Sources: FBI, Uniform Crime Reports, prepared by the National Archive of Criminal Justice Data
The Brian Petrelli Team is your Sterling Ranch , Littleton home specialist.
Sterling Ranch Community Information:
Primary HOA Fees*: $0.00 / None
Secondary HOA Fees*: $70.00 / Monthly
*HOA fees shown are from the most recent listings. Please contact our team or check each property individually for accurate HOA fees. Data is deemed reliable but is not guaranteed.
HOA Ammenities:
-Clubhouse -Fitness Center -Park
-Sewer -Trash -Water
Sterling Ranch , Littleton has had 563 homes sell in the past two years for an average sales price of $717,947.
Our team of local Littleton experts have over 200 years of combined expertise in the Colorado Real Estate market. Give us a call today to put
our knowledge and experience to work for you as you buy or sell your next Sterling Ranch home.
Don't see what you're looking for here? Contact our team for a free, custom search.
Status: closed
Listing Office: live.laugh.colorado. real estate group
Broker Remarks:
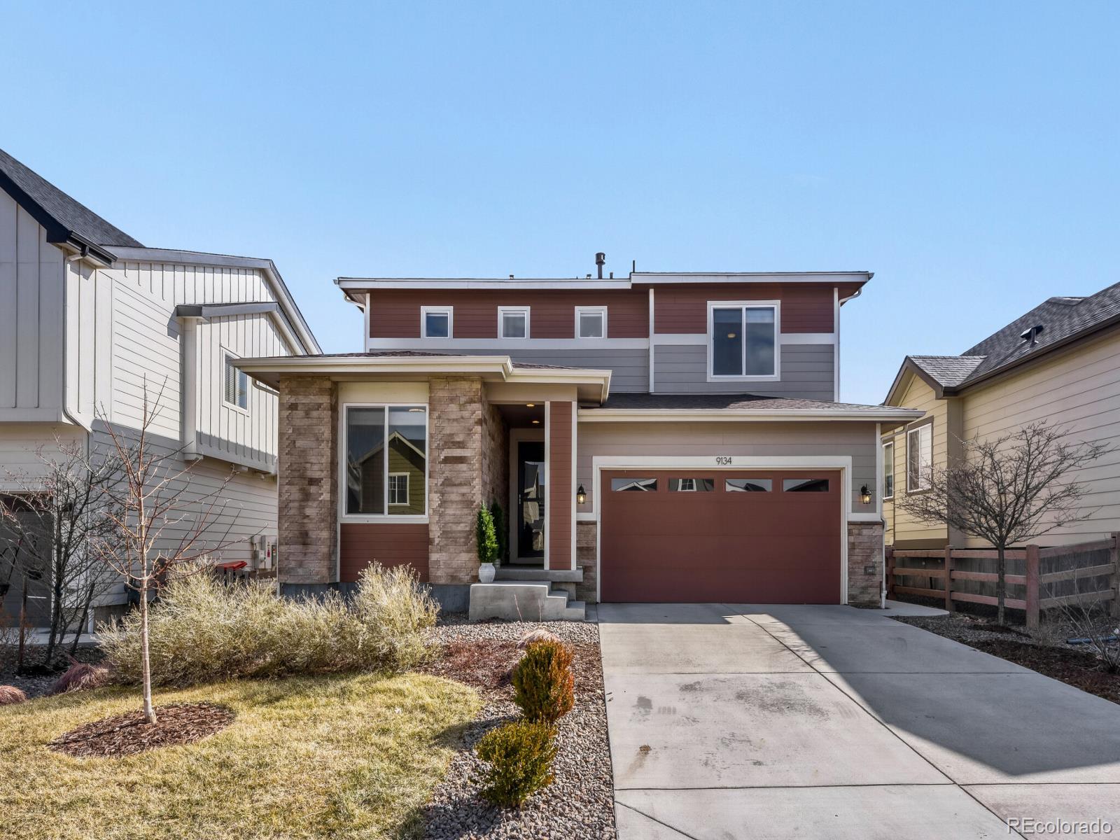
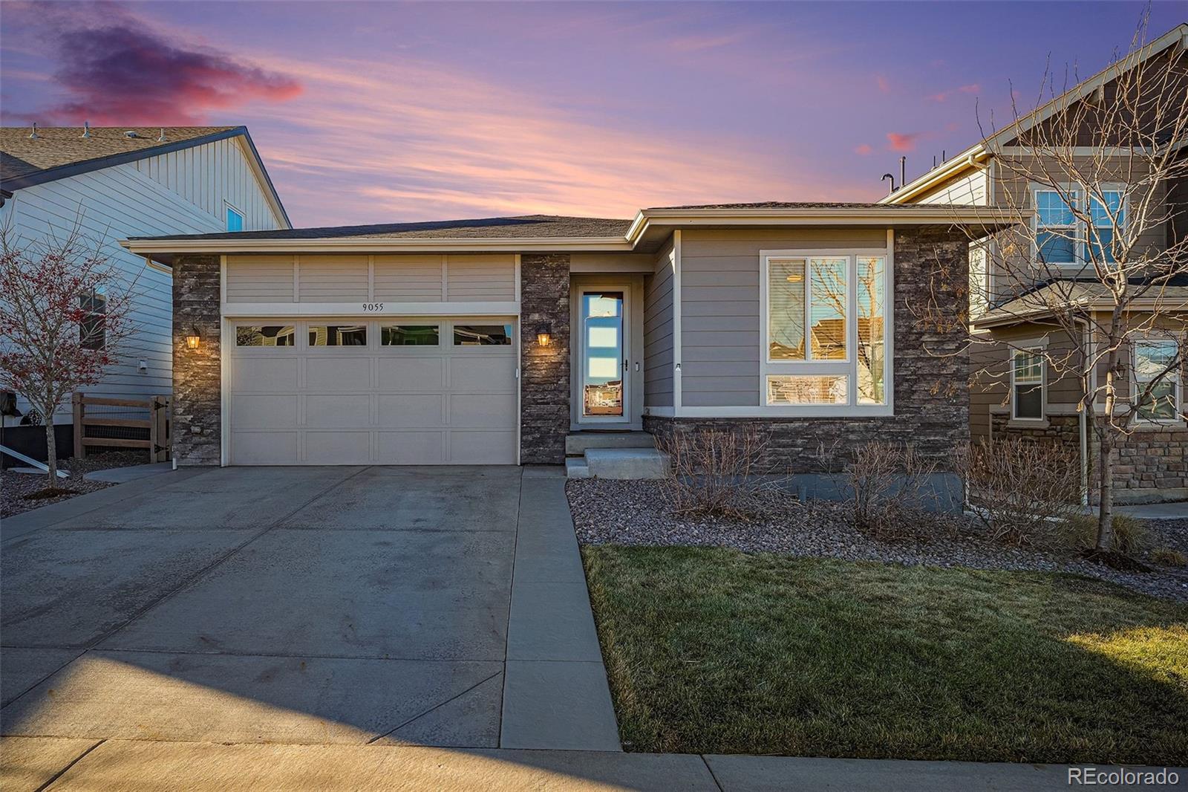
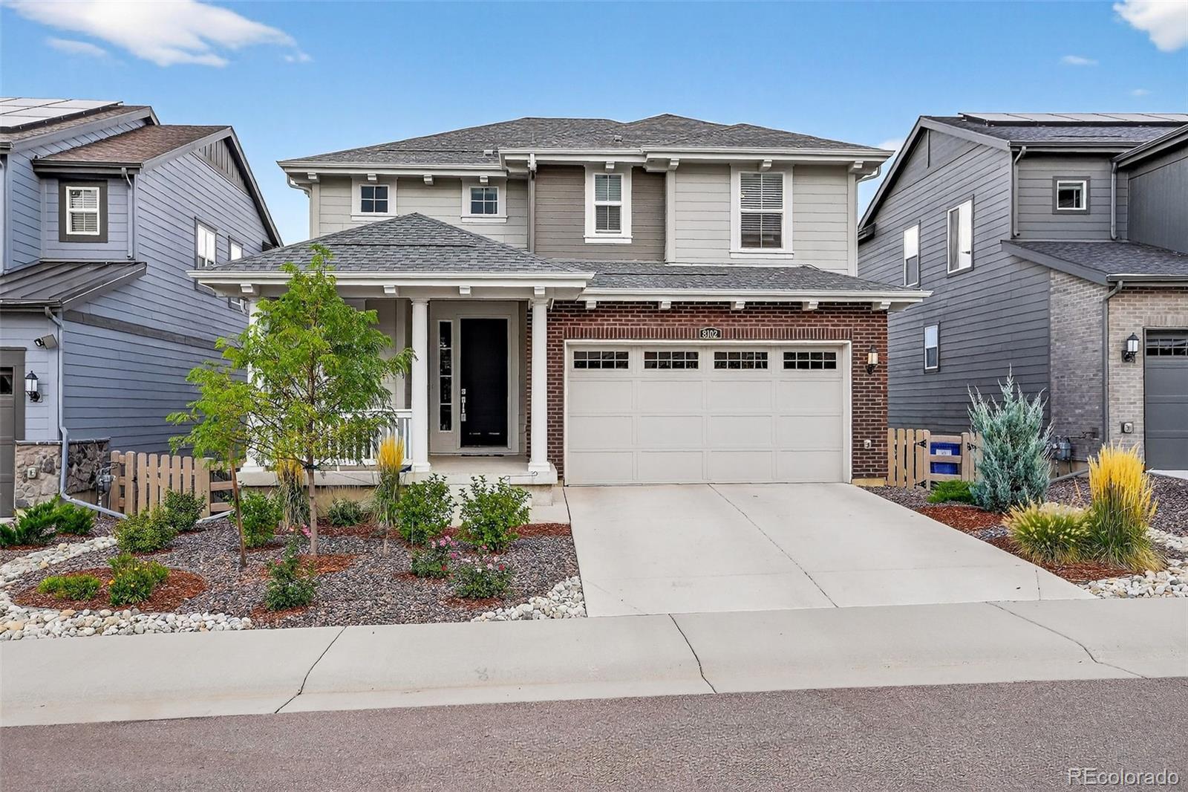
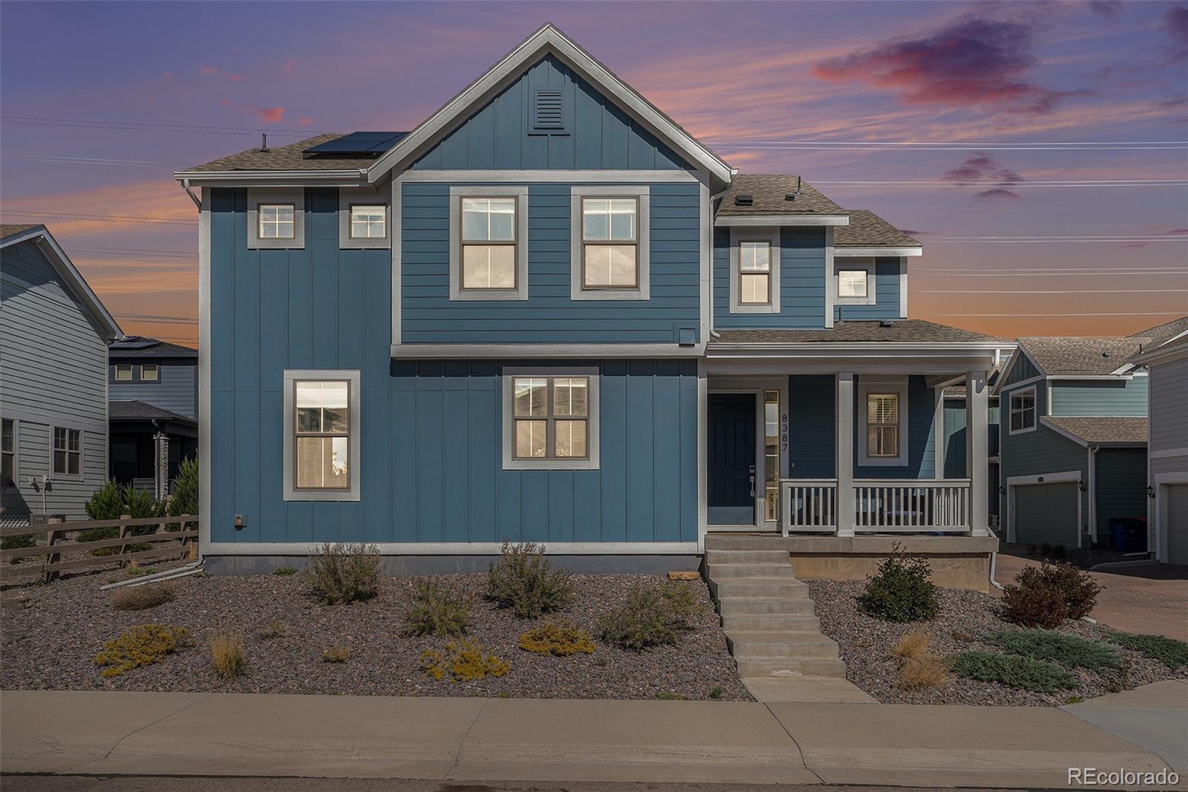
Welcome to this beautifully maintained and truly turn-key 3-bedroom, 3-bath home in the highly desirable Sterling Ranch community. Modern, well-appointed, and thoughtfully designed, this home offers the perfect balance of style, comfort, and functionality.
The main level showcases a seamless open-concept layout ideal for both everyday living and entertaining. A private office at the front of the home provides the perfect work-from-home setup, while the space opens into a bright and inviting kitchen, dining, and living area. The modern kitchen features newer stainless-steel appliances, sleek..
more...
Broker Remarks:
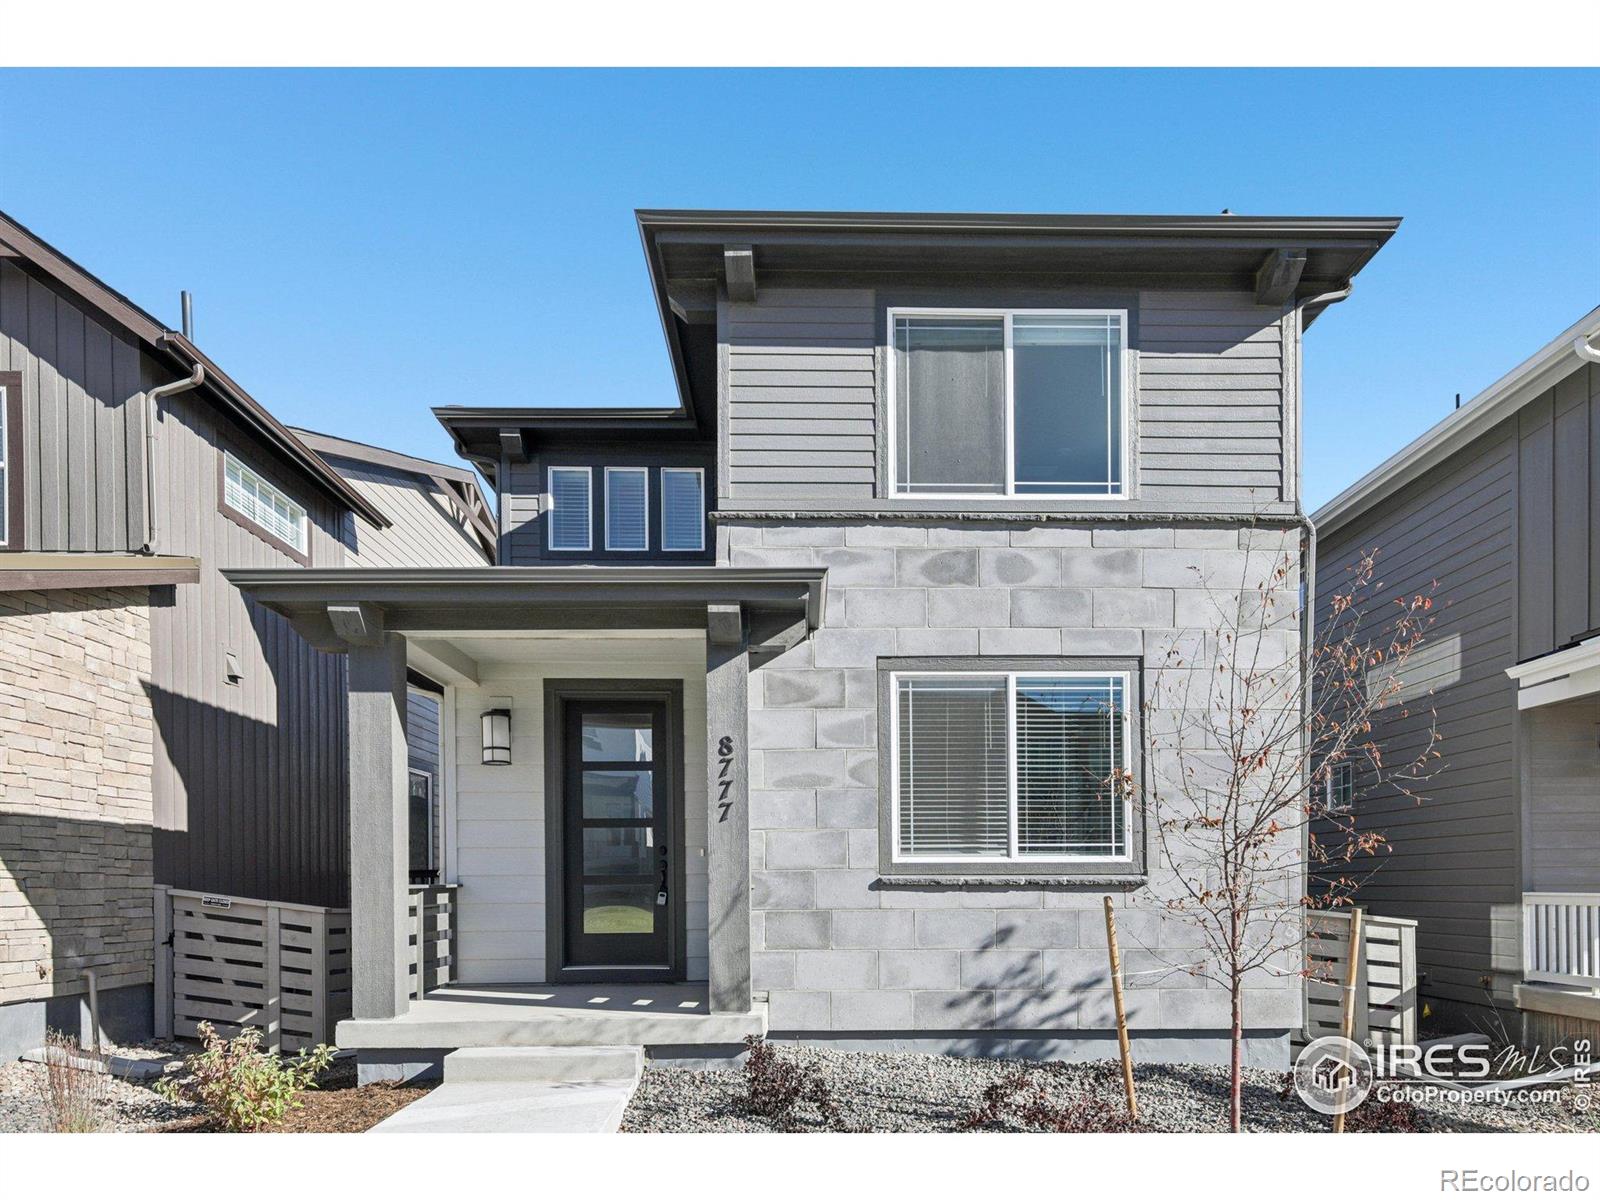
Brand new and ready to move in, this thoughtfully designed, Parade of Homes award-winning floorplan from Risewell Homes features 4 bedrooms and a pocket office in the sought after Sterling Ranch community. This residence lives larger than you'd expect, offering a finished basement and functional spaces for everyone. Welcome inside to luxury vinyl plank flooring throughout the main level. The open concept kitchen boasts Quill cabinetry, quartz countertops and a spacious island. The seamless flow into the dining and great room is ideal for entertaining and everyday living. Ascend the stairs to f..
more...
Broker Remarks:
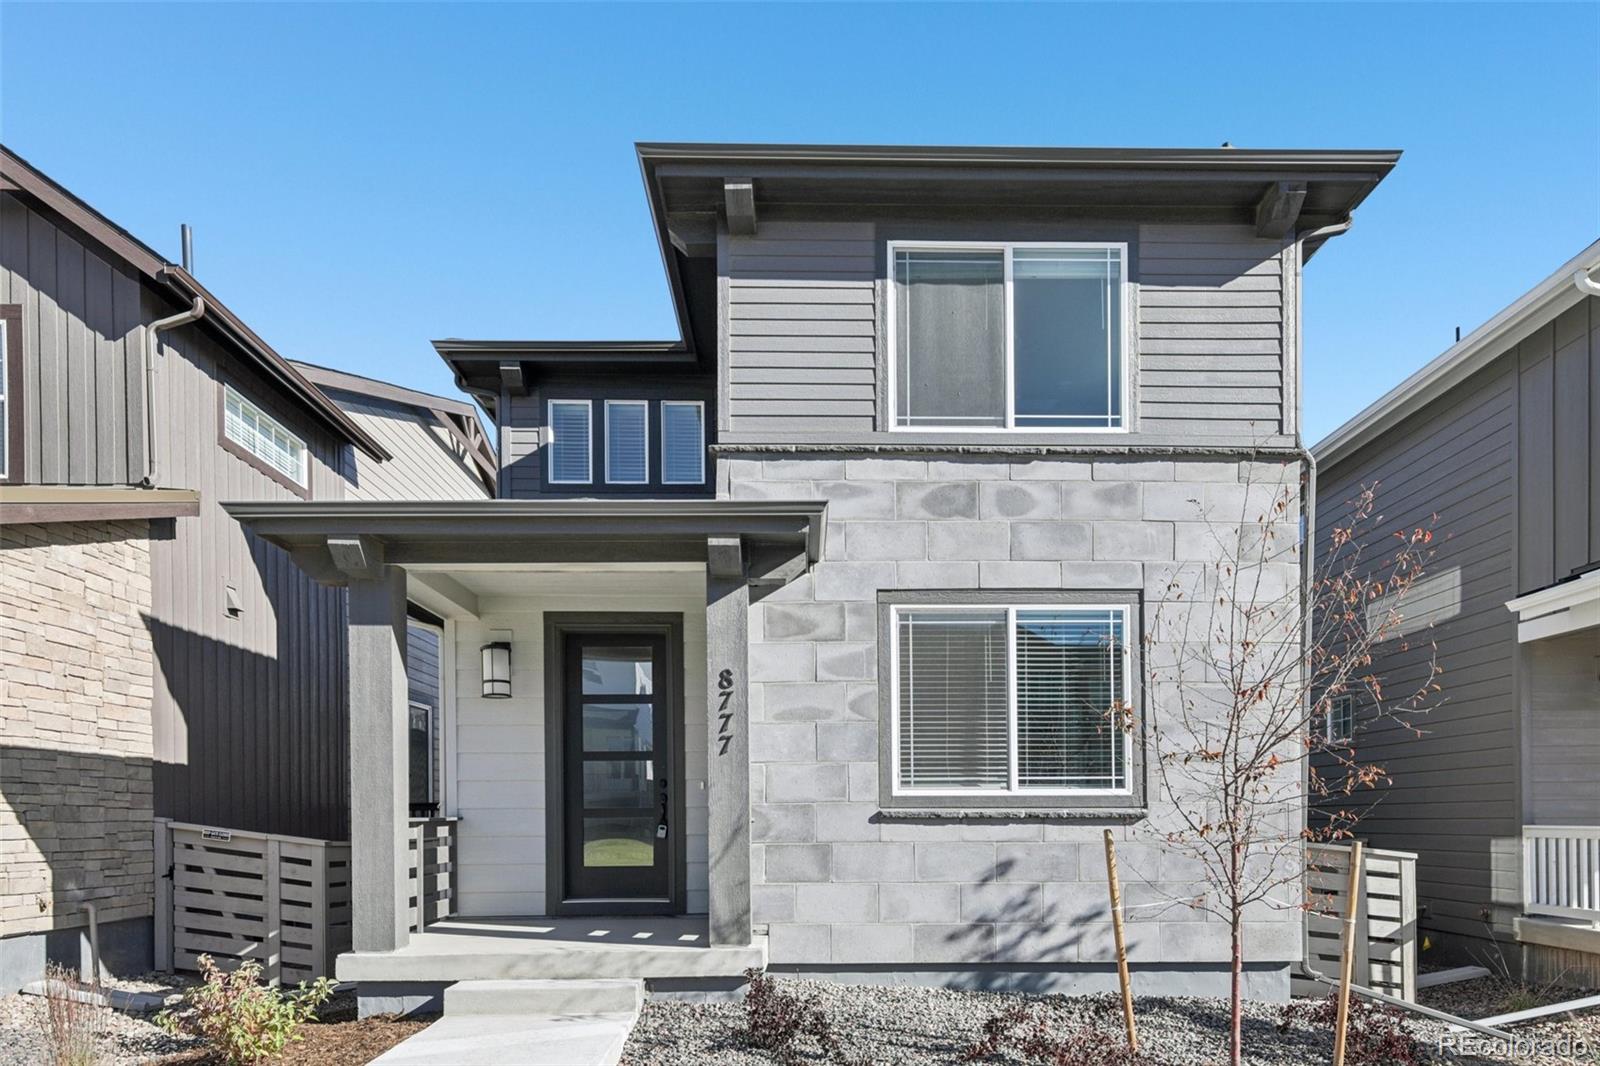
Brand new and ready to move in, this thoughtfully designed, Parade of Homes award-winning floorplan from Risewell Homes features 4 bedrooms and a pocket office in the sought after Sterling Ranch community. This residence lives larger than you’d expect, offering a finished basement and functional spaces for everyone. Welcome inside to luxury vinyl plank flooring throughout the main level. The open concept kitchen boasts Quill cabinetry, quartz countertops and a spacious island. The seamless flow into the dining and great room is ideal for entertaining and everyday living. Ascend the stairs to f..
more...
Status: closed
Listing Office: real broker, llc dba real
Broker Remarks:
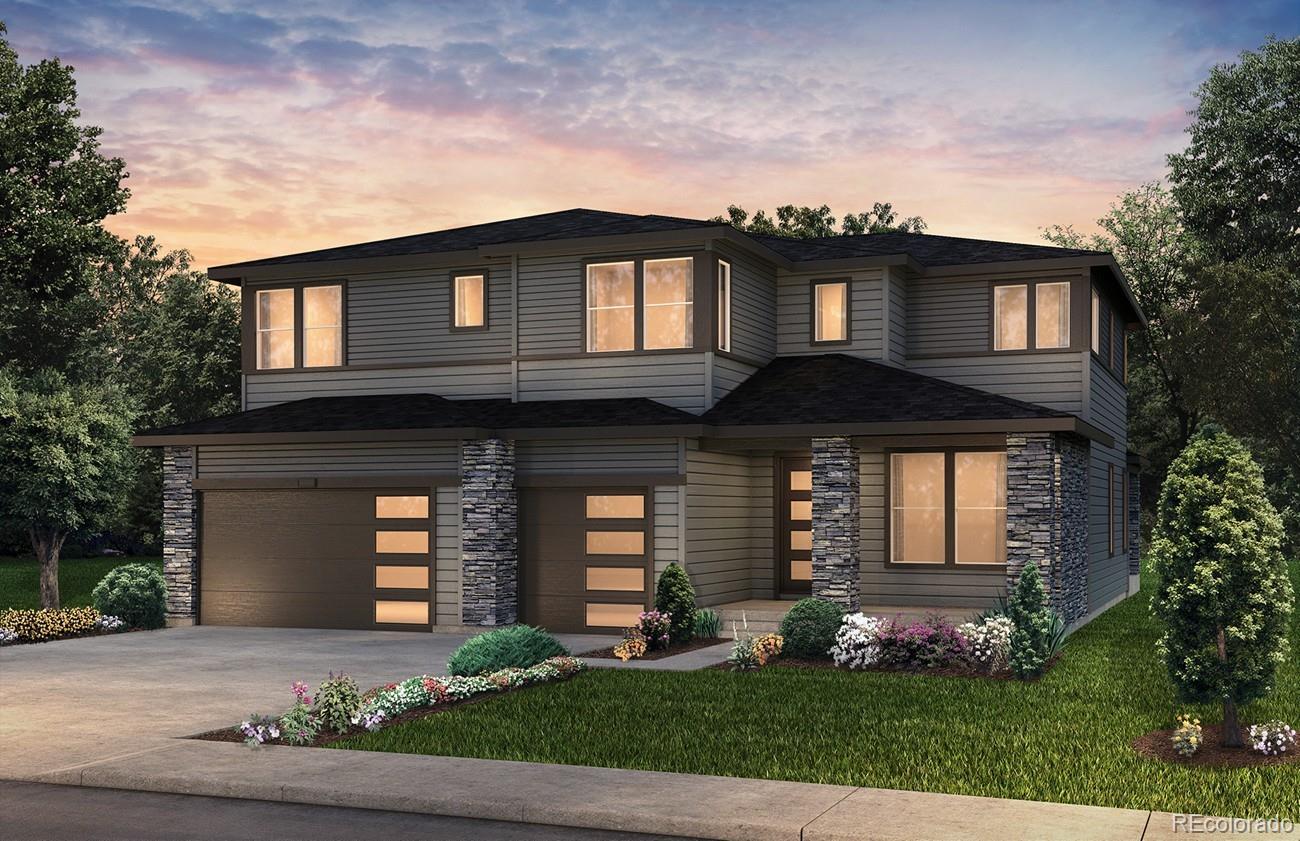
Discover Sterling Ranch – Where Resort-Style Living Meets Stunning Mountain Views! Step into the Messina plan and be greeted by a welcoming foyer and a versatile main-floor den. The heart of the home opens to a soaring gathering room with vaulted ceilings, seamlessly connected to the chef-inspired kitchen and bright café space—perfect for effortless entertaining! The private main-floor Owner’s Suite offers a serene retreat, while upstairs, a spacious loft provides endless possibilities for a media room, office, or play area. Four additional bedrooms and two full baths ensure room for everyone...
more...
Broker Remarks:
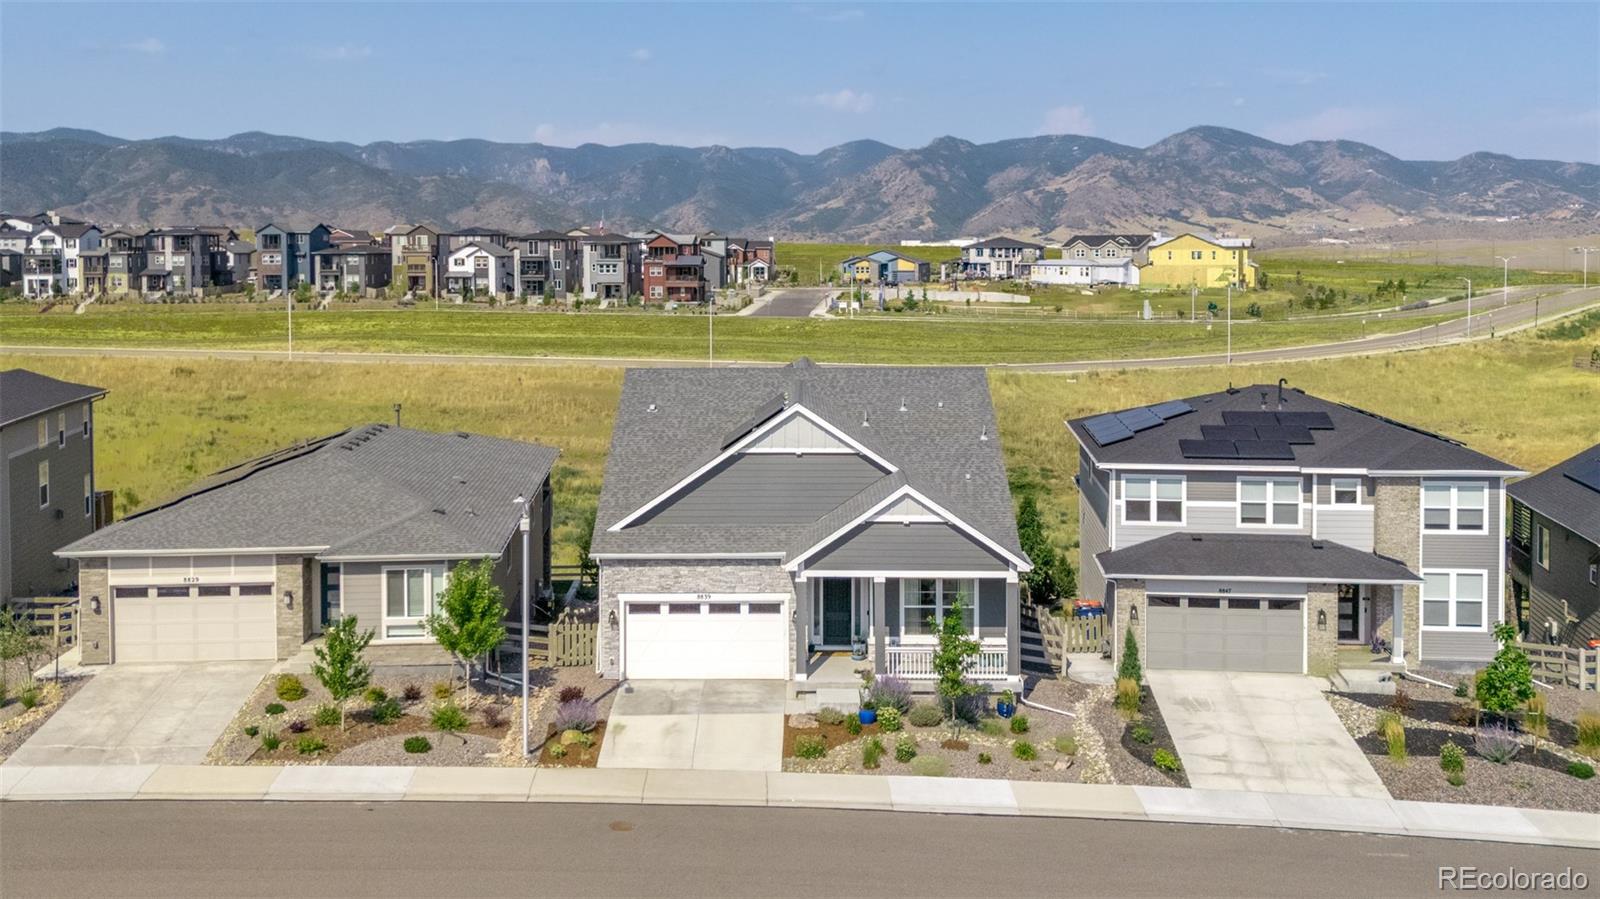
Nestled against a backdrop of breathtaking mountain views, this impeccably designed luxury home is positioned on a premium lot backing to open space, that captures sweeping vistas and a serene sense of tranquility. A bright foyer welcomes you into the open-concept great room, dining area, and kitchen, filled with natural light from oversized windows and a 10’ sliding glass door opening to the expansive upper deck. The gourmet kitchen features a gas cooktop, stainless steel hood, white cabinetry, granite countertops, tile backsplash, and an island sink, making it ideal for both entertaining and..
more...
Broker Remarks:
***Contact builder today about Special Financing for this home - terms and conditions apply**
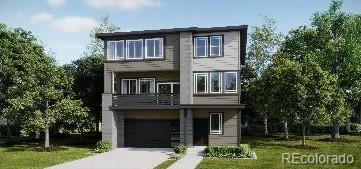
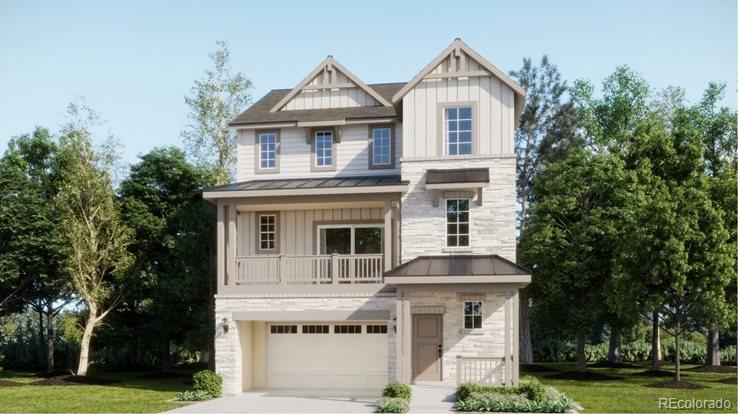
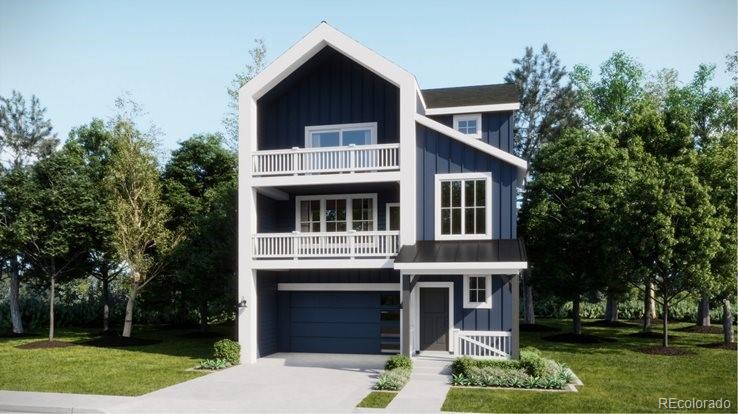
Anticipated Completion February 2026! Gorgeous new Sterling Ranch Morrison 3-story features 4 bedrooms (3 upper / 1 main - NextGen), 3.5 baths, great room, nook, kitchen and 2 car garage w/storage. Gorgeous finishes and upgrades including stainless steel appliances, vinyl plank flooring, slab quartz counters, spacious island and more! The builder provides the latest in energy efficiency and state of the art technology with several fabulous floorplans to choose from. What some builders consider hig..
more...
Broker Remarks:
****Contact builder today about Special Financing for this home - terms and conditions apply**
Available NOW! Low maintenance living in the gorgeous new Sterling Ranch community. Just lock up and go.
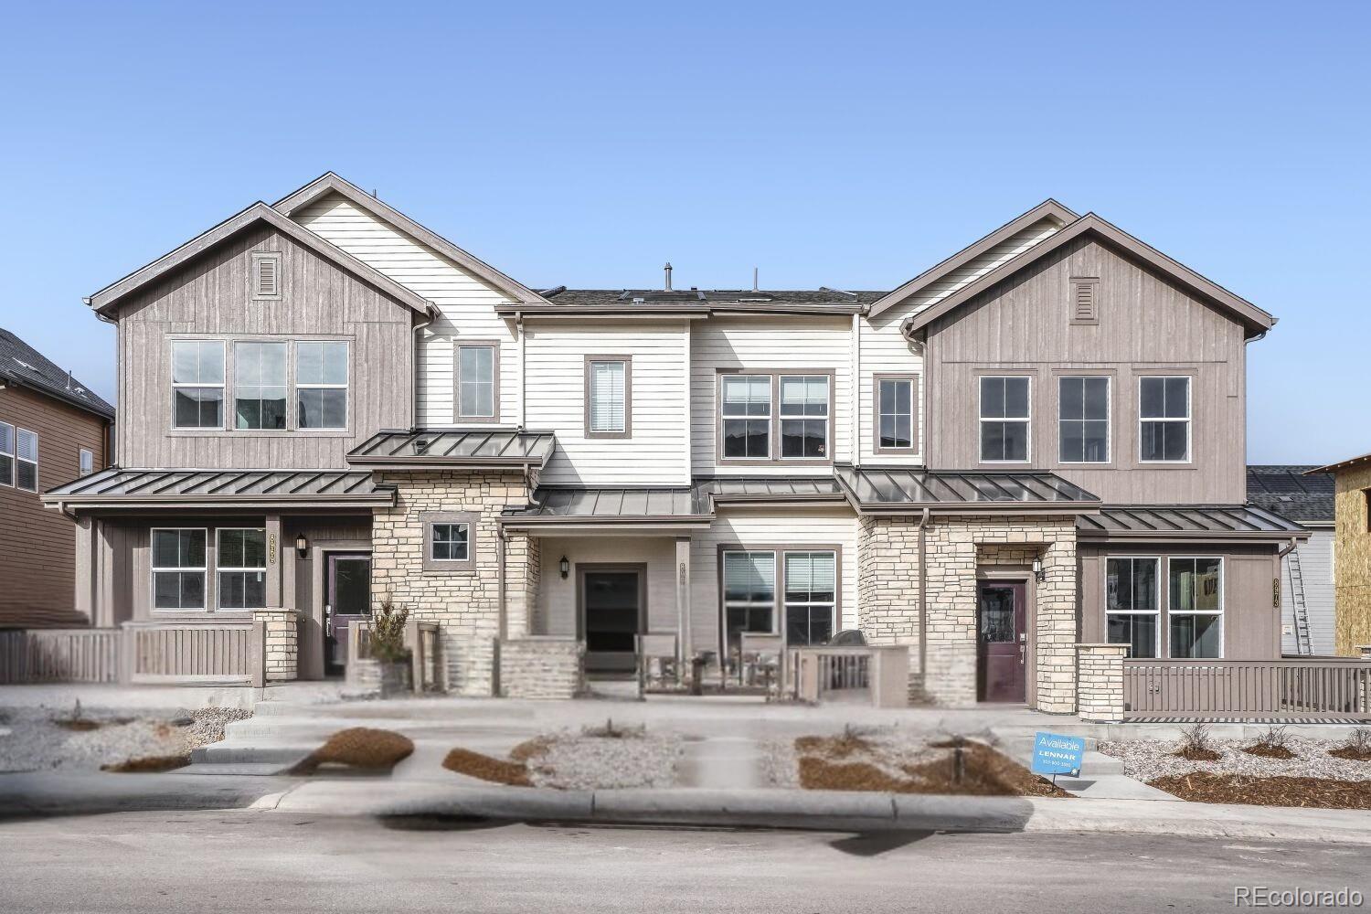
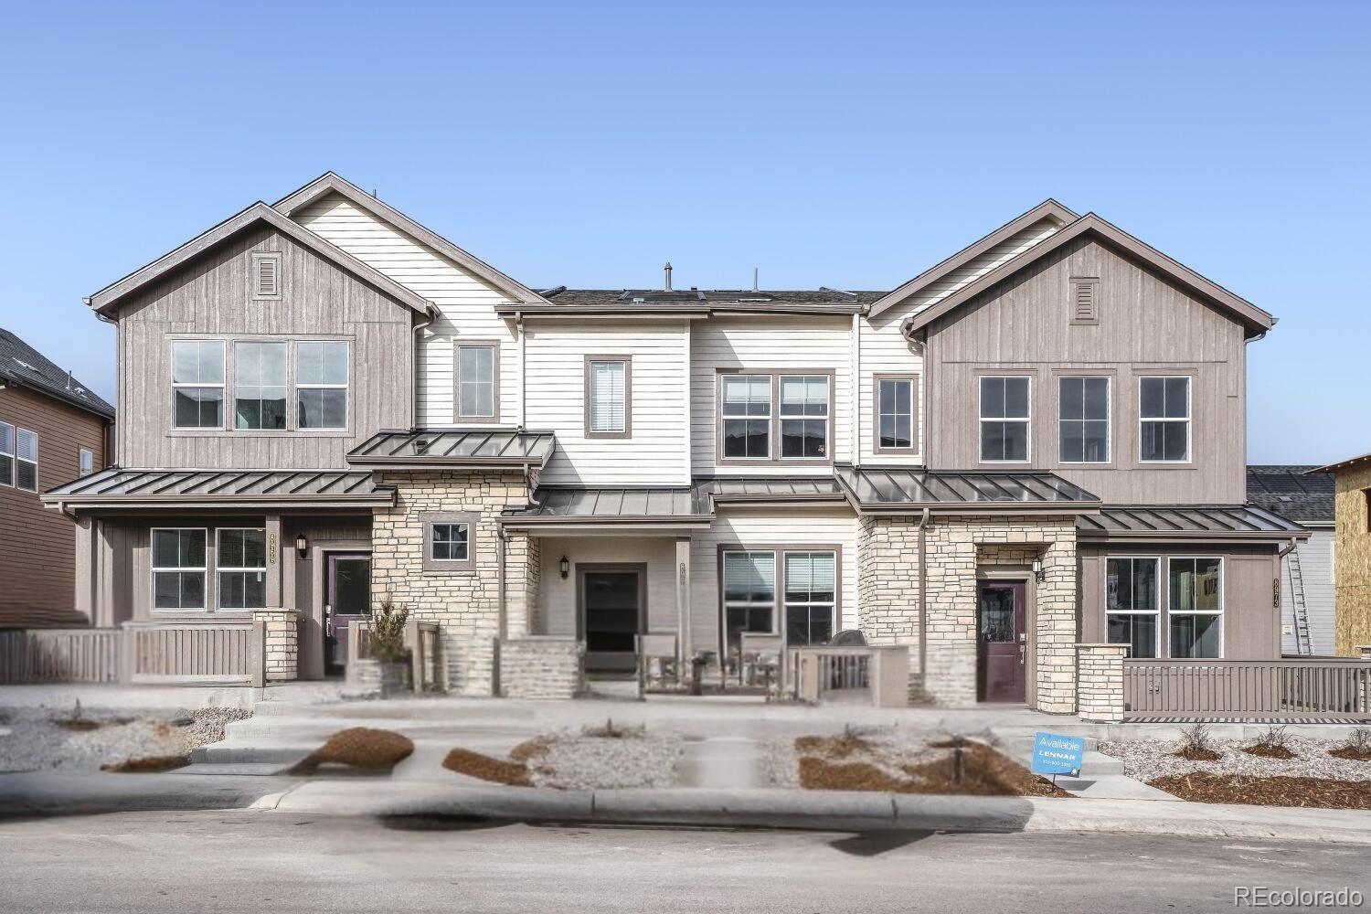
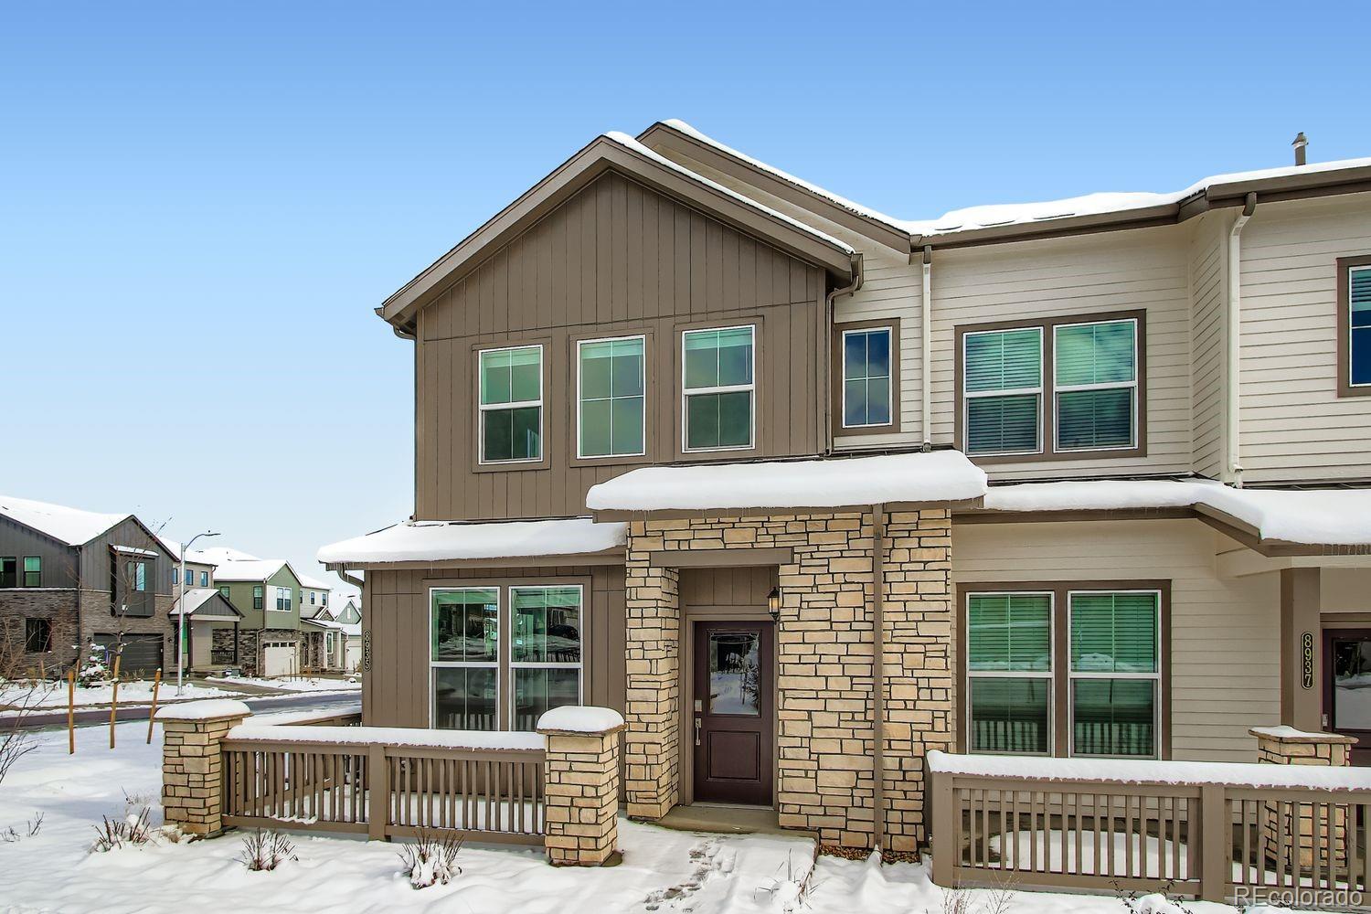
This brand new 2-story townhome in a 3-plex features 3 bedrooms, 2.5 baths, great room, kitchen, upper laundry, 2 car attached garage (rear alley entry) and conditioned crawl space. Gorgeous finishes and upgrades throughout including luxury vinyl plank flooring, stainless steel appliances, slab quartz counters, solar and more. The builder provides the latest in energy efficiency and state of t..
more...
Broker Remarks:
Set against a backdrop of preserved open space and inspiring mountain views, this Sterling Ranch residence unfolds with a sense of intention—where architecture, light and landscape exist in effortless harmony. Thoughtfully enhanced with custom, design-forward upgrades, the home stands apart as a truly refined offering within the community. From the moment you enter, a sense of curated openness takes hold. The light infused great room showcases soaring tray ceilings, wide-plank flooring and expansive glass that frames the ever-changing sky beyond. A sleek fireplace offers warmth without distrac..
more...
Broker Remarks:
**Contact builder today about Special Financing for this home - terms and conditions apply**
Available NOW! Gorgeous new Sterling Ranch Visage 3-story features 4 bedrooms (3 upper / 1 main), 3.5 baths, great room, nook, kitchen and 2 car garage. Gorgeous finishes and upgrades including stainless steel appliances, vinyl plank flooring, slab quartz counters, spacious island and more! The builder provides the latest in energy efficiency and state of the art technology with several fabulous floorplans to choose from. What some builders consider high-end upgrades, this builder makes a standard ..
more...
Broker Remarks:
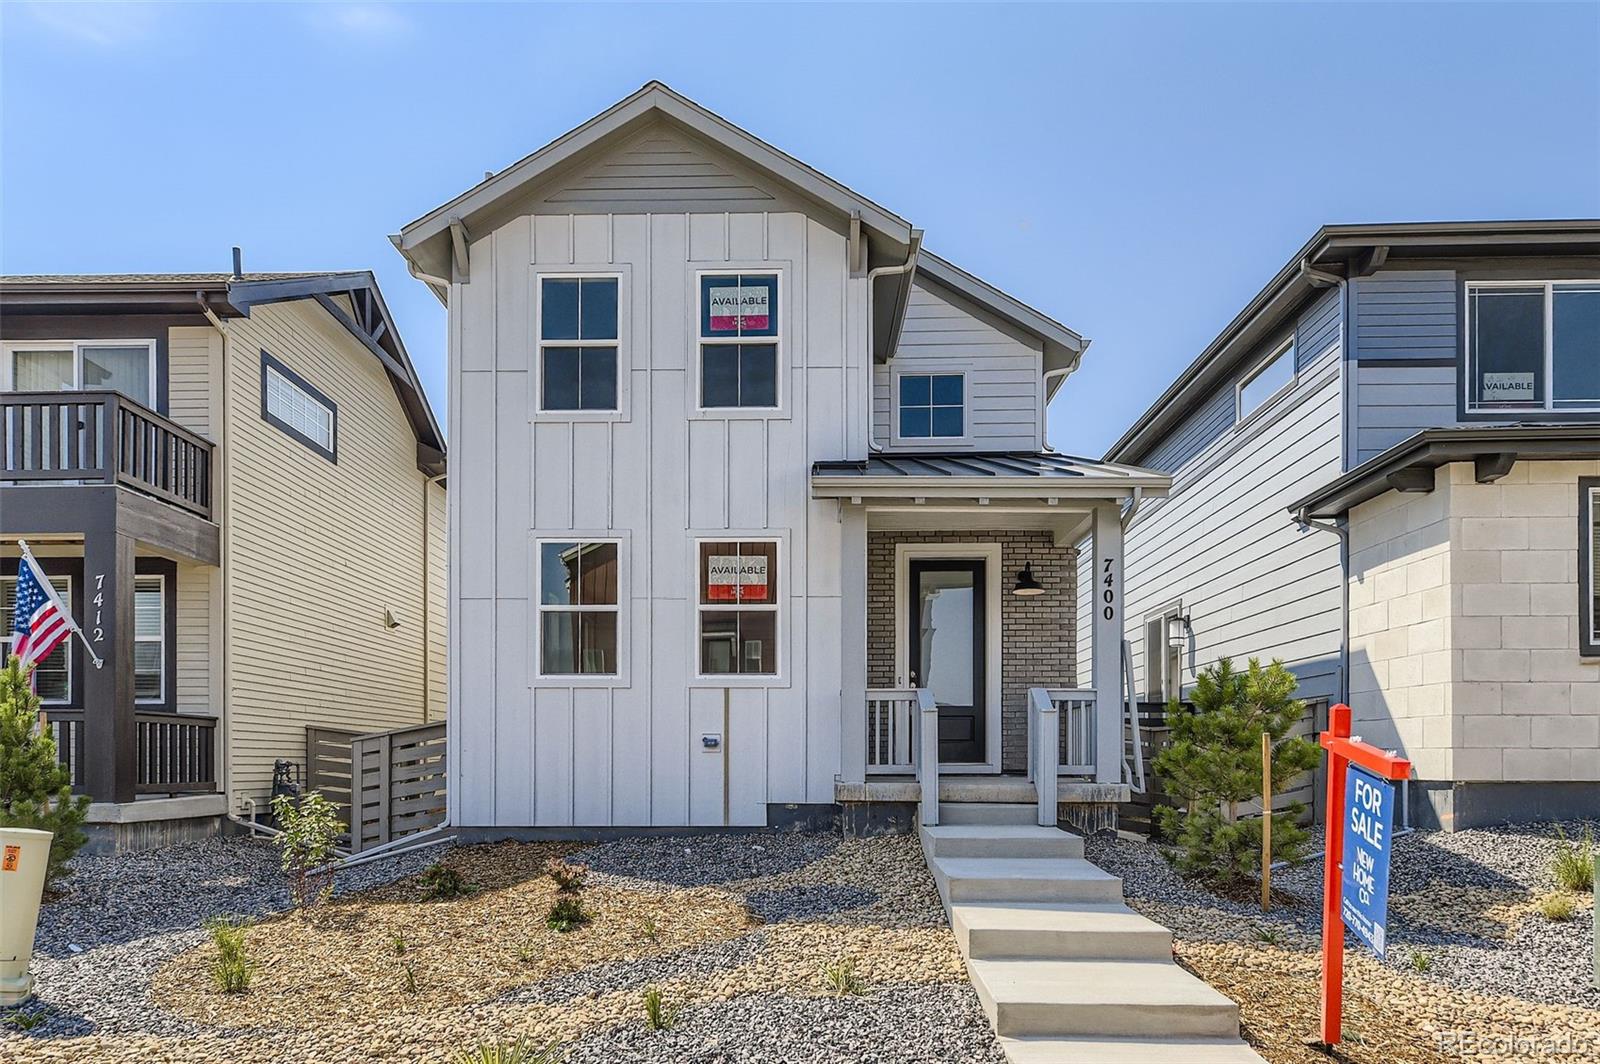
Builder Closeout! Two Blocks from the Park! Fall 2025 Move In - This 3-bedroom, 2 1/2-bathroom, and Pocket Office residence lives larger than you expect with functional spaces for everyone! It's also the Parade of Homes Winner for Best Design/Best Value! The 1,642 finished square feet has plenty of room for everyone including a generous kitchen with soft close white cabinets & bright quartz counter tops, spacious island and an open flow to your Dining and Great Room with an abundance of natural light! Your unfinished basement will provide a canvas for future creativity and even includes r..
more...
Broker Remarks:
This home is a true gem in the thriving community-rich Prospect Village Sterling Ranch neighborhood! The Early Colorado features a second level primary bedroom with ensuite and walk in closet, 2 additional bedrooms, a spacious laundry room, and an additional full bath. The main level boasts an open floor plan with durable LVP flooring, a large modern kitchen, stainless steel appliances, gas stove, quartz counters, and a perfectly situated center island for quick eat in convenience all open to a cozy sun filled family room ready for family fun and entertaining. The unfinished walk-out baseme..
more...
Broker Remarks:
****Contact builder today about Special Financing for this home - terms and conditions apply**
Available NOW!! Low maintenance living in this gorgeous new Sterling Ranch community. Just lock up and go. This brand new 2-story townhome is in a 3-plex and features 3 bedrooms, 2.5 baths, great room, kitchen, loft, upper laundry, 2 car attached garage (rear alley entry) and conditioned crawl space. Gorgeous finishes and upgrades throughout including luxury vinyl plank flooring, stainless steel appliances, slab quartz counters and more. The builder provides the latest in energy efficiency and sta..
more...
Broker Remarks:
Low Maintenance Living - Just lock up and go! This beautiful 2 story model features 3 beds, 2.5 baths, kitchen, great room, 2 car garage and more. Beautiful upgrades and finishes. Covered outdoor living space and a great front porch add to the charm of this home. Enjoy the warmth of the sun during an afternoon happy hour spent on your private deck.
This home is complete with the entire smart home package and fiber internet wonderful for working from home!! Plus, 220v outlet in the garage! The Ember model features a stunning open floor plan with luxury vinyl plank flooring throughout the mai..
more...
Broker Remarks:
***Contact builder today about Special Financing for this home - terms and conditions apply**
Anticipated Completion February 2026!!! Gorgeous new Alto 3-story in Sterling Ranch features 3 bedrooms, 2.5 baths, great room, kitchen, nook and 2-car garage. Gorgeous finishes and upgrades including stainless steel appliances, vinyl plank flooring, slab quartz counters/island and more! The builder provides the latest in energy efficiency and state of the art technology with several fabulous floorplans to choose from. Energy efficiency, and technology/connectivity seamlessly blended with luxury ..
more...
Broker Remarks:
****Contact builder today about Special Financing for this home - terms and conditions apply**
Available NOW! Low maintenance living in the gorgeous new Sterling Ranch community. Just lock up and go.
This brand new 2-story townhome in a 4-plex features 3 bedrooms, 2.5 baths, great room, kitchen, upper laundry, 2 car attached garage (rear alley entry) and conditioned crawl space. Gorgeous finishes and upgrades throughout including luxury vinyl plank flooring, stainless steel appliances, slab quartz counters, solar and more. The builder provides the latest in energy efficiency and state of t..
more...
The content relating to real estate for sale in this web site comes
in part from the Internet Data eXchange ("IDX") program of
METROLIST, INC., DBA RECOLORADO® Real estate listings held by brokers other
than The Brian Petrelli Team are marked with the IDX Logo.
This information is being provided for the consumers' personal, non-commercial use and may not be used for any other purpose. All information subject to change and should be independently verified.




 Sold Home Stats

 2.6%
2.6% 6.1%
6.1% 21.4%
21.4%