Sources: FBI, Uniform Crime Reports, prepared by the National Archive of Criminal Justice Data
The Brian Petrelli Team is your Sterling Ranch , Littleton home specialist.
Sterling Ranch Community Information:
Primary HOA Fees*: $0.00 / None
Secondary HOA Fees*: $70.00 / Monthly
*HOA fees shown are from the most recent listings. Please contact our team or check each property individually for accurate HOA fees. Data is deemed reliable but is not guaranteed.
HOA Ammenities:
-Clubhouse -Fitness Center -Park
-Sewer -Trash -Water
Sterling Ranch , Littleton has had 563 homes sell in the past two years for an average sales price of $717,947.
Our team of local Littleton experts have over 200 years of combined expertise in the Colorado Real Estate market. Give us a call today to put
our knowledge and experience to work for you as you buy or sell your next Sterling Ranch home.
Don't see what you're looking for here? Contact our team for a free, custom search.
Broker Remarks:
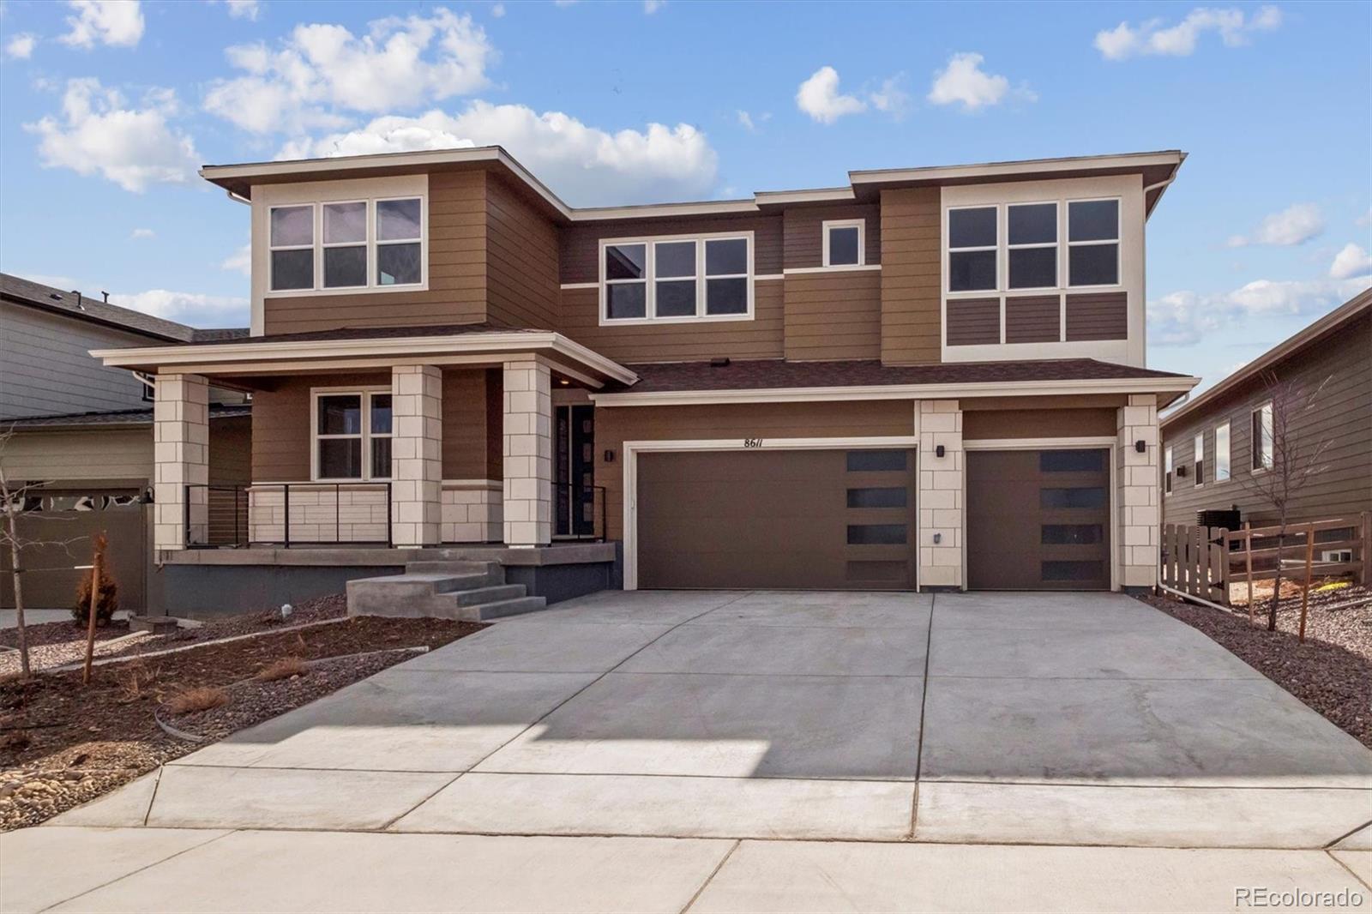
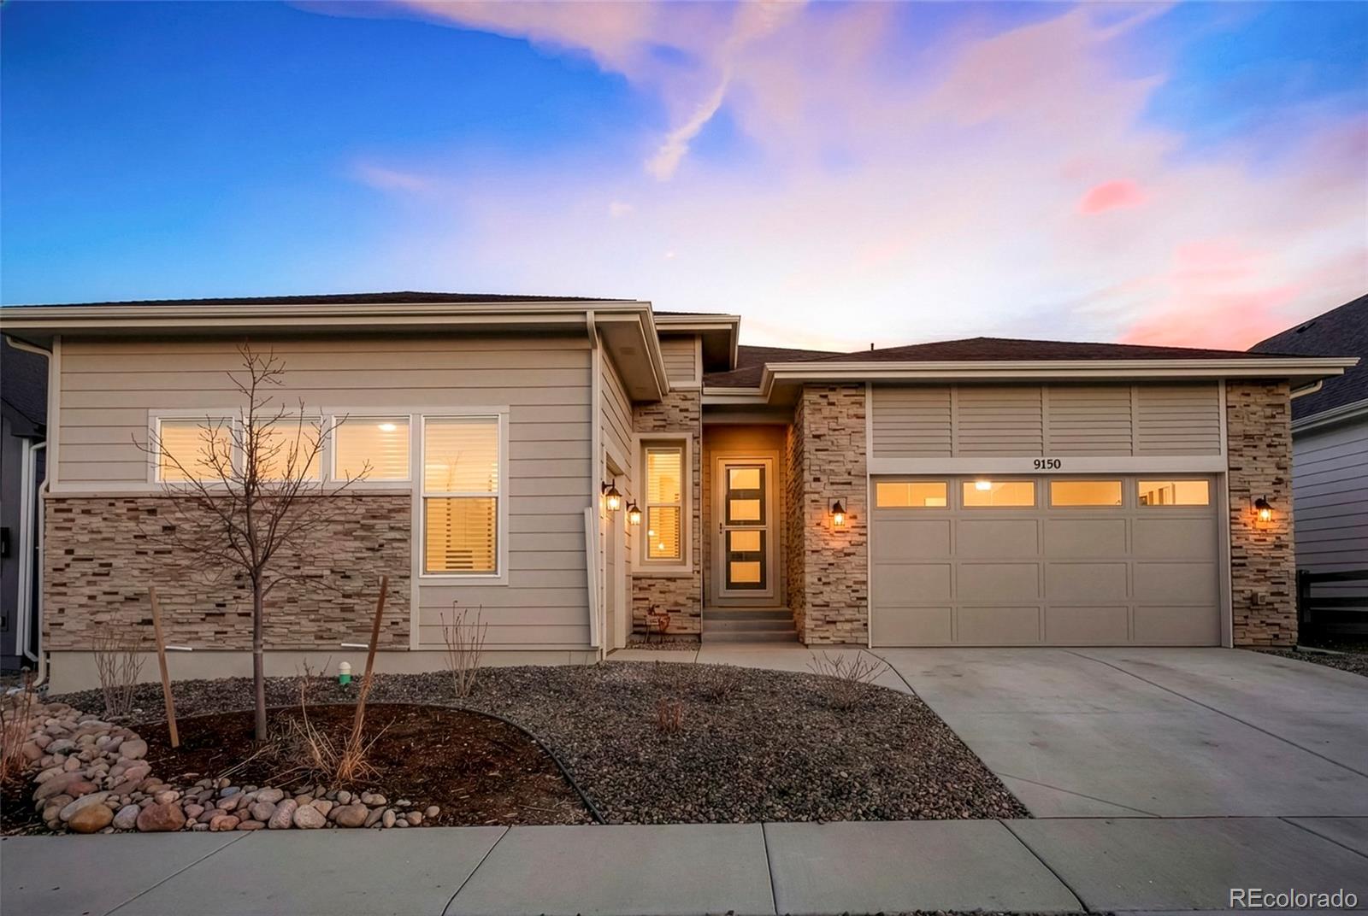
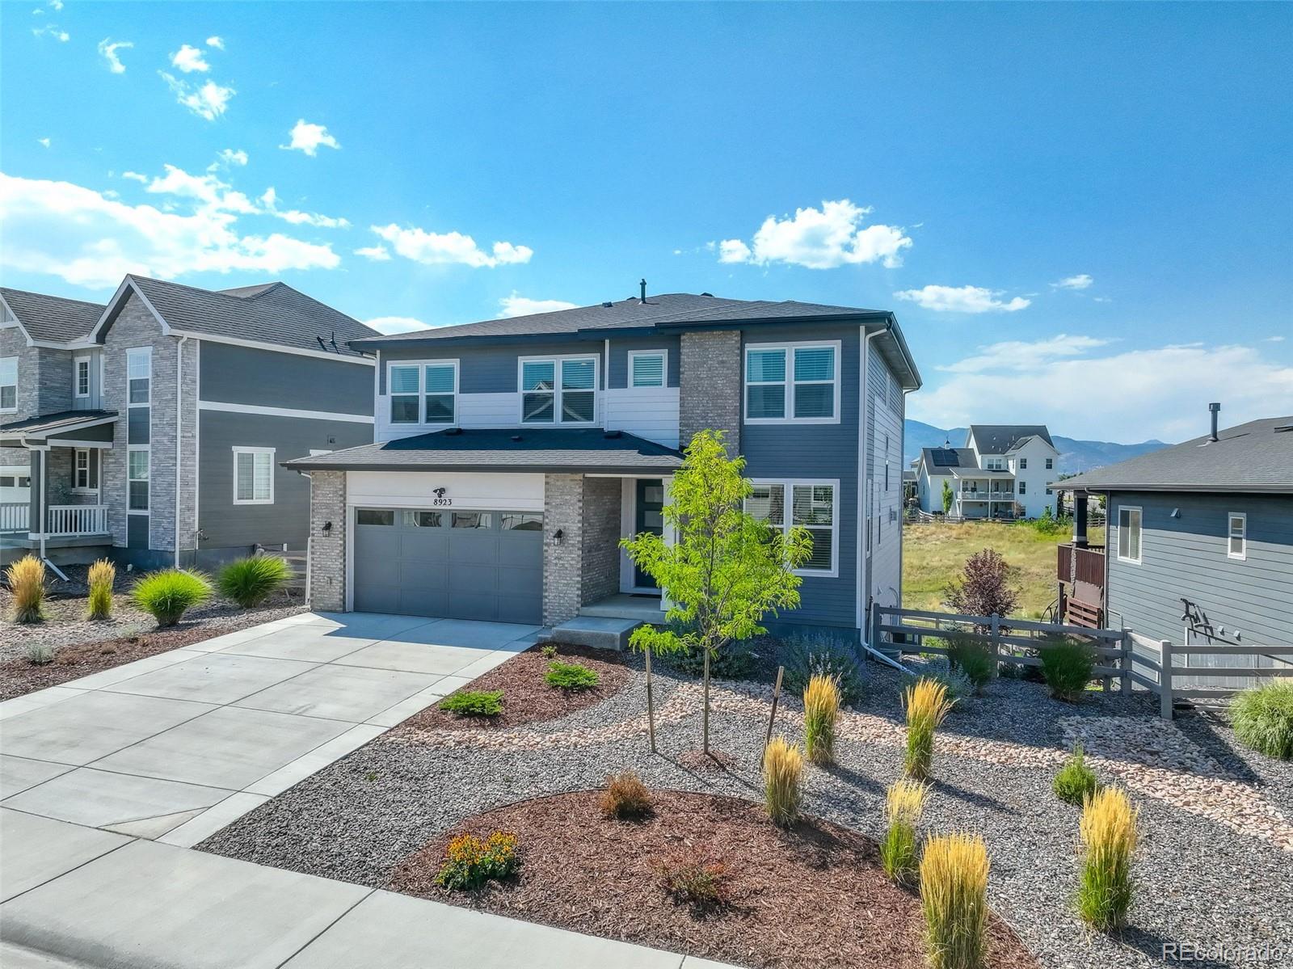
**!!AVAILABLE NOW/MOVE IN READY!!**SPECIAL FINANCING AVAILABLE**BACKS TO OPEN SPACE** Relax or entertain on a spacious back patio with stunning views—offering a perfect blend of indoor-outdoor living and added privacy with no rear neighbors. This expansive Ouray is waiting to stun with two stories of smartly inspired living spaces and designer finishes throughout. Just off the entry you'll find a spacious study and a formal dining room. Further ahead, the beautiful gourmet kitchen boasts a large quartz island, stainless steel appliances, and a walk-in pantry. It seamlessly flows into the sunro..
more...
Broker Remarks:
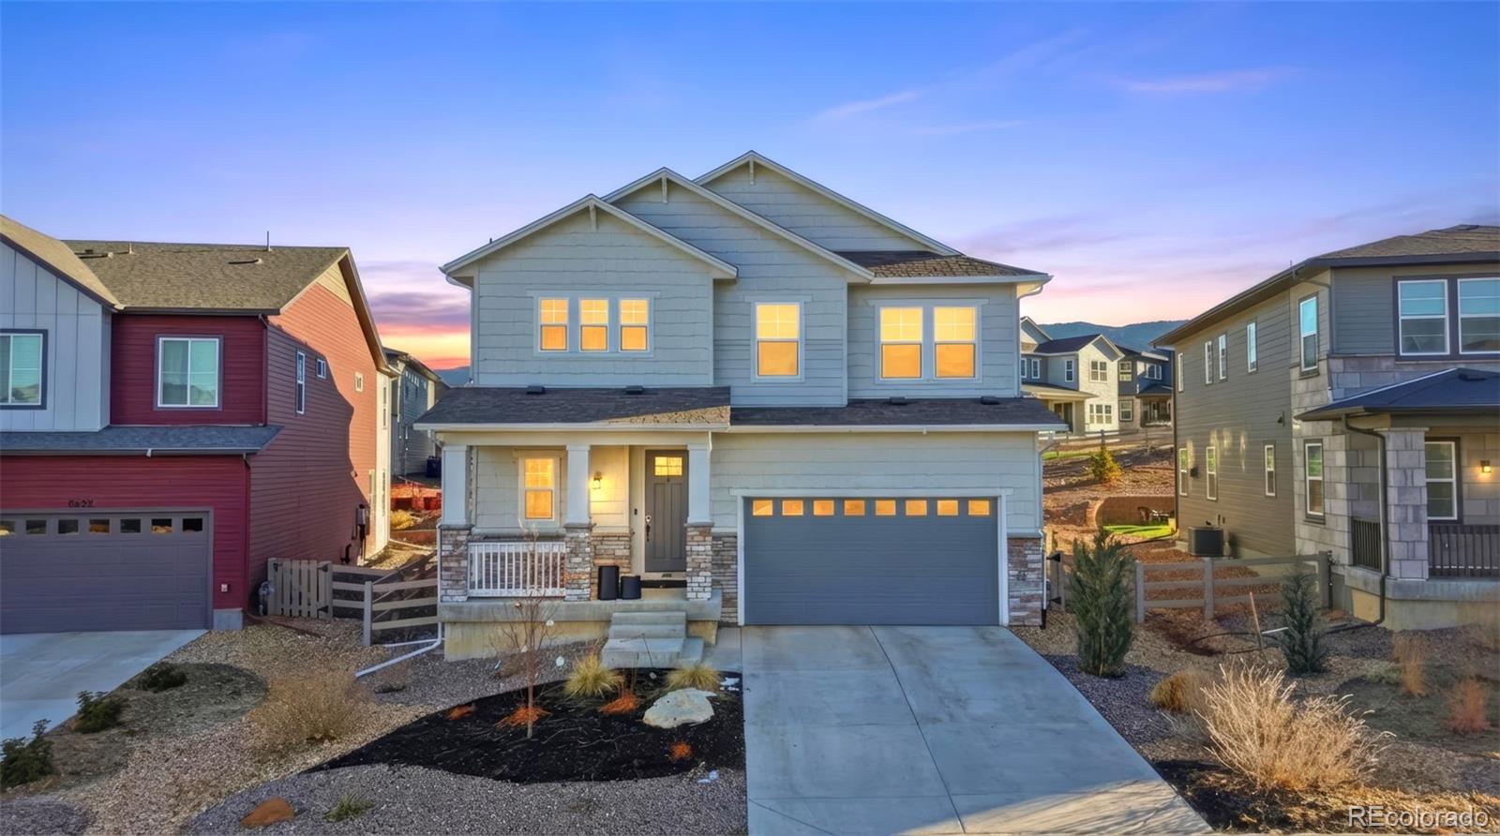
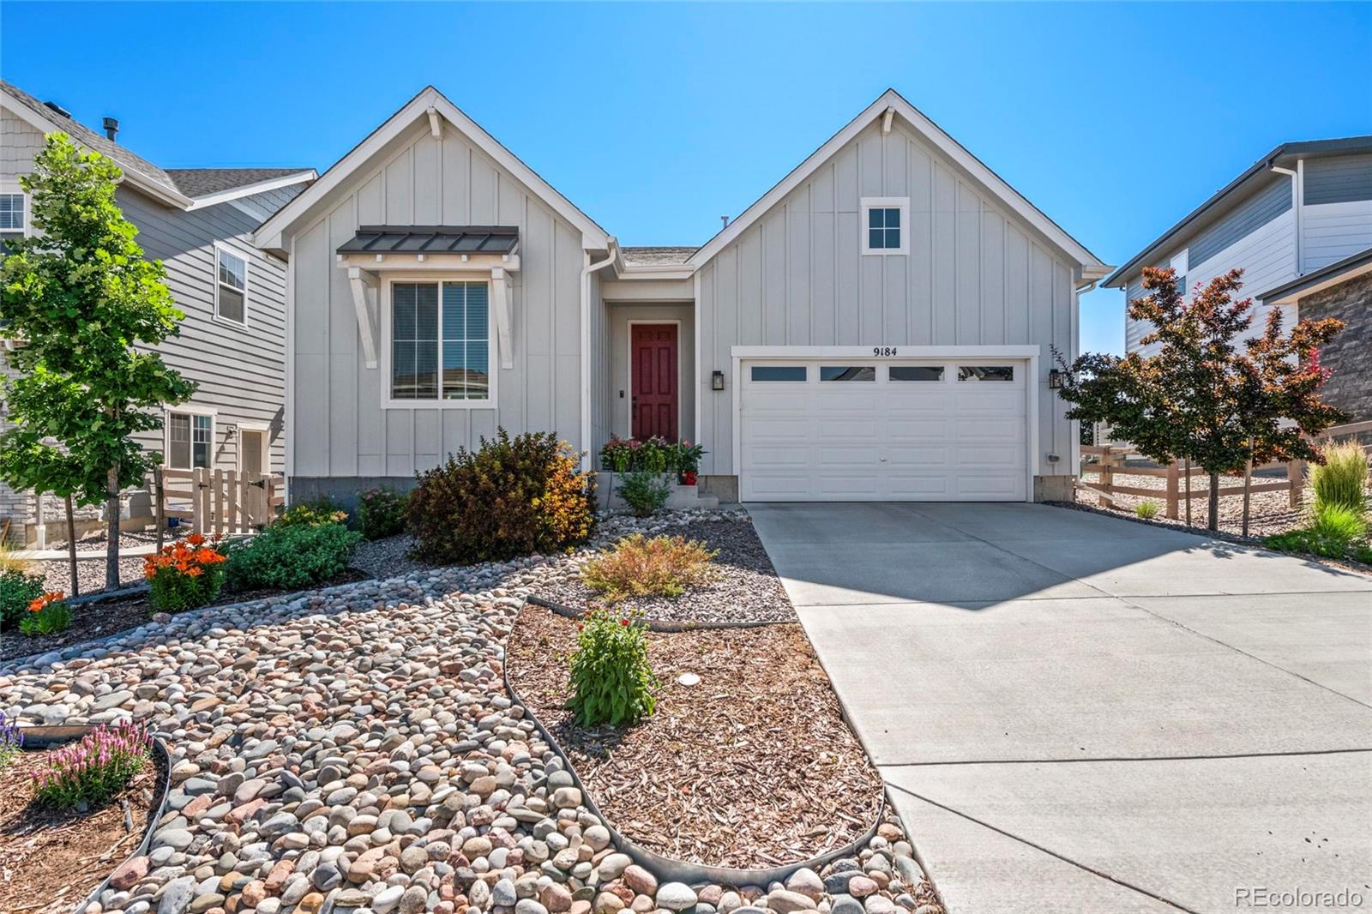
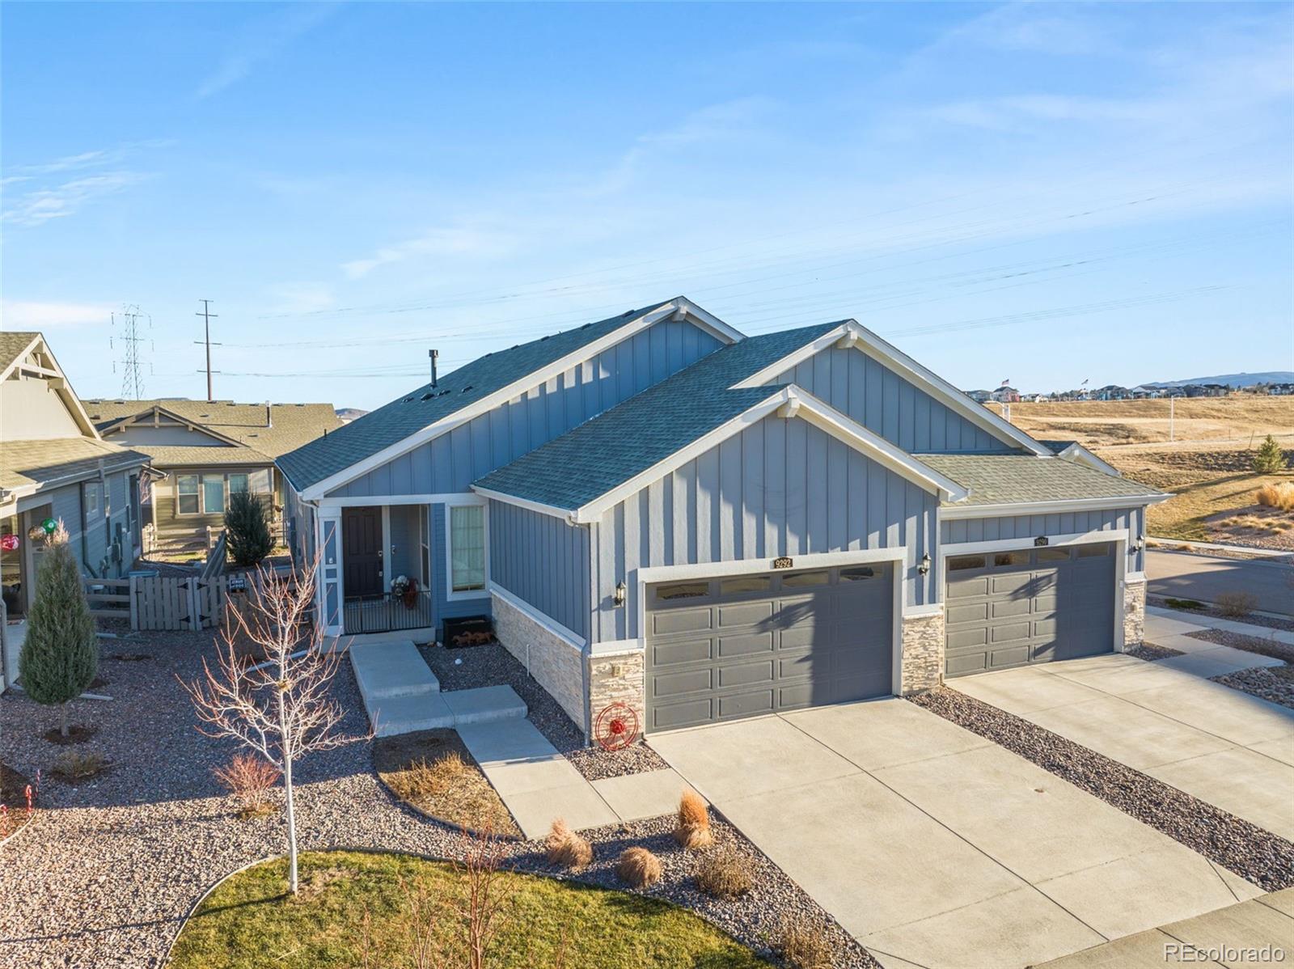
Great Location across from New Park, Lots of Light & windows, upgraded flooring, cabinets, and counters! The Colorado Outdoor Room with Cover, is perfect for entertaining, BBQ ing, relazing! Kitchen, dining and great room layout is perfect for parties and happy living! Primary Suite is very well laid out and walk in closet has double shelving throughout! Metro District includes trash, clubhouse, fitness center, park, and community pool. Floorplans displayed may vary from the actual home...
more...
Broker Remarks:
Stunning Move-In Ready Dream Finders Townhome in Sterling Ranch!
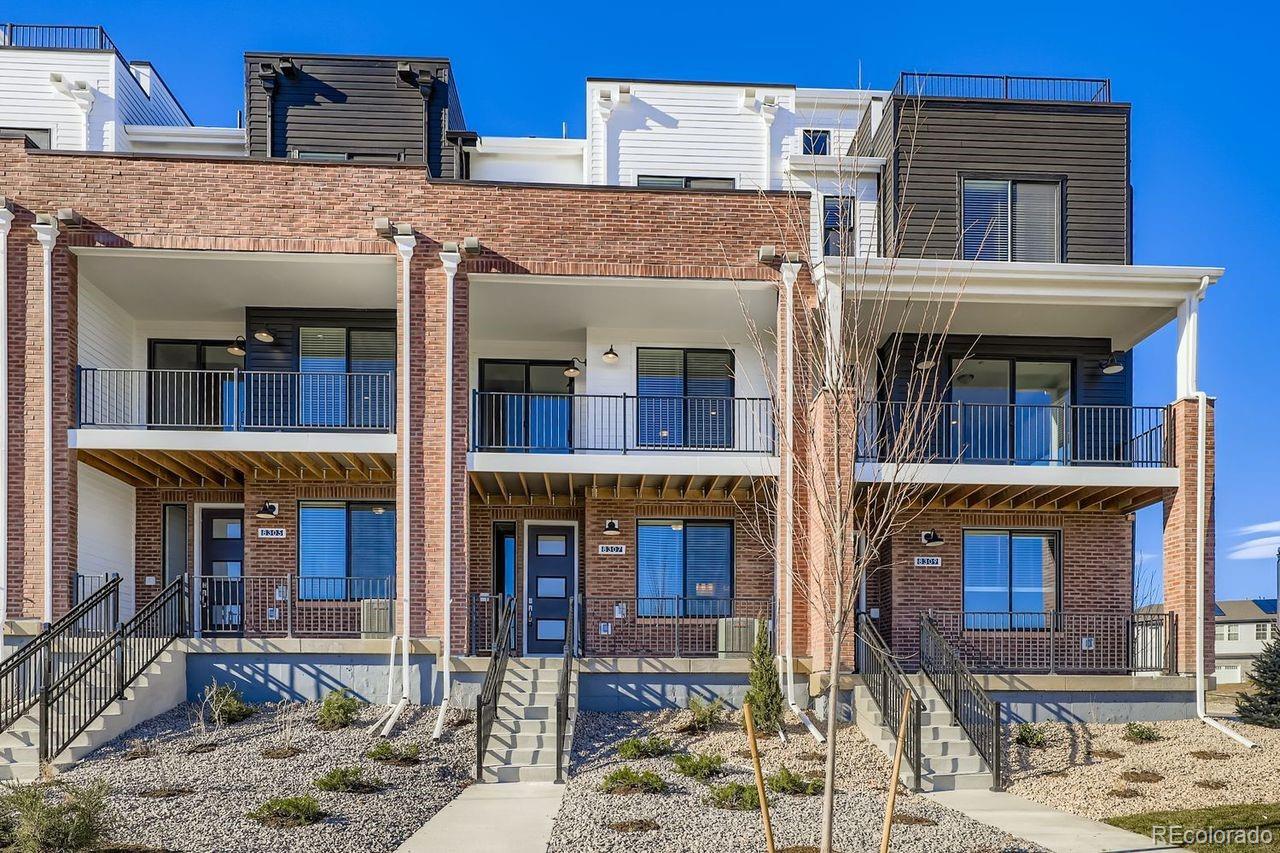
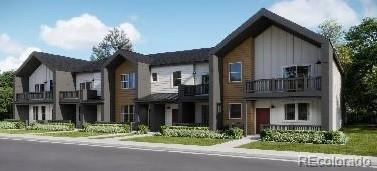
Welcome to 8307 Mount Kataka, a beautifully upgraded townhome offering modern finishes, low-maintenance living, and incredible access to Colorado’s best outdoor amenities. This 3-bed/3.5-bath home is packed with high-end selections including quartz countertops, upgraded tile and carpet, extended 42" cabinetry, Whirlpool gas cooktop with designer hood, oven/microwave in wall, custom kitchen backsplash, and stylish pendant lighting. Relax in the luxurious owner's suite featuring an oversized walk-in shower with a bench and a sp..
more...
Broker Remarks:
Located in Sterling Ranch this Tri Pointe home offers upgrades throughout and incredible accessibility to neighborhood pool, clubhouse, trails, parks, pickleball courts, coffee shop, taproom, dentist/doctor/eye care, and future build out of Burns Regional Park!
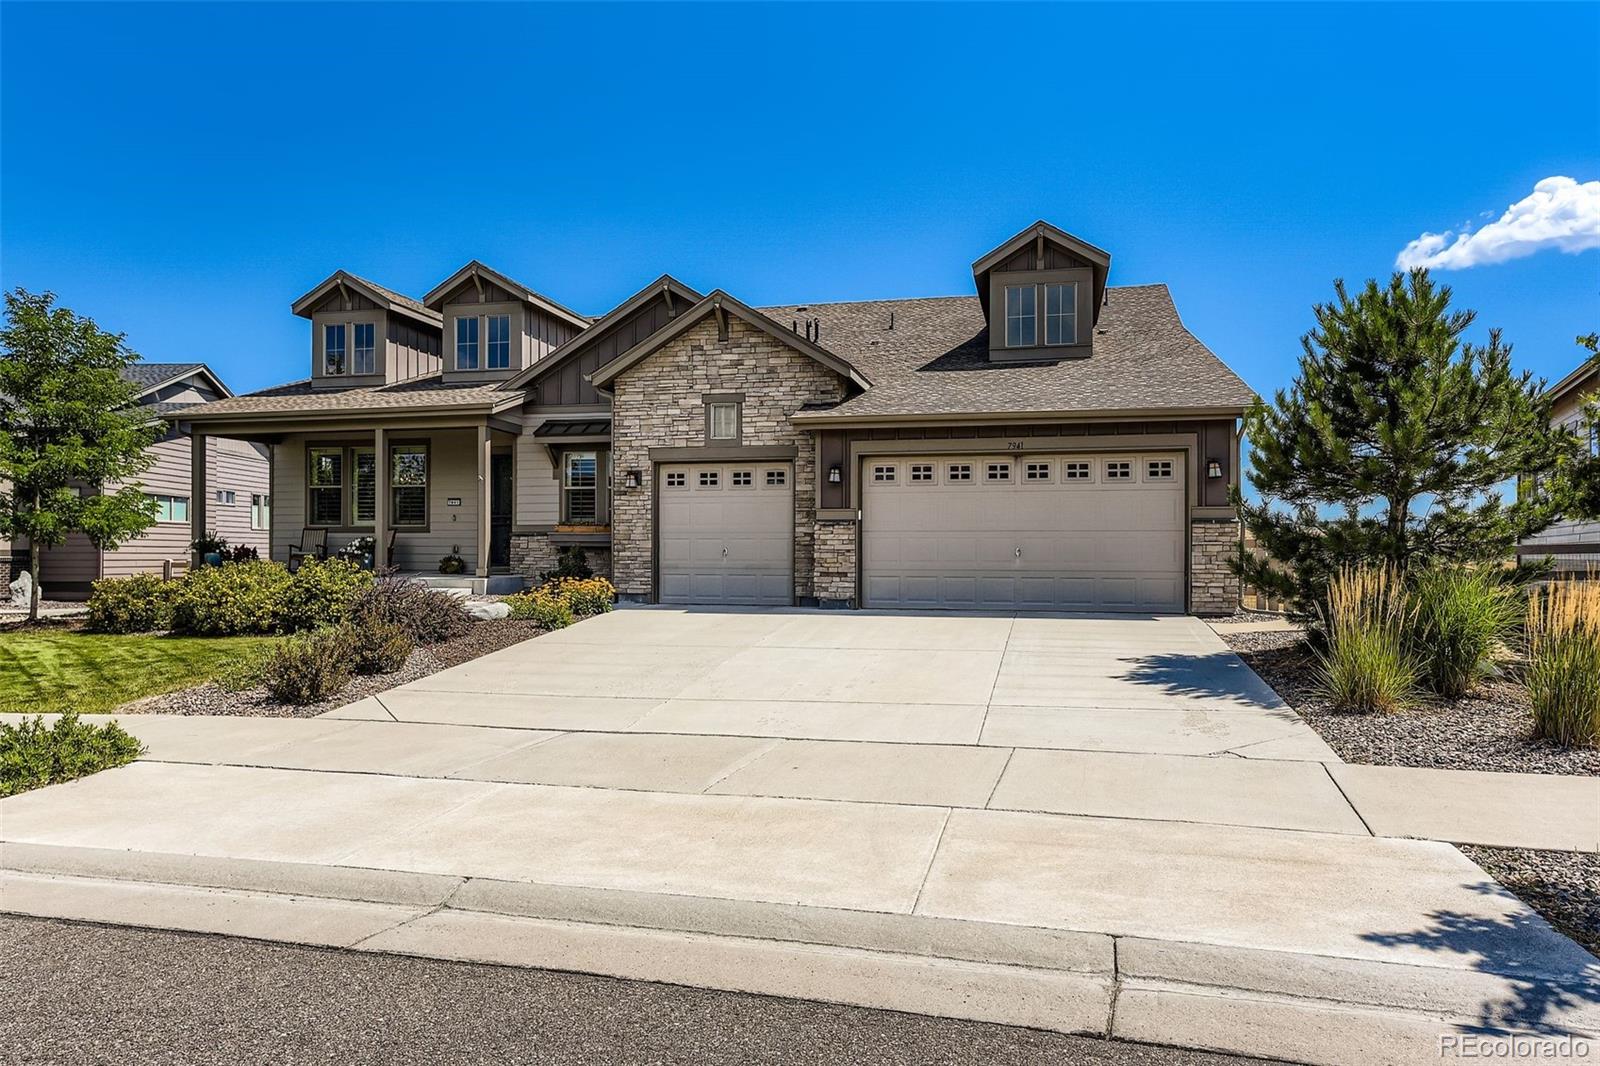
Upon walking inside you’re greeted with an abundance of natural lighting and a large, open floor plan, with high ceilings. Sitting off the great room is a bonus room which offers great flex space and is prefect for a kids play room, home office or game room. LVP flooring expands throughout the main level which complements the living..
more...
Broker Remarks:
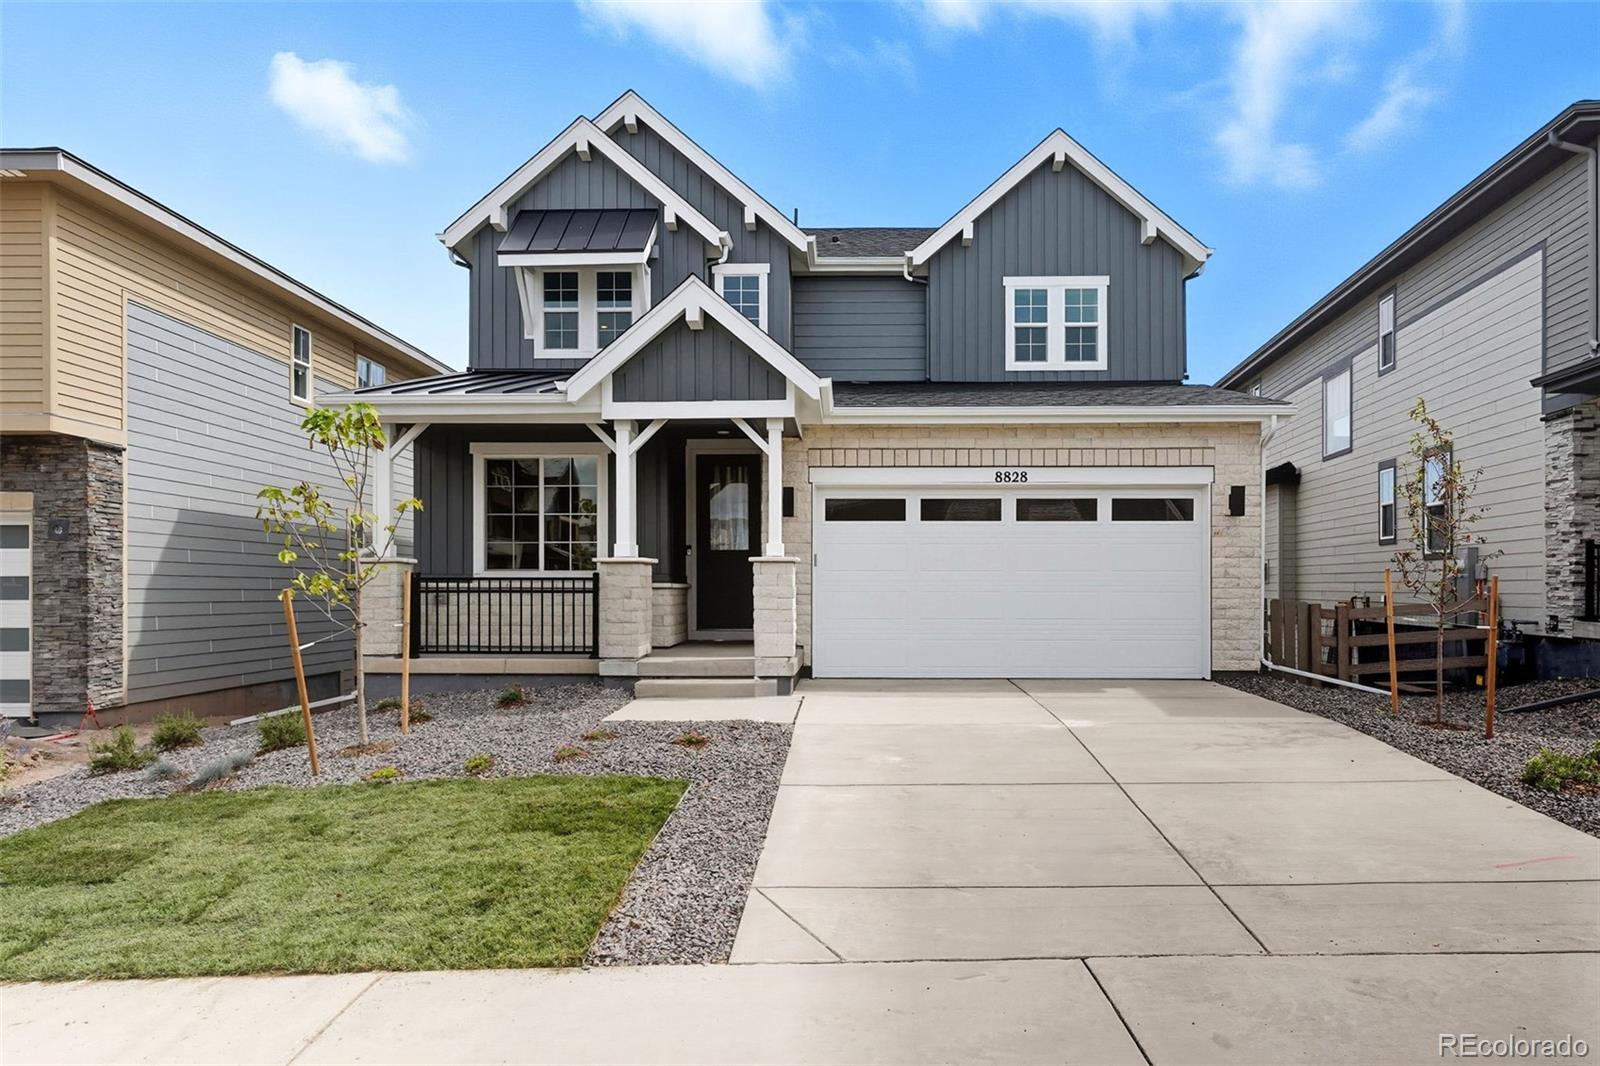
What's special: Covered Rear Deck | Walkout Basement | Dedicated Home Office | Loft | White Cabinets.
New Construction - Ready Now! Built by America's Most Trusted Home Builder. Welcome to the Estes at 8828 Whiteclover Street in Sterling Ranch Ascent Village! This best-selling two-story home offers a welcoming entry with a main floor flex space and half bath. The open kitchen features a large pantry and eat-in island overlooking the dining area and great room, with outdoor living just beyond. Upstairs, the spacious primary suite includes a spa-inspired bath and walk-in closet. A loft, two sec..
more...
Broker Remarks:
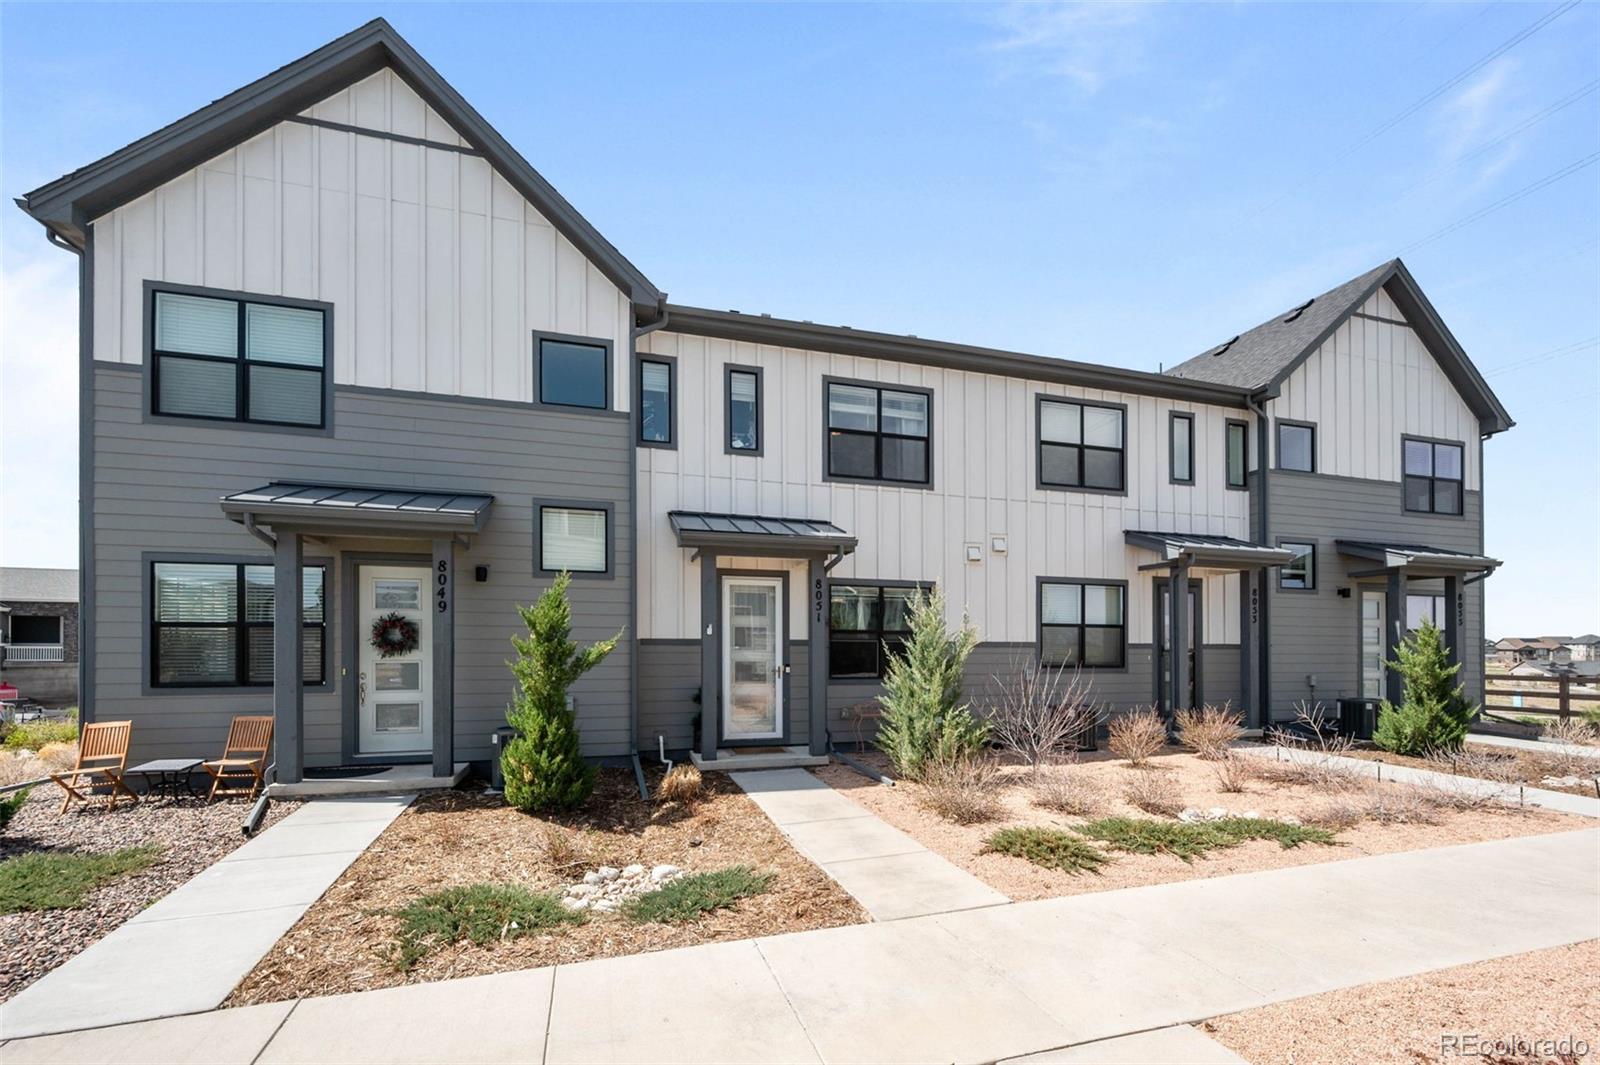
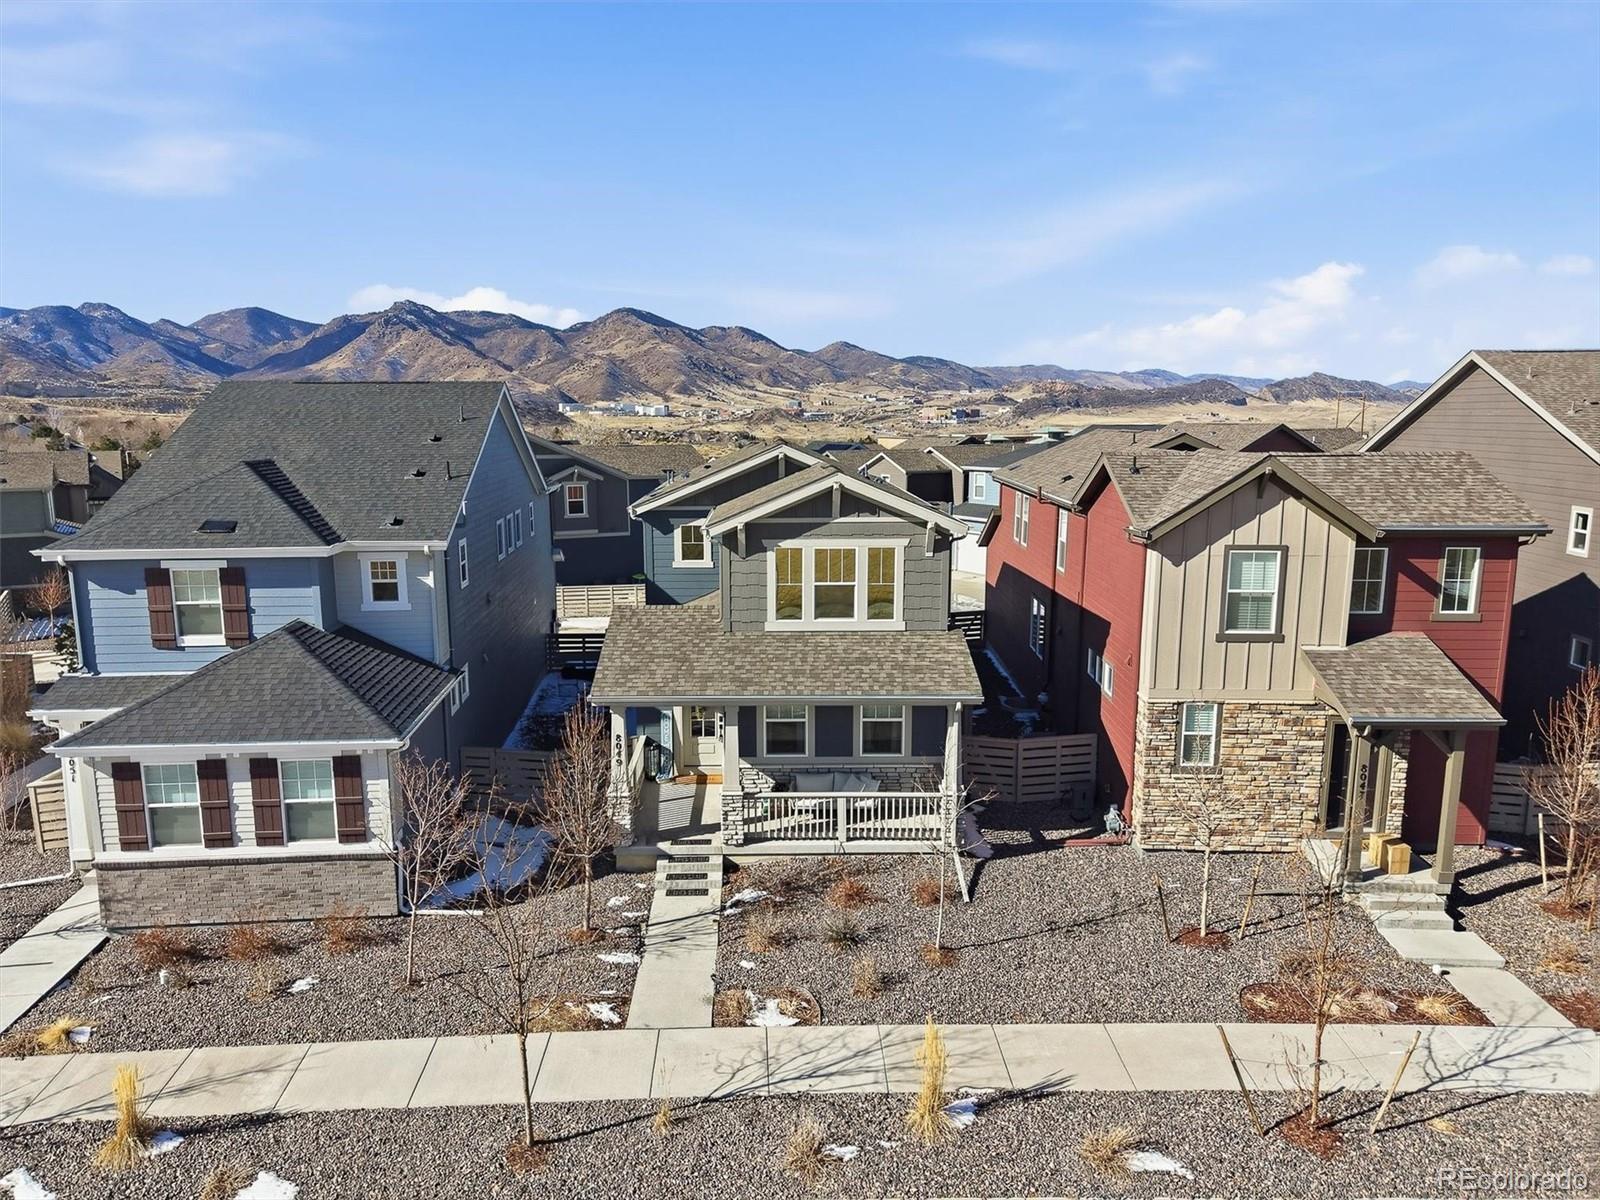
Welcome to 8051 Yampa River Avenue, a beautifully updated townhome in the vibrant Sterling Ranch community! This 3-bedroom, 2.5-bathroom home offers 1,450 square feet of thoughtfully designed living space with an open floor plan that’s perfect for modern living. Enjoy the warmth of a cozy fireplace in the living room and the functionality of a spacious kitchen with a large island ideal for cooking, entertaining, or casual meals. Natural light pours into every room, highlighting the home’s charm and character. Move-in ready and energy-efficient, this home includes a fully paid-for solar system ..
more...
Status: closed
Listing Office: novella real estate
Broker Remarks:
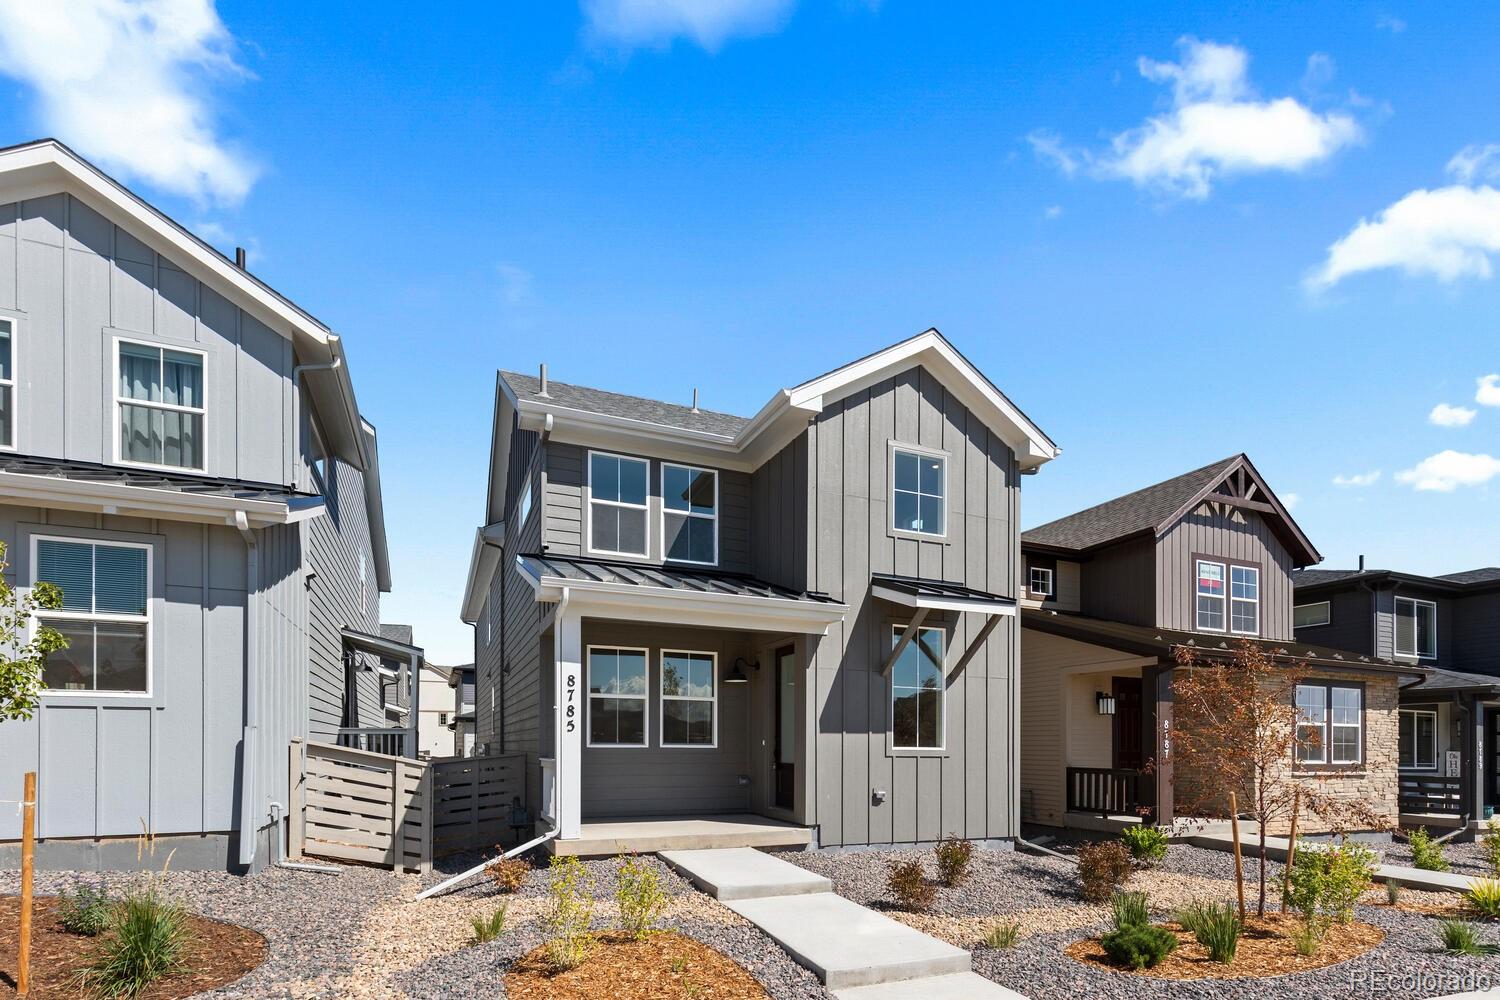
Start your homeownership with a mortgage rate as low as 3.99% (with the builder's preferred lender, subject to approval, call for more details). See full tour and complete details at 8785whiteclover.charleswardre.com. Welcome to an elevated version of modern Colorado living in Sterling Ranch this newly built, upgraded home offers exceptional finishes, thoughtful design, and a rare greenbelt setting right out front. From the moment you arrive, the home’s connection to the outdoors shines, with a usable grassy greenbelt that lives like your own extended front yard. Inside, the open-concept main ..
more...
Broker Remarks:
****Contact builder today about Special Financing for this home - terms and conditions apply**
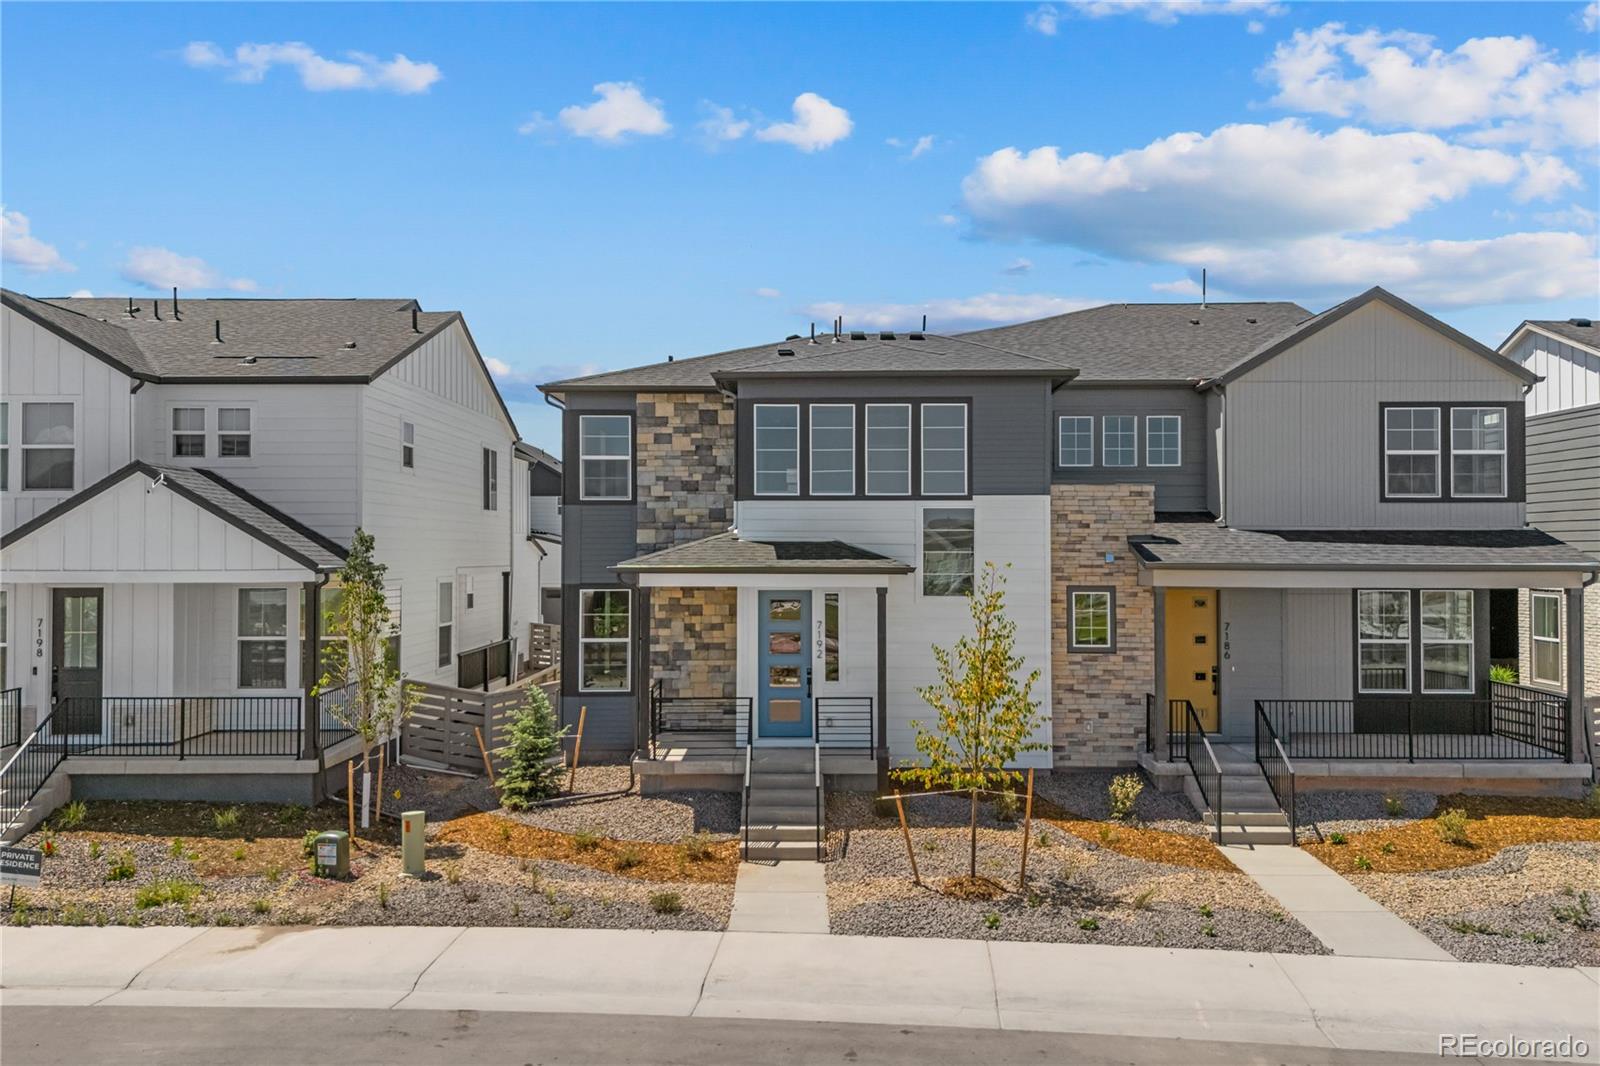
Anticipated Completion March 2026! Low maintenance living in the gorgeous Sterling Ranch community. Just lock up and go. This 2-story townhome in a 5-plex features 2 bedrooms, 2 baths, great room, kitchen, upper laundry, 1 car attached garage (rear alley entry) and conditioned crawl space. Gorgeous finishes and upgrades throughout including, slab quartz counters, luxury vinyl plank flooring, stainless steel appliances and more. The builder provides the latest in energy efficiency and state of the ..
more...
Broker Remarks:
Experience Colorado living in this immaculate 5-bedroom home with study and sunny walkout basement. Backing to open space and trails, this open-concept residence offers breathtaking mountain views and abundant natural light. Better than new, it boasts a wealth of builder and bespoke upgrades.
The main level features a gourmet kitchen with premium cabinets, upgraded flooring, and contemporary design. Enjoy soft-close cabinetry, a reverse osmosis water system, and a whole-house water treatment for impeccable quality. Striking stonework, floor-to-ceiling windows, and an artfully crafted firepla..
more...
Broker Remarks:
Experience Colorado living at its best in the sought-after Sterling Ranch community. This beautifully maintained home offers a bright, open layout filled with natural light and designed for comfortable everyday living. Smart home features add modern convenience and efficiency, making it easy to enjoy a connected lifestyle.
Step outside to a large backyard with a lovingly cared-for garden, and fire pit offering the perfect space to relax, entertain, or enjoy time outdoors. Whether you’re a seasoned gardener or simply appreciate peaceful outdoor living, this yard is a standout feature.
St..
more...
Broker Remarks:
****Contact builder today about Special Financing for this home - terms and conditions apply**
Anticipated completion March 2026!! Low maintenance living in the gorgeous new Sterling Ranch community. Just lock up and go. This brand new 2-story townhome in a 5-plex features 2 bedrooms, 2.5 baths, great room, kitchen, upper laundry, loft, 2 car attached garage (rear alley entry) and conditioned crawl space. Gorgeous finishes and upgrades throughout including, slab quartz counters, luxury vinyl plank flooring, stainless steel appliances, solar and more. The builder provides the latest in ener..
more...
Broker Remarks:
This striking home is situated on a premium open space lot that combines the perfect setting with a thoughtfully designed floor plan—offering style, comfort, and functionality in every detail. Backing to open space with sweeping mountain views, this property truly has it all! Inside, you’ll find 4 spacious bedrooms plus a large loft on the upper level, a main-floor office with French doors and picture windows, and an inviting open-concept main floor featuring the kitchen, dining, and family rooms. The finished walk-out basement is designed for entertaining, complete with a game/media room, we..
more...
Status: closed
Listing Office: price & co. real estate
Broker Remarks:
Enjoy effortless main-floor living in this beautifully customized, better-than-new, move-in-ready patio-style home located in Sterling Ranch—one of Douglas County’s most sought-after and fastest-growing communities. Thoughtfully designed with an open floor plan, this home offers 2 bedrooms and 2 bathrooms and is loaded with high-end upgrades and stylish custom finishes throughout. The heart of the home features stainless steel GE appliances, Silestone countertops, designer lighting, chic black hardware on doors and fixtures, and luxury vinyl plank flooring that flows seamlessly through the spa..
more...
Broker Remarks:
Location, location, location! Welcome to your better-than-new, LOW Maintenance Taylor Morrison dream home in the heart of Sterling Ranch, surrounded by everything Colorado living is known for. Enjoy quick access to Arrowhead Golf Course, Waterton Canyon, Roxborough State Park, and Chatfield State Park—plus you’re just steps from grocery stores, restaurants, and everyday conveniences. New neighborhood schools and an upcoming sports complex with retail are also planned, adding even more long-term value and convenience. This home is perfectly positioned across the street from brand-new basketball..
more...
The content relating to real estate for sale in this web site comes
in part from the Internet Data eXchange ("IDX") program of
METROLIST, INC., DBA RECOLORADO® Real estate listings held by brokers other
than The Brian Petrelli Team are marked with the IDX Logo.
This information is being provided for the consumers' personal, non-commercial use and may not be used for any other purpose. All information subject to change and should be independently verified.




 Sold Home Stats

 2.6%
2.6% 6.1%
6.1% 21.4%
21.4%