Sources: FBI, Uniform Crime Reports, prepared by the National Archive of Criminal Justice Data
The Brian Petrelli Team is your Powderhorn , Littleton home specialist.
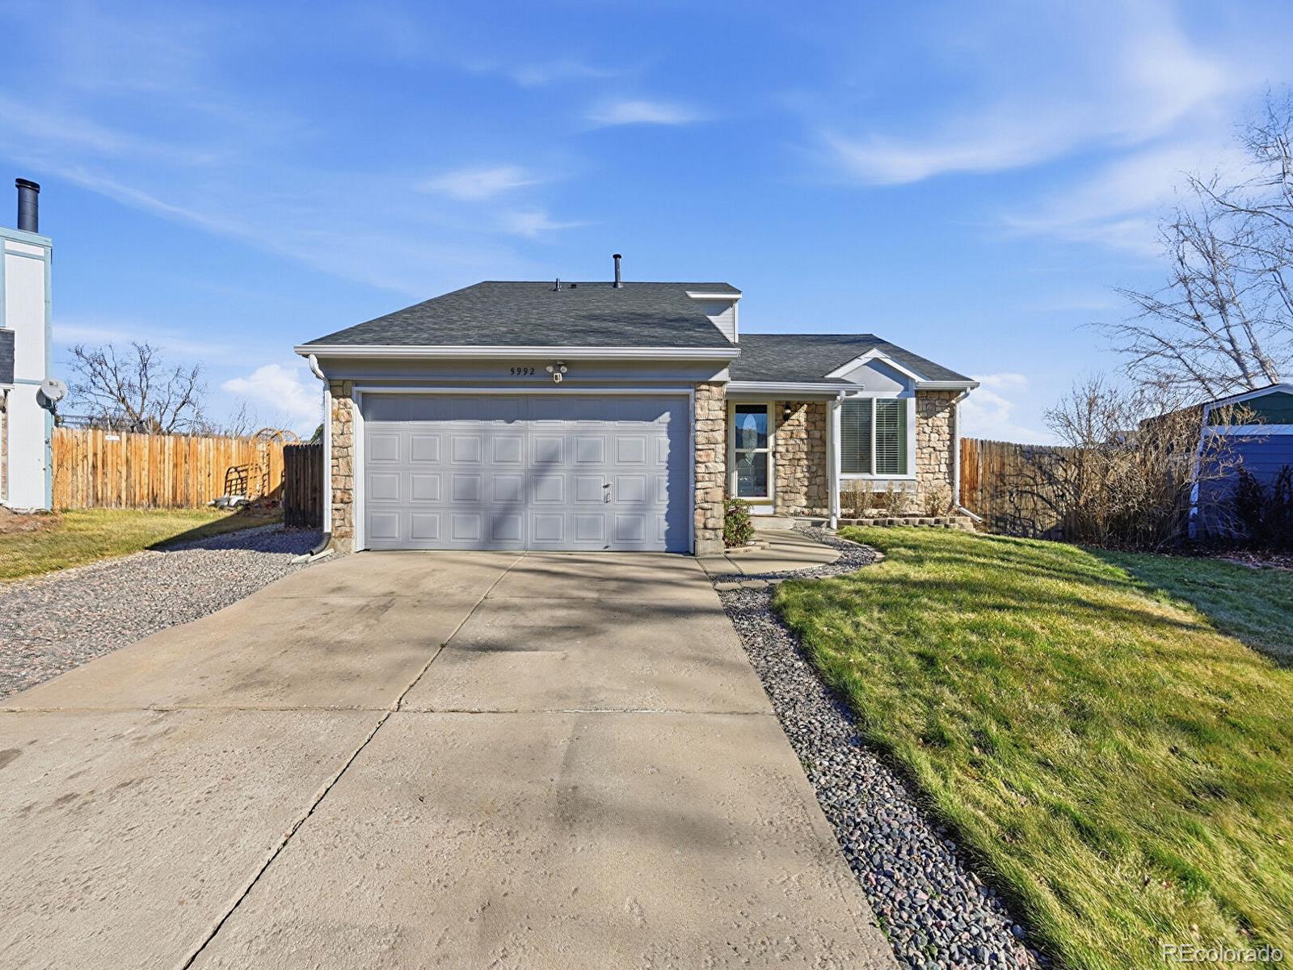
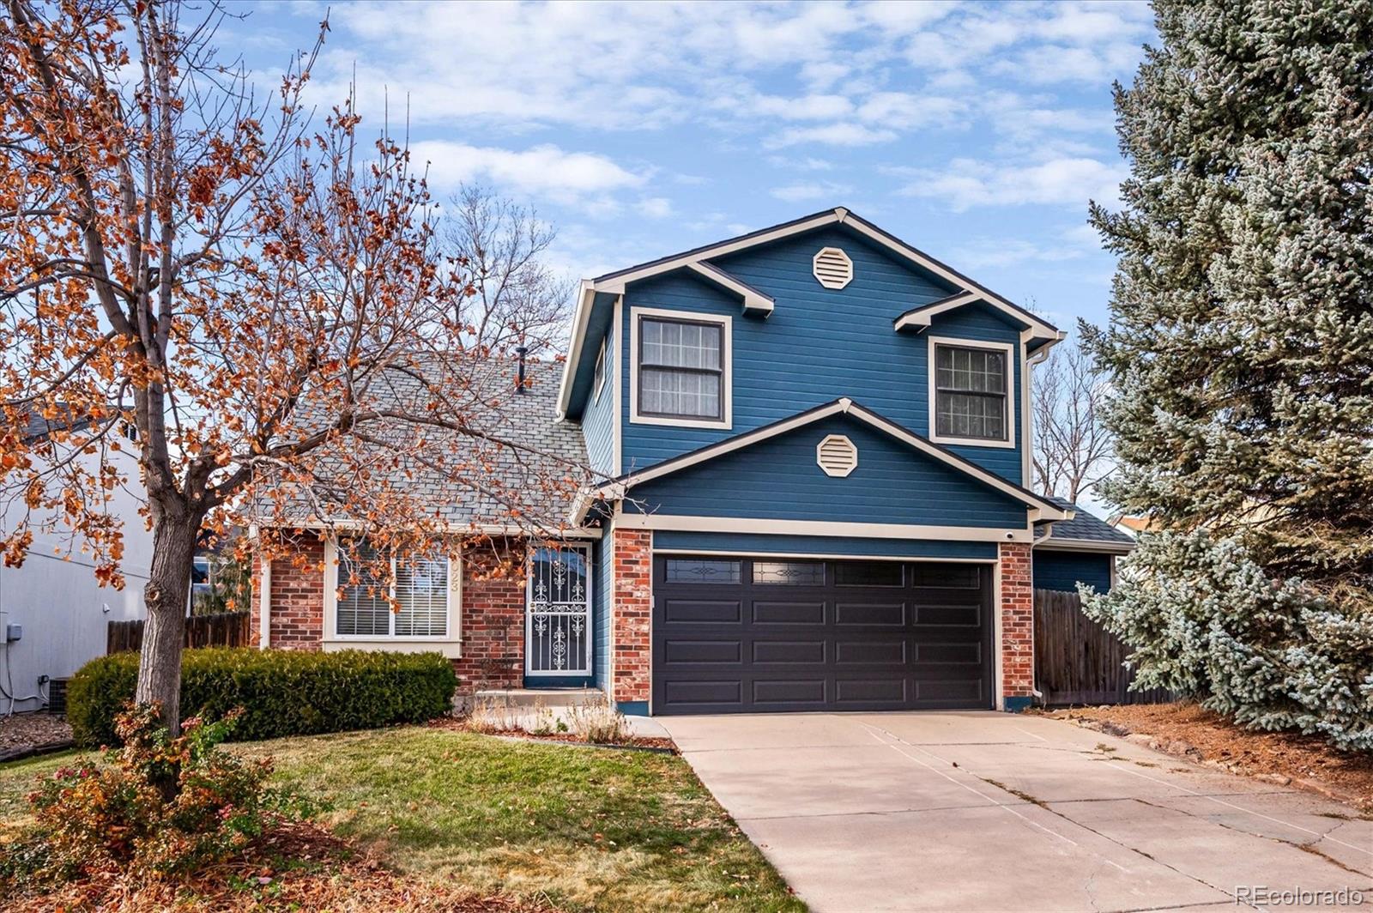
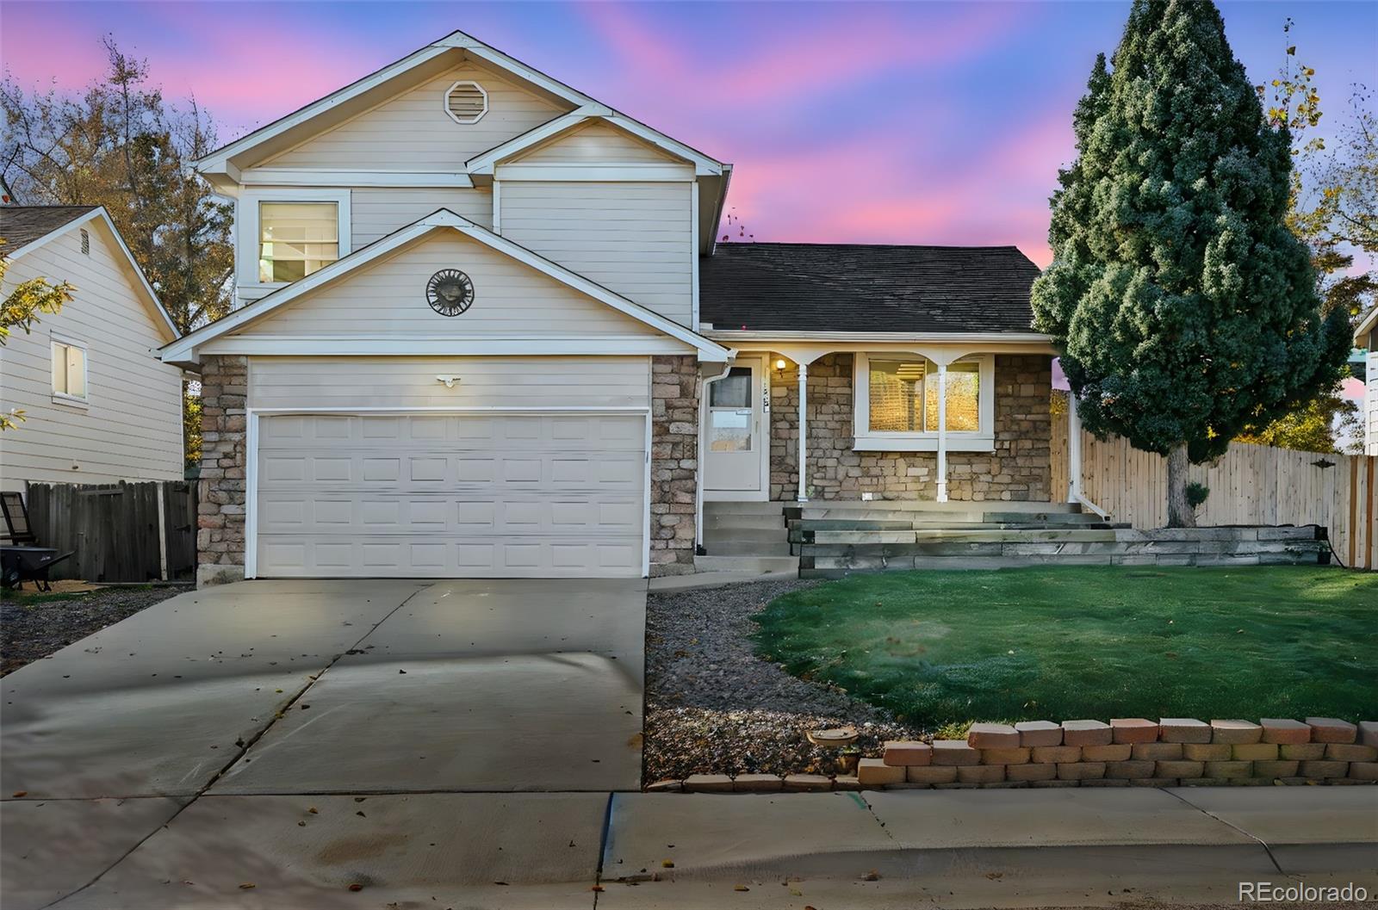
Powderhorn , Littleton has had 70 homes sell in the past two years for an average sales price of $634,254.
Our team of local Littleton experts have over 200 years of combined expertise in the Colorado Real Estate market. Give us a call today to put
our knowledge and experience to work for you as you buy or sell your next Powderhorn home.
Don't see what you're looking for here? Contact our team for a free, custom search.
Broker Remarks:
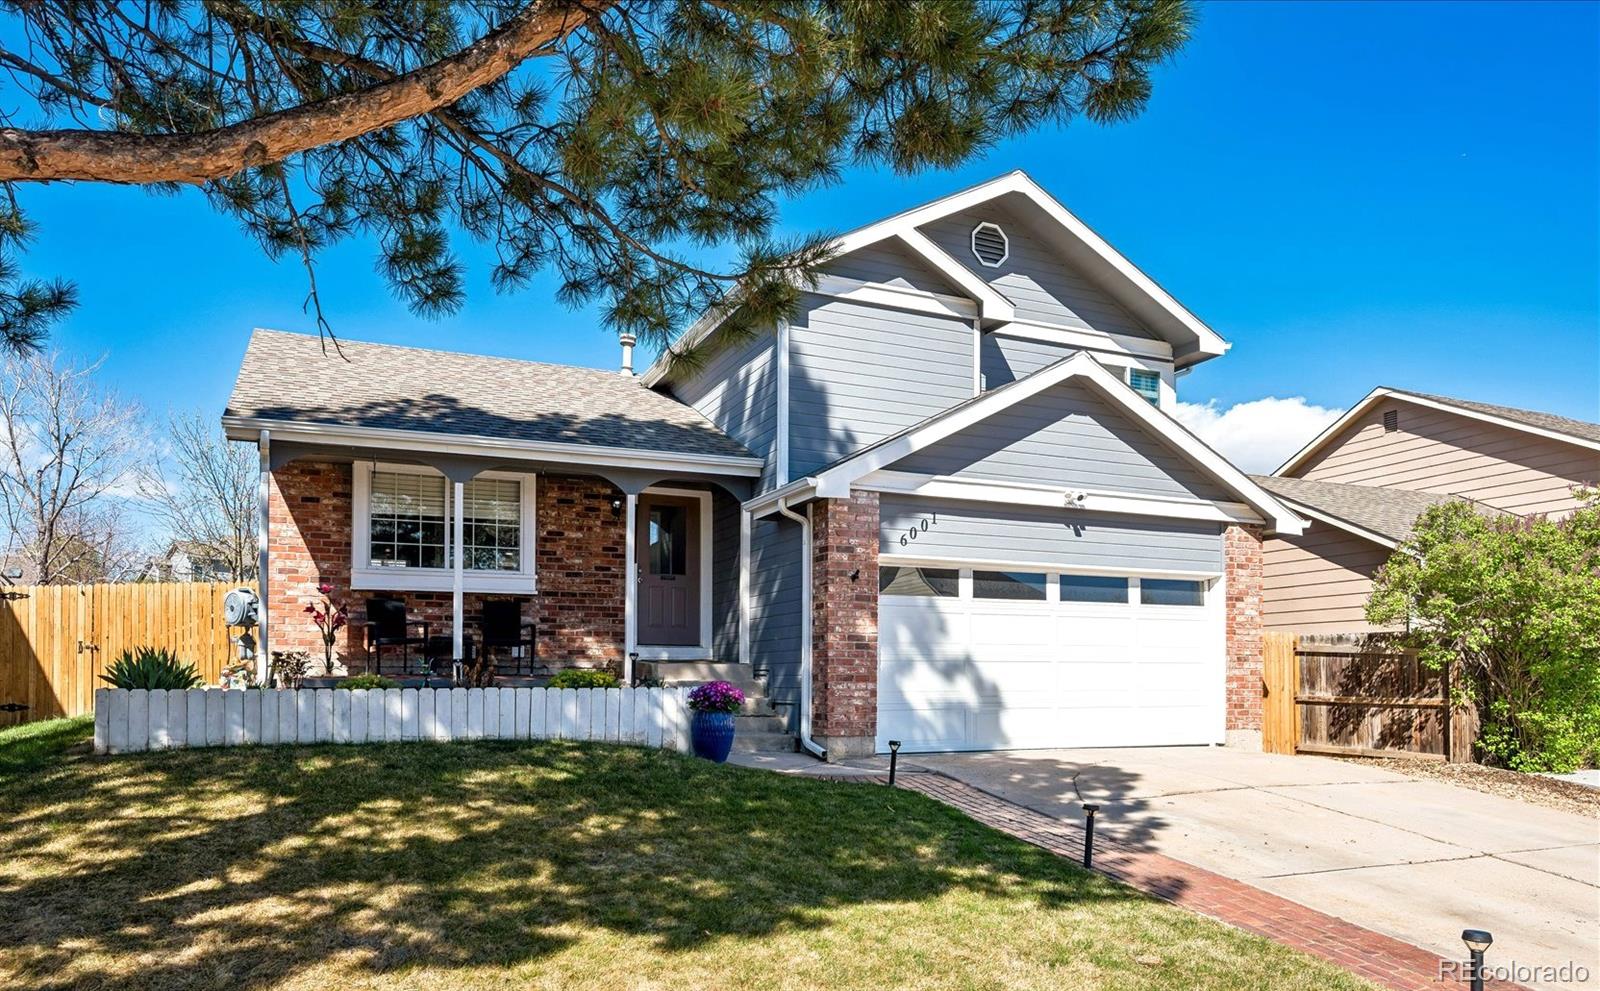
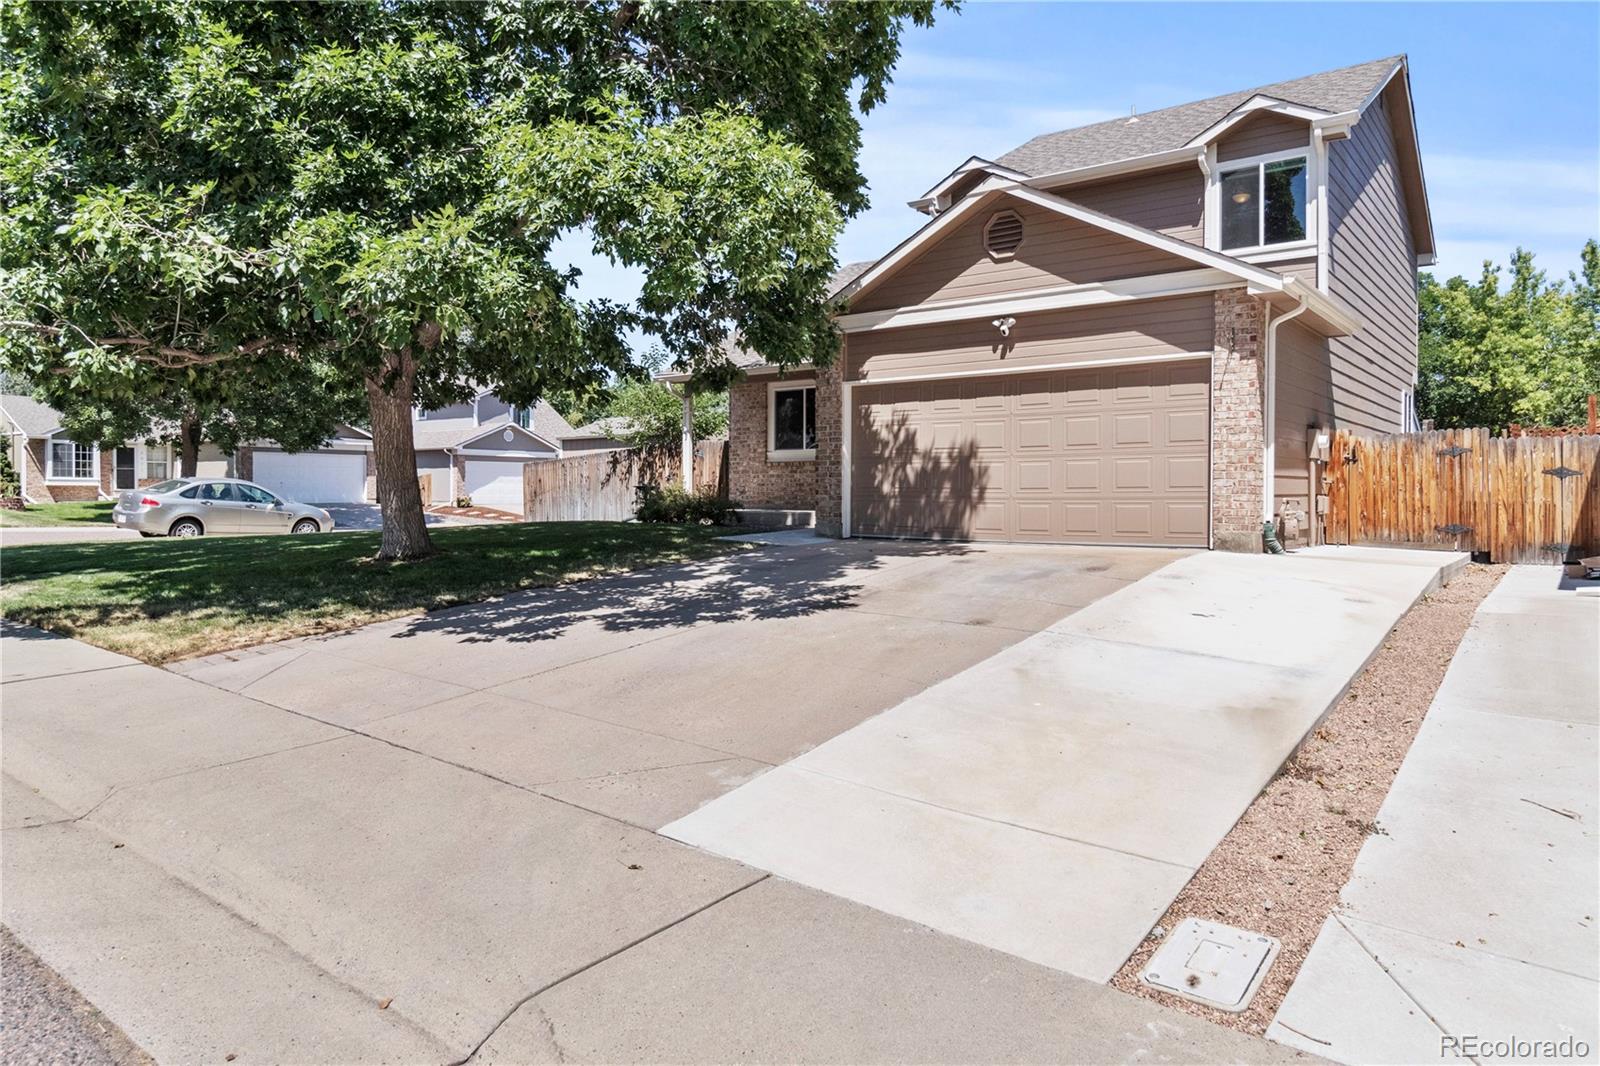
Welcome to this immaculate, fully remodeled home in the highly desirable Powderhorn neighborhood—where comfort, style, and Colorado living come together beautifully. Ideally located just minutes from parks, scenic hiking and biking trails, shopping, and entertainment, this home offers the perfect balance of convenience and outdoor lifestyle. Step inside to discover a stunning open-concept kitchen designed for both everyday living and entertaining. Featuring quartz countertops, stainless steel appliances, and new cabinetry, it seamlessly flows into a spacious family room highlighted by a char..
more...
Status: closed
Listing Office: coldwell banker global luxury denver
Broker Remarks:
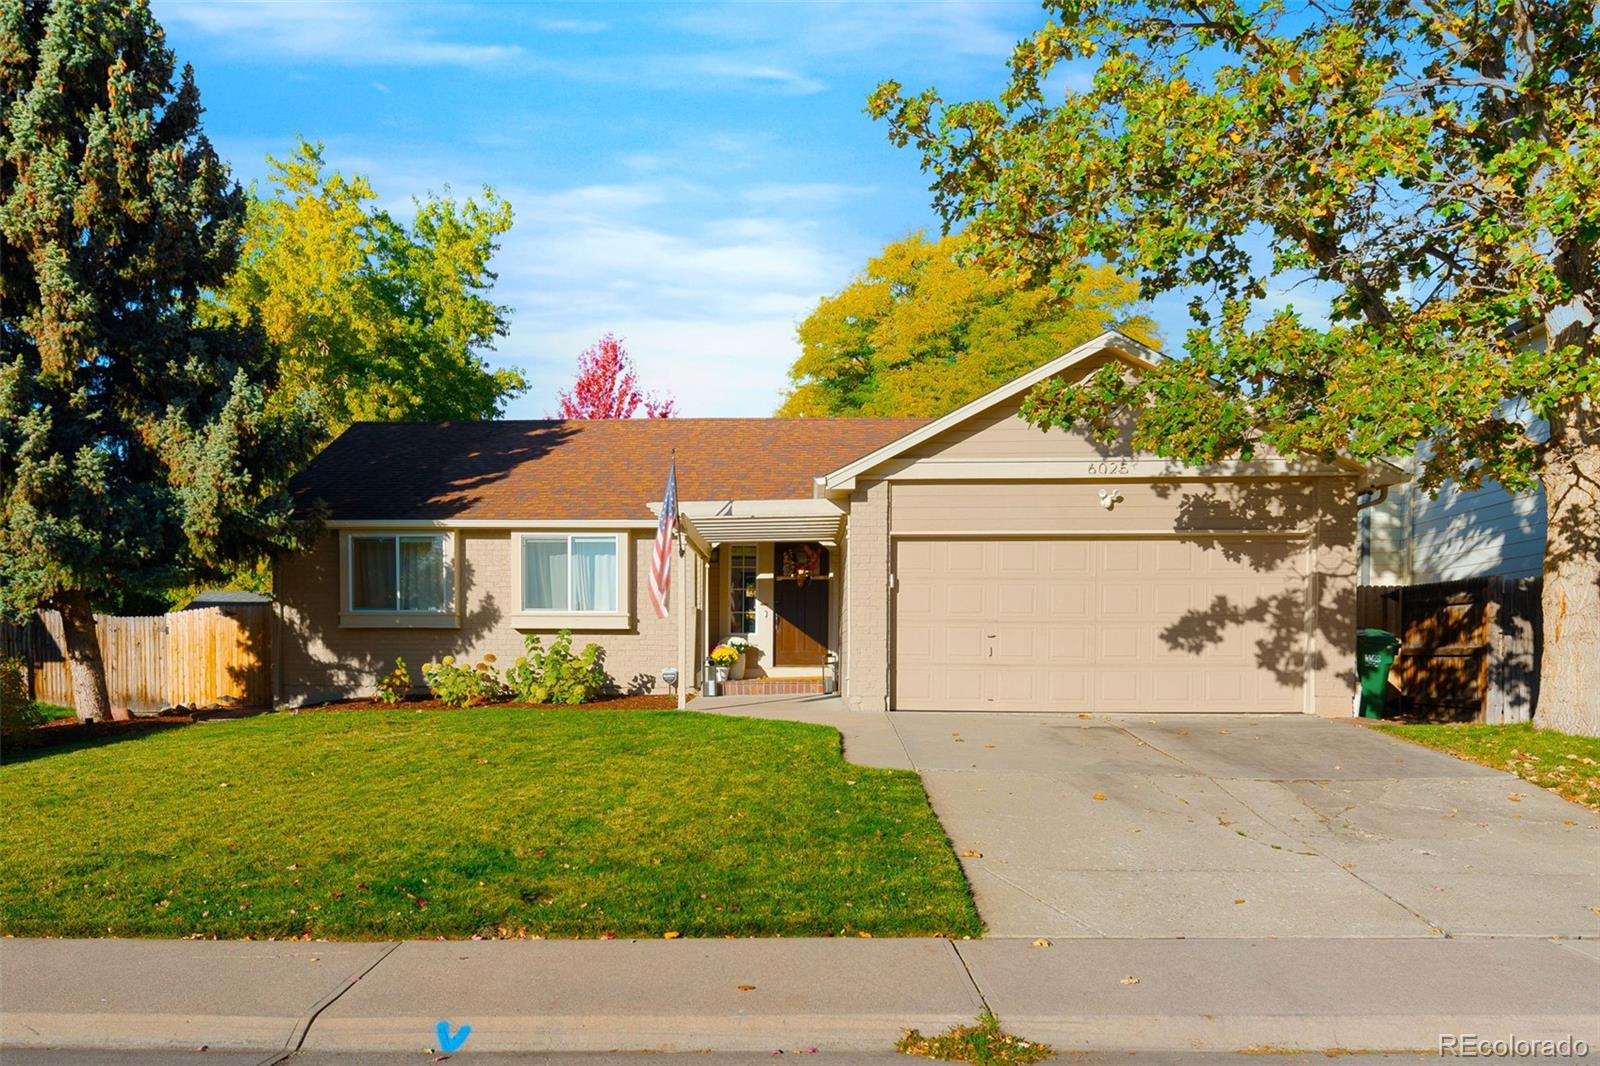
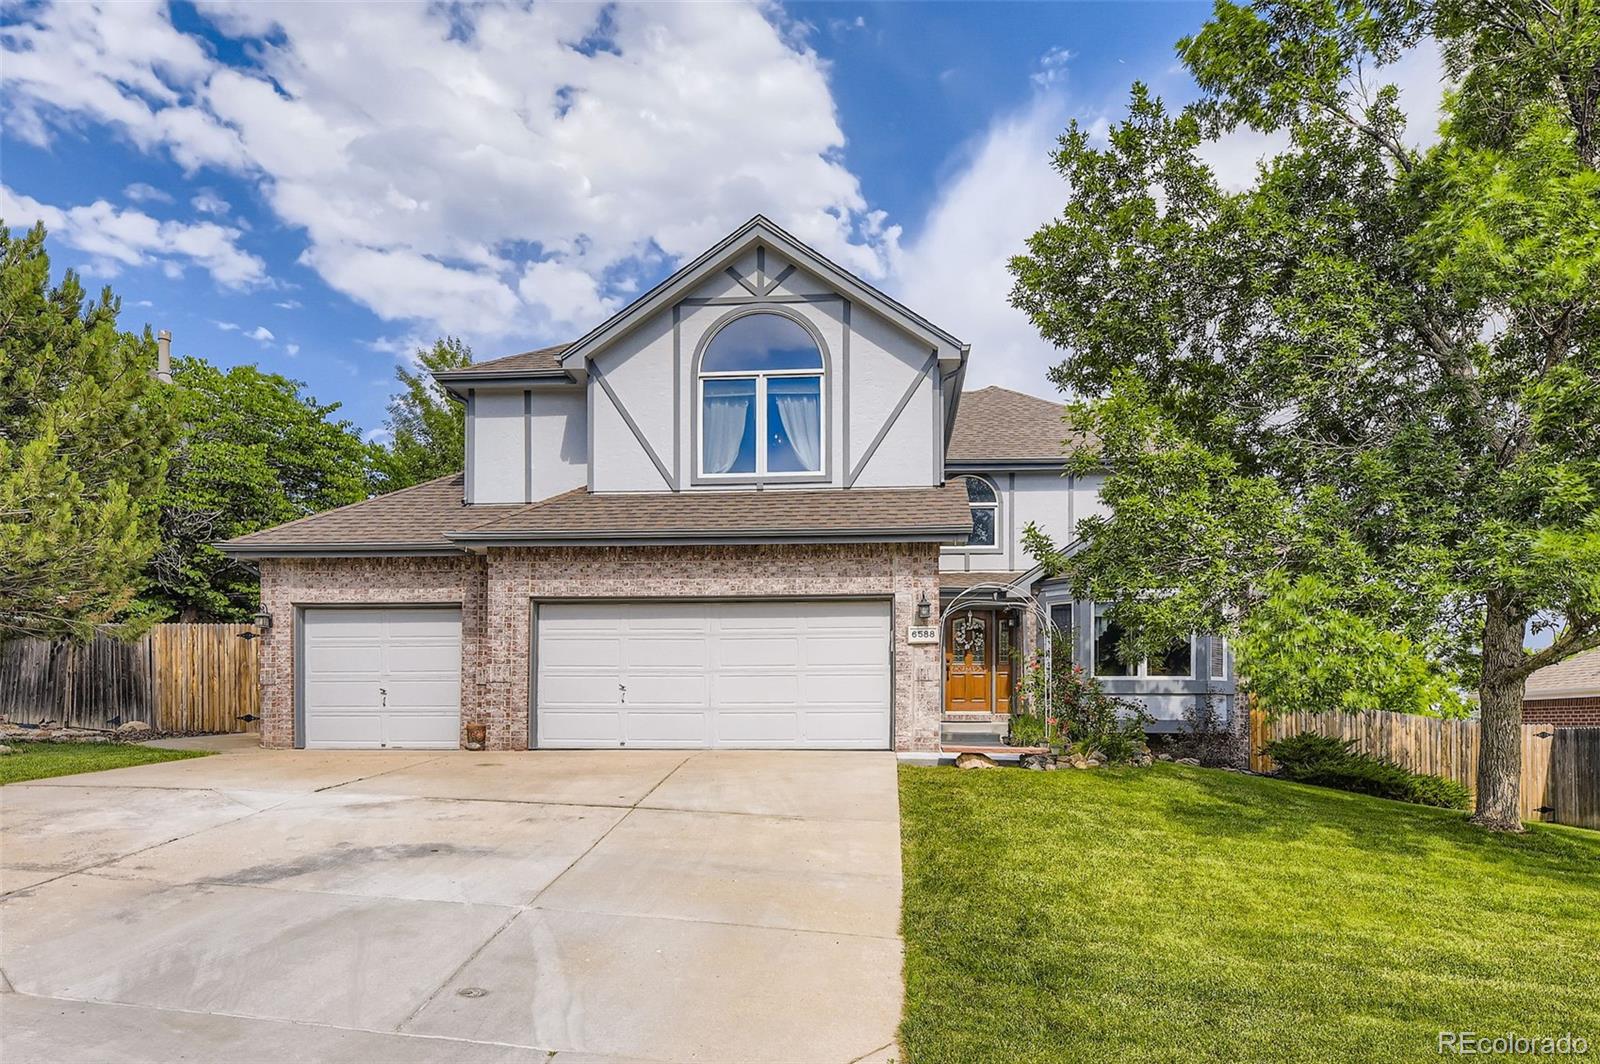
As you walk beneath the pergola the entry creates an inviting warm feeling. Open the door and this remodeled ranch home really starts to shine. Featuring classic style with modern finishes, the open concept design bodes itself perfectly for entertaining in the main living spaces which seamlessly flow together with the kitchen area in this open concept floor plan. Enjoy preparing a meal in the inviting kitchen featuring SS appliances, soft-close cabinetry, granite counters & center island. Rare main floor primary suite complete with walk-in closet & updated ensuite bath with walk-in shower. Two..
more...
Status: closed
Listing Office: keller williams realty downtown llc
Broker Remarks:
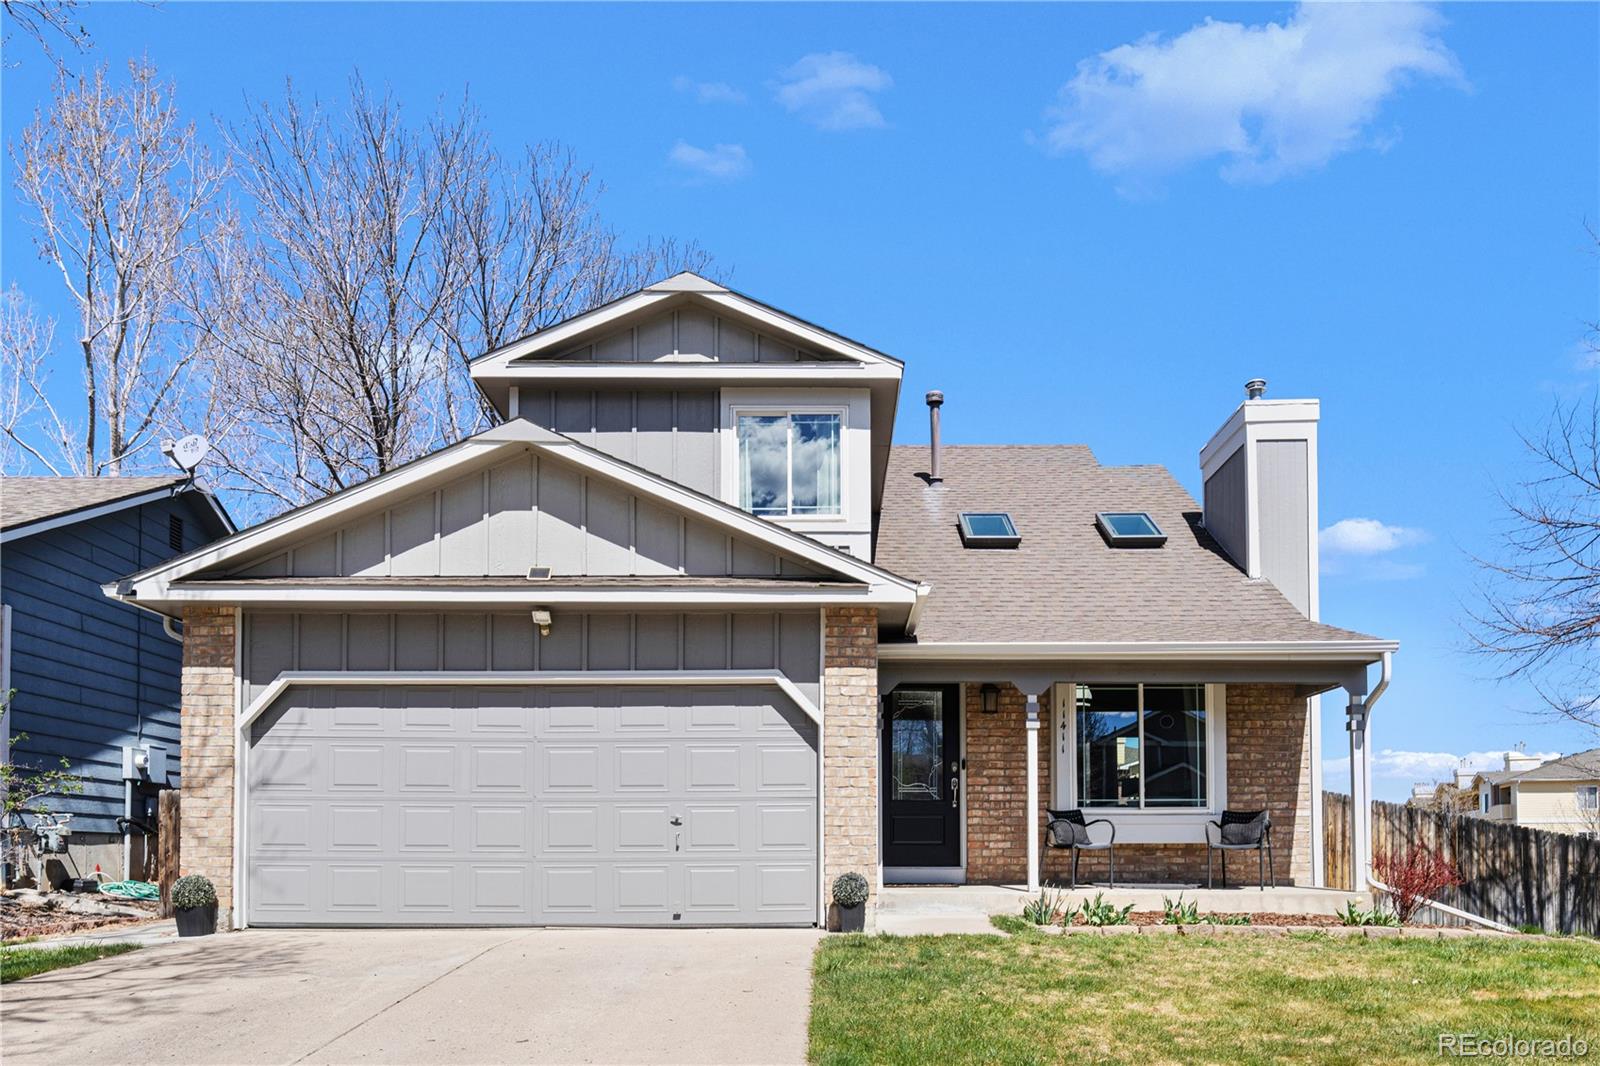
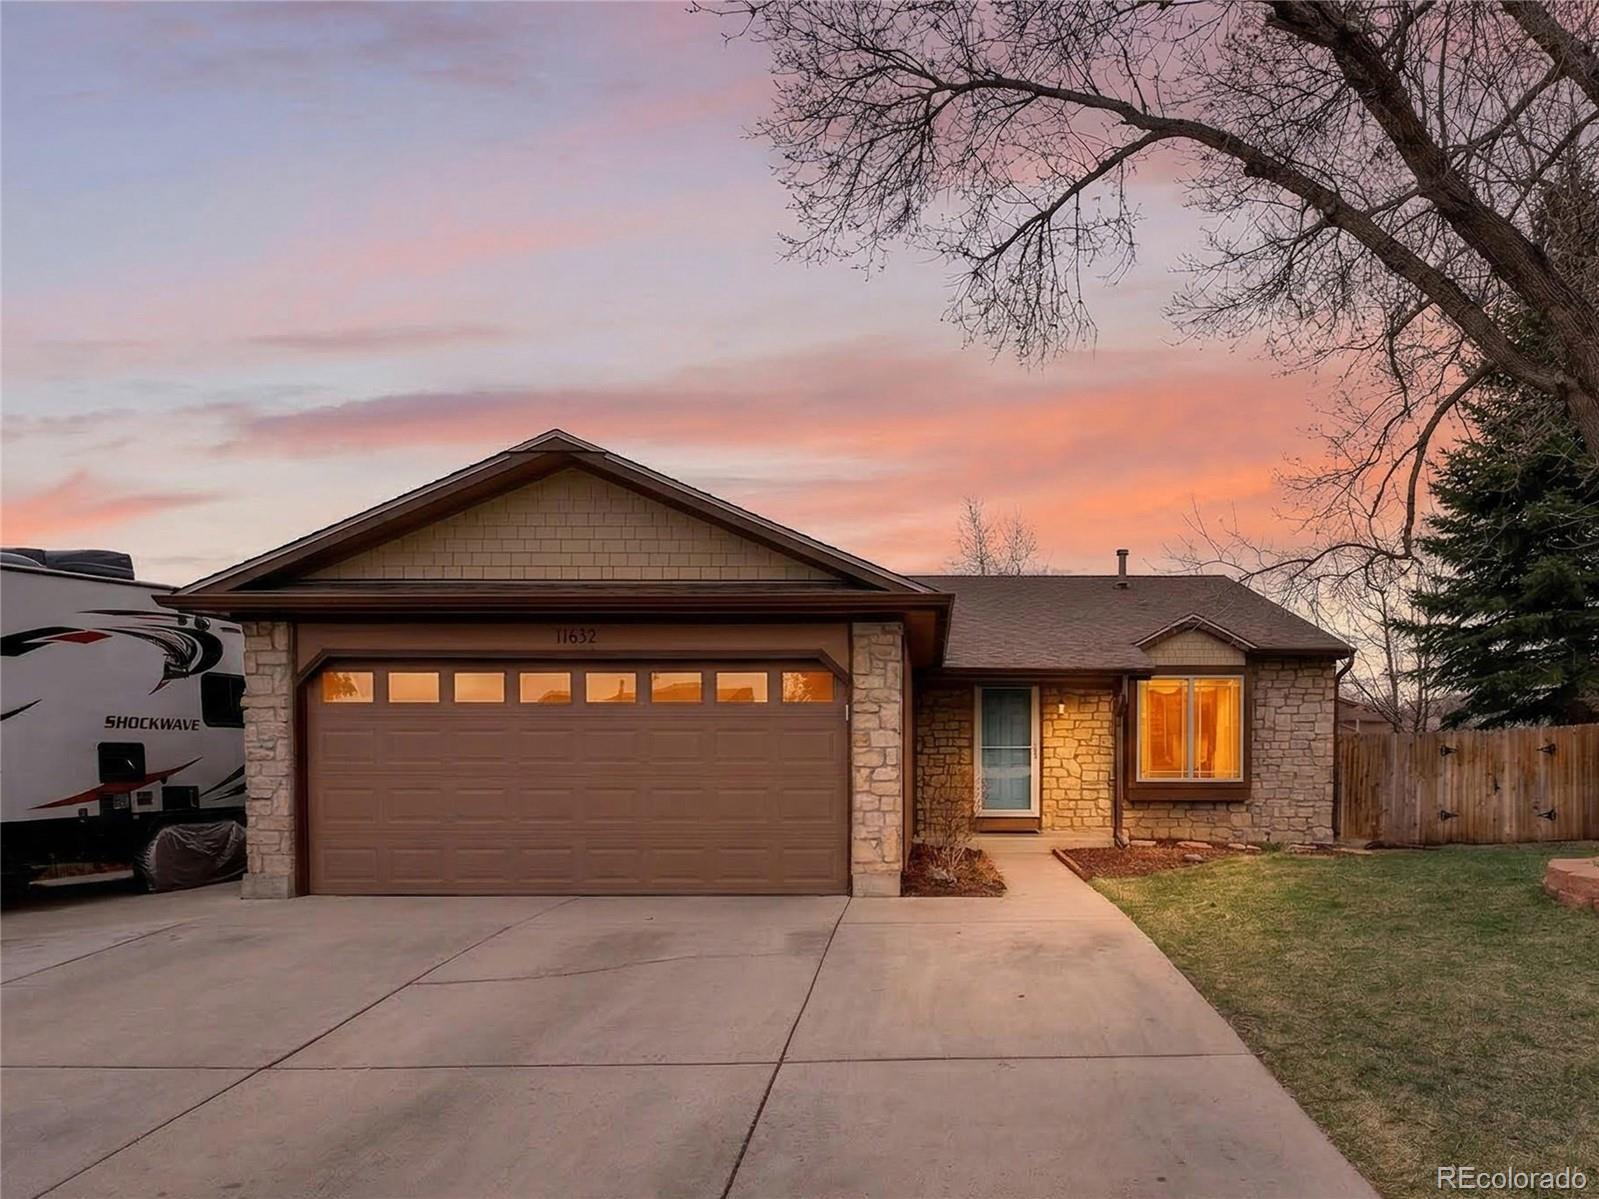
Welcome Home to 11411 W. Lake Drive! Situated on a sun-filled, south-facing corner lot, this home offers an abundance of natural light and an unbeatable Littleton location – just minutes from parks, hiking trails, open space, and easy access to the mountains.
The main level is open and inviting with vaulted ceilings, skylights, and a bay window that brings in natural light throughout the day. The layout flows seamlessly from the living space into the dining area & kitchen, creating a comfortable setting for both daily living and hosting. Dual patio access makes entertaining easy.
The k..
more...
Status: closed
Listing Office: home run real estate llc
Broker Remarks:
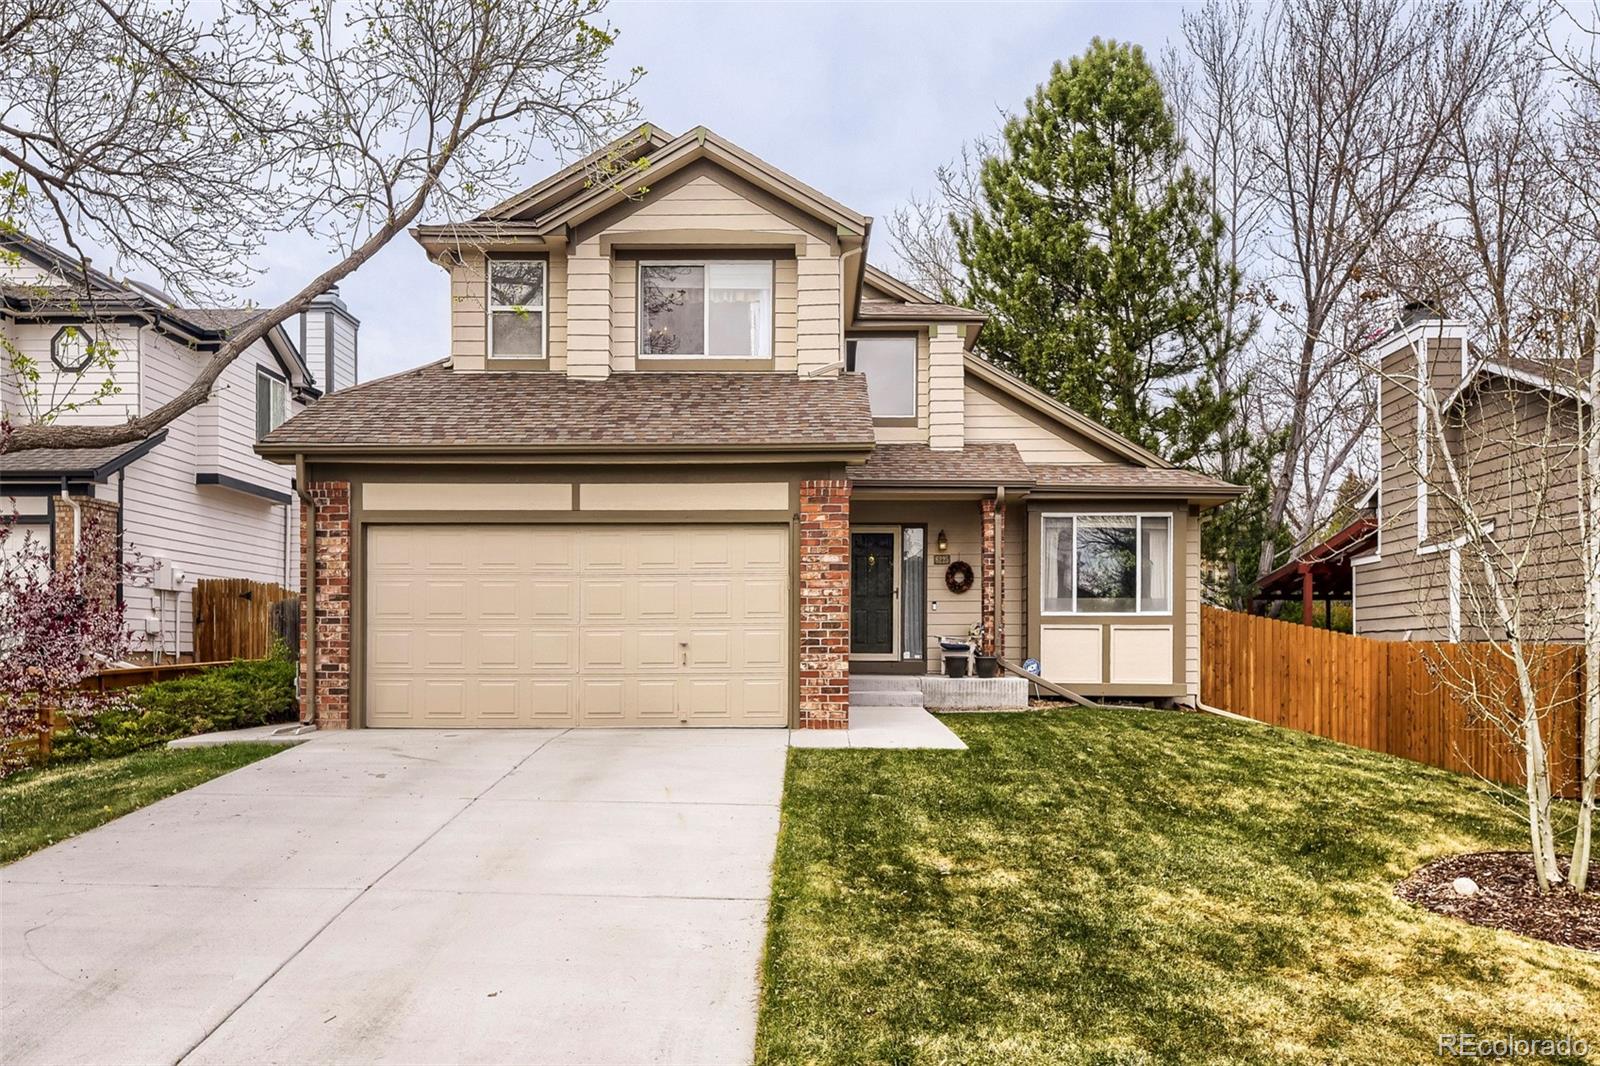
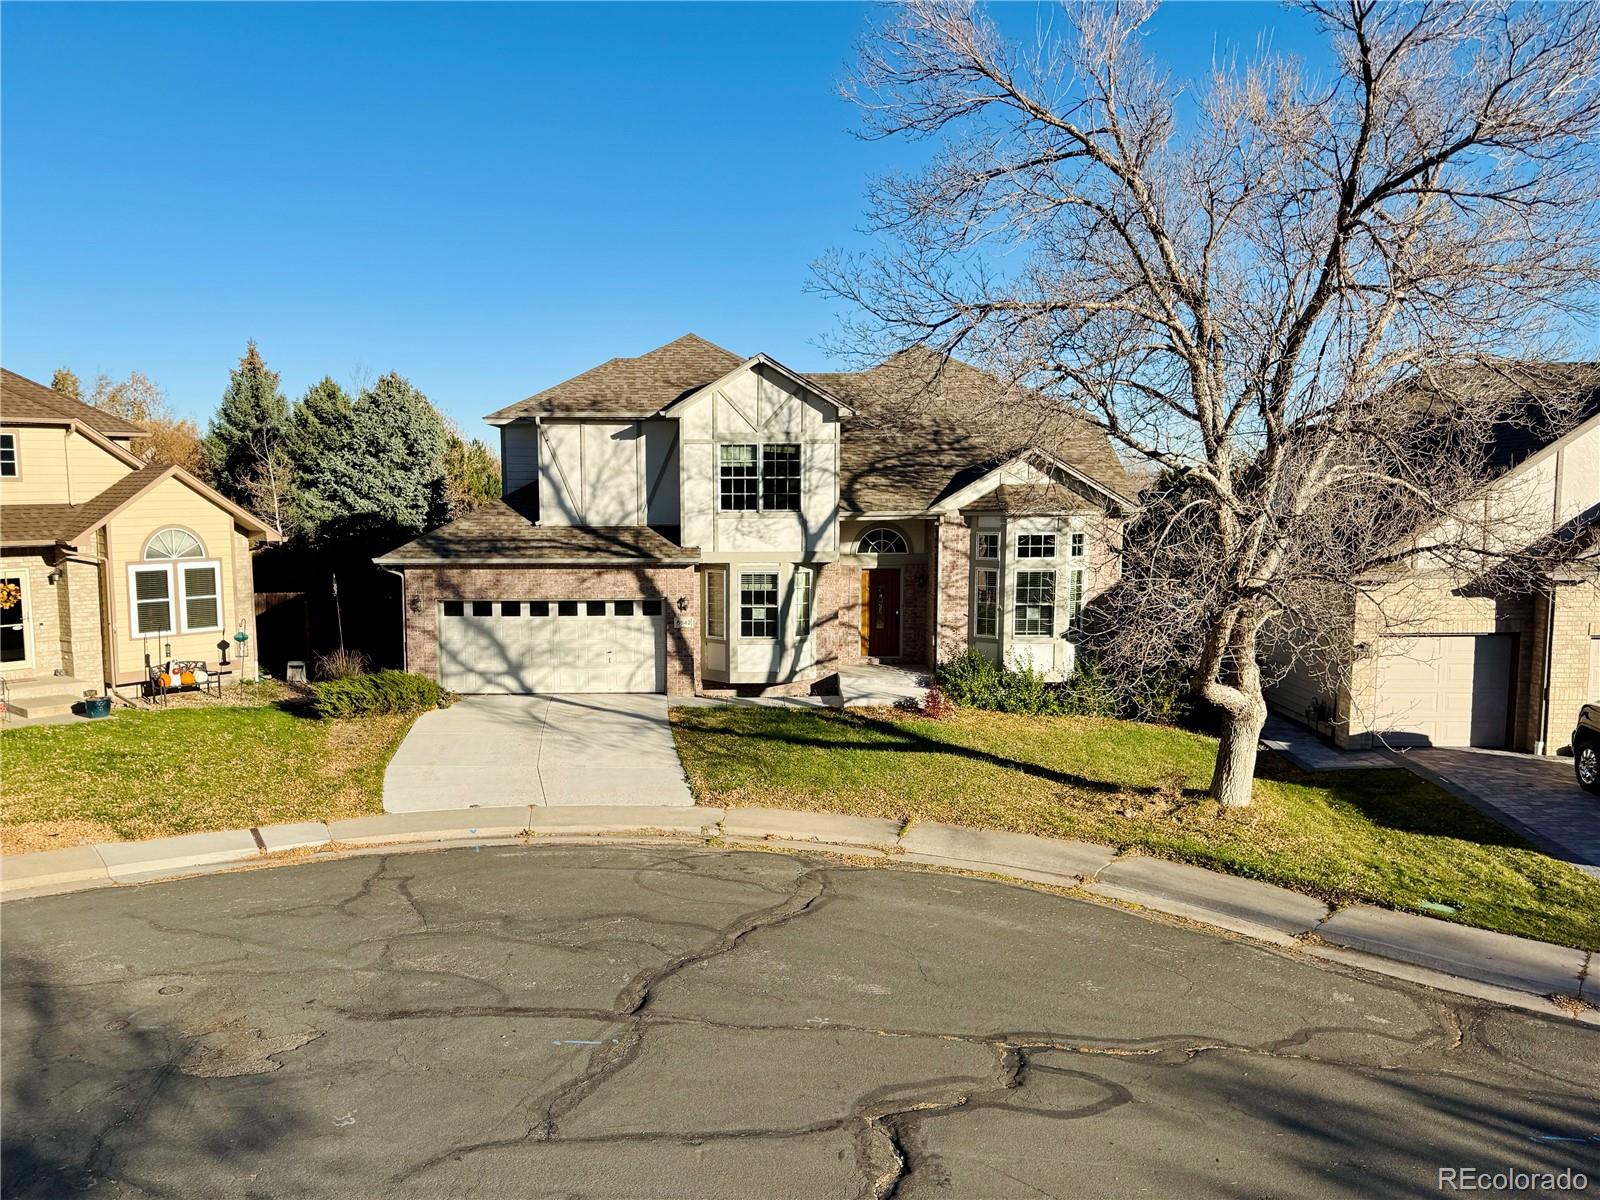
Perfectly situated on a corner lot in one of Littleton’s most desirable neighborhoods, this beautifully maintained one-owner home offers space, comfort, and thoughtful updates for everyday family living. Located just six minutes from C-470, enjoy easy access to Chatfield State Park, Red Rocks, downtown Denver, and mountain adventures via I-70.
Inside, vaulted ceilings and abundant natural light create a welcoming atmosphere. The freshly painted eat-in kitchen features refinished cabinetry and stainless steel appliances and opens to a cozy family room with custom built-ins—ideal for gatherin..
more...
Status: closed
Listing Office: mb homes ready 4 you
Broker Remarks:
Nestled in the highly sought-after Powderhorn subdivision, this beautifully maintained home offers the perfect combination of vibrant community living, sweeping views, and a prime Colorado location.
Step inside to be welcomed by abundant natural light and a thoughtfully designed floorplan. The open kitchen features stainless steel appliances, ample storage, and an inviting eat-in area—ideal for morning coffee or casual meals. Adjacent is the vaulted family room with a cozy gas fireplace, creating a warm, everyday gathering space. A formal dining room provides additional room to host and celeb..
more...
Broker Remarks:
Tucked into a quiet Littleton neighborhood and just minutes from local schools, this multi-level home offers a layout that feels anything but ordinary. Step inside and you’re welcomed by a bright, comfortable living space where natural light pours through large front windows, highlighting the soft neutral palette and creating an easy, relaxed atmosphere. A short transition leads to the dining area, perched above the living room, adding a sense of openness and connection. Wood flooring flows underfoot and into the kitchen, where everyday functionality meets thoughtful updates. Painted cabinetry..
more...
Broker Remarks:
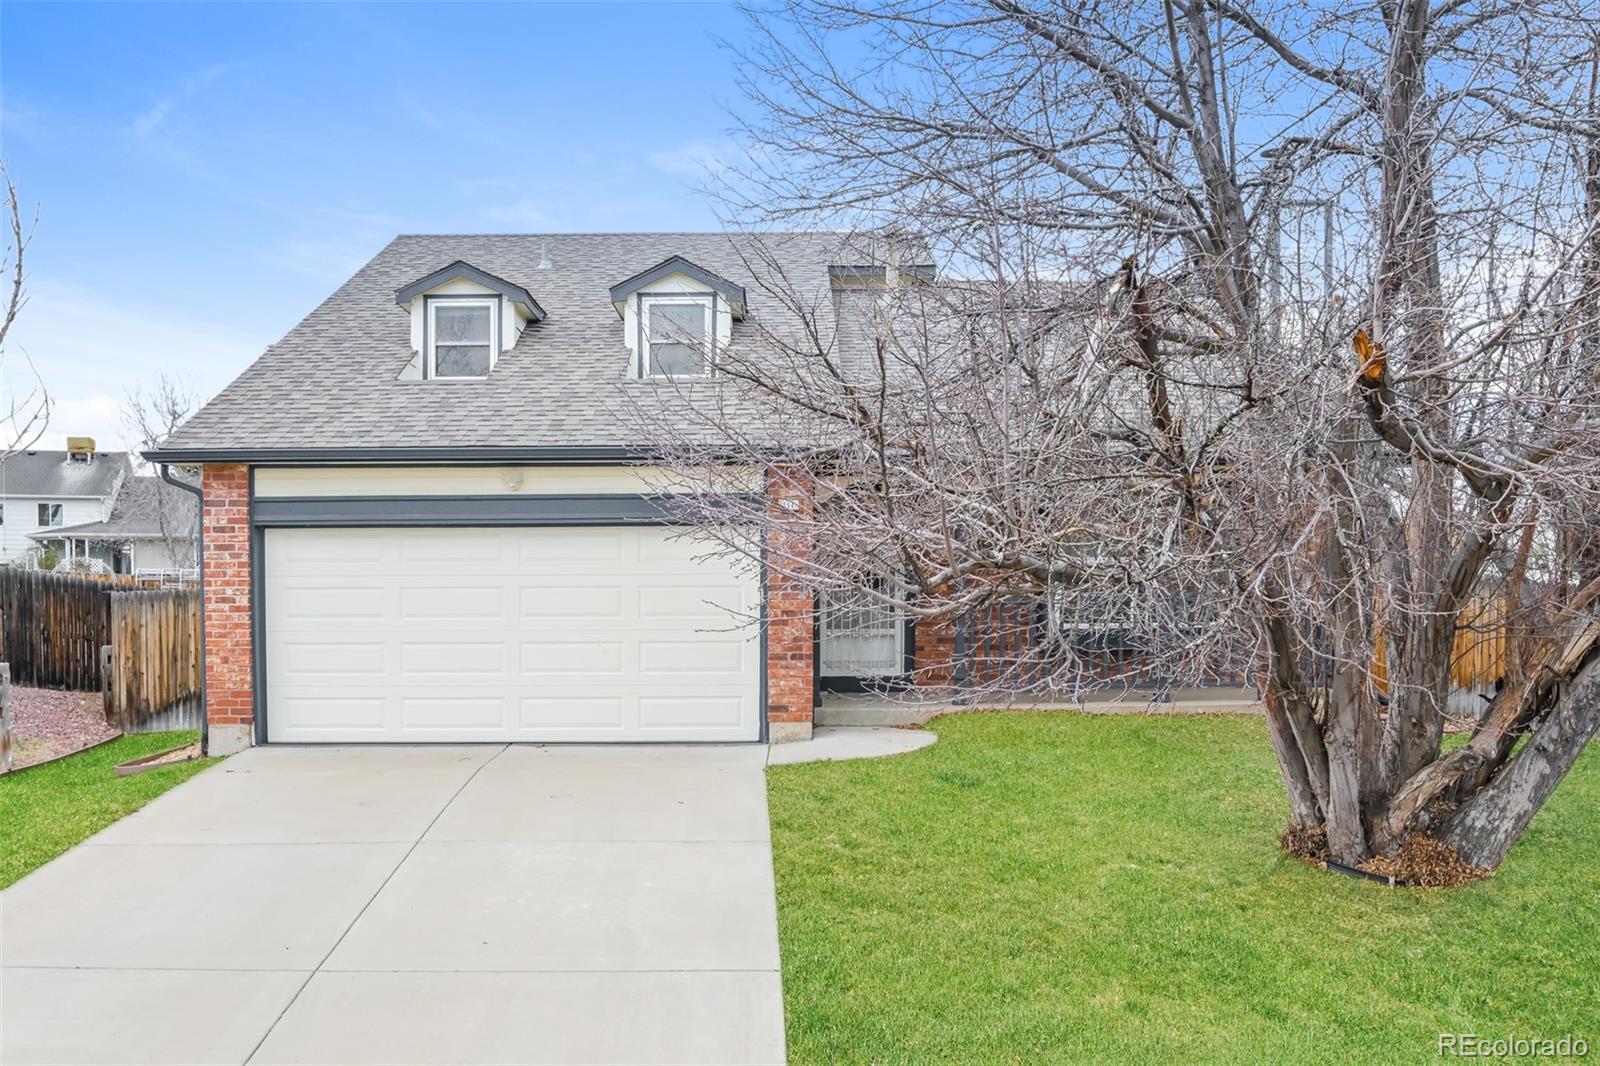
PRICE REDUCTION! Located on a quiet cul-de-sac in a desirable Littleton neighborhood, this two-story home features 3 bedrooms, 2.5 bathrooms, and great potential. The kitchen includes granite countertops, and there's a large deck off the back—perfect for outdoor entertaining.
The home needs some updates and TLC but offers solid bones and a great location. A great find for buyers looking to add value with some sweat equity!..
more...
Broker Remarks:
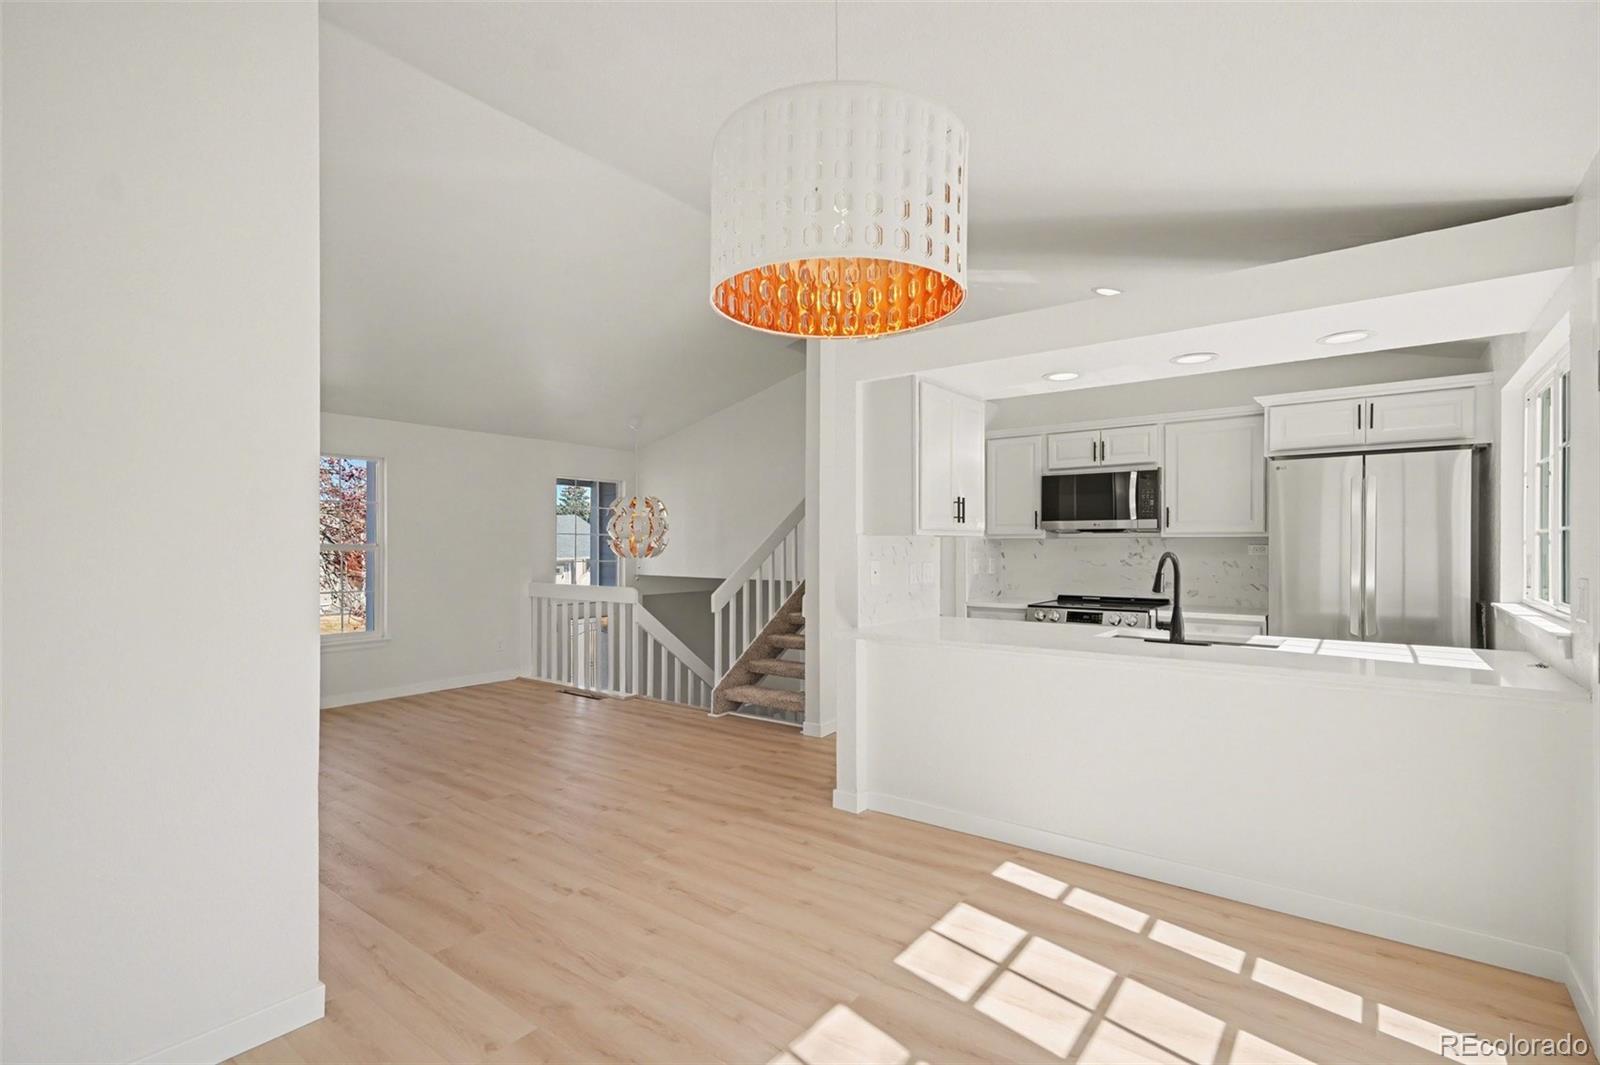
Beautifully updated multi-level home in a desirable Littleton location offering comfort, functionality, and modern upgrades throughout. This move-in ready property features new interior and exterior paint, new flooring and carpet, updated lighting and fixtures, refreshed interior doors with new hardware, and new stainless steel kitchen appliances. Major exterior improvements include a new roof, new concrete driveway, and new concrete walkway leading to the backyard, along with a newer A/C for added peace of mind.
The bright and inviting layout flows seamlessly from the living area into the ..
more...
Status: closed
Listing Office: atlas real estate group
Broker Remarks:
Exceptional opportunity in Powderhorn! This well--maintained home offers one of the larger floorplans on one of the largest lots in the neighborhood. Boasting over 1,700sf above grade with an unfinished basement ready to be built out to your liking. Huge living areas on the main and lower levels offer an incredible amount of flexibility. 3 beds + 2 baths on the upper level with a full bath on the lower level. The 10,000sf lot provides privacy and space for the whole family. Located minutes from some of the best recreation in the foothills, 15 minutes to Downtown Littleton. Homes with this amou..
more...
Broker Remarks:
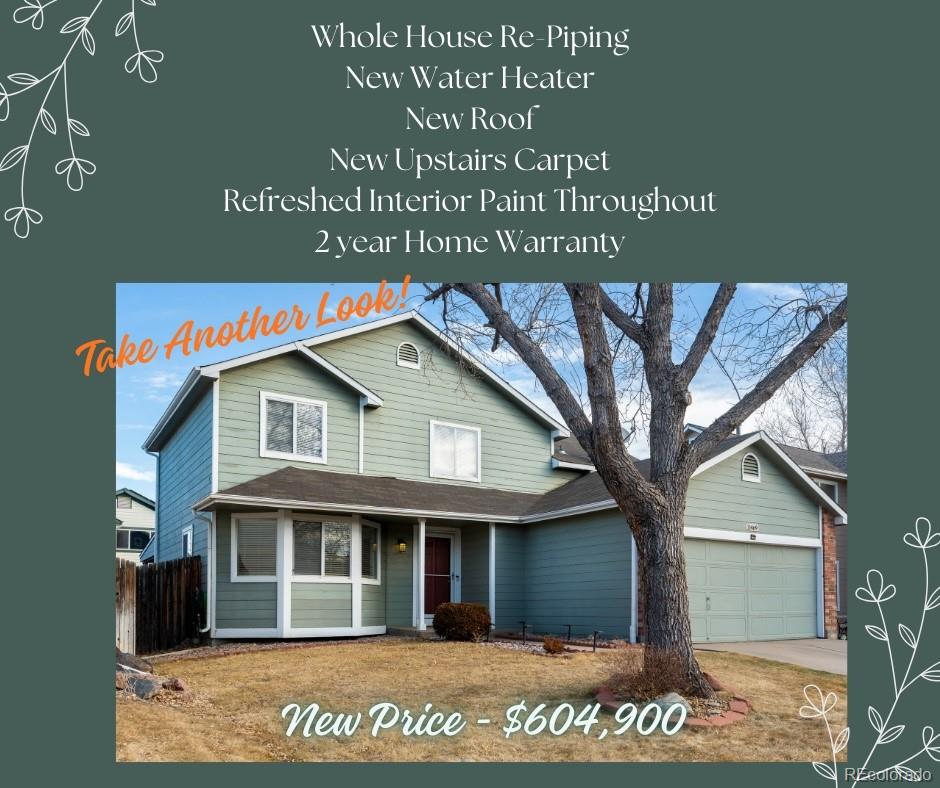
NEW PRICE!! NEW ROOF, ALL NEW PIPING, NEW WATER HEATER, NEW UPSTAIRS CARPET, REFRESHED INTERIOR PAINTING THROUGHOUT HOME and a terrific location!!! Check out https://youtu.be/Ef7iqlSRA9w. This home features one of the most desirable and efficient floorplans you’ll find. Offering 4 bedrooms and 3 bathrooms, the layout provides exceptional flexibility and space. LVP flooring throughout the main level, family, room, and upstair bedrooms. The main level includes a welcoming living room, kitchen, and dining area, along with a convenient half bath. Upstairs, the primary bedroom and bathroom are fol..
more...
Broker Remarks:
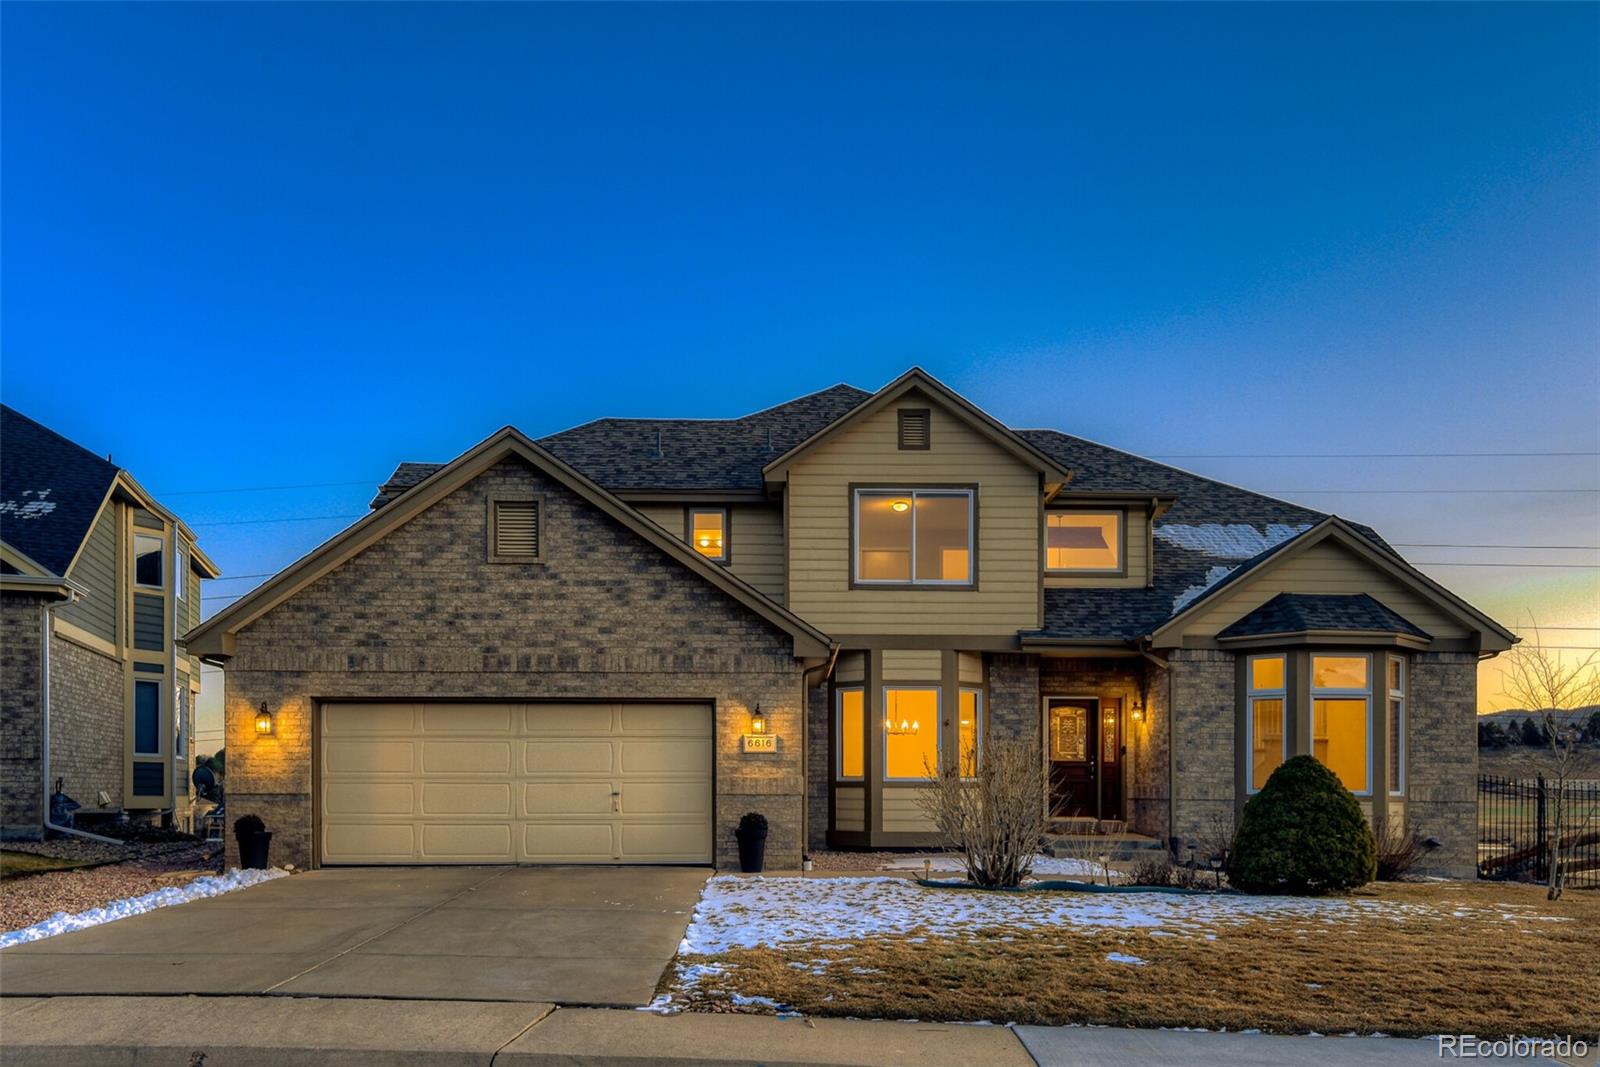
This gorgeous home is perfectly positioned on the 12th green and 13th tee box of the Meadows Golf Club course and is nestled against the foothills of the Rocky Mountains. From the entire back of the house you will enjoy the sweeping views of the golf course and foothills. This beautifully refreshed home delivers Colorado living at its finest. New crisp white painted trim, updated lighting, and refinished hardwood floors create a clean, modern feel from the moment you walk through the front door. Vaulted ceilings and walls of windows fill each room with natural light. The bright, stylish kitche..
more...
Status: closed
Listing Office: j picon real estate services
Broker Remarks:
Welcome to this well-maintained 3-bedroom, 2-bath home on a peaceful cul-de-sac in desirable Highlands Ranch. The extended driveway offers ample extra parking.
Step inside to find fresh 3-1/4-inch solid oak hardwood flooring throughout the main living areas and stairs. The upgraded kitchen boasts stainless steel appliances—including a gas stove—that convey with the home. Double doors open from the kitchen to your private backyard retreat: lush landscaping, multiple gas fire pits, a built-in 65-inch TV, two covered seating areas, and plenty of open grass for games and play. The gas grill and o..
more...
Broker Remarks:
BEAUTIFUL 3 BEDROOM, 3 BATHROOM HOME WITH 2,056 TOTAL SQUARE FEET (1,649 MAIN LEVELS, 407 BASEMENT), BEAUTIFUL YARD, AND FABULOUS CUL-DE-SAC LOCATION! UPDATED KITCHEN WITH WOOD FLOORS, TILE COUNTERTOPS, 5-BURNER GAS STOVE, AND PANTRY! LOVELY LIVING ROOM WITH BAY WINDOW, WOOD FLOORS, VAULTED CEILING, AND PLENTY OF NATURAL LIGHT! FORMAL DINING ROOM -- PERFECT FOR HOLIDAY MEALS, ENTERTAINMENT, AND ENJOYMENT! COZY FAMILY ROOM WITH CEILING FAN AND CANNED LIGHTS! SPACIOUS MASTER SUITE WITH CEILING FAN AND ATTACHED, UPDATED MASTER BATHROOM WITH DOUBLE-SINKS, EURO-STYLE SHOWER, AND WALK-IN CLOSET! THR..
more...
Broker Remarks:
Welcome home to contemporary living in Littleton’s Powderhorn neighborhood, featuring thoughtful updates that complement everyday functionality and entertaining. Beautiful hardwood floors, grand vaulted ceilings, and abundant natural light greet you upon entry and unfold to an open floor plan. Enjoy preparing a meal in the updated eat-in kitchen featuring white cabinetry, quartz counters, a stainless steel appliance package, and ample natural light from the dual skylights. Cozy up by the fireplace in the lower family room on cool Colorado evenings or step out the glass slider to access your pr..
more...
The content relating to real estate for sale in this web site comes
in part from the Internet Data eXchange ("IDX") program of
METROLIST, INC., DBA RECOLORADO® Real estate listings held by brokers other
than The Brian Petrelli Team are marked with the IDX Logo.
This information is being provided for the consumers' personal, non-commercial use and may not be used for any other purpose. All information subject to change and should be independently verified.




 Sold Home Stats

 6.7%
6.7% 7.6%
7.6% 19.5%
19.5%