Sources: FBI, Uniform Crime Reports, prepared by the National Archive of Criminal Justice Data
The Brian Petrelli Team is your , Littleton home specialist.
Our team of local Littleton experts have over 200 years of combined expertise in the Colorado Real Estate market. Give us a call today to put
our knowledge and experience to work for you as you buy or sell your next home.
Don't see what you're looking for here? Contact our team for a free, custom search.
Broker Remarks:
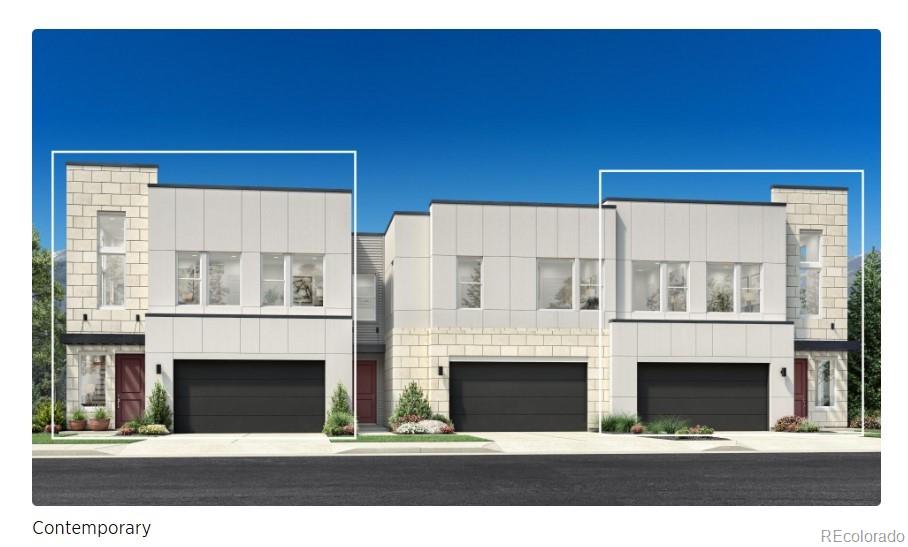
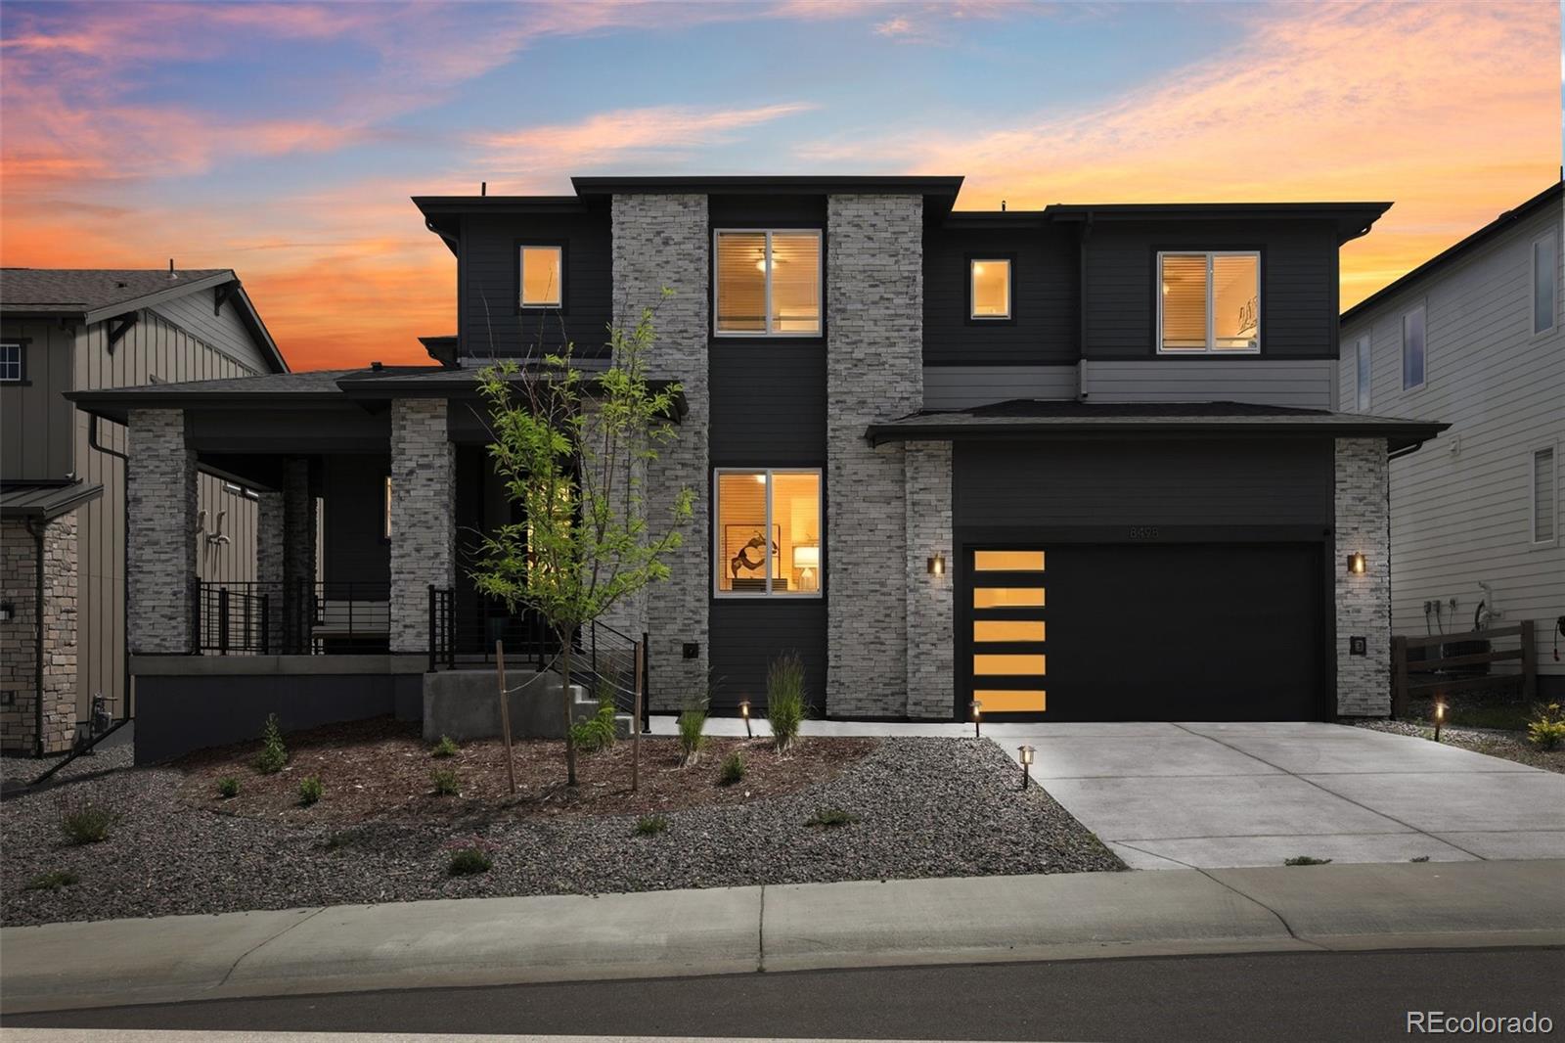
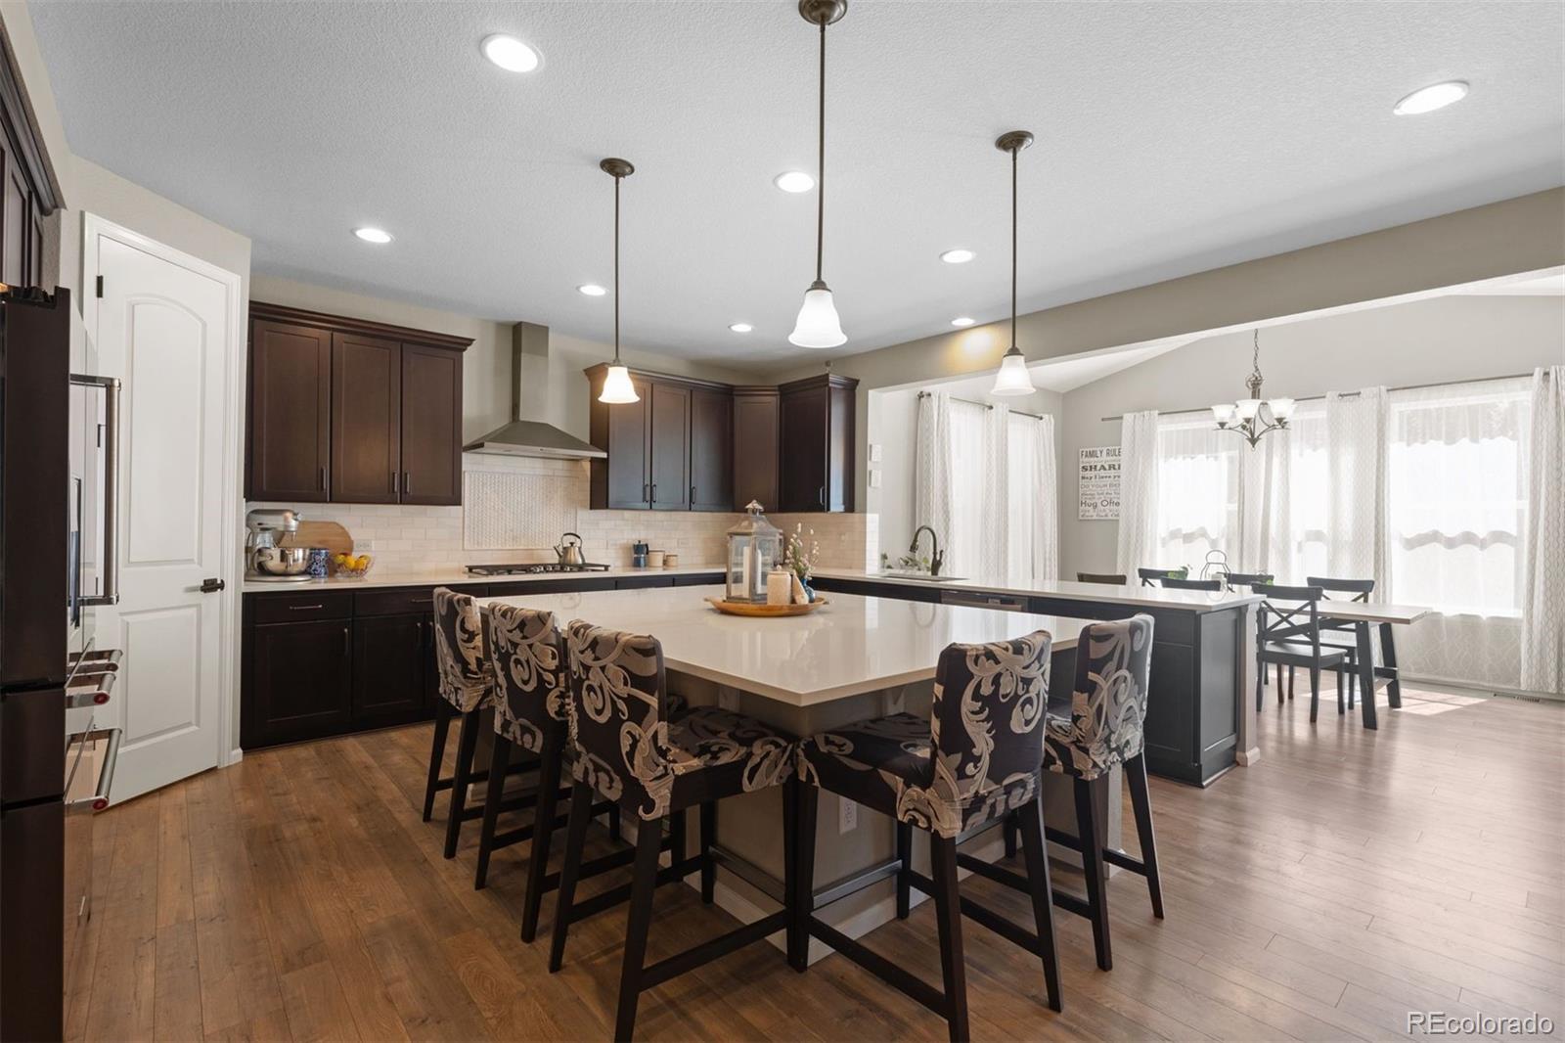
The Chambers' elegant porch and foyer hallway flow into the spacious great room, revealing views to the desirable covered patio beyond. The well-designed kitchen overlooks a bright casual dining area, and is enhanced by a large center island with breakfast bar, plenty of counter and cabinet space, and ample walk-in pantry. The splendid primary bedroom suite is highlighted by an impressive walk-in closet and serene primary bath with dual-sink vanity, large luxe shower with seat, and private water closet. Secondary bedrooms feature walk-in closets and shared hall bath with separate dual-sink van..
more...
Broker Remarks:
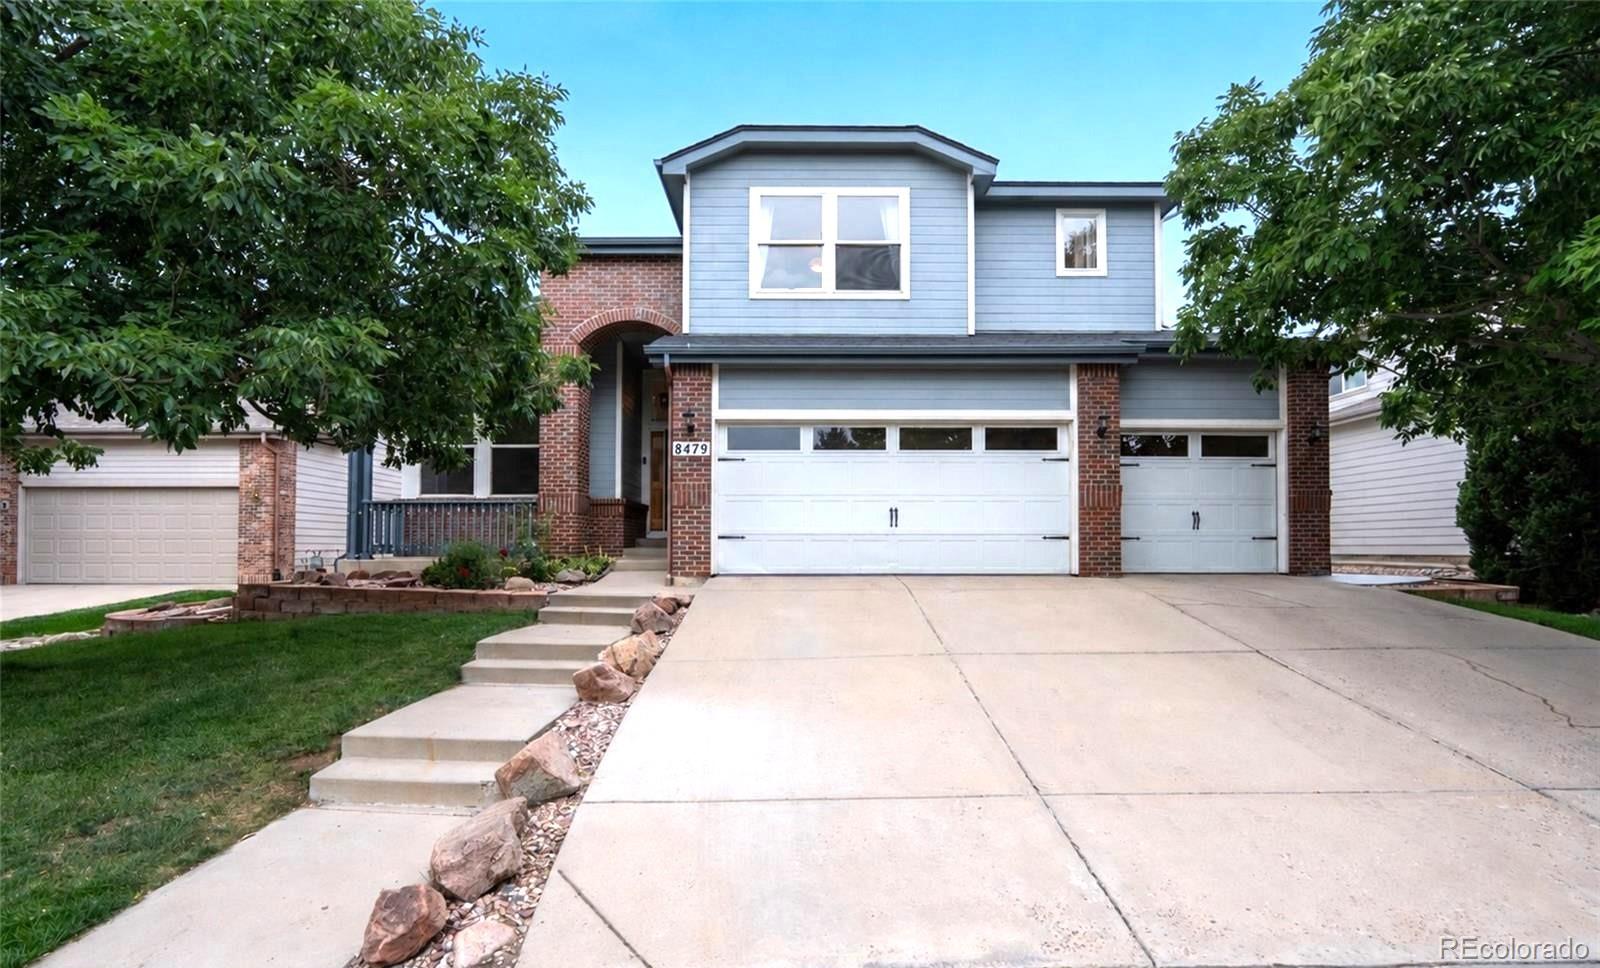
SELLER OFFERING $20,000 TOWARD BUYER CLOSING COSTS! Put this incentive toward eligible closing costs, prepaid expenses, or an interest rate buydown. Subject to lender approval and agreed-upon contract terms.
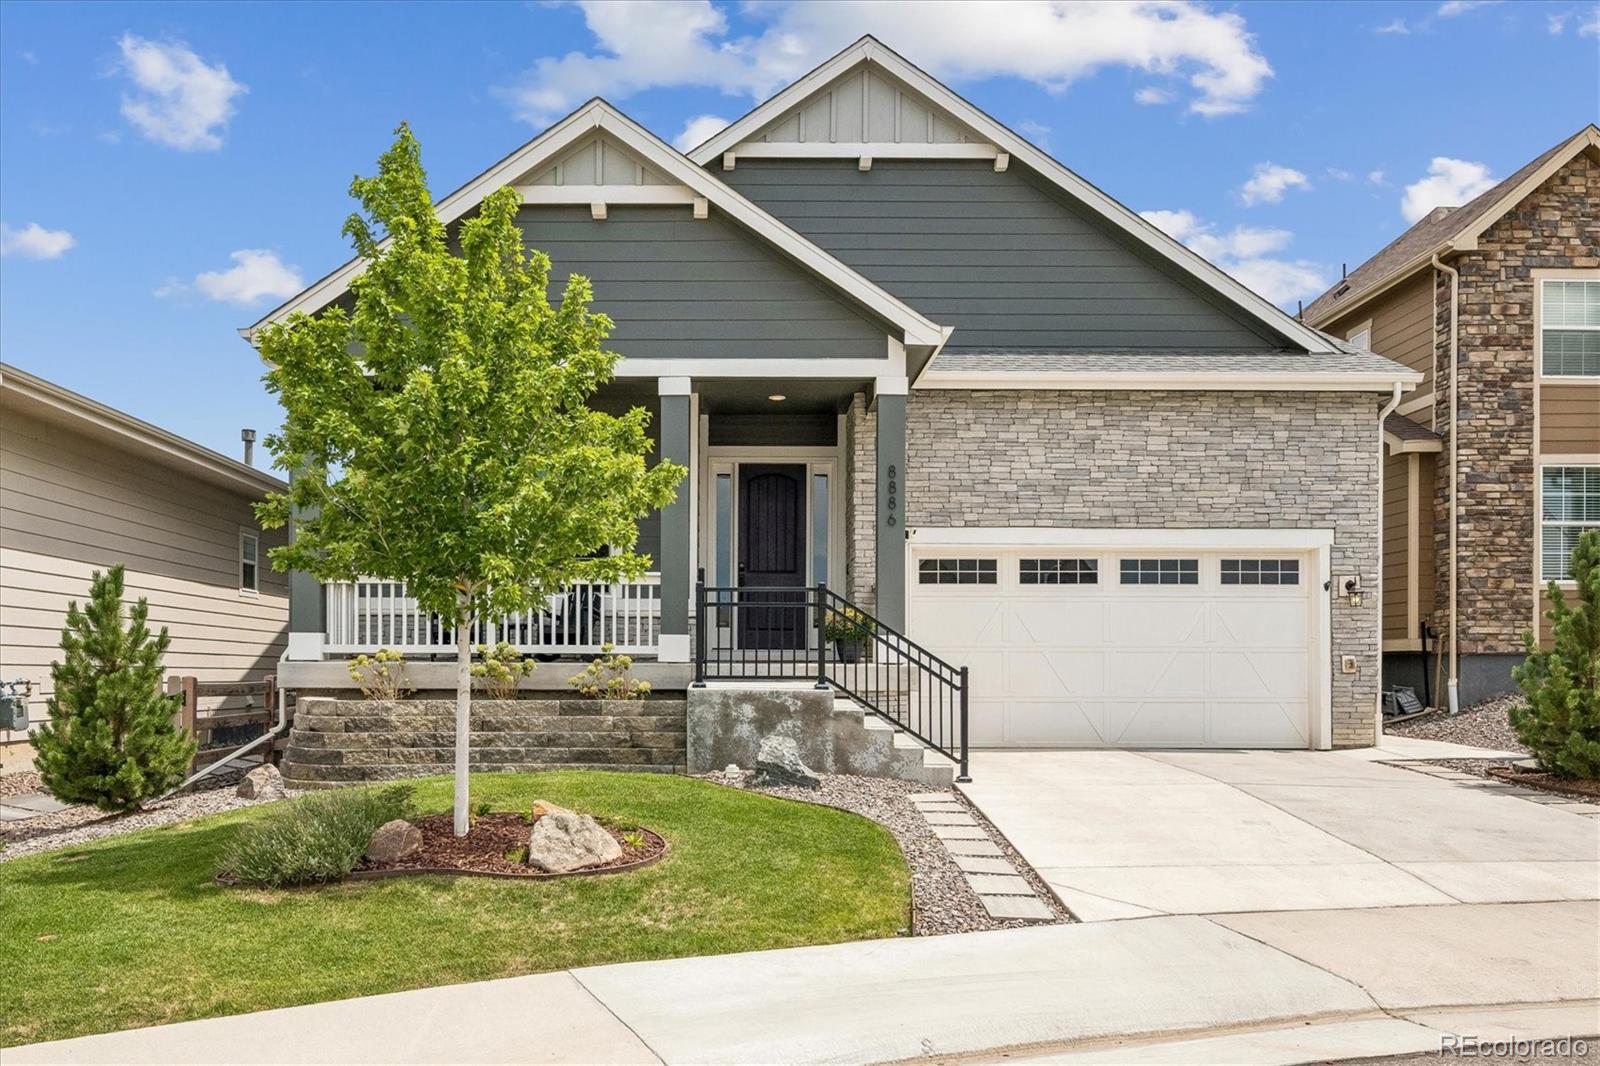
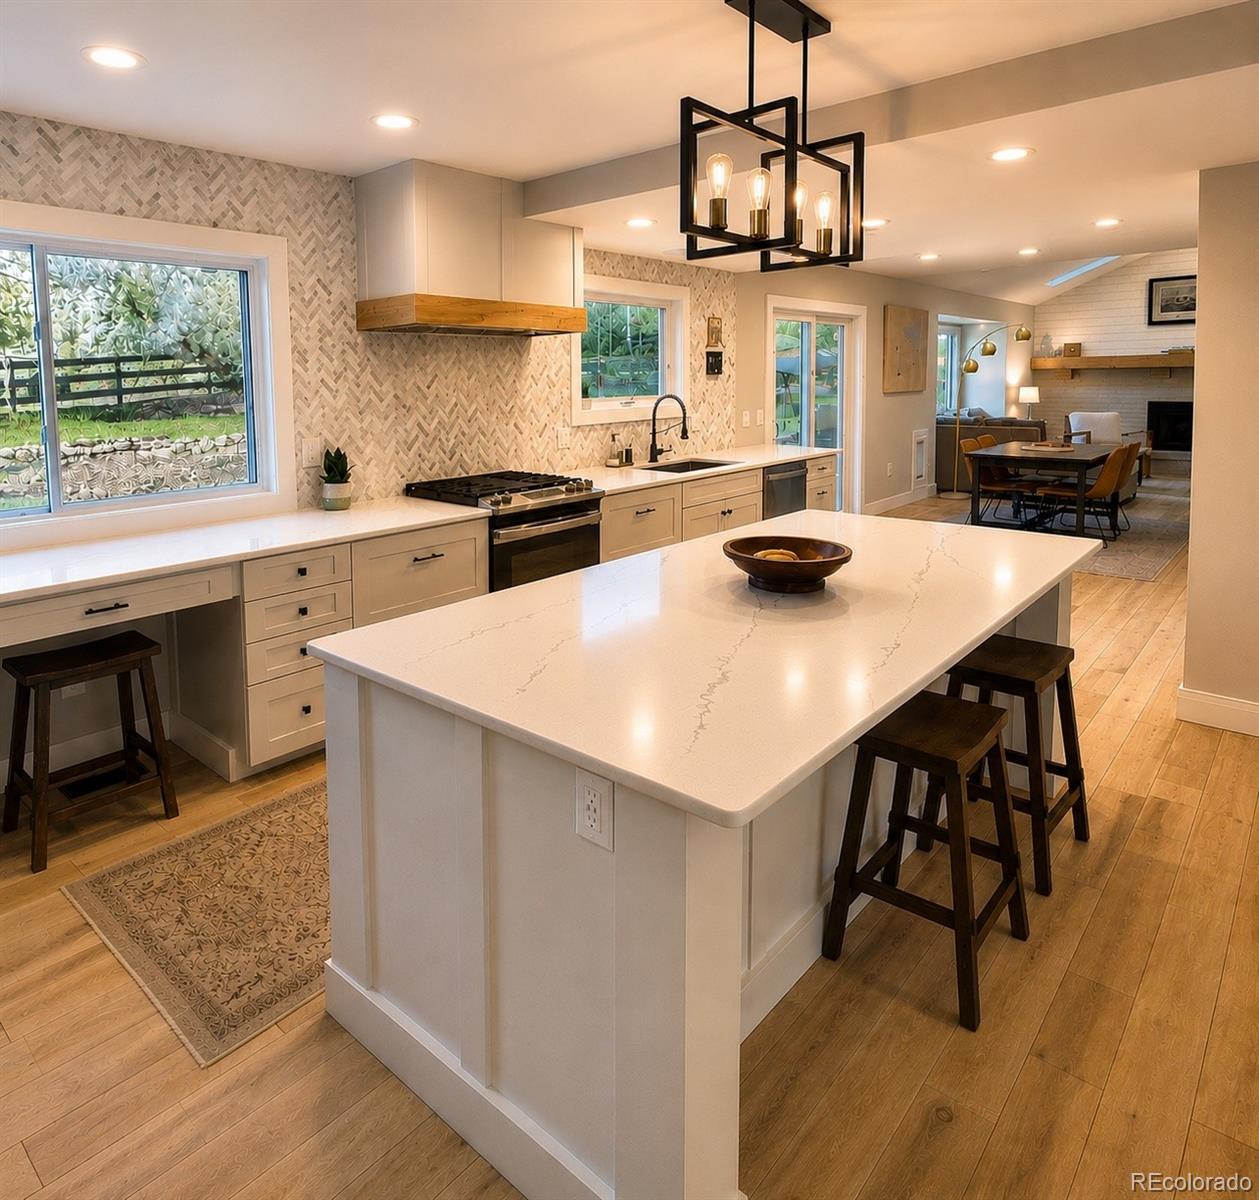
Now offered under $1 million, 8479 S Newcombe Street features 5 bedrooms, 5 bathrooms, and more than 4,000 square feet in the desirable gated community of Meadow Ranch. Set near the foothills in the Ken Caryl area, this home pairs thoughtful updates with generous room for everyday living and entertaining.
Vaulted ceilings and abundant natural light create a bright, inviting interior...
more...
Status: active
Listing Office: precision homes real estate
Broker Remarks:
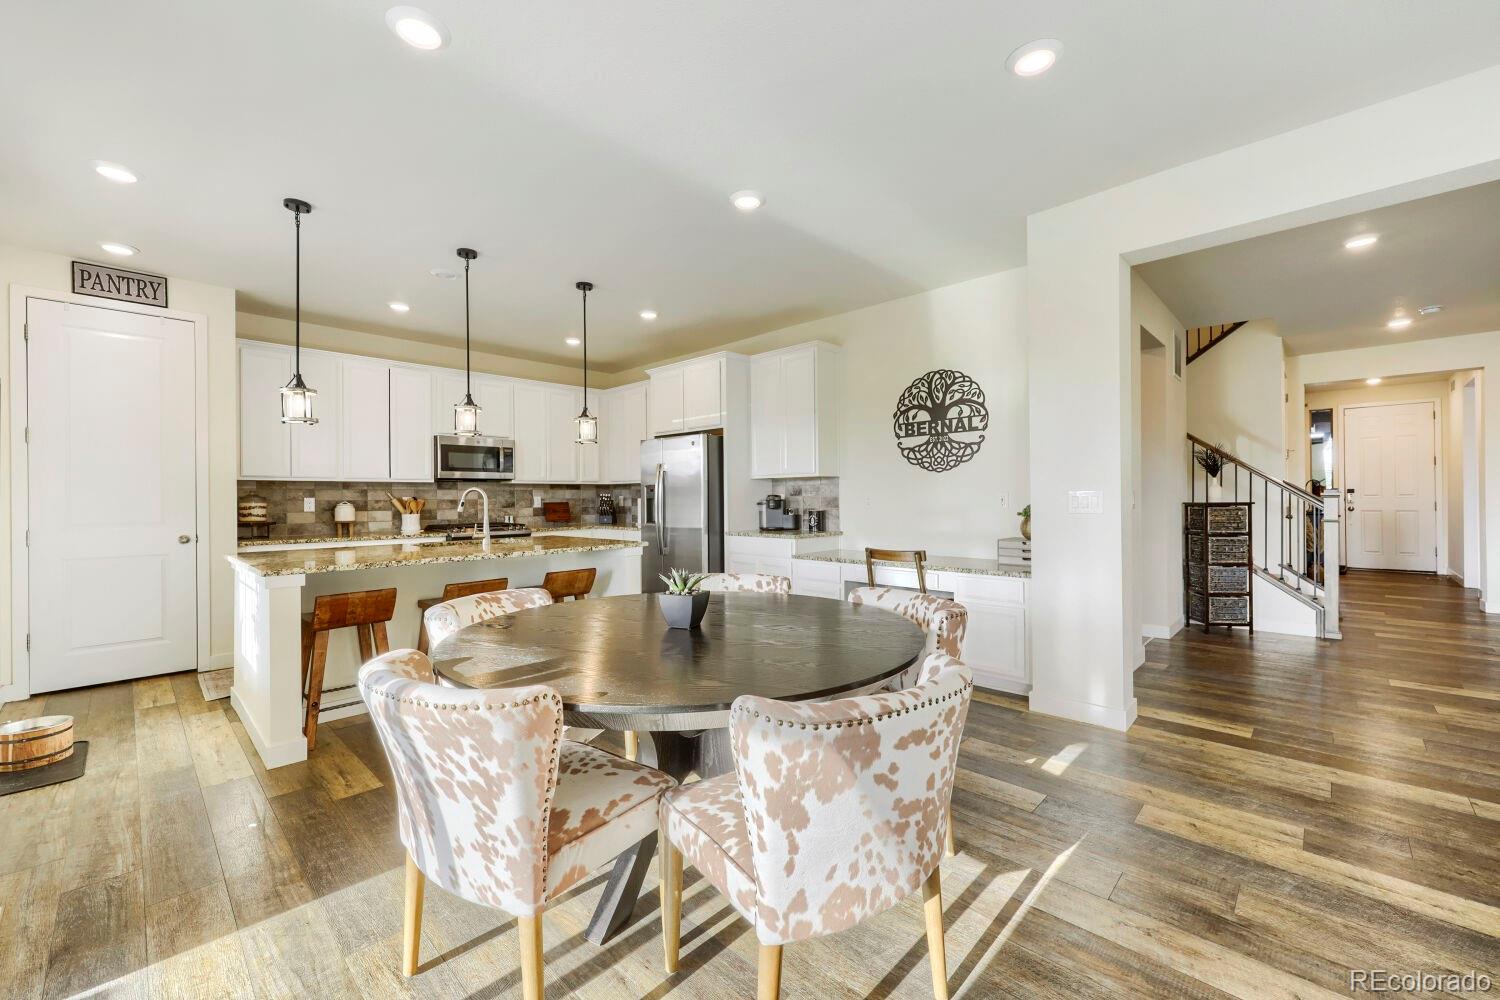
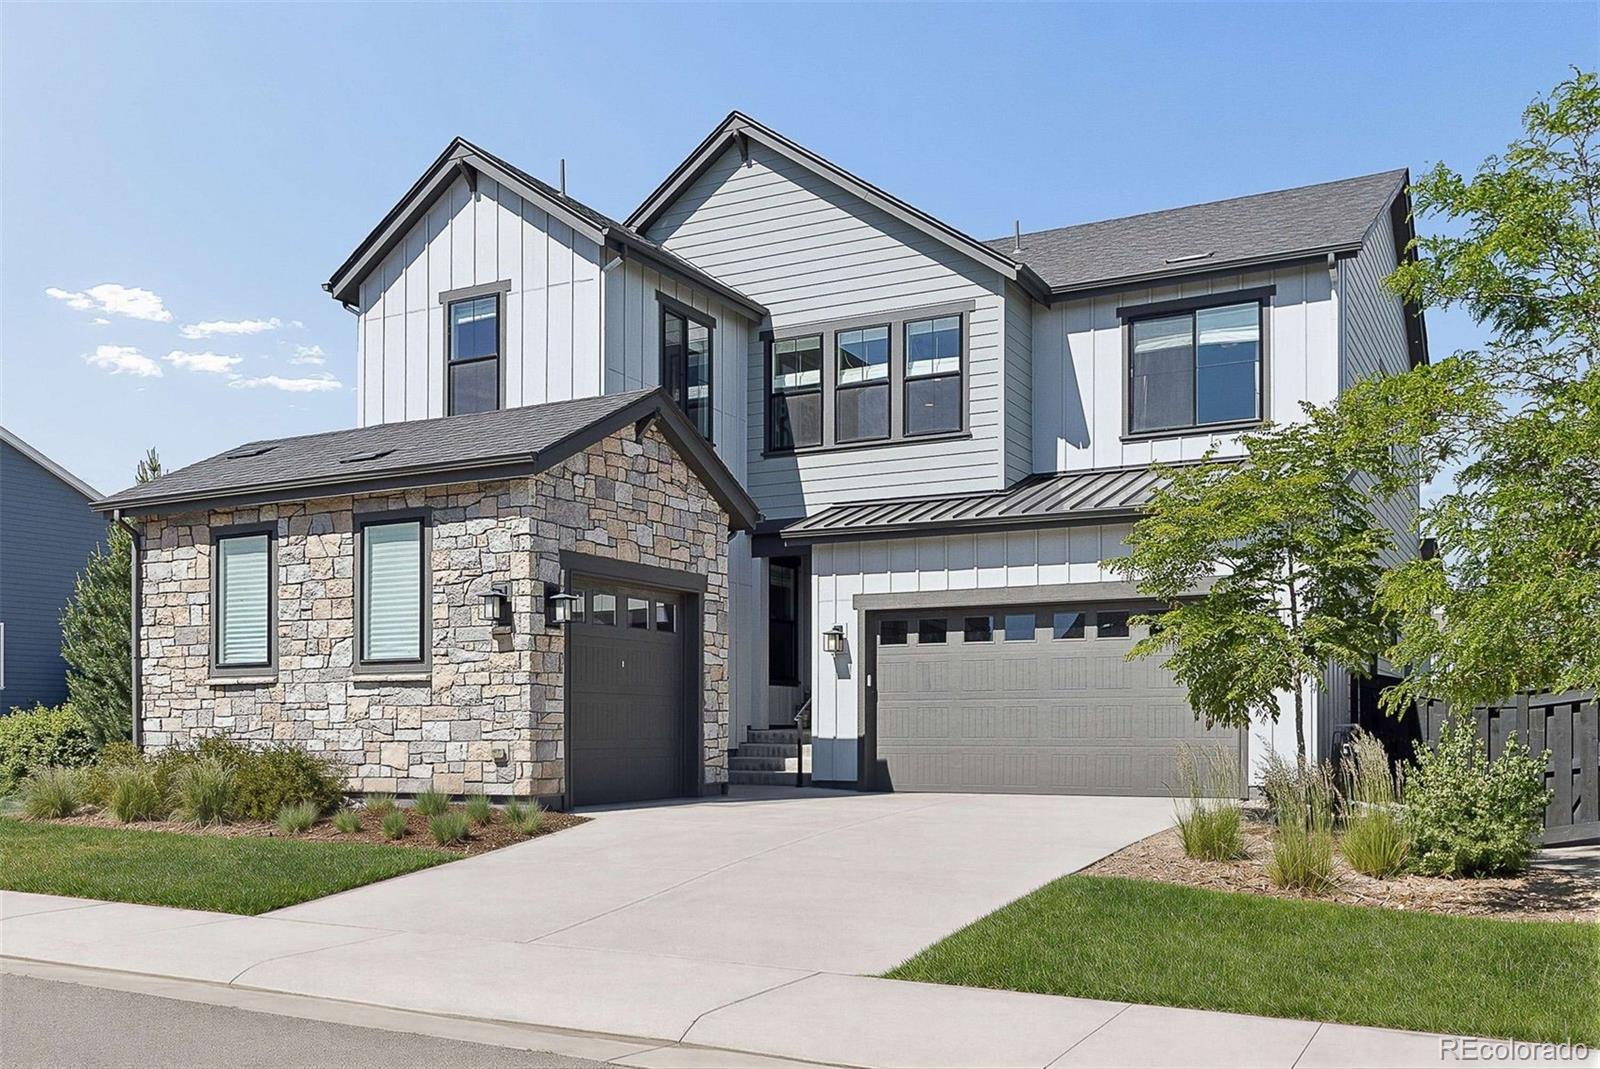
Located in the highly sought-after Sterling Ranch community, this former Lennar model home showcases the popular Next-Gen Chelton floor plan, offering 4 bedrooms and 4 bathrooms with one of Lennar’s most desirable flexible living designs. This rare opportunity combines a beautifully appointed main residence with a private attached suite, creating the perfect balance of comfort, privacy, and versatility.
Thoughtfully designed with exceptional finishes and upgrades throughout, this home features an open-concept layout filled with natural light. The main residence offers a spacious great room, g..
more...
Broker Remarks:
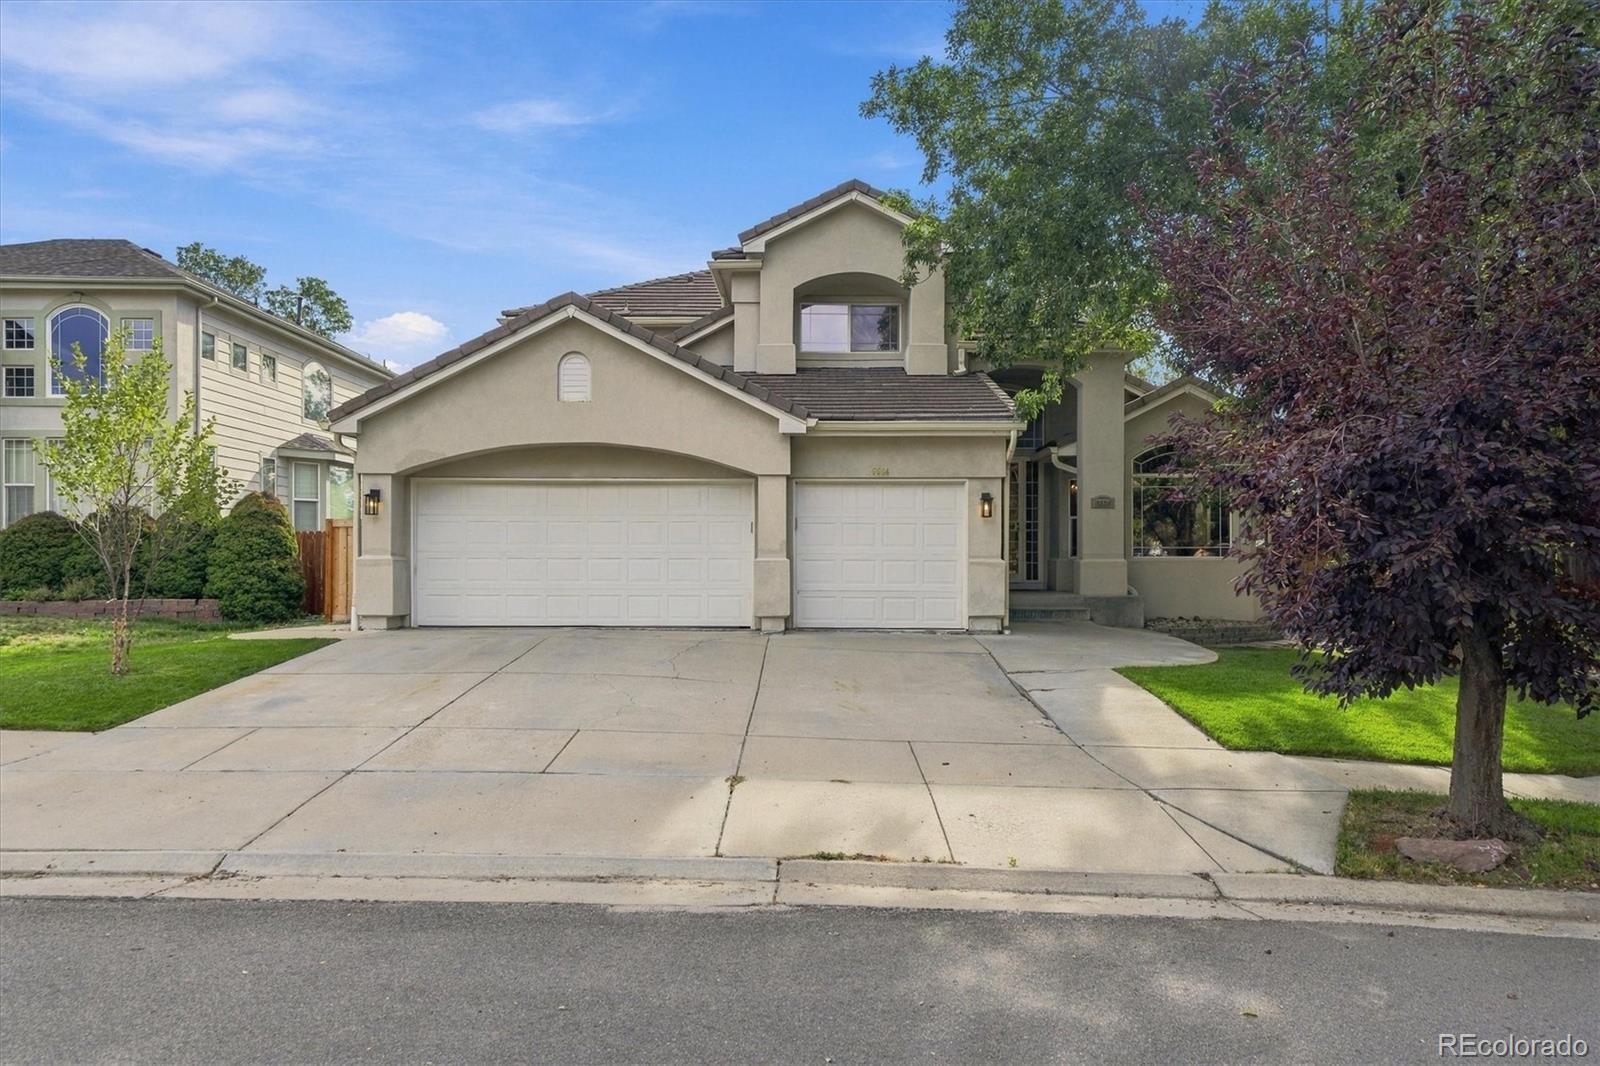
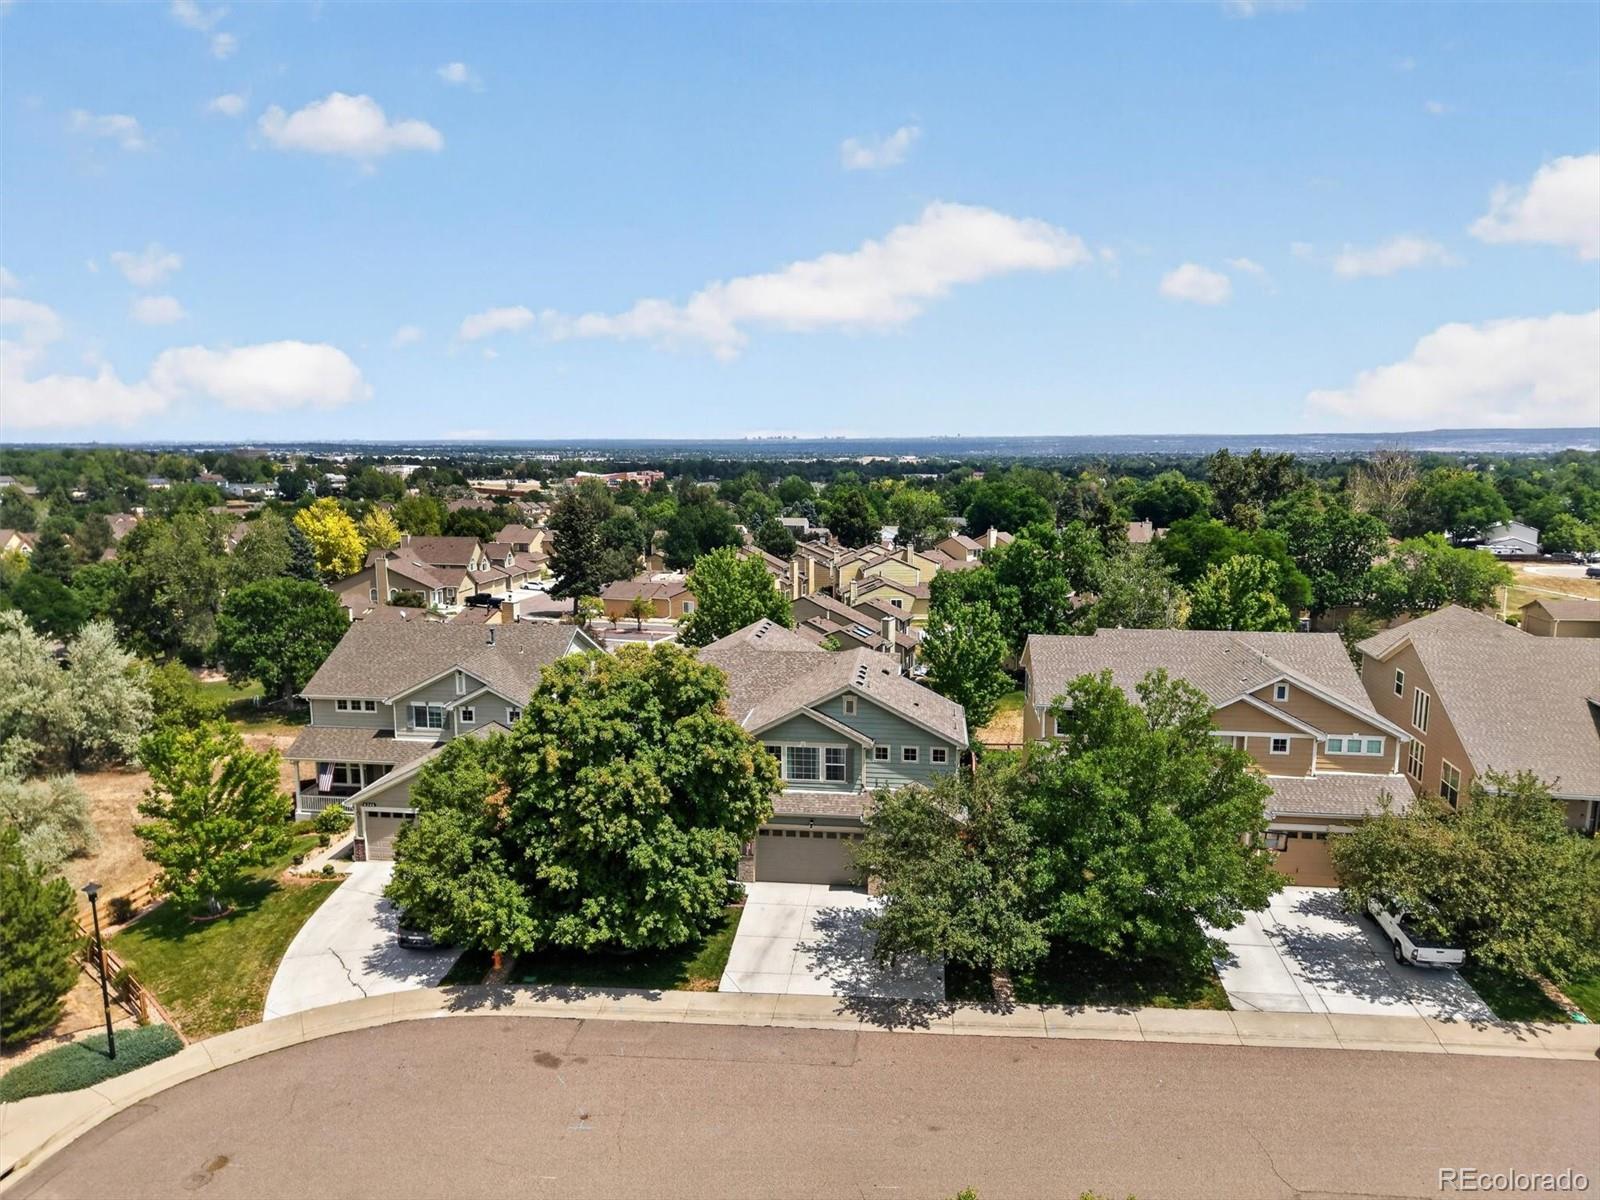
Tucked into one of Littleton’s most sought-after neighborhoods, this beautifully finished home offers three levels of thoughtfully designed living space, perfect for families and entertainers alike. Step into the vaulted living room, flooded with natural light, and flow into a stunning kitchen featuring 42” cabinets, granite counters, stainless steel appliances, and a double oven — a dream for any home chef. The adjacent family room impresses with soaring 18’ ceilings and a cozy fireplace, creating a warm gathering space for everyday living. The main-floor primary suite is a true retreat, comp..
more...
Broker Remarks:
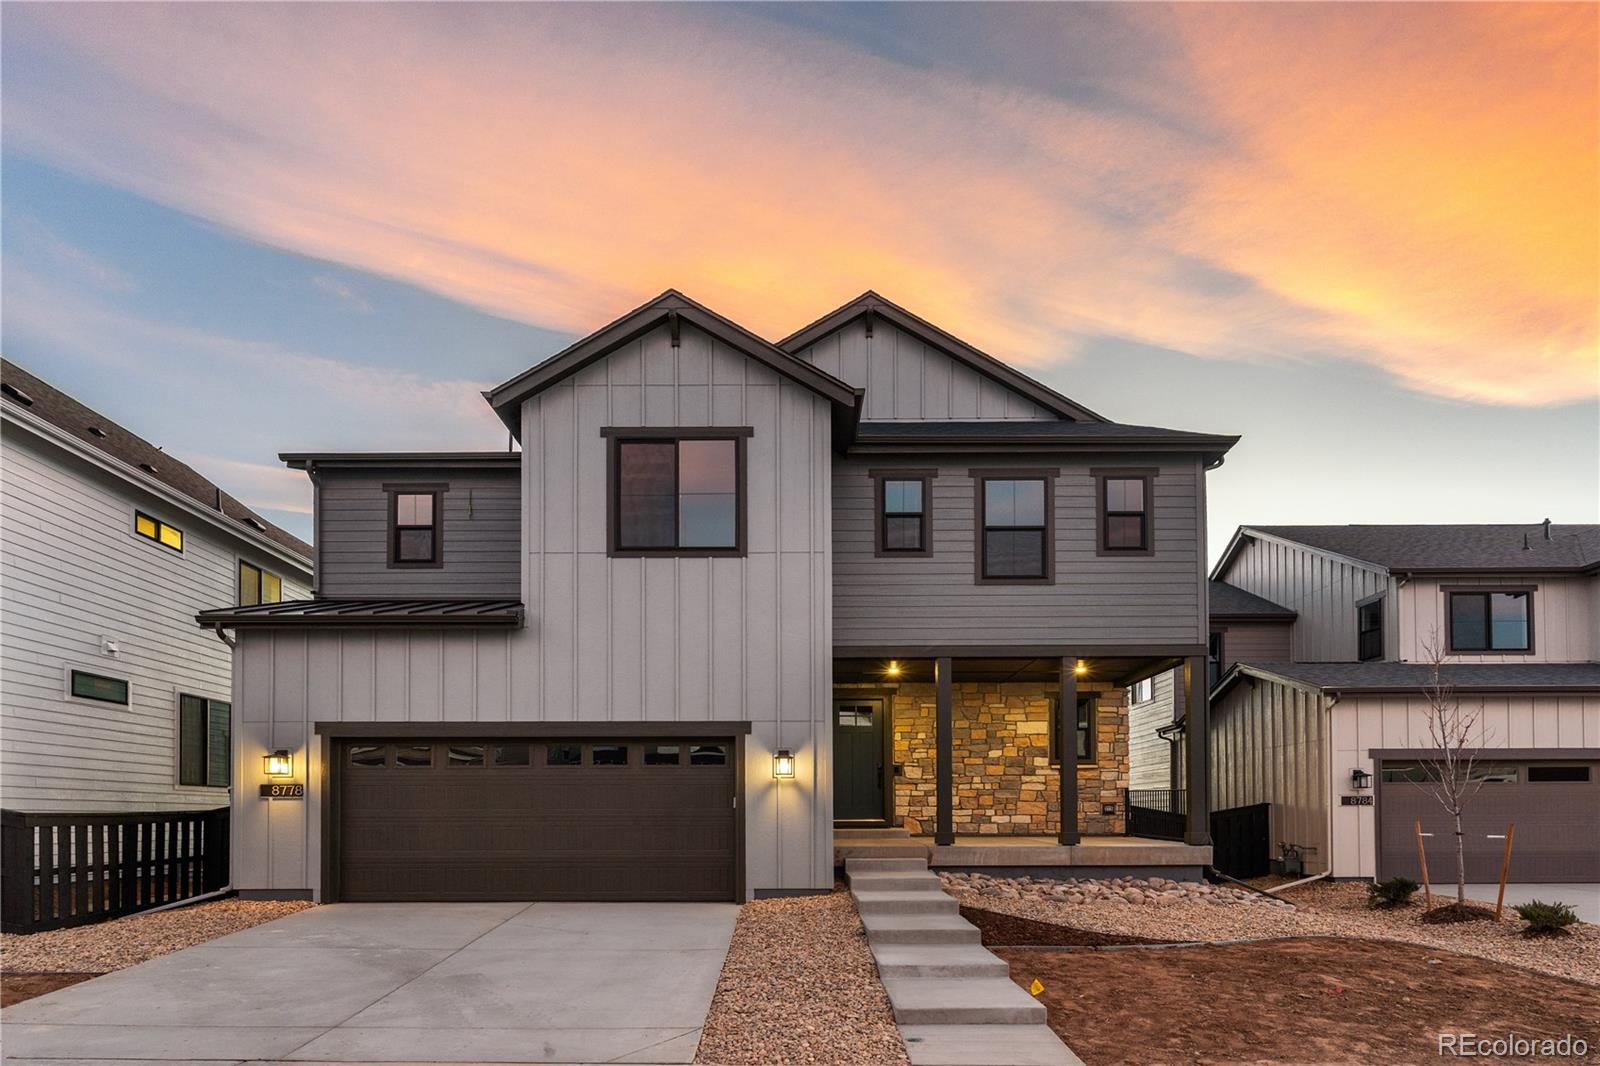
INCREDIBLE PRICE - SHORT WINDOW OF TIME AT THIS PRICE! Welcome to this stunning, nearly-new Sterling Ranch home offering almost 5,000 FINISHED square feet of thoughtfully designed living space. Less than two years old, this exceptional residence features 5 bedrooms, a dedicated executive office, 6 bathrooms and a fully finished basement.
A dramatic two-story entry welcomes you into an open-concept floorplan highlighted by luxury plank flooring throughout the main level and designer finishes throughout. The spacious great room showcases a custom wood slat accent wall, creating a sophisticated ..
more...
Status: active
Listing Office: re/max professionals
Broker Remarks:
Check out our new price on this stunning Richmond Verde model. If you are looking for a main floor primary and office, check! if you are looking for five bedrooms and four bathrooms, check! if you don’t want to lift a finger to have to improve or change or add anything, check! This is the house for you. It’s well located within the Sterling Ranch neighborhood off of the main road on a private circle. Walk to Animas River Park and Swan river/zipline park.
Smart Home Google Nest Thermostat, Home Security system installed on all windows and doors, Upgraded Quartz Sink in Kitchen,
Cafe applianc..
more...
Status: active
Listing Office: keller williams dtc
Broker Remarks:
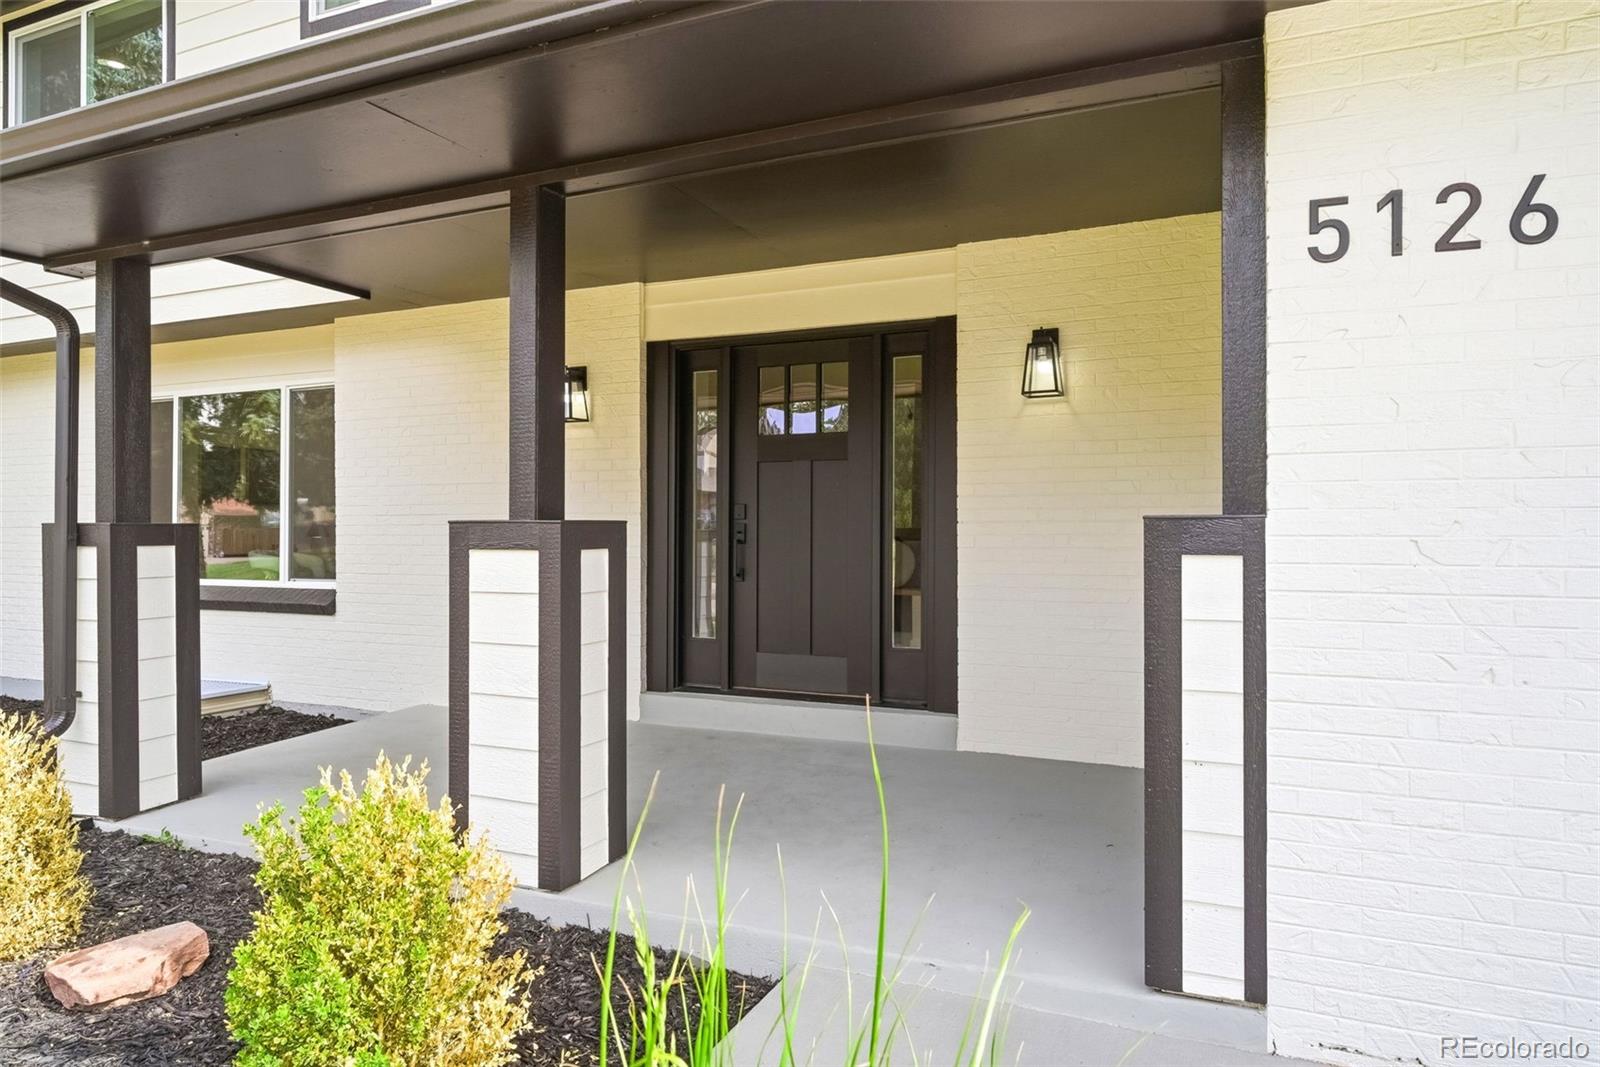
Welcome to this beautifully remodeled 5-bedroom, 3-bathroom home in the desirable Columbine Manor neighborhood! Thoughtfully updated throughout, this stunning home features all-new flooring with no carpet, modern finishes, and an inviting open-concept layout filled with natural light.
The spacious kitchen is designed for both everyday living and entertaining, offering ample cabinetry, elegant quartz countertops, a stylish backsplash, and brand-new appliances, including a double oven. The living room provides a cozy gathering space with a beautiful fireplace, while the generously sized bedro..
more...
Broker Remarks:
Welcome to your perfect family home in Alpers Farm! With over 4,500 square feet of finished living space, this beautifully maintained home offers the space and comfort your growing family needs. Nestled on a quiet cul-de-sac, this home combines thoughtful updates, functional living spaces, and a fantastic location just minutes from parks and playground. Step inside to a light and bright interior, where abundant windows fill the home with natural light. The main level features new carpet, hardwood floors, updated contemporary light fixtures, and a spacious kitchen with a cozy breakfast nook th..
more...
Status: active
Listing Office: liv sotheby's international realty
Broker Remarks:
Located in one of South Denver’s most desirable communities, this beautifully appointed Sterling Ranch home delivers the best of Colorado living with the rare advantage of immediate possession and a fully finished, move-in-ready experience. Thoughtfully designed with modern finishes, abundant natural light, and seamless indoor-outdoor living, this is a home where you can move in and start enjoying everything Sterling Ranch has to offer from day one. The main level is designed for both everyday living and entertaining, centered around a stunning modern kitchen with an oversized island, abundant..
more...
Status: active
Listing Office: liv sotheby's international realty
Broker Remarks:
One of Solstice's best values, ready now. This Shea Homes Open Sky model in the Stargaze Collection is complete, polished, and priced at $945,000—now paired with a $25,000 seller concession. Add the lender's 0.5% financing concession through Jen Mericle at Connection Mortgage, and this is a rare combination of condition, price, and terms in Solstice. Why wait for new construction? Every detail here is already impeccably finished—landscaping, window coverings, and builder punch-list items are complete. Set on a premium corner lot, the home offers a generous side yard, professional landscaping, ..
more...
Status: pending
Listing Office: macmillan real estate group llc
Broker Remarks:
Welcome to the lifestyle and setting that makes Ken Caryl Valley one of the foothills most sought after communities. This beautifully updated 5 bedroom home has a thoughtfully remodeled kitchen featuring a large center island, complemented by an inviting living room with fireplace and family room at the front of the home. Out back enjoy a private feeling professionally landscaped yard, perfect for entertaining. The permitted remodel is joined by additional upgrades including a newer on-demand water heater, water softener, and humidifier. Upstairs the primary bedroom offers vaulted ceilings in ..
more...
Status: active
Listing Office: re/max professionals
Broker Remarks:
Beautiful two-story in the desirable Solstice Community by Shea Homes. Solstice is surrounded by Chatfield State Park on 3 sides of the community and acreage parcels on the 4th side. This two-story home has 4 bedrooms, 3.5 baths, study with barn doors, loft, fireplace with full height tile surround, 8 foot doors on the 2nd floor, covered patio, and 3 bay tandem garage. Design finishes include Shaw COREtec luxury plank flooring in Southhampden Oak, MSI engineered stone counter tops in Carrara Delphi, and Yorktowne Henning cabinets in White Icing and Frappe. Please contact a community represe..
more...
Status: active
Listing Office: re/max professionals
Broker Remarks:
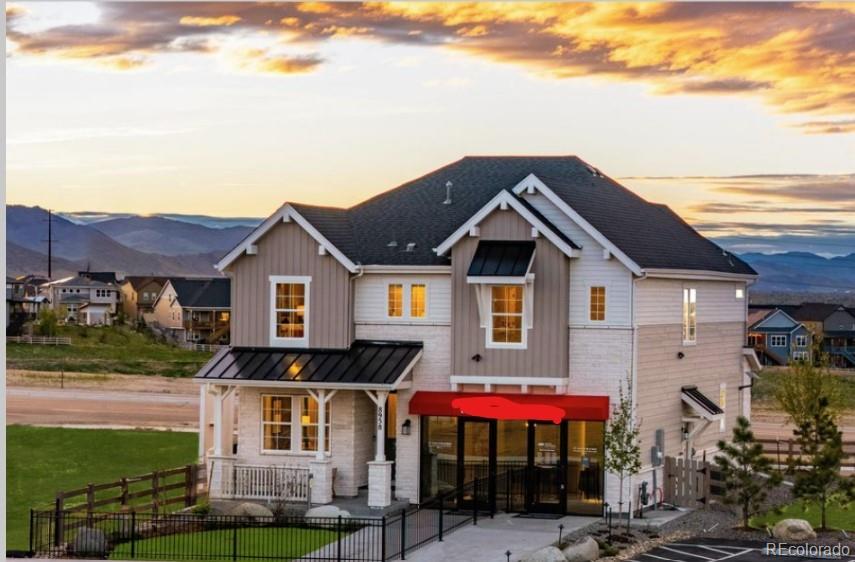
What's special: Model Home | South Facing Lot | Finished Basement.
This model home purchase includes our Model Leaseback Program. Model leaseback terms vary by model home. Please see a Community Sales Manager for additional details. Restrictions may apply.
Model Home – Available Now! Built by America’s Most Trusted Homebuilder. Welcome to the Ridgway at 8958 Whiteclover Street in Sterling Ranch. This contemporary family-inspired floor plan features an open kitchen with an eat-in island and expansive walk-in pantry flowing into the casual dining area. A versatile flex space at the front of..
more...
Status: active
Listing Office: equity colorado real estate
Broker Remarks:
Welcome to this completely remodeled 5-bedroom, 4-bathroom home in the highly sought-after Ken Caryl community. Situated on a corner lot in a cul-de-sac, this updated home combines thoughtful design, versatile living spaces, privacy, and an incredible Colorado lifestyle.
A beautiful knotty alder front entry sets the tone for the craftsmanship found throughout. Inside, meticulous attention to detail is evident, with hickory hardwood floors, sophisticated finishes, and two fireplaces that add warmth and character. The appointed kitchen features Calacatta premium quartz countertops and a chef-..
more...
Status: pending
Listing Office: realty one group premier
Broker Remarks:
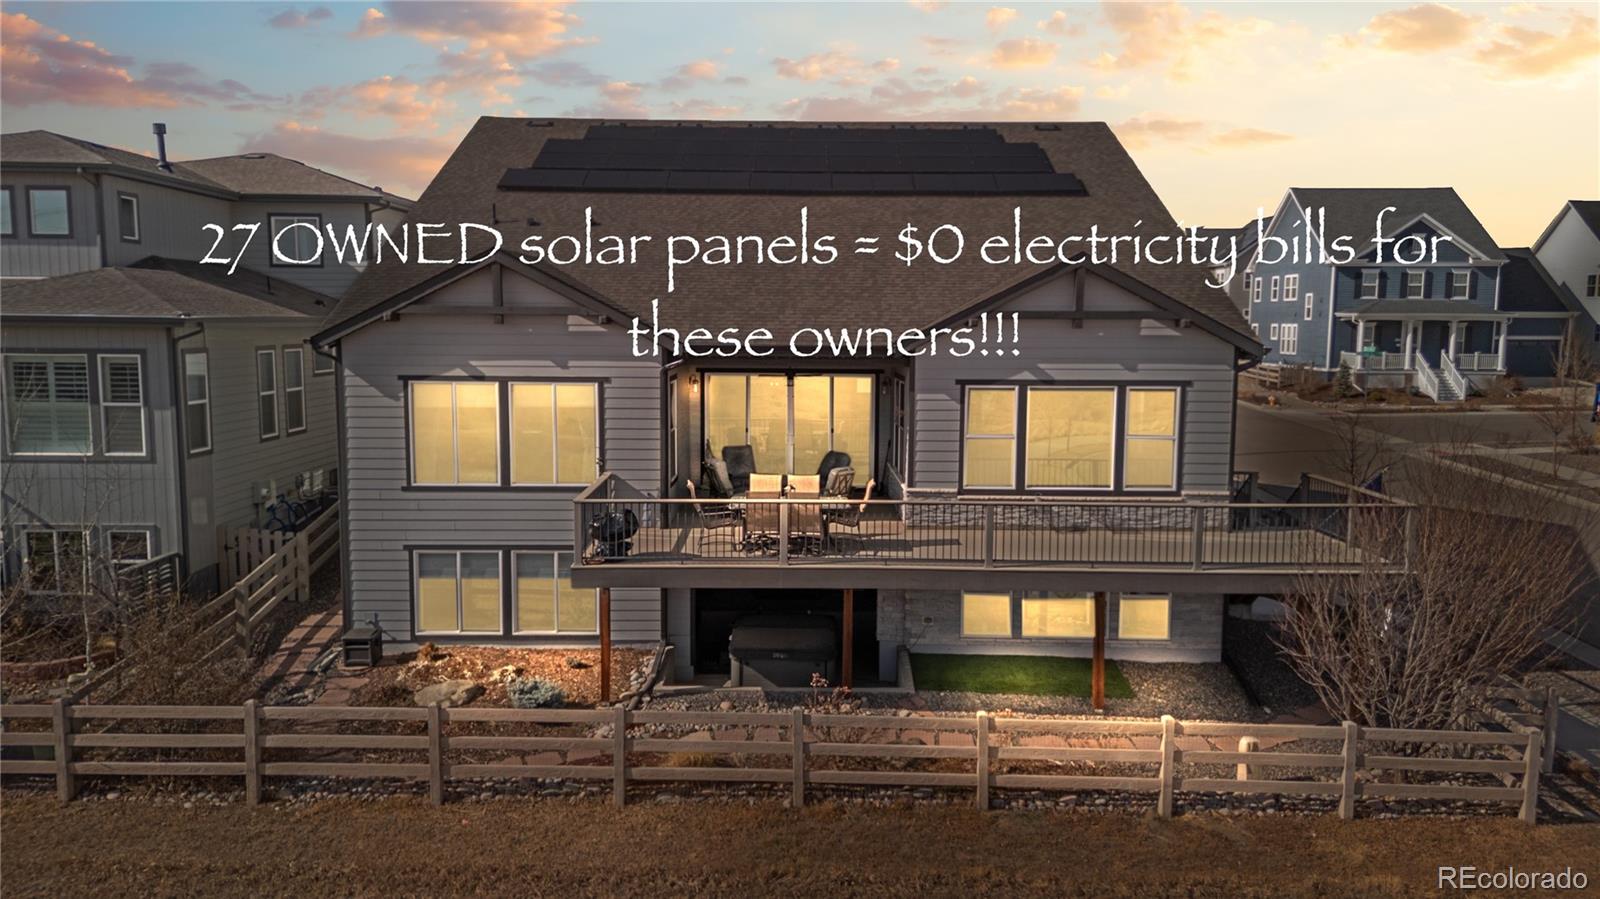
BEST VALUE IN STERLING RANCH! In addition to the price reduction, seller is offering a $27,000 concession to buy down your interest rate as low as 5.99%! Plus, 27 OWNED solar panels have resulted in $0 electricity bills for these sellers! Located in Sterling Ranch—an award-winning community recognized for innovative water planning and conservation—this meticulously upgraded home sits on a premium corner lot backing to open space, offering exceptional privacy, views, efficiency, and modern luxury. The chef’s kitchen features a Carrera marble backsplash, extra-thick granite island, farmhouse sin..
more...
The content relating to real estate for sale in this web site comes
in part from the Internet Data eXchange ("IDX") program of
METROLIST, INC., DBA RECOLORADO® Real estate listings held by brokers other
than The Brian Petrelli Team are marked with the IDX Logo.
This information is being provided for the consumers' personal, non-commercial use and may not be used for any other purpose. All information subject to change and should be independently verified.




 Sold Home Stats

 21%
21% 12.8%
12.8% 19.5%
19.5%