Sources: FBI, Uniform Crime Reports, prepared by the National Archive of Criminal Justice Data
The Brian Petrelli Team is your , Littleton home specialist.
Our team of local Littleton experts have over 200 years of combined expertise in the Colorado Real Estate market. Give us a call today to put
our knowledge and experience to work for you as you buy or sell your next home.
Don't see what you're looking for here? Contact our team for a free, custom search.
Broker Remarks:
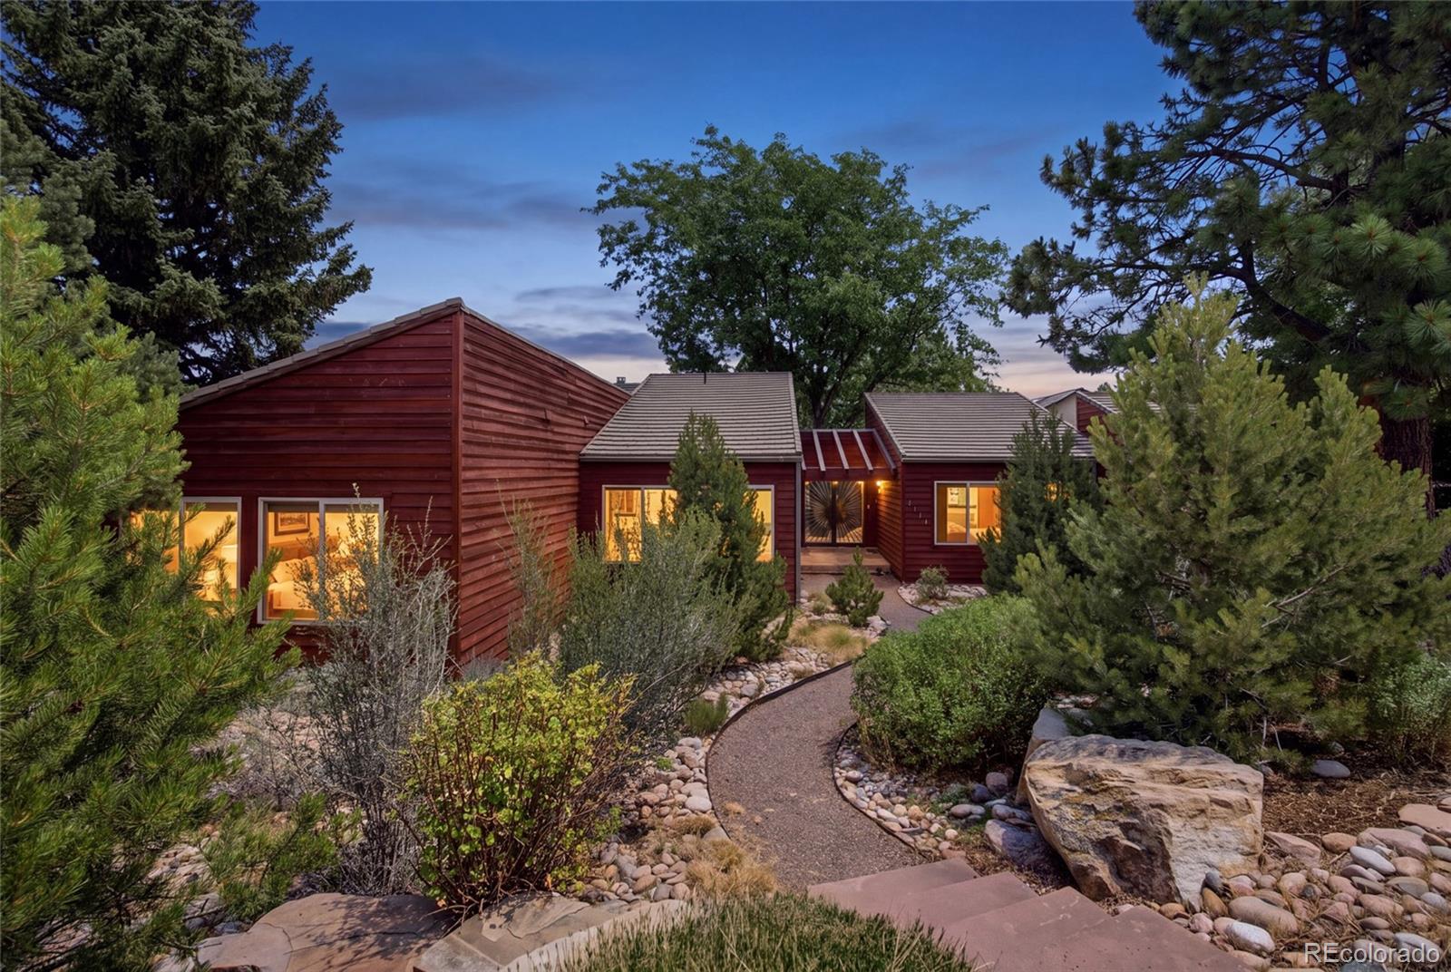
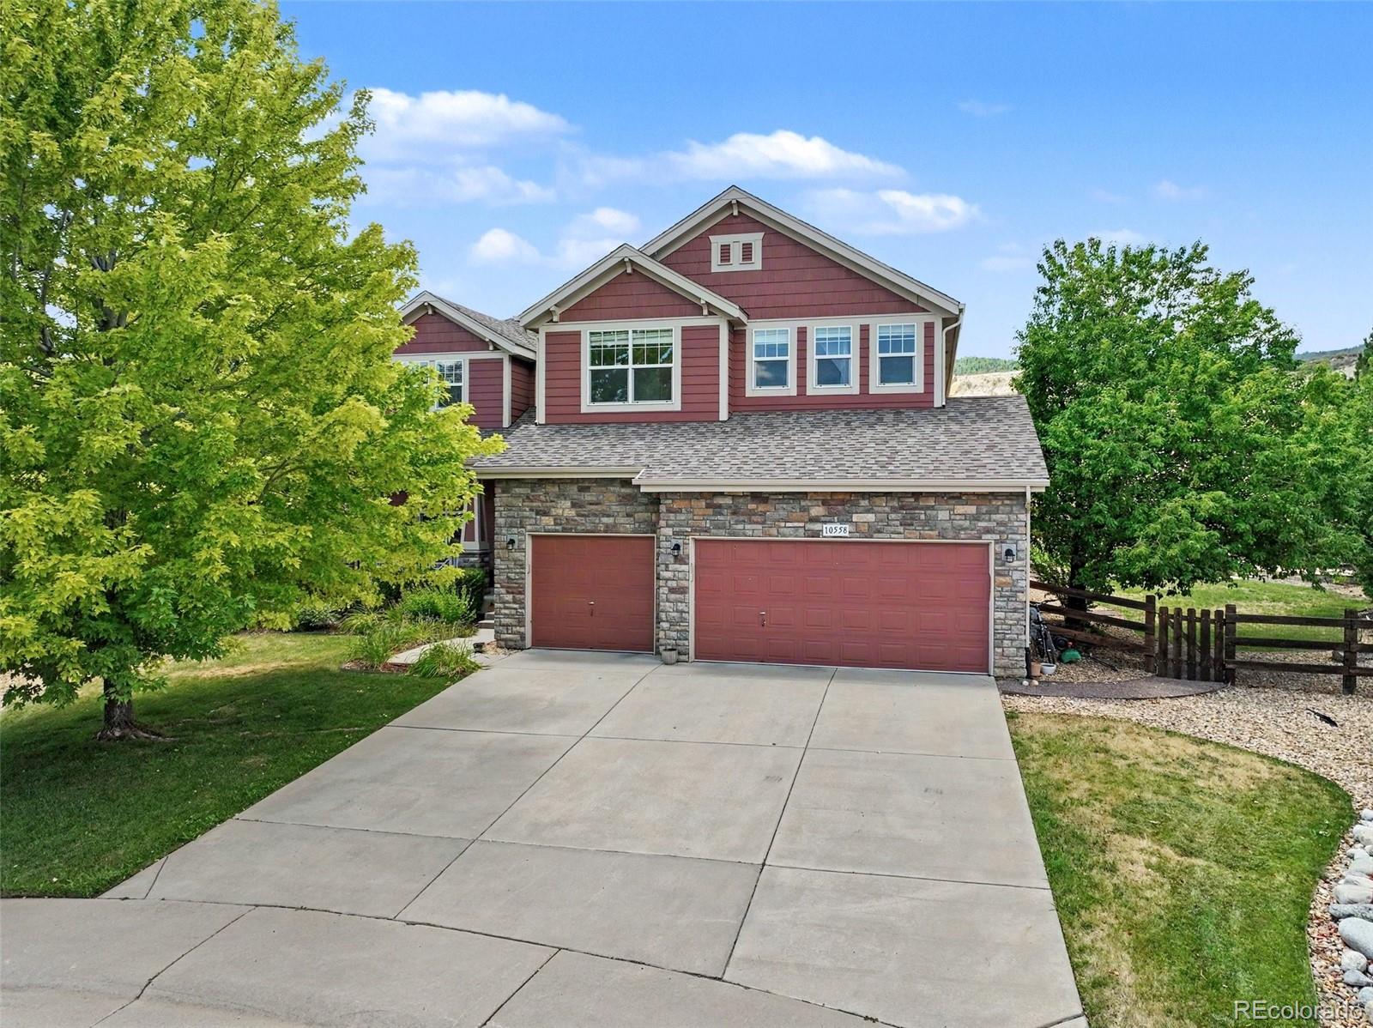
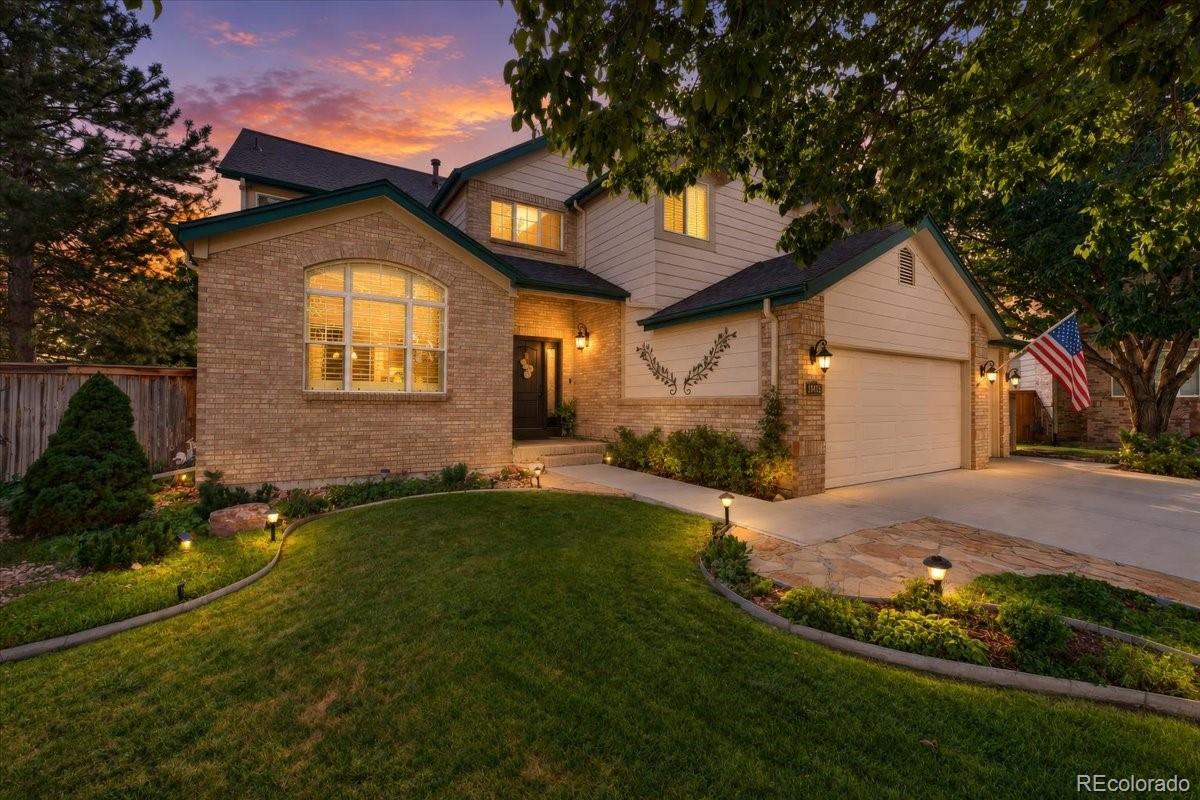
Experience elevated Colorado living in this beautifully updated modern ranch, ideally situated in the coveted Roxborough Park community. Thoughtfully designed for both everyday comfort and entertaining, the home blends timeless architectural character with sophisticated modern updates. Vaulted ceilings, expansive windows, hardwood flooring, and fresh interior paint. The beautifully updated kitchen serves as the heart of the home, featuring custom cabinetry, quartz countertops, a dramatic waterfall-edge island, Café GE appliances, and a six-burner gas range. The adjoining living room features v..
more...
Status: active
Listing Office: coldwell banker realty 24
Broker Remarks:
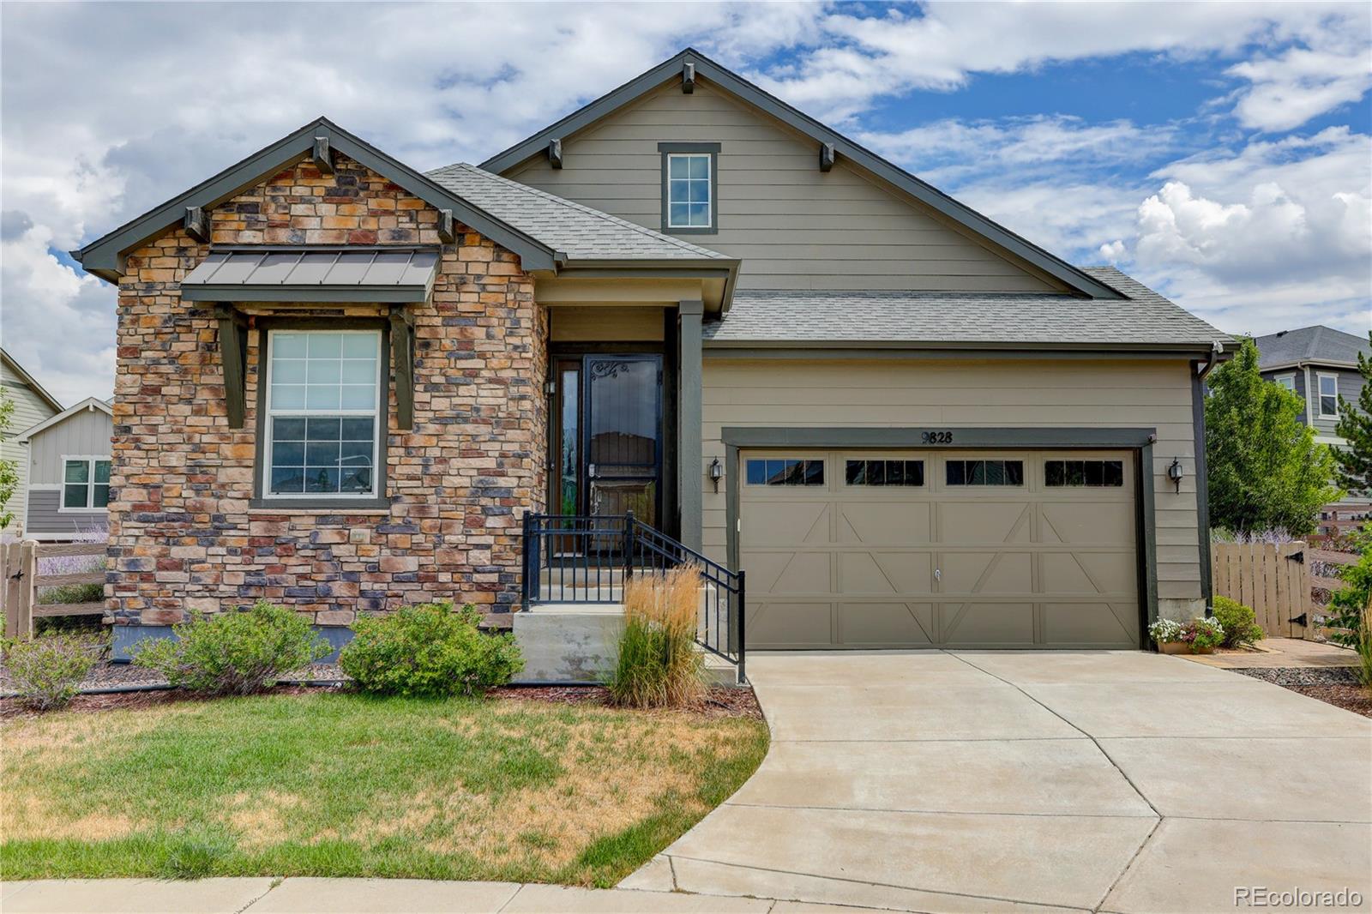
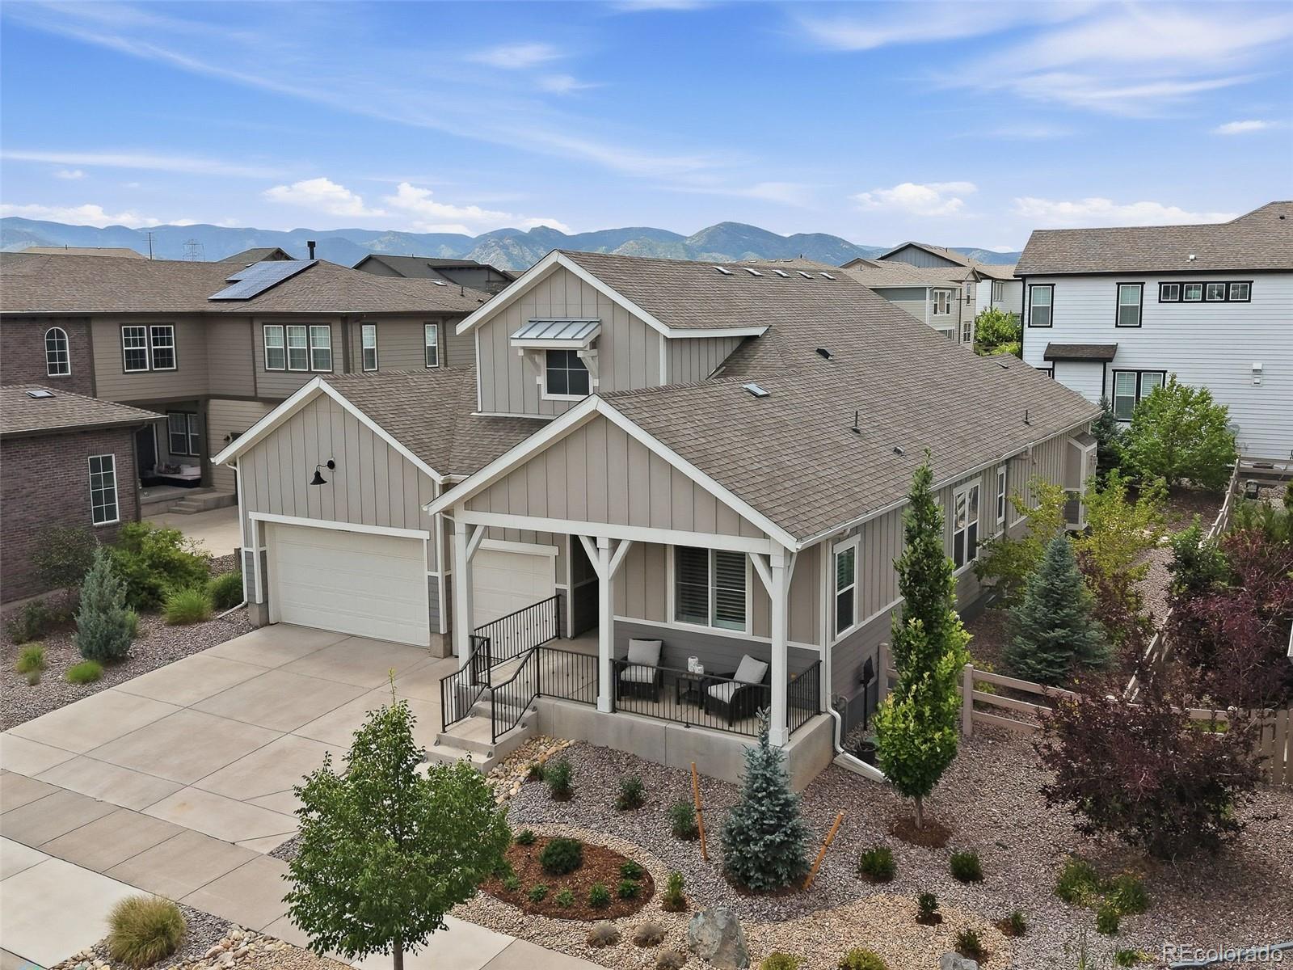
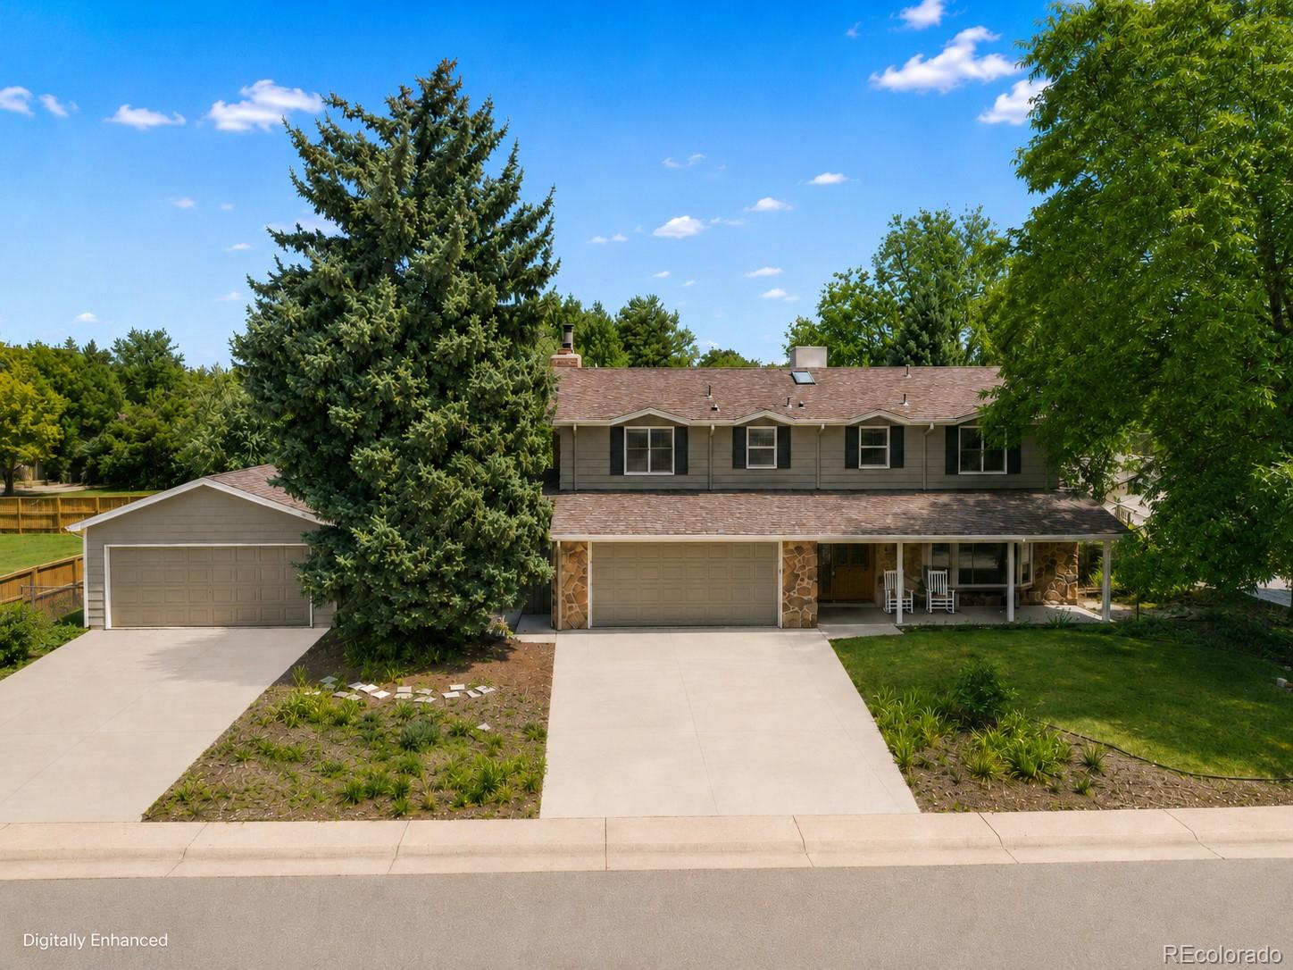
Welcome to this stunning semi-custom ranch-style smart home, perfectly situated on one of the largest lots in Sterling Ranch. Nestled on an expansive 13,547-square-foot homesite, this exceptional property features professionally designed landscaping, a beautiful pergola seating area just off the kitchen, and a picturesque swale stream that gracefully runs through the property. Offering 5 bedrooms and 4 bathrooms, all 4 bathrooms have granite counter tops, this thoughtfully designed home provides space and flexibility for a variety of living arrangements. Three bedrooms are conveniently located..
more...
Status: active
Listing Office: re/max professionals
Broker Remarks:
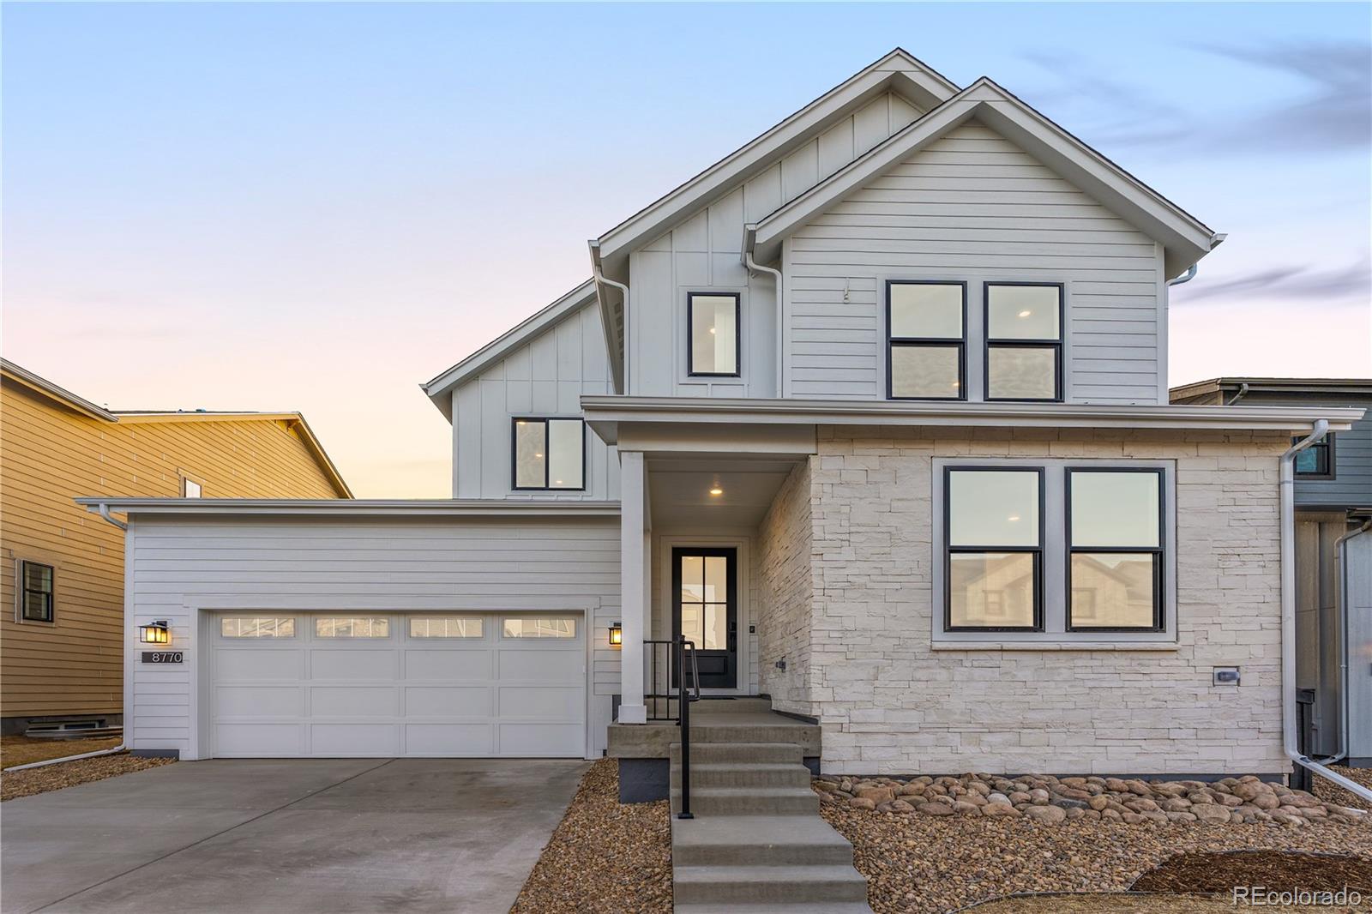
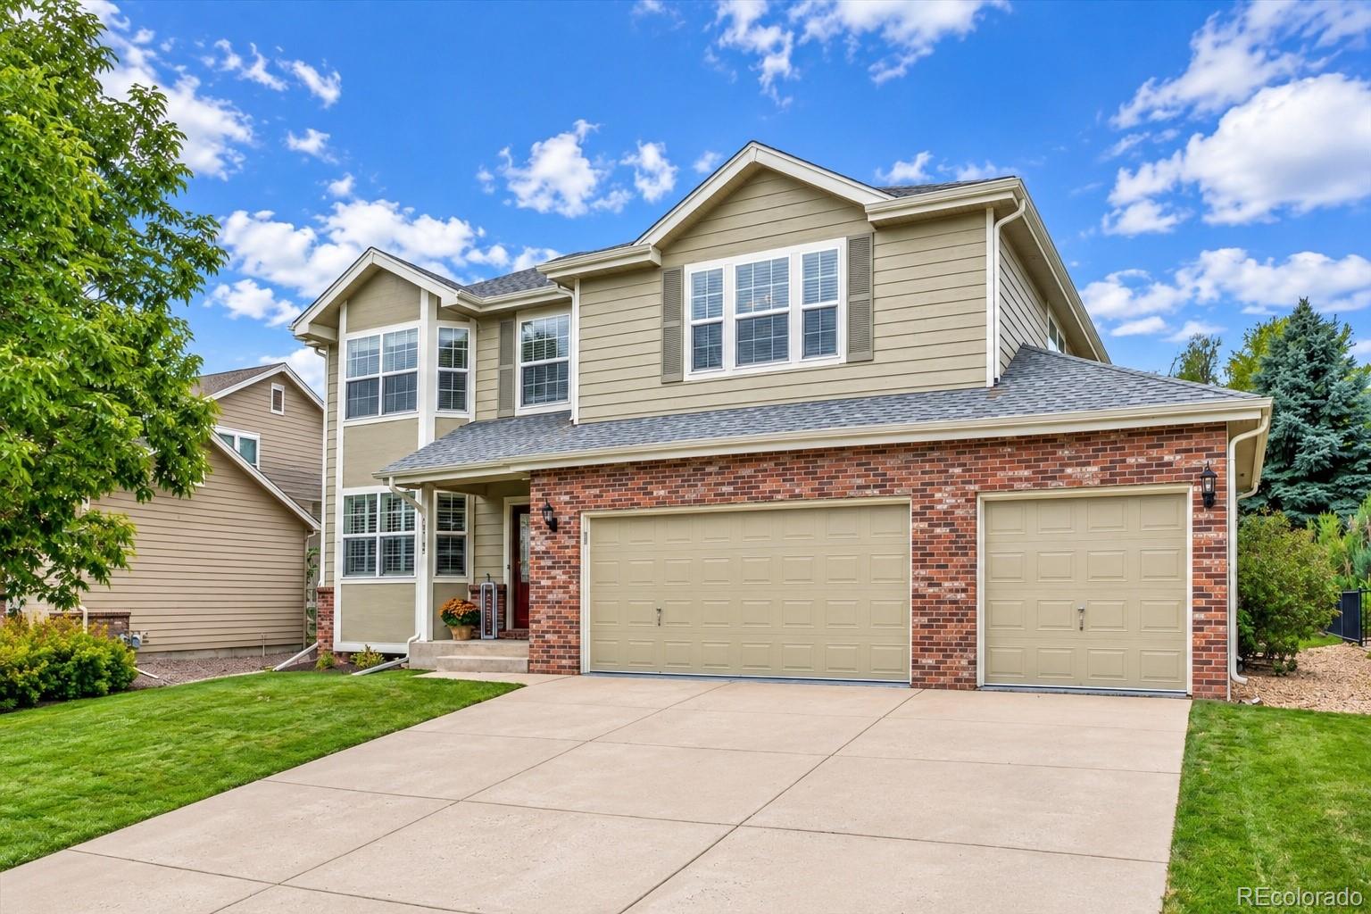
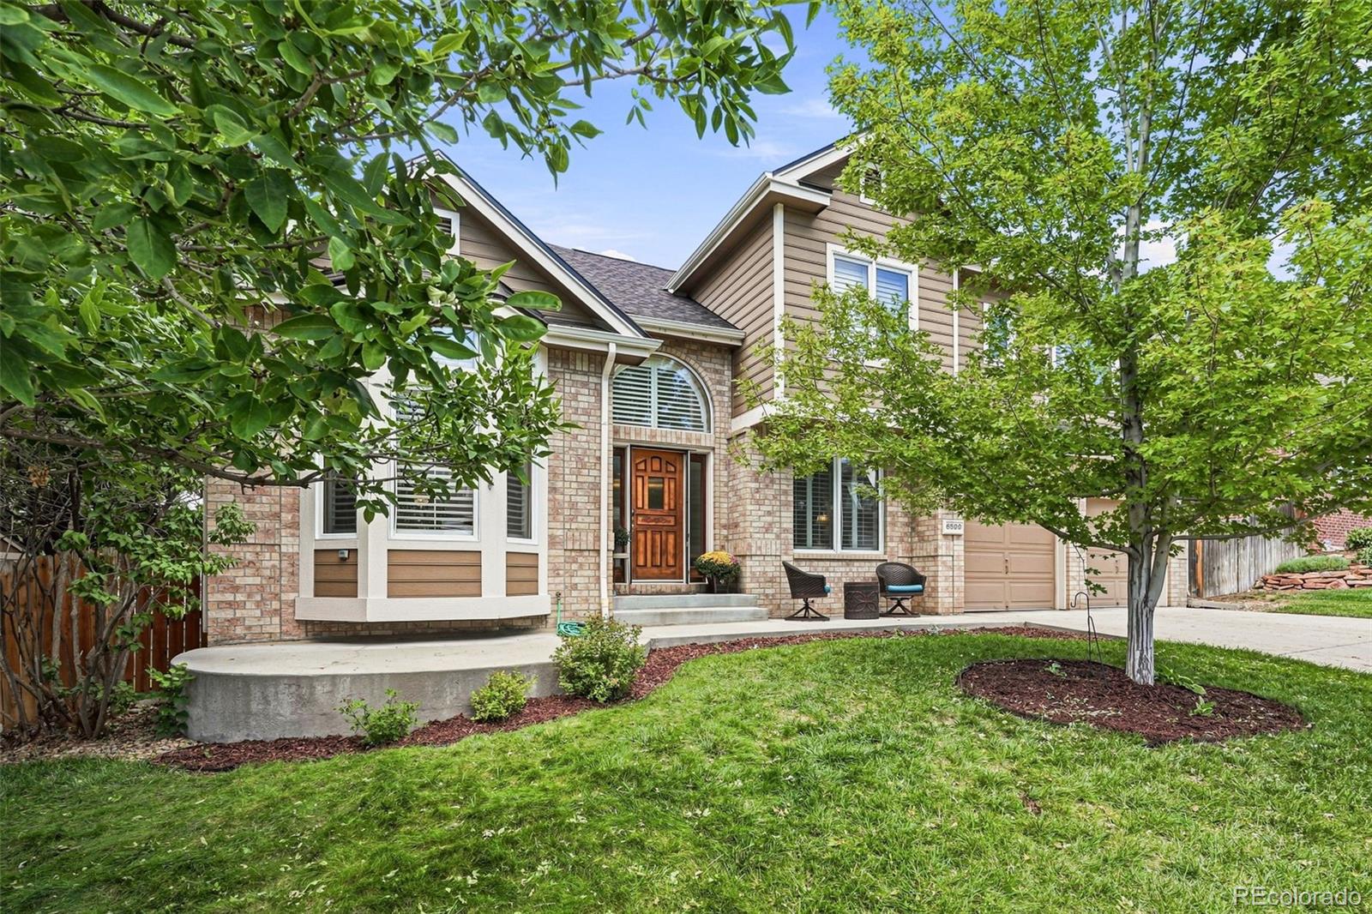
Beautiful two-story in the desirable Solstice Community by Shea Homes. Solstice is surrounded by Chatfield State Park on 3 sides of the community and acreage parcels on the 4th side. This two-story home has 4 bedrooms with the primary and laundry on the main floor, 4.5 baths, study, loft, 2nd laundry on 2nd floor, fireplace, covered patio, and 2 bay garage with storage. Design finishes include Shaw COREtec luxury plank flooring in Pasadena Oak, AZT DT engineered stone counter tops in Pencil Vein, and Yorktowne Henning cabinets in White Icing and Frappe. Please contact a community representa..
more...
Broker Remarks:
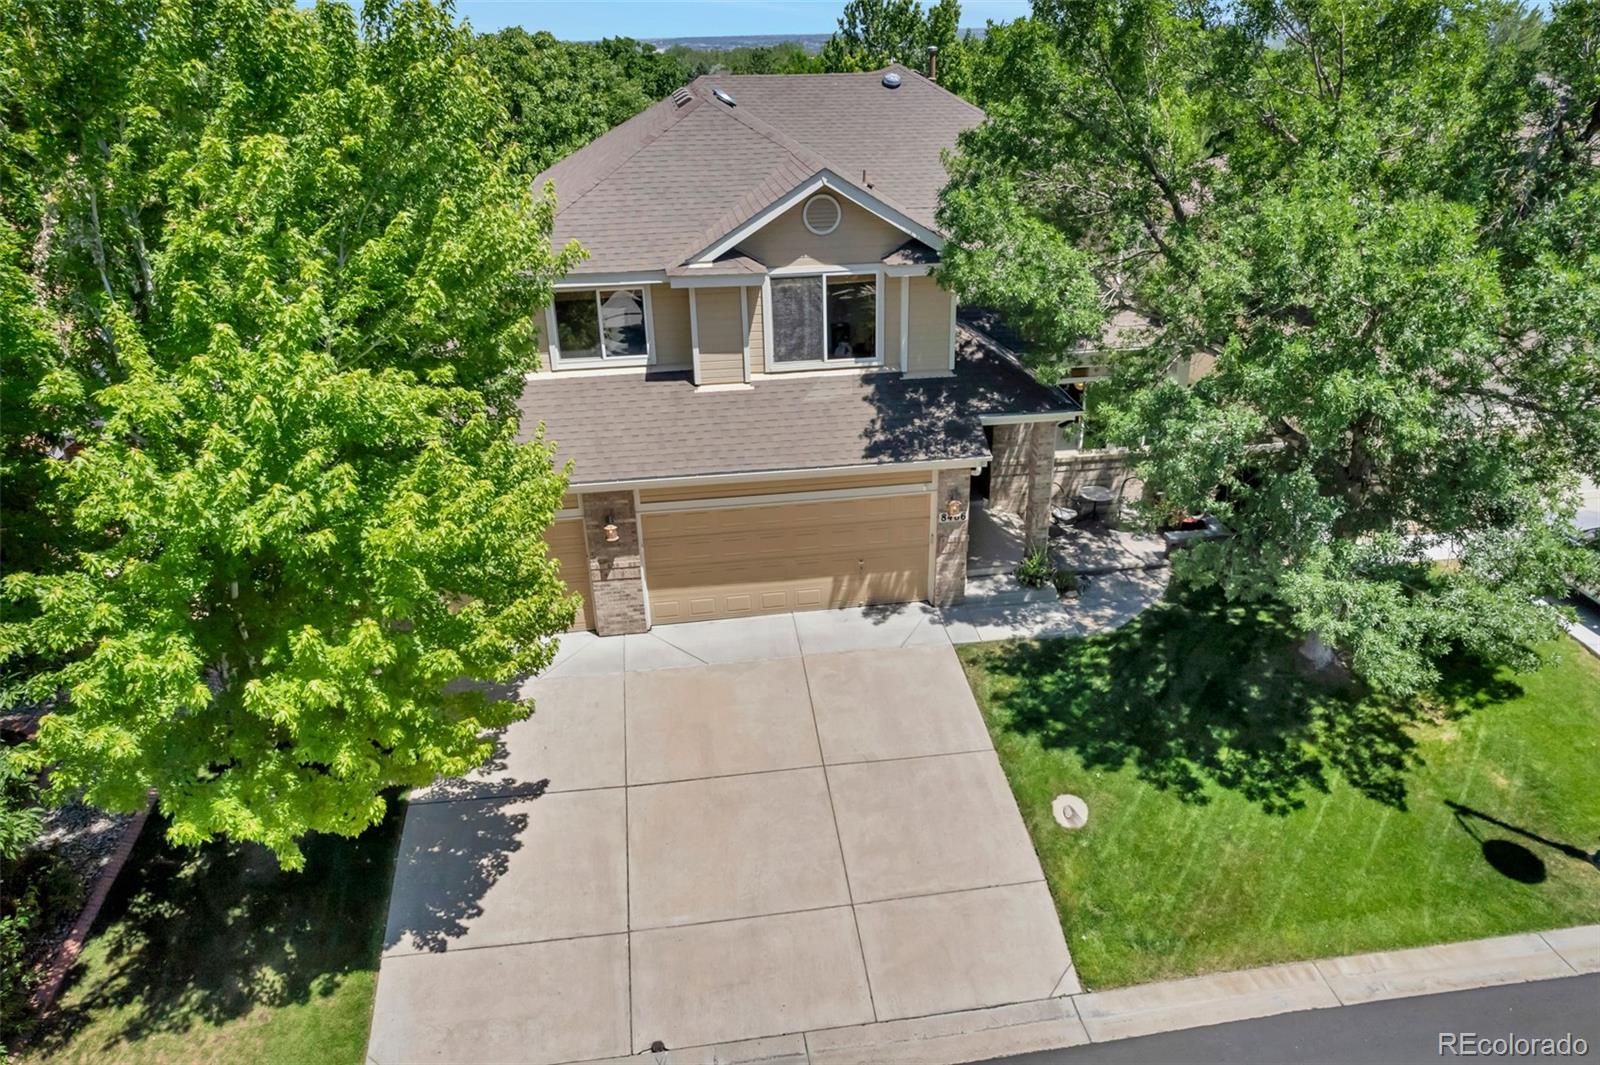
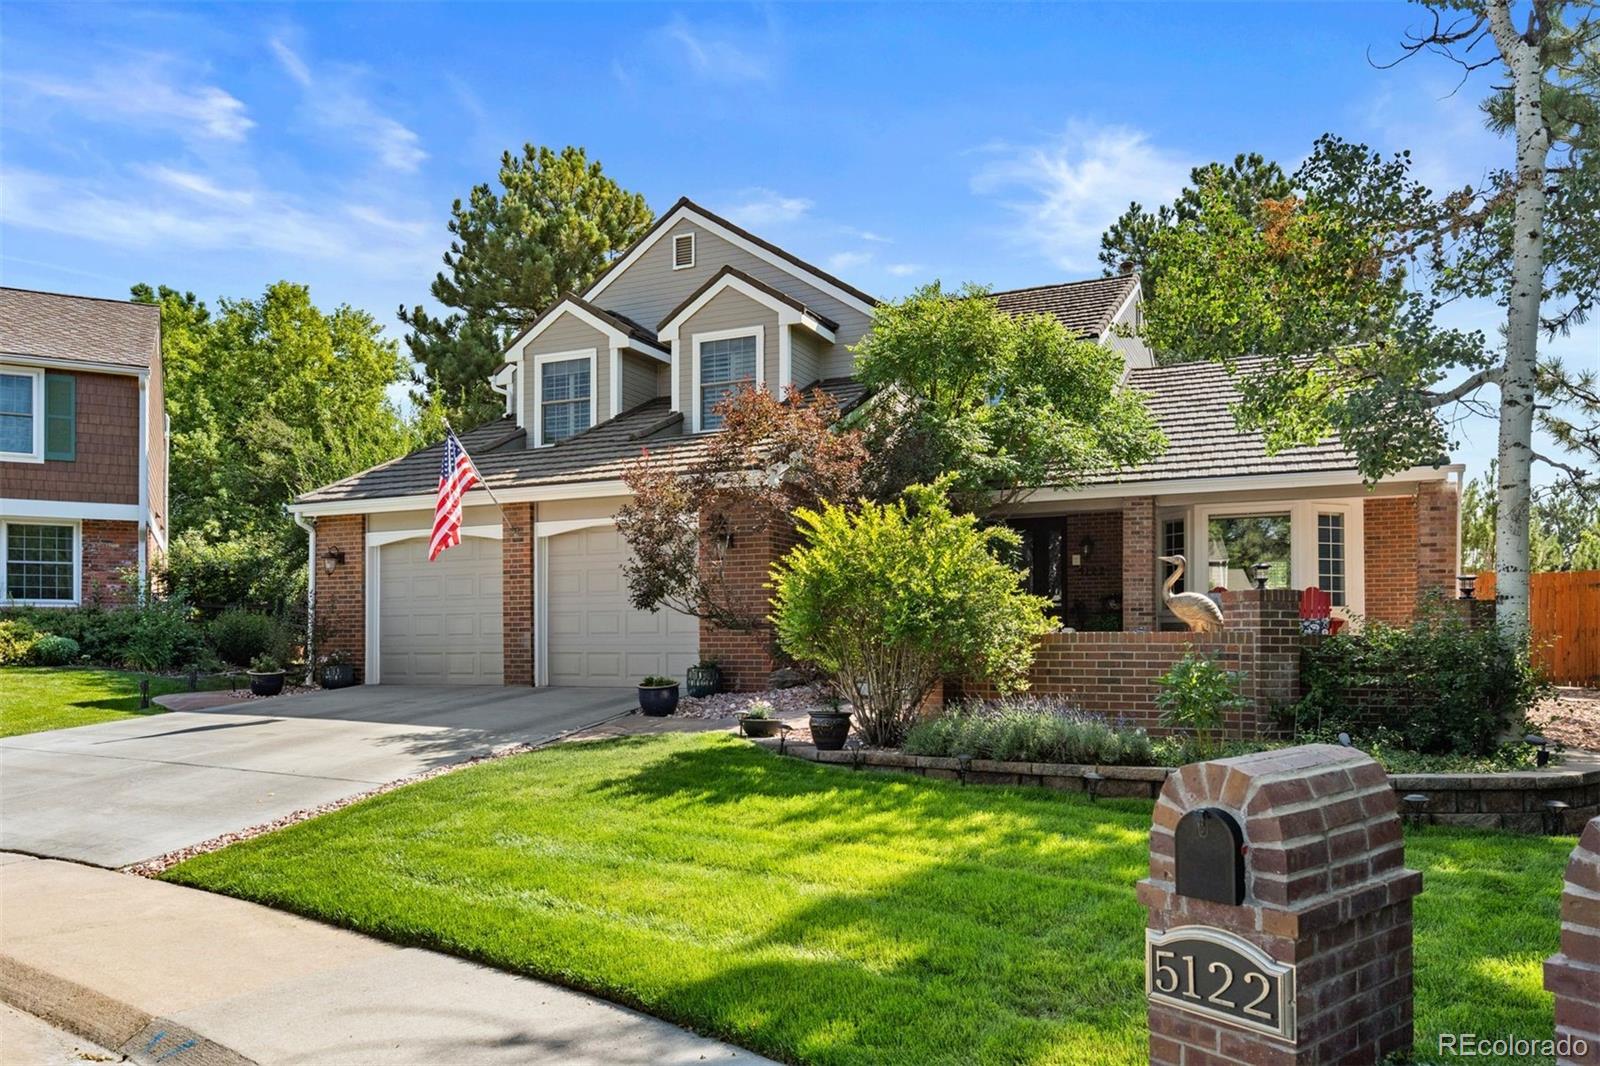
Welcome to Meadow Ranch, code activated Guard Gates, exceptional design. See interior floor plan in tour. This meticulously maintained home offers thoughtful design inside, soaring cathedral ceilings, wood trim throughout, whole house security system, open architecture. The desirable floor plan features a den, vaulted living room, separate dining room with coved ceilings, granite counters, upgraded soft close floor to ceiling cabinets, laundry/mud room. The kitchen flows seamlessly into the beautiful vaulted Great Room with cozy fireplace. A large Trex deck, patio & professionally landscap..
more...
Status: active
Listing Office: buyers & sellers 1st choice
Broker Remarks:
Rare opportunity for one of the sought after locations in Chatfield Farms West. This beautiful Champagne model backs to open space in a cul-de-sac and is nestled against the foothills with stunning mountain views. 4 bed 4 bath with over 5300 total square feet. Home is immaculate from top to bottom, and boasts the upgrades that you would expect, from gleaming hand scrapped hickory hardwood floors, to a kitchen that is stunning with quartz countertops. This house is perfect for entertaining with the perfect combination of formal and informal spaces. The family room is huge, with windows galore t..
more...
Status: active
Listing Office: re/max professionals
Broker Remarks:
$50,000 in potential Buyer Savings - Check out the NEW Price down $25,000 & Seller Paid Concession of $25,000, check with your lender on options for the concessions like interest rate buydown, closing costs or both! Designed for the way you want to live, where everyday comfort, effortless entertaining & the very best of Colorado living come together beautifully. Enhanced well beyond its original construction, this exceptional ranch offers something increasingly rare—a home ready to enjoy from day one, without more time, expense or disruption of completing your personal updates after it's built..
more...
Status: active
Listing Office: re/max professionals
Broker Remarks:
Welcome to 10792 W Indore Drive, a spacious 4-bedroom home tucked within the desirable gated community of Meadows Sanctuary, where privacy, mature surroundings and a convenient southwest Littleton location come together beautifully. Inside, high ceilings and generously proportioned rooms create an immediate sense of space. The functional, open main level features 9-foot ceilings, adjoining living and dining rooms, a dedicated office, spacious laundry room, and comfortable family room centered around a gas fireplace. The kitchen offers abundant space for everyday living, with a breakfast bar, l..
more...
Status: active
Listing Office: liv sotheby's international realty
Broker Remarks:
Enjoy your morning coffee on the front patio while listening to the peaceful sounds of the nearby pond. Mature landscaping and the home’s setback from the road create a private setting that’s hard to find in such a convenient location.
Out back, you’ll discover a true oasis designed for relaxing and entertaining, complete with a gas fire pit, water fountain, outdoor sound system, landscape lighting, and beautifully designed gathering spaces.
With well over $100,000 in upgrades, this meticulously maintained home showcases exceptional pride of ownership. Recent improvements include fresh i..
more...
Broker Remarks:
Welcome to a beautifully updated home in the sought-after Wildcat Ridge community, positioned on a quiet cul-de-sac with an expansive lot. From the new driveway and sidewalks(2023) to the thoughtfully refreshed interior, this home blends timeless comfort with a long list of meaningful updates.
The main level welcomes you with an inviting entry and updated hardwood flooring(2026) that flows through the living room, kitchen and dining room, creating an elegant yet comfortable setting for gatherings. Plantation shutters and crown molding add a refined touch, while the spacious, carpeted den of..
more...
Status: active
Listing Office: berkshire hathaway homeservices colorado, llc - highlands ranch real estate
Broker Remarks:
NEW PRICE! Now offered at $925,000 — featuring a rare 4-car garage setup and an incredible opportunity in Columbine Knolls! Situated on a large corner lot, this home offers plenty of space, flexibility, and an easy lifestyle in a desirable Littleton location. Easy living, easy lifestyle, easy location—welcome to 7096 S Kendall Blvd! Situated on a large corner lot in the desirable Columbine Knolls neighborhood, this home offers plenty of space and flexibility for everyday living. Inside, the kitchen features granite countertops, stainless steel appliances, a pantry, breakfast bar, and stylish b..
more...
Broker Remarks:
Welcome Home to The Estates at Panorama Ridge! Beautifully Maintained | Sweeping Views | Prime Colorado Location
Nestled in the highly sought-after Powderhorn subdivision, this beautifully maintained home offers an exceptional blend of comfort, thoughtful design, and Colorado living. Abundant natural light, plantation shutters throughout, and hardwood floors on the main level create a warm and inviting atmosphere. The open kitchen features stainless steel appliances, generous storage, and an inviting eat-in area, perfect for morning coffee and casual meals. The adjacent vaulted family room of..
more...
Status: active
Listing Office: re/max professionals
Broker Remarks:
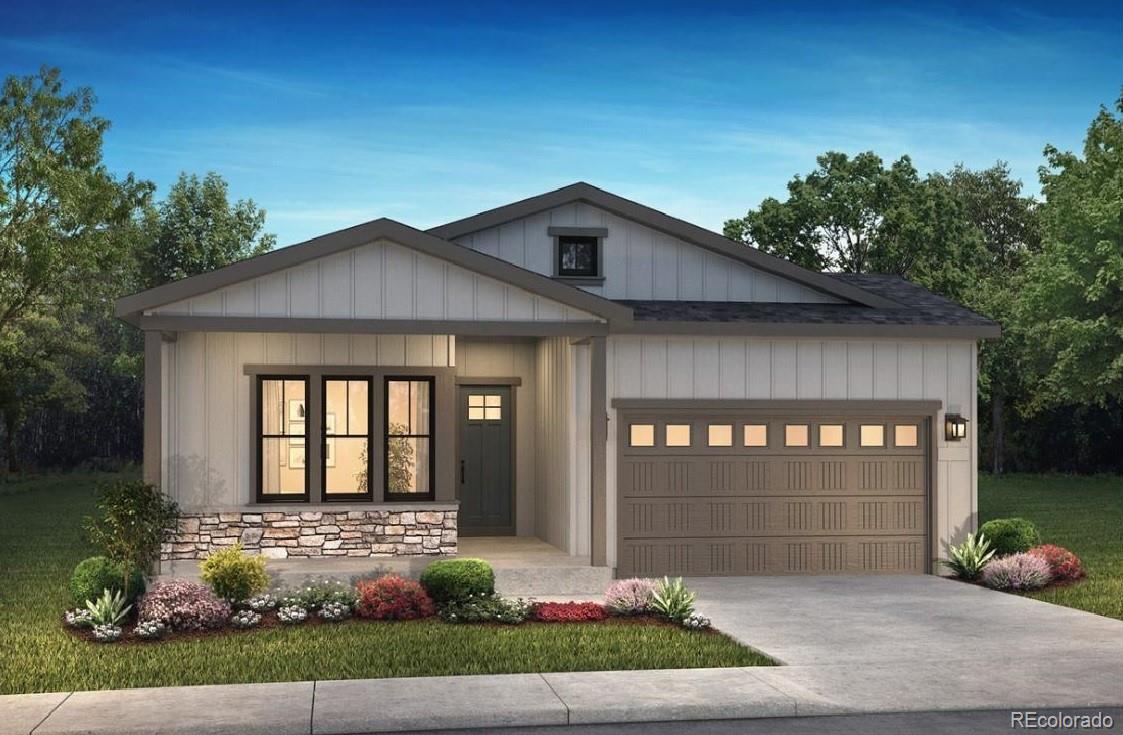
Beautiful one-story home in the desirable Solstice Community by Shea Homes. Solstice is surrounded by Chatfield State Park on 3 sides of the community and acreage parcels on the 4th side. This home features 3 bedrooms, 3 baths, fireplace, finished basement with wet bar, large covered patio, and 2-bay garage with storage. Design finishes include Mannington luxury plank flooring in Adura/Rigid Regency Oak, MSI engineered stone stone counter tops in Carrara Miksa, and Yorktowne Brockton Cherry cabinets in Smoke Cherry. Please contact a community representative for details. The Mirabelle Metrop..
more...
Broker Remarks:
Huge reduction, priced to sell! Beautiful two-story home in the desirable Quincy Lake community! Updated home with newer (2023) vinyl flooring, paint, and lightings. Furnace in 2025. As you enter the house, you will be greeted by the shiny floor and the impressive large living/dining room. The open concept family room and kitchen with the large island are ideal for family gatherings. One bedroom (can also be used as an office) and 1/2 bath complete the main floor. Upstairs is a large open loft that can fit a L-shape couch and desk, huge master bedroom with its own master bath and walk-i..
more...
Status: active
Listing Office: coldwell banker realty 24
Broker Remarks:
Nestled in the breathtaking community of Roxborough Ridge this exceptional two-story home with a walk-out basement offers the perfect blend of Colorado beauty, luxury, and convenience*Surrounded by stunning scenery and just minutes from Roxborough State Park, every window captures unforgettable front and back range views creating a beautiful Colorado retreat*Custom floating stairs make a striking first impression*The floor plan features 6 beds and 5 baths w/wood flooring throughout the main level and plantation shutters adding timeless elegance throughout the home*The spacious kitchen is desig..
more...
Status: pending
Listing Office: sterling real estate group inc
Broker Remarks:
Tucked on a premium lot along the side of Littleton Village, backing directly to open space, this 5 bedroom, 4 bath Richmond American Hemingway floor plan pairs newer construction with a backyard most newer neighborhoods can't touch.
Step outside to mature trees, lush landscaping, a custom retaining wall with irrigated planter beds, a water feature, a gas fire pit, landscape-stained fencing, and lighting on a timer that makes the whole yard glow after dark. The covered patio already has gas and electric run to it, so whether you're dreaming of an outdoor kitchen or just want somewhere pretty..
more...
The content relating to real estate for sale in this web site comes
in part from the Internet Data eXchange ("IDX") program of
METROLIST, INC., DBA RECOLORADO® Real estate listings held by brokers other
than The Brian Petrelli Team are marked with the IDX Logo.
This information is being provided for the consumers' personal, non-commercial use and may not be used for any other purpose. All information subject to change and should be independently verified.




 Sold Home Stats

 21%
21% 12.8%
12.8% 19.5%
19.5%