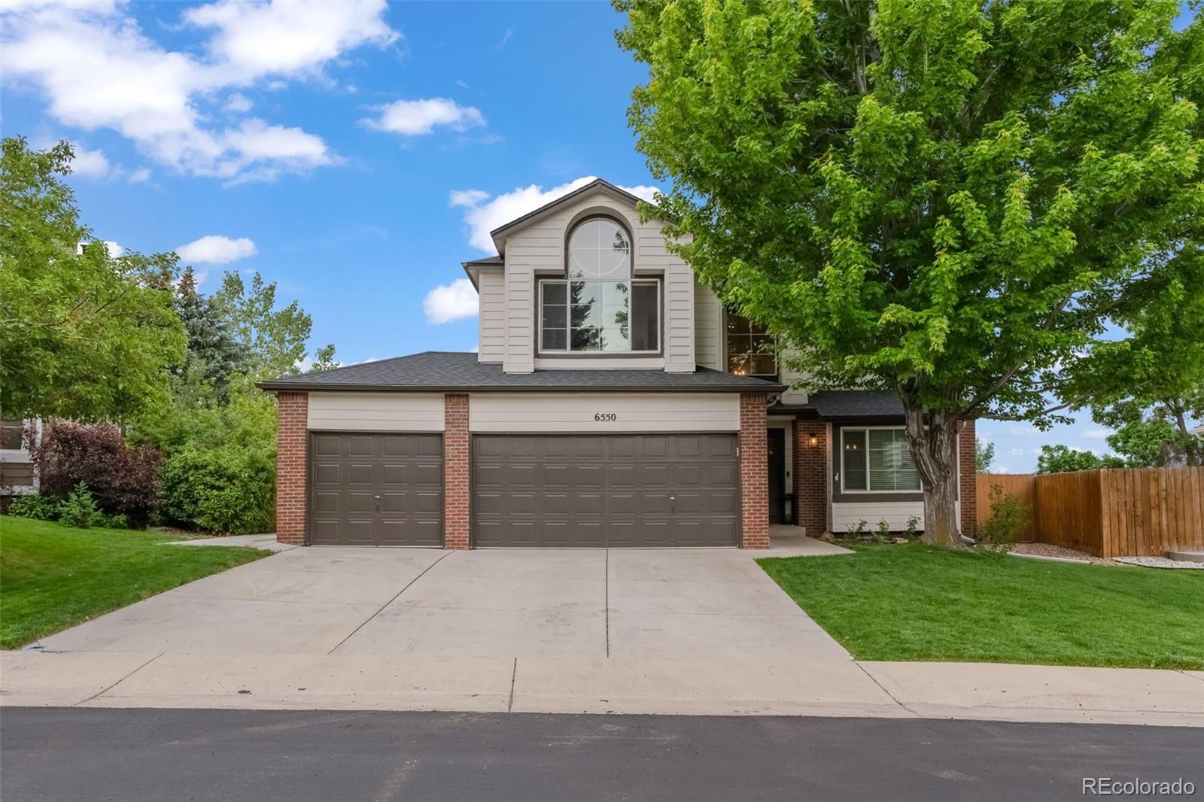
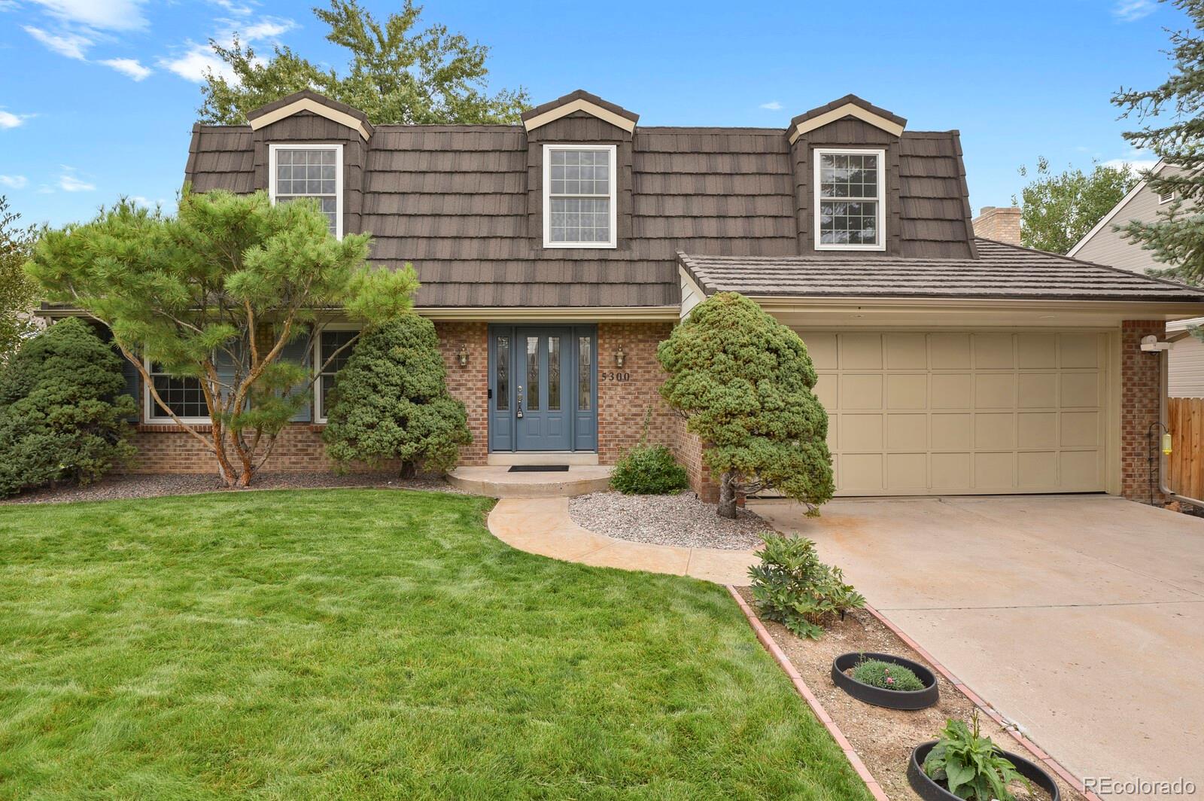
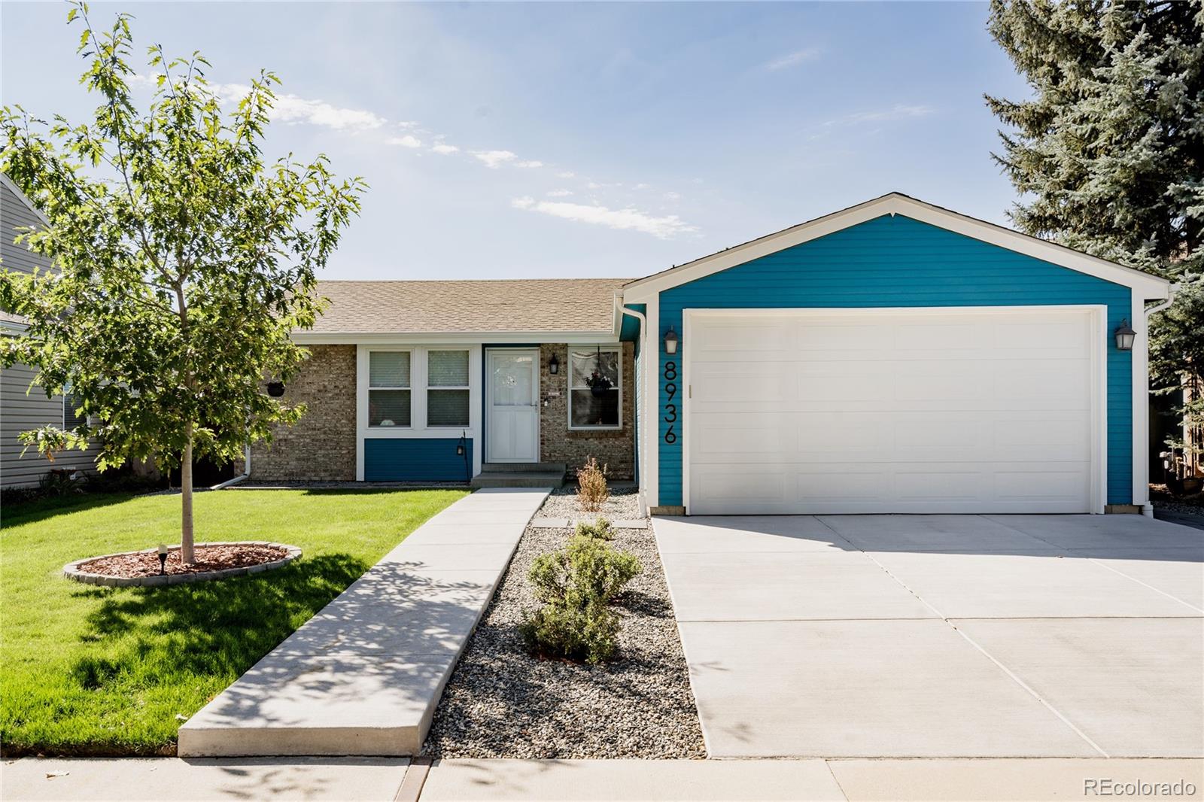
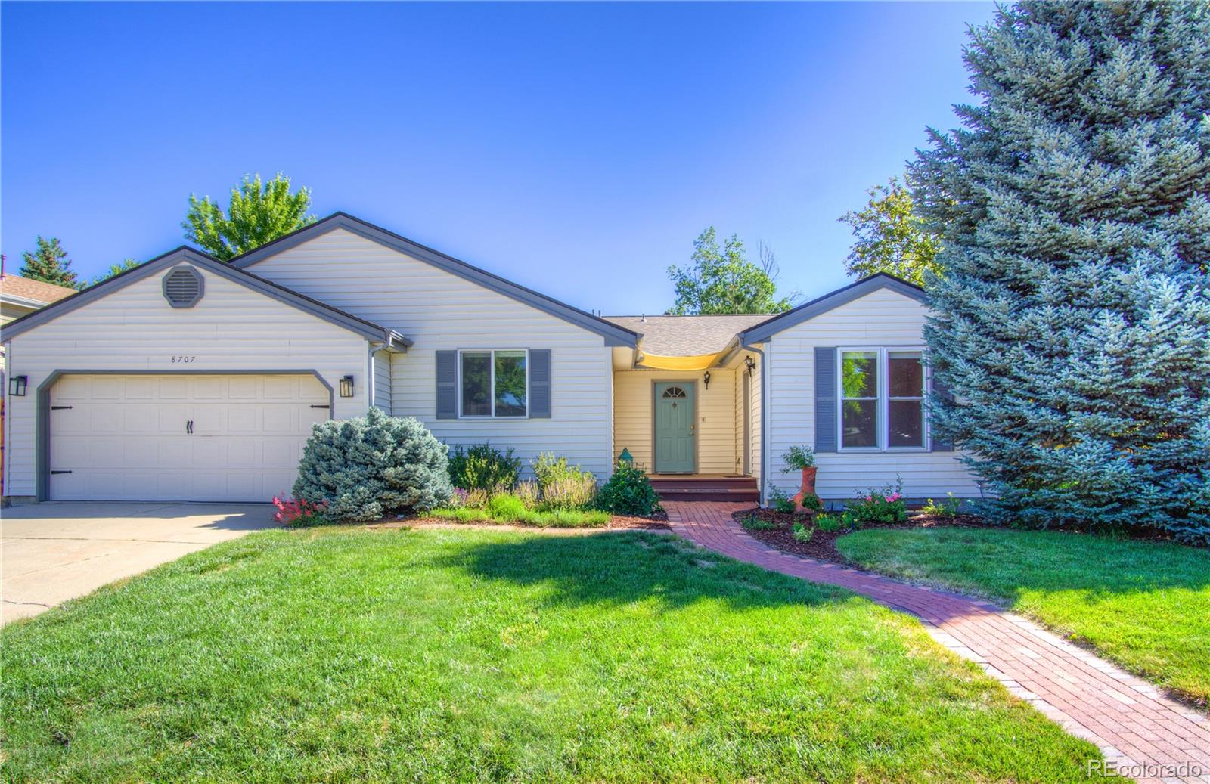
Sources: FBI, Uniform Crime Reports, prepared by the National Archive of Criminal Justice Data
The Brian Petrelli Team is your , Littleton home specialist.
Our team of local Littleton experts have over 200 years of combined expertise in the Colorado Real Estate market. Give us a call today to put
our knowledge and experience to work for you as you buy or sell your next home.
Don't see what you're looking for here? Contact our team for a free, custom search.
Status: closed
Listing Office: equity colorado real estate
Broker Remarks:
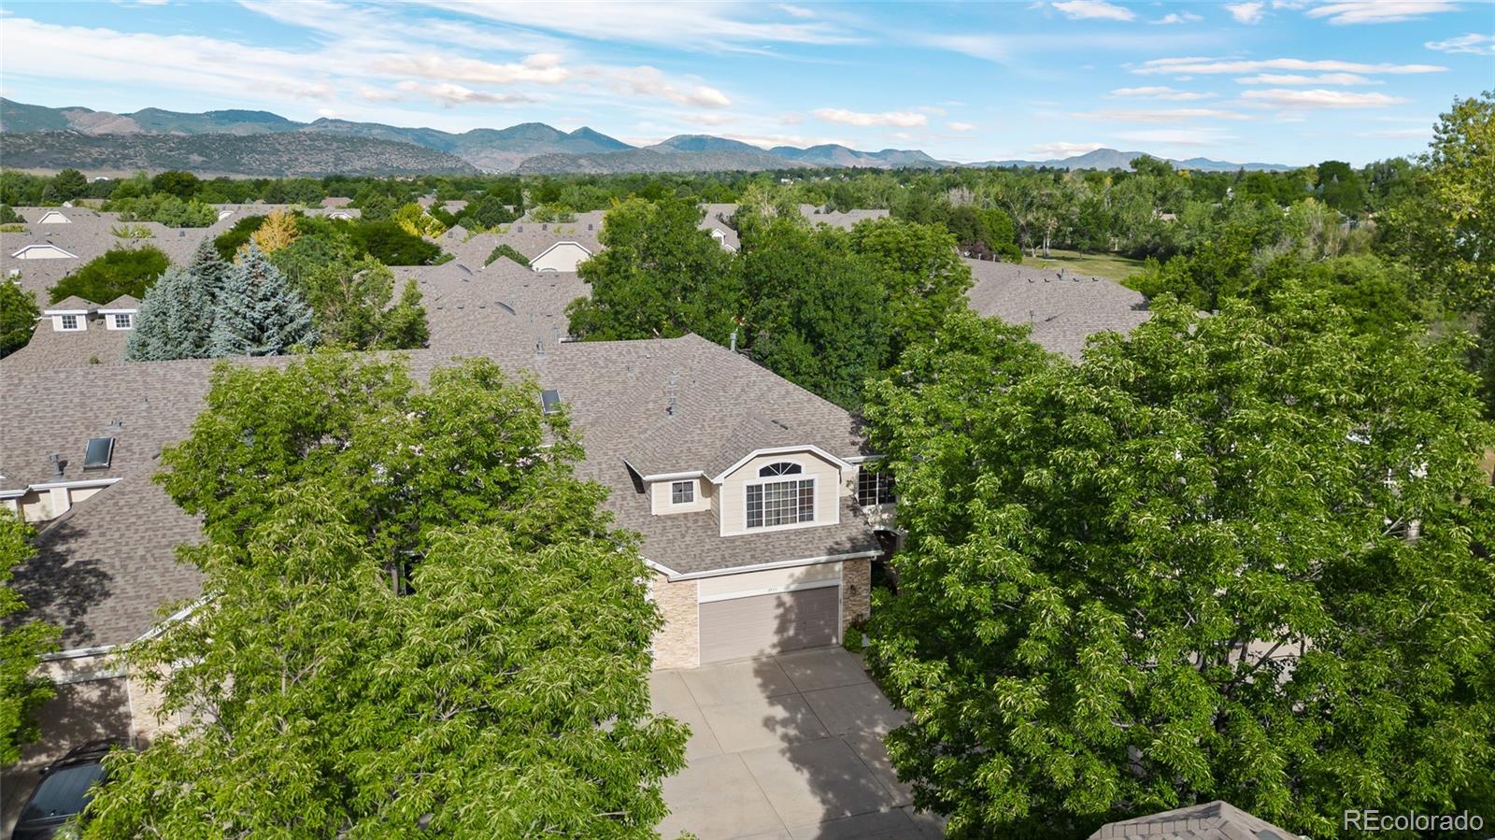
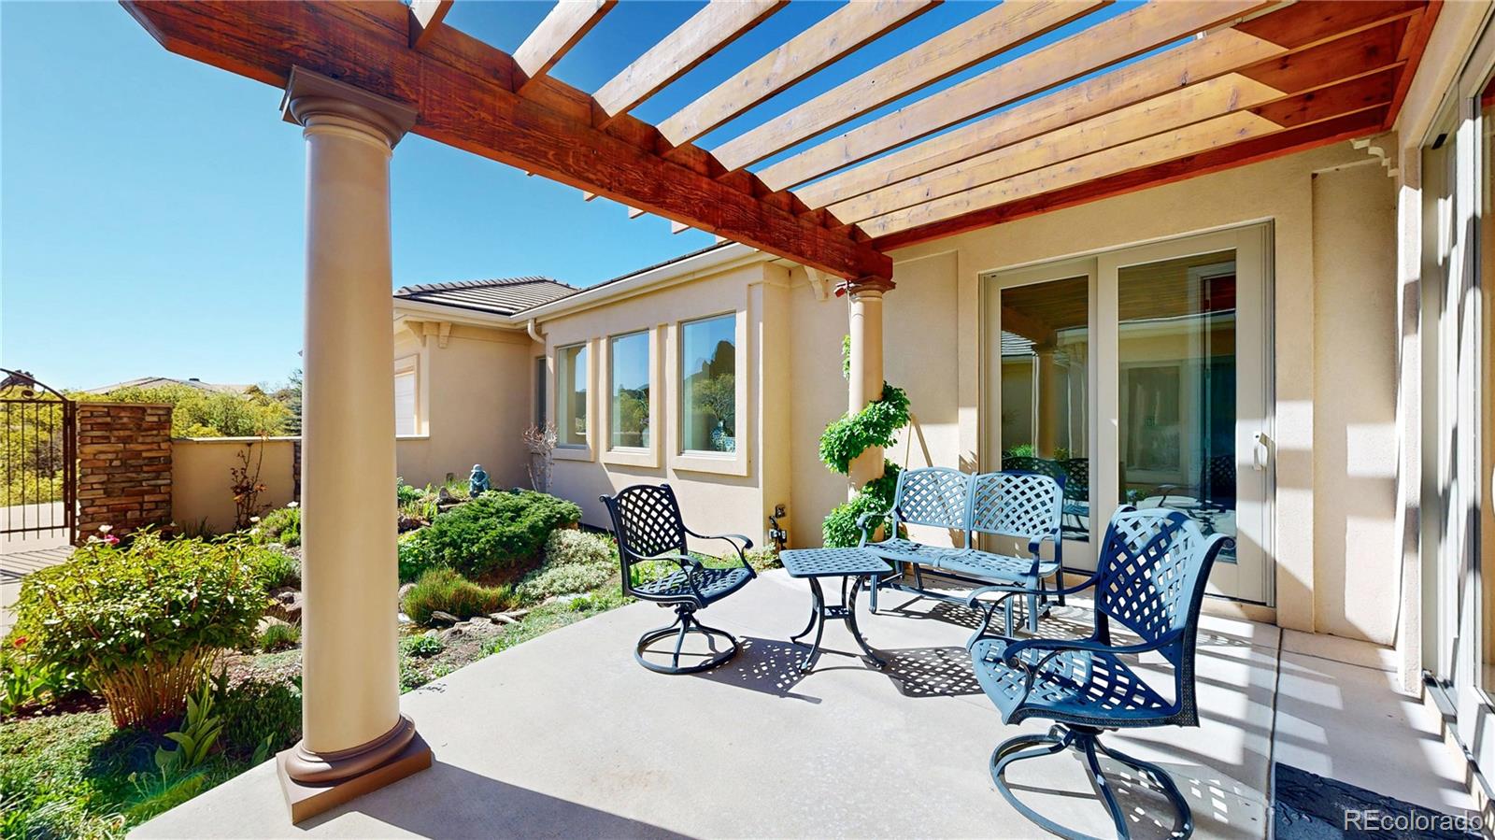
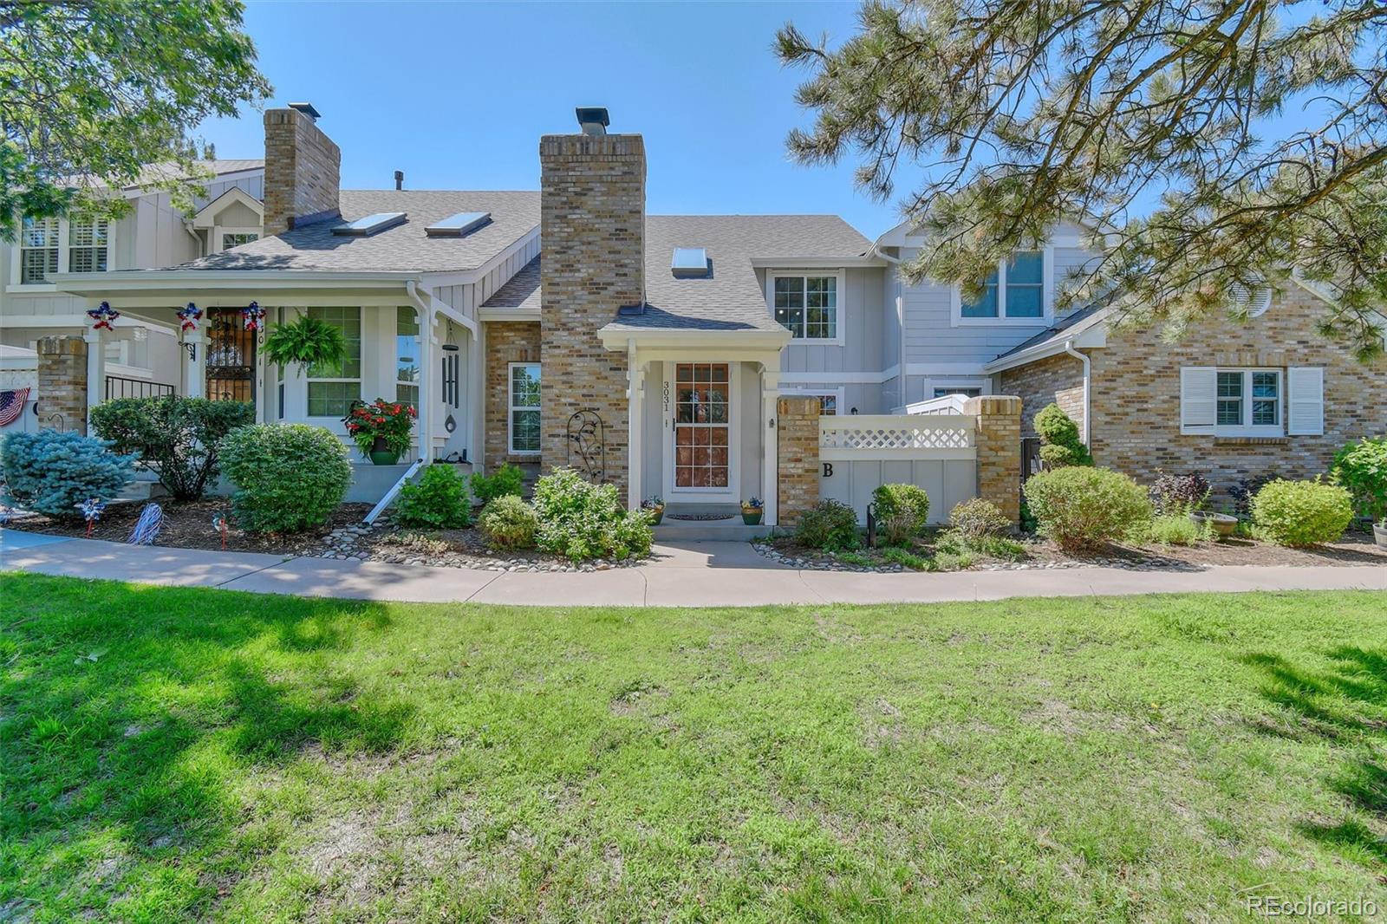
Welcome home to this stunning end-unit townhome, the largest floor plan available in the sought-after Village at Dakota community. Tucked away on a quiet cul-de-sac, this home backs to a small greenbelt with mature trees and sits just steps from the neighborhood pool and clubhouse. Step outside to your own private oasis — a large fenced patio (brand-new fence) bursting with glorious flowers, and an attached pergola featuring remote-controlled lighting, perfect for lovely evenings of outdoor dining surrounded by greenery. Inside, soaring ceilings and oversized picture windows fill the great roo..
more...
Broker Remarks:
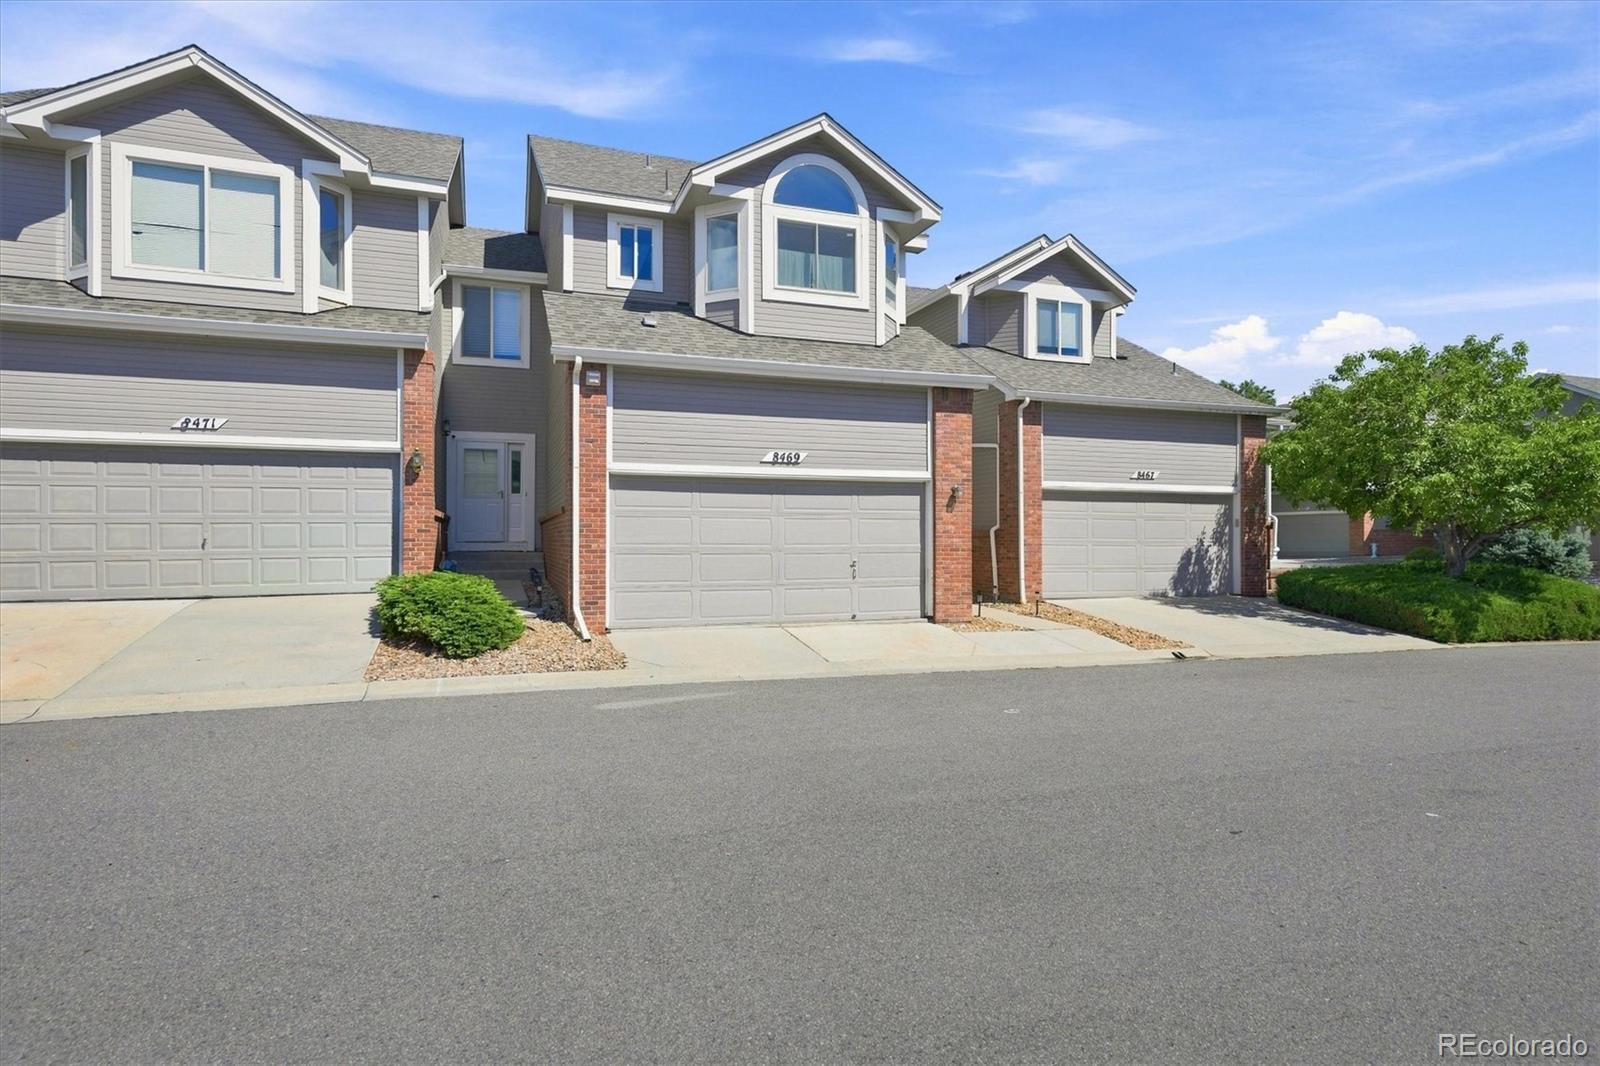
MORE SPACE THAN YOU EXPECT! This spacious 4-bedroom, 3-bath Littleton townhome offers 2,362 finished square feet, a finished basement, attached 2-car garage, and a flexible floor plan that truly stands out. The main level features wood floors, vaulted ceilings, a skylight, and a cozy gas fireplace, plus the rare convenience of a MAIN-FLOOR BEDROOM AND FULL BATH—perfect for guests, a home office, or anyone looking for main-level living options. The kitchen features granite countertops, stainless steel appliances, pantry storage, and a convenient nearby laundry area with washer and dryer include..
more...
Status: closed
Listing Office: coldwell banker global luxury denver
Broker Remarks:
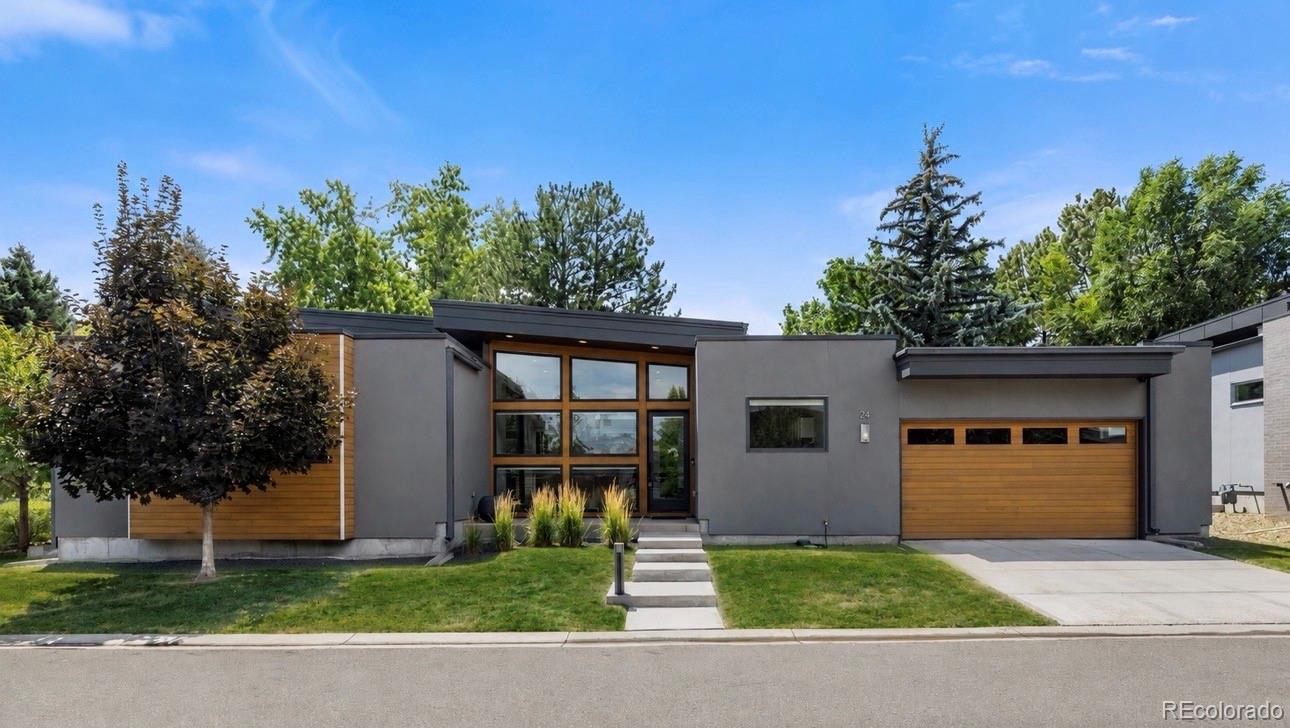
**New Price** Main-floor living, soaring ceilings, and true lock-and-leave ease in one of Columbine Valley's most iconic mid-century modern enclaves. The HOA handles front and backyard maintenance plus snow removal, so you can skip the mowing and shoveling and spend your time on the golf course, the trails, or traveling.
This 4 bedroom, 4 bath ranch floor plan pairs authentic mid-century architecture with the updates of today. Fresh interior paint, hardwood floors, and walls of glass fill the home with Colorado light. The window-wrapped dining room flows into a chef's kitchen with professio..
more...
Broker Remarks:
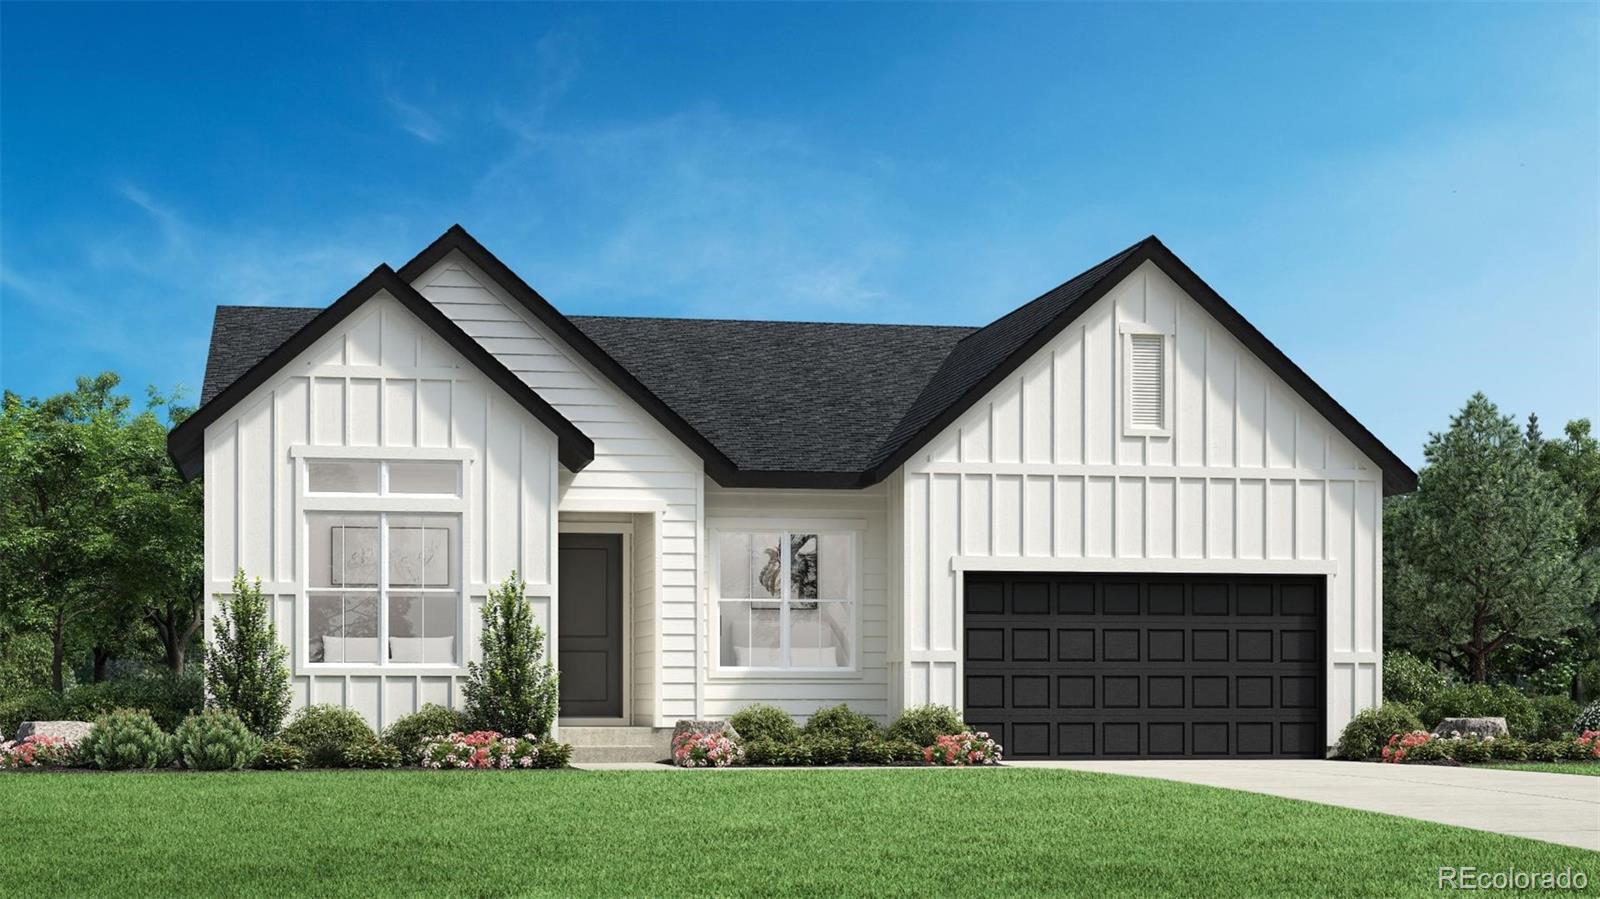
Be the first to enjoy this newly built Bowery by Toll Brothers in Ken Caryl Ranch ready for move-in in November. With a modern farmhouse exterior and elevated interior finishes, this home delivers effortless style and livability.
The private primary suite is positioned at the back of the home for added tranquility, with a south-facing covered patio that's perfect for relaxing or enjoying sunset views.
In the great room, a gas fireplace with floor-to-ceiling tile creates a stunning focal point and a cozy gathering space. An unfinished basement with rough-in plumbing offers flexibility for..
more...
Broker Remarks:
Welcome to your DREAM HOME! From the moment you step inside, you’ll fall in love with the bright & sunny open floor plan featuring vaulted ceilings!! Gleaming hardwood floors throughout the main level leading you into a beautifully designed kitchen with quartz counter tops, a stylish tile backsplash, and stainless steel appliances. Enjoy entertaining and everyday living in the spacious family room featuring a gas fireplace and highlighted by a stunning 16-foot multi-slide glass door that seamlessly connects indoor comfort to the expansive covered deck. Take in breathtaking mountain views whil..
more...
Broker Remarks:
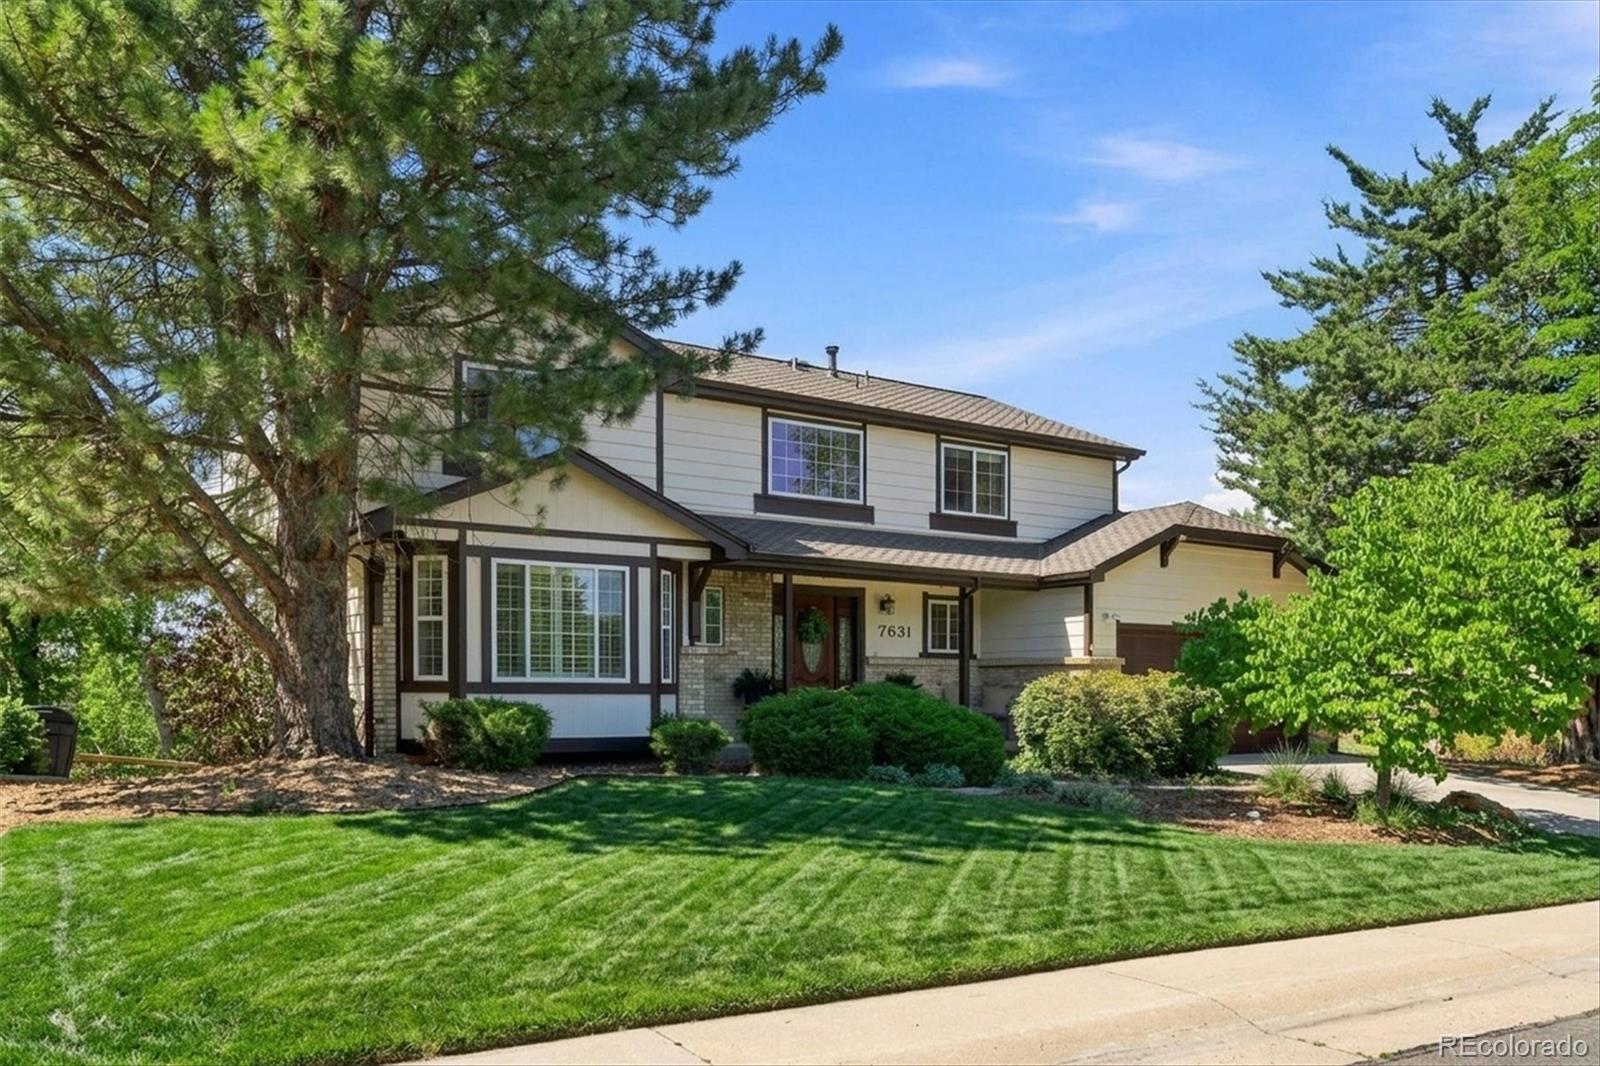
New listing in the popular community of Governors Ranch. This one owner 4 bedroom, 4 bath home is within walking distance to multiple grocery stores, restaurants, the elementary school, swimming pool with clubhouse and pickleball courts. It sits on an oversized cul de sac lot with mature landscaping to include multiple flowers, bushes and trees. Enjoy the beautiful backyard on an extended patio to include a gas grill and water feature. The kitchen has new appliances, updated cabinets, granite countertops and a large island and opens to the bright family room. The main level and upstairs we..
more...
Broker Remarks:
Backing to the Dutch Creek greenbelt sits this beautifully maintained and well cared for Littleton ranch home. As you approach, it’s impossible to miss how meticulously the landscaping and exterior have been maintained, and once inside, you’ll quickly realize that same level of care continues throughout.
Clean tile floors welcome you into the entry, where you’re soon greeted by an updated kitchen with striking quartz countertops, stainless steel appliances and updated fixtures. The vaulted living room features warm wood flooring, sun-drenched south-facing windows, and views of the greenbelt..
more...
Status: closed
Listing Office: mb schell real estate group
Broker Remarks:
Welcome to this charming home in the highly sought-after Stony Creek neighborhood! Ideally located in the heart of Littleton, this home is just a short walk to highly rated elementary and middle schools.
A standout feature is the fully permitted addition, thoughtfully expanding the living space with a spacious kitchen, a private front office or playroom, and a lower-level room with an egress window, creating valuable conforming living space.
Recent updates make this home truly move-in ready, including fresh designer paint throughout, new kitchen countertops and sink, updated lighting, and ne..
more...
Status: closed
Listing Office: keller williams advantage realty llc
Broker Remarks:
Rarely does a setting like this come along in the highly sought-after Southbridge neighborhood! Situated on an expansive lot of more than 1/3 acre, this home backs directly to the High Line Canal and showcases sweeping mountain views that create an incredible Colorado backdrop.
Inside, you’ll find a fabulous, functional floorplan with generous living spaces and a large kitchen featuring beautiful maple cabinetry, granite countertops, a gas cooktop, and plenty of room for gathering and entertaining. Open to the kitchen is a spacious family room with doors leading directly to the expansive deck..
more...
Broker Remarks:
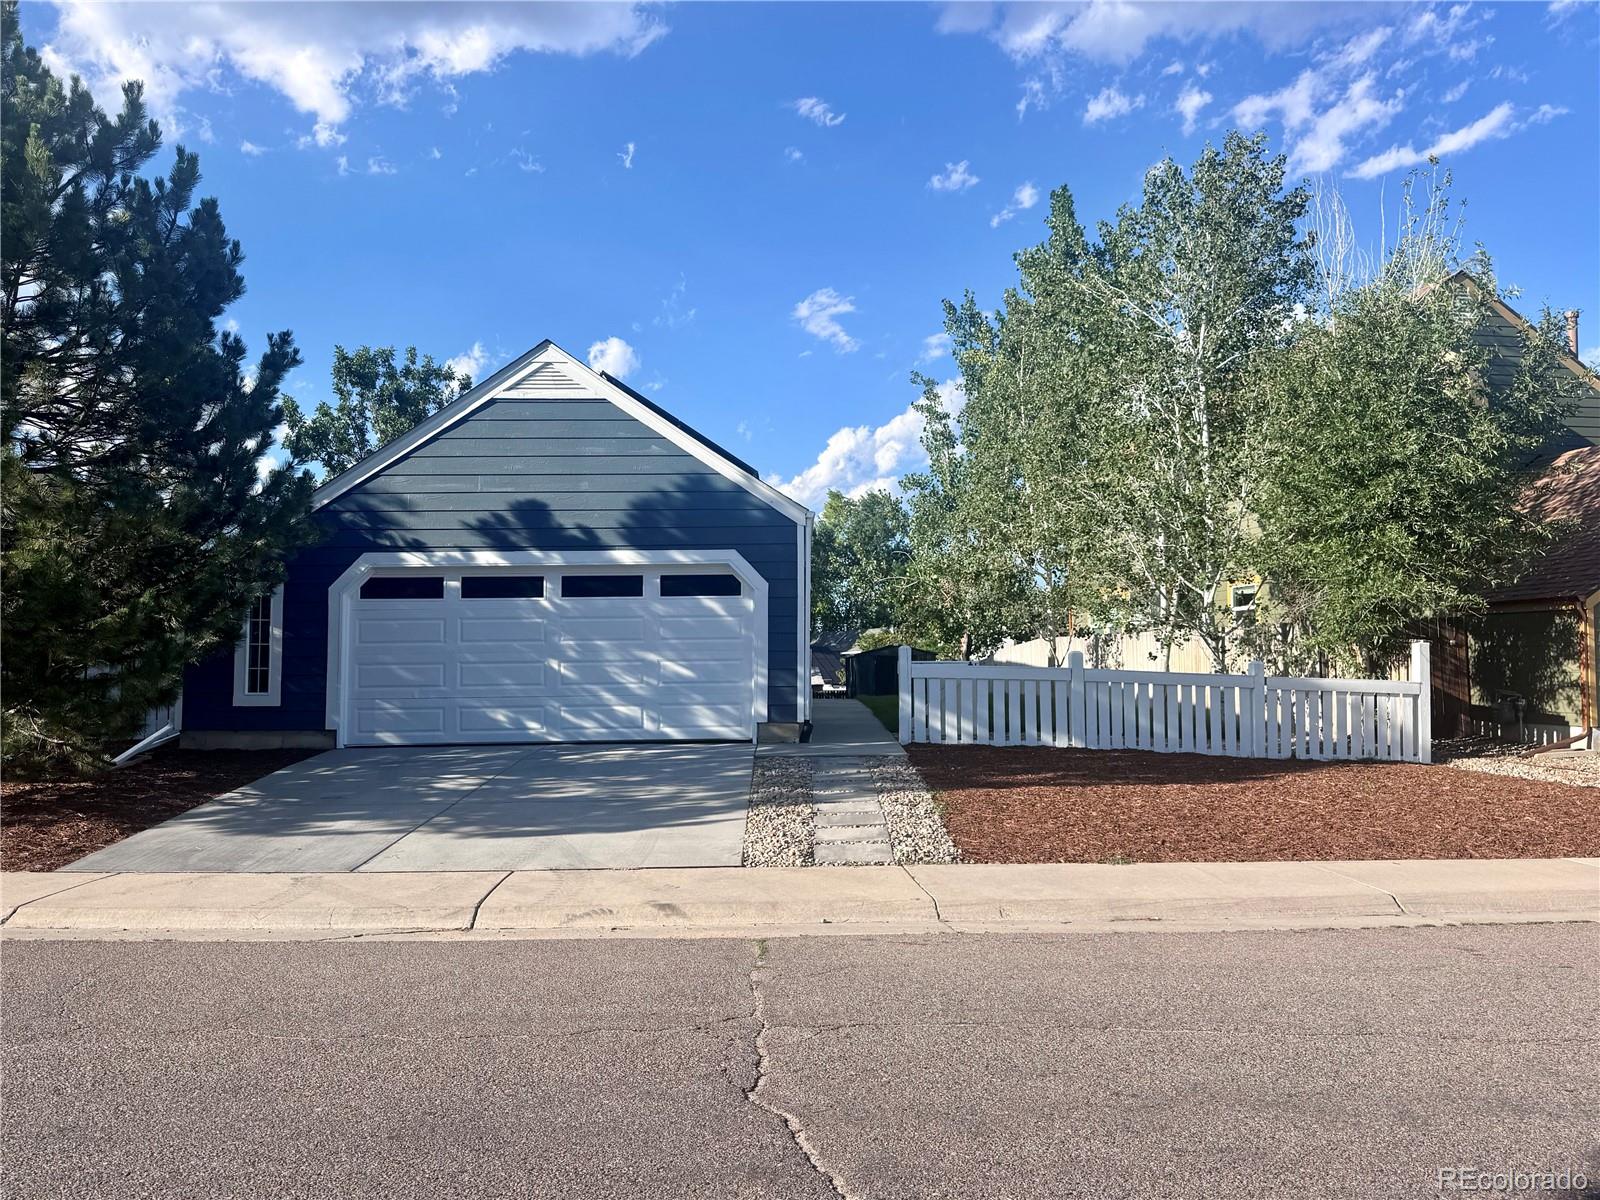
Welcome to this beautifully updated ranch-style home in the desirable Dakota Station neighborhood! Offering 2 bedrooms, 2 bathrooms, and an attached 2-car garage, this move-in-ready home combines comfort, style, and convenience. Vaulted ceilings and abundant natural light create an open, airy feel, while the inviting living room is anchored by a cozy fireplace. The updated kitchen features an eat-in dining area, ample cabinetry, and all appliances included, making everyday living effortless. Stay comfortable year-round with brand-new central air conditioning, adding modern efficiency and peace..
more...
Broker Remarks:
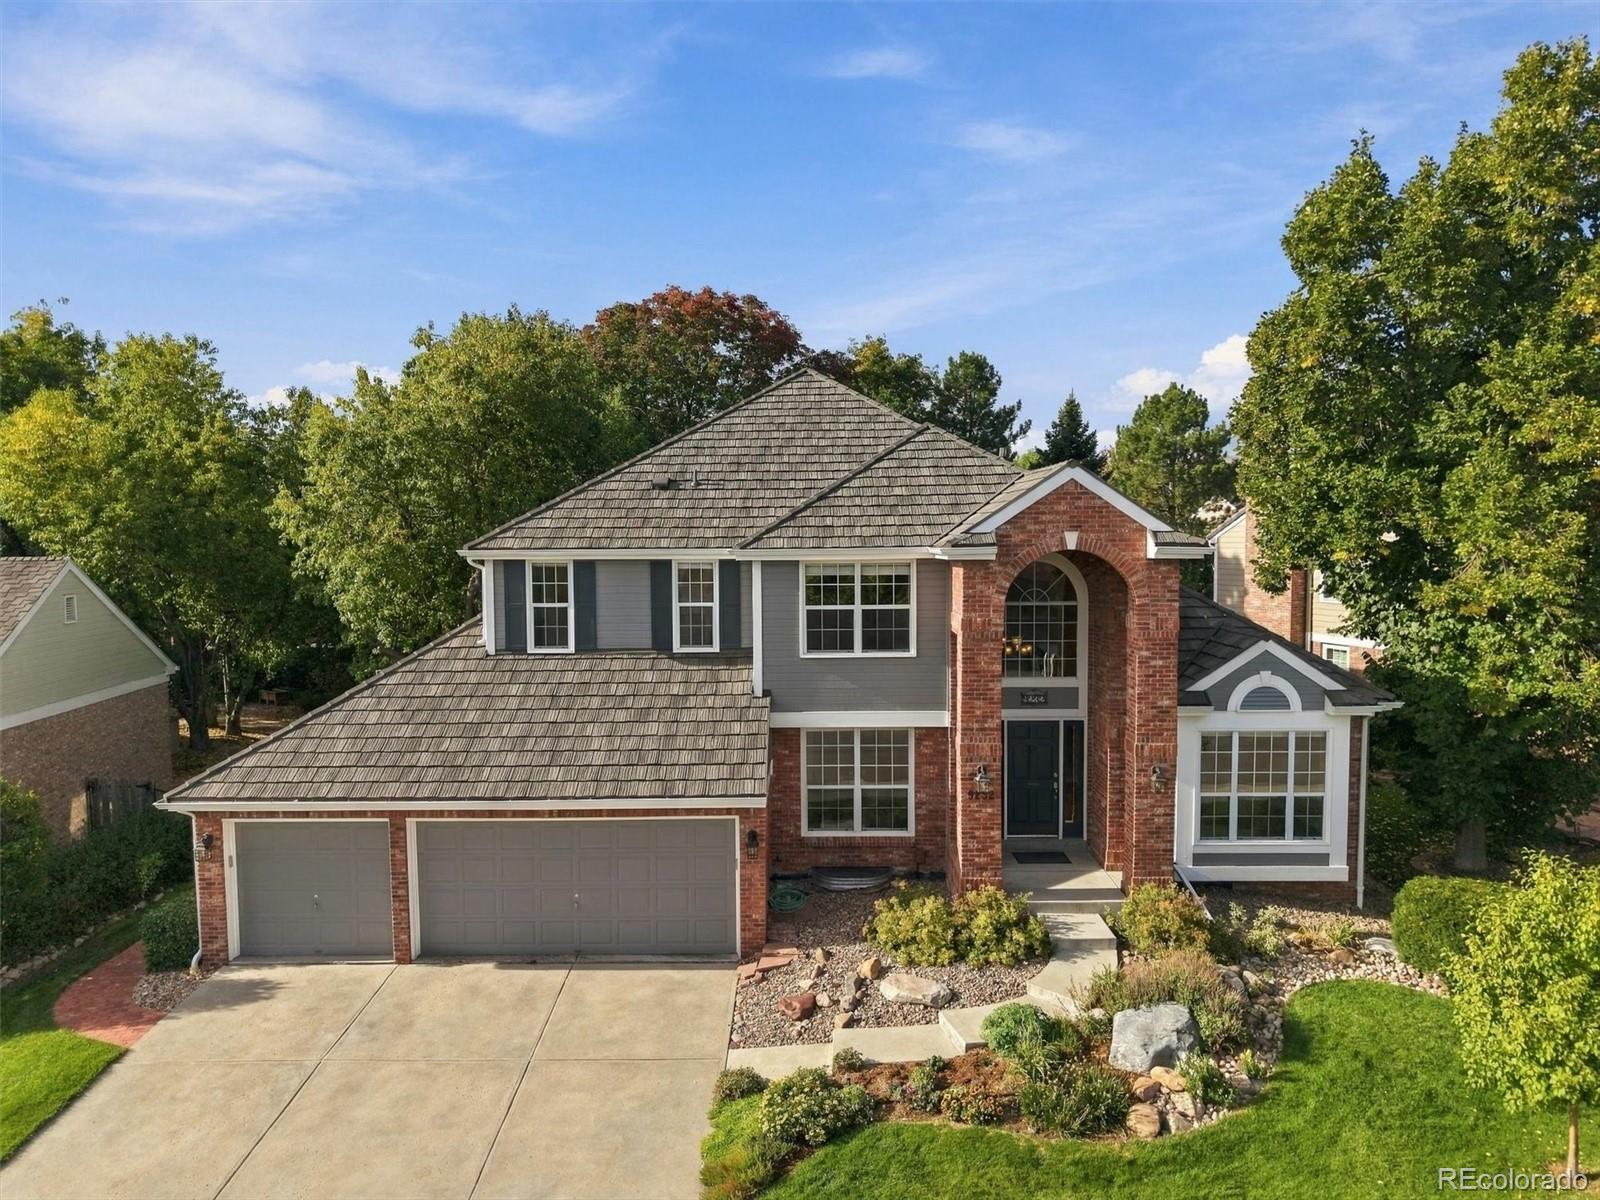
Beautiful curb appeal, an inviting arched entry and a prime location in the heart of sought-after Governor’s Ranch set the stage for this impressive home. Known for its strong sense of community and exceptional amenities, Governor’s Ranch remains one of Littleton’s most desirable neighborhoods. Featuring the popular Westport—one of the largest floor plans offered in the community—this home combines generous living spaces with exceptional flow for everyday living and entertaining.
At the heart of the home is an updated kitchen featuring white soft-close cabinetry, white granite countertops, ..
more...
Broker Remarks:
Price reduced! Nestled among the ancient red rock formations and foothills of Roxborough Park, this exceptional home offers a rare blend of natural beauty and thoughtful design. Wildlife is abundant, and miles of scenic trails are just moments away, creating a truly Colorado lifestyle.
Built with meticulous attention to detail and quality, this home showcases craftsmanship throughout. The welcoming front courtyard features a tranquil water feature and vibrant perennial landscaping. Inside, the spacious foyer impresses with marble flooring, an art niche, custom double wood doors, and an elegan..
more...
Broker Remarks:
**!!READY EARLY NOVEMBER!!**This notable Teton home offers two stories of thoughtfully designed living space! The main floor of the home features an inviting great room, a sunroom, and a spacious kitchen with a generous island and walk-in pantry. There is also a powder room and a bedroom with an attached bath. Upstairs, discover a versatile loft, three secondary bedrooms with walk-in closets, a convenient laundry, and a shared bath. The luxurious primary suite showcases two walk-in closets and a deluxe bath with dual vanities. A covered front porch and covered patio are included as well. The f..
more...
Broker Remarks:
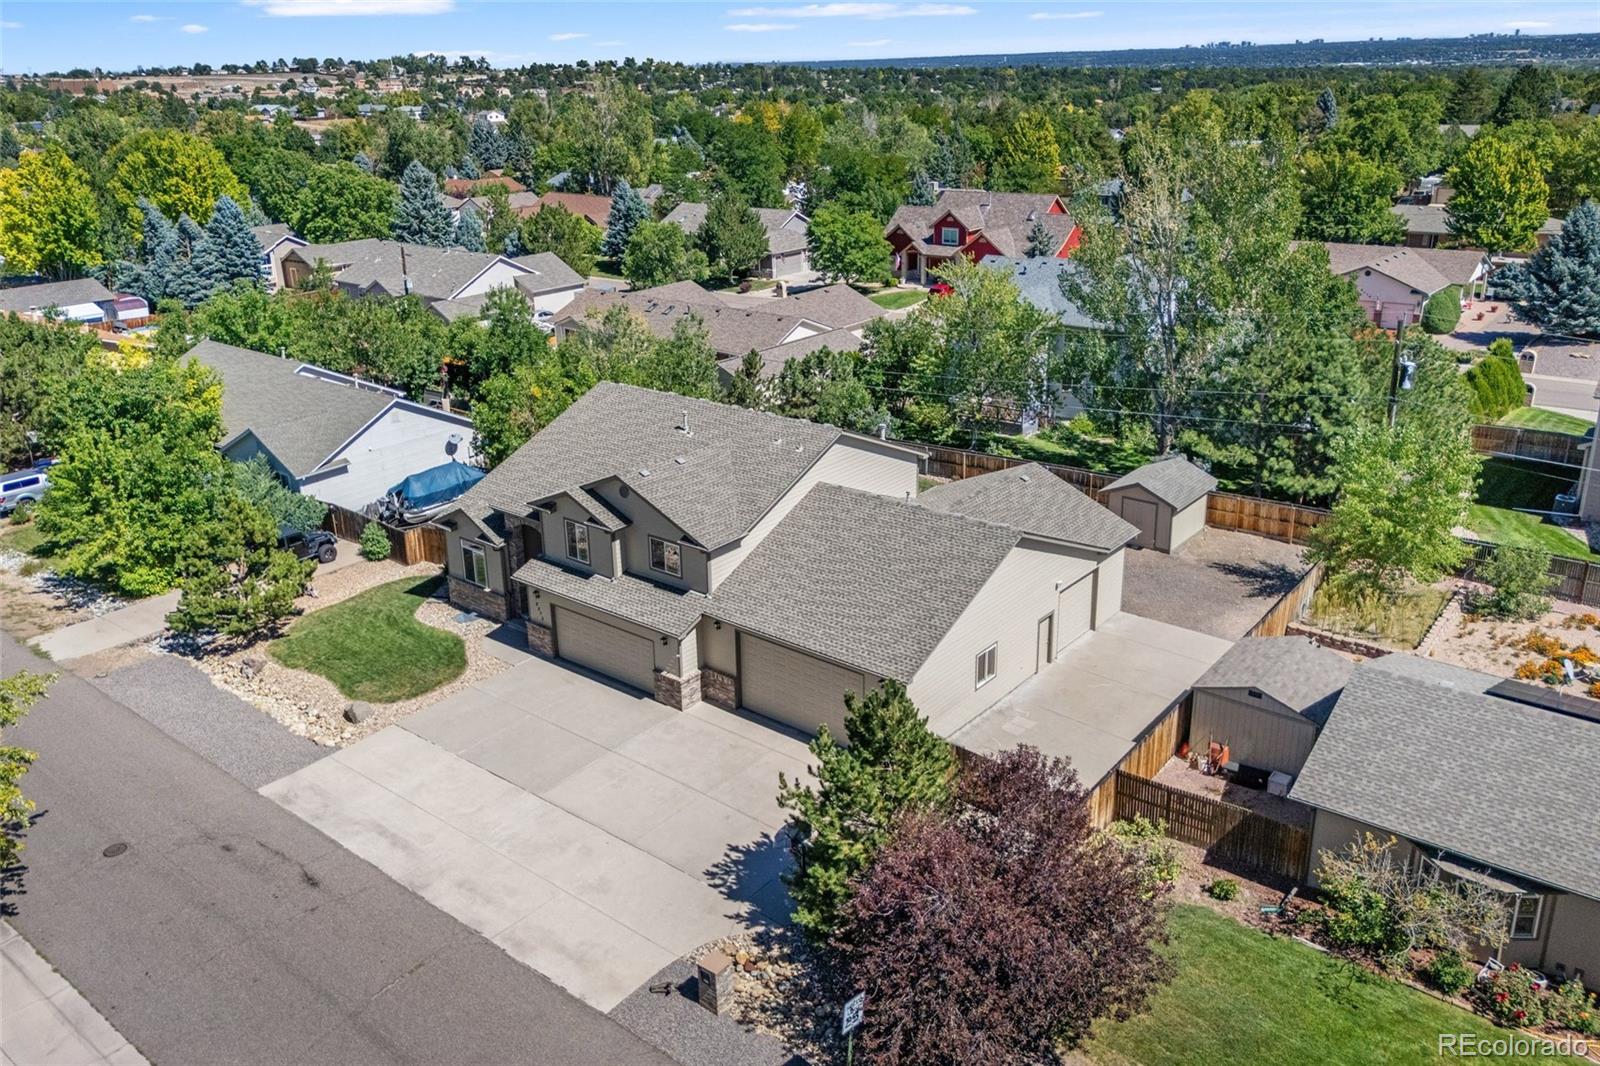
CAR COLLECTORS, HOBBYISTS & GARAGE ENTHUSIASTS—THIS IS THE ONE! This exceptional Zane Odegard custom home offers 4,198 square feet of living space PLUS an incredible 2,631 square feet of garage space, with 5 bedrooms, 4 bathrooms and room for up to 11 cars! Add two RV parking pads and a storage shed, and you have an extraordinary amount of space for cars, motorcycles, boats, toys, a workshop and more.
The location is just as impressive—walk to schools, parks, and miles of hiking and biking trails. Chatfield State Park is just minutes away, and Red Rocks Amphitheatre is 20 minutes from your ..
more...
Status: closed
Listing Office: brokers guild homes
Broker Remarks:
Huge price reduction to $445000.00 motivated seller. Do not miss this opportunity! ACT NOW.
Impeccably maintained in upscale desirable location. Turnkey property!
3 bedroom 3 bath Townhouse in highly desirable Southpark2 community. Lower HOA fees of $271per month covers water, trash, snow removal, landscaping and amenities. Located at entrance to community near pool, clubhouse and 4 tennis / pickleball courts. Mature neighborhood landscaping with playgrounds and walking paths. Close access to Highline Canal and Mary Carter Trail that connects bicyclers to trails throughout the city. Walki..
more...
The content relating to real estate for sale in this web site comes
in part from the Internet Data eXchange ("IDX") program of
METROLIST, INC., DBA RECOLORADO® Real estate listings held by brokers other
than The Brian Petrelli Team are marked with the IDX Logo.
This information is being provided for the consumers' personal, non-commercial use and may not be used for any other purpose. All information subject to change and should be independently verified.




 Sold Home Stats


 21%
 12.8%
 19.5%