Sources: FBI, Uniform Crime Reports, prepared by the National Archive of Criminal Justice Data
The Brian Petrelli Team is your , Littleton home specialist.
Our team of local Littleton experts have over 200 years of combined expertise in the Colorado Real Estate market. Give us a call today to put
our knowledge and experience to work for you as you buy or sell your next home.
Don't see what you're looking for here? Contact our team for a free, custom search.
Broker Remarks:
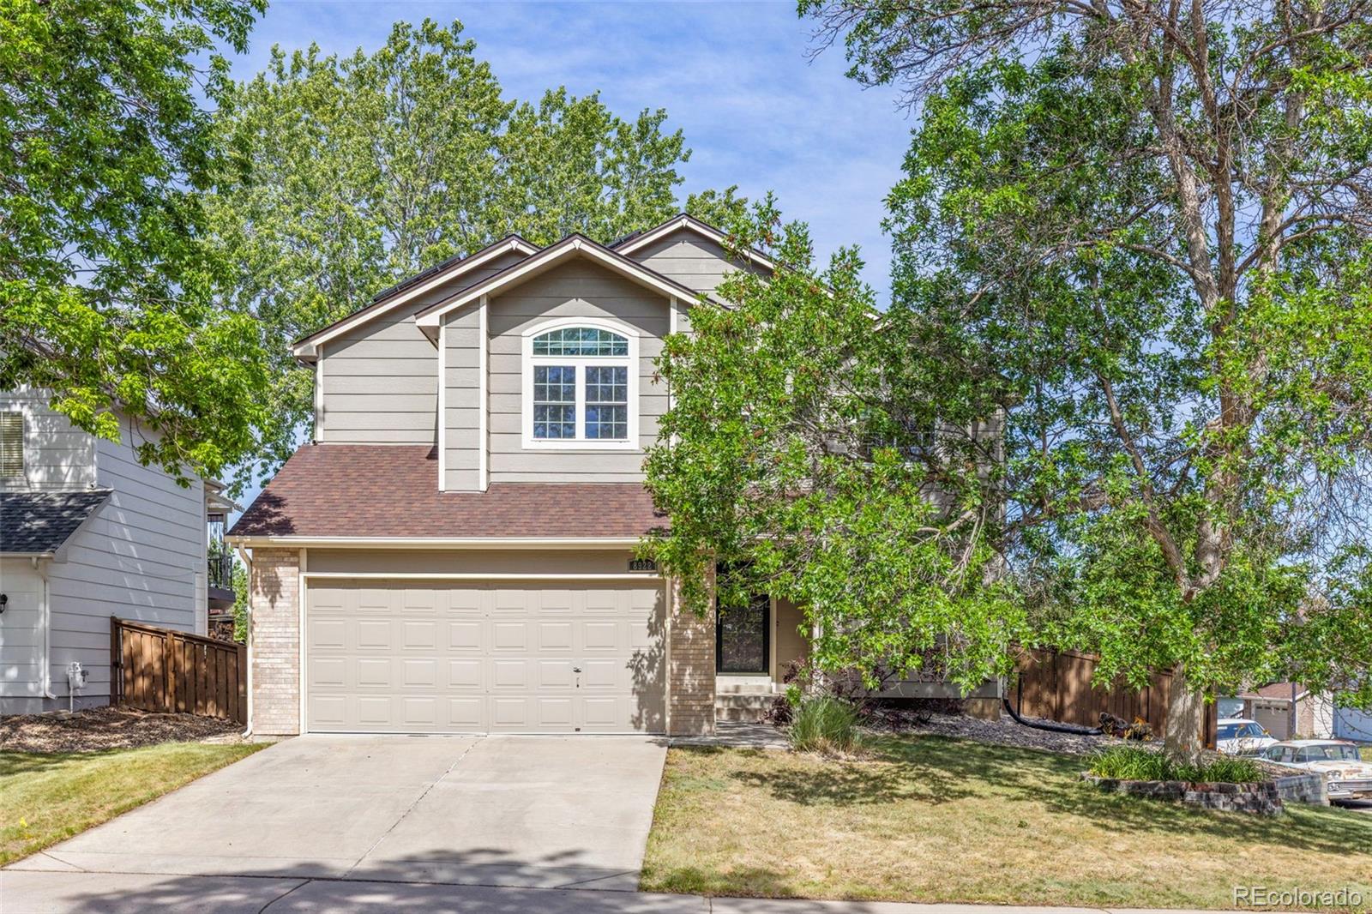
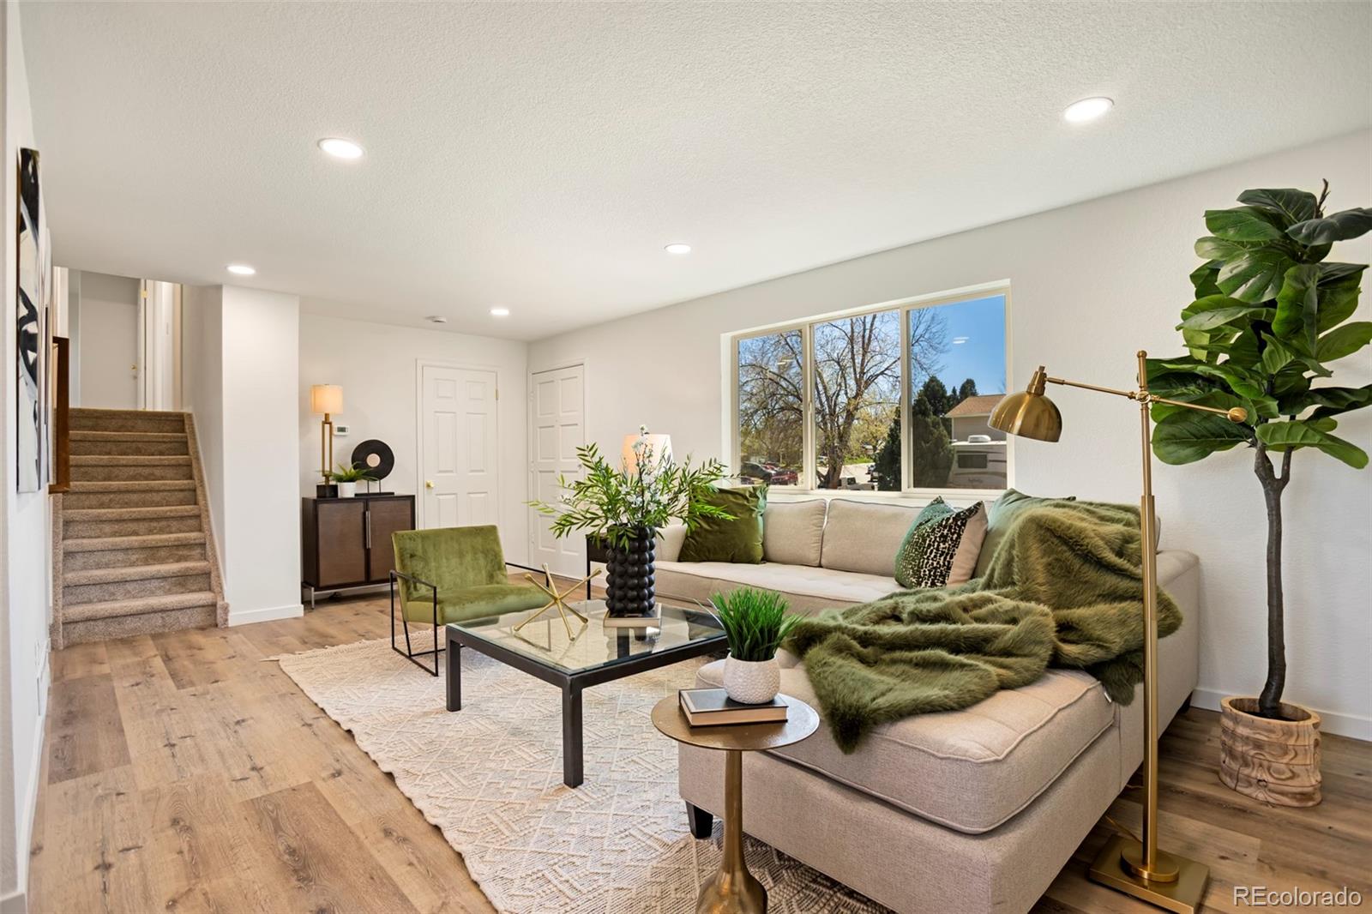
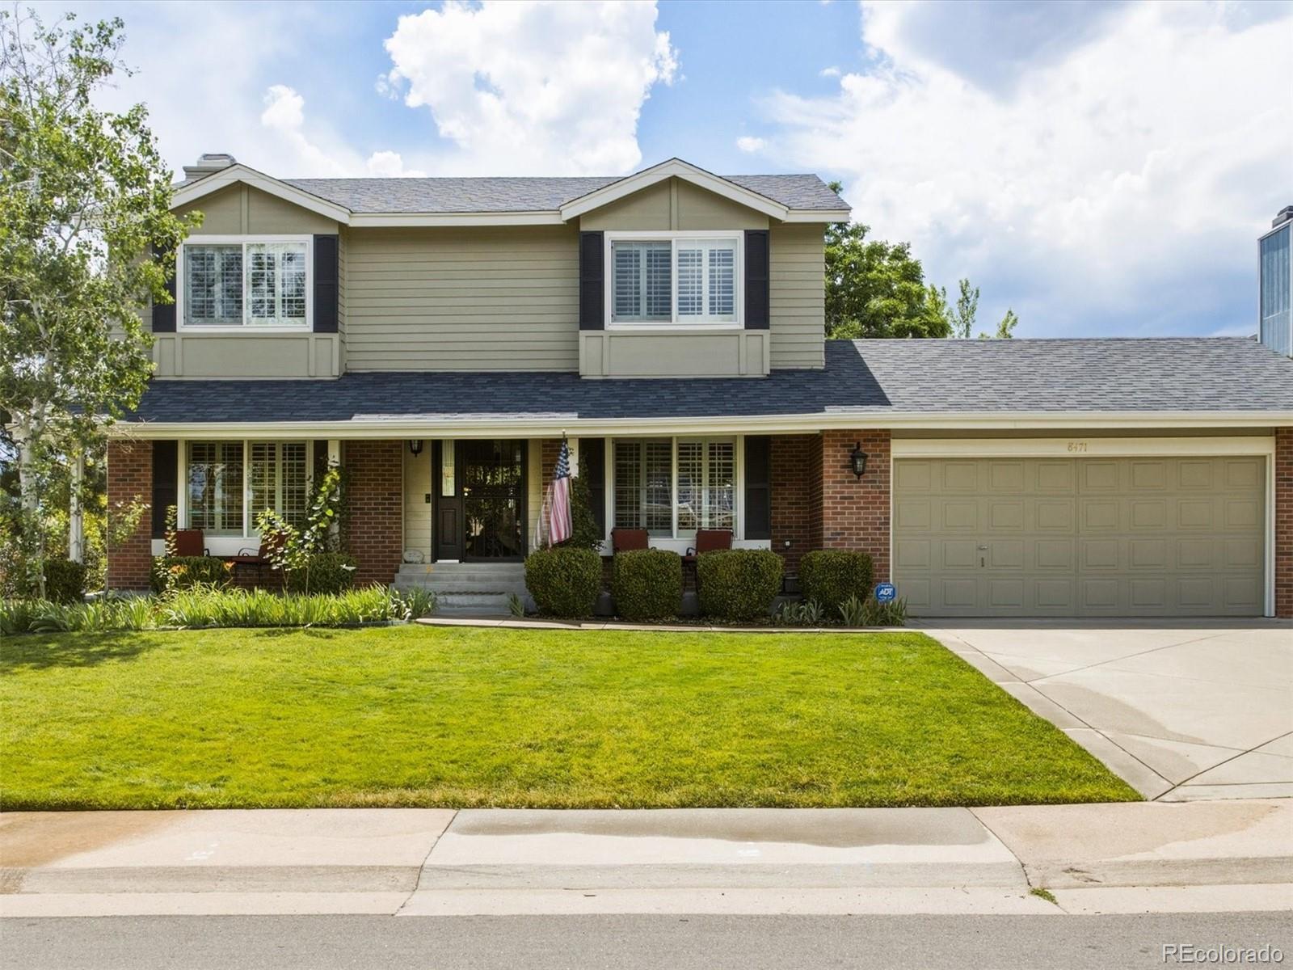
Sweeping mountain views, extensive updates, and an exceptional corner lot setting come together in this move-in-ready Highlands Ranch home. Tucked into a cul-de-sac on a beautifully landscaped 0.19-acre lot, the property offers inviting indoor spaces, outstanding outdoor living, and access to the amenities that make this community so sought after.
A bright, open layout welcomes you inside, where vaulted ceilings and expansive hardwood floors create an airy, comfortable atmosphere. The refreshed kitchen features white cabinetry with updated hardware, stainless steel appliances including a ga..
more...
Broker Remarks:
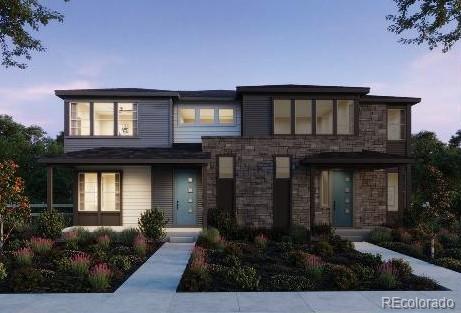
Beautiful Plan 2 Duet with GE gas range, vented microwave, dishwasher, appliances, Modern steel railings, Chrome Faucets/hardware, Jocelyn Plus finish package with amazing quartz counters, Berber carpet, full unfinished basement, tile in all wet areas, 5" base boards, window sills, 9' floor plate on both main and 2nd floor,and so many more High Quality features! Must see to appreciate!..
more...
Status: active
Listing Office: re/max professionals
Broker Remarks:
This deceptively small looking home offers a surprisingly spacious interior. Upon Entry, the ceiling extends high in the foyer w/stairs to two bedrooms and a full bath. As you move into the house, you'll find an expansive, versatile open room that is truly magnificent, adaptable for a multitude of purposes. This room seamlessly unfolds into yet another spacious family room, where a cozy wood-burning fireplace takes center stage. It gracefully overlooks the heart of the home, the open-concept kitchen, fostering an atmosphere of interaction and limitless entertainment possibilities. The kitchen..
more...
Status: pending
Listing Office: 1 percent lists mile high
Broker Remarks:
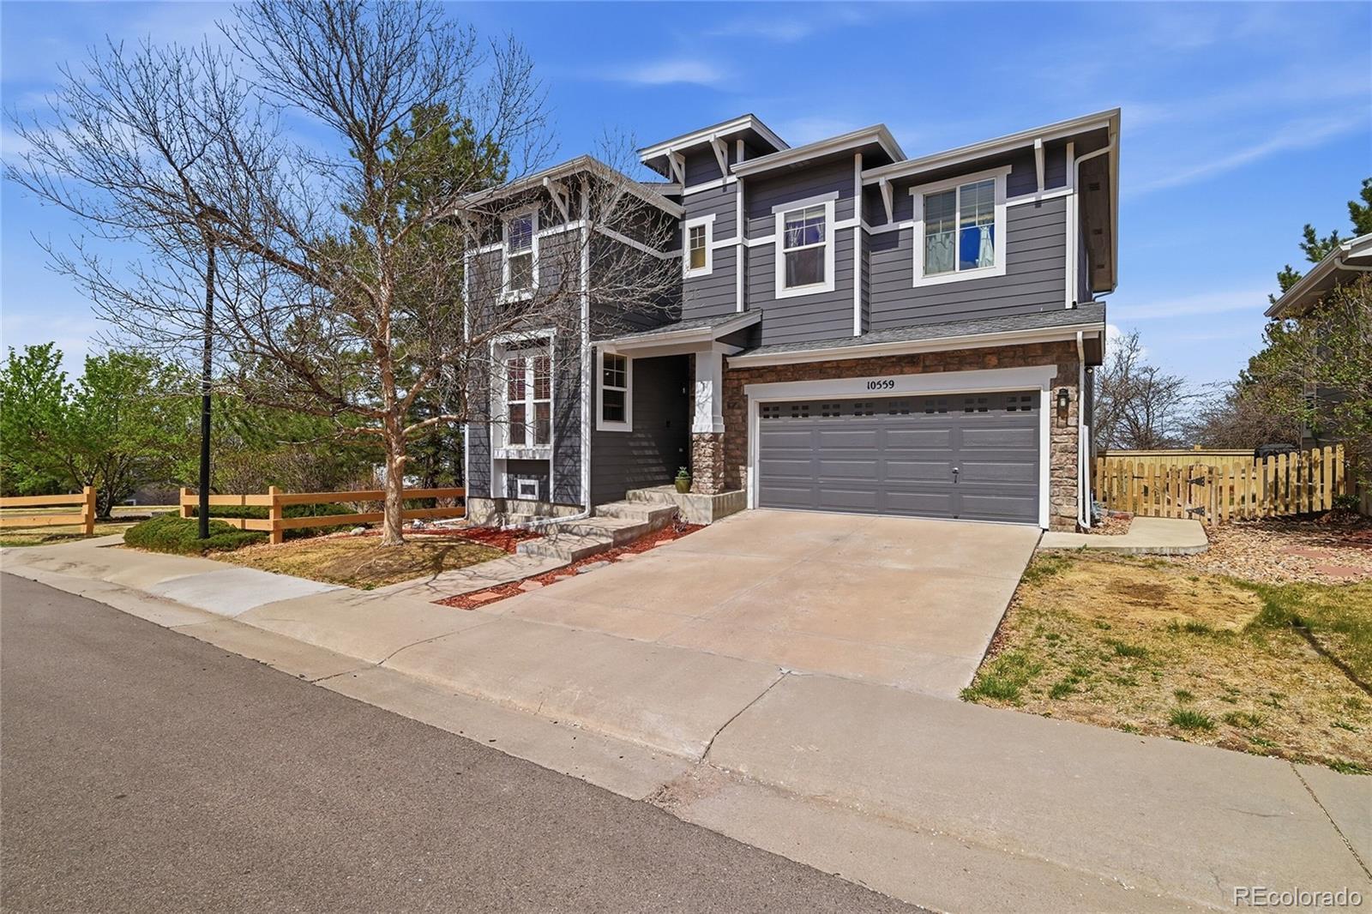
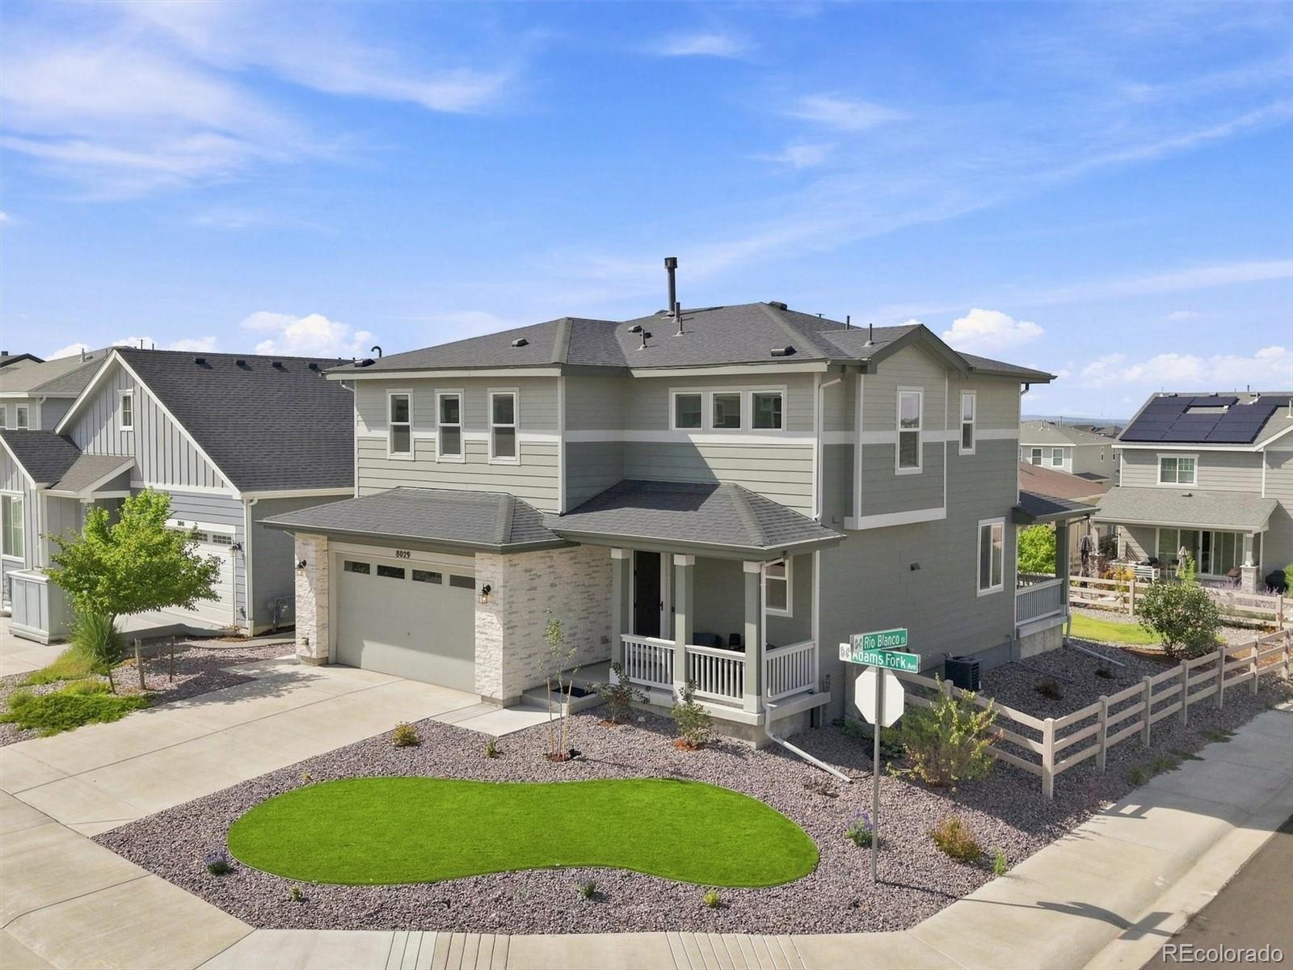
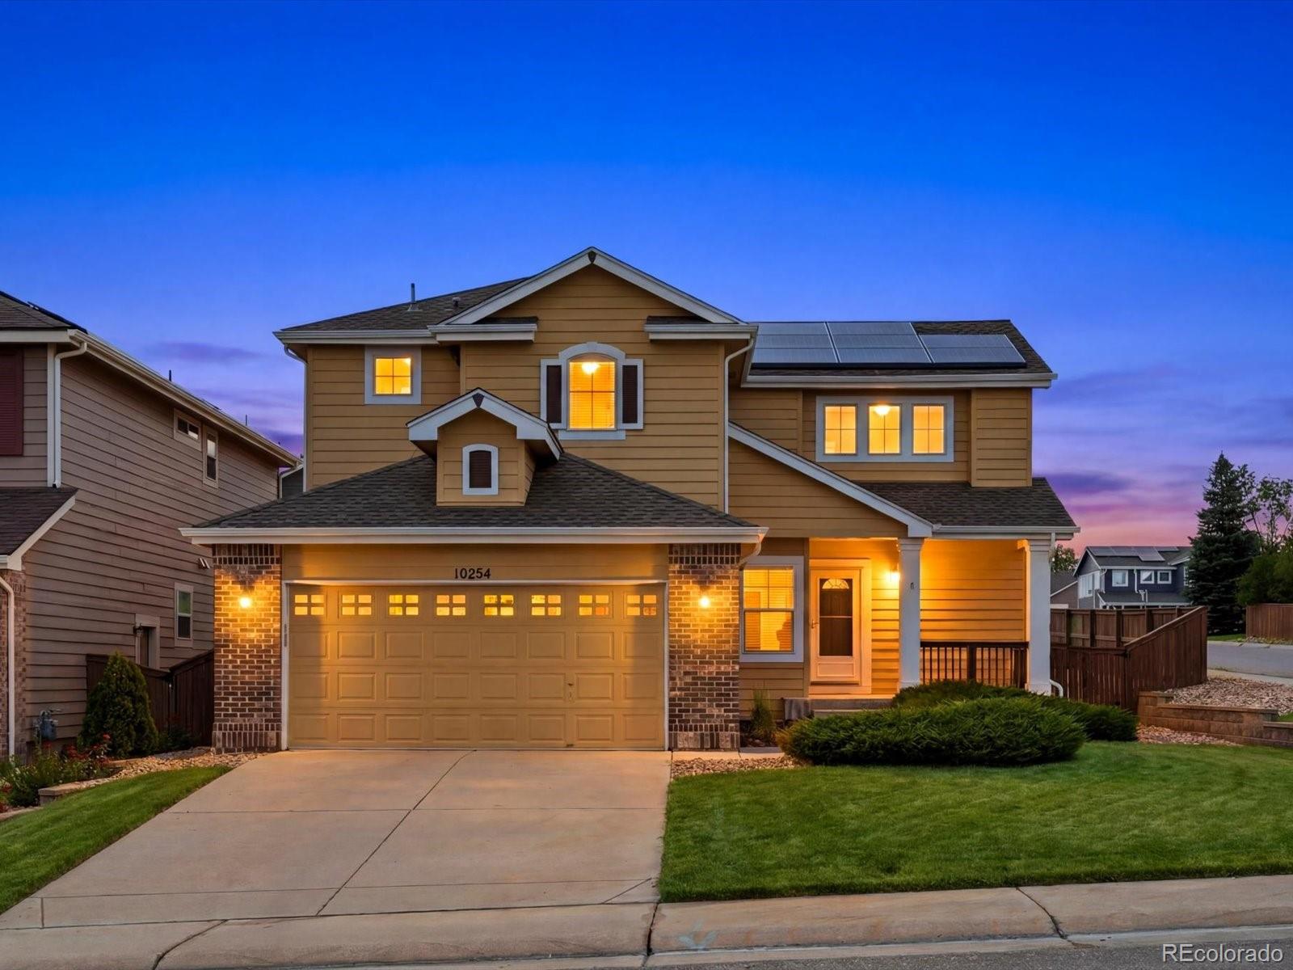
Welcome to this beautifully maintained home in the highly sought-after The Hearth community of Highlands Ranch. Offering 2,687 finished square feet, this 3-bedroom, 2.5-bath home sits on a landscaped corner lot with added privacy, abundant natural light, and breathtaking mountain views. The open floor plan features soaring ceilings, luxury vinyl plank flooring on the main level, plush carpet upstairs, expansive picture windows, and a cozy gas fireplace. The spacious kitchen is designed for both everyday living and entertaining, showcasing granite countertops, stainless steel appliances, a cent..
more...
Status: active
Listing Office: guardian real estate group
Broker Remarks:

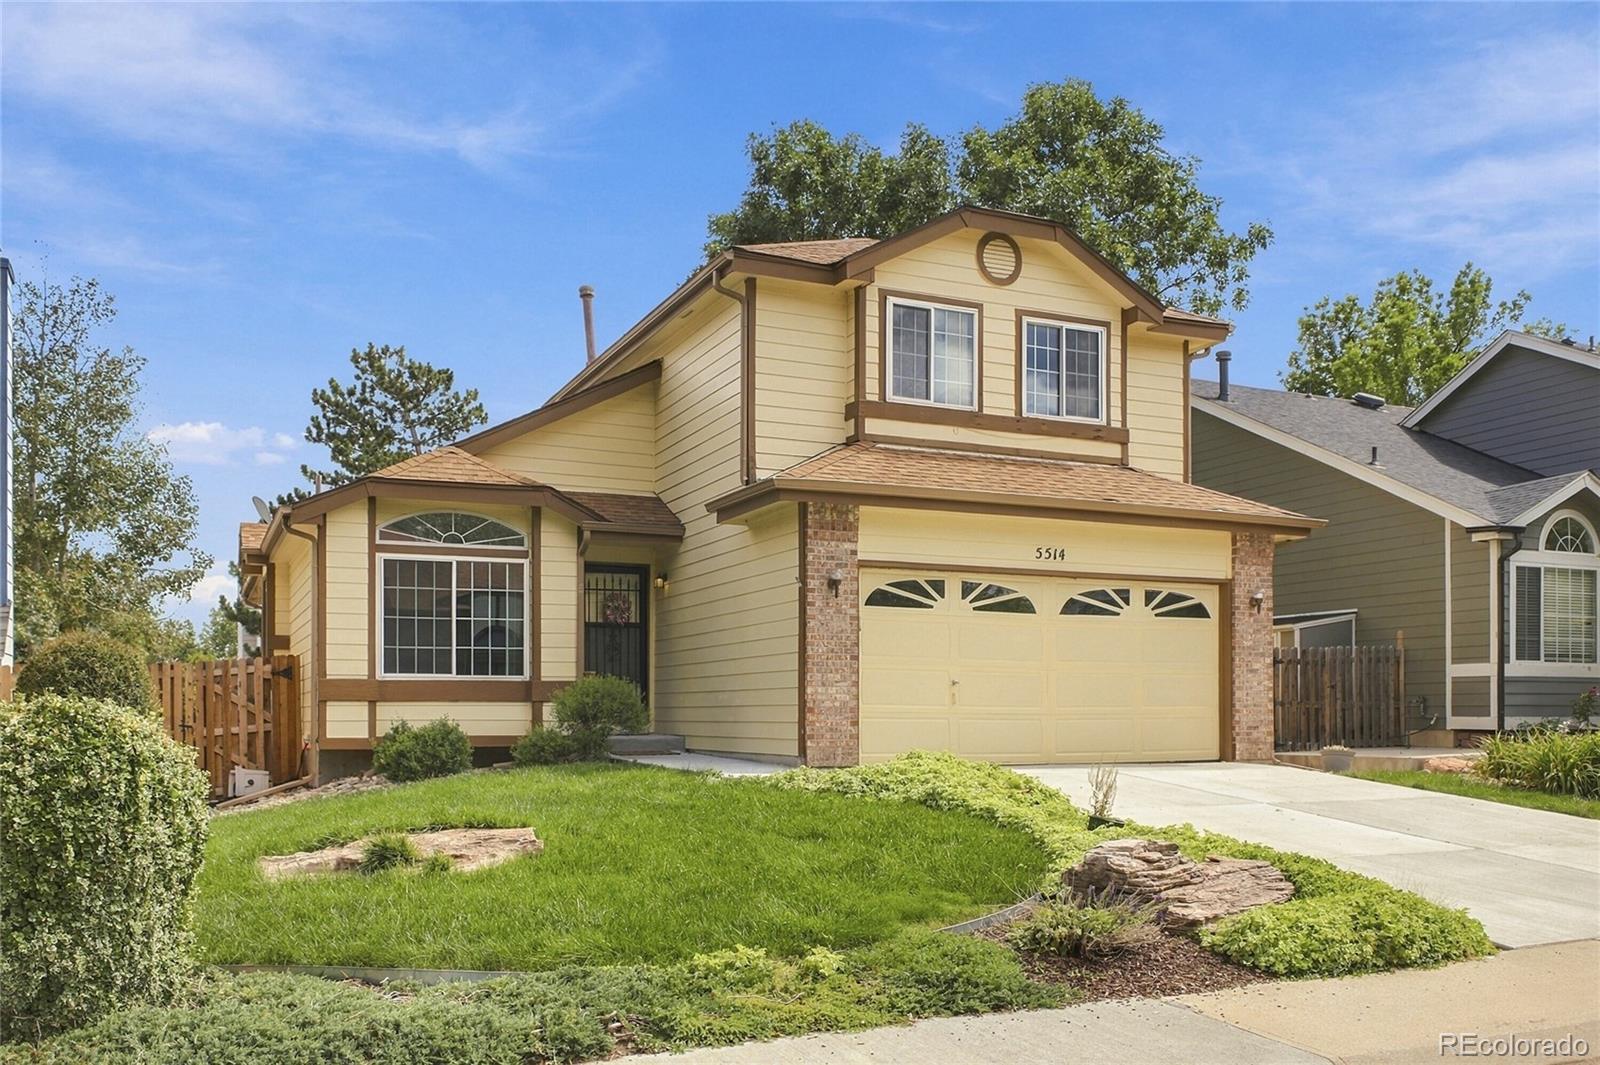
Welcome to this beautifully updated home in desirable Kipling Villas, offering stylish finishes, flexible living space, and a backyard that backs to open space. Step inside to a bright and welcoming living room filled with natural light from the large bay window. The beautifully remodeled kitchen features new cabinetry, quartz countertops, a custom tile backsplash, stainless steel appliances, a dedicated coffee bar, and plenty of storage, all flowing seamlessly into the formal dining area Just a few steps down, the spacious family room offers a cozy fireplace and built-in cabinetry, creating t..
more...
Status: active
Listing Office: brokers guild real estate
Broker Remarks:
OPEN HOUSE SUNDAY 9/27/26 11:00AM TO 2:00PM. Beautiful spacious 2-story home in desirable Alkire Acres. Main level has the primary bedroom with an ensuite bath, family room with a brick fireplace, dining area off kitchen with stainless steel appliances, and a powder room. The dining area has large glass doors that lead to a two-level wooden deck and garden areas - great for entertaining. There is a sprinkler system for both the front and rear yards. Upstairs are 3 additional bedrooms and a full bath. The finished basement has a large rec/bonus room, non-conforming 5th bedroom, and a spaciou..
more...
Broker Remarks:
This Sterling Ranch south facing home opens across the main floor with a great room anchored by a fireplace, kitchen, dining room, and powder bathroom connected in one bright, continuous space. Laminate floors run throughout the main floor and oversized windows keep the light coming all day. The kitchen has quartz counters, a large pantry, and clean modern finishes with room for more than one cook. Double sliding doors off the main level open to a large covered concrete patio that is shaded, usable year round with space for a full sized table. The backyard is landscaped for low maintenance, so..
more...
Broker Remarks:
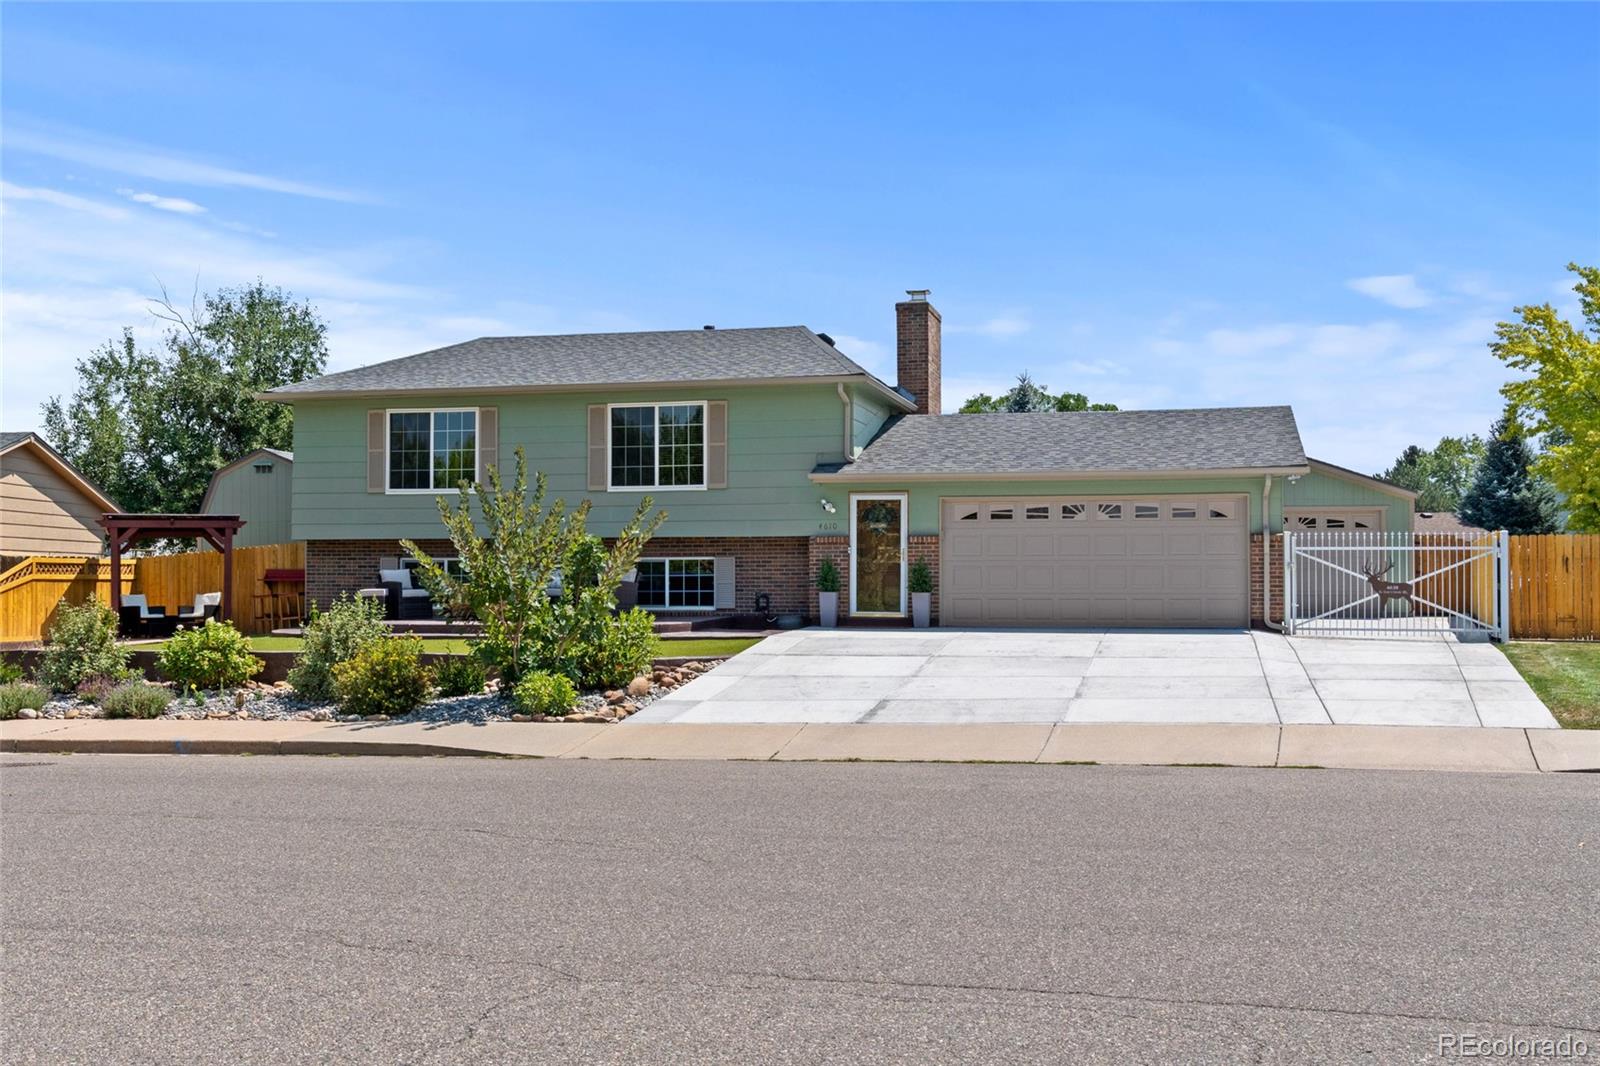
NEW PRICE! NO HOA + ROOM FOR YOUR OUTDOOR TOYS! Boat, camper, trailer, extra vehicles or hobby space—this updated 1,892 sqft home offers the freedom and flexibility that can be hard to find. The property includes an attached 2-car garage, detached 1.5-car garage, barn style storage shed and separate driveway access, giving you plenty of options for parking, storage, projects and recreational gear.
Inside, the 3-bed, 2-bath layout blends warmth, character and functionality. The open-concept kitchen features custom cabinetry, granite countertops, stainless steel appliances, a recessed ceiling..
more...
Status: active
Listing Office: your castle realty llc
Broker Remarks:
Welcome to 5218 S Manitou Rd, a versatile 5-bedroom home with hardwood floors, multiple living spaces, a finished basement media area, and a private backyard with flexible outdoor space.
The main level features hardwood flooring throughout the living area and bedrooms. The spacious living room can easily serve as a combined TV and dining area. The hallway-style kitchen keeps everything within easy reach and includes tile flooring, ample cabinetry, plus additional counter and cabinet space that can also function as a desk. Floating shelves above provide extra display or glassware storage. Th..
more...
Broker Remarks:
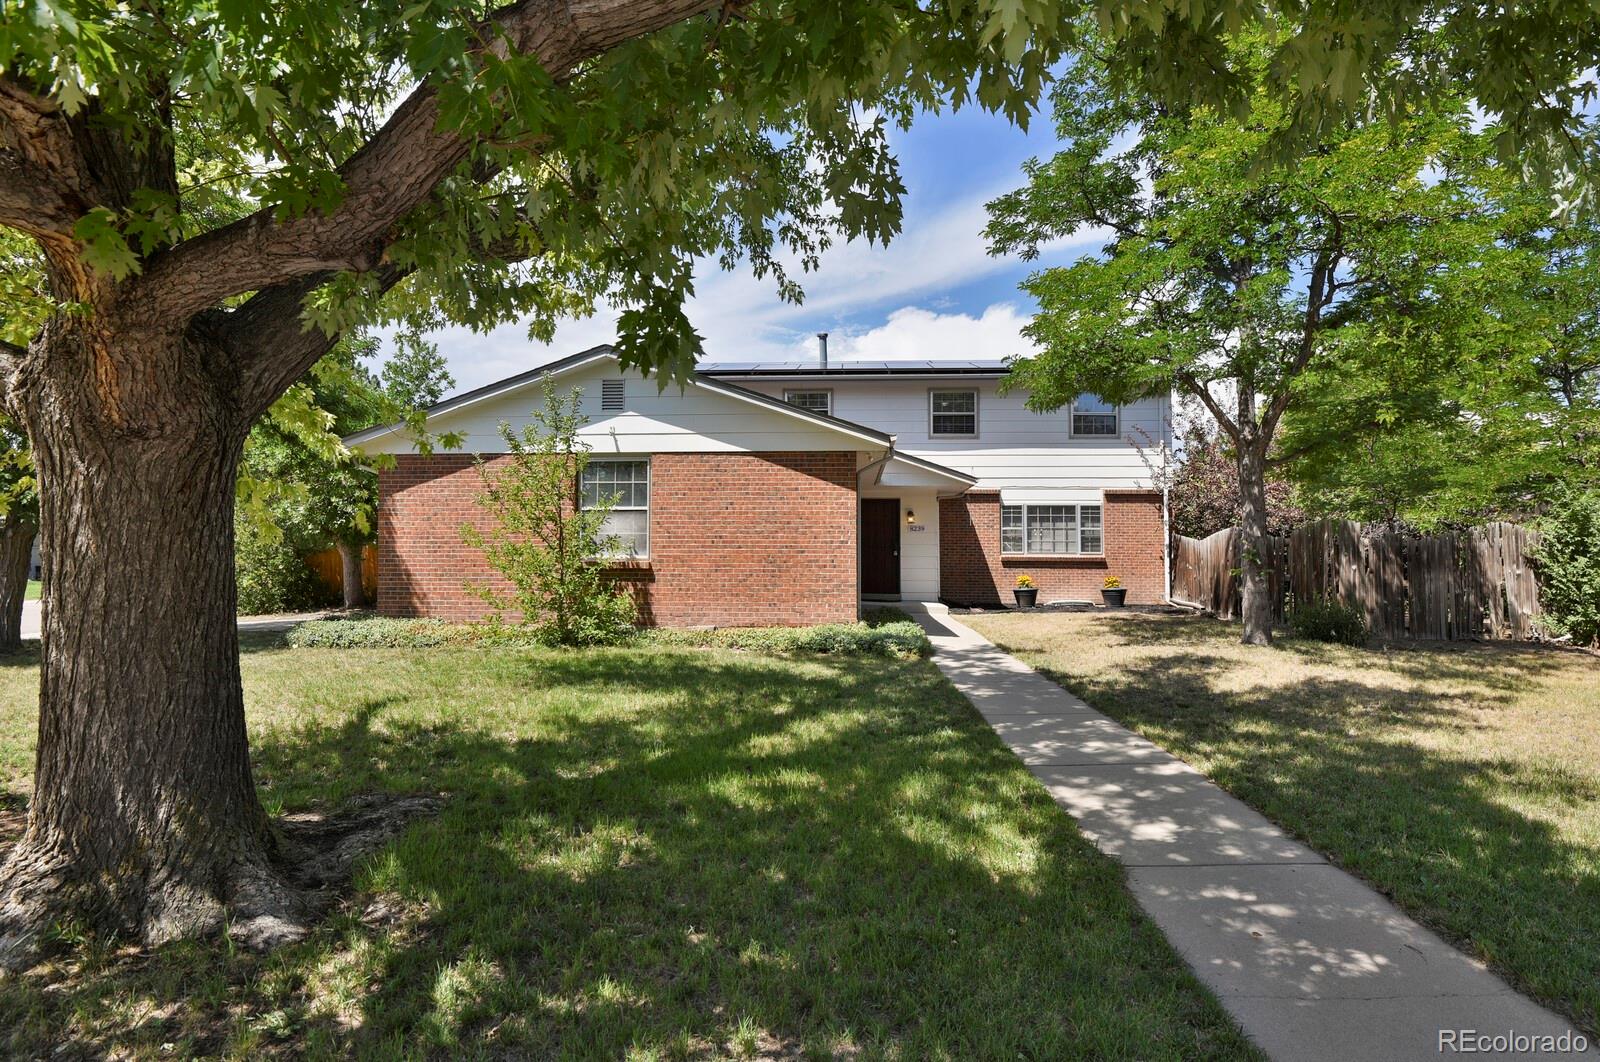
Welcome home to this charming 4-bedroom, 3.5-bathroom two-story residence located on a corner lot in one of Littleton's most sought-after locations. This beautiful home was an original model home and offers a spacious and functional floor plan featuring newly finished hardwood floors throughout the main level, formal living and dining rooms, an eat in kitchen space, and a welcoming family room designed for everyday living and entertaining with a wood burning fireplace.
Upstairs, you'll find three generously sized bedrooms, including a primary suite with dual closets and a private en-suite ..
more...
Broker Remarks:
Welcome to this spacious 5-bedroom, 3-bathroom residence offering the perfect blend of everyday comfort and effortless entertaining. Designed with a bright, open floor plan, the home flows seamlessly from the inviting living spaces into a well-appointed kitchen and dining area—ideal for hosting family and friends. Major systems and key maintenance items have already been addressed for complete peace of mind, including a new water heater, new gutters, a newer roof, and an installed radon mitigation system. Additionally, the furnace and A/C have been professionally cleaned and certified, the sew..
more...
Status: active
Listing Office: coldwell banker realty 24
Broker Remarks:
NEW $10,000 PRICE IMPROVEMENT! Welcome home to this spacious Highlands Ranch home offering an ideal blend of space, functionality, and location. With a rare 3-car garage, 5 bedrooms, and 4 bathrooms, there’s plenty of room to spread out and make it your own.
The updated kitchen features a walk-in pantry with plenty of space for storage and everyday essentials. The bright main level offers vaulted ceilings, a full bath, laundry room, and a comfortable, functional floor plan. Upstairs, enjoy a private primary suite plus two secondary bedrooms connected by a convenient Jack-and-Jill bath.
T..
more...
Status: active
Listing Office: opendoor brokerage llc
Broker Remarks:
Come see 9624 Crosspointe Dr, a residence arranged for everyday practicality and comfortable living. This property includes a fireplace, a deck, and the primary bathroom features double sinks, along with a separate tub and shower. The kitchen is equipped with all stainless steel appliances and contains a center island, while the primary bedroom offers a walk-in closet. The property's design focuses on essential functionality, with none as extraneous design elements, and a patio is situated in the back yard for outdoor use. This home provides the perfect blend of comfort and style for functiona..
more...
Status: pending
Listing Office: dinkel real estate
Broker Remarks:
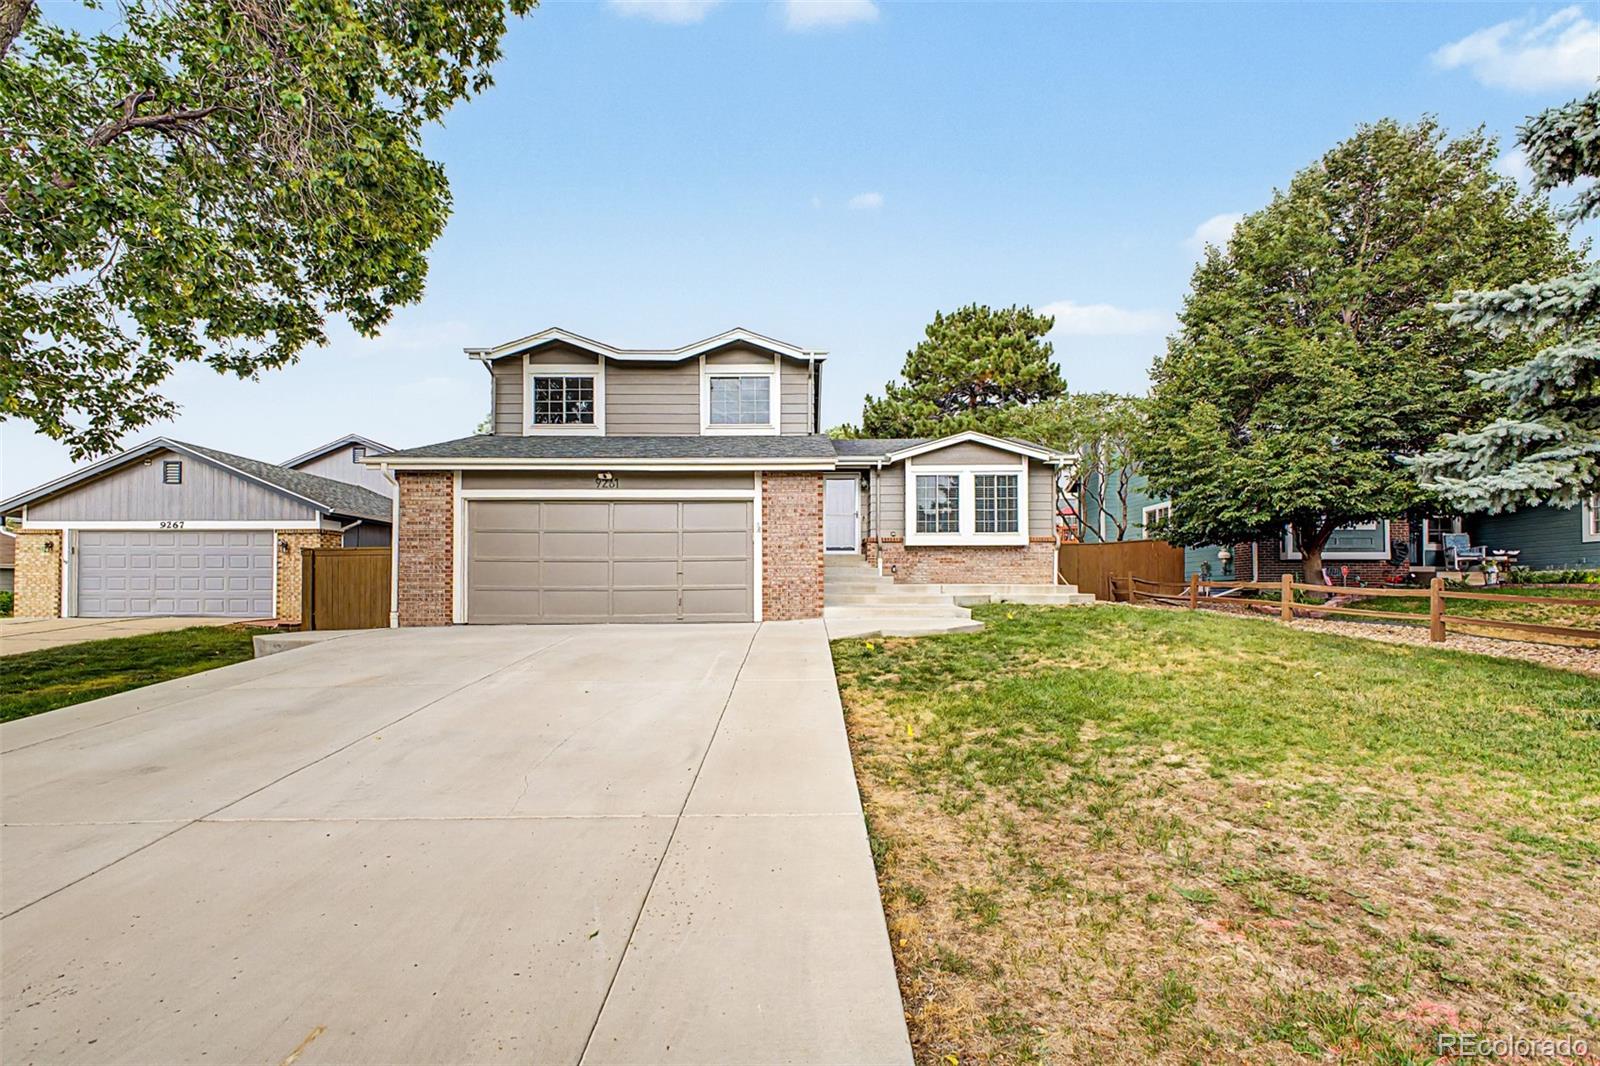
CUL-DE-SAC LIVING, BEAUTIFUL UPDATES & A BACKYARD MADE FOR COLORADO SUMMERS! Welcome to 9261 Stargrass Circle, a tactfully updated 4-bedroom, 3-bath home tucked away on a desirable cul-de-sac in Highlands Ranch. From the moment you arrive, you’ll appreciate the inviting curb appeal, brick accents and mature neighborhood setting. Step inside to find an updated interior featuring beautiful hardwood floors, newer windows, fresh paint and comfortable living spaces filled with natural light. The kitchen flows into the dining and living areas, creating a great layout for everyday living and entertai..
more...
Broker Remarks:
What was already great just got even better!!Welcome home! This corner lot 3 bedroom, 3 bathroom home is located in the heart of Highlands Ranch, where comfort, style, and convenience come together in one of the area's most sought-after communities. This beautifully maintained home offers an inviting open floor plan filled with natural light, spacious living areas, and thoughtful updates designed for everyday living and entertaining. The kitchen has gorgeous new quartz countertops, plenty of cabinet and counter space, and stainless steel appliances. The living room is abundant with light from ..
more...
The content relating to real estate for sale in this web site comes
in part from the Internet Data eXchange ("IDX") program of
METROLIST, INC., DBA RECOLORADO® Real estate listings held by brokers other
than The Brian Petrelli Team are marked with the IDX Logo.
This information is being provided for the consumers' personal, non-commercial use and may not be used for any other purpose. All information subject to change and should be independently verified.




 Sold Home Stats

 21%
21% 12.8%
12.8% 19.5%
19.5%