Sources: FBI, Uniform Crime Reports, prepared by the National Archive of Criminal Justice Data
The Brian Petrelli Team is your , Littleton home specialist.
Our team of local Littleton experts have over 200 years of combined expertise in the Colorado Real Estate market. Give us a call today to put
our knowledge and experience to work for you as you buy or sell your next home.
Don't see what you're looking for here? Contact our team for a free, custom search.
Status: pending
Listing Office: mb andy ahroon & co
Broker Remarks:
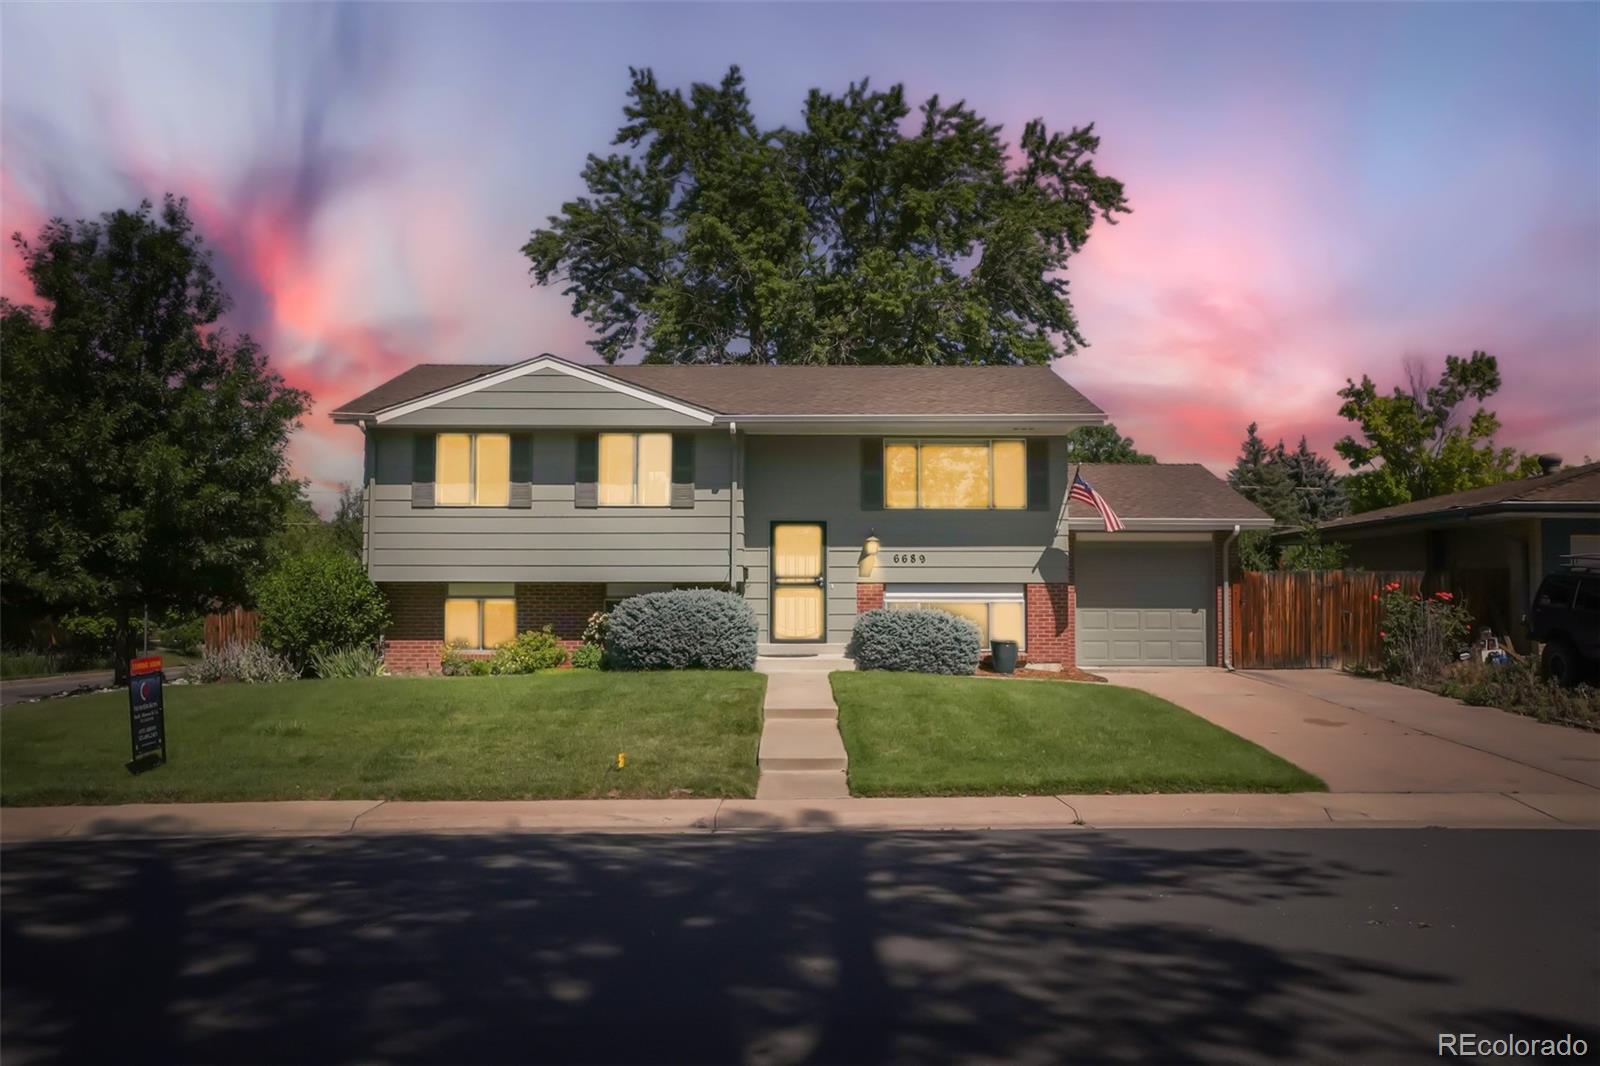
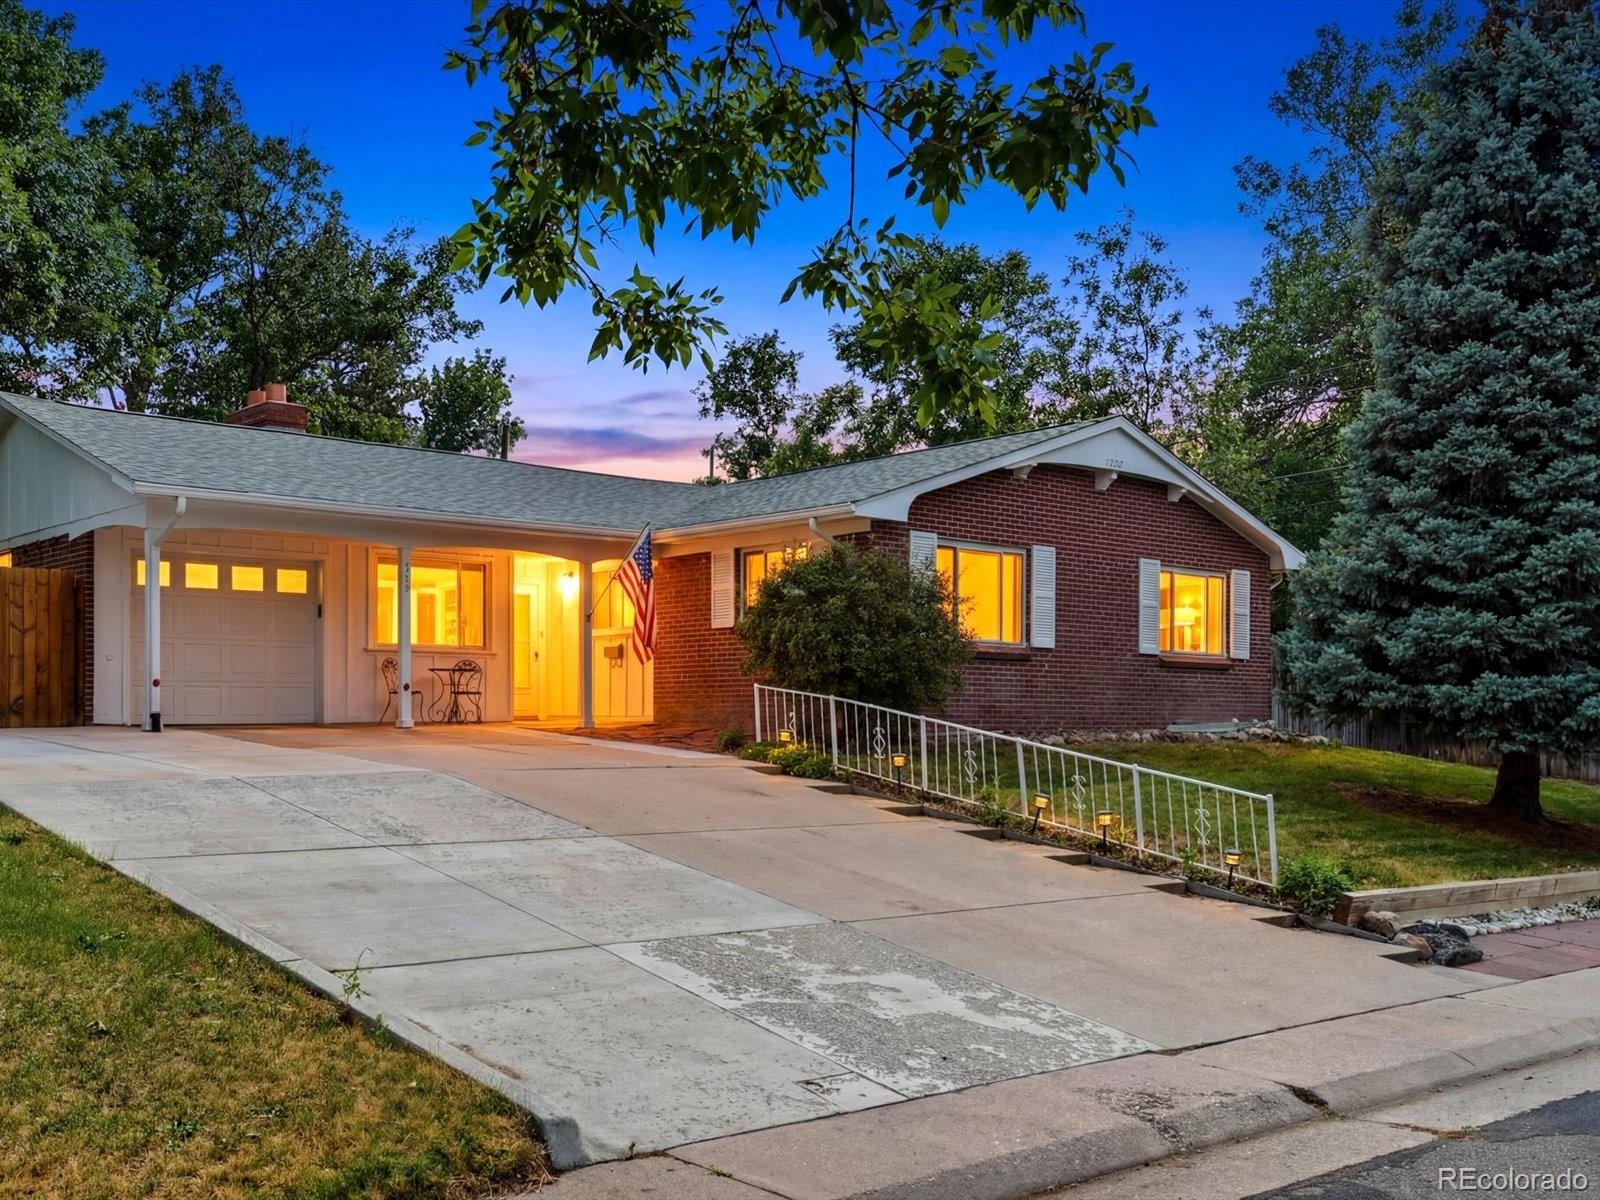
PRICE REDUCED! You don't want to miss this exceptional deal on an updated home with a park-like yard. This home is super sharp with new interior paint, updated lighting fixtures, stunning oak floring, all new electrical plugs and switches, new carpet and pad, all new brushed nickel door hardware, new custom cellular shades, updated 3/4 main bath with custom tile and Euro Glass, newer cabinetry, custom tile and newer fixtures. All the old wallpaper has been removed and the walls professionally retextured and painted. The main level features three bedrooms, formal living and dining rooms, spa..
more...
Broker Remarks:
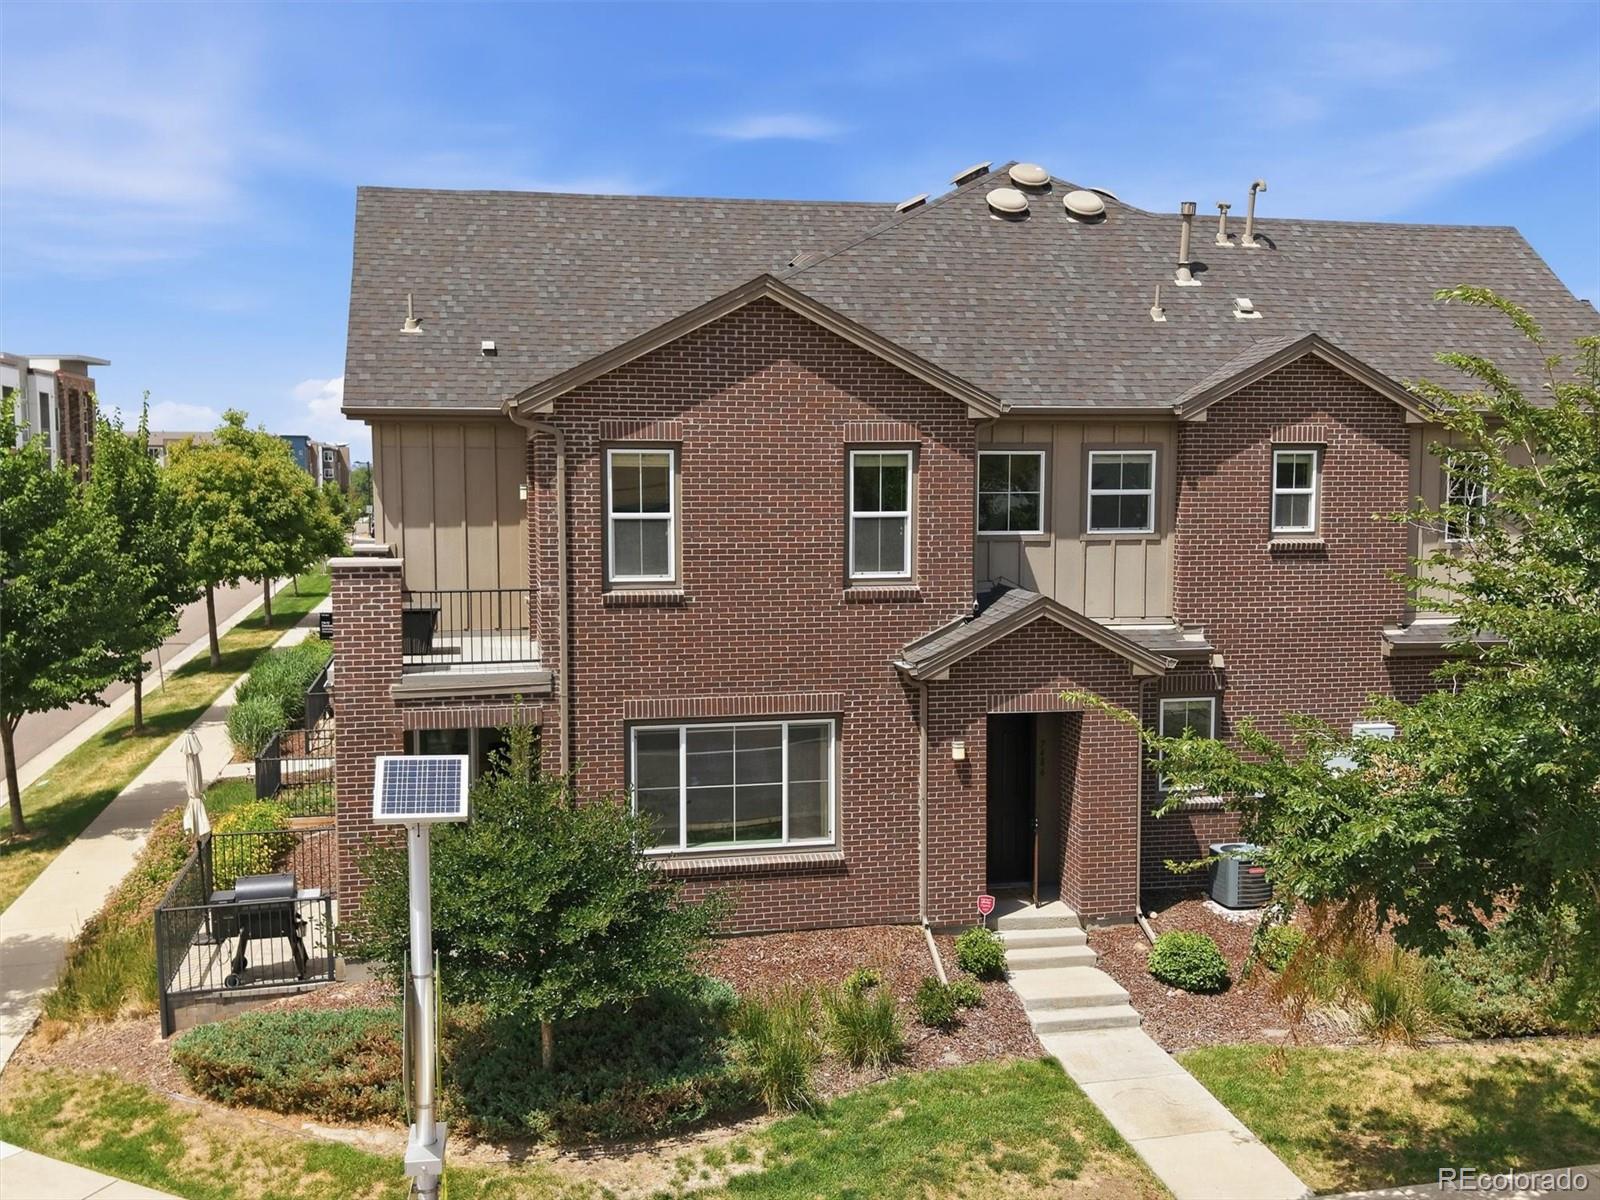
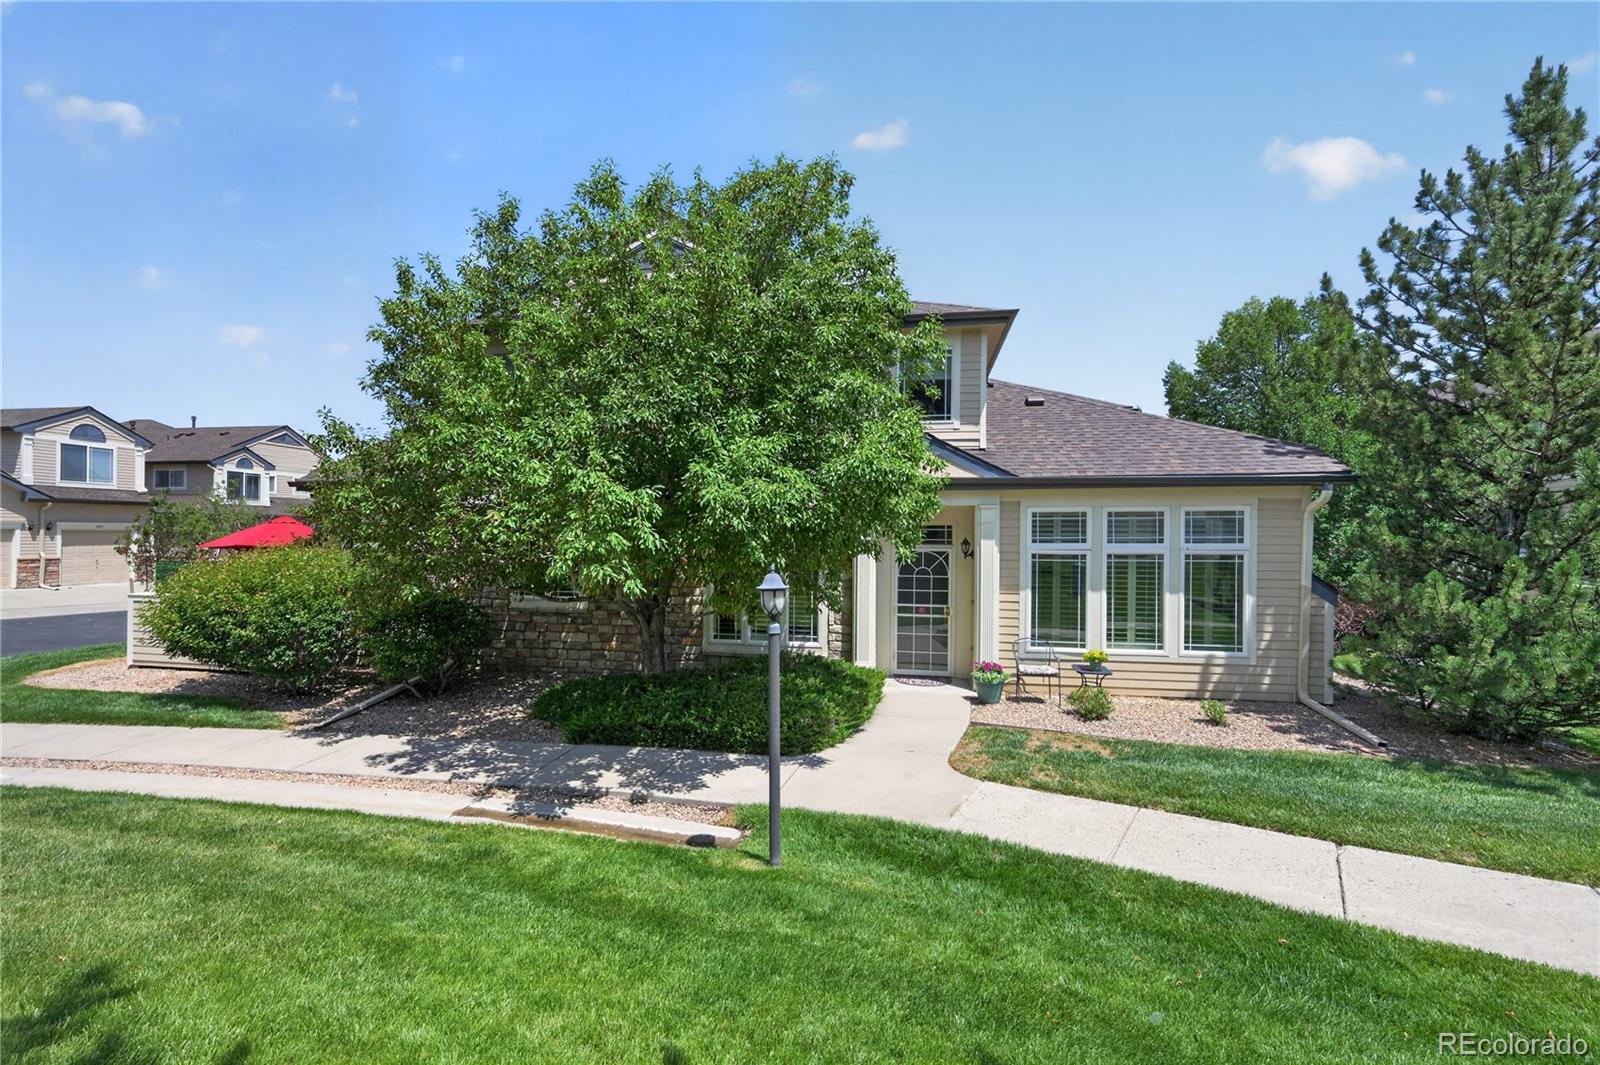
PLEASE DO NOT CONTACT THE SELLERS!!! Lovingly maintained by its original owner, this move-in-ready Littleton Village townhome offers a spacious two-story layout with a bright entry foyer, attached two-car garage, versatile upstairs loft & mountain views from both the patio and private primary suite balcony.
Natural light fills the main level, giving the home a bright, open feel from the moment you walk in. The kitchen features a large island w/ bar seating, abundant cabinet storage, a pantry, and newer induction range & dishwasher (2025). It opens to the dining and living areas, creating an..
more...
Status: active
Listing Office: re/max professionals
Broker Remarks:
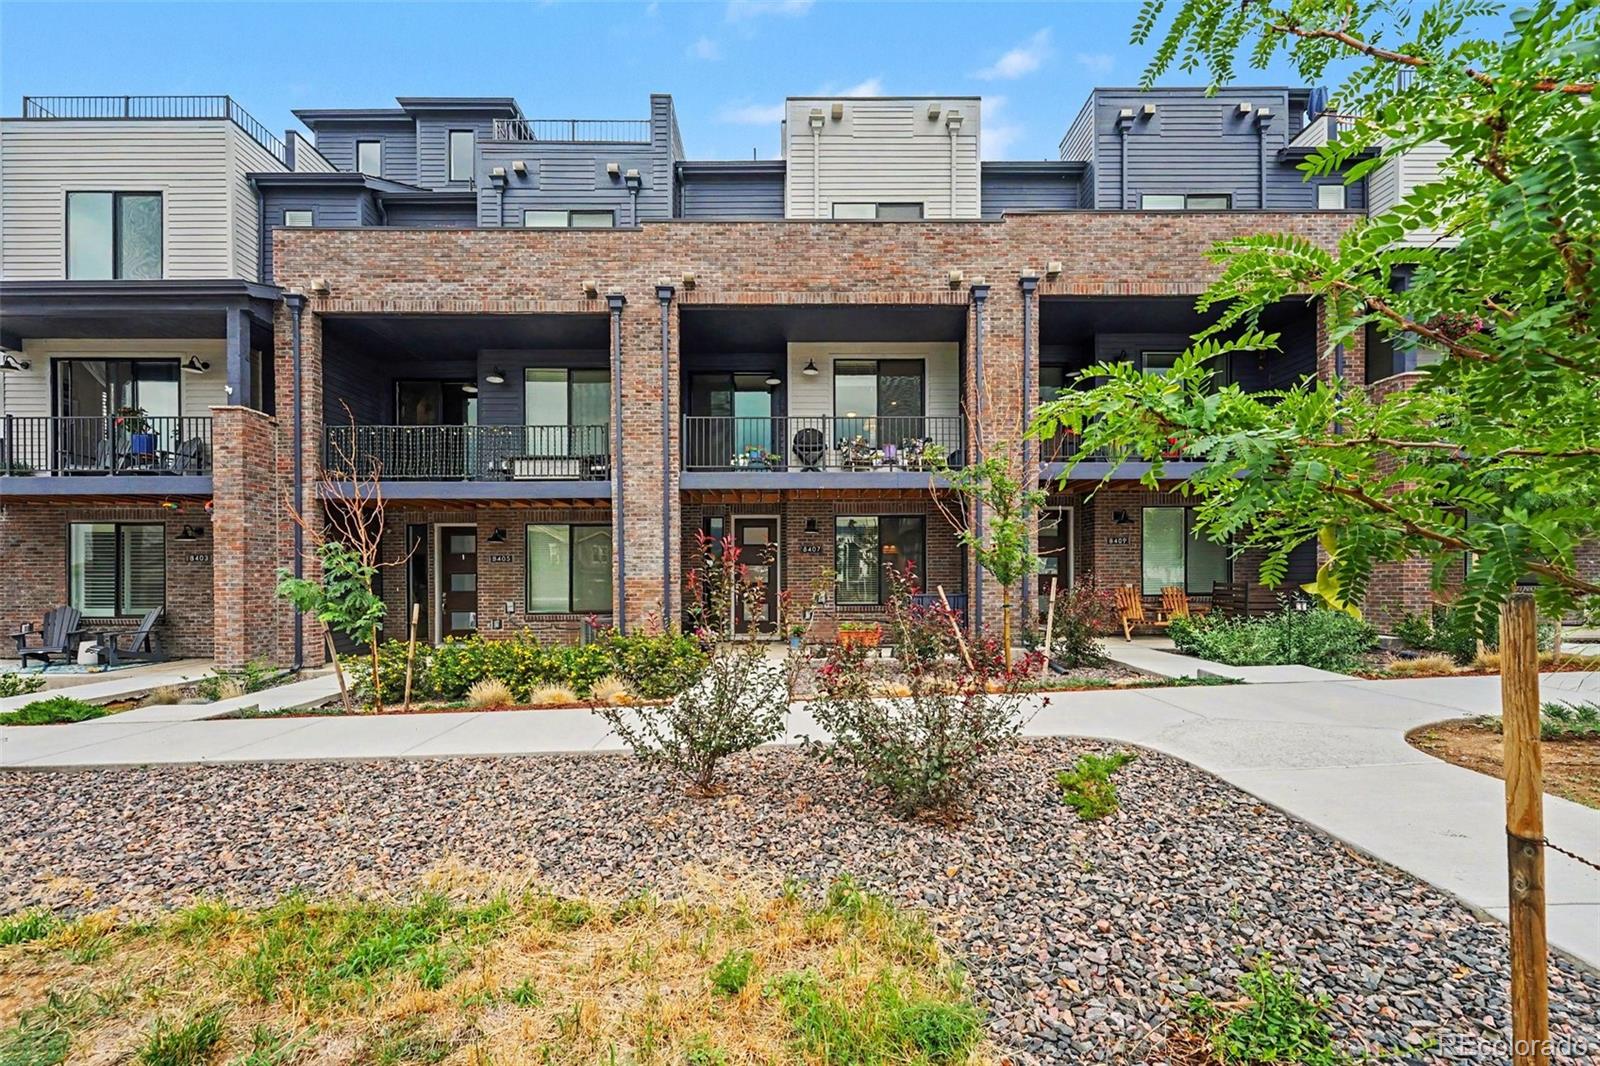
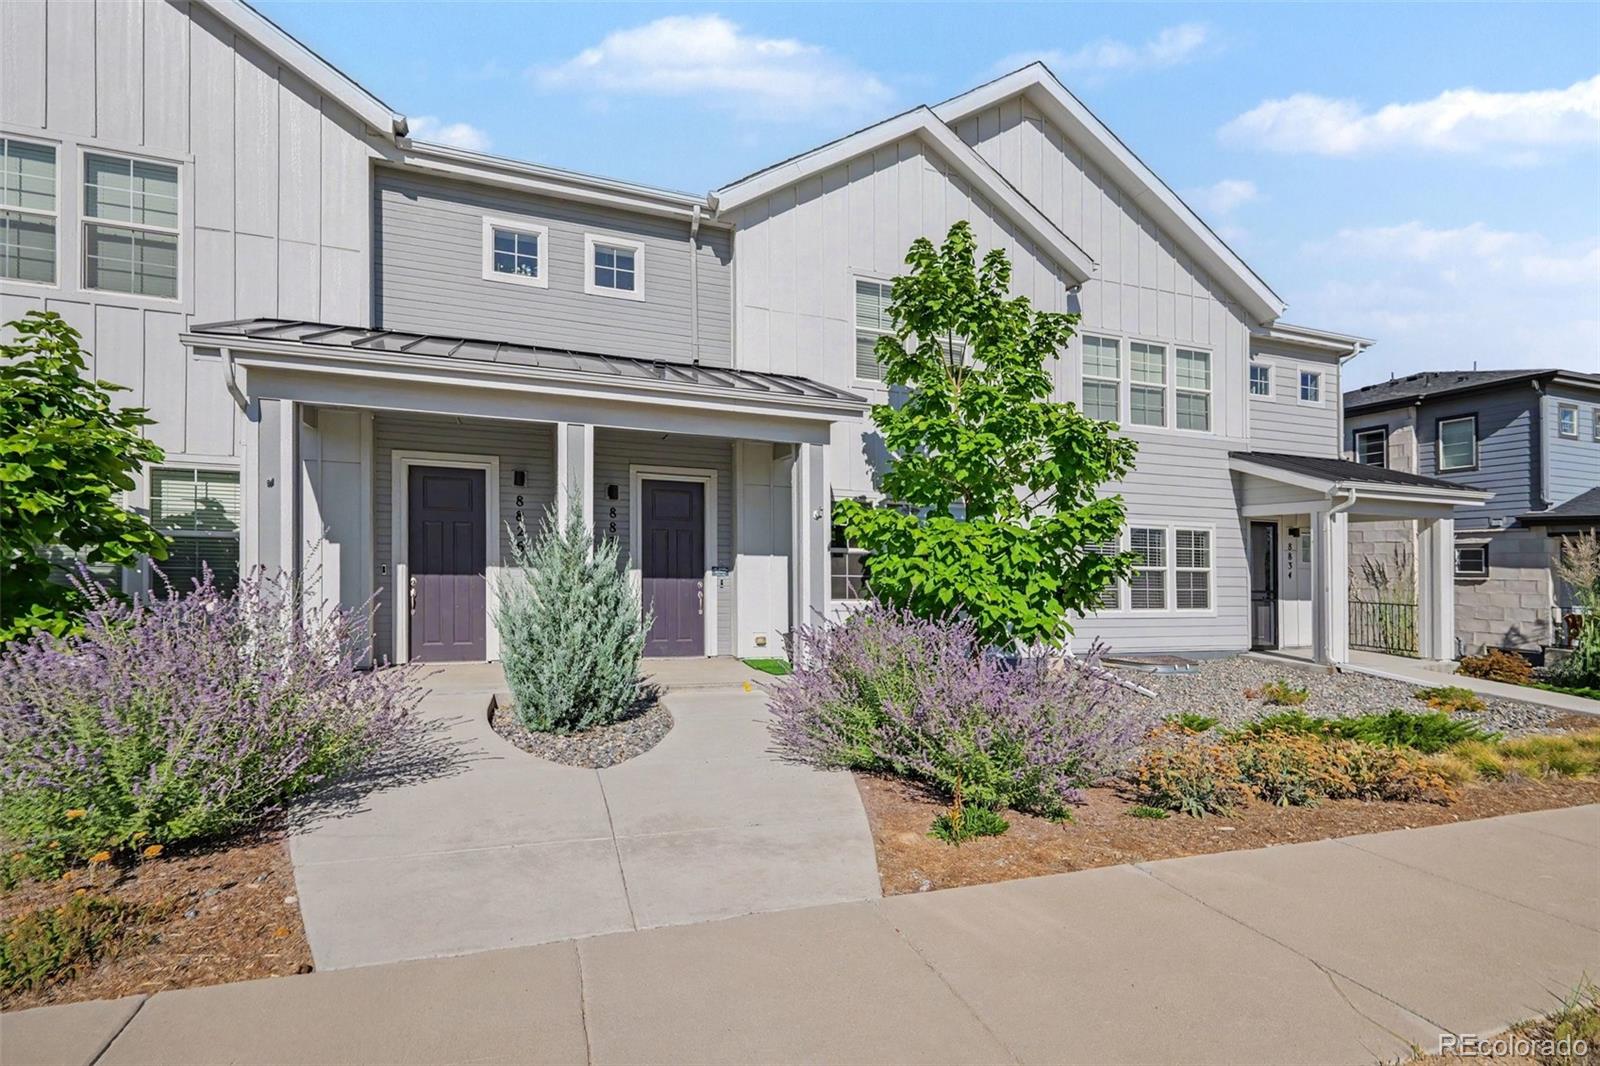
Stunning 3-level townhome in Prospect Village at Sterling Ranch, offering 1,959 sq. ft. of beautifully designed living space and upgraded with high-end finishes throughout including upgraded No-see-um screens throughout. The open-concept floor plan features 3 bedrooms and 3.5 baths, with exceptional attention to detail. The chef’s kitchen showcases granite countertops, 42” cabinetry, gas range, and stylish finishes perfect for entertaining. A Lumiere lighting system and upgraded carpet with premium pad add both sophistication and comfort. The main entry level features a private bedroom and 3/4..
more...
Status: active
Listing Office: liv sotheby's international realty
Broker Remarks:
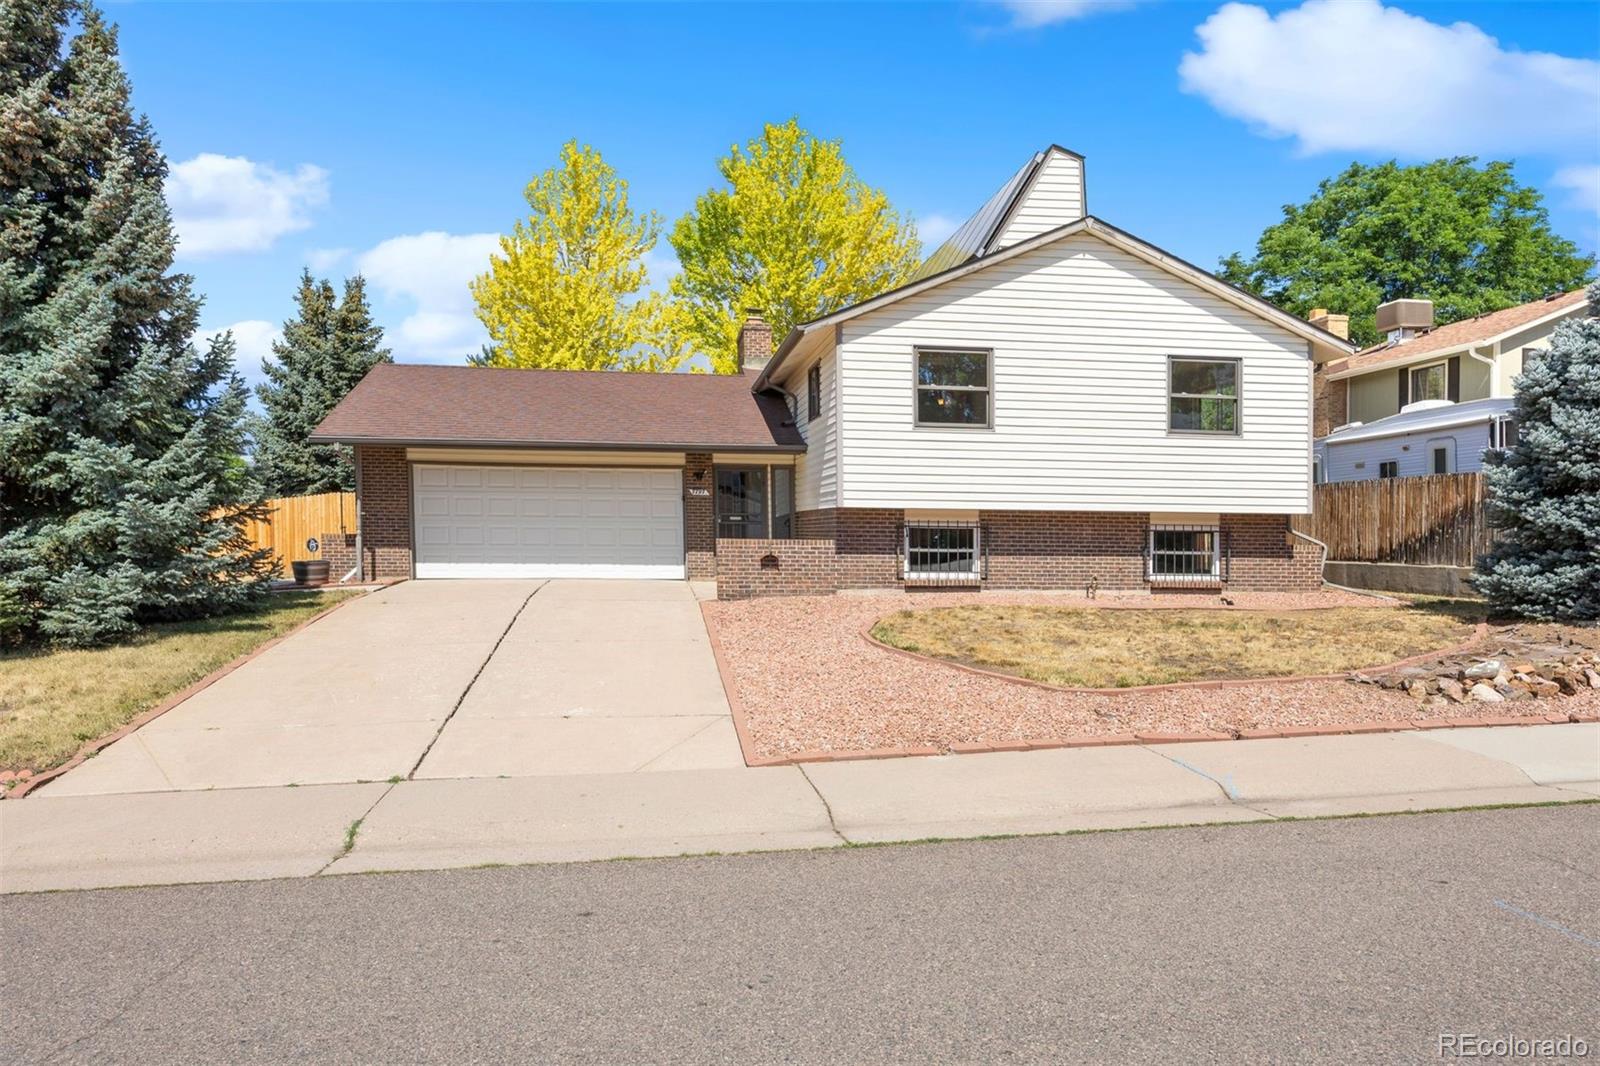
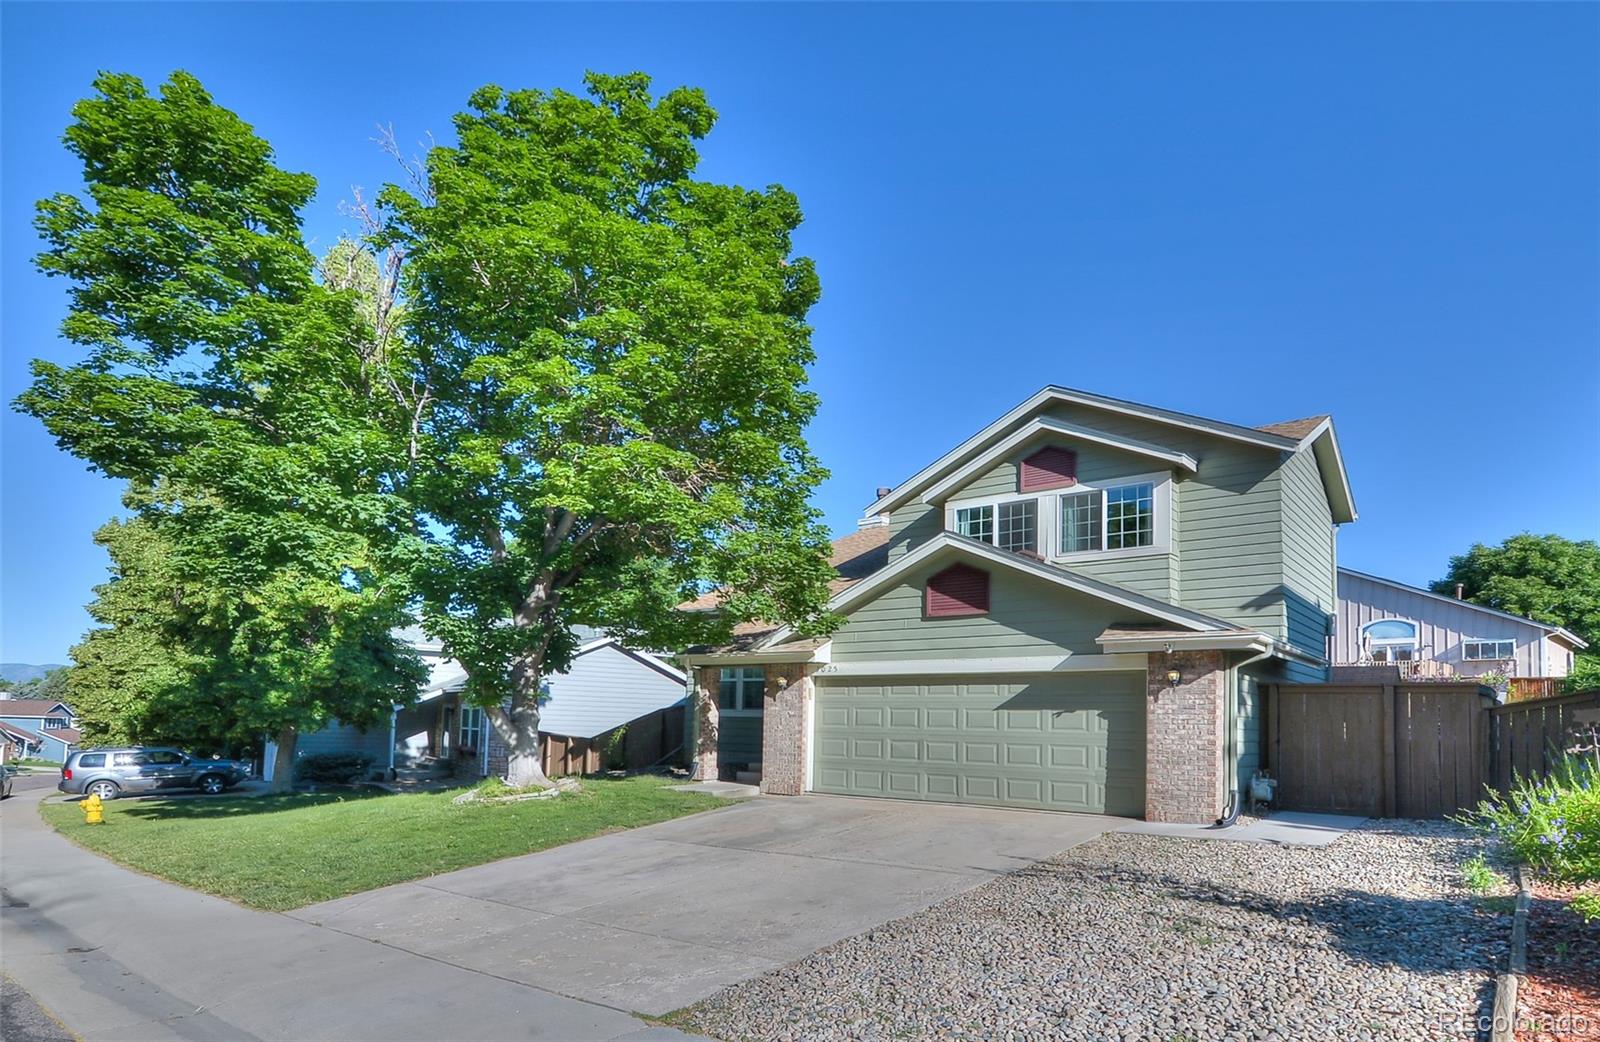
Welcome to an incredible opportunity in one of Littleton’s desirable and well-established neighborhoods! Tucked away on a quiet cul-de-sac and on a corner lot, this home offers an unbeatable location close to top-rated schools, a quick walk to nearby playgrounds, parks, trails, Chatfield Reservoir, multiple prime shopping areas such as Aspen Grove, and easy commuter access—yet it comes with no HOA, giving you the freedom to truly make it your own. Step inside and discover the potential in this flexible and functional layout. With generous living spaces and a smart floor plan, this home is a bl..
more...
Broker Remarks:
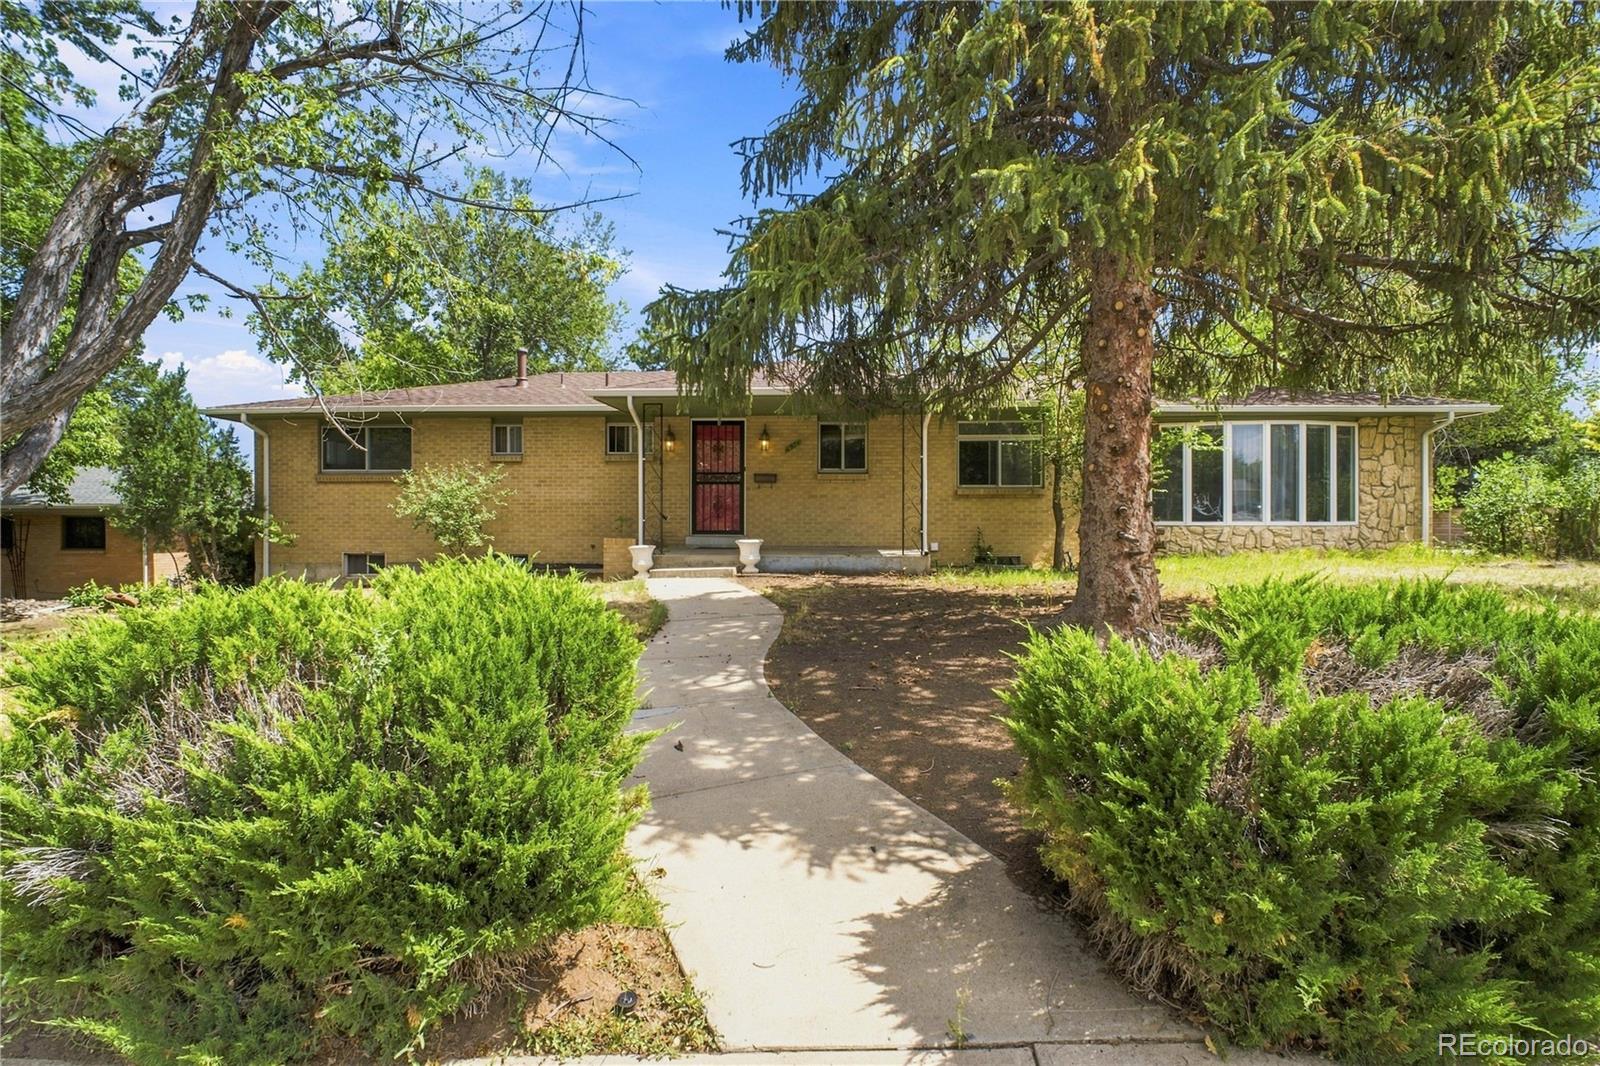
Located in the highly desirable city of Littleton this 3,000 sq foot clean canvas sits on a 12,000 square foot lot. It has been completely cleaned out for an investor or buyer to put some work in and force equity. The property sits on a corner lot and offers a 2 car garage. Schedule your showing today!..
more...
Status: active
Listing Office: opendoor brokerage llc
Broker Remarks:
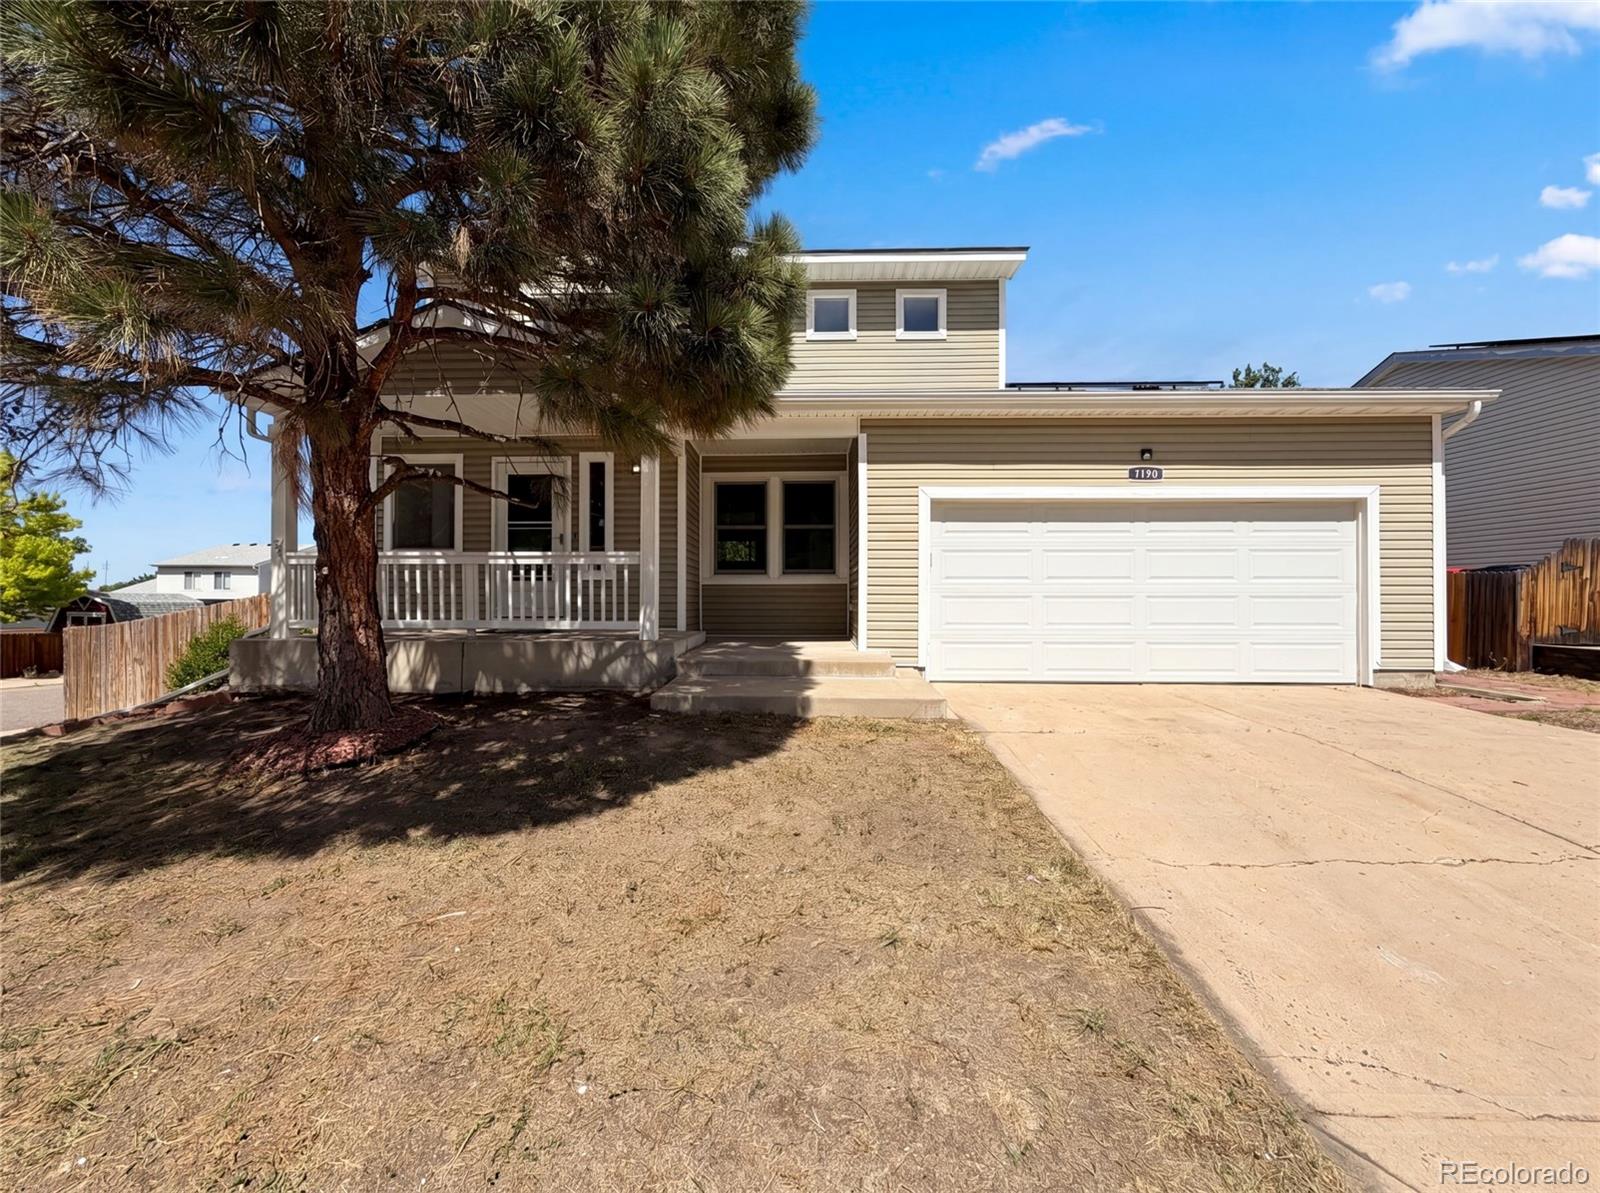
Meet 7190 Pine Hills Way, recently updated with fresh interior paint and partial flooring replacement for a refreshed atmosphere. The kitchen features all stainless steel appliances, complementing the cozy fireplace in the living area. The primary bedroom includes a walk in closet, while exterior spaces provide both a deck and a patio. A fenced in backyard completes the outdoor amenities. A must-see for updated comfort and outdoor versatility.. Included 100-Day Home Warranty with buyer activation..
more...
Status: active
Listing Office: ideal residential group
Broker Remarks:
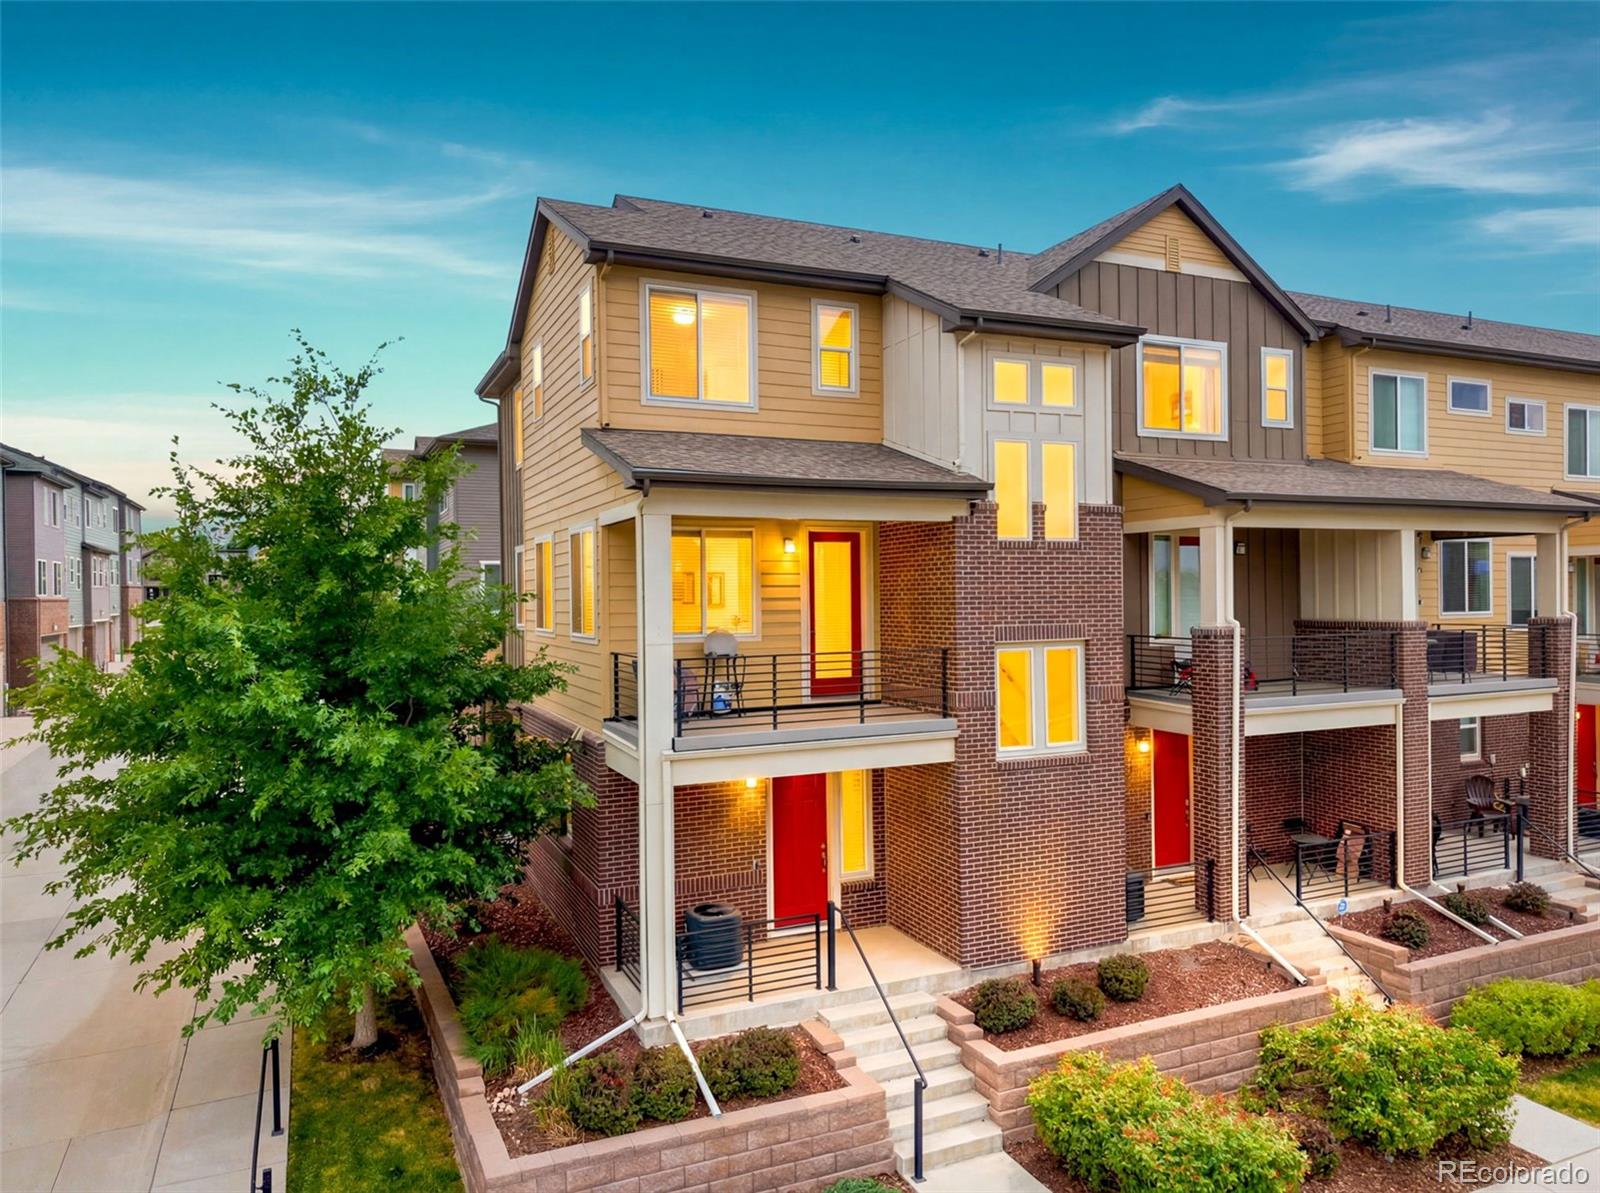
This exquisite, move-in-ready end-unit townhome perfectly blends style, privacy, and convenience in one of Littleton's most sought-after neighborhoods. This impressive residence spans 1,832 square feet and invites you to indulge in contemporary living at its finest. As you enter, you will be greeted by a bright and airy open-concept layout, where natural light flows effortlessly through large windows, creating a warm and welcoming atmosphere. The modern kitchen features sleek stainless steel appliances, ample counter space with an island, and a charming breakfast bar. The spacious living area..
more...
Broker Remarks:
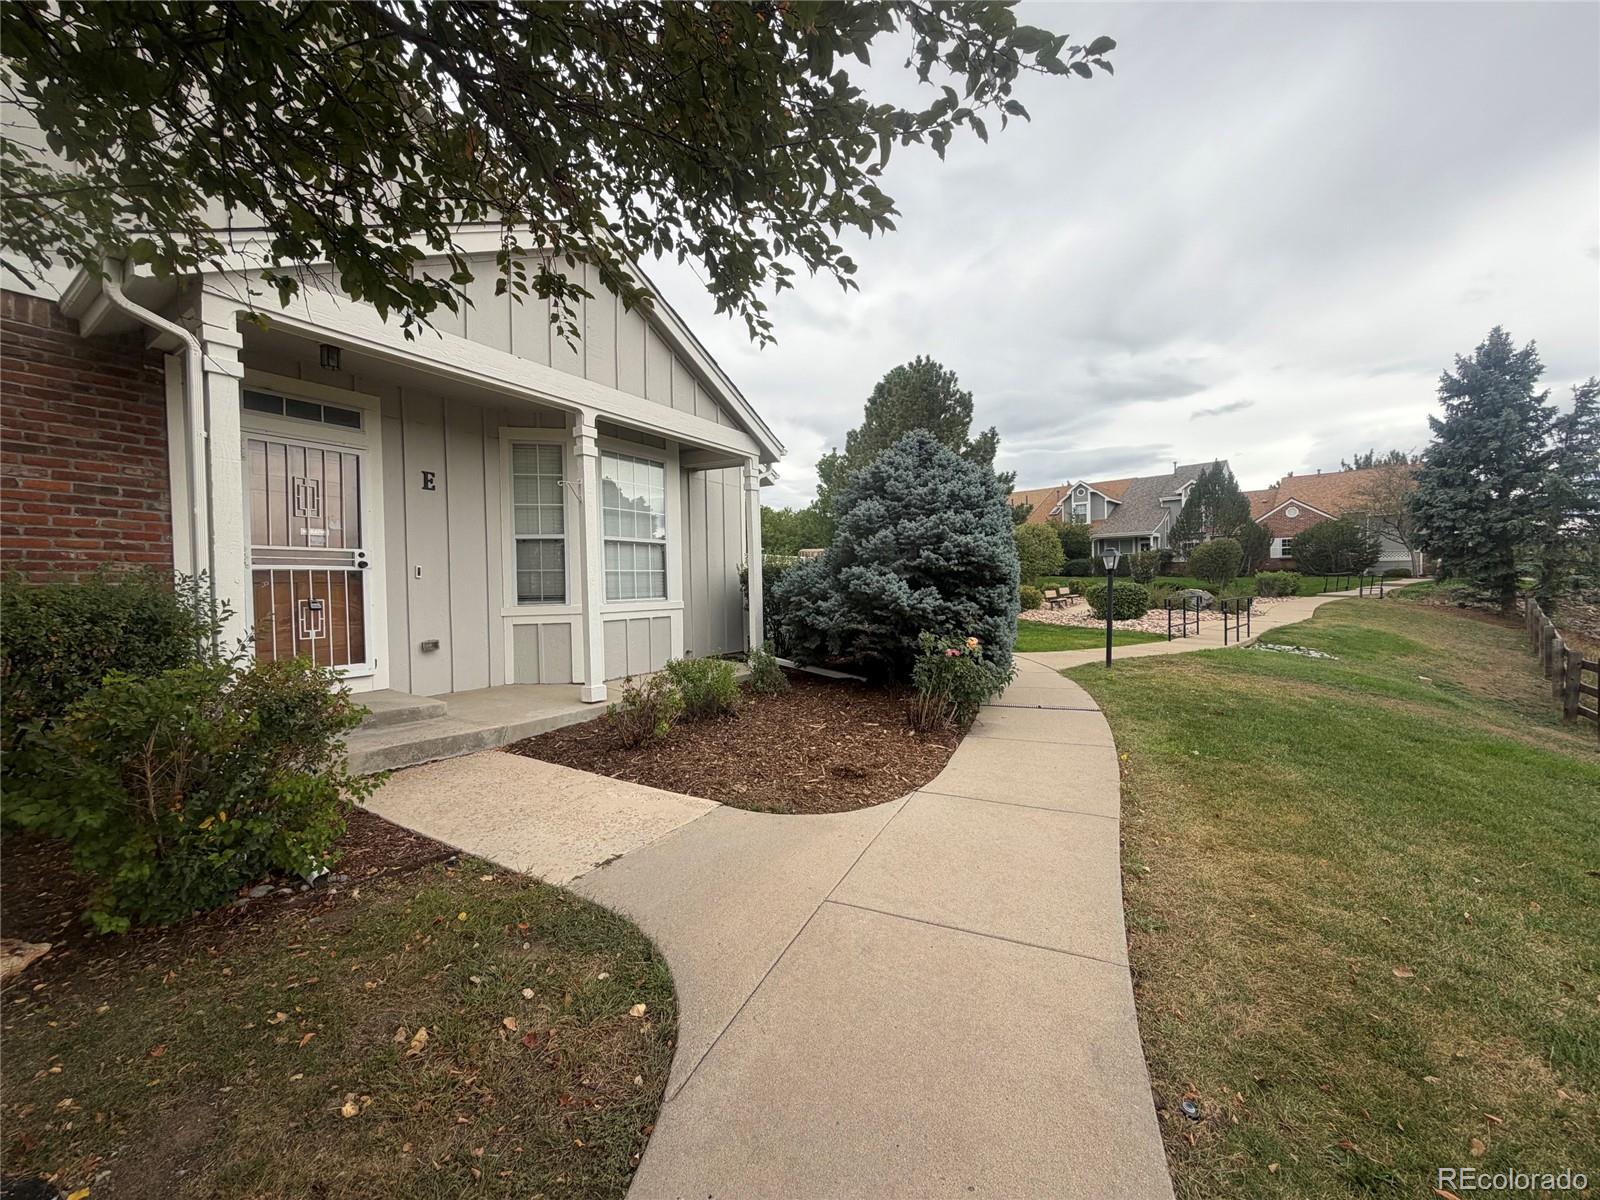
Mountain Views and Desirable End Unit!! Welcome to this remodeled 3 bed, 3 bath townhome in the coveted SouthPark neighborhood overlooking the Rocky Mountains! This rare floorplan boasts soaring vaulted ceilings, a main floor master, gorgeous remodeled en-suite bathroom perfect for ranch-style living including a main floor laundry! The main floor also boasts another oversized bedroom and full bath! The nicely appointed kitchen is considerable with plenty of cabinets, newer appliances, eat-in nook and stunning quartz counters! Enjoy the open living room and cozy gas fireplace which flows nicely..
more...
Status: active
Listing Office: coldwell banker realty 24
Broker Remarks:
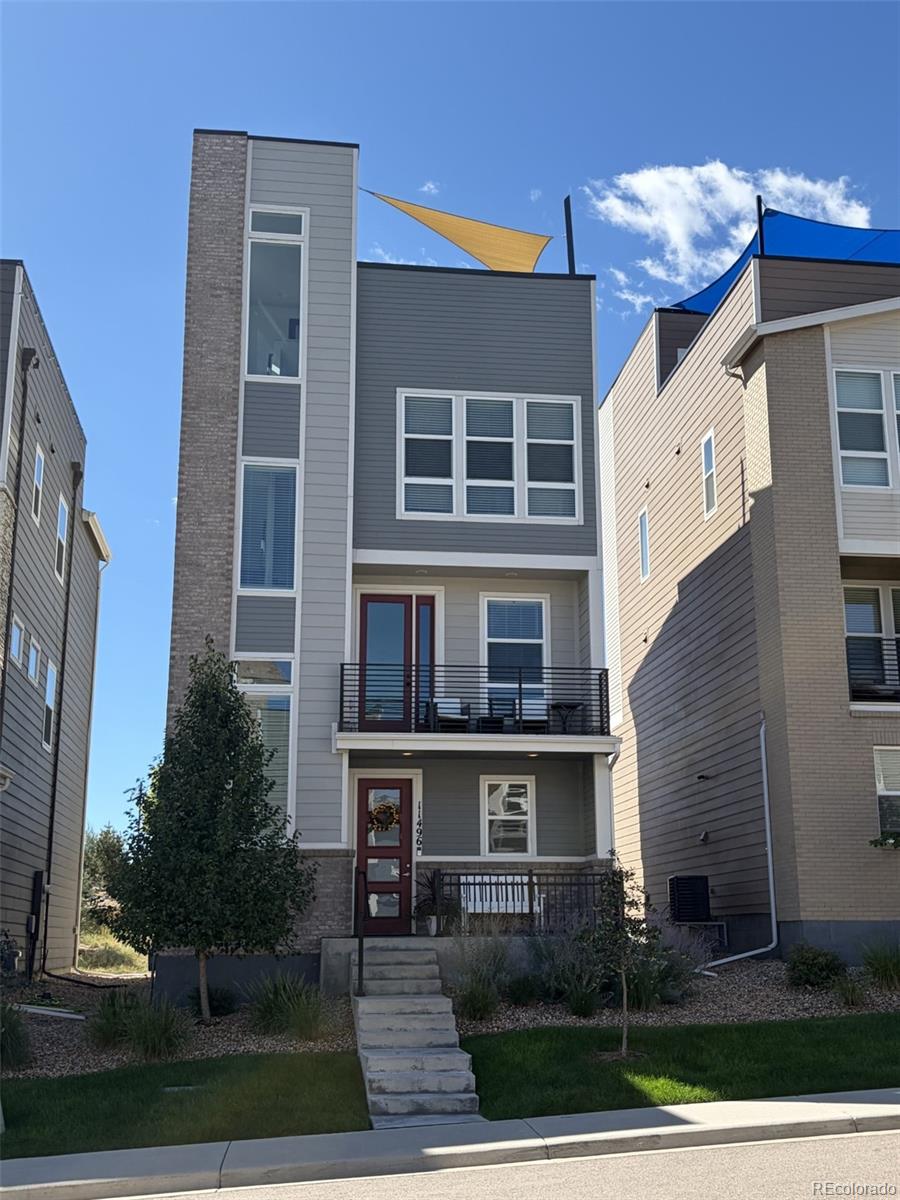
Welcome to 11496 W Grand Way, where incredible views, thoughtful upgrades and low-maintenance Colorado living come together. Perfectly positioned on a premium lot, this standalone Greenwich floor plan showcases expansive views in every direction, including Red Rocks Amphitheatre, the downtown Denver skyline and Colorado’s stunning mountain range.
Designed with entertaining in mind, the open and inviting main level features a spacious kitchen that flows seamlessly into the dining and living areas. A custom built-in kitchen nook adds both character and functionality, while updated lighting th..
more...
Status: active
Listing Office: your castle real estate inc
Broker Remarks:
Located in the Prospect Village neighborhood of Sterling Ranch, this 2023 TRI Pointe-built contemporary townhome features 4 bedrooms, 3.5 bathrooms, and 2,341 total square feet. The main level offers an open-concept layout with 9-foot ceilings, an eat-in kitchen with quartz countertops, a center island, pantry, along with a main-floor flex/office space and seamless access to a private 23' x 9' covered deck. Upstairs, the primary suite includes a walk-in closet and dual-sink bathroom, alongside two additional bedrooms, a full bath, and a dedicated laundry room. A fully finished basement expands..
more...
Status: active
Listing Office: rocky mountain real estate inc
Broker Remarks:
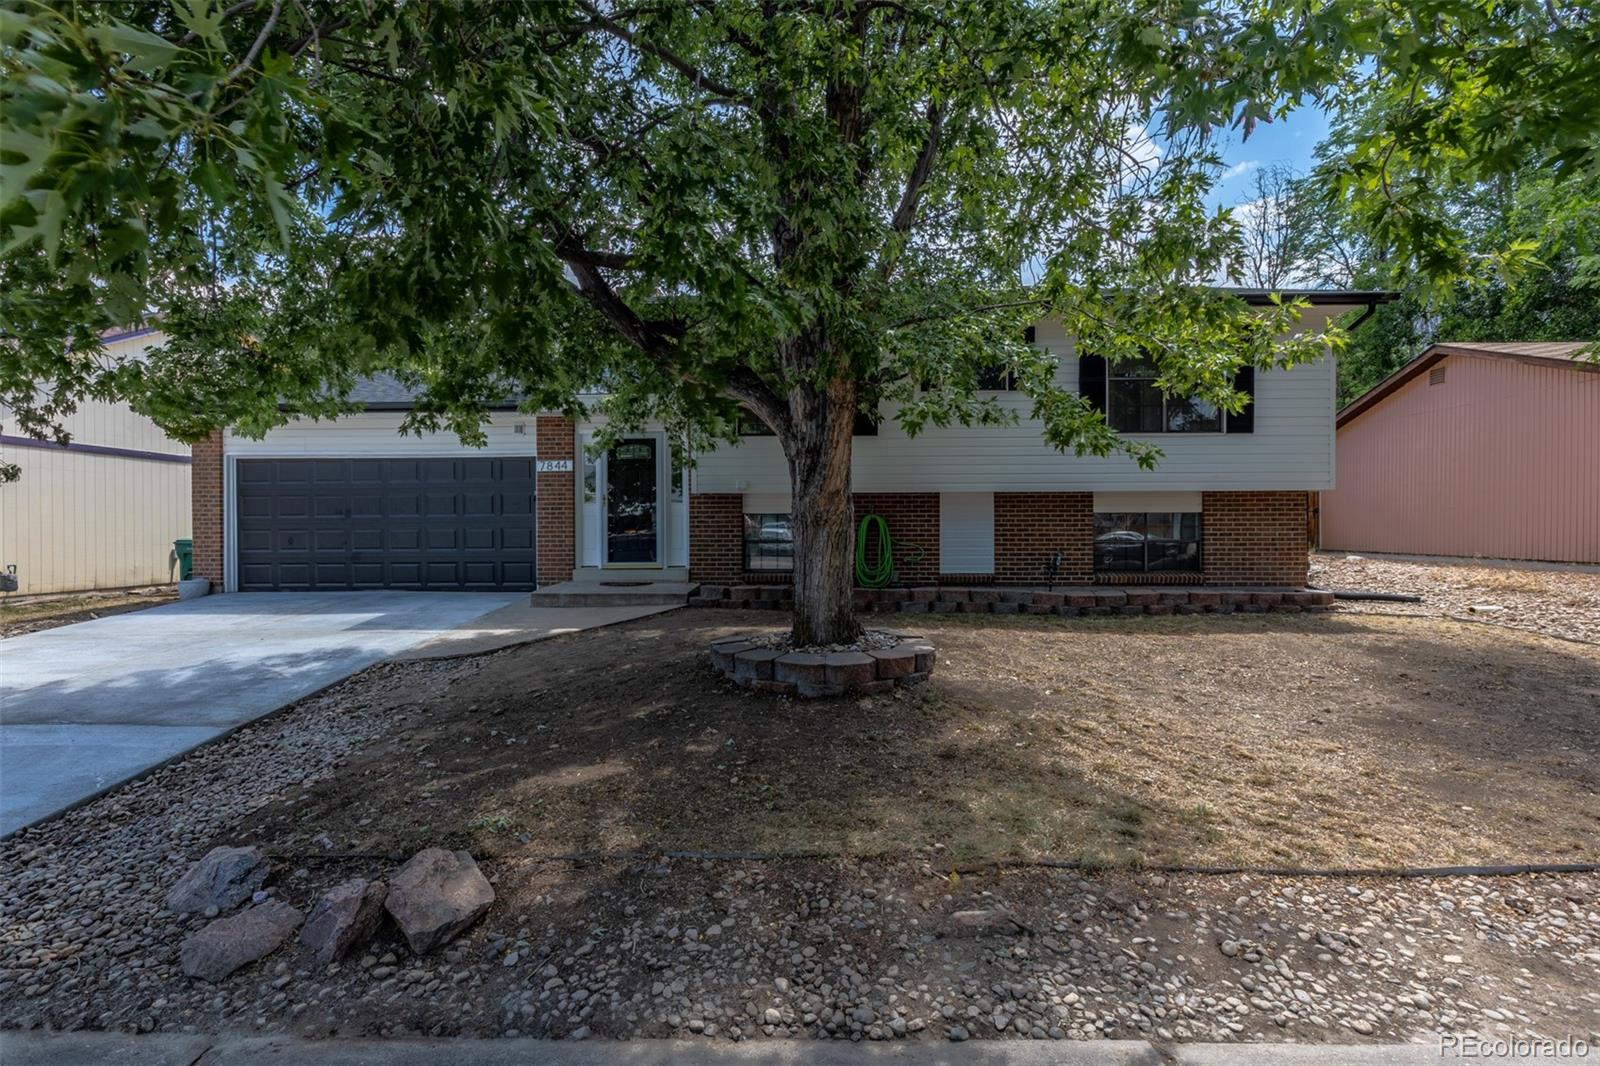
All newly remodeled bi-level in the sought after Columbine West neighborhood of Littleton. Step into a bright, open main level where a sun-filled living room with a wood-burning fireplace with built-in bookshelves flows into a brand new eat-in kitchen featuring a center island with breakfast bar, stone countertops, new cabinets with gold hardware, a new sink and backsplash, and new stainless steel appliances. New light-tones luxury vinyl plank flooring and fresh designer paint run throughout. The upper level offers a primary bedroom, a second bedroom and a fully remodeled full bath with tub an..
more...
Broker Remarks:
Exceptional living awaits in this 4BR brick ranch! Flooded with natural light through oversized windows, the bright and airy main floor boasts two distinct gathering spaces: a welcoming formal living room and a cozy, separate fireplace room. Pristine, original hardwood floors in great condition flow throughout, while the updated bathroom is anchored by a fully restored, powder-coated 100-year-old clawfoot tub with nickel feet.
Downstairs, a huge basement features a spacious lower-level rec room alongside endless storage, providing a third dedicated area to gather and entertain. Enjoy ultima..
more...
Status: active
Listing Office: trelora realty, inc.
Broker Remarks:
Welcome to this beautifully maintained townhome in the highly sought-after Lakehurst Village community, offering low-maintenance living in a quiet, southern-facing location at the end of a peaceful court overlooking the greenbelt.
Inside, soaring ceilings and large windows fill the home with natural light, newer carpet, and plantation shutters create a warm, inviting atmosphere. The open-concept living area centers around a cozy gas fireplace and flows seamlessly into the beautifully updated kitchen, featuring custom maple cabinetry, granite countertops, stainless steel appliances, and a su..
more...
Status: active
Listing Office: re/max professionals
Broker Remarks:
Situated on a quiet cul-de-sac with mature trees and a desirable south-facing orientation. Featuring stunning hardwood floors, abundant natural light, and an open floor plan, this home offers the perfect blend of comfort, style, and easy living. The spacious main level is ideal for everyday living and entertaining, with an inviting great room and eat-in dining room, plus a built-in buffet and lower storage. The freshly poured concrete patio is ready for family gatherings and relaxing under the stars, while the fenced-in yard is a blank canvas for creating an outdoor sanctuary of your dreams. U..
more...
The content relating to real estate for sale in this web site comes
in part from the Internet Data eXchange ("IDX") program of
METROLIST, INC., DBA RECOLORADO® Real estate listings held by brokers other
than The Brian Petrelli Team are marked with the IDX Logo.
This information is being provided for the consumers' personal, non-commercial use and may not be used for any other purpose. All information subject to change and should be independently verified.




 Sold Home Stats

 21%
21% 12.8%
12.8% 19.5%
19.5%