Sources: FBI, Uniform Crime Reports, prepared by the National Archive of Criminal Justice Data
The Brian Petrelli Team is your , Littleton home specialist.
Our team of local Littleton experts have over 200 years of combined expertise in the Colorado Real Estate market. Give us a call today to put
our knowledge and experience to work for you as you buy or sell your next home.
Don't see what you're looking for here? Contact our team for a free, custom search.
Broker Remarks:
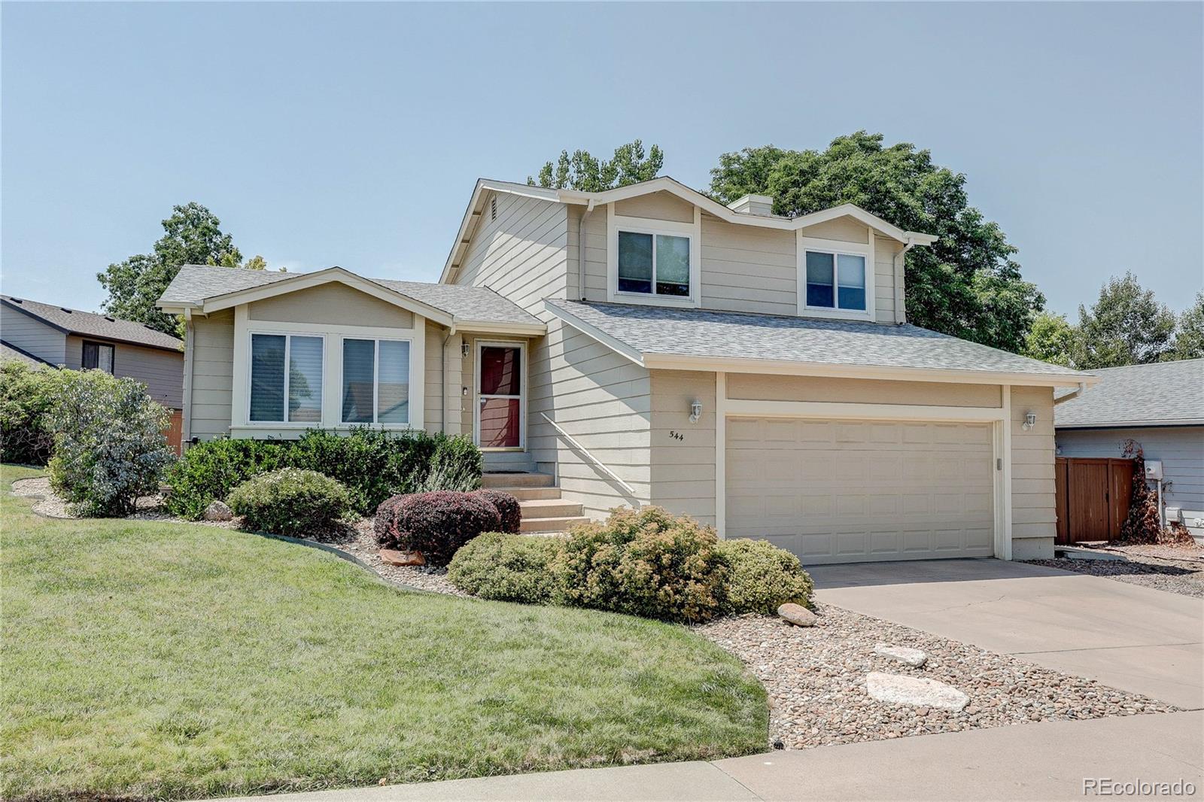
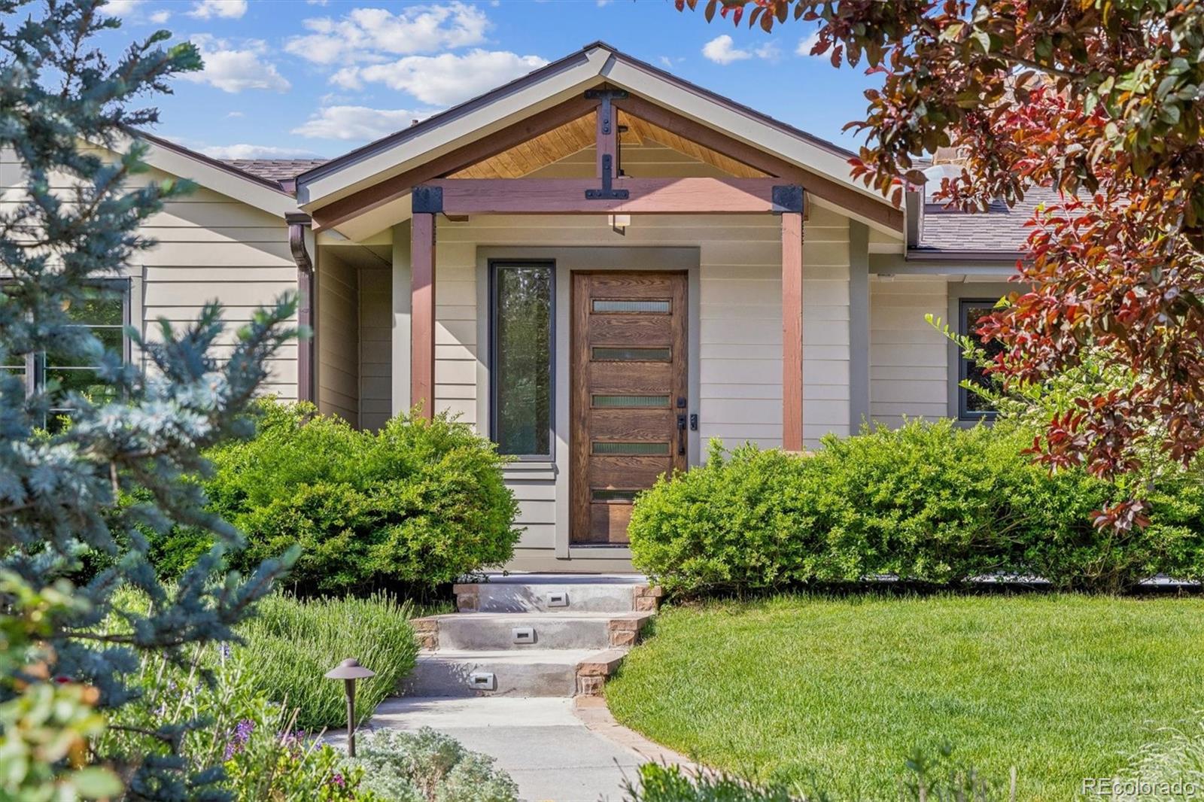
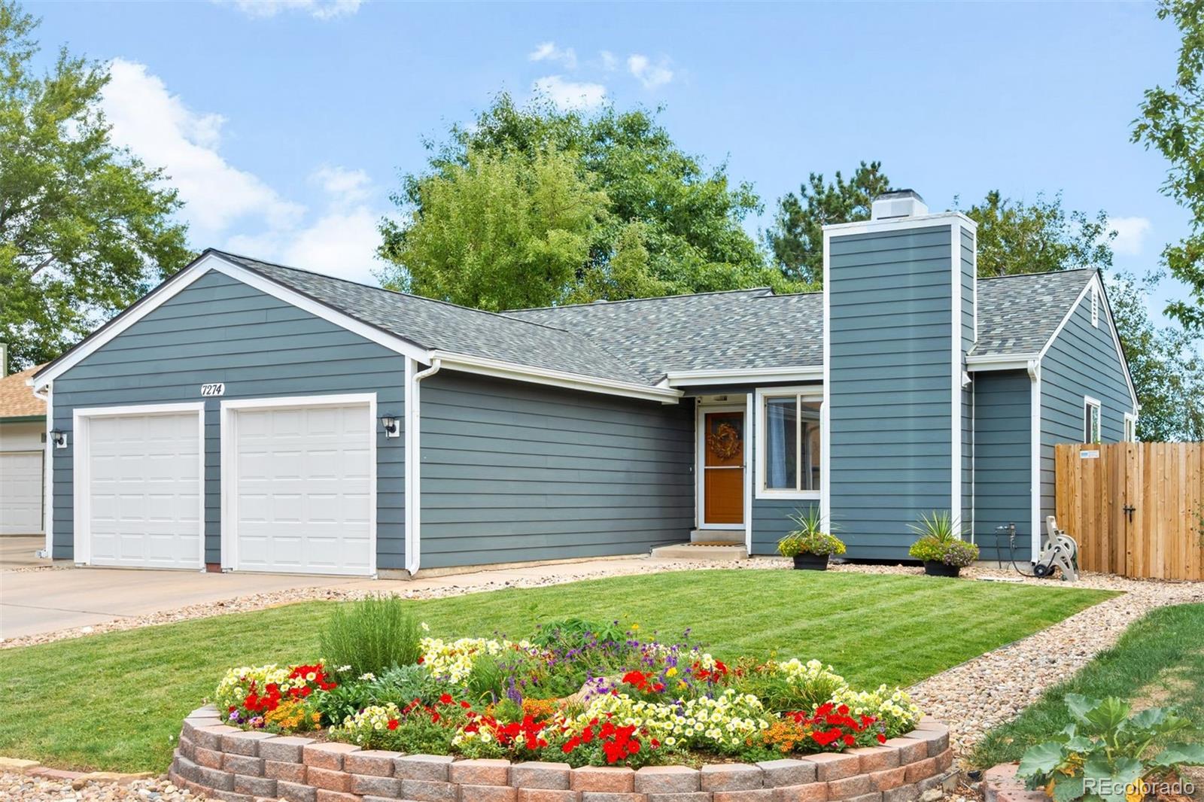
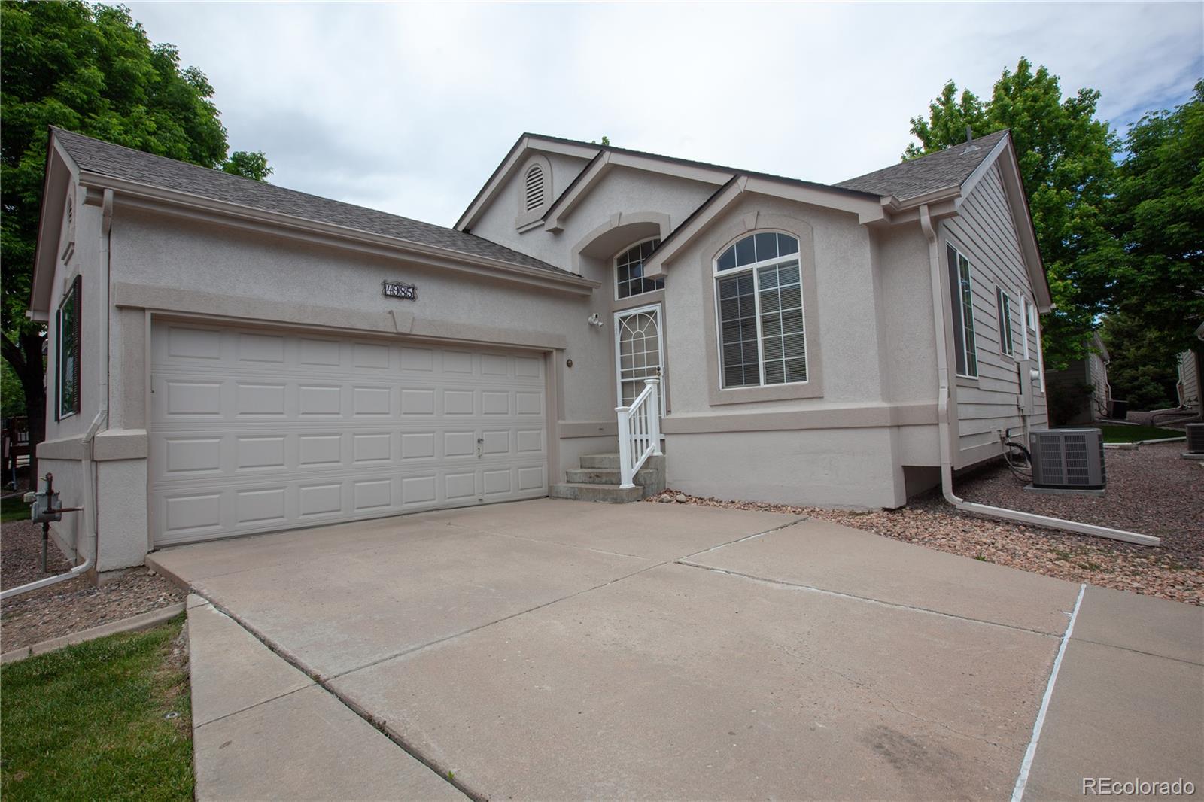
FANTASTIC HOME IN GREAT LOCATION! CLEAN & READY TO GO! BEAUTIFULLY MAINTAINED HOME! UPGRADES INCLUDE NEWER INTERIOR DOORS, HARDWOOD FLOORING, AND BATHROOMS! NEWER DISHWASHER, A/C, SMART THERMOSTAT & WATER HEATER!, GARAGE DOOR & OPENERS! FINISHED BASEMENT COULD BE ADDITIONAL BEDROOM! BEAUTIFUL LARGE YARD WITH AWESOME PATIO, PERFECT FOR ENTERTAINING! BACKYARD ALSO FEATURES A NEWER FENCE AND STORAGE SHED! CLOSE TO PARKS, WALKING TRAILS, SCHOOLS, RECREATION CENTER AND NUMEROUS RESTAURANTS AND SHOPPING! GREAT HOME! HURRY ON
THIS ONE!..
more...
Broker Remarks:
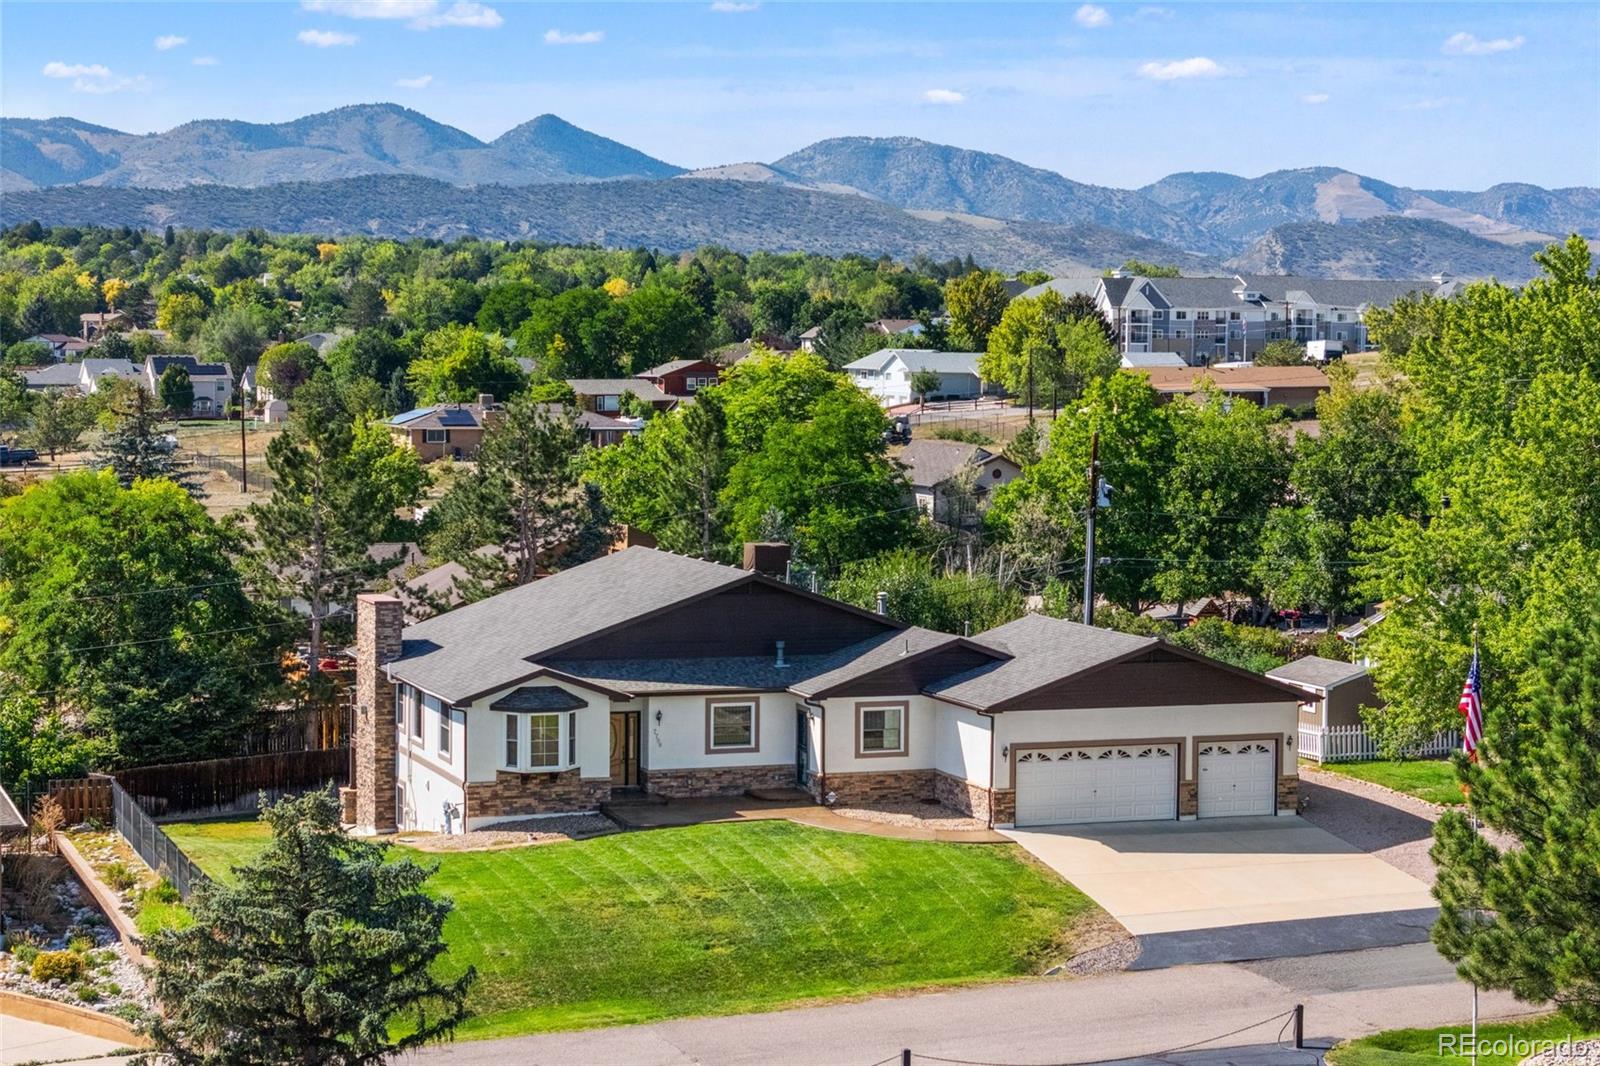
7967 Canvasback Ct is a two-story Littleton home with four bedrooms and three full bathrooms plus a half bath. The kitchen features dark wood cabinetry, stainless steel appliances, and tile flooring, opening into a living room with wood-look flooring and a fireplace. The primary bedroom offers carpeted flooring and a walk-in closet, connecting to a bathroom with a soaking tub and a step-in glass shower. A finished basement adds extra living space for additional use. Outside, a deck overlooks the backyard, and a three-car attached garage completes this well-maintained residence with practical a..
more...
Status: closed
Listing Office: keller williams dtc
Broker Remarks:
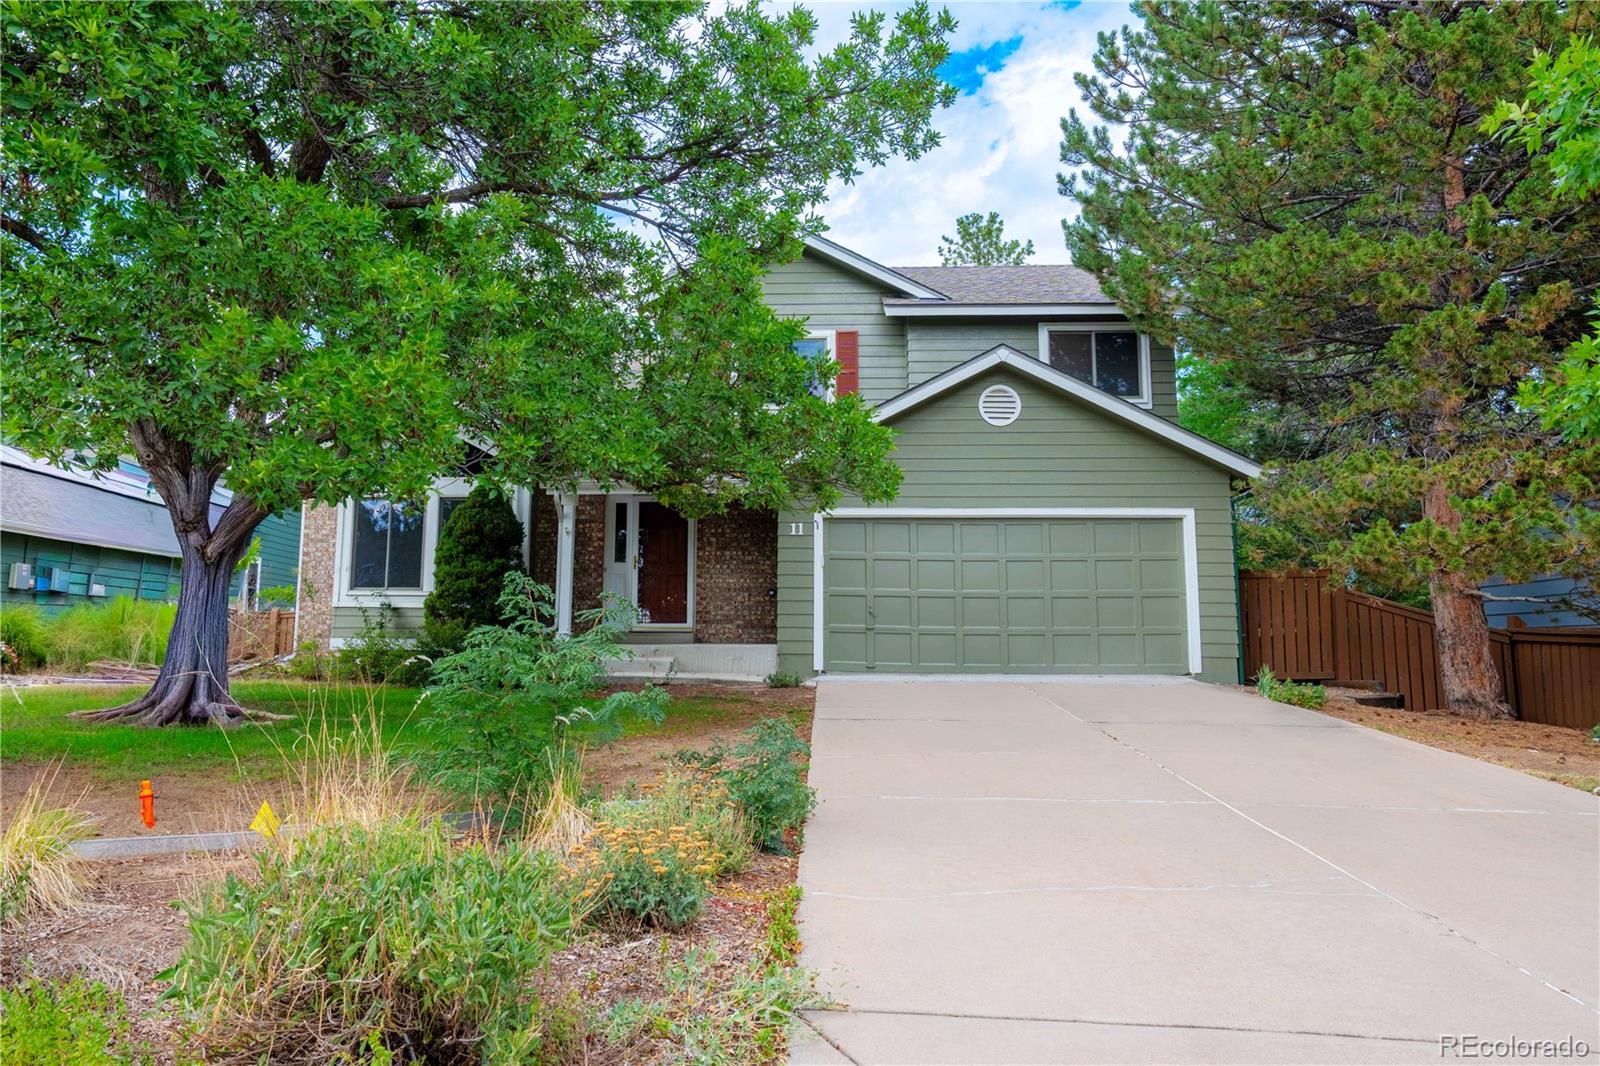
**Welcome home to 11 Jack Rabbit Place in the heart of Highlands Ranch!** This spacious home offers an ideal floor plan, generous living spaces, and a fantastic location with easy access to everything Highlands Ranch has to offer.
The main level features a welcoming living room, dining room, kitchen, and family room with direct access to a **large, private patio complete with a built-in outdoor kitchen**—perfect for entertaining, summer gatherings, or relaxing outdoors. A convenient half bath and laundry closet complete the main level.
Upstairs, you'll find a spacious primary suite featu..
more...
Status: closed
Listing Office: liv sotheby's international realty
Broker Remarks:
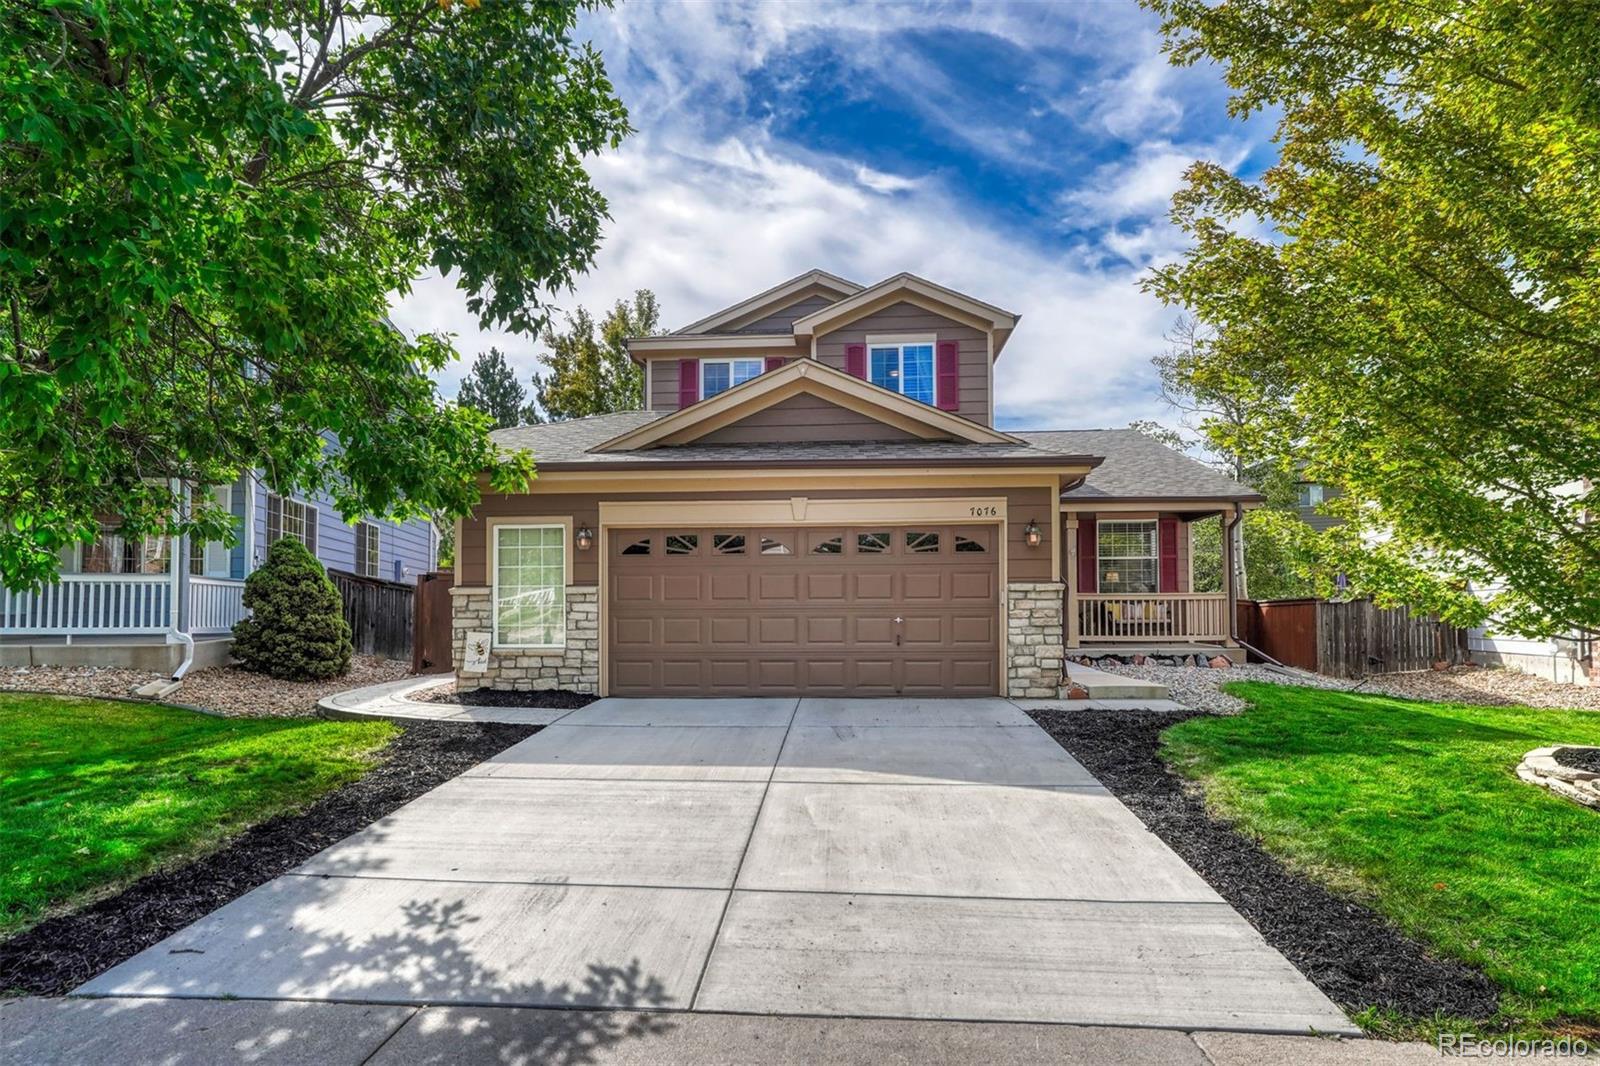
Beautifully updated, meticulously maintained and truly move-in ready, 7076 Leopard Gate is tucked into a desirable cul-de-sac in Wildcat Ridge, with neighborhood trails just steps away at the end of the street. Offering 2,651 square feet of finished living space, this four-bedroom, four-bath home has been thoughtfully refreshed throughout, creating a polished and welcoming interior from the moment you step inside. New luxury vinyl plank flooring, new carpet, fresh interior paint, new baseboards, updated lighting and striking custom iron stair railings bring a fresh, elevated feel to the home. ..
more...
Broker Remarks:
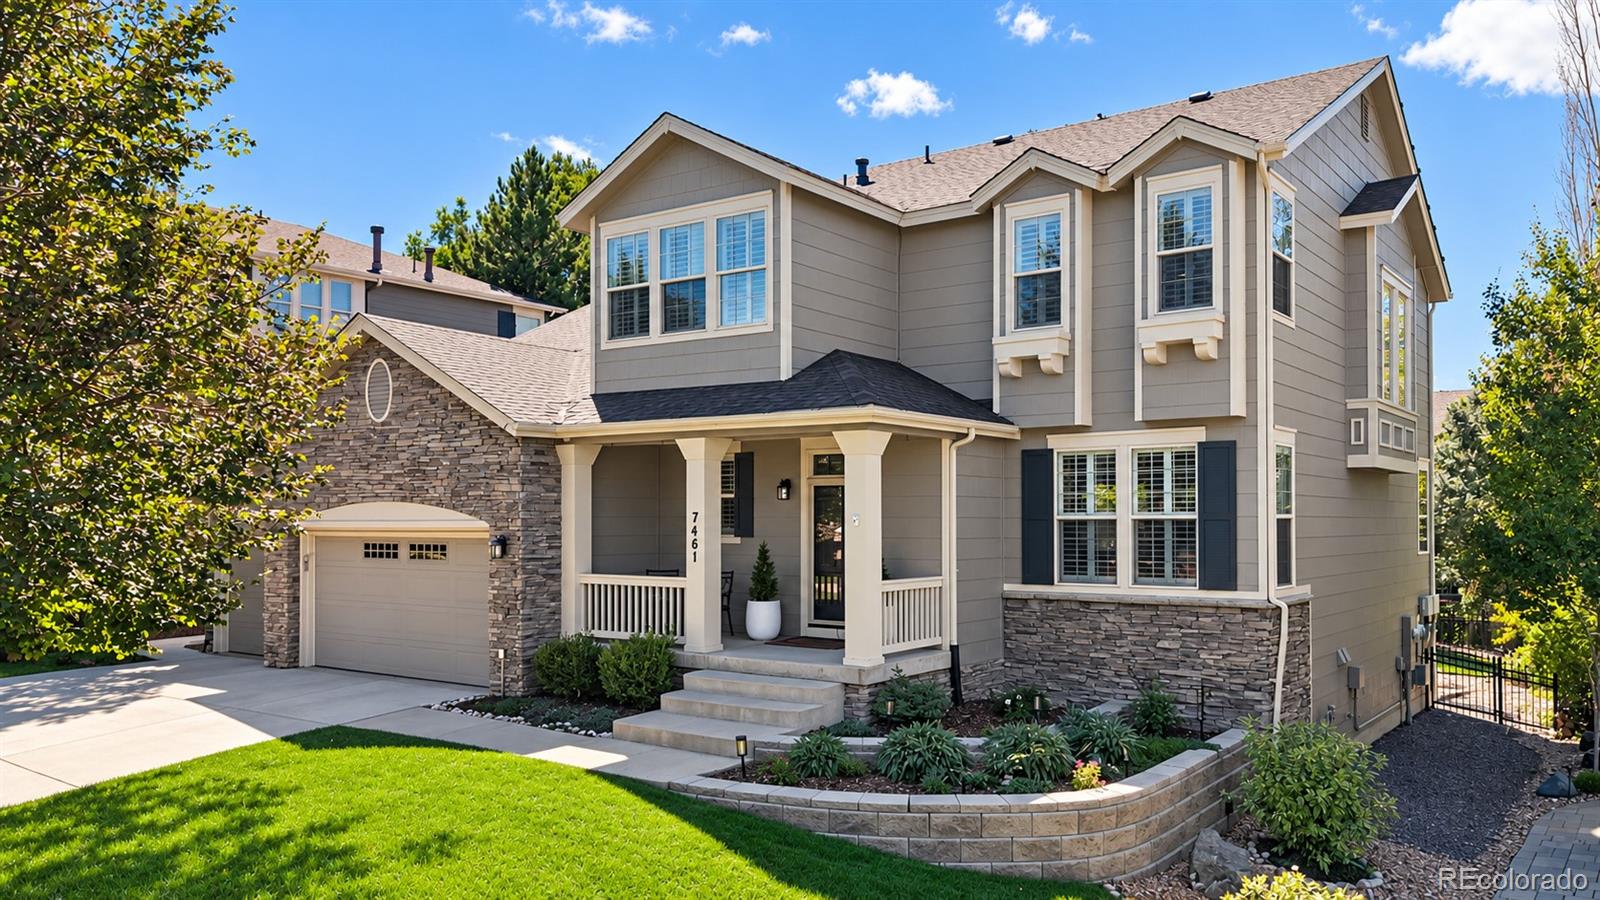
Beautifully updated and move-in ready, 7461 S Lee Way is tucked away on a quiet hammerhead street at the very back of the desirable gated community of Meadows Sanctuary. With virtually no through traffic, this special location offers exceptional privacy, mature surroundings, and the welcoming feel of a close-knit neighborhood. Inside, high-quality, timeless transitional finishes feel current and built to last. Soaring 9-foot ceilings and abundant natural light enhance the sense of openness, while new hardwood flooring flows throughout the main and upper levels. The remodeled kitchen features w..
more...
Broker Remarks:
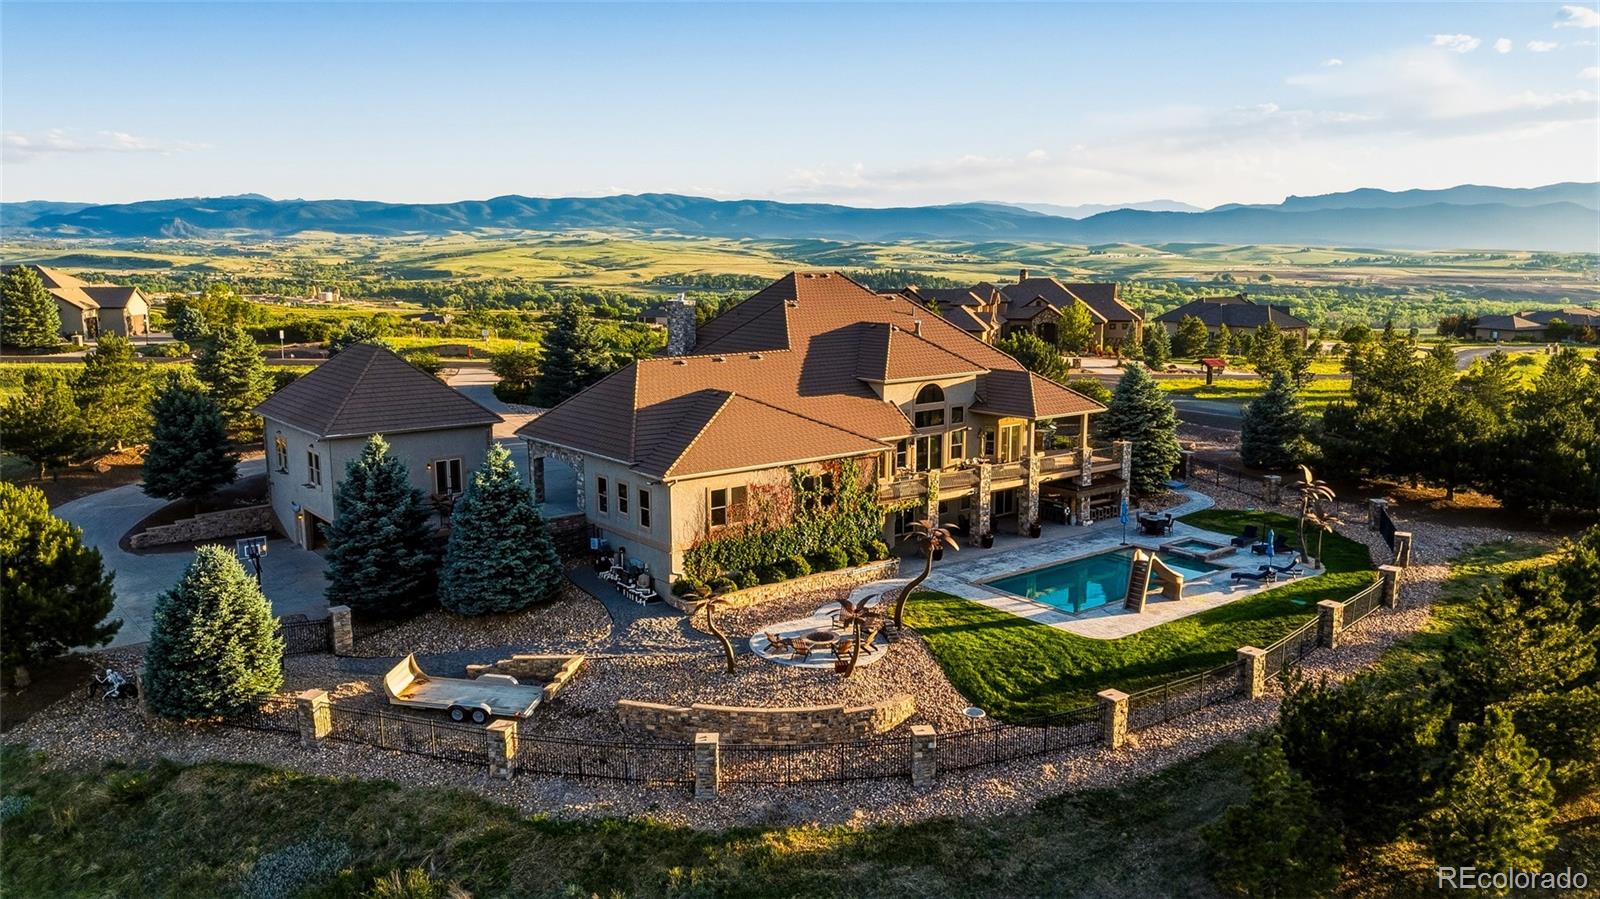
Some homes check all the boxes. This one creates boxes most people never knew belonged on the list. A tequila cellar unlike anything you've seen, housing over 400 bottles. The Blue Bird Cantina. An imported Italian pizza oven. A karaoke stage. A theater room. A game room. A full wet bar with custom handmade countertops. A resort-style pool with an underwater sound system. A hot tub. Garage space for well over a dozen vehicles. And somehow, that's just the beginning. Set on more than 4 acres in Cherokee Ridge Estates, this is the kind of property that rarely comes to market because there simply..
more...
Status: closed
Listing Office: west and main homes inc
Broker Remarks:
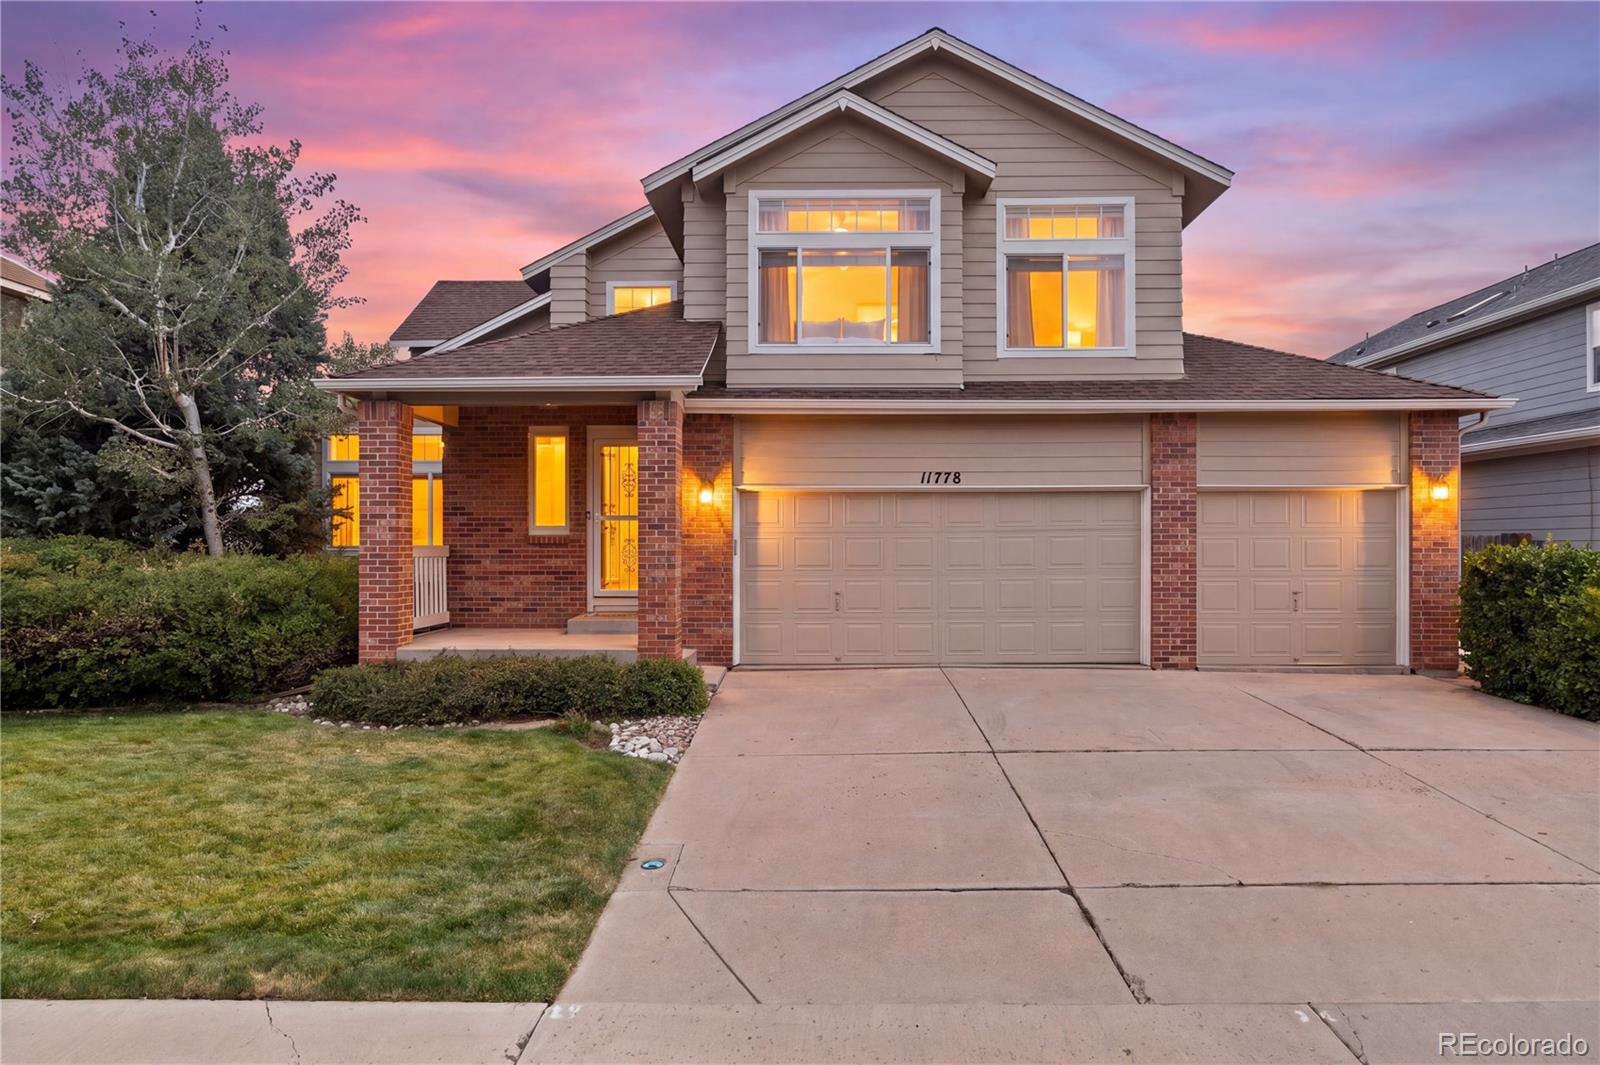
Backing directly to open space with beautiful mountain views, 11778 W Cooper Drive offers an exceptional setting in Littleton’s Shadow Ridge neighborhood. This spacious five-bedroom home features more than 3,000 finished square feet, four bathrooms, a finished walk-out basement, a three-car garage, and expansive outdoor living across a two-tier deck and covered patio.The bright main level features vaulted ceilings, oversized windows, and warm wood-look flooring. A gas fireplace and built-in shelving anchor the living room, which flows naturally into the formal dining area. The upgraded kitchen..
more...
Broker Remarks:
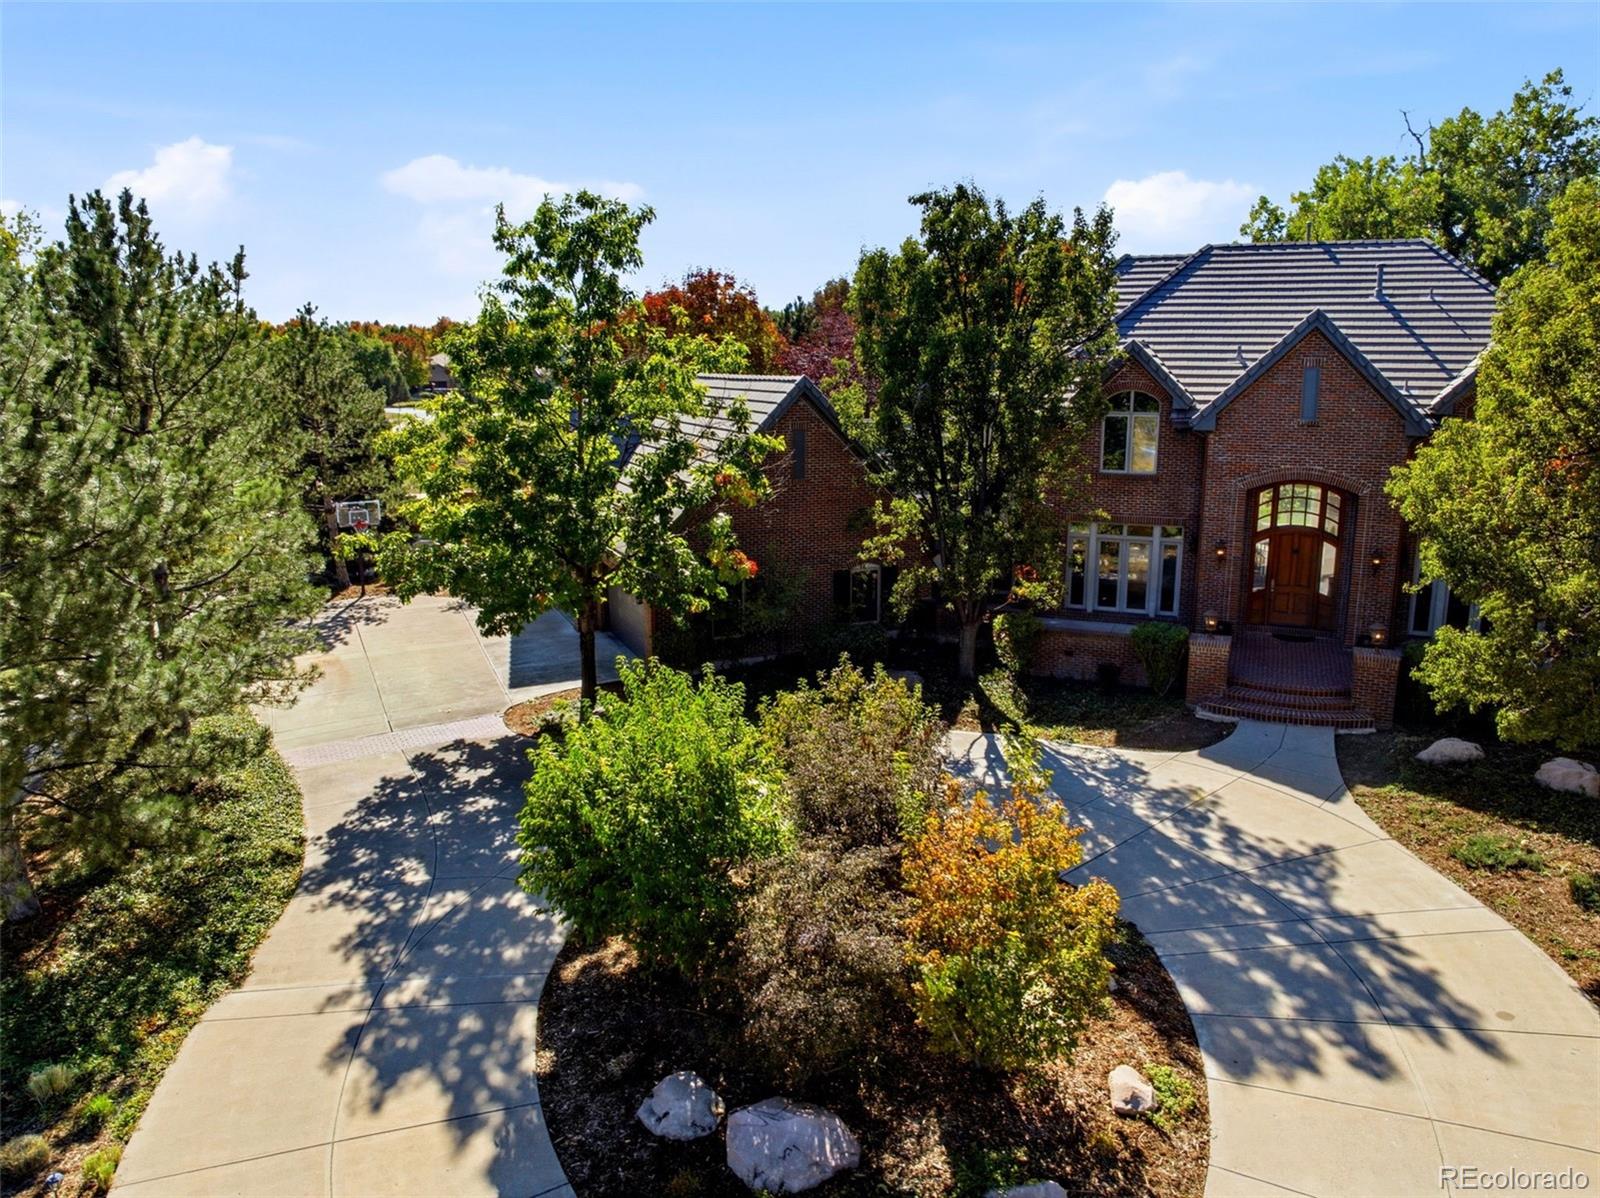
STUNNING CUSTOM HOME IN THE HEART OF Columbine Valley! This timeless two-story Brick Tudor style residence is nestled a quiet cul-de-sac next to walking trails. Featuring custom remodeling and luxurious finishes throughout. The heart of the home is the fully remodeled kitchen, which boasts top-of-the-line professional appliances, quartz countertops, cherry wood cabinetry, along with an adjacent formal dining room. The kitchen opens to a stunning two-story family room, highlighted by a magnificent tile fireplace with beautiful bright windows. The main level also includes a formal living room wi..
more...
Broker Remarks:
Set within a lush, thoughtfully curated landscape, this exceptional Bow Mar residence offers the rare combination of architectural expansion, refined interior updates, and a private outdoor oasis—just a five-minute walk from Bow Mar’s private lake. The property was extensively reimagined through a significant addition and renovation, now encompassing nearly 4,000 square feet of beautifully integrated living space. Inside, the main level unfolds with an airy, open-concept design anchored by warm oak flooring, expansive windows, and intentional sightlines that invite natural light into every cor..
more...
Broker Remarks:
RARE CUSTOM WALKOUT RANCH | 4,822 SQ FT | HEATED 3-CAR GARAGE | RV PARKING | CUL-DE-SAC
Original owner and still showing like new! This exceptional 4,822-square-foot custom walkout ranch is tucked away on a quiet cul-de-sac and offers quality, space and thoughtful design that are increasingly difficult to find. Custom built in 2007 with exceptional attention to detail, the owner has retained the original construction documents.
The spacious floor plan features 4 bdrms, a main-flr study and 5 bathrms. Every bdrm has its own private bthrm & oversized walk-in closet—ideal for multi-generati..
more...
Broker Remarks:
***Contact builder today about Special Financing for this home - terms and conditions apply**
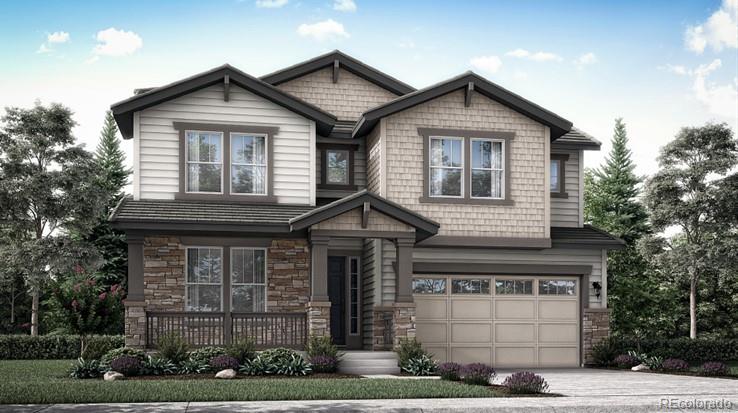
Anticipated Completion August 2026! This stunning new Chelton 2-story features, 5 beds (4 main home and 1 next gen), 4.5 baths (3.5 main home & 1 next gen), laundry (both main & nextgen), living room (nextgen), great room (main home), kitchen (both main home & nextgen), loft, unfinished basement for your future expansion and 3 car garage. Beautiful upgrades and finishes including luxury vinyl plank flooring, stainless steel appliances and more. The builder provides the latest in energy efficienc..
more...
Status: closed
Listing Office: liv sotheby's international realty
Broker Remarks:
Everything you love about Ken-Caryl Ranch North Plains, with the space, updates and functionality that make this house feel like home. This spacious 4-bedroom, 3-bathroom ranch with a finished basement offers a bright, easy-living floor plan with plenty of room to spread out, both upstairs and down. The main level feels open and inviting, with the living room centered around a cozy fireplace and a kitchen that flows easily into the dining area. The primary suite is conveniently located on the main floor with its own en suite bathroom & walk-in closet. Luxury vinyl flooring, fresh interior pain..
more...
Broker Remarks:
Welcome to this beautiful ranch home located in the desirable gated community township at Dakota. The location is unbeatable with quick access to C-470, and commuting downtown or heading up to the mountains a breeze. You’ll love being just minutes from a wide variety of shops and restaurants. This light and bright patio home features an open floor plan with vaulted ceilings, a spacious main level master suite with a large primary bathroom, and a finished basement offering even more living space. The pride of ownership is evident throughout. Enjoy relaxing on the patio, take advantage of the co..
more...
Status: closed
Listing Office: your castle real estate inc
Broker Remarks:
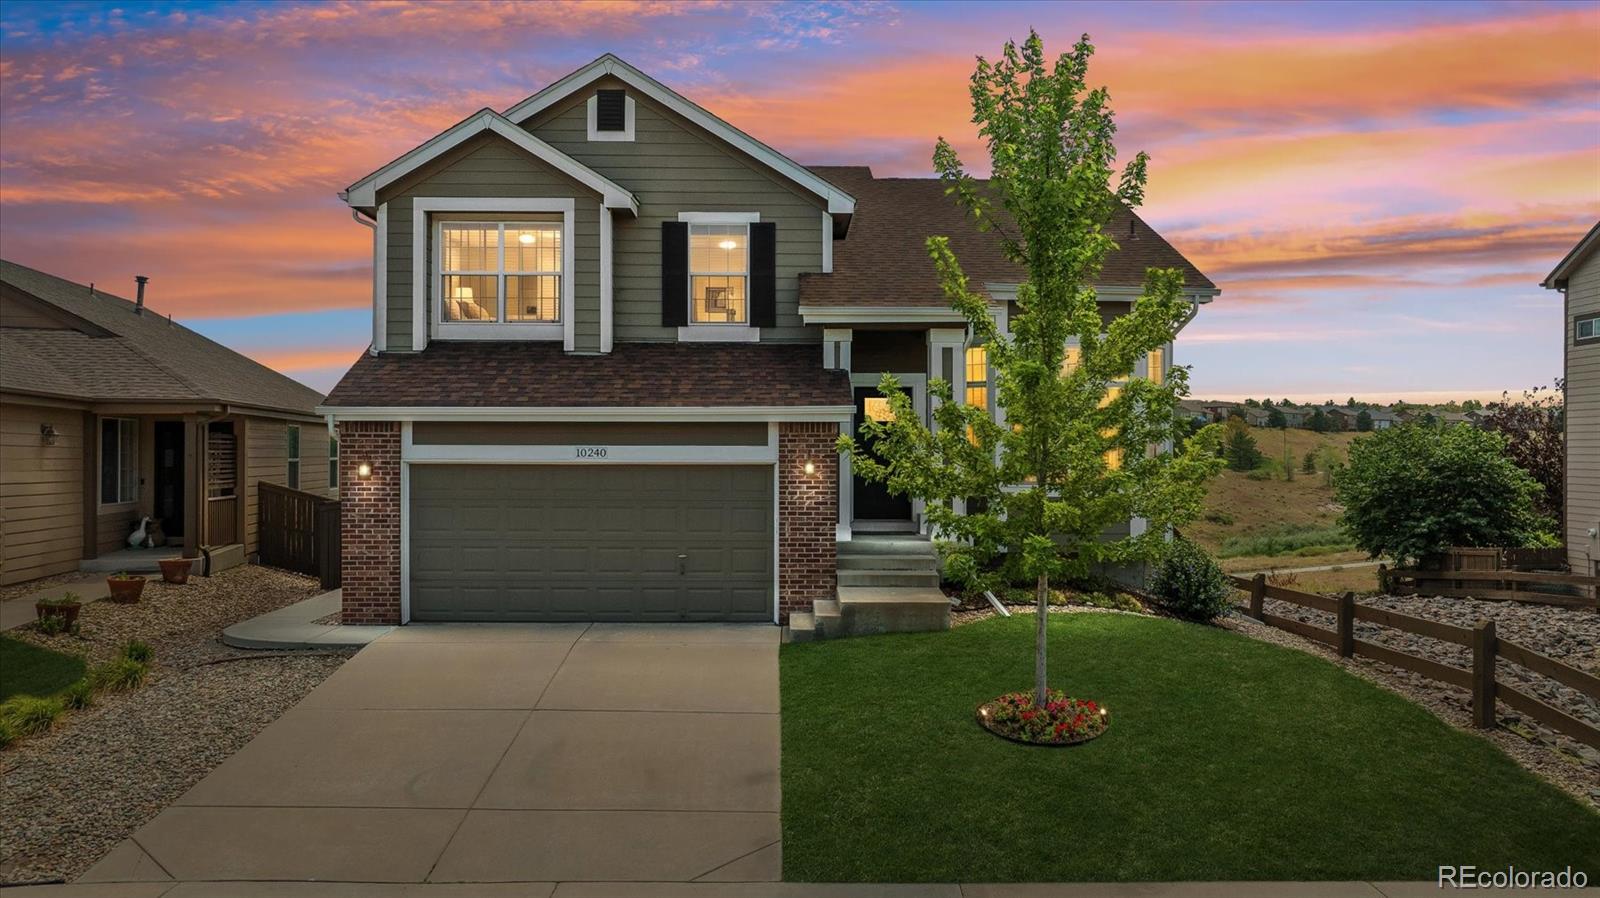
Welcome to 10240 Willowbridge Way! This beautifully updated home has been reimagined with designer touches and thoughtful finishes at every turn. This light and airy gem offers 4 bedrooms, 4 baths and a fully finished walkout basement. This stunning home is perfectly situated on a nice lot with only one side neighbor, backing to open space and walking trails. Upon entering you’ll be greeted by an open & inviting floor plan featuring soaring vaulted ceilings, walls of windows and gorgeous hardwood floors. Updated iron railings, new custom window coverings and modern light fixtures adorn the fro..
more...
Status: closed
Listing Office: realty one group elevations, llc
Broker Remarks:
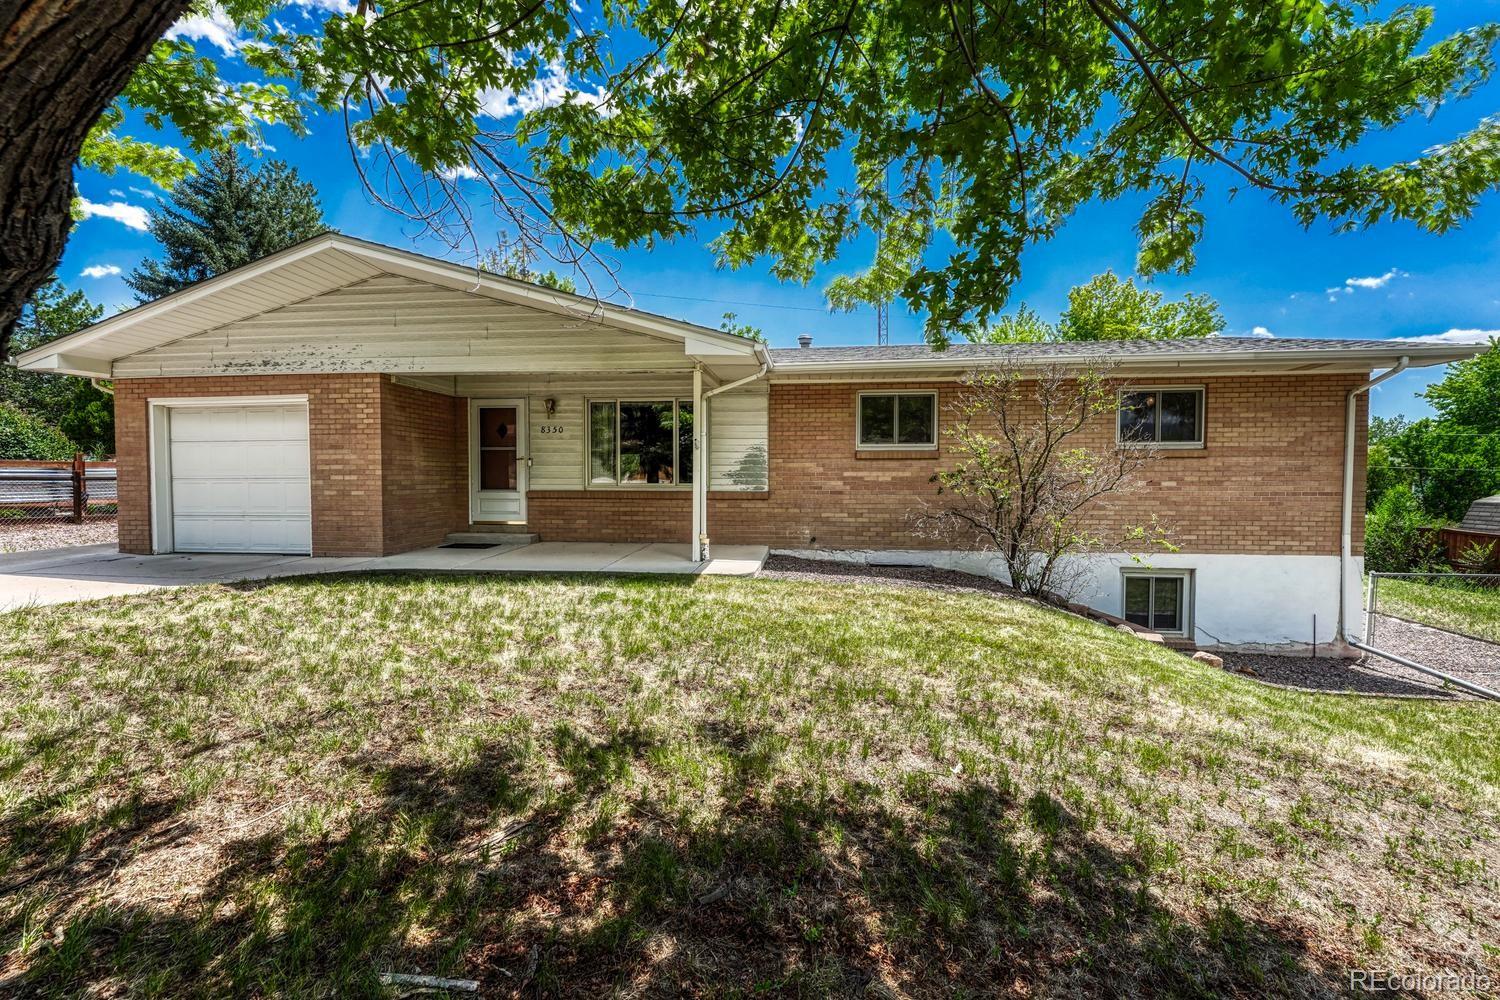
Welcome to this spacious ranch-style home offering comfortable living, timeless character, and endless possibilities Featuring 3 bedrooms, 3 bathrooms, and a finished basement with additional bedrooms, this well-maintained home is ready for its next chapter.
Step inside to discover hardwood floors throughout much of the main level, a bright and inviting living room centered around a cozy fireplace, and a functional kitchen with ample cabinetry, generous counter space, and an adjoining dining area. Just off the kitchen, a convenient half bath connects to the spacious primary bedroom, creatin..
more...
The content relating to real estate for sale in this web site comes
in part from the Internet Data eXchange ("IDX") program of
METROLIST, INC., DBA RECOLORADO® Real estate listings held by brokers other
than The Brian Petrelli Team are marked with the IDX Logo.
This information is being provided for the consumers' personal, non-commercial use and may not be used for any other purpose. All information subject to change and should be independently verified.




 Sold Home Stats


 21%
 12.8%
 19.5%