Sources: FBI, Uniform Crime Reports, prepared by the National Archive of Criminal Justice Data
The Brian Petrelli Team is your Ken Caryl , Littleton home specialist.
Ken Caryl Community Information:
Primary HOA Fees*: $319.00 / Monthly
Secondary HOA Fees*: $83.00 / Monthly
*HOA fees shown are from the most recent listings. Please contact our team or check each property individually for accurate HOA fees. Data is deemed reliable but is not guaranteed.
HOA Ammenities:
-Fitness Center -Park -Playground -Pool -Spa/Hot Tub -Tennis Court(s) -Trail(s)
-Maintenance Grounds -Snow Removal
Ken Caryl , Littleton has had 390 homes sell in the past two years for an average sales price of $981,760.
Our team of local Littleton experts have over 200 years of combined expertise in the Colorado Real Estate market. Give us a call today to put
our knowledge and experience to work for you as you buy or sell your next Ken Caryl home.
Don't see what you're looking for here? Contact our team for a free, custom search.
Broker Remarks:
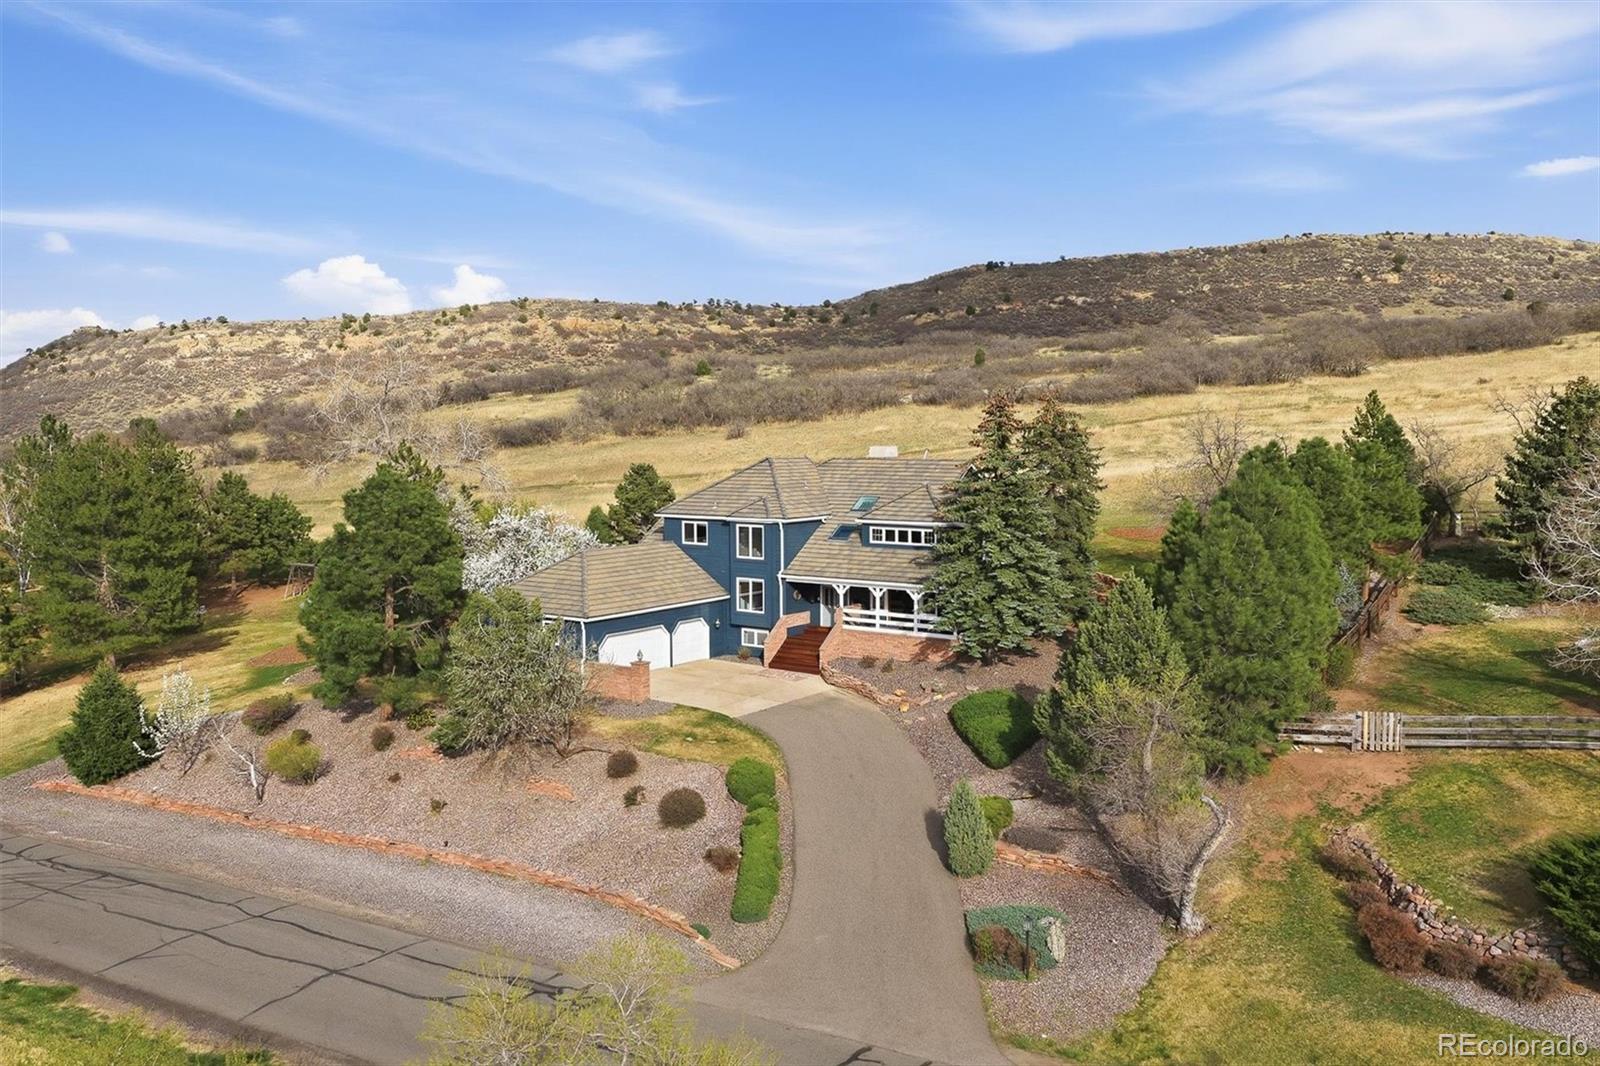
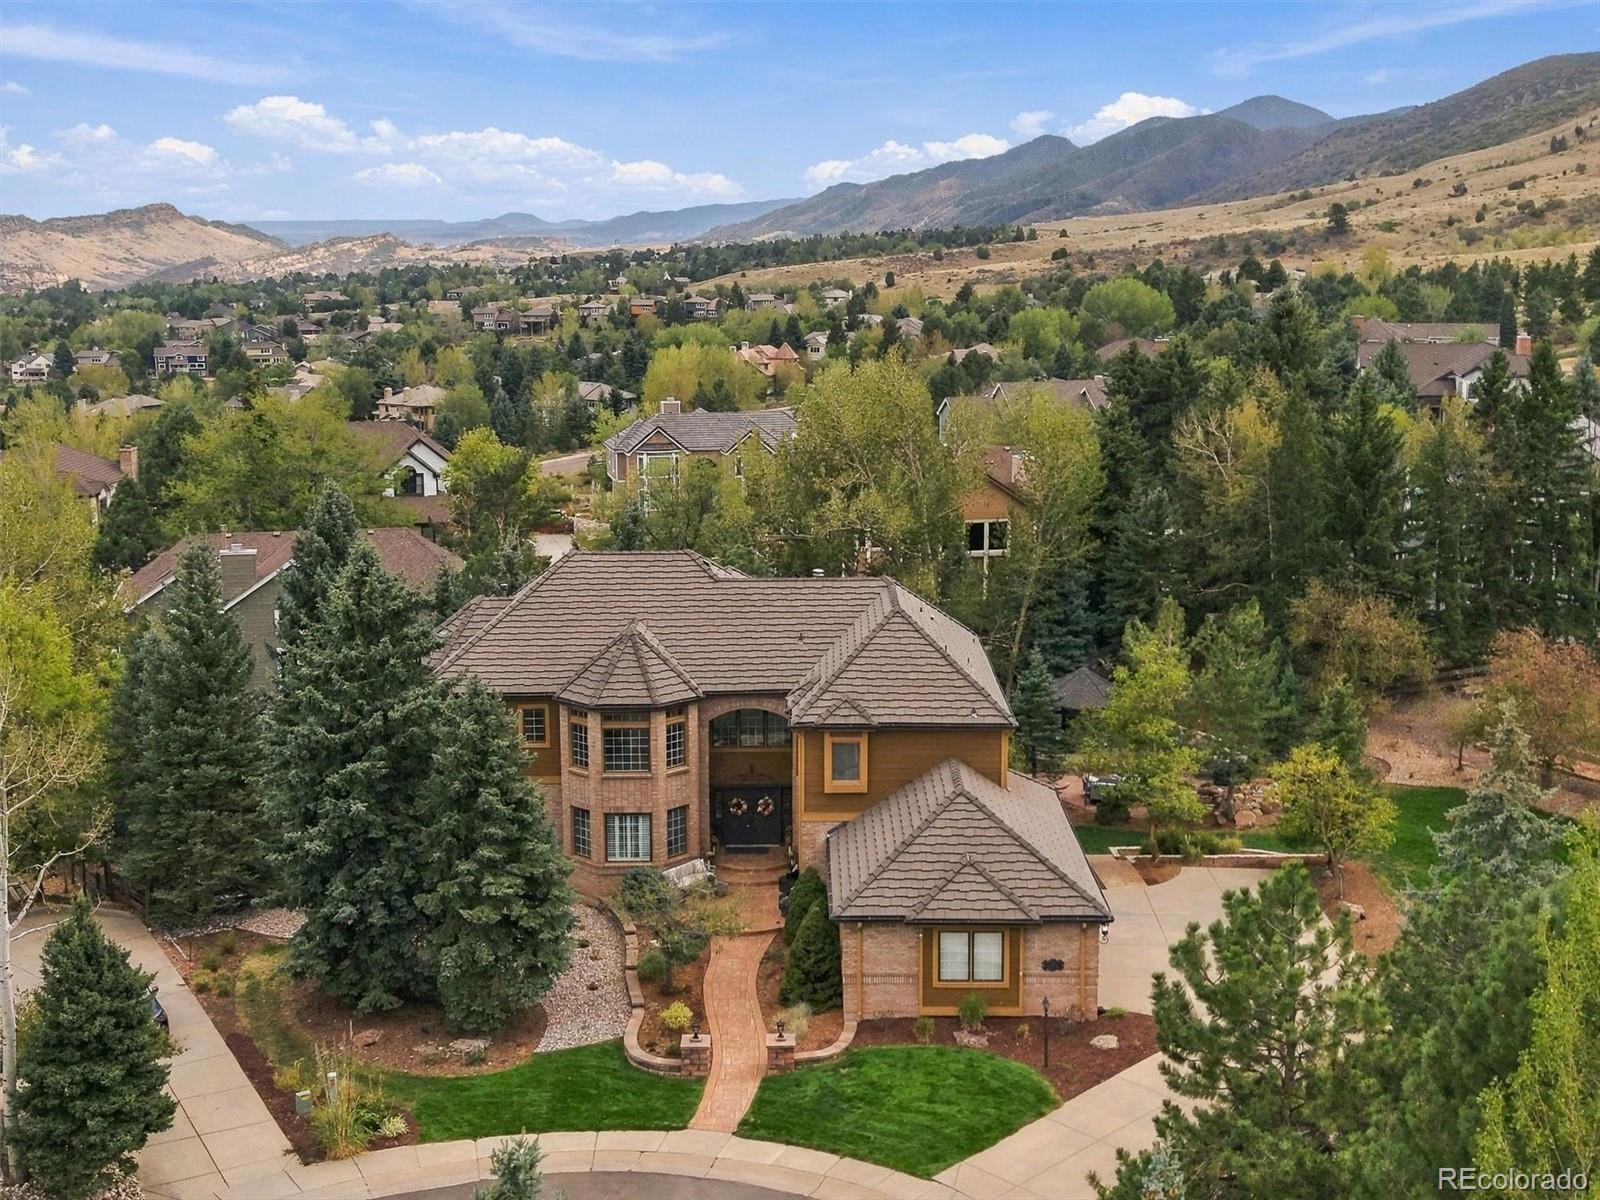
Perfectly positioned in North Ranch of Ken-Caryl, this exceptional home w/just under 3/4 acre backs to unobstructed open space, offering rare privacy, sweeping views, and direct access to private trails right from your backyard. At this price you have the room to make improvements and have instant equity, as other open space homes go for 2.1-2.5m in the area.
The open, light-filled floor plan features hardwood floors and abundant morning sunlight. The updated kitchen is designed for both everyday living and entertaining, showcasing quartz countertops, abundant cabinetry, large pantry, breakf..
more...
Broker Remarks:
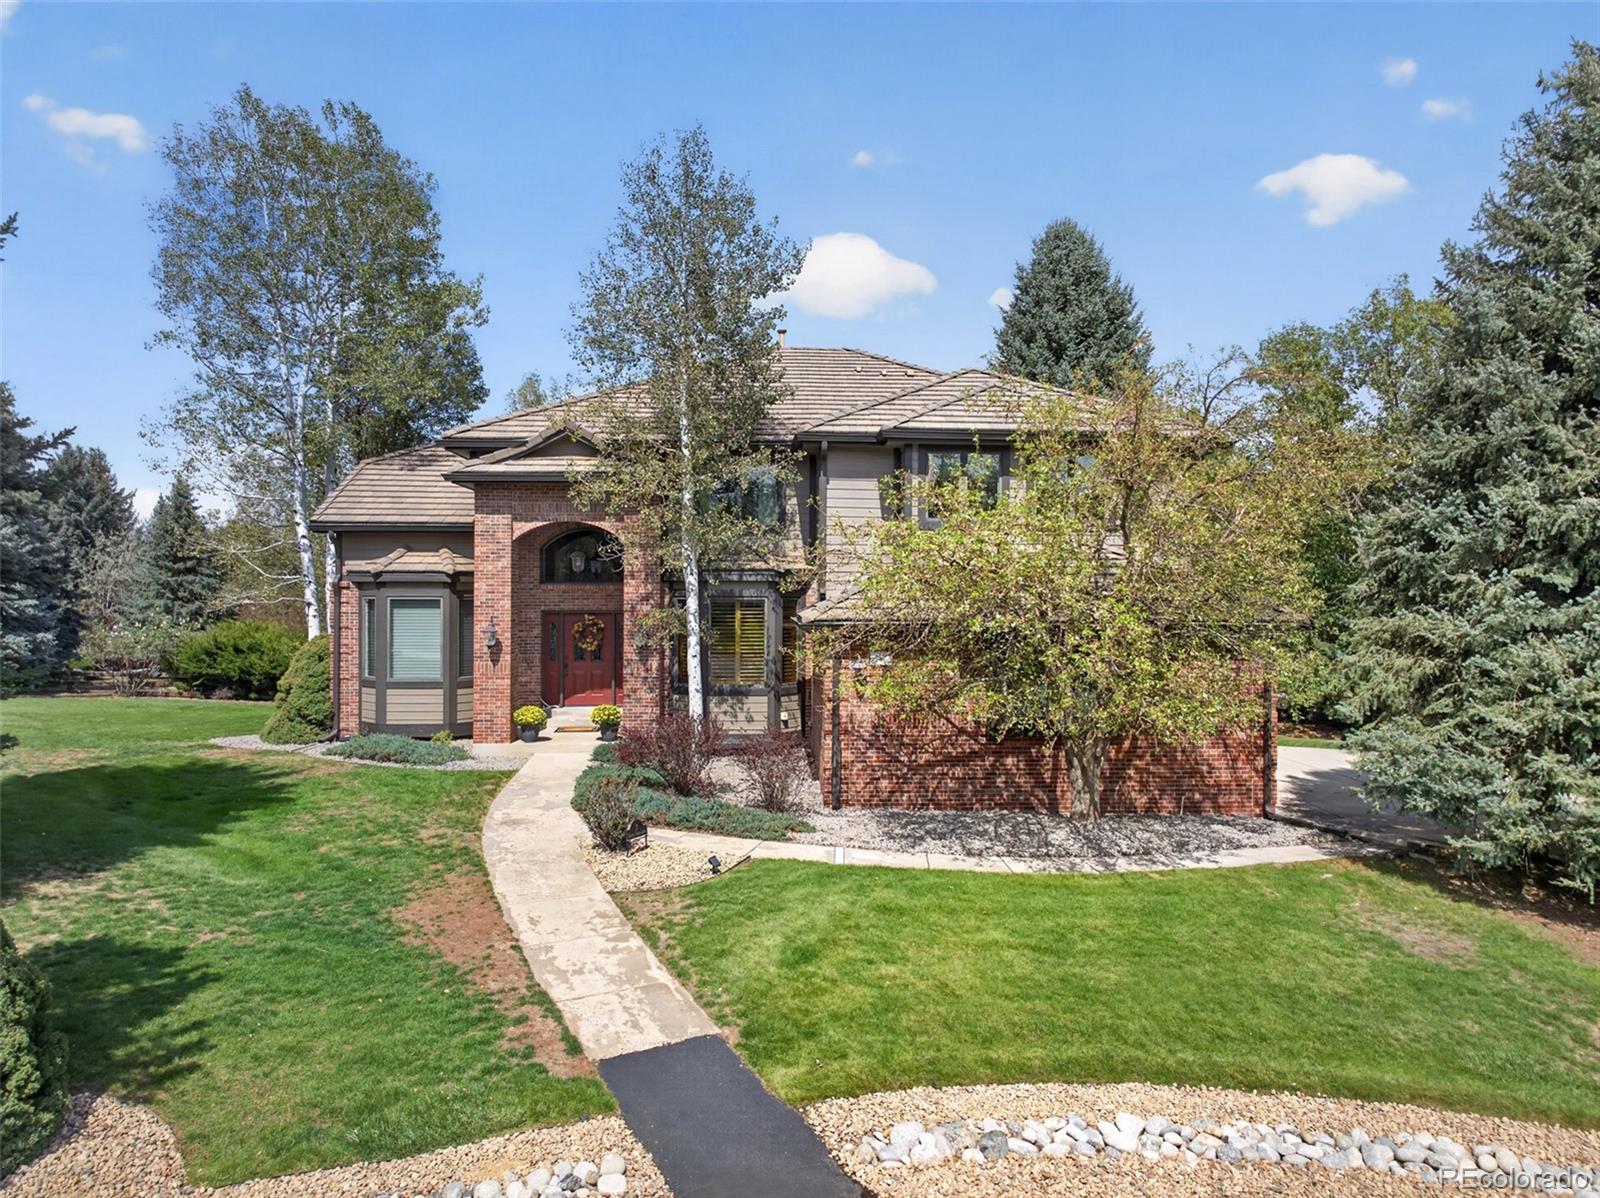
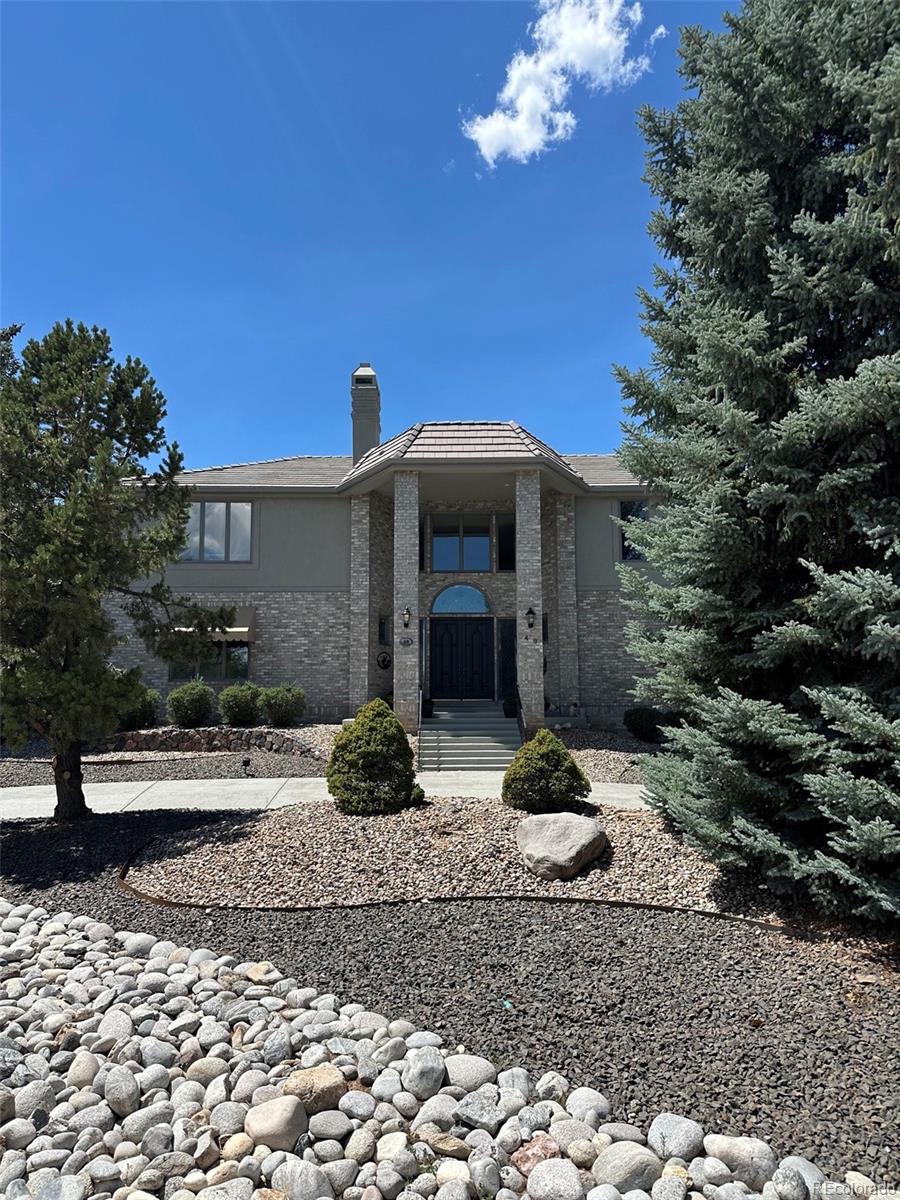
Welcome to 3 Marsh Hawk Lane, an exceptional residence tucked into a cul-de-sac in the prestigious North Ranch neighborhood of Ken-Caryl Valley. Set on more than half an acre, this spacious home offers a sought-after floor plan with four bedrooms together upstairs and an additional bedroom in the finished basement, ideal for guests, a home office, or multigenerational living. New upstairs carpet and a custom stair railing and banister add a fresh, polished touch. Designed for everyday comfort and entertaining, the main level features a generous kitchen with a large center island, double ovens,..
more...
Broker Remarks:
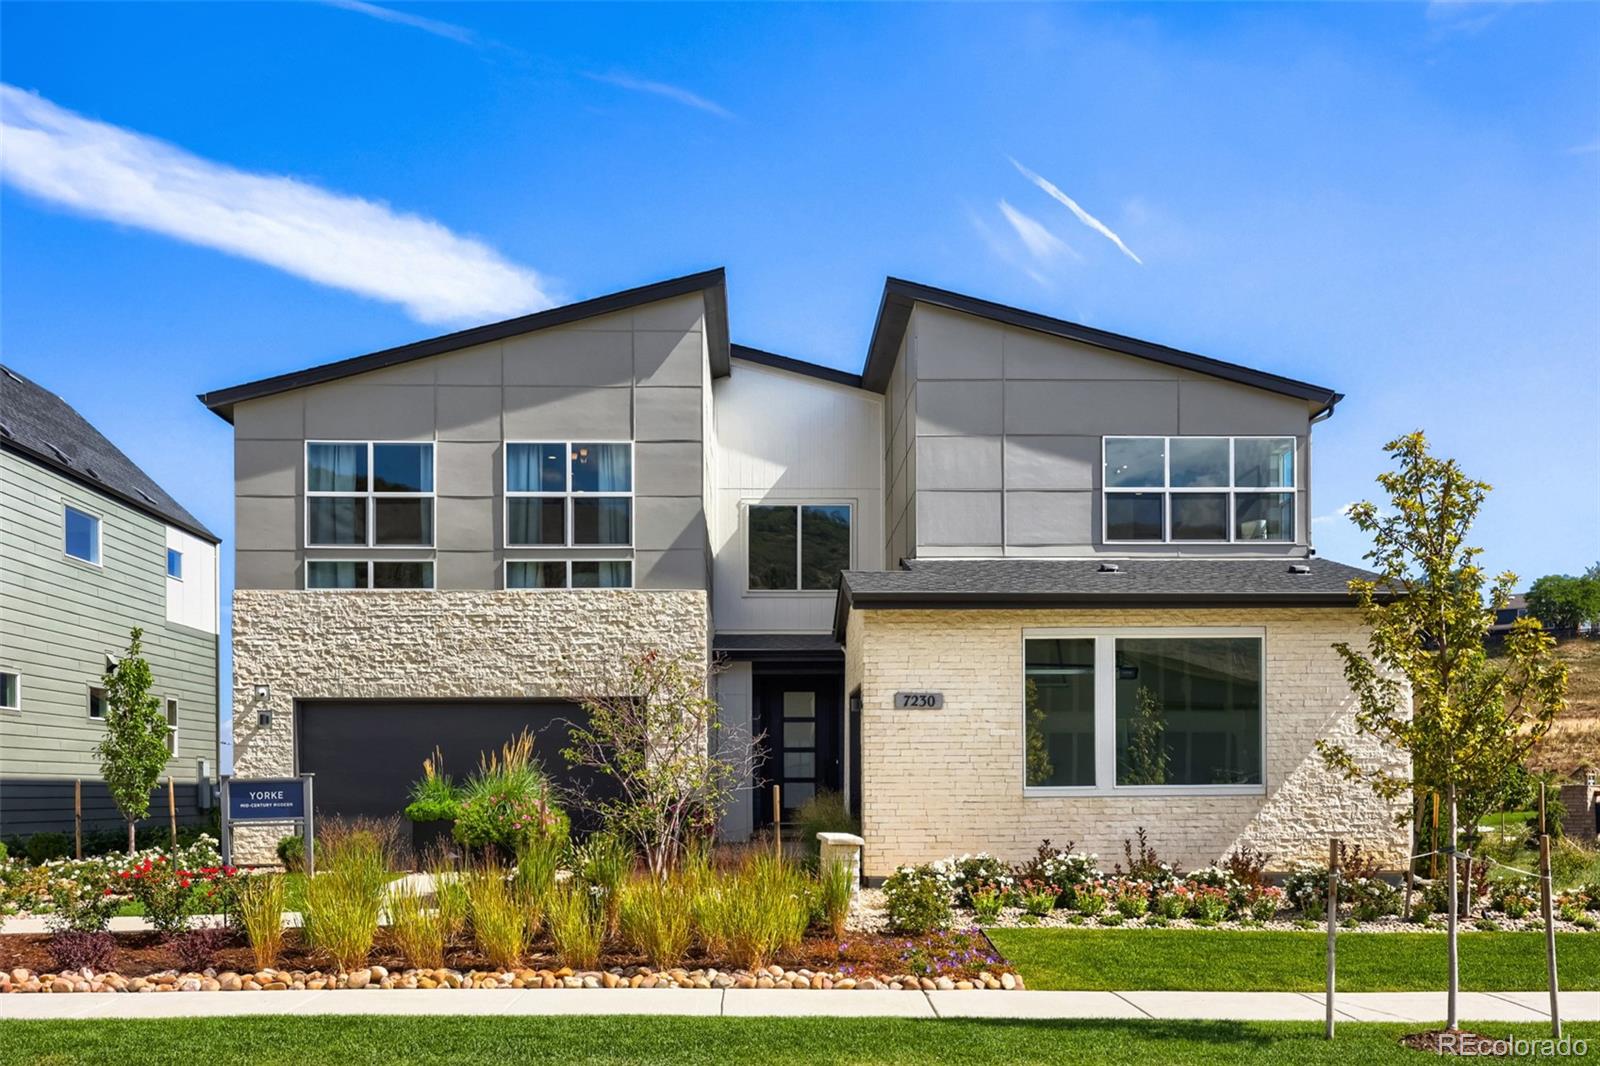
NEW Toll Brothers MODEL HOME Ready for December 2026 or January 2027 move-in! The Yorke Mid-Century Modern home design on Homesite 1 offers an extended rear covered patio, two multi-slide stacked doors in the kitchen and great room for amazing indoor/outdoor entertaining, 19' ceilings in the great room, and five generously sized bedrooms, each with its own attached bathroom. Curated high-end custom finishes from top to bottom and beautifully decorated by top-rated, renowned home designers; this model home has it all! Call Ken Caryl Ranch home and enjoy top-rated schools and tons of community a..
more...
Status: active
Listing Office: re/max professionals
Broker Remarks:
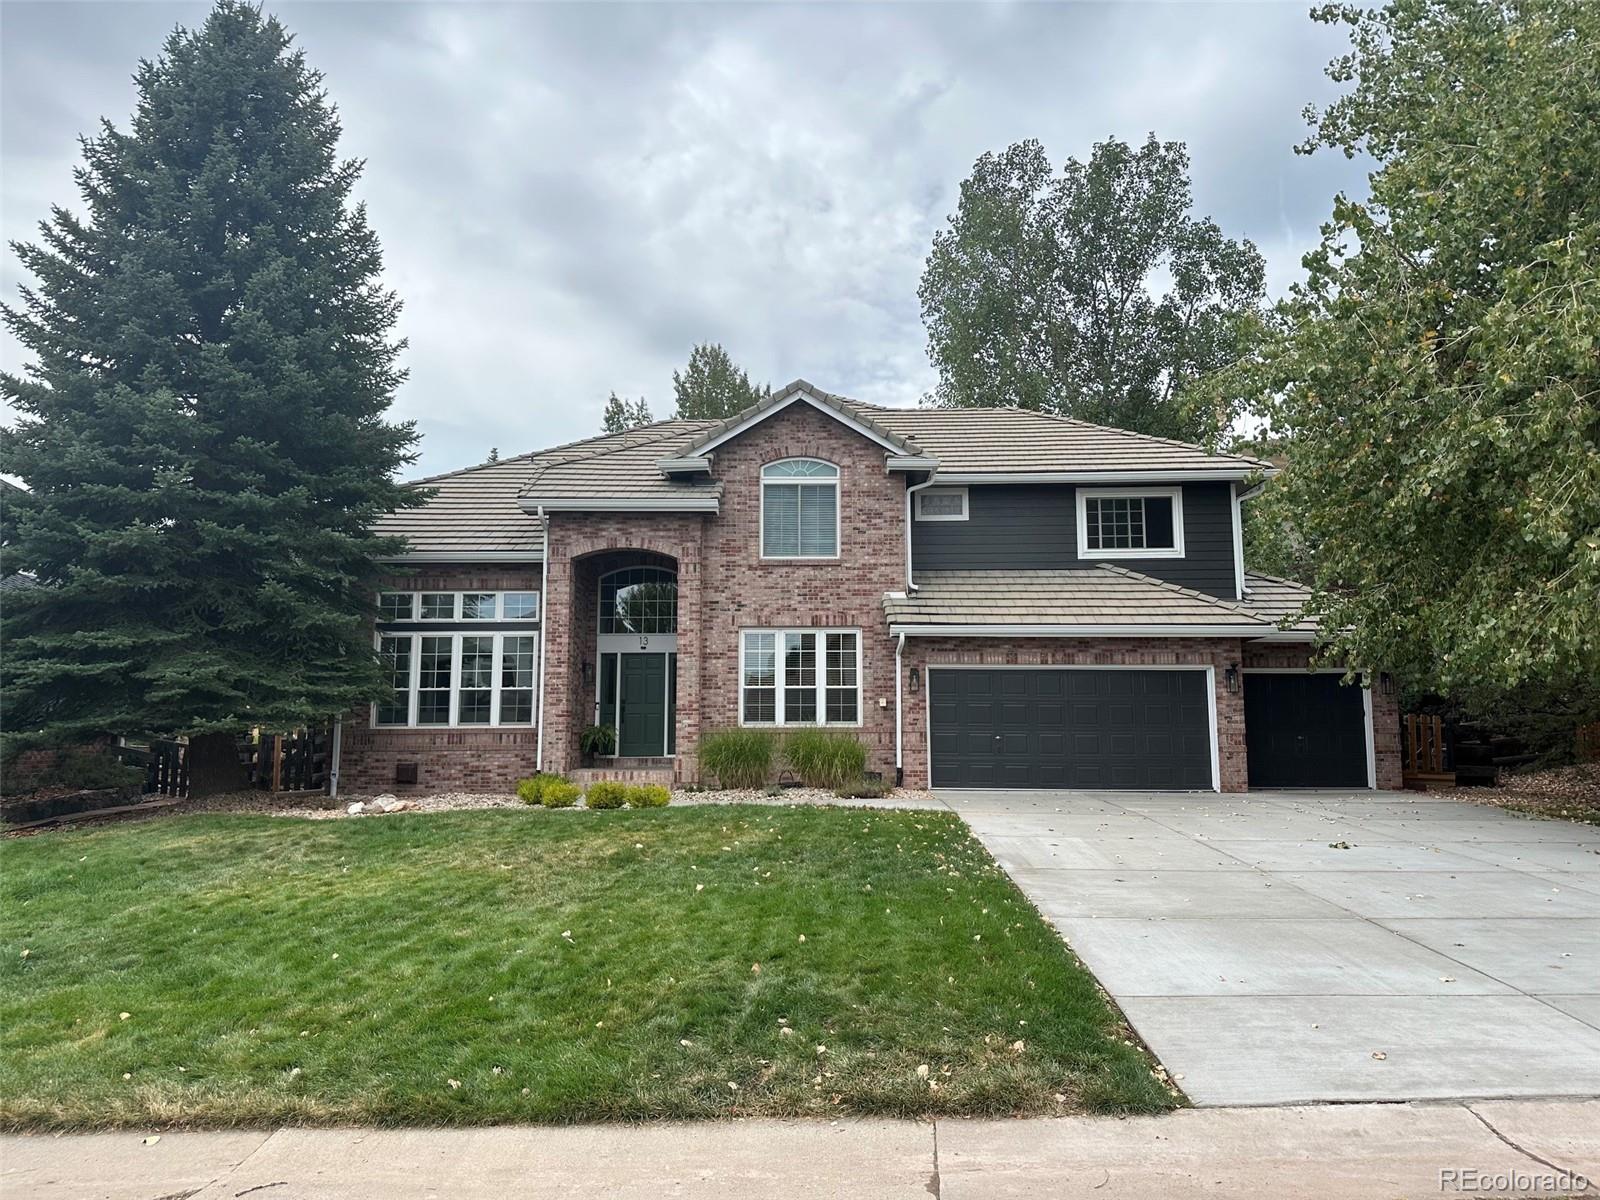
Set on one of Ken Caryl’s most desirable streets, this exceptional 6-bedroom, 5-bath home has it all! With inviting spaces, thoughtful updates, and a prime setting, this home offers the perfect blend of comfort, style, and the coveted Ken Caryl lifestyle.
The main level features an open, inviting flow from the kitchen into the light and bright family room, creating an ideal space for everyday living and entertaining. A large office with custom built-ins, formal living and dining rooms, a HUGE laundry/mud room, and a powder room add both functionality and style.
Upstairs, the luxurious primar..
more...
Status: active
Listing Office: re/max professionals
Broker Remarks:
Set at the top of a quiet cul-de-sac on an exceptional half-acre lot, this Ken Caryl Ranch residence offers privacy, expansive living spaces, mountain views and great indoor-outdoor living. A welcoming foyer with gleaming hardwood floors flows into the great room with soaring two-story ceilings, floor-to-ceiling windows, built-ins and a dble-sided fireplace connecting to the main-floor office/bdrm with walk-in closet. The impressive kitchen features gorgeous cabinetry, granite countertops, large island, gas cooktop, dble ovens, built-in refrigerator, soft-close cabinetry, walk-in pantry and bu..
more...
Broker Remarks:
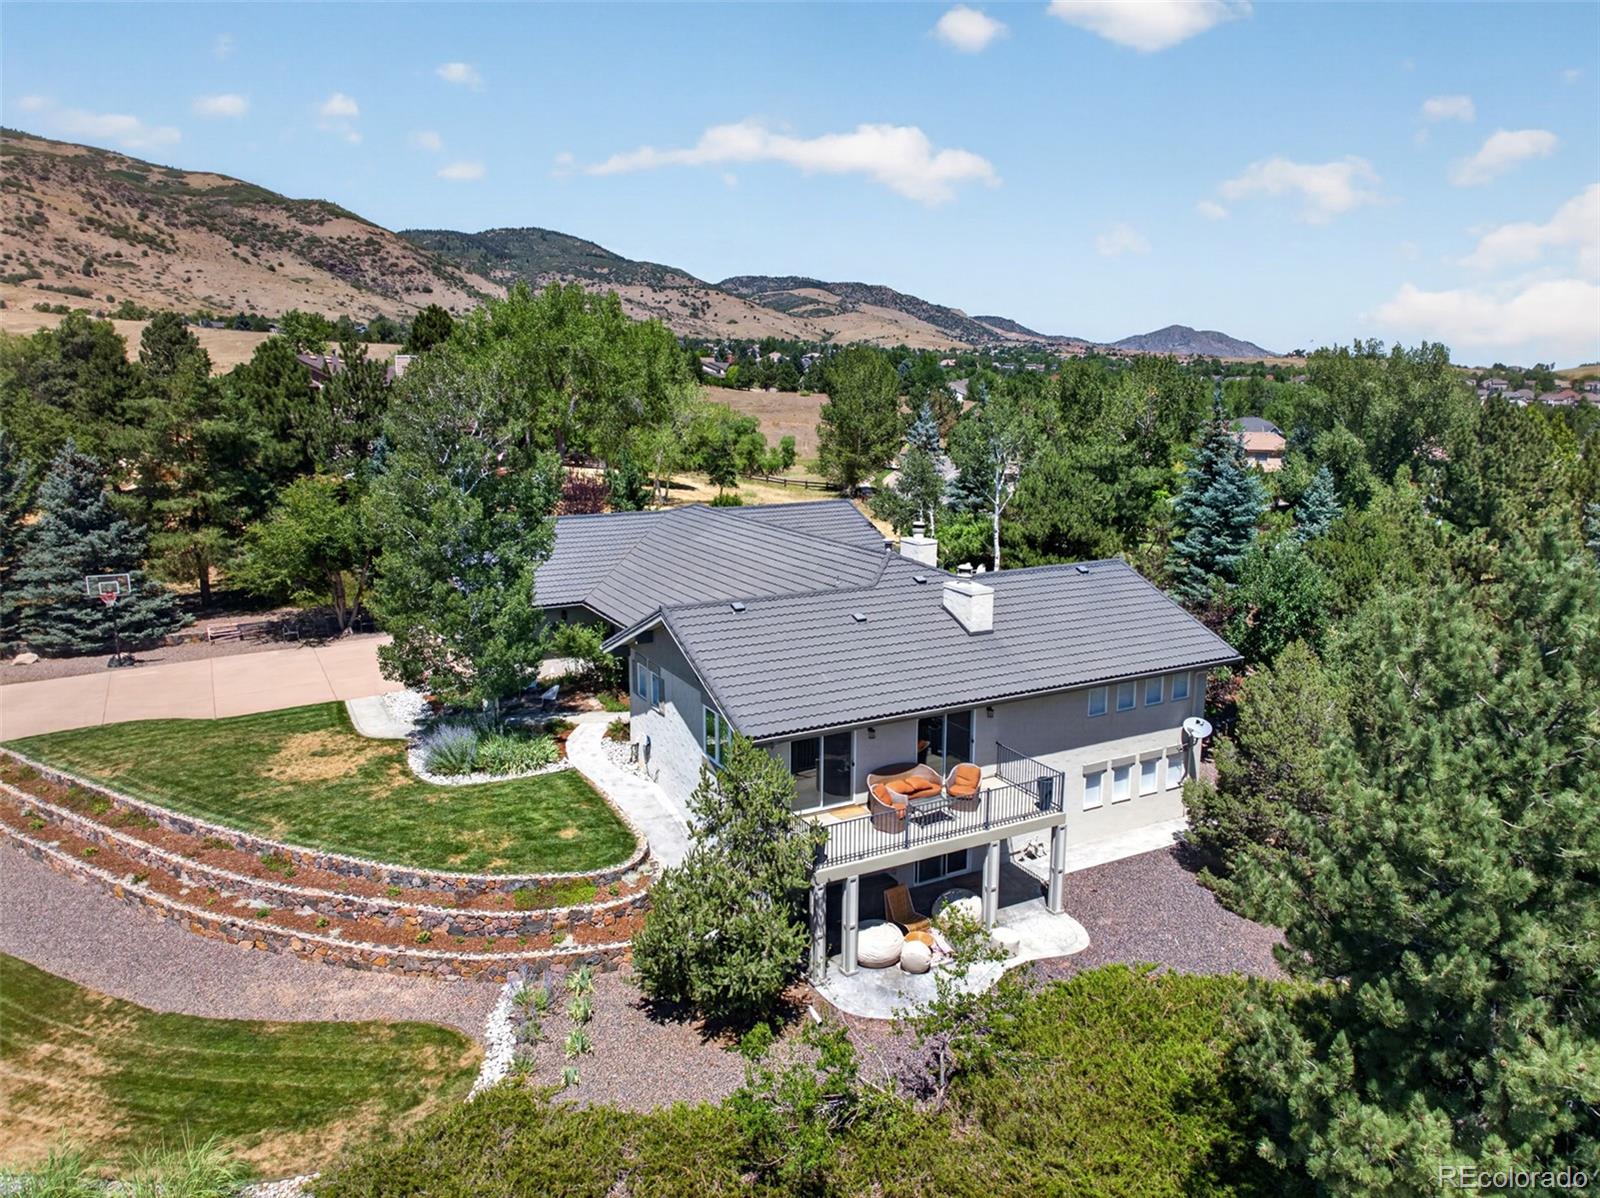
OPEN HOUSE Sunday, September 20th 11 am to 1 pm! Welcome to 8 Silver Aspen, a truly rare opportunity in the highly sought after gated community of Manor Ridge in Ken-Caryl Valley. This exceptional Ranch residence combines updated finishes, main level living, and a beautifully finished walkout basement, all set on an impressive private lot with remarkable privacy and majestic Valley Views. With over 4,600 finished square feet, the home delivers exceptional room for everyday living, entertaining, and relaxing. The floorplan provides three traditional bedrooms on the main level, while the fourth ..
more...
Broker Remarks:
Spectacular custom home in the prestigious North Ranch at Ken Caryl Valley, offering approximately 7,400 finished square feet with a desirable two-story floor plan and walkout lower level. Situated on a beautifully landscaped lot with mature trees, a tranquil pond, mountain views, a circular driveway, and a 1,000-square-foot deck with a permanent awning, this home offers timeless elegance in an exceptional setting.
The main level features elegant formal living and dining rooms, a spacious study or optional bedroom, a spa room with potential to convert to a full bath, and a dramatic two-story ..
more...
Broker Remarks:
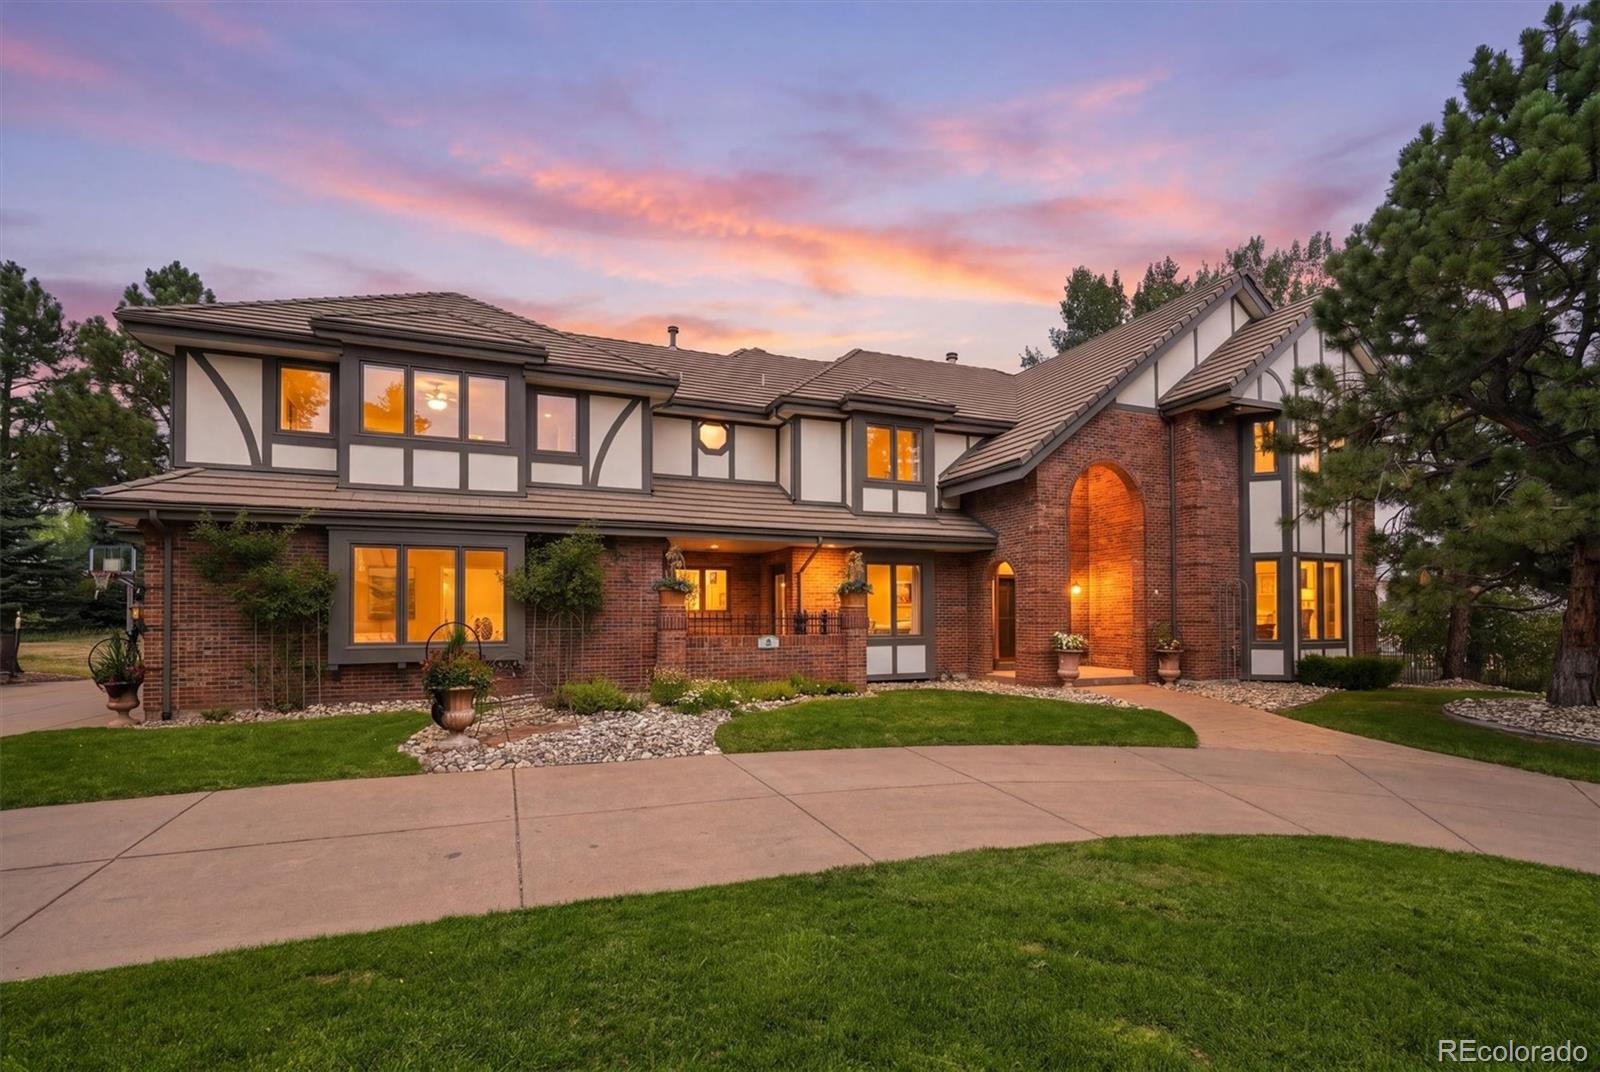
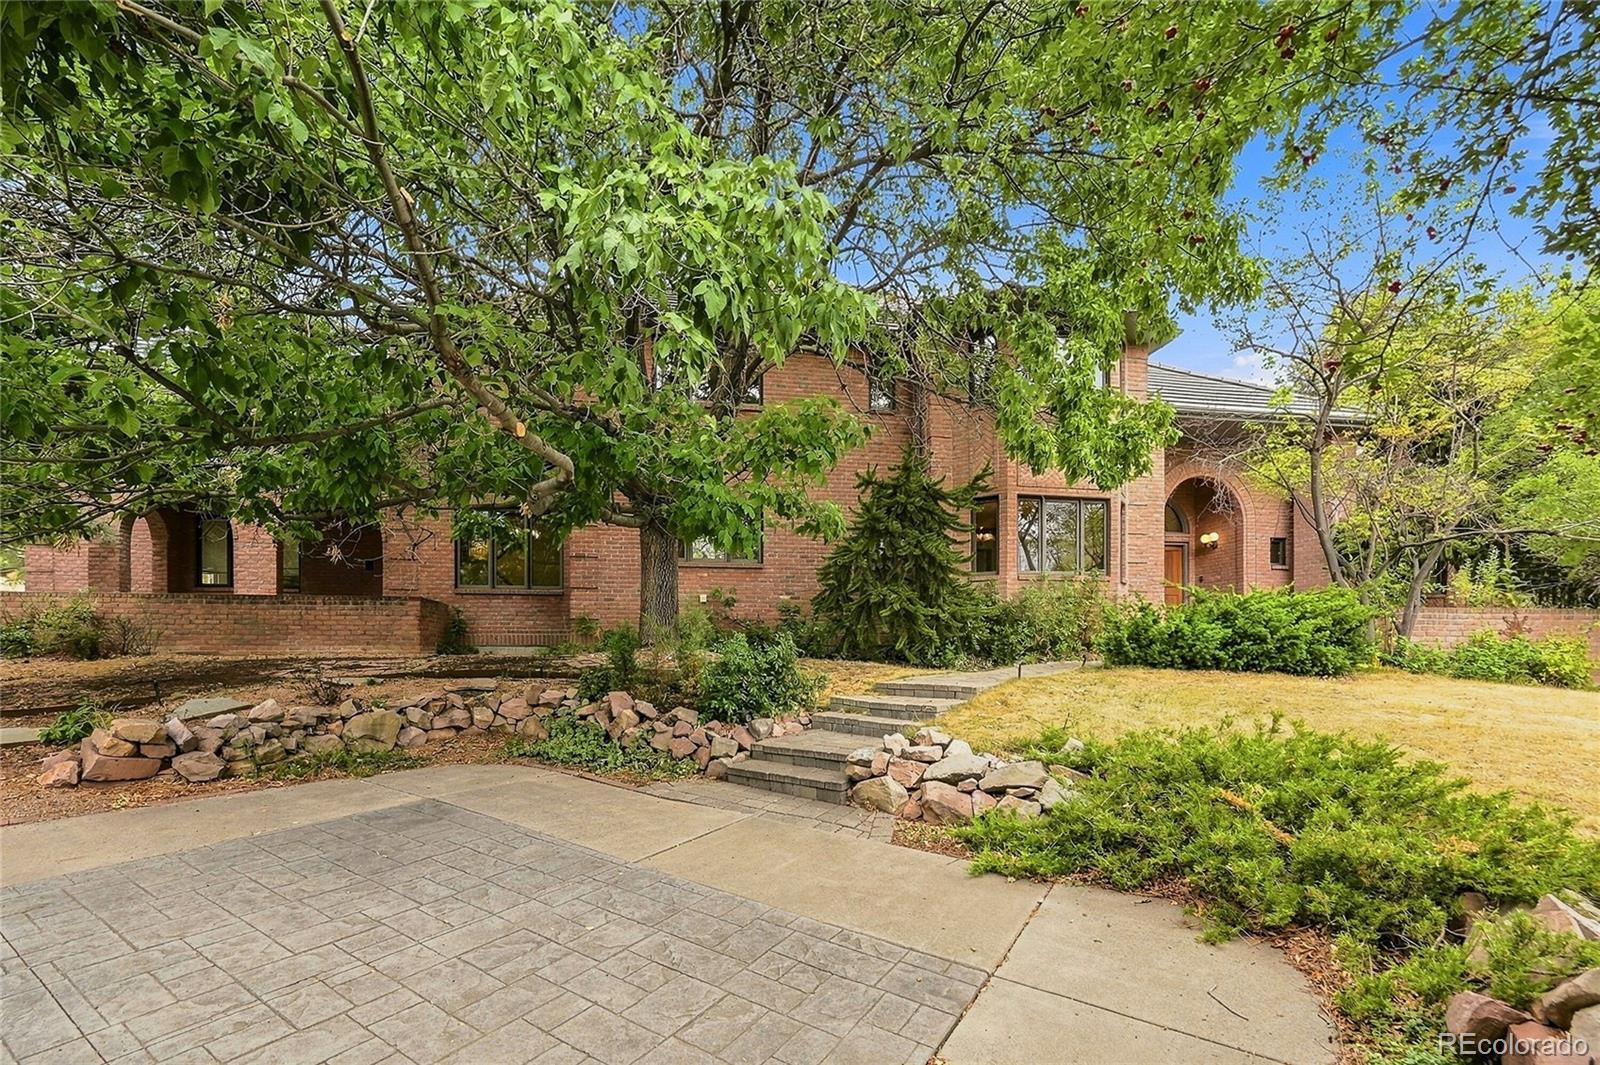
Completely reimagined luxury in coveted North Ranch at Ken Caryl. Positioned at the end of a quiet cul-de-sac on an exceptional half-acre homesite, this completely remodeled Tudor-style residence offers timeless architecture paired with sophisticated contemporary design. Lush landscaping and mature trees create a private setting, while the thoughtfully curated interiors showcase soft neutral finishes and dramatic, light-filled spaces throughout. A grand entry with a sweeping staircase welcomes you into elegant living and dining rooms and an impressive two-story family room, where expansive win..
more...
Broker Remarks:
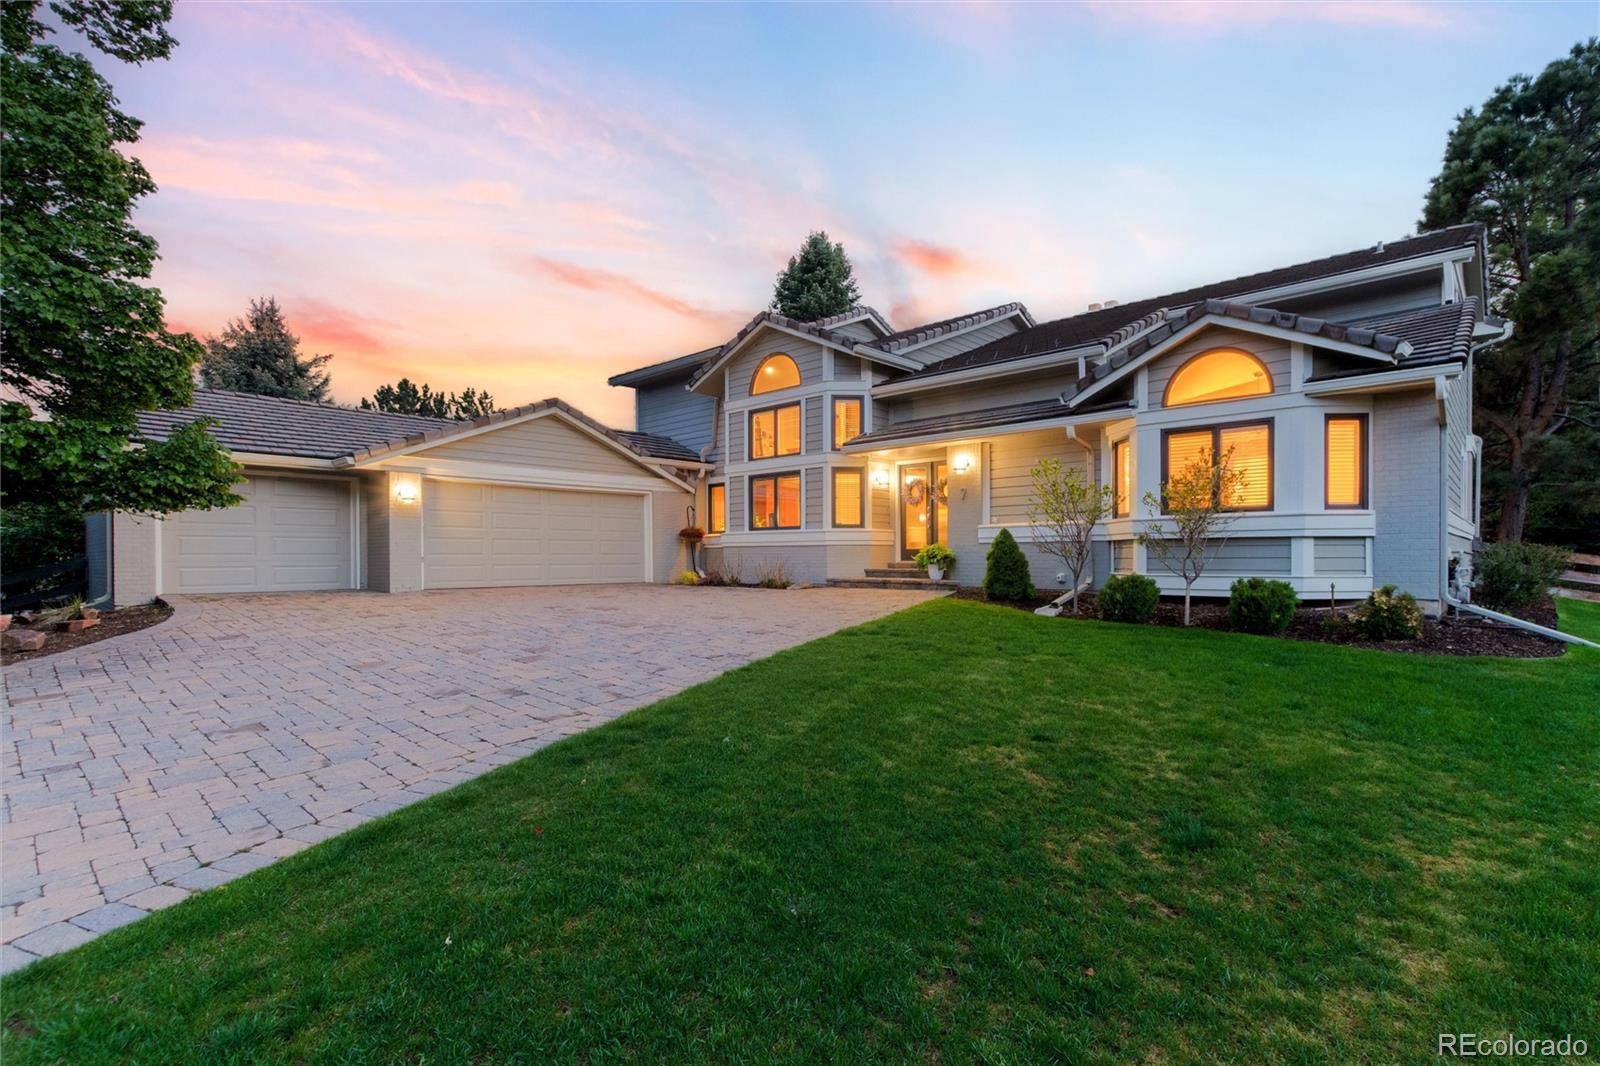
Nestled within the prestigious North Ranch of the highly sought-after Ken Caryl Valley, 7 Pheasant Lane is a masterfully appointed residence where elevated design meets the effortless spirit of Colorado living. From the moment you arrive, this exceptional home invites you into a world where every detail has been thoughtfully curated and every view has been intentionally framed.
At the heart of the main level, a breathtaking open-concept great room commands attention with a soaring two-story stacked stone fireplace and floor-to-ceiling windows that dissolve the boundary between indoors and out..
more...
Status: active
Listing Office: coldwell banker realty 24
Broker Remarks:
Motivated Seller! Very low price per sq ft! Colorado living takes center stage in this beautifully appointed 6-bedroom, 6-bath residence tucked on a private cul-de-sac lot in Ken Caryl North Ranch. Set on nearly one acre with NO HOMES BEHIND YOU, the property captures sweeping views of dramatic Red Rock sandstone outcroppings while offering exceptional privacy and seamless indoor-outdoor living.
Designed for both everyday comfort and memorable entertaining, the home features over 7,200 square feet with rich hardwood floors, new carpet, and spacious gathering areas. The chef's kitchen showca..
more...
Status: active
Listing Office: keller williams advantage realty llc
Broker Remarks:
Welcome to 26 Red Fox Lane, an exceptional custom-built residence in the prestigious North Ranch at Ken Caryl. Privately situated on more than 1.6 acres, this remarkable home offers over 7,200 square feet of living space in one of Littleton’s most beautiful and sought-after communities.
A long, impressive driveway creates a memorable sense of arrival and leads to a home surrounded by natural beauty. Backing directly to open space, the property offers exceptional privacy, tranquility, gorgeous views, and opportunities to enjoy the abundant wildlife that makes Ken Caryl so special.
Still o..
more...
The content relating to real estate for sale in this web site comes
in part from the Internet Data eXchange ("IDX") program of
METROLIST, INC., DBA RECOLORADO® Real estate listings held by brokers other
than The Brian Petrelli Team are marked with the IDX Logo.
This information is being provided for the consumers' personal, non-commercial use and may not be used for any other purpose. All information subject to change and should be independently verified.




 Sold Home Stats

 6.7%
6.7% 7.6%
7.6% 19.5%
19.5%