Agency Reporting: Douglas County Sheriff Department
Violent Crime Total: 139
Murder / Manslaughter: 0
Forecible Rape: 28
Robery: 5
Aggrivated Assault: 106
Property Crime Total: 1,343
Burglary: 300
Larceny / Theft: 1,007
Vehicle Theft: 36
Sources: FBI, Uniform Crime Reports, prepared by the National Archive of Criminal Justice Data
The Brian Petrelli Team is your , Highlands Ranch home specialist.
Our team of local Highlands Ranch experts have over 200 years of combined expertise in the Colorado Real Estate market. Give us a call today to put
our knowledge and experience to work for you as you buy or sell your next home.
Don't see what you're looking for here? Contact our team for a free, custom search.
Status: active
Listing Office: brokers guild homes
Broker Remarks:
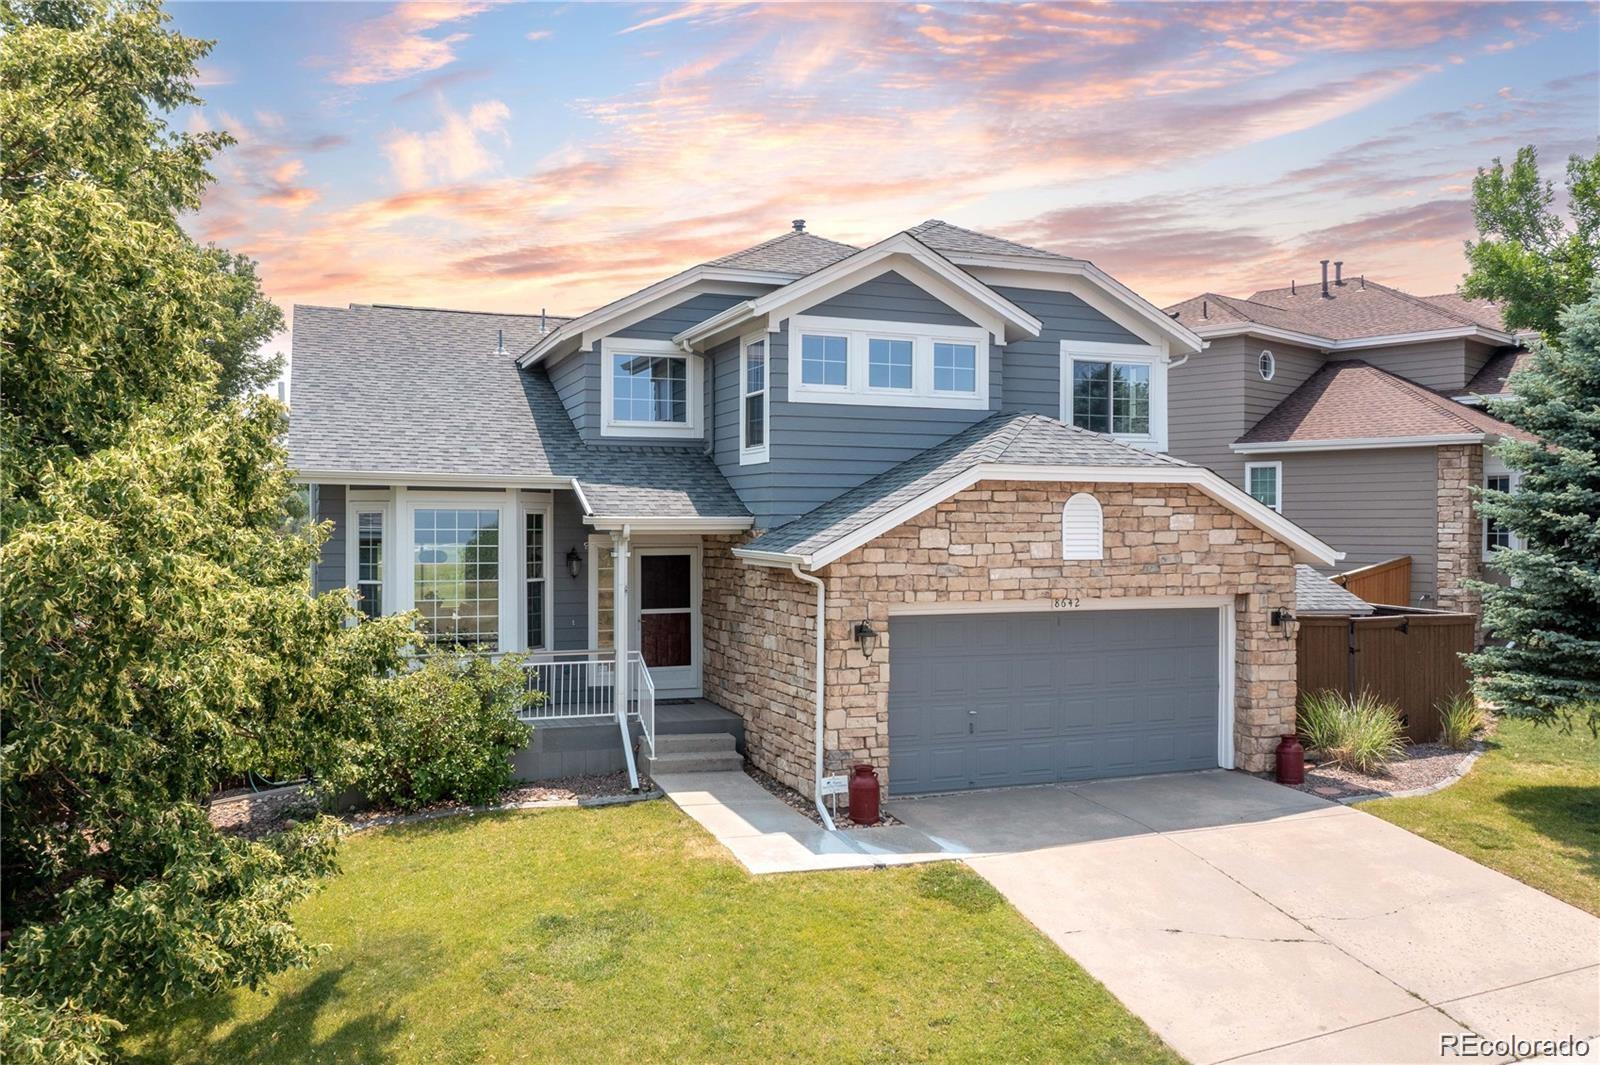
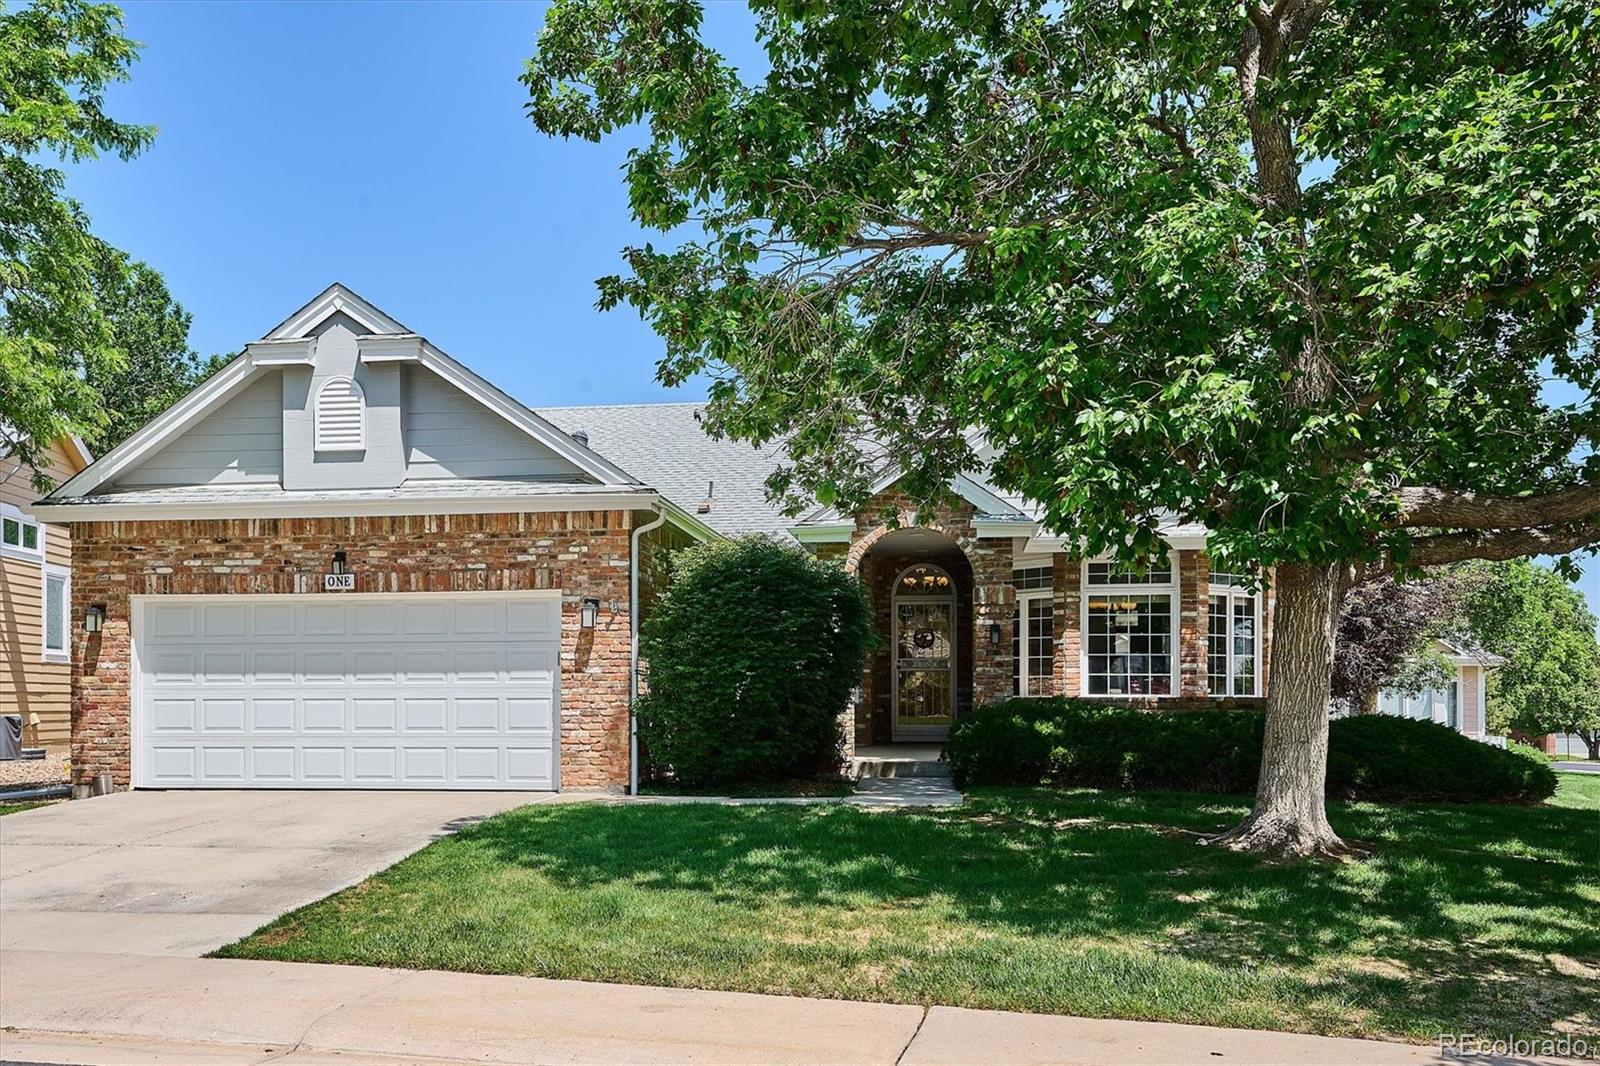
*** SELLER IS OFFERING UP TO $10K IN BUYER CONCESSIONS FOR A LIMITED TIME! THIS INCENTIVE IS AVAILABLE ONLY FOR CONTRACTS EXECUTED WITHIN THE NEXT 30 DAYS!!*****Location,Location,Location!!Welcome to this immaculately maintained home backing to a renowned Links golf course! Situated on a quiet cul-de-sac with picturesque mountain views from the front, this residence has had many recent updates throughout. Inside, expansive windows flood the interior with natural light, highlighting hardwood floors that contribute to a warm, inviting ambiance in earth tones throughout. The living room boasts so..
more...
Broker Remarks:
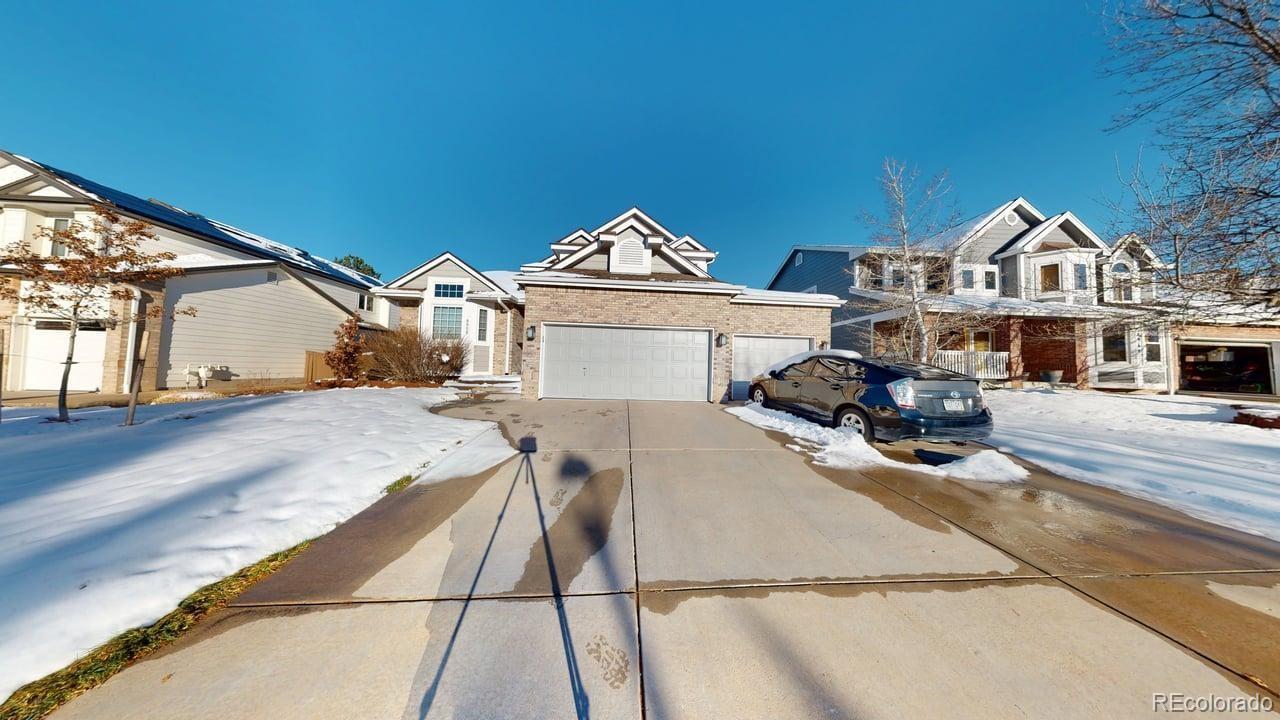
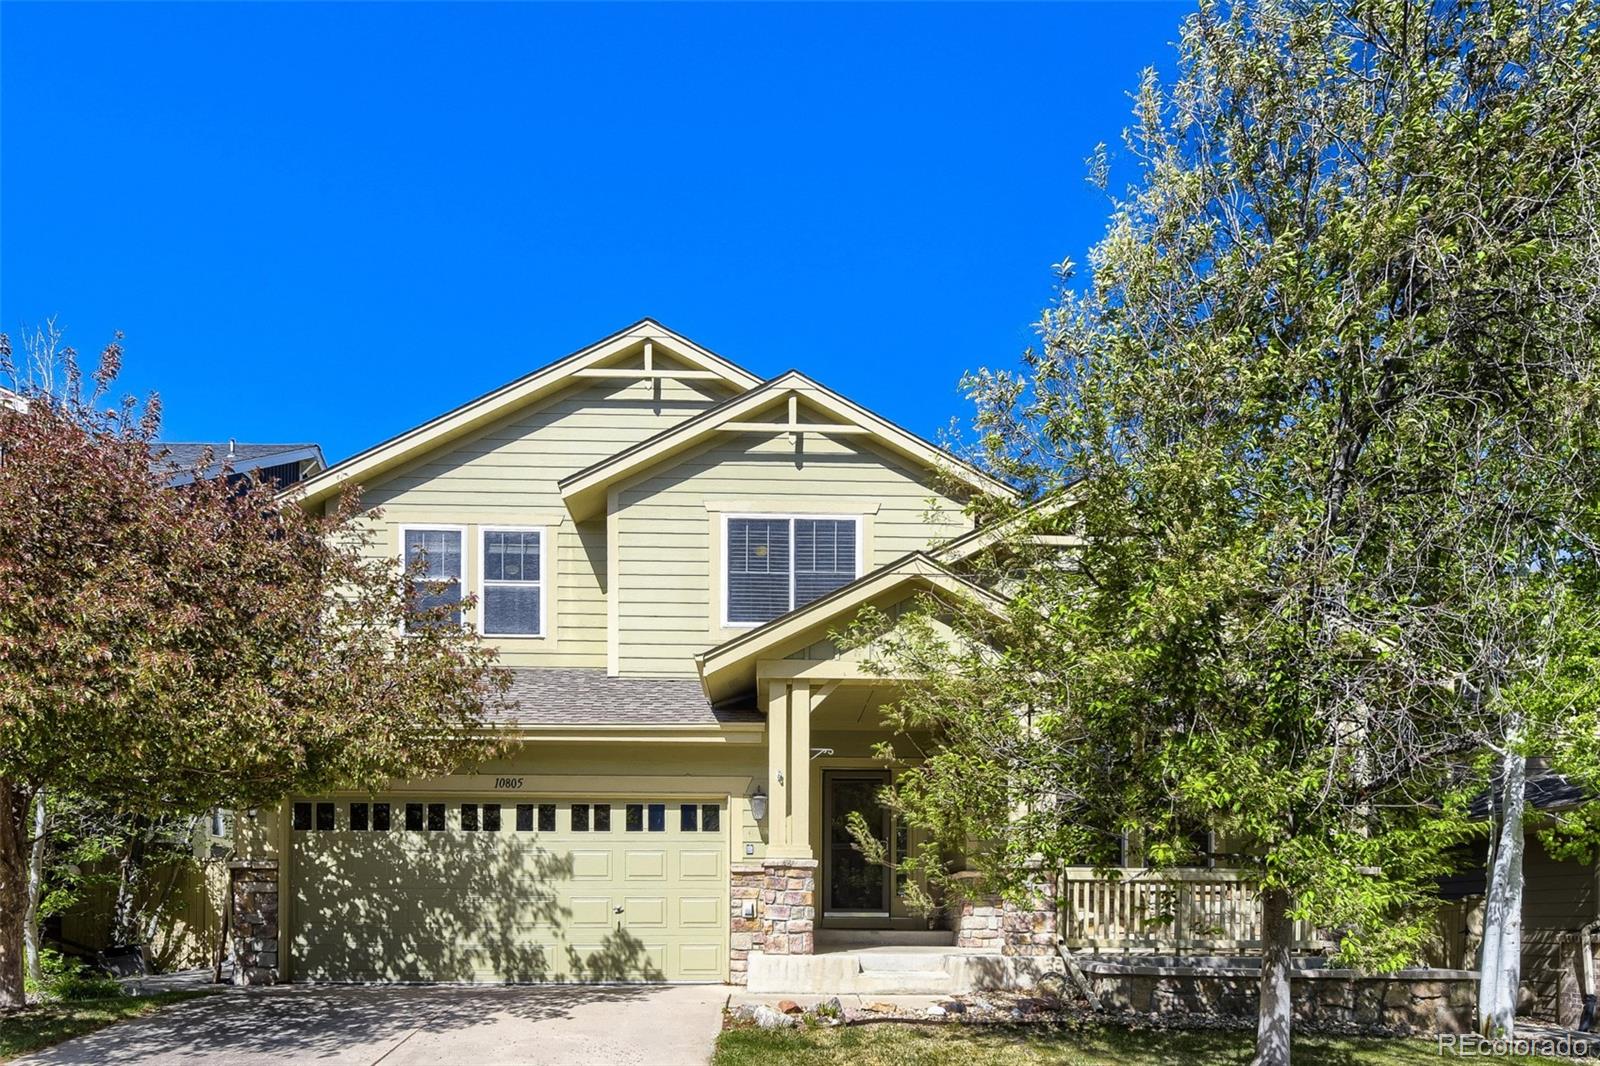
Welcome home to this exceptional and well maintained home! Located in the sought-after Antelope Run community of Highlands Ranch, this stunning 5-bedroom, 4-bathroom residence perfectly blends traditional elegance with modern convenience. Spanning nearly 4,000 total square feet, this home is designed for both high-end entertaining and comfortable daily living.Step through the front door into a light-filled interior defined by soaring vaulted ceilings and an open-concept floor plan. Gourmet Kitchen: A chef's dream featuring granite countertops, a large central island, high-end stainless steel a..
more...
Status: active
Listing Office: re/max professionals
Broker Remarks:
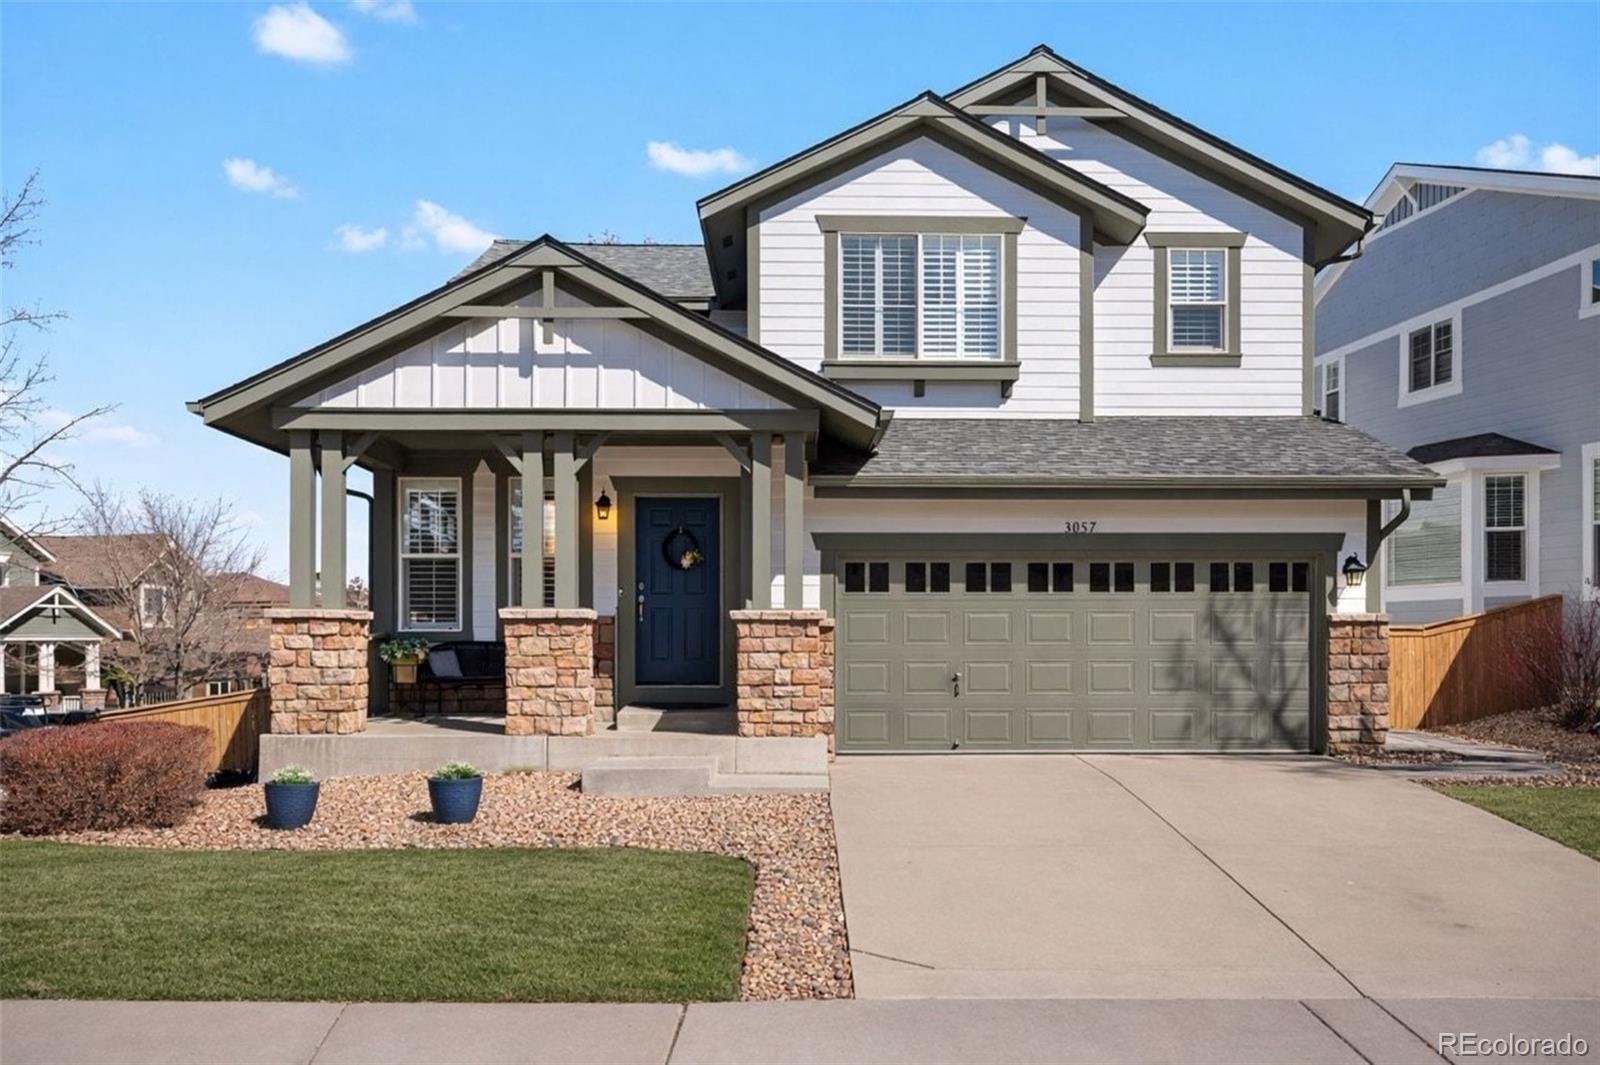
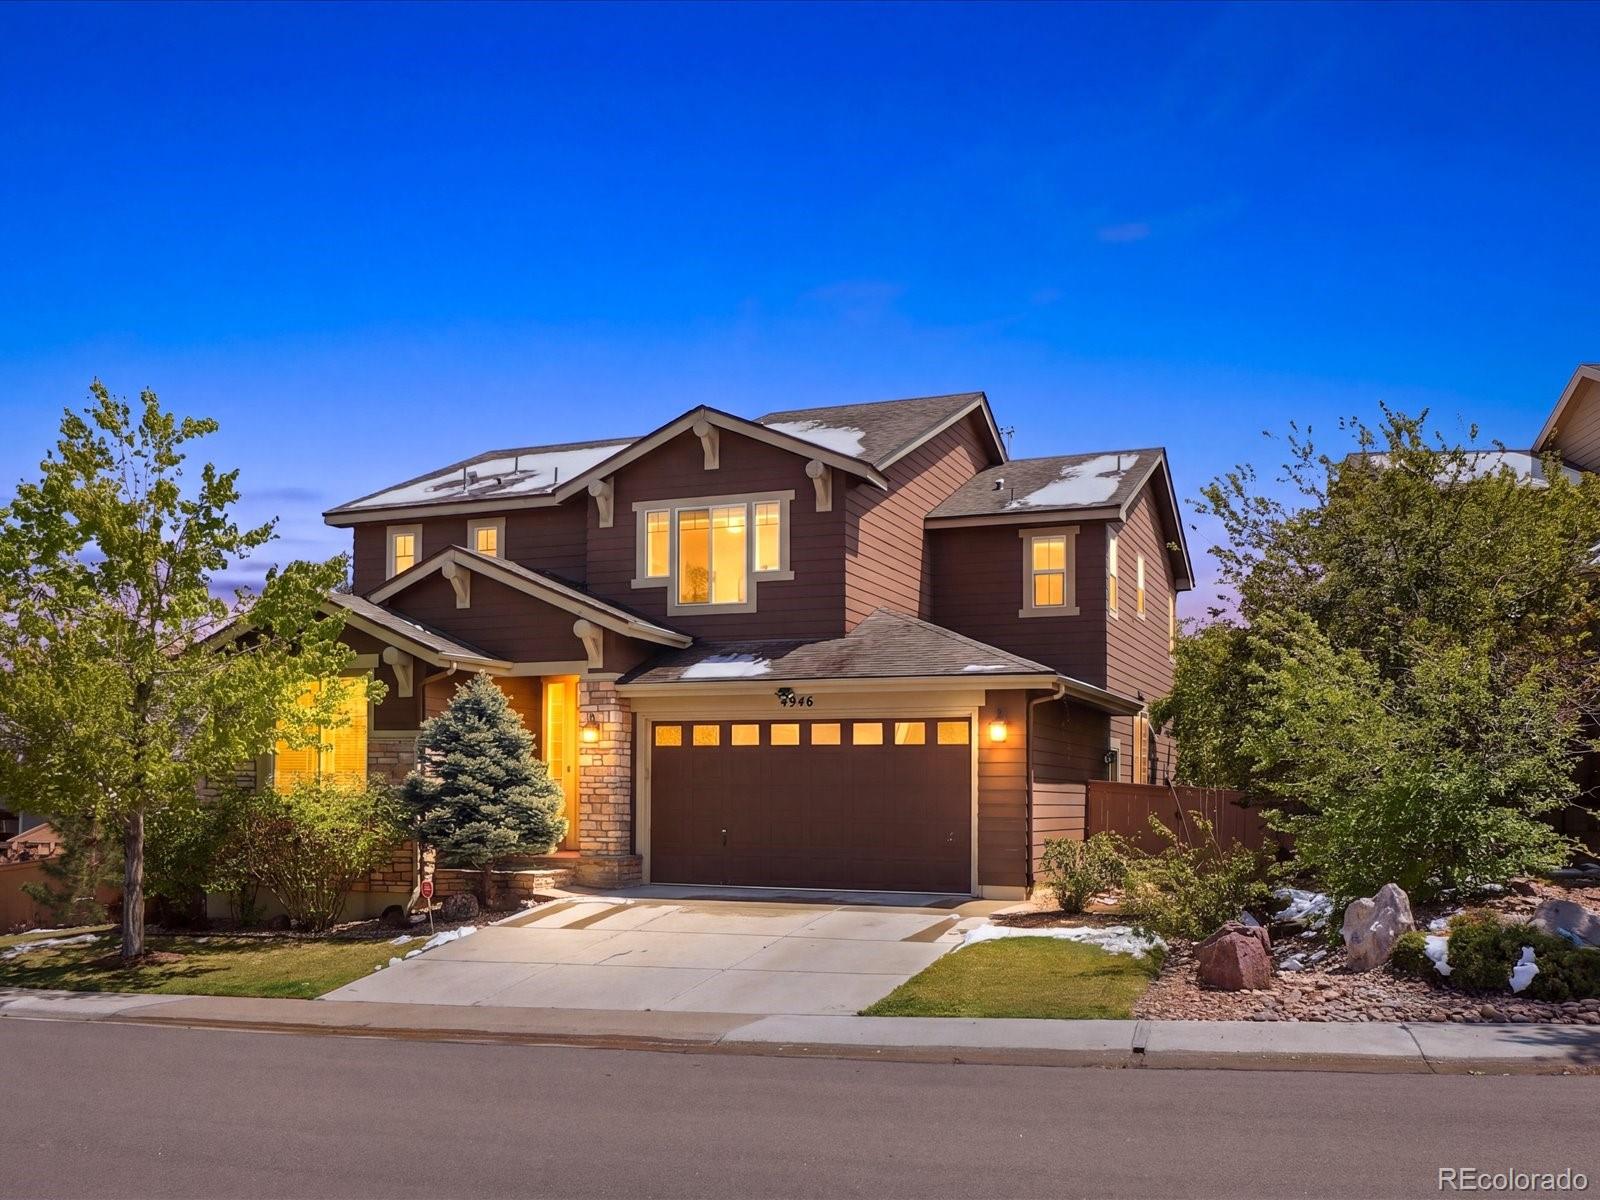
Firelight 2 Story Home. This Beautifully Updated Shea Home is located on a Corner Cul-De-Sac Lot. This home features Wide-plank Luxury Vinyl Flooring, Fully Remodeled Kitchen including Customer Tile Backsplash, 42" White Cabinetry, Stainless Steel Appliances, Cambria Transferrable Lifetime Warranty Quartz, and a Shiplap Accent. Other Features of this property include a Gas Fireplace, Dedicated Laundry Room, Plantation Shutters and a Professionally Redone Bannister. On the Upper Level this home features a Spacious Primary Bedroom with a 5-piece Bathroom including a Plus-sized Tub, Cambria Quart..
more...
Broker Remarks:
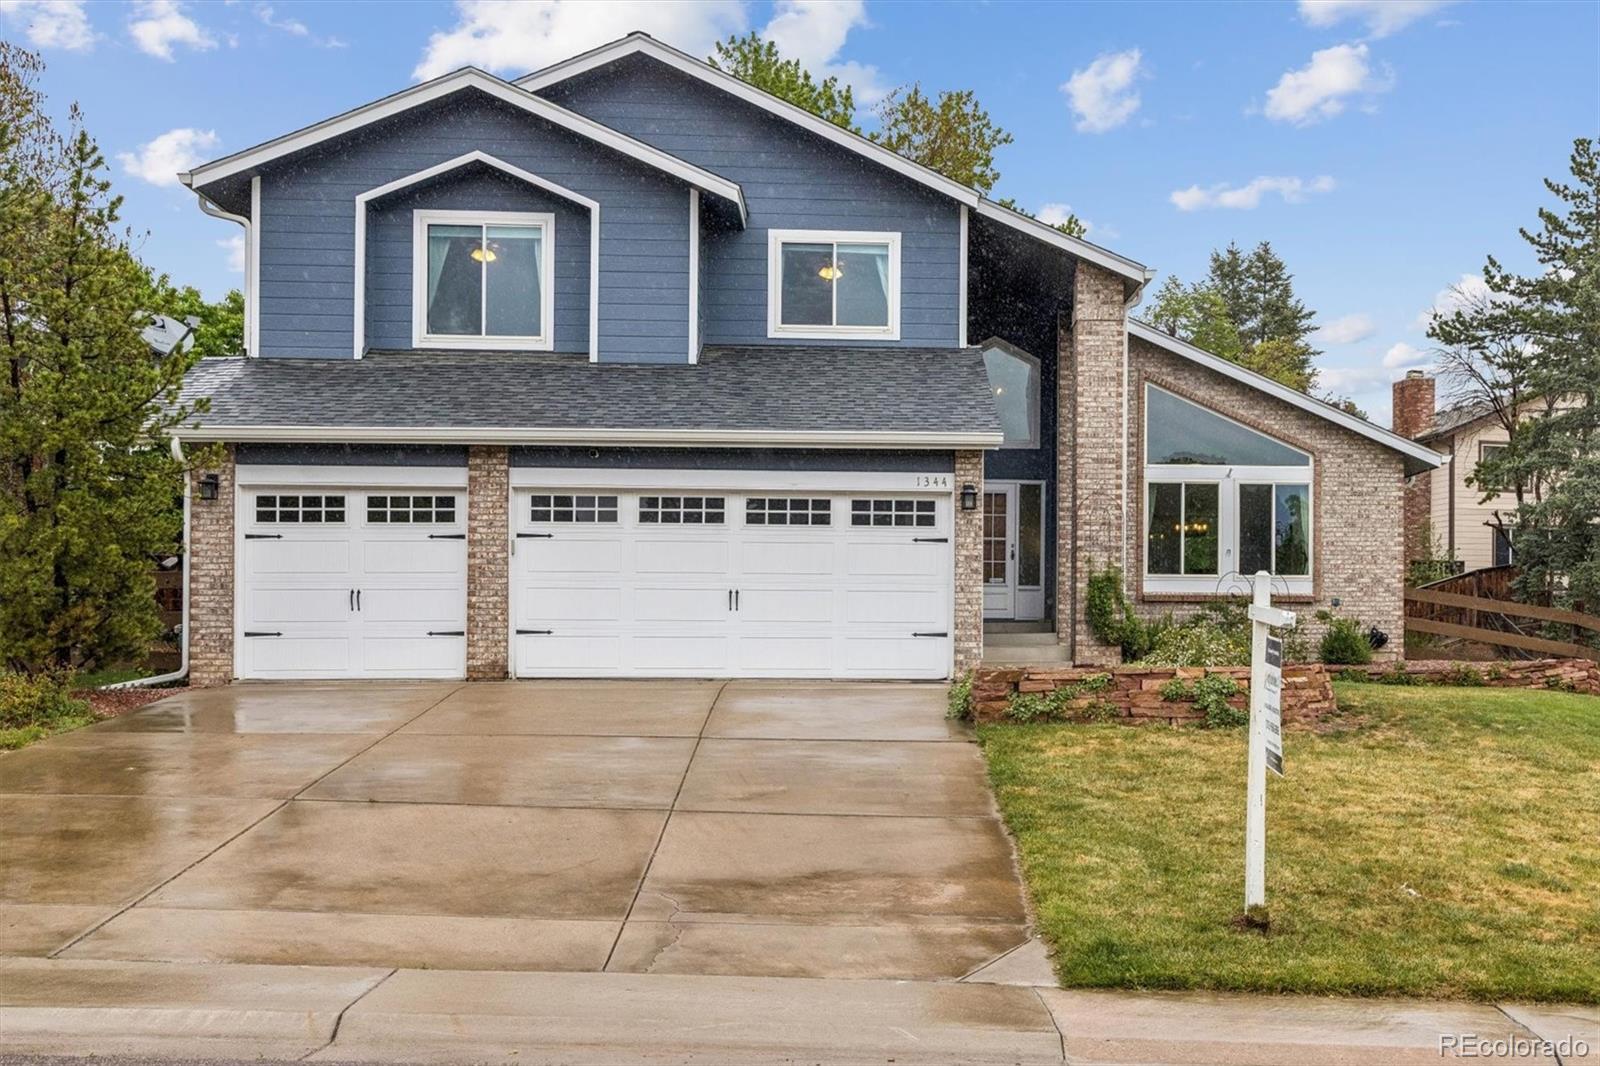
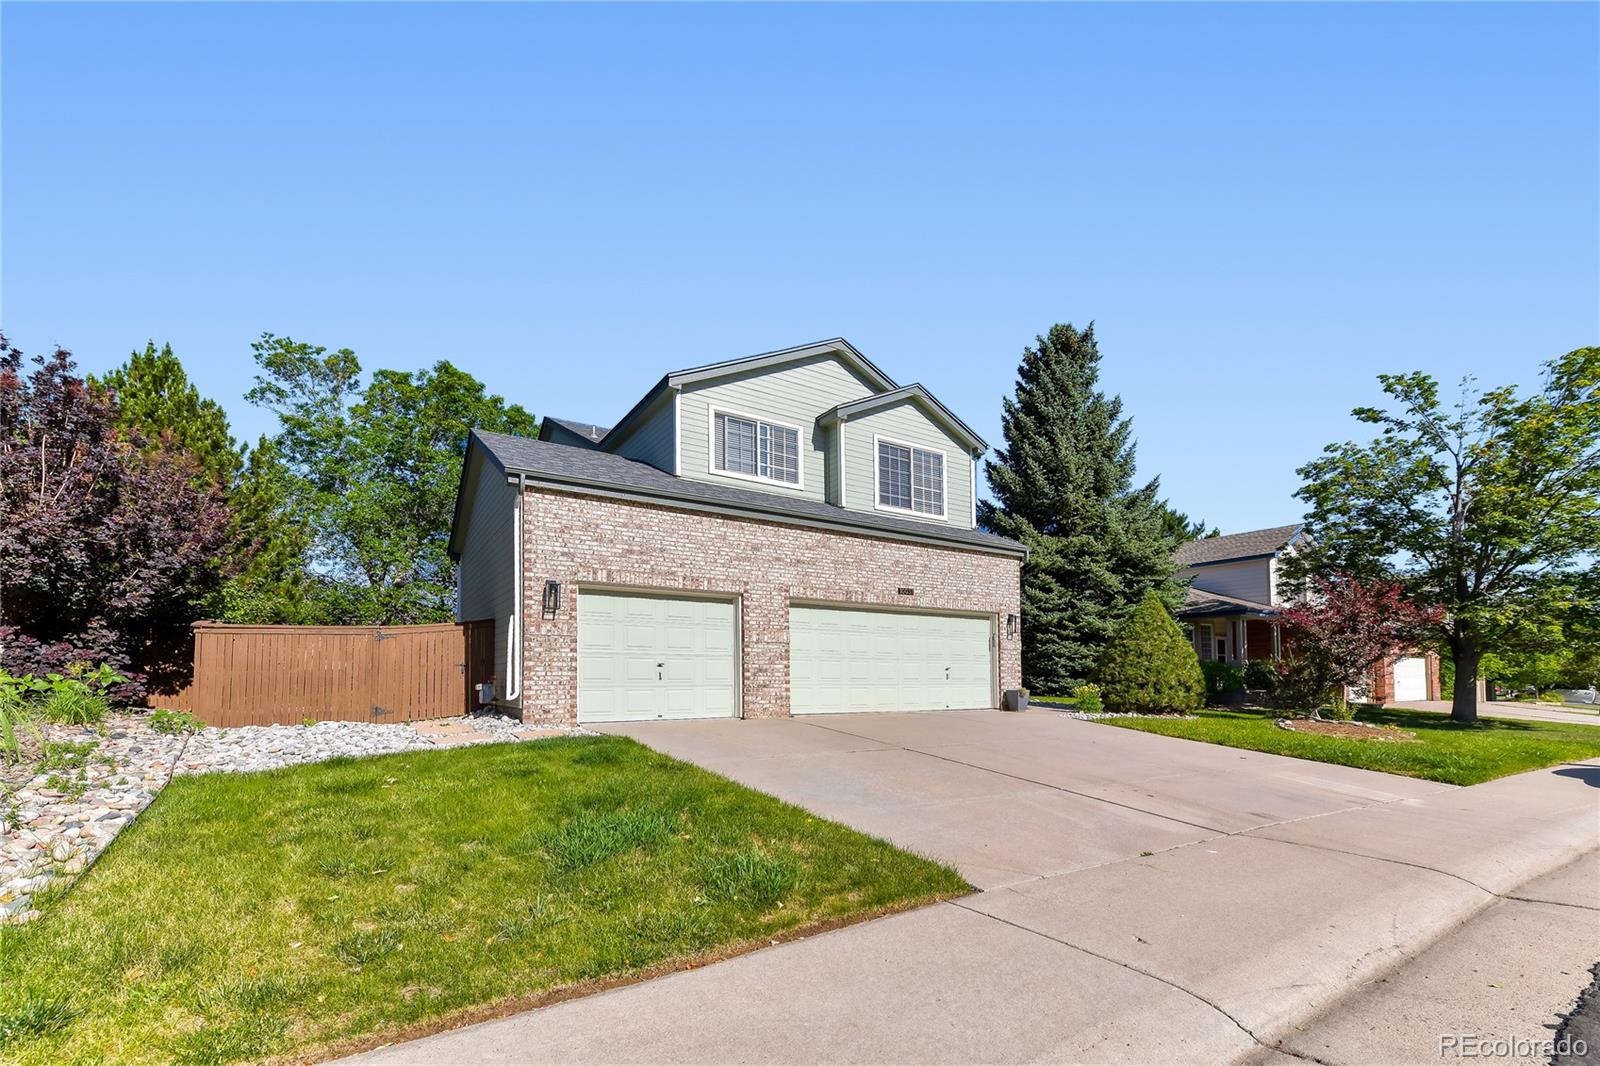
The one you've been waiting for - checks every box! Established neighborhood near the Foothills Trail System and easy access to C470. 3 car garage with EV in place! Rare large yard perfect for summer entertaining! Open floorplan with gleaming hardwood floors, vaulted shiplap ceilings, 4 bedrooms upstairs with an additional bedroom (or office) with 3/4 bath on the lower level, even a finished basement with roughed-in plumbing to add an optional bath. Spa like fabulous master bathroom! Extras include a halo water filtration system, radon mitigation system, newer roof & gutters, extra attic insul..
more...
Status: pending
Listing Office: keller williams dtc
Broker Remarks:
* Updated Ranch Home in Gleneagles Village with 4 Beds & 3 Full Baths * The main floor features open living areas with fresh paint and flooring * The office and dining room are at the front of the home, and the home expands into the living room with its tall ceilings and statement fireplace with floor to ceiling stone surround - a welcoming place to entertain * A spacious kitchen is open to the living room and the views to the deck and green space behind the home, and equipped with updated appliances and plenty of counter space and storage * Casual dining is convenient at the adjacent nook, an..
more...
Status: pending
Listing Office: mb vibrant real estate, inc
Broker Remarks:
Beautiful Shea Homes Ivy Floor Plan in The Hearth. Desirable corner lot with stunning views of Wildcat Mountain. Filled with natural light, this thoughtfully designed residence offers an open-concept layout, soaring ceilings, and versatile living spaces perfect for both everyday comfort and entertaining. The main level features the kitchen with granite countertops, a backsplash, gas cooktop and freshly painted cabinetry The spacious family room features a cozy gas fireplace, creating the perfect gathering space. A main-floor bedroom and full bathroom provide flexibility for guests, multigenera..
more...
Status: active
Listing Office: denver realty and homes
Broker Remarks:
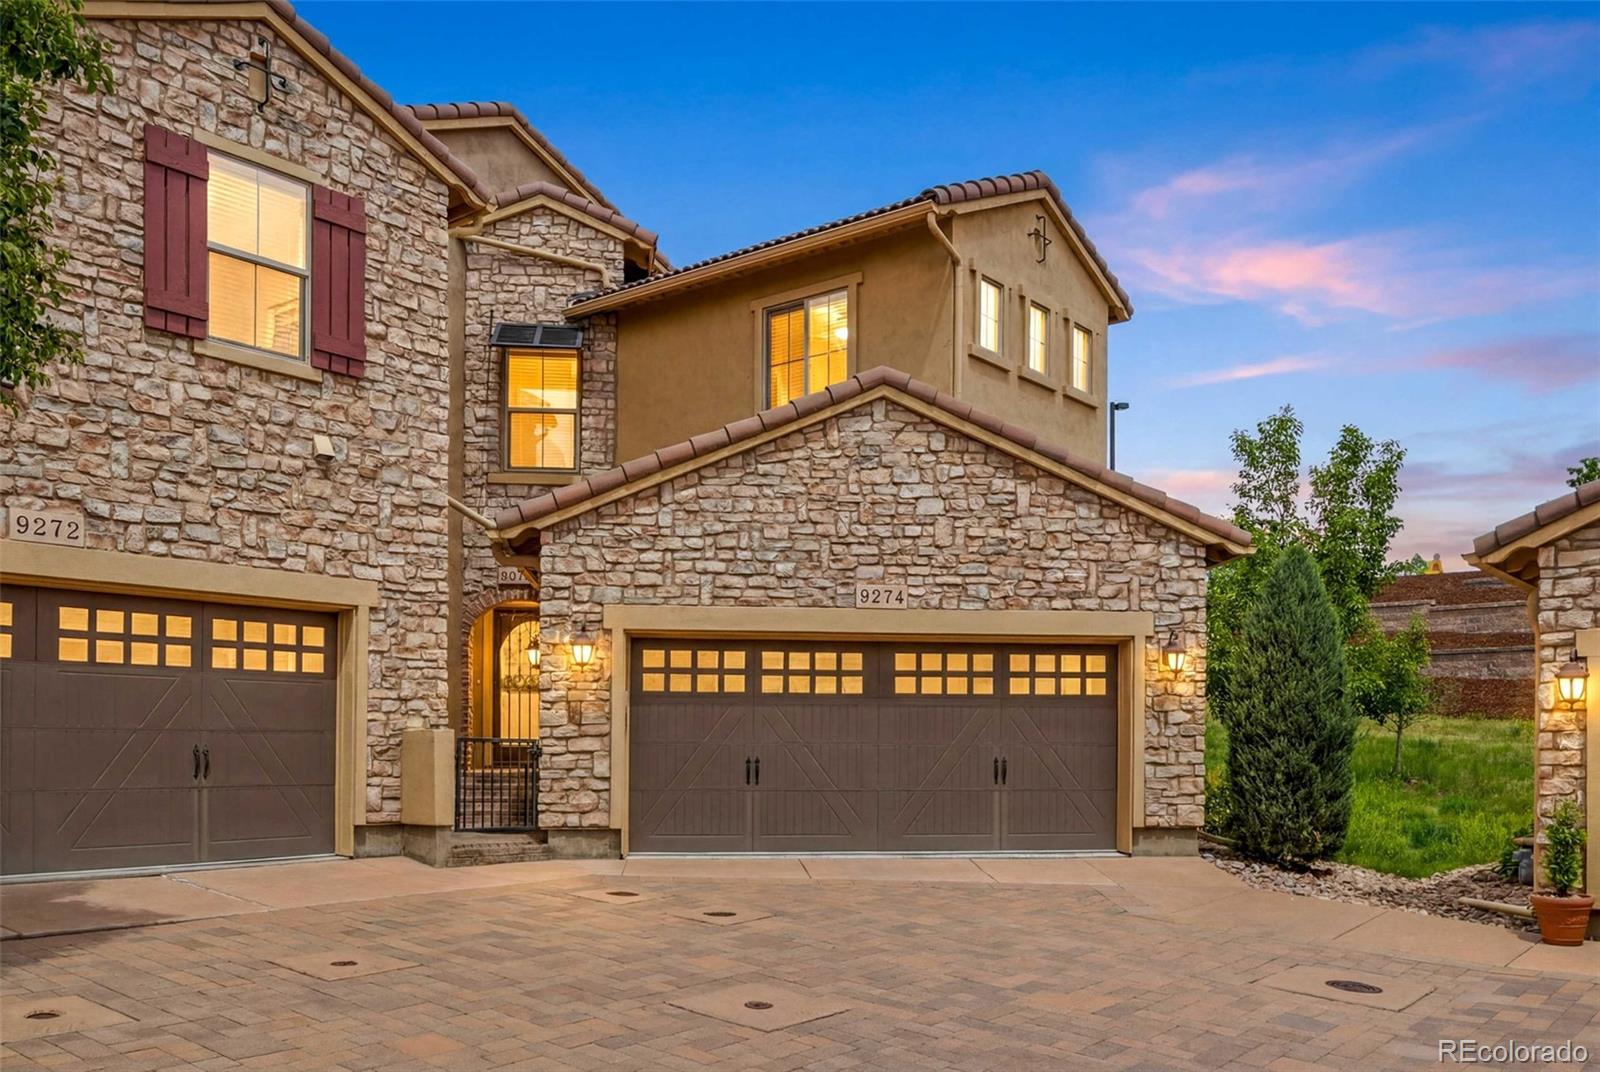
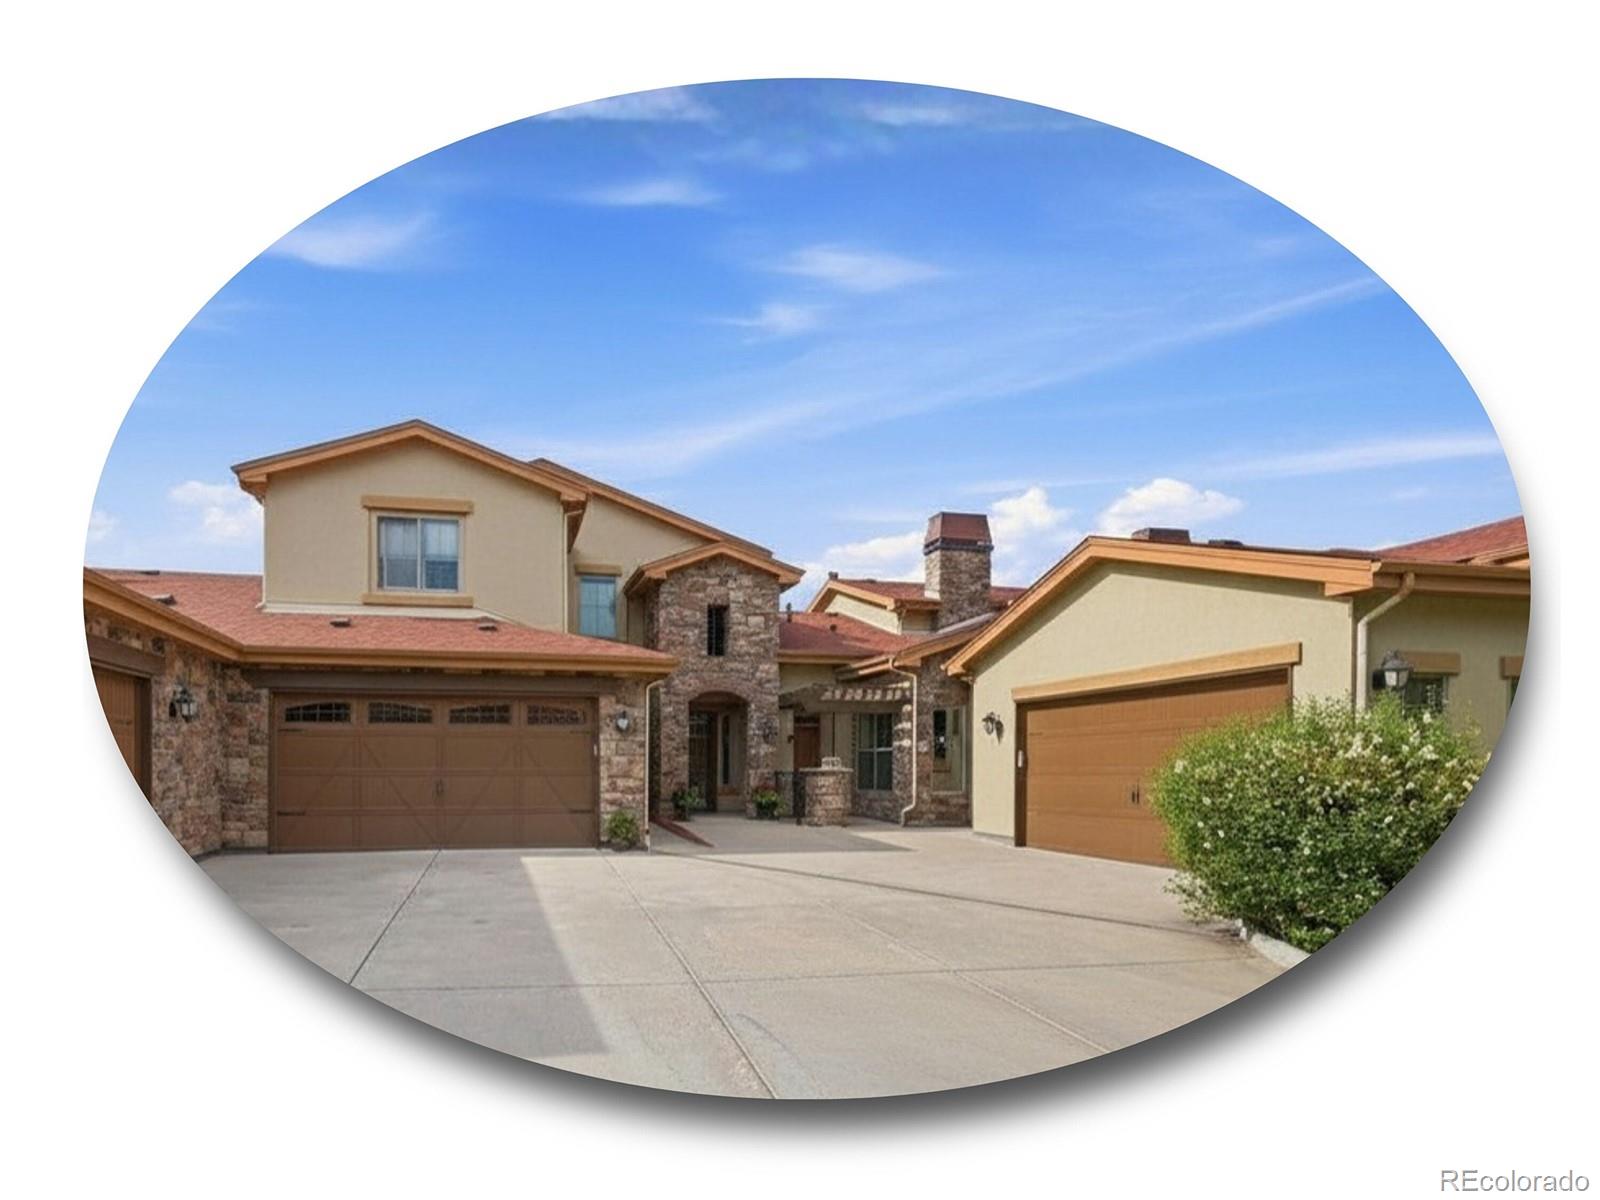
Welcome to this coveted end-unit townhome in the desirable Tresana neighborhood of Highlands Ranch that lives like a single-family home. Privately tucked within the community and surrounded by open space, this beautiful two-story home offers both comfort and serenity. The open-concept main floor is filled with natural light from abundant windows and features a bright and inviting family room with a cozy gas fireplace. The gourmet kitchen is a showstopper with a large center island, generous cabinetry, and seamless flow into the eat-in dining space. Just off the kitchen, enjoy a lovely private..
more...
Broker Remarks:
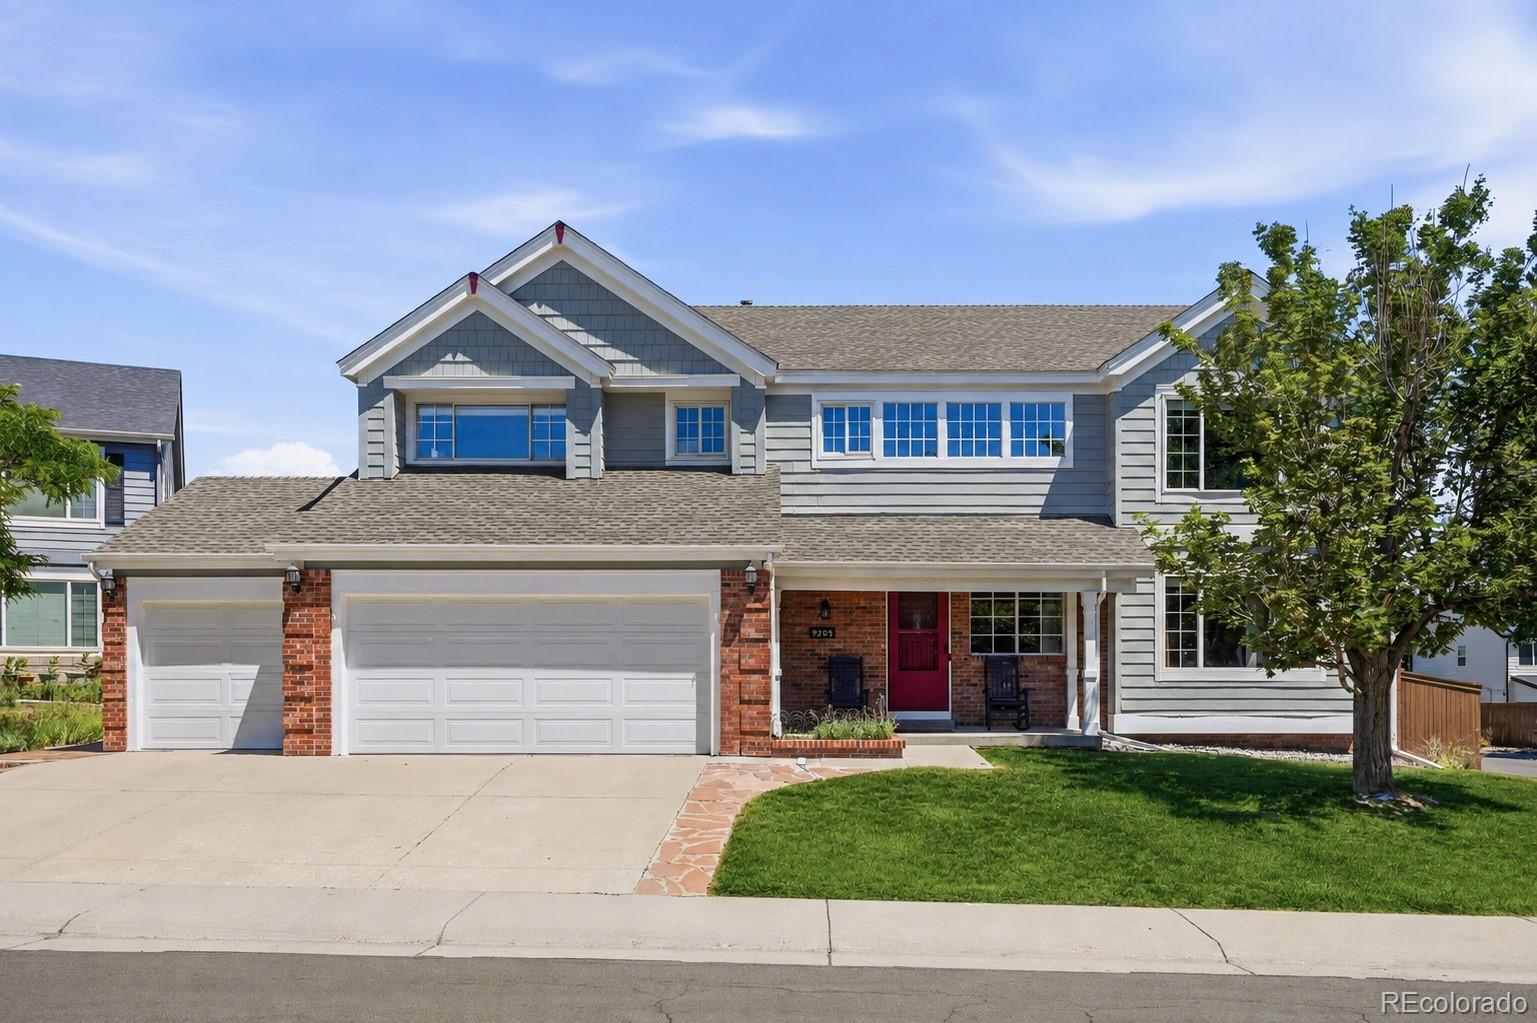
Situated on a beautifully landscaped corner lot in the heart of Highlands Ranch, 9205 Madras Court blends warmth, style, and Colorado living. This thoughtfully updated home welcomes you with a dramatic two-story entry highlighted by custom walnut ceilings and features a highly desirable layout with all four bedrooms conveniently located upstairs. Throughout the home, you'll find custom millwork, rich walnut ceiling details, quartz countertops, newer windows, and laminate flooring. The open-concept layout is filled with natural light and flows seamlessly from the kitchen into the spacious livin..
more...
Status: active
Listing Office: liv sotheby's international realty
Broker Remarks:
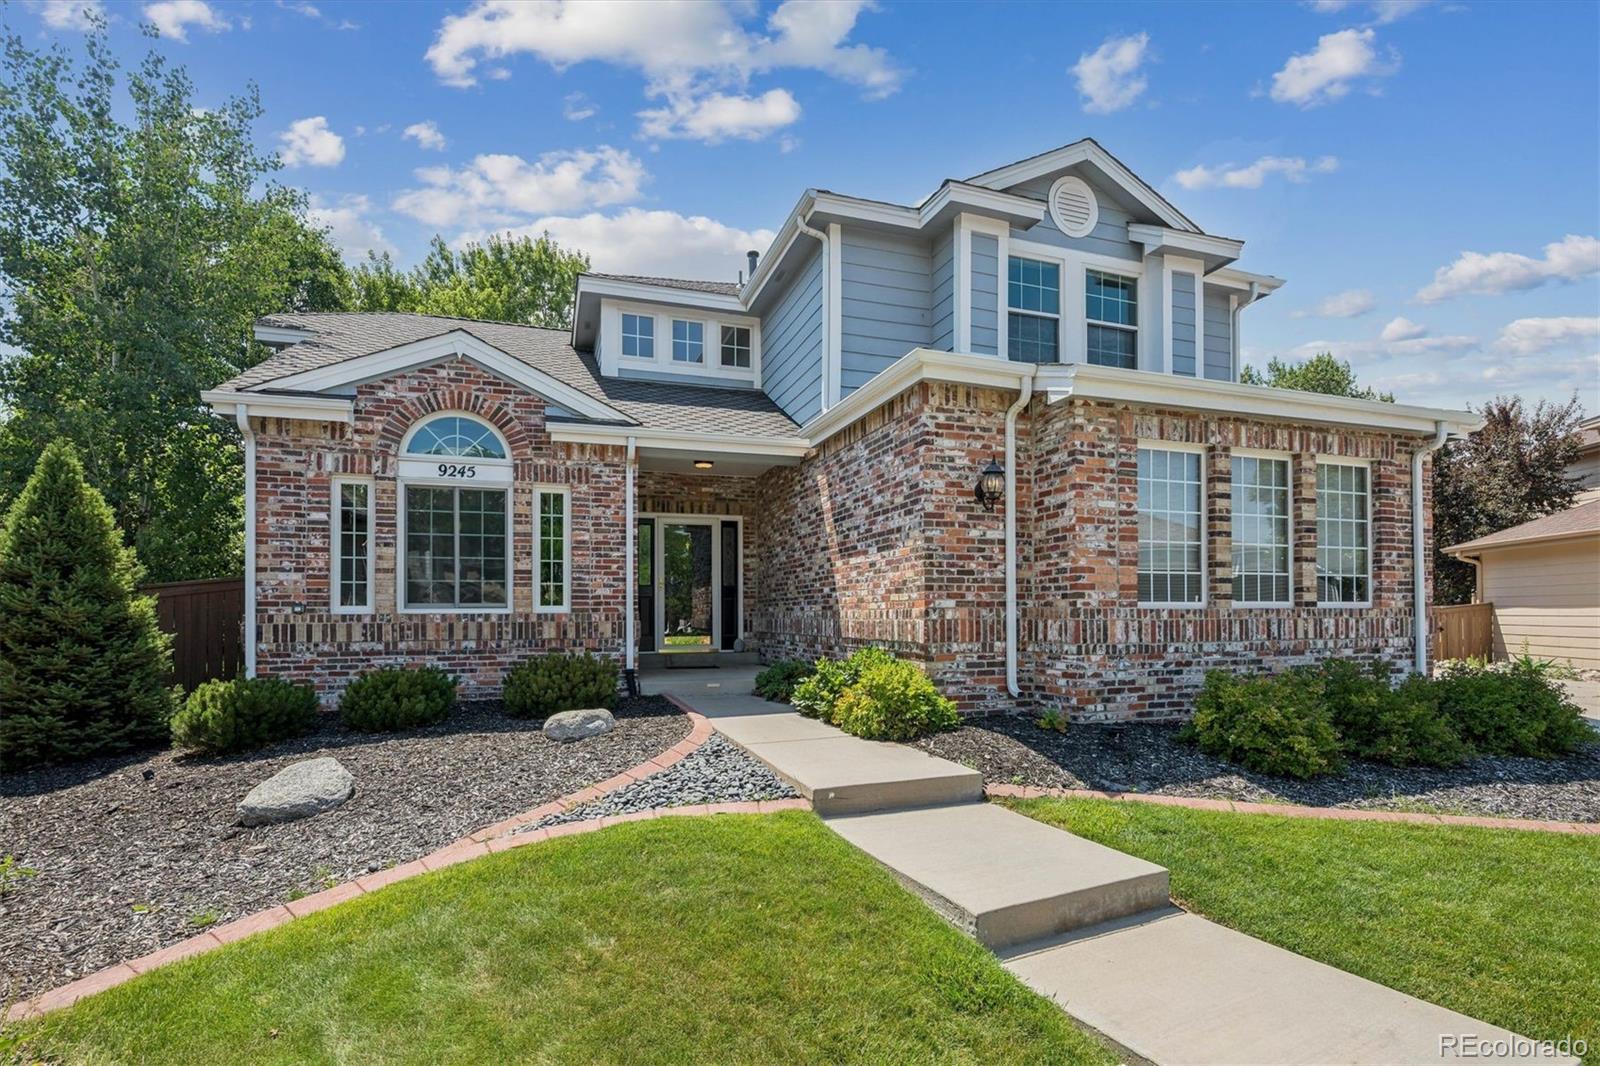
Welcome to 9245 Mountain Brush Court, a stunning residence nestled at the end of a serene cul-de-sac, showcasing exceptional street appeal and exquisite landscaping. This home features a rare 4-car garage for ample parking and storage.
The main floor boasts a spacious study or office, a grand two-story living room adorned with a captivating wall of windows, a formal dining area equipped with elegant shutters, and an inviting kitchen featuring a central island and a cozy dining nook that seamlessly extends to the family room. An added bonus is the covered back patio, perfect for outdoor gather..
more...
Broker Remarks:
Fantastic 2-story home with finished walk-out basement on quiet interior location. Panoramic views of the mountains and downtown from the primary bedroom deck. This home is light and bright. Brand new LVT flooring on the main and upper floors. There are formal living and dining rooms as you enter the home plus a nice office/study and half bath as well. The vaulted family room has a gas fireplace, built-in entertainment niche wired for surround sound, and two-story high windows. The kitchen features 42-inch cherry cabinets, a pantry, tile counters and backsplash, double ovens, smooth cooktop, ..
more...
Status: pending
Listing Office: mb nau real estate services llc
Broker Remarks:
Welcome home to your beautifully updated and remodeled 5-bedroom haven in the heart of Highlands Ranch! Built in 1996, this 4 bath, 3 car garage move-in-ready residence offers 3,200 finished square feet of thoughtfully designed living space. Just inside the front door, a private main-level space provides opportunity for working from home, studying, hobbies or a playroom. The bright and inviting floor plan features updated finishes throughout, spacious living and dining areas, and a beautifully remodeled interior that blends modern style and comfort.
Upstairs, you'll find four bedrooms, includ..
more...
Status: active
Listing Office: the steller group, inc
Broker Remarks:
Turn-key ranch townhome in a 55+ community with breathtaking McClellan Reservoir views, backing to the High Line Canal Trail! This 2-bed, 3-bath gem with a third non-conforming bedroom is designed for peak low-maintenance main-level living, offering bright living spaces, uninterrupted waterfront vistas, a finished walk-out basement, and HOA-managed exterior and structural maintenance. Enter a dramatic foyer with soaring ceilings and warm hardwood floors that flow throughout the home. Enjoy easy weeknight dinners or holiday hosting in the connected kitchen and dining areas, offering abundant sh..
more...
Status: active
Listing Office: brokers guild homes
Broker Remarks:
PRICE REDUCED FOR QUICK SALE! NEWLY REMODELED THROUGHOUT! Amazing opportunity to own a meticulously maintained 5 bedroom home in the highly sought after Falcon Creek Subdivision. Stunning oak hardwood floors flow throughout both the main and upper levels. The entry foyer is accented by the custom oak staircase. You will love the open floor plan! Soaring vaulted ceilings make this light & bright 2-story home one that you will enjoy for a lifetime. The main floor living area is drenched in sunshine. The family room includes a brick accented mantel, gas log fireplace and wet bar for entertaining...
more...
Status: pending
Listing Office: the steller group, inc
Broker Remarks:

Welcome to 5433 Longwood Circle, a stunning 4-bedroom, 3-bath home ideally located at on a green-belt with unobstructed front range views. Soaring ceilings greet you in the spacious living room, featuring large windows that flood the space with natural light. The open-concept design seamlessly connects the living room to the family room, dining area and kitchen, creating a perfect flow for gatherings and everyday living. A beautiful three-sided fireplace cloaked in serene granite appoints the open living area. The kitchen boasts modern black appliances, double ovens, granite countertops, and a..
more...
Broker Remarks:
Updated Highlands Ranch 2 Story w/ Full Finished Basement & Rare 3.5 Car Garage! Spacious Yard w/ Plenty of Green Space. Updates Include New Carpet, New Quartz Counters, New 42" Shaker Style White Cabinetry w/ Black Pulls & Crown Molding. Stainless Steel Appliances, Refinished & Stained Oak Hardwood Floors, Wrought Iron Railing on Bannister, New Tile Fireplace Surround, New Lighting Throughout, Mudroom w/ Built-In Sink, & Bay Window in the Dining Room. Upstairs Features 5 Piece Primary Bathroom w/ Dual Vanity Granite Counters, Updated Hardware & Lighting. Incredible Highlands Ranch Amenities w..
more...
The content relating to real estate for sale in this web site comes
in part from the Internet Data eXchange ("IDX") program of
METROLIST, INC., DBA RECOLORADO® Real estate listings held by brokers other
than The Brian Petrelli Team are marked with the IDX Logo.
This information is being provided for the consumers' personal, non-commercial use and may not be used for any other purpose. All information subject to change and should be independently verified.




 Sold Home Stats

 21%
21% 12.8%
12.8% 19.5%
19.5%