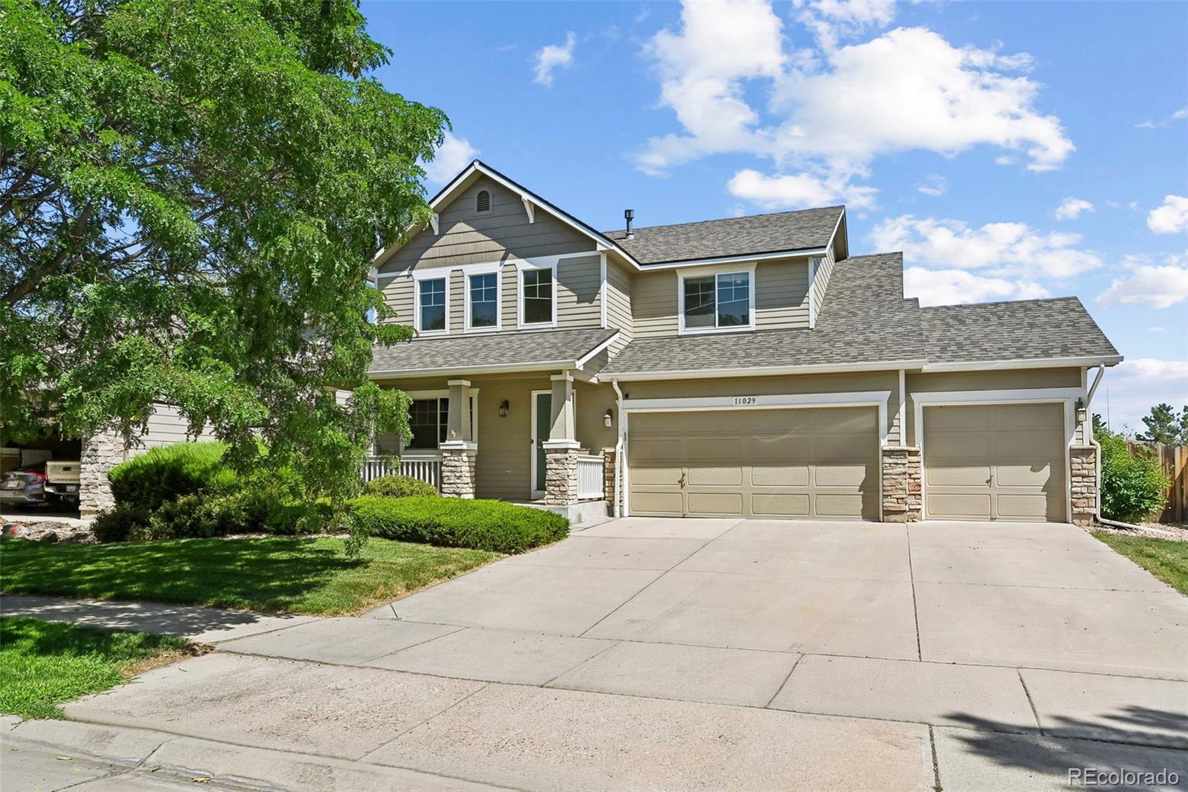
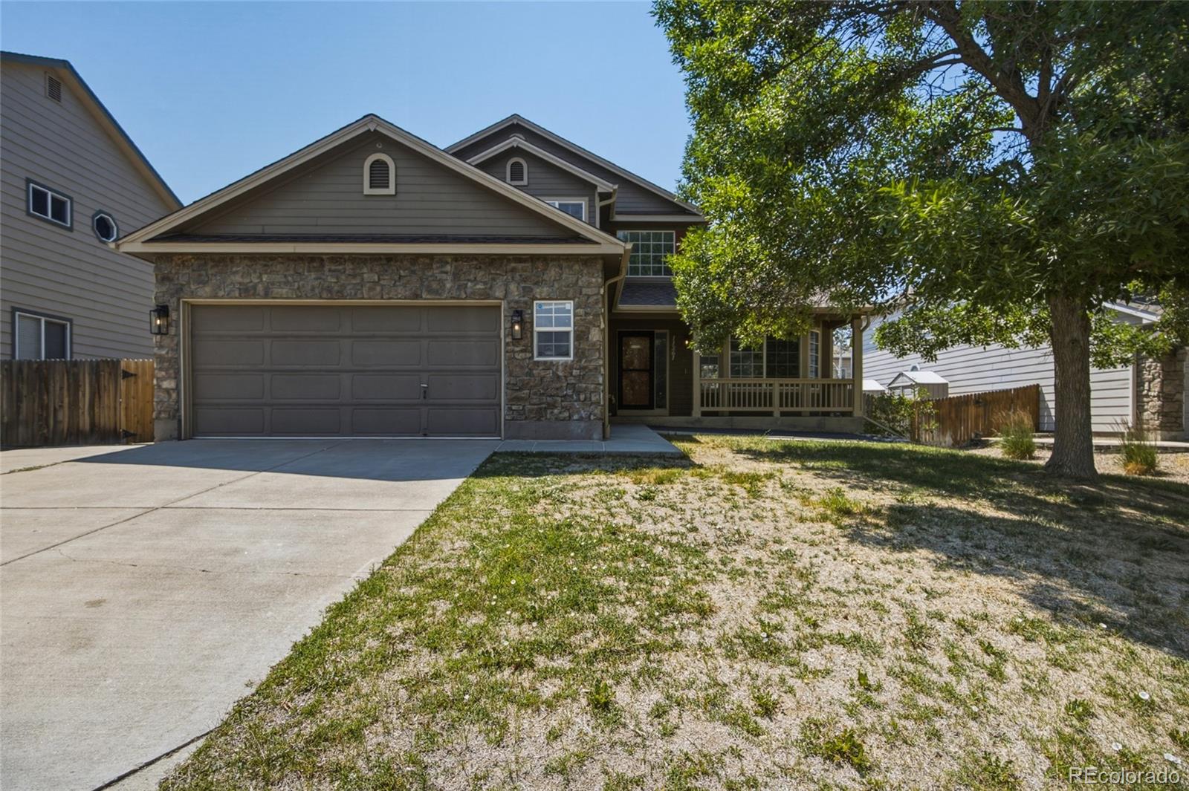
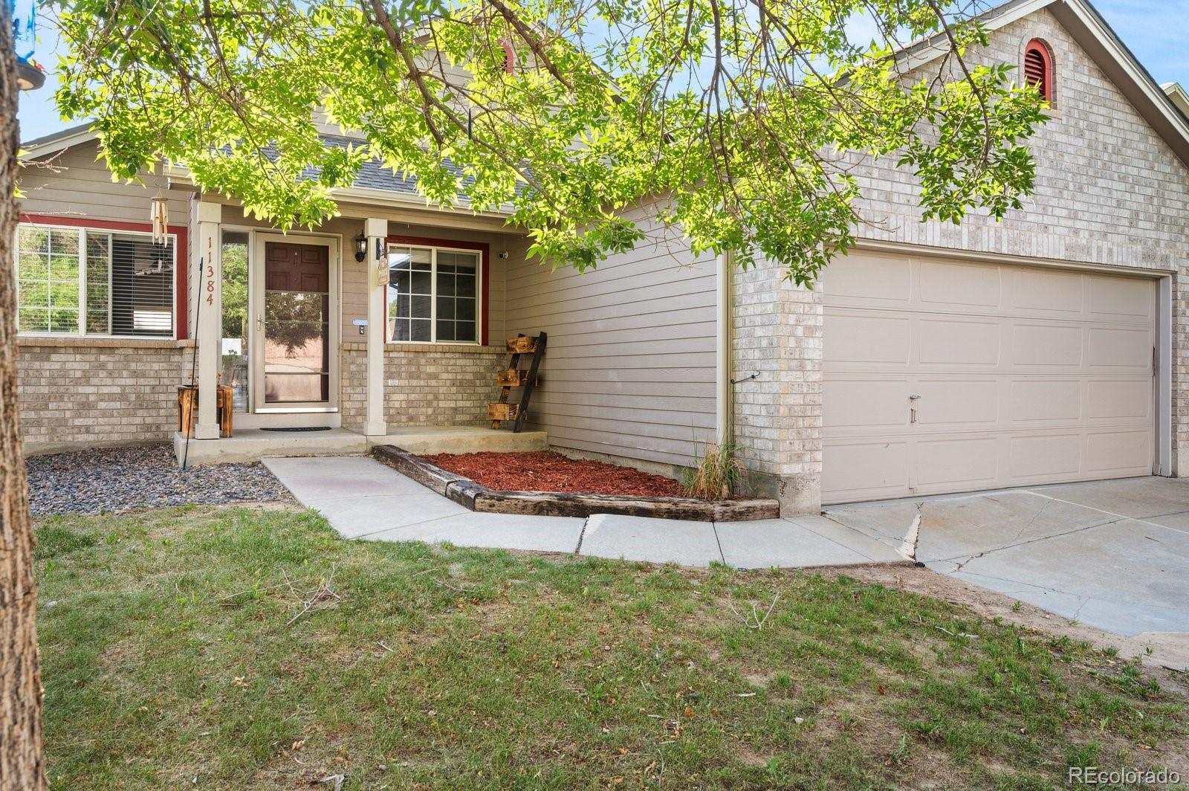
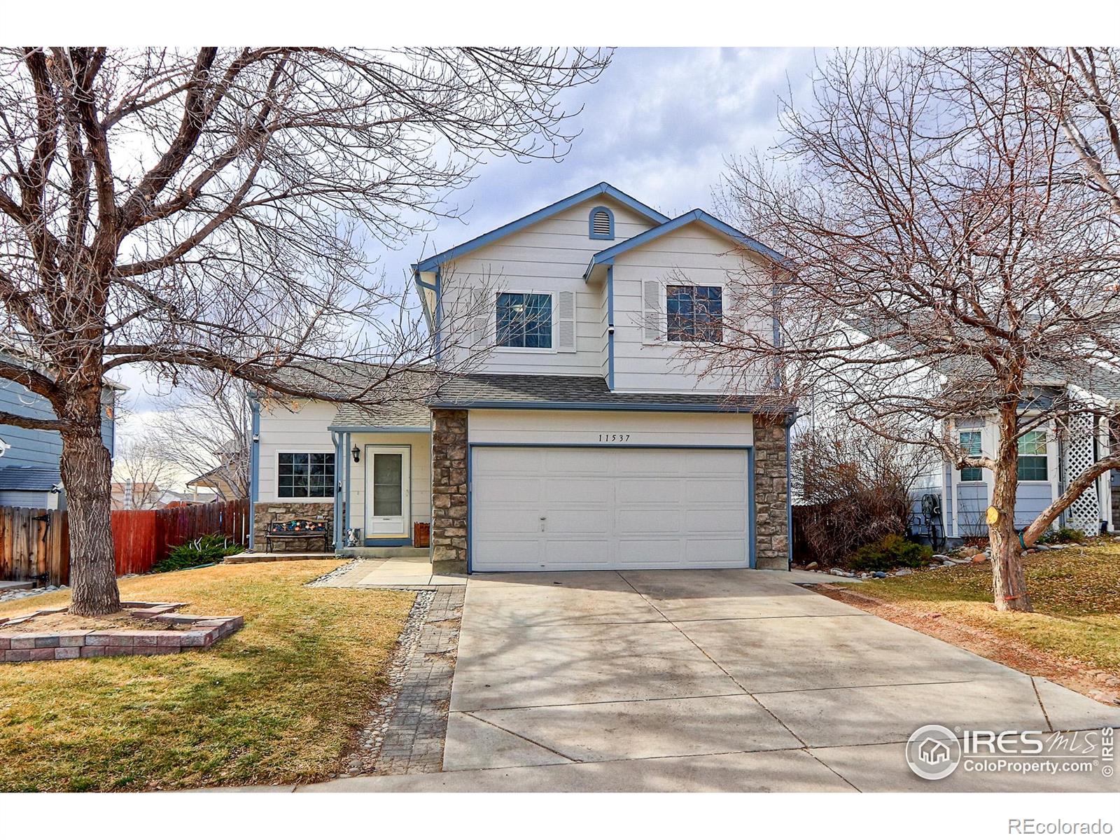
The Brian Petrelli Team is your River Run , Henderson home specialist.
River Run Community Information:
Primary HOA Fees*: $39.00 / Monthly
Secondary HOA Fees*: $0.00 /
*HOA fees shown are from the most recent listings. Please contact our team or check each property individually for accurate HOA fees. Data is deemed reliable but is not guaranteed.
HOA Ammenities:
-
-
River Run , Henderson has had 6 homes sell in the past two years for an average sales price of $503,150.
Our team of local Henderson experts have over 200 years of combined expertise in the Colorado Real Estate market. Give us a call today to put
our knowledge and experience to work for you as you buy or sell your next River Run home.
Don't see what you're looking for here? Contact our team for a free, custom search.
Broker Remarks:
Welcome home to this stunning single-family residence in the sought-after River Run subdivision! Thoughtfully designed living space, this home features an open-concept floorplan that's perfect for both everyday living and entertaining. The heart of the home flows seamlessly between the kitchen, dining, and living areas, filled with natural light. The primary bedroom offer an expanded retreat area that is perfect for reading or just relaxing. The two additional bedrooms offer comfortable retreats, while the expansive unfinished basement is a blank canvas — ready for you to design the rec room,..
more...
Broker Remarks:
Welcome to this beautifully updated 4-bedroom, 4-bathroom home in the highly sought-after River Run subdivision. Ideally located near top-rated schools, scenic trails, shopping, and dining, this exceptional home offers the perfect blend of style, comfort, and convenience—all with low property taxes and no metro district.
Designed for both everyday living and entertaining, the light-filled open floor plan showcases soaring vaulted ceilings, fresh interior paint, and a dedicated home office, providing the ideal space for remote work or study. The spacious gourmet kitchen is the heart of the h..
more...
Status: closed
Listing Office: ed prather real estate
Broker Remarks:
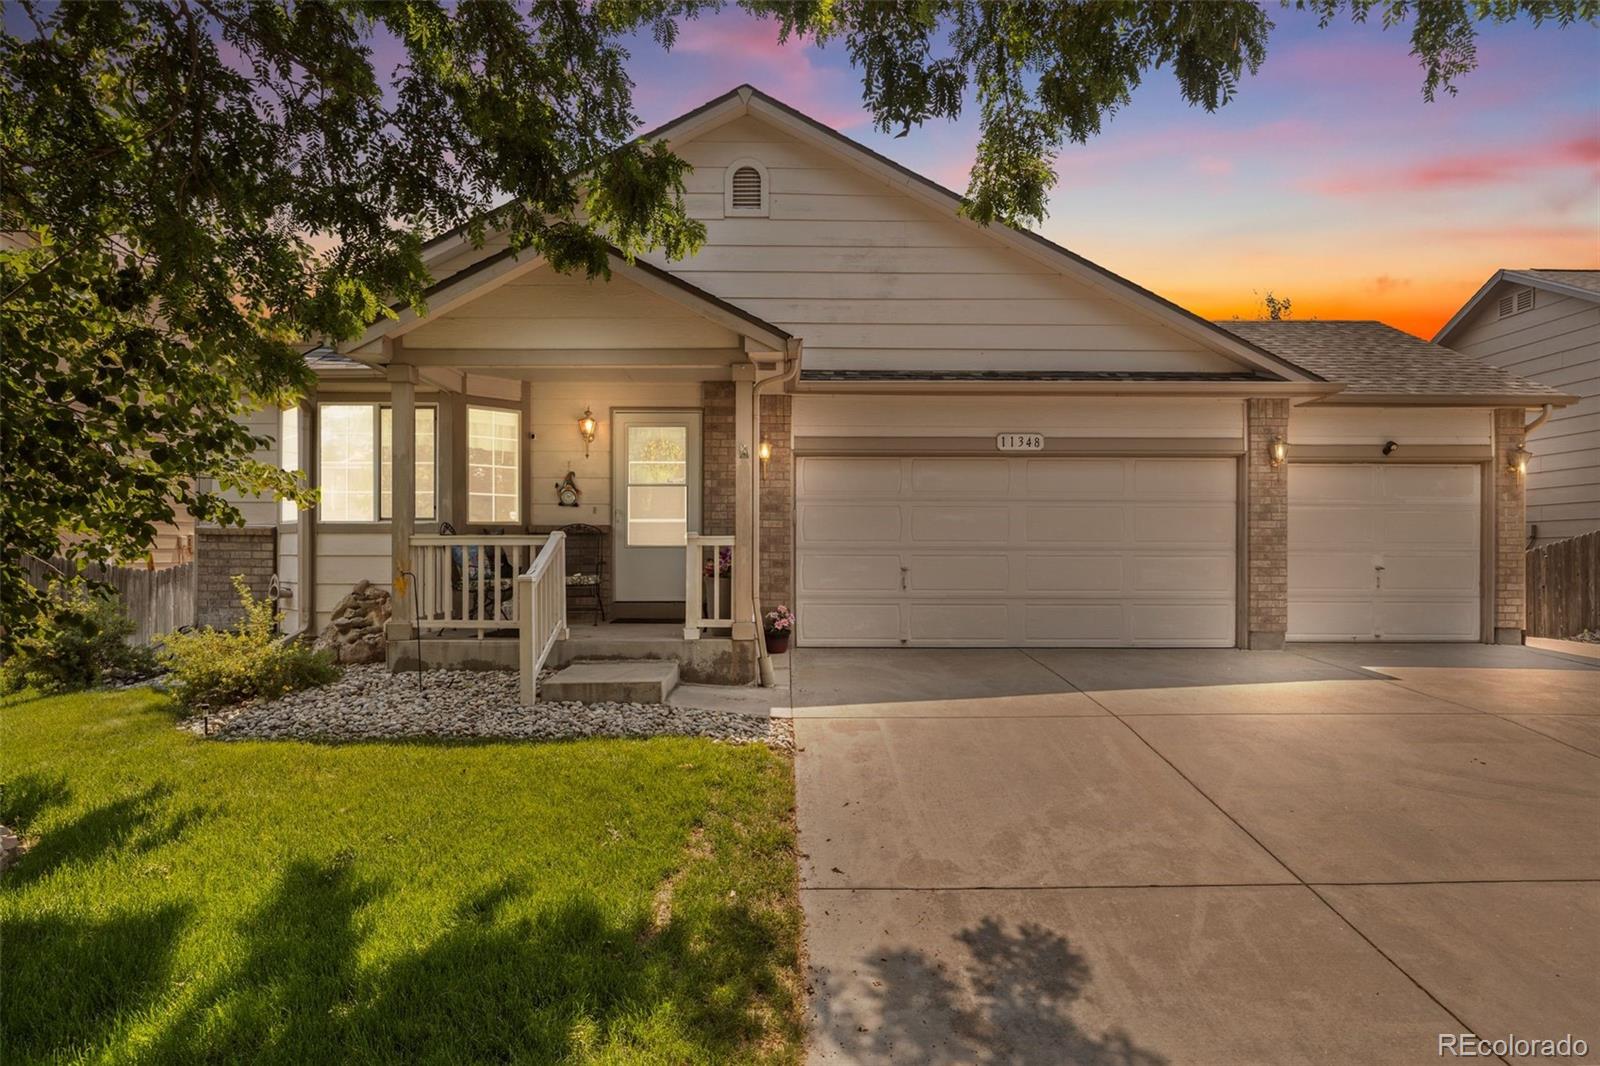
Welcome to 11348 Ironton Street, a beautifully maintained ranch style home offering comfortable main level living, thoughtful updates, and inviting spaces inside and out. From the charming covered front porch to the spacious three car garage, this home offers a warm welcome before you even enter.
Inside, soaring vaulted ceilings, warm wood flooring, and an open living and dining area create a bright, welcoming feel that is perfect for everyday living. The kitchen sits just off the dining area with abundant oak cabinetry, generous counter space, a charming garden window, and a cozy breakfast..
more...
Broker Remarks:
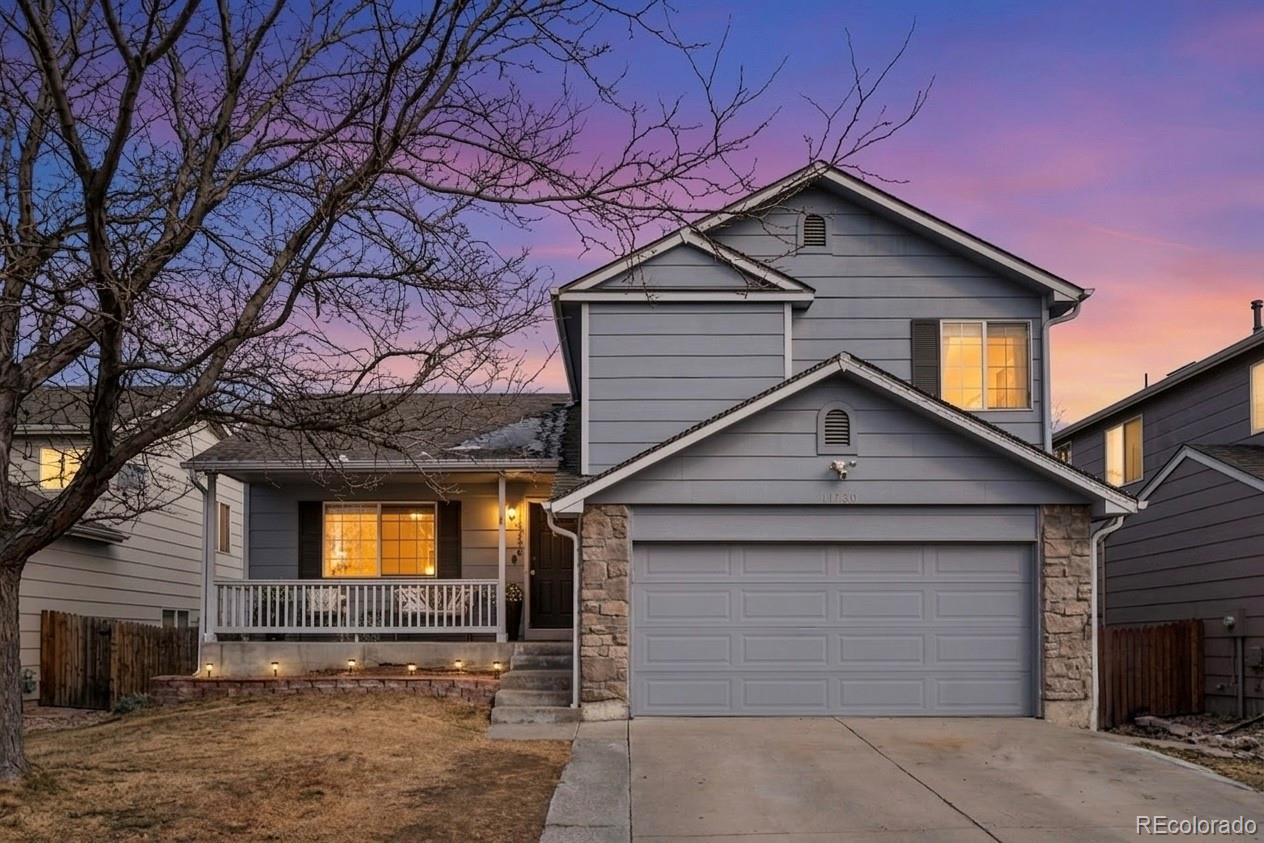
Presenting 11730 Oakland Drive in Henderson—a refreshed home where thoughtful updates meet a neighborhood known for convenience and easy access to everyday essentials. With 3 bedrooms, 3 bathrooms, and 1,914 sq ft, the layout is enhanced by a finished basement with a bathroom, offering a flexible bonus space ideal for entertaining, relaxing, or working from home.
A clean, updated look begins with fresh paint throughout, including ceilings, complemented by refreshed trim and railings for a polished feel. The kitchen has been improved with a replaced sink and faucet, and two updated ceiling fan..
more...
Broker Remarks:
Welcome to your next home in the heart of the established River Run neighborhood!
This is a rare opportunity to own a ranch-style brick home offering 4 bedrooms and 3 bathrooms — priced to reflect condition and being offered as-is.
Step inside to discover a bright, open floor plan with soaring vaulted ceilings that create a warm and inviting atmosphere — perfect for cozy weeknights or entertaining guests. The main level features three bedrooms and two full bathrooms, including a spacious primary suite with a private bath.
The partially finished basement adds even more potential, with one fi..
more...
Broker Remarks:
Fantastic Home Located within walking Distance to Parks and Schools. Updated 2 Story Home which Features LVP Flooring throughout the Main Floor, Updated Kitchen Cabinets, Spacious Island, Pantry, and Additional Cabinets in the Dining Room Eating Space Area, Beautiful Electric Fireplace with customized Finishes, Upper Level Features Primary Bedroom with Recessed Lighting and Walk in Closet, Primary Bathroom features Extended Shower and all Updated Bathrooms, Convenient Upper Level Laundry Area with Two Additional Bedrooms with Full Bath, Basement Features 4th Spacious Bedroom with Added Closet ..
more...
The content relating to real estate for sale in this web site comes
in part from the Internet Data eXchange ("IDX") program of
METROLIST, INC., DBA RECOLORADO® Real estate listings held by brokers other
than The Brian Petrelli Team are marked with the IDX Logo.
This information is being provided for the consumers' personal, non-commercial use and may not be used for any other purpose. All information subject to change and should be independently verified.




 Sold Home Stats

 8.4%
8.4% 13.5%
13.5% 5%
5%