Sources: FBI, Uniform Crime Reports, prepared by the National Archive of Criminal Justice Data
The Brian Petrelli Team is your , Commerce City home specialist.
Our team of local Commerce City experts have over 200 years of combined expertise in the Colorado Real Estate market. Give us a call today to put
our knowledge and experience to work for you as you buy or sell your next home.
Don't see what you're looking for here? Contact our team for a free, custom search.
Broker Remarks:
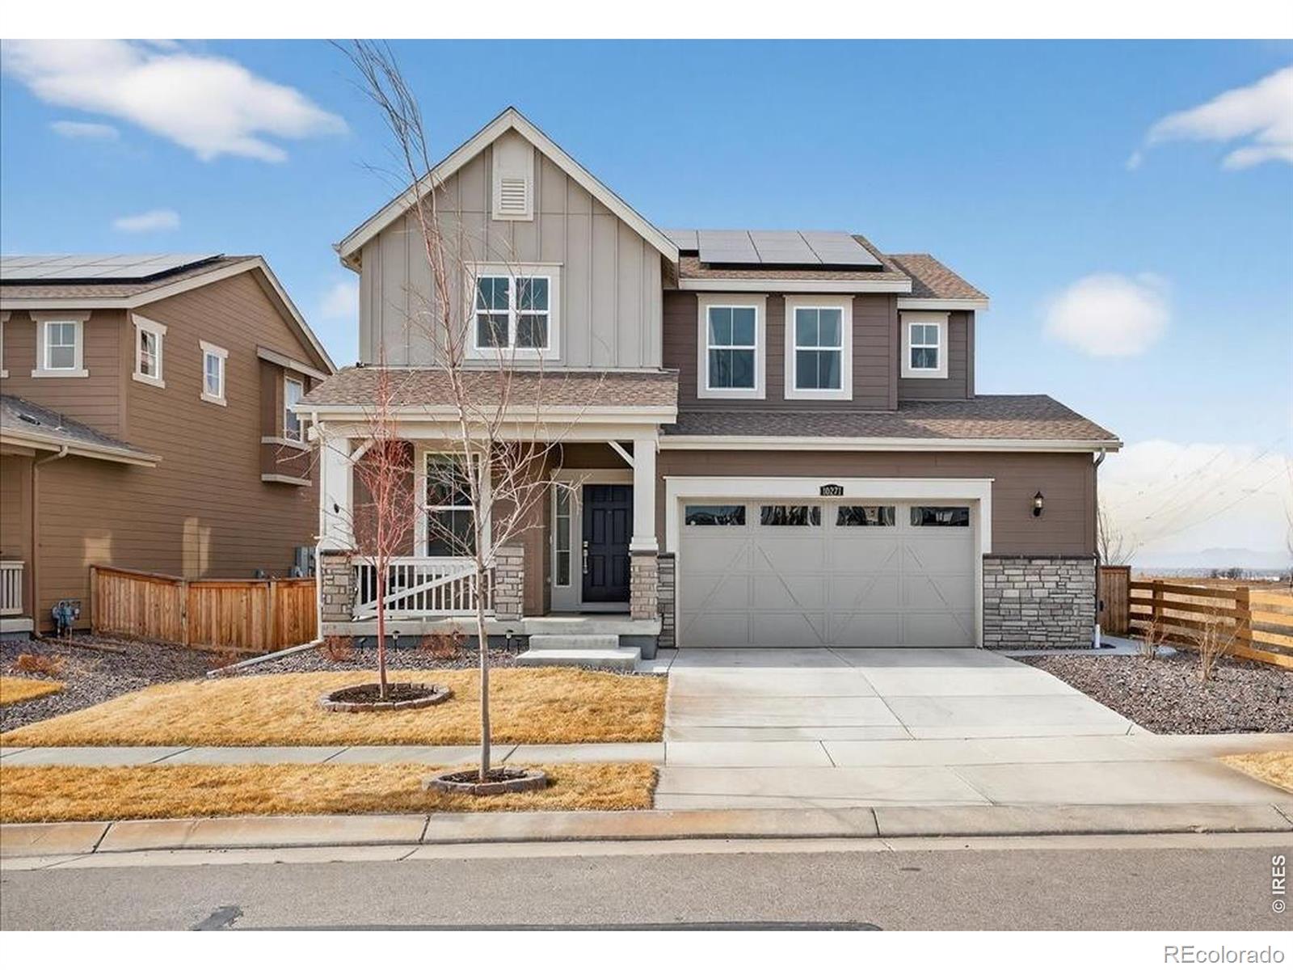
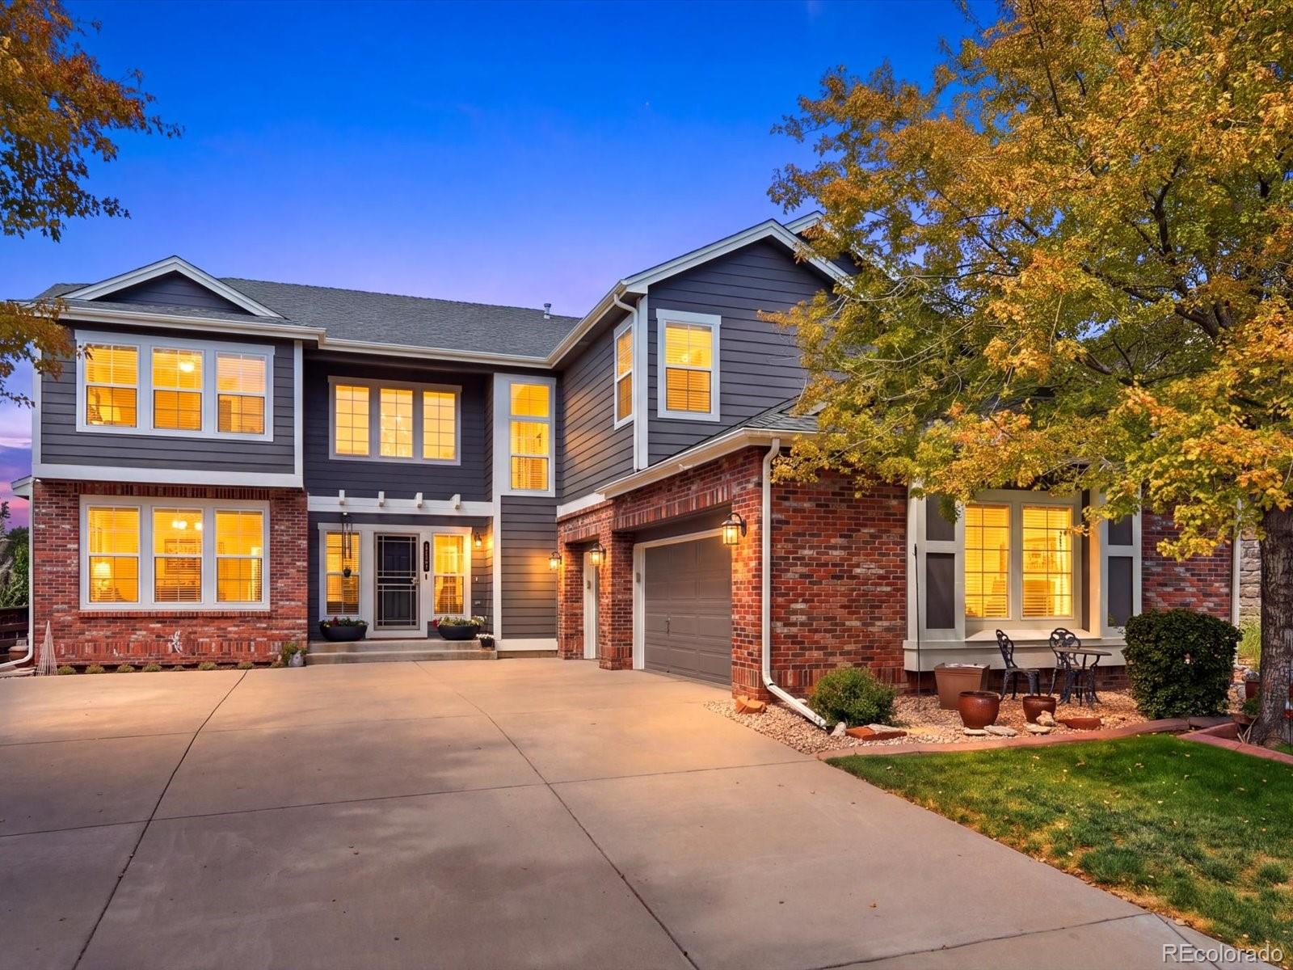
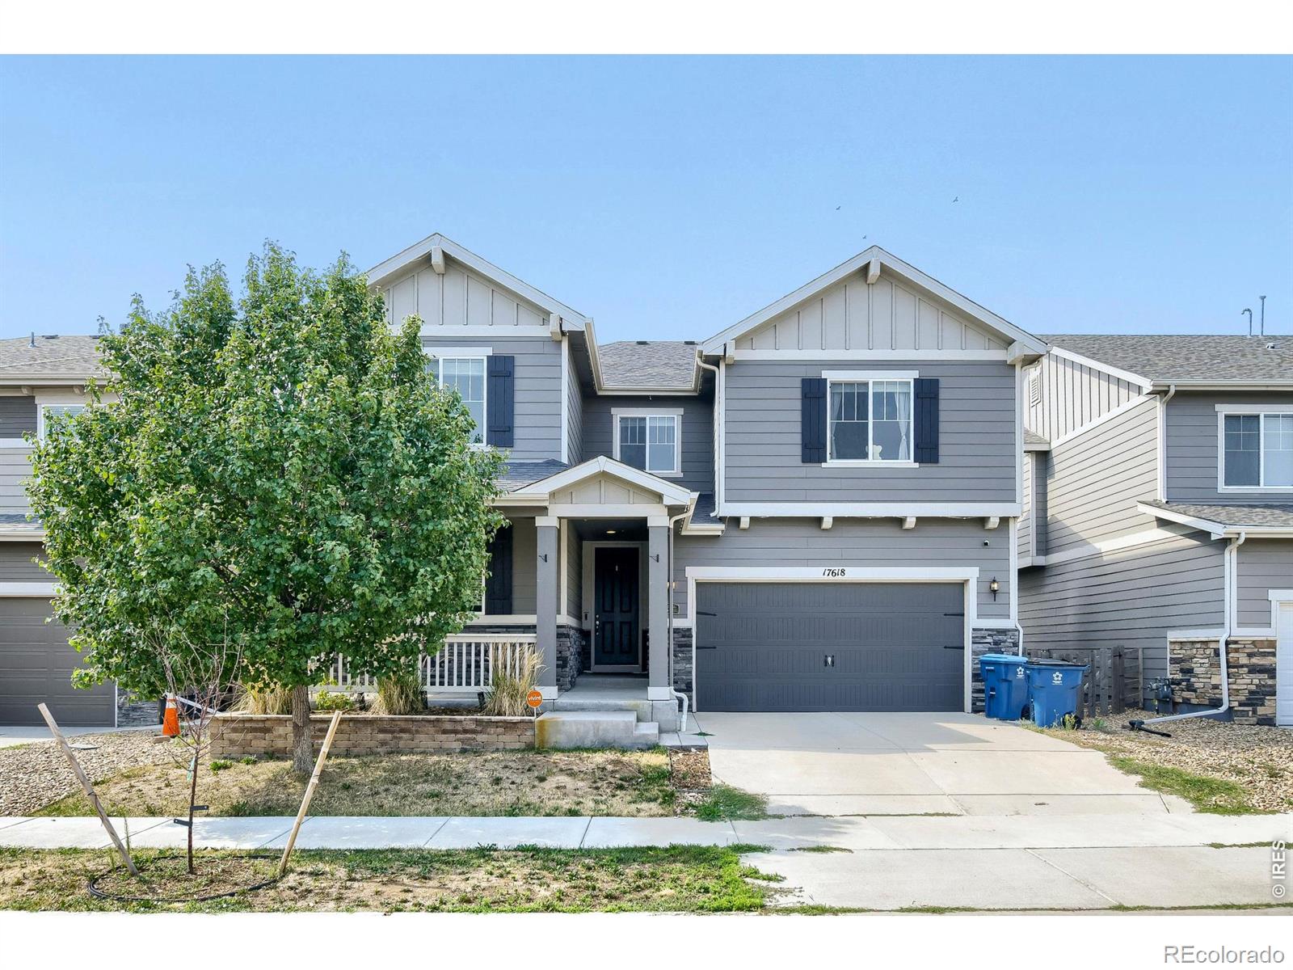
Views, privacy, and proximity to the very best of Colorado living, welcome to this exceptional home in the highly sought-after Reunion Ridge community of Commerce City. Perfectly positioned on a premium corner lot, this residence showcases Rocky Mountain views with no rear neighbors, offering a rare blend of elevated privacy and breathtaking natural beauty throughout the home. Inside, a dedicated main-floor office provides an ideal work from home retreat or quiet flex space. The open-concept kitchen is both stylish and functional, featuring generous counter space, quartz countertops and island..
more...
Status: active
Listing Office: kerrie a. young (independent)
Broker Remarks:
Basement for future customization and storage!
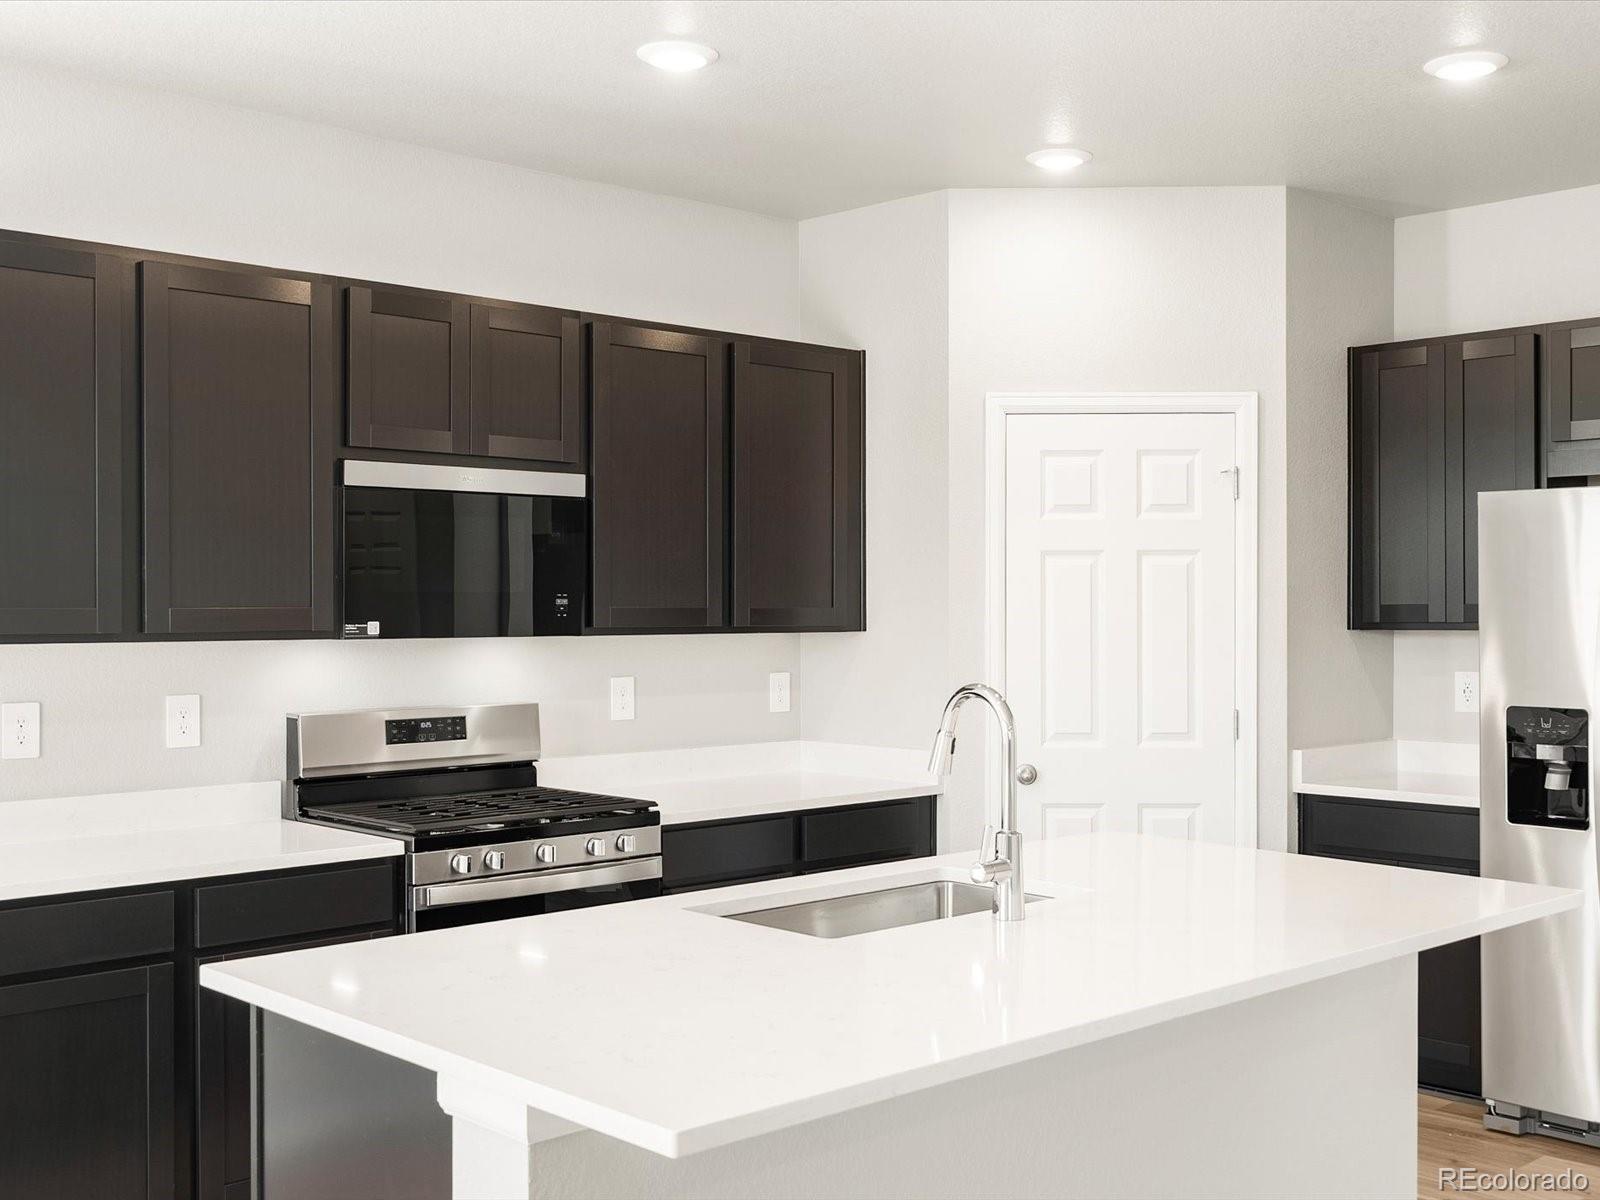
Open concept kitchen with quartz countertops!
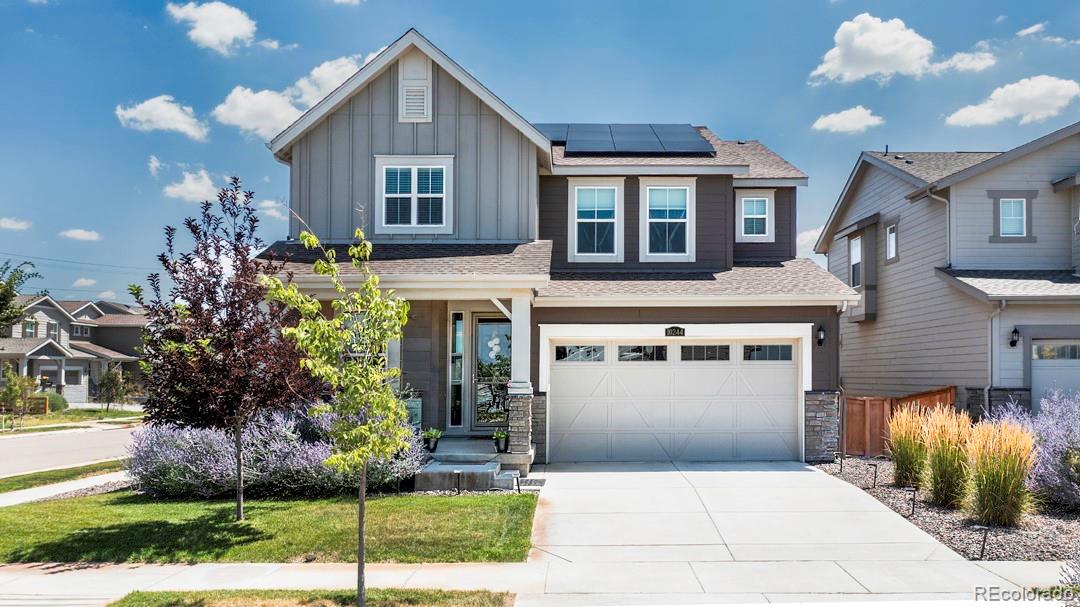
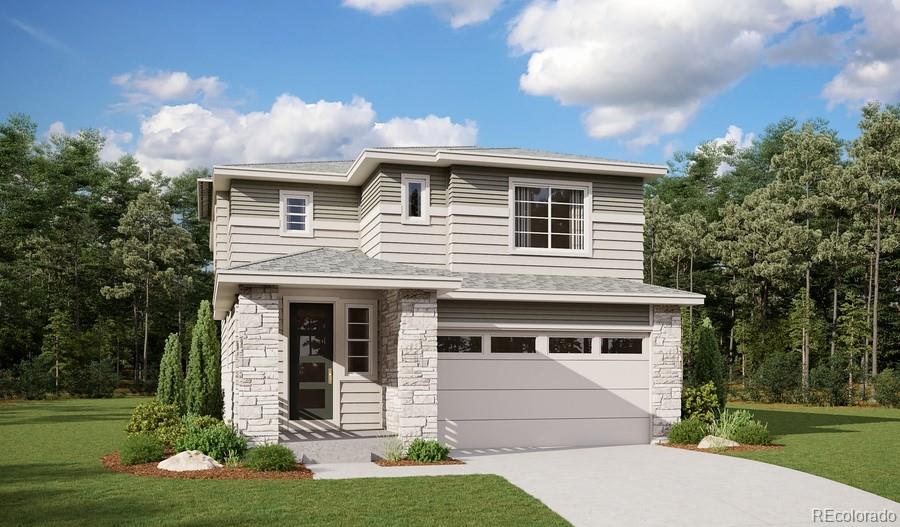
The Snowberry is a thoughtfully designed two-story home featuring a main-level guest room and an open-concept layout for easy entertaining. Upstairs offers a spacious loft, private primary suite, and two secondary bedrooms. With four bedrooms, three baths, and a two-bay garage, this design blends comfort and versatility.
The Meritage Home difference includes whole-home blinds for added privacy and style, plus a refrigerator, washer, and dryer, saving you thousands upfront with essential applian..
more...
Status: active
Listing Office: re/max professionals
Broker Remarks:
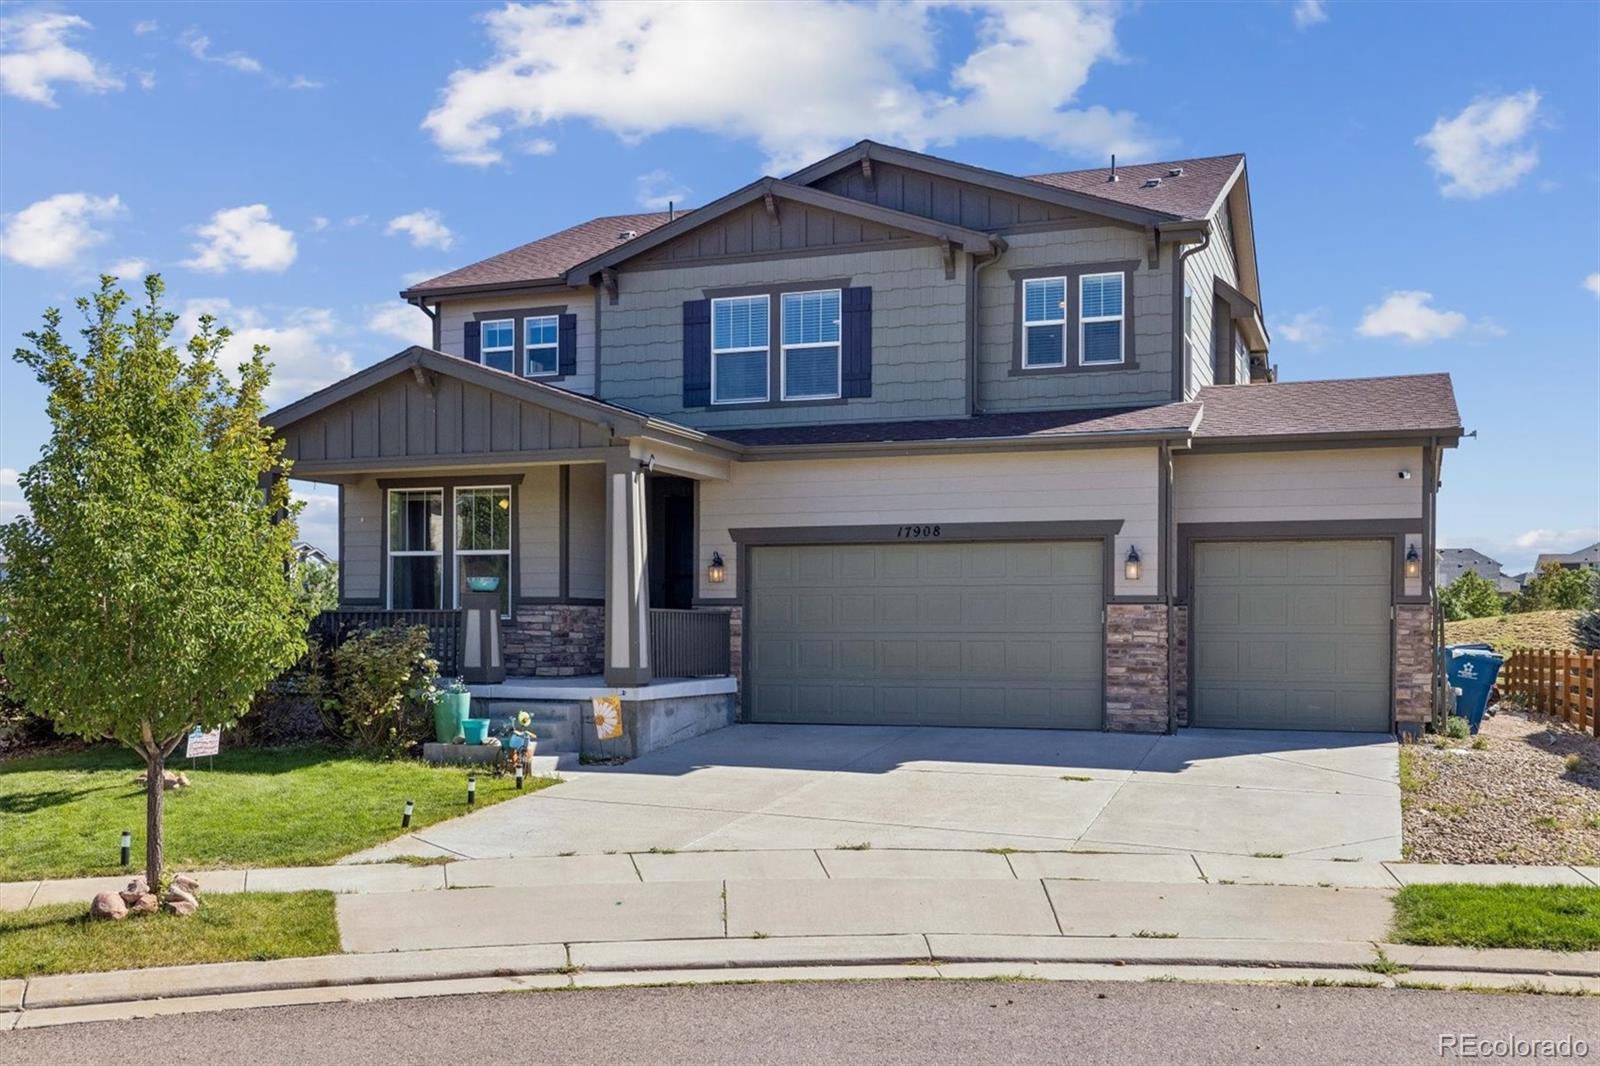
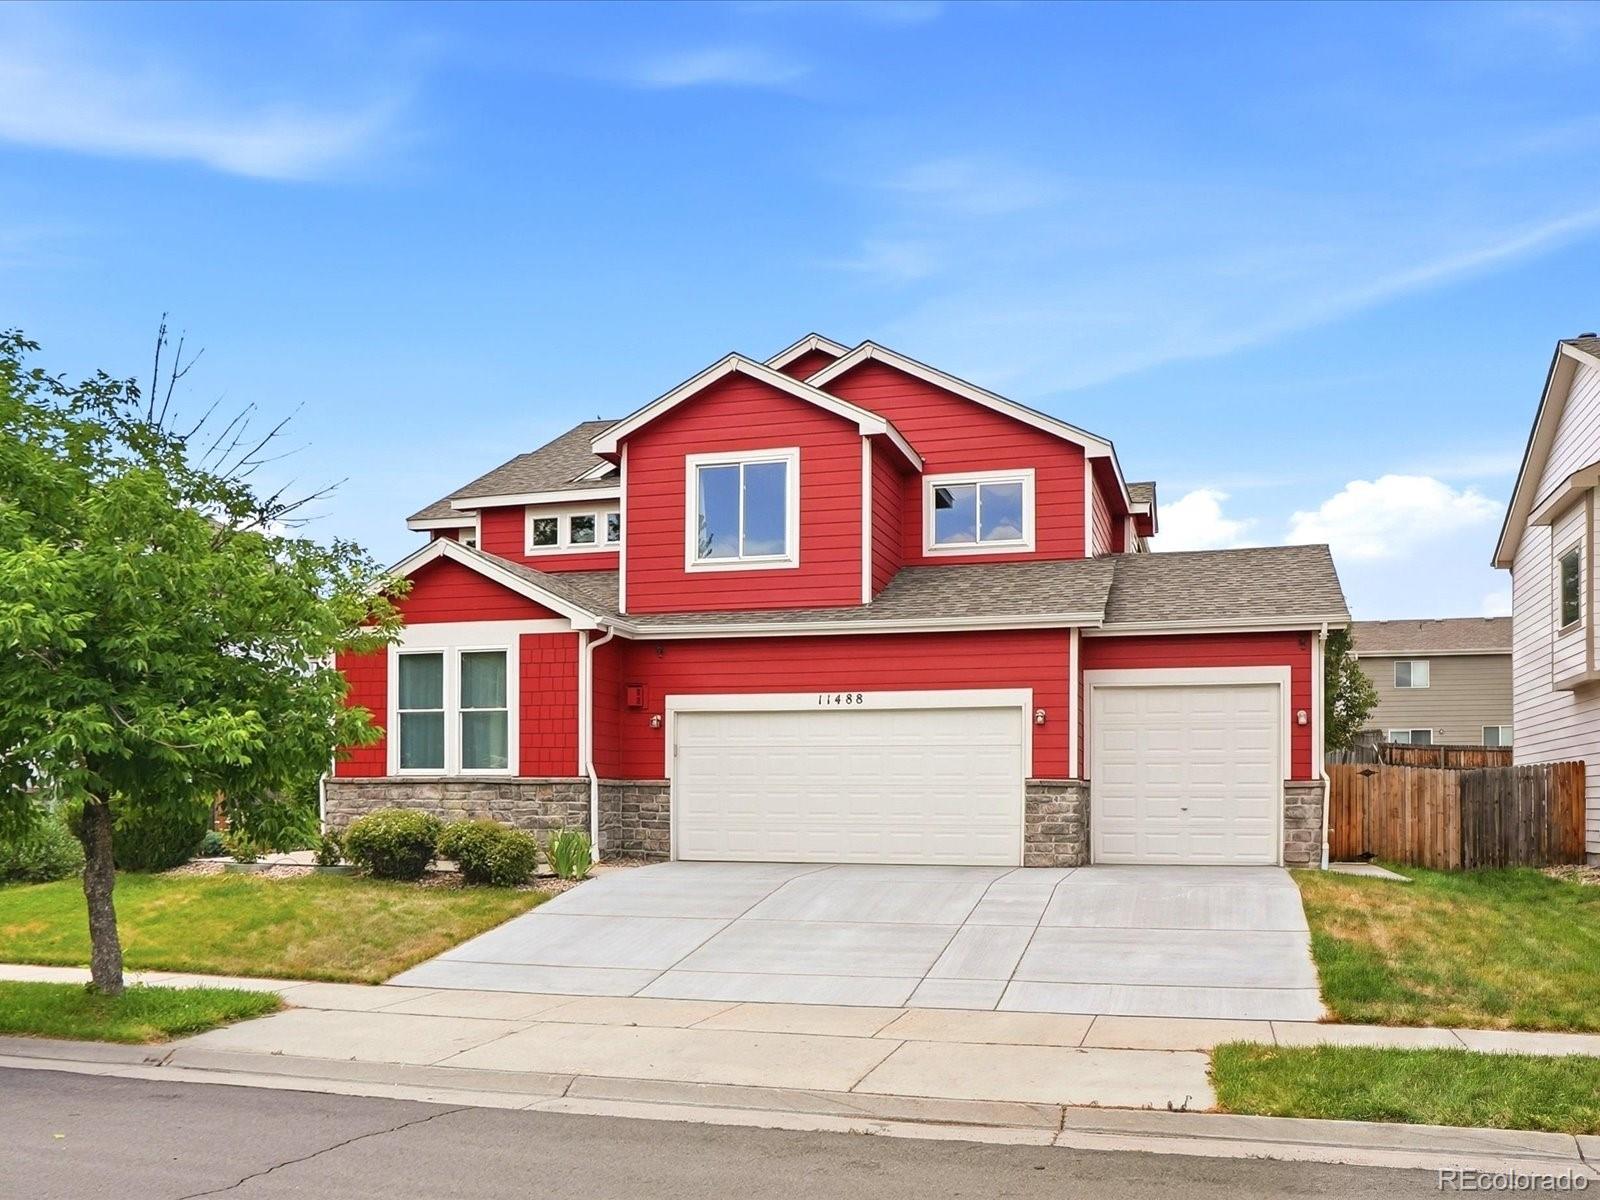
This beautifully situated 5-bedroom, 3-bathroom two-story home offers a functional floor plan, generous living spaces, and plenty of room to grow. Located on a large corner lot at the end of a cul-de-sac, the home backs to open space with no neighbors directly behind, creating a peaceful and private setting. The main level features attractive laminate wood flooring, a convenient bedroom and full bathroom, and a spacious kitchen with an abundance of cabinet space, stainless steel appliances, a center island, breakfast bar, and adjoining eating area. The large great room provides plenty of space..
more...
Status: active
Listing Office: highland realty & management inc
Broker Remarks:
Welcome to this exceptional two-story home, perfectly situated in the sought-after Reunion community, just steps from parks, the community pool, recreation center, and all the neighborhood activities.
Featuring 4 spacious bedrooms, 3 bathrooms, and 2,966 finished square feet, this home offers plenty of room for comfortable family living. The upstairs laundry room adds everyday convenience, while the main-floor office provides the perfect space for working from home, studying, or a quiet retreat.
The open-concept floor plan is filled with natural light and showcases extensive hardwood floorin..
more...
Status: pending
Listing Office: your castle real estate inc
Broker Remarks:
ABSOLUTE STUNNER — $160K IN RENOVATIONS, 3-CAR GARAGE & INCREDIBLE COMMUNITY AMENITIES! This extensively updated 4-bedroom, 3-bath home is truly turnkey, tucked on a tree-lined street in an established golf course community with real character. Step inside and the care is obvious: designer paint colors set a calm, cohesive palette room to room, recessed lighting, statement chandeliers that add warmth after dark, and koa-wood ceiling fans bring a natural, finished touch overhead. The remodeled kitchen is made for gathering, with bullnose granite, refinished cabinetry, a Bosch 800 refrigerator, ..
more...
Status: active
Listing Office: re/max real estate group inc
Broker Remarks:
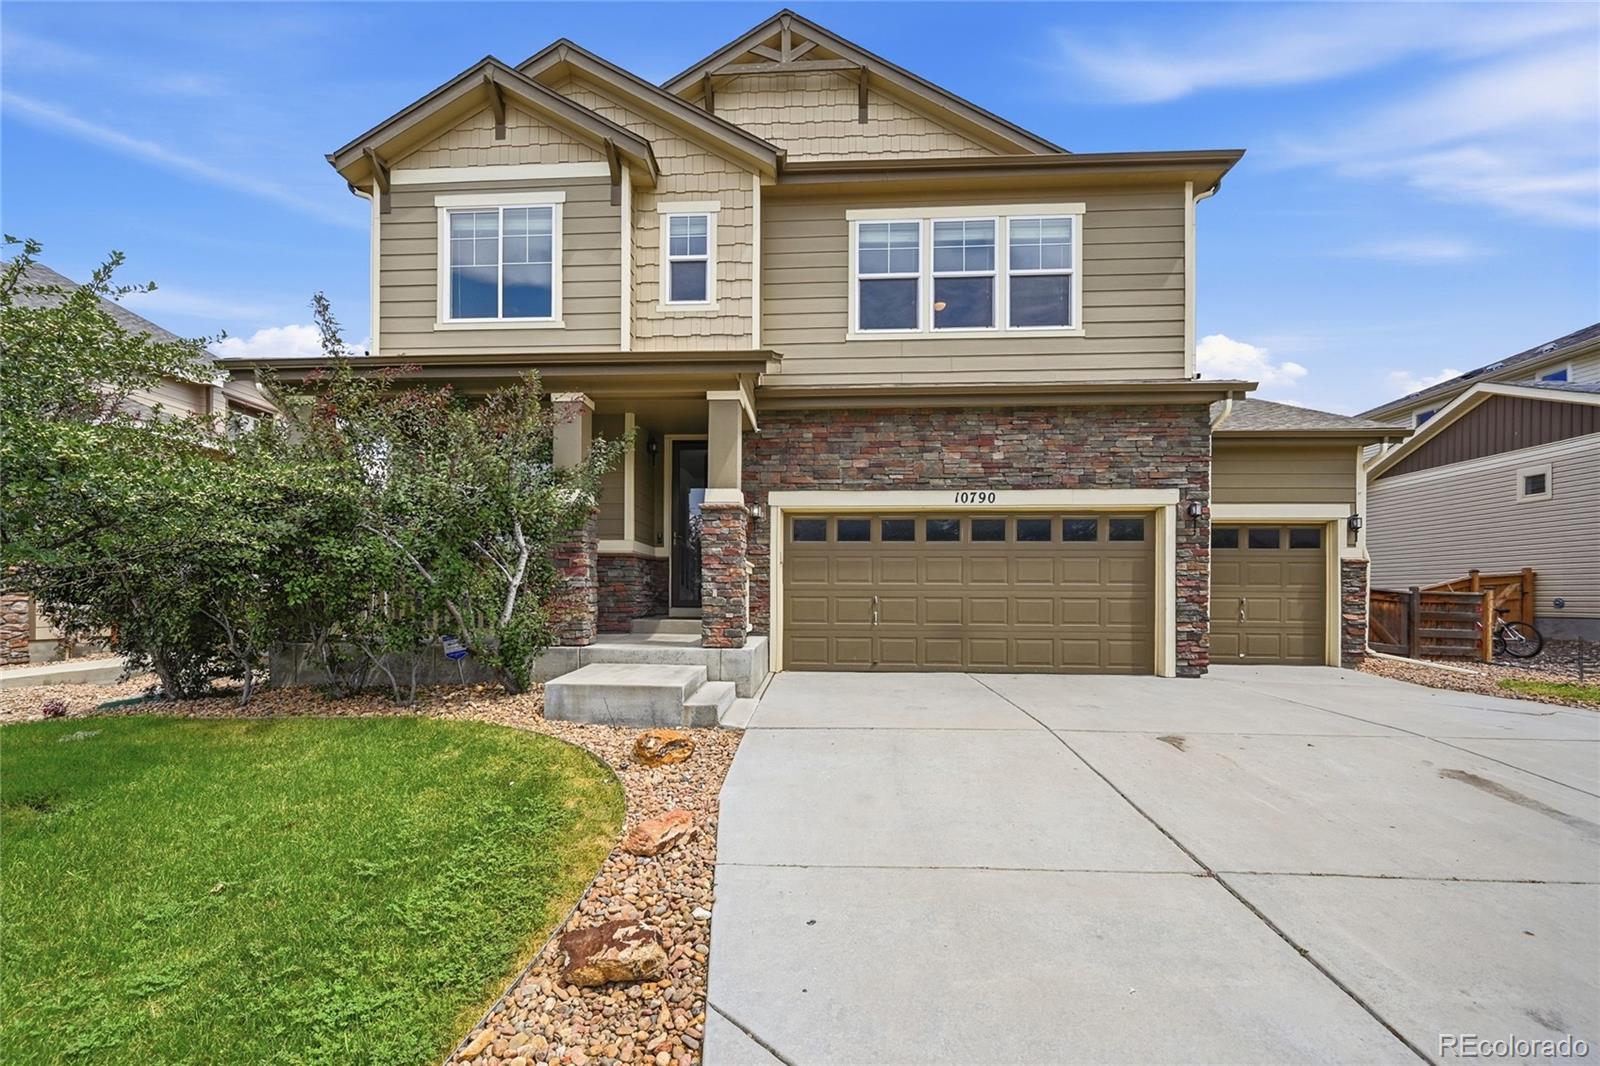
Better than new home! Over 3000sqft home in Reunion Ridge. This home has it all, 4 bedrooms upstairs, 3 baths, PLUS a main floor office and LVT flooring. The kitchen is nicely finished with an expansive quartz island, stainless steel appliances and plenty of cabinet space as well as a pantry. With the open concept you are just steps away from the dining area and family room, so the chef can still be included in the fun. Upstairs, is the spacious primary suite with double vanities and a large walk-in closet. There are 3 additional bedrooms, 2 with walk-in closets, a full bath with double v..
more...
Status: active
Listing Office: latinoamerican realty
Broker Remarks:
Located in Reunion, this home is about a half block from the new Southlawn Elementary. The home has an inviting open and spacious kitchen, dining space and family room accented by a fireplace perfect for entertaining and enjoyable family space. The kitchen cabinetry is the upgraded 41", breakfast bar, stainless steel appliances, upgraded tile, and hardwood flooring. Main floor bedroom and full bath are a bonus. Upstairs find a Bonus Room That can be converted into a Bedroom (Closet Missing), two spacious bedrooms and full bath in addition to the master bedroom with five piece bath and two walk..
more...
Broker Remarks:
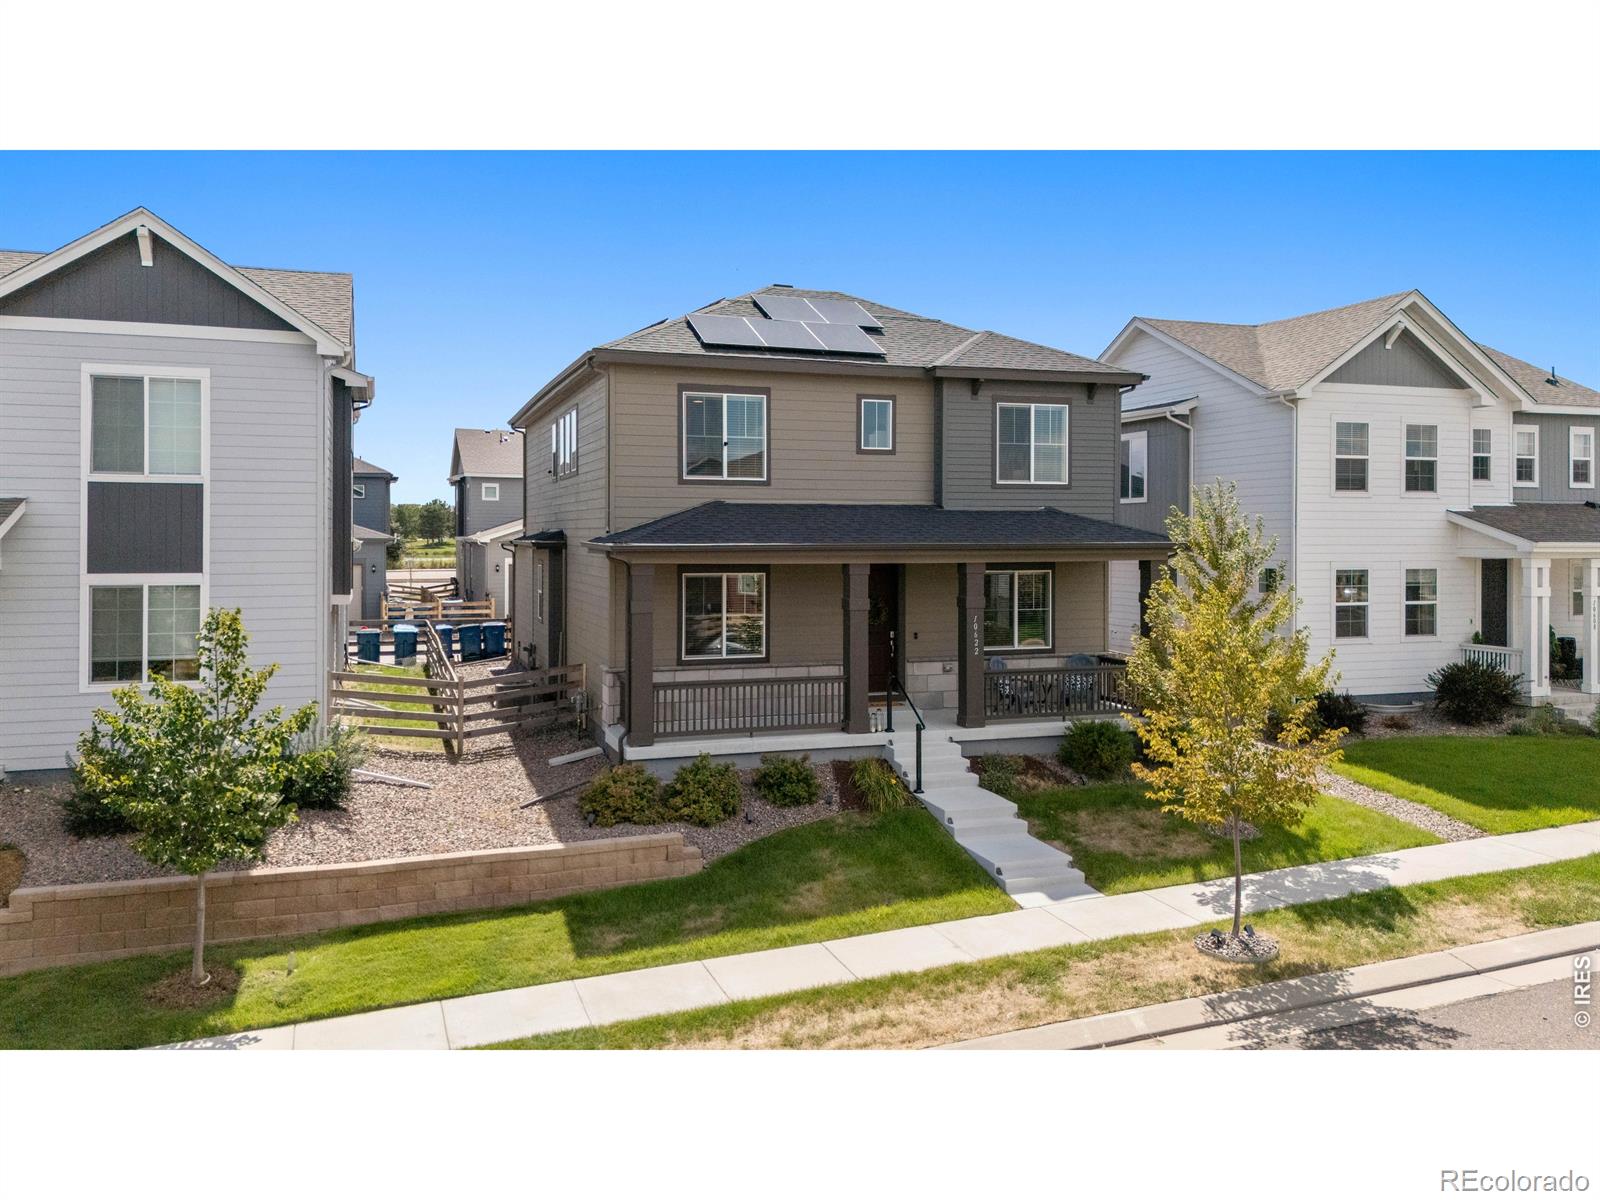
Located in the highly desired Reunion community, featuring 4 bedrooms, bonus / flex space, a finished basement, solar panels that transfer free and clear. The assumable mortgage loan is at 4.625% interest rate. Quartz countertops, an upgraded kitchen, landscaped backyard, and premium builder upgrades throughout. Ample natural light pours into your living room. The main level centers around the kitchen with soft-close cabinetry, a large center island, stainless steel appliances, gas range, upgraded faucet, and generous storage. The kitchen opens to the spacious living room and dining area, crea..
more...
Broker Remarks:
Mahogany hardwood flooring extends throughout the main level, complementing the home's open and inviting layout. Large windows fill the dining room, kitchen and living area with abundant natural light, creating a bright and connected space for everyday living and entertaining. Spacious and beautifully updated home in the highly desirable Reunion community. A chef-inspired kitchen featuring granite countertops, stainless steel appliances, generous cabinetry and plenty of workspace. Spacious bedrooms are a theme throughout the home even the secondary bedrooms offer impressive room to spread out...
more...
Status: active
Listing Office: richmond realty inc
Broker Remarks:
**!!AVAILABLE NOW!!** This Leah comes ready to impress with two stories of thoughtfully planned living spaces and designer finishes throughout. The open layout of the main floor is perfect for entertaining and showcases a formal dining room that opens to the expansive great room, where you can unwind by the fireplace. The gourmet kitchen is sure to impress chefs of any level, featuring a quartz center island, a large walk-in pantry, and stainless steel appliances. Upstairs, you’ll discover a cozy loft and a convenient laundry room. Two generous bedrooms with a shared bath offer ideal accommoda..
more...
Broker Remarks:
This move in ready home takes the worry out of homeownership with many of the major updates already completed, including a new 2025 roof with transferable warranty and new 2025 concrete driveway, plus newer furnace, air conditioning, water heater, windows, paint and flooring. Step inside to welcoming formal living and dining spaces, where a gas fireplace adds warmth and character. A dedicated main floor office with a full wall of custom cabinetry and built in shelving creates an ideal space for working from home or turn it into a creative bedroom or Library. At the heart of the home, the spac..
more...
Status: active
Listing Office: lgi realty - colorado, llc
Broker Remarks:
Corner Lot - Builder Paid Closing Costs - Limited Time Offer
Finally, a Home That Grows With You
Your Dream Home Awaits at Second Creek Farm
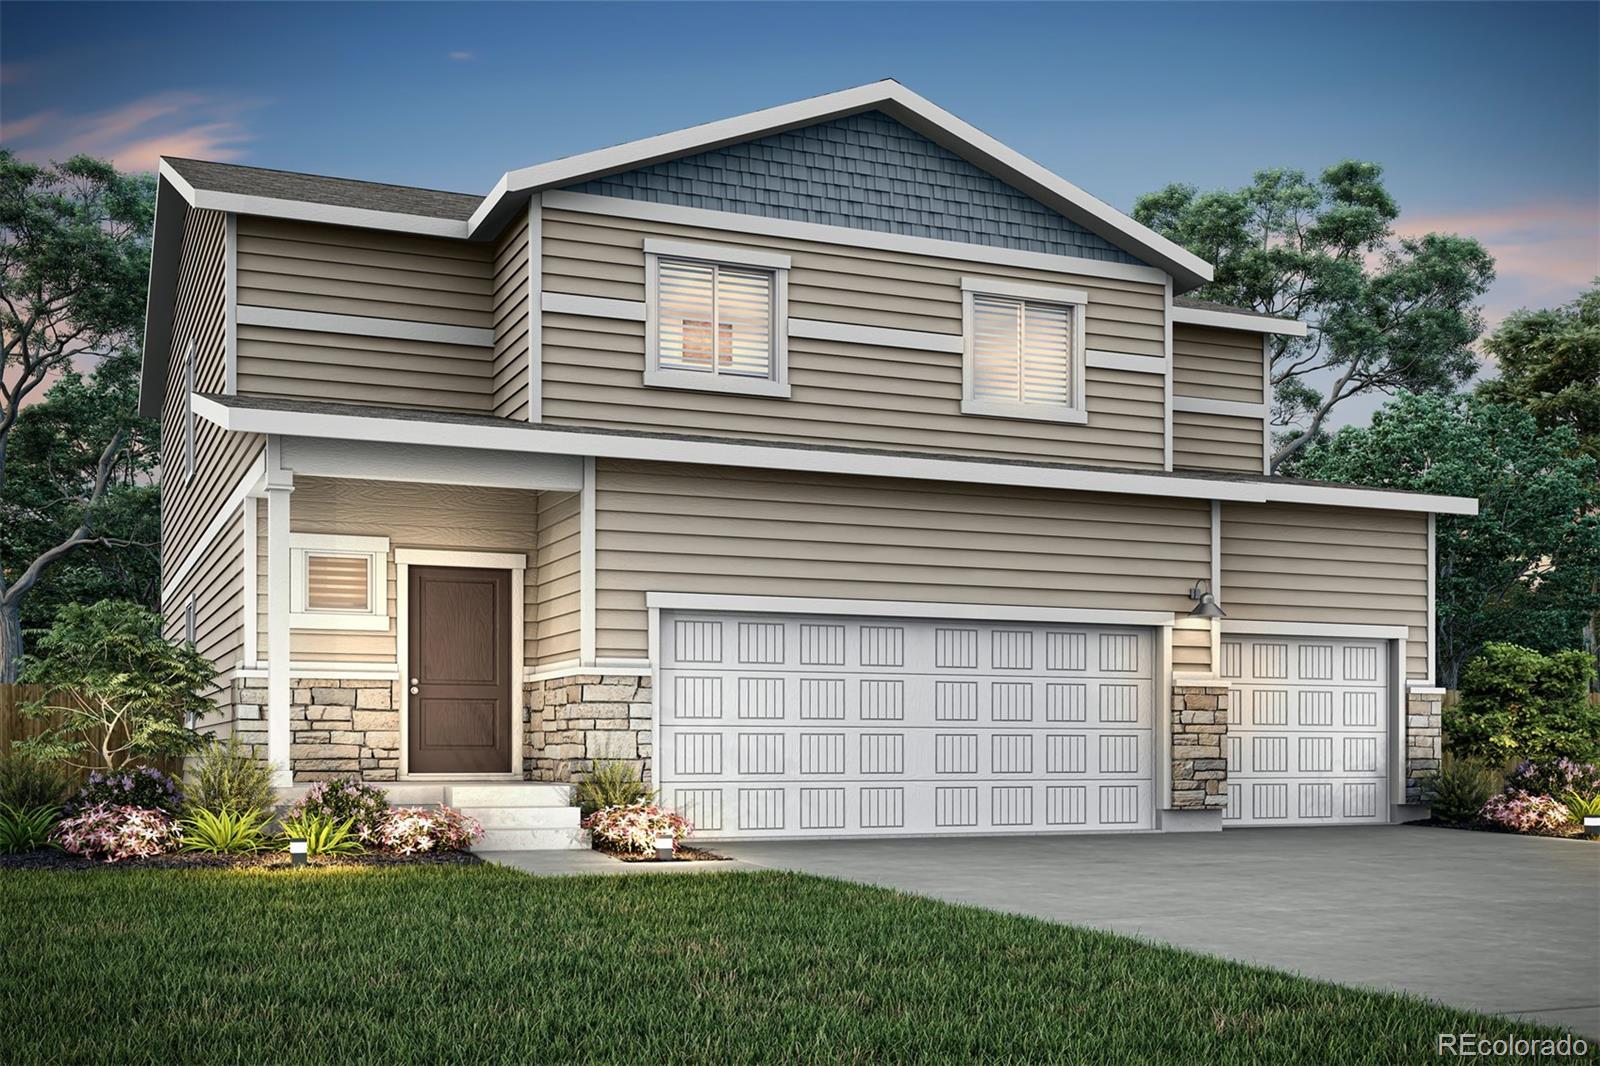
The Trinidad at Second Creek Farm is the community’s largest home, built for the way real life changes. It’s designed for growing households, busy routines, and the kind of flexibility that makes a house feel like it can truly keep up with you.
At the heart of the home, the kitchen, dining, and family areas flow together in a way that makes everyday living feel easy and entertaining feel effortless. A full bedroom and bathroom on the main leve..
more...




 Sold Home Stats

 21%
21% 12.8%
12.8% 19.5%
19.5%