Sources: FBI, Uniform Crime Reports, prepared by the National Archive of Criminal Justice Data
The Brian Petrelli Team is your , Commerce City home specialist.
Our team of local Commerce City experts have over 200 years of combined expertise in the Colorado Real Estate market. Give us a call today to put
our knowledge and experience to work for you as you buy or sell your next home.
Don't see what you're looking for here? Contact our team for a free, custom search.
Broker Remarks:
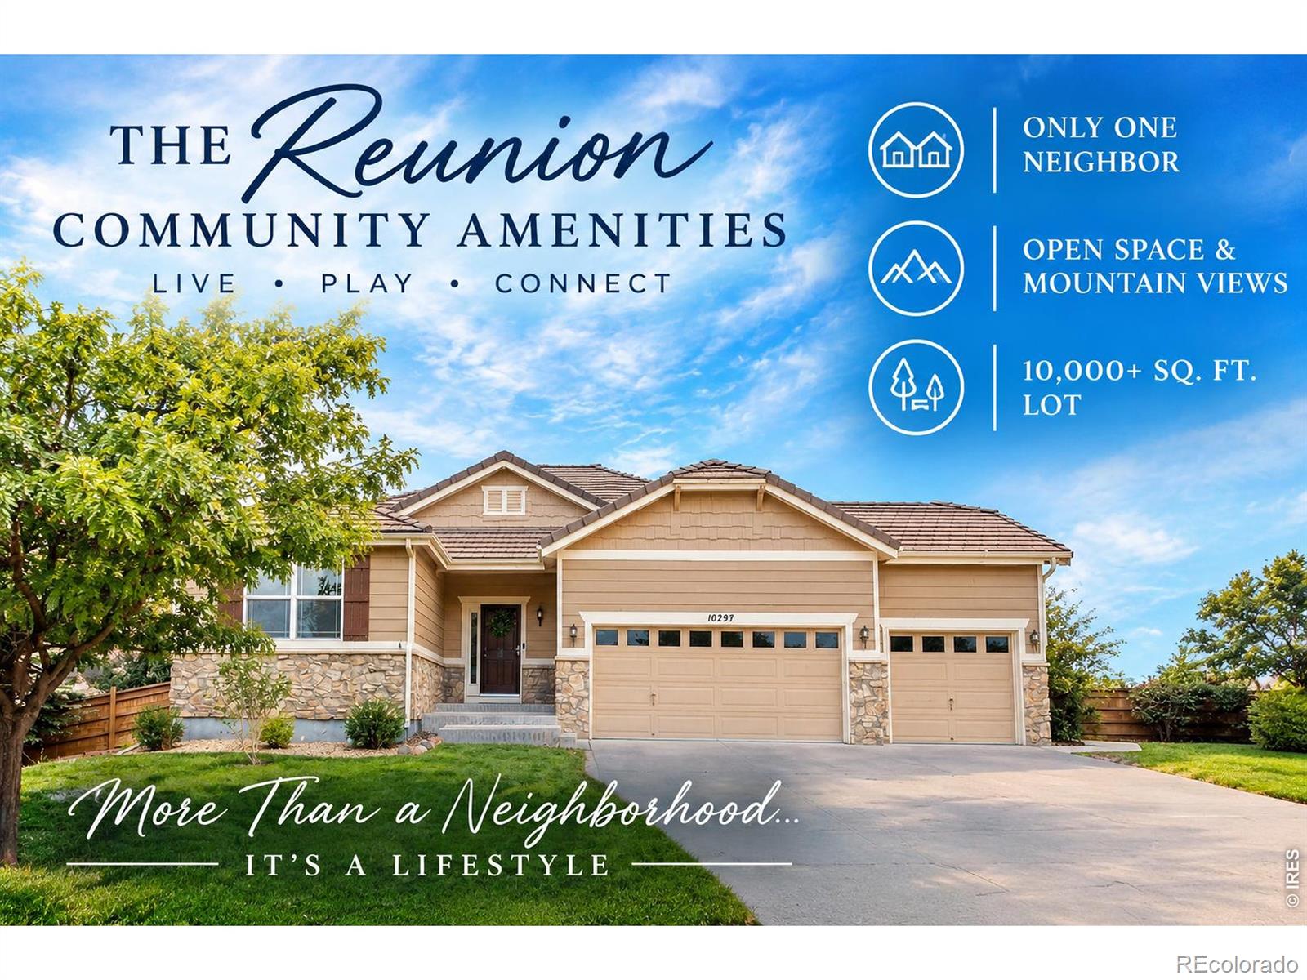
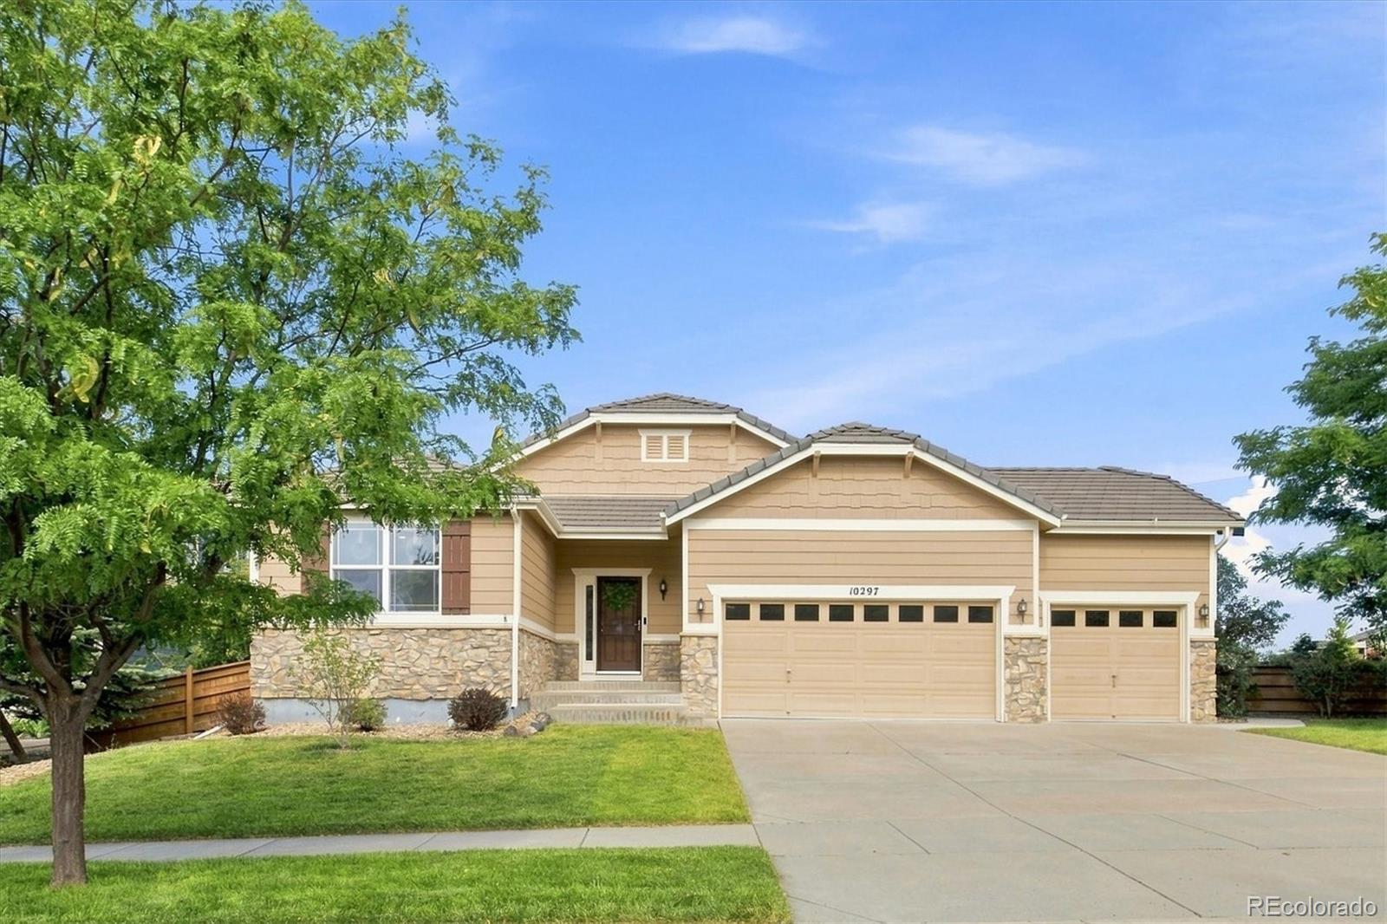
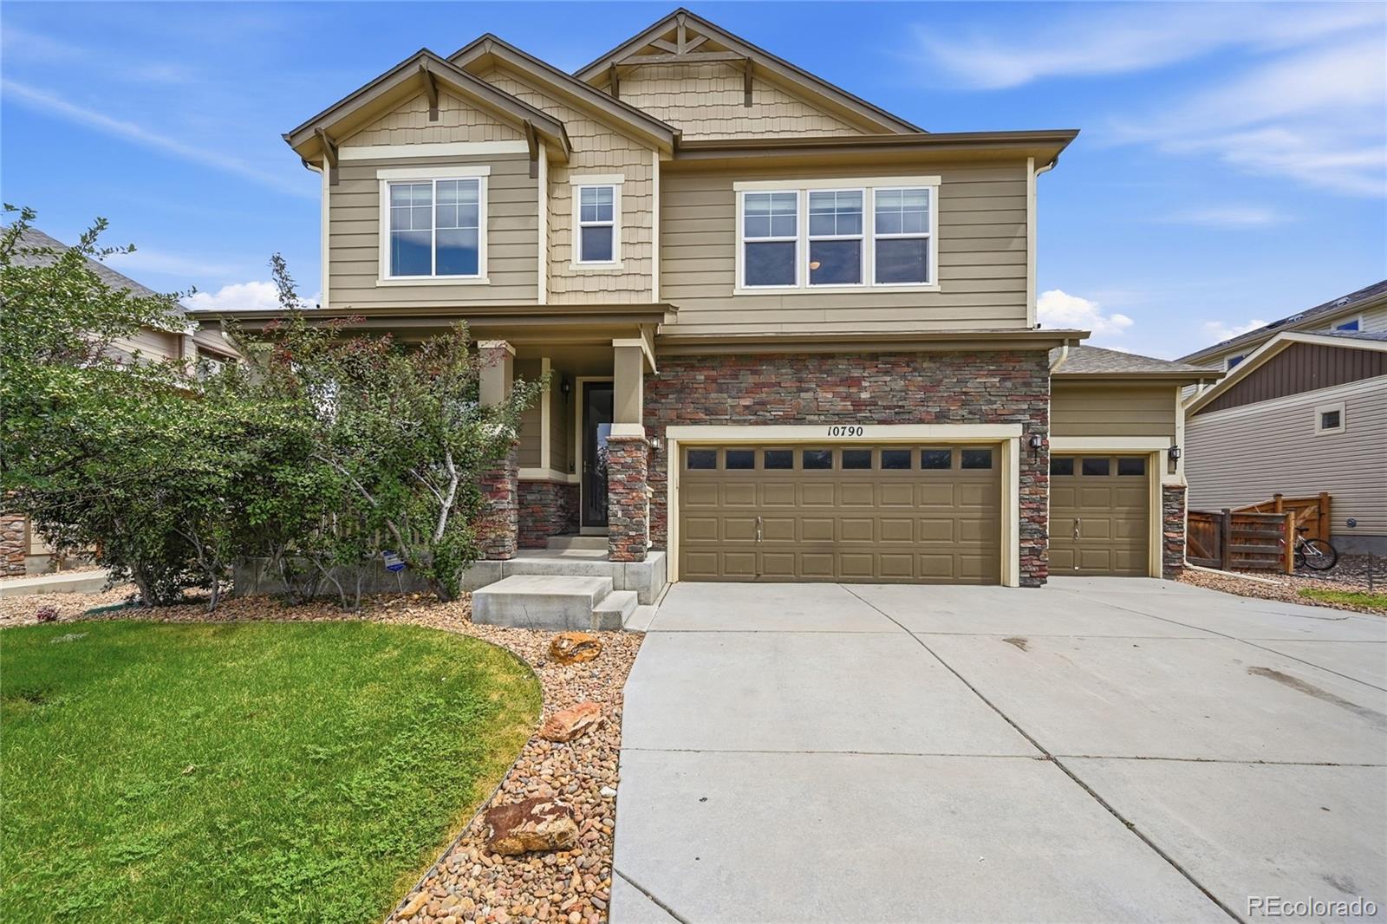
Ranch-Style Home in Reunion, Commerce City with Open-Space Views, a 3-Car Garage & Finished Basement! Welcome tothis well-cared-for ranch-style home in Reunion offering a spacious layout, beautiful upgrades, and a peaceful setting withlimited neighboring exposure. Step inside to real hardwood flooring throughout the main level, creating a warm andinviting atmosphere. The spacious kitchen offers abundant cabinet storage and plenty of room to gather while cooking,and opens directly to the dining and living areas for an easy, open-concept flow that is ideal for entertaining and everydayliving. Th..
more...
Broker Remarks:
Ranch-Style Home in Reunion, Commerce City with Open-Space Views, a 3-Car Garage & Finished Basement! Welcome to this well-cared-for ranch-style home in Reunion offering a spacious layout, beautiful upgrades, and a peaceful setting with limited neighboring exposure. Step inside to real hardwood flooring throughout the main level, creating a warm and inviting atmosphere. The spacious kitchen offers abundant cabinet storage and plenty of room to gather while cooking, and opens directly to the dining and living areas for an easy, open-concept flow that is ideal for entertaining and everyday livin..
more...
Broker Remarks:
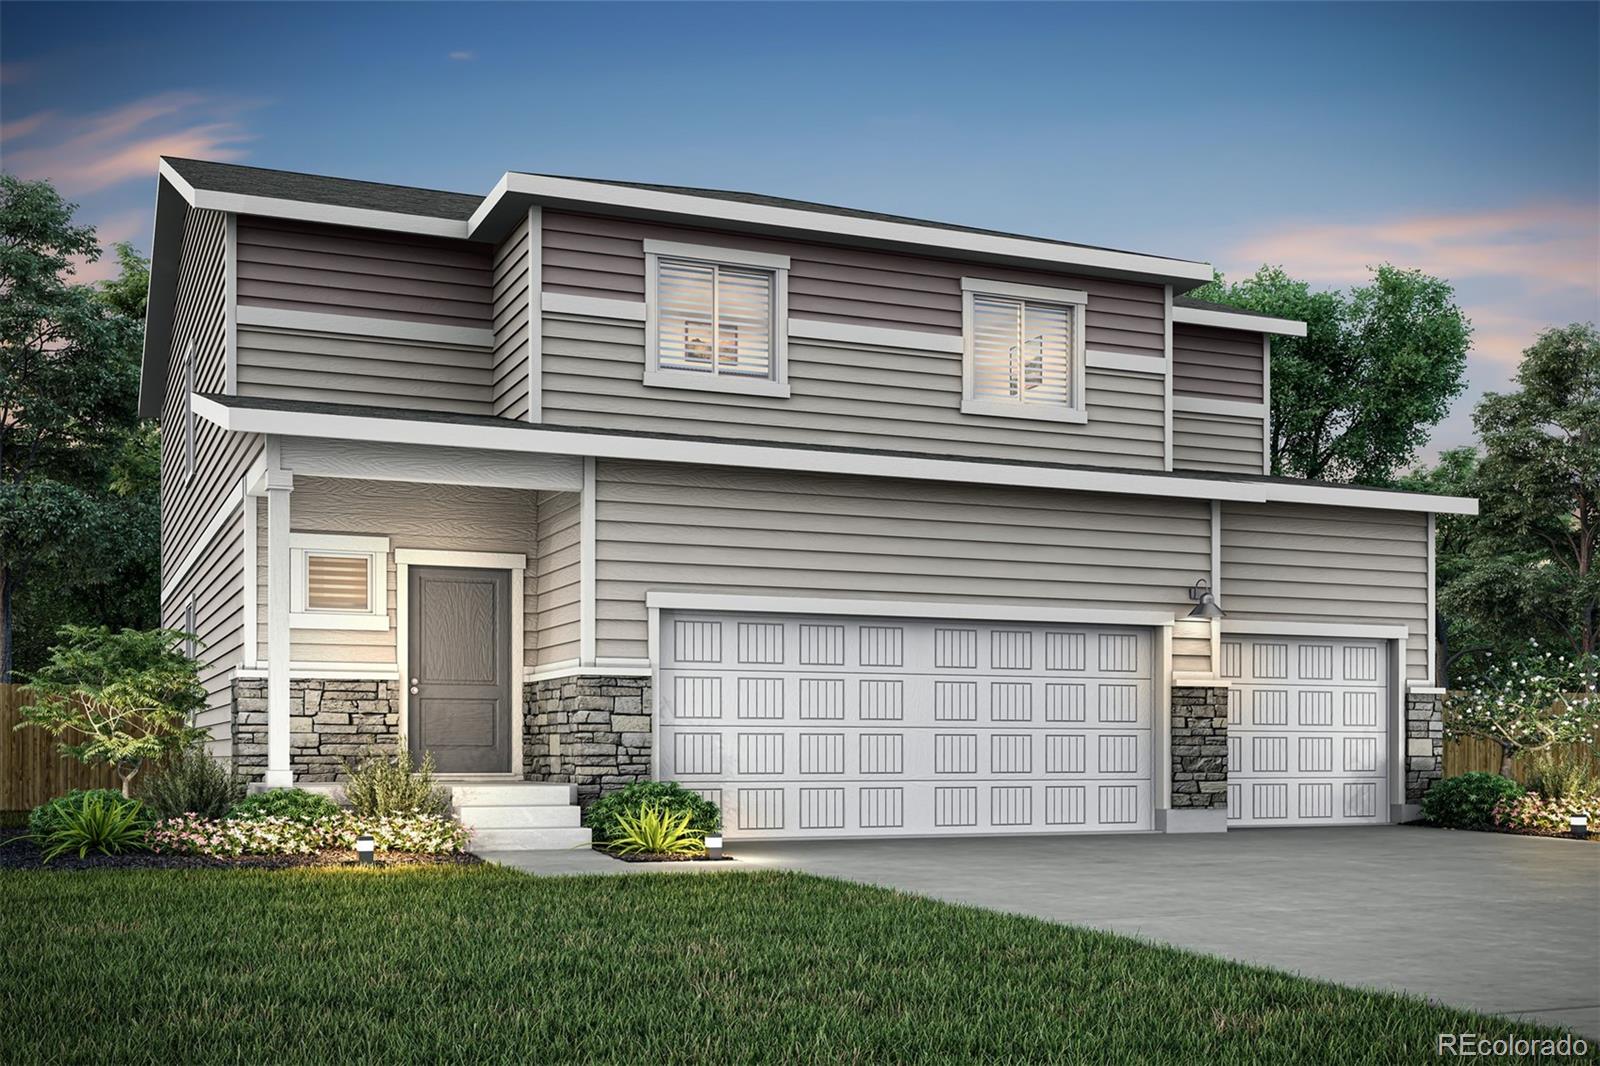
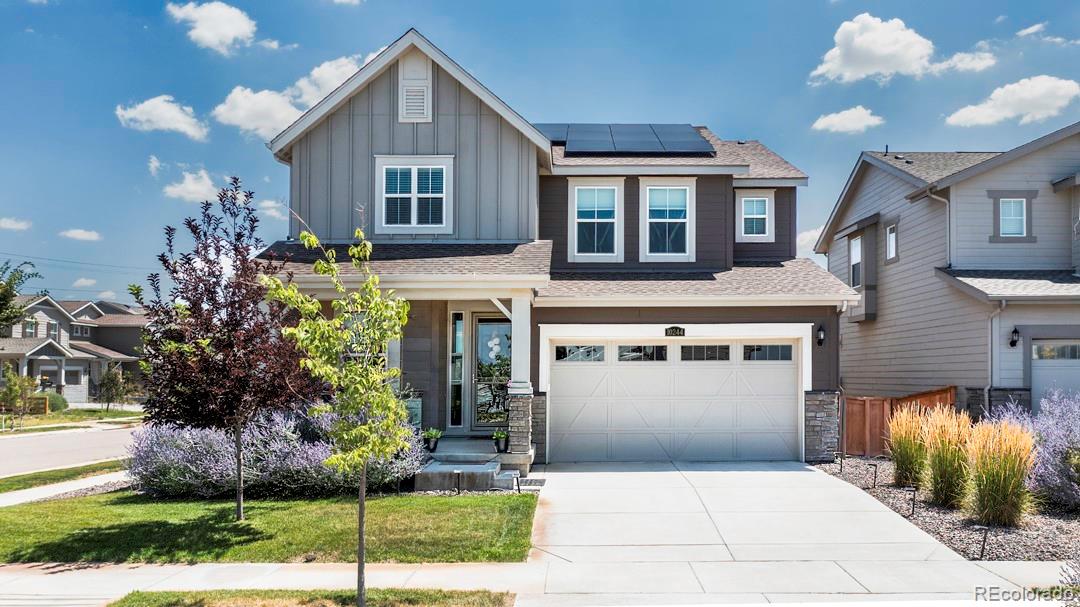
Your Dream Home Awaits at Second Creek Farm – Move In Before It's Gone!
BUILDER PAID CLOSING COSTS – Limited Time Offer!
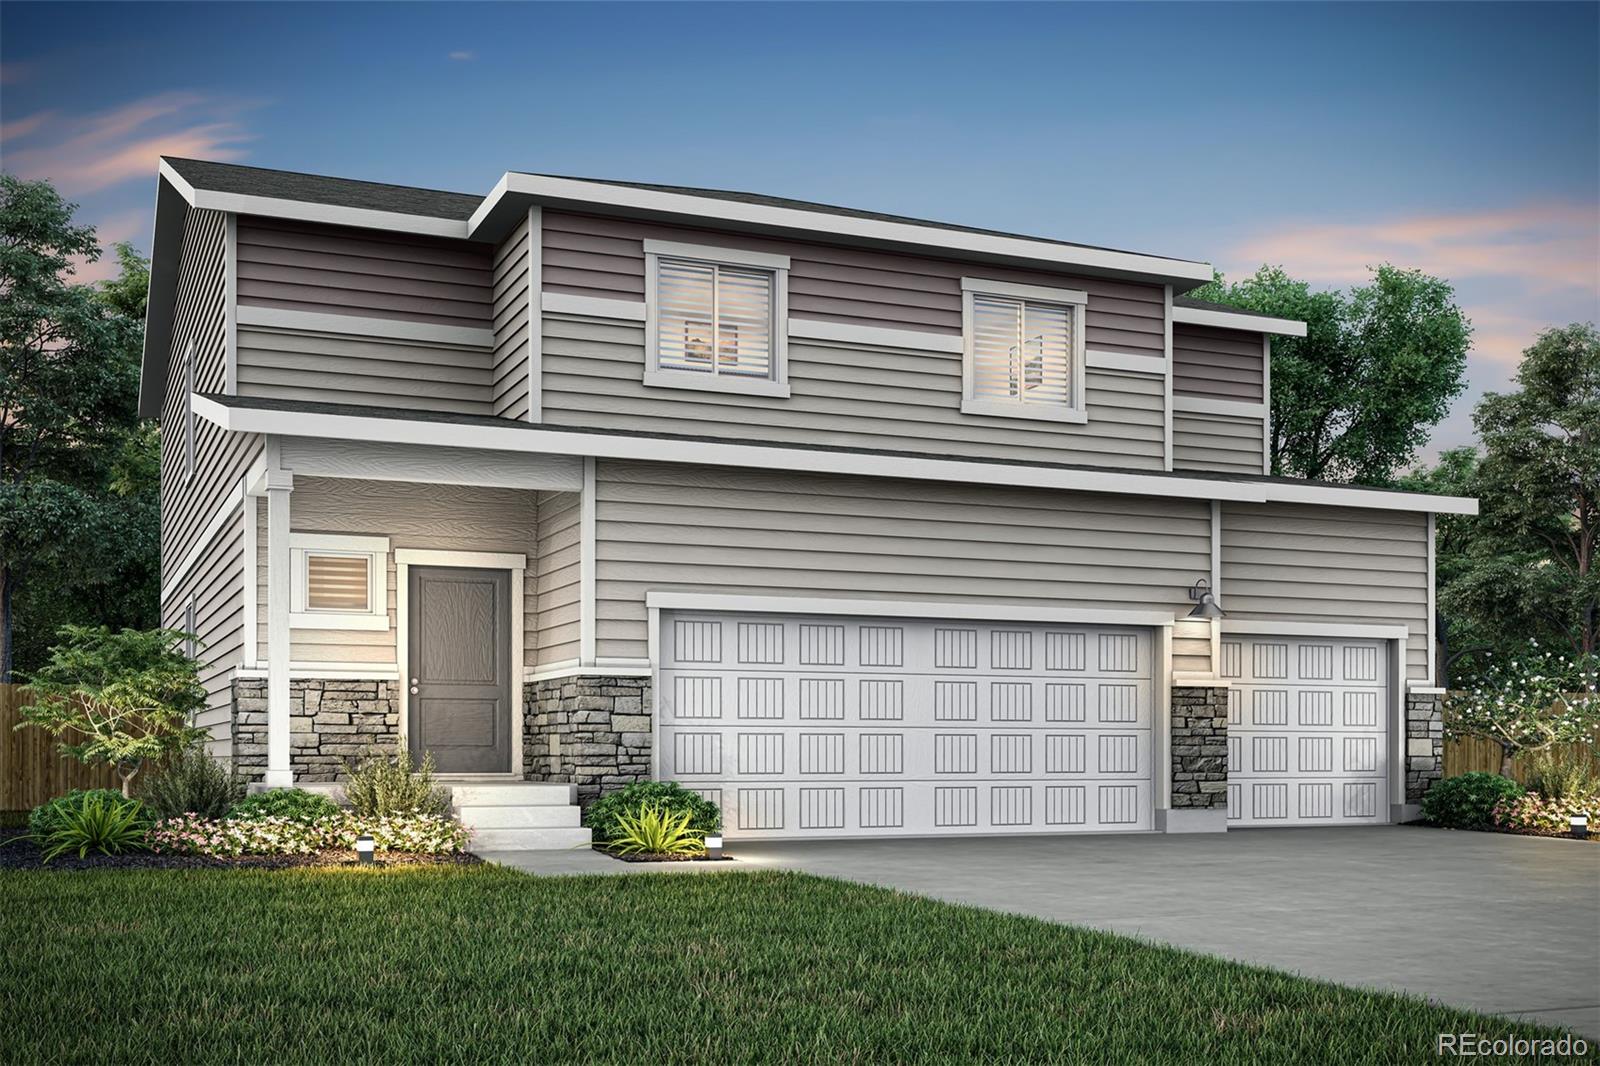
Discover the spacious and thoughtfully designed Trinidad, the community’s largest home, created with growing households and flexible living in mind. The inviting main level features an open-concept kitchen, dining, and family area—perfect for everyday living and entertaining. A full bedroom and bathroom on the main floor offer added versatility, ideal for guests, a home office, or multigenerational living.
Upstairs, retreat to a private primary suite featuring a ge..
more...
Status: active
Listing Office: re/max alliance-ftc south
Broker Remarks:
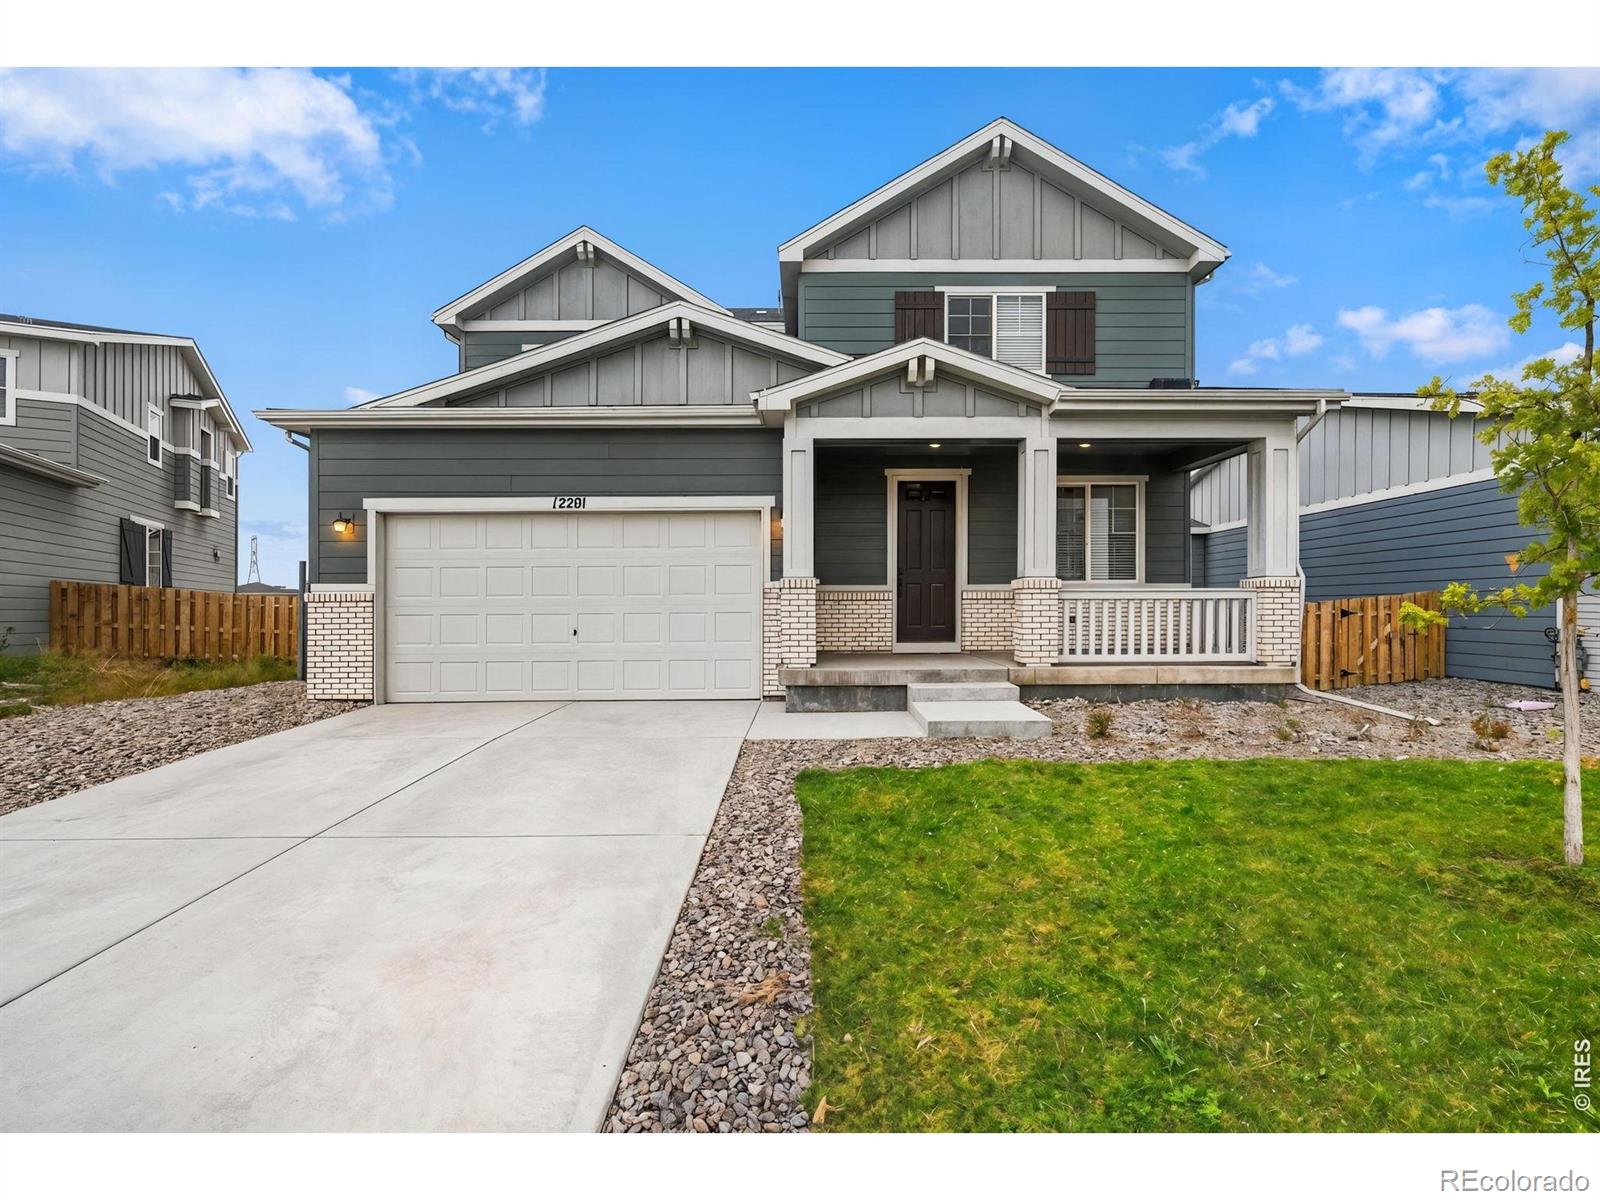
Welcome to this beautiful two-story home, built in 2024 and nestled in a highly desirable, growing neighborhood that offers both privacy and convenience. Enjoy nearby restaurants, shopping, parks, a golf course, and schools, along with easy access to major highways connecting you to the Denver metro area, surrounding cities, and Denver International Airport. This thoughtfully designed three-bedroom, three-bathroom home includes a main-floor office and a welcoming open-concept living room and kitchen. The space flows seamlessly onto a back patio overlooking green space and a trail. A spacious i..
more...
Broker Remarks:
From the moment you arrive at 24523 E. 100th Avenue, the welcoming Modern Farmhouse exterior and spacious front patio set the tone for a home designed to feel inviting. Inside, 2,512 finished square feet offer plenty of room for everyday routines, weekend gatherings, and the moments that turn a house into home. Step through the front door into a bright, open-concept layout filled with natural light. The spacious great room creates an easy place to settle in for movie nights, catch up with friends, or simply relax at the end of the day. Generous windows keep the space feeling open and airy, whi..
more...
Status: active
Listing Office: lgi realty - colorado, llc
Broker Remarks:
BUILDER PAID CLOSING COSTS – Limited Time Offer
Your Dream Home Awaits at Second Creek Farm
The Trinidad at Second Creek Farm is the community’s largest home, thoughtfully designed for growing households and flexible living. The main level offers an open-concept kitchen, dining area, and family room, along with a full bedroom and bathroom that can function as a guest suite, home office, or multigenerational living space. Upstairs, the private primary suite features a spacious living area and walk-in closet, with a conveniently located laundry room nearby. Additional bedrooms provide plen..
more...
Status: pending
Listing Office: kerrie a. young (independent)
Broker Remarks:
Basement for future customization and storage!
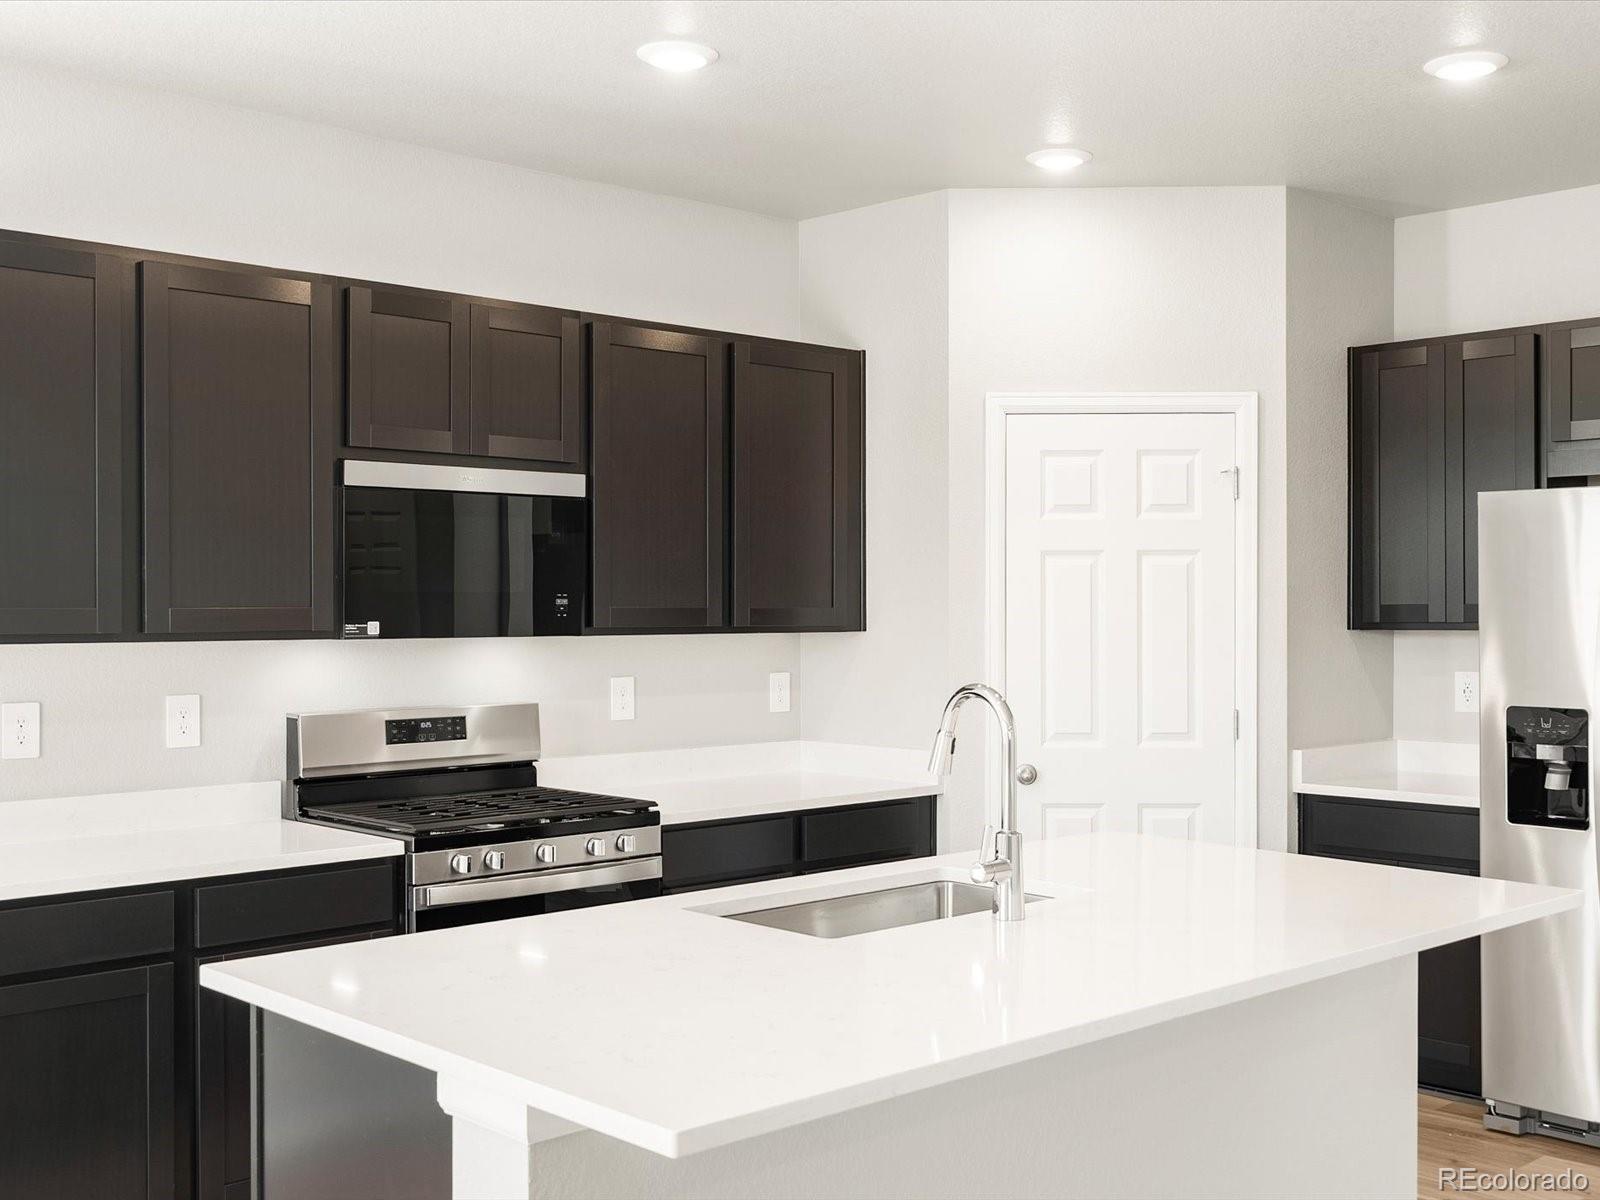
Open concept kitchen with quartz countertops!
The Snowberry is a thoughtfully designed two-story home featuring a main-level guest room and an open-concept layout for easy entertaining. Upstairs offers a spacious loft, private primary suite, and two secondary bedrooms. With four bedrooms, three baths, and a two-bay garage, this design blends comfort and versatility.
The Meritage Home difference includes whole-home blinds for added privacy and style, plus a refrigerator, washer, and dryer, saving you thousands upfront with essential applian..
more...
Status: active
Listing Office: re/max professionals
Broker Remarks:
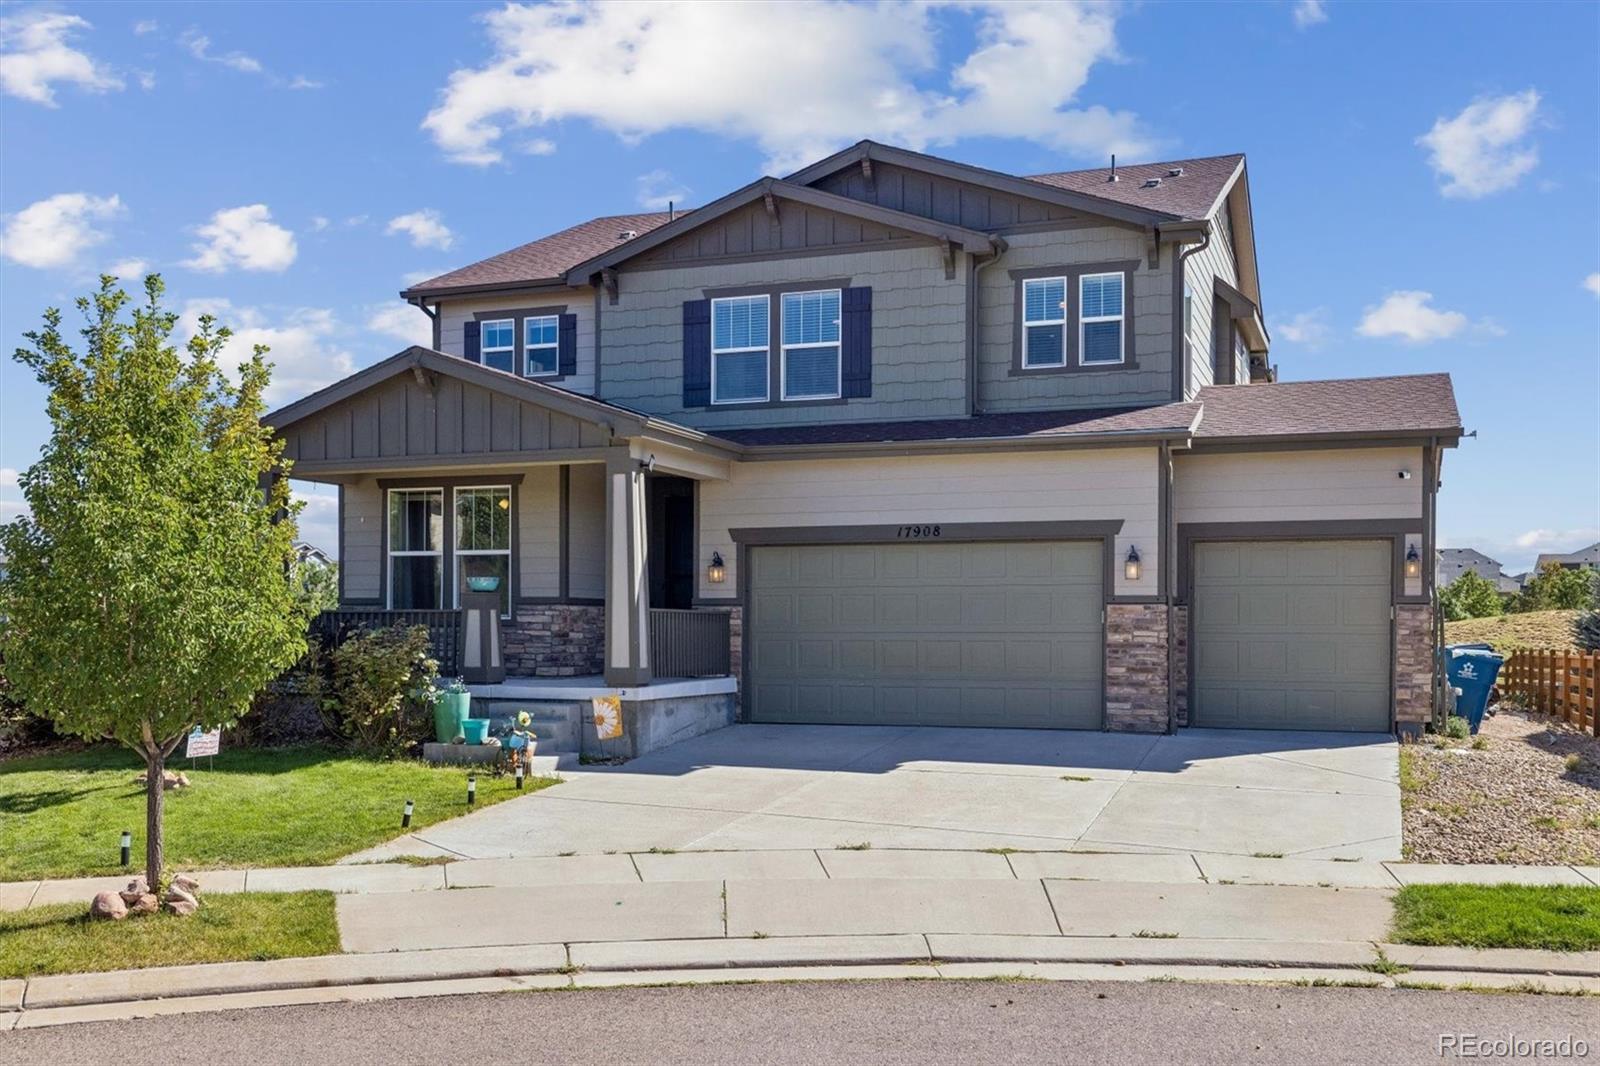
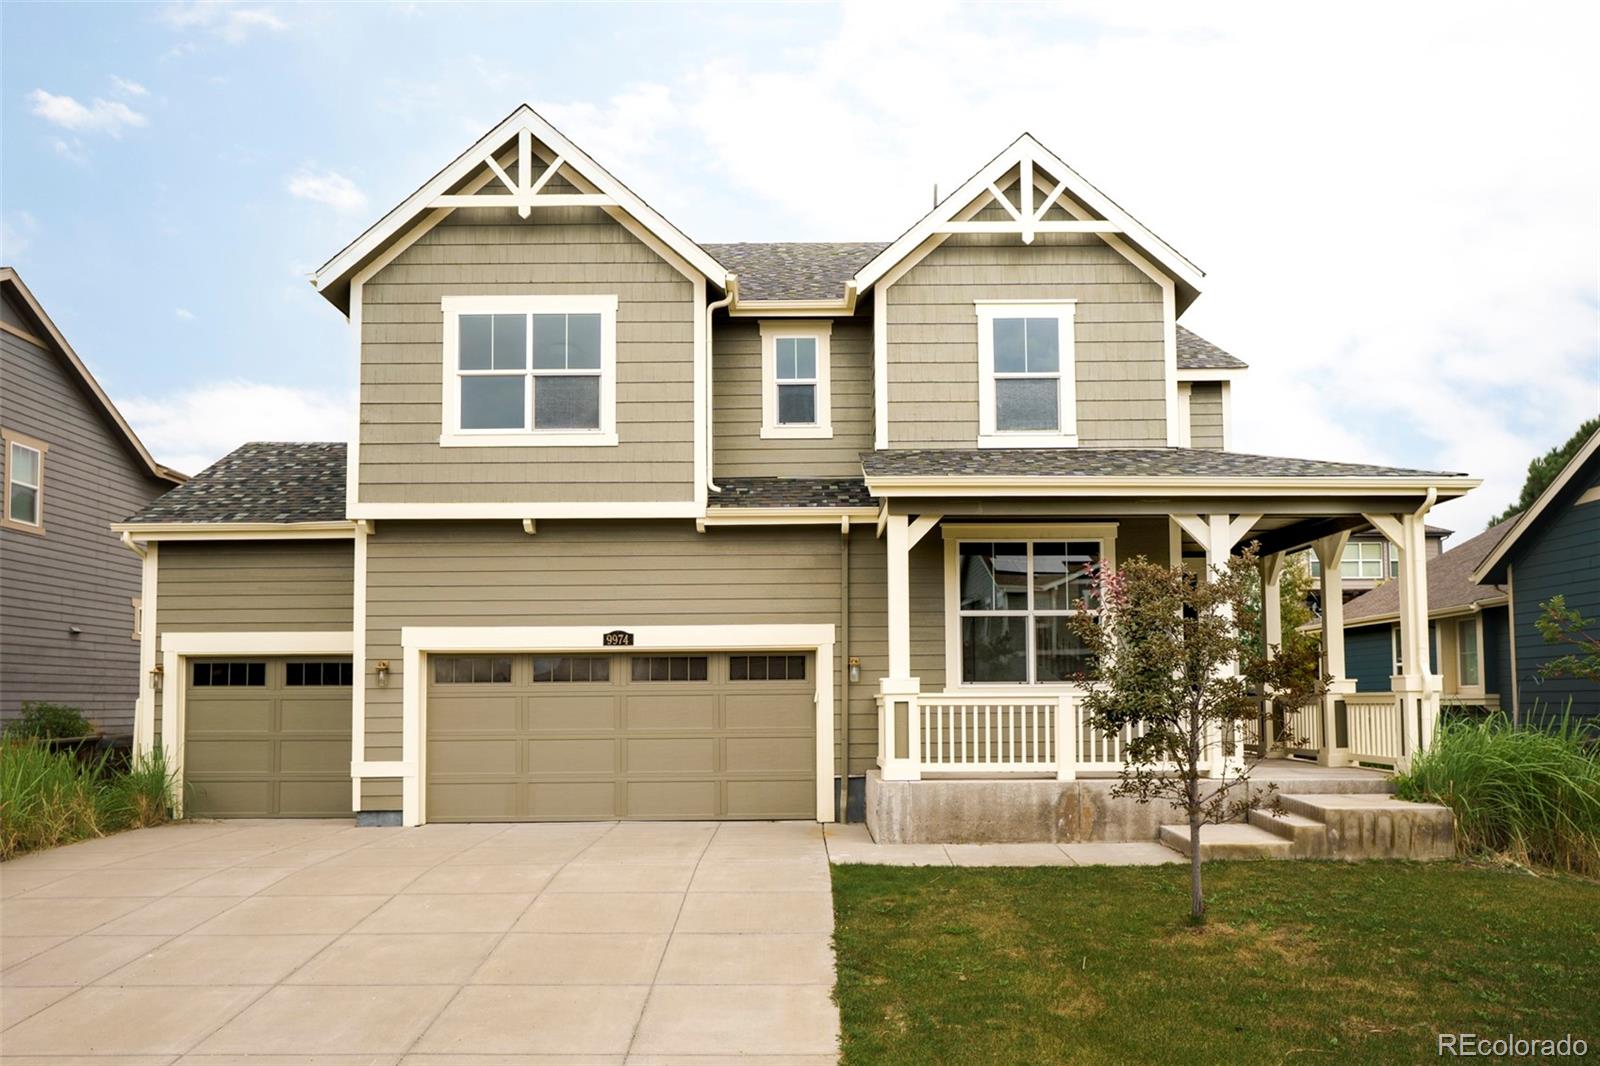
This beautifully situated 5-bedroom, 3-bathroom two-story home offers a functional floor plan, generous living spaces, and plenty of room to grow. Located on a large corner lot at the end of a cul-de-sac, the home backs to open space with no neighbors directly behind, creating a peaceful and private setting. The main level features attractive laminate wood flooring, a convenient bedroom and full bathroom, and a spacious kitchen with an abundance of cabinet space, stainless steel appliances, a center island, breakfast bar, and adjoining eating area. The large great room provides plenty of space..
more...
Broker Remarks:
Spacious 4-bedroom, 4-bathroom home offering over 5,000 square feet of living space and plenty of room to grow. The unfinished basement provides excellent potential for future expansion and customization. The backyard is an entertainer’s dream, featuring a ready-to-use mini putting golf course for year-round enjoyment. Additional flexible space offers endless possibilities to create whatever suits your lifestyle, whether it’s a playroom, hobby area, fitness space, or additional entertainment space. A 3-car garage provides ample parking and storage. With generous living areas, unique outdoor am..
more...
Status: active
Listing Office: highland realty & management inc
Broker Remarks:
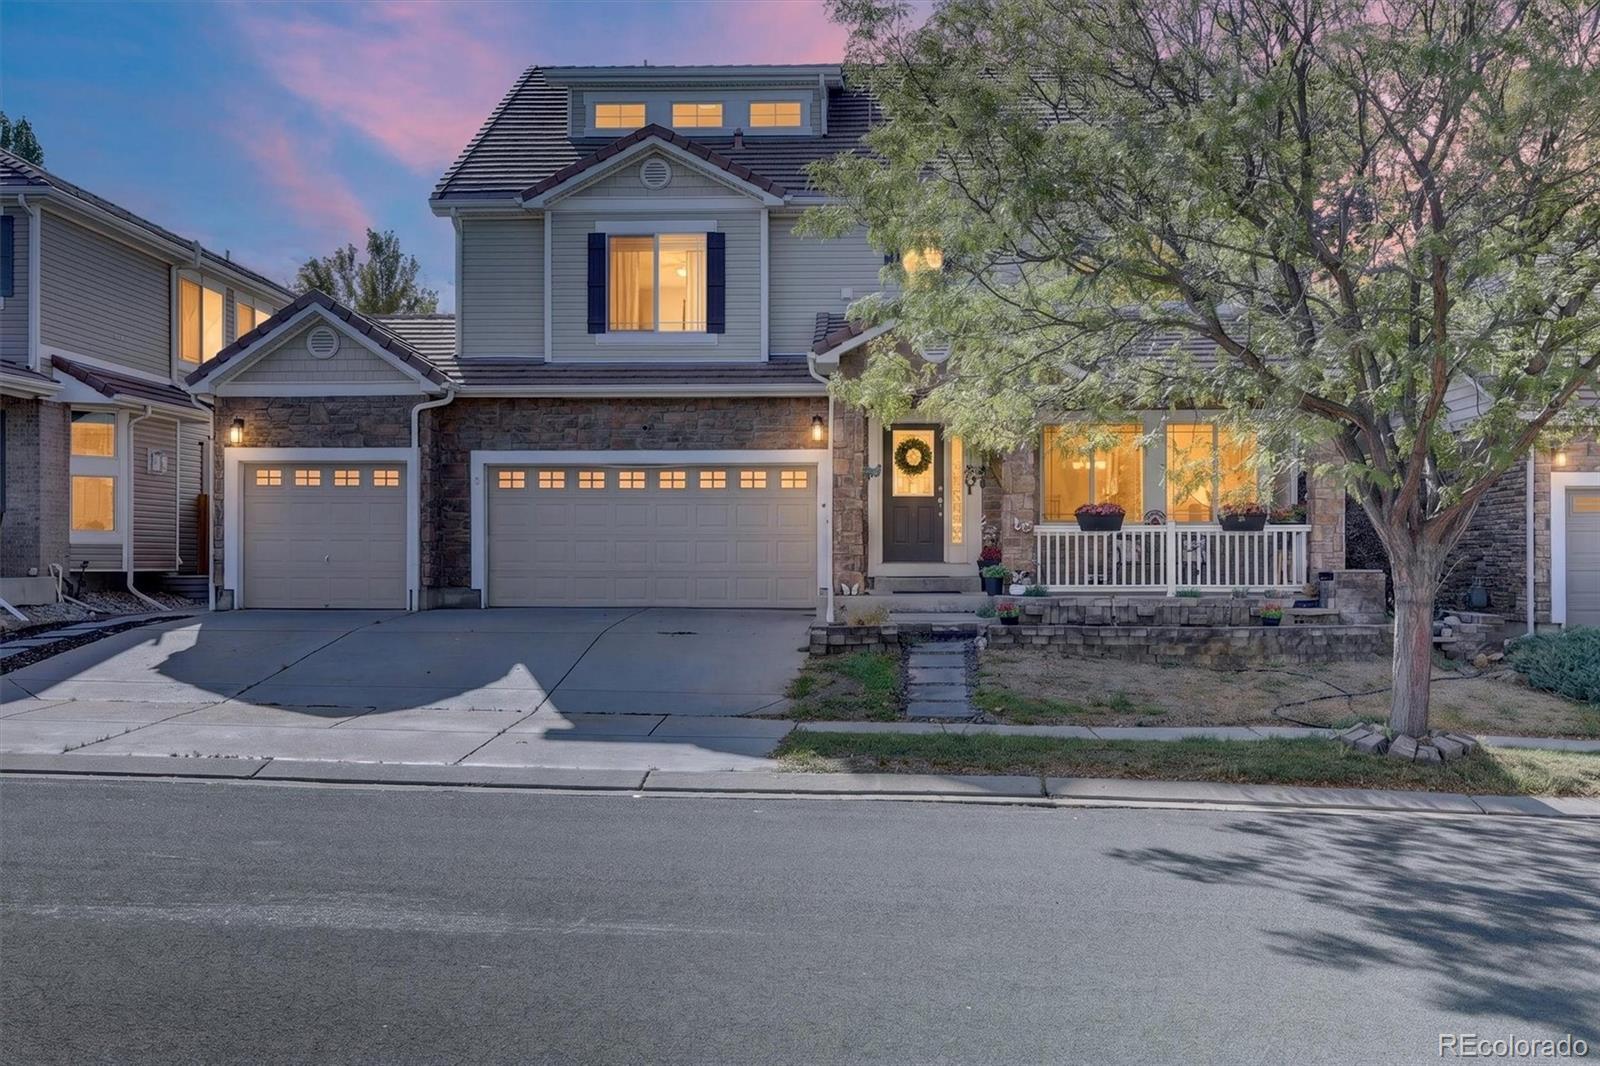
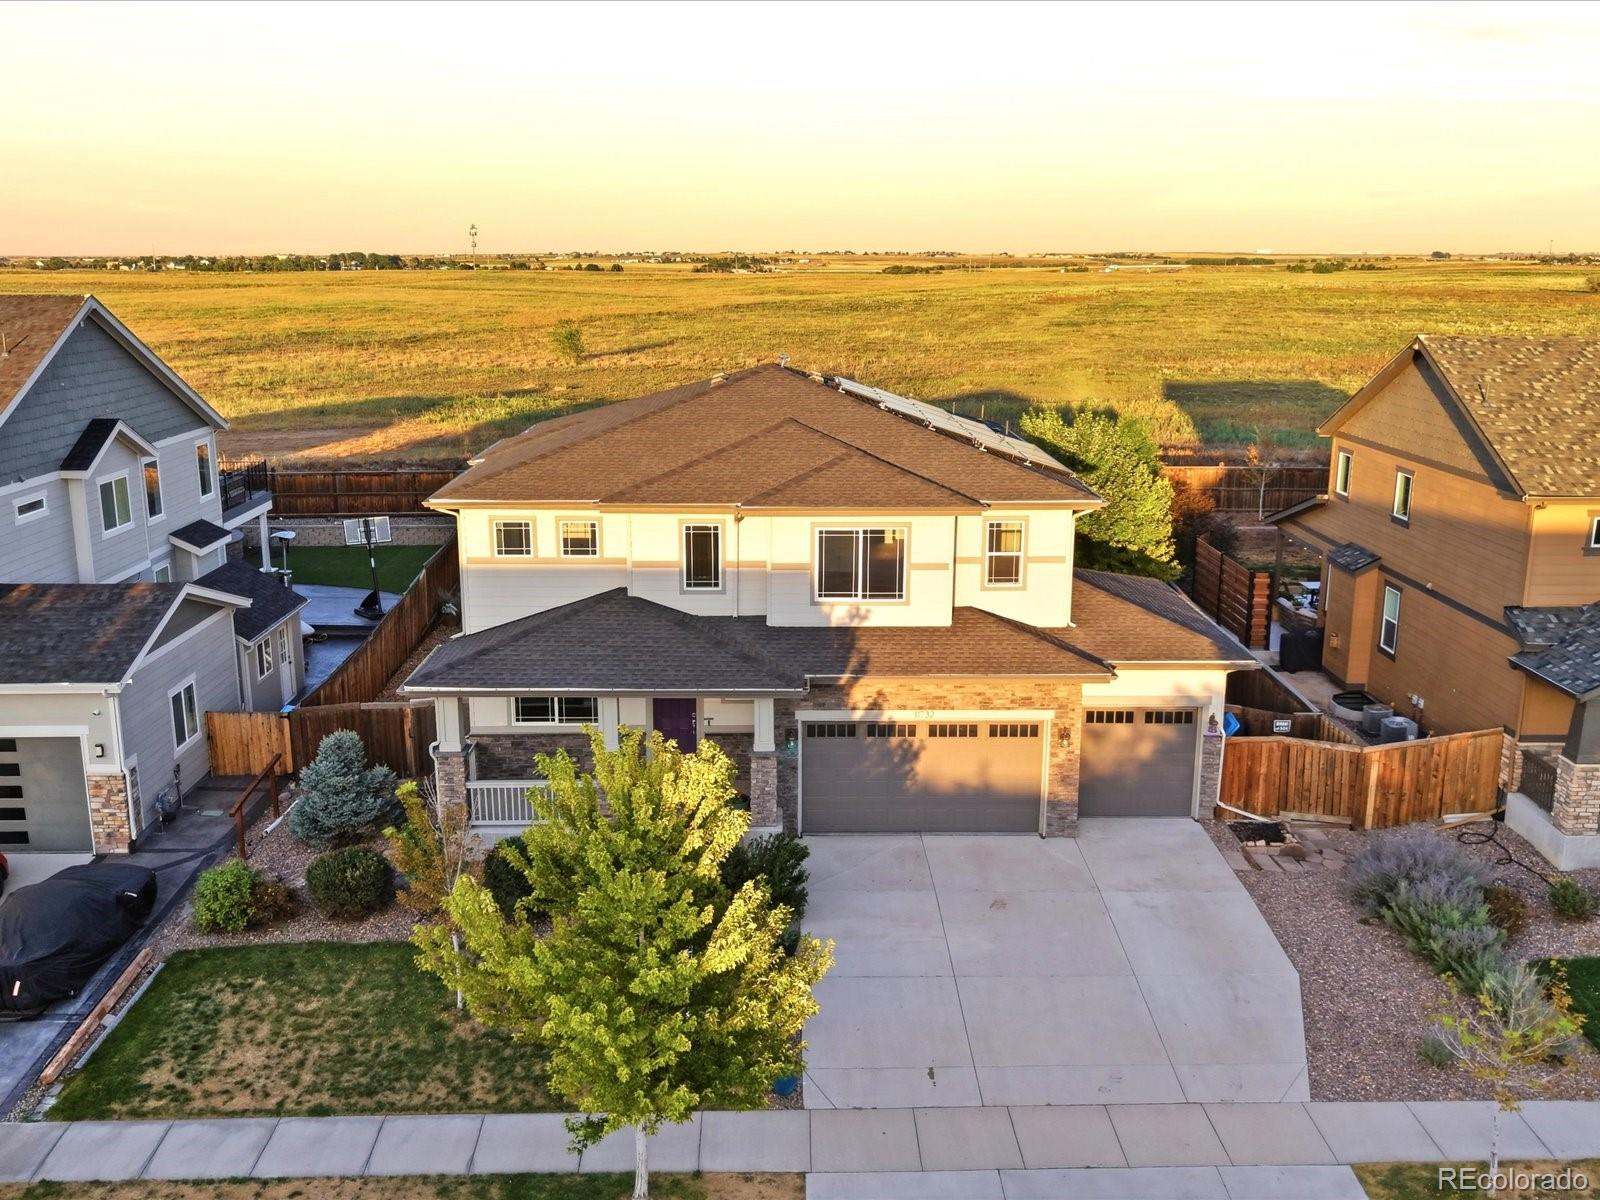
Welcome to this exceptional two-story home, perfectly situated in the sought-after Reunion community, just steps from parks, the community pool, recreation center, and all the neighborhood activities.
Featuring 4 spacious bedrooms, 3 bathrooms, and 2,966 finished square feet, this home offers plenty of room for comfortable family living. The upstairs laundry room adds everyday convenience, while the main-floor office provides the perfect space for working from home, studying, or a quiet retreat.
The open-concept floor plan is filled with natural light and showcases extensive hardwood floorin..
more...
Broker Remarks:
Back on market due to buyer financing falling through. Motivated seller, do not miss this one the second time around! Welcome to The Hills at Buffalo Run, where space, upgrades, and an unbeatable location come together in a big way. Sitting on one of the largest lots in the community, this home was made for everyday living and serious entertaining. Step inside to freshly painted interiors and a bright, open main level that flows effortlessly from room to room. The kitchen is the true showstopper, featuring 42 inch white cabinets with crown molding, slab granite countertops, double ovens, Frigi..
more...
Broker Remarks:
A 5.625% fixed rate is hard to ignore—but this home gives you plenty of reasons to stay.
Let’s start with the opportunity: this 3-bedroom, 3-bath, 3,322 sq ft Reunion home offers an assumable VA loan at a fixed 5.625% rate, with principal and interest of just $3,330.06/month, and potentially low cash to assume. Available to qualified VA and non-VA buyers, subject to lender approval.
Ask us about the assumption before you scroll past. The numbers may surprise you when compared with financing a similarly priced home today.
But the financing is only part of the story.
The open main le..
more...
Status: active
Listing Office: brokers guild homes
Broker Remarks:
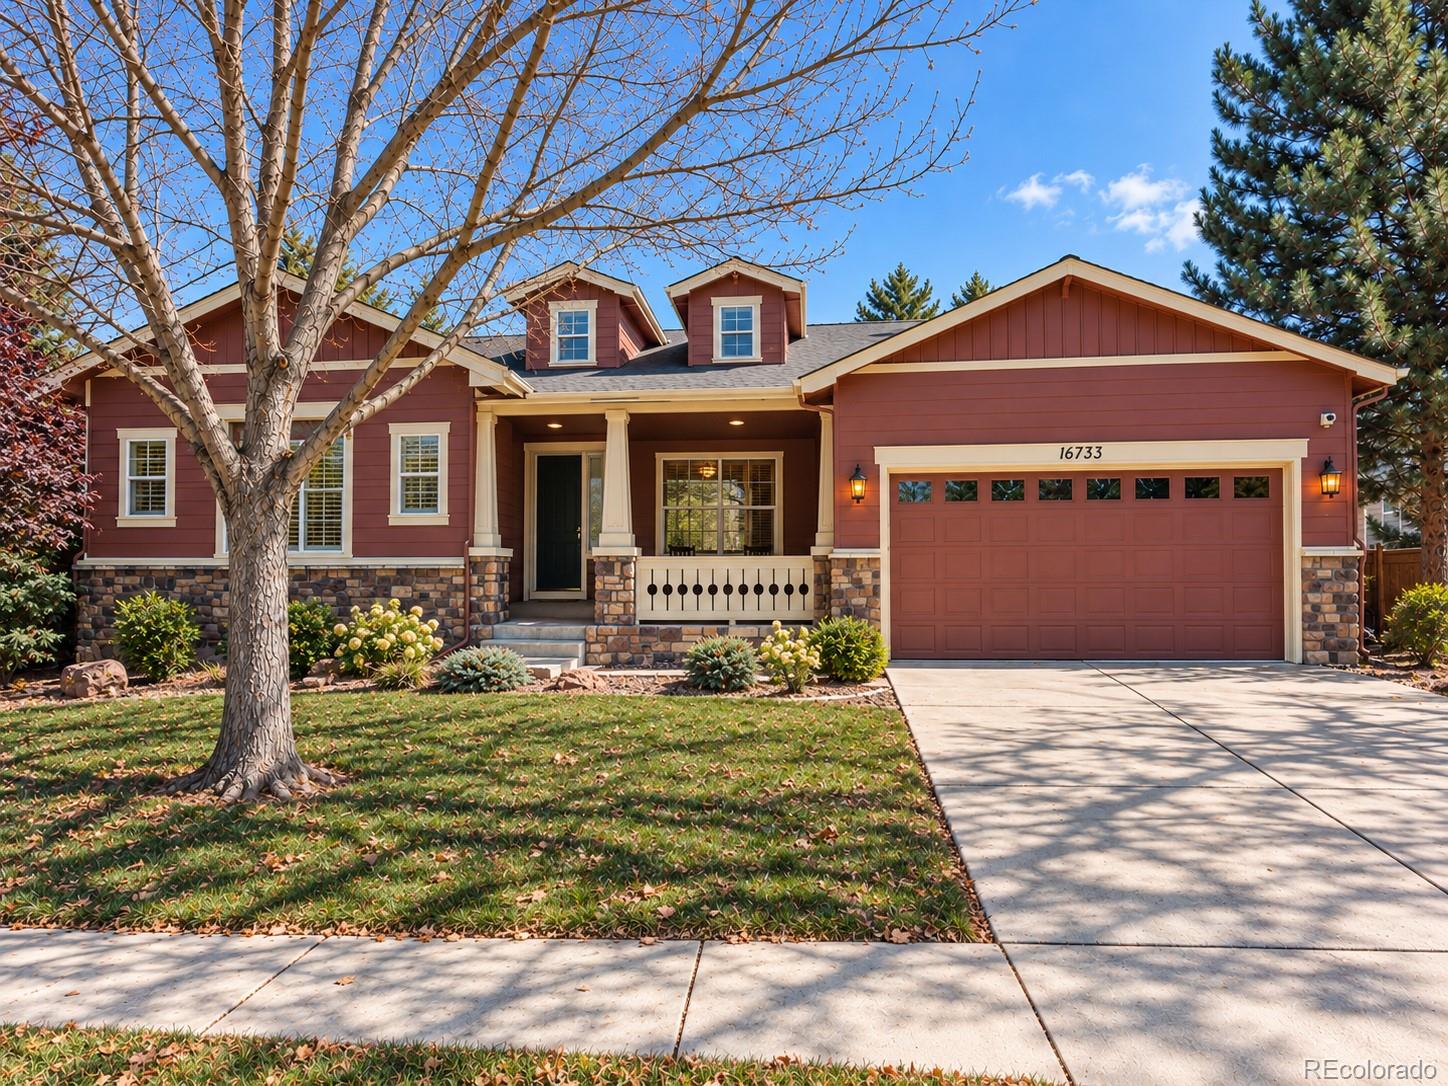
Welcome to 16733 Parkside Drive, a spacious ranch-style home offering almost 3,000 sqft on the main floor with a desirable main-floor primary suite, two additional main-floor bedrooms, and a dedicated office with glass French doors. Plantation shutters throughout add a classic finishing touch and abundant natural light. At the heart of the home is a generous kitchen featuring an oversized island, abundant cabinetry with glass-front display cabinets, double ovens, microwave, filtered drinking water, and an adjoining breakfast nook. Enjoy the open floor plan with a beautiful custom-built enterta..
more...
Status: active
Listing Office: re/max real estate group inc
Broker Remarks:
Better than new home! Over 3000sqft home in Reunion Ridge. This home has it all, 4 bedrooms upstairs, 3 baths, PLUS a main floor office and LVT flooring. The kitchen is nicely finished with an expansive quartz island, stainless steel appliances and plenty of cabinet space as well as a pantry. With the open concept you are just steps away from the dining area and family room, so the chef can still be included in the fun. Upstairs, is the spacious primary suite with double vanities and a large walk-in closet. There are 3 additional bedrooms, 2 with walk-in closets, a full bath with double v..
more...
Status: active
Listing Office: khaya real estate llc
Broker Remarks:
***BUYER INCENTIVES AVAILABLE! From assistance with your closing costs to a potential interest rate buydown, seller contributions are available to make home buying more affordable! Subject to buyer qualification, lender approval, seller contribution limits, and acceptable terms.*** Your own spa retreat and private movie night, all under one roof. This beautifully updated home in Commerce City’s Reunion community offers over 3,600 square feet and two features you won’t find down the street: a luxurious steam shower that turns your daily routine into a spa escape, and a dedicated theater room bu..
more...
The content relating to real estate for sale in this web site comes
in part from the Internet Data eXchange ("IDX") program of
METROLIST, INC., DBA RECOLORADO® Real estate listings held by brokers other
than The Brian Petrelli Team are marked with the IDX Logo.
This information is being provided for the consumers' personal, non-commercial use and may not be used for any other purpose. All information subject to change and should be independently verified.




 Sold Home Stats


 21%
 12.8%
 19.5%