Sources: FBI, Uniform Crime Reports, prepared by the National Archive of Criminal Justice Data
The Brian Petrelli Team is your Reunion , Commerce City home specialist.
Reunion Community Information:
Primary HOA Fees*: $129.00 / Quarterly
Secondary HOA Fees*: $67.00 / Monthly
*HOA fees shown are from the most recent listings. Please contact our team or check each property individually for accurate HOA fees. Data is deemed reliable but is not guaranteed.
HOA Ammenities:
-
-
Reunion , Commerce City has had 514 homes sell in the past two years for an average sales price of $509,693.
Our team of local Commerce City experts have over 200 years of combined expertise in the Colorado Real Estate market. Give us a call today to put
our knowledge and experience to work for you as you buy or sell your next Reunion home.
Don't see what you're looking for here? Contact our team for a free, custom search.
Broker Remarks:
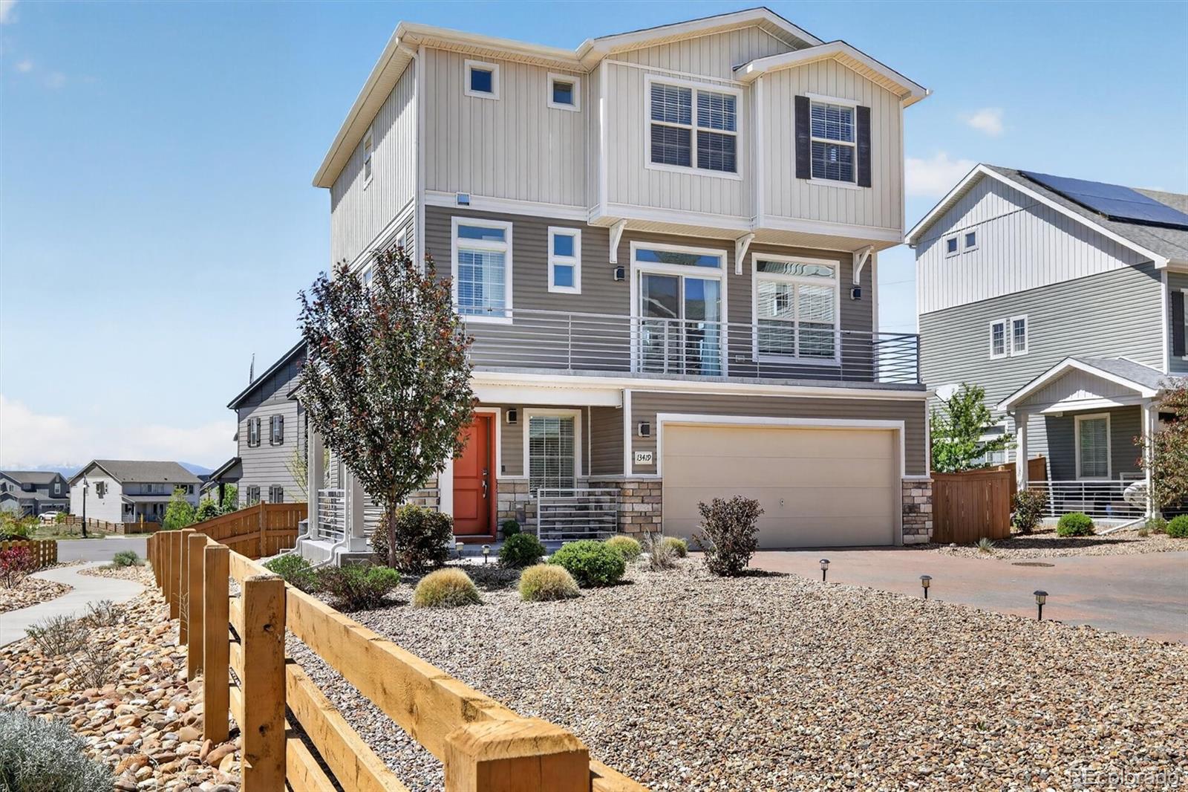
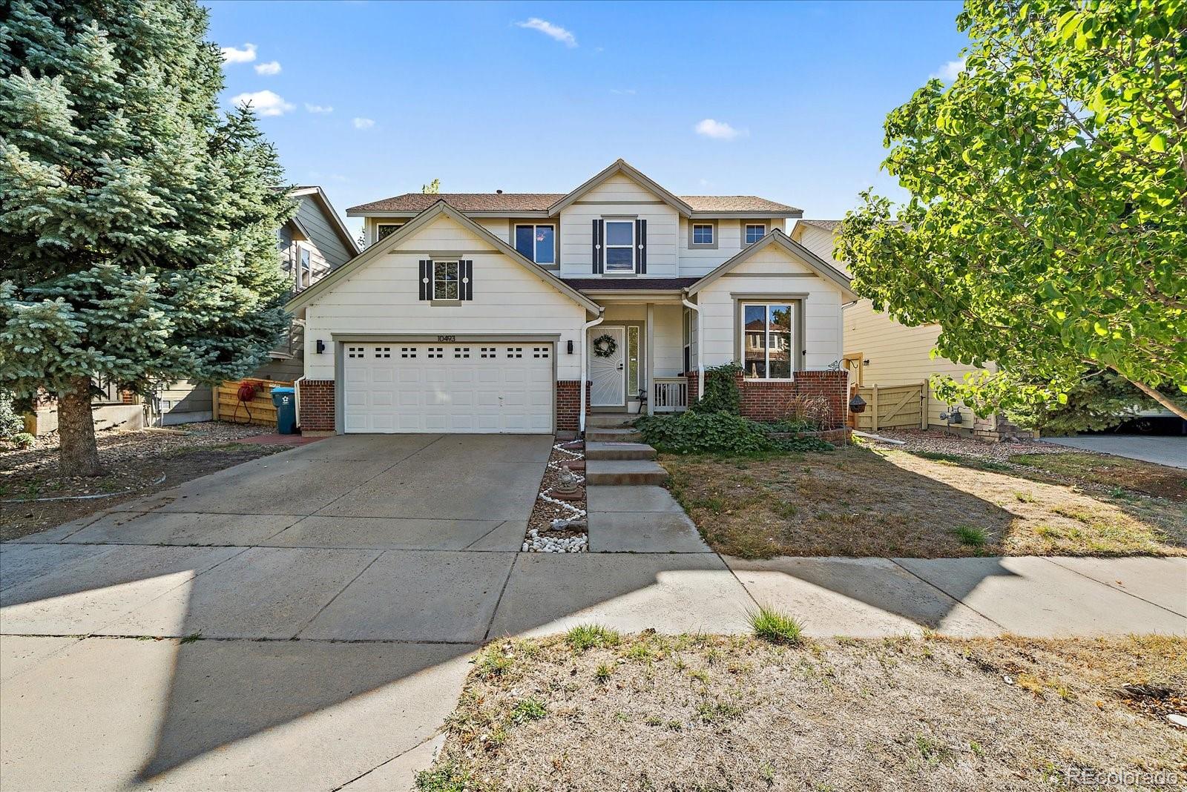
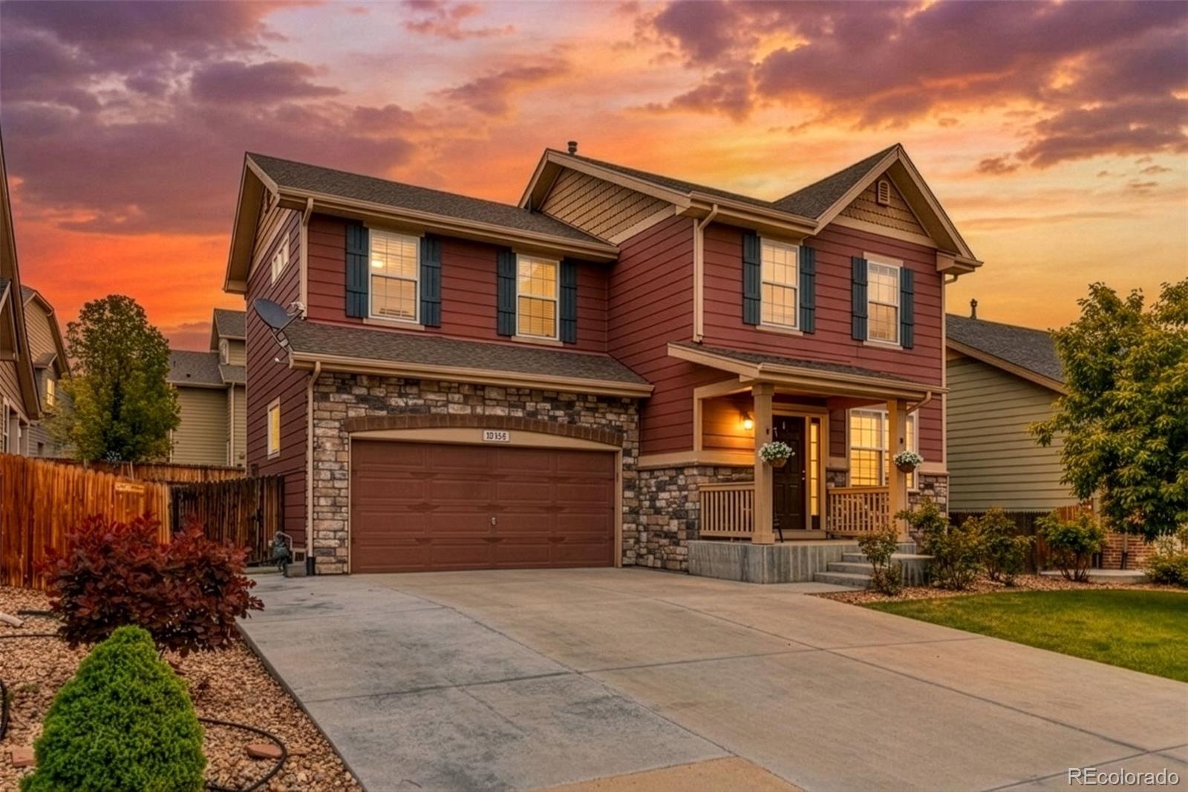
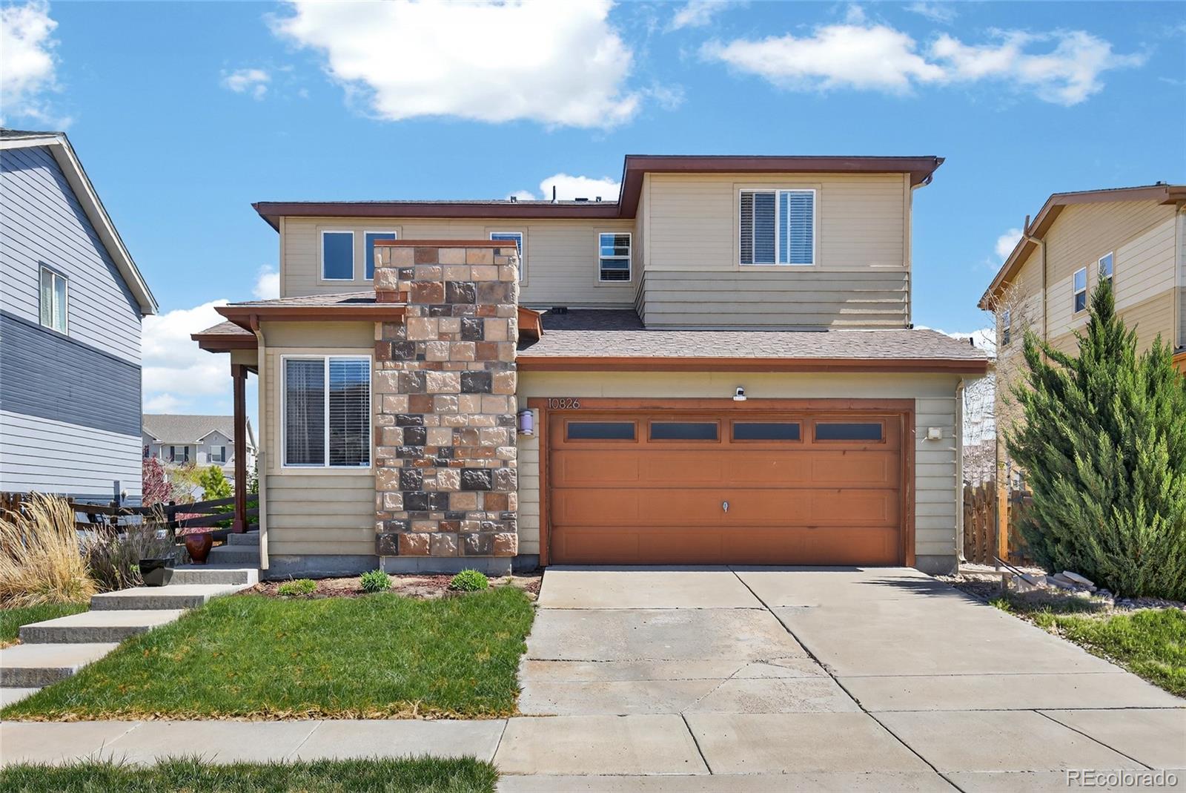
A rare Reunion find with a lot that truly stands apart. Set along a walking path with more breathing room than you typically find in this community, this home offers a level of openness that is hard to come by. Instead of feeling tucked tightly between neighboring homes, you’ll enjoy a unique setting on a larger lot, a path alongside the property, and mountain views that open up the horizon. Inside, the home is bright, comfortable, and designed for everyday living. The kitchen offers plenty of storage with two walk-in pantries, while the open living spaces make it easy to gather, relax, and en..
more...
Status: pending
Listing Office: oakwood homes real estate llc
Broker Remarks:
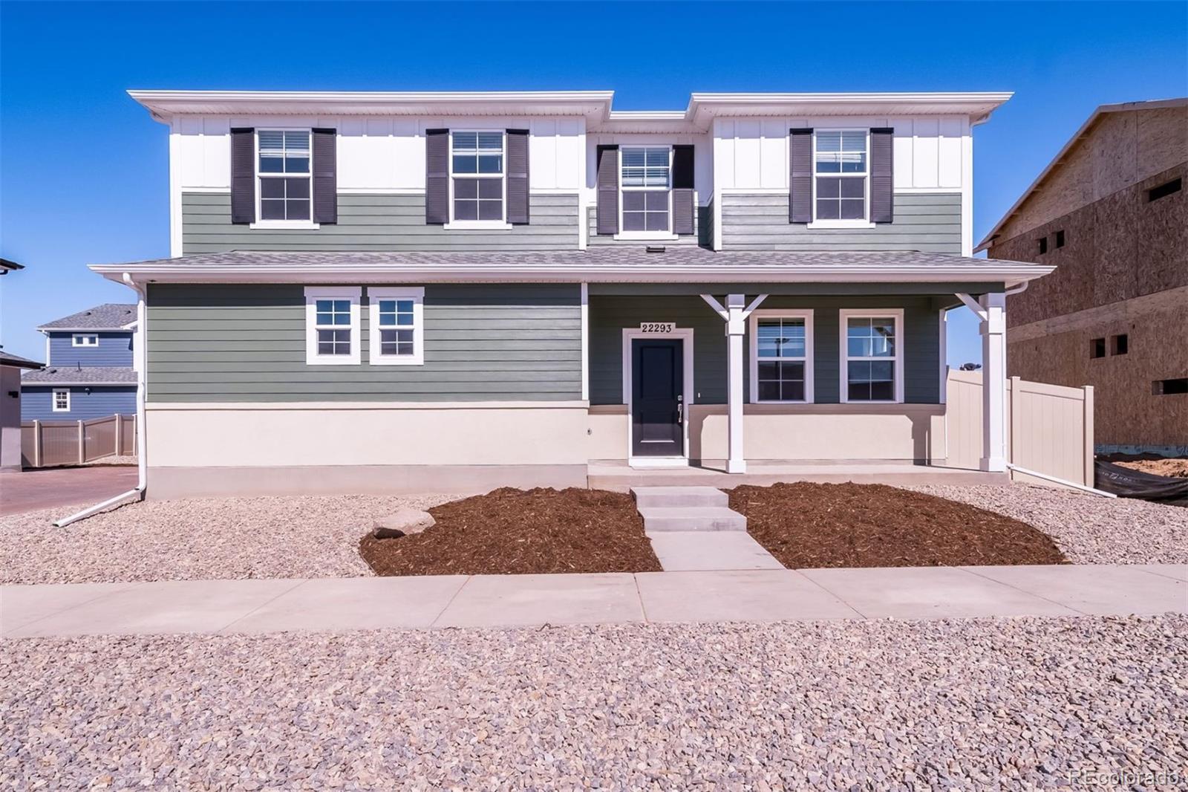
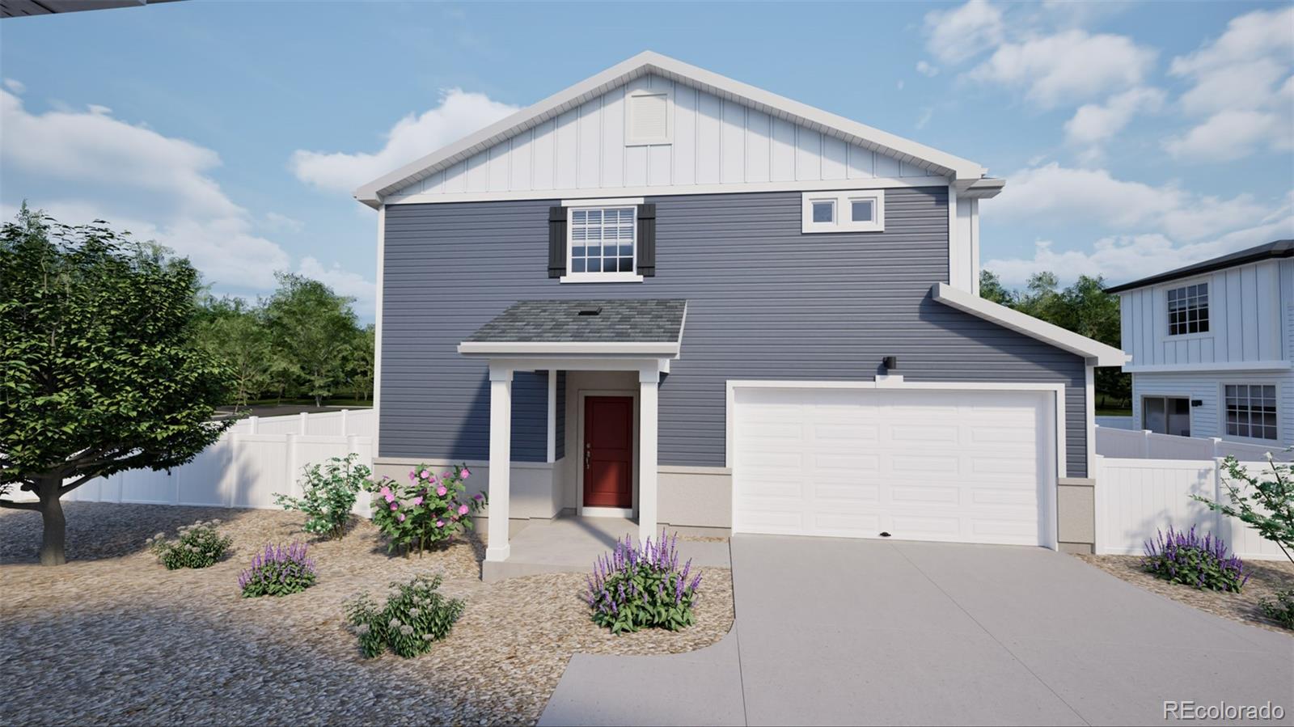
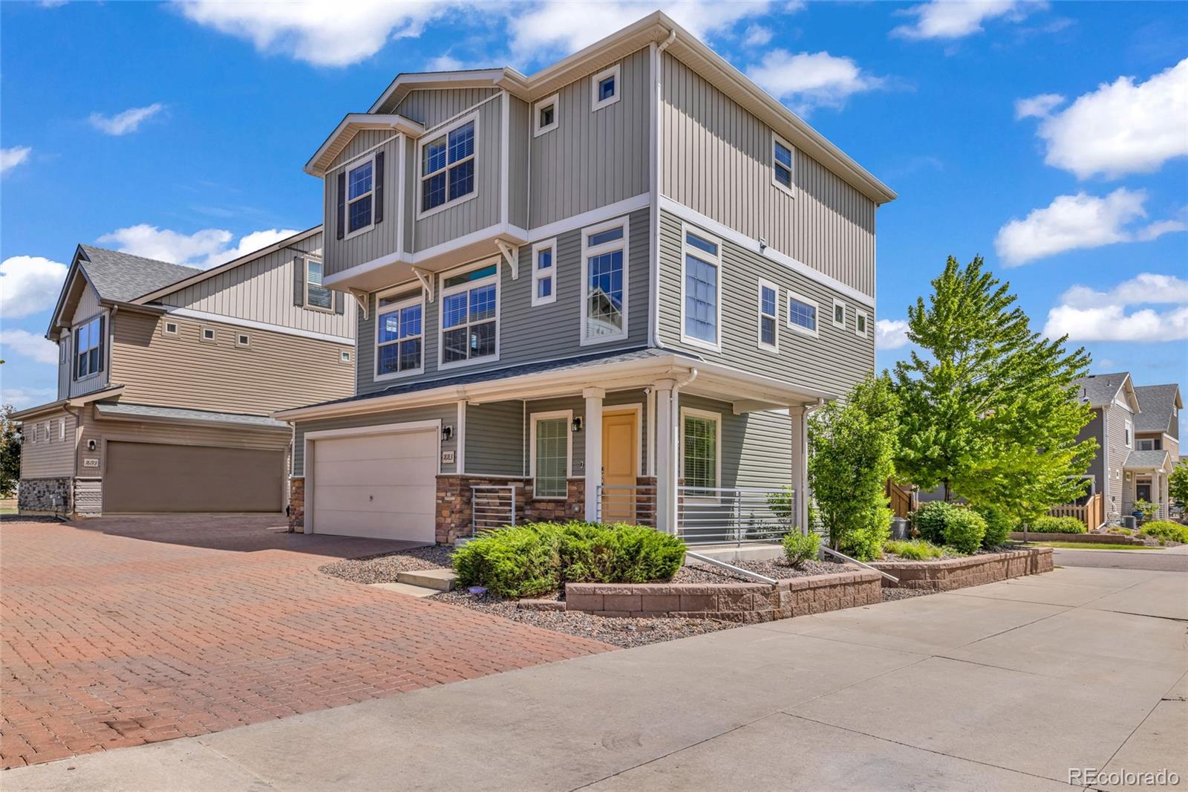
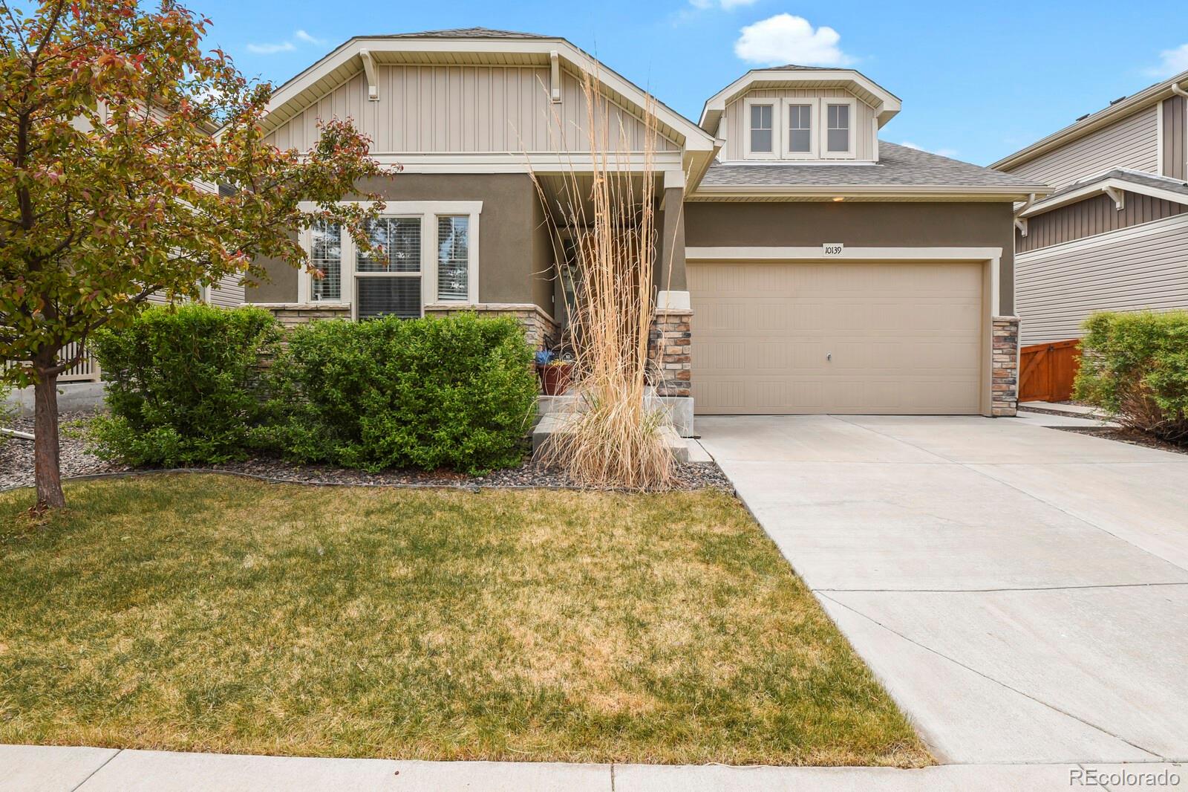
The Selma floorplan combines contemporary design with handcrafted detail, offering a home designed for versatility, affordability, and efficiency. This single-family, 2-story layout spans 1,938 sq. ft. and offers 4 beds, 2.5 baths, and an oversized 2-car garage. This home has plenty of curb appeal featuring a multi-textural exterior, covered front porch, and 5’ privacy fencing with included front landscaping. The main level is bright with oversized windows, 9’ ceilings, and an expansive “heart of the home” great room. Enjoy designer LVP flooring, Shaw carpeting, and SW paint throughout. The ki..
more...
Status: active
Listing Office: opendoor brokerage llc
Broker Remarks:
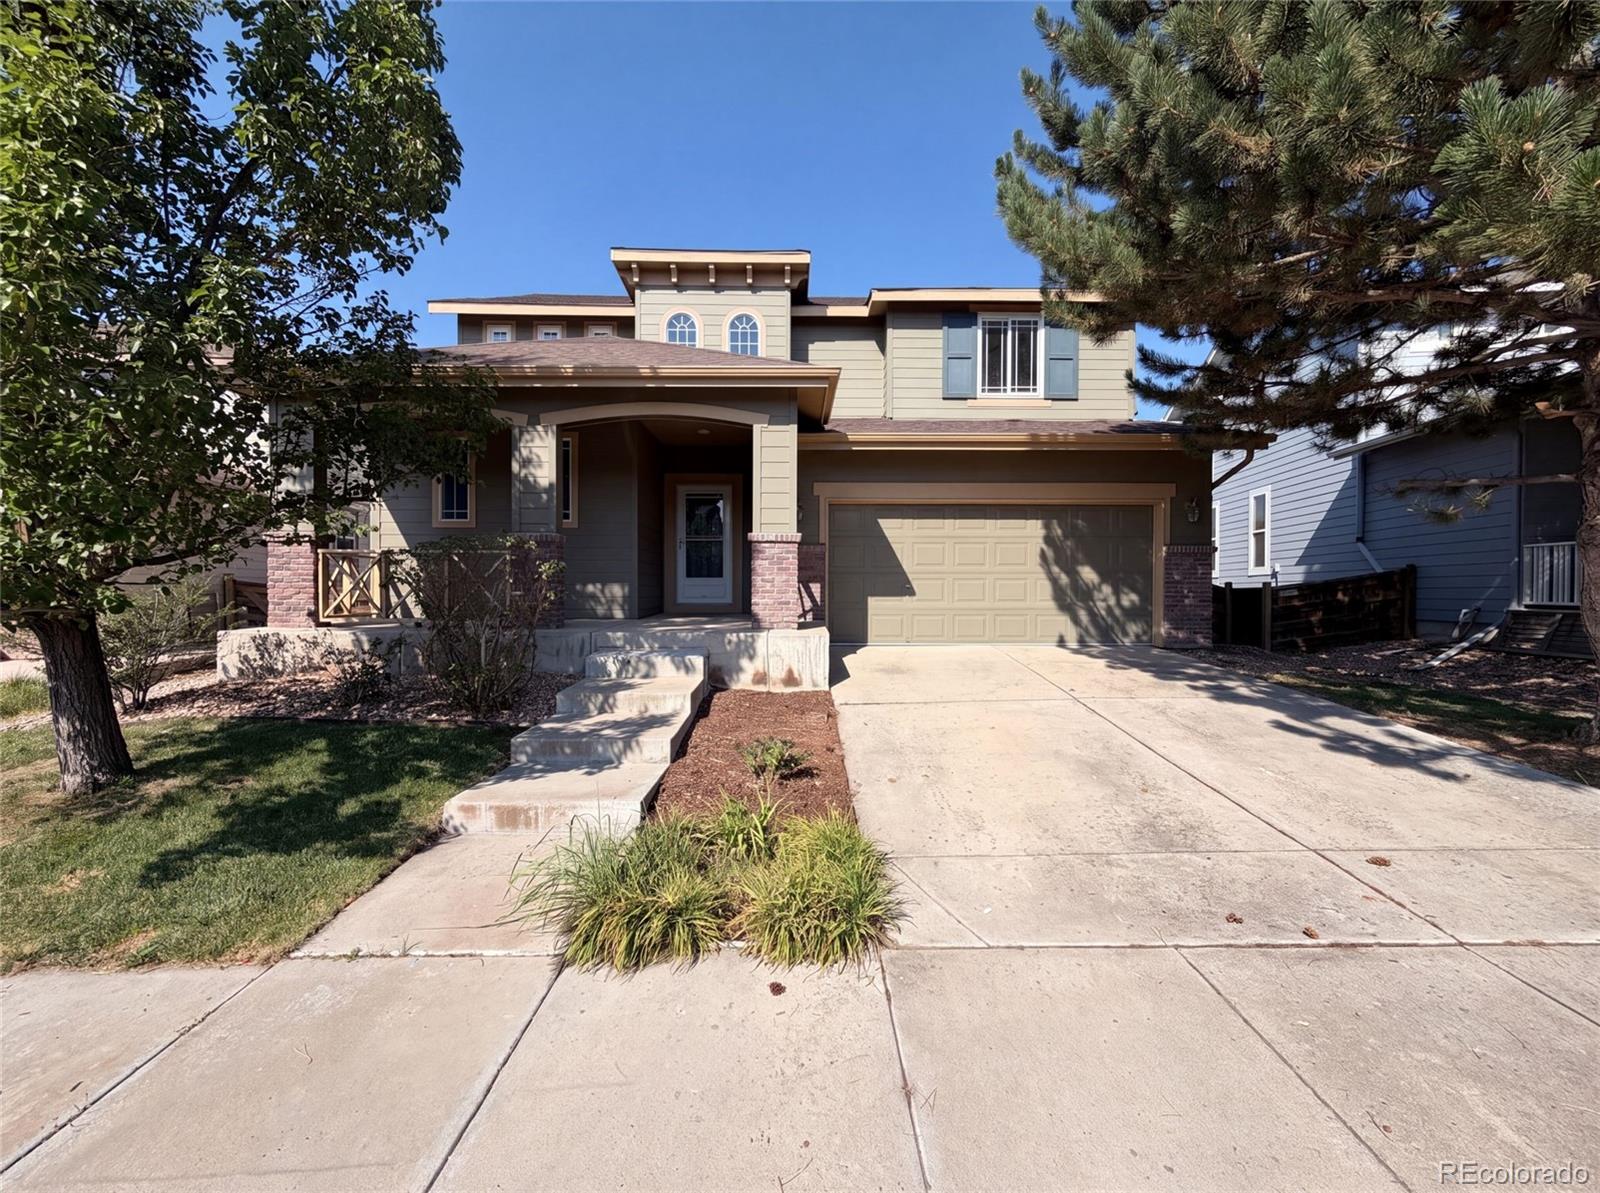
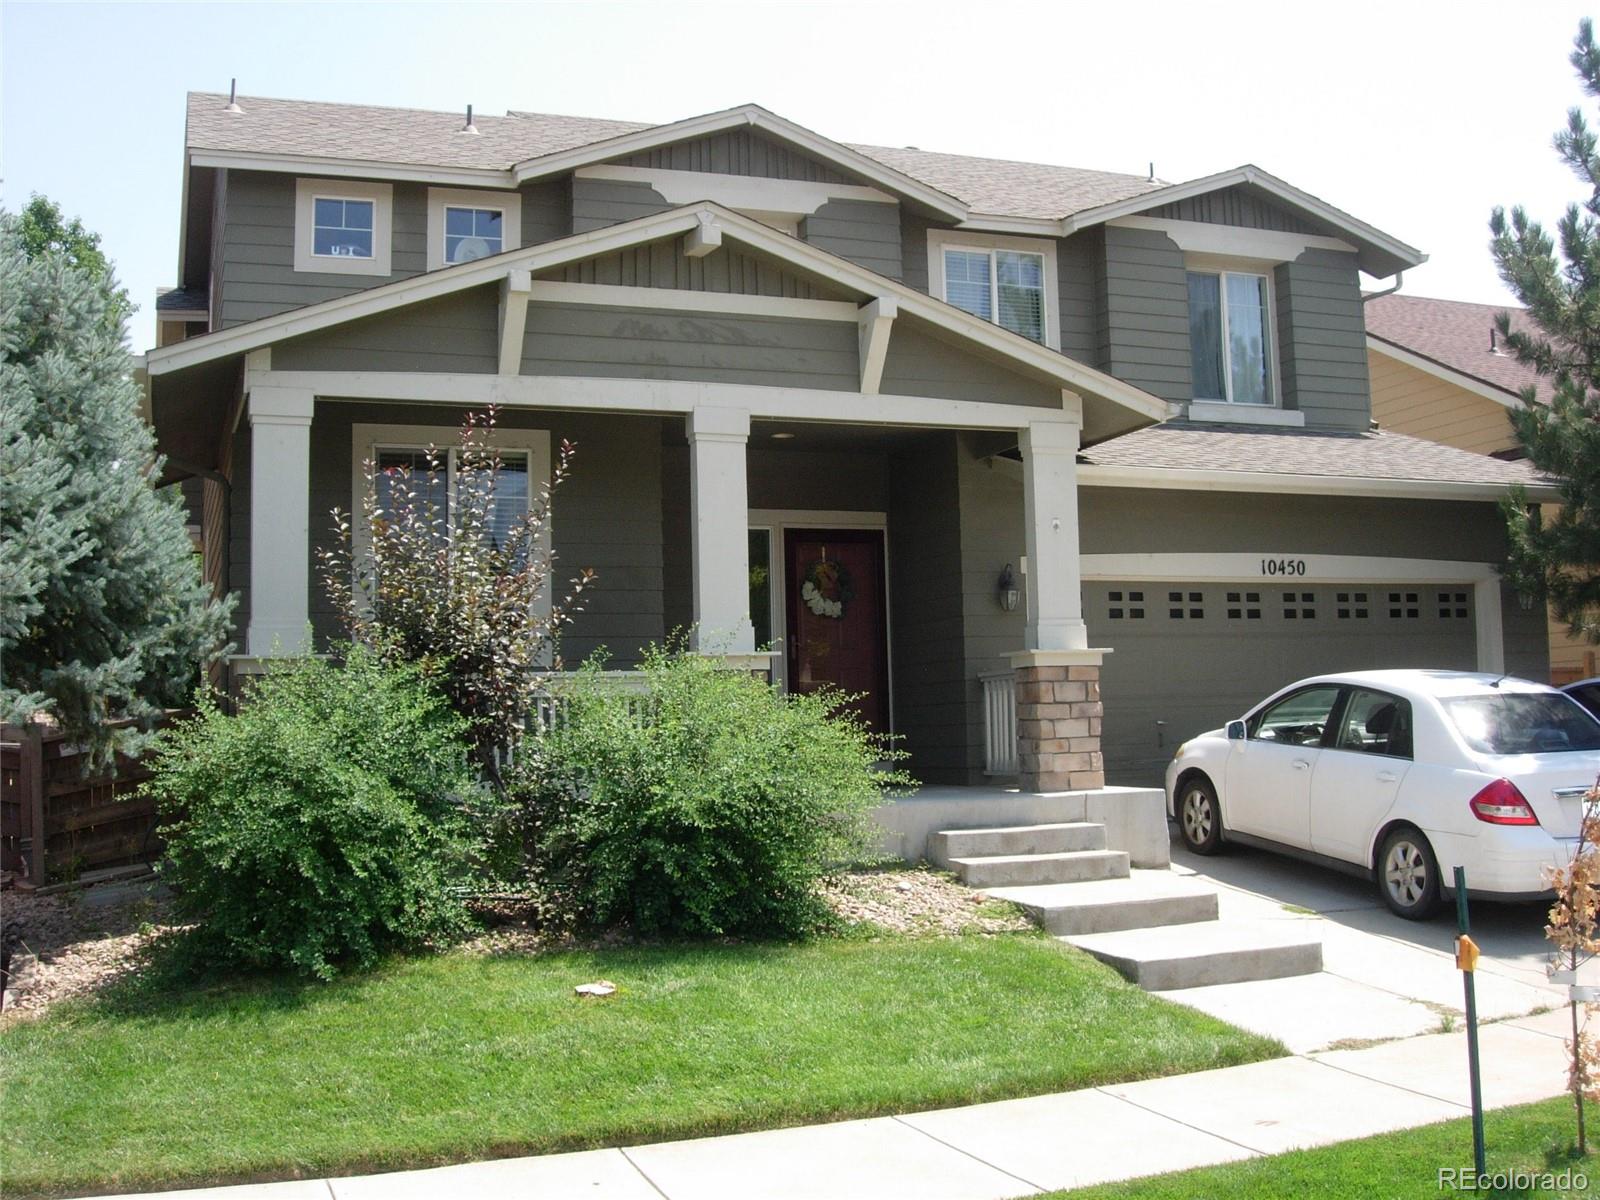
10253 Uravan St is a two-story Commerce City home built in 2004 with a connected main-floor layout. The kitchen is arranged around a central island with generous counter space, wood cabinetry, and stainless steel appliances for everyday cooking. A fireplace anchors the adjacent living area, adding warmth to the open gathering space. The primary bedroom pairs with a walk-in closet for organized storage and an en-suite bathroom that includes double sinks, a soaking tub, and a separate walk-in shower. A rear patio and backyard extend the living space outdoors, while a two-car attached garage and ..
more...
Status: active
Listing Office: keller williams realty downtown llc
Broker Remarks:
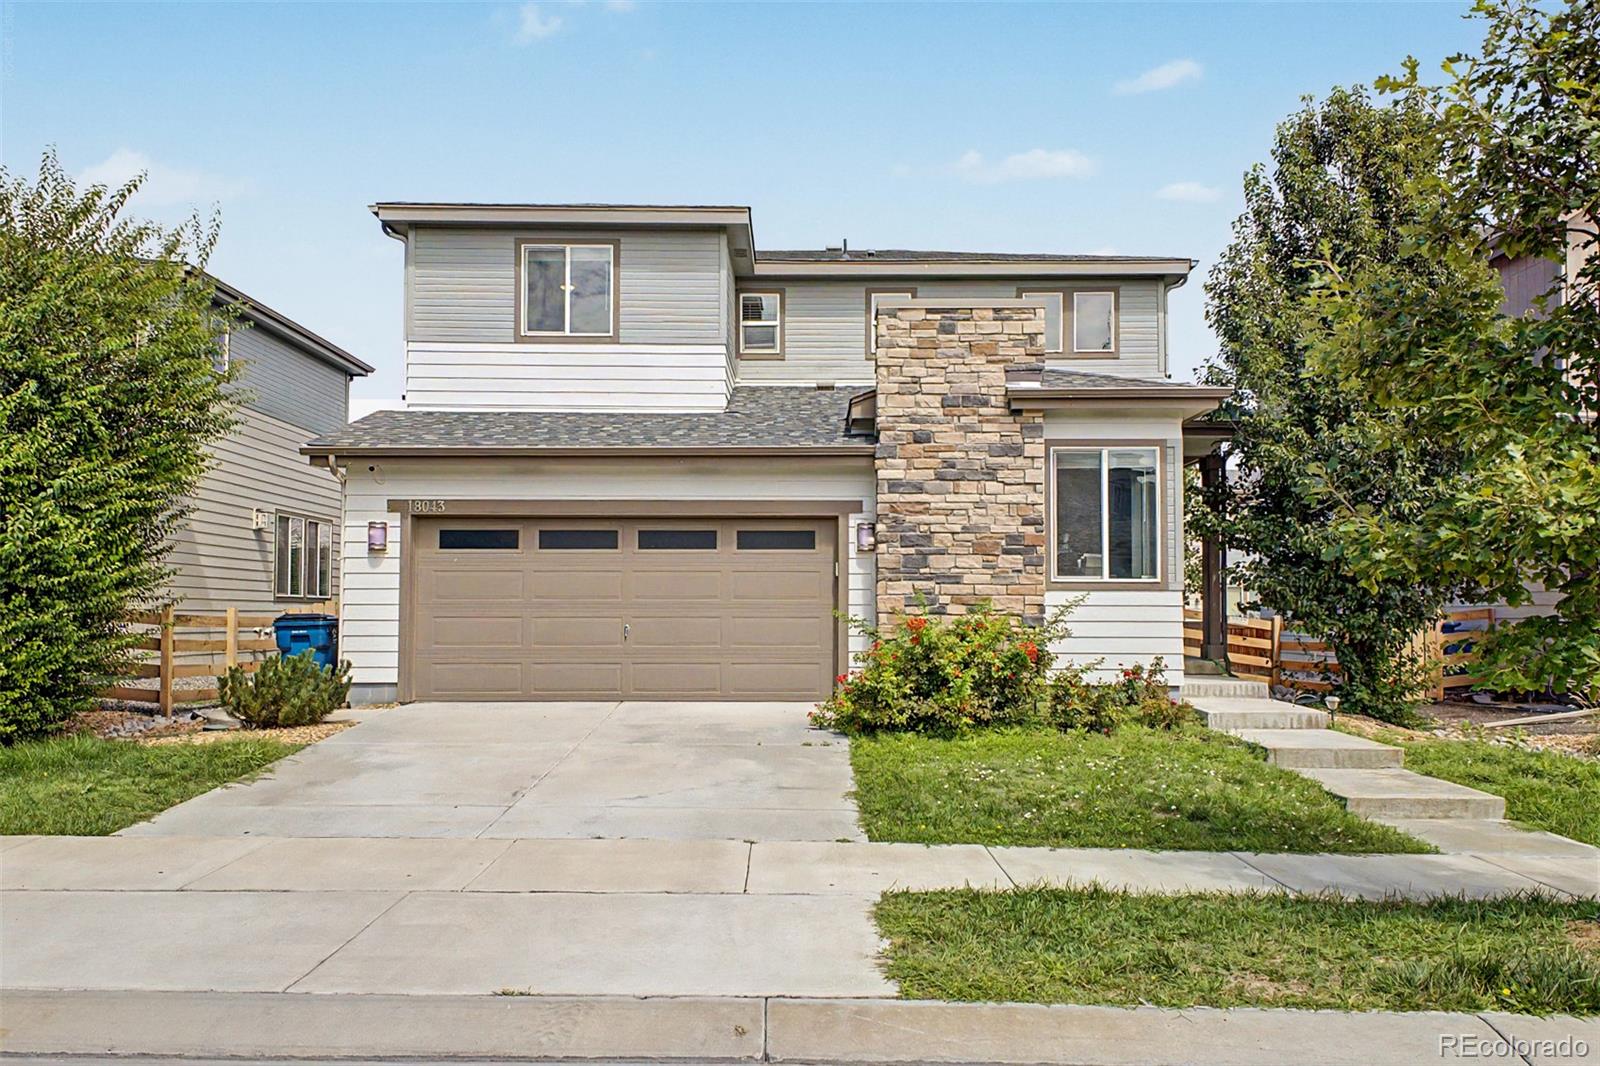

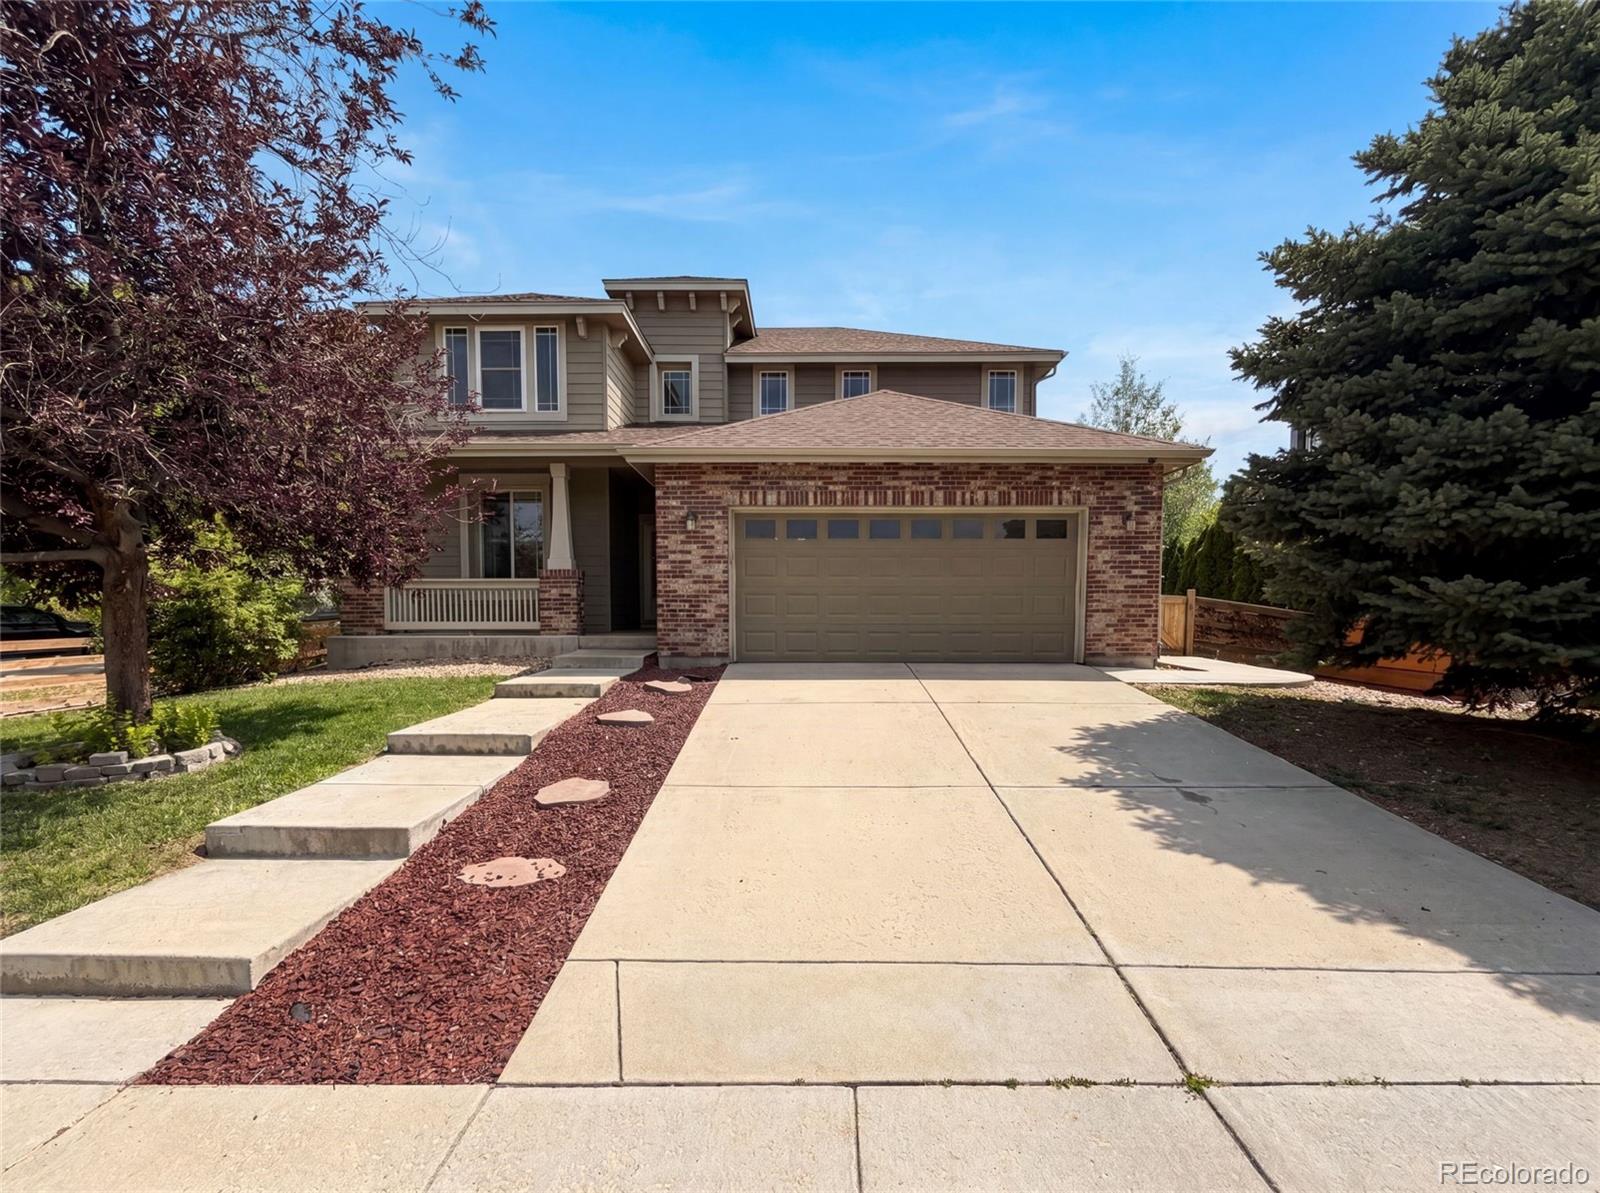
Welcome to 18043 E 107th Avenue, a well-designed home in the Reunion community offering a bright, open-concept layout with plenty of natural light and room to make the space your own. The main level features a dedicated office, a full bathroom, and an inviting living area that flows into the kitchen and dining space. The kitchen is equipped with quartz countertops, a center island, stainless steel appliances, a pantry, and additional space for a kitchen table.
Upstairs, the primary suite offers a walk-in closet and private bathroom with double sinks and a separate shower. Two additional bed..
more...
Status: active
Listing Office: keller williams dtc
Broker Remarks:
Welcome Home to a fantastic opportunity in the sought-after community of Reunion! This home offers incredible bones and value-packed upgrades, just waiting for a little cosmetic refresh to help it truly shine — new flooring and interior paint are all it needs to unlock its full potential.
Efficiency and comfort come standard here, with a tankless water heater providing endless hot water, a whole-house filtration system, and a water softener keeping every tap running clean and fresh. Owned and fully paid-off solar panels mean serious energy savings from day one with absolutely no lease payme..
more...
Broker Remarks:
***SELLER SAYS SELL! $20k PRICE IMPROVEMENT!***This spacious and modern home is located in a peaceful, well-maintained Reunion neighborhood which has a strong sense of community. Reunion is known for its friendly environment. You'll appreciate the community presence enjoying your favorite hot or cold beverage at the local coffee shop. You'll get to enjoy the use of the rec center (within walking distance), 2 amazing swimming pools, trails, parks and 8 acres of lakes!! This lovely 3 bed, 4 bath property offers an open floor plan with a main floor flex room that can be used as an office, game ro..
more...
Status: active
Listing Office: oakwood homes real estate llc
Broker Remarks:
The Helena: Modern Living in Reunion
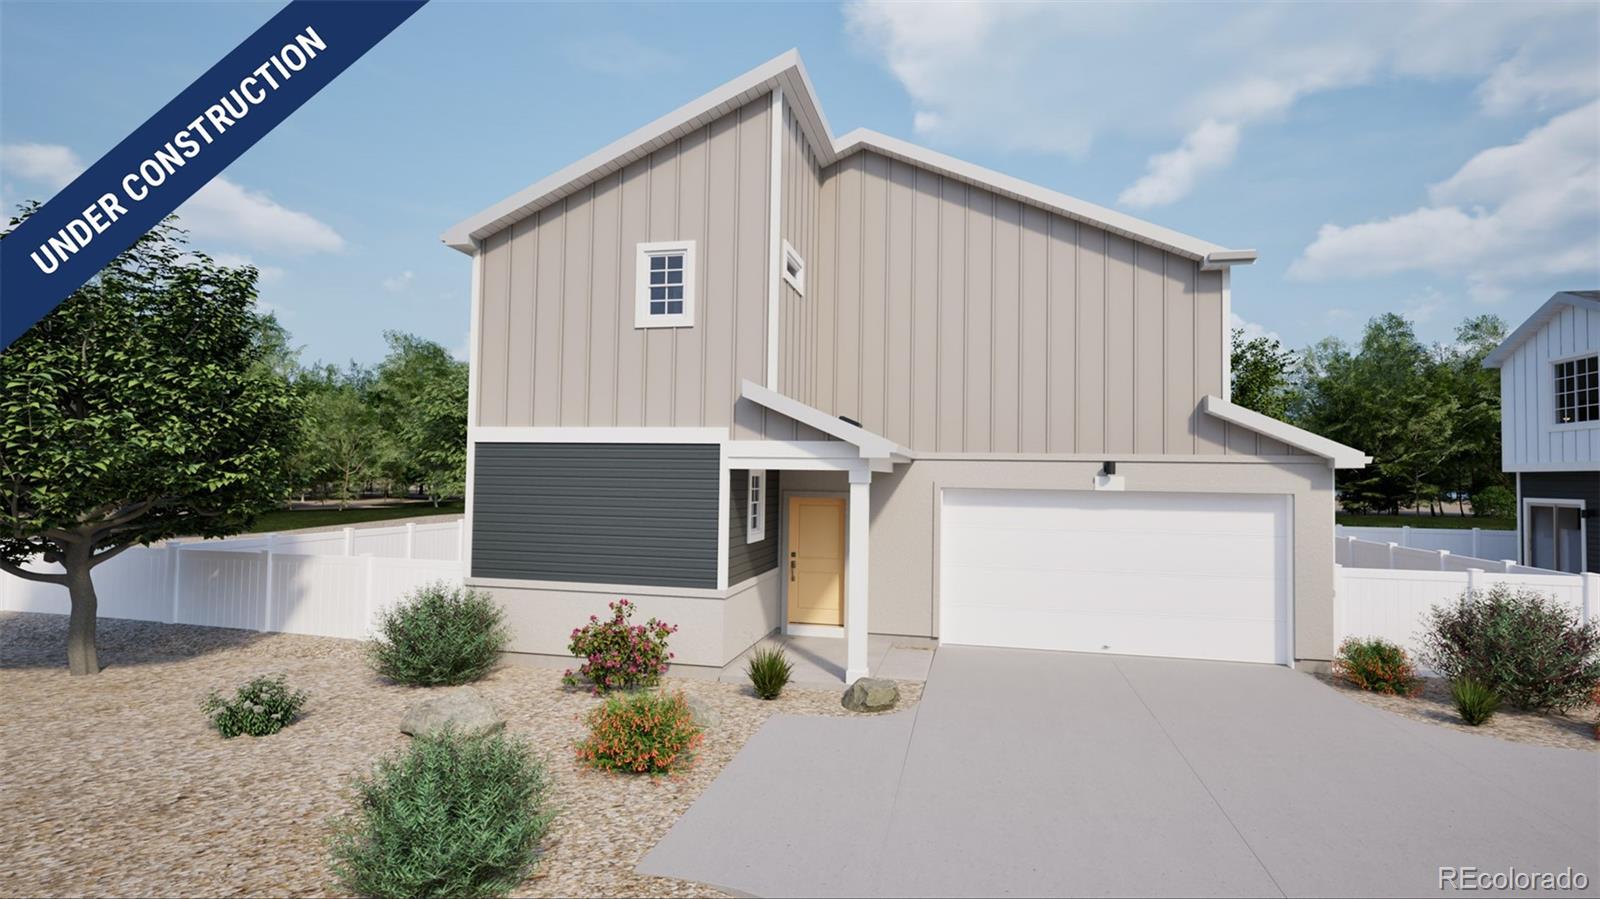
This 1,963 sq. ft. home features 3 bedrooms, 2.5 baths, and a 2-car garage. The bright, open main level includes a spacious great room, a modern kitchen with an oversized island, stainless steel appliances, and a walk-in pantry. A main-floor study offers a flexible space for work or hobbies, while the powder room adds convenience for guests. Upstairs, the luxurious primary suite includes dual sinks, a walk-in shower, and a generous walk-in closet. Two additional bedrooms, a full bath, and a laundry room complete the upper floor. Set in Reunion, a welcoming..
more...
Status: active
Listing Office: oakwood homes real estate llc
Broker Remarks:
The Griffin floorplan combines contemporary design with handcrafted detail, offering a home designed for versatility, affordability, and efficiency. This single-family, 2-story layout spans 2,321 sq. ft. and offers 4 beds, 3.5 baths, an oversized 2-car garage, and a home office flex room.
This home has plenty of curb appeal featuring a multi-textural exterior, front porch, and 5’ privacy fencing with included front landscaping. The main level is bright with oversized windows, 9’ ceilings, and an expansive “heart of the home” great room. Enjoy designer LVP flooring, Shaw carpeting, and SW p..
more...
Broker Remarks:
Back on the market, perfect for a new buyer to scoop up this GEM, Buyer got cold feet, no fault of the Seller. Buyer agent and buyers, Sellers have completed the below:
This home is Turn key ready and ready for a buyer to love this home and lowest price in Buckley Ranch/Reunion
---BRAND NEW MODERN CARPET 2ND FLOOR AND BASEMENT ( 1 WEEK OLD )
---NEW FURANCE WILL BE INSTALLED PRIOR TO NEW CLOSNG DATE, HVAC COMPANY READY TO INSTALL WHEN DATE IS SET W/ NEW BUYER.
---5 YEAR ROOF CERTIFICATION AND WORK COMPLETED ON THE ROOF TO SUPPORT THE 5 YEAR ROOF CERTIFICATION.
---RADON TEST COMPLETED:..
more...
Broker Remarks:
Welcome to 18183 E 104th Way in Reunion, a beautifully designed home offering comfort, functionality, and smart upgrades in a convenient location. The main level features a bright open-concept floor plan where the kitchen, dining, and living areas flow together seamlessly. Large windows bring in abundant natural light, creating a warm and inviting space for everyday living and entertaining. The kitchen is a standout with a large center island, granite countertops, ample cabinetry, and a unique designer backsplash that adds a custom touch. Just off the kitchen, step onto the deck and enjoy bea..
more...
Status: active
Listing Office: covenant brokers services
Broker Remarks:
This centrally located property features 4 Bedrooms and 4 Bathrooms. The floor plan is open and features a large kitchen with a breakfast nook and lots of cabinet space. There is a dedicated dining room area and living room on the first floor. The fully finished basement is ideal for entertaining or for a playroom and features a bar area. The large primary bedroom on the second floor includes a five-piece bathroom with a large walk-in closet. The backyard features a large patio area and has apple trees. The home is Part of the Reunion Subdivision with access to swimming pools and the local rec..
more...
Broker Remarks:
10494 Ouray St is a two-story Commerce City home on a corner lot with a practical layout and storage-focused features. The kitchen includes stainless steel appliances for daily meal preparation and a walk-in pantry for organized storage. A fireplace anchors the living area, adding warmth and ambiance to the main space. The primary bedroom includes a walk-in closet and double closets for expanded storage, while the primary bathroom provides double sinks plus a separate tub and shower for functional daily use. A deck extends the living space outdoors and connects to a fully fenced backyard, whil..
more...
Status: active
Listing Office: your castle real estate inc
Broker Remarks:
This well-maintained 3-bedroom, 3-bath home offers an open floor plan with a main-floor study, perfect for a home office or flex space. The spacious kitchen features a large island, granite countertops, stainless steel appliances, and opens to the dining area. Enjoy the deck overlooking the backyard and greenbelt for added privacy.
Upstairs, you'll find a convenient laundry room and a spacious primary suite with dual sinks, an oversized walk-in shower, and a walk-in closet. The unfinished basement is ready for your personal design.
Easy access to a recreation center, fitness center, outd..
more...
Broker Remarks:
**Motivated Seller- home is priced aggressively under market listed $39k below pre listing appraisal for a fast sale giving you the rare chance to step into immediate equity. In addition this incredible property qualifies for a generous lender credit towards buyer's closing costs or interest rate buydowns. Preferred lender offering credit of 1% of the loan amount.** Buyer is not obligated to use preferred lender to have offer accepted, however must use preferred lender to qualify for the credit. This is the layout buyers ask for and rarely find at this price. 2 of the 3 bedrooms are on the mai..
more...
Status: active
Listing Office: oakwood homes real estate llc
Broker Remarks:
The Griffin floorplan combines contemporary design with handcrafted detail, offering a home designed for versatility, affordability, and efficiency. This single-family, 2-story layout spans 2,321 sq. ft. and offers 4 beds, 3.5 baths, an oversized 2-car garage, and a home office flex room.
This home has plenty of curb appeal featuring a multi-textural exterior, front porch, and 5’ privacy fencing with included front landscaping. The main level is bright with oversized windows, 9’ ceilings, and an expansive “heart of the home” great room. Enjoy designer LVP flooring, Shaw carpeting, and SW p..
more...
The content relating to real estate for sale in this web site comes
in part from the Internet Data eXchange ("IDX") program of
METROLIST, INC., DBA RECOLORADO® Real estate listings held by brokers other
than The Brian Petrelli Team are marked with the IDX Logo.
This information is being provided for the consumers' personal, non-commercial use and may not be used for any other purpose. All information subject to change and should be independently verified.




 Sold Home Stats

 18.8%
18.8% 13.9%
13.9% 5.6%
5.6%