Sources: FBI, Uniform Crime Reports, prepared by the National Archive of Criminal Justice Data
The Brian Petrelli Team is your Reunion , Commerce City home specialist.
Reunion Community Information:
Primary HOA Fees*: $141.28 / Quarterly
Secondary HOA Fees*: $67.27 / Monthly
*HOA fees shown are from the most recent listings. Please contact our team or check each property individually for accurate HOA fees. Data is deemed reliable but is not guaranteed.
HOA Ammenities:
-Clubhouse -Fitness Center -Park -Pool -Trail(s)
-Maintenance Grounds -Snow Removal
Reunion , Commerce City has had 530 homes sell in the past two years for an average sales price of $509,039.
Our team of local Commerce City experts have over 200 years of combined expertise in the Colorado Real Estate market. Give us a call today to put
our knowledge and experience to work for you as you buy or sell your next Reunion home.
Don't see what you're looking for here? Contact our team for a free, custom search.
Status: closed
Listing Office: brokers guild homes
Broker Remarks:
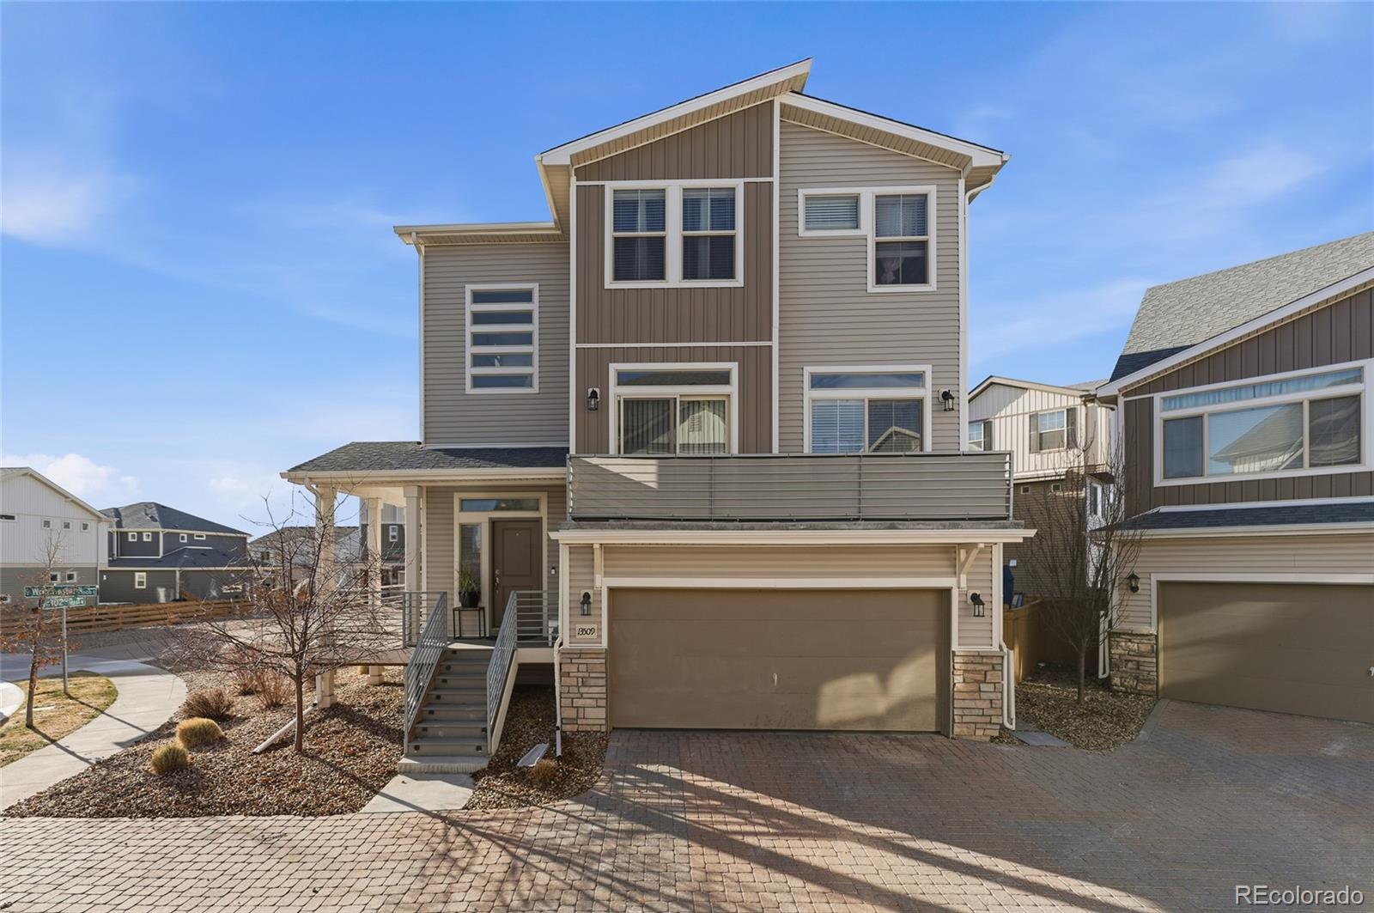
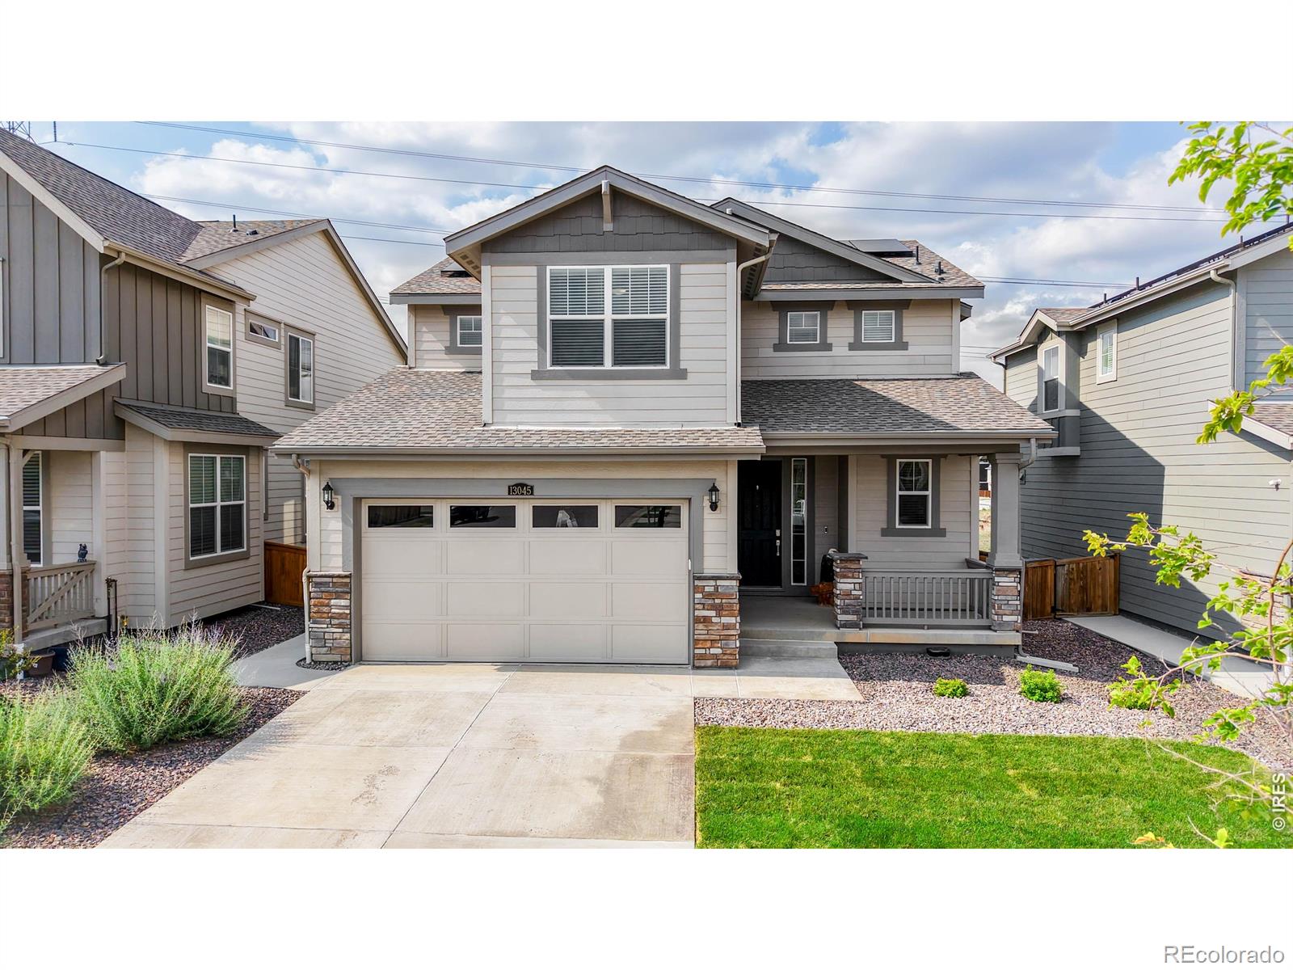
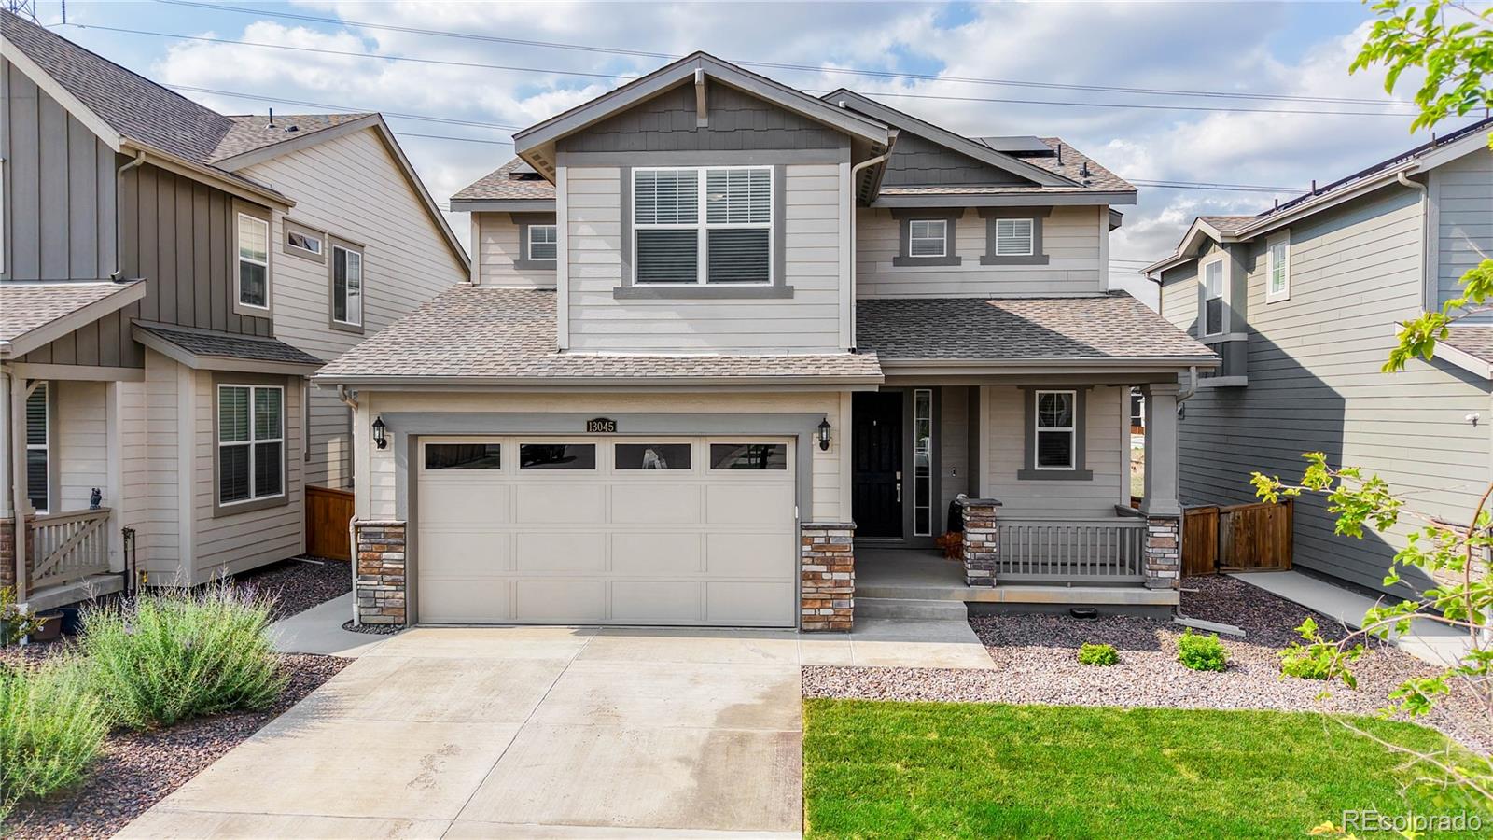
**Short Sale** BACK ON THE MARKET — Second Chance Opportunity! This property is back on the market due to buyer financing. Seller concessions are available!
Welcome to this beautifully maintained single-family home located in the highly desirable Reunion subdivision in Adams County. Built in 2021, this modern residence offers the perfect blend of style, comfort, and convenience.
Featuring 3 bedrooms, 3 full bathrooms, and a half bath, this home showcases a bright open-concept layout designed for both everyday living and entertaining. The heart of the home is the stunning kitchen, complet..
more...
Broker Remarks:
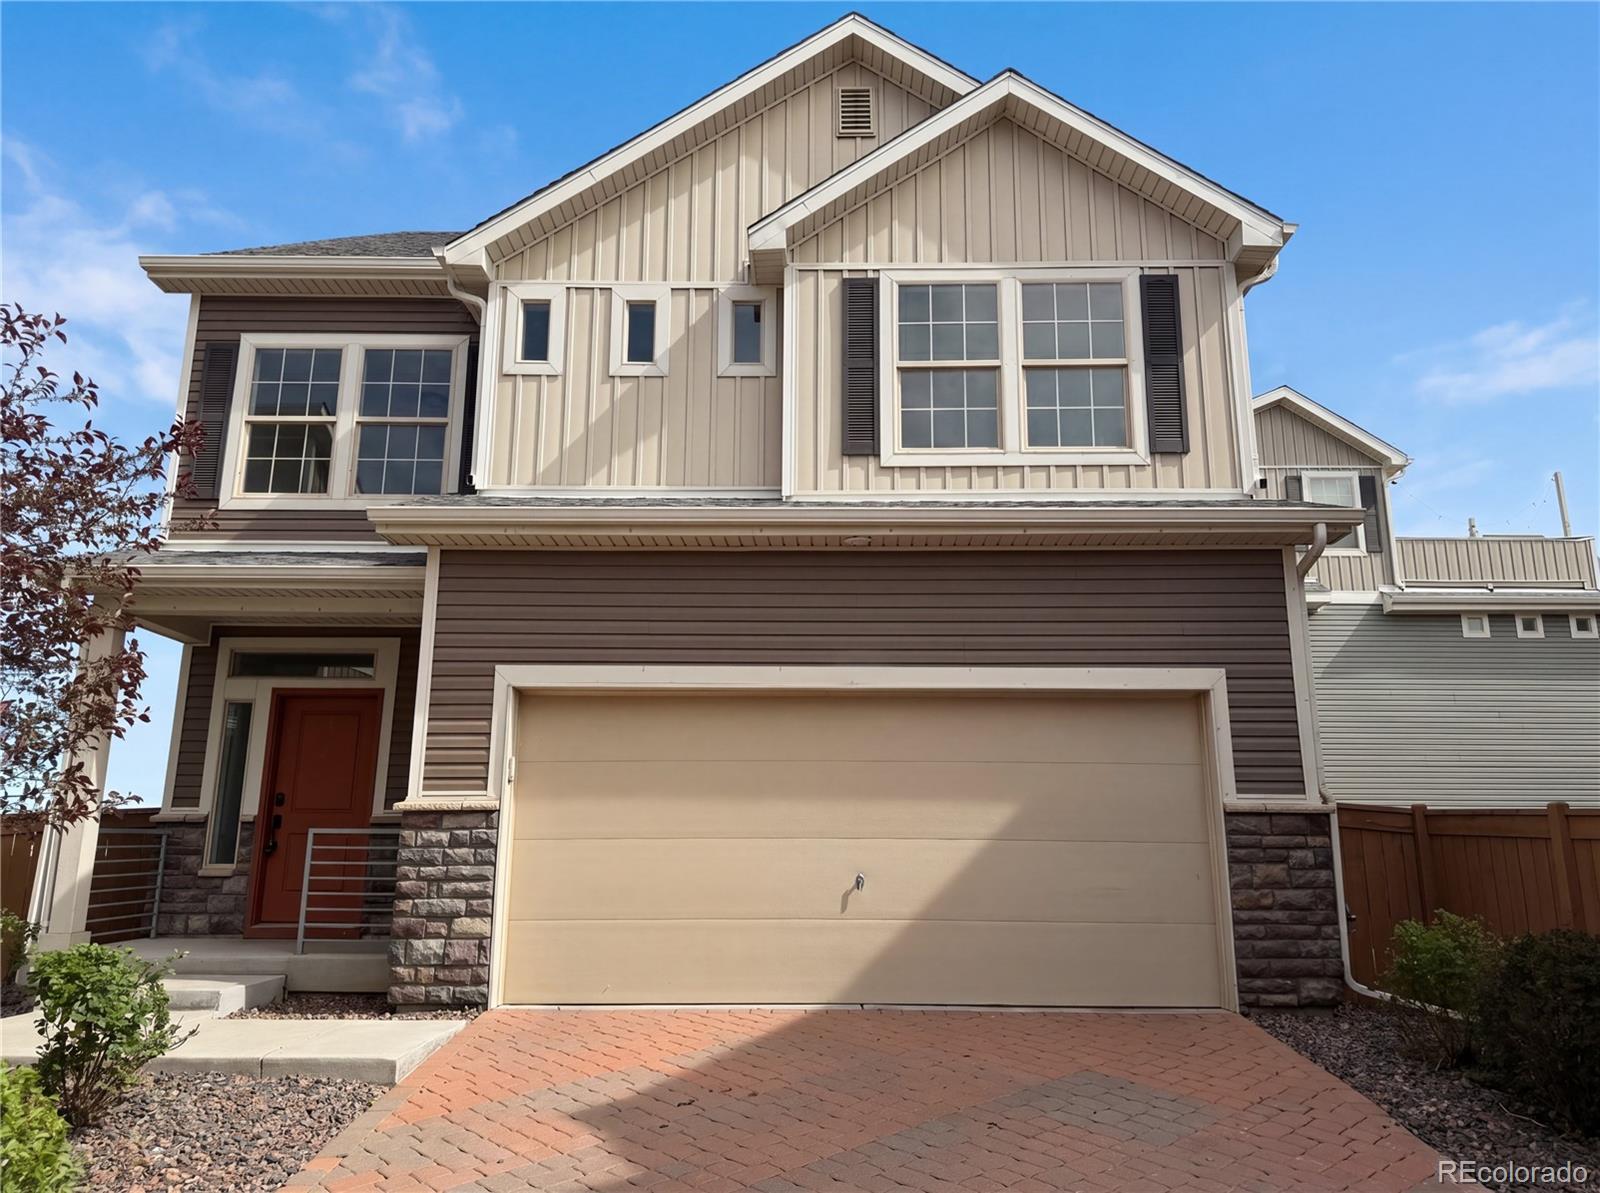
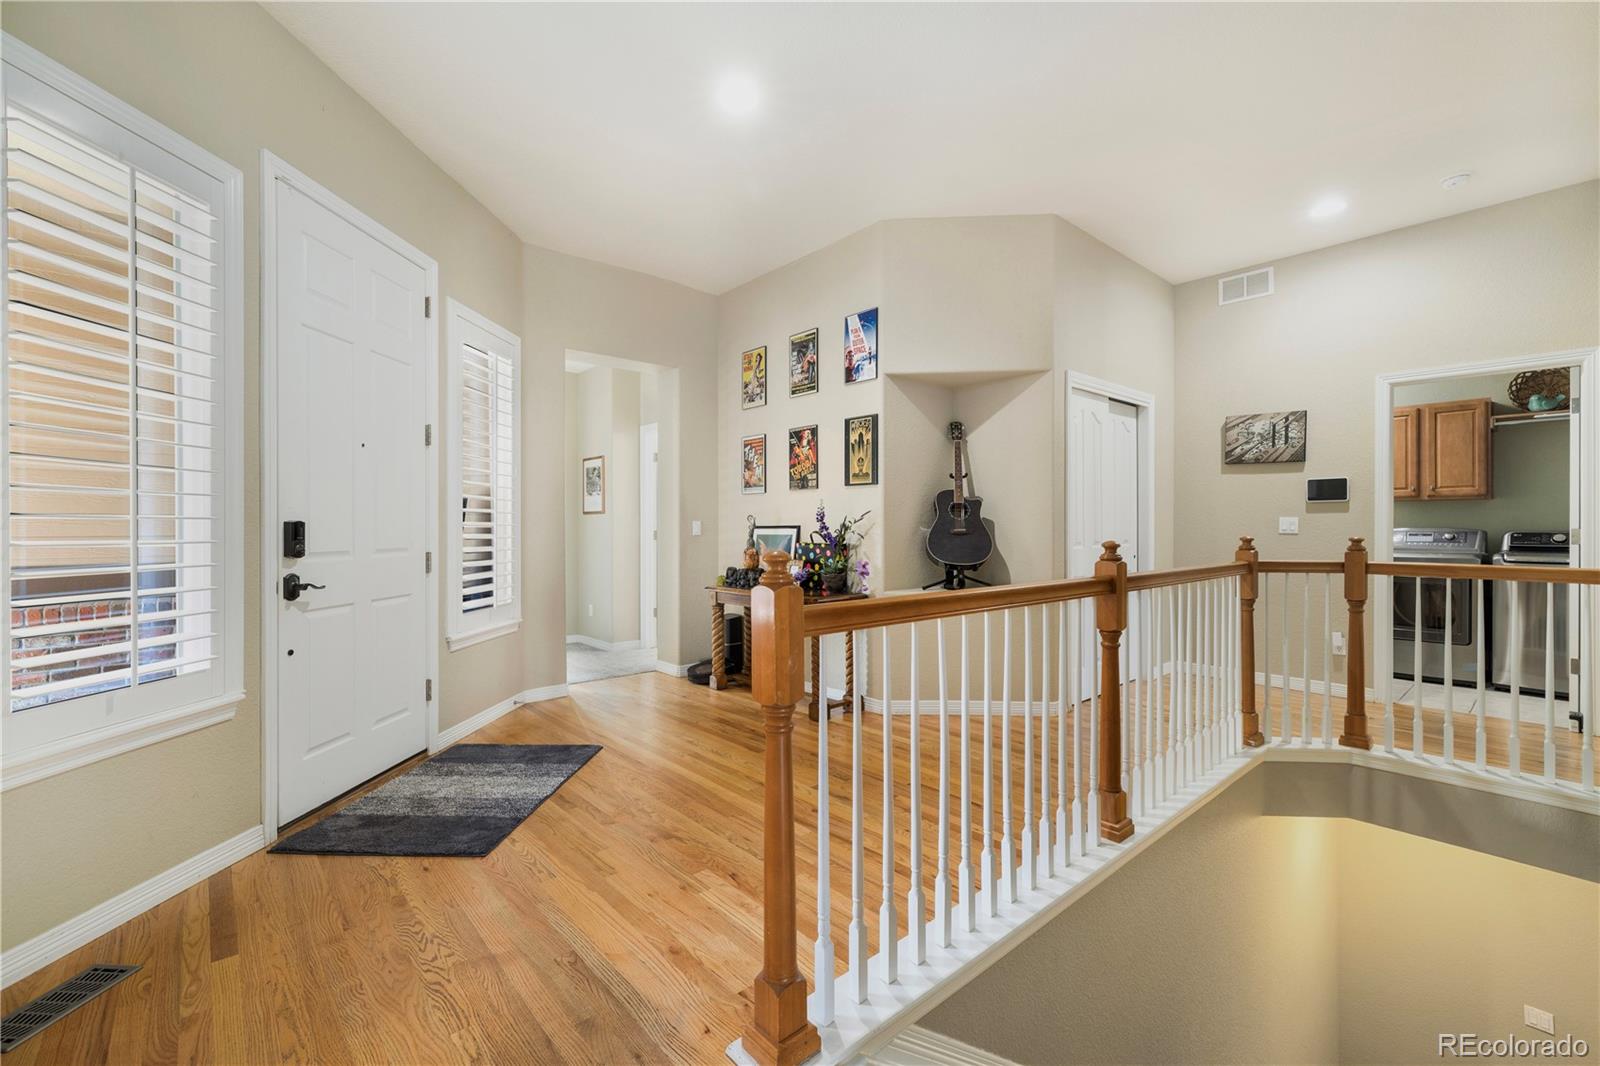
Check out 10186 Zeno St, featuring a partial flooring replacement that enhances the living experience. The kitchen includes a functional island and stainless steel appliances, providing an efficient culinary area. The primary bedroom contains a walk in closet, complemented by double sinks in the primary bathroom for added utility. Outside, a patio connects to a fenced in backyard, creating a defined outdoor zone for enjoyment. Don't miss this blend of practical updates and comfortable living. Included 100-Day Home Warranty with buyer activation...
more...
Status: closed
Listing Office: mb bellissimo homes
Broker Remarks:
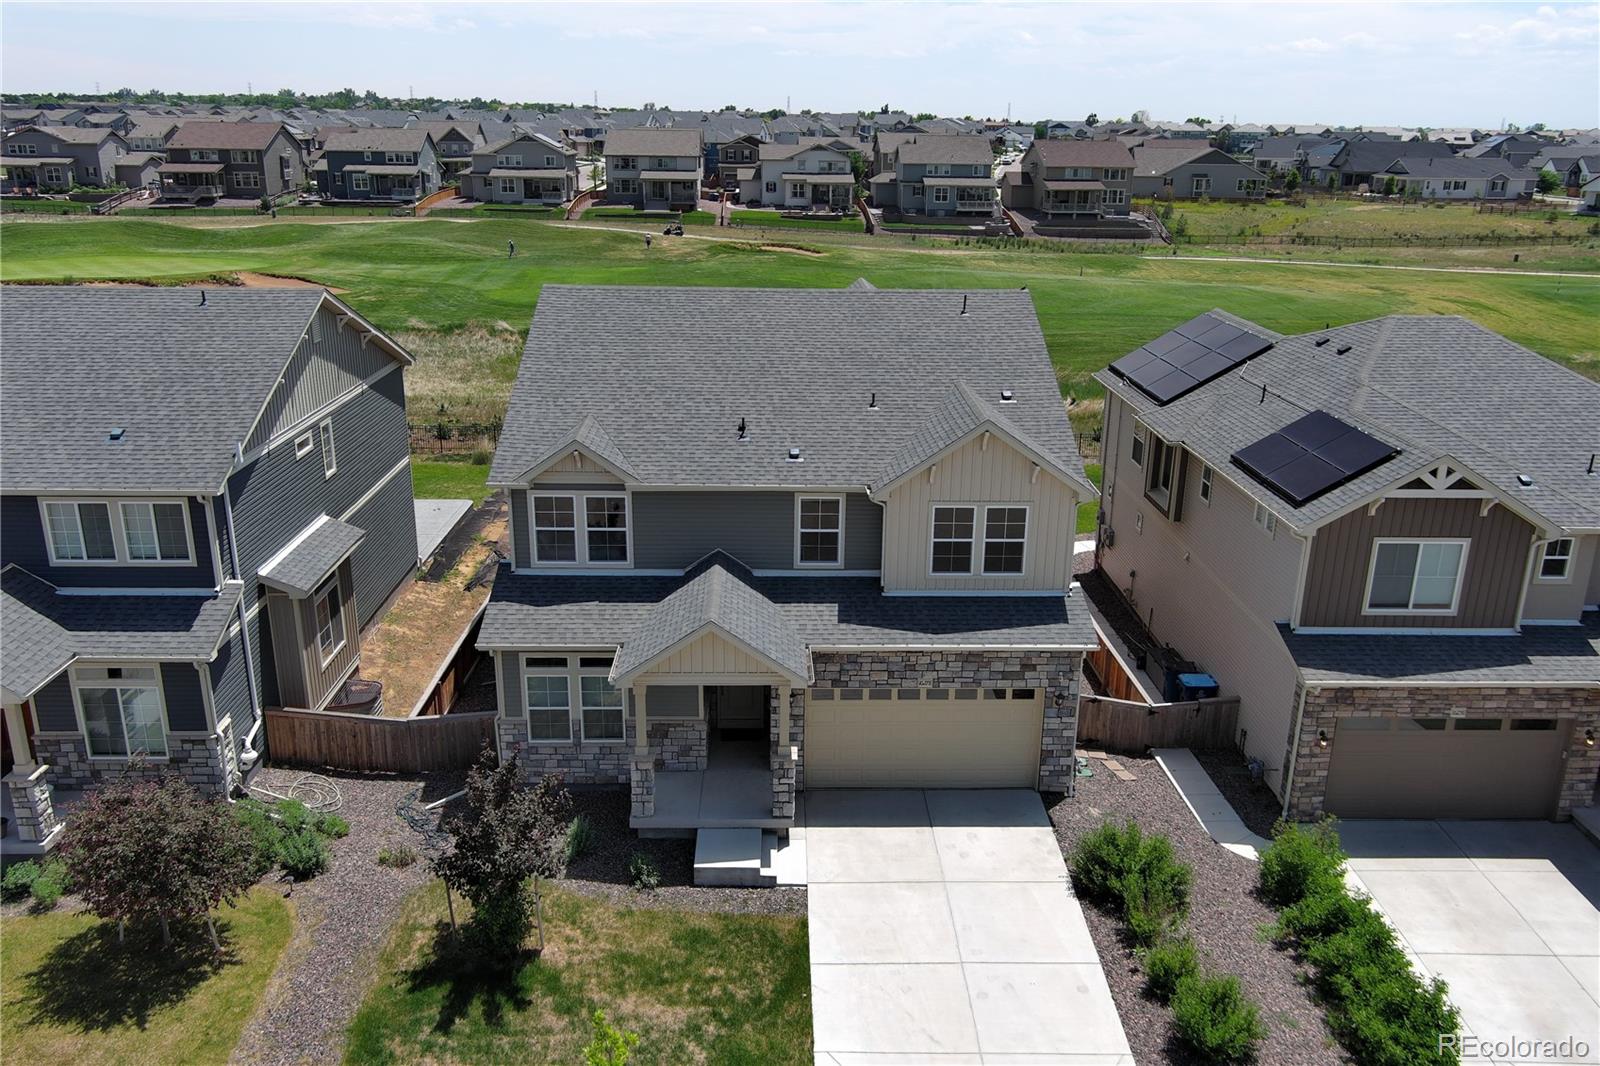
Set along Buffalo Run Golf Course in Reunion, this spacious 6-bedroom, 4-bath home offers the setting buyers hope to find: golf course views, flexible living space, and a community full of amenities.
Step inside to a bright, comfortable layout with a welcoming front living/dining area, plus an open kitchen and family room made for everyday living. The kitchen features granite countertops, stainless steel appliances, a large island, walk-in pantry, pendant lighting, and plenty of cabinet space. Just off the kitchen, the family room is the heart of the home, with a fireplace, ceiling fan, and..
more...
Status: closed
Listing Office: oakwood homes real estate llc
Broker Remarks:
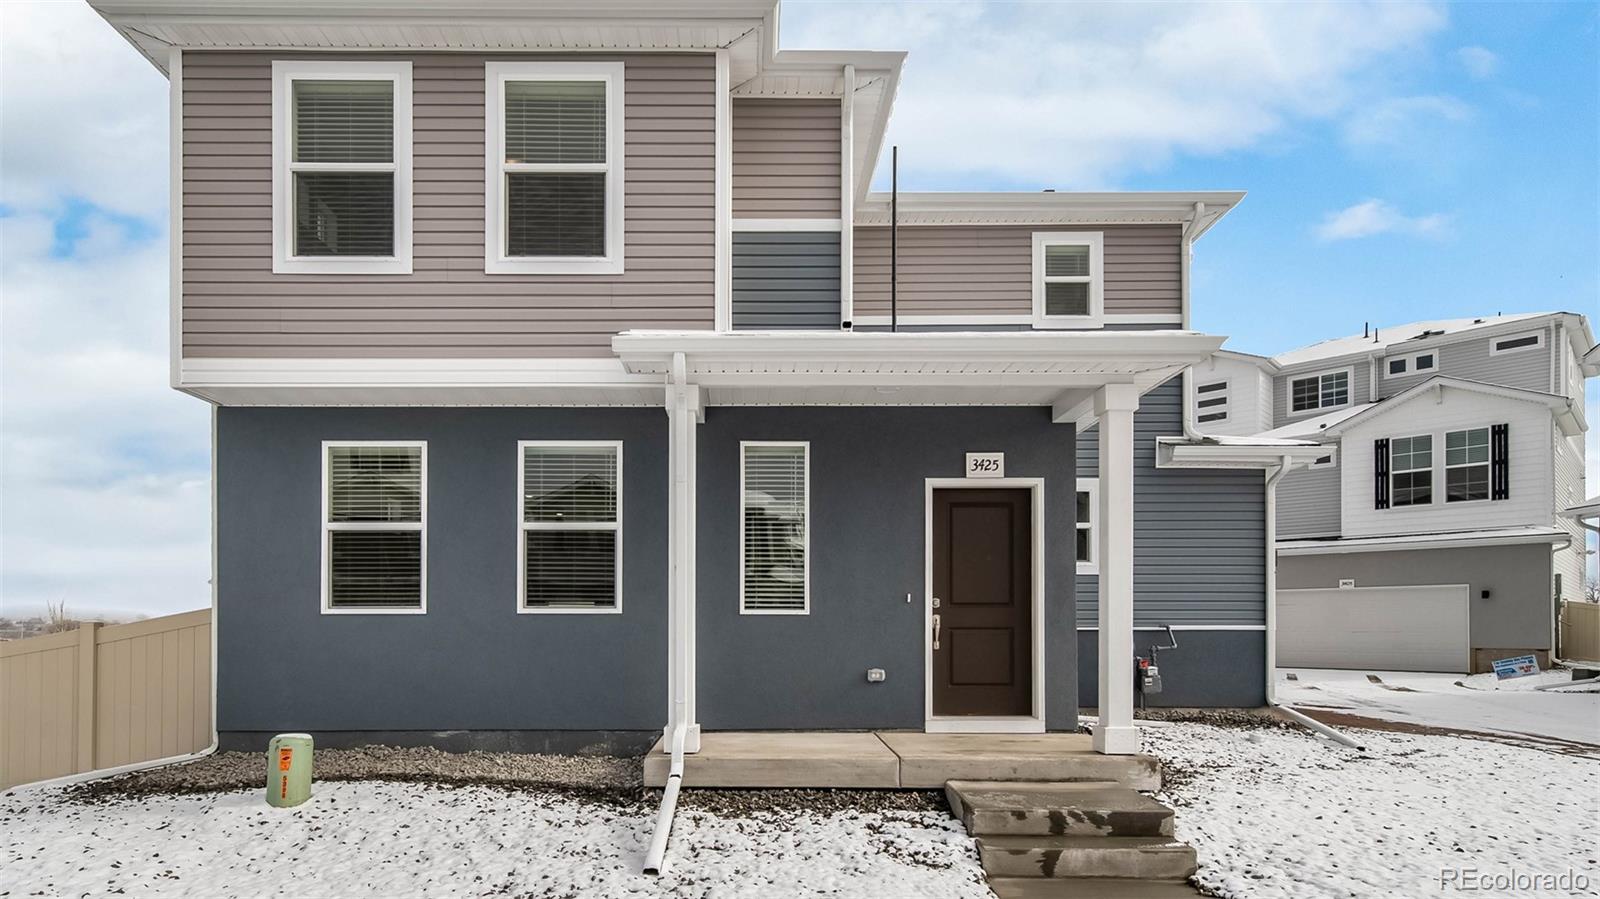
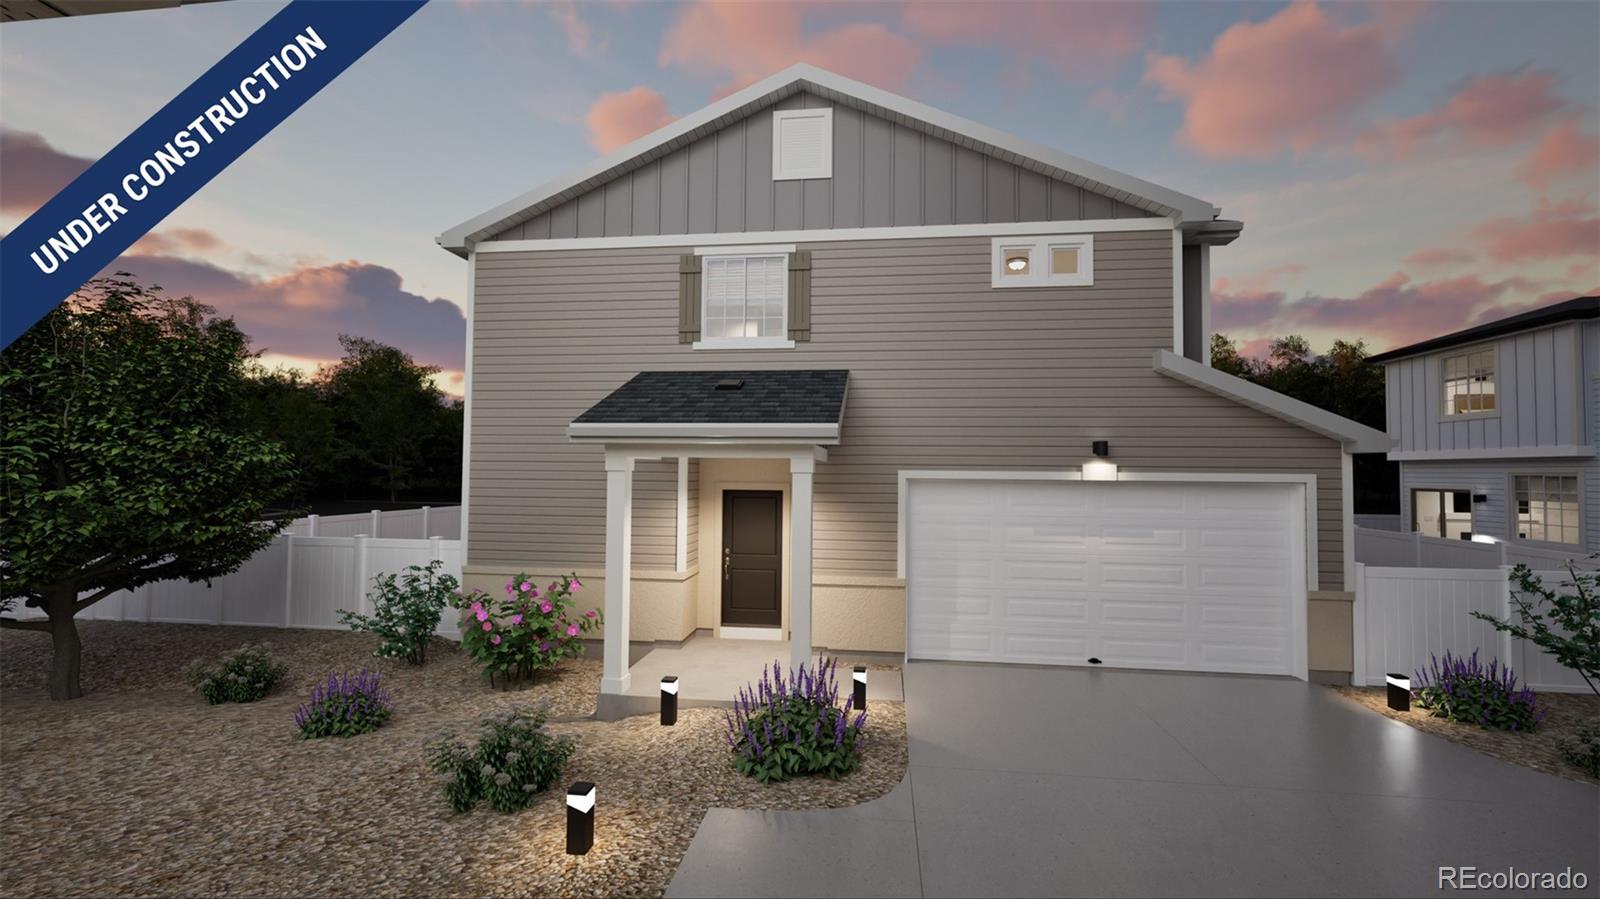
Comfort, style, and flexibility come together in the Palfrey. With 3 bedrooms, up to 2.5 bathrooms, and 1,263 square feet of thoughtfully crafted space, this two-story home is designed to simplify life for first-time buyers. The main level features a bright, open layout where the kitchen, dining area, and great room connect seamlessly; perfect for everything from daily routines to weekend entertaining. The kitchen is equipped with energy-efficient appliances, soft-close drawers, and generous cabinetry for modern living. Upstairs, you’ll find three well-sized bedrooms, including a primary suite..
more...
Broker Remarks:
Backs to open space! You'll love this stunning nearly new Lennar Evans plan with a 4th bedroom. Thoughtful upgrades throughout include new carpet, fresh interior paint, stainless steel appliances, quartz counters, and luxury vinyl plank floors. All the work needed after new construction has been completed for you- blinds, fencing, and $30k of rear landscaping with sprinklers, a retaining wall for a level yard & an expansive patio. Ideally situated with mountain views from the rear patio overlooking open space and southern exposure on the driveway. This open floorplan seamlessly combines the gr..
more...
Broker Remarks:
Backs to open space! You'll love this stunning nearly new Lennar Evans plan with a 4th bedroom. Thoughtful upgrades throughout include new carpet, fresh interior paint, stainless steel appliances, quartz counters, and luxury vinyl plank floors. All the work needed after new construction has been completed for you- blinds, fencing, and $30k of rear landscaping with sprinklers, a retaining wall for a level yard & an expansive patio. Ideally situated with mountain views from the rear patio overlooking open space and southern exposure on the driveway. This open floorplan seamlessly combines the gr..
more...
Broker Remarks:
Welcome to this beautiful home located in the highly desirable Reunion community! This property offers a spacious and functional layout with comfortable living spaces, perfect for everyday living and entertaining. Enjoy all the amenities Reunion has to offer, including parks, trails, pools, recreation center, and community events. Conveniently located near schools, shopping, dining, and major highways with easy access to DIA and downtown Denver. Don’t miss the opportunity to own a home in one of Commerce City’s most sought-after neighborhoods!..
more...
Broker Remarks:
Rare Ranch with Finished Basement in Reunion – Exceptional Value at $600,000!
With 5 bedrooms, 3 full baths, and nearly 3,900 finished square feet, this spacious ranch offers the flexible layout today's buyers are searching for. The open-concept main level seamlessly connects the kitchen, dining, and living areas, creating a comfortable space for everyday living and entertaining alike. A dedicated office provides the ideal work-from-home setup while maintaining an open and inviting floor plan.
The finished basement expands your living options with a large gathering area, kitchenette, additi..
more...
Broker Remarks:
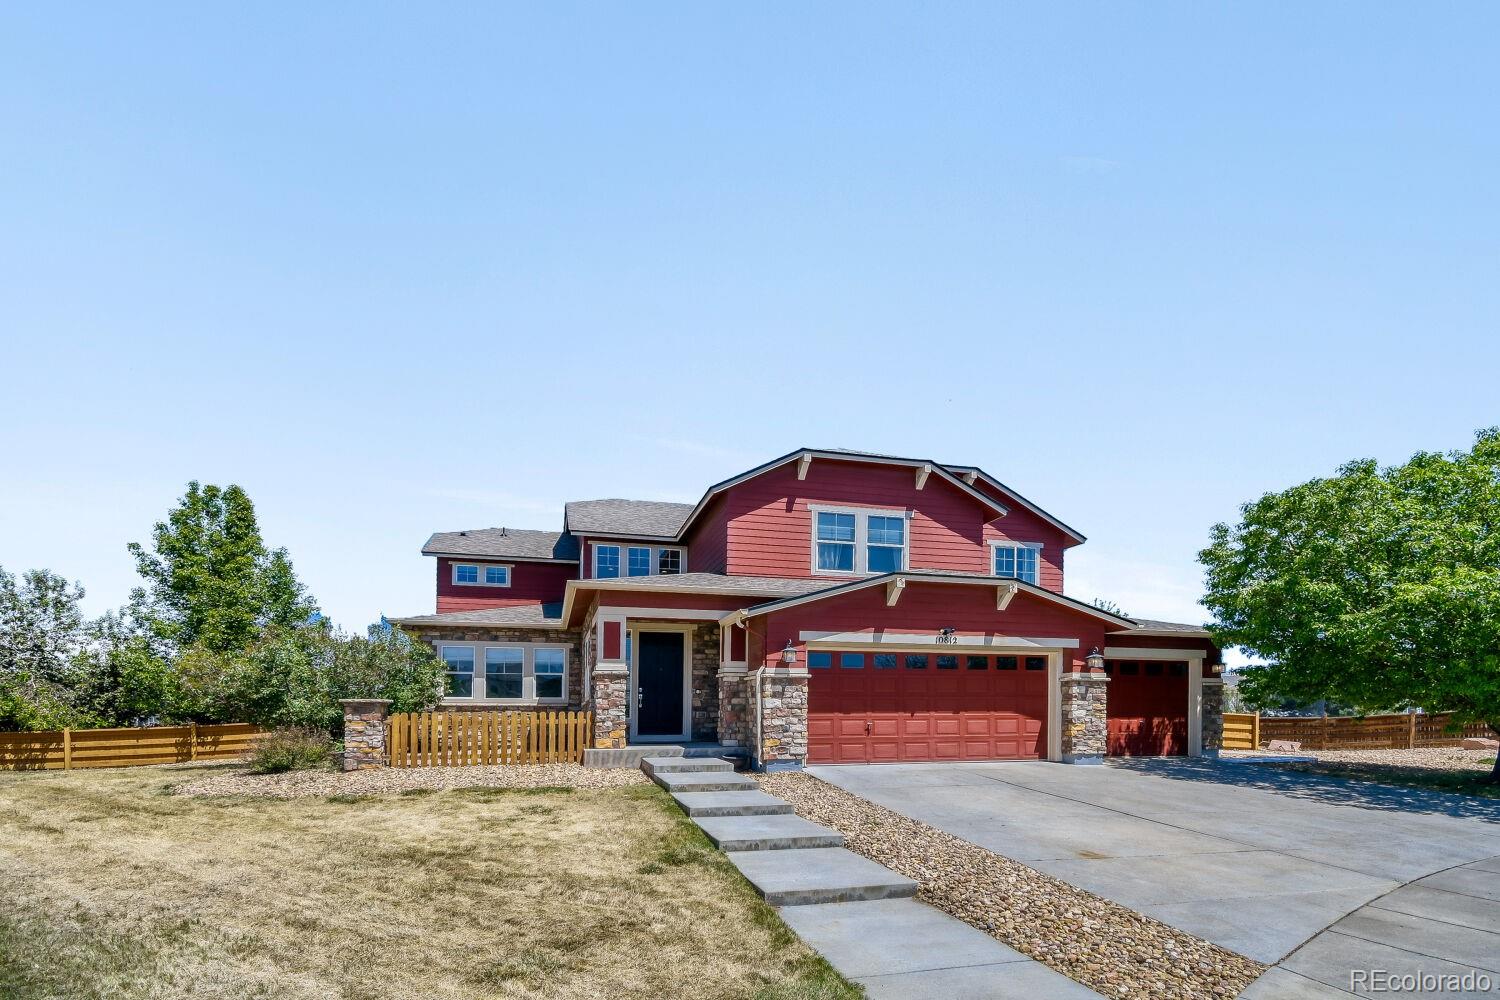
Welcome to this exceptional home nestled in a quiet cul-de-sac in the highly sought-after Reunion Community. Situated on a rare and spacious .39-acre lot, this beautifully designed residence offers 5 bedrooms, 5 bathrooms, and a 3-car garage—perfectly blending luxury, comfort, and functionality. The gourmet kitchen is a true centerpiece, featuring high-end finishes, ample cabinetry, stainless steel appliances and a built-in oversized GE Monogram refrigerator—ideal for both everyday living and entertaining. Enjoy hosting in the elegant formal dining room or the inviting eat-in kitchen, designed..
more...
Status: closed
Listing Office: oakwood homes real estate llc
Broker Remarks:
The Helena: Modern Living in Reunion
This 1,963 sq. ft. home features 3 bedrooms, 2.5 baths, and a 2-car garage. The bright, open main level includes a spacious great room, a modern kitchen with an oversized island, stainless steel appliances, and a walk-in pantry. A main-floor study offers a flexible space for work or hobbies, while the powder room adds convenience for guests. Upstairs, the luxurious primary suite includes dual sinks, a walk-in shower, and a generous walk-in closet. Two additional bedrooms, a full bath, and a laundry room complete the upper floor. Set in Reunion, a welcoming..
more...
Status: closed
Listing Office: licher real estate group
Broker Remarks:
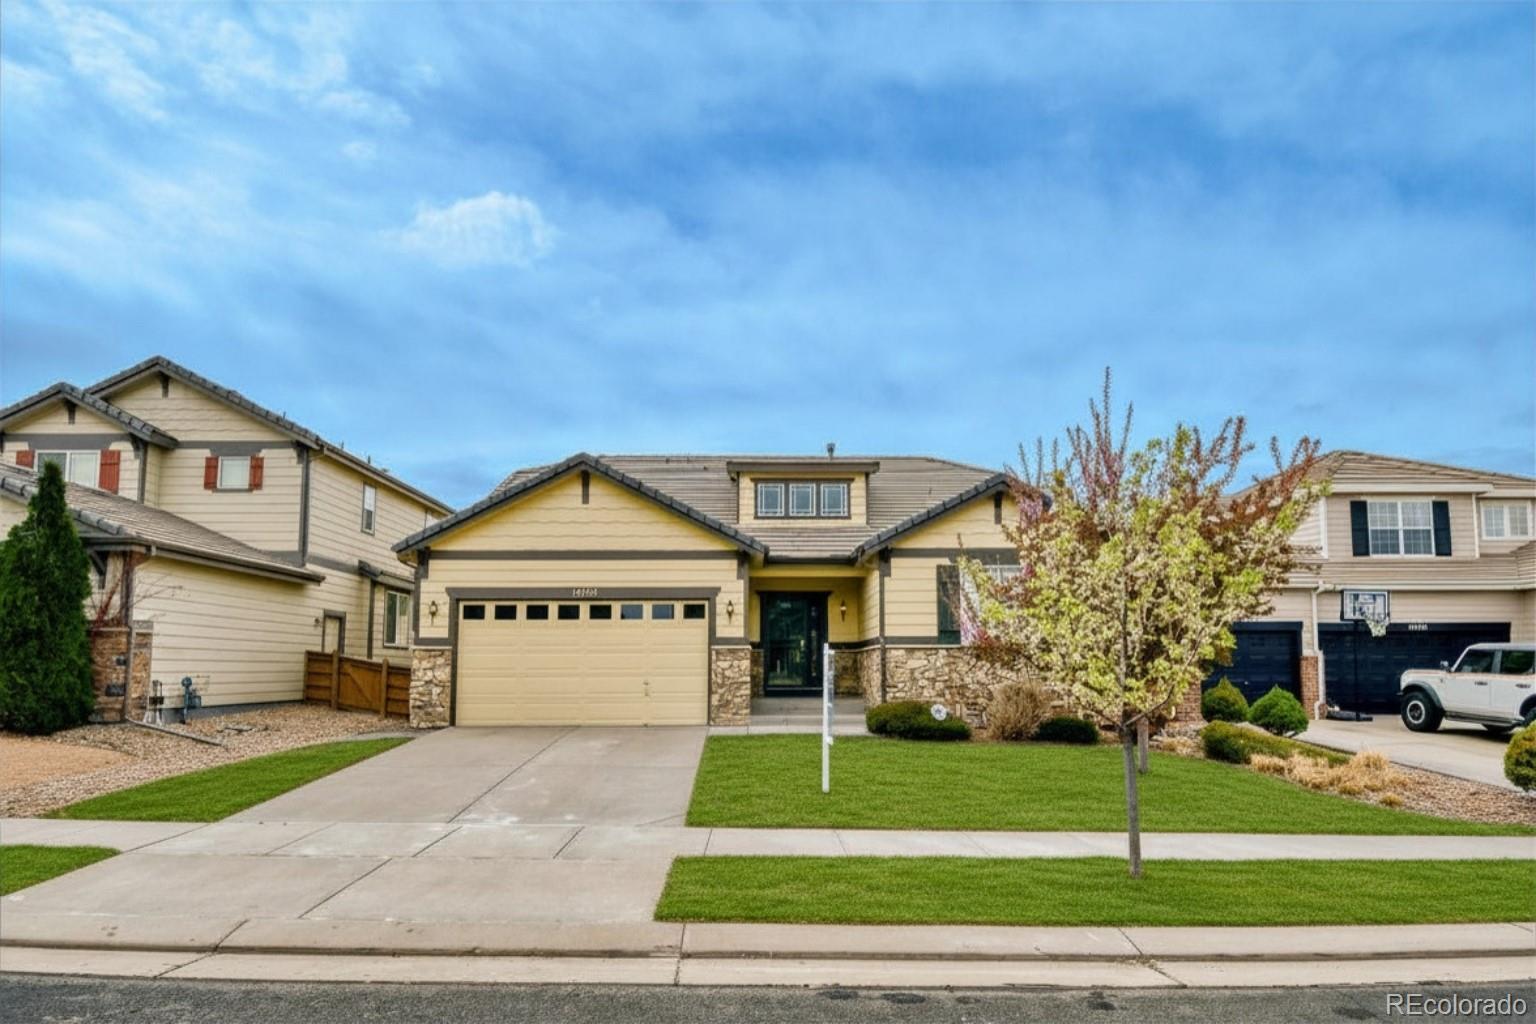
Exceptional Opportunity with Unlimited Potential! This ranch-style home in Reunion is an INVESTOR SPECIAL, PERFECT RENTAL PROPERTY, and a true SWEAT EQUITY opportunity for buyers ready to unlock its potential. With fresh paint, new carpet, new LVP flooring, and a spacious layout, this home offers an incredible opportunity to get into Reunion and make it your own. The main level features a formal dining room, airy family room with a gas fireplace and custom built-ins, and an open kitchen with a large island, ideal for everyday living and entertaining. The expansive primary suite includes a five..
more...
Status: closed
Listing Office: oakwood homes real estate llc
Broker Remarks:
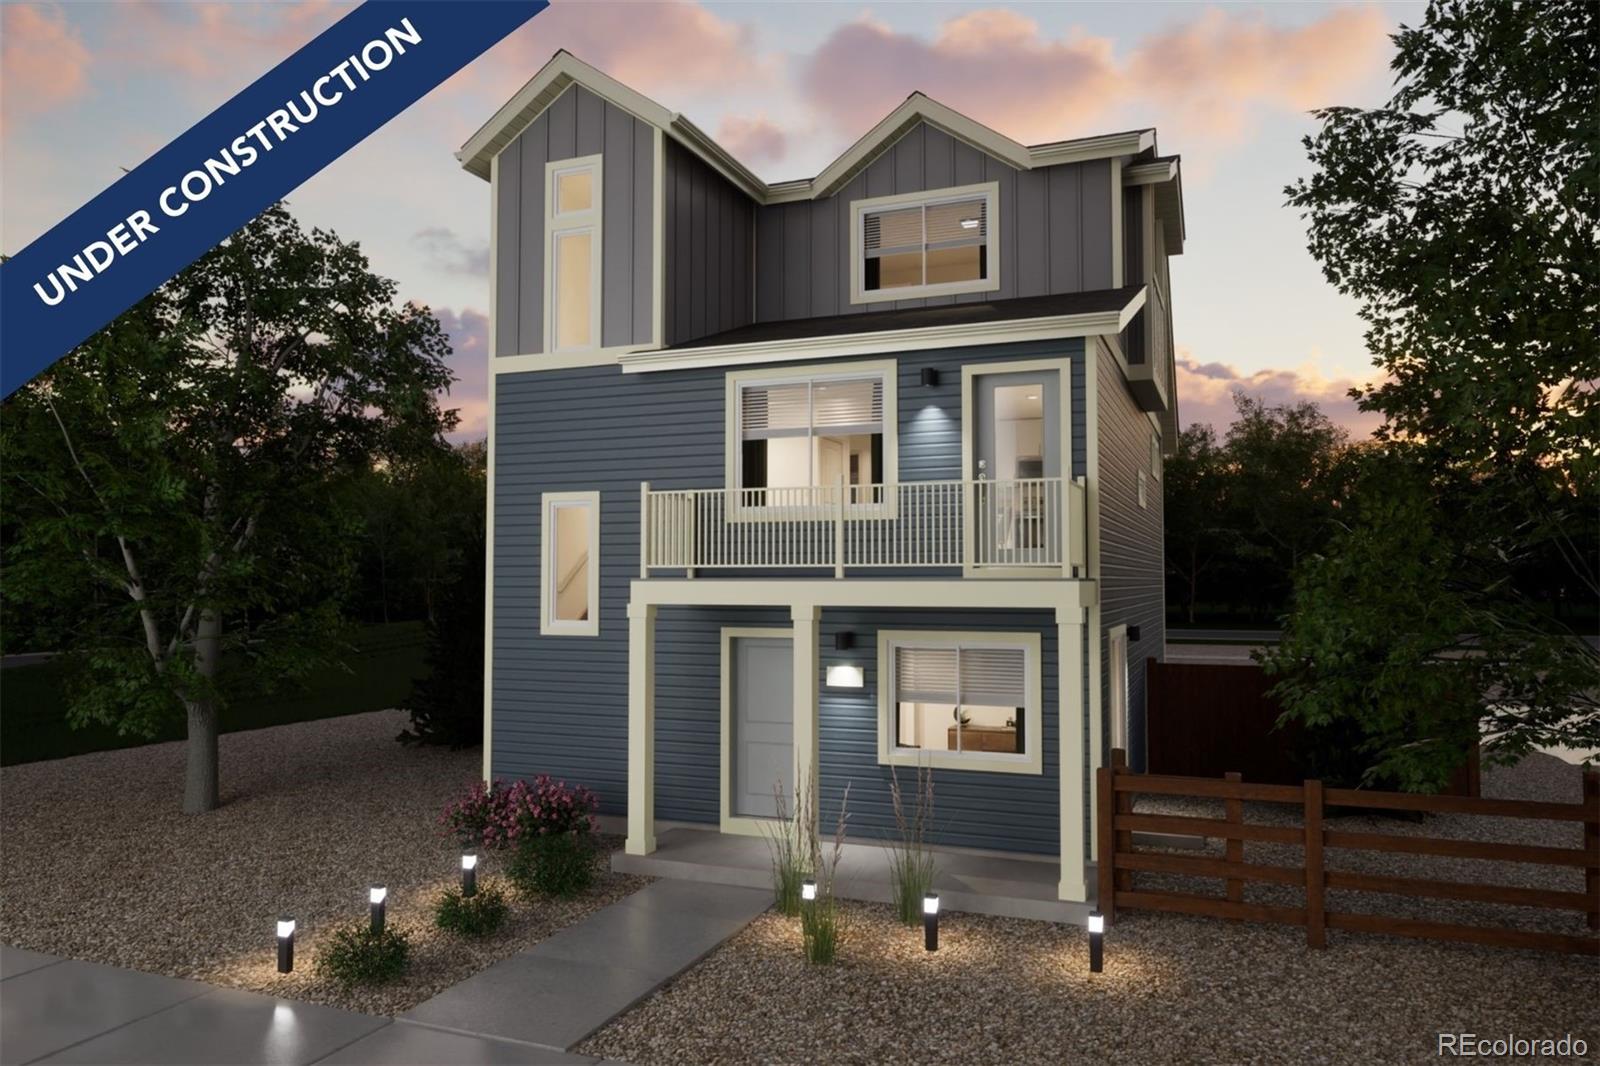
Welcome home! The Rand — This beautiful new home located at Reunion Ridge offers 1,657 total square feet featuring 3 bedrooms, 2.5 bathrooms, and a 2-car garage. The open kitchen provides plenty of storage space to unleash your culinary creativity, while the seamless connection between the kitchen and living room makes it perfect for entertaining or relaxing with loved ones. Step out from the great room onto a spacious balcony for endless outdoor enjoyment. The main floor includes a spacious flex room and a convenient powder bathroom, ideal for a home office, gym, or playroom. Begin your day w..
more...
Broker Remarks:
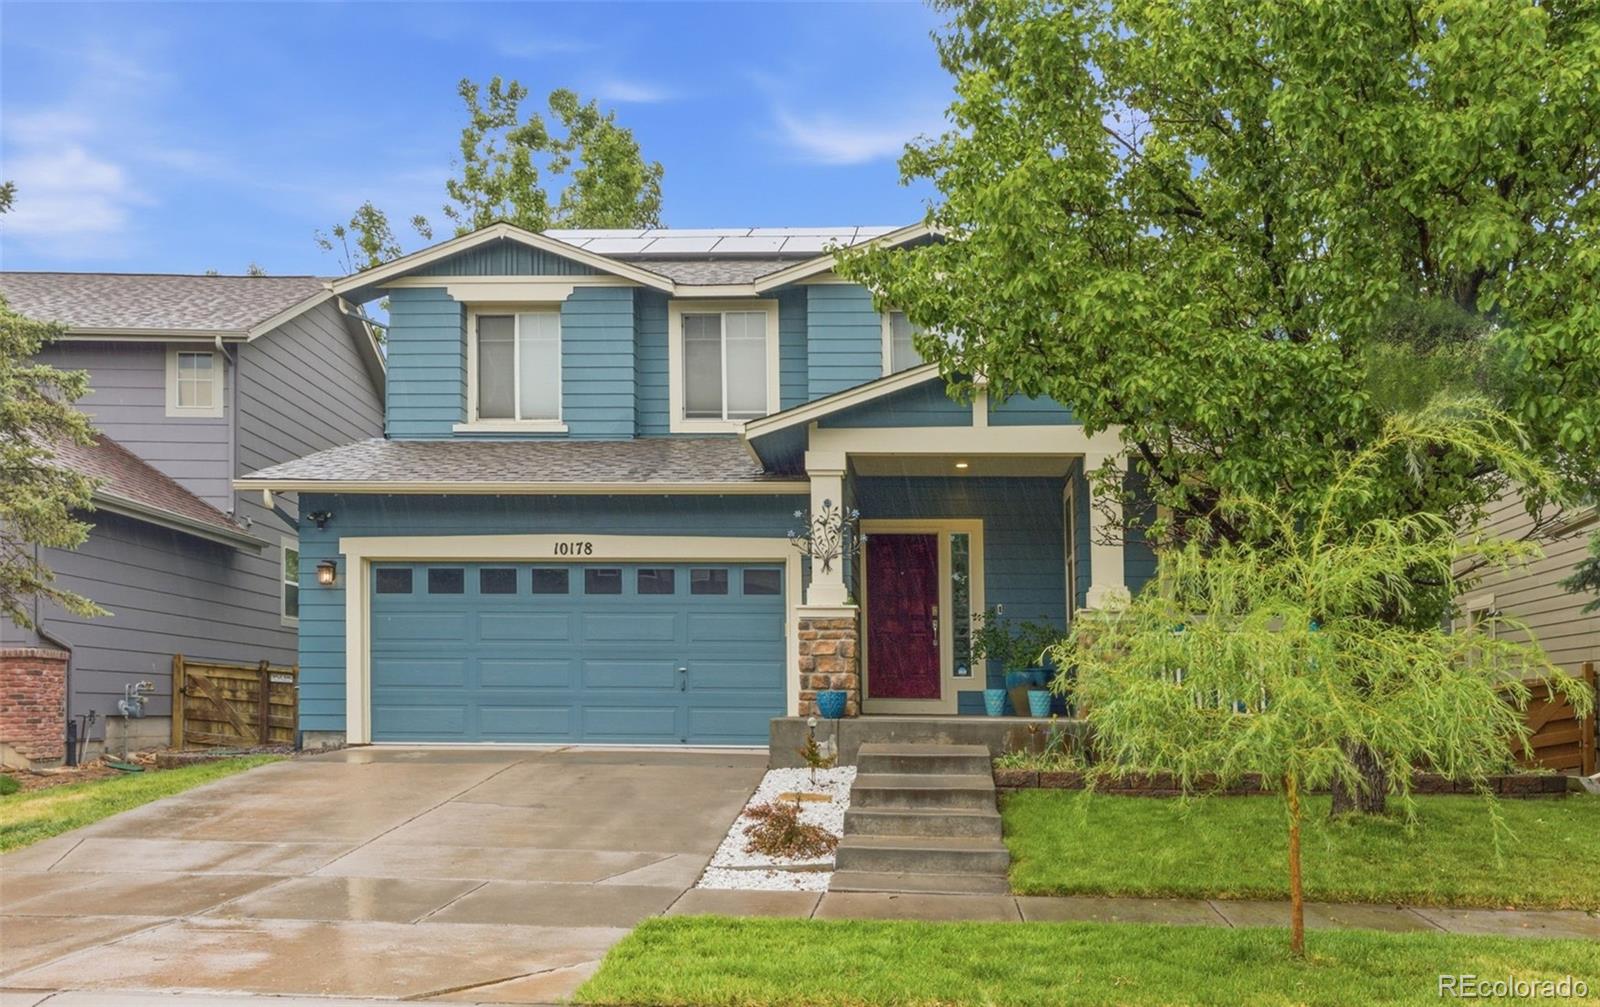
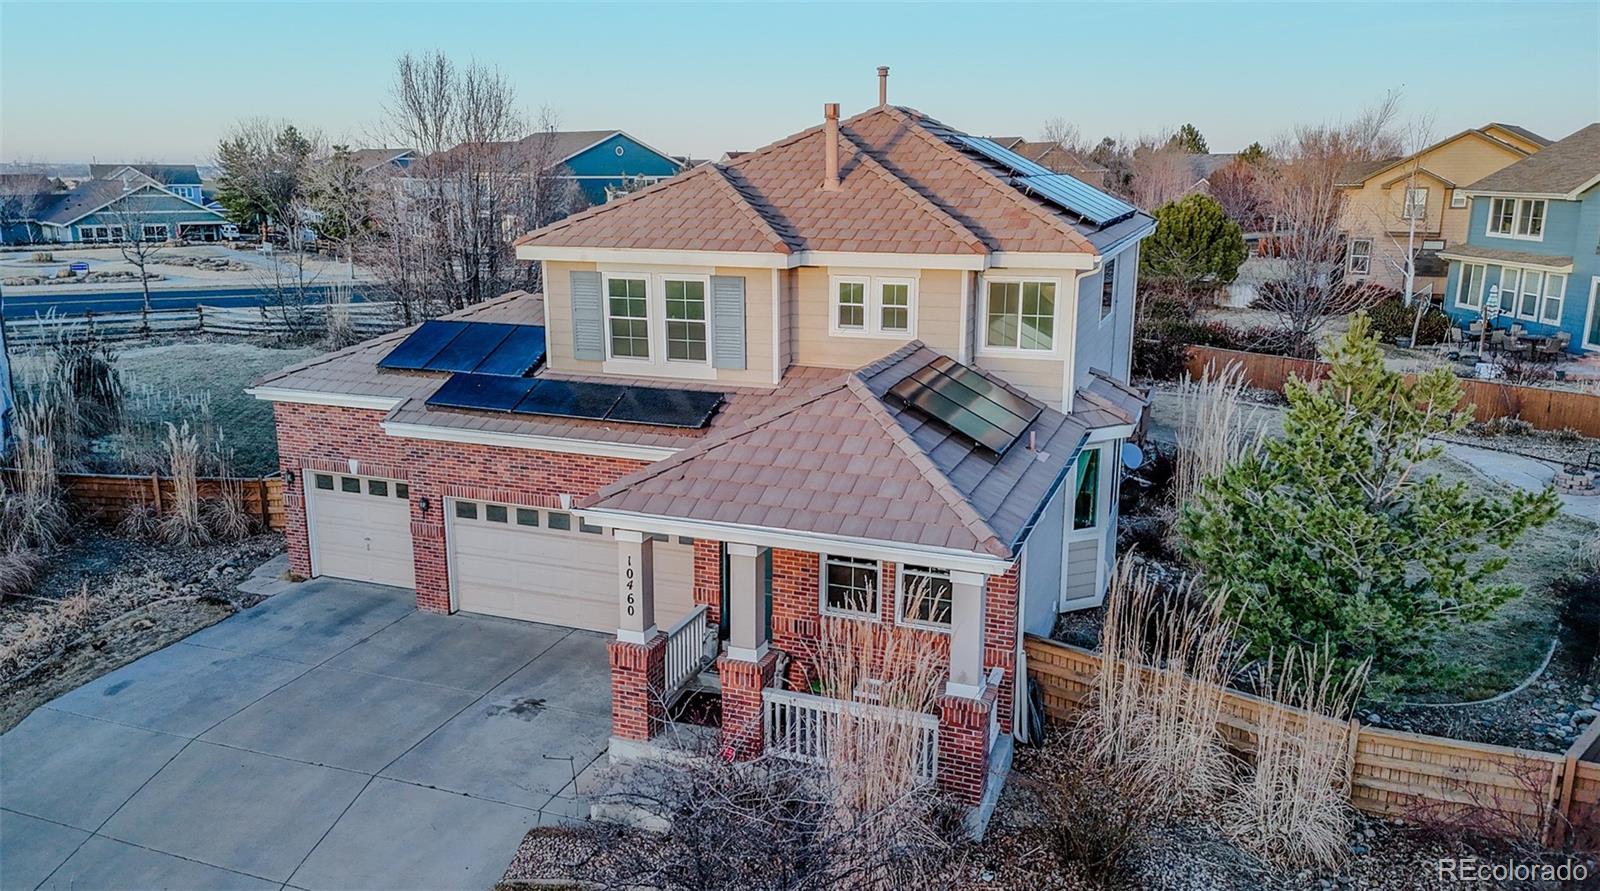
Over $100,000 in thoughtful renovations and upgrades make this home truly stand out from the surrounding homes. Skip the uncertainty, delays, and added expense of new construction—this home is completely move-in ready with premium improvements already completed. Enjoy the benefits of a solar-equipped home, keeping monthly utility costs impressively low. Even with the A/C running around the clock during the summer, electric bills have remained under $100 per month, delivering comfort without the high energy costs.
Enjoy the confidence of investing in a neighborhood that continues to improve..
more...
Status: closed
Listing Office: oakwood homes real estate llc
Broker Remarks:
Ask our sales team about our 10K FlexCash.*
The Moreno, Modern Living in Reunion:
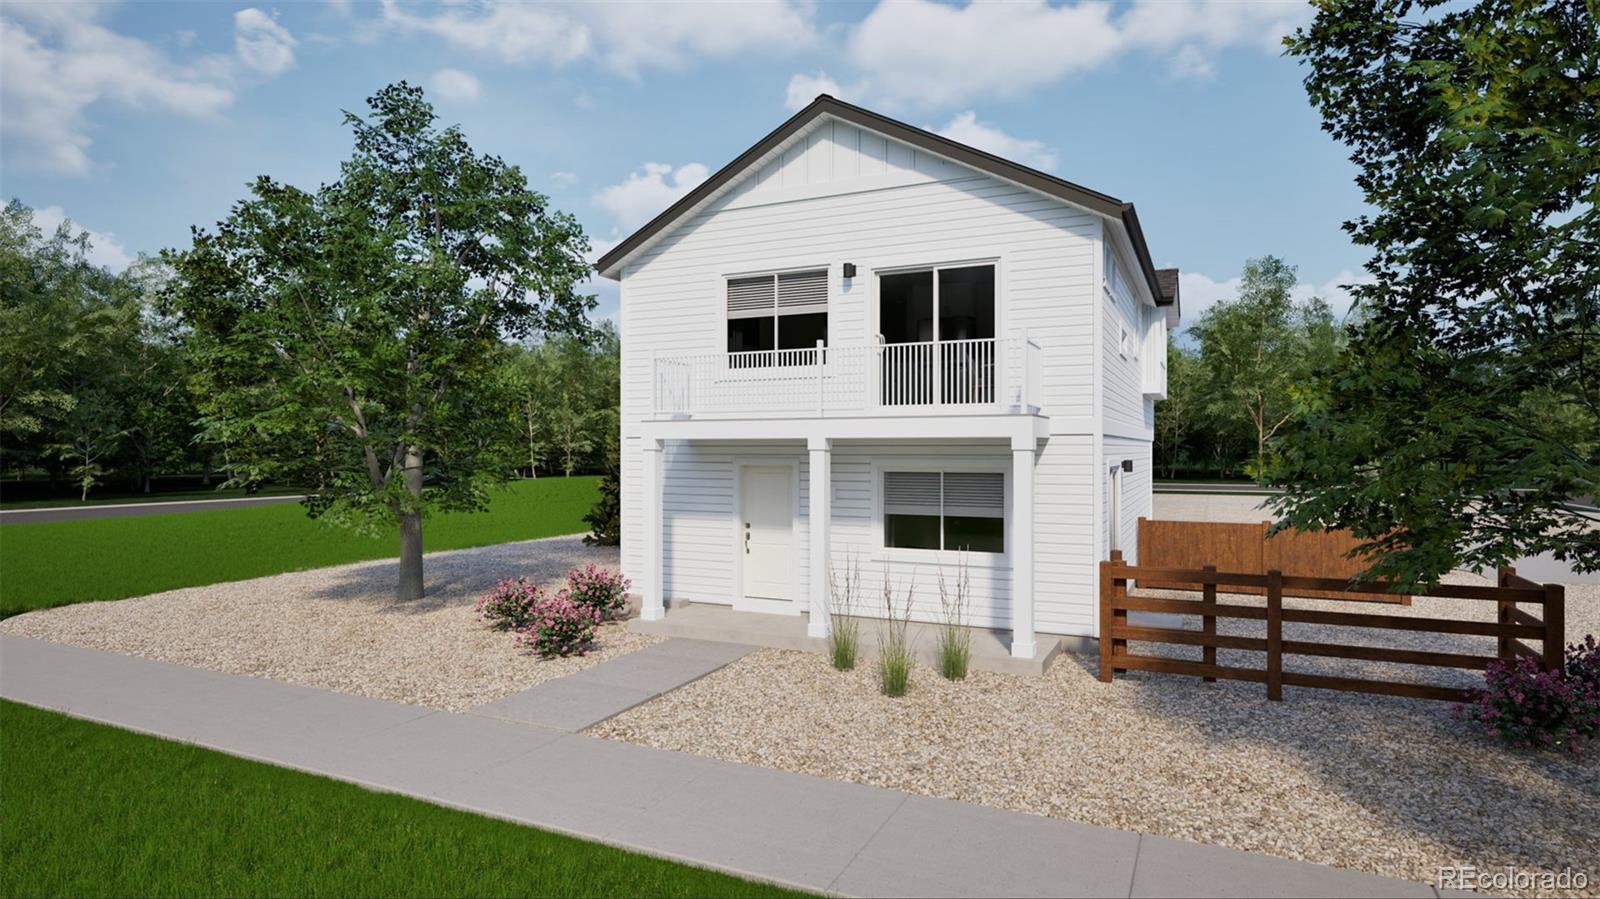
Step into The Moreno, where modern design meets everyday comfort. This thoughtfully crafted 2-bedroom, 2.5-bathroom home with a versatile flex room, spacious 2-car garage, and inviting second-floor balcony is made for the way you live today. Whether you're hosting friends in the open-concept great room or enjoying a quiet morning coffee on the balcony, this home adapts to your lifestyle. Upstairs, both bedrooms are generously sized with convenient access to the laundry room—making daily routines a breeze. The ..
more...
Status: closed
Listing Office: telos real estate advisors, llc
Broker Remarks:
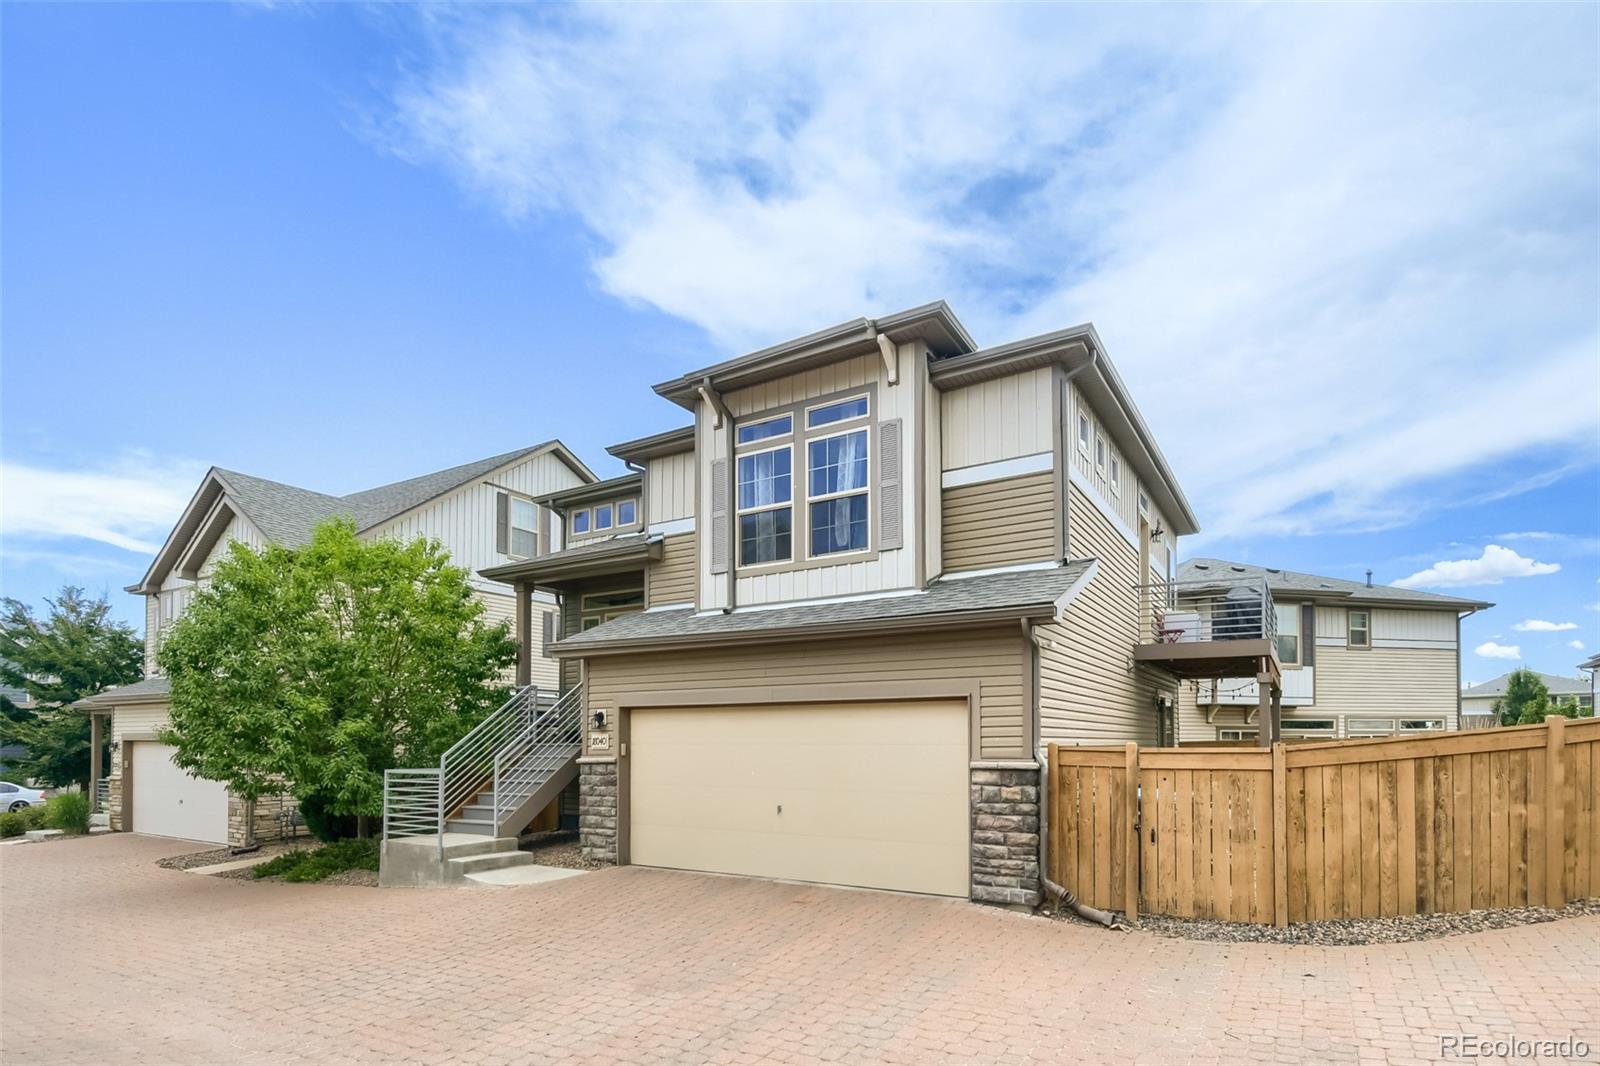
Welcome to this beautifully maintained bi-level home in the highly desirable Reunion community! This well-maintained home offers 2 bedrooms, 2 bathrooms, an attached 2-car garage, and FULLY OWNED SOLAR PANELS that will transfer with the property. The open-concept upper level features a bright living room, an eat-in kitchen with a center island and pantry, and a spacious primary suite with a walk-in closet and direct access to a full bathroom. The lower level features an additional bedroom, a 3/4 bathroom, and a versatile flex space that can be used as a family room, home office, media room, or..
more...
The content relating to real estate for sale in this web site comes
in part from the Internet Data eXchange ("IDX") program of
METROLIST, INC., DBA RECOLORADO® Real estate listings held by brokers other
than The Brian Petrelli Team are marked with the IDX Logo.
This information is being provided for the consumers' personal, non-commercial use and may not be used for any other purpose. All information subject to change and should be independently verified.




 Sold Home Stats

 18.8%
18.8% 13.9%
13.9% 5.6%
5.6%