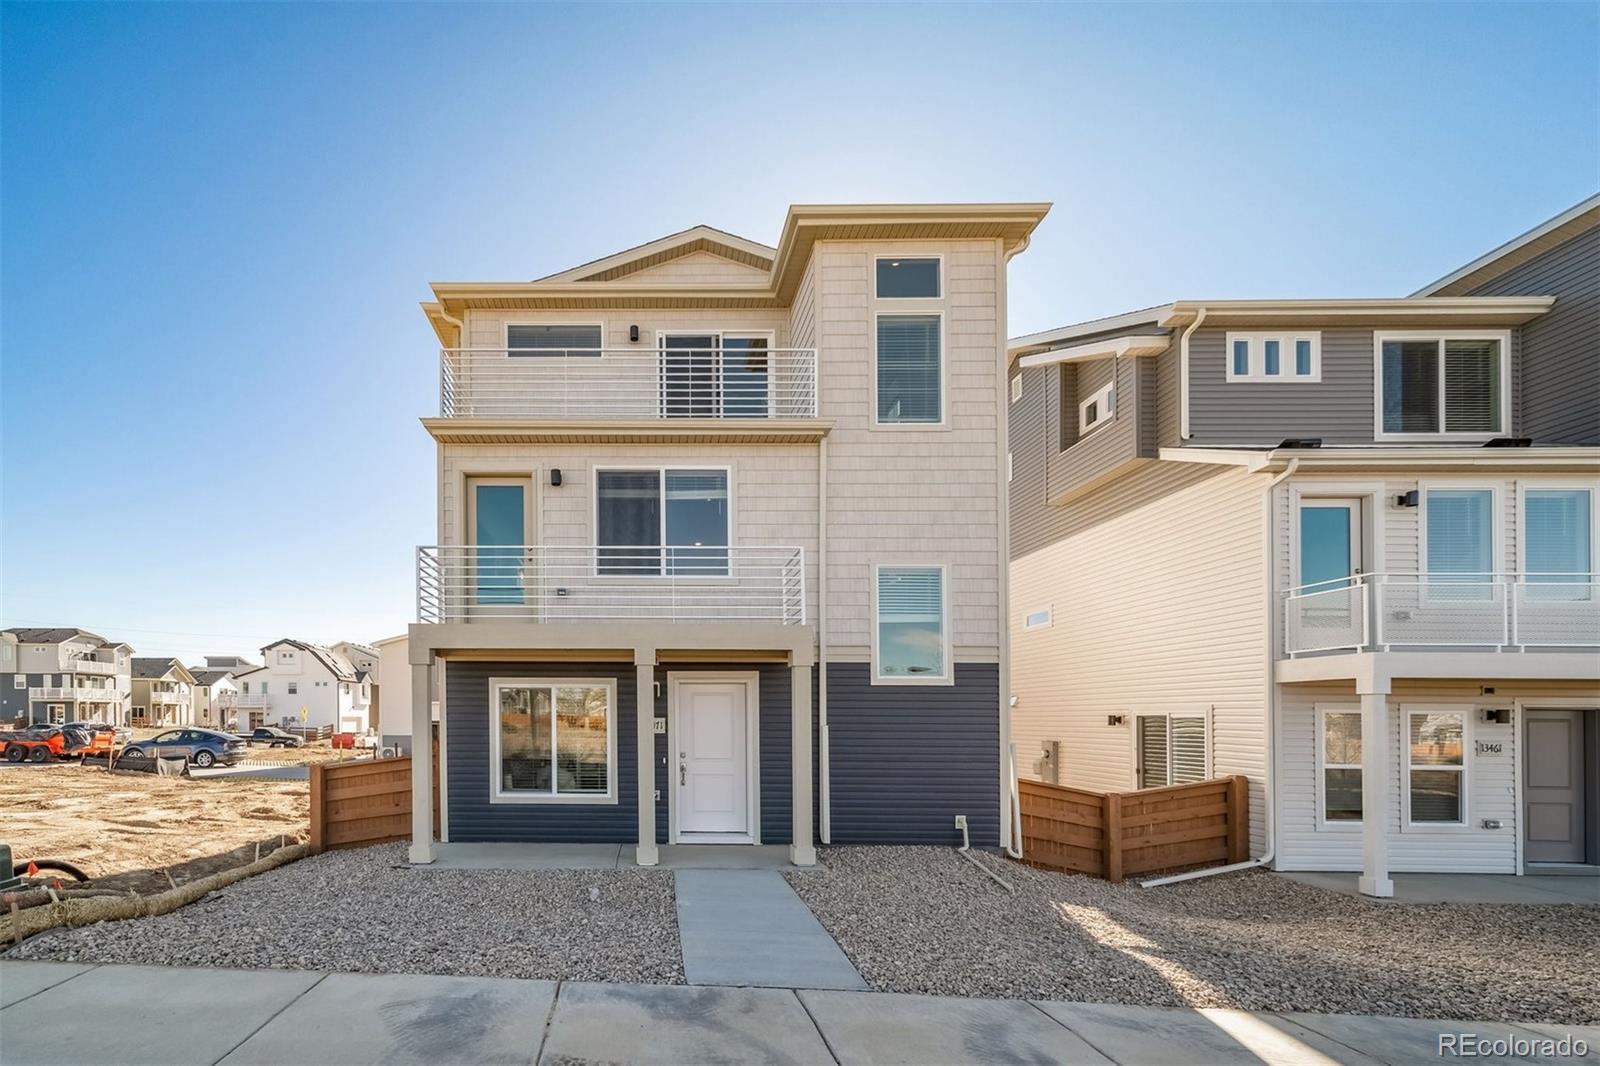
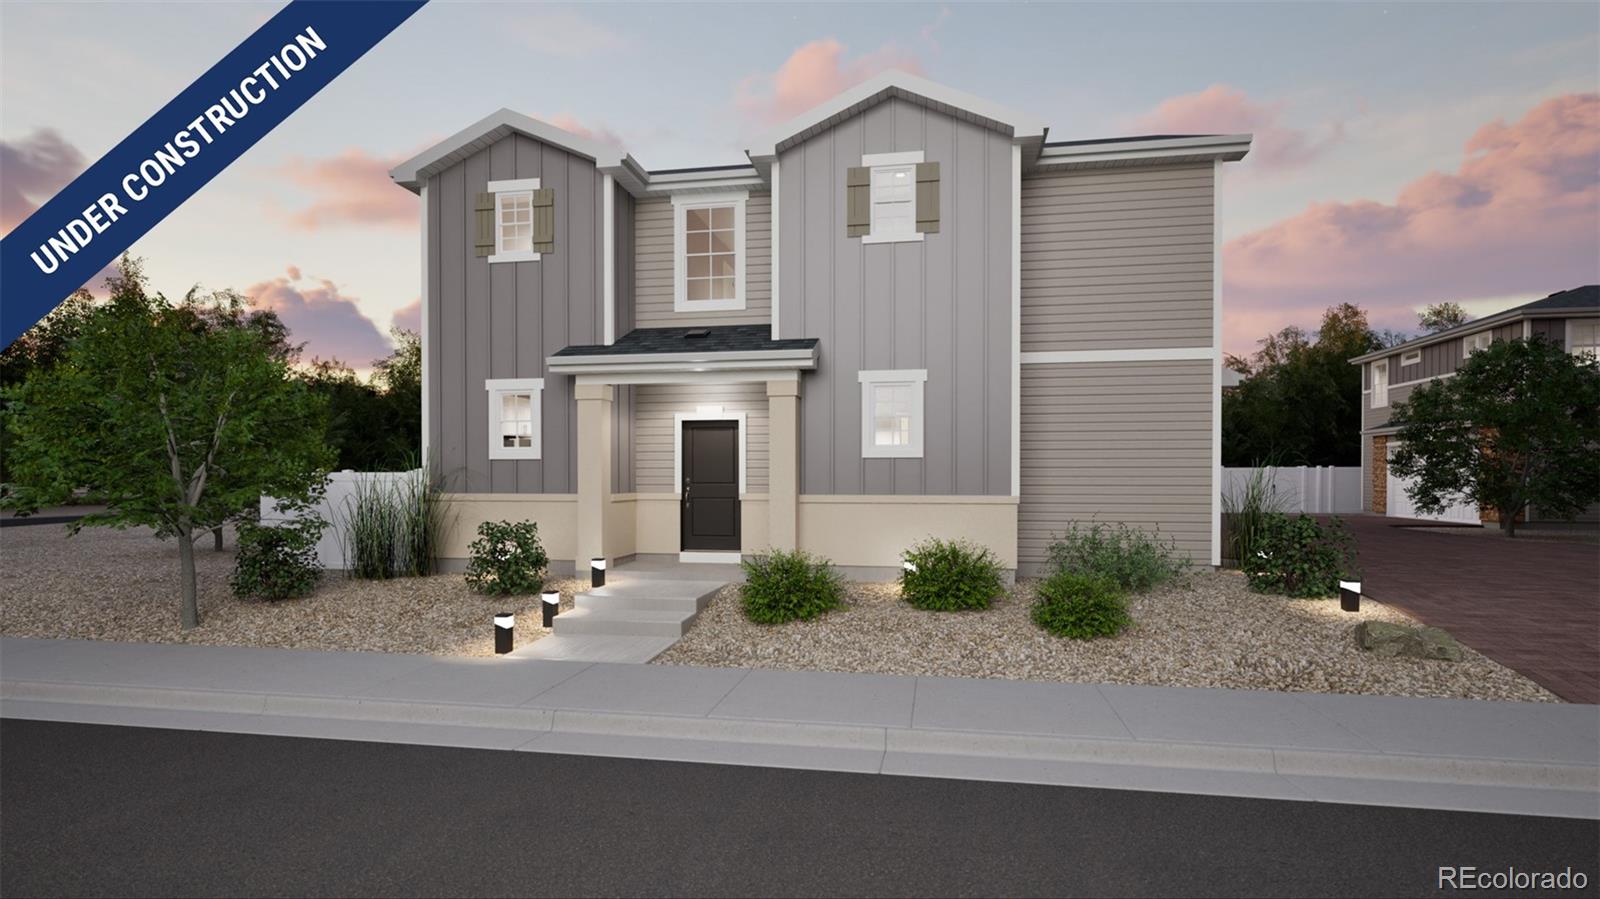
Sources: FBI, Uniform Crime Reports, prepared by the National Archive of Criminal Justice Data
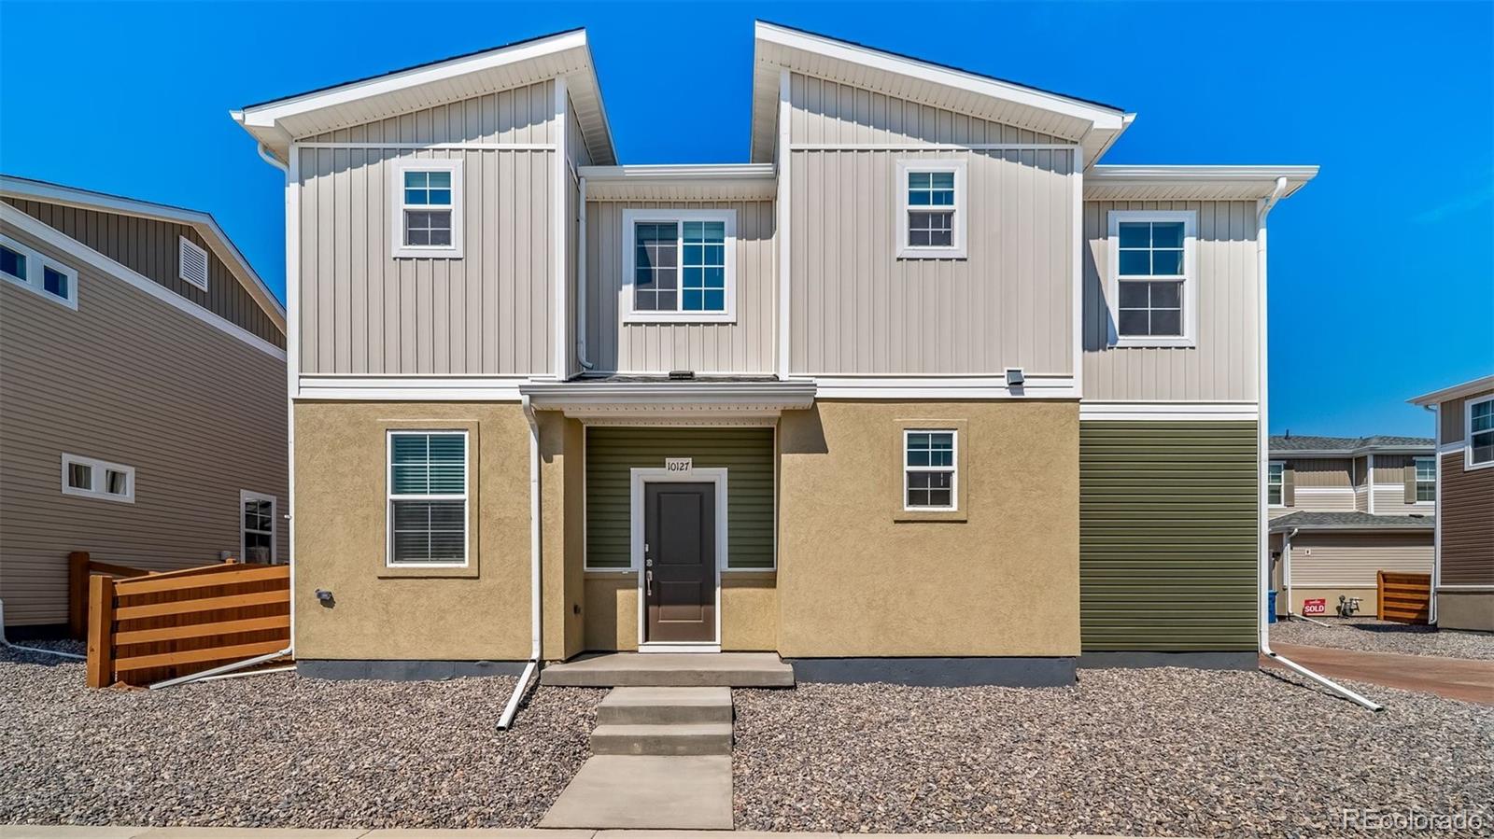

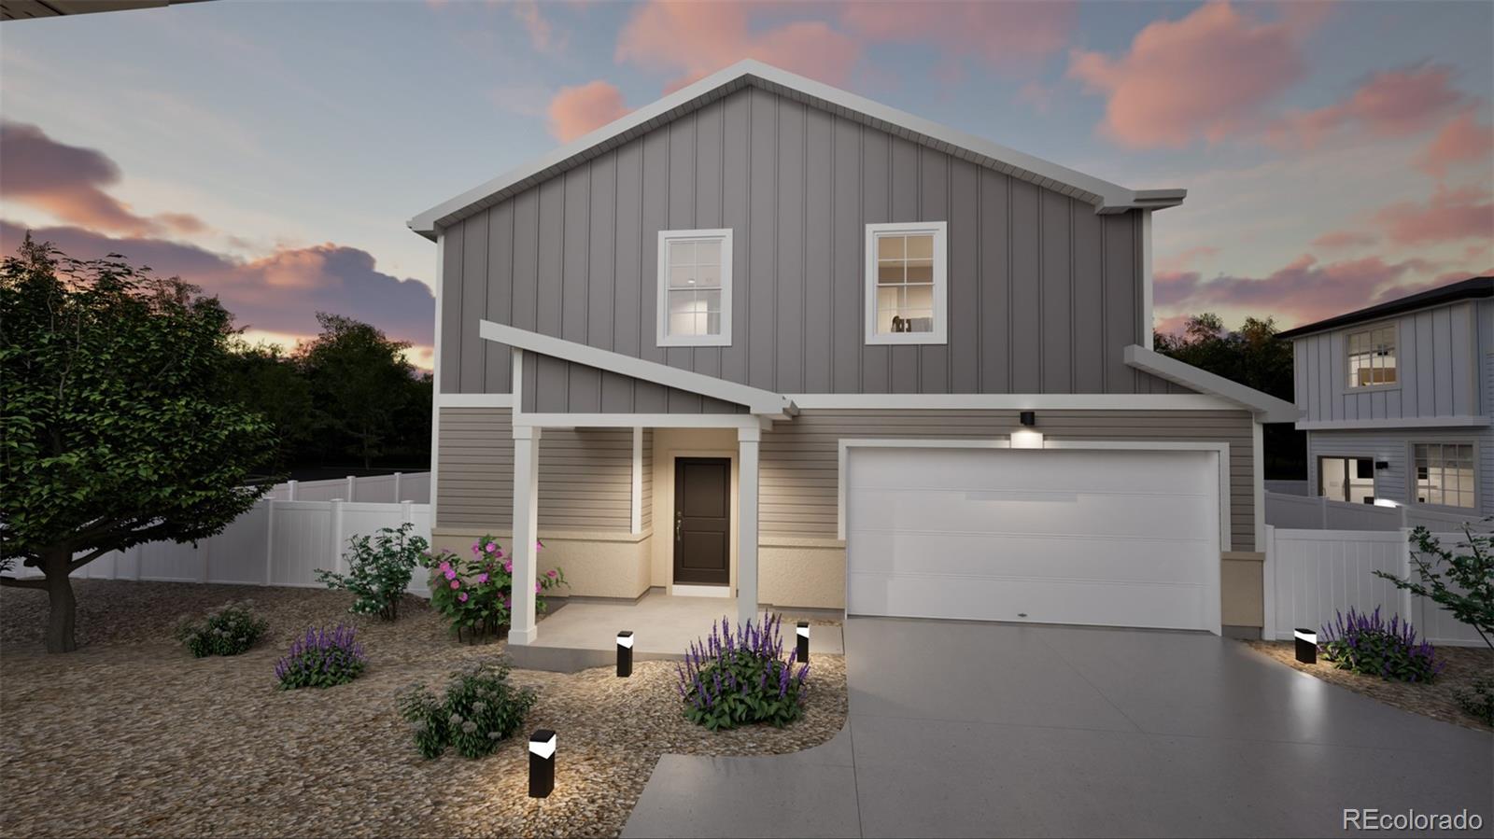
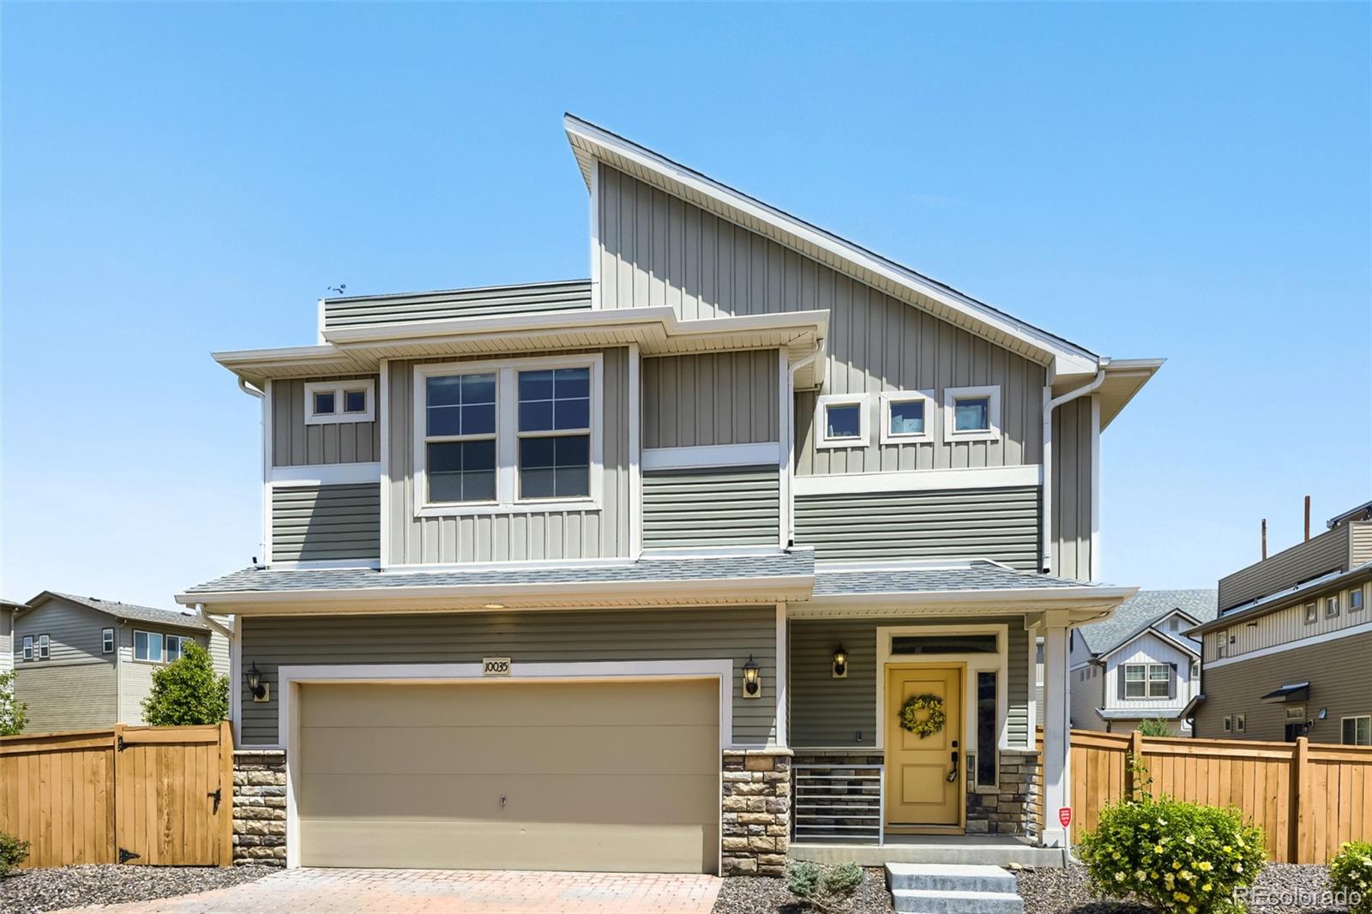
The Brian Petrelli Team is your Reunion , Commerce City home specialist.
Reunion Community Information:
Primary HOA Fees*: $129.00 / Quarterly
Secondary HOA Fees*: $67.00 / Monthly
*HOA fees shown are from the most recent listings. Please contact our team or check each property individually for accurate HOA fees. Data is deemed reliable but is not guaranteed.
HOA Ammenities:
-
-
Reunion , Commerce City has had 513 homes sell in the past two years for an average sales price of $509,819.
Our team of local Commerce City experts have over 200 years of combined expertise in the Colorado Real Estate market. Give us a call today to put
our knowledge and experience to work for you as you buy or sell your next Reunion home.
Don't see what you're looking for here? Contact our team for a free, custom search.
Broker Remarks:
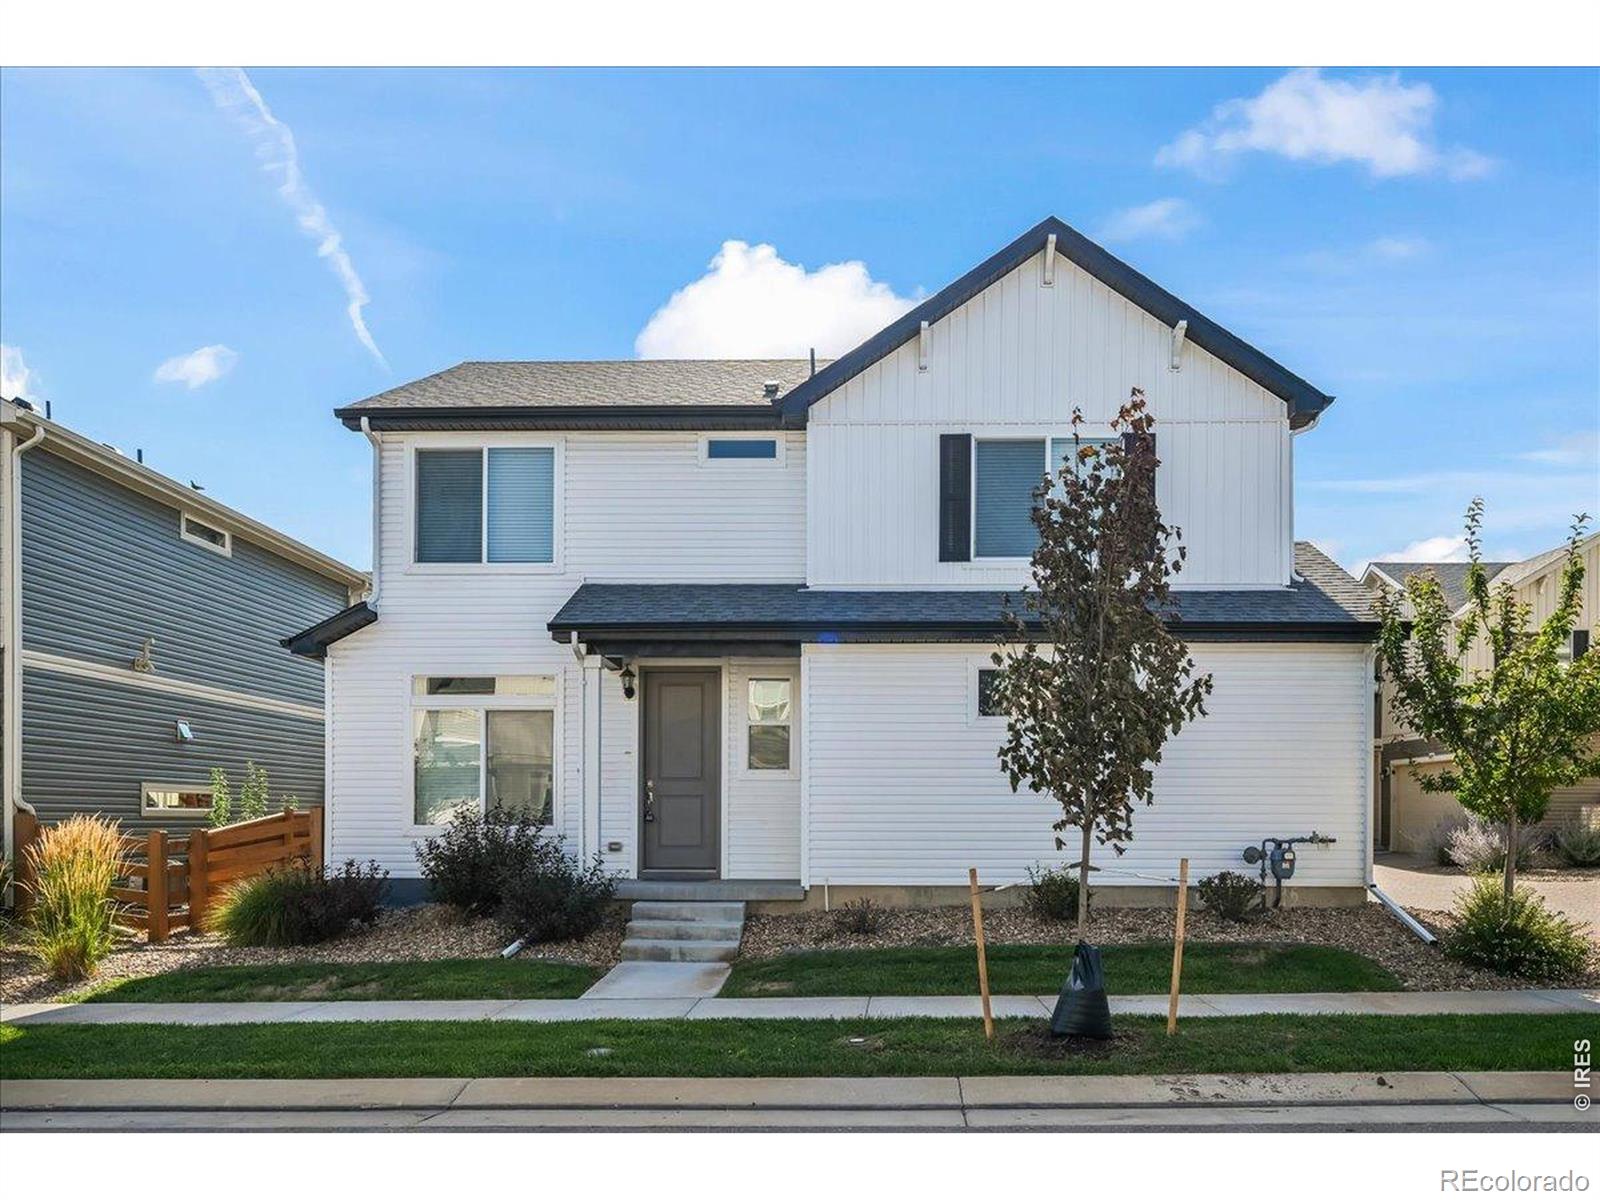
Better Than New in Reunion Ridge! Stunning home is move in ready. Upon entering you'll be welcomed by a bright, open floor plan filled with natural light. The spacious main level features beautifully designed kitchen complete with custom-painted cabinetry, granite countertops, breakfast bar, and stainless steel appliances. All appliances, along with washer and dryer included. Appreciate the the main-level dining area, laundry room, open floor plan and backyard access. Upstairs, the primary suite has a large walk-in closet and bathroom featuring an oversized shower with granite double vanity. F..
more...
Broker Remarks:
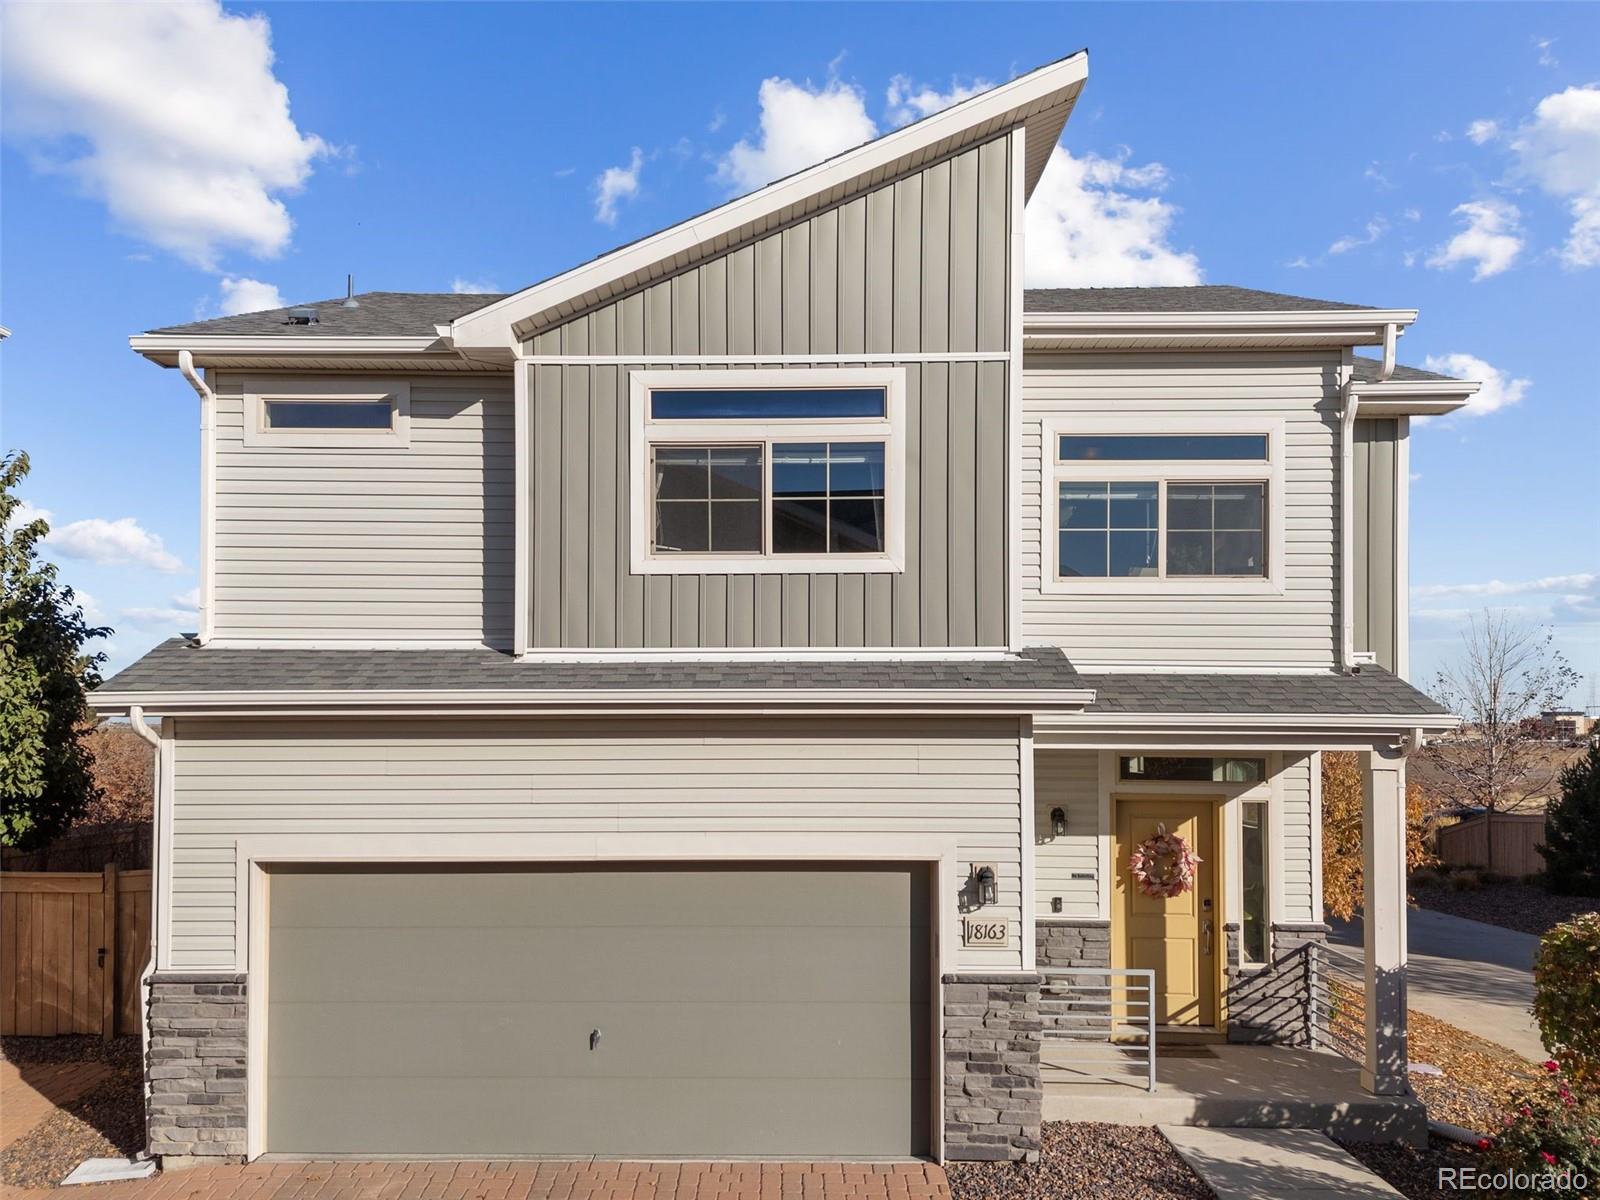
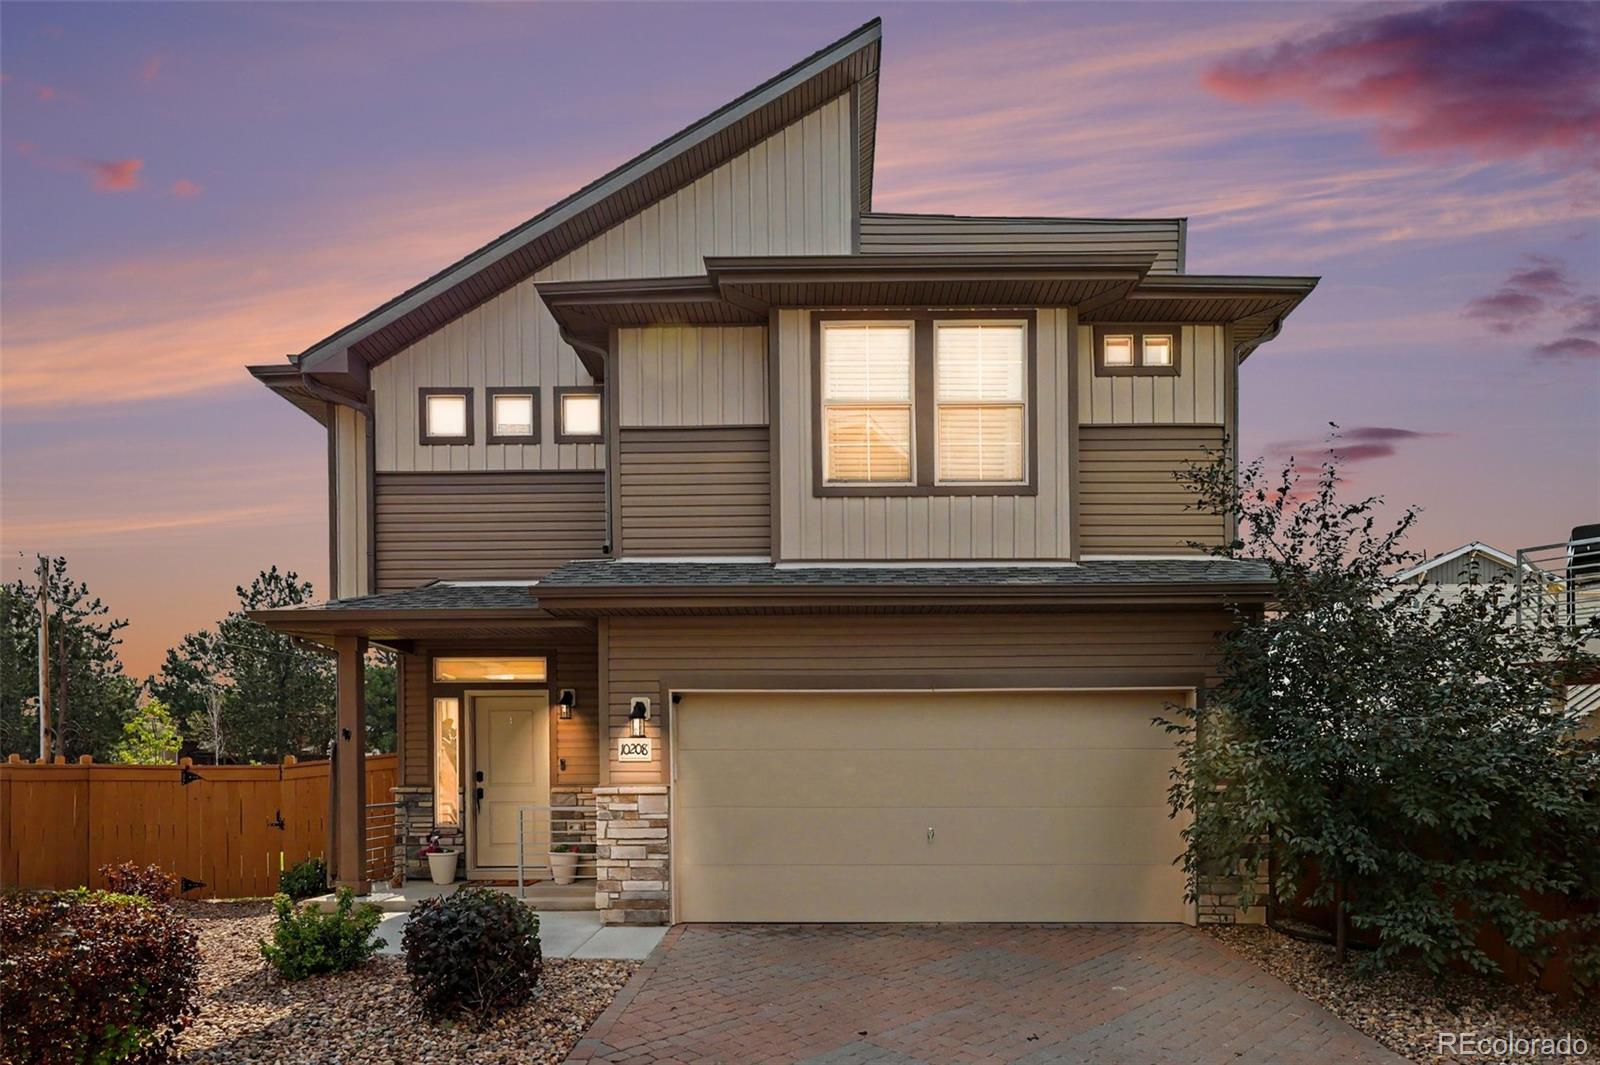
Welcome to 18163 E 104th Way, a move-in-ready, updated single-family home on a quiet corner site in Reunion that's PRICED TO SELL! Just blocks (0.3 to 0.5 miles) from the Reunion Coffee House, recreation center, community pools, playgrounds, neighborhood parks and trails - this home and neighborhood has it all!
Inside, a bright foyer leads past a remodeled half-bath into an open-concept living area filled with natural light. The kitchen features granite countertops, stainless steel appliances, a built-in reverse osmosis system at the sink, and a whole-home water softener, plus a large islan..
more...
Broker Remarks:
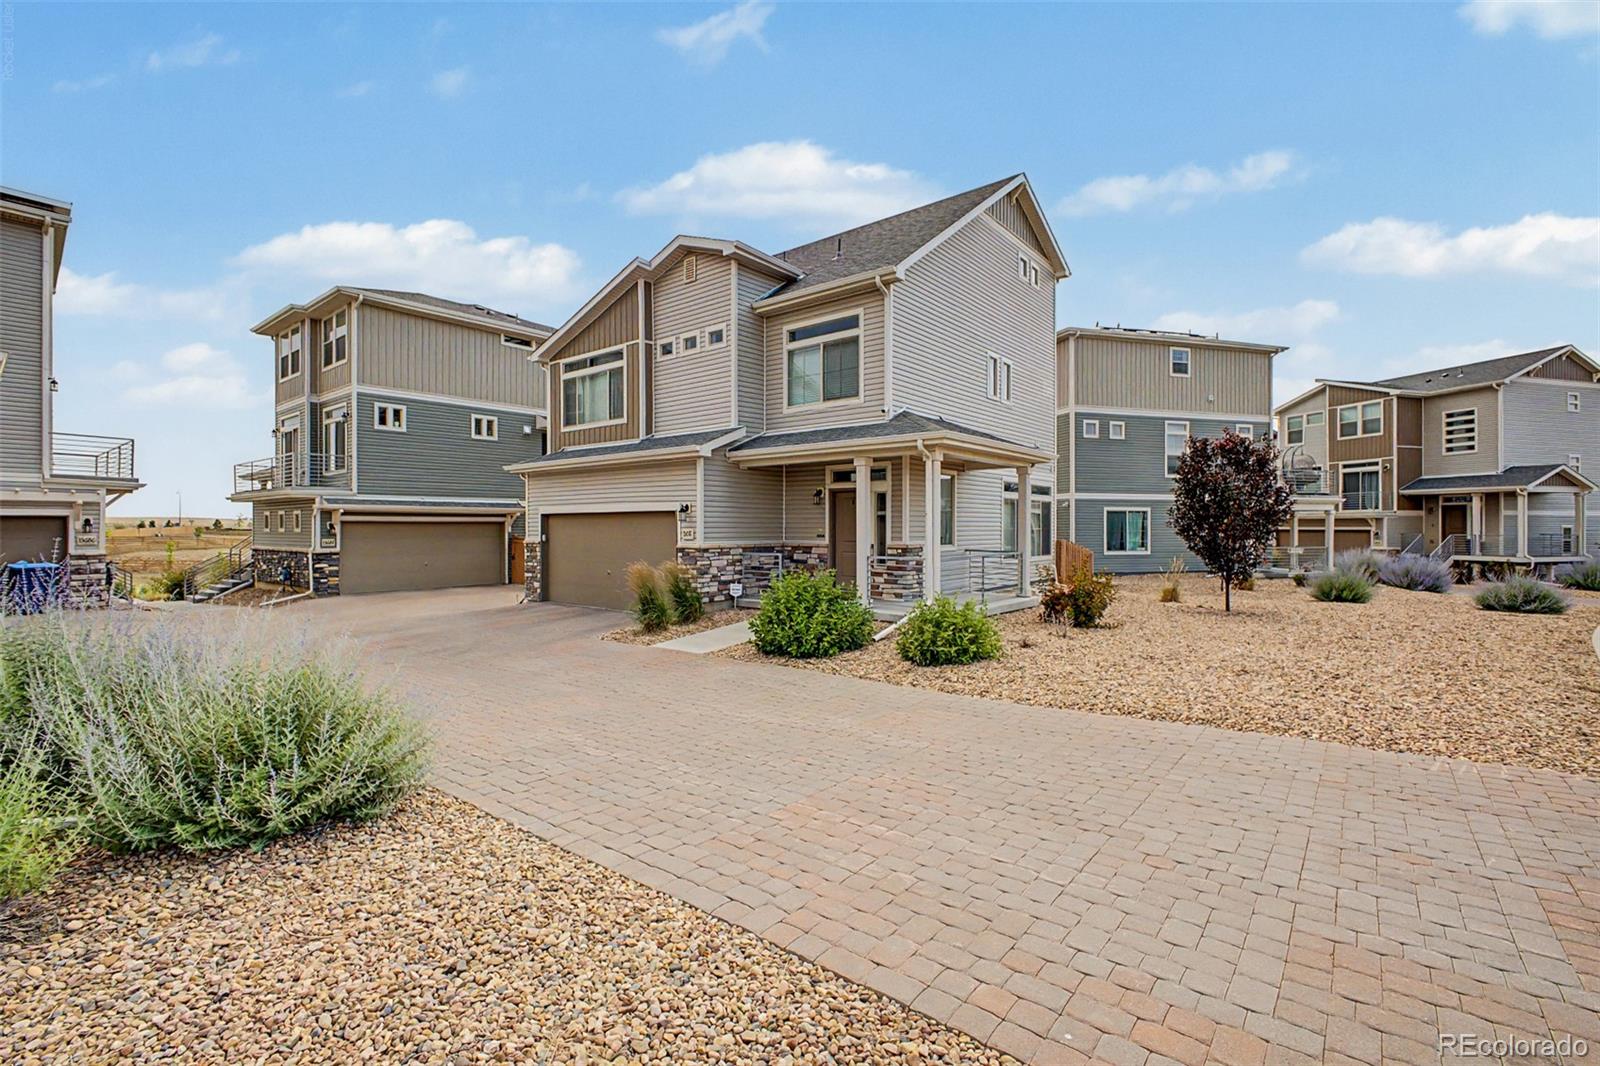
This is a fantastic opportunity to save money upfront and enjoy lower monthly payments.This 2,200 square foot home in Reunion Colorado offers a comfortable and functional layout with three bedrooms, three bathrooms, and a spacious three car garage. The main floor features an open concept design that connects the kitchen, dining, and living areas, creating a bright and inviting space for everyday living and entertaining. The kitchen includes a large island and plenty of storage, making it both practical and welcoming. There is also a flexible room on the main living level that can be used as a ..
more...
Status: pending
Listing Office: mb a perfect home 4 u realty
Broker Remarks:
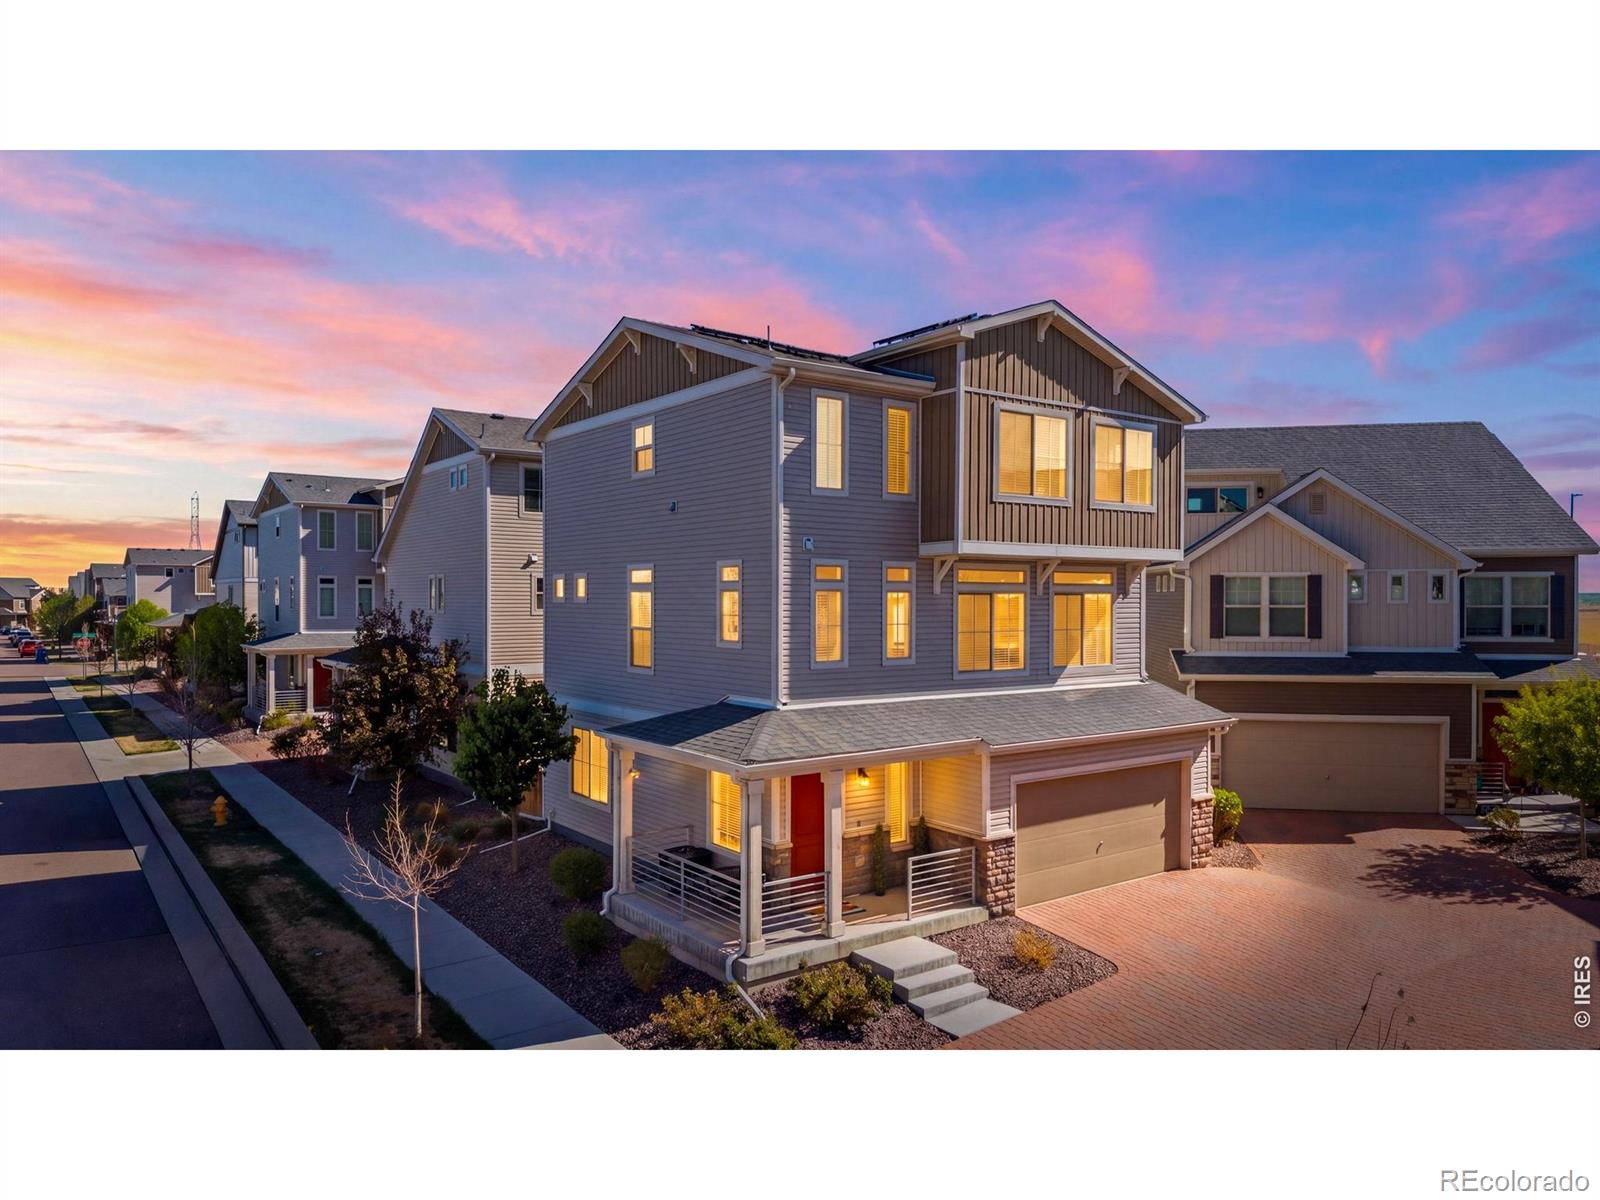
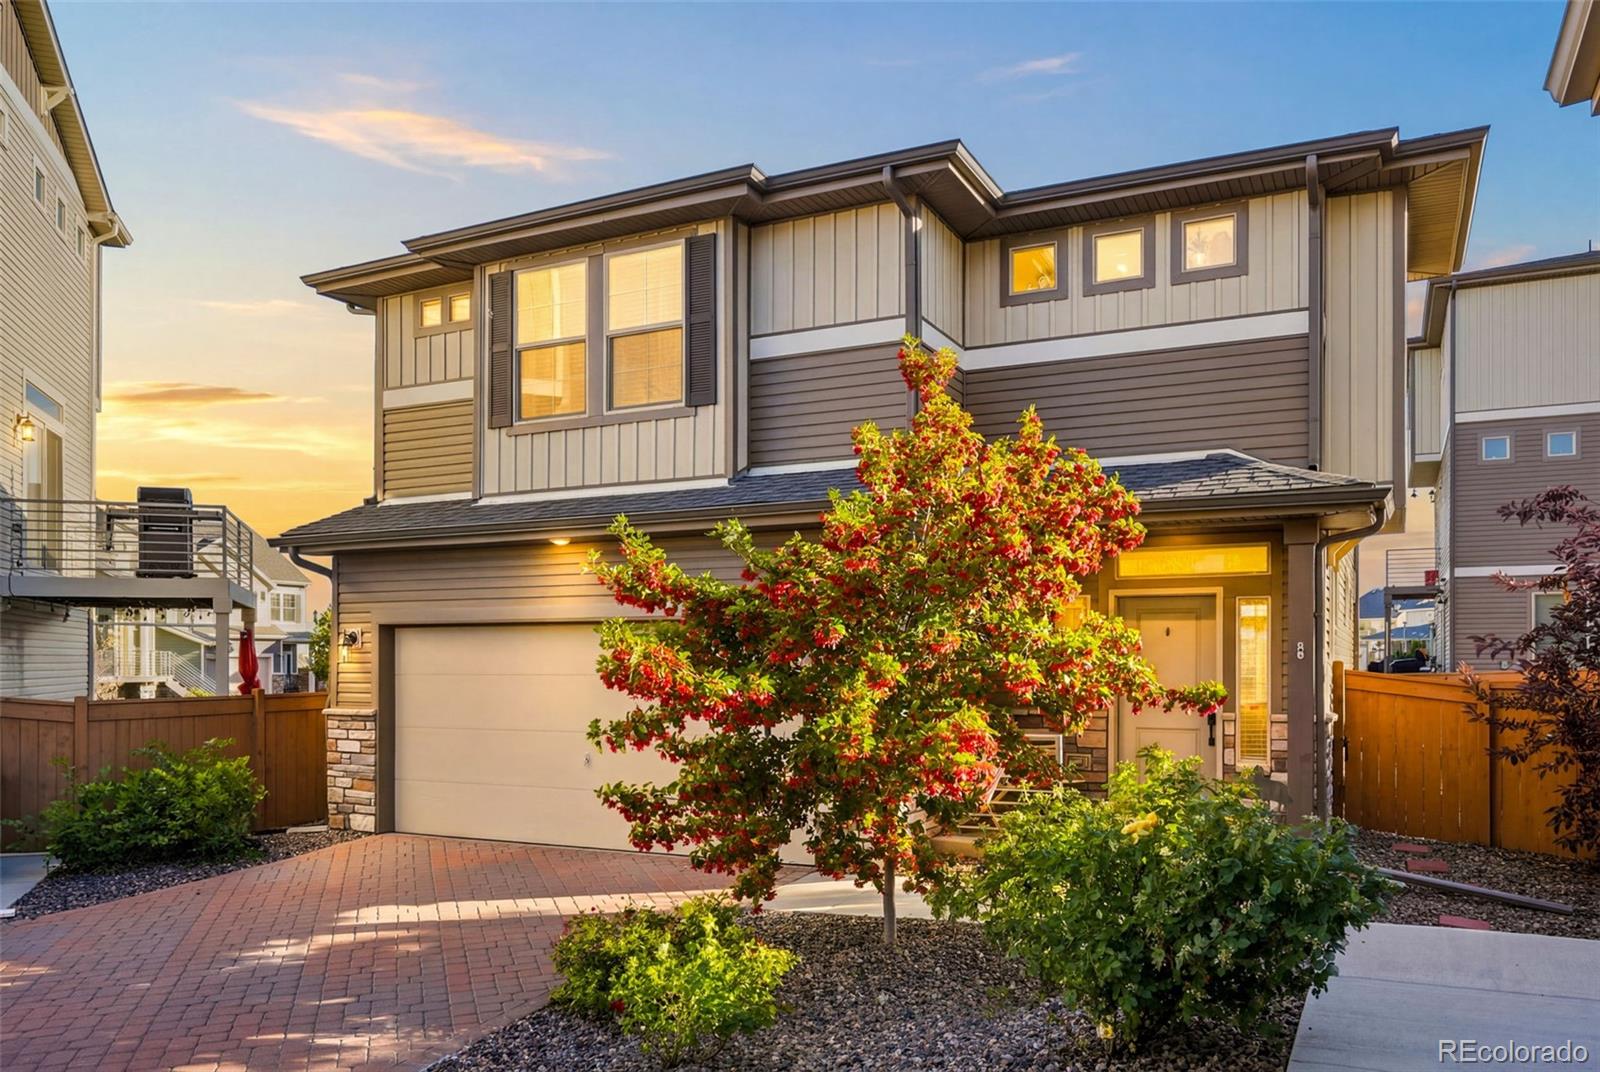
***3rd Floor Attic/Loft is beautifully finished & HUGE, perfect for workout / office / storage / hangout for kids! Looking for a new home? You've found it! This beautiful 3 bed, 3 bath residence in Reunion Ridge is the one for you! Tasteful stone accents, a low-care front yard, 2 car garage, paver driveway, and welcoming front porch are just the beginning. Come inside to discover a spacious open concept w/elegant wood-look flooring and neutral palette throughout. The fabulous kitchen offers painted cabinetry w/quartz counters, herringbone tile backsplash, stainless steel appliances, and a cen..
more...
Status: active
Listing Office: oakwood homes real estate llc
Broker Remarks:
The Dalton: Modern Living in Reunion. This 1,769 sq. ft. home offers 3 bedrooms, 2.5 bathrooms, a 2-car garage, and a versatile bonus room. Step into the foyer and enjoy the flow of an open-concept layout. The kitchen features an eat-in island, pantry, ample cabinet space, and stainless-steel appliances—perfect for everything from quick breakfasts to cooking dinner while chatting with family or friends. The adjacent dining area is ideal for gatherings, while the spacious great room with large windows brings in an abundance of natural light. A convenient powder room and access to the 2-car gara..
more...
Broker Remarks:
Short sale approved!! Solar panels paid off!! Welcome to this spacious single-family home located in Commerce City, Colorado. With a generous 2,040 square feet of living space, this residence features 4 bedrooms and 2 bathrooms, making it ideal for families seeking comfort and functionality. The property is designed with modern living in mind, showcasing an open floorplan that promotes seamless interaction between living spaces.
As you enter, you are greeted by a bright and airy living room adorned with natural light, recessed lighting, and elegant beamed ceilings. The kitchen is a highligh..
more...
Status: pending
Listing Office: oakwood homes real estate llc
Broker Remarks:
The Helena: Modern Living in Reunion
This 1,963 sq. ft. home features 3 bedrooms, 2.5 baths, and a 2-car garage. The bright, open main level includes a spacious great room, a modern kitchen with an oversized island, stainless steel appliances, and a walk-in pantry. A main-floor study offers a flexible space for work or hobbies, while the powder room adds convenience for guests. Upstairs, the luxurious primary suite includes dual sinks, a walk-in shower, and a generous walk-in closet. Two additional bedrooms, a full bath, and a laundry room complete the upper floor. Set in Reunion, a welcoming..
more...
Status: active
Listing Office: cross street colorado llc
Broker Remarks:
Welcome to this modern, low-maintenance home with thoughtful upgrades and flexible living space throughout! The kitchen is designed for both everyday living and entertaining, with quartz countertops and an oversized island. Speaking of entertaining, you can utilize the built in speaker system throughout the living room. Upstairs offers two spacious bedrooms with two full bathrooms. In addition to the bedrooms you will find a den/flex space that works perfectly as a home office, media room, workout area, or playroom. There are two features of this home that separates itself from the rest of the..
more...
Broker Remarks:
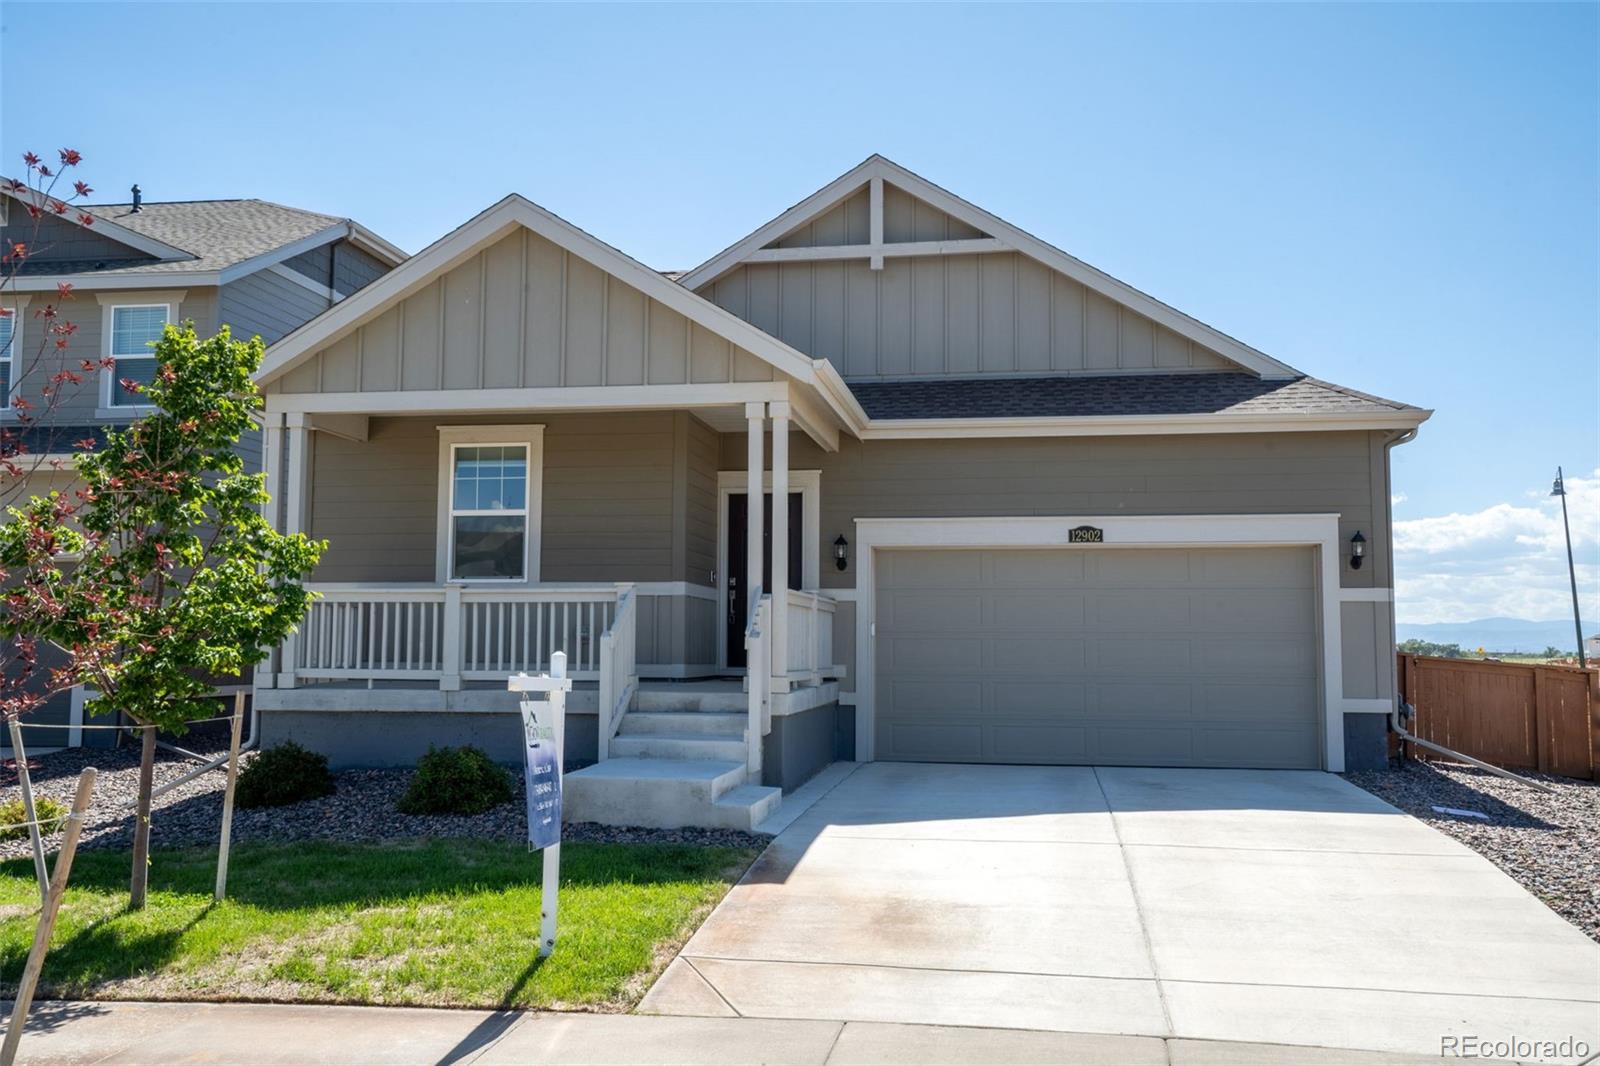
Fantastic ranch-style home with a covered front porch in Reunion Ridge! This move-in-ready home offers an open floor plan with high ceilings, three bedrooms, and two bathrooms. Two secondary bedrooms are located near the front of the home, with a full bathroom conveniently situated between them. The spacious walk-in laundry room is located next to the utility room, while the garage entrance features a convenient space for a bench near coat closet. The open kitchen with pantry and kitchen island is next to the living room which creates a welcoming space for everyday living, dining, and gatherin..
more...
Broker Remarks:
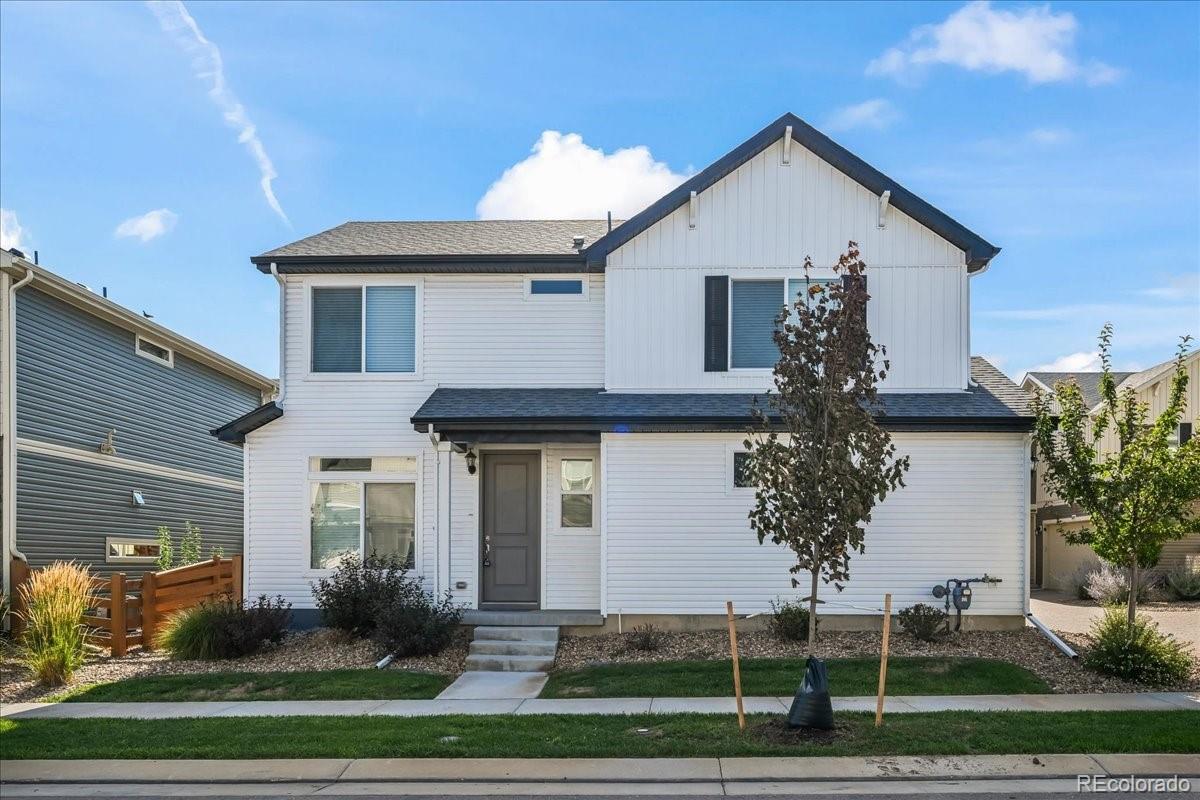
New Improved Price! Welcome home to this beautifully updated two-story in the fabulous Reunion community! The main floor welcomes you with an open, bright floorplan and durable luxury vinyl plank flooring throughout. The updated kitchen is a showstopper, featuring quartz countertops, upgraded cabinetry, stainless steel appliances, smart Wi-Fi enabled gas range, and a custom oversized island with seating, soft-close storage drawers, and built-in electrical outlets with USB charging ports. Upstairs you'll find 2 bedrooms, 2 fully updated bathrooms with granite counters and upgraded tile walls an..
more...
Broker Remarks:
Better Than New in Reunion Ridge! Stunning home is move in ready. Upon entering you'll be welcomed by a bright, open floor plan filled with natural light. The spacious main level features beautifully designed kitchen complete with custom-painted cabinetry, granite countertops, breakfast bar, and stainless steel appliances. All appliances, along with washer and dryer included. Appreciate the the main-level dining area, laundry room, open floor plan and backyard access. Upstairs, the primary suite has a large walk-in closet and bathroom featuring an oversized shower with granite double vanity. F..
more...
Status: active
Listing Office: jpar modern real estate
Broker Remarks:
Welcome to this beautifully designed 2-bedroom, 3-bath home with a spacious, open layout and plenty of room to relax and entertain. The main level features a comfortable living room and a well-appointed kitchen with a large quartz island, stainless steel appliances, and soft-close cabinets and drawers. The open-concept design creates a warm, inviting space that feels both functional and modern. Upstairs, you’ll find two bedrooms, two bathrooms with granite countertops, and a versatile family room area that’s perfect for movie nights, a home office, or a cozy second living space. The home also ..
more...
Status: pending
Listing Office: oakwood homes real estate llc
Broker Remarks:
Ask our sales team about our 10K FlexCash
Welcome home! The Rand — This beautiful new home located at Reunion Ridge offers 1,657 total square feet featuring 3 bedrooms, 2.5 bathrooms, and a 2-car garage. The open kitchen provides plenty of storage space to unleash your culinary creativity, while the seamless connection between the kitchen and living room makes it perfect for entertaining or relaxing with loved ones. Step out from the great room onto a spacious balcony for endless outdoor enjoyment. The main floor includes a spacious flex room and a convenient powder bathroom, ideal for a home..
more...
Status: active
Listing Office: oakwood homes real estate llc
Broker Remarks:
The Shire floorplan blends style with innovation in a home crafted for flexibility, affordability, and efficiency. This single-family, 2-story layout spans 1,464 sq. ft. and offers 3 beds, 2.5 baths, and an oversized 2-car insulated garage with storage space.
Energy efficiency is at the forefront with 2x6 exterior walls and low-E double pane windows for superior insulation, an advanced Rheia HVAC, LED lighting, and a 96% high-efficiency furnace. All adding up to lower utility bills, backed by our Energy Smart Guarantee.
This home is set on a private cul-de-sac with plenty of curb appe..
more...
Status: active
Listing Office: oakwood homes real estate llc
Broker Remarks:
The Dalton: Modern Living in Reunion. This 1,769 sq. ft. home offers 3 bedrooms, 2.5 bathrooms, a 2-car garage, and a versatile bonus room. Step into the foyer and enjoy the flow of an open-concept layout. The kitchen features an eat-in island, pantry, ample cabinet space, and stainless-steel appliances—perfect for everything from quick breakfasts to cooking dinner while chatting with family or friends. The adjacent dining area is ideal for gatherings, while the spacious great room with large windows brings in an abundance of natural light. A convenient powder room and access to the 2-car gara..
more...
The content relating to real estate for sale in this web site comes
in part from the Internet Data eXchange ("IDX") program of
METROLIST, INC., DBA RECOLORADO® Real estate listings held by brokers other
than The Brian Petrelli Team are marked with the IDX Logo.
This information is being provided for the consumers' personal, non-commercial use and may not be used for any other purpose. All information subject to change and should be independently verified.




 Sold Home Stats

 18.8%
18.8% 13.9%
13.9% 5.6%
5.6%