Sources: FBI, Uniform Crime Reports, prepared by the National Archive of Criminal Justice Data
The Brian Petrelli Team is your Reunion , Commerce City home specialist.
Reunion Community Information:
Primary HOA Fees*: $141.28 / Quarterly
Secondary HOA Fees*: $67.27 / Monthly
*HOA fees shown are from the most recent listings. Please contact our team or check each property individually for accurate HOA fees. Data is deemed reliable but is not guaranteed.
HOA Ammenities:
-Clubhouse -Fitness Center -Park -Pool -Trail(s)
-Maintenance Grounds -Snow Removal
Reunion , Commerce City has had 530 homes sell in the past two years for an average sales price of $509,039.
Our team of local Commerce City experts have over 200 years of combined expertise in the Colorado Real Estate market. Give us a call today to put
our knowledge and experience to work for you as you buy or sell your next Reunion home.
Don't see what you're looking for here? Contact our team for a free, custom search.
Status: closed
Listing Office: oakwood homes real estate llc
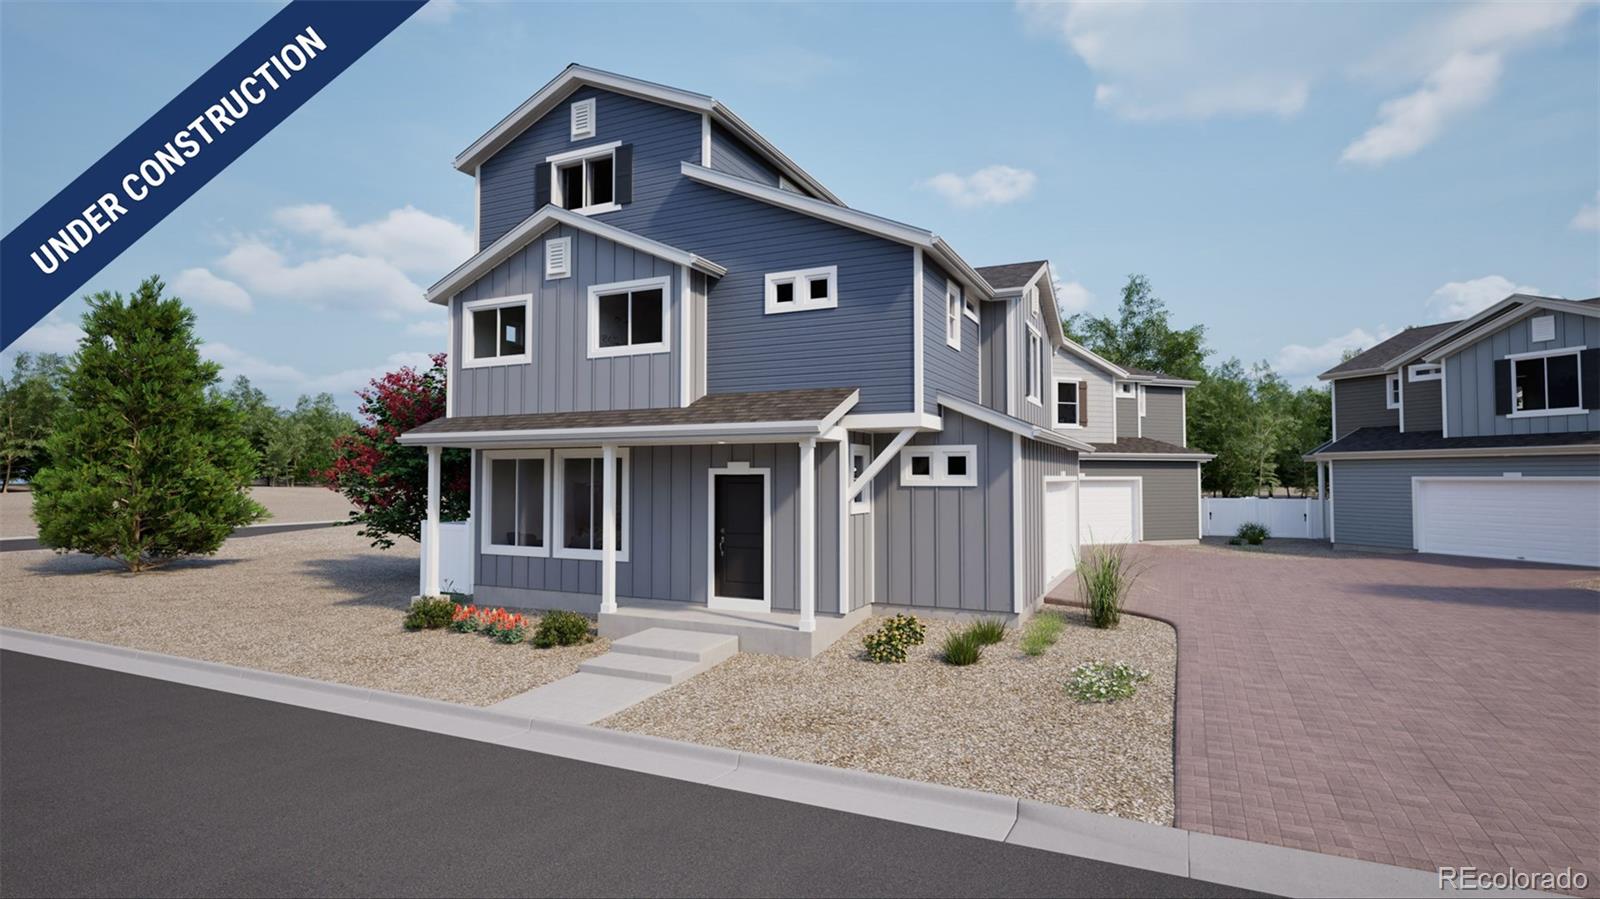
Broker Remarks:
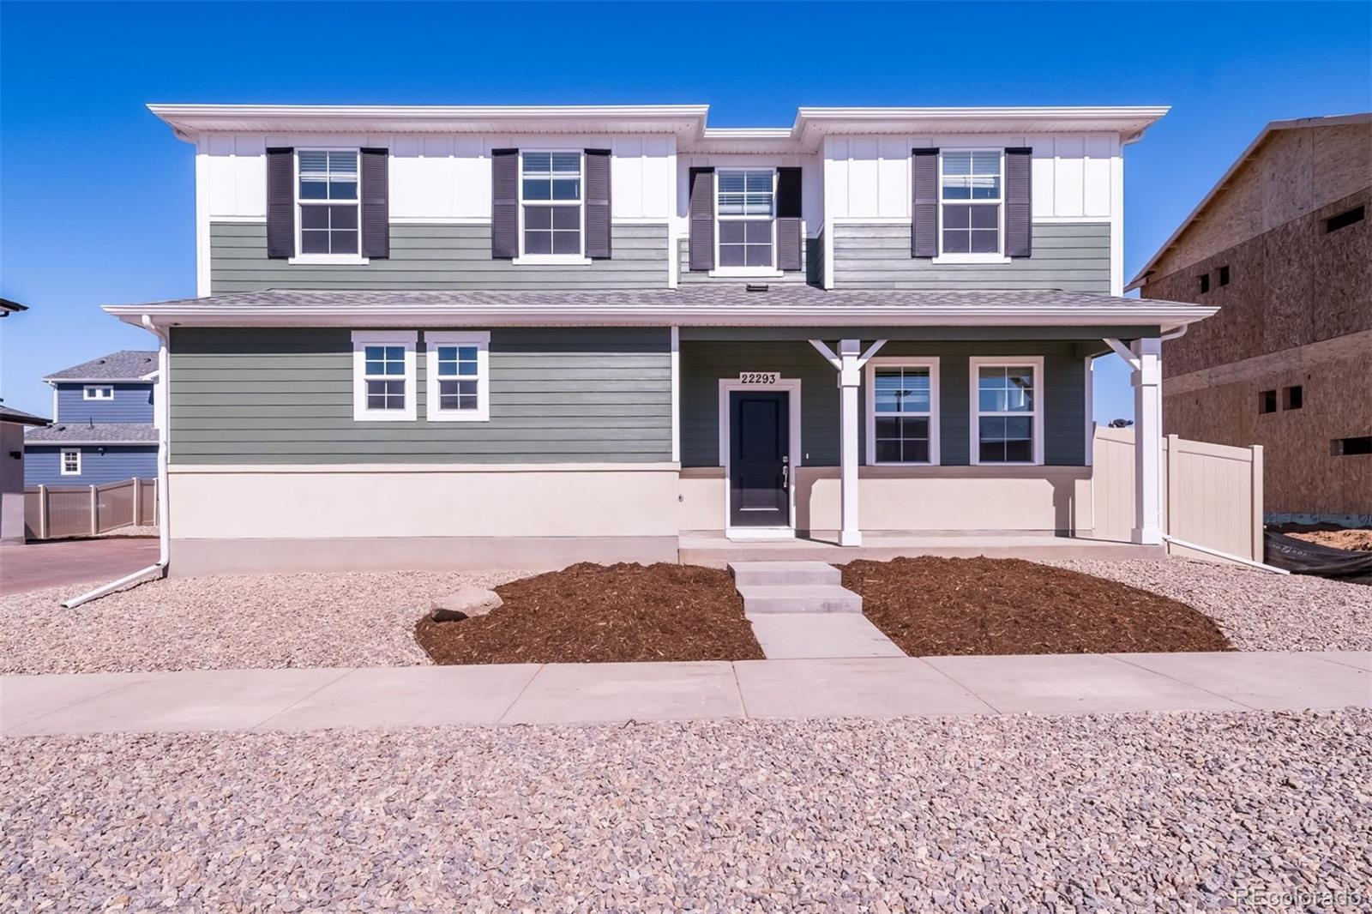
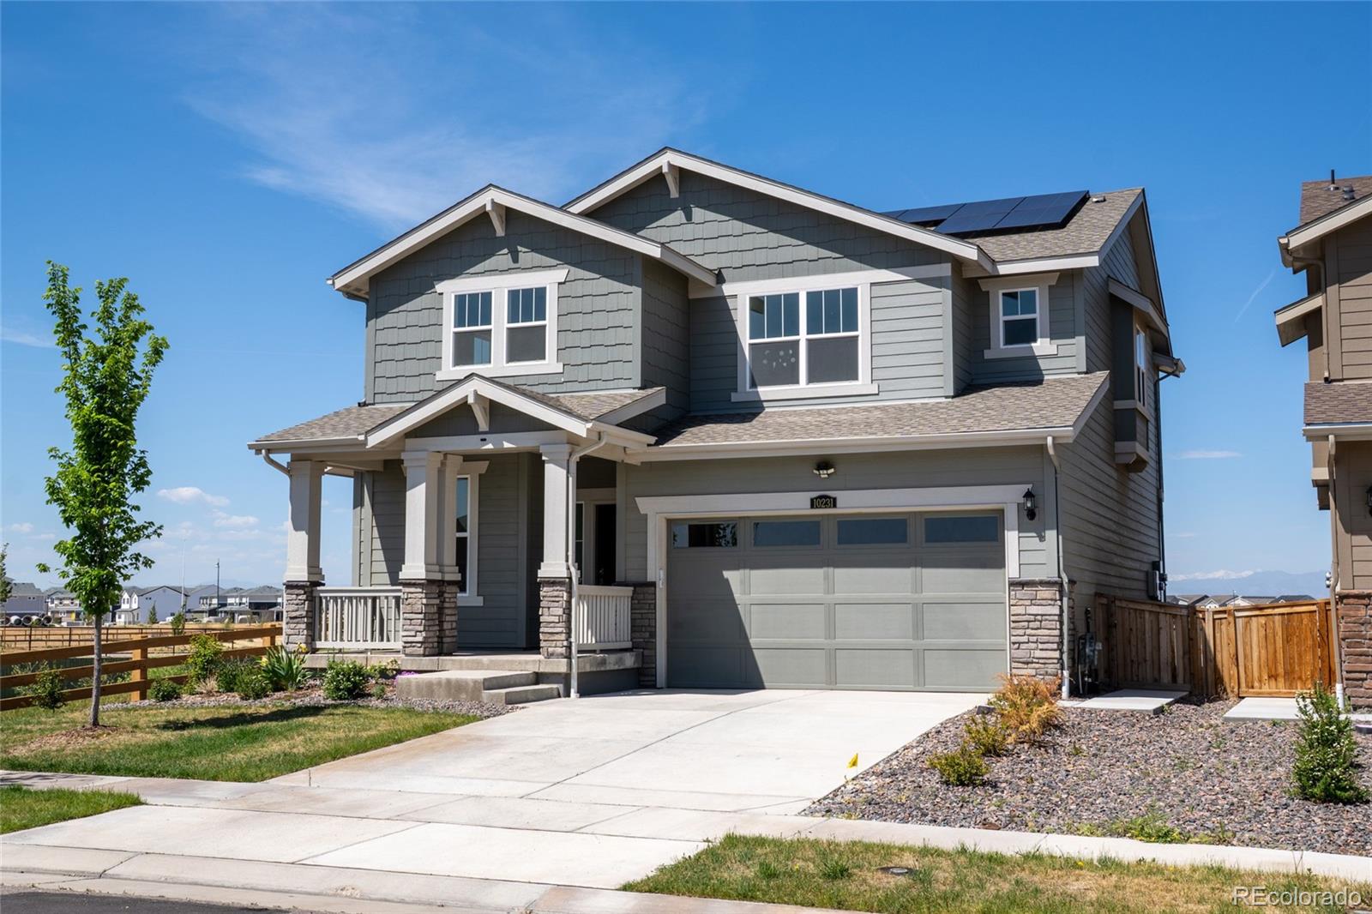
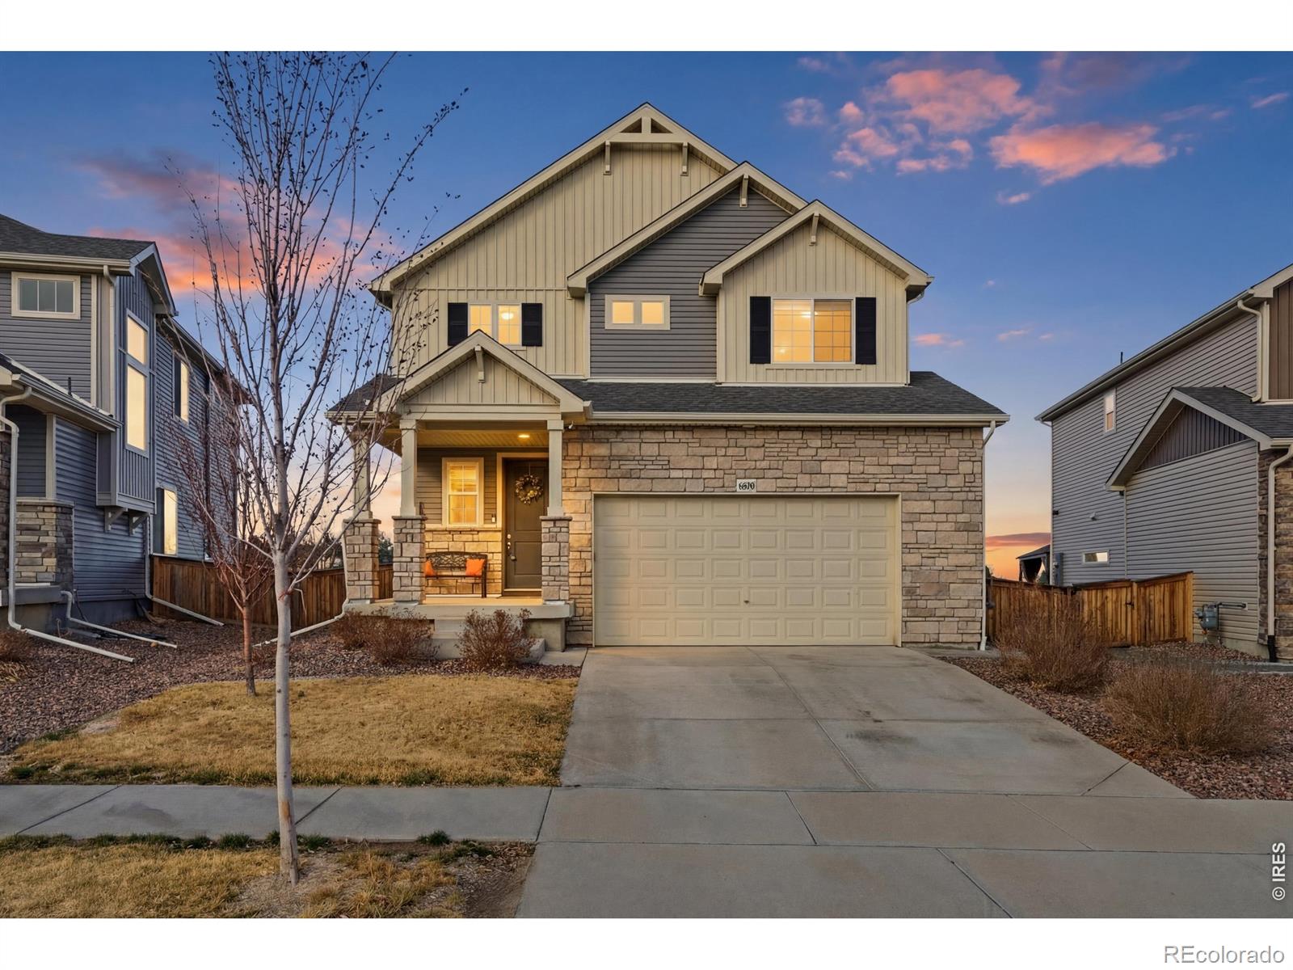
The Selma floorplan combines contemporary design with handcrafted detail, offering a home designed for versatility, affordability, and efficiency. This single-family, 2-story layout spans 1,938 sq. ft. and offers 4 beds, 2.5 baths, and an oversized 2-car garage. This home has plenty of curb appeal featuring a multi-textural exterior, covered front porch, and 5’ privacy fencing with included front landscaping. The main level is bright with oversized windows, 9’ ceilings, and an expansive “heart of the home” great room. Enjoy designer LVP flooring, Shaw carpeting, and SW paint throughout. The ki..
more...
Status: closed
Listing Office: oakwood homes real estate llc
Broker Remarks:
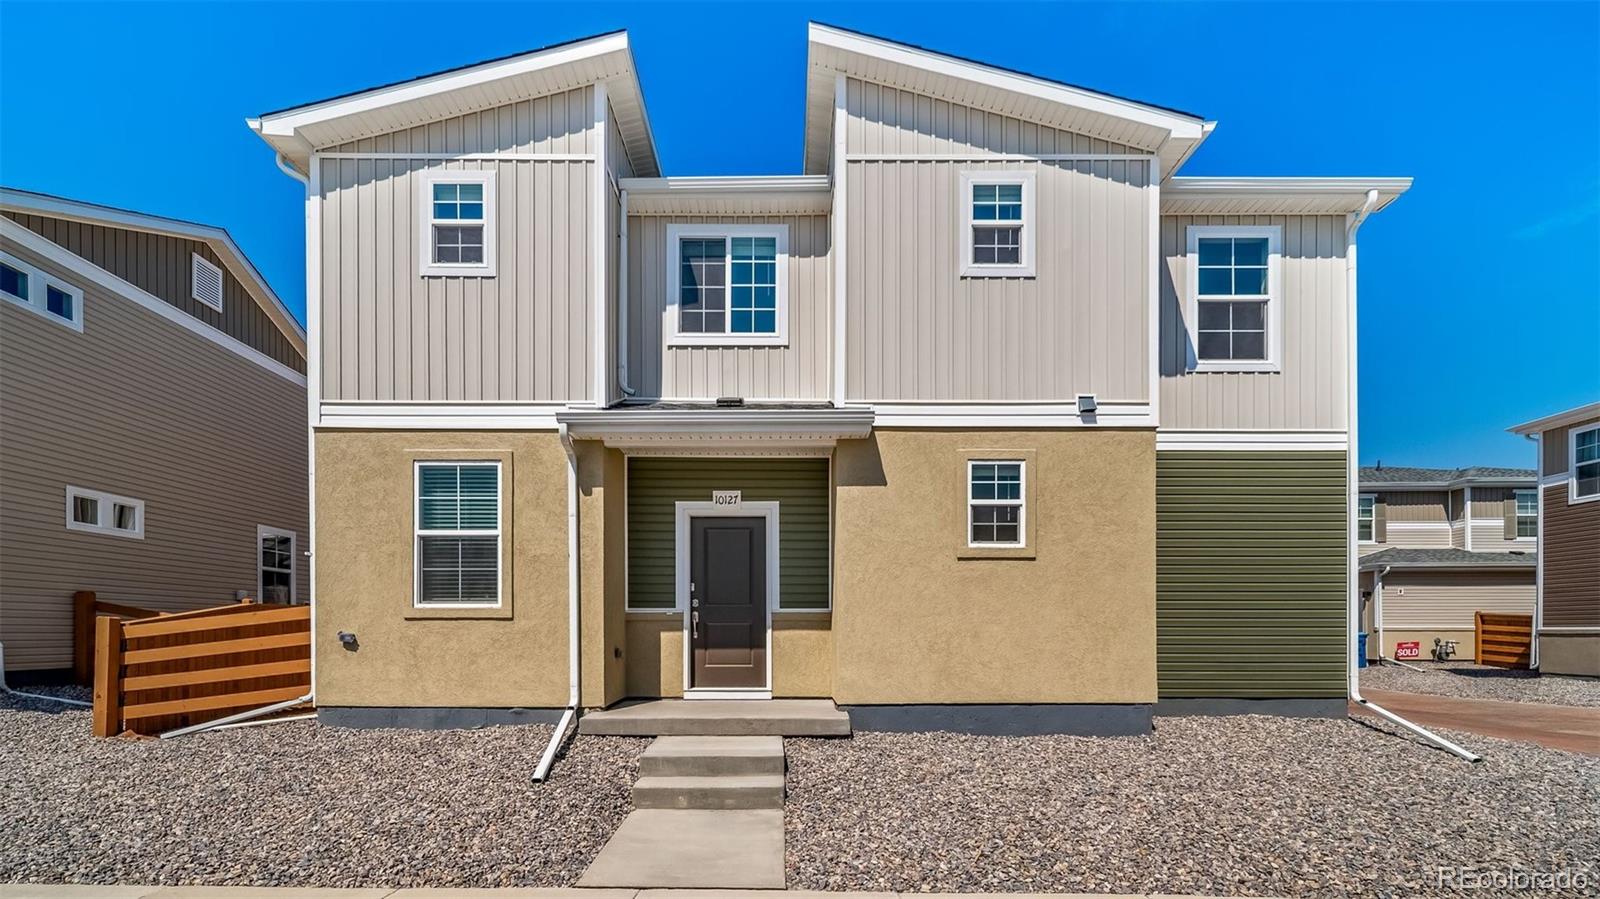
The Helena: Modern Living in Reunion
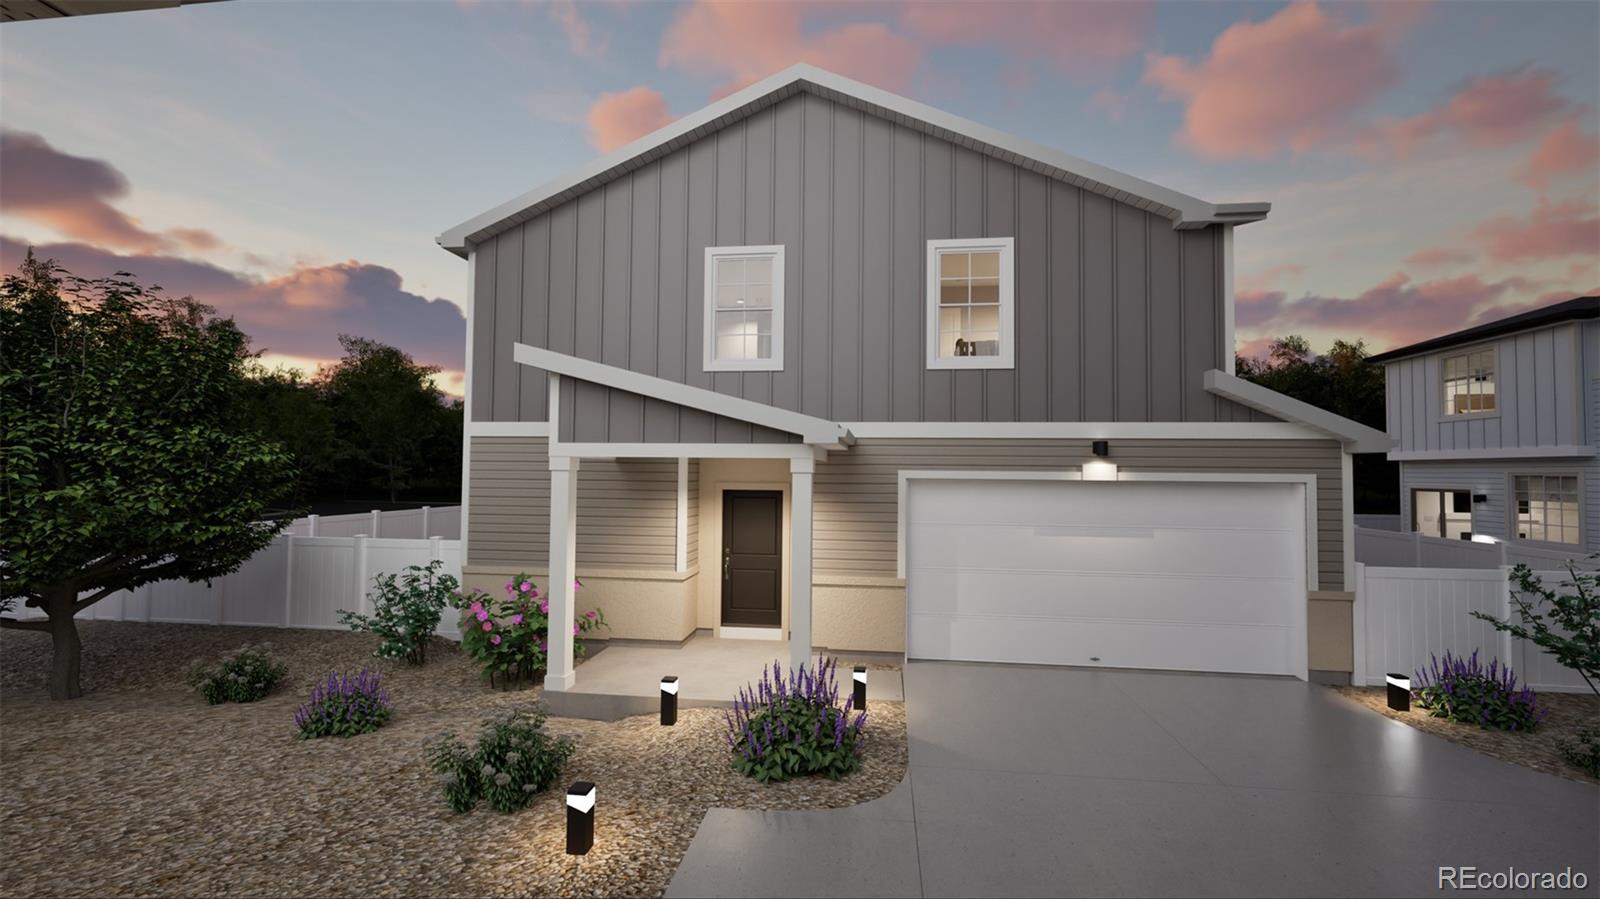
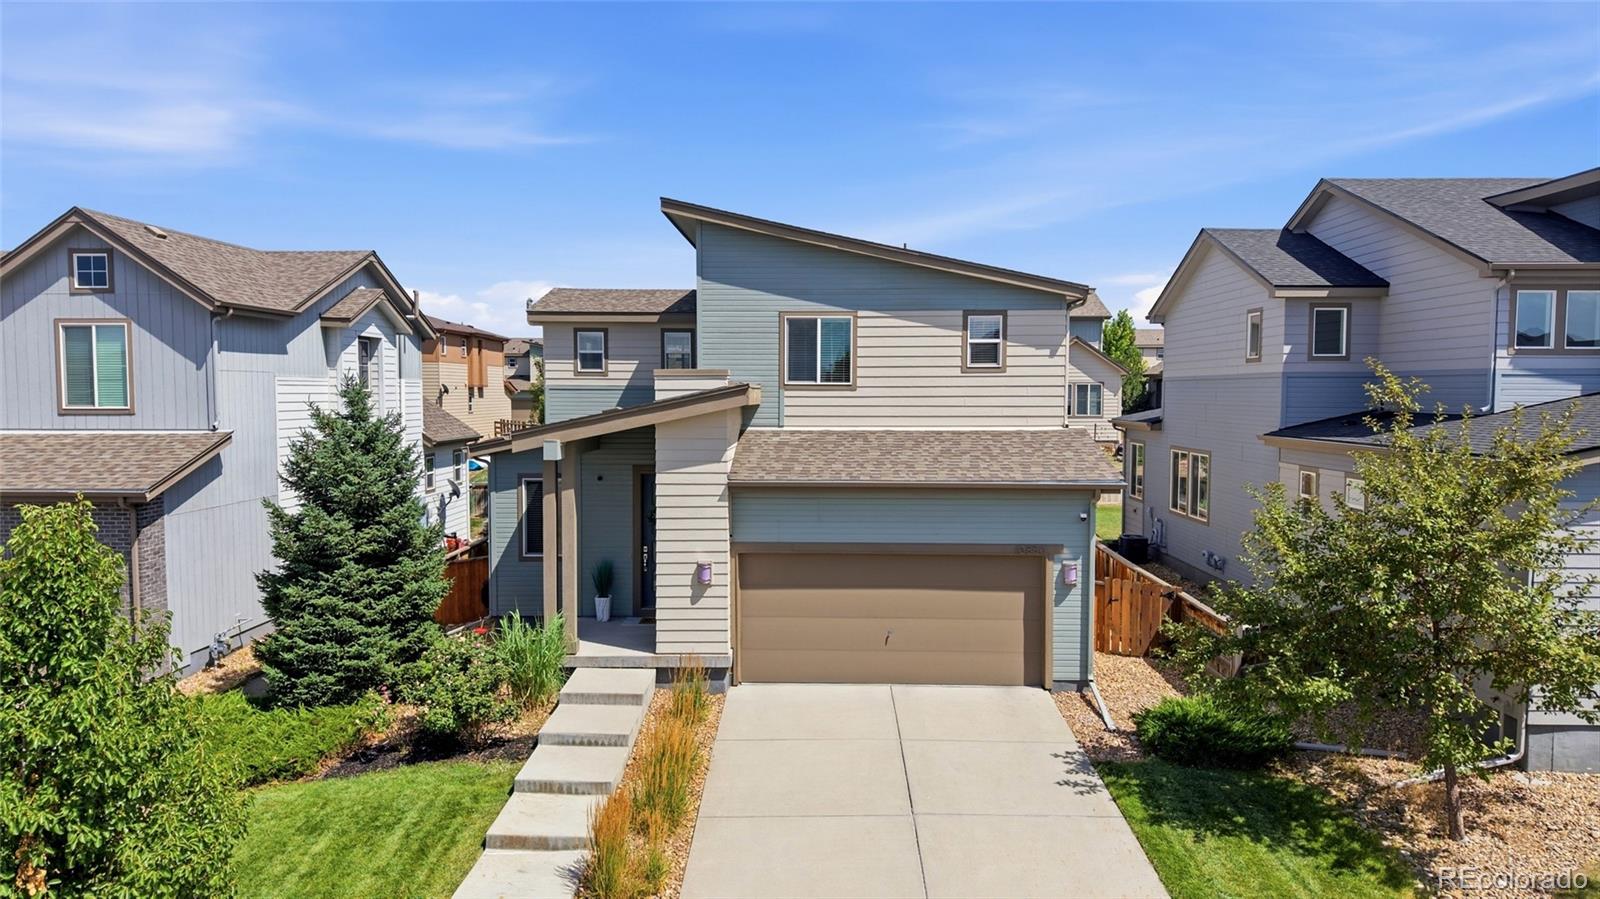
This 1,963 sq. ft. home features 3 bedrooms, 2.5 baths, and a 2-car garage. The bright, open main level includes a spacious great room, a modern kitchen with an oversized island, stainless steel appliances, and a walk-in pantry. A main-floor study offers a flexible space for work or hobbies, while the powder room adds convenience for guests. Upstairs, the luxurious primary suite includes dual sinks, a walk-in shower, and a generous walk-in closet. Two additional bedrooms, a full bath, and a laundry room complete the upper floor. Set in Reunion, a welcoming..
more...
Broker Remarks:
OPEN HOUSE this Sunday, July 12th from 11:00 AM-2:00 PM. Stop by and tour this beautiful home. We look forward to seeing you!
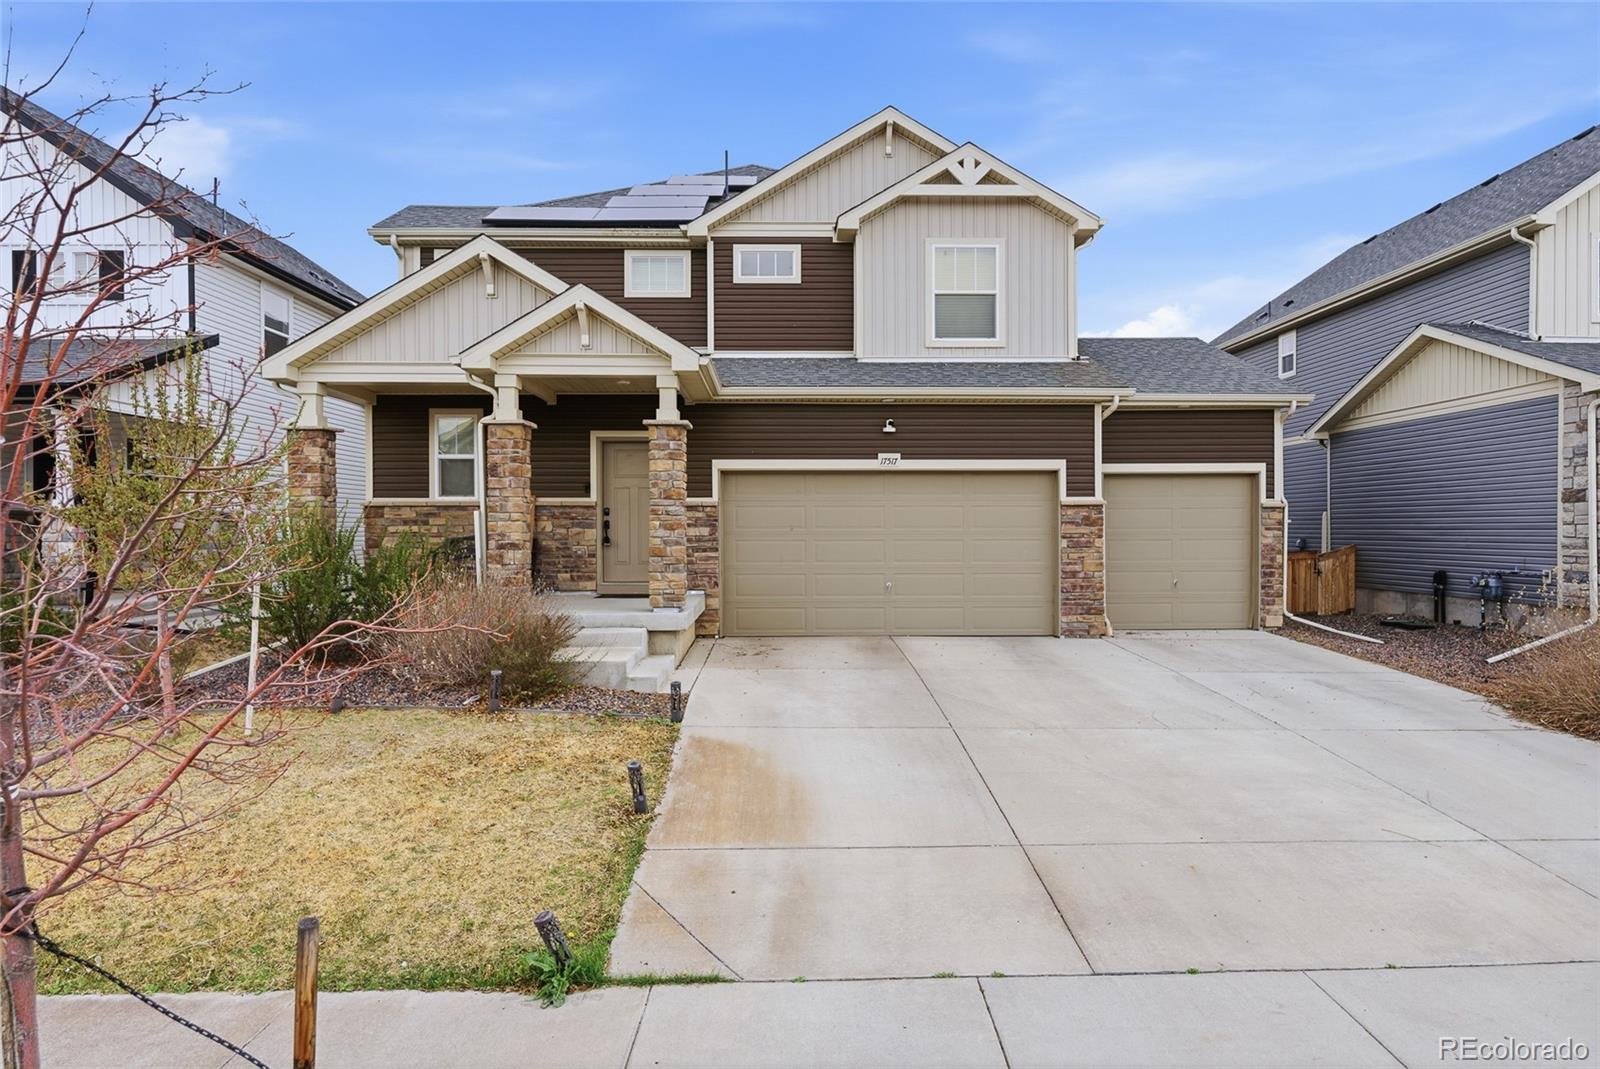
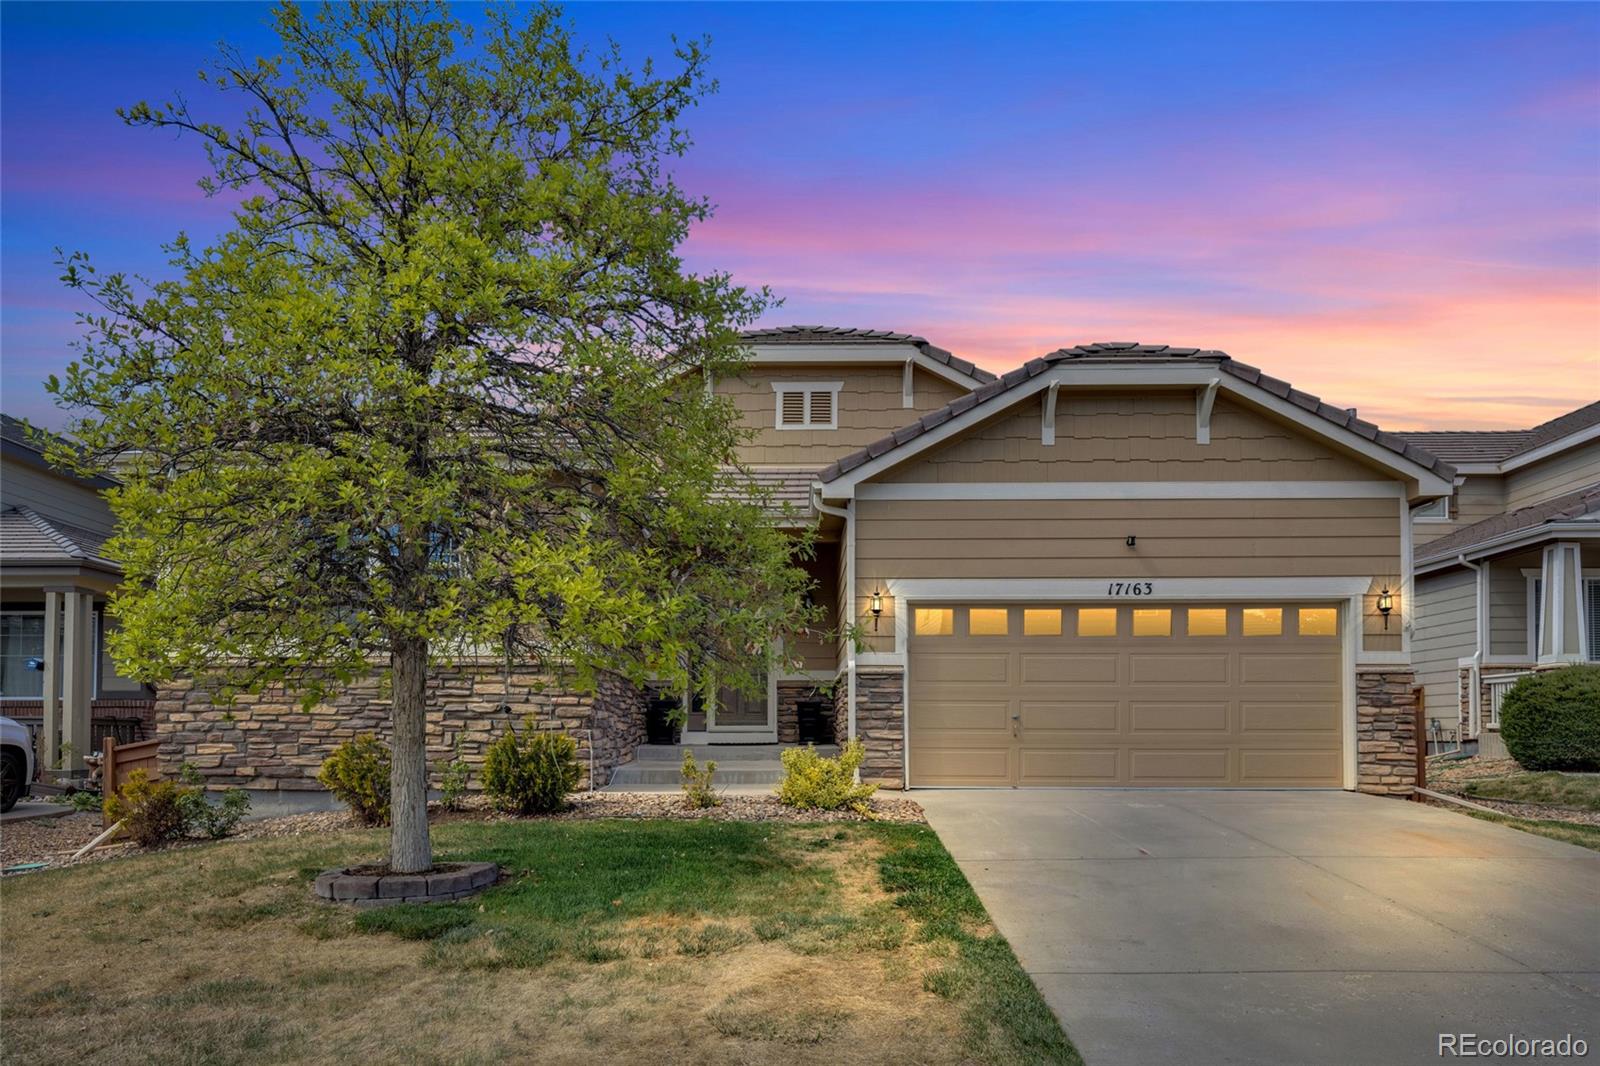
Modern 2-story home built in 2020 offering spacious and flexible living with an upstairs loft and fully finished basement. Open layout provides great space for everyday living, working from home, or entertaining. Enjoy the convenience of a 3-car garage and a well-designed floor plan. Ideally located with easy access to Denver International Airport, major highways, shopping, and dining...
more...
Status: closed
Listing Office: coldwell banker global luxury denver
Broker Remarks:
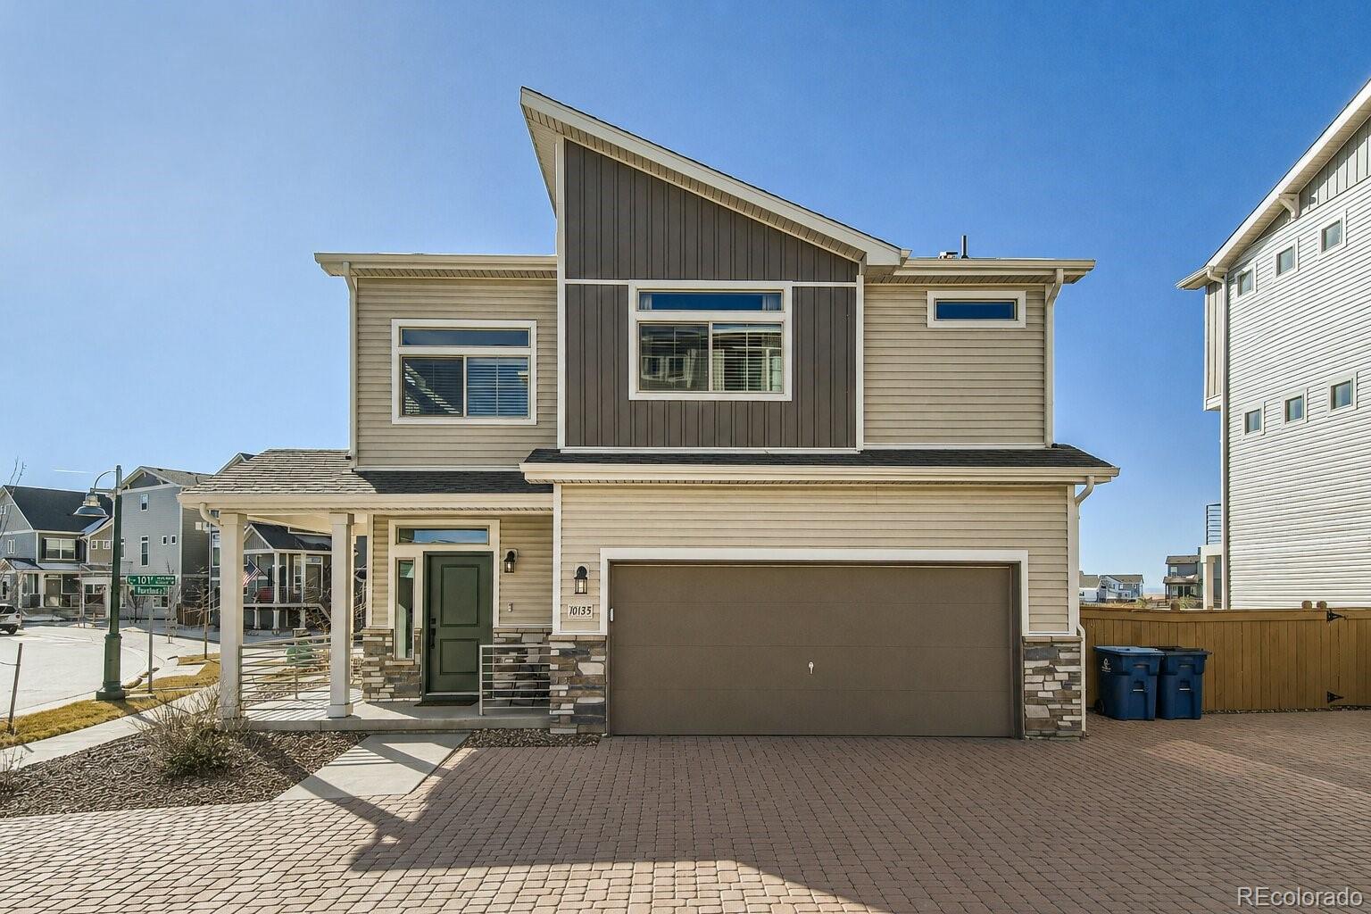
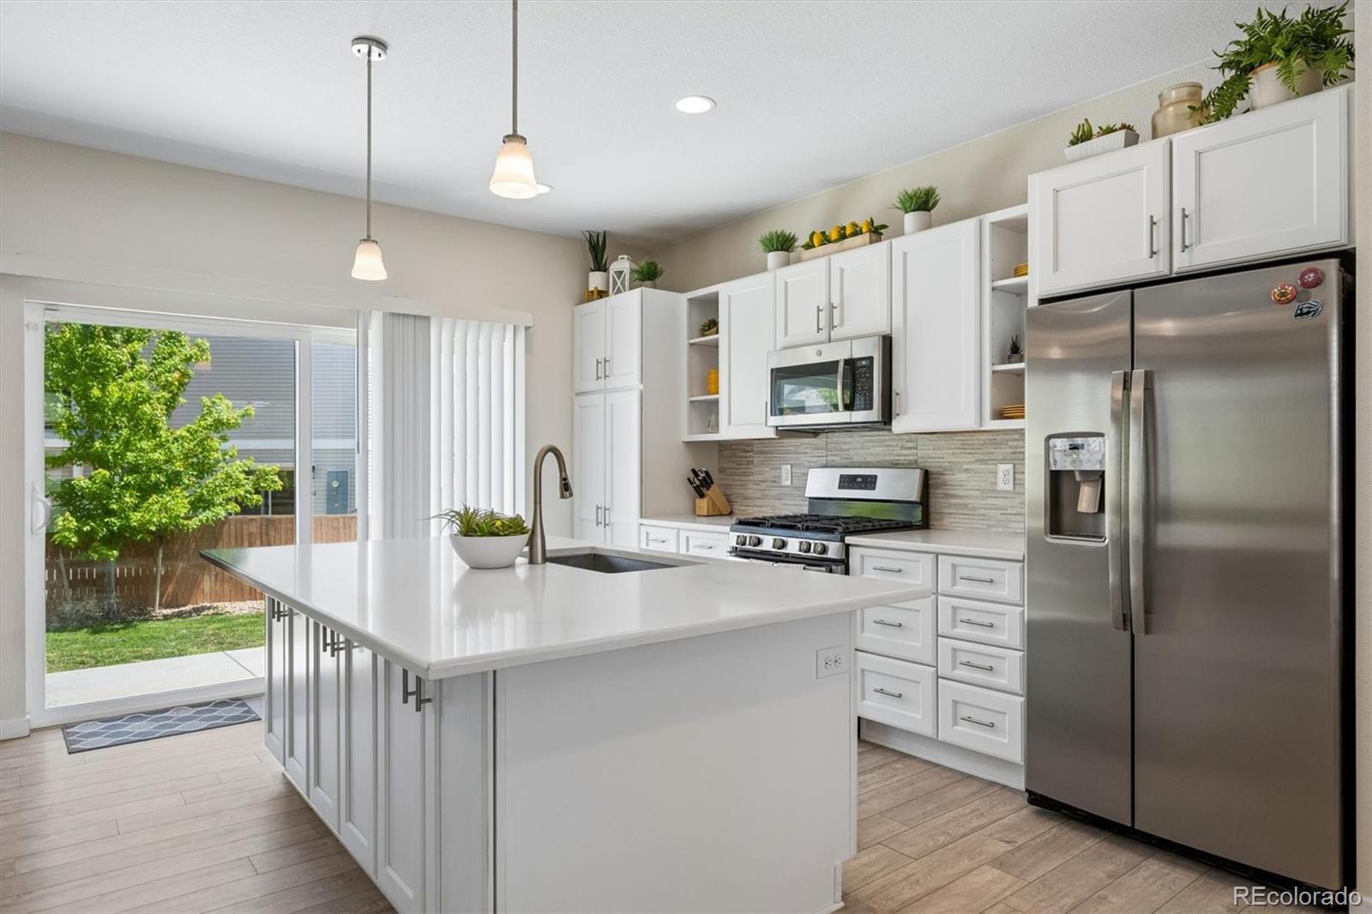
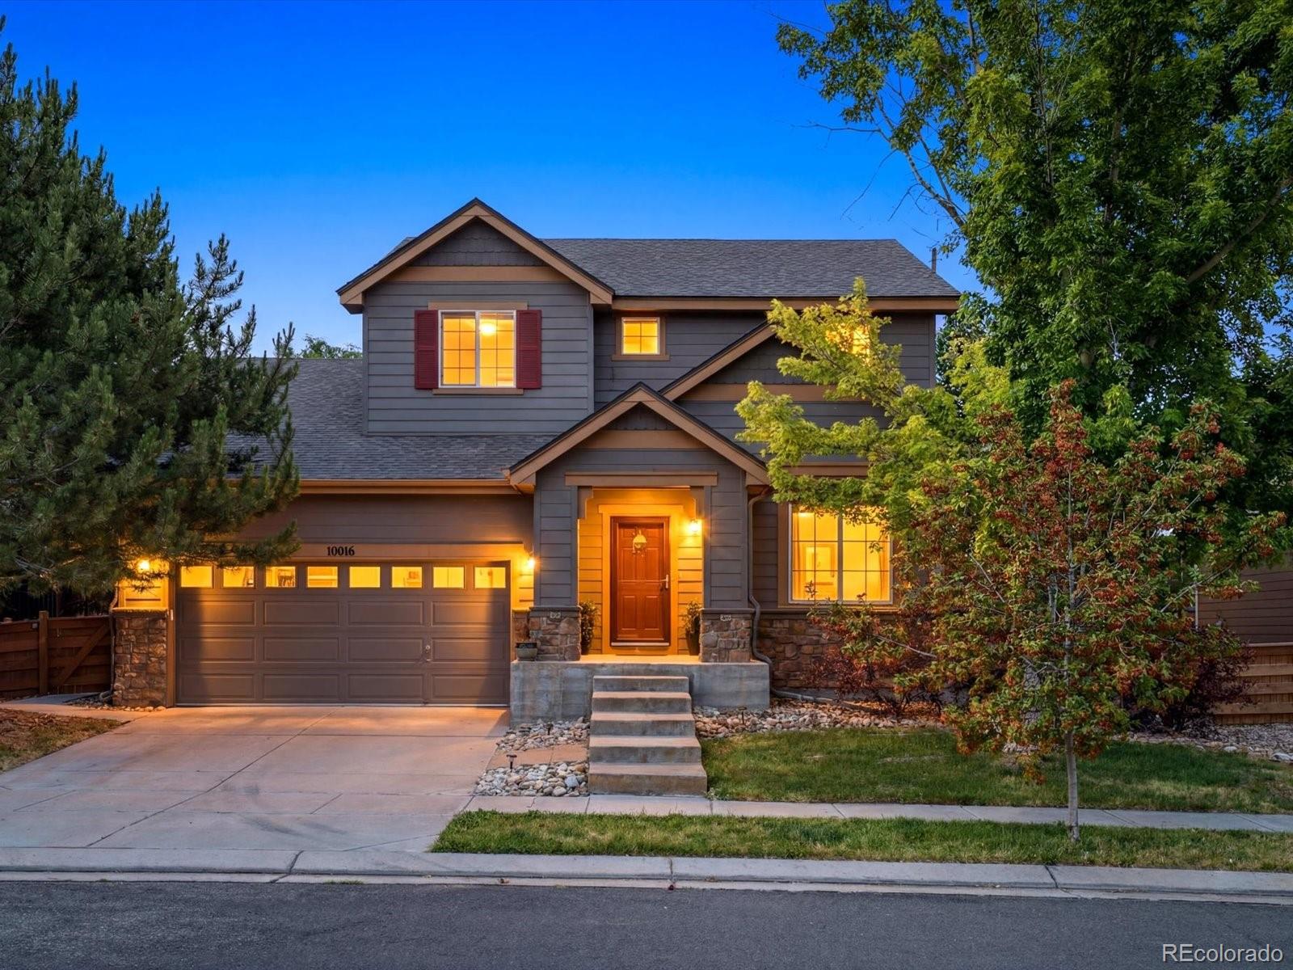
Priced to sell in Reunion! This nearly new 2022 home offers a bright, open layout with high ceilings, modern upgrades, and a flexible loft that can be used as an office, playroom, or converted into a third bedroom. The kitchen features a spacious island, soft-close cabinets, stylish countertops, and great storage throughout.
Enjoy a built-in sound system, outdoor gas line for BBQs, upgraded primary bath, and a finished backyard on a private corner lot with only one neighbor. Located near a playground, walking path, Tower Road, DIA, shopping, and dining.
Move-in ready, beautifully maintai..
more...
Status: closed
Listing Office: oakwood homes real estate llc
Broker Remarks:
The Friesian, Modern Living in Reunion.
The Friesian floorplan blends style with innovation in a home crafted for flexibility, affordability, and efficiency. This single-family, 3-story layout spans 1944 sq. ft. and offers 3 beds, 2.5 baths, and an oversized 2-car insulated garage with storage.
Energy efficiency is at the forefront with 2x6 exterior walls and low-E double pane windows for superior insulation, an advanced Rheia HVAC, LED lighting, and a 96% high-efficiency furnace. All adding up to lower utility bills, backed by our Energy Smart Guarantee.
This home is set on a pri..
more...
Status: closed
Listing Office: oakwood homes real estate llc
Broker Remarks:
The Dalton: Modern Living in Reunion. This 1,769 sq. ft. home offers 3 bedrooms, 2.5 bathrooms, a 2-car garage, and a versatile bonus room. Step into the foyer and enjoy the flow of an open-concept layout. The kitchen features an eat-in island, pantry, ample cabinet space, and stainless-steel appliances—perfect for everything from quick breakfasts to cooking dinner while chatting with family or friends. The adjacent dining area is ideal for gatherings, while the spacious great room with large windows brings in an abundance of natural light. A convenient powder room and access to the 2-car gara..
more...
Broker Remarks:
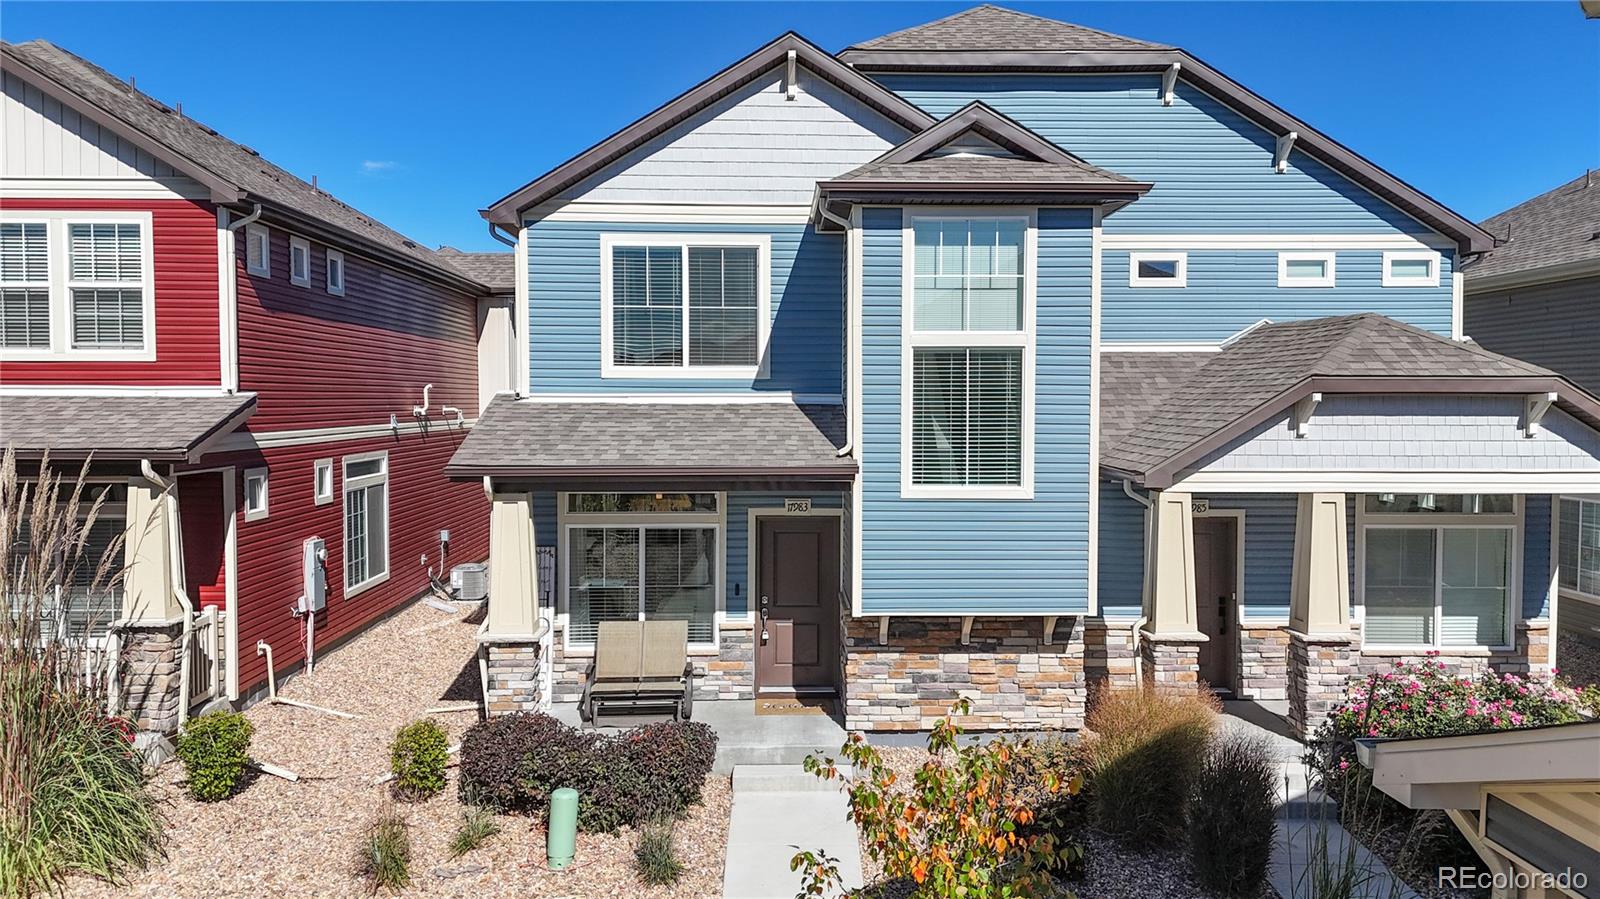
Wow — a nearly new 3-bedroom paired home with a 2-car garage, a rare loft, and a floorplan that stands out among similar homes in the neighborhood. Inside, the bright and open great-room layout is designed for modern living, with luxury vinyl plank flooring that flows from the spacious living area through the dining space and into the kitchen, anchored by an extended granite island with pendant lighting. Clerestory windows bring in abundant natural light throughout. The kitchen blends style and function with shaker cabinets with pull-out drawers, a subway tile backsplash, stainless appliances,..
more...
Broker Remarks:
Exceptional 5-bedroom, 3.5-bath home nestled in the highly sought-after Reunion! Thoughtful upgrades and timeless design come together beautifully. The moment you arrive, the inviting covered front porch welcomes you inside. The freshly painted interior is complemented by brand-new luxury vinyl plank flooring throughout the entire main level, creating a modern living space that is both elegant and durable. Custom plantation shutters have also been installed throughout the home, adding style, privacy, and a refined architectural touch. Inside you'll find a bright open-concept floor plan featuri..
more...
Status: closed
Listing Office: connett real estate
Broker Remarks:
Completed in August 2023, this beautiful home has comfort, space, and modern style in the popular Reunion Ridge community. With 4 bedrooms, three bathrooms, a large great room, a main-floor office, an unfinished basement, and a 3-car garage, this home just shines. Situated next to open space on two sides, with its stunning views, it is a wonderful place to enjoy the outdoors and Colorado living.
Step inside and feel right at home. The open floor plan is bright and sunny with lots of natural light. Gorgeous floors with warm, neutral colors are inviting and ready for your splashes of color. ..
more...
Broker Remarks:
If a well-maintained Shea Homes built two-story is high on your priority list, then look no further! This exquisite home is located in the desirable Reunion community in Commerce City - just 15 minutes from DIA, 30 minutes from Denver, and 45 minutes from the mountains. Grocery, coffee, breweries, restaurants, and shopping are all at your fingertips. However, you may never want to leave the comfort of your community with all that Reunion has to offer. Lace up your tennis shoes and explore the 150 acres of parks, 10 miles of trails, 170 acres of open space, and 8 acres of lakes and waterfalls. ..
more...
Broker Remarks:
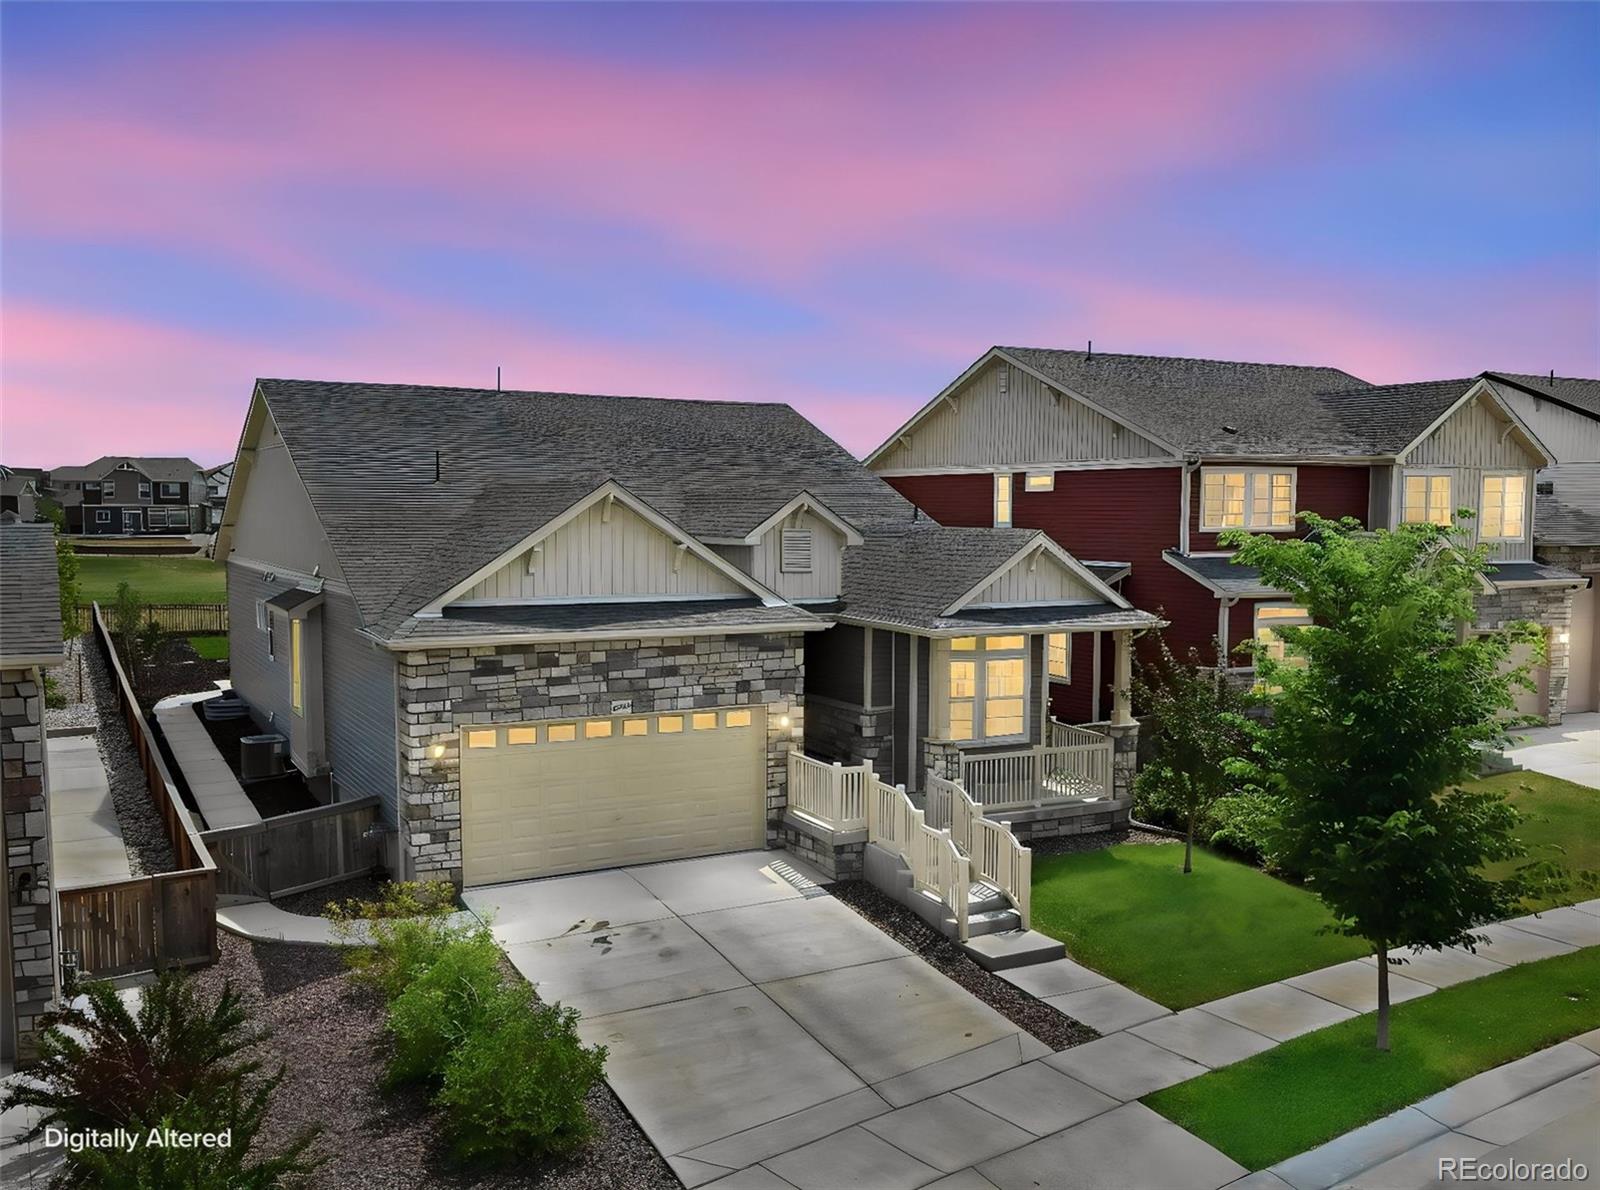
Beautifully upgraded ranch-style home in sought-after Reunion Community offering the perfect blend of style, function, and affordability! This spacious 4-bedroom, 3-bath home features an open-concept layout with vaulted ceilings, beautiful hardwood floors throughout the main level, and thoughtful upgrades throughout. A durable Spanish tile roof adds timeless curb appeal while offering longevity and ease of repair. The stunning kitchen is the heart of the home, complete with slab granite countertops, stainless steel appliances, tile backsplash, oversized island, abundant cabinet storage, and a ..
more...
Broker Remarks:
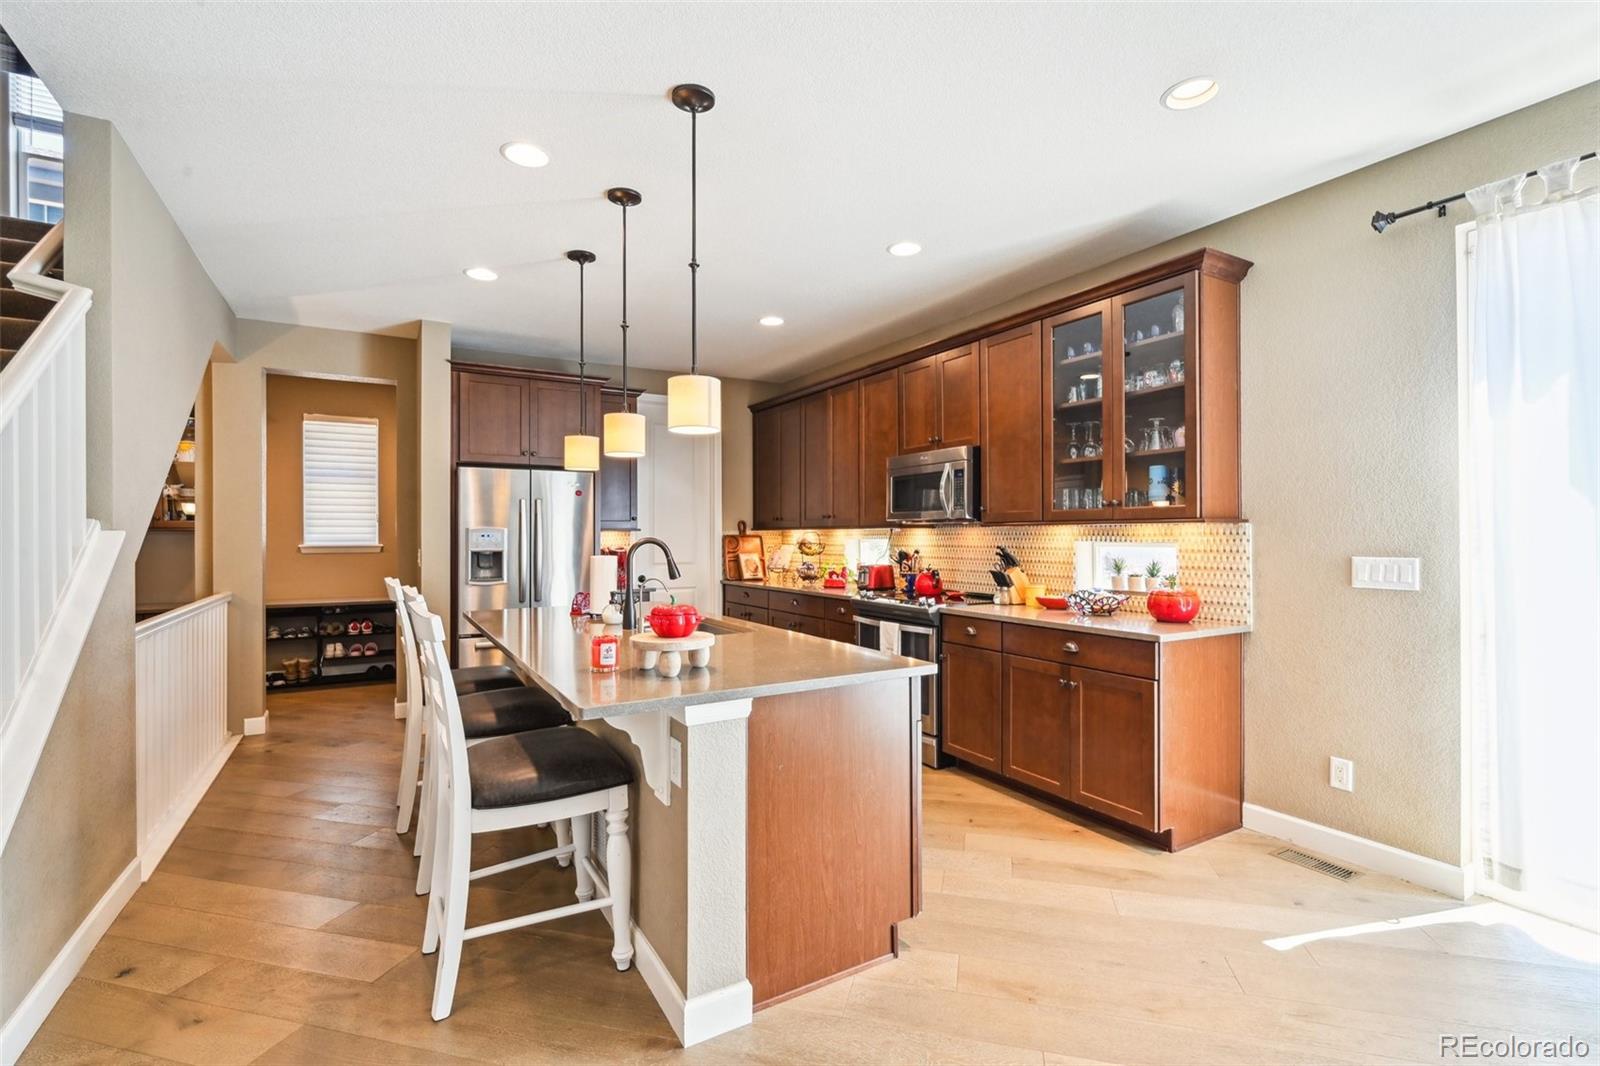
Stunning two story home * The light and bright, upgraded kitchen is the heart of the home - large island, 5 burner gas range, stainless steel appliances, and quartz countertops * A sliding glass door leads to the expanded patio with fenced yard and gas line * Primary suite boasts a large shower with bench, double sinks, walk in closet and ceiling fan * The loft and two secondary bedrooms share a full bath with soaking tub and modern tile surround * Convenient second floor laundry - Washer and Dryer included * Garage has a heater and a 220 outlet for EV charging * 14 month Blue Ribbon Home warr..
more...
Status: closed
Listing Office: kw top of the rockies - elevate
Broker Remarks:
Welcome to this beautifully maintained 4 bedroom, 4 bathroom home in the highly desirable Reunion community. Offering a thoughtful floor plan, quality finishes, and comfortable living spaces throughout, this home is designed to fit a variety of lifestyles. The main level welcomes you with abundant natural light, an open layout, and plenty of room to gather. The spacious kitchen serves as the heart of the home, featuring modern appliances, ample cabinet space, generous countertops, and a large island perfect for entertaining, meal preparation, or everyday living. Upstairs, the primary suite pro..
more...
Status: closed
Listing Office: your castle real estate inc
Broker Remarks:
This stunning 4-bedroom, 3-bathroom home checks every box and then some. The open-concept main floor is made for living, with a seamless flow between the kitchen, dining, and living spaces that's perfect for entertaining or everyday life. A main-floor bedroom and ¾ bath add flexibility for guests, multigenerational living, or a private home office suite. Upstairs and downstairs, there's room to spread out — the finished basement delivers the bonus space you've been looking for, whether that's a home theater, gym, playroom, or all three. Step outside to your backyard patio retreat, ideal for w..
more...
Broker Remarks:
Exceptional value meets exceptional lifestyle! Welcome to this former model home in Reunion, now offered at an incredible $570,000. With over 3,560 finished square feet, 4 bedrooms, 3.5 bathrooms, a dedicated main-floor office, spacious loft, and a professionally finished basement complete with a wet bar, this home offers the space, flexibility, and upgrades today’s buyers are searching for. Designed for the way people live today, the open-concept main level is filled with natural light and features a warm family room with a beautiful exposed brick accent wall. The gourmet kitchen is the heart..
more...
The content relating to real estate for sale in this web site comes
in part from the Internet Data eXchange ("IDX") program of
METROLIST, INC., DBA RECOLORADO® Real estate listings held by brokers other
than The Brian Petrelli Team are marked with the IDX Logo.
This information is being provided for the consumers' personal, non-commercial use and may not be used for any other purpose. All information subject to change and should be independently verified.




 Sold Home Stats

 18.8%
18.8% 13.9%
13.9% 5.6%
5.6%