Sources: FBI, Uniform Crime Reports, prepared by the National Archive of Criminal Justice Data
The Brian Petrelli Team is your , Commerce City home specialist.
Our team of local Commerce City experts have over 200 years of combined expertise in the Colorado Real Estate market. Give us a call today to put
our knowledge and experience to work for you as you buy or sell your next home.
Don't see what you're looking for here? Contact our team for a free, custom search.
Broker Remarks:
Below market rates are available with builder lender.
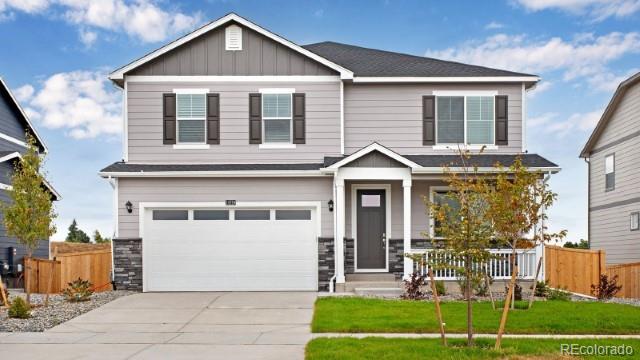
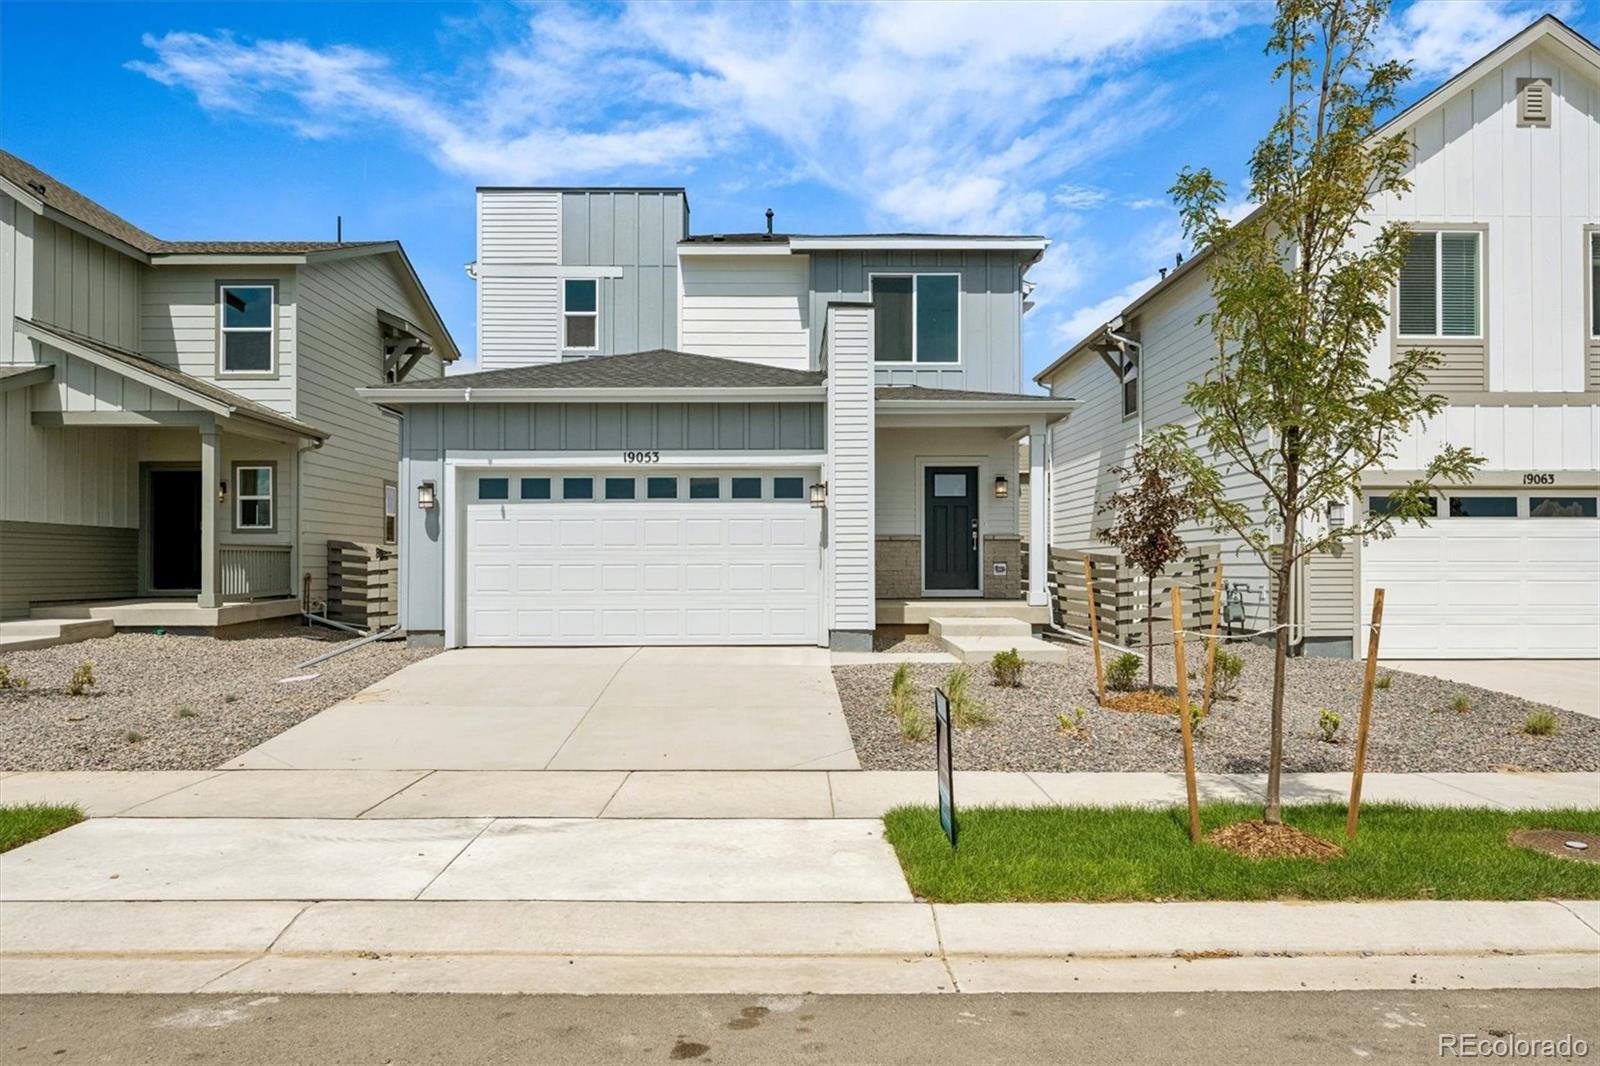
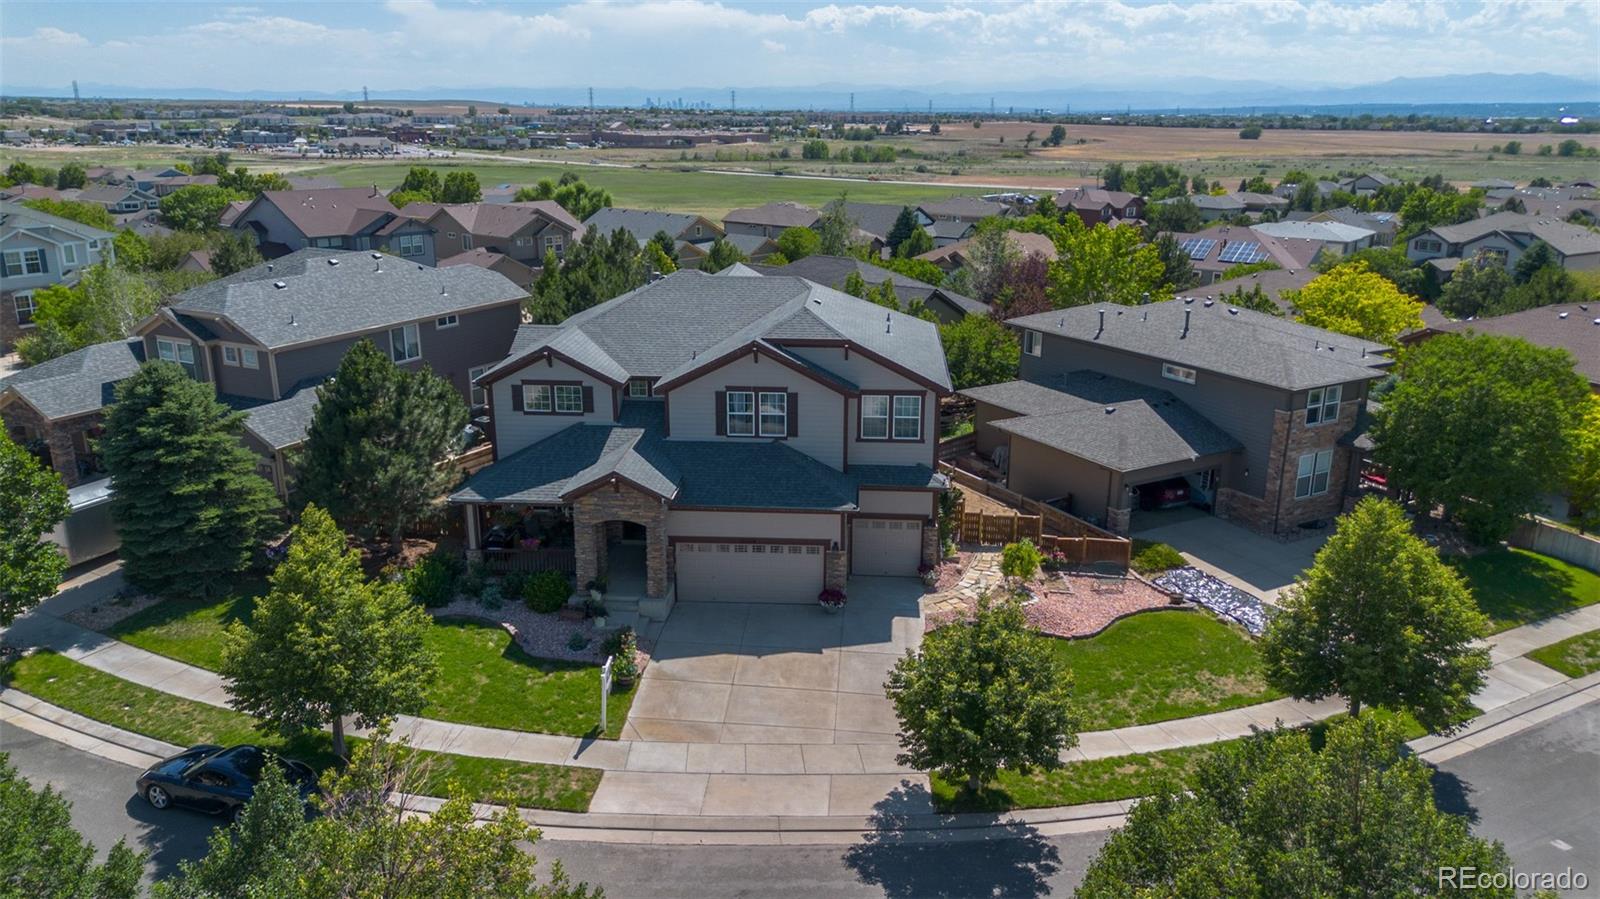
Welcome to the beautiful Henley floor plan at Settler’s Crossing 2,662 sq. ft. of spacious living with 5 bedrooms, 3 bathrooms, a loft, and a main floor study. The open-concept kitchen with stainless steel appliances and a large island flows seamlessly into the dining and living areas, while a main-level bedroom and bath provide a private retreat for guests. Upstairs, the primary suite features a walk-in closet and private bath, complemented by three additional bedrooms, a loft, and laundry. This home also features front yard and backyard ..
more...
Status: pending
Listing Office: estrada real estate group
Broker Remarks:
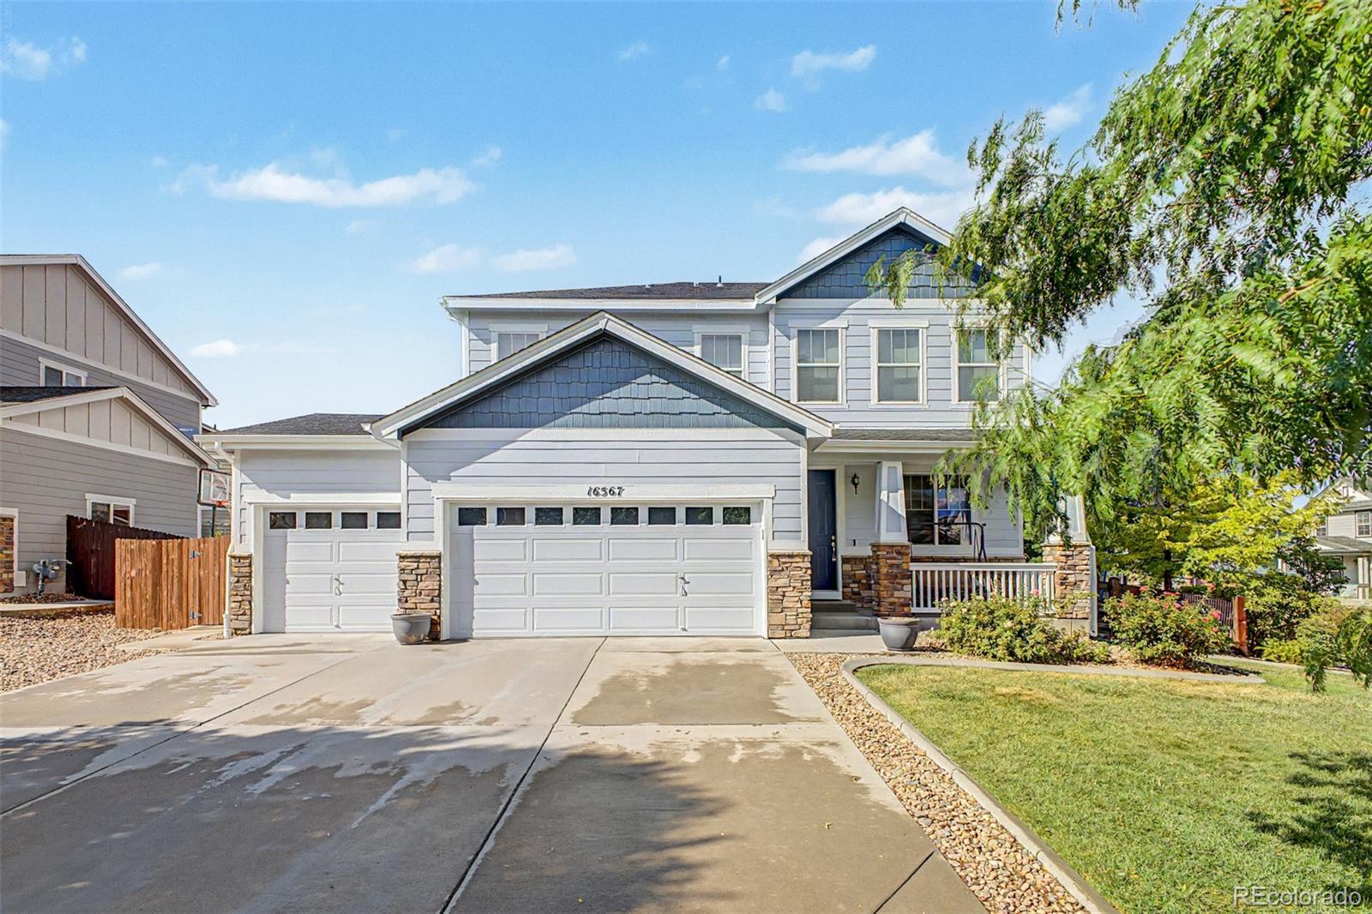
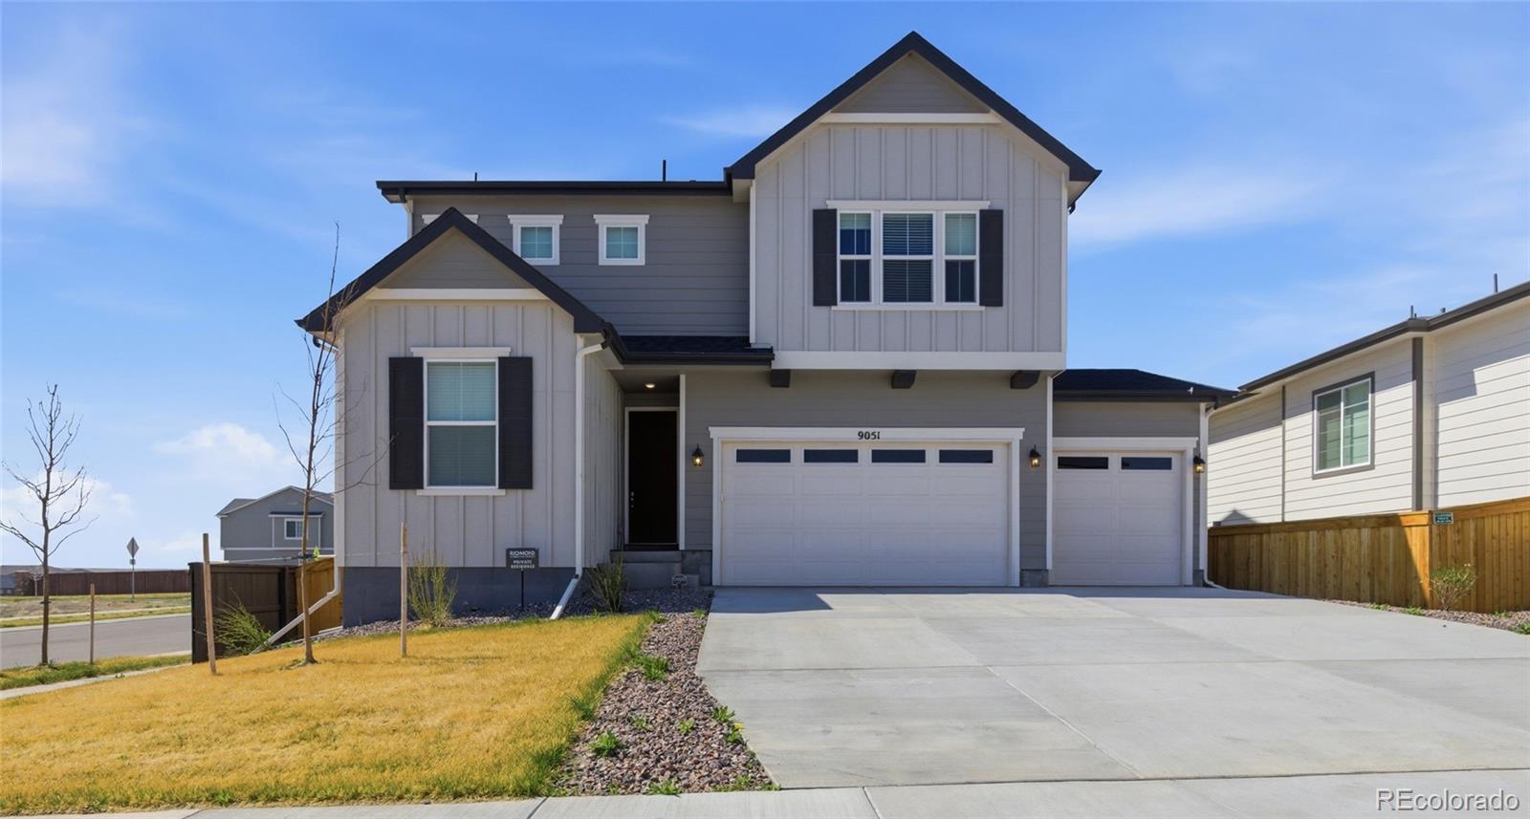
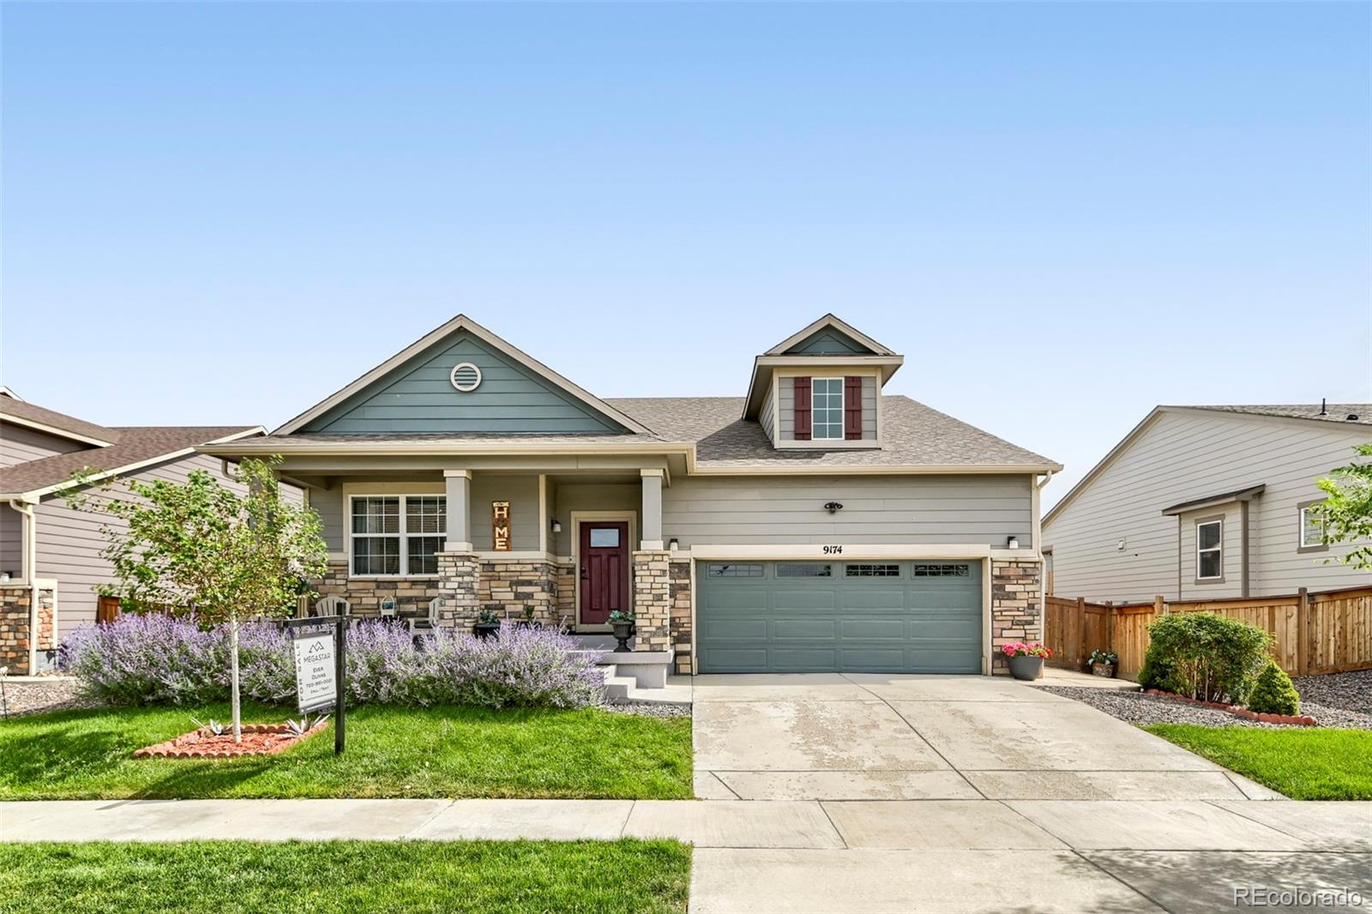
Rare 3 car attached garage! Situated on a premium corner lot, this beautifully maintained 3 bedroom + loft, 2.5 bath home offers the perfect combination of comfort, style, and room to grow. The spacious main level is designed for both comfort and entertaining, featuring an open-concept layout filled with natural light that seamlessly connects the living, dining, and kitchen areas. The unfinished basement offers incredible potential, giving you the opportunity to create the additional living space you've always wanted, whether it's a home theater, gym, extra bedrooms, or a recreation room. Upst..
more...
Broker Remarks:
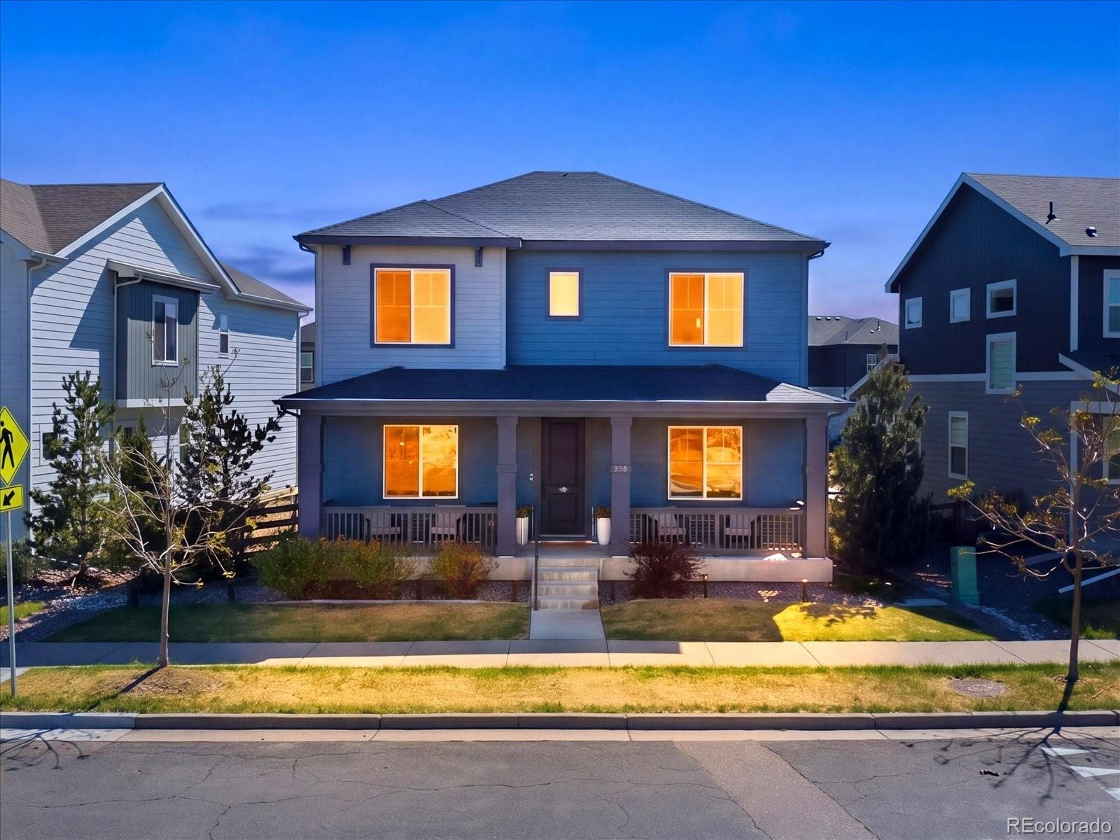
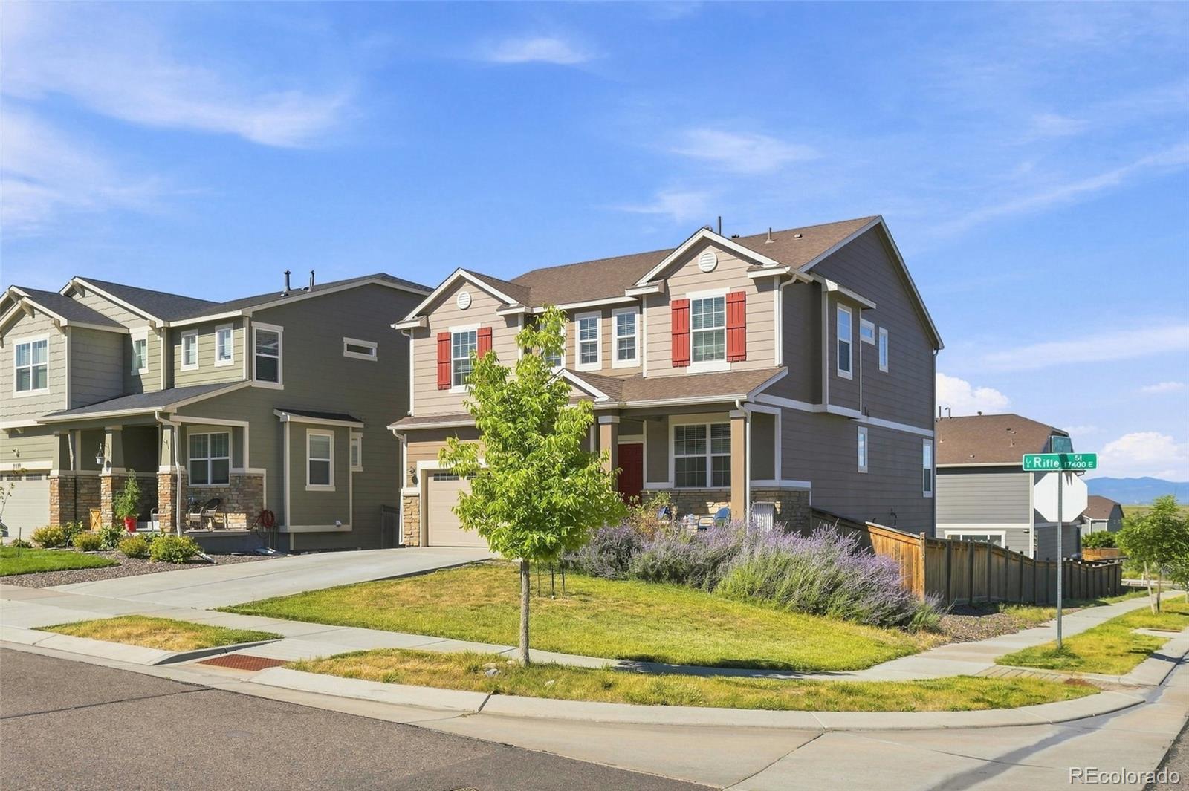
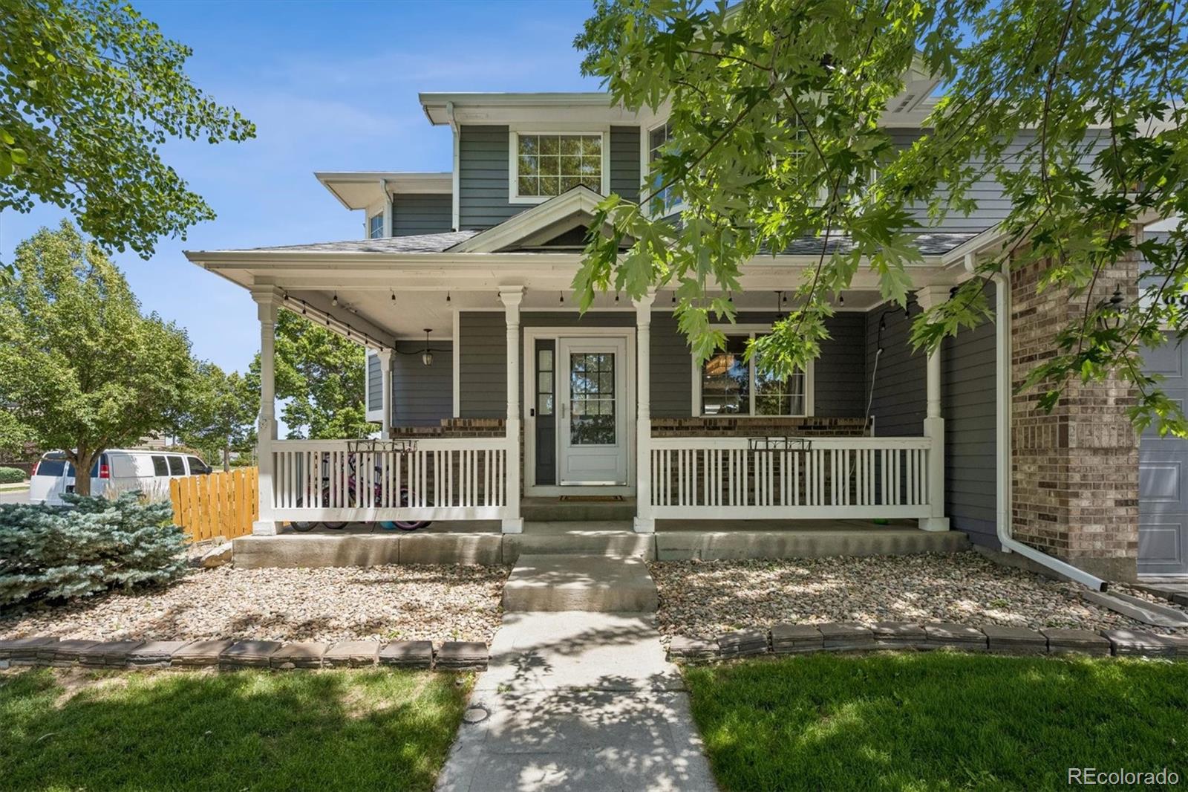
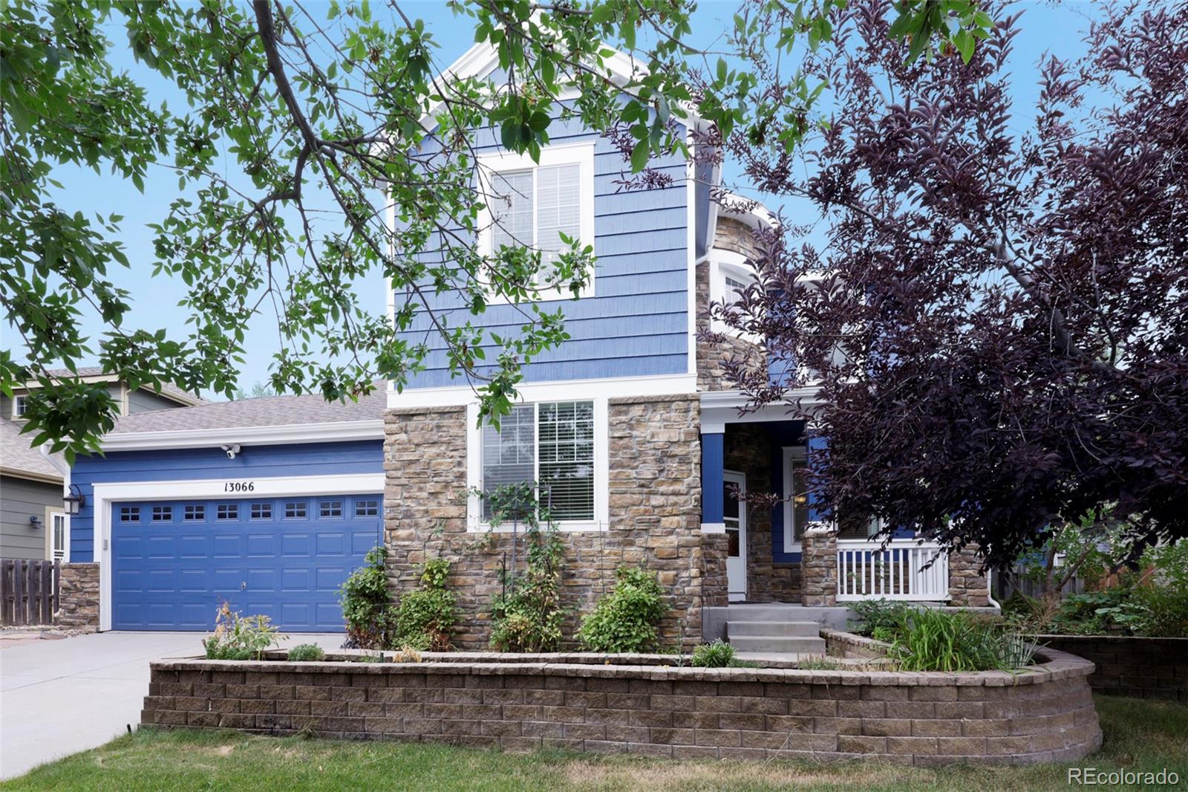
Seller is pursuing a short sale - be prepared for a 90 day close pending bank approval. Welcome to this former TriPoint model home perfectly positioned on a park front lot with sweeping views of Reunion Park. A large, inviting front porch sets the tone for relaxed mornings and peaceful evenings overlooking green space and nearby lakes. Inside, the open concept main level is filled with natural light from expansive windows and showcases upgraded tile flooring throughout. The living, dining, and kitchen areas flow seamlessly, creating an ideal space for gathering and everyday living. The kitche..
more...
Status: active
Listing Office: resident realty south metro
Broker Remarks:
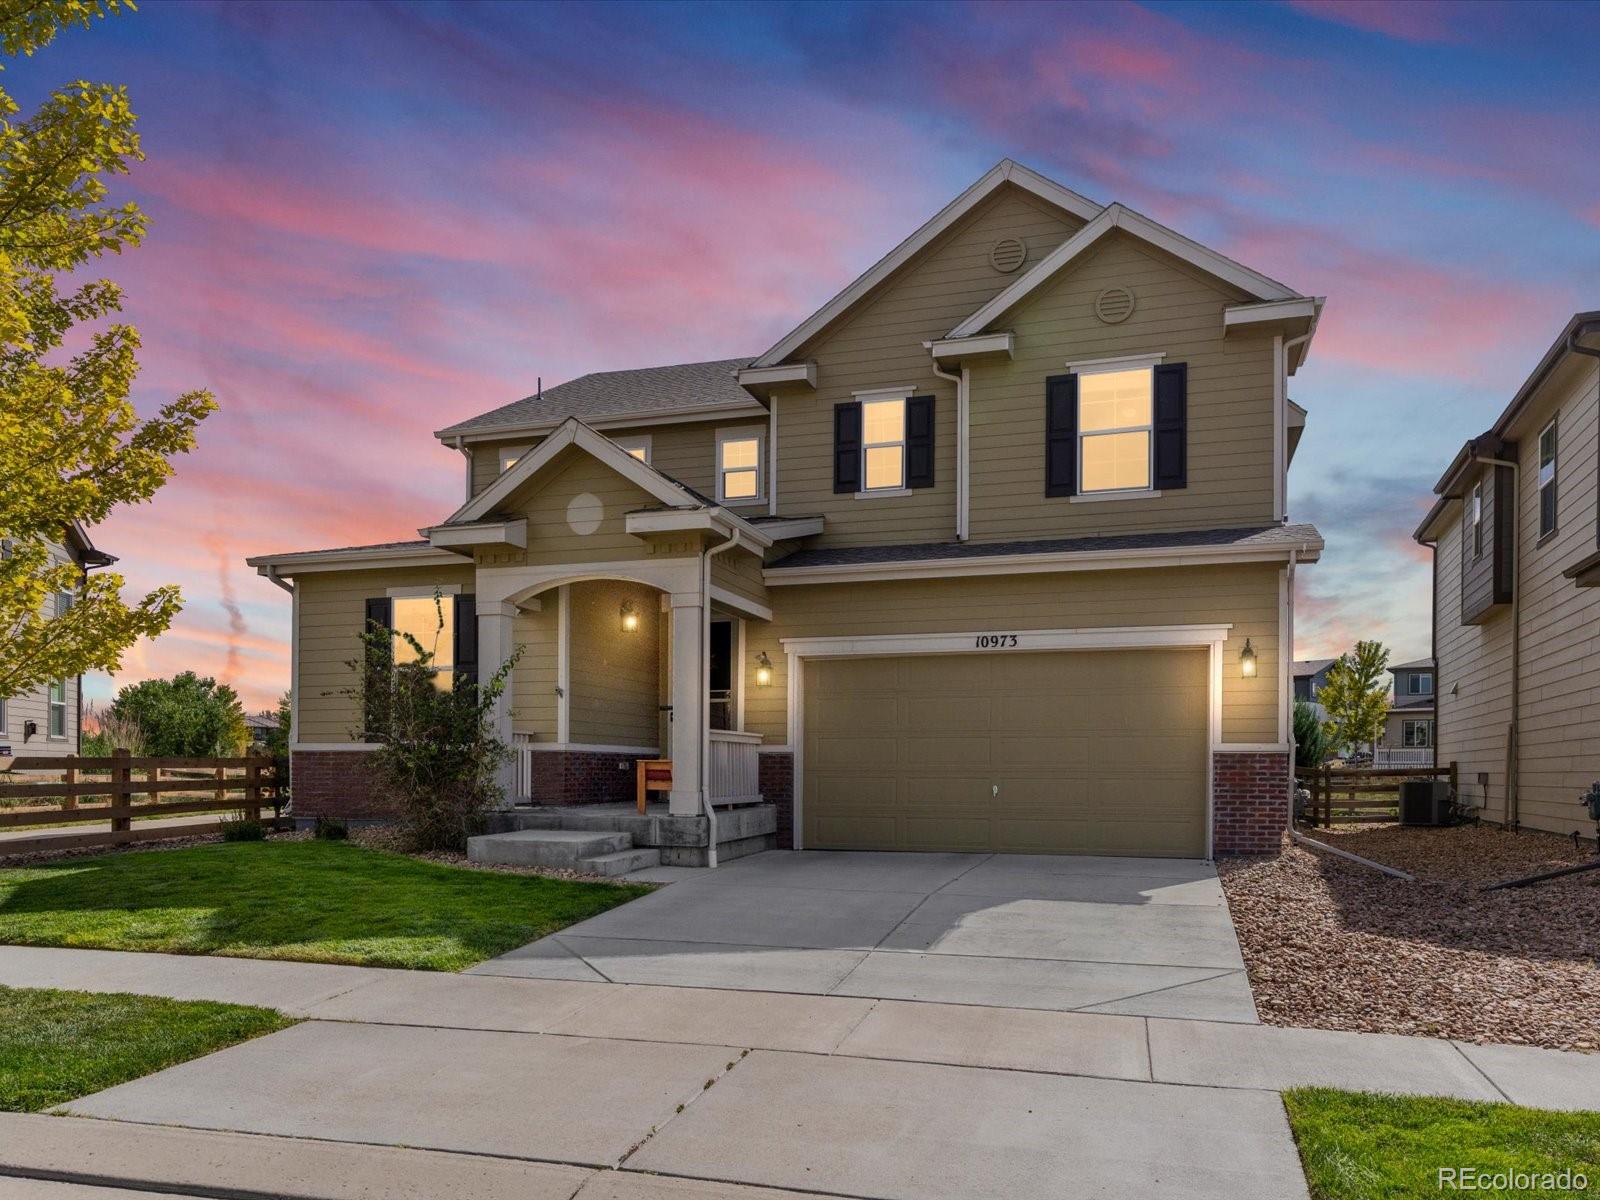
Welcome to this beautiful and well maintained home located in the desirable Reunion community. This home features 3 bed and 4 bath, 2 car attached garage and a finished basement and new exterior paint. As you walk into this open-concept living space with recessed lighting, lots of natural light. A spacious kitchen with white cabinets, granite counter tops with a drop in sink. Stainless steel appliances, large island for preparing meals and gatherings, with pendant lights above. Upstairs is where you have 2 bedrooms that share a Jack and Jill bathroom, laundry closet with storage shelfs, Maste..
more...
Status: active
Listing Office: thrive real estate group
Broker Remarks:
Welcome to this beautifully maintained home backing to open space and a walking trail. The main level features an inviting open-concept layout with a spacious kitchen island, walk-in pantry, dedicated office, and a comfortable living room with a gas fireplace. Upstairs, you’ll find a versatile loft, convenient laundry, and a spacious primary suite with a private en-suite bath. The backyard is designed for easy maintenance and privacy, featuring xeriscaping, mature shrubs, a fenced garden area, hot tub, and covered patio. The unfinished basement offers excellent potential for additional living ..
more...
Broker Remarks:
*Incredible Value, Priced Below Market Comps! *Oozing Personality, Colors and Character *Stand Out W/ This Spacious & Beautifully Appointed 5-Bedroom Home In The Highly Sought After Buffalo Highlands at Reunion *5 Generously Sized Bedrooms Offer Plenty Of Room For Guests, Office, Gym Or Hobbies *Open & Efficient Floor Plan With Abundant Natural Light Throughout *Spacious Main Level Living Areas Create An Easy Flow For Everyday Living & Entertaining *Well Designed Kitchen With Ample Cabinetry, Counter Space & Room For Dining *Primary Suite Offers A Comfortable Retreat W/ Plenty of Space & Luxu..
more...
Status: active
Listing Office: landmark residential brokerage
Broker Remarks:
Discover your dream home in Legato! Introducing the Leyland floor plan, where contemporary design meets unparalleled comfort. This standout home features an inviting open-concept layout on the main floor, with a great room that flows into a dining area and a large kitchen equipped with a center island and built-in pantry. Upstairs, a generous owner’s suite offers a walk-in closet and a private bath with dual vanities and a walk-in shower. Two additional bedrooms, a full bath, and a conveniently located laundry room provide ample space for the whole household.
Additional home highlights incl..
more...
Status: active
Listing Office: lgi realty - colorado, llc
Broker Remarks:
BUILDER PAID CLOSING COSTS – Limited Time Offer
Your Dream Home Awaits at Second Creek Farm
Step into a home that feels designed for the way life really happens. From the moment you enter, the Durango brings together comfort, function, and just the right amount of everyday luxury.
At the heart of the home, the chef-ready kitchen makes gathering easy. Granite countertops, an island with a breakfast bar, a full suite of Whirlpool® appliances, and a large pantry give you a space that works just as well for busy mornings as it does for weekend meals. Just beyond the kitchen, the dining ar..
more...
Status: active
Listing Office: keller williams realty urban elite
Broker Remarks:
Welcome to this beautifully maintained 4-bedroom, 3-bathroom home in the desirable Fronterra Village community! Filled with natural light and featuring an open-concept floor plan, this home offers the perfect blend of comfort, functionality, and space for entertaining.
The spacious kitchen is the heart of the home, complete with a large center island, breakfast bar, stainless steel appliances, and a gas range—ideal for cooking, gathering, and hosting family and friends. The adjoining living room features built-ins and a cozy gas fireplace, creating a warm and inviting atmosphere.
Step ou..
more...
Status: pending
Listing Office: real broker, llc dba real
Broker Remarks:
Welcome to this move-in ready home in Crossway at Second Creek, offering space, function, and a layout that just makes sense for everyday living.
Right off the entry, you’ll find a private main floor study, perfect for working from home or creating a quiet retreat. The heart of the home opens up in the back with a spacious great room that flows seamlessly into the kitchen and dining area. The kitchen features a large quartz island, stainless steel appliances, and plenty of storage, making it easy to cook, gather, and stay connected.
Upstairs, you’ll find all four bedrooms, including a ge..
more...
Status: active
Listing Office: paisano realty, inc.
Broker Remarks:
PRICE IMPROVEMENT! NOW $530,000! Welcome to 15756 E 109th Ave in the highly desirable Reunion at Buffalo Run community! This beautifully maintained home offers 4 bedrooms, 3.5 bathrooms, a 3-car attached garage, and a full unfinished basement with an additional 1,506 sq. ft., ready to customize to fit your needs. The main level welcomes you with soaring ceilings, a spacious foyer, formal sitting and dining rooms, and a large kitchen featuring a center island and adjacent dining area that flows seamlessly into the open living room with a cozy fireplace. A private main-floor office, half bath, l..
more...
Broker Remarks:
PRICED TO SELL! Unobstructed Mountain Views! Don’t miss this opportunity to own a beautiful ranch-style home with stunning mountain views and no obstacles blocking the scenery. This open-concept home features 3 bedrooms and 2 bathrooms on the main level, including a spacious primary suite with a walk-in closet and luxurious 5-piece bath. The bright, open kitchen flows seamlessly into the living room, creating an inviting space for everyday living and entertaining. Step outside to the backyard and enjoy the finished deck—perfect for outdoor dining, relaxing, and gatherings. The unfinished basem..
more...
Broker Remarks:
Welcome to this spacious and beautifully maintained 5-bedroom, 3-bathroom home offering the perfect combination of comfort, functionality, and energy efficiency. The open-concept layout provides plenty of room to gather, entertain, or work from home, while the generous living spaces make everyday living a breeze. Step outside to enjoy the backyard, ideal for relaxing or hosting family and friends. Solar panels are included, helping reduce utility costs and adding long-term value. Conveniently located near parks, schools, shopping, dining, and major commuter routes, this move-in-ready home is o..
more...
Broker Remarks:
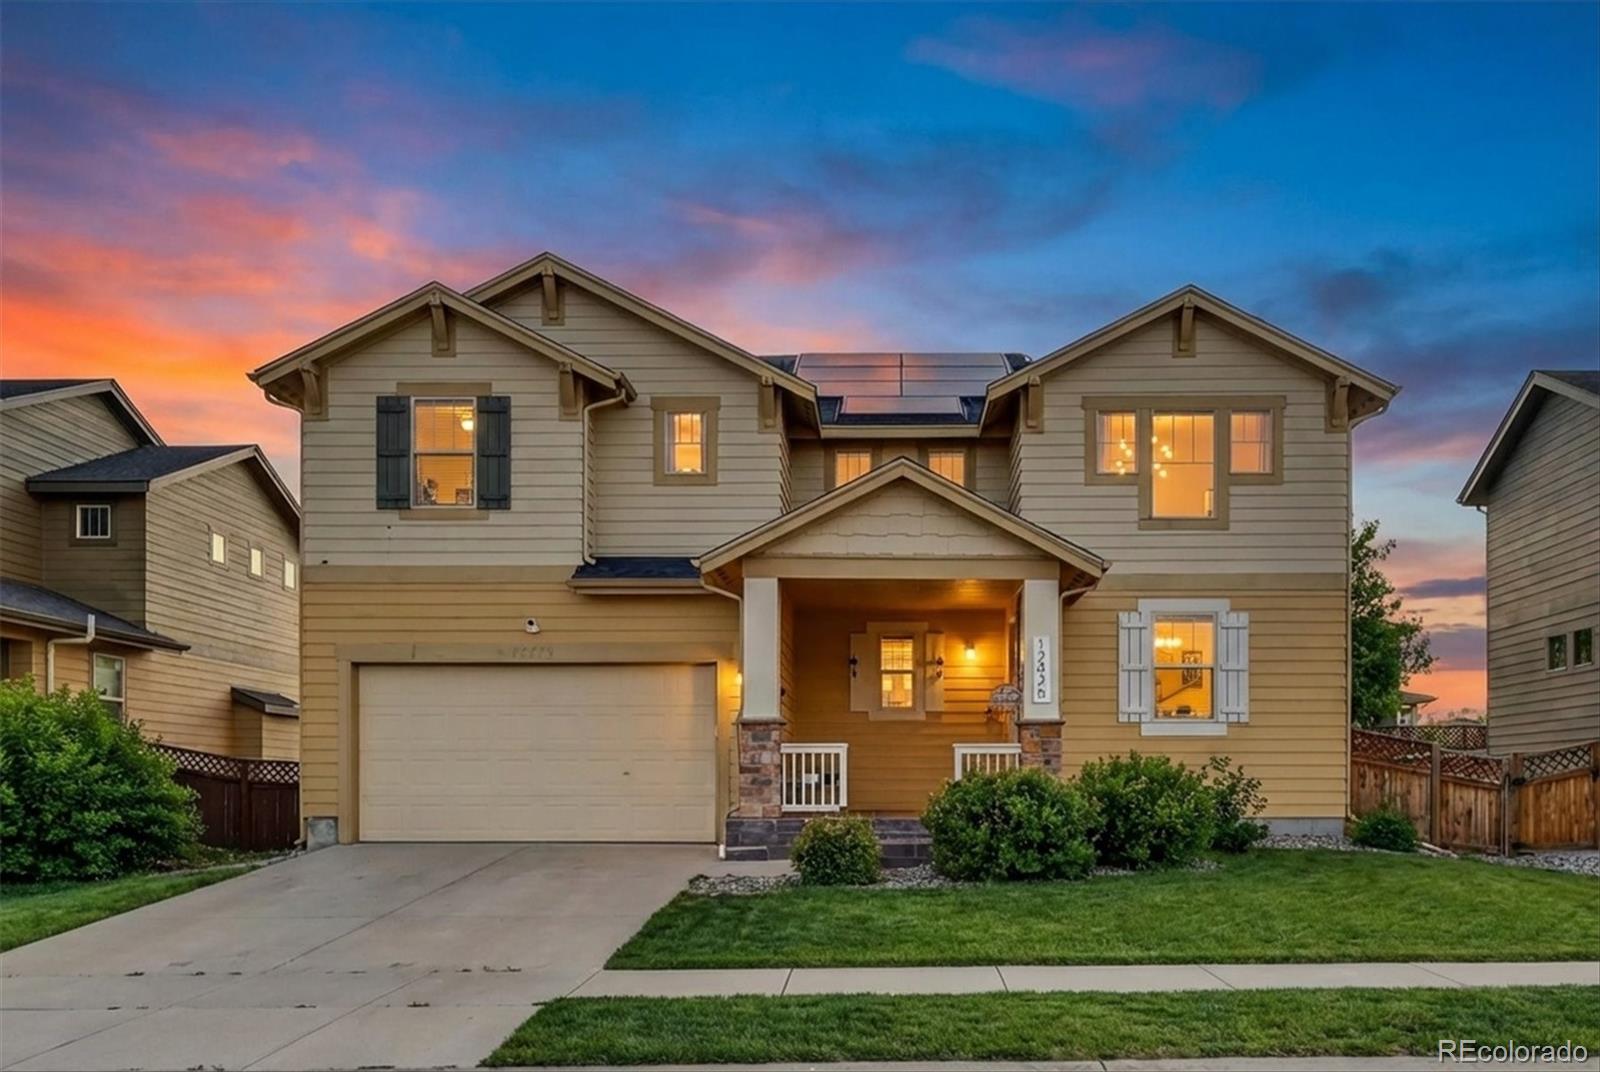
Welcome to 12425 Kalispell Street in Commerce City, Colorado—a well-maintained home offering comfort and modern living in a growing community.
This home features an open-concept layout with bright living spaces, a functional kitchen with ample storage, and spacious bedrooms including a primary suite with a private bath and walk-in closet.
Enjoy a private backyard perfect for relaxing or entertaining, plus convenient access to parks, schools, shopping, and major commuter routes.
A great opportunity to own a move-in-ready home in a desirable location!
Unfinished basement you can make..
more...
Status: pending
Listing Office: liv sotheby's international realty
Broker Remarks:
Welcome to 18099 E 108th Place, a bright and inviting two-story home on a generous 7,390-square-foot lot backing to expansive open space, scenic trails and beautiful mountain views. An exceptional opportunity for qualified buyers, this home offers a potentially assumable 2.25% loan, subject to lender approval and qualification. Designed for modern living, the open-concept main level features a sunny gourmet kitchen with a central island and large pantry, flowing seamlessly into the dining and living areas - ideal for everyday comfort and entertaining. The spacious main-floor primary suite inc..
more...
The content relating to real estate for sale in this web site comes
in part from the Internet Data eXchange ("IDX") program of
METROLIST, INC., DBA RECOLORADO® Real estate listings held by brokers other
than The Brian Petrelli Team are marked with the IDX Logo.
This information is being provided for the consumers' personal, non-commercial use and may not be used for any other purpose. All information subject to change and should be independently verified.




 Sold Home Stats

 21%
21% 12.8%
12.8% 19.5%
19.5%