Sources: FBI, Uniform Crime Reports, prepared by the National Archive of Criminal Justice Data
The Brian Petrelli Team is your , Commerce City home specialist.
Our team of local Commerce City experts have over 200 years of combined expertise in the Colorado Real Estate market. Give us a call today to put
our knowledge and experience to work for you as you buy or sell your next home.
Don't see what you're looking for here? Contact our team for a free, custom search.
Status: active
Listing Office: homesmart realty partners lvld
Broker Remarks:
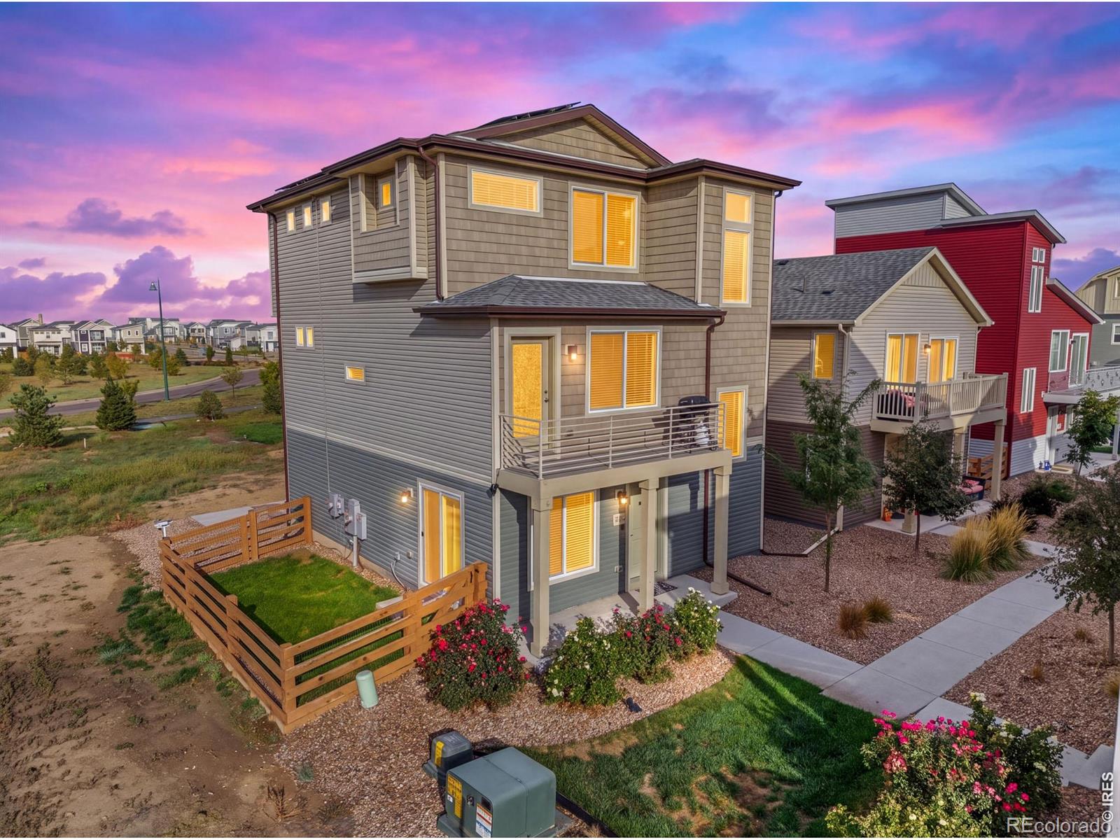
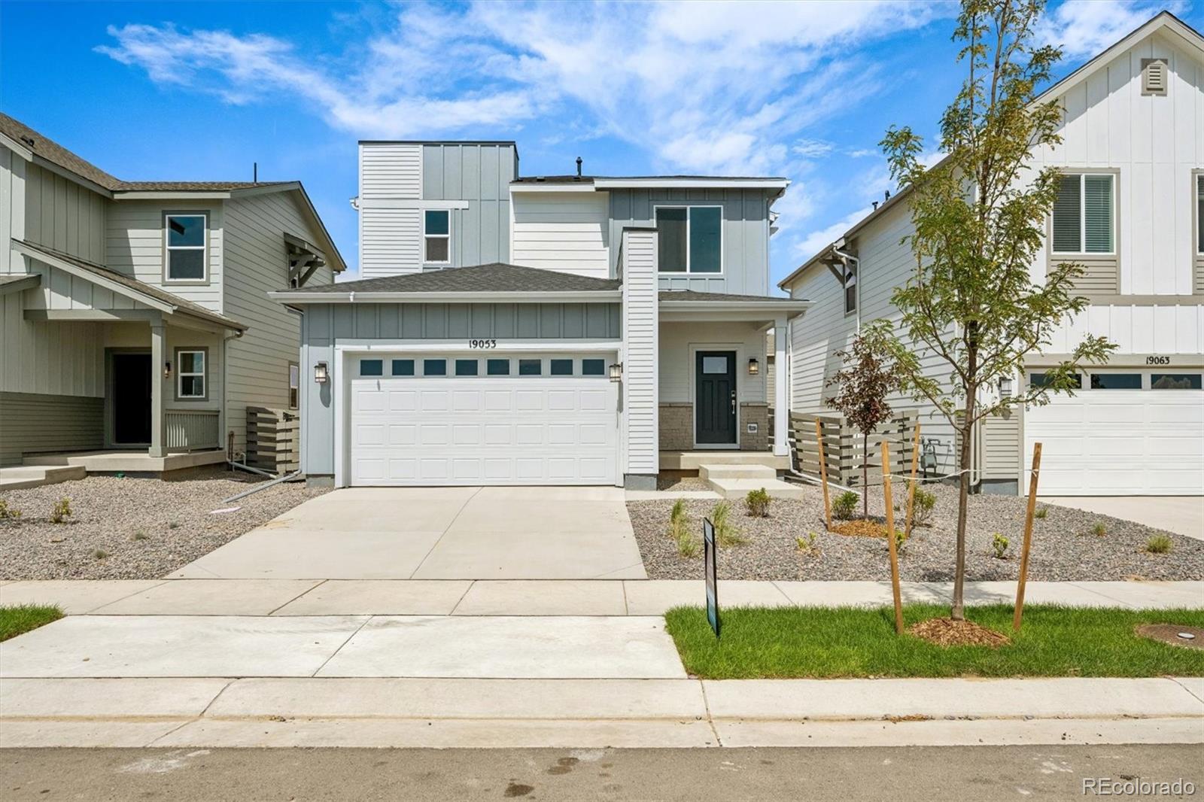
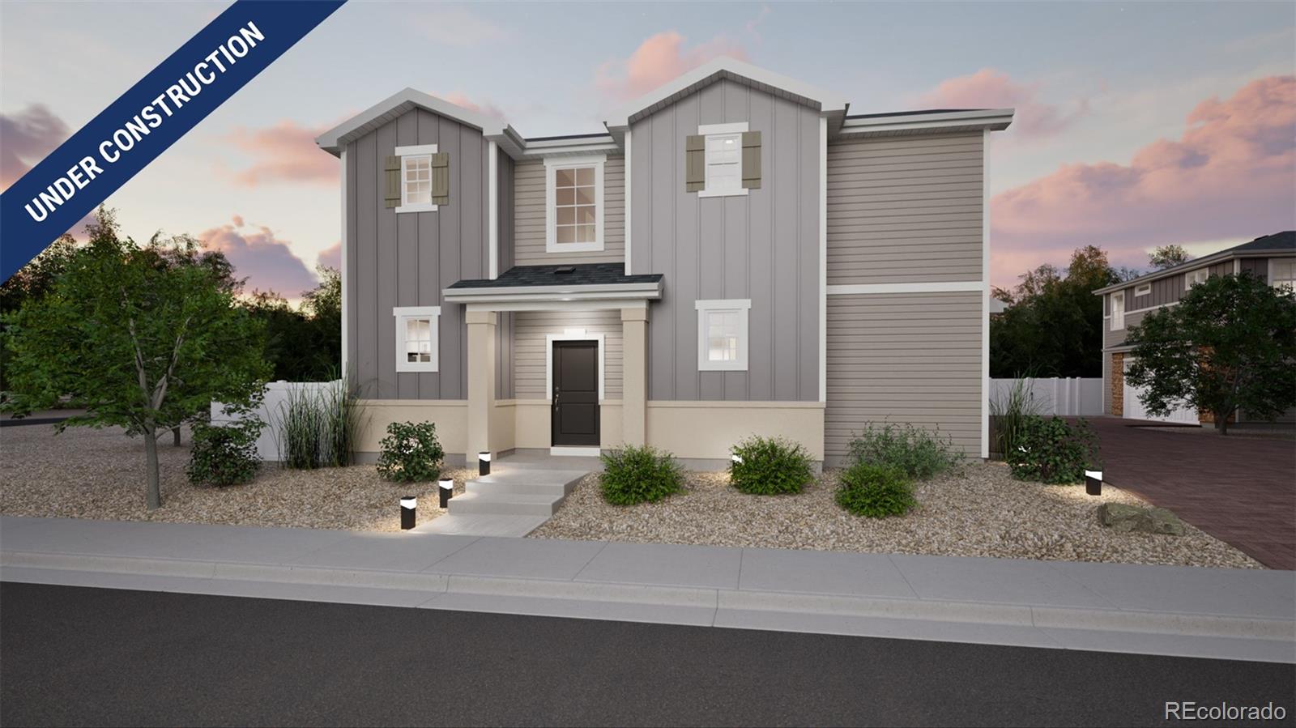
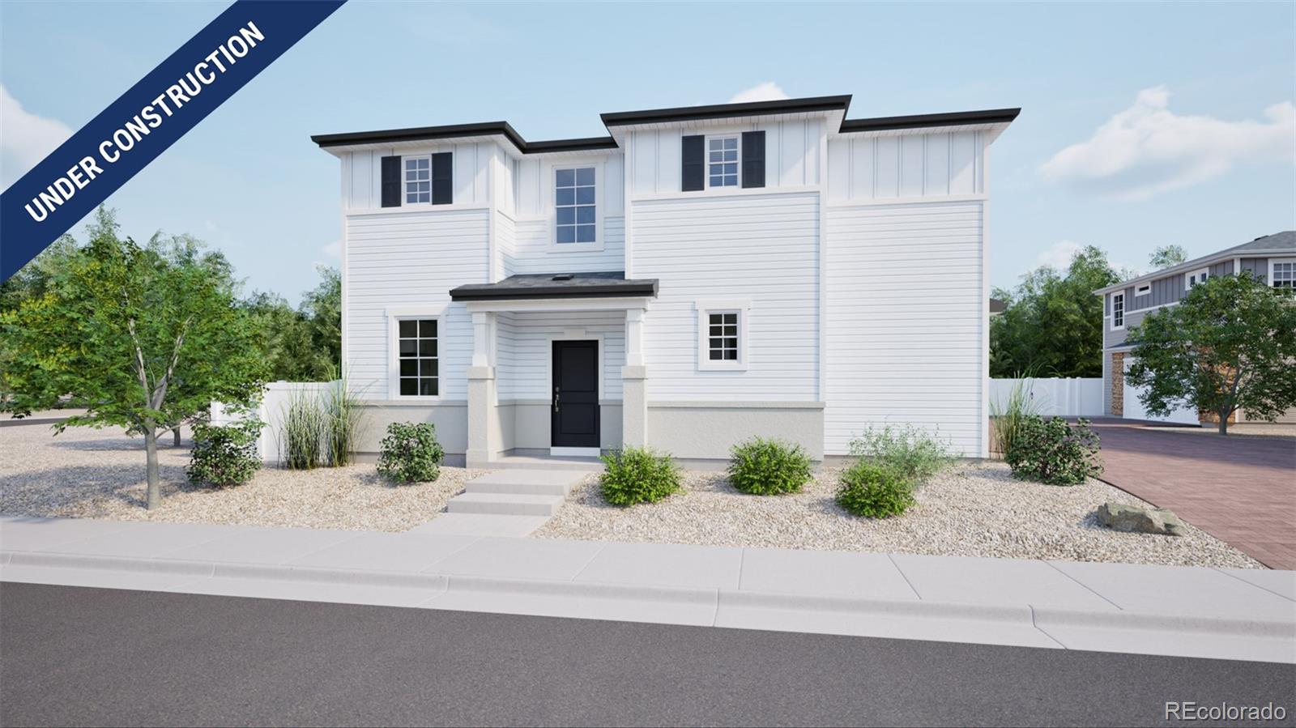
Welcome to 13410 E 103rd Avenue! Built in 2023, this stylish three-bedroom, three-bath home offers 1,643 square feet of thoughtfully designed living space. The bright, open floor plan seamlessly connects the kitchen and living area, creating an inviting setting for everyday living and entertaining. A versatile main-level flex room is ideal for a home office, playroom, or workout space. Upstairs, a bonus loft provides additional living space near the comfortable primary suite. Enjoy Colorado evenings on the spacious balcony, along with a private yard and attached two-car garage. Conveniently lo..
more...
Status: active
Listing Office: lifestyle international realty
Broker Remarks:
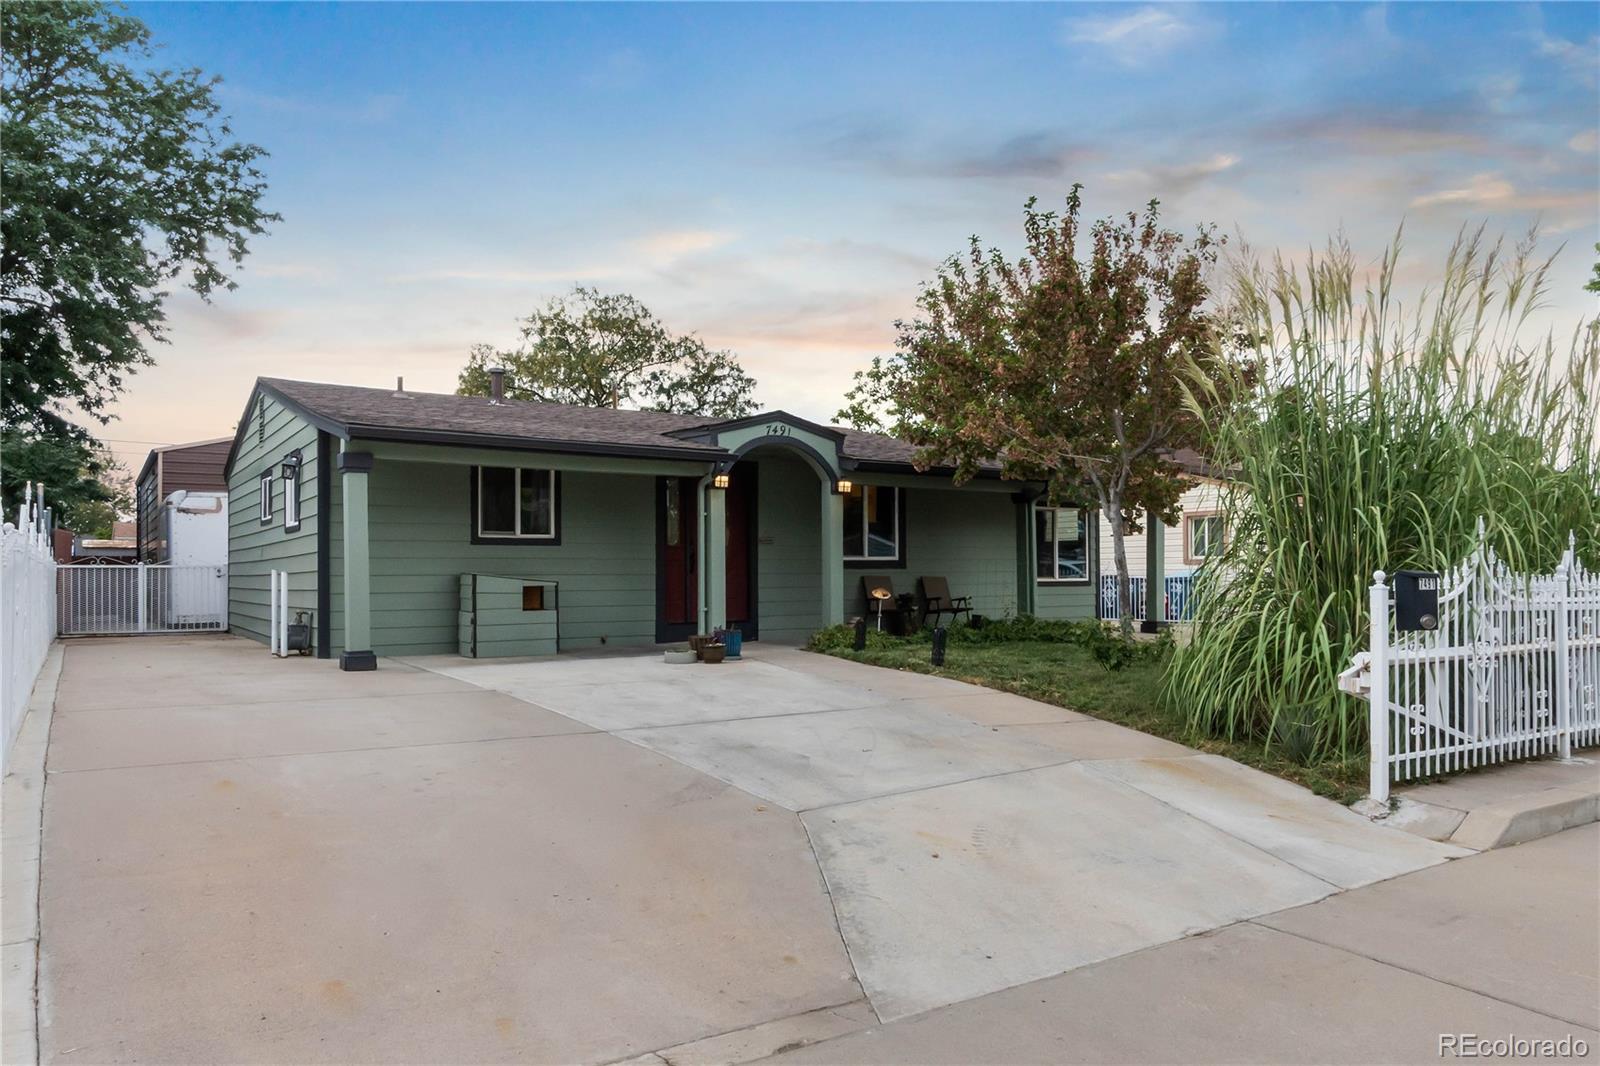
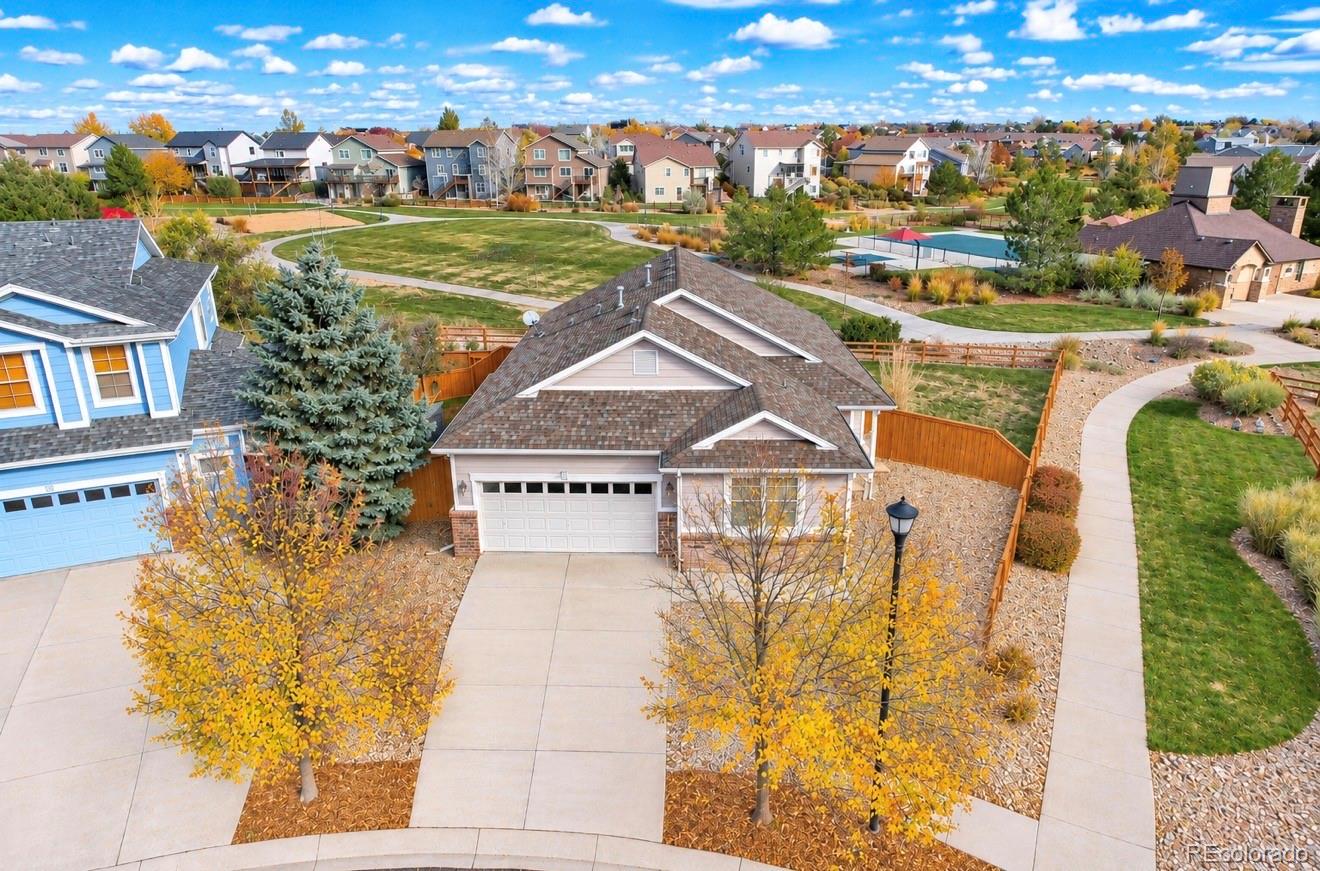
A rare opportunity for buyers who need more than just a home. This well-maintained property combines comfortable single-level living with an impressive 30x30 detached garage/shop, extensive concrete parking, and flexible spaces that make the property stand apart. The home also features new LP SmartSide lap siding, adding durability, low-maintenance appeal, and a fresh, updated exterior.
Inside, the home offers an inviting and functional layout with beautiful wood-style flooring flowing through much of the living space. The kitchen features abundant cabinetry, stainless steel appliances, a gas..
more...
Status: active
Listing Office: weichert realtors professionals
Broker Remarks:
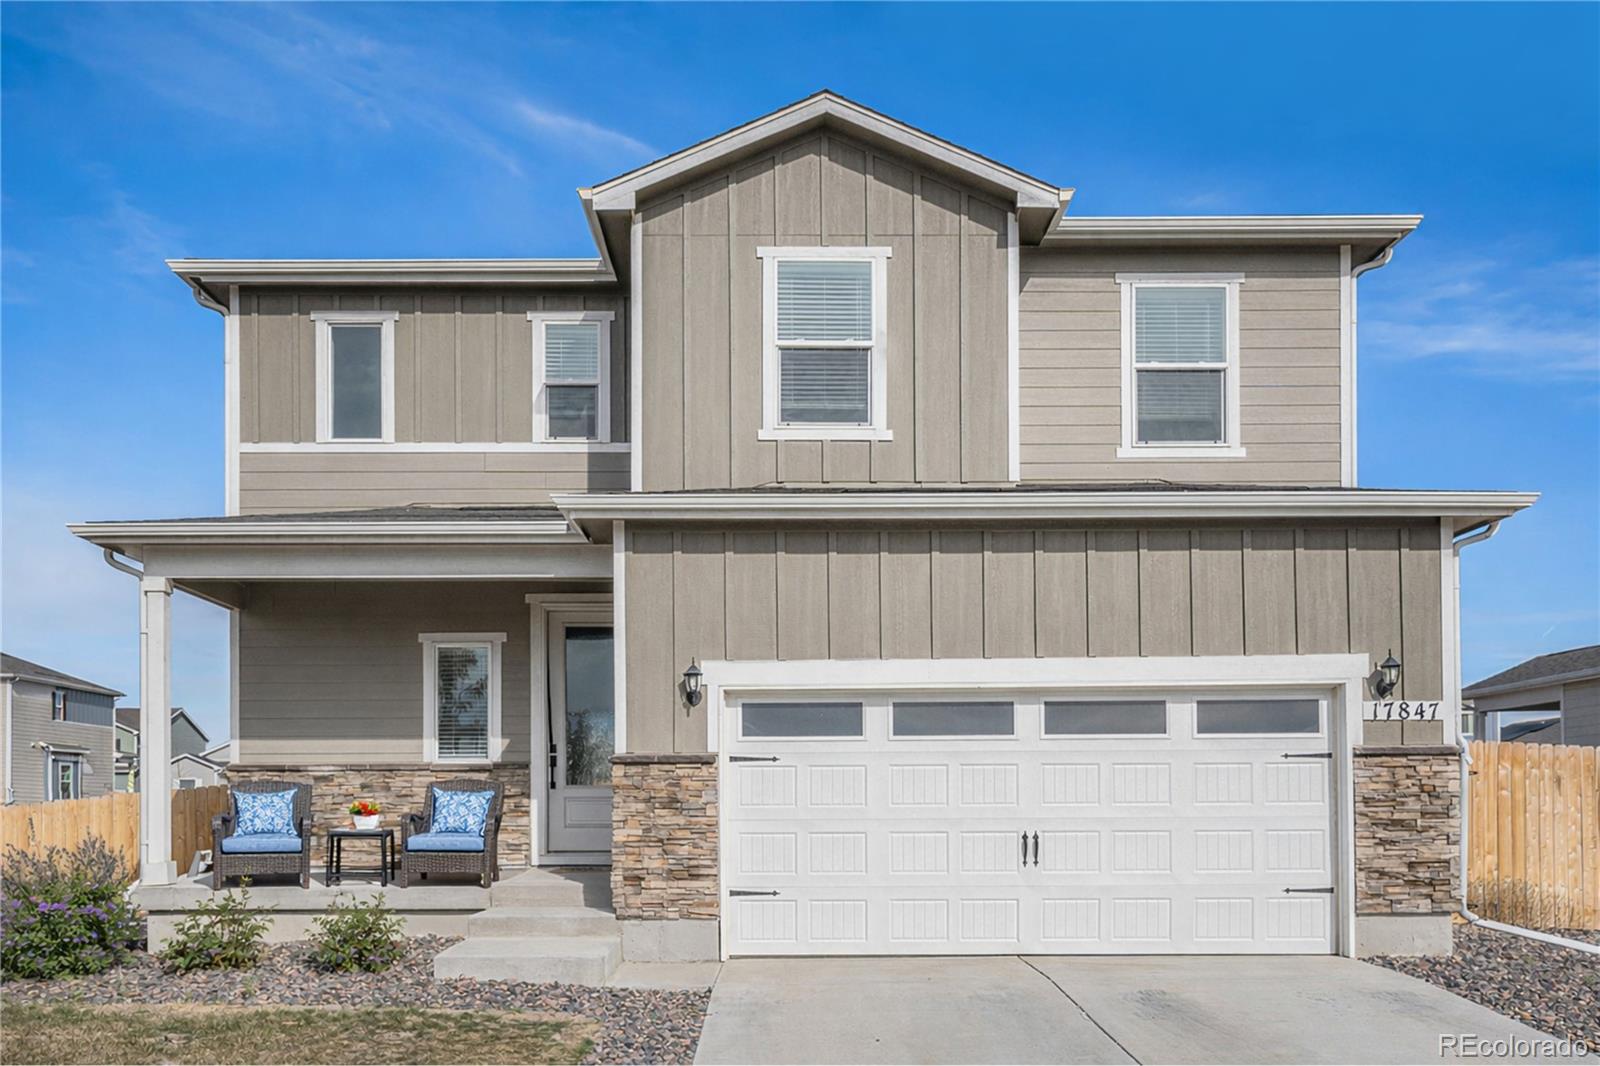
Wonderful home located in the Turnberry community. This 2024-built home offers a modern open-concept layout with thoughtful design and low-maintenance living. The functional floor plan features spacious living areas, well-positioned upstairs bedrooms, central air, and contemporary finishes throughout. Conveniently located near grocery stores, neighborhood parks, community pool amenities, Bison Ridge Recreation Center, E-470, I-76, and approximately 15–20 minutes from Denver International Airport. A strong opportunity to own newer construction in one of Commerce City’s growing residential commu..
more...
Status: active
Listing Office: celladora real estate
Broker Remarks:
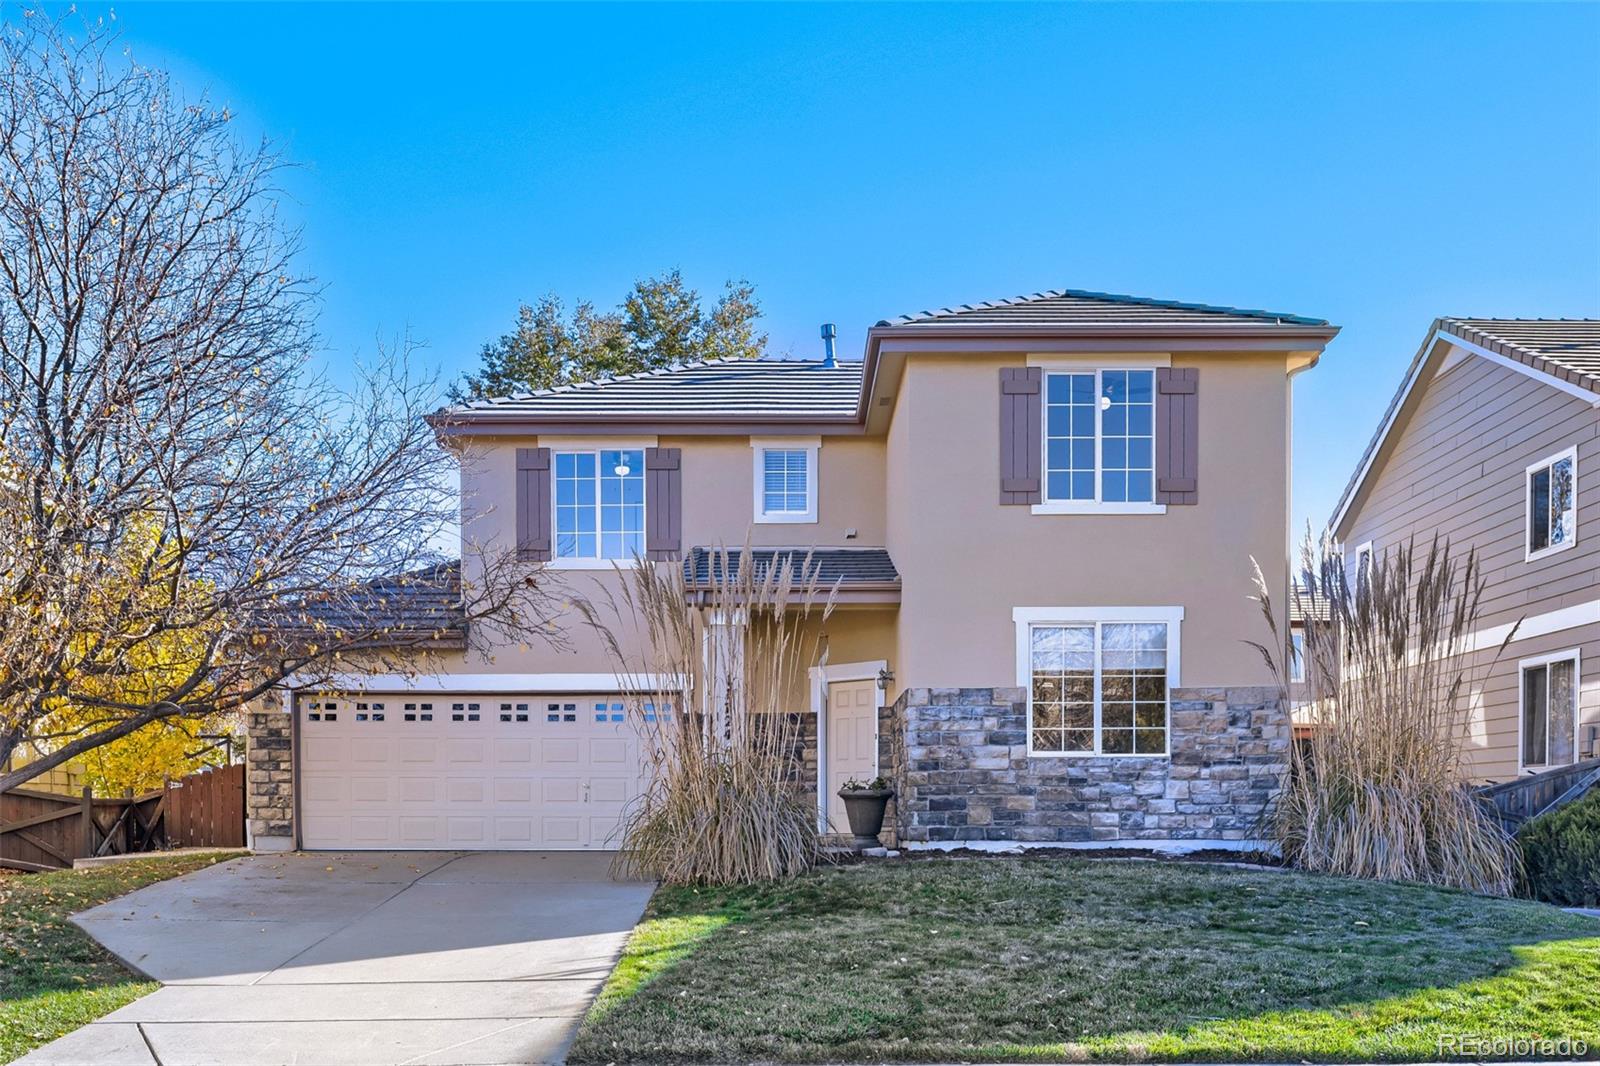
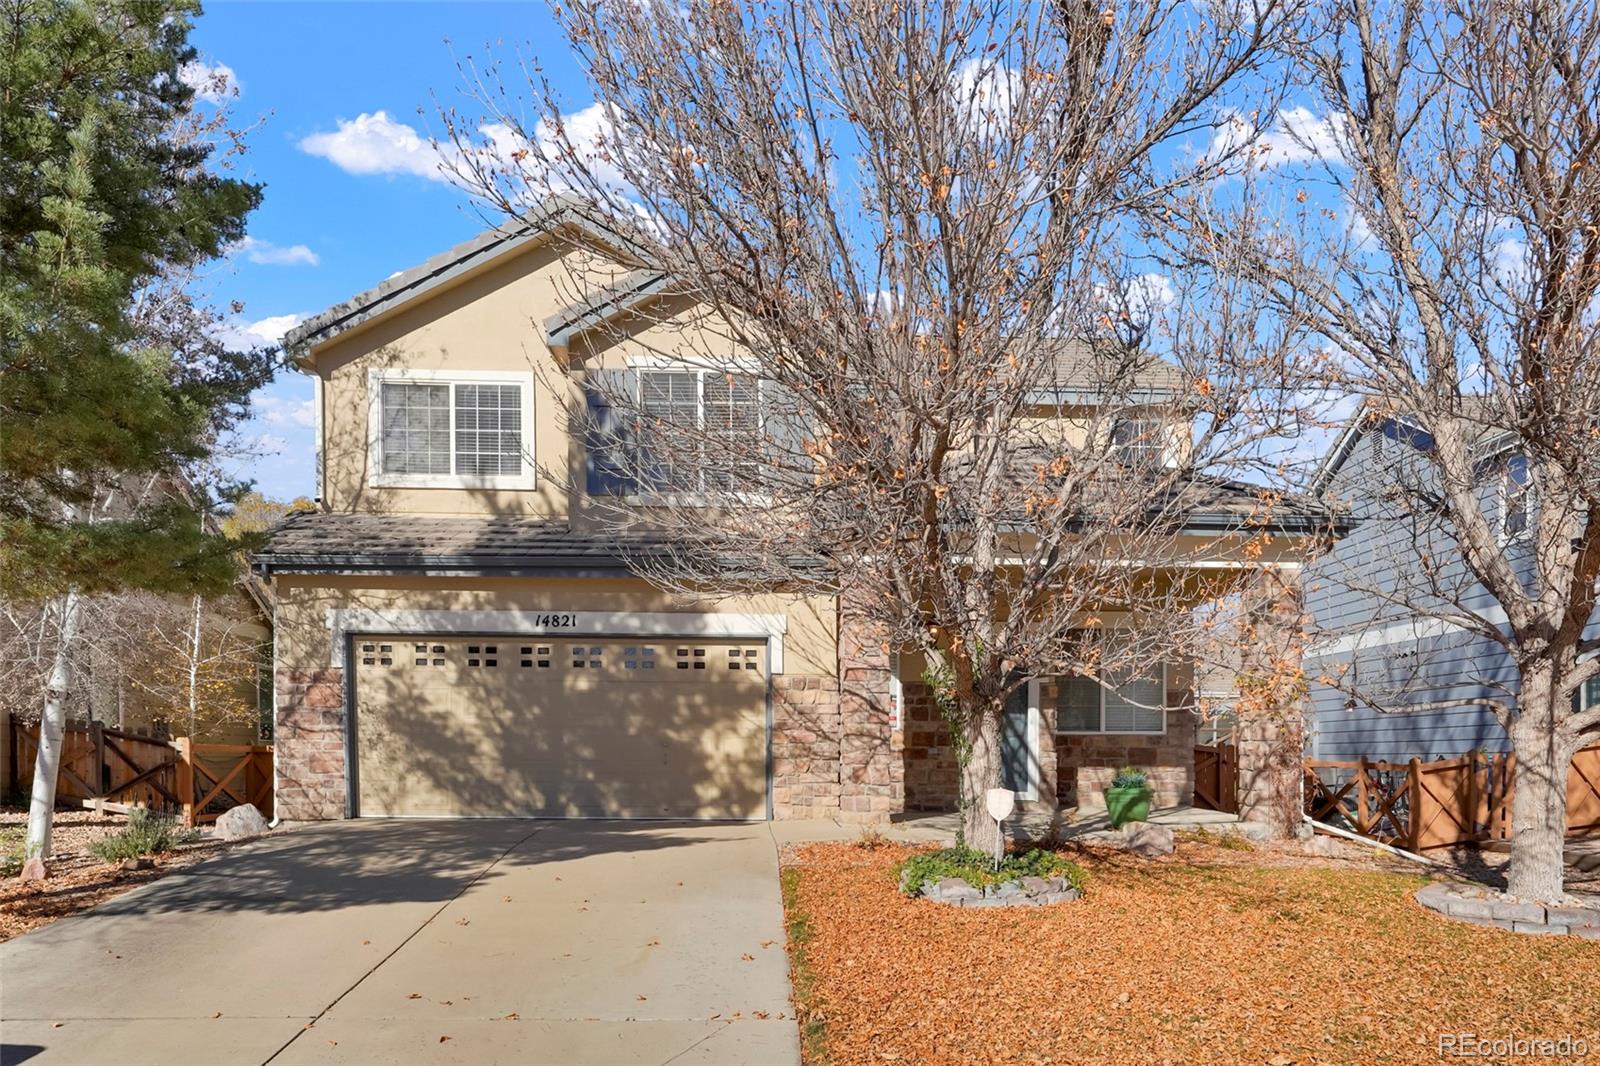
Located in Buffalo Run directly across from Stampede Park, this 3-bedroom, 2.5-bath home features fresh exterior paint, a newly applied stucco skim coat, fresh interior paint, and brand-new carpet throughout. Inside, vaulted ceilings, abundant natural light, and wood flooring enhance the main living areas. The spacious kitchen opens to the living area with a gas fireplace, while a main-floor office/den with French doors provides a separate workspace. The primary suite includes a private en-suite bath. Additional features include whole-home audio, a newer water heater, central A/C, and a concre..
more...
Status: active
Listing Office: lgi realty - colorado, llc
Broker Remarks:
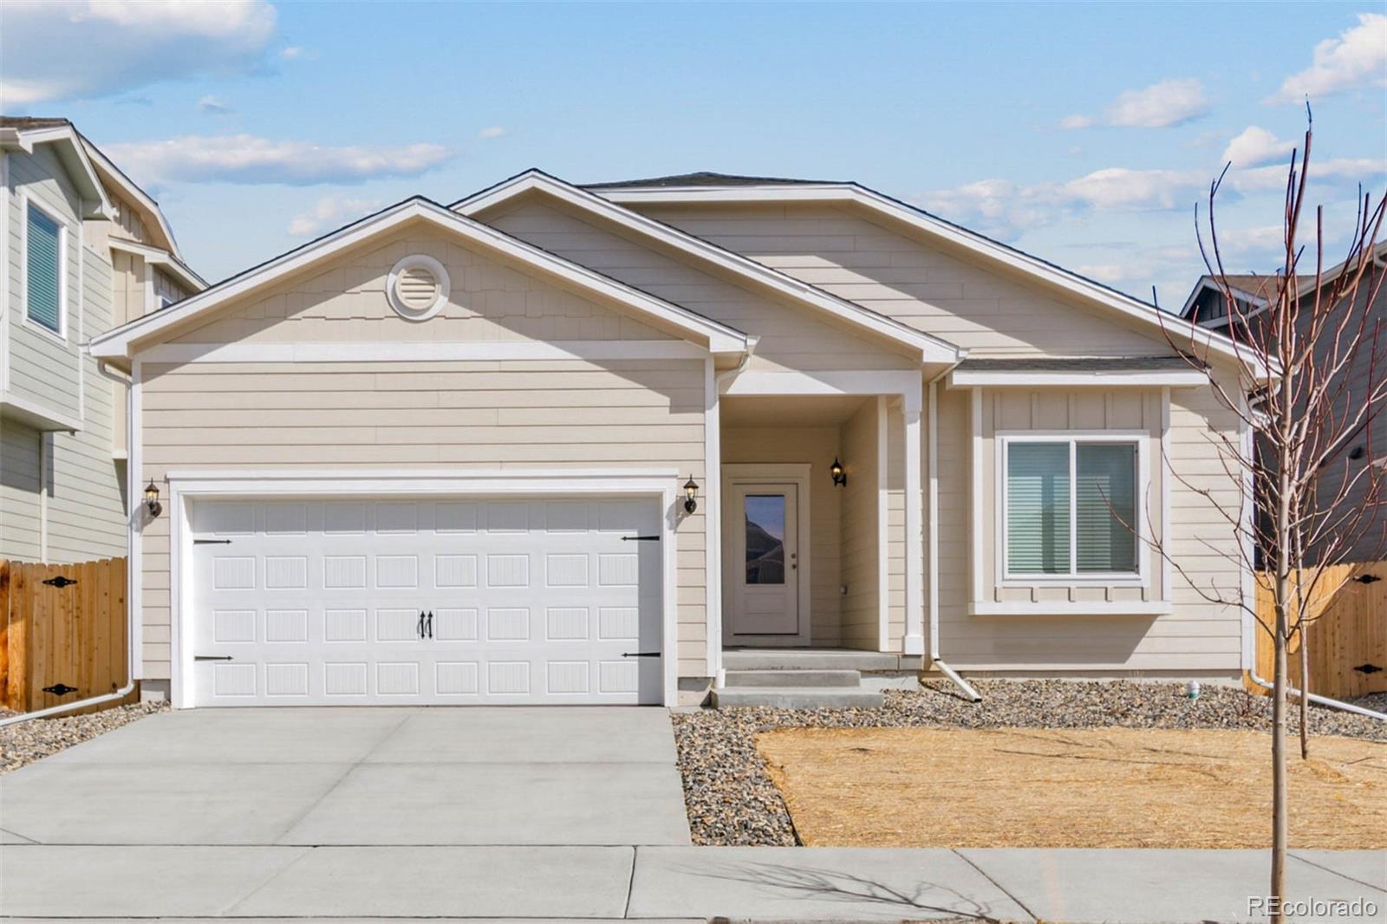
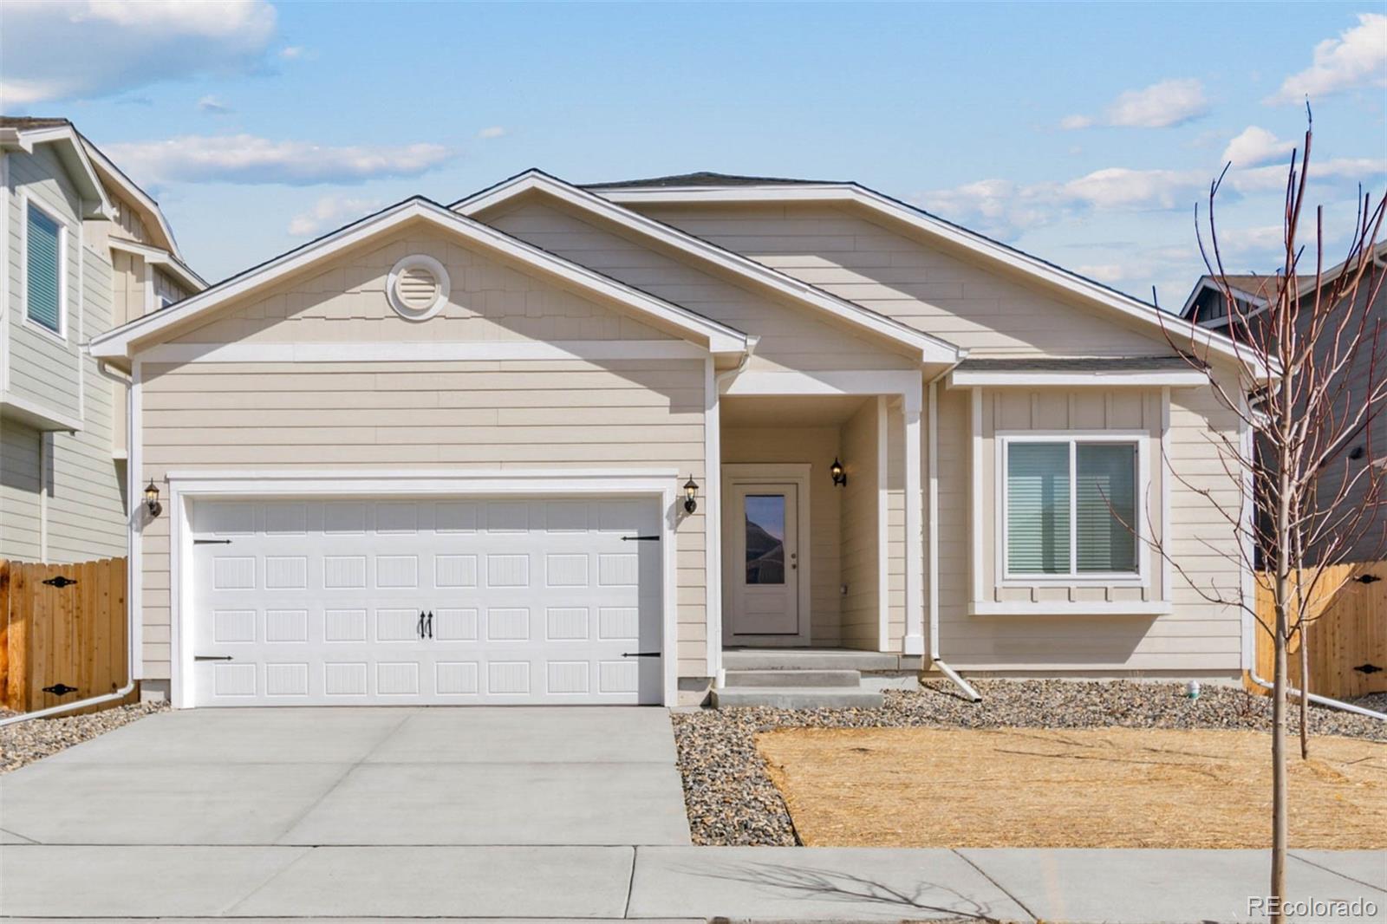
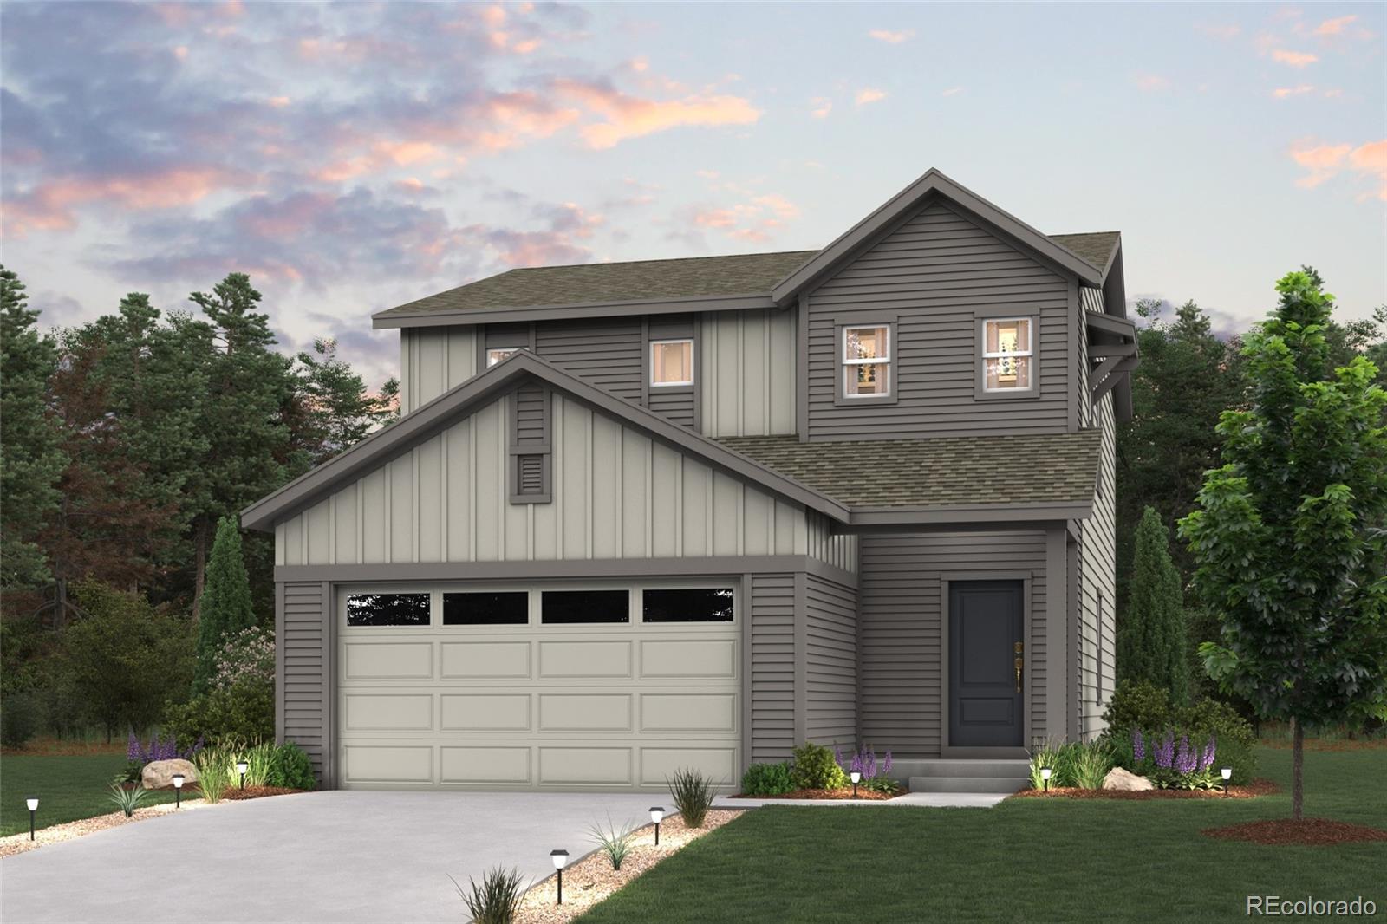
Designed for simplicity, the Durango offers a single-story layout that supports everyday life. The heart of the home brings the kitchen, dining, and living spaces together for effortless daily life, while the owner’s suite is tucked away for a quiet retreat. With a smart use of space and a layout that feels both open and intentional, the Durango delivers comfort and flexibility in a home that truly fits everyday life. The home pictured is representative of the property that is being built...
more...
Broker Remarks:
BUILDER PAID CLOSING COSTS – Limited Time Offer
Your Dream Home Awaits at Second Creek Farm
Single-Story Living That Just Makes Sense
The Durango is the kind of home that feels easy the moment you walk through the door. With everything laid out on one thoughtful level, it removes the extra steps and gives you a home that feels comfortable, open, and practical from day one.
At the center of the home, the kitchen, dining, and living spaces flow together in a way that makes everyday life feel more connected. It is a layout built for real routines, from slow mornings to family dinners ..
more...
Broker Remarks:
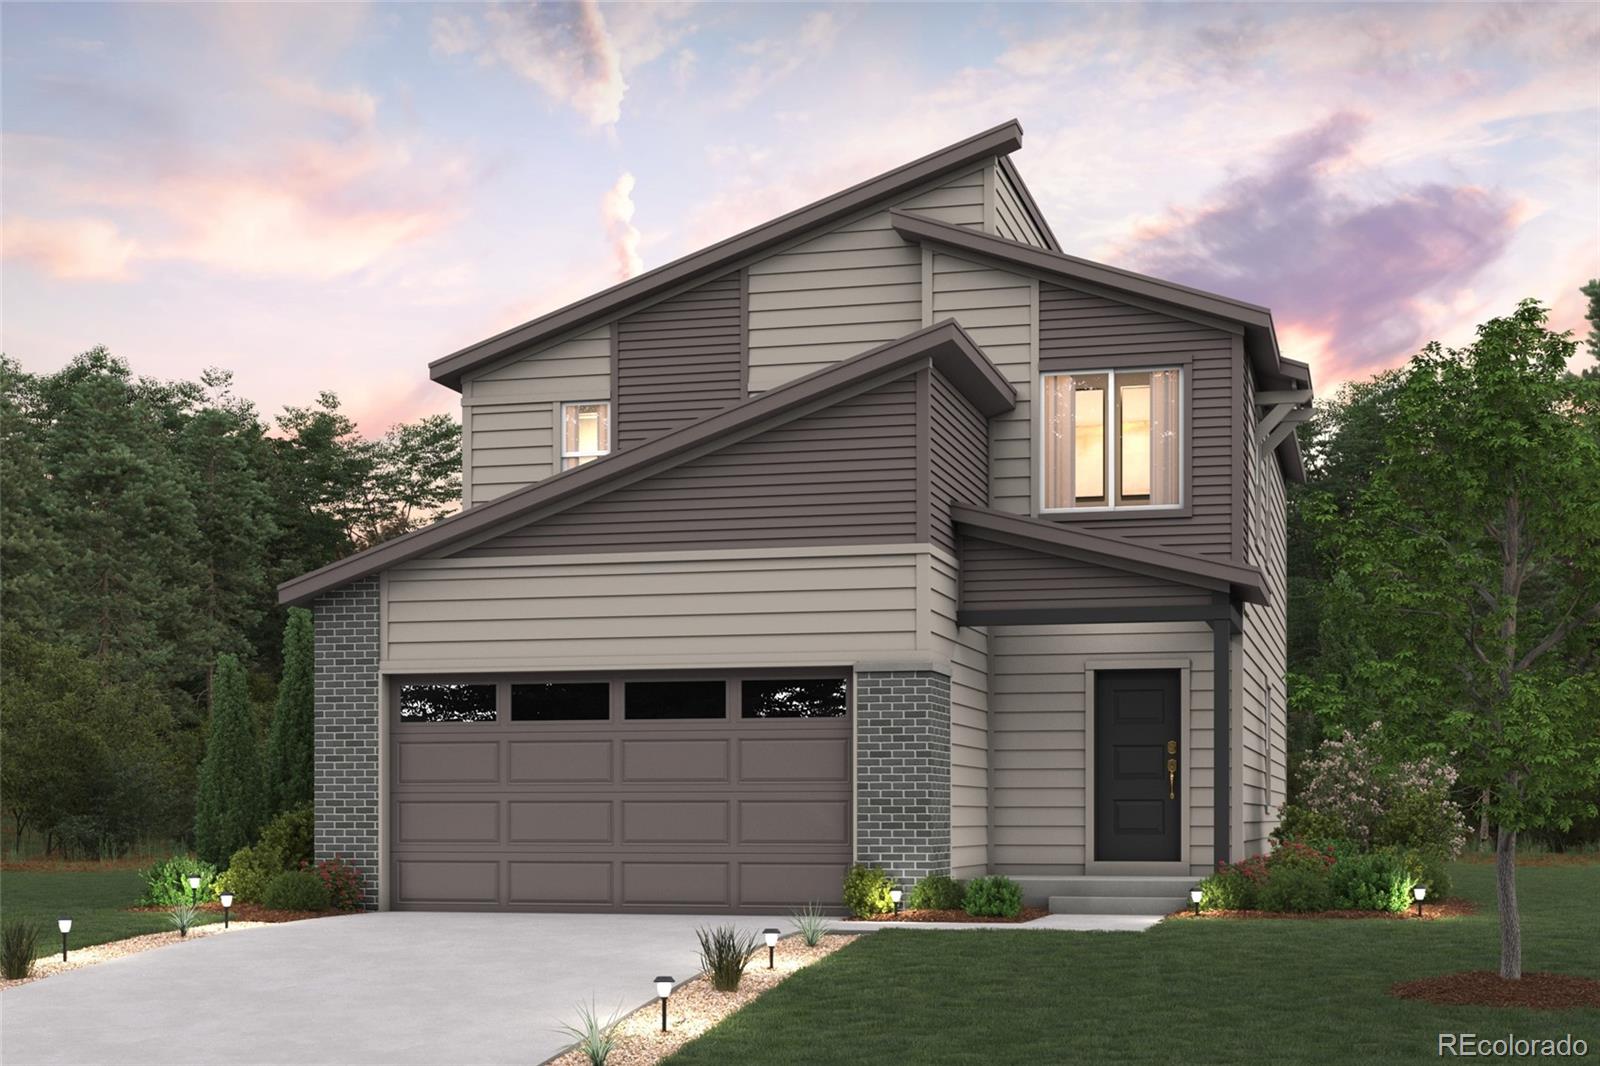
Discover your dream home in Legato! Introducing the Leyland floor plan, where contemporary design meets unparalleled comfort. This standout home features an inviting open-concept layout on the main floor, with a great room that flows into a dining area and a large kitchen equipped with a center island and built-in pantry. Upstairs, a generous owner’s suite offers a walk-in closet and a private bath with dual vanities and a walk-in shower. Two additional bedrooms, a full bath, and a conveniently located laundry room provide ample space for the whole household.
Additional home highlights incl..
more...
Status: active
Listing Office: landmark residential brokerage
Broker Remarks:
Discover your dream home in Legato! Introducing the Leyland floor plan, where contemporary design meets unparalleled comfort. This standout home features an inviting open-concept layout on the main floor, with a great room that flows into a dining area and a large kitchen equipped with a center island and built-in pantry. Upstairs, a generous owner’s suite offers a walk-in closet and a private bath with dual vanities and a walk-in shower. Two additional bedrooms, a full bath, and a conveniently located laundry room provide ample space for the whole household.
Additional home highlights in..
more...
Status: pending
Listing Office: oakwood homes real estate llc
Broker Remarks:
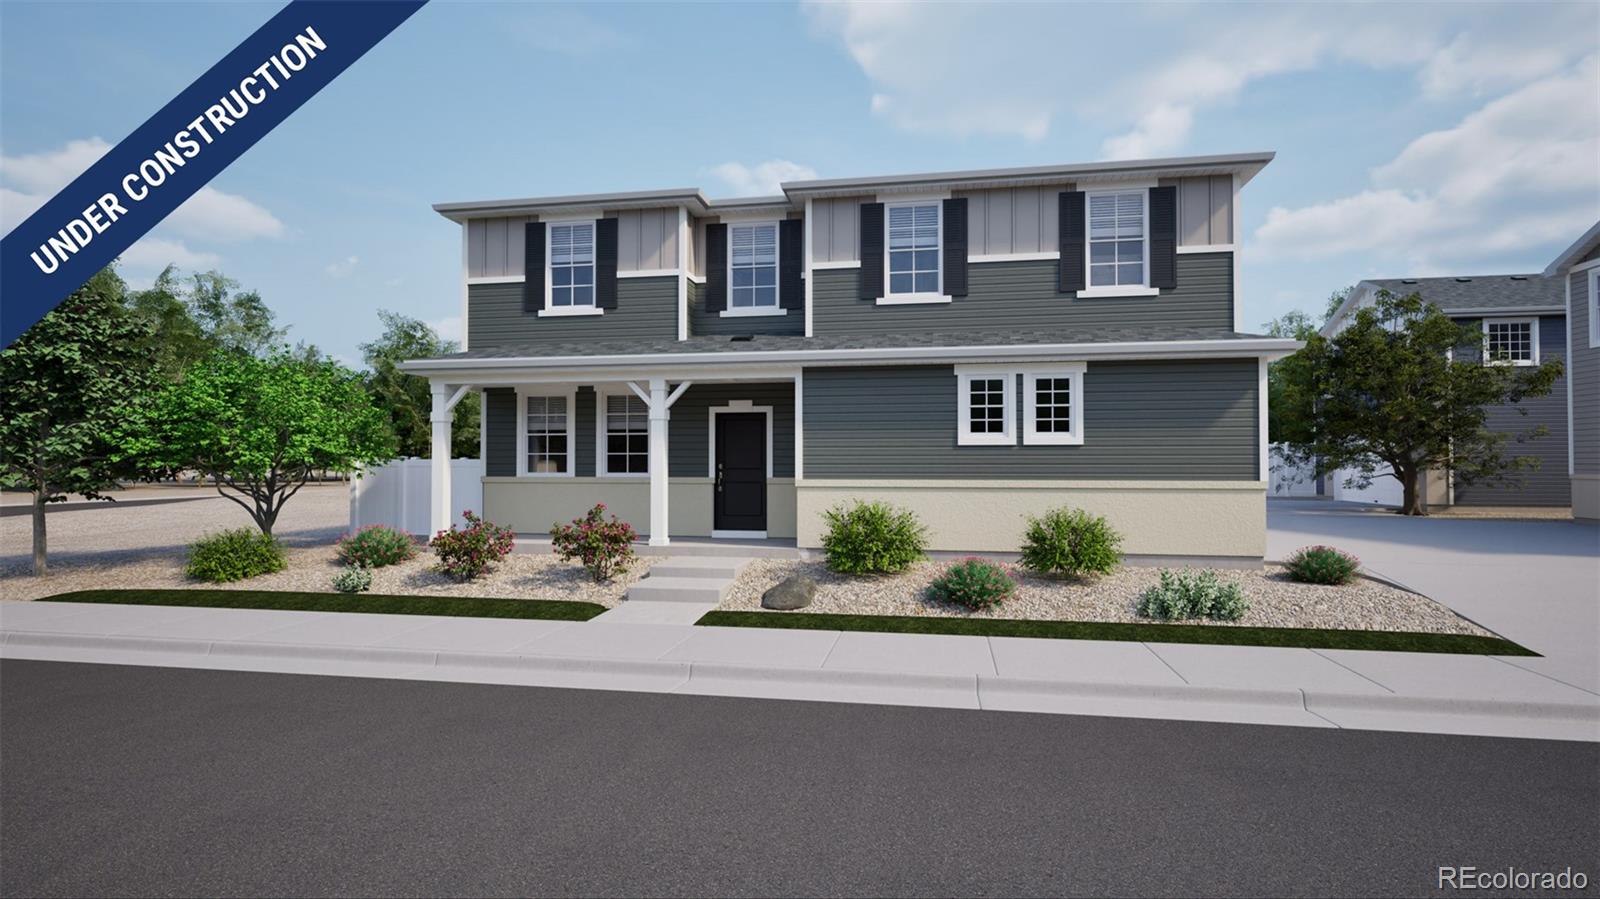
The Selma floorplan combines contemporary design with handcrafted detail, offering a home designed for versatility, affordability, and efficiency. This single-family, 2-story layout spans 1,938 sq. ft. and offers 4 beds, 2.5 baths, and an oversized 2-car garage.
This home has plenty of curb appeal featuring a multi-textural exterior, covered front porch, and 5’ privacy fencing with included front landscaping. The main level is bright with oversized windows, 9’ ceilings, and an expansive “heart of the home” great room. Enjoy designer LVP flooring, Shaw carpeting, and SW paint throughout. Th..
more...
Status: pending
Listing Office: oakwood homes real estate llc
Broker Remarks:
The Dalton: Modern Living in Reunion. This 1,769 sq. ft. home offers 3 bedrooms, 2.5 bathrooms, a 2-car garage, and a versatile bonus room. Step into the foyer and enjoy the flow of an open-concept layout. The kitchen features an eat-in island, pantry, ample cabinet space, and stainless-steel appliances—perfect for everything from quick breakfasts to cooking dinner while chatting with family or friends. The adjacent dining area is ideal for gatherings, while the spacious great room with large windows brings in an abundance of natural light. A convenient powder room and access to the 2-car gara..
more...
Status: active
Listing Office: resident realty north metro llc
Broker Remarks:
Welcome Home! This beautiful ranch-style home offers the perfect blend of comfort, natural light, and an open-concept layout. Located in the desirable Buffalo Mesa neighborhood, this home backs to open space and trails and offers easy access to the community pool and volleyball area.
Step inside and enjoy the bright and airy open floor plan with plenty of natural light. The spacious kitchen features a large island, wood floors, stainless steel appliances, and a pantry, creating the perfect space for cooking and gathering. The living area features a cozy gas fireplace, making it a welcoming..
more...
Status: active
Listing Office: colorado flat fee realty inc
Broker Remarks:
Ready to go! Charming 2 story, 3 bedroom, 3 bathroom 2-story home, no basement, 1,782 Sf above grade SF and 5,500 SF lot. As you enter this home, you are greeted with tall ceilings, tons of natural light, a dual sided fireplace that graces both the living room and the family room with beautiful LVP durable flooring. Formal dining room and open kitchen concept with laminate counters, glass style backsplash, pantry and all of the appliances included. Main level also features a laundry room with cabinets, interior access from garage and a half guest bath. Upper level features a massive loft perfe..
more...
Status: pending
Listing Office: keller williams dtc
Broker Remarks:
! This inviting home offers a bright, open layout filled with natural light throughout the main level. The living area provides a comfortable space to relax and enjoy time with family and friends. The kitchen features a modern design with plenty of workspace for cooking and gathering. A convenient in-home office is ideal for those who work remotely or study from home, offering focus and privacy without feeling disconnected from the main living areas. Upstairs, the primary suite provides a peaceful retreat, complete with a spacious five-piece bathroom that adds comfort and a touch of luxury. Ou..
more...
Broker Remarks:
Discover your dream home in Legato! Introducing the Leyland floor plan, where contemporary design meets unparalleled comfort. This standout home features an inviting open-concept layout on the main floor, with a great room that flows into a dining area and a large kitchen equipped with a center island and built-in pantry. Upstairs, a generous owner’s suite offers a walk-in closet and a private bath with dual vanities and a walk-in shower. Two additional bedrooms, a full bath, and a conveniently located laundry room provide ample space for the whole household.
Additional home highlights in..
more...
Status: active
Listing Office: oakwood homes real estate llc
Broker Remarks:
The Dalton floorplan combines contemporary design with handcrafted detail, offering a home designed for versatility, affordability, and efficiency. This single-family, 2-story layout spans 1,769 sq. ft. and offers 3 beds, 2.5 baths, and an oversized 2-car garage.
This home has plenty of curb appeal featuring a multi-textural exterior, front porch, and 5’ privacy fencing with included front landscaping. The main level is bright with oversized windows, 9’ ceilings, and an expansive “heart of the home” great room. Enjoy designer LVP flooring, Shaw carpeting, and SW paint throughout. The kitch..
more...
The content relating to real estate for sale in this web site comes
in part from the Internet Data eXchange ("IDX") program of
METROLIST, INC., DBA RECOLORADO® Real estate listings held by brokers other
than The Brian Petrelli Team are marked with the IDX Logo.
This information is being provided for the consumers' personal, non-commercial use and may not be used for any other purpose. All information subject to change and should be independently verified.




 Sold Home Stats


 21%
 12.8%
 19.5%