Sources: FBI, Uniform Crime Reports, prepared by the National Archive of Criminal Justice Data
The Brian Petrelli Team is your , Castle Rock home specialist.
Our team of local Castle Rock experts have over 200 years of combined expertise in the Colorado Real Estate market. Give us a call today to put
our knowledge and experience to work for you as you buy or sell your next home.
Don't see what you're looking for here? Contact our team for a free, custom search.
Status: active
Listing Office: liv sotheby's international realty
Broker Remarks:
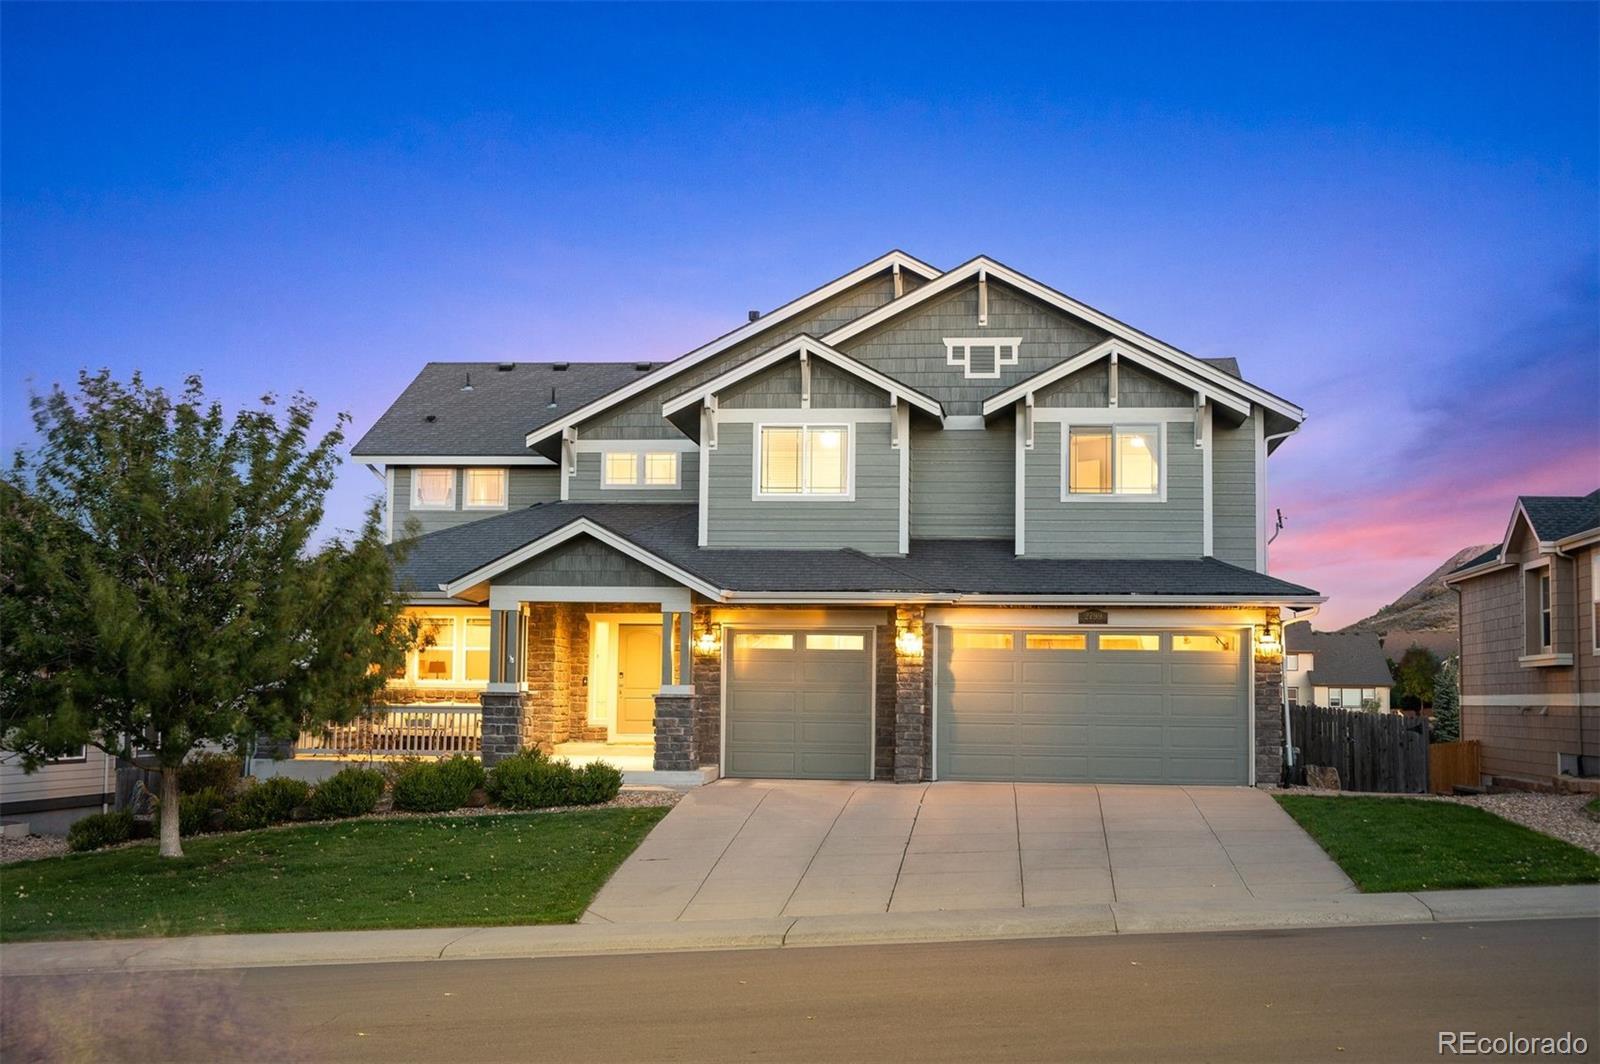
Step into a home where generous space, thoughtful design, and the beauty of golf-course living come together in an exceptional Castle Rock setting. Positioned along the 12th hole of Red Hawk Ridge Golf Course, this impressive 6-bedroom, 5-bath residence offers more than 6,000 total square feet of beautifully designed living space, blending comfort, flexibility, and effortless entertaining. From the inviting covered front porch, Inside, abundant natural light fills the main level, creating an easy flow from room to room. A dedicated office provides a space for work or study, while the family ro..
more...
Broker Remarks:
**Contact builder today about Special Financing for this home - terms and conditions apply**
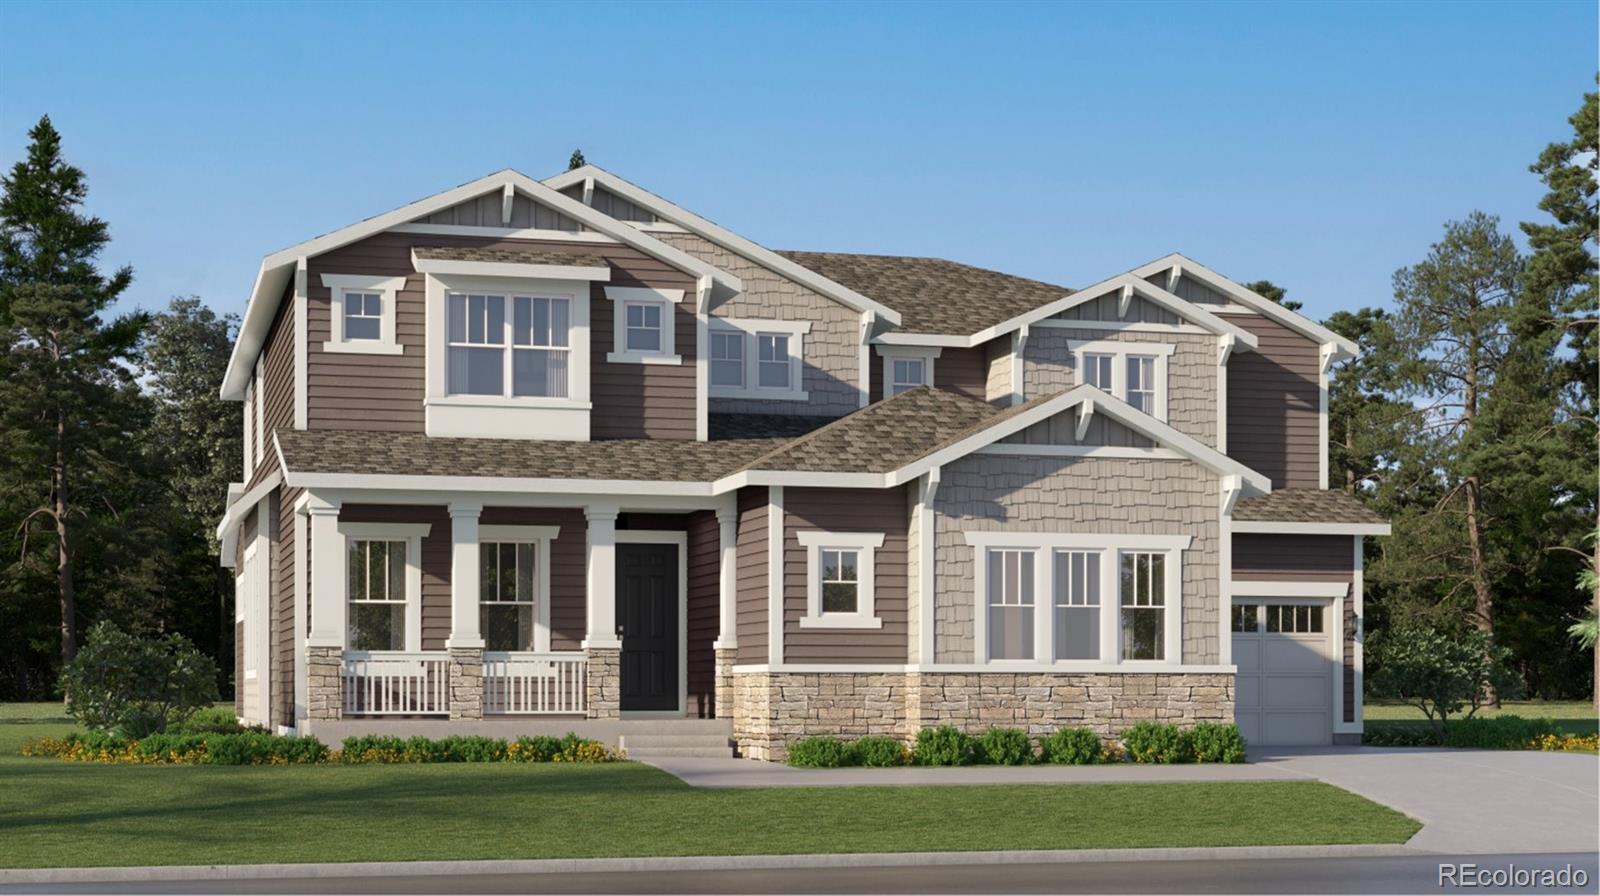
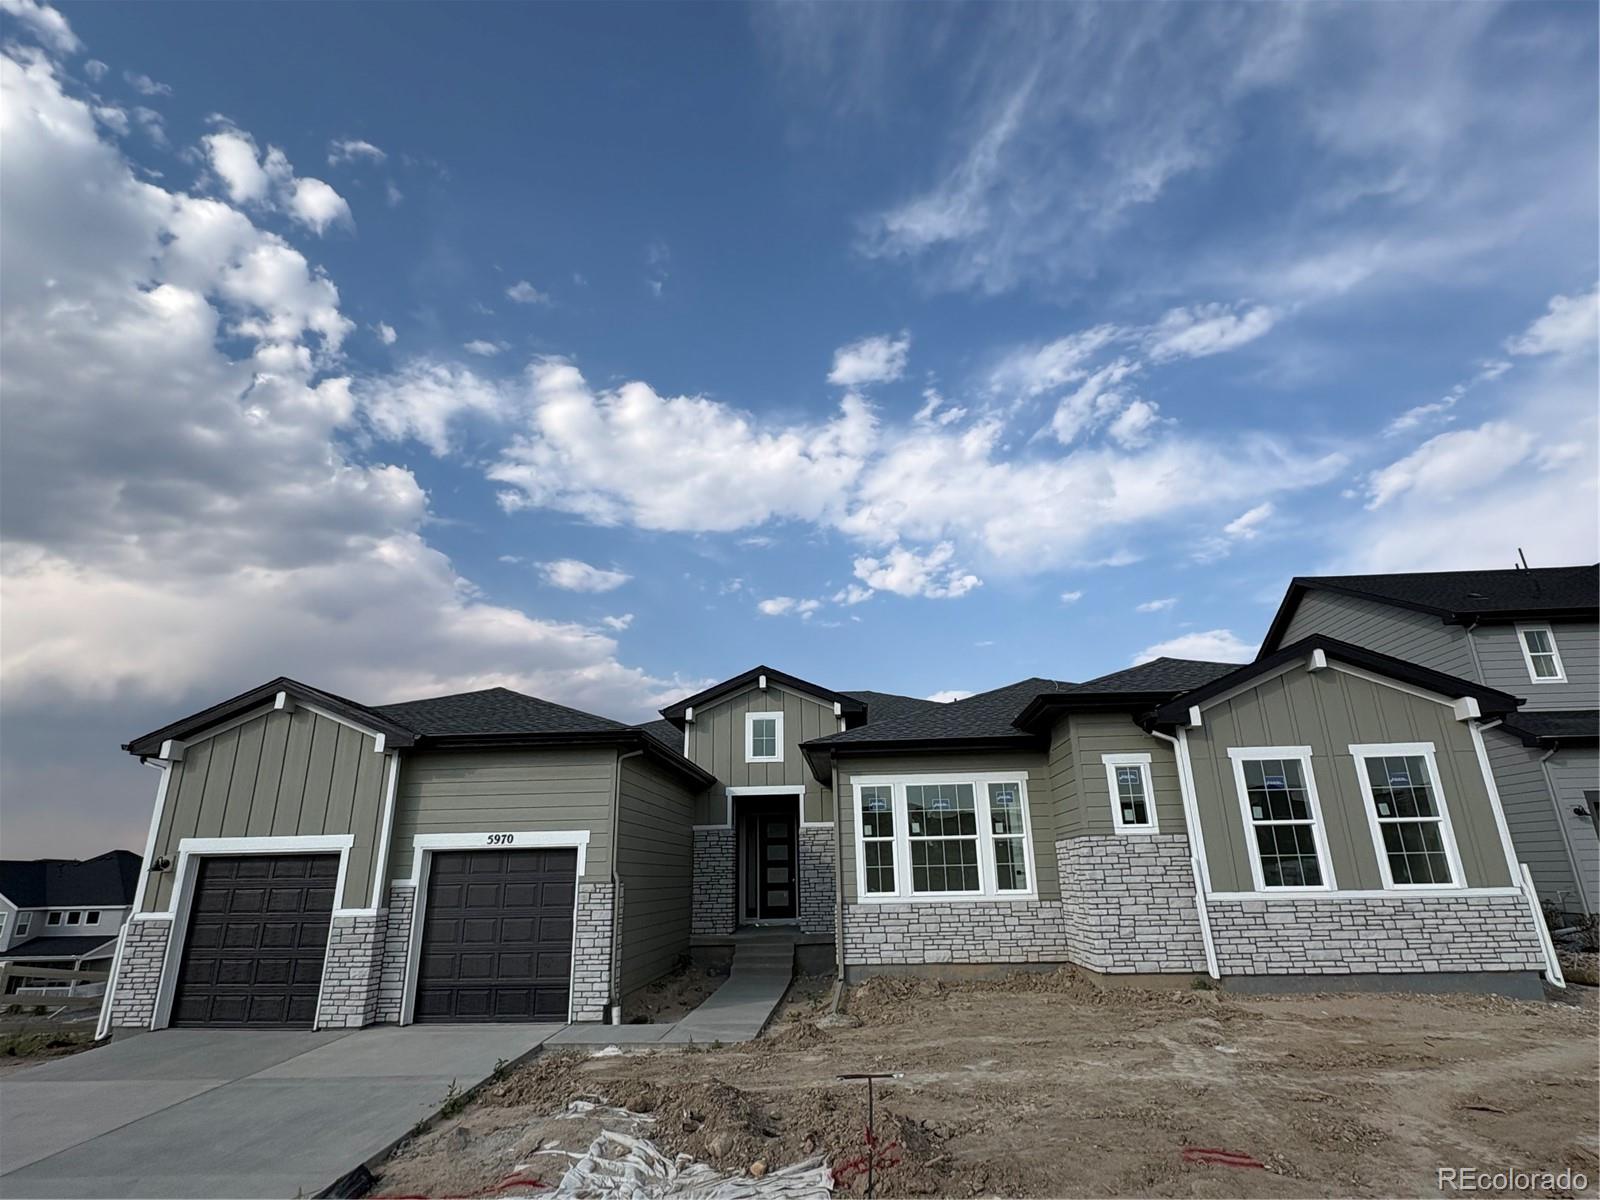
Available NOW! Beautiful Palmer Ranch in Macanta features 5 beds, 4.5 baths, great room, kitchen, study, dining room & unfinished basement for future expansion, 4 car garage (2 separate garages). Finish the basement for additional living space. Beautiful upgrades and finishes throughout including luxury vinyl plank flooring, stainless steel appliances, covered rear deck and more. The best of Colorado living the latest technology. The builder provides the latest in energy efficiency and state o..
more...
Status: active
Listing Office: liv sotheby's international realty
Broker Remarks:
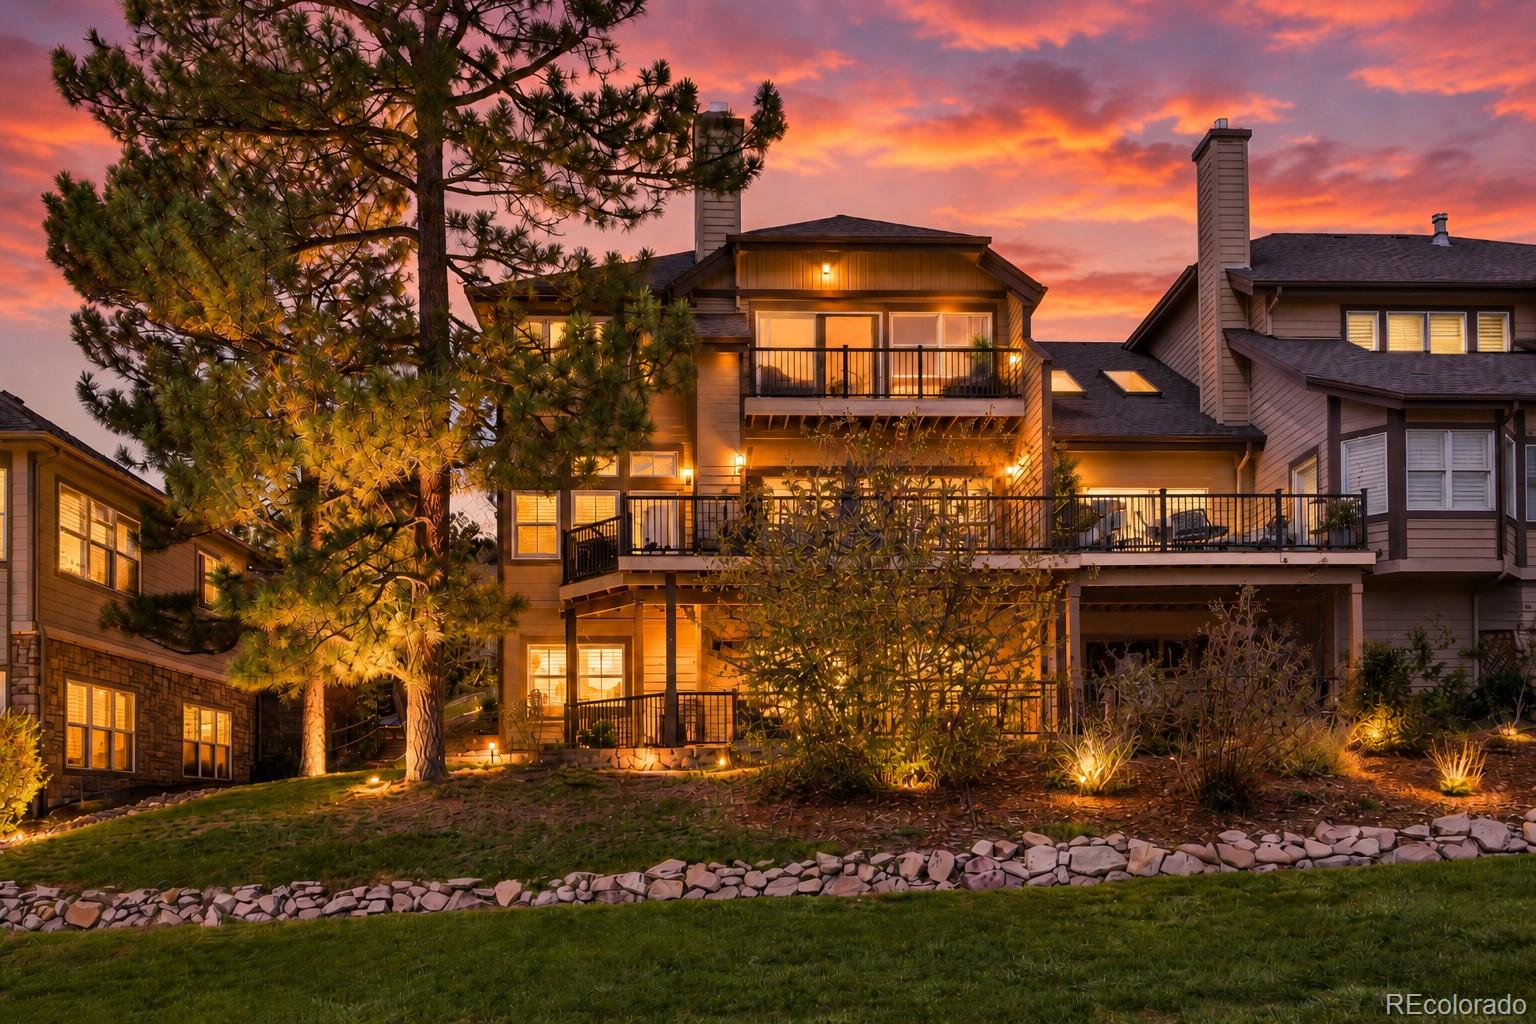
Low-maintenance living in The Village at Castle Pines—without downsizing your life. With 4,300 square feet across three finished levels, this attached home pairs exceptional space and flexibility with an ownership experience designed to make life easier. Exterior and roof maintenance, landscaping, and snow removal are handled through the HOA—leaving more time to actually enjoy where you live.
Inside, the floor plan is anything but ordinary. A dramatic curved staircase anchors the main level, while the kitchen opens to a light-filled sunroom/flex space framed by custom shutters and clerestory ..
more...
Broker Remarks:
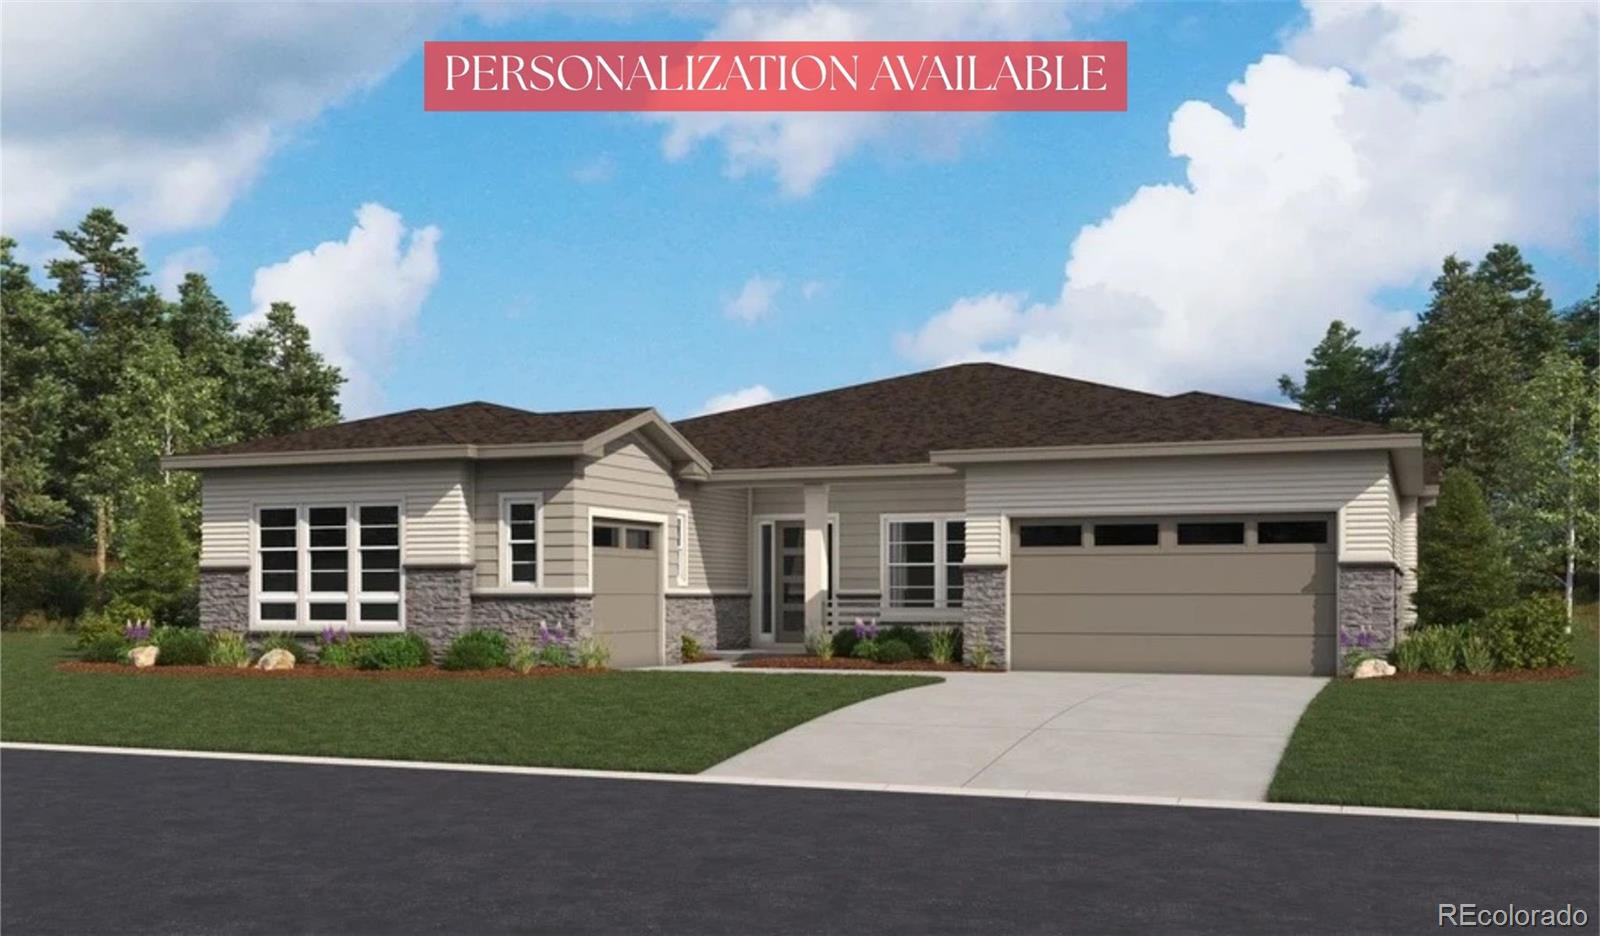
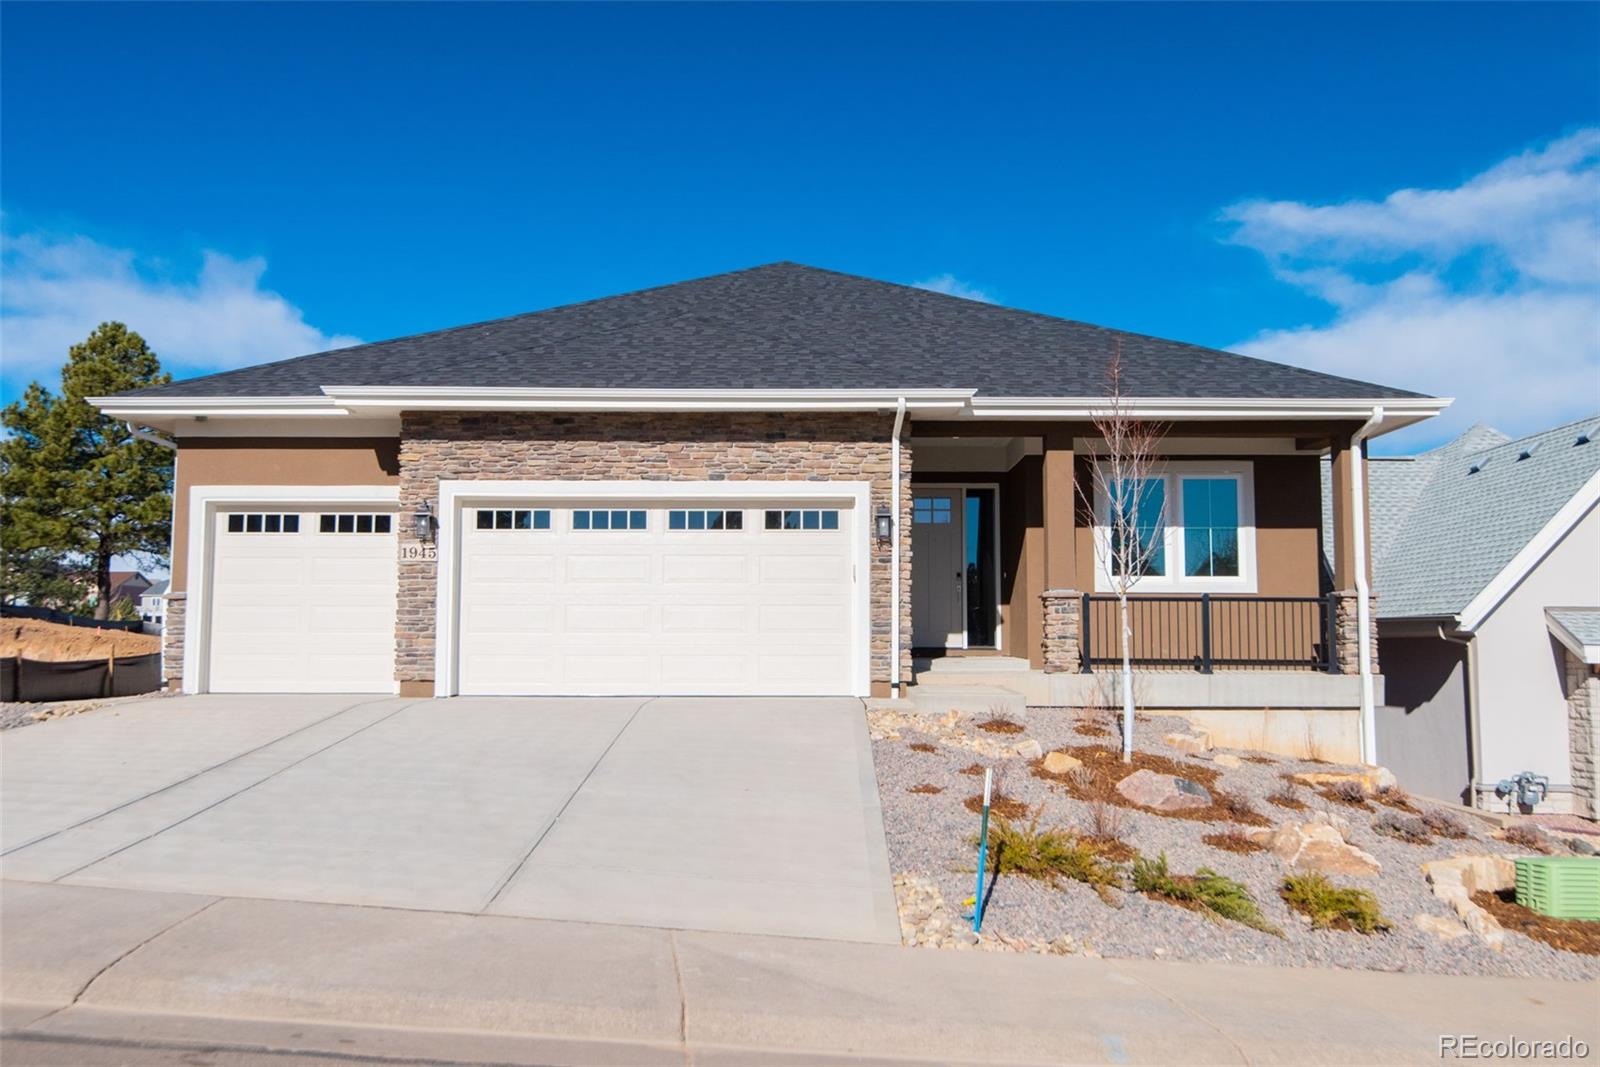
**TO-BE-BUILT | PERSONALIZATION AVAILABLE** Experience elevated ranch-style living in the prestigious Château at The Meadows, backing to tranquil natural open space with no neighbors behind. The Hanford ranch offers an elegant circular foyer, formal dining room, gourmet kitchen with walk-in pantry, and expansive great room with gas fireplace. The extended covered patio and covered front porch are ideal for taking in the surrounding natural beauty. The spacious primary suite features a spa-inspired bath with an oversized shower and freestanding soaking tub. Two secondary bedrooms with a Jack-an..
more...
Status: active
Listing Office: trelora realty, inc.
Broker Remarks:
Welcome to a rare opportunity in one of the most convenient and dream locations on the east side of I-25. Located in the Haven neighborhood, this spacious 7-bedroom, 4.5-bath home offers an impressive 5,516 sqft of living space with room for everyone — and flexibility for nearly every lifestyle.
From the moment you walk in, you’ll notice the generous scale of the home, the thoughtful layout, and the abundance of space for gathering, working, hosting, relaxing, and living comfortably. With multiple living areas and a large floor plan, this home is ideal for multi-generational living, large h..
more...
Status: active
Listing Office: re/max professionals
Broker Remarks:
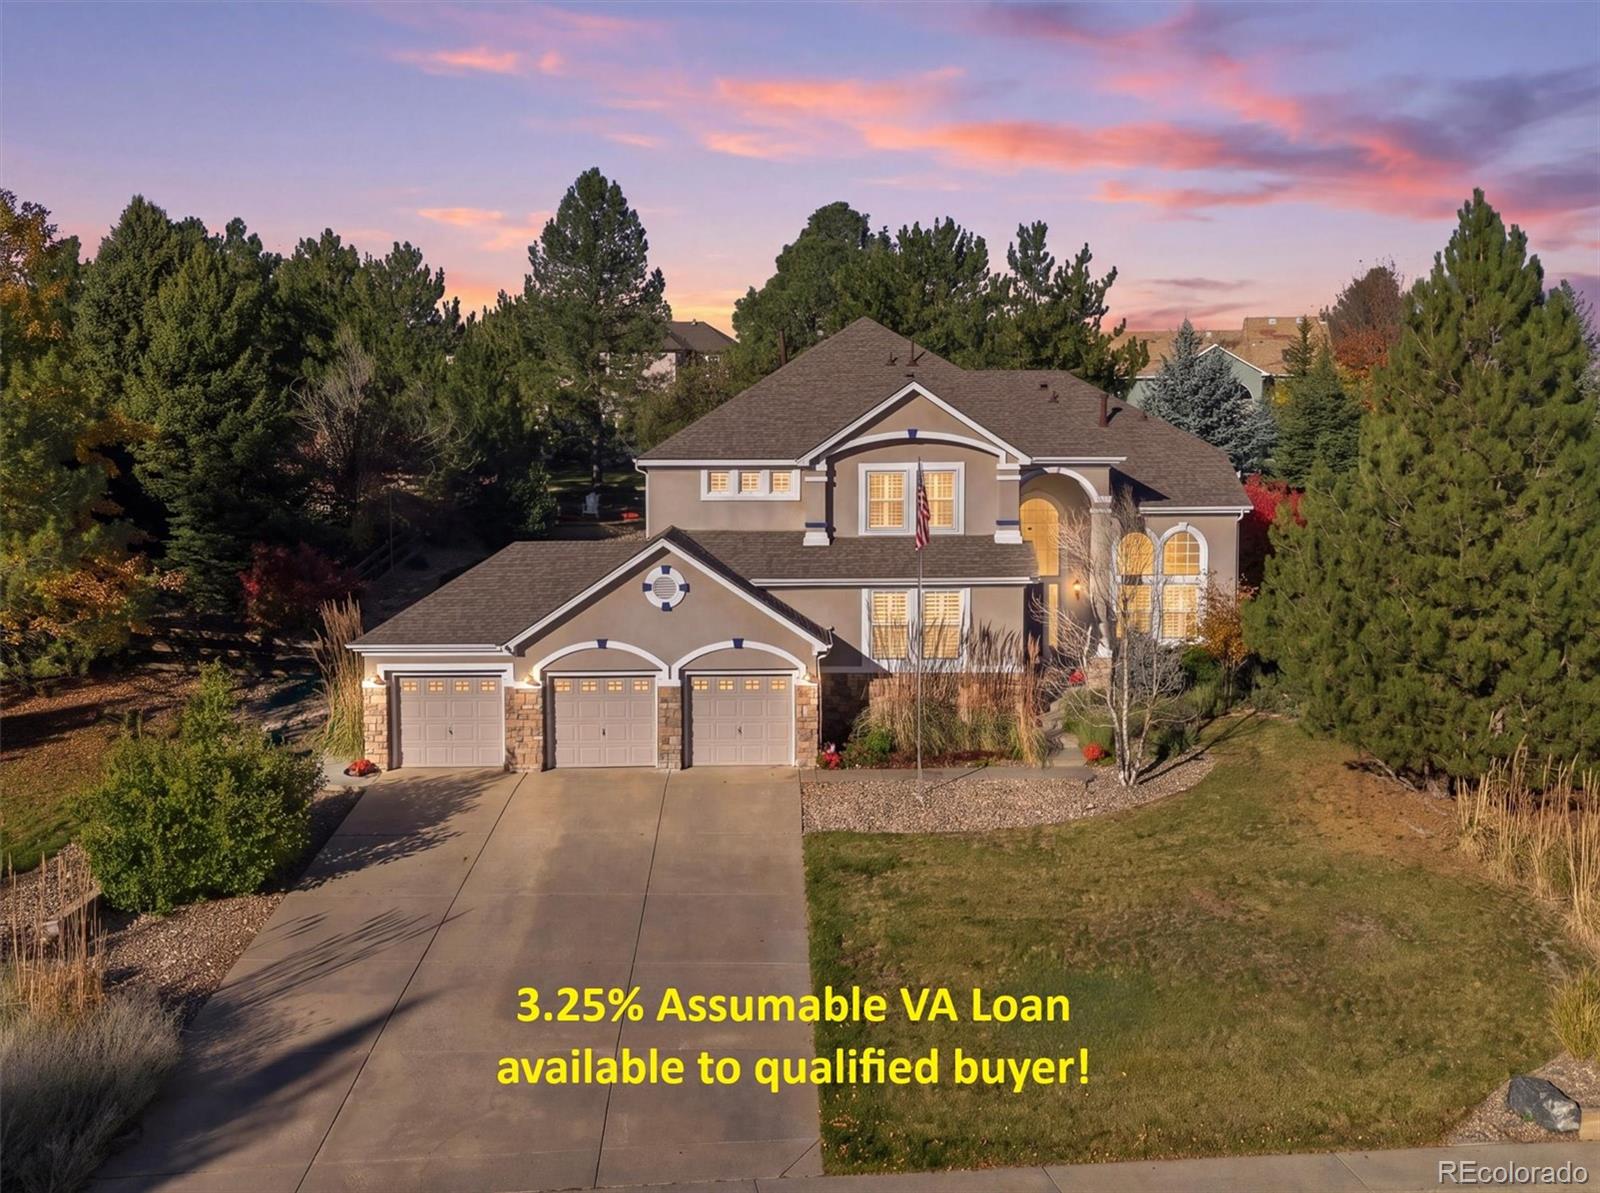
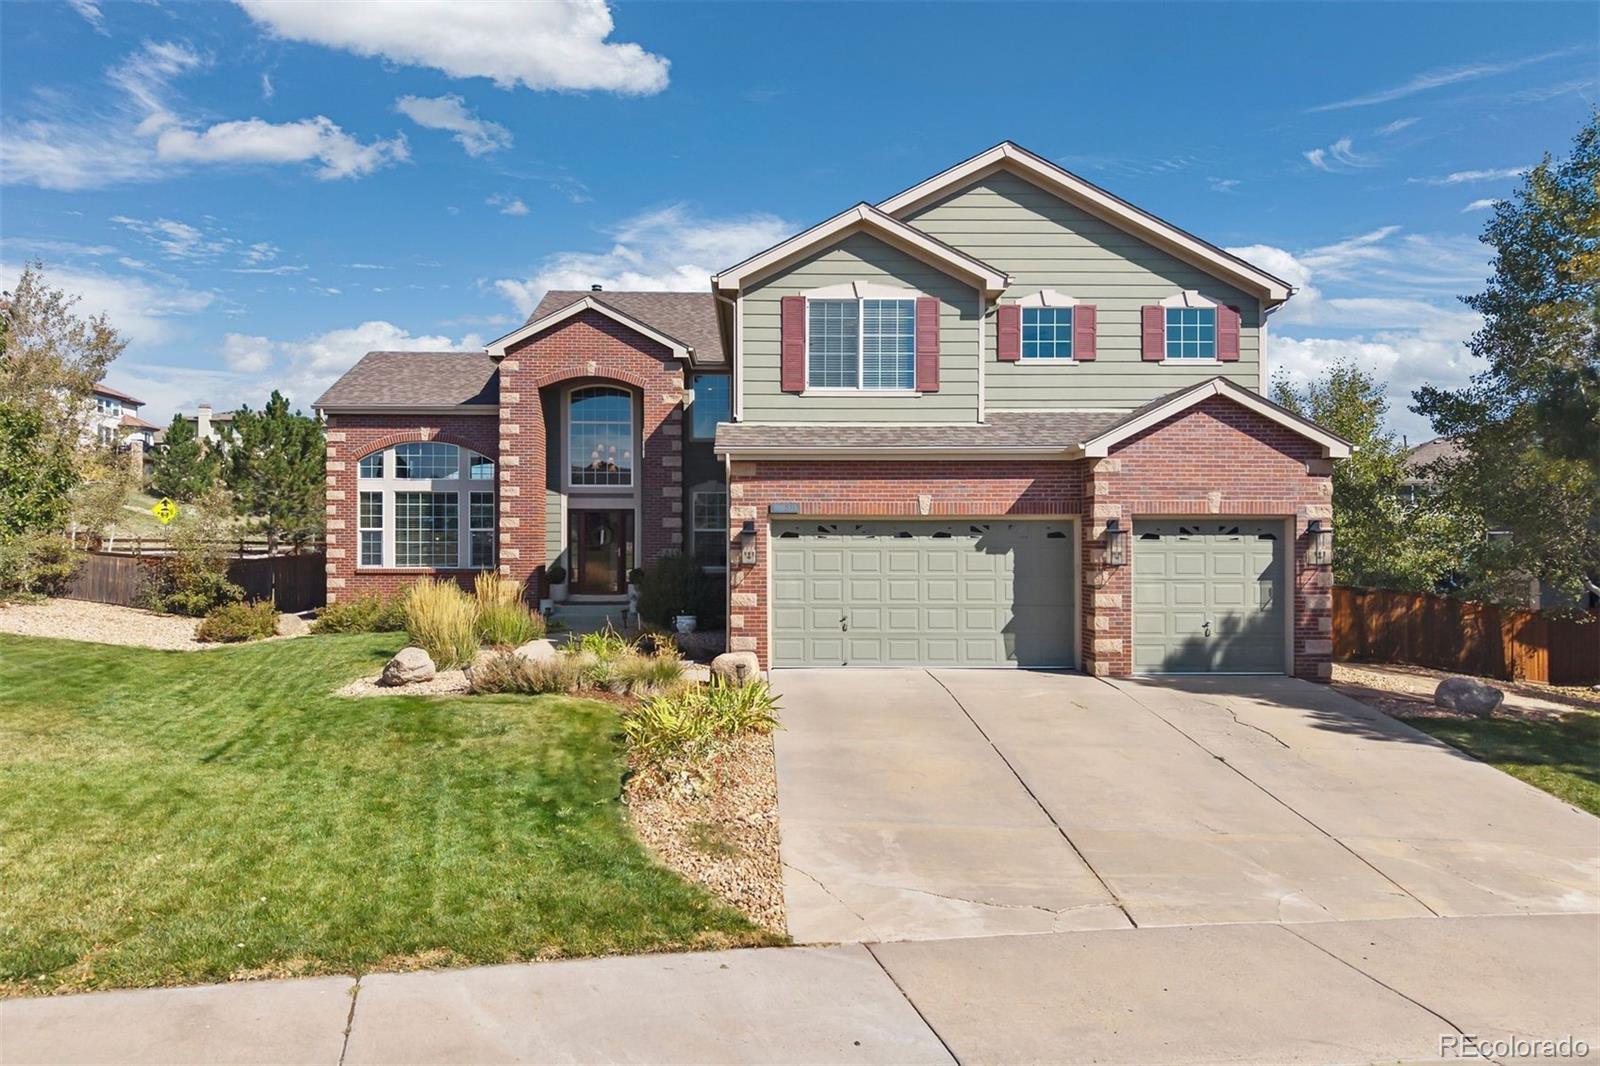
Discover exceptional space, luxury and versatility in this beautifully updated home in Soaring Eagle Estates at The Meadows in Castle Rock! Assumable VA loan at an incredible 3.25% interest rate for qualified buyers! Offering nearly 5,200 finished square feet, with 5 bedrooms and 5 baths...this impressive home features a spectacular private backyard retreat with an expansive patio, multiple outdoor entertaining areas and relaxing hot tub. A grand two-story foyer with sweeping curved staircase welcomes you into a home filled with architectural details, natural light and elegant plantation shutt..
more...
Status: active
Listing Office: re/max real estate group inc
Broker Remarks:
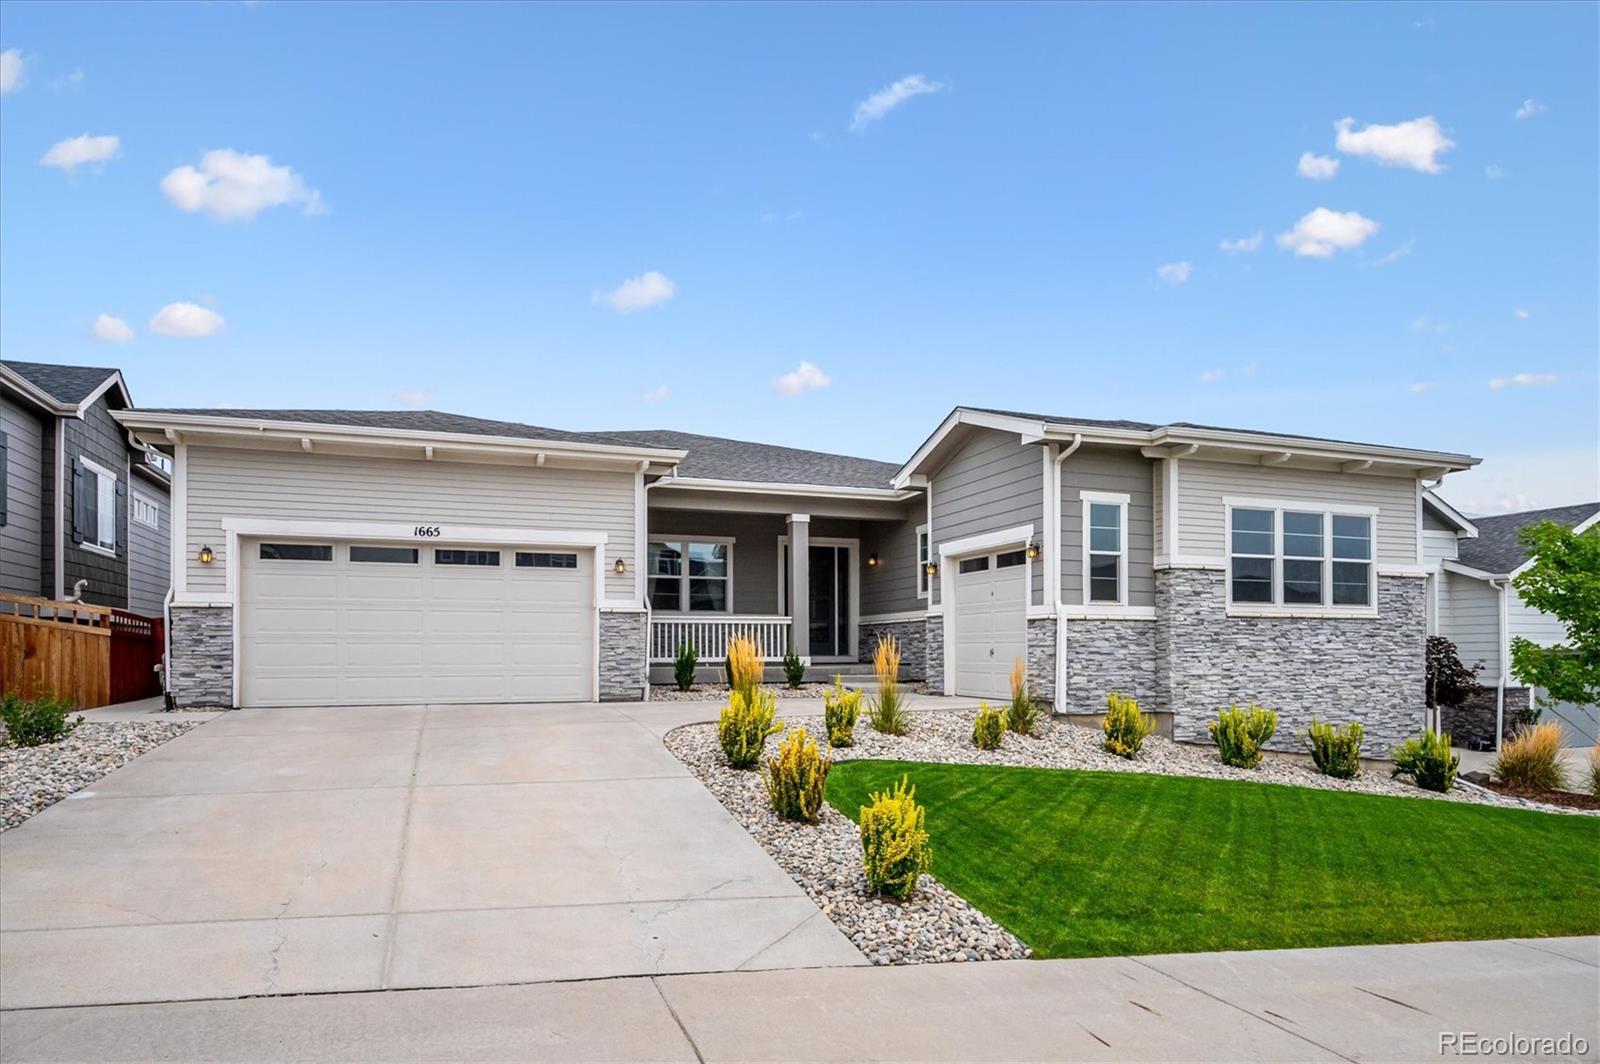
Welcome home to this stunning 3-bedroom, 3-bathroom luxury ranch in the highly sought-after Macanta community. Offering more than 5,500 square feet of thoughtfully designed living space, this exceptional home features soaring 12-foot ceilings throughout the main level and an open-concept floor plan perfect for everyday living and entertaining.
The heart of the home is the chef's kitchen, complete with premium JennAir appliances, double ovens, a 6-burner gas range, quartz countertops, an oversized center island, a spacious walk-in pantry, and a dedicated coffee nook with abundant cabinetry.
..
more...
Status: pending
Listing Office: your castle real estate inc
Broker Remarks:
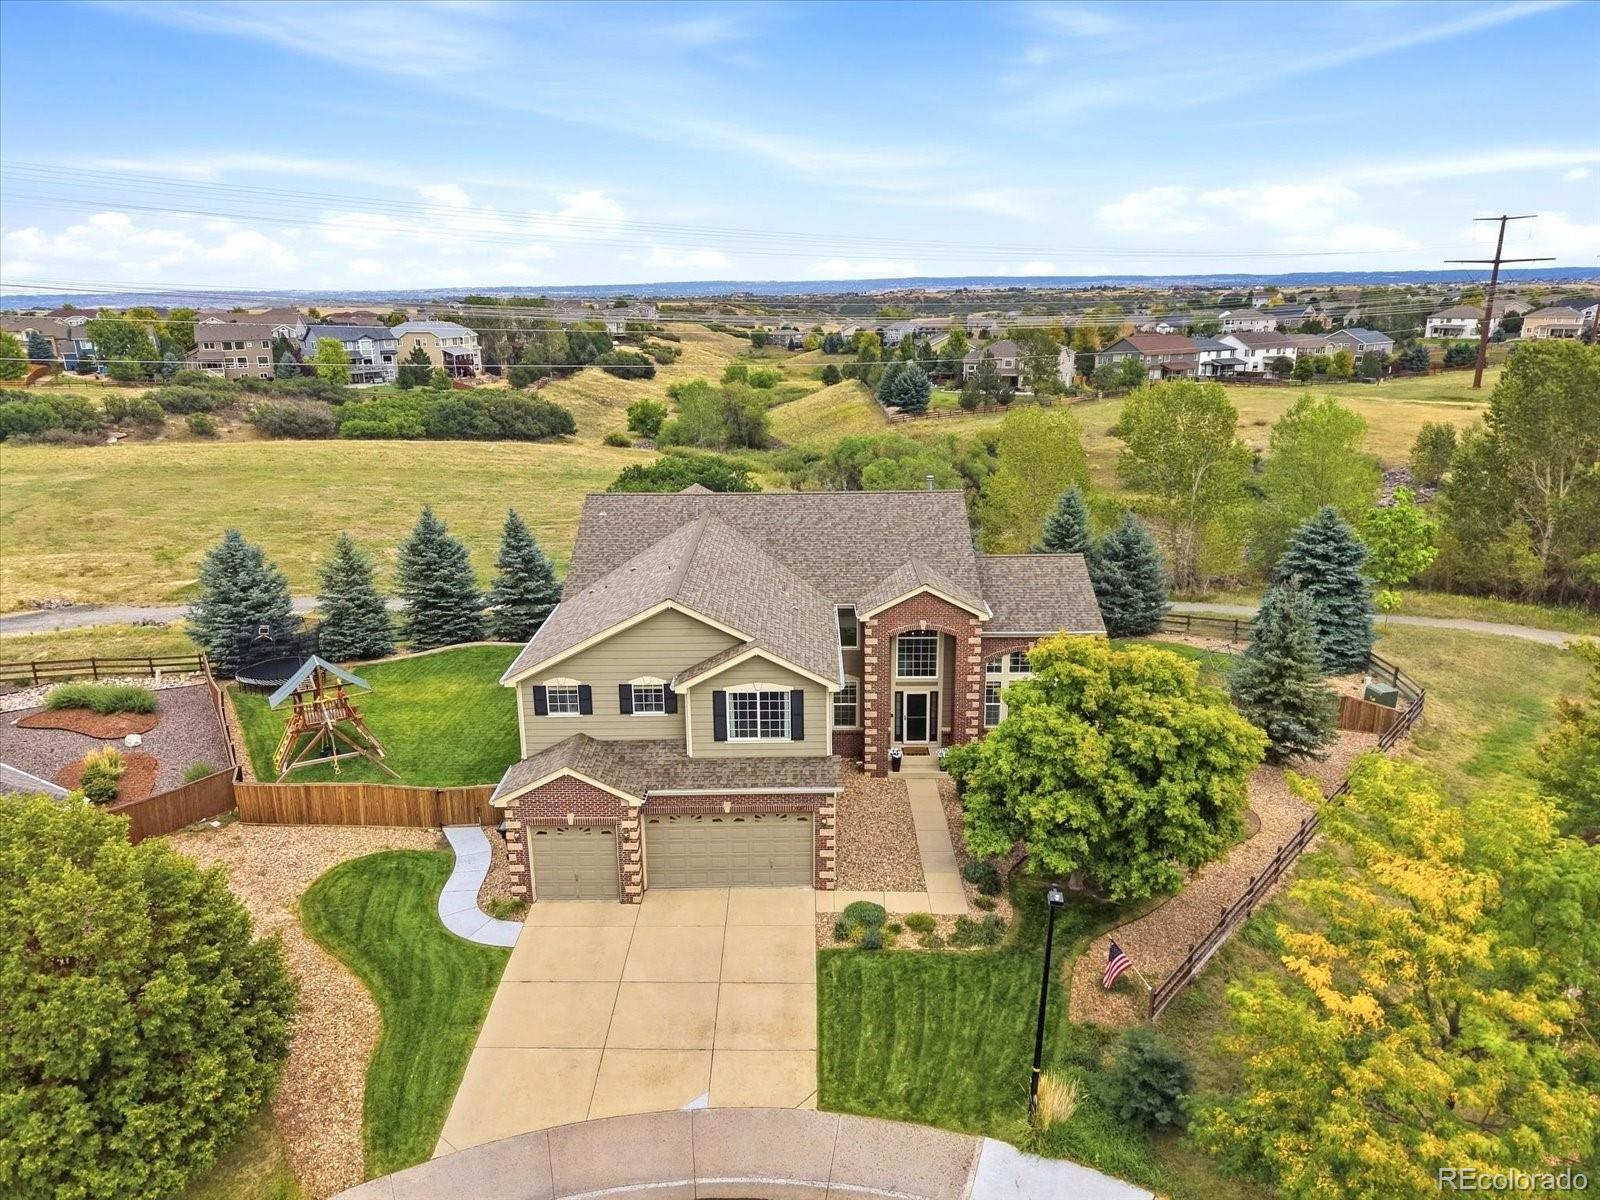
Tucked at the end of a quiet cul-de-sac in Sapphire Point, this beautifully updated 5-bedroom, 4-bath, 3-car home offers an exceptional combination of space, privacy, and views. With 4,371 finished square feet plus 2,245 square feet of unfinished space, there is plenty of room to enjoy now, with incredible potential for the next owner to make it their own.
The main level has been refreshed with refinished hardwood floors, fresh interior paint, and new lighting. The expansive kitchen features new countertops, sink and backsplash, an enlarged island, abundant cabinetry with pull-out shelving,..
more...
Broker Remarks:
BEAUTIFUL 5 BEDROOM/4 BATHROOM RANCH-STYLE HOME WITH 3-CAR GARAGE, CUL-DE-SAC LOCATION, AND BACKING TO GREENBELT! GORGEOUS KITCHEN WITH HUGE ISLAND (10.5' x 7'), PENDANT LIGHTS, QUARTZ COUNTERTOPS, STAINLESS STEEL APPLIANCES INCLUDING 5-BURNER GAS COOKTOP AND DOUBLE CONVECTION OVEN, WALK-IN PANTRY, UPGRADED DRAWERS AND CABINETS, AND ENGINEERED WOOD FLOORS! MINI-OFFICE OFF KITCHEN! LOVELY LIVING ROOM WITH CEILING FAN, ENGINEERED WOOD FLOORS, AND GAS FIREPLACE WITH MARBLE TILE SURROUND! MAIN FLOOR LAUNDRY WITH STAINLESS STEEL UTILITY SINK AND TILE FLOORING! MAIN FLOOR STUDY WITH FRENCH DOORS AN..
more...
Status: active
Listing Office: liv sotheby's international realty
Broker Remarks:
Distinctive Design. Beautiful Greenbelt Setting.
SELLER OPEN TO RATE BUYDOWN WITH ACCEPTABLE OFFER! MORE VALUABLE THAN A PRICE REDUCTION!
LIVE ON ONE LEVEL WITH THREE BEDROOMS ON THE MAIN FLOOR.This semi-custom ranch-style home in Castle Rock’s sought after Cliffside neighborhood offers 2,656 sq ft on the main level and backs to greenbelt, with a flat, usable yard you’ll actually enjoy. Quality craftsmanship shines throughout, with rich knotty alder cabinetry, 8-foot doors, hand-troweled walls and hardwood floors bringing warmth and character. Stainless steel appliances and a spacious layou..
more...
Status: active
Listing Office: re/max professionals
Broker Remarks:
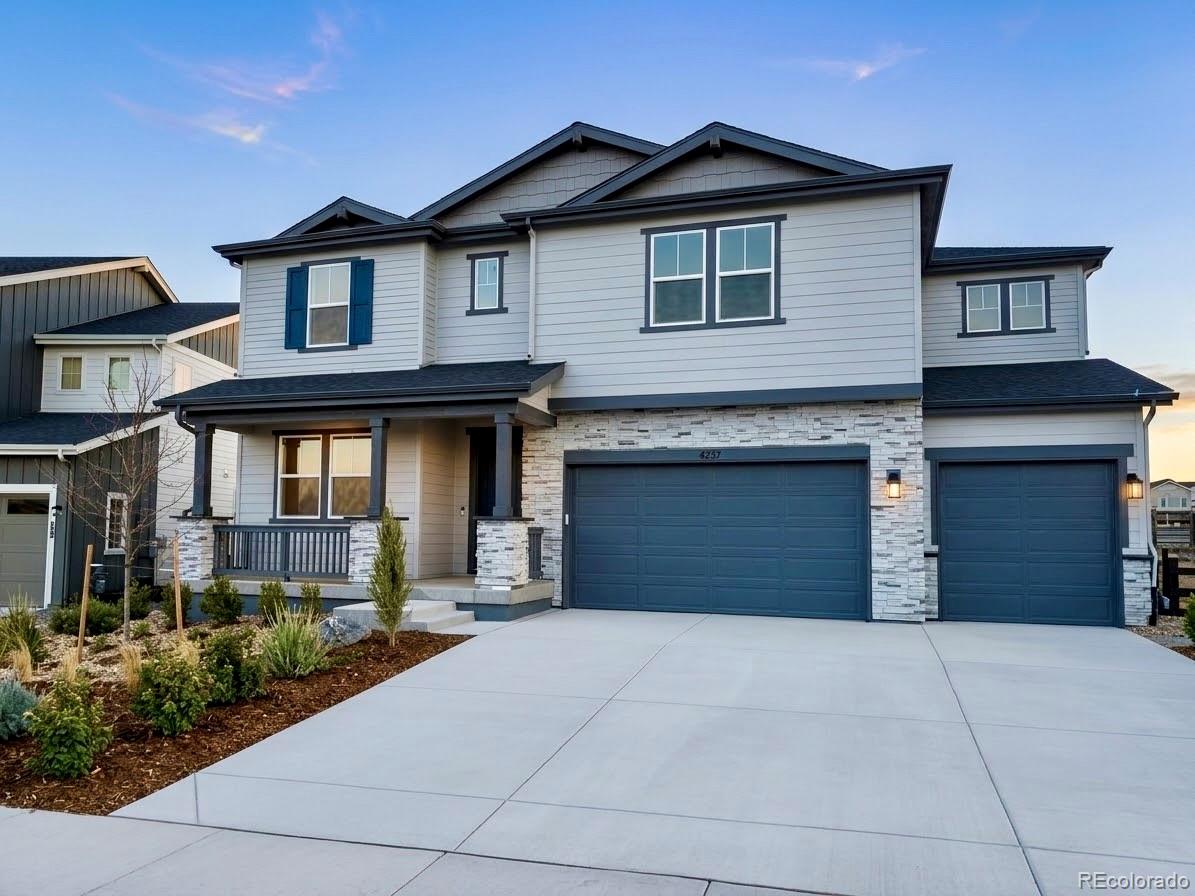
What's Special: Backs to Open Space | 2-Story Great Room w/Fireplace. New Construction - Ready Now! Built by America's Most Trusted Home Builder. Welcome to the Vail at 4237 Skipping Point in Macanta! This spacious two-story home is designed for both comfort and entertaining, featuring an open-concept kitchen with a large island that flows into the dining area and great room with fireplace. A private study, half bathroom, and convenient playroom offer flexible living spaces on the main floor, while the covered deck extends your living area outdoors. Upstairs, the expansive primary suite boasts..
more...
Status: pending
Listing Office: liv sotheby's international realty
Broker Remarks:
Walls moved, rooms reconfigured, and a finish level that outpaces everything in the neighborhood. The main level is completely redesigned and opened up, creating an expansive floor plan centered on a light-filled great room and a kitchen worthy of a multimillion-dollar home, with a back scullery and pantry for extra prep room and refrigeration. Gorgeous 12" white oak floors run throughout, two main-level offices make working from home a separated pleasure, and four bedrooms sit upstairs. The oversized corner lot backs to a greenbelt and comes with an outdoor entertaining area made for long eve..
more...
Status: active
Listing Office: keller williams real estate llc
Broker Remarks:
**MASSIVE $105,000 PRICE IMPROVEMENT!!!**AND STILL $40,000 SELLER CONCESSION**VERY RARE PLUM CREEK NEW BUILD!!! Low Maintenance & Absolutely Loaded with First Class Finishes & Craftsmanship!! BRAND NEW 3 Bed /4 Bath Custom Ranch Home Just Moments to Downtown Castle Rock! This Gorgeous Home is a Remarkable Custom Build where Outstanding Quality meets Meticulous Attention to Detail. Open Floor Plan w/ 10 Foot Ceilings Features A Stunning Gourmet Kitchen w/ Beautiful Quartz, Stylish Cabinetry, Large Drawer Storage, and Perfect Accents, w/ All Stainless Appliances Including an 8 burner Gas Range..
more...
Status: active
Listing Office: coldwell banker realty 56
Broker Remarks:
NEW! Toll Brothers Home Ready October 2026. The Capulin is exquisitely designed with modern architecture and luxury appointments. A spacious foyer opens onto the lovely open-concept great room and dining room, presenting views of the expansive covered patio. A sizable casual dining area complements the well-designed kitchen that offers a large center island with a breakfast bar, plenty of counter and cabinet space, and a walk-in pantry. The serene primary bedroom suite is secluded off the great room, highlighted by a large walk-in closet and a spa-like primary bath with dual vanities, a large ..
more...
Broker Remarks:
Welcome to 4870 Saddle Iron Road, where refined design meets relaxed luxury in the heart of Montaine. From its striking modern farmhouse architecture and warm wood accents to its thoughtfully curated interiors and spectacular outdoor entertaining spaces, this 5 bedroom, 5 bath home is designed to impress while remaining effortlessly inviting. Move in ready with extensive builder upgrades and custom improvements throughout, everything is already done.
Inside, windows fill the open concept living spaces with natural light, highlighting wide plank flooring, crisp architectural details, a floor..
more...
The content relating to real estate for sale in this web site comes
in part from the Internet Data eXchange ("IDX") program of
METROLIST, INC., DBA RECOLORADO® Real estate listings held by brokers other
than The Brian Petrelli Team are marked with the IDX Logo.
This information is being provided for the consumers' personal, non-commercial use and may not be used for any other purpose. All information subject to change and should be independently verified.




 Sold Home Stats


 21%
 12.8%
 19.5%