Sources: FBI, Uniform Crime Reports, prepared by the National Archive of Criminal Justice Data
The Brian Petrelli Team is your , Castle Rock home specialist.
Our team of local Castle Rock experts have over 200 years of combined expertise in the Colorado Real Estate market. Give us a call today to put
our knowledge and experience to work for you as you buy or sell your next home.
Don't see what you're looking for here? Contact our team for a free, custom search.
Status: active
Listing Office: engel and volkers: castle rock & castle pines
Broker Remarks:
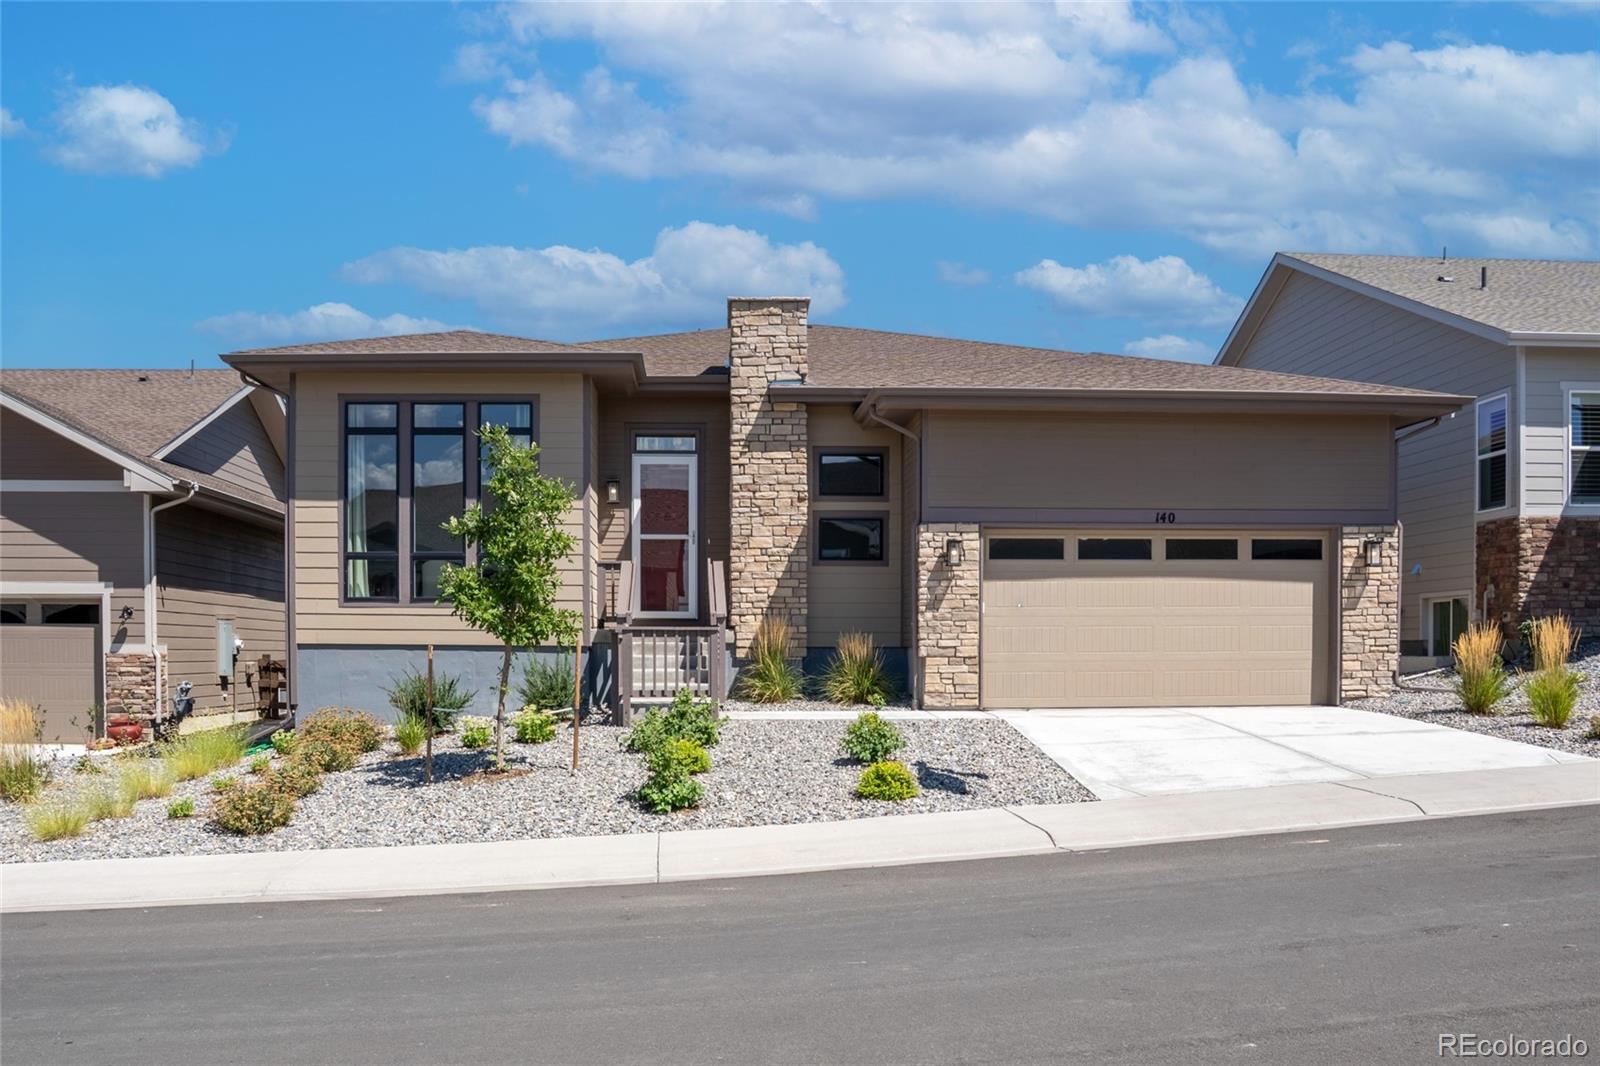
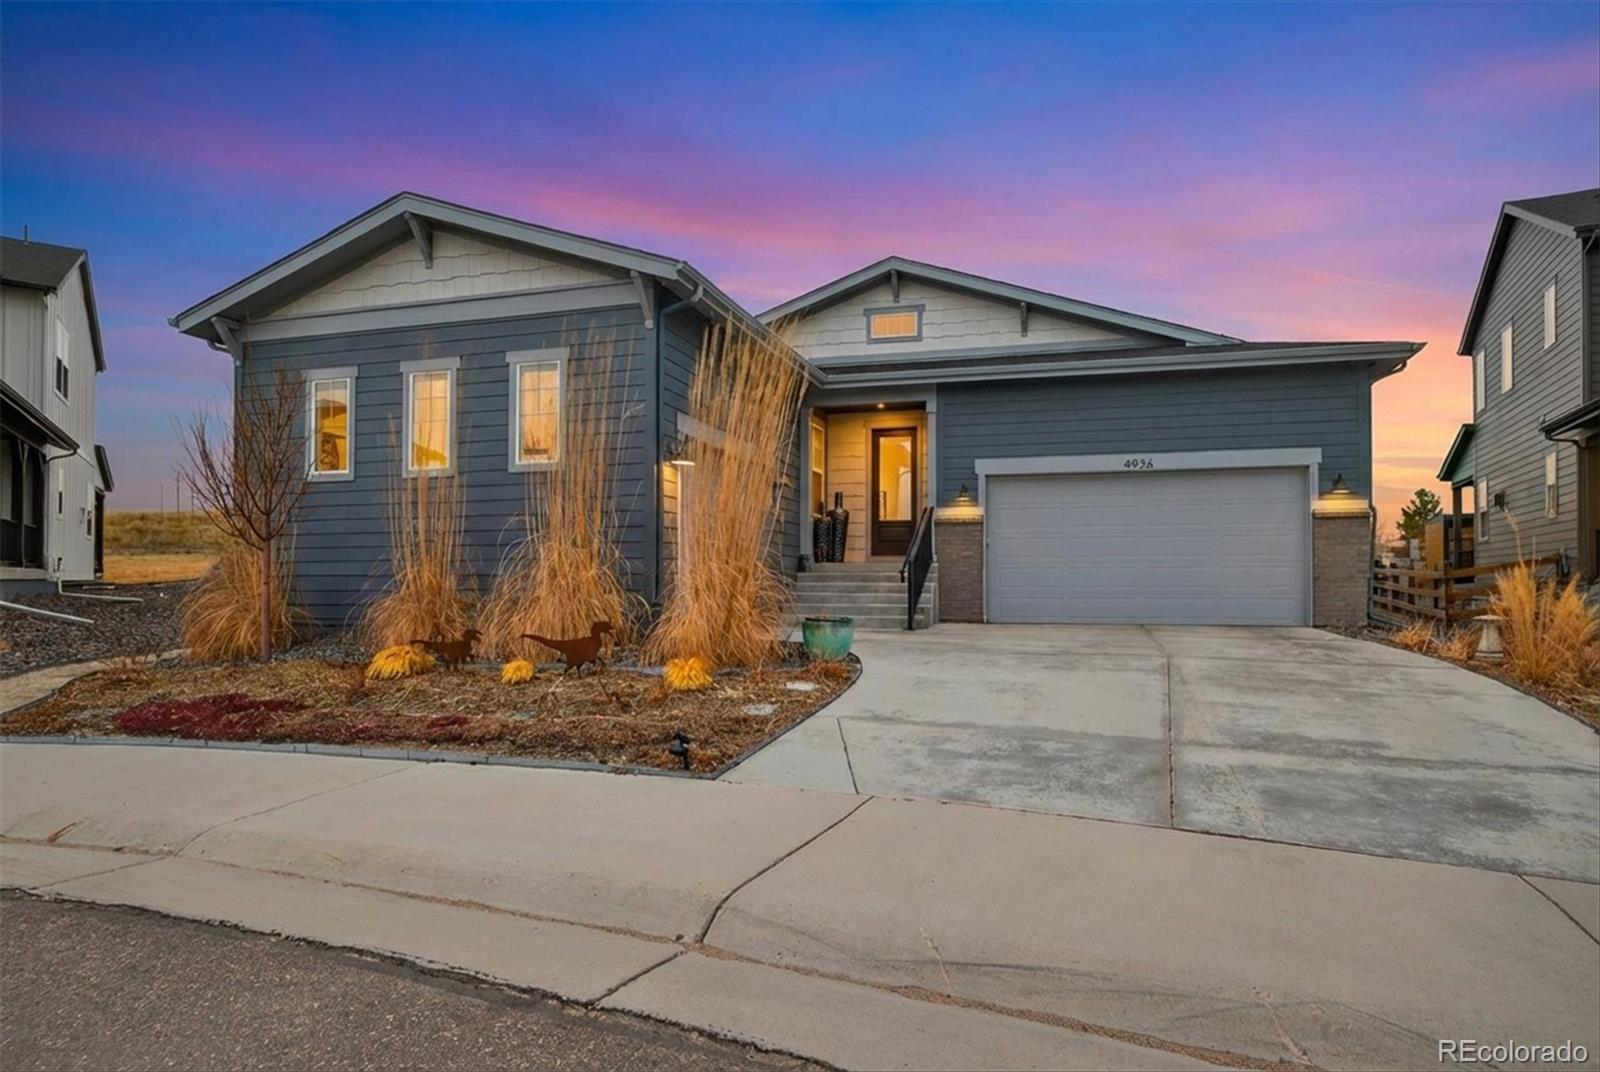
Better than new and beautifully positioned against private hillside open space, 140 Leafy Aster Ln offers exceptional ranch-style living in Castle Rock’s sought-after 55+ active adult community. Enjoy serene, private views from the spacious great room and outdoor living area, where oversized doors slide fully open to a peaceful hillside backdrop. The patio is wired for speakers, creating an ideal setting for morning coffee or evening entertaining.
This thoughtfully upgraded Toll Brothers ranch offers 2,493 SF on the main level—one of the larger ranch plans in this collection—plus 1,804 SF ..
more...
Status: active
Listing Office: re/max professionals
Broker Remarks:
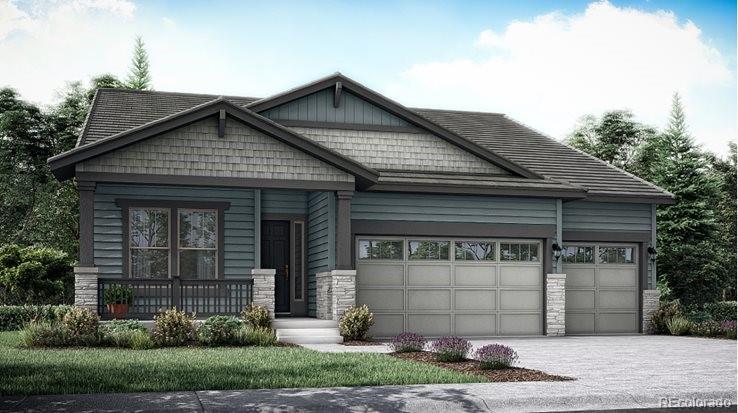
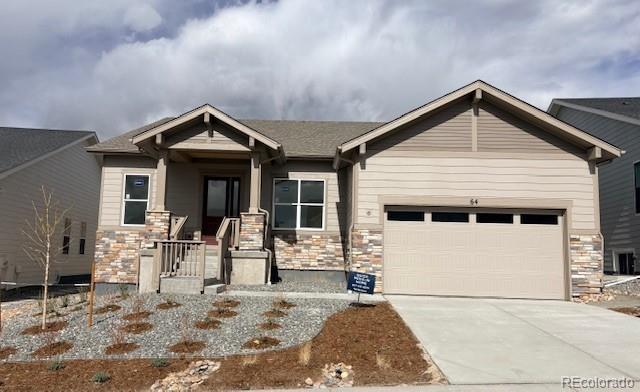
***Contact Lennar today about Special Financing for this home - terms and conditions apply**
Anticipated Completion November 2026!
Beautiful Davis Ranch plan with a popped top backs features 3 beds, 3 baths, study, breakfast nook, great room, kitchen, loft & unfinished basement for future expansion and 3 car garage!Lennar provides the latest in energy efficiency and state of the art technology with several fabulous floorplans to choose from. This home offers plenty of space for visitors and entertaining. Beautiful finishes and upgrades throughout including stainless steel appliances,..
more...
Broker Remarks:
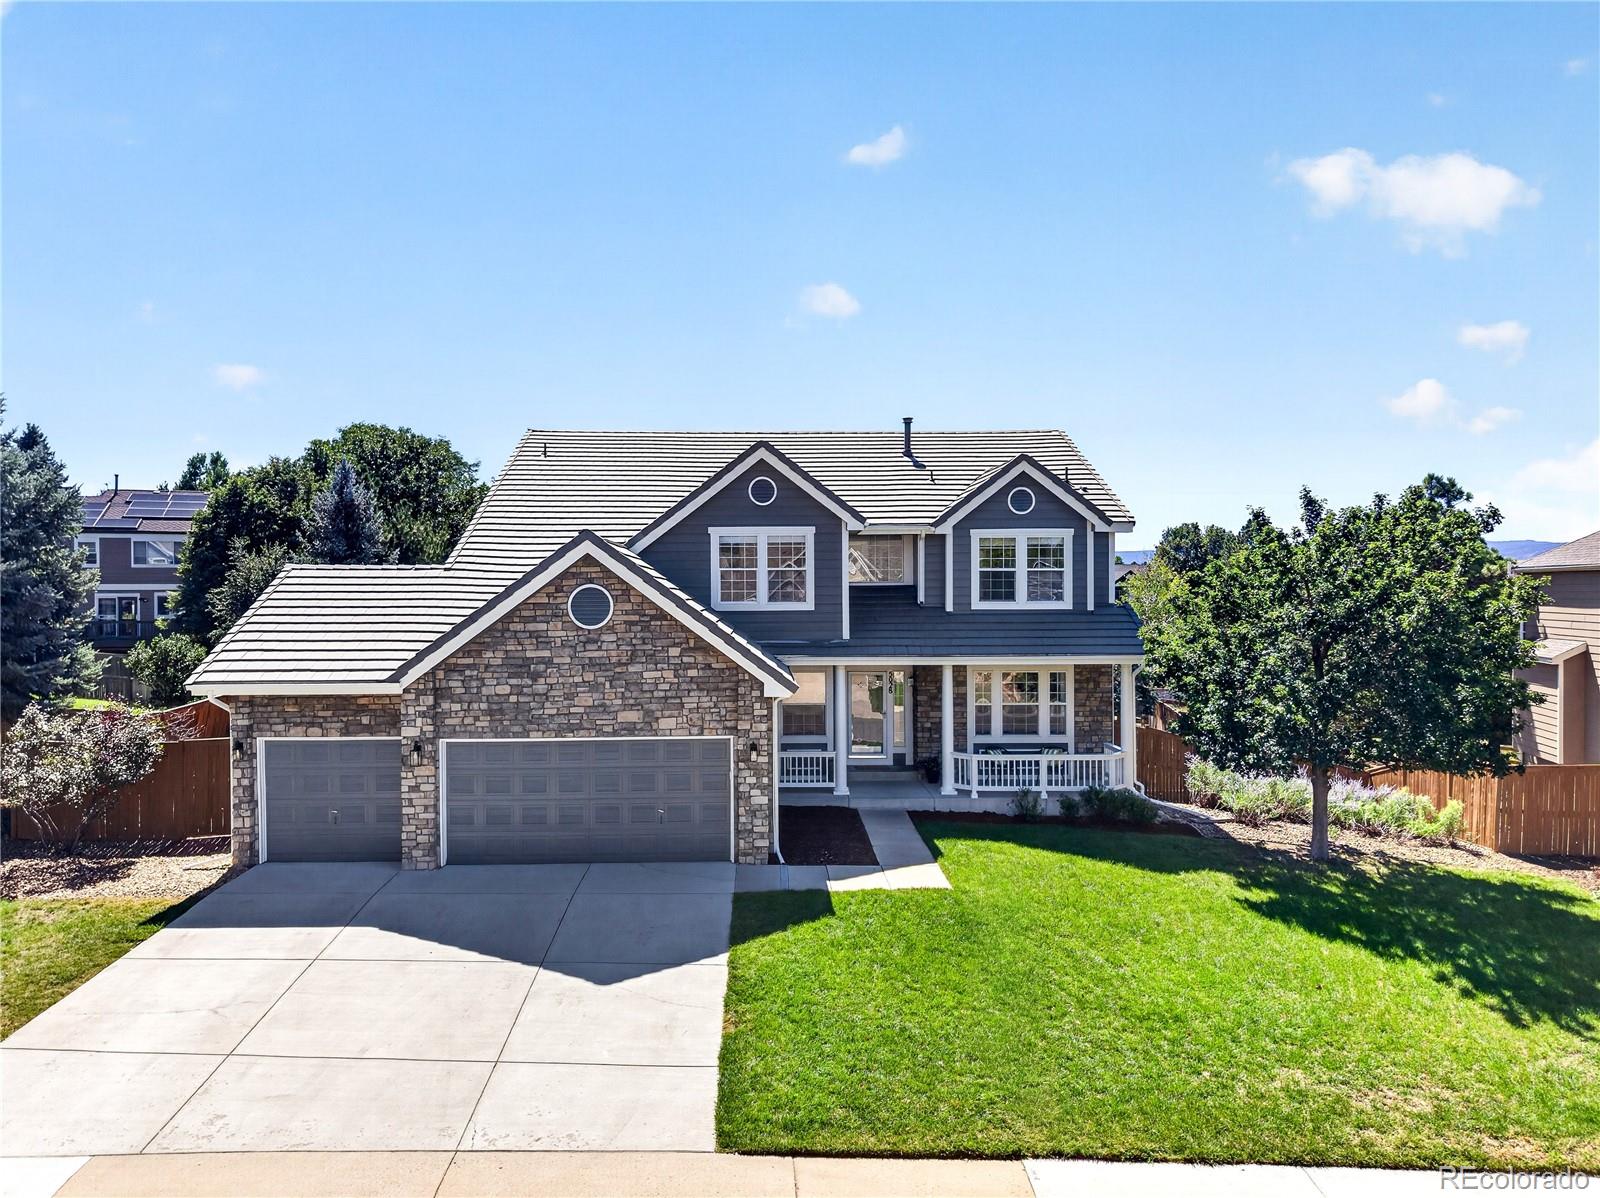
If you’ve been looking for a home in Castle Rock with room to spread out, nearby parks and trails, and space that can grow with you, 5028 Rocky Mountain Drive deserves a closer look. Located in The Meadows, this 4-bedroom, 4-bath home offers 4,500+ square feet with a beautifully finished basement and room to gather, work, entertain and live. Step inside to newer paint, newer carpet on the main and upper levels, new fixtures and mountain views. Outside, new exterior paint and refreshed landscaping create a beautiful first impression.
The main level offers multiple living and gathering spaces..
more...
Broker Remarks:
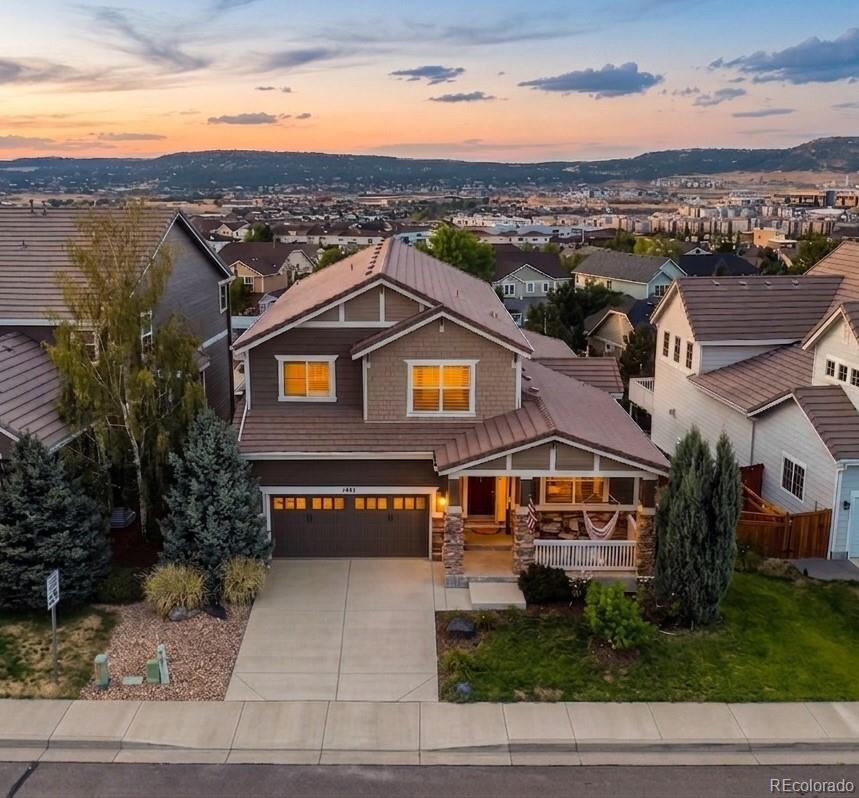
Perfectly positioned on a premium lot in The Meadows, this beautifully renovated home captures sweeping views of Castle Rock, the foothills, and unforgettable Colorado sunsets. Thoughtfully updated, it features wide plank white oak flooring, fresh designer finishes, and Arhaus lighting creating a warm, elevated feel. A dedicated main-floor office flows into an open-concept living space w/views from almost every large window. The kitchen features freshly painted cabinetry w/ brass hardware, new backsplash, stainless steel appliances, abundant workspace, an inviting eat-in dining area, and incre..
more...
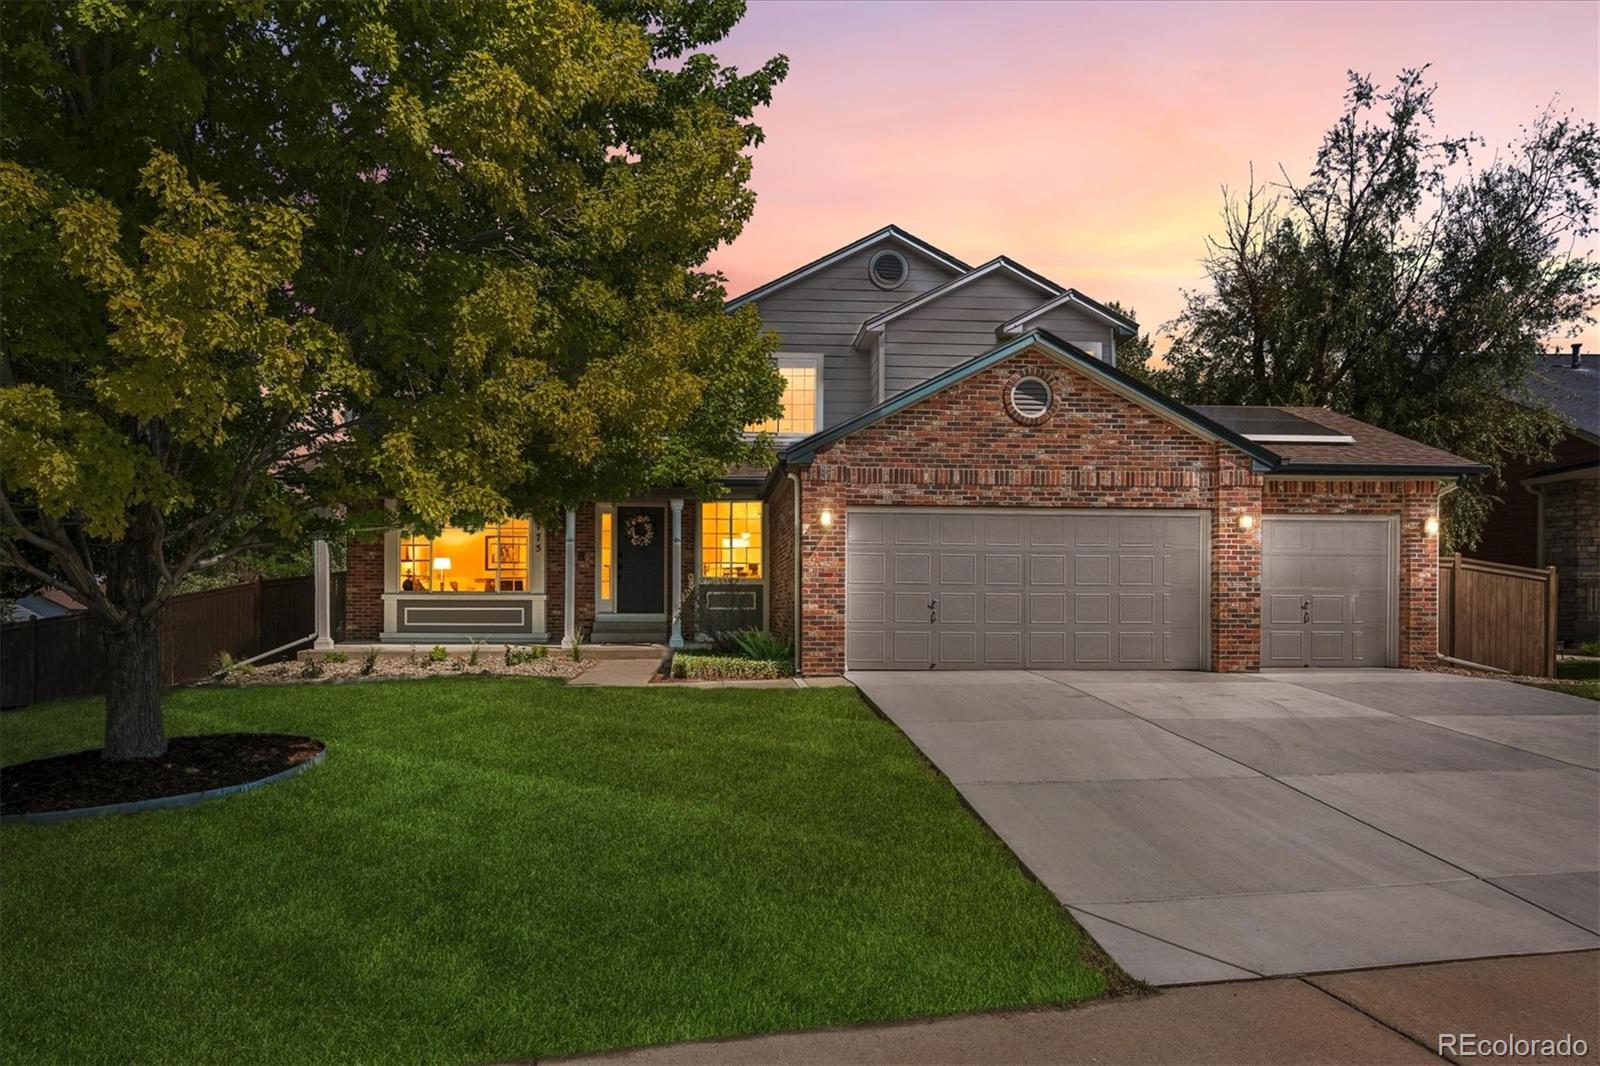
Broker Remarks:
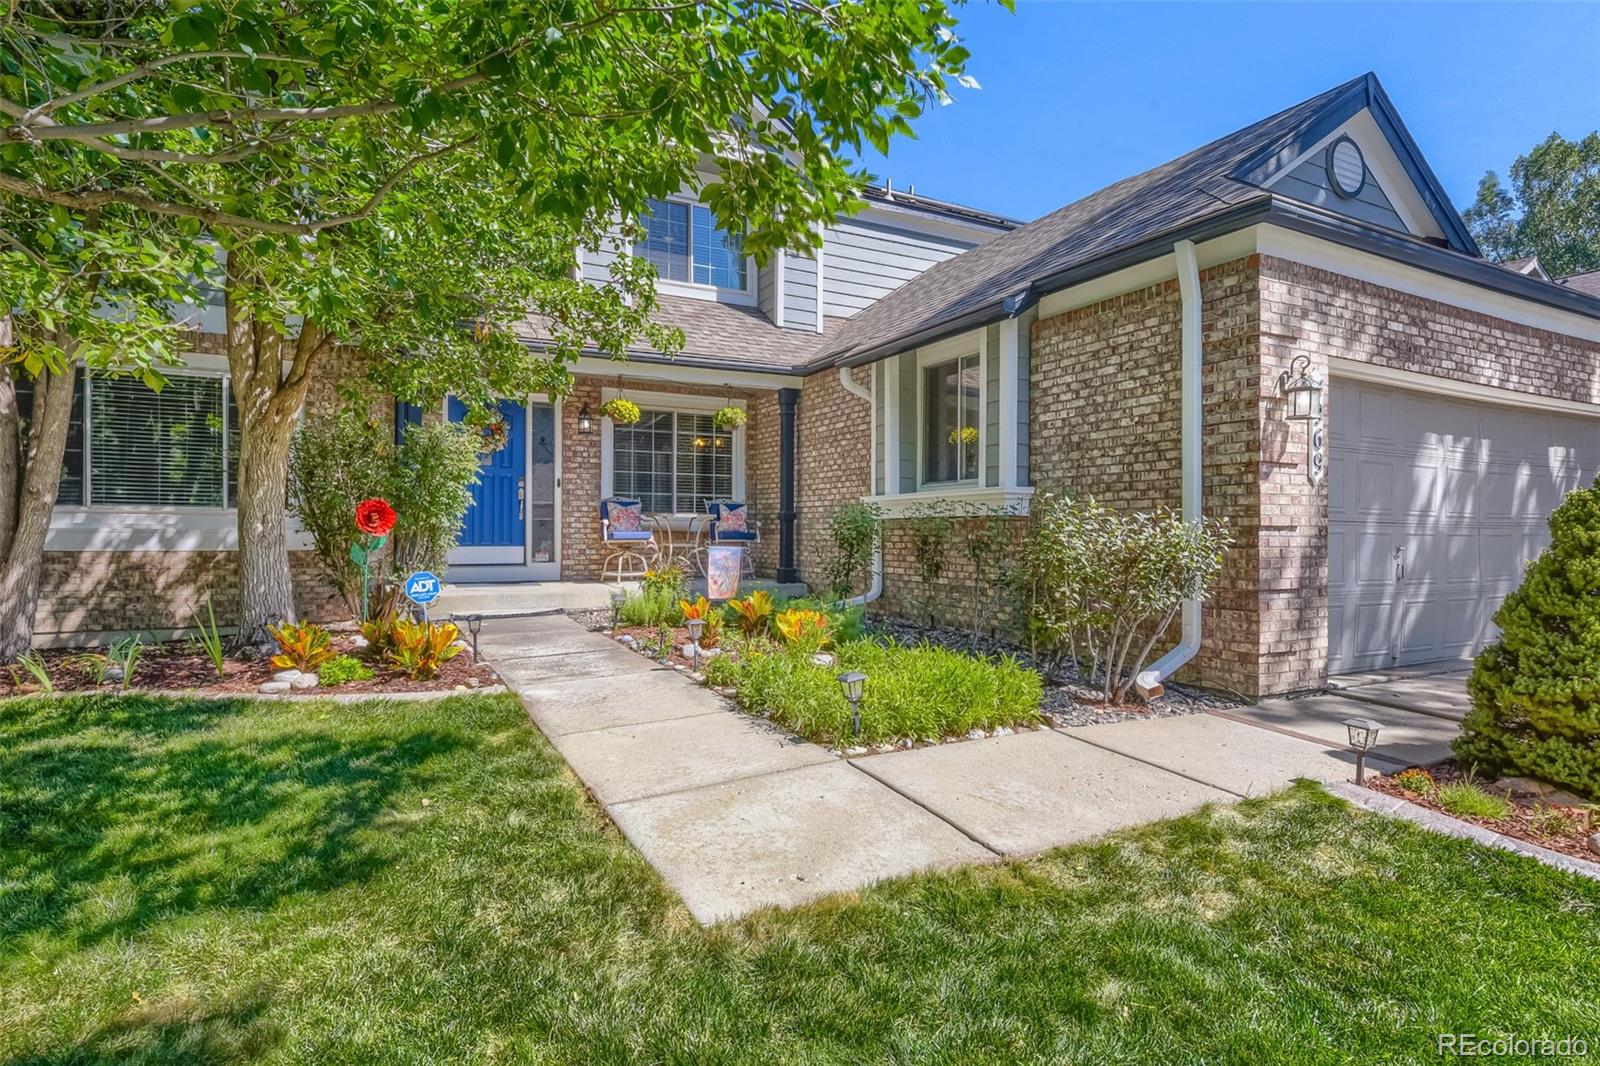
5175 Buena Vista sits in the heart of The Meadows, one of Castle Rock’s most desirable neighborhoods. Positioned on a corner lot surrounded by mature trees, this home reflects true pride of ownership. The meticulous care and thoughtful updates shine throughout every space.
This spacious residence offers 5 bedrooms and 4 updated bathrooms, providing comfort and flexibility for any lifestyle. The chef’s kitchen features modern appliances, a walk-in pantry, and plenty of workspace for cooking and entertaining. Newly installed flooring on the main level and fresh carpet make the home completely m..
more...
Status: active
Listing Office: serhant colorado llc
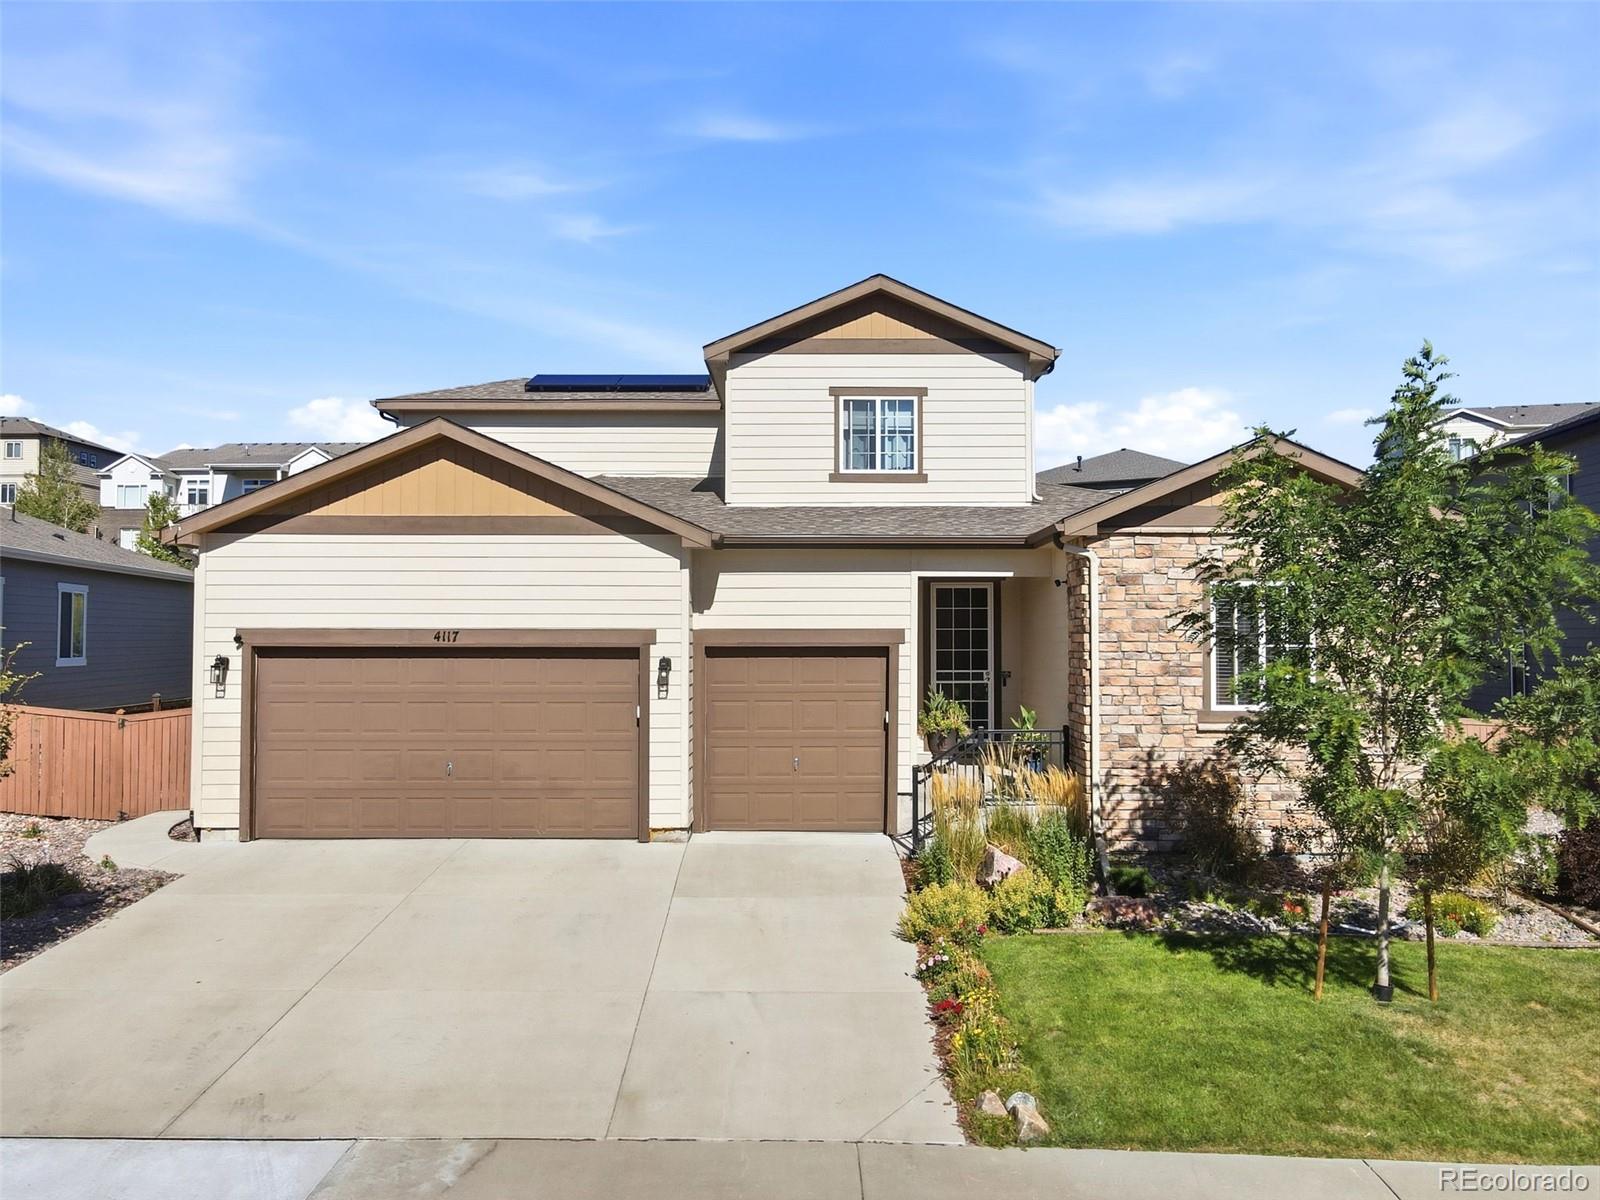
Broker Remarks:
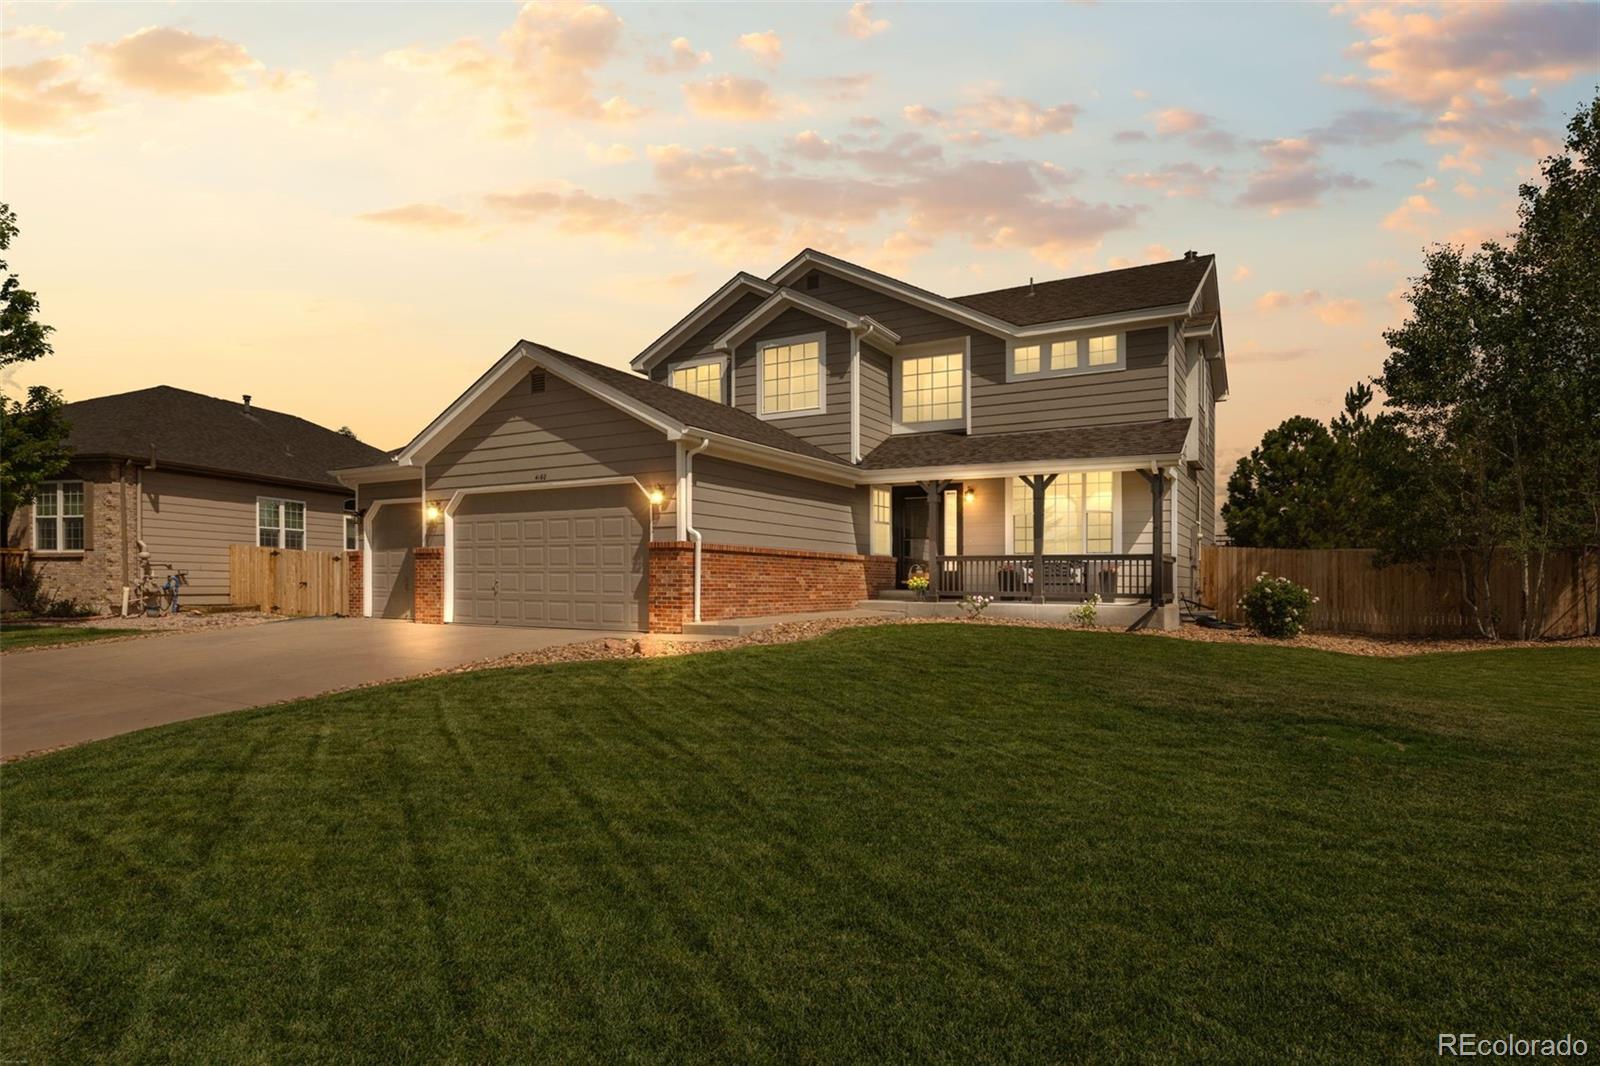
Welcome to 4117 Spanish Oaks Way, a spacious 4-bedroom, 4-bath home in Castle Rock's Terrain community, offering over 3,000 finished square feet plus more than 2,000 square feet of unfinished basement space. Set on a .21-acre lot backing to open space, the home combines a flexible floor plan with a peaceful, newly landscaped backyard setting.
The main level is designed for both everyday living and entertaining, with an open great room featuring soaring ceilings, abundant natural light and a fireplace. At the center of the home, the gourmet kitchen offers a large quartz island, generous cabi..
more...
Status: pending
Listing Office: realty one group premier
Broker Remarks:
Exceptional Ranch Backing to Open Space in Cobblestone Ranch!
Welcome to this beautifully upgraded ranch-style home offering 3,805 finished square feet of thoughtfully designed living space in one of Castle Rock's most desirable communities. Perfectly positioned backing to open space, this home combines privacy, comfort, and Colorado outdoor living at its finest.
The open-concept floor plan features a spacious great room with abundant natural light, a gourmet kitchen with a large center island, quality finishes, and an inviting dining area ideal for everyday living or entertaining. The m..
more...
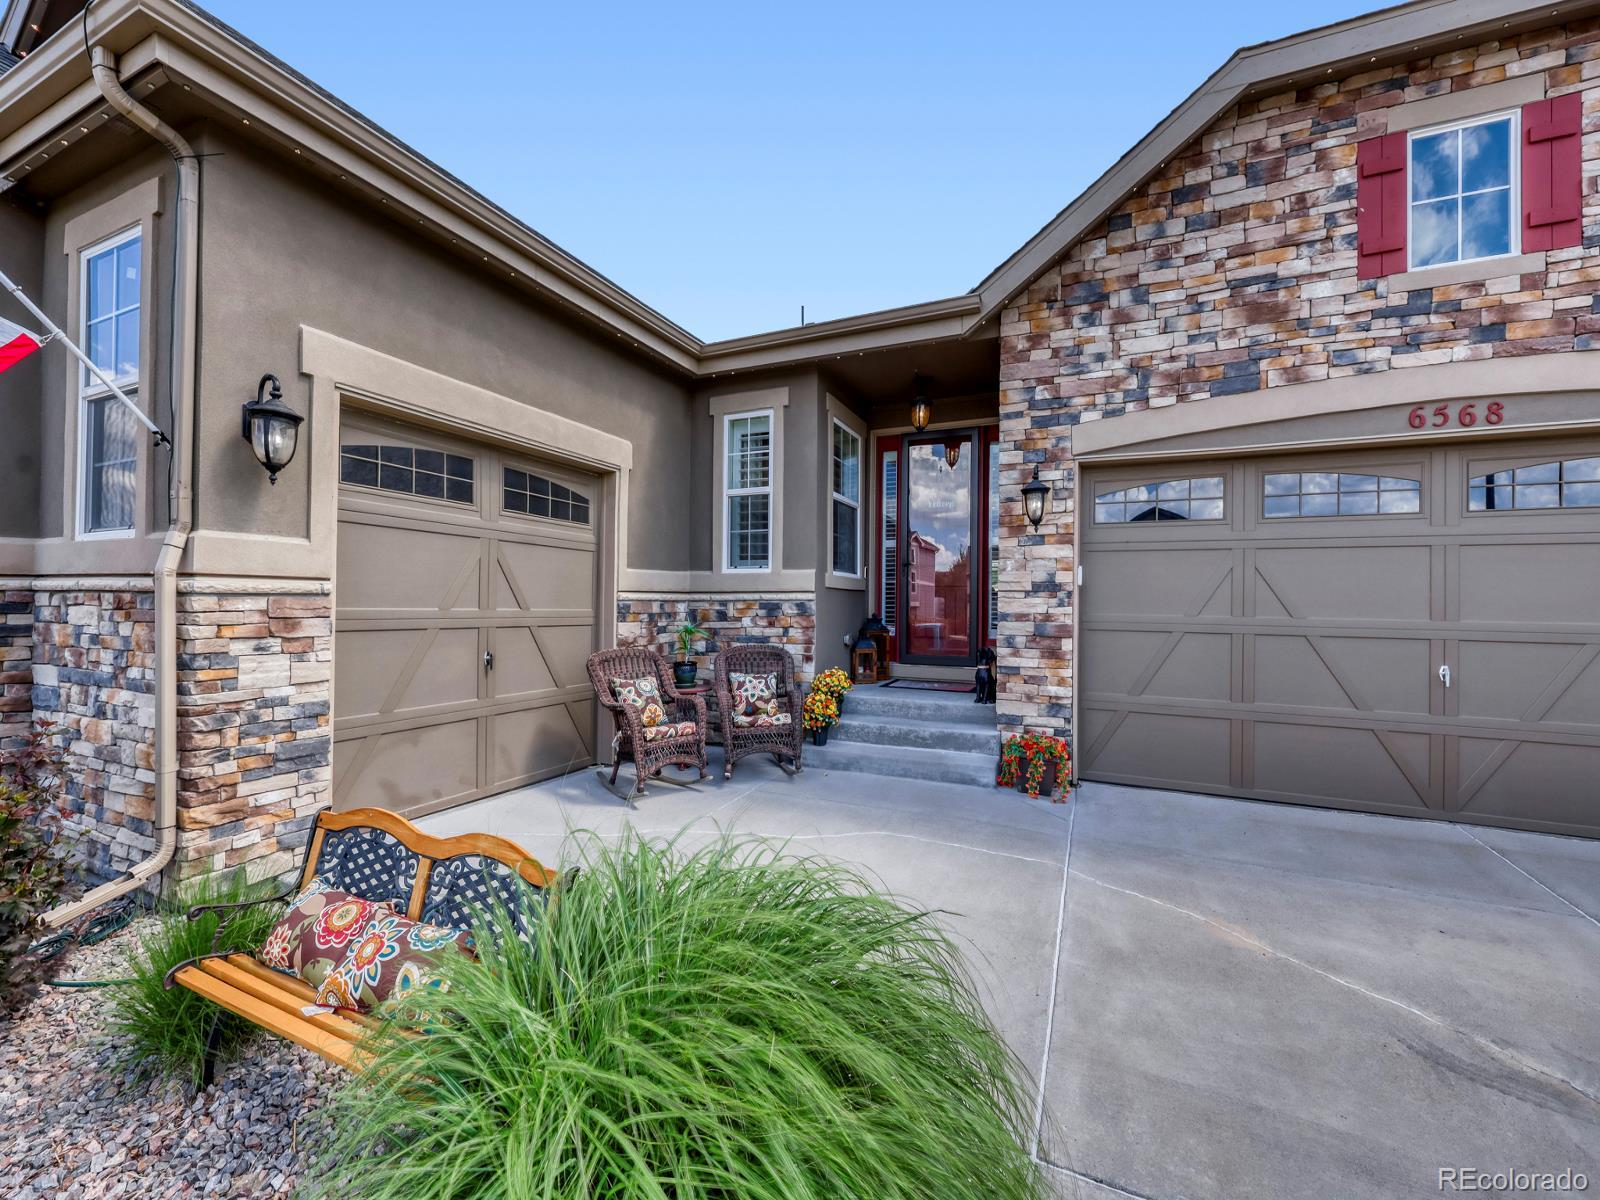
Broker Remarks:
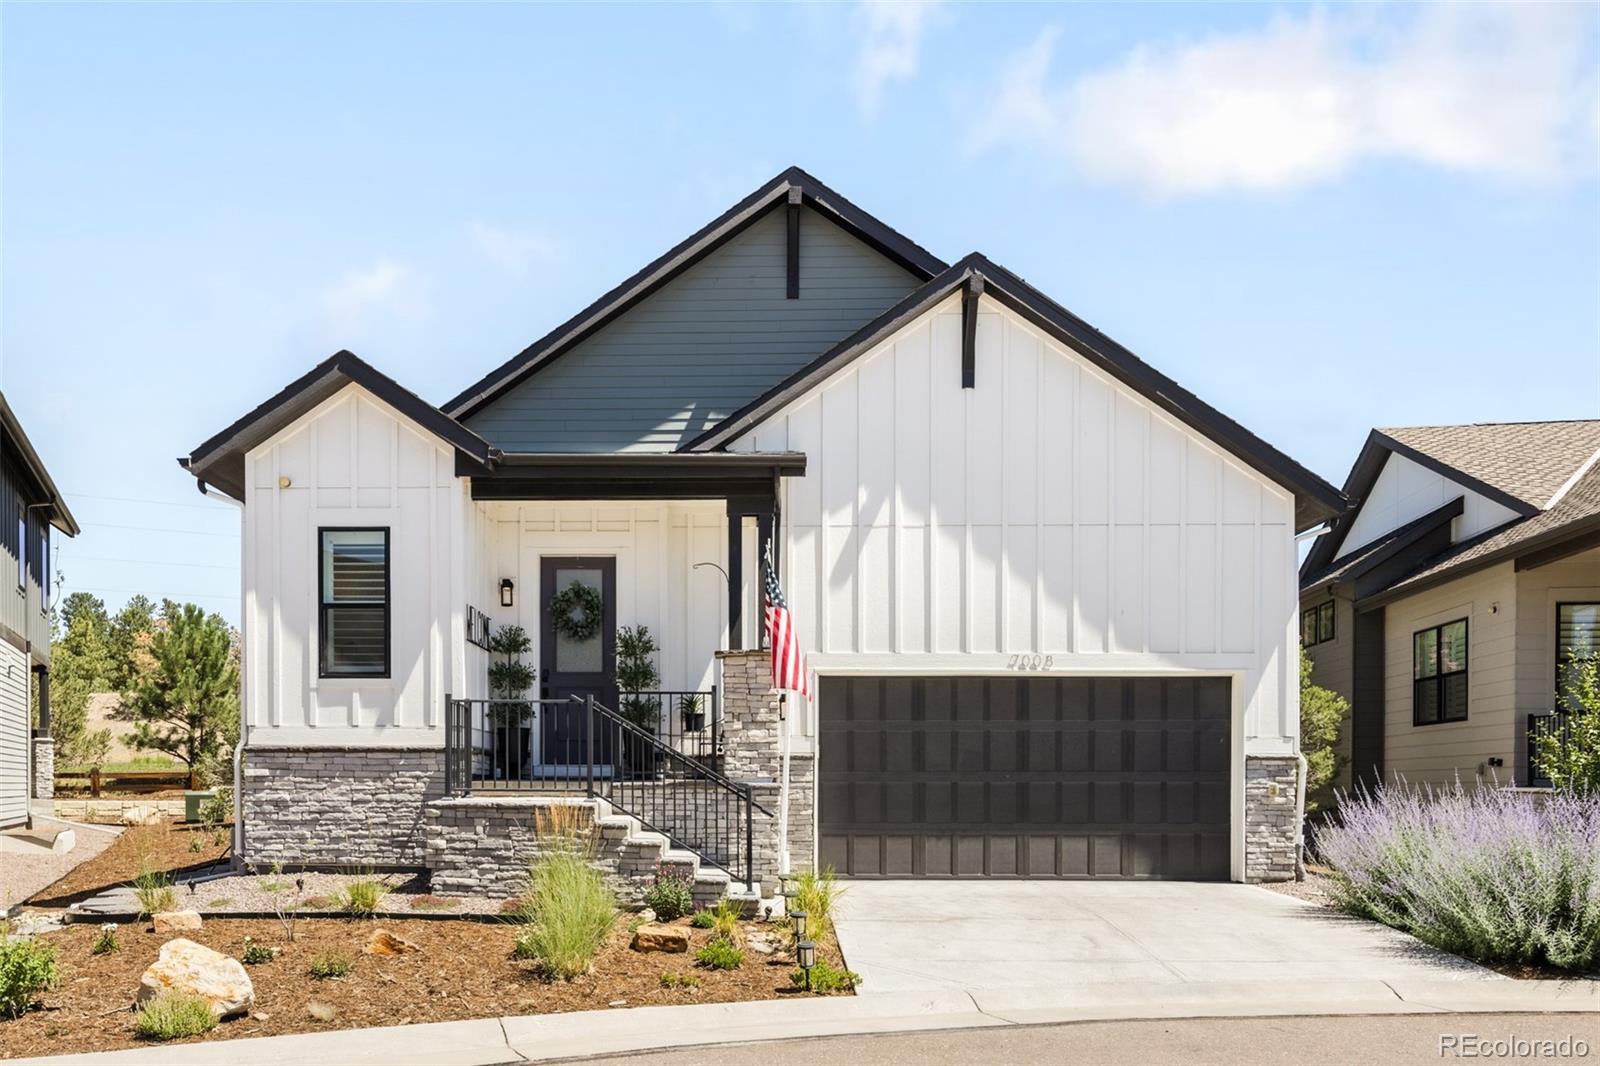
Brand New Toll Brothers Home - Ready Now!
Tucked on a private homesite backing to a hillside, this home offers serene outdoor living. Inside, you'll find an expanded great room, extended garage, and beautifully curated designer-appointed finishes throughout. Perfectly positioned on a complete street, this home combines comfort, style, and convenience.
The heart of this 55+ active adult community is its vibrant clubhouse. Impeccably designed and decorated offering a range of amenities to suit every lifestyle. Enjoy tennis and pickleball courts, a seasonal outdoor pool, a year-round hot tu..
more...
Status: active
Listing Office: madison & company properties
Broker Remarks:
Welcome Home to this beautifully updated 5-bedroom, 4-bath home in the highly desirable Metzler Ranch community. Thoughtfully renovated with today's lifestyle in mind, the main level underwent a stunning remodel in 2020, featuring a gorgeous new kitchen, redesigned laundry room, updated powder bath, refreshed living and family rooms, new cabinetry, sinks, hardware, flooring, wrought iron railings, an updated fireplace, and modern appliances.
Recent improvements completed within the past year include fresh interior and exterior paint, new carpet, and stylish new bathroom tile, making this ho..
more...
Broker Remarks:
Step inside this modern home with cool hip colors and a layout that creates luxurious living for the occupants. The center of the home, a gorgeous chef kitchen features a room size pantry , enormous slabs of quartz counters, and appliances to elevate your entertaining and cooking game. Located on one of the best lots in the neighborhood an extensive patio waits for your guest list to arrive and play. High end construction, with expansive Primary suite tailored to the executive lifestyle you deserve. With plenty of light and a spa like primary bath , the expansive primary bedroom is the perfect..
more...
Status: active
Listing Office: realty one group premier
Broker Remarks:
Welcome Home to your beautifully updated and open floor plan located in the Meadows. The home offers a combination of style, comfort and entertaining space. The stunning kitchen features updated cabinetry, granite countertops, mosaic tile backsplash, stainless appliances, a desk area and an oversized island. Open dining and living spaces create an easy flow for everyday living, while the inviting family room showcases a cozy fireplace and custom accent wall. The upper level offers 5 bedrooms. The spacious primary suite features abundant natural light and an updated ensuite bath with dua..
more...
Broker Remarks:
Situated on the largest lot in the Homestead at Castle Pines Village — with no major street behind — this residence offers resort-caliber community living. Vaulted ceilings expand the scale of the kitchen, featuring all-white cabinetry, a center island and stainless steel appliances. A statement fireplace anchors the bright living area. Sliding glass doors in the dining room open to a private backyard patio. The primary suite offers patio access, a walk-in closet and a spa-inspired bath with a large walk-in shower. A finished basement with a rec room, fireplace, guest suite and plumbing roughe..
more...
Status: active
Listing Office: marrs realty and management
Broker Remarks:
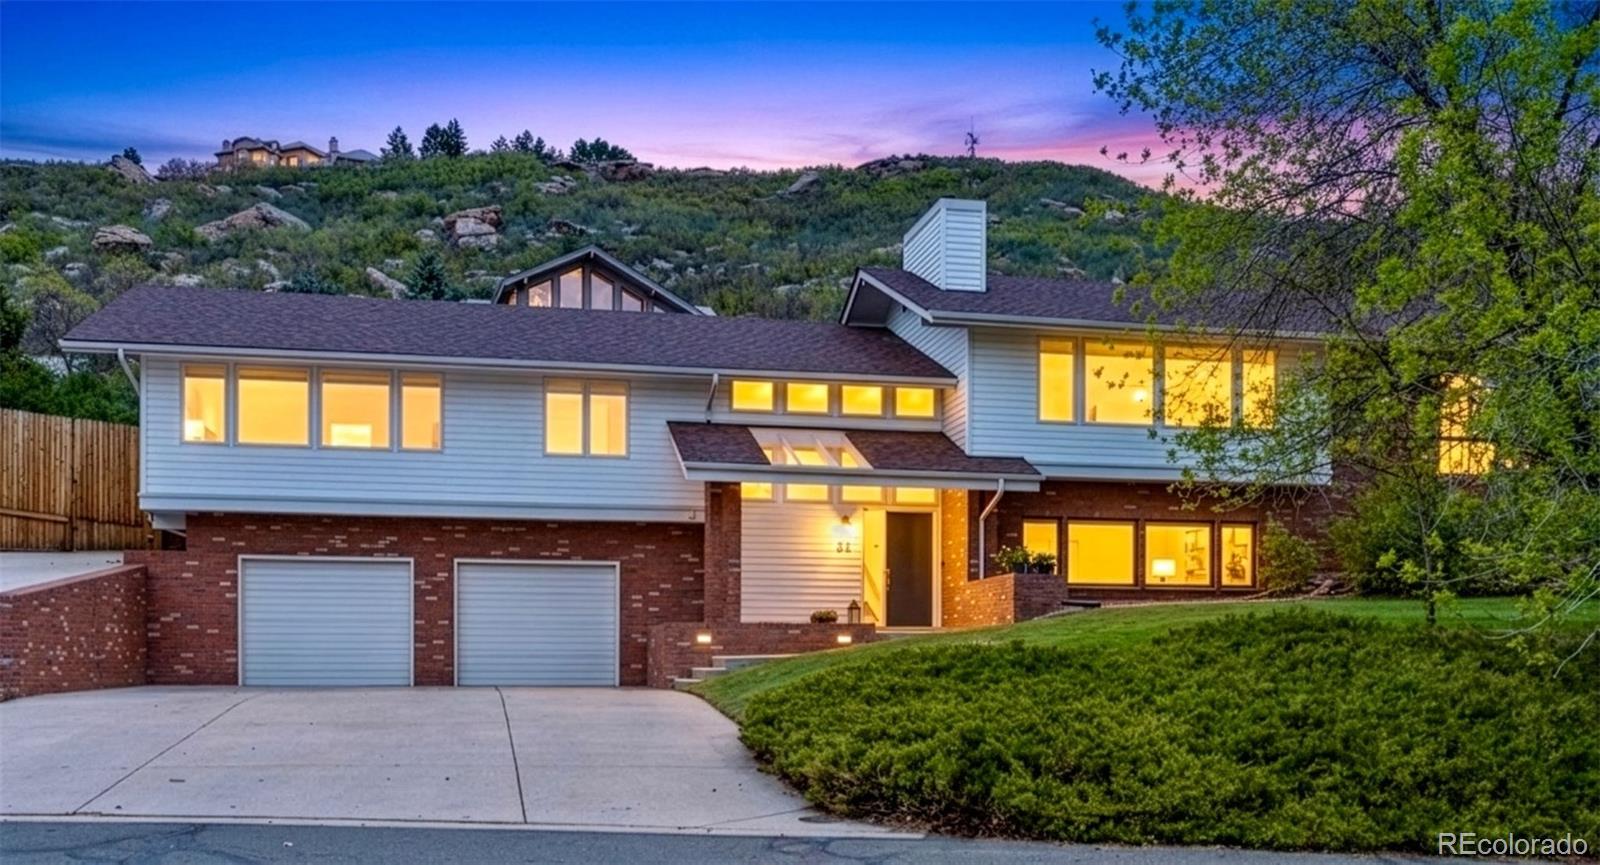
Extraordinary opportunity to make 33 Oakridge Drive your new home! Where luxury, functionality and views meet.
ZERO COST TO BUYER FOR 1 YEAR RATE BUY DOWN. inquire FOR DETAILS. Perfectly perched on a sprawling, elevated lot in the highly sought-after Oak Ridge neighborhood, this exceptional Castle Rock property delivers rare privacy, mature landscaping, and sweeping panoramic mountain views from every level just minutes to thriving downtown Castle Rock.
Step inside to a warm, spacious grand entry which leads to the upper level living areas, dramatic vaulted ceilings and expansive walls o..
more...
Broker Remarks:
***Contact builder today about Special Financing for this home - terms and conditions apply**
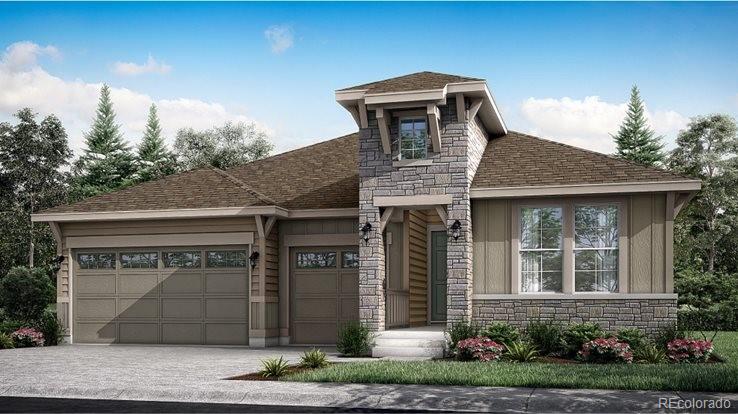
Anticipated Completion September 2026! This stunning Somerton ranch plan features 4 beds, 3 baths, great room, kitchen, unfinished WALKOUT basement and 3 car garage. Beautiful upgrades and finishes including luxury vinyl plank flooring, stainless steel appliances, covered rear deck and more. The builder provides the latest in energy efficiency and state of the art technology with several fabulous floorplans to choose from. Energy efficiency, and technology seamlessly blended with luxury to make you..
more...
Broker Remarks:
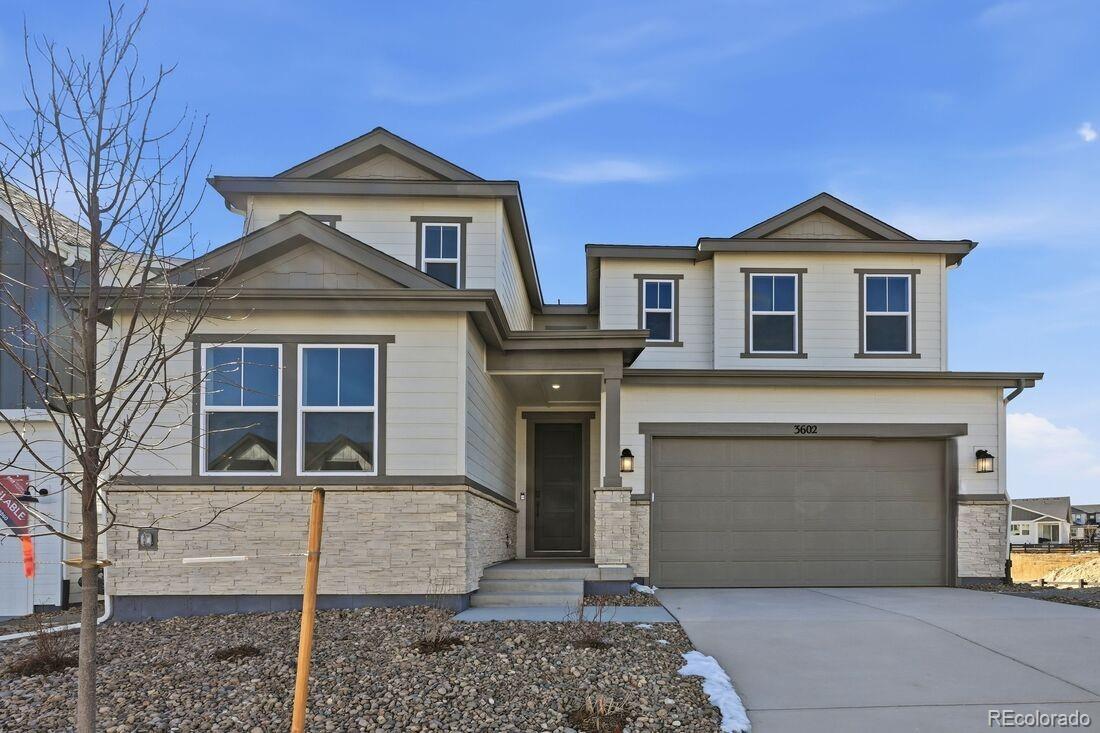
What's Special: Multi-Gen Suite | Backs to Open Space | 3-Car Tandem Garage. New Construction - Ready Now! Built by America's Most Trusted Homebuilder. Welcome to the Fairmount at 3602 Recess Lane in Macanta City Collection! This spacious two-story home is designed for comfort and connection, featuring an open kitchen with a large island, walk-in pantry, and dining area that flows into a soaring great room. Just beyond, enjoy outdoor living and Colorado sunshine. A private multi-generational suite on the first floor includes its own living area, kitchenette, full bath, laundry, and bedroom. Up..
more...
The content relating to real estate for sale in this web site comes
in part from the Internet Data eXchange ("IDX") program of
METROLIST, INC., DBA RECOLORADO® Real estate listings held by brokers other
than The Brian Petrelli Team are marked with the IDX Logo.
This information is being provided for the consumers' personal, non-commercial use and may not be used for any other purpose. All information subject to change and should be independently verified.




 Sold Home Stats

 21%
21% 12.8%
12.8% 19.5%
19.5%