Sources: FBI, Uniform Crime Reports, prepared by the National Archive of Criminal Justice Data
The Brian Petrelli Team is your , Castle Rock home specialist.
Our team of local Castle Rock experts have over 200 years of combined expertise in the Colorado Real Estate market. Give us a call today to put
our knowledge and experience to work for you as you buy or sell your next home.
Don't see what you're looking for here? Contact our team for a free, custom search.
Broker Remarks:
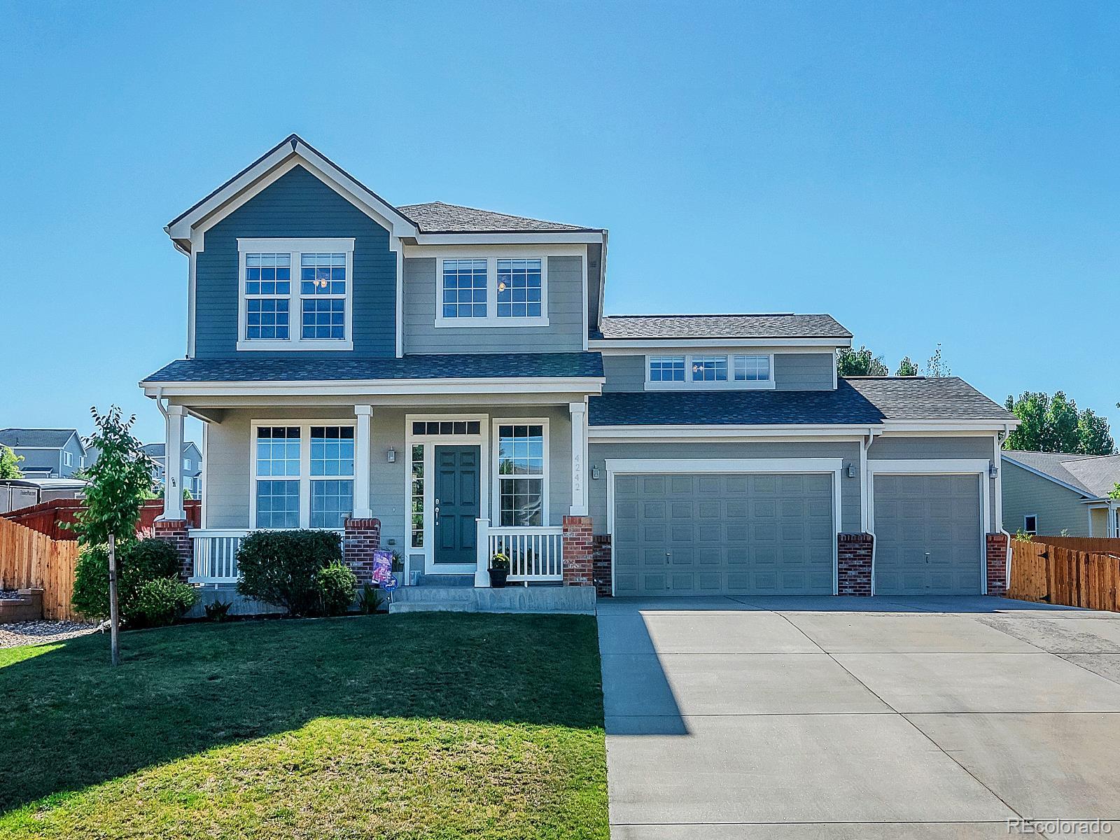
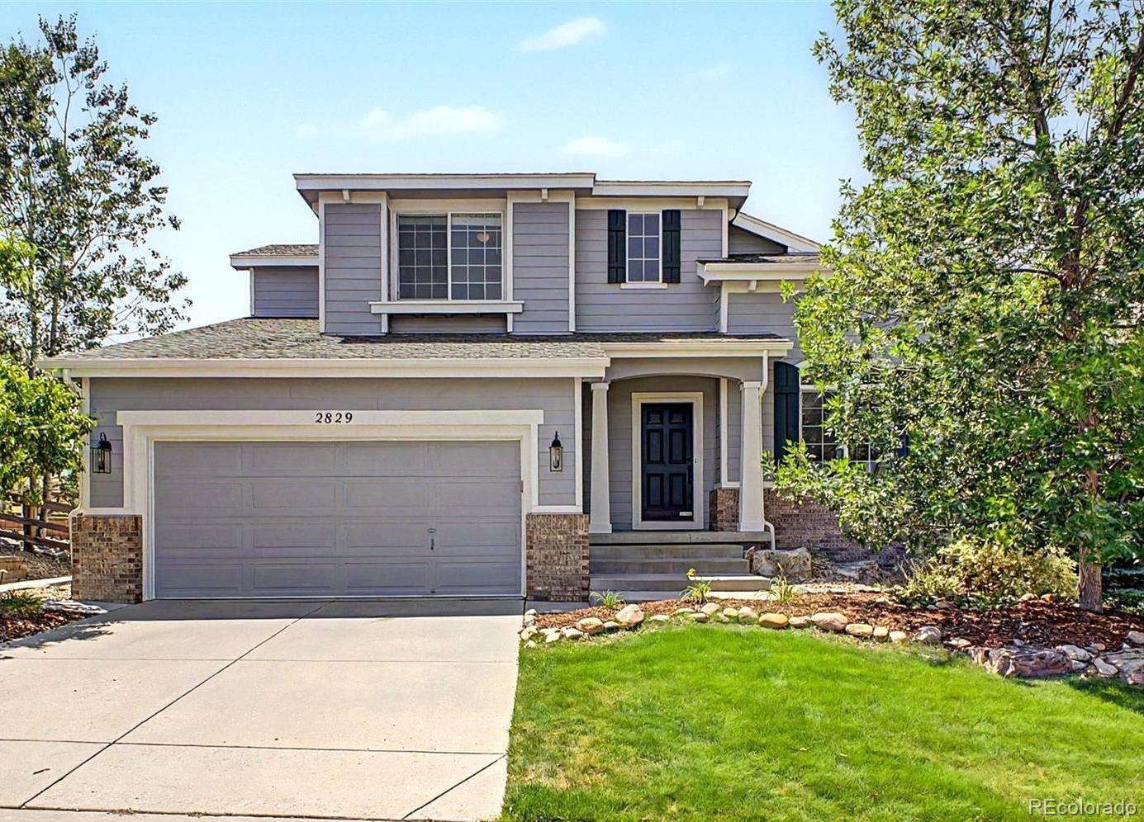
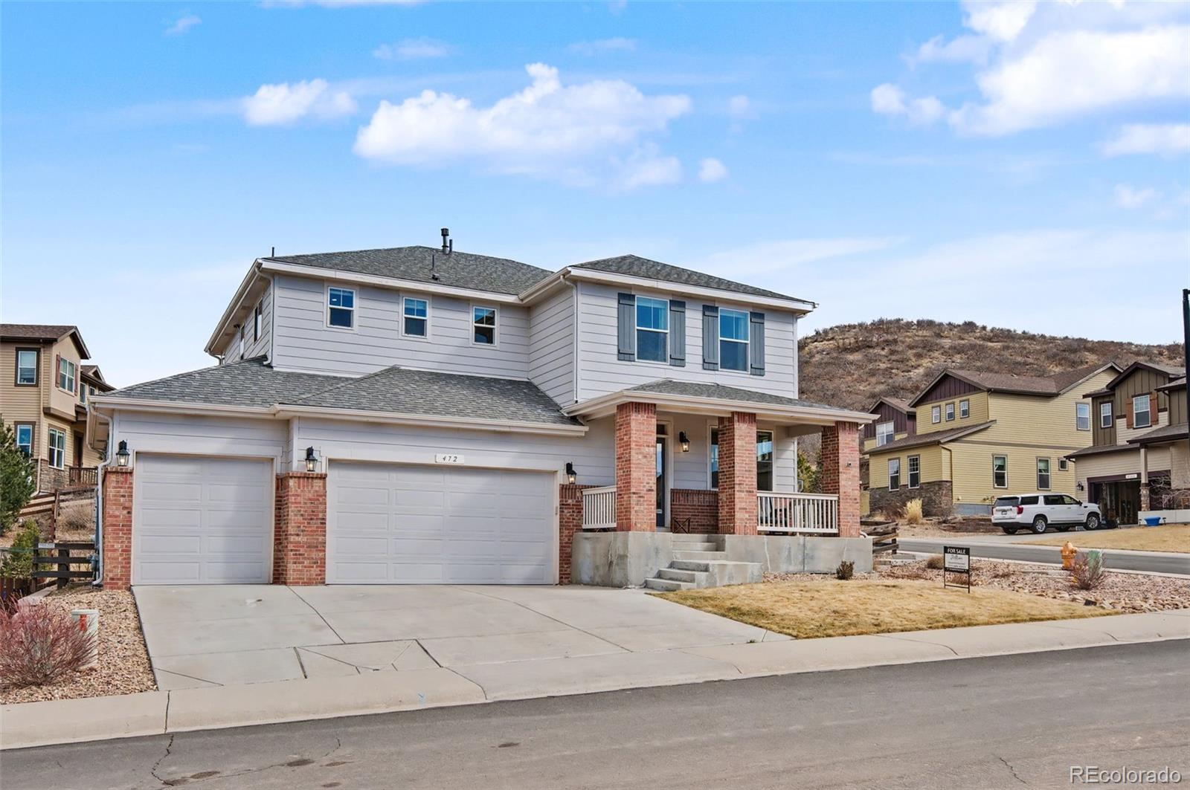
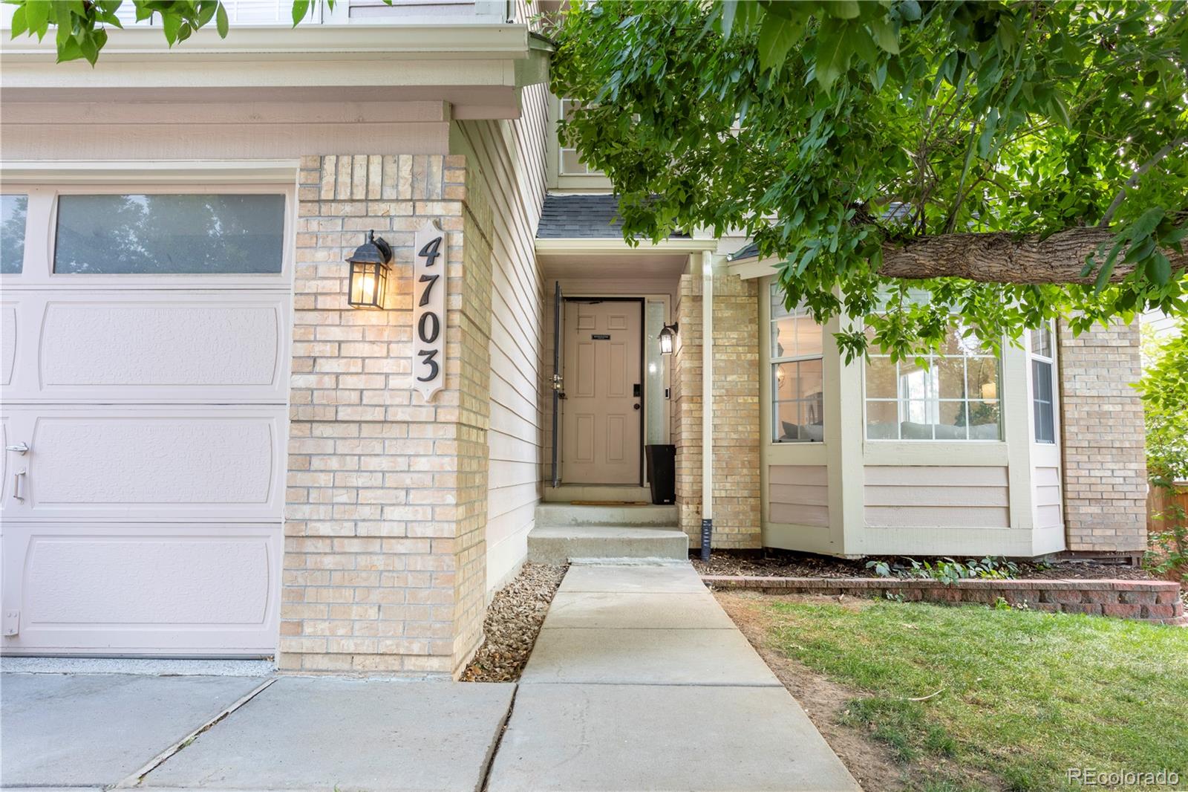
NEW PRICE! Spacious 4-bedroom home on a quiet cul-de-sac in Crystal Valley Ranch, situated on a generous .26-acre corner lot and offering 4,205 total square feet.
The open main level is designed for comfortable everyday living and entertaining, with a large kitchen featuring granite countertops, a center island, abundant cabinetry, pantry and adjoining dining space. The kitchen flows into the family room with a gas-log fireplace, while separate formal living and dining areas provide additional space to gather.
Upstairs, the spacious primary suite features a five-piece bath and walk-in cl..
more...
Status: active
Listing Office: realty one group premier
Broker Remarks:
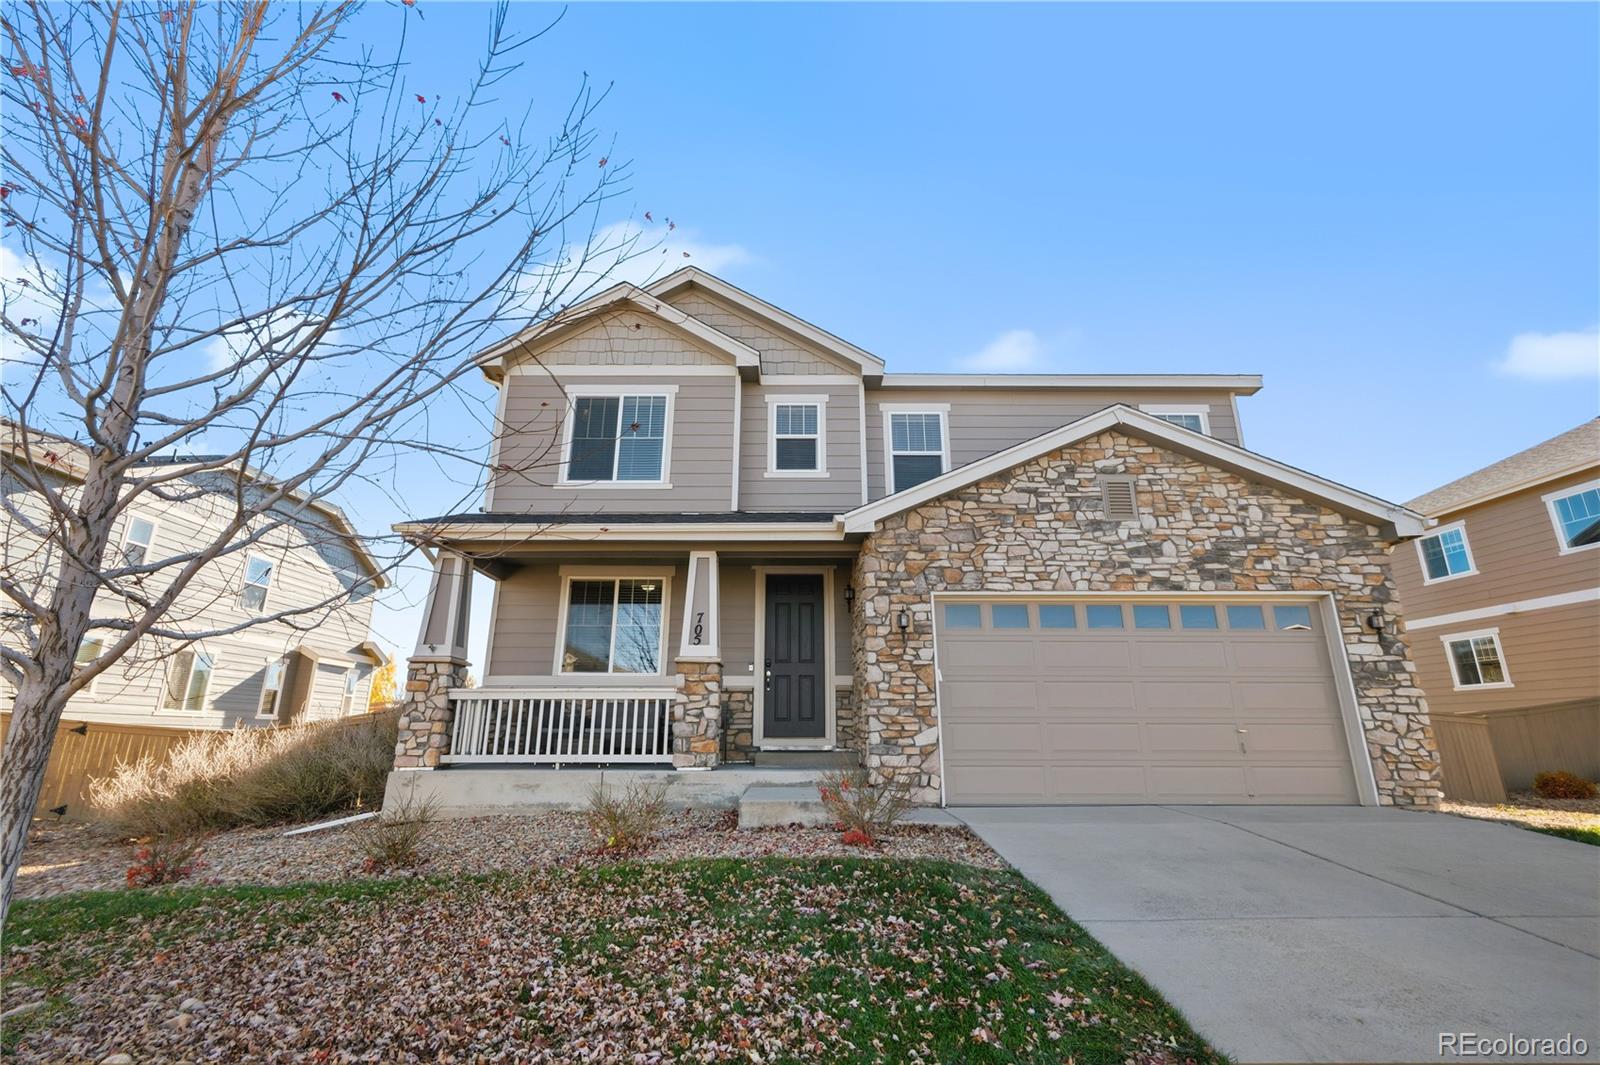
Rare opportunity in the sought-after northeastern section of Castlewood Ranch! This home offers the perfect combination of space, comfort, and community. This exceptional home features 6 bedrooms (including a main-level office) and 4 bathrooms, making it ideal for large or multi-generational families. The open-concept main floor seamlessly connects the kitchen, dining area, and family room with fireplace, creating an inviting space for everyday living and entertaining. Enjoy hardwood flooring, granite countertops, and thoughtful finishes throughout.
Upstairs, you’ll find 4 spacious bedrooms, ..
more...
Broker Remarks:
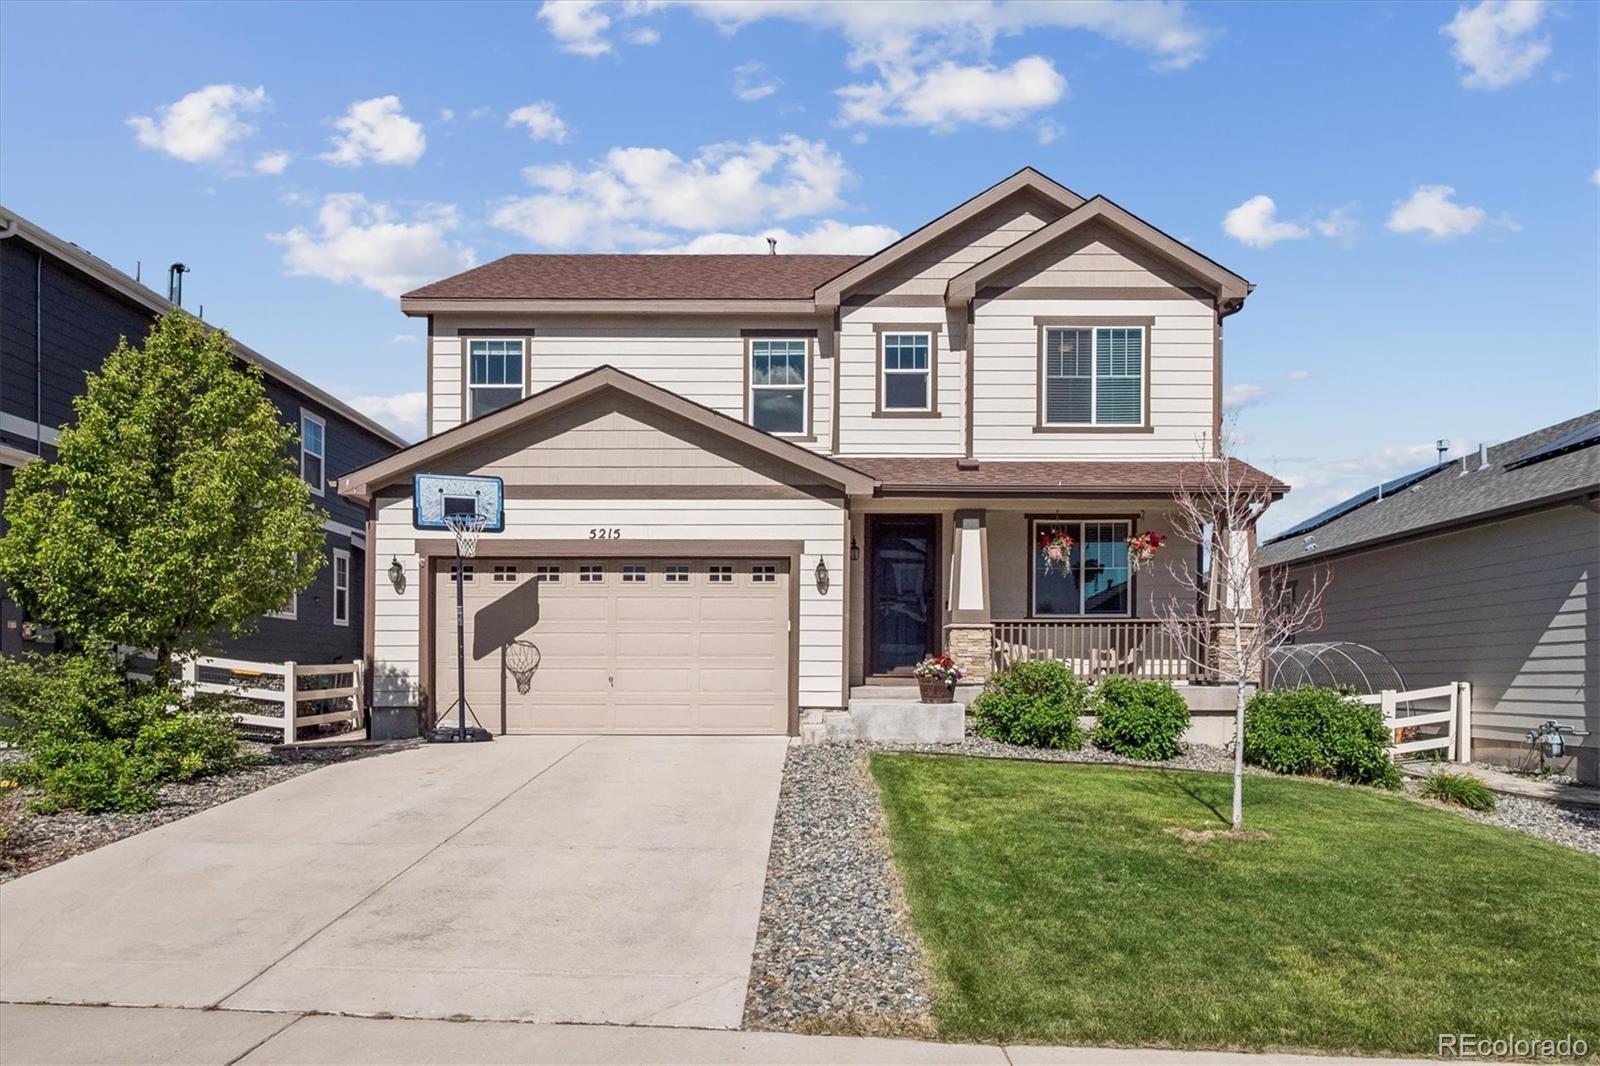
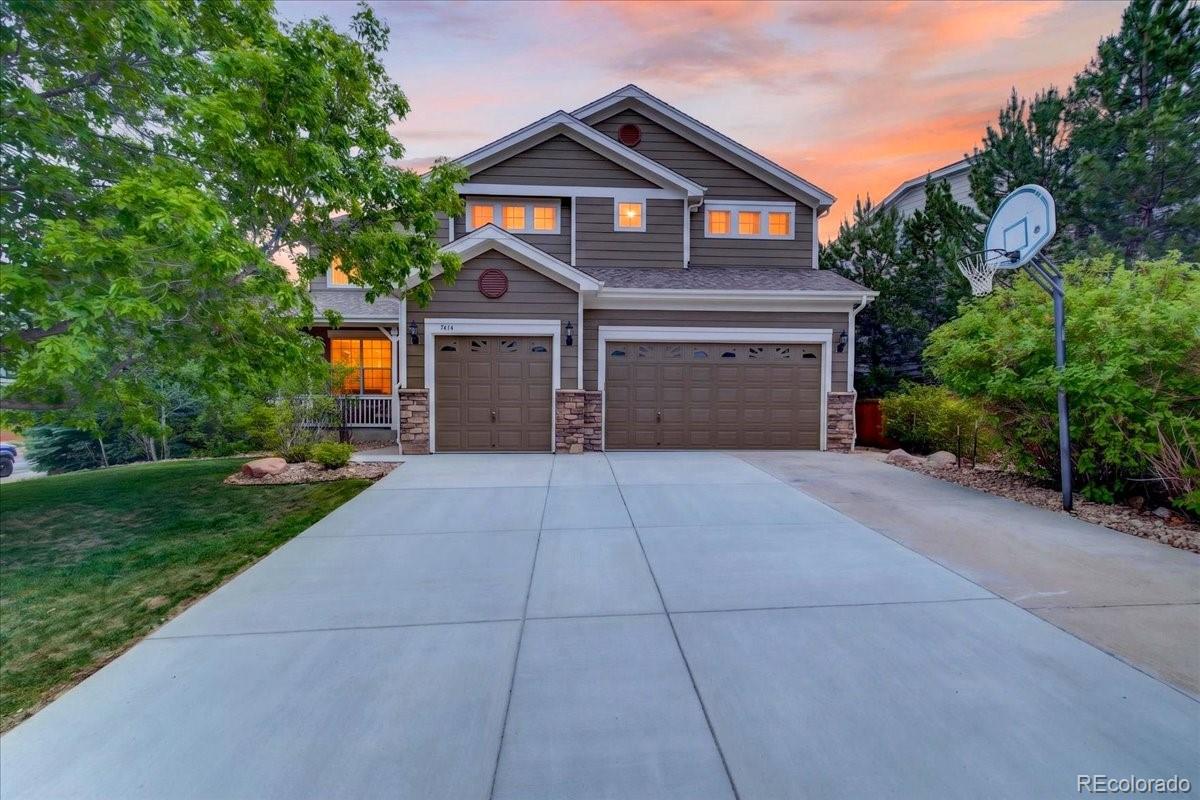

Welcome to Crystal Valley Ranch, where thoughtful design meets Colorado living at its best. Built in 2020, this stunning 5-bedroom, 4-bathroom home offers 3,640 square feet of beautifully appointed space in one of Castle Rock's most sought after family communities. With no rear neighbors and a serene greenbelt backdrop, you'll enjoy privacy and nature right from your own backyard.
The open concept main floor is made for gathering a spacious great room flows seamlessly into the upgraded kitchen, featuring quartz countertops, a large center island, and finishes that make cooking and entertainin..
more...
Broker Remarks:
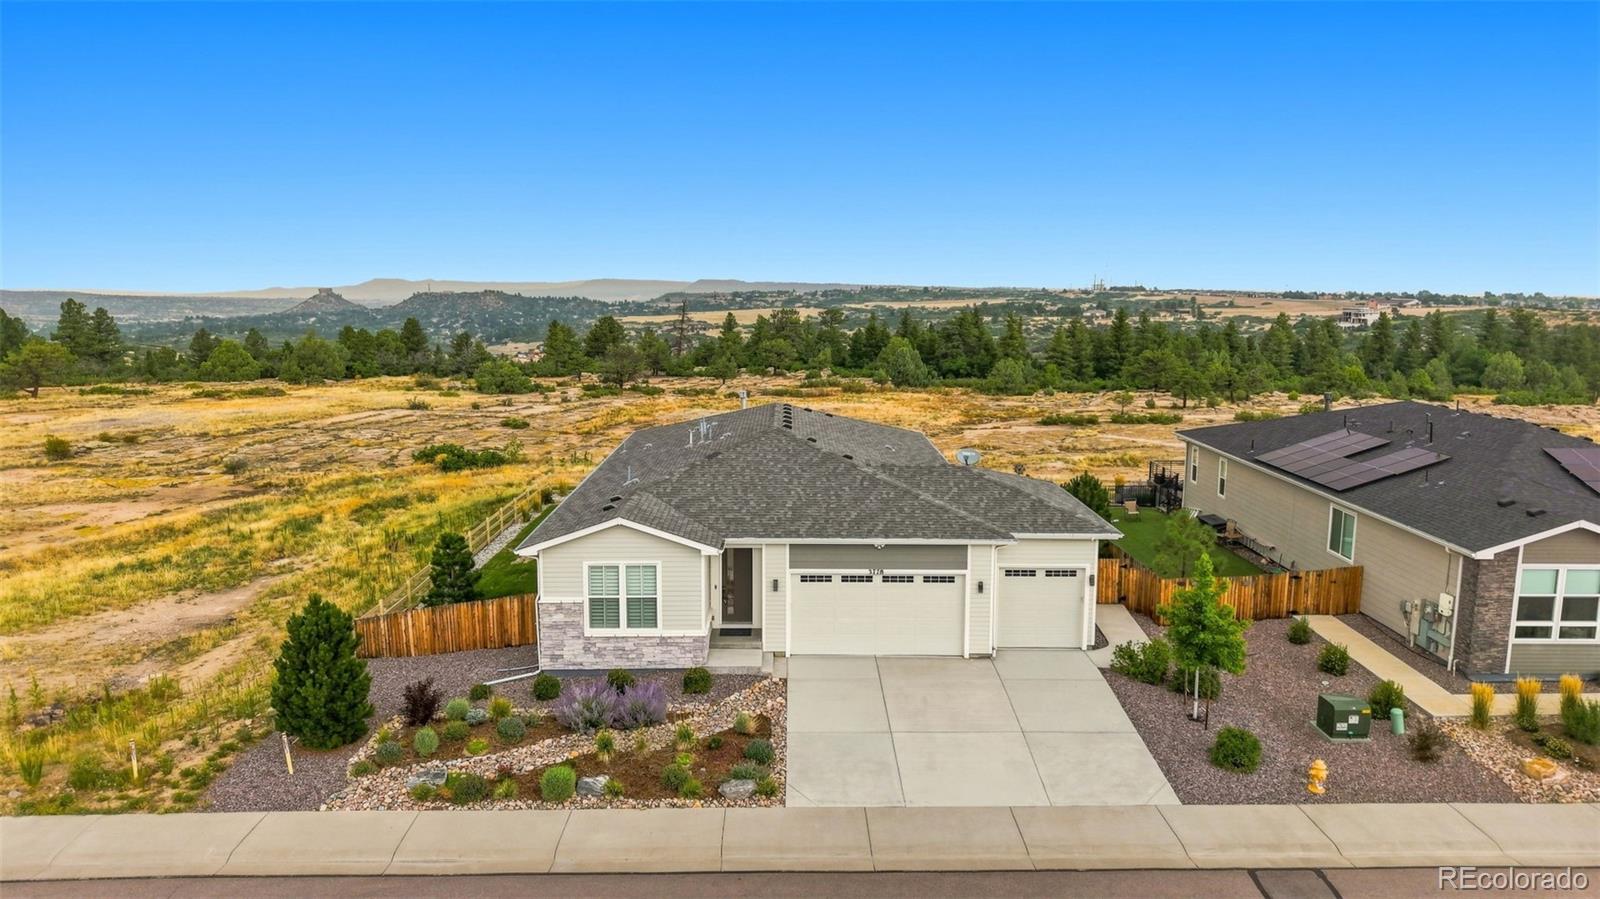
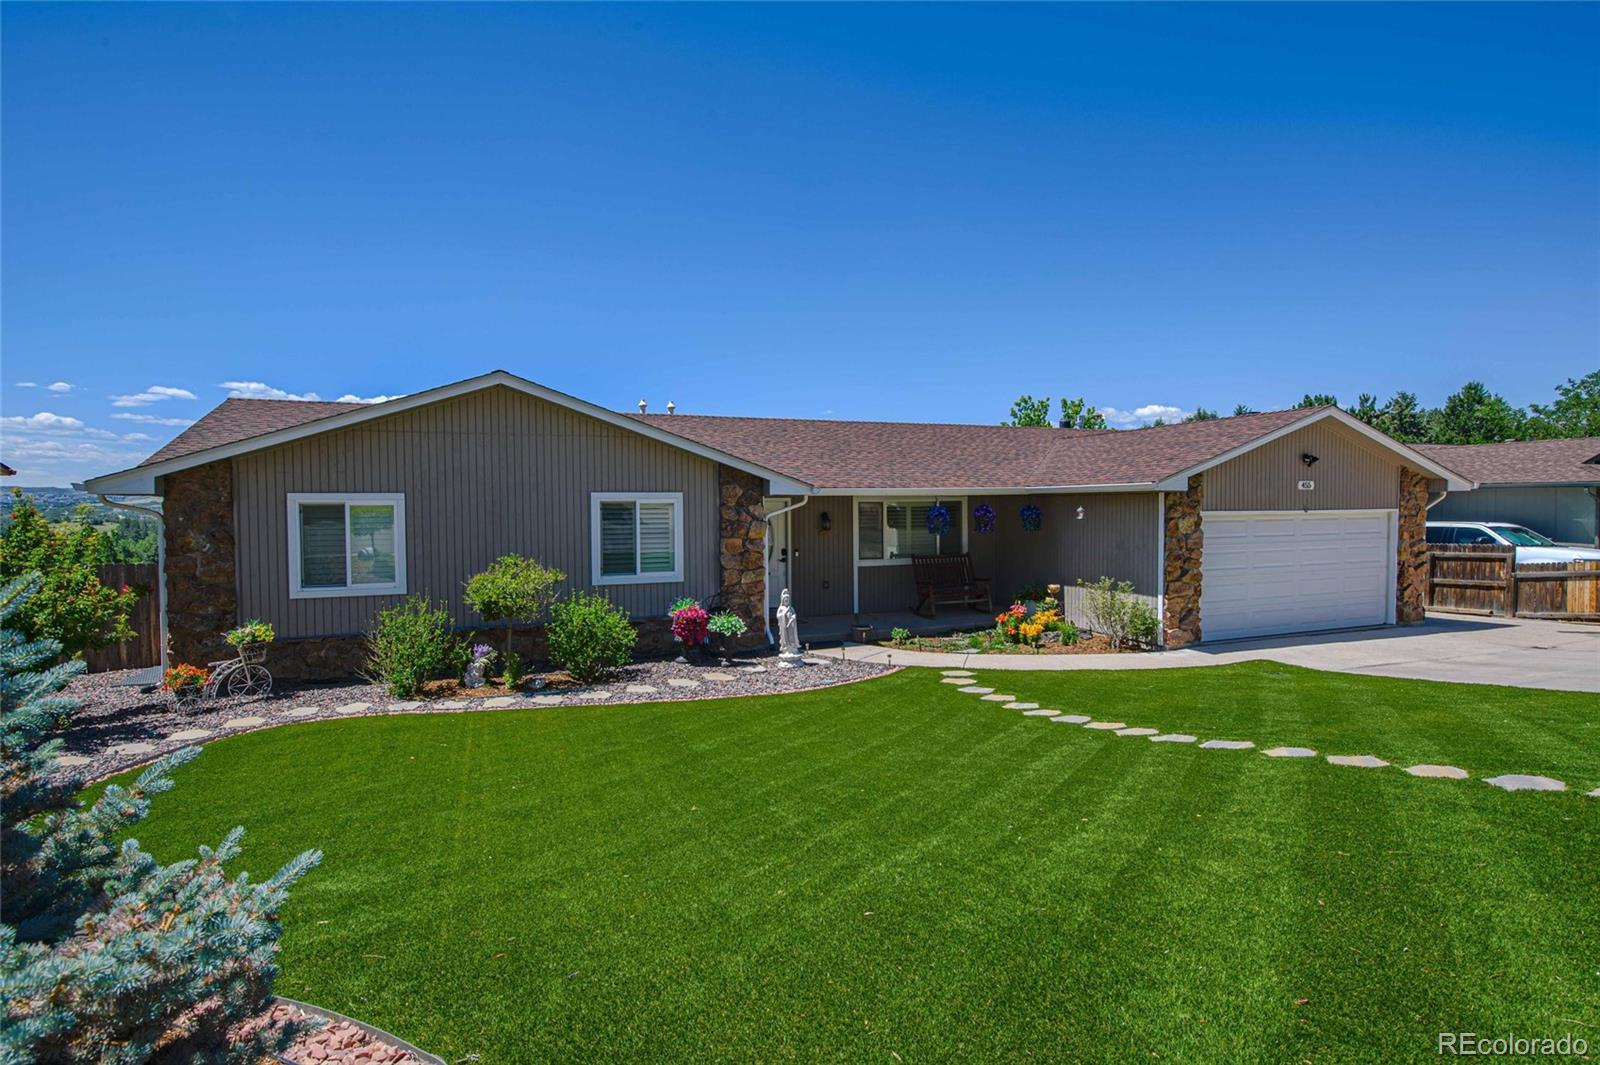
Rare 2022 ranch-style home beautifully positioned alongside two greenbelts with exceptional Front Range views. This single-level home offers an open, light-filled floor plan with 3 bedrooms, 2 baths, and a spacious great room with a gas fireplace and stone surround. The third bedroom includes a closet and provides flexible use as a bedroom, home office, study, or guest space.
The designer kitchen features a large center island with breakfast bar, quartz counters, gas range, pantry, and designer backsplash. The private primary suite includes a spa-inspired bath with dual sinks, walk-in showe..
more...
Broker Remarks:
Brand New Toll Brothers Home - Ready Now!
This ranch floor plan is a thoughtfully designed 2-bedroom, 2-bath home featuring a versatile study. Enjoy an open-concept layout, spacious primary suite, and extended patio with sunny south-facing backyard. The extended garage gives you extra space for storage or work bench.
The heart of this 55+ active adult community is its vibrant clubhouse. Impeccably designed and decorated offering a range of amenities to suit every lifestyle. Enjoy tennis and pickleball courts, a seasonal outdoor pool, a year-round hot tub and fully equipped fitness cente..
more...
Status: active
Listing Office: keller williams action realty llc
Broker Remarks:
Built by Toll Brothers in 2023 and upgraded well beyond the base build, this Montaine home carries roughly $114,000 in owner-selected finishes. The two-story great room anchors the main floor, with a gas fireplace tiled floor to ceiling, clerestory windows above, and designer Hinkley lighting throughout. The kitchen centers on an extended island with a 36-inch gas cooktop, leathered black pearl granite countertops, textured porcelain backsplash, and soft-close cabinetry with full extension drawers. Premium luxury vinyl plank floors run the full main level and upper hallway, and Graber wood bli..
more...
Broker Remarks:
Welcome to one of Terrain's most versatile and thoughtfully updated homes, set at the end of a quiet cul-de-sac just steps from Sage Canyon Elementary. Spanning more than 5,000 total square feet across three finished levels plus an unfinished basement, this five bedroom, four bath home gives you room to grow into however you live. The main level makes a strong first impression with tall ceilings, hardwood plank flooring, and an open flow that carries you easily from space to space. The kitchen anchors the home with modern finishes, stainless steel appliances, and a bright breakfast nook that c..
more...
Status: pending
Listing Office: lokation real estate
Broker Remarks:
Rare opportunity! Qualified buyers may assume the seller's FHA loan at just 2.875%. Buyers — don’t miss this opportunity to take over a low-rate loan and potentially save money each month!! Thoughtfully designed for both everyday living and entertaining, the open-concept layout is filled with natural light and anchored by a gourmet kitchen that serves as the heart of the home. Additional updates include a newer microwave and updated primary bath faucets, along with a water heater booster. Spacious living areas provide flexibility for work, recreation, or hosting guests, while smart home featur..
more...
Broker Remarks:
Welcome to your dream home in The Meadows, where breathtaking open-space views and thoughtful updates create an exceptional place to call home. This beautifully updated two-story residence offers outstanding curb appeal with mature landscaping and a welcoming front porch. Step inside to soaring ceilings and abundant natural light that fills the spacious living and dining rooms. Rich wood flooring flows through the main living areas, complemented by new custom paint, new carpeting throughout, neutral finishes, and an open layout perfect for everyday living and entertaining.
The family room f..
more...
Status: active
Listing Office: jillian properties inc
Broker Remarks:
Welcome to one of the most peaceful and private settings in all of Castle Rock—perfectly positioned on a premium corner lot at the edge of town, where the foothills meet open space and everyday life feels miles away from the hustle.
Bordered by the natural beauty of Philip S. Miller Park and Ridgeline Open Space, this home offers a rare blend of seclusion and accessibility. Step out your front door and be on miles of scenic trails within minutes—ideal for morning hikes, trail runs, mountain biking, or peaceful sunset walks. With protected open space surrounding the neighborhood, you’ll enjoy ..
more...
Status: active
Listing Office: coldwell banker realty 44
Broker Remarks:
Some homes simply check the boxes. This one stands out for the way its space, setting and thoughtful details come together. Set on .33 acres among mature scrub oak, this Castle Rock ranch offers a private-feeling setting with mountain views toward Pikes Peak and Devil’s Head. Inside, 3,163 finished square feet unfold across an open main level and a bright walk-out basement. The kitchen sits at the heart of the home, flowing easily into the dining and living areas with granite countertops, soft-close cabinetry, a large island, pantry, stone backsplash, double oven and pot filler. A gas fireplac..
more...
Broker Remarks:
Welcome to this exceptional Sapphire Pointe residence, perfectly positioned on a premium corner cul-de-sac lot backing to trails & a green belt. Offering 4 bedrooms, 4 bathrooms, and thoughtfully designed living spaces, this home seamlessly blends timeless architecture, everyday comfort, and incredible versatility. From the moment you enter, you'll be captivated by the grand sweeping staircase, rich hardwood floors, expansive windows, and stunning architectural details throughout. The formal dining room makes a lasting impression with its coffered ceiling and custom wood inlay, while the main-..
more...
Broker Remarks:
Beautiful Meadows Home in Castle Rock — Space, Flexibility & Prime Location!
Welcome home to this inviting property in The Meadows of Castle Rock, perfectly situated for convenience, recreation, and everyday Colorado living.
Enjoy easy access to I-25 and Santa Fe Drive, making commuting to Denver and surrounding areas a breeze. You’ll also be just minutes from Castle Rock AdventHealth Hospital, schools, restaurants, shopping, Butterfield Park, and miles of scenic trails.
Renovated master suite
Retreat to your beautifully renovated primary bathroom featuring a relaxing soaking tub and elect..
more...
Broker Remarks:
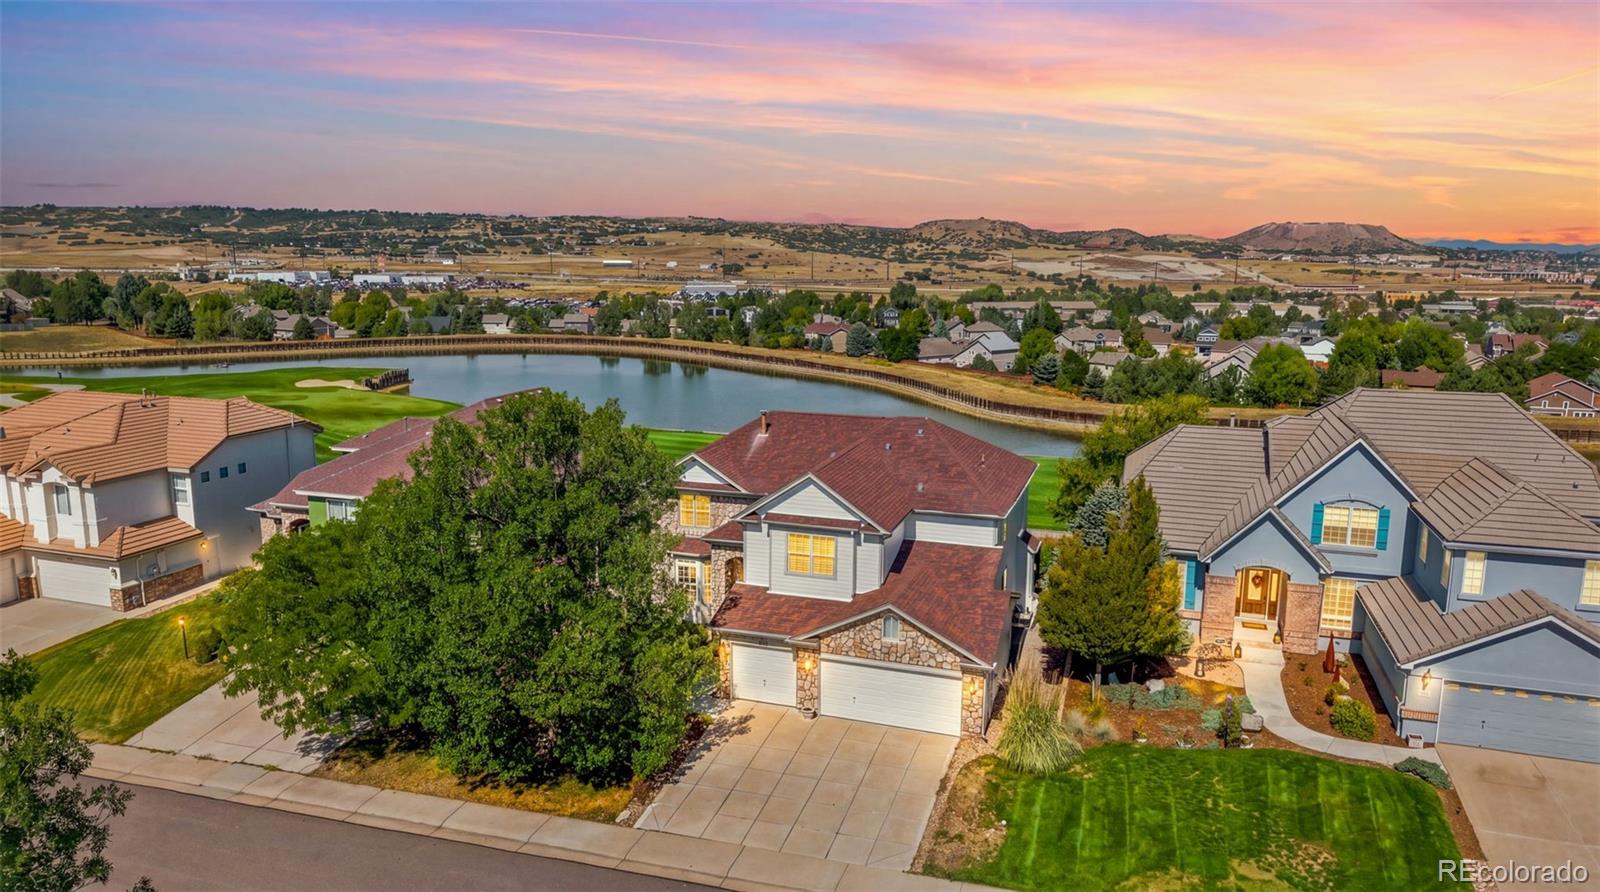
Welcome to Peninsula Circle, ideally situated in Castle Rock’s desirable Plum Creek community with sweeping golf course views. This spacious home offers soaring vaulted ceilings, a versatile floor plan, and an incredible opportunity to add your own personal style and updates. The main level features generous living and dining spaces, including a large kitchen and adjoining family room overlooking the golf course. A main-level office or bedroom offers added flexibility, along with a powder room and spacious laundry/mudroom with convenient access to the three-car garage. Upstairs, you’ll find th..
more...
Status: pending
Listing Office: thrive real estate group
Broker Remarks:
WELCOME HOME to The Meadows! This highly-coveted master-planned community (www.meadowscastlerock.com ) contains parks, playgrounds, paths, plus pools, tennis, volleyball (and much more) at The Grange Cultural Arts Center and The Taft House. This stunning KB Home is four years young and was formerly the model show home with significant upgrades included custom millwork, luxury kitchen & bathrooms, and built-in speakers in many rooms. Boasting stunning Front Range views, this incredible home has a contemporary color palette, abundant natural light, and plenty of space for modern living. The main..
more...
The content relating to real estate for sale in this web site comes
in part from the Internet Data eXchange ("IDX") program of
METROLIST, INC., DBA RECOLORADO® Real estate listings held by brokers other
than The Brian Petrelli Team are marked with the IDX Logo.
This information is being provided for the consumers' personal, non-commercial use and may not be used for any other purpose. All information subject to change and should be independently verified.




 Sold Home Stats

 21%
21% 12.8%
12.8% 19.5%
19.5%