Sources: FBI, Uniform Crime Reports, prepared by the National Archive of Criminal Justice Data
The Brian Petrelli Team is your , Castle Rock home specialist.
Our team of local Castle Rock experts have over 200 years of combined expertise in the Colorado Real Estate market. Give us a call today to put
our knowledge and experience to work for you as you buy or sell your next home.
Don't see what you're looking for here? Contact our team for a free, custom search.
Status: active
Listing Office: century 21 altitude real estate, llc
Broker Remarks:
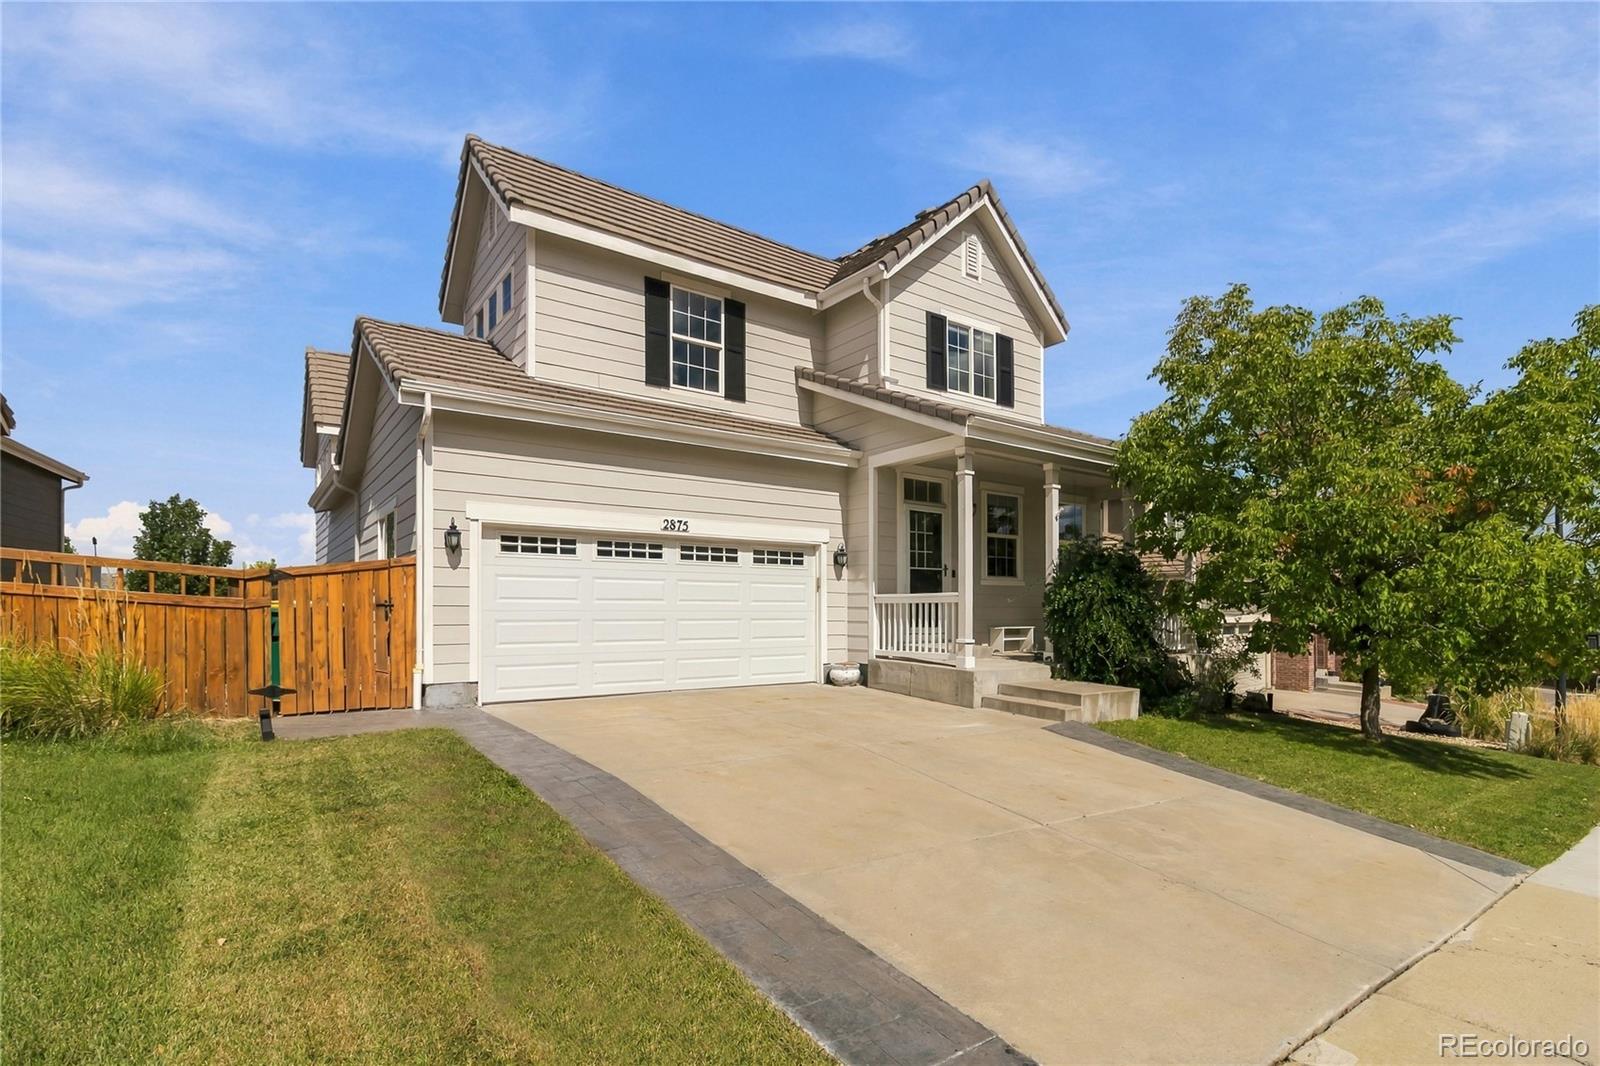
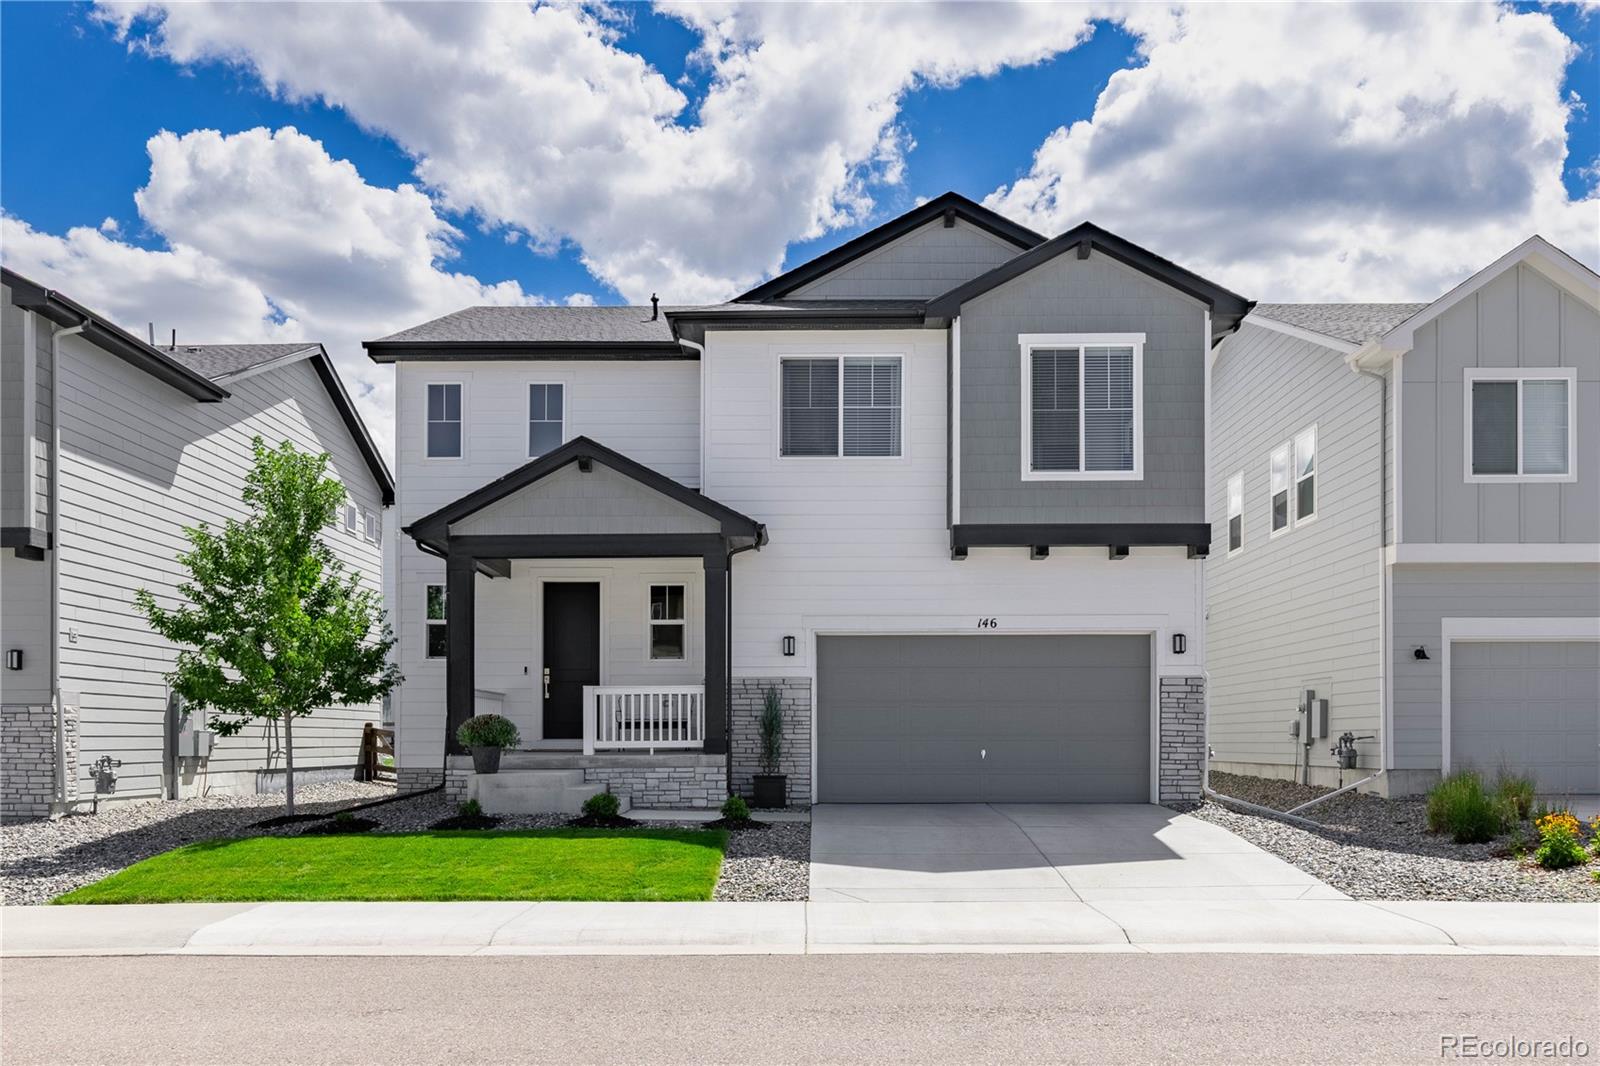
Just Listed! Fresh, inviting, filled with possibility, and priced to sell. This beautiful Castle Rock home offers mountain views, generous living spaces, and room to grow. Fresh interior paint and new carpet create a move-in-ready home, while the unfinished walkout basement is already framed for two additional bedrooms, a home theater, family room, and full bathroom, providing an easy opportunity to expand the home to fit your needs. With the landscaped side yard and paved sidewalk to the walkout basement, it offers a perfect ADU option. Step inside to a welcoming entry with a dedicated offi..
more...
Broker Remarks:
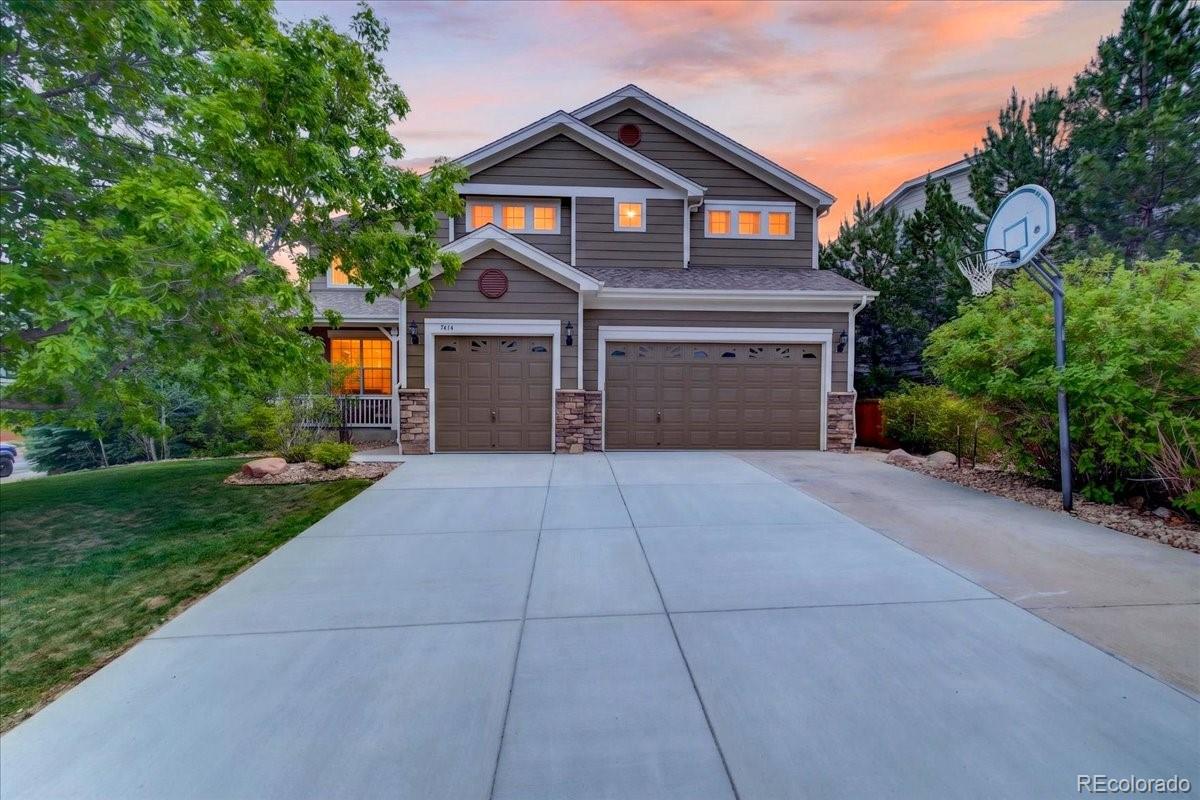
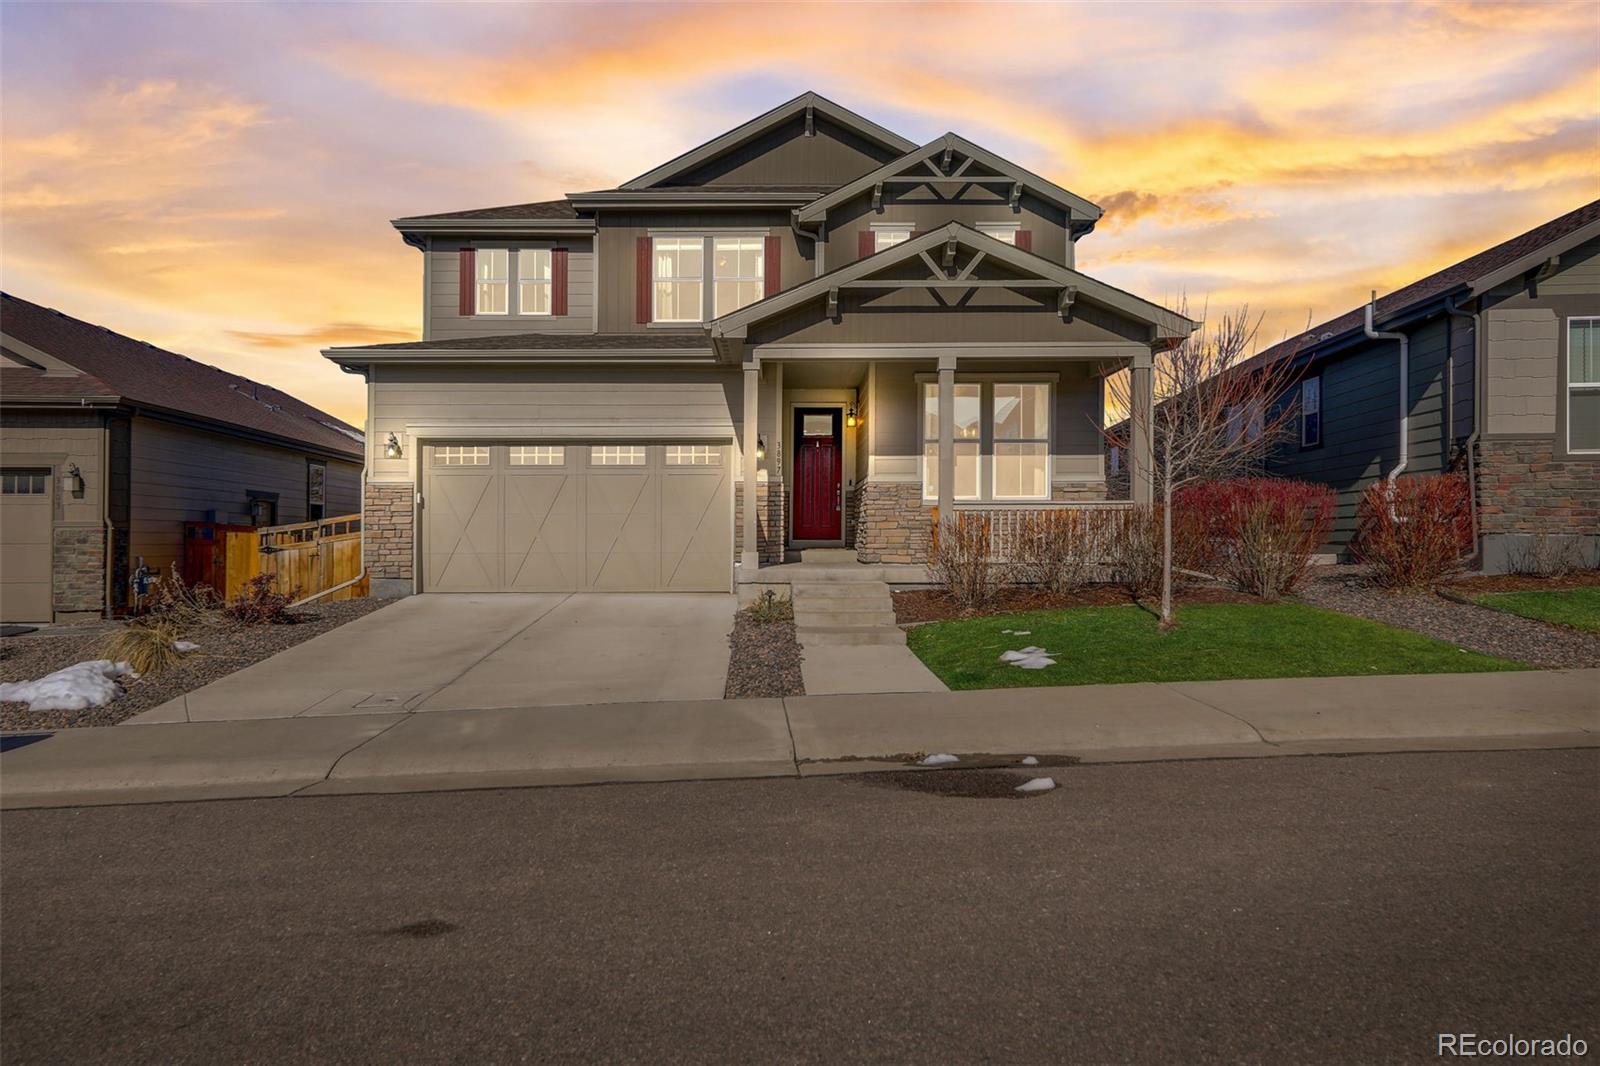
Welcome to this exceptional Sapphire Pointe residence, perfectly positioned on a premium corner cul-de-sac lot backing to trails & a green belt. Offering 4 bedrooms, 4 bathrooms, and thoughtfully designed living spaces, this home seamlessly blends timeless architecture, everyday comfort, and incredible versatility. From the moment you enter, you'll be captivated by the grand sweeping staircase, rich hardwood floors, expansive windows, and stunning architectural details throughout. The formal dining room makes a lasting impression with its coffered ceiling and custom wood inlay, while the main-..
more...
Broker Remarks:
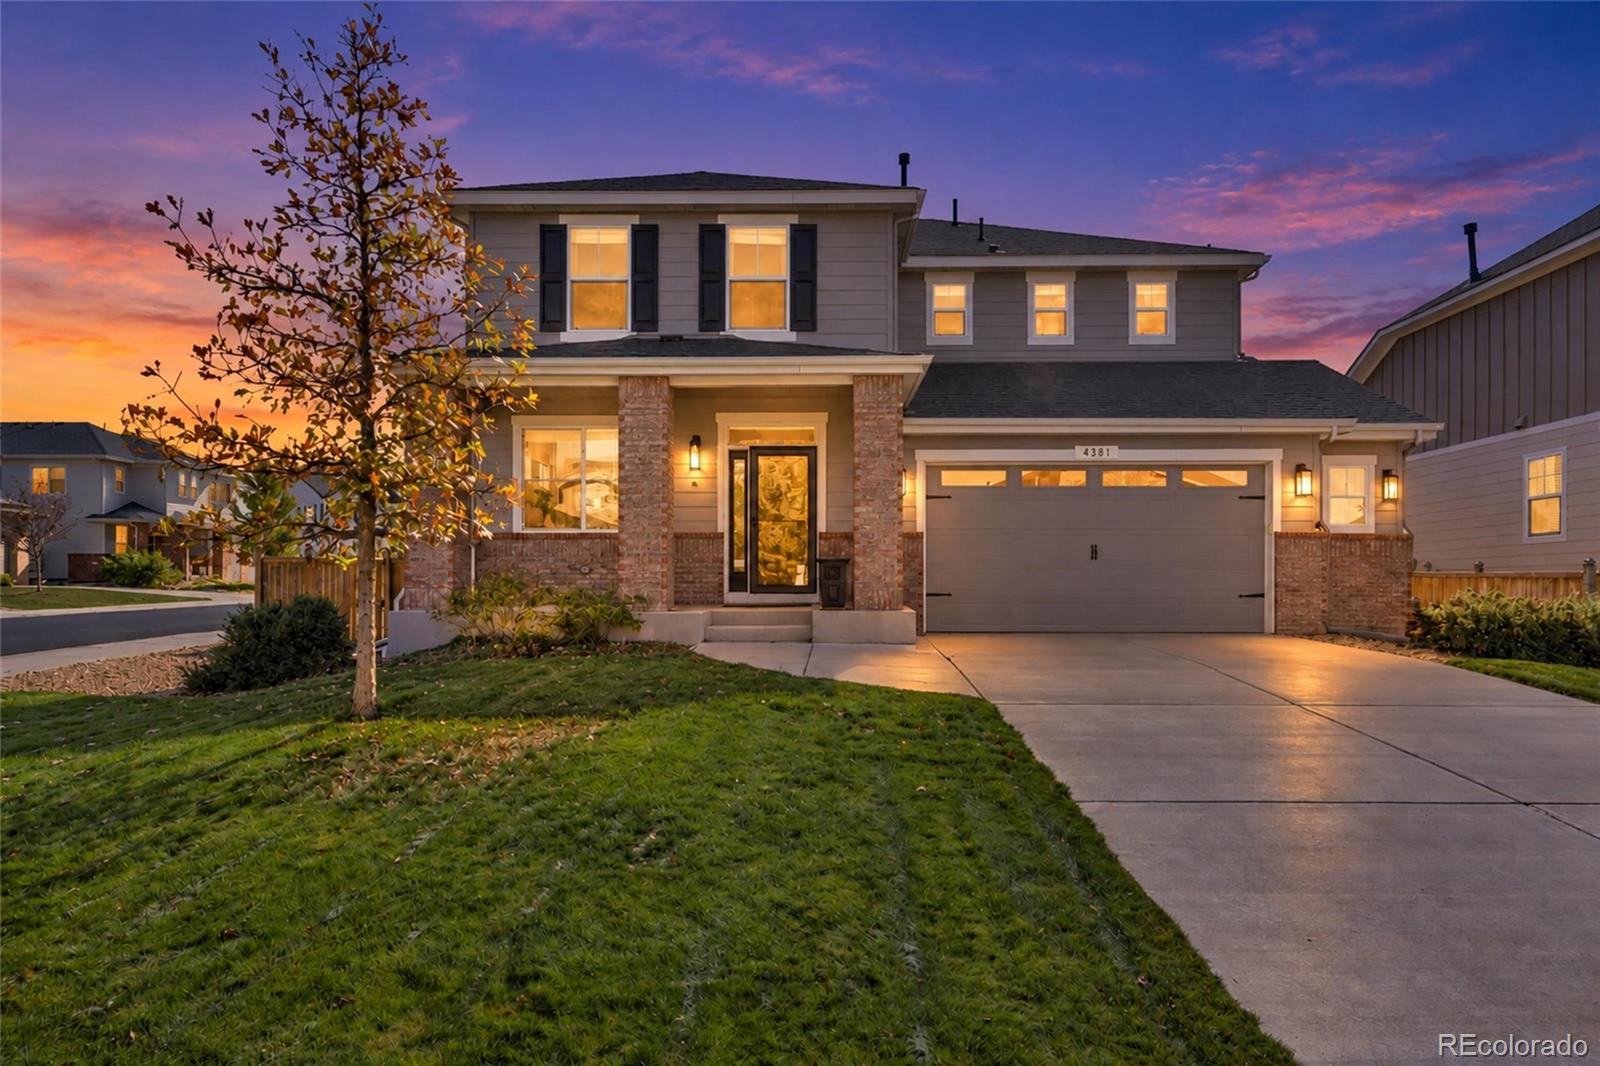
Set on an oversized corner lot along a quiet loop in Terrain, this two-story home is just a short walk from Ravenwood Park, the neighborhood pond, and miles of open space and trails, with easy access to Founders Parkway and I-25. The kitchen features a shiplap island, granite counters, a gas cooktop, double wall ovens, a walk-in pantry, and a sunny breakfast nook that opens to a pergola-covered patio in the southeast-facing backyard. A two-story living room with a gas fireplace anchors the open main level, along with a shiplap-accented dining area and a private office. Upstairs, the primary su..
more...
Status: active
Listing Office: re/max professionals
Broker Remarks:
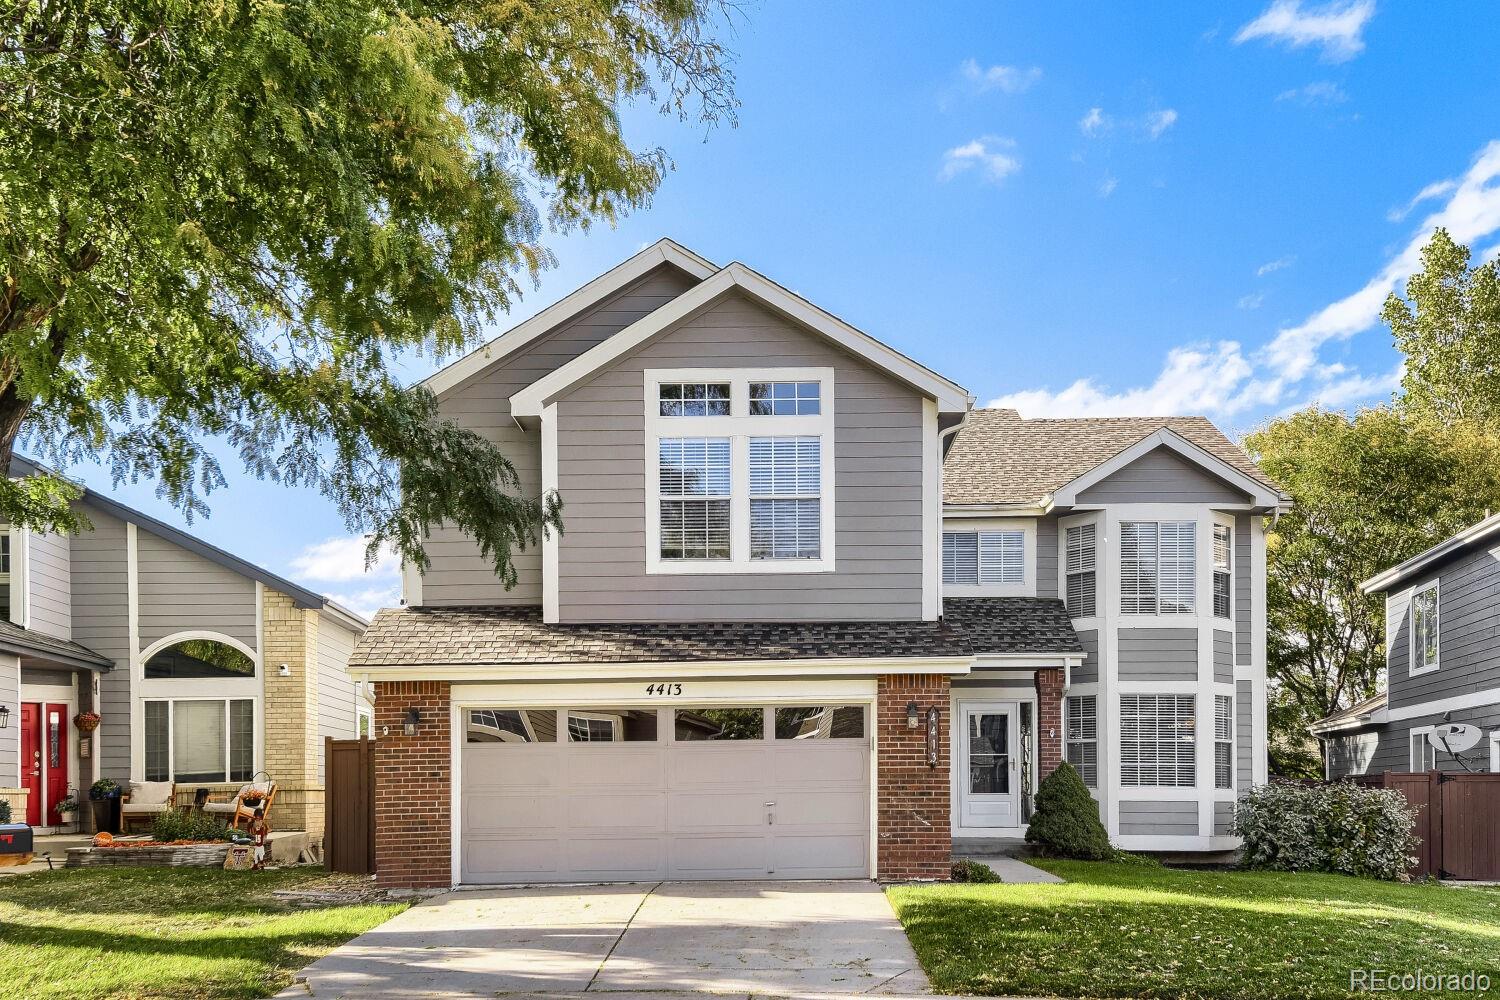
Absolutely stunning COMPLETE REMODEL...this home has it all! 5 beds (4 up) PLUS main floor study PLUS 4 bathroom (full, full, full, half)! Nearly complete, full, finished walkout basement! Kitchen completely renovated...including gorgeous high grade granite counters, tons of NEW kitchen cabinetry with NEW cabinet pulls, NEW black slate appliances, NEW light/faucet fixtures and NEW tile flooring! ALL four (4) baths completely renovated including a 5-piece primary bath with NEW soaking tub and floor to ceiling tile surround! In addition, ALL bathrooms feature NEW tile flooring, NEW vanities, ..
more...
Status: active
Listing Office: milehimodern - boulder
Broker Remarks:
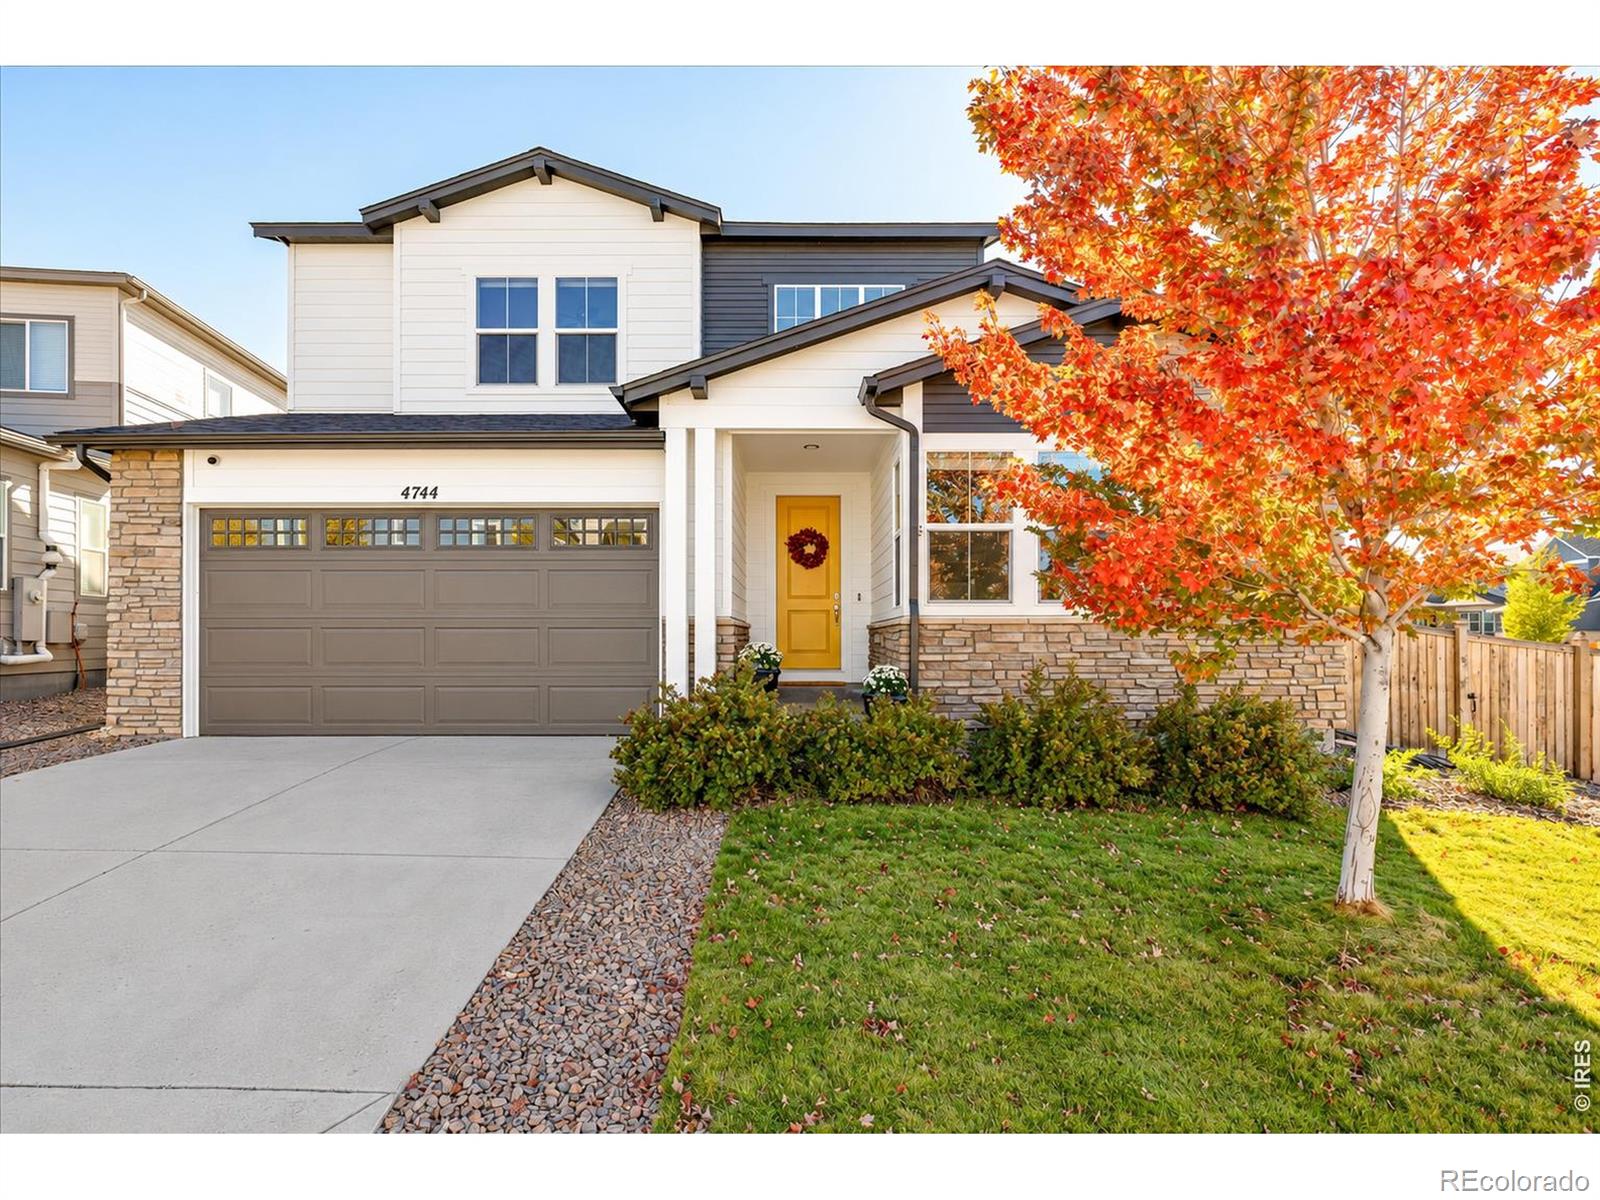
Welcome to 4744 Ravencrest Place, positioned on an expansive corner lot backing to the greenbelt, this beautifully maintained home blends thoughtful design, inviting interiors and outdoor living. A modern entry welcomes you inside with soaring ceilings and designer light fixtures, where warm wood flooring, abundant natural light and stylish finishes create an inviting atmosphere. The heart of the home is an expansive gourmet kitchen featuring double ovens, a gas cooktop, granite countertops, timeless white cabinetry, a butler's pantry, abundant storage and an oversized island with ample seatin..
more...
Status: active
Listing Office: re/max professionals
Broker Remarks:
Bright, sun-filled open floor plan! Prime cul-de-sac location, backing to naturally landscaped open space with views of the foothills. Natural light pours in many large windows, including several architecturally appealing upper windows. Beautiful LVP flooring graces the main level. Upgraded light fixtures throughout. Dramatic 2 story Living Room and Dining Room, which features a window seat with 3 drawers. Cooking will be a pleasure in the Gourmet Kitchen. Striking granite countertops are complemented by attractive 42” white cabinetry with crown molding and stylish tile backsplash. Large islan..
more...
Status: active
Listing Office: realty one group premier
Broker Remarks:
Rare opportunity in the sought-after northeastern section of Castlewood Ranch! This home offers the perfect combination of space, comfort, and community. This exceptional home features 6 bedrooms (including a main-level office) and 4 bathrooms, making it ideal for large or multi-generational families. The open-concept main floor seamlessly connects the kitchen, dining area, and family room with fireplace, creating an inviting space for everyday living and entertaining. Enjoy hardwood flooring, granite countertops, and thoughtful finishes throughout.
Upstairs, you’ll find 4 spacious bedrooms, ..
more...
Status: active
Listing Office: corcoran perry & co.
Broker Remarks:
Beautifully maintained and thoughtfully updated, this exceptional 4-bedroom, 3-bathroom home offers 3,947 square feet of refined Colorado living in sought-after The Meadows. The spacious open-concept design creates an effortless flow between the living, dining, and kitchen areas—ideal for both everyday living and entertaining. The well-appointed kitchen features new appliances and seamlessly anchors the main living spaces. Generous bedrooms offer comfort and flexibility for guests, a home office, or additional living needs. Updates inside and out, combined with meticulous care, make this home ..
more...
Status: pending
Listing Office: black crown real estate
Broker Remarks:
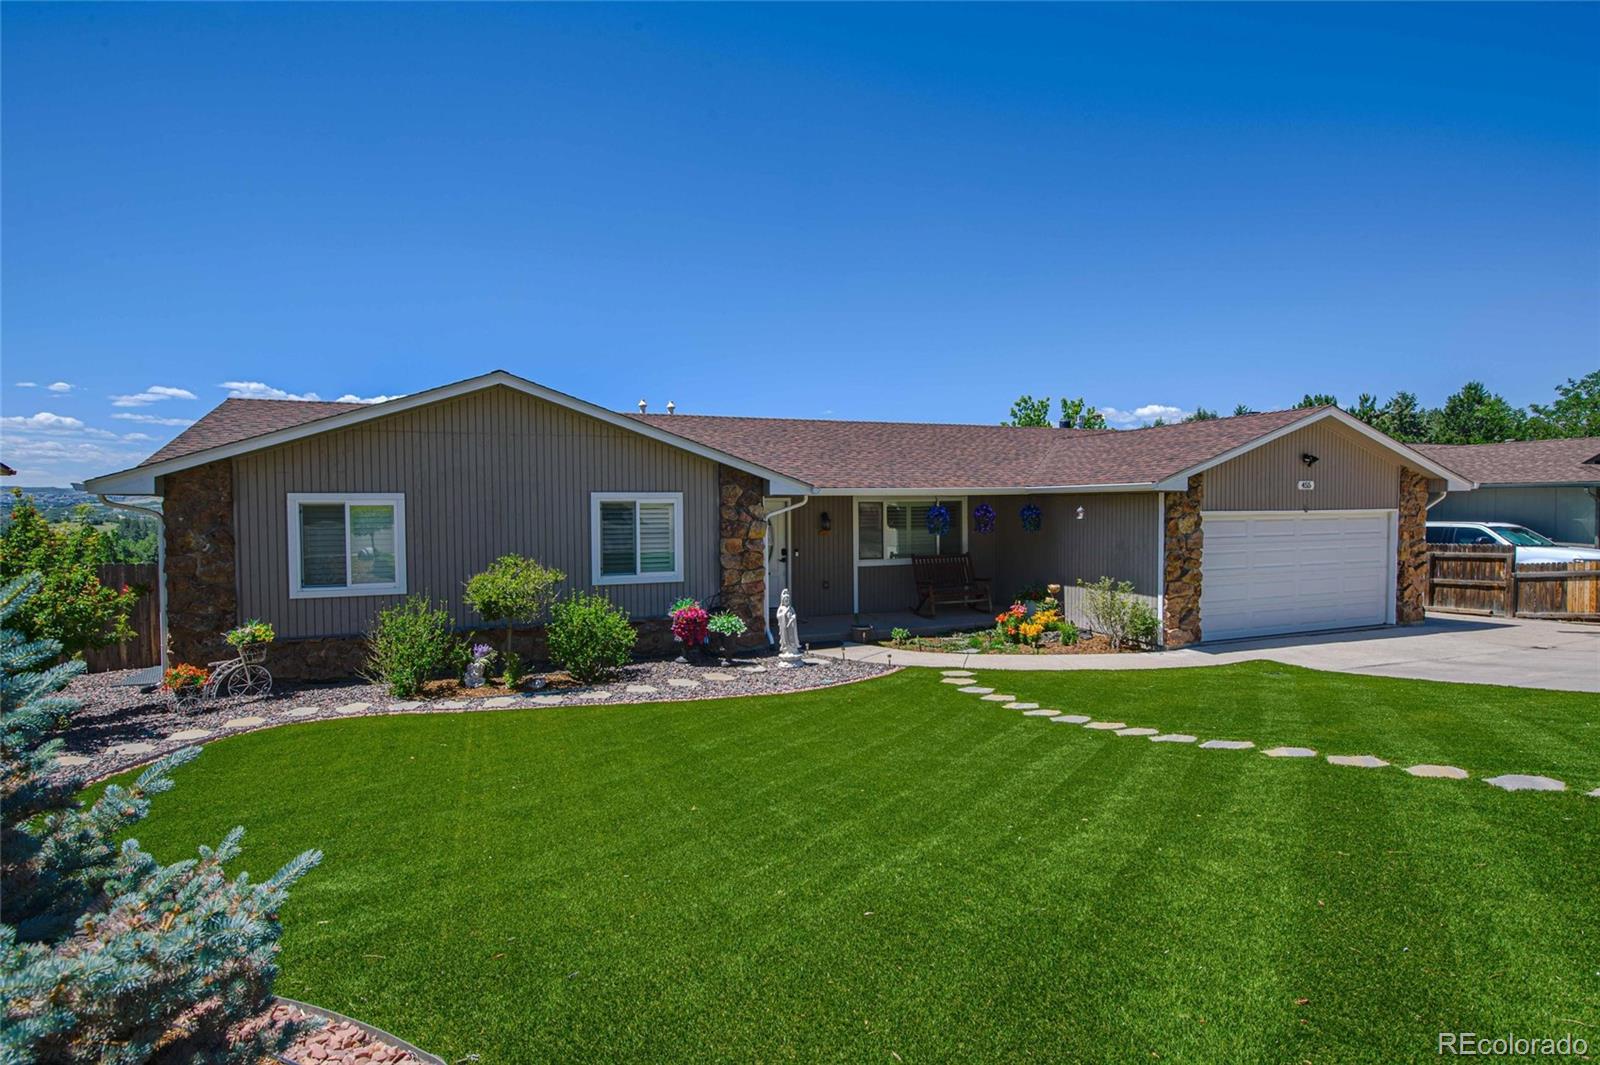
Stunning 4 Bedroom/3 Bath ranch home in a Cul-De-Sac location. One-of-a-kind panoramic mountain and city views! Open floor plan. The lot has no homes behind - just green space. This ranch home offers unparalleled privacy and picturesque vistas. Follow the stone pavers to the back of the property to see the EPIC mountain and city views of Castle Rock and the historic rock itself at close distance. You have to see it to believe it. The kitchen features granite countertops, under-counter and interior cabinet lighting with pullout shelving. Upgraded light fixtures and ceiling fans! The home boasts..
more...
Broker Remarks:
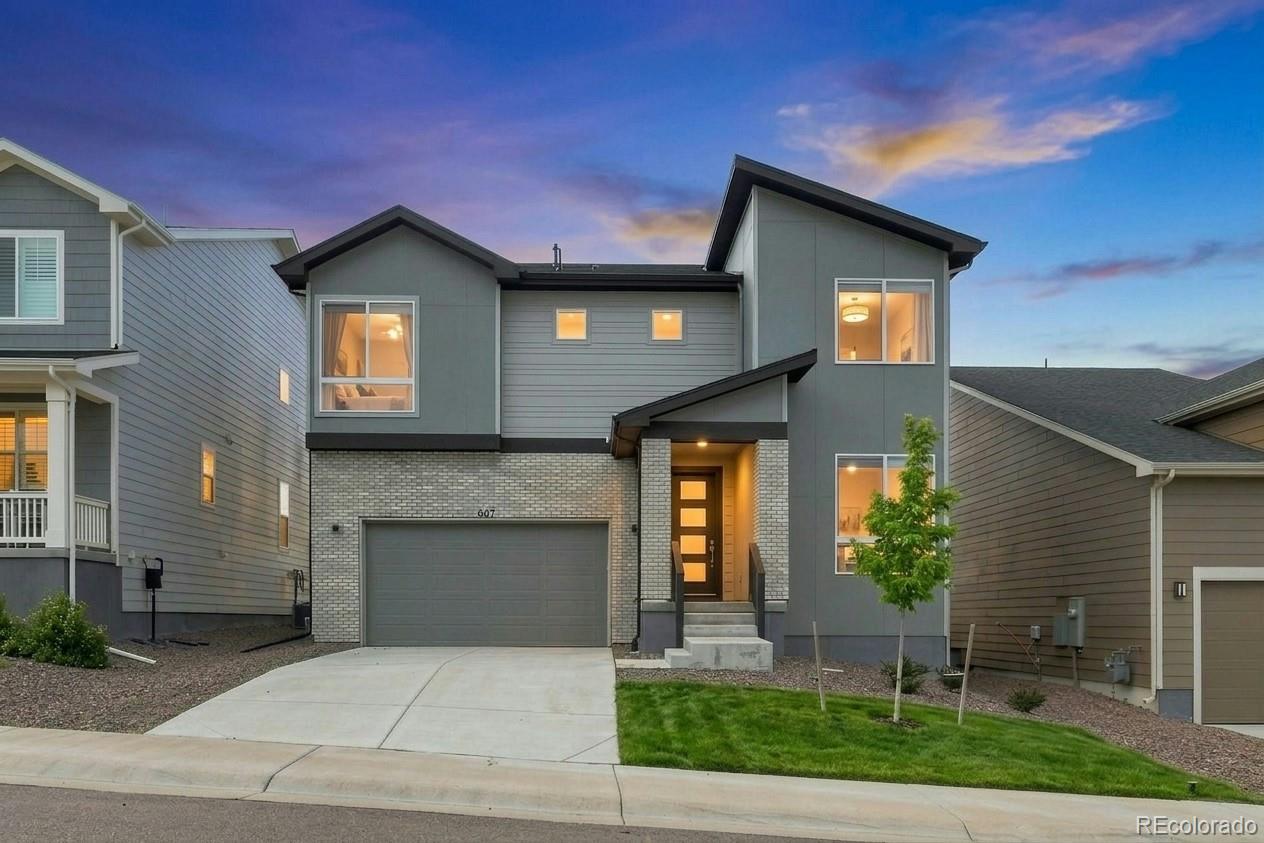
Welcome to this chic two-story in Terrain, offering a serene retreat on a quiet cul-de-sac surrounded by Gamble Oak-filled native grassland HOA open space at the premium end of the neighborhood. This property boasts tranquility, and quiet in a flexible package with a neutral palette. Step inside to discover a thoughtfully designed open-concept interior, where natural light floods through large windows, enhancing the welcoming atmosphere and light finishes that make the white cabinets gleam. The spacious kitchen seamlessly flows into the family room, making it ideal for hosting gatherings. A d..
more...
Status: pending
Listing Office: thrive real estate group
Broker Remarks:
WELCOME HOME to The Meadows! This highly-coveted master-planned community (www.meadowscastlerock.com ) contains parks, playgrounds, paths, plus pools, tennis, volleyball (and much more) at The Grange Cultural Arts Center and The Taft House. This stunning KB Home is four years young and was formerly the model show home with significant upgrades included custom millwork, luxury kitchen & bathrooms, and built-in speakers in many rooms. Boasting stunning Front Range views, this incredible home has a contemporary color palette, abundant natural light, and plenty of space for modern living. The main..
more...
Status: pending
Listing Office: realty one group platinum elite colorado
Broker Remarks:
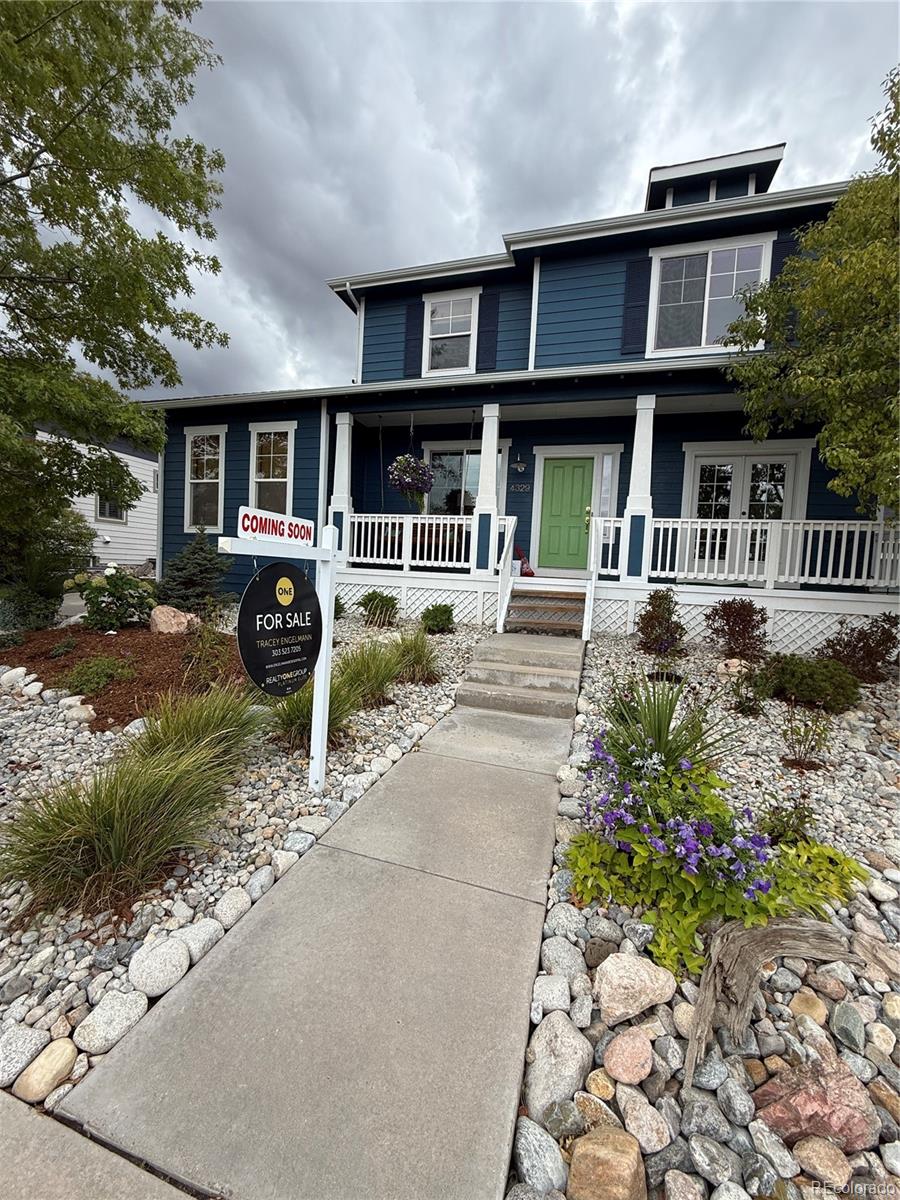
Welcome home to this truly special property in The Meadows! You will appreciate the charm, thoughtful design, and exceptional spaces that set this home apart. Relax on the covered front porch overlooking open space, or enjoy the side driveway leading to an open parking area, a 2-car garage, and a separate 3rd-car garage with a beautiful deck and balcony above. Above the 2-car garage is a private Carriage Room with brand-new stairs and its own separate entrance. This versatile space features an open-concept layout, 3/4 bath, and walk-in closet perfect for guests, an office, studio, or addition..
more...
Status: active
Listing Office: coldwell banker realty 44
Broker Remarks:
Some homes simply check the boxes. This one stands out for the way its space, setting and thoughtful details come together. Set on .33 acres among mature scrub oak, this Castle Rock ranch offers a private-feeling setting with mountain views toward Pikes Peak and Devil’s Head. Inside, 3,163 finished square feet unfold across an open main level and a bright walk-out basement. The kitchen sits at the heart of the home, flowing easily into the dining and living areas with granite countertops, soft-close cabinetry, a large island, pantry, stone backsplash, double oven and pot filler. A gas fireplac..
more...
Status: active
Listing Office: key real estate group llc
Broker Remarks:
Nestled in the highly coveted Montaine community, this exceptional two-story residence delivers an ideal blend of refined design, expansive living spaces, and picturesque natural surroundings.
The main level is anchored by a luminous great room designed for seamless entertaining, flowing effortlessly into a chef-inspired gourmet kitchen equipped for both daily living and upscale hosting. A versatile main-floor bedroom and adjacent full bathroom offer convenience for guests, multi-generational living, or a private home office.
Upstairs, you will find four generously sized bedrooms, highli..
more...
Status: active
Listing Office: keller williams action realty llc
Broker Remarks:
Built by Toll Brothers in 2023 and upgraded well beyond the base build, this Montaine home carries roughly $114,000 in owner-selected finishes. The two-story great room anchors the main floor, with a gas fireplace tiled floor to ceiling, clerestory windows above, and designer Hinkley lighting throughout. The kitchen centers on an extended island with a 36-inch gas cooktop, leathered black pearl granite countertops, textured porcelain backsplash, and soft-close cabinetry with full extension drawers. Premium luxury vinyl plank floors run the full main level and upper hallway, and Graber wood bli..
more...
The content relating to real estate for sale in this web site comes
in part from the Internet Data eXchange ("IDX") program of
METROLIST, INC., DBA RECOLORADO® Real estate listings held by brokers other
than The Brian Petrelli Team are marked with the IDX Logo.
This information is being provided for the consumers' personal, non-commercial use and may not be used for any other purpose. All information subject to change and should be independently verified.




 Sold Home Stats


 21%
 12.8%
 19.5%