Sources: FBI, Uniform Crime Reports, prepared by the National Archive of Criminal Justice Data
The Brian Petrelli Team is your , Castle Rock home specialist.
Our team of local Castle Rock experts have over 200 years of combined expertise in the Colorado Real Estate market. Give us a call today to put
our knowledge and experience to work for you as you buy or sell your next home.
Don't see what you're looking for here? Contact our team for a free, custom search.
Status: active
Listing Office: realty one group premier
Broker Remarks:
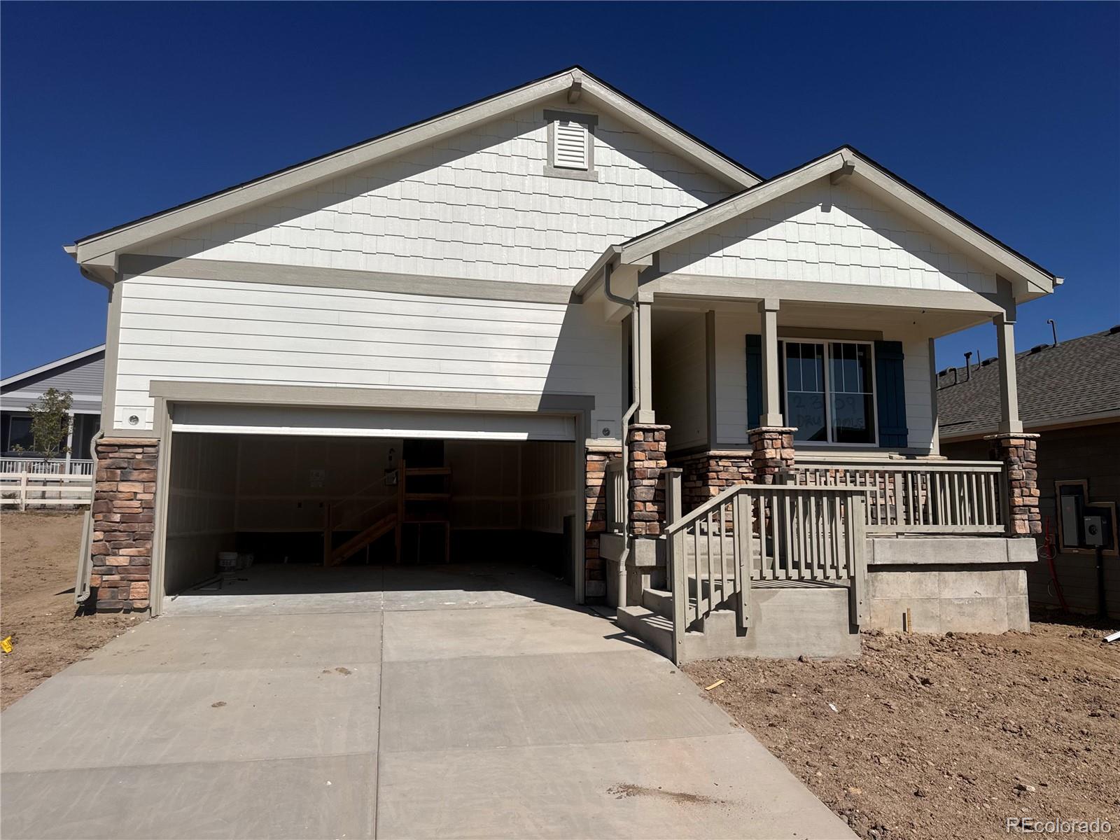
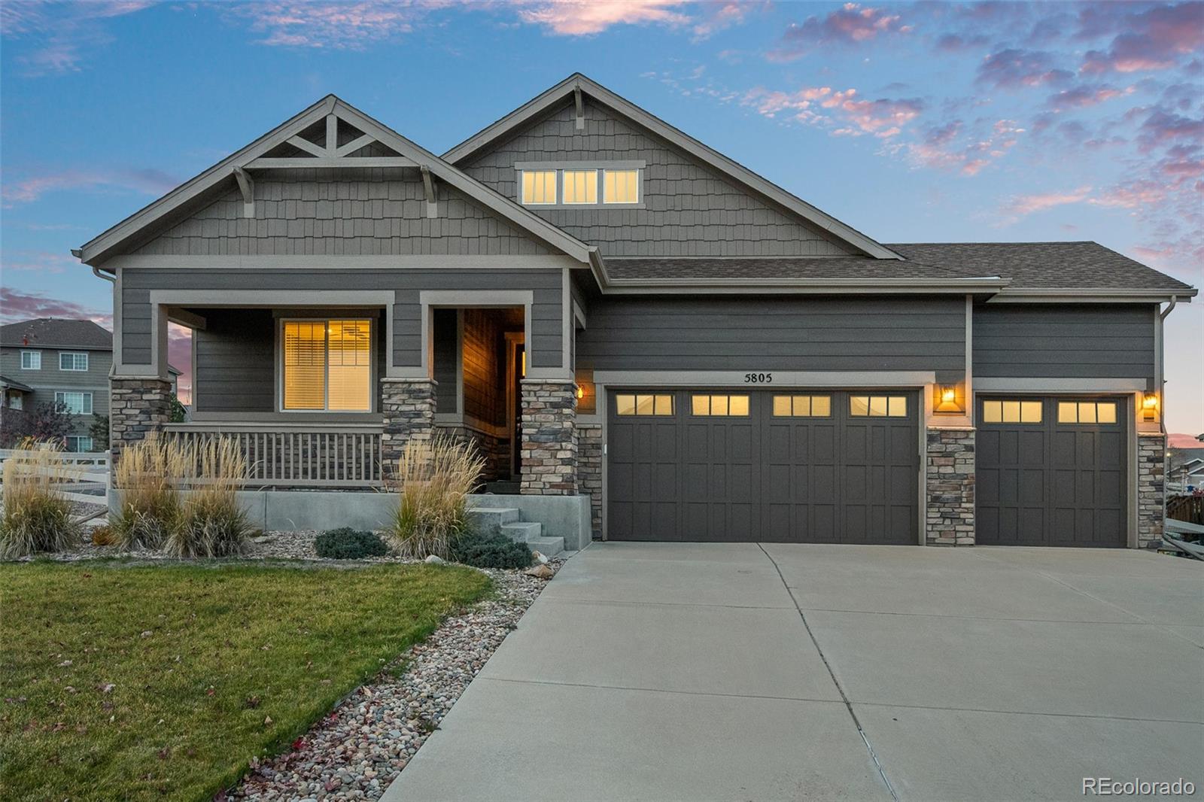
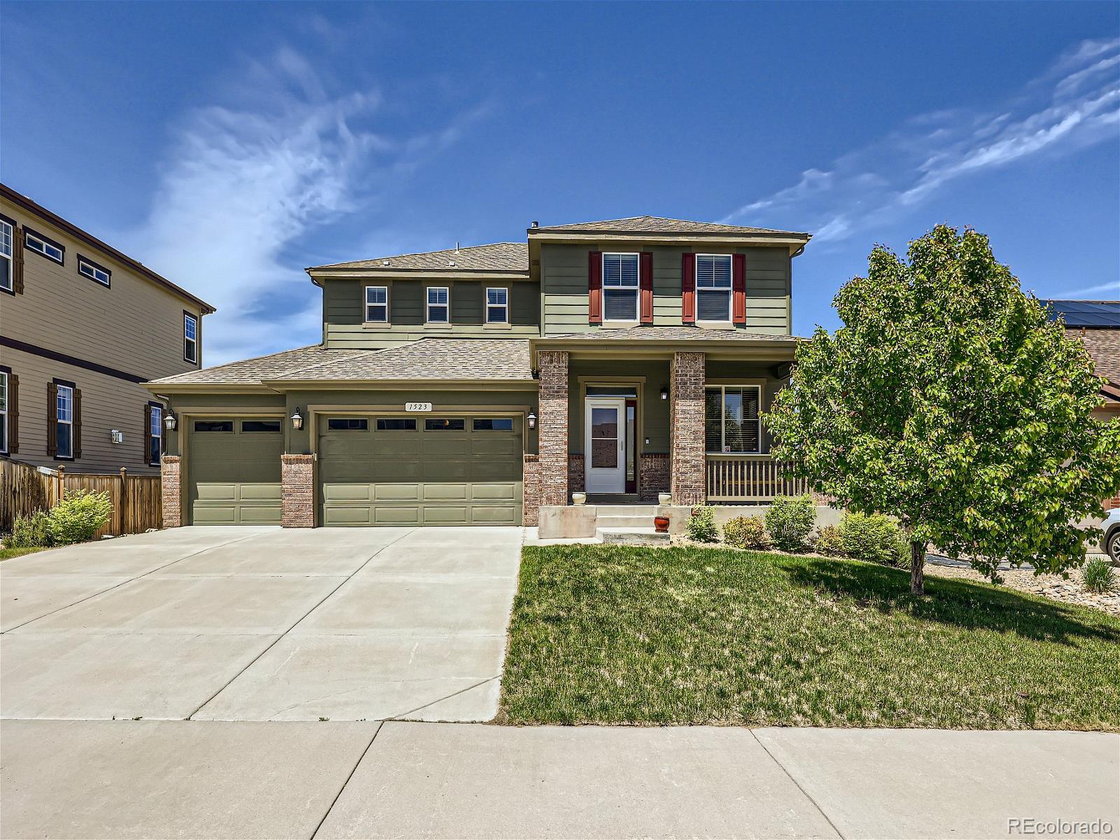
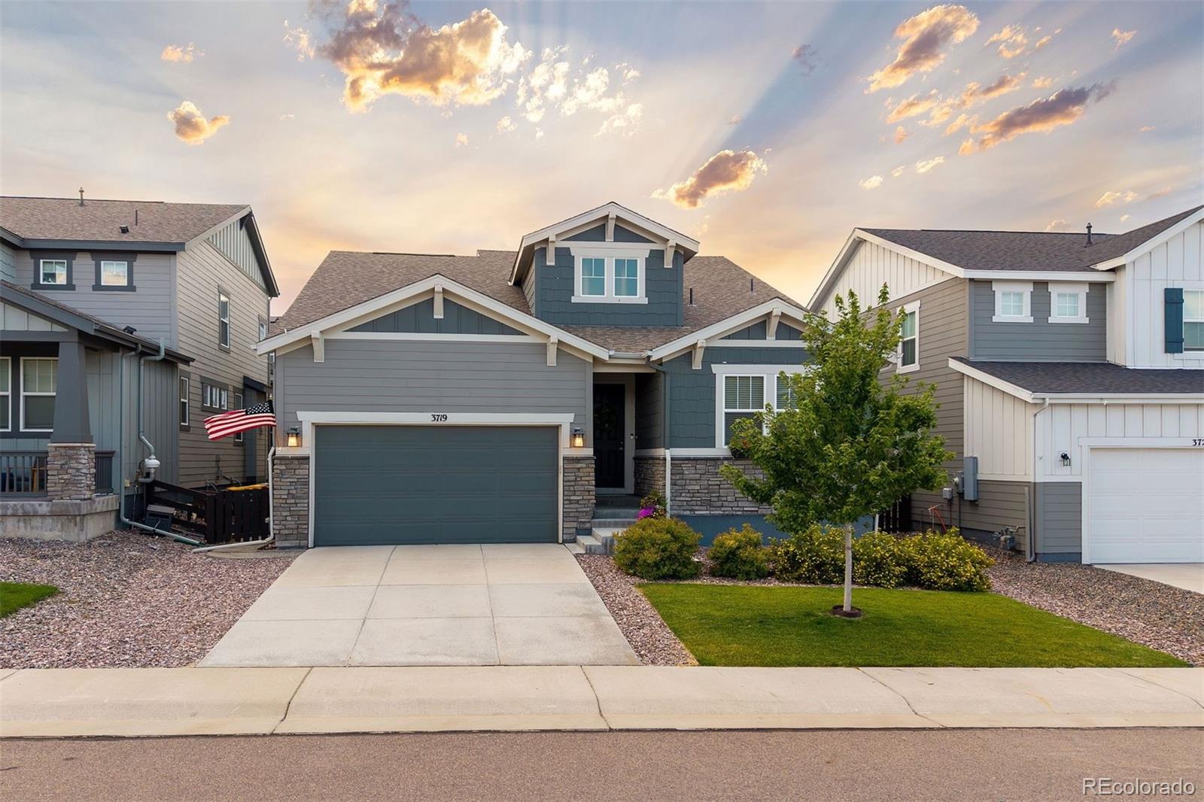
**$40,000 Builder Incentive/Buy-Down Incentive Available for those who Qualify with preferred lender** - LARGEST LOT in Rhyolite Ranch!!! Welcome home to the Aspen floor-plan. This new home will be completed in October 30,2026. The Aspen featuring an open floor plan designed for comfortable everyday living and easy entertaining. The spacious kitchen flows naturally into the living and dining areas, creating a bright, connected gathering space. This new home will have finishes in the separate photo white cabinets, upgraded soft close cabinet doors, with brushed nickel hardware throughout. The..
more...
Broker Remarks:
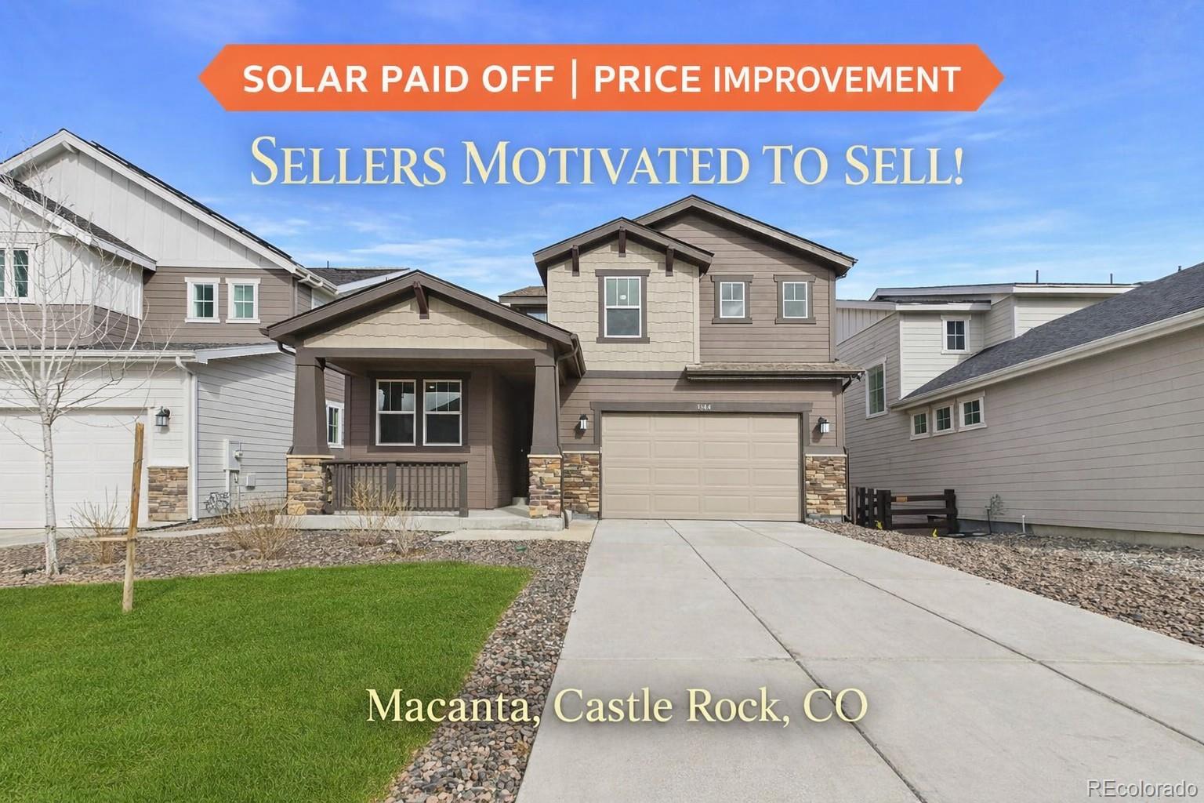
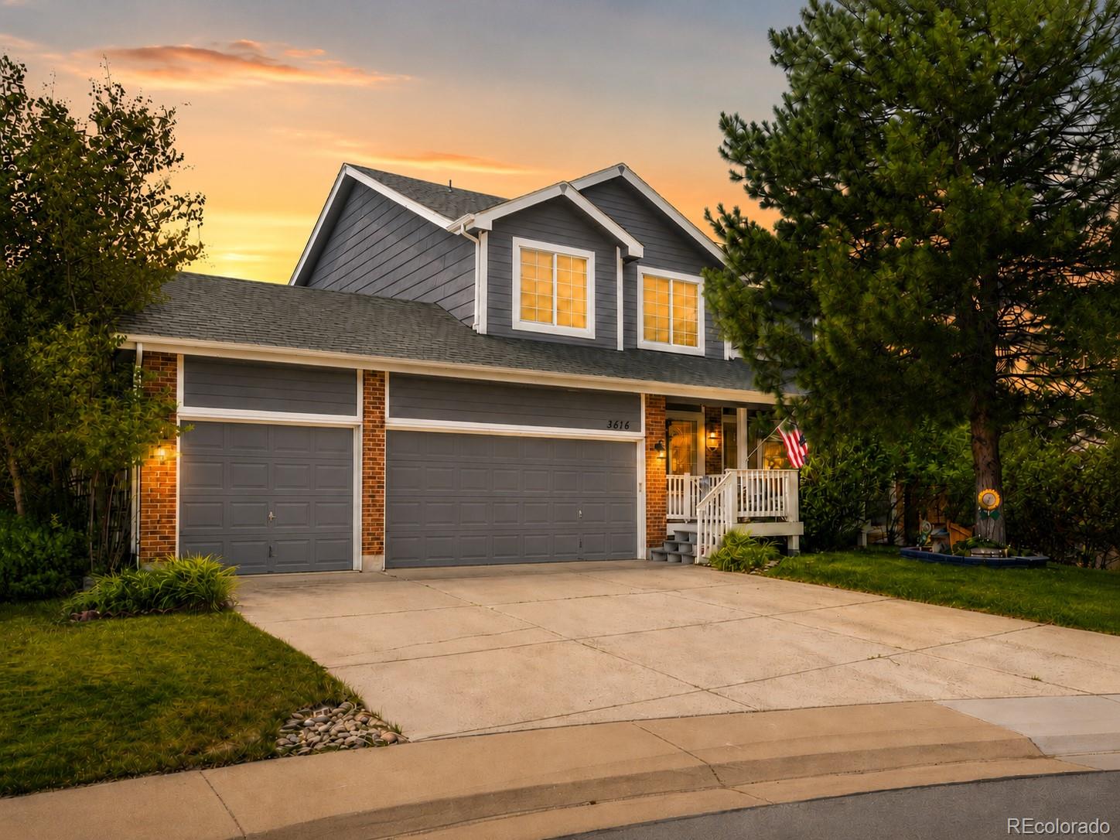
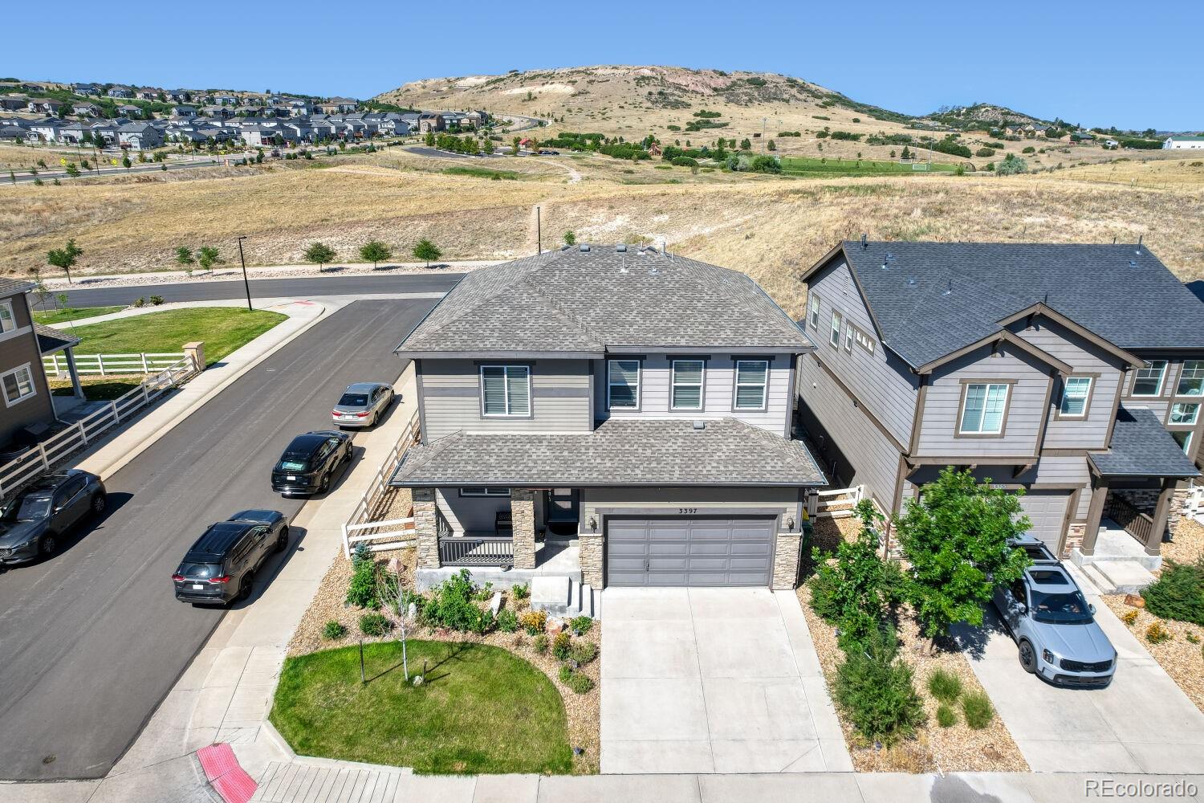
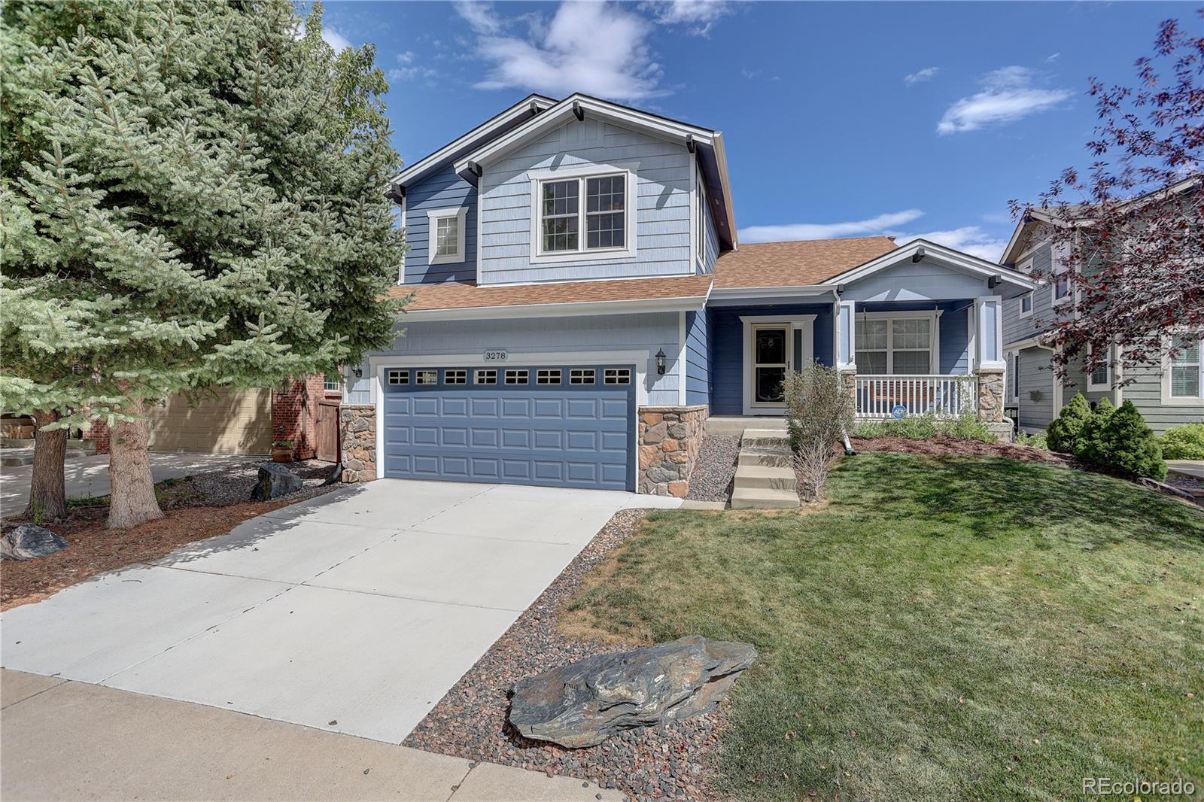
Welcome to your dream home perfectly positioned on a serene cul-de-sac where luxury meets livability in Castle Rock’s coveted Maranta community. This stunning 4-bedroom, 2.5-bath walkout residence offers 2,260 finished sq. ft. plus a 998 sq. ft. unfinished basement with impressive 10-ft ceilings, ready for your personal vision.
The solar system is fully paid off, delivering long-term energy savings and added value from day one.
Move-in ready with every upgrade already complete, the home features lush professional landscaping, a fully fenced backyard, luxury blinds throughout, and a chef’..
more...
Status: active
Listing Office: liv sotheby's international realty
Broker Remarks:
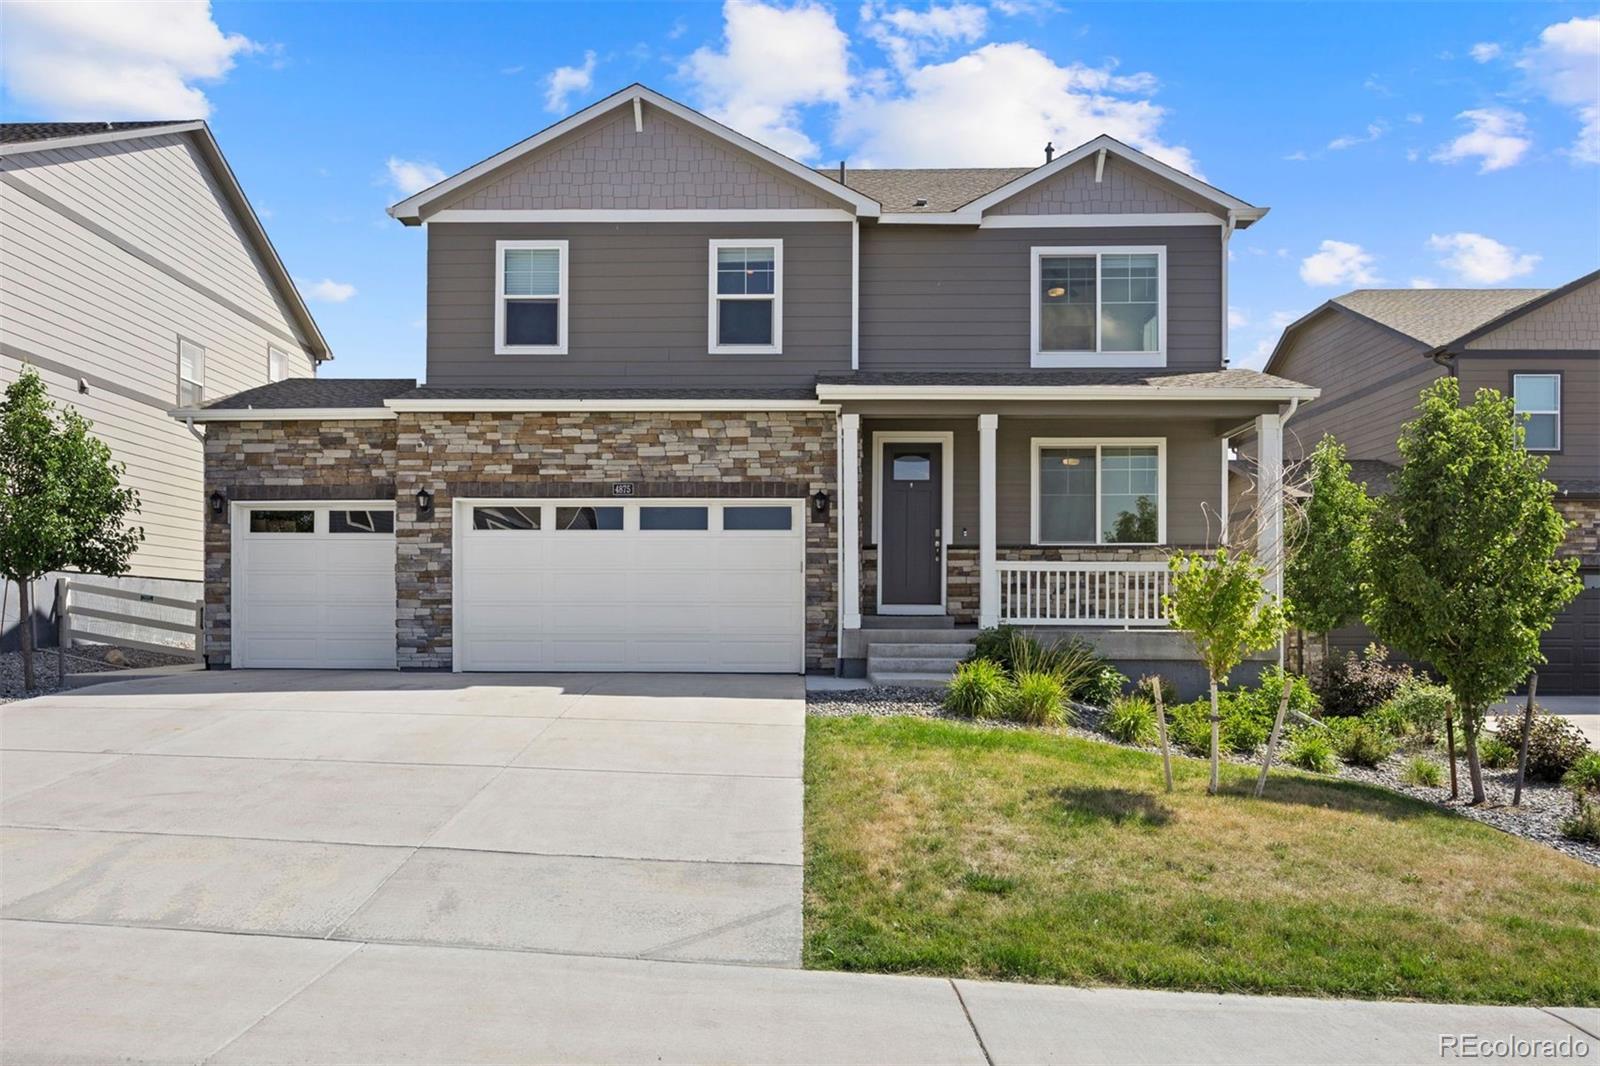
A much-desired floorplan offering the perfect blend of modern style, functionality, and mesa views. With 5 bedrooms, 3 bathrooms, a spacious upstairs loft, and a dedicated main-level study, there's room for everyone to live, work, and relax.
The bright, open-concept main level features a spacious great room that flows seamlessly into the kitchen. Enjoy preparing meals with a large center island, quartz countertops, stainless steel appliances, a gas range and a pantry. Appreciated is the durable laminate flooring throughout this area.
A main-floor bedroom provides excellent flexibility fo..
more...
Status: pending
Listing Office: keller williams action realty llc
Broker Remarks:
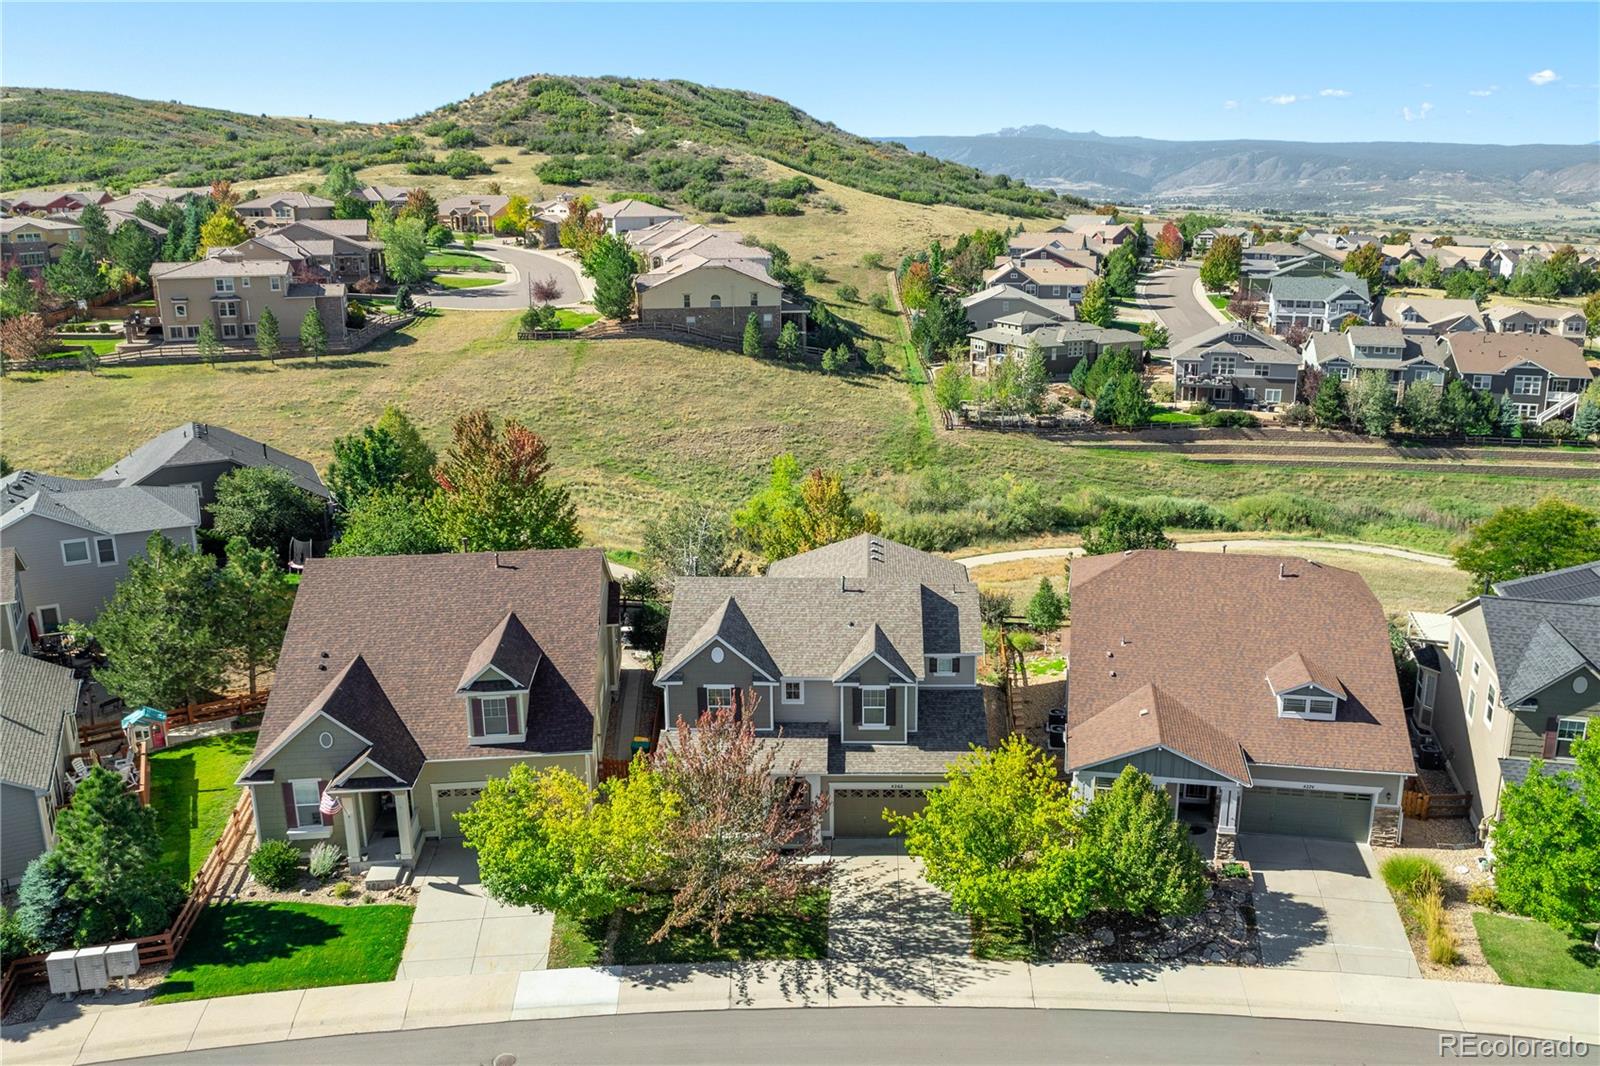
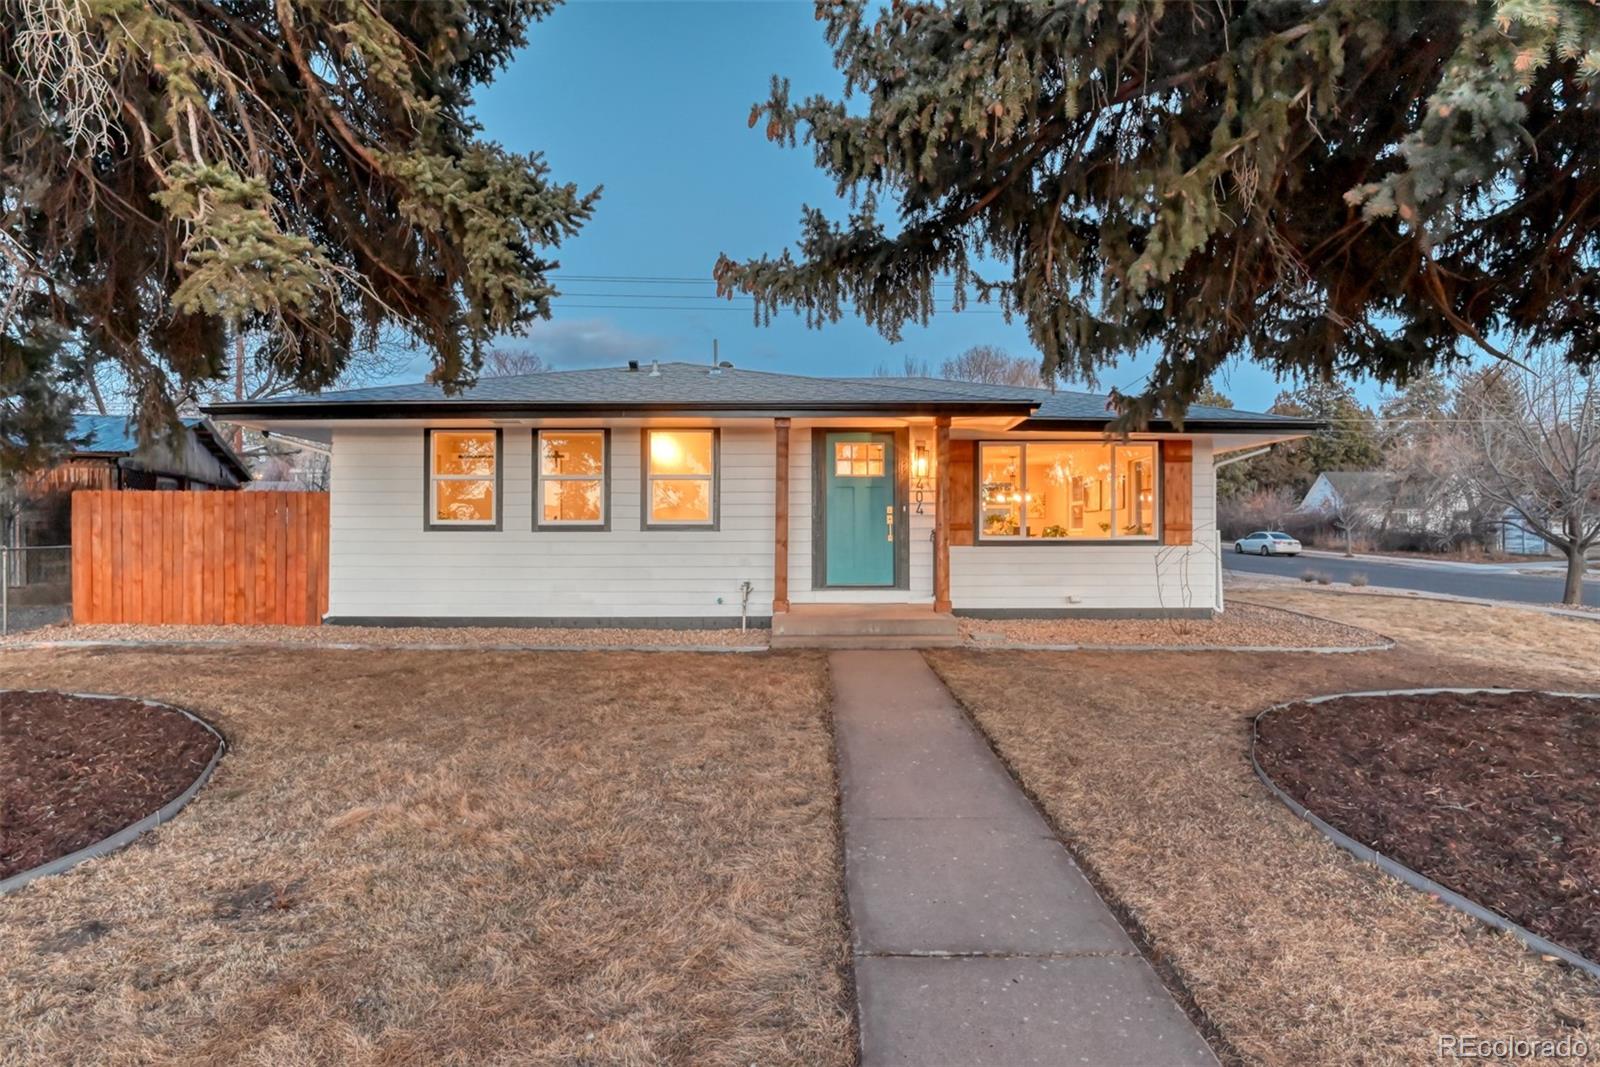
Amazing location -- this charming 2 story home in the popular Meadows neighborhood backs to open space AND has amazing mountain views! Enjoy the fully fenced backyard with an oversized deck, large gazebo, mature landscaping, and beautiful front range views. The main level of the house features a beautiful kitchen with wood cabinetry, oversized island & pantry; eat in dining room with bay window; open concept family room with high ceilings, gas fireplace with stacked stone surround, and tons of natural light; office that can easily be converted into another bedroom; flex space/living room; an..
more...
Status: active
Listing Office: re/max professionals
Broker Remarks:
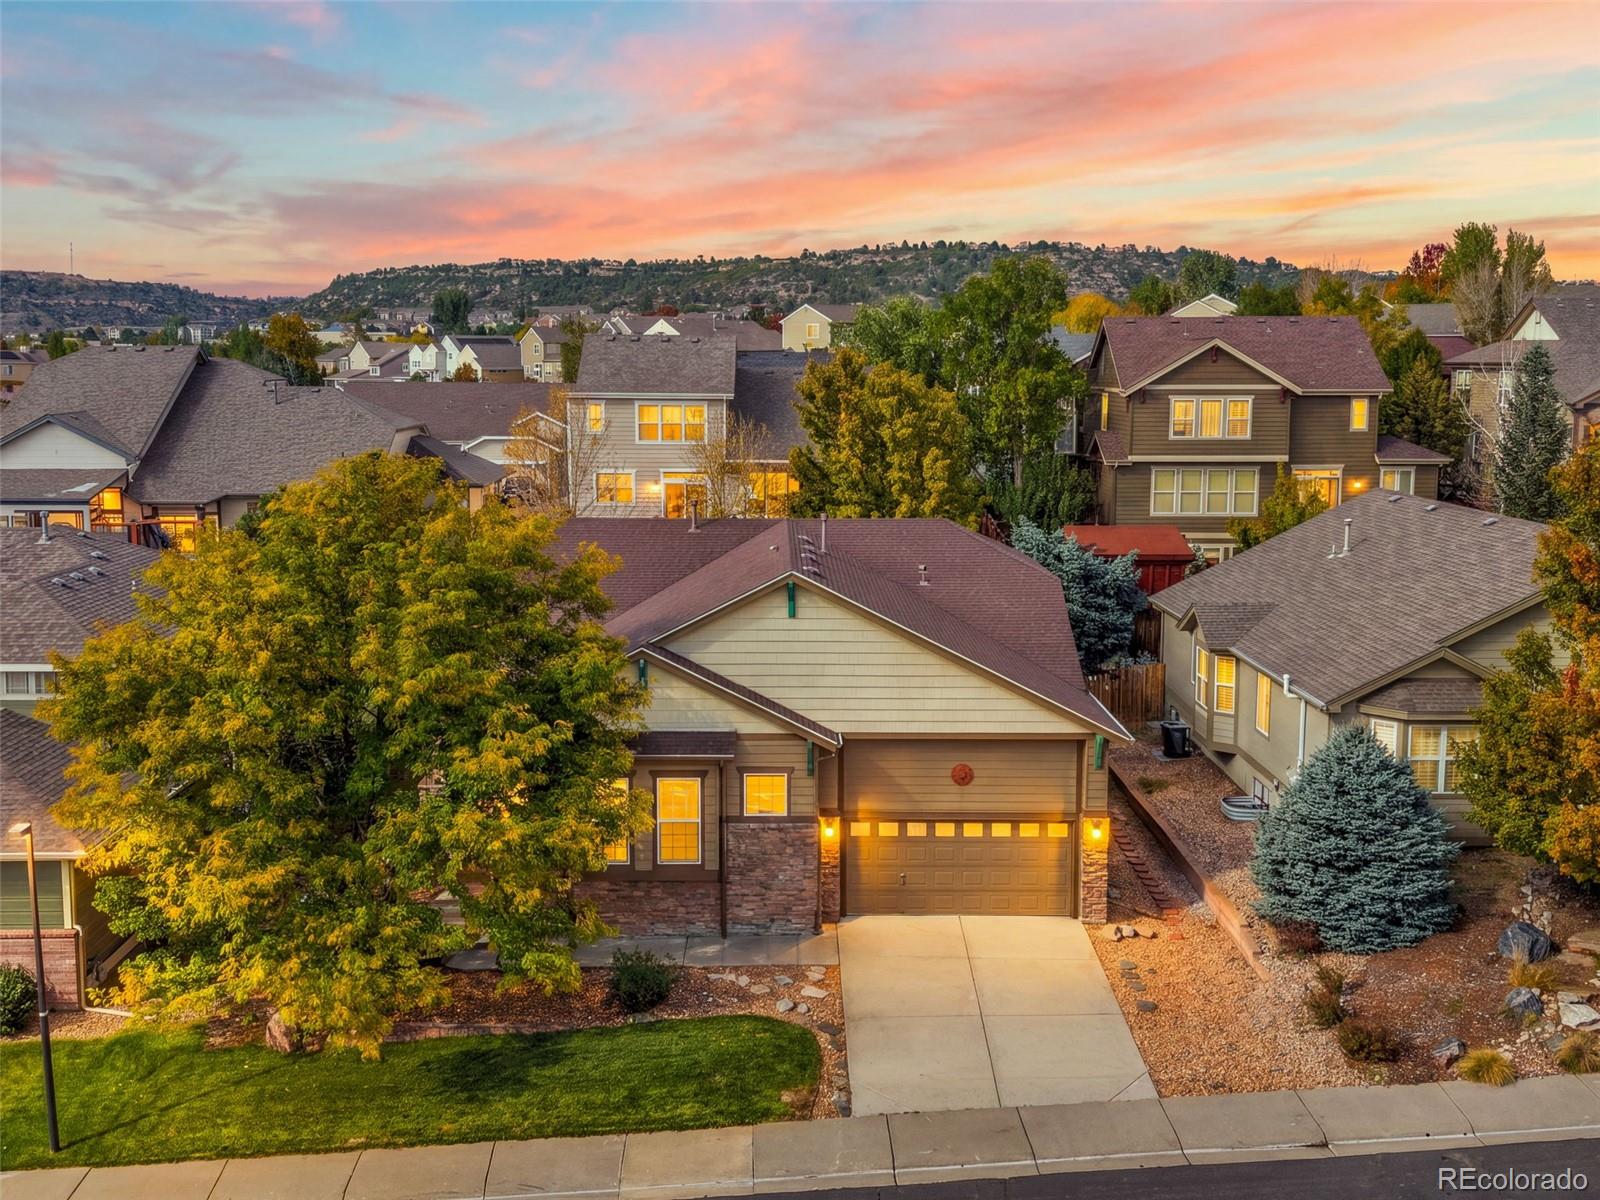
Easy living, extra possibilities, and a backyard ready for your next favorite memory! Welcome to 853 Dales Pony Drive, where the comfort of single-level living meets room to dream a little bigger. Tucked into the Hazen Moore neighborhood of Castle Rock, this inviting ranch-style home offers three bedrooms, two full bathrooms, and 2,240 finished square feet, all conveniently arranged on the main level. That means no running up and down stairs for everyday living! A dedicated den gives you the flexibility to create a home office, reading retreat, or whatever fits your lifestyle, while the separa..
more...
Broker Remarks:
Ideally situated at the base of some of Castle Rock’s iconic rock formations, this beautifully positioned home offers a rare combination of natural beauty, privacy, and everyday convenience. Enjoy being just a short walk to the vibrant heart of downtown Castle Rock with local dining, shopping, parks, and community events right at your fingertips. Inside, this spacious home features 4 bedrooms and 3 bathrooms, including a private primary suite complete with a remodeled full ensuite bathroom. The updated kitchen serves as the centerpiece of the home and is designed for both everyday living and e..
more...
Status: active
Listing Office: real broker, llc dba real
Broker Remarks:
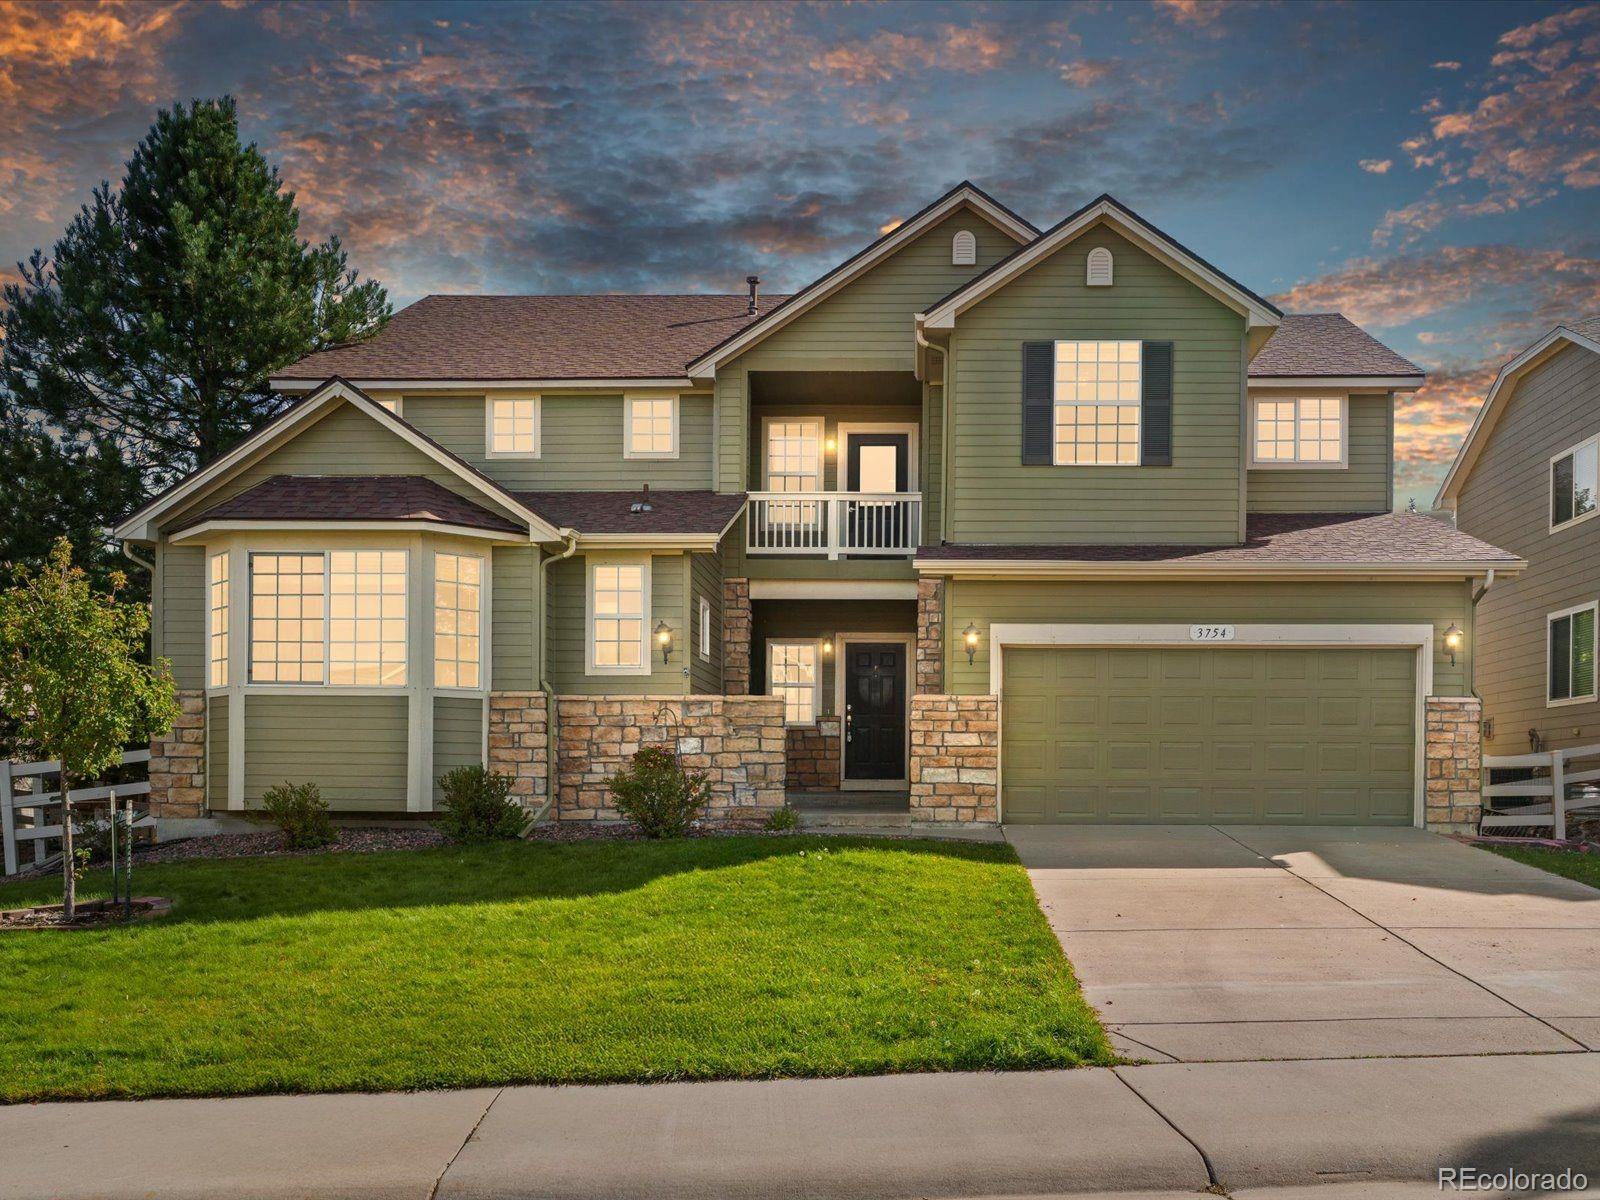
PRICE IMPROVEMENT! Wake up to the beauty of Colorado mornings with a cup of coffee on the back deck, where mountain views and mature trees create the perfect start to your day. Set on an elevated lot at the end of a quiet cul de sac, this home was designed for gathering, entertaining, and enjoying everything Colorado has to offer. Step inside to a dramatic dual staircase that creates an unforgettable first impression while connecting both the grand foyer and soaring two story family room to the upper level. Anchored by a cozy gas fireplace and filled with light, the family room flows effortles..
more...
Status: active
Listing Office: thrive real estate group
Broker Remarks:
Priced to sell! Located in the desirable Crystal Valley community of Castle Rock, this spacious 4-bedroom, 5-bathroom home offers over 5,000 square feet of living space and plenty of room to make it your own. Brand-new interior and exterior paint, along with new flooring, give the home a fresh, updated feel.
Step inside to soaring vaulted ceilings and an abundance of natural light that create an impressive entry and open main level. The large kitchen offers generous cabinet storage, a spacious island for cooking and casual meals, and a separate wet bar just off the kitchen—perfect for coffe..
more...
Status: coming soon
Listing Office: liv sotheby's international realty
Broker Remarks:
A home that makes everyday living easy while leaving room for what comes next. Set on a landscaped quarter-acre corner lot in Castle Rock's Crystal Valley Ranch, this inviting ranch offers single-level living with three bedrooms, two full baths, a private office and main-level laundry. An expansive 2,190-square-foot unfinished basement with nine-foot ceilings, egress windows and a bathroom rough-in offers possibilities for future living, entertaining or hobbies. Equally impressive is the three-car garage, featuring soaring 12-foot ceilings and eight-foot-tall doors, a standout feature for vehi..
more...
Status: pending
Listing Office: brown dog real estate
Broker Remarks:
MOTIVATED SELLER!!! - Beautiful 4-bed, 3-bath, 3648 SQFT with 3-car garage. Quite street directly across from the Terrain HOA community pool and clubhouse. Bright open concept great room with gas fireplace, eat-in kitchen, oversized island, with stainless steel appliances, gas cooktop, plenty of cabinets, and built-in mudroom and office nook. Bright and spacious primary suite with large walk-in closet, sliding barn door, and 5-piece primary bathroom with his and her’s vanities. Three additional spacious bedrooms with beautiful accent walls and oversized closets. The furnace, hot water heater,..
more...
Broker Remarks:
Completely reimagined with refined finishes and modern elegance, this fully remodeled residence offers turnkey luxury just one block from the highly sought-after downtown Castle Rock. Every detail has been thoughtfully curated to blend contemporary design with effortless comfort. Step inside to an inviting open floor plan enhanced by brand-new flooring and abundant natural light, creating a seamless flow ideal for both everyday living and sophisticated entertaining. The stunning new kitchen is a true showpiece, featuring all-new appliances, sleek finishes, and a design that effortlessly anchor..
more...
Status: active
Listing Office: homes of rockies realty llc
Broker Remarks:
Spectacular two story home with a free flowing floor plan, open concept Gourmet kitchen with gas stove top,wall mount range hood,double convection oven/microwave with stainless steel appliances,custom glass backsplash, that opens up to the family room with extended living space which has a gas fireplace with an awesome sunroom/dining area. With an extra large size Kitchen Island for eating and entertaining, Quartz countertops and Shaker Java cabinets throughout the home. LVT floors with upgraded carpeting, private office with private French doors. Upper level has 3 bedrooms with a nice Spaciou..
more...
Broker Remarks:
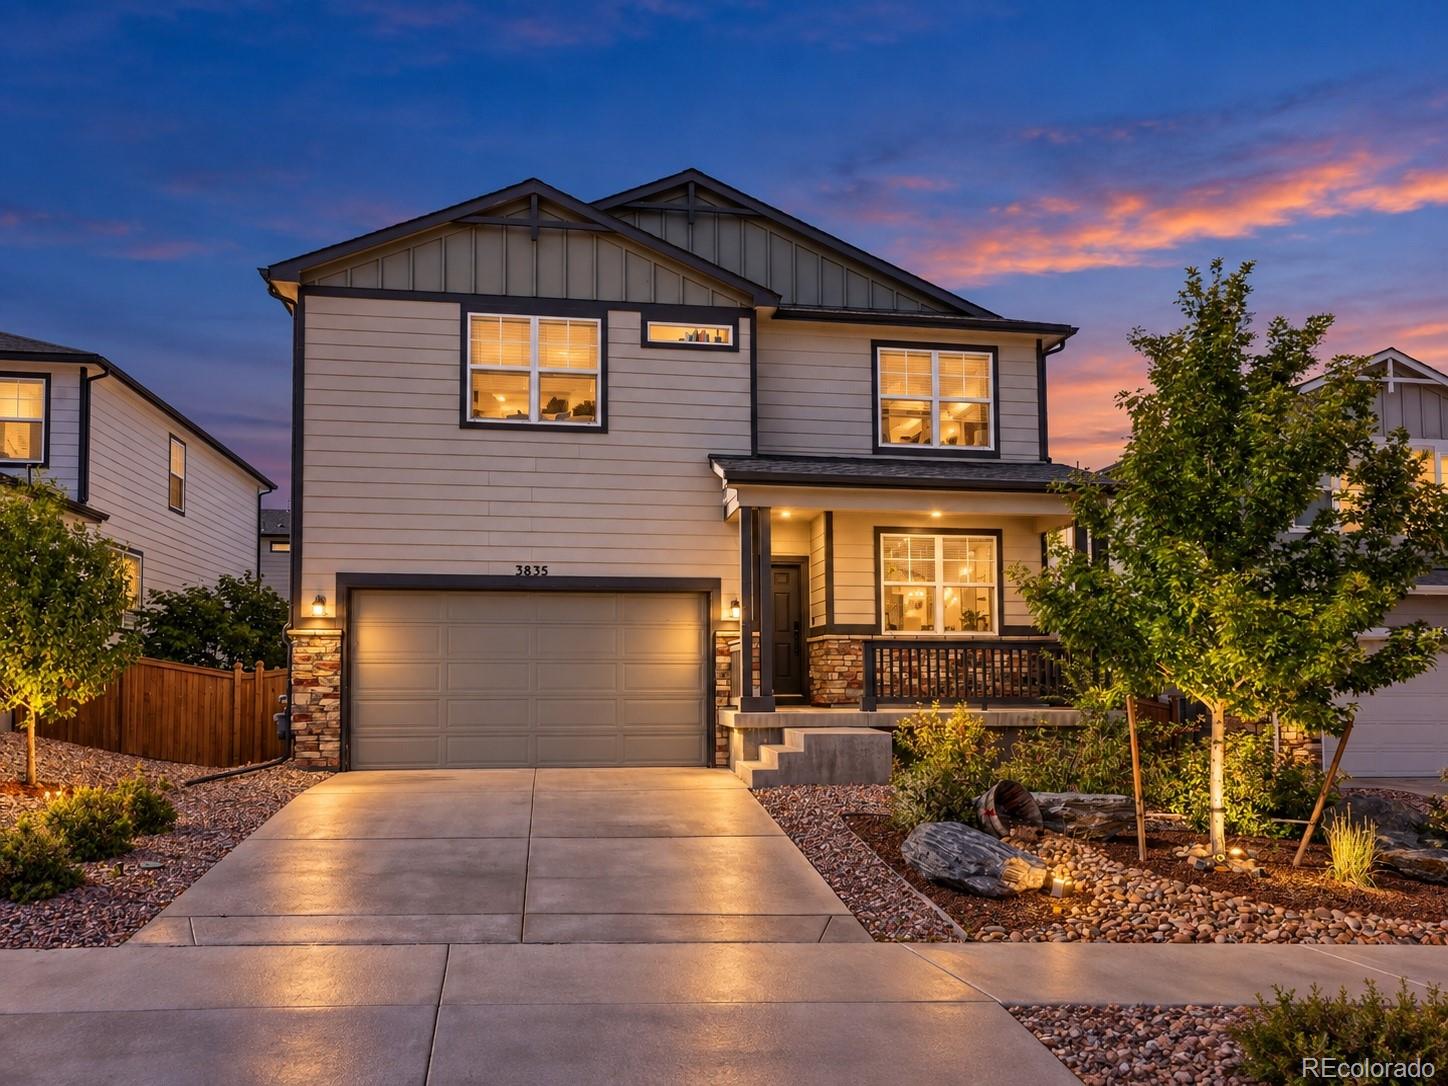
Welcome to 3835 Sandy Vista Trail, where every level of the home works as hard as you do. This 4-bedroom, 3.5-bath Castle Rock home has room for everything: a dedicated office for focused workdays, a flexible bonus room ready to become a gym, playroom, media space, or hobby studio, and a fully finished basement that adds serious living space for movie nights, guests, or whatever comes next. Upstairs, the bedroom-level laundry room means no more hauling baskets up and down the stairs. Zero Scape yard with low maintenance, Enjoy Castle Rock living with easy access to shopping, dining, trails, an..
more...
Status: active
Listing Office: liv sotheby's international realty
Broker Remarks:
Why buy new construction when this gorgeous Taylor Morrison ranch style home is finished, turnkey, and ready for you before the holidays? Located on a quiet cul-de-sac in Castle Rock, this beautifully maintained home offers easy single-level living with 4 bedrooms plus a main-floor office and an open, inviting floor plan. The upgraded kitchen features stainless appliances, gas range, Corian countertops, island, and pantry. The professionally finished basement adds another bedroom and bath, wet bar, and spacious recreation area—perfect for entertaining or guests. Step outside to a fully fenced ..
more...
Status: active
Listing Office: coldwell banker realty 24
Broker Remarks:
Beautifully updated home in the highly desirable master-planned community of The Meadows! Backs to open space! Thoughtfully designed for both everyday living and entertaining, this 4-bedroom 3.5-bath home offers spacious living areas, quality updates, and exceptional versatility*The remodeled kitchen is the heart of the home and features custom backsplash, Bosch appliances, a custom hood, quartz countertops, a large island, and pantry*Refrigerator is included*The generous eat-in kitchen provides plenty of room for gathering*Beautiful wood flooring extends throughout the main level creating a w..
more...
The content relating to real estate for sale in this web site comes
in part from the Internet Data eXchange ("IDX") program of
METROLIST, INC., DBA RECOLORADO® Real estate listings held by brokers other
than The Brian Petrelli Team are marked with the IDX Logo.
This information is being provided for the consumers' personal, non-commercial use and may not be used for any other purpose. All information subject to change and should be independently verified.




 Sold Home Stats


 21%
 12.8%
 19.5%