Sources: FBI, Uniform Crime Reports, prepared by the National Archive of Criminal Justice Data
The Meadows is a very large neighborhood in Castle Rock encompassing thousands of homes, townhomes and shops.
Just west of I-25 and south of Highway 85, its most widely recognized landmark is The Outlets at Castle Rock which lies on the Eastern edge of the area.
The area offers amazing views of the foothills as well as some of the best community and outdoor facilities available in the metro area.
Providing one of the highest rated recreation centers on the front range, residents of The Meadows have access to The Castle Rock Recreation Center
as well as a number of large parks. One of the largest
and most popular is Butterfield Crossing Park which provides residents with sports fields, tennis courts, playgrounds a pool and so much more.
South of Butterfield Crossing is Paintbrush Park which, while smaller offers sports fields, walking paths, pavilions and a sand volleyball pit.
In the center of it all, The Meadows is home to RedHawk Ridge Golf Course. A gorgeous public course offering lessons, a clubhouse grill and tournaments/events all year long.
We'd love to talk to you more about this fantastic Caste Rock neighborhood. Give us a call today to learn why The Brian Petrelli Team are your experts for The Meadows!
The Meadows , Castle Rock has had 607 homes sell in the past two years for an average sales price of $679,654.
Our team of local Castle Rock experts have over 200 years of combined expertise in the Colorado Real Estate market. Give us a call today to put
our knowledge and experience to work for you as you buy or sell your next The Meadows home.
Don't see what you're looking for here? Contact our team for a free, custom search.
Broker Remarks:
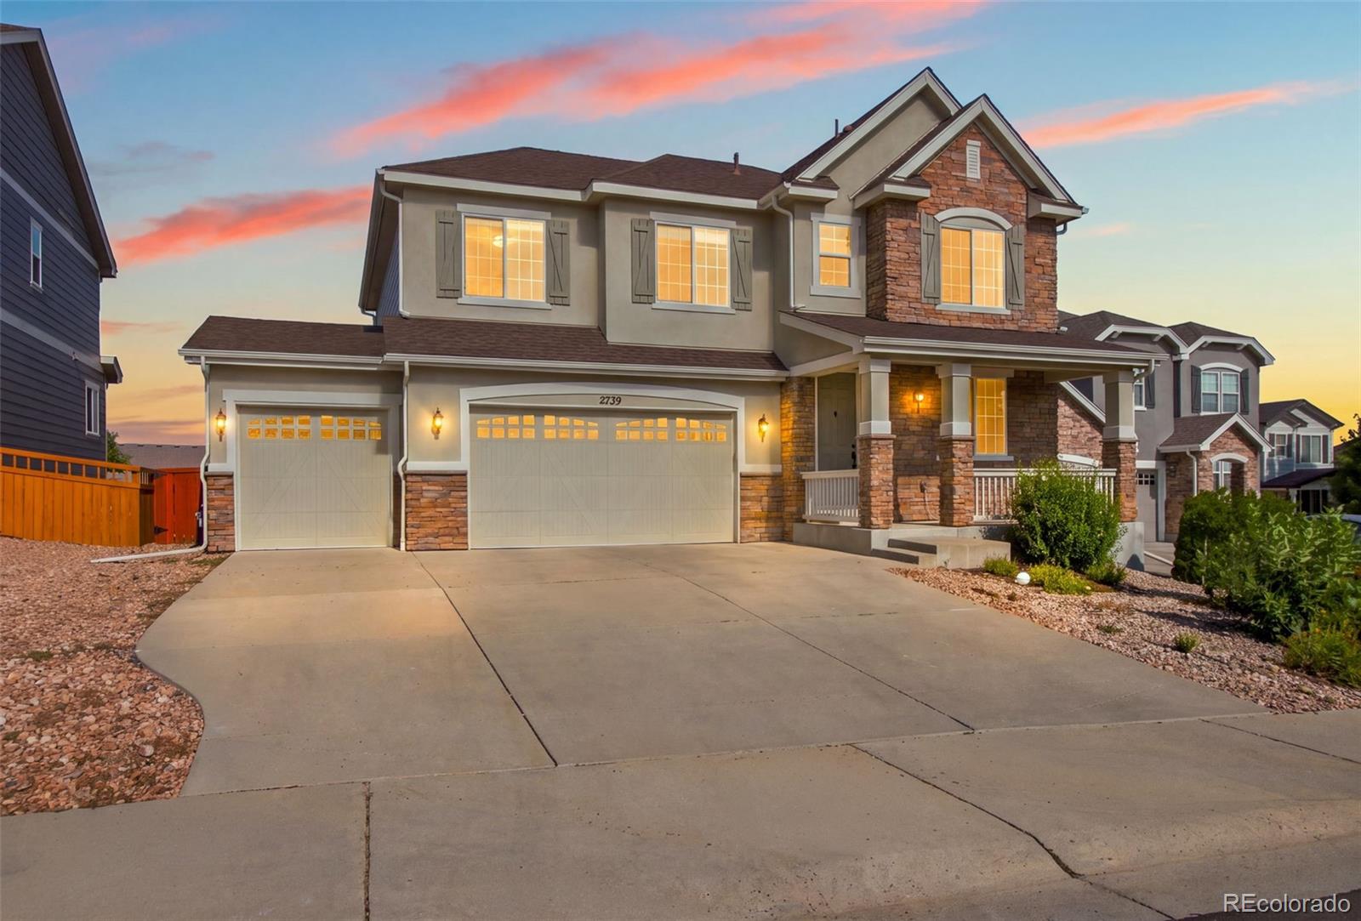
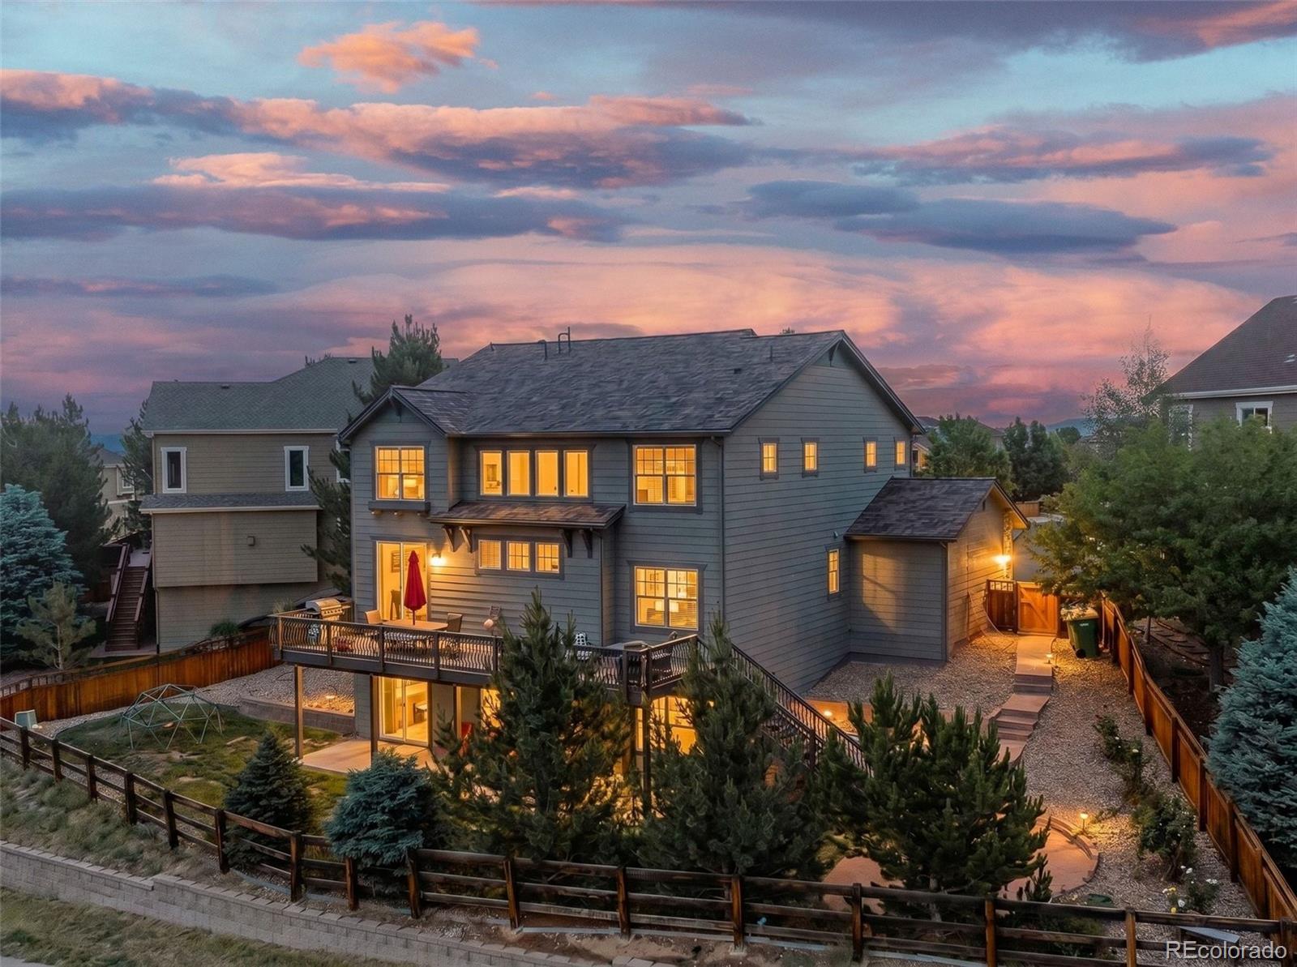
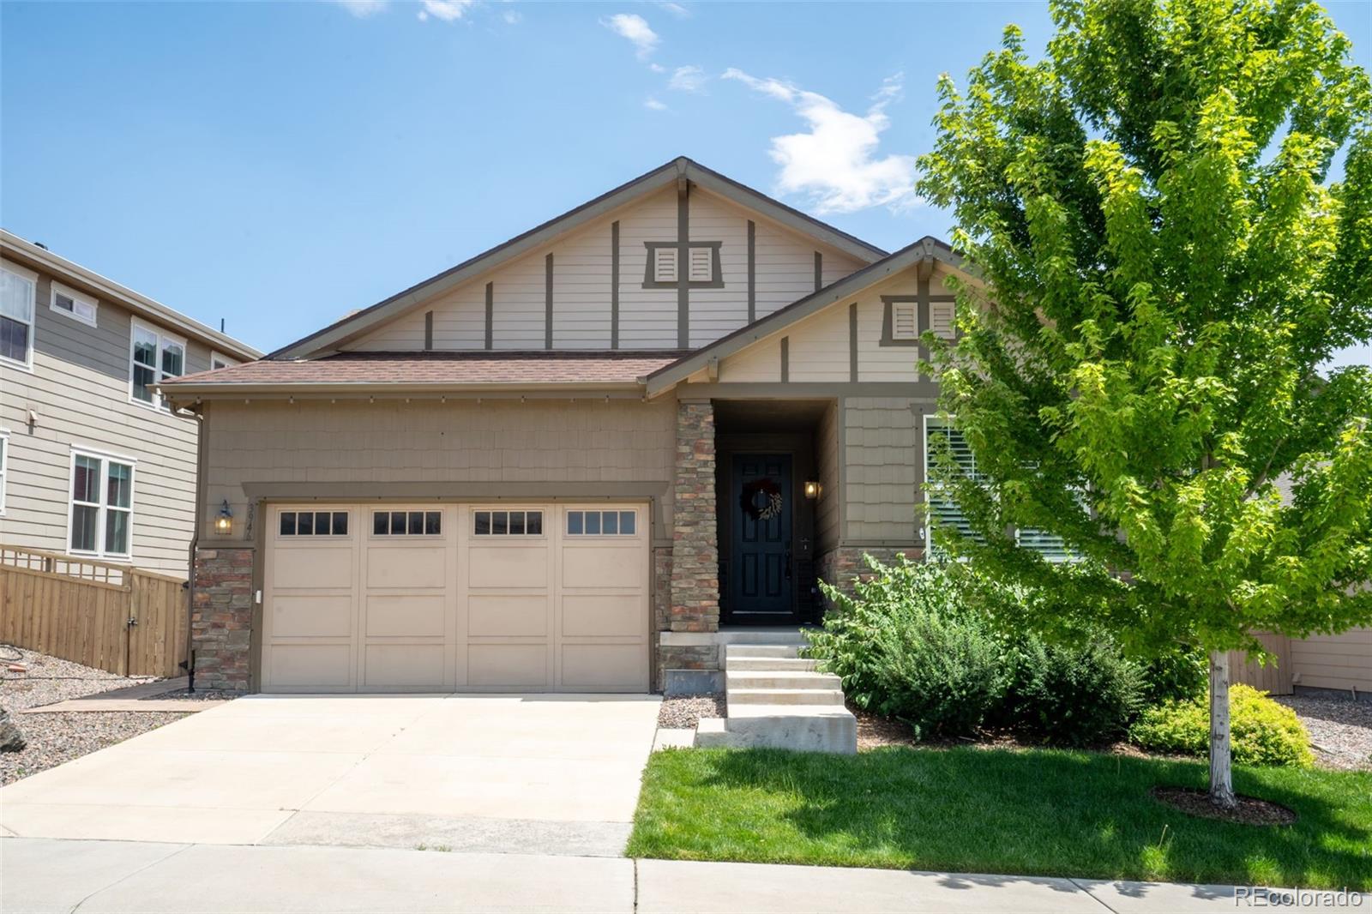
Exceptional space, mountain views, and incredible flexibility come together at 2739 Badlands Court in The Meadows. Set at the end of a cul-de-sac, this home offers approximately 4,194 finished square feet, 7 bedrooms, 4 bathrooms, a 3-car garage, a finished basement, and a large fully fenced backyard ready for your vision.
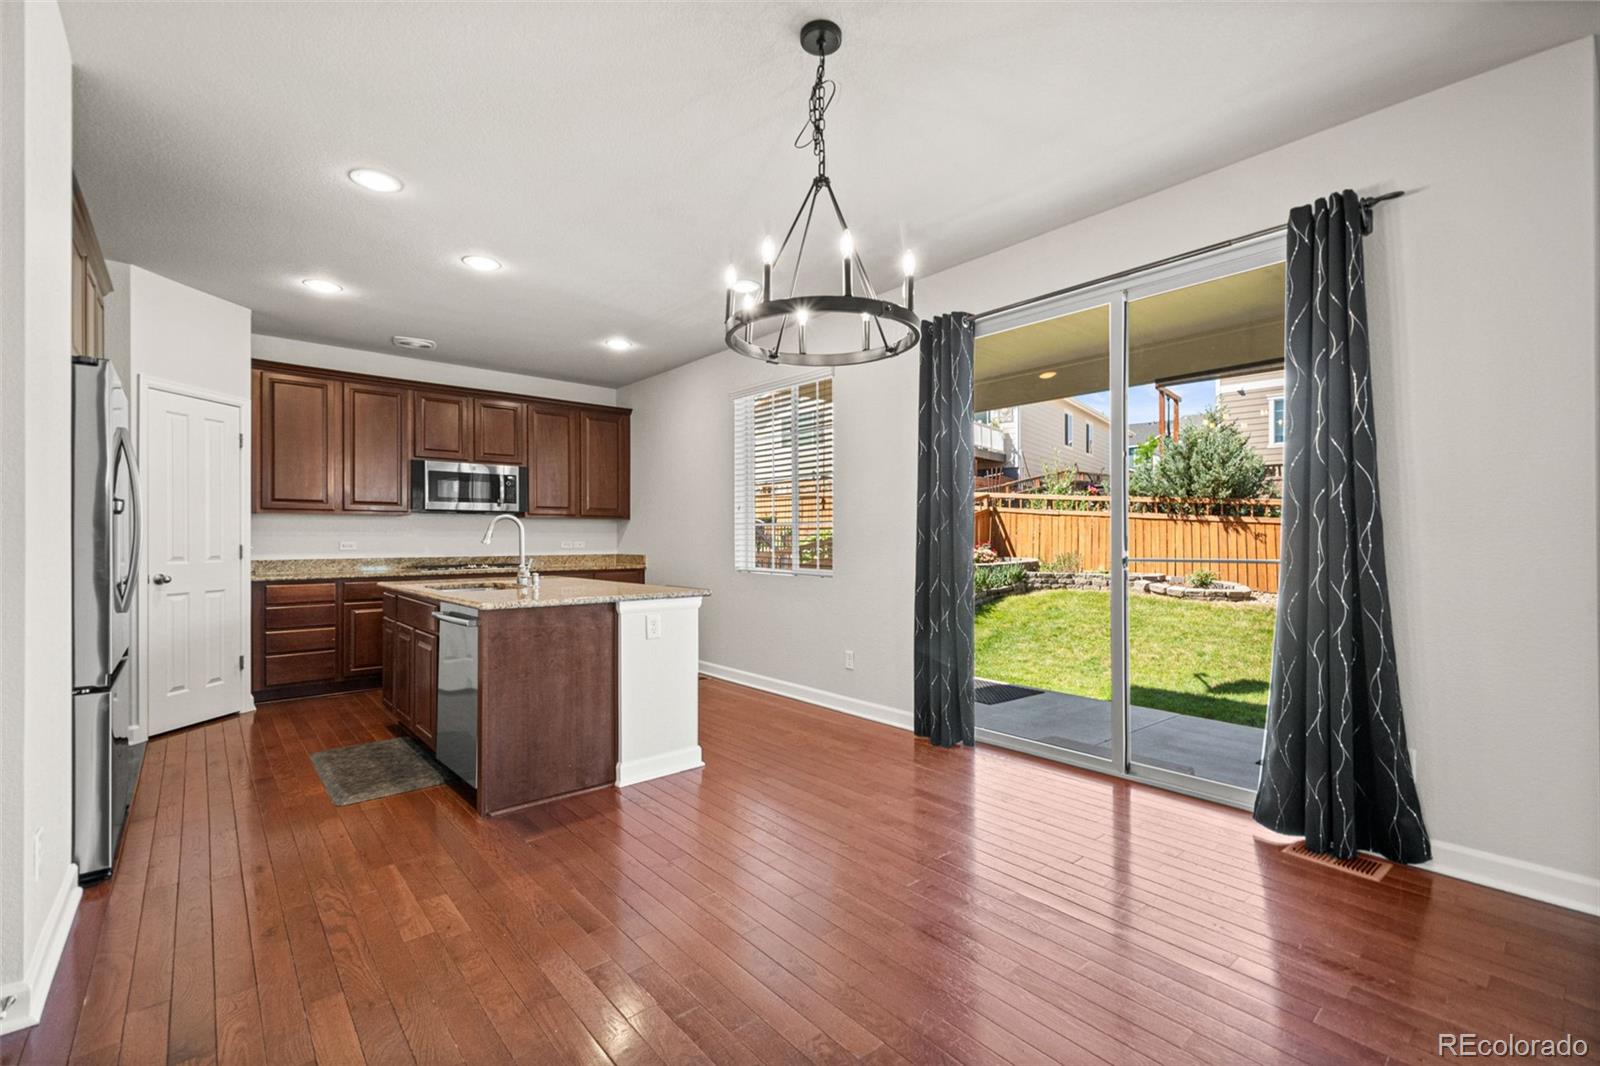
The main level is designed for both everyday living and entertaining, with a spacious kitchen featuring a large island, pantry, double ovens and cooktop, along with generous dining and living areas, a gas fireplace, and a dedicated home office.
Upstairs, four bedrooms ..
more...
Status: closed
Listing Office: key real estate group llc
Broker Remarks:
Exceptional Living Awaits in The Meadows!
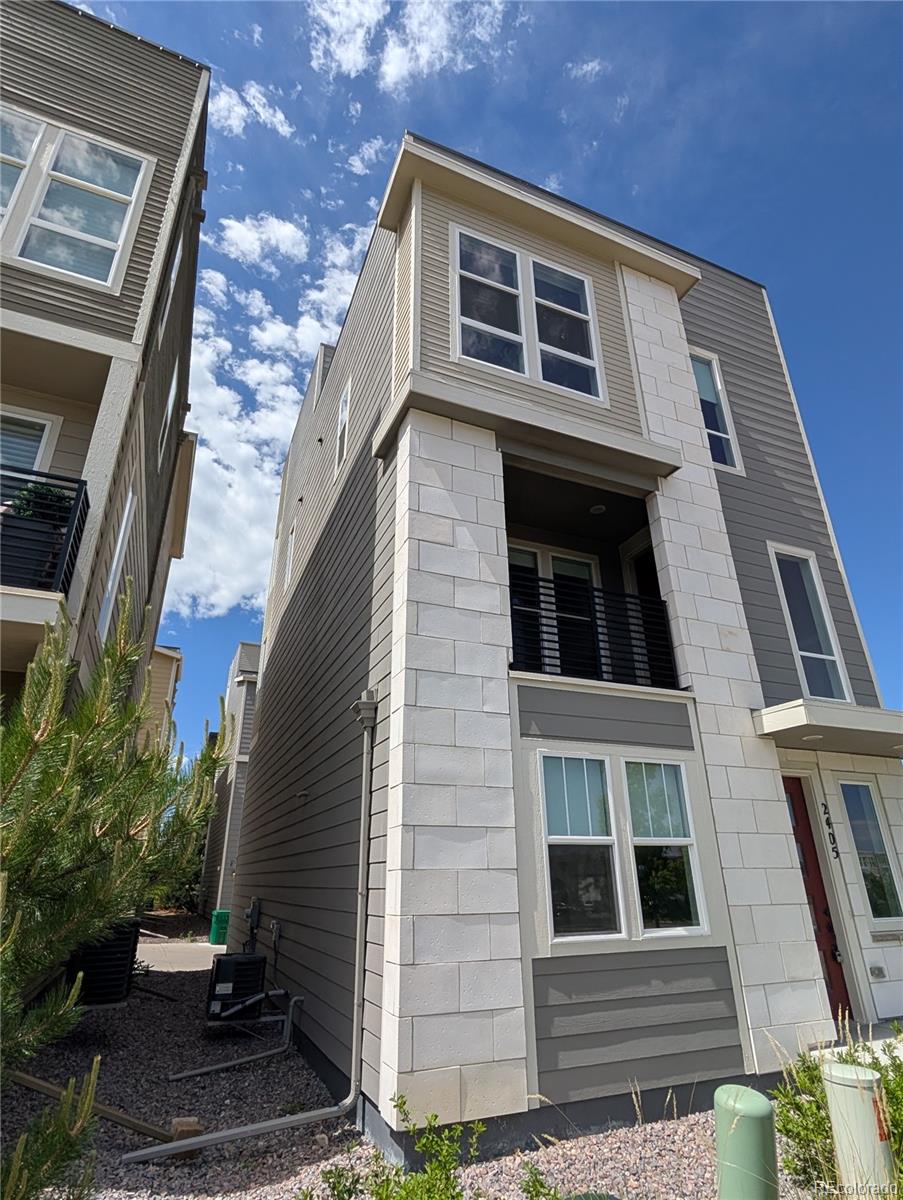
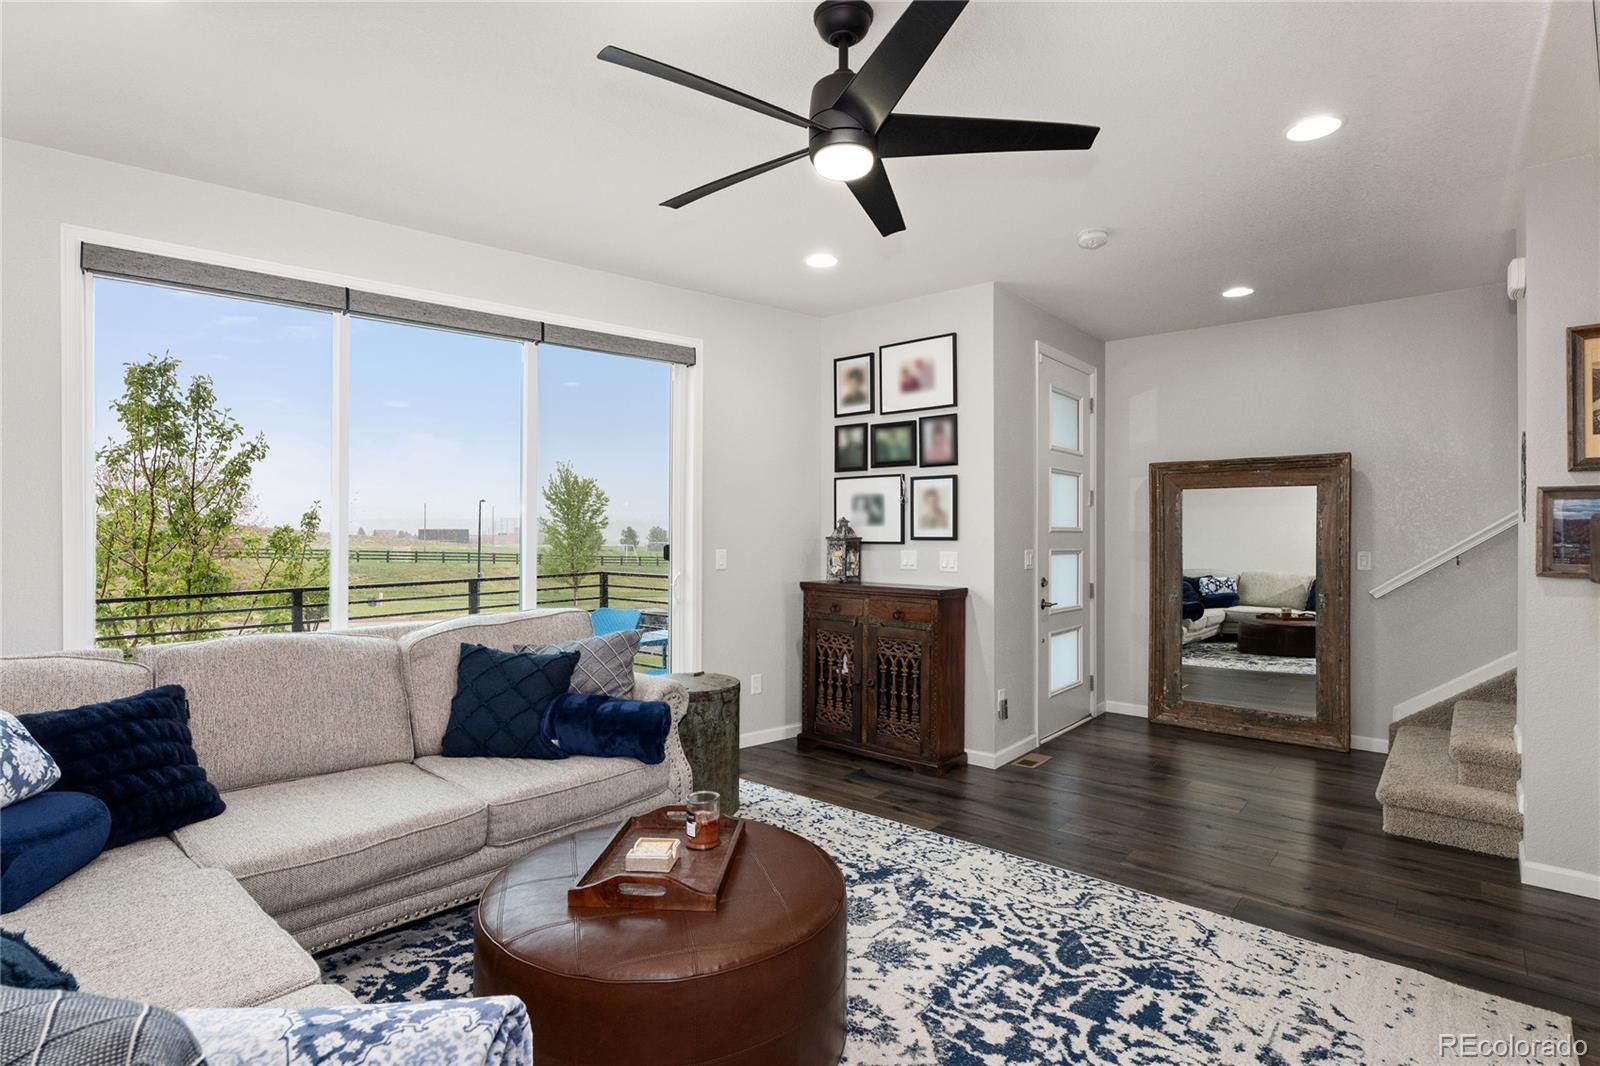
Welcome to your dream residence in the highly sought-after Meadows community! This stunning, meticulously designed three-story home with a spectacular rooftop patio offers the perfect blend of modern luxury, flexible living space, and an unbeatable location.
Thoughtful Design Across Three Levels
Step inside this beautiful home to discover a thoughtful layout beginning on the lower level, where convenience meets functionality. You'll find a spacious attached two-car garage and a versatile main-floor office. This flexible space is perfect for remote..
more...
Broker Remarks:
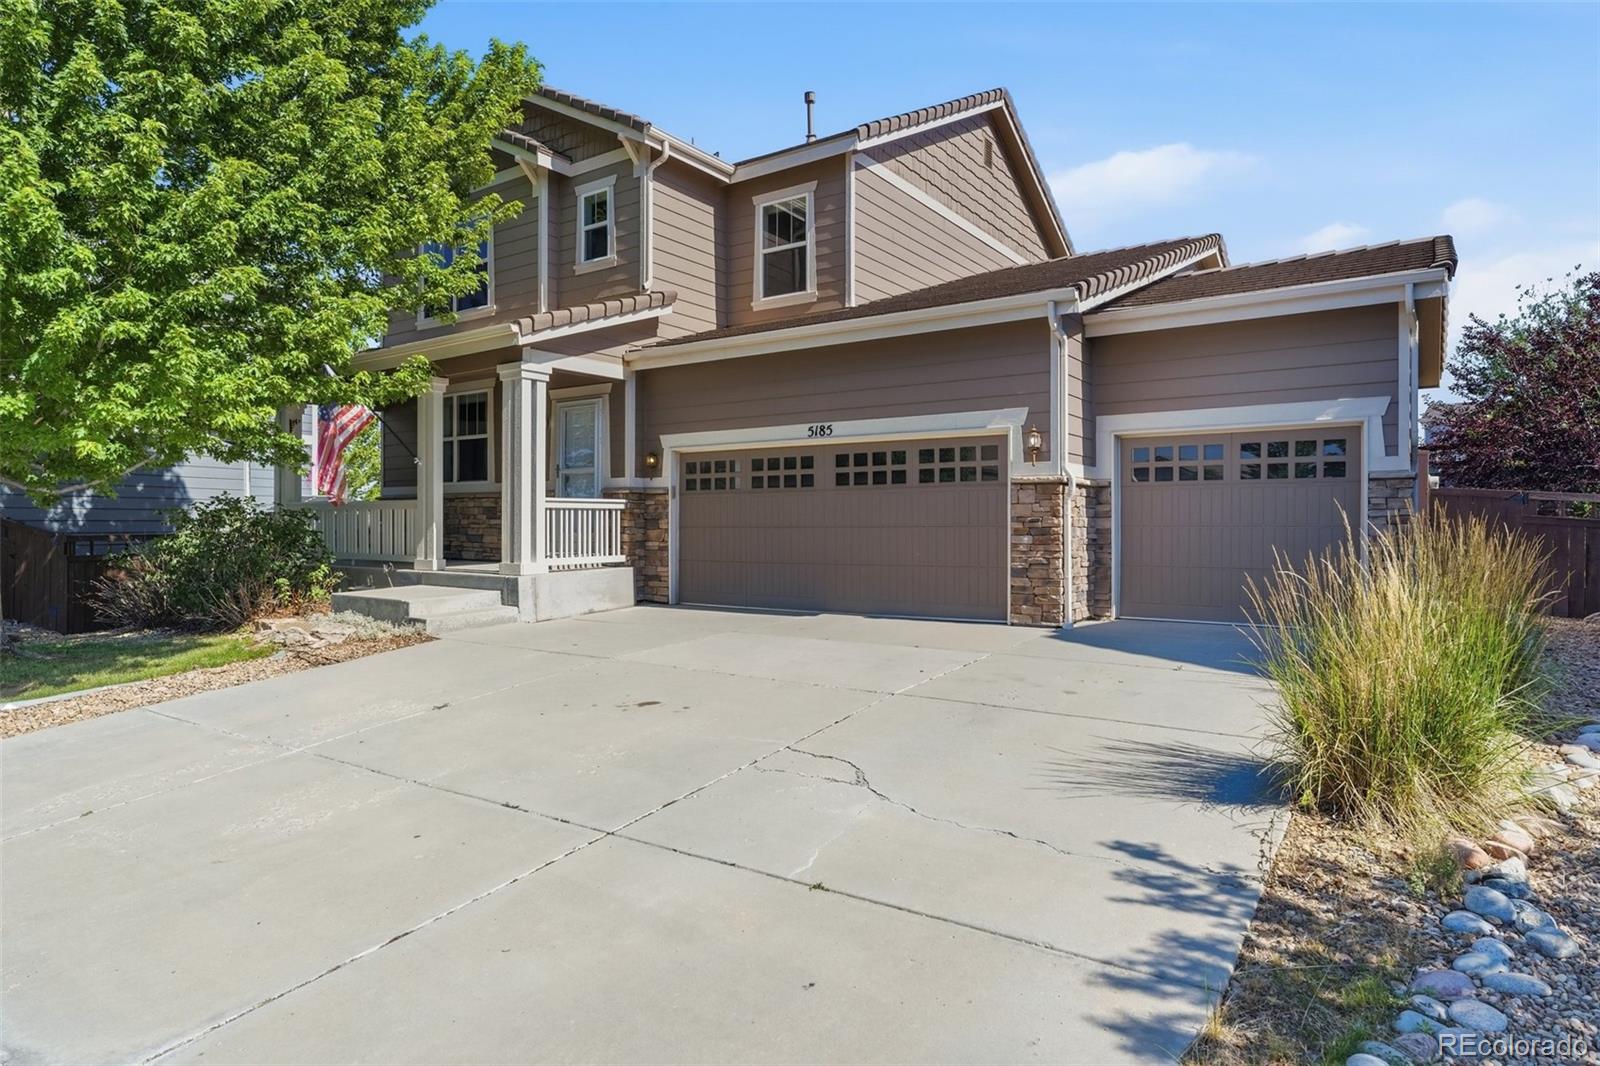
Welcome to 4664 Nutmeg Place, a beautifully maintained two-story home in The Meadows that commands panoramic mountain views from nearly every angle. This residence offers the perfect blend of gracious living, outdoor entertainment, and strategic upgrades throughout.
The main floor flows seamlessly through multiple living spaces. The kitchen has been completely reimagined with all new Cambria Quartz counters, fresh backsplash, and new light fixtures. An eat-in nook, formal dining room, and spacious family room with vaulted ceilings anchor the entertaining areas. A private office or den with Fr..
more...
Status: closed
Listing Office: 360 real estate inc
Broker Remarks:
Room to Grow. A Community You`ll Love.
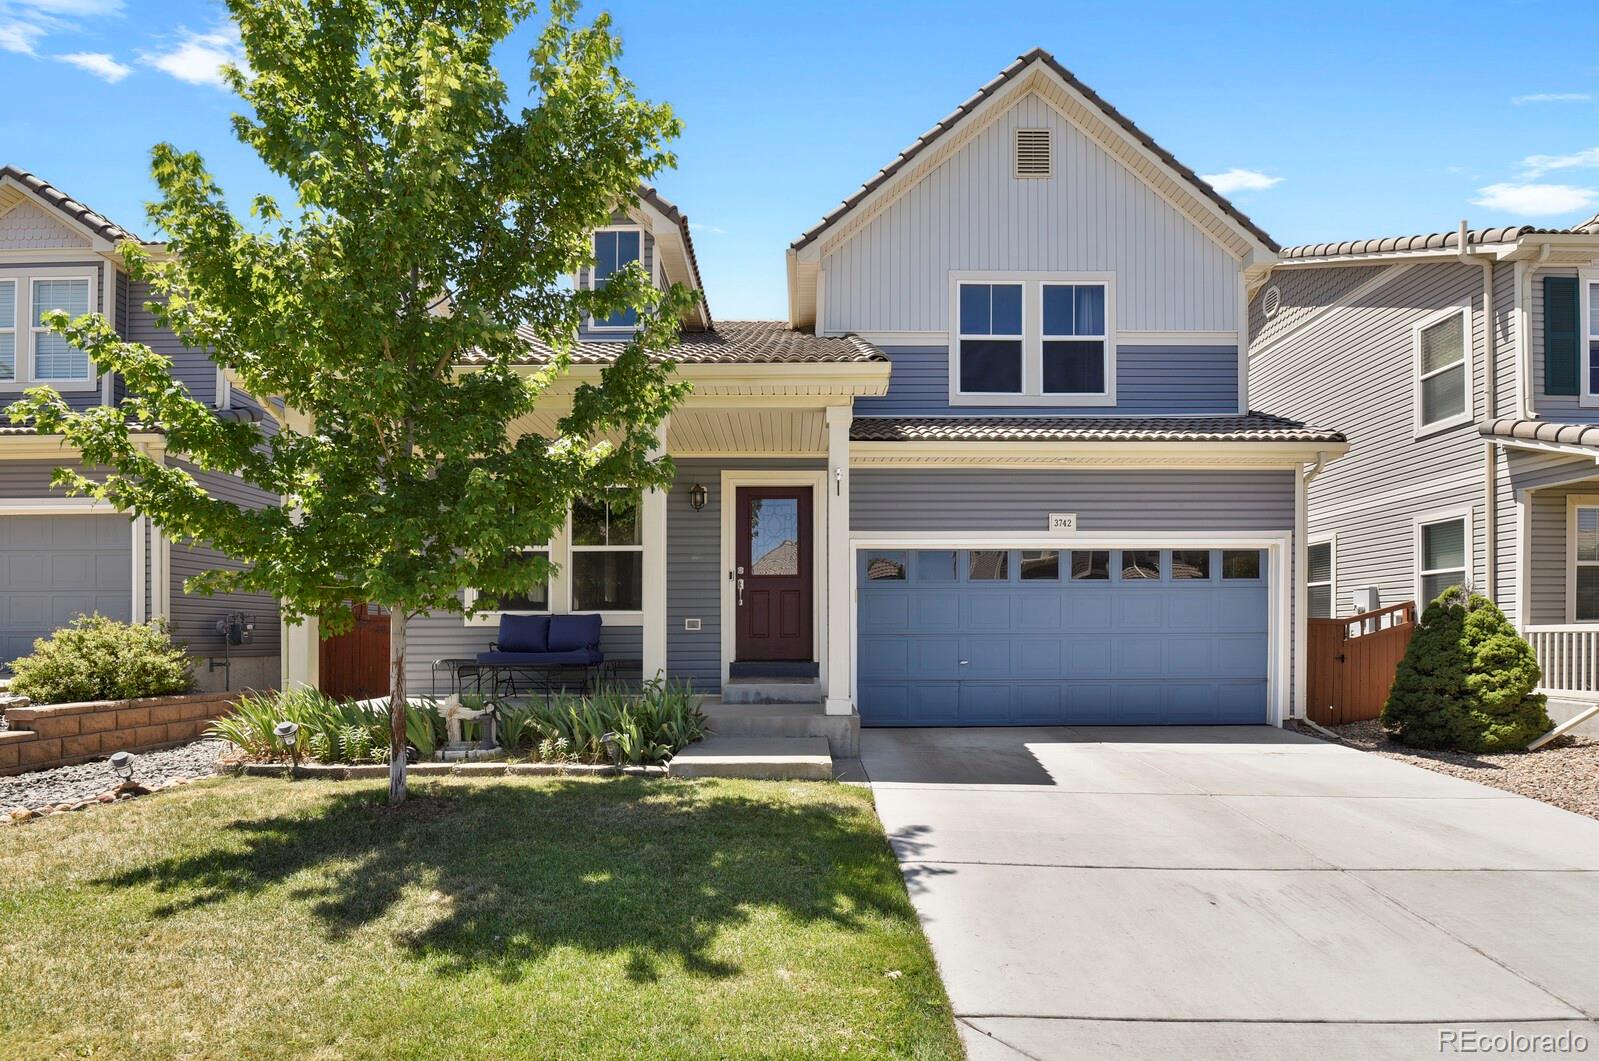
Picture mornings walking to the neighborhood school, afternoons at the community pool, evenings exploring miles of scenic trails, and weekends relaxing under your covered back patio. Life in The Meadows is about more than owning a home. It`s about enjoying a community designed for an active Colorado lifestyle. Inside, this beautifully updated home gives everyone the space they need with 5 bedrooms, 4 bathrooms, and over 3,100 square feet of thoughtfully designed living space. Recent improvements including brand new carpet, fresh interior paint, updated l..
more...
Broker Remarks:
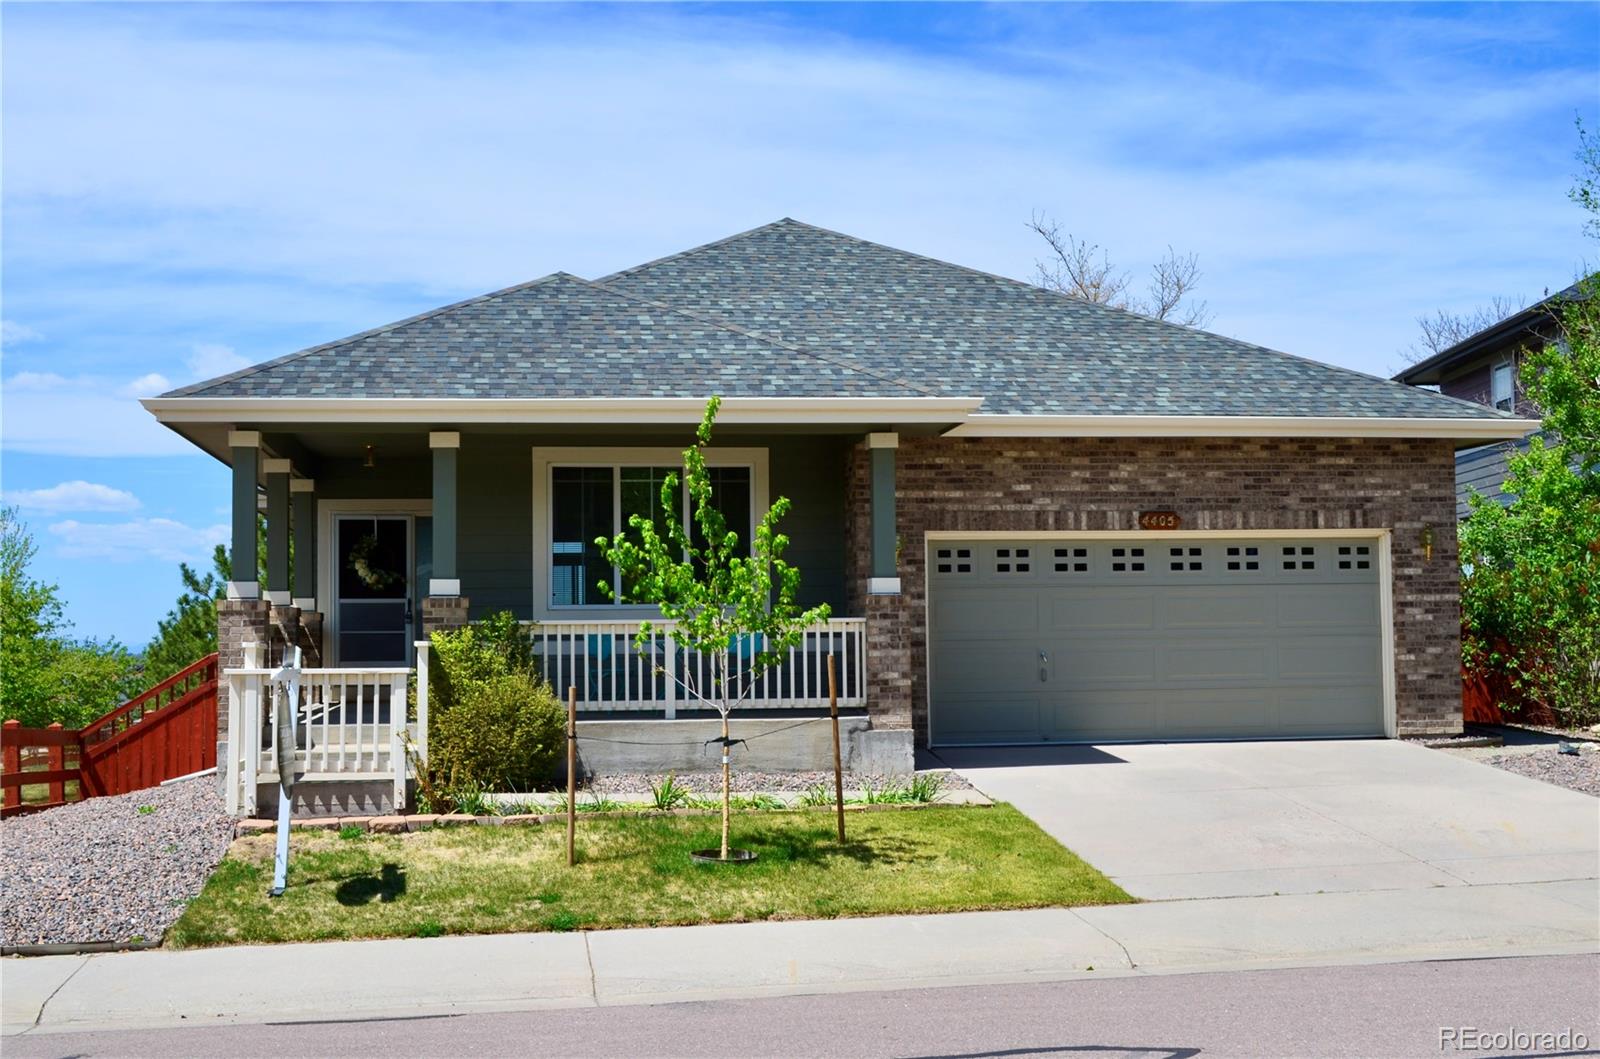
Discover elevated living in this impeccably finished ranch home set within the vibrant Meadows community of Castle Rock. With 5 bedrooms, 3 bathrooms, and over 3,300 square feet of thoughtfully designed space, this home offers room to grow, gather and enjoy every season. From the moment you step inside, the open layout encourages connection—whether you’re hosting weekend brunch, unwinding after a long day, or enjoying quiet mornings with sunlight streaming through the living room. The kitchen serves as the heart of the home, where premium VIKING appliances, crisp white cabinetry, and a spaciou..
more...
Broker Remarks:
GREAT OPPORTUNITY IN THE MEADOWS! 5 bedrooms plus a study, Perfectly situated on a CUL-DE-SAC and SOUTH FACING LOT, w/3-car garage & MOUNTAIN VIEWS! The main floor features an open floorplan w/PRIVATE STUDY/OFFICE with French doors, powder bath, great room with gas fireplace, Nicely UPDATED KITCHEN w/eating area. The kitchen offers 42"cabinets, QUARTS COUNTERS, STYLISH TILE BACKSPLASH, double oven & stainless appliances. Open into the family room with gas fireplace, PLANTATION SHUTTERS. Step out to COVERED PATIO and enjoy the SPACIOUS BACKYARD w/GREENBELT & WALKING TRAILS behind it. Upstairs t..
more...
Broker Remarks:
Townhome | The Meadows | Castle Rock
---
Tucked in the heart of The Meadows, this mountain contemporary townhome offers an open, light-filled layout with thoughtful finishes throughout.
---
The main level centers on a gourmet kitchen featuring a large concrete island, tile backsplash, gas range, and a walk-in pantry. A double-sided fireplace anchors the living and dining areas — equally at home for a quiet evening or a dinner party. Two outdoor balconies extend your living space into Colorado's signature sunshine.
---
Upstairs, the primary suite offers two custom walk-in closets and a sp..
more...
Broker Remarks:
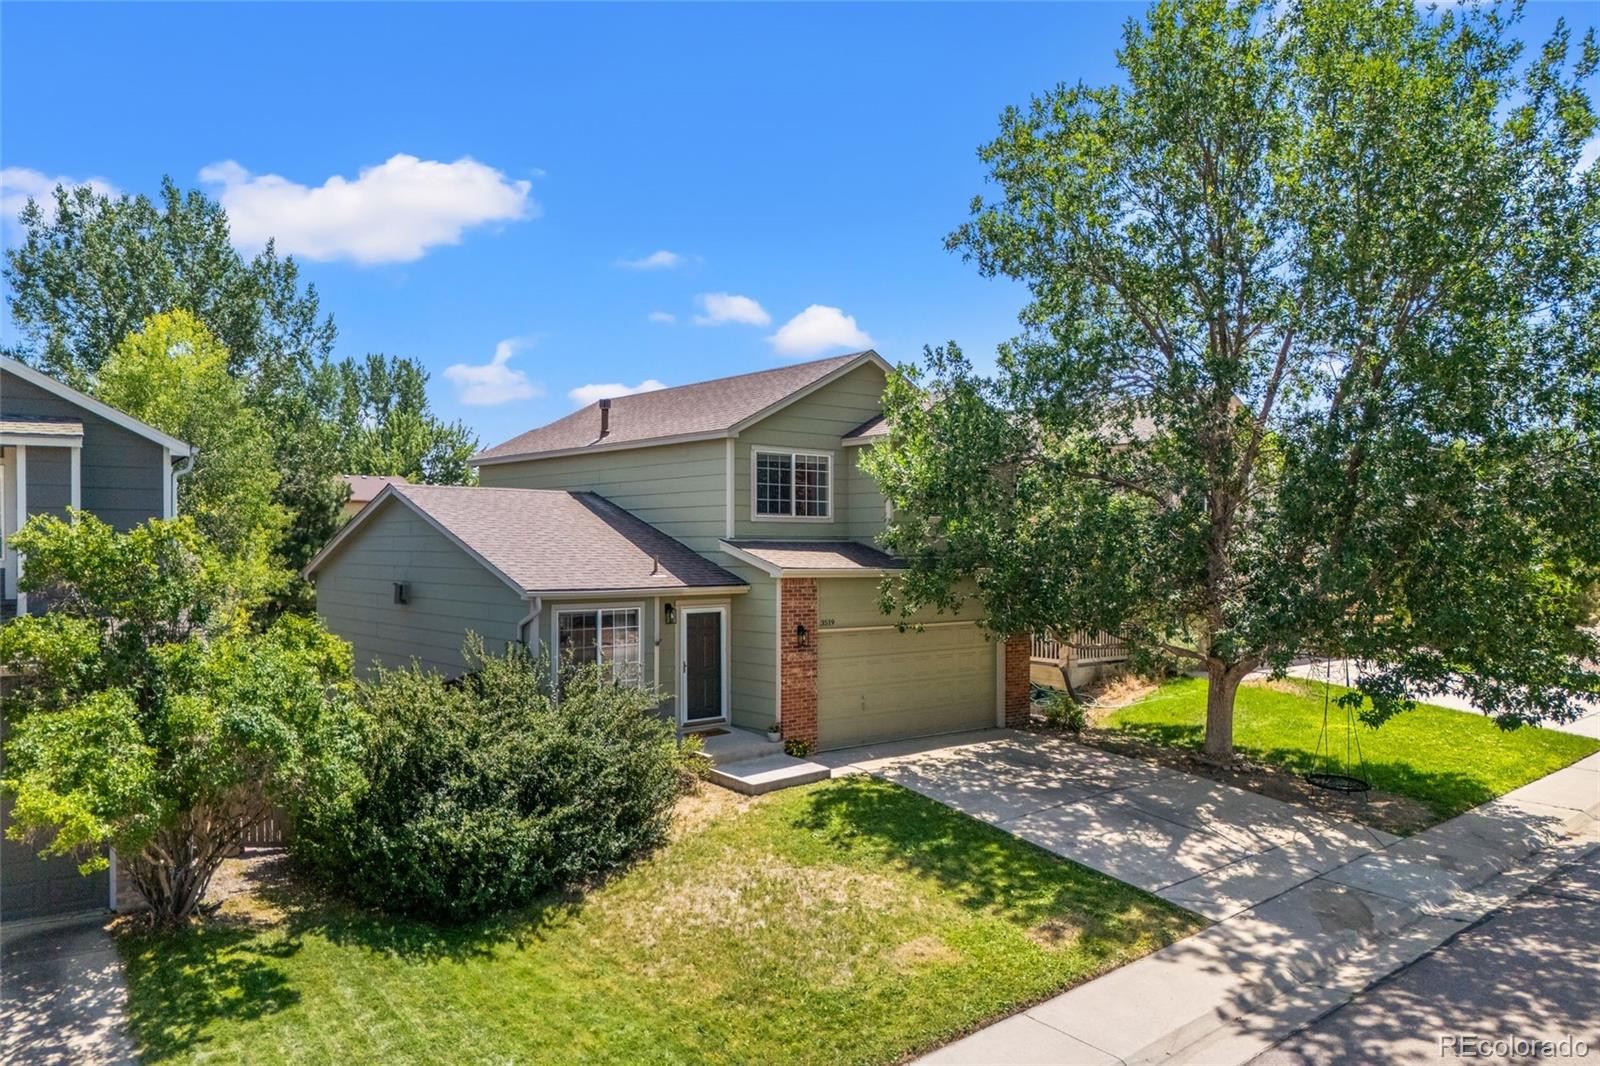
Welcome home to this beautifully maintained 3-bedroom, 2.5-bath home in the highly desirable Meadows community of Castle Rock! Offering 1,637 finished square feet above grade, this inviting two-story home features durable laminate flooring throughout and a functional, open layout designed for comfortable everyday living.
The kitchen is equipped with granite countertops, stainless steel appliances, and ample cabinet space, while the included washer and dryer make moving in even easier. Enjoy year-round comfort with a new central air conditioning system installed in 2023, and appreciate the c..
more...
Status: closed
Listing Office: coldwell banker global luxury denver
Broker Remarks:
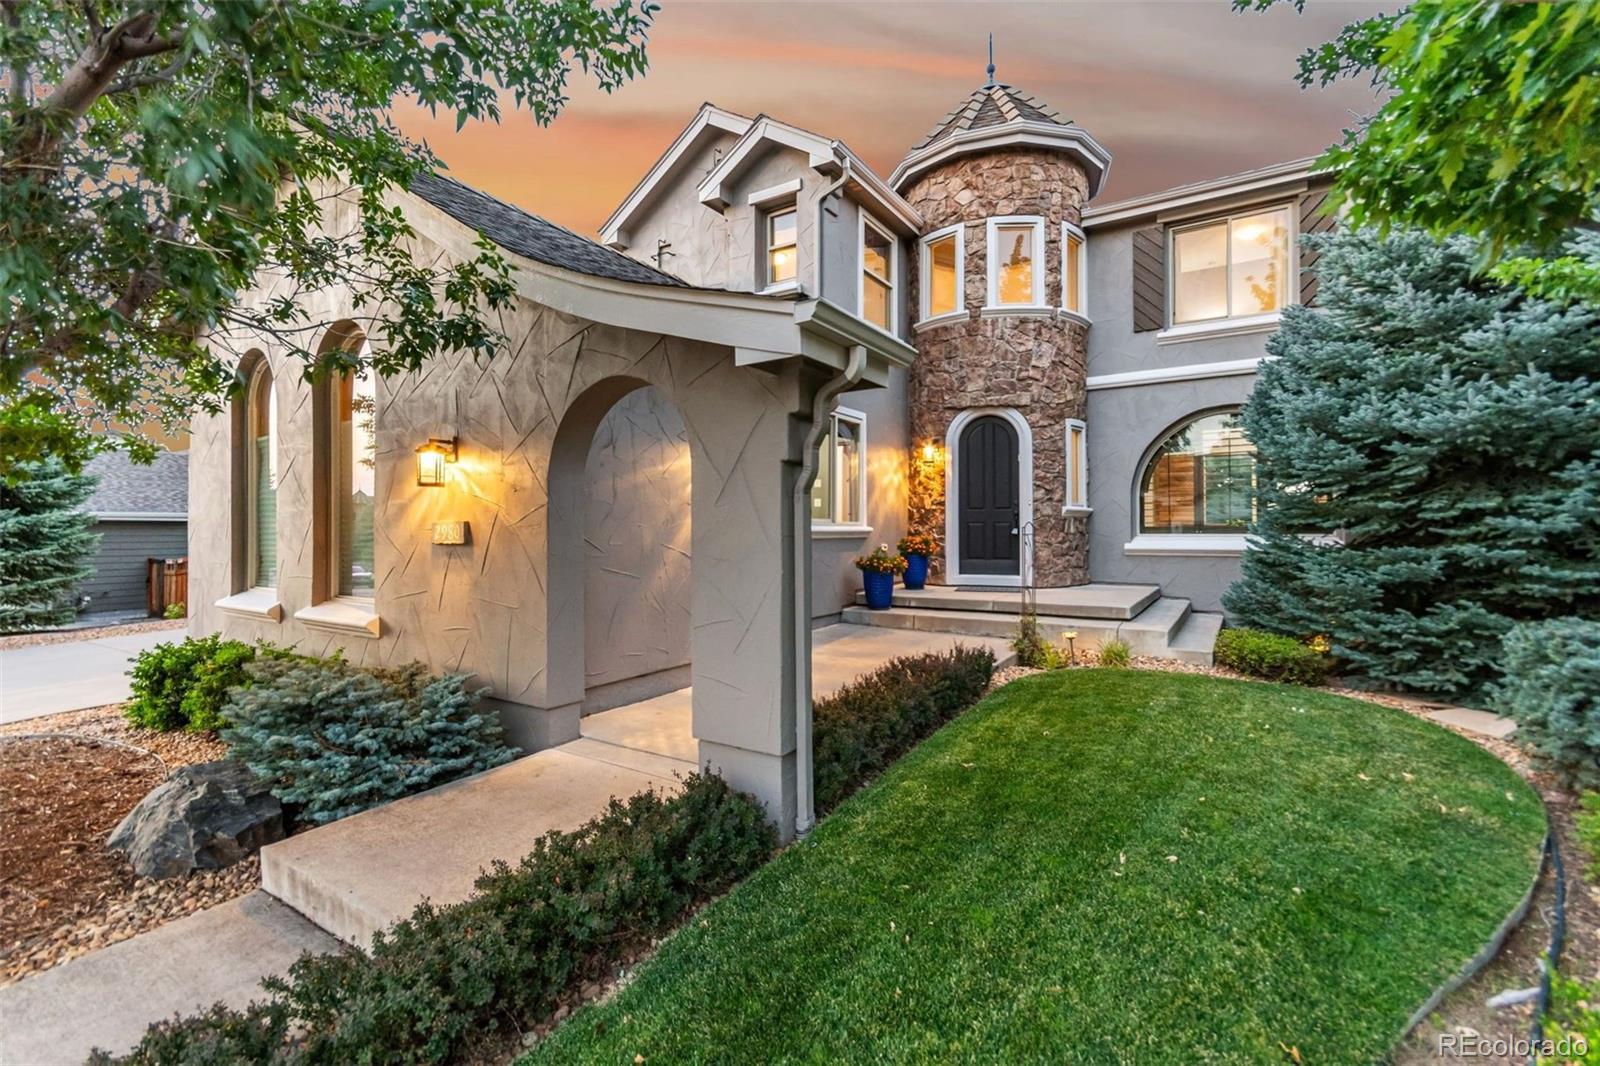
A showstopper! Welcome to 2980 Craig Court, a rare luxury retreat, positioned on one of The Meadows most coveted lots, backing to open space & trails and breathtaking mountain views. This fully renovated Joyce home is a masterclass in elevated living, where thoughtful design meets comfort and sophistication. The owners have meticulously maintained this home, and it shows in every detail. The professionally landscaped backyard is a private oasis, complete with a tranquil water feature, mature trees, and multiple decks perfectly placed to capture the views and invite relaxation. Inside, the home..
more...
Broker Remarks:
Appealing first-owner home in the Meadows maximized for space, location, and style! SPACE: This 5-bedroom (4 up, 1 basement) with 4 baths has a walk-out finished basement (with plenty of space left for storage) and two outdoor areas--a covered deck off the main-floor kitchen (yes, with some mountain views and gas stove hookups) and a patio with a water feature outside of the basement. LOCATION: It's centrally located in the midst of The Meadow's great features like Butterfield Crossing Park/Pool, Wiggly Field Dog Park, Paintbrush Park, and The Grange Clubhouse/Pools. Plus, Soaring Hawk El, Cas..
more...
Broker Remarks:
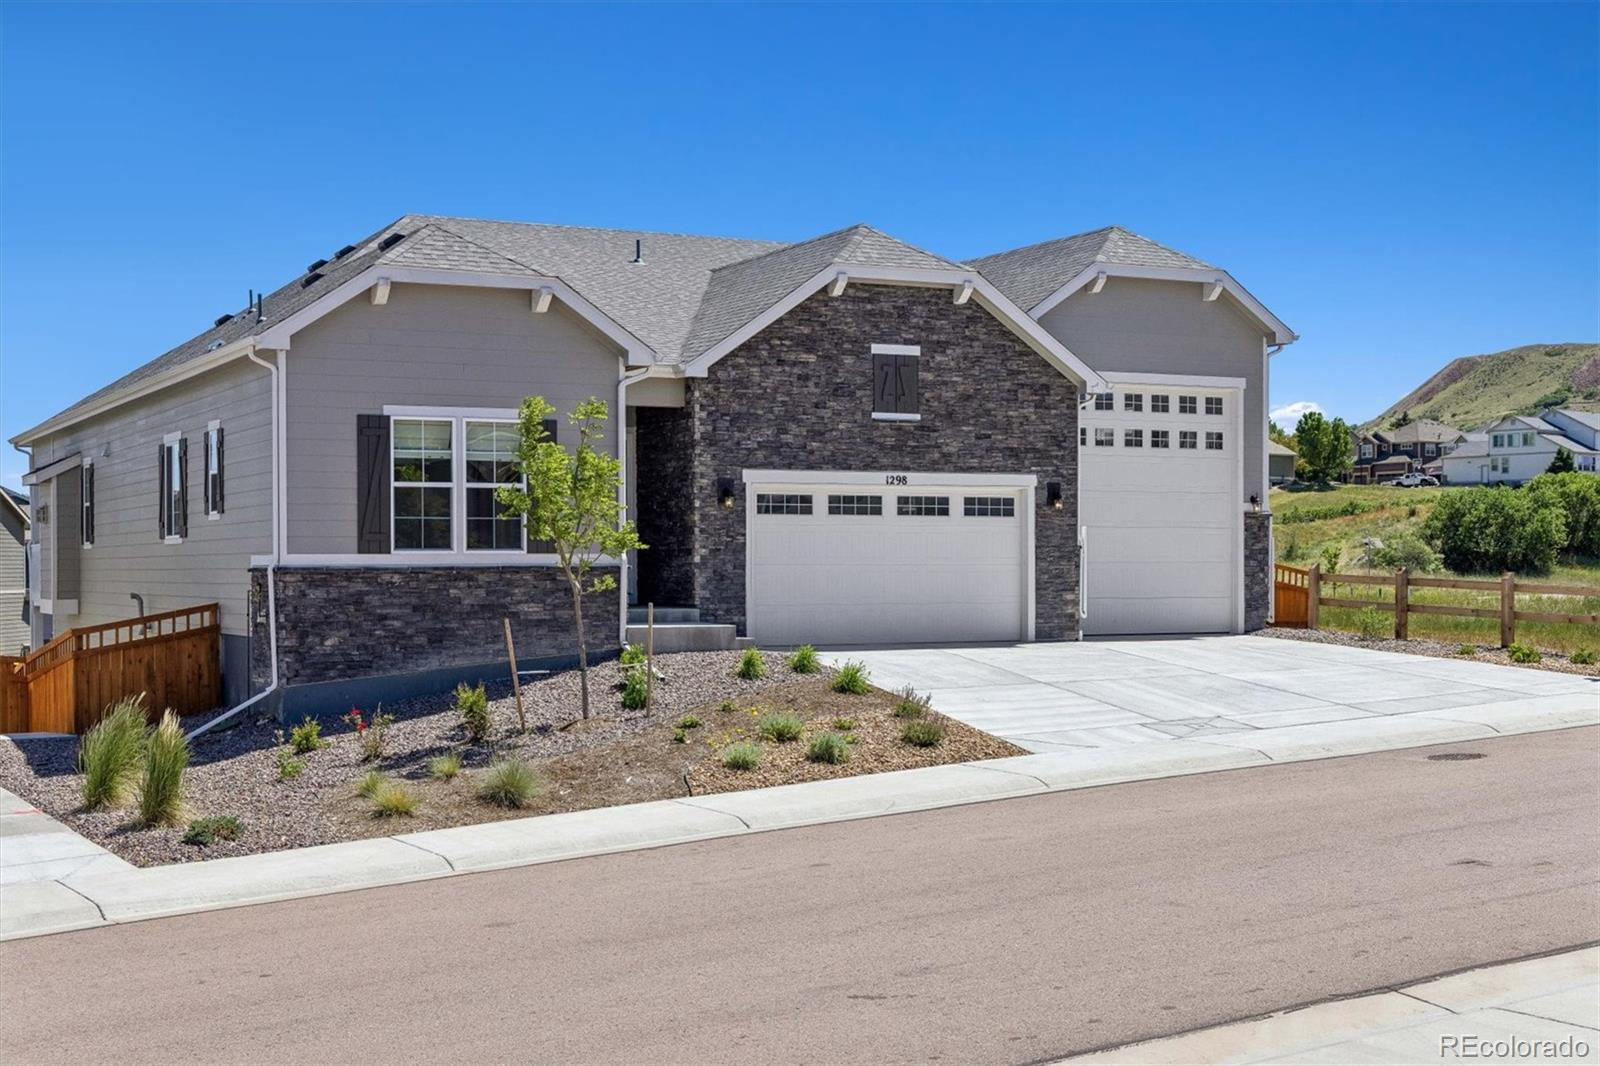
Modern, ranch style home with an attached RV GARAGE! Walk in and fall in love! If the gorgeous home doesn’t grab you, the incredible views of the golf course, open space and Castle Rock will. This open floor plan features a magnificent kitchen with all appliances included, a gas range and a walk-in pantry. The main living area invites the best of life with a full wall of sliding glass panels that open to a huge, covered deck with gas line for your grill and a cozy gas fireplace for the chilly evenings. The home sits on a corner lot but the HOA maintains all of the sidewalk except that in ..
more...
Status: closed
Listing Office: keller williams action realty llc
Broker Remarks:
Updated and upgraded Ranch style home with a fully finished walkout basement and stunning mountain views in the prestigious Soaring Eagle Estates neighborhood of The Meadows. The main floor features a formal dining room, formal living room, open concept kitchen, den, and eating nook, amazing mountain views and a large deck. For convenient main floor living, the primary suite offers an oversized bedroom with new carpet, paint, and a custom built Alder barn door, with plentiful closet space, and a fully remodeled bathroom with heated marble floors, marble countertops, custom cabinets, walk in sh..
more...
Status: closed
Listing Office: realty one group premier
Broker Remarks:
Spotless,turnkey ranch-style home backing to pristine open space in The Meadows! Great Rental Potential too! Enjoy ultimate privacy with zero neighbors behind and breathtaking, views of the Front Range and Castle Rock Bluffs. The main level boasts a bright, open floor plan featuring hardwood floors, abundant natural light, and a seamless flow to the back patio. The partially finished basement significantly expands your living space with a large media room or home gym, ample storage, and rough-in plumbing ready for an easy bedroom/bathroom addition. Major mechanical upgrade includes a new furna..
more...
Status: closed
Listing Office: real broker, llc dba real
Broker Remarks:
Priced to sell and offering one of the best values in The Meadows, this is an outstanding opportunity for buyers looking to build sweat equity with cosmetic updates. Featuring 4 bedrooms, 4 bathrooms, and over 2,000 finished square feet, this home offers great bones, an open floor plan, and a highly desirable location backing to a trail with no homes directly in front. The seller is installing a brand-new roof prior to closing, adding significant value and peace of mind. The home is being sold as-is, presenting the perfect chance to personalize the interior with fresh paint and new flooring.
..
more...
Status: closed
Listing Office: west and main homes inc
Broker Remarks:
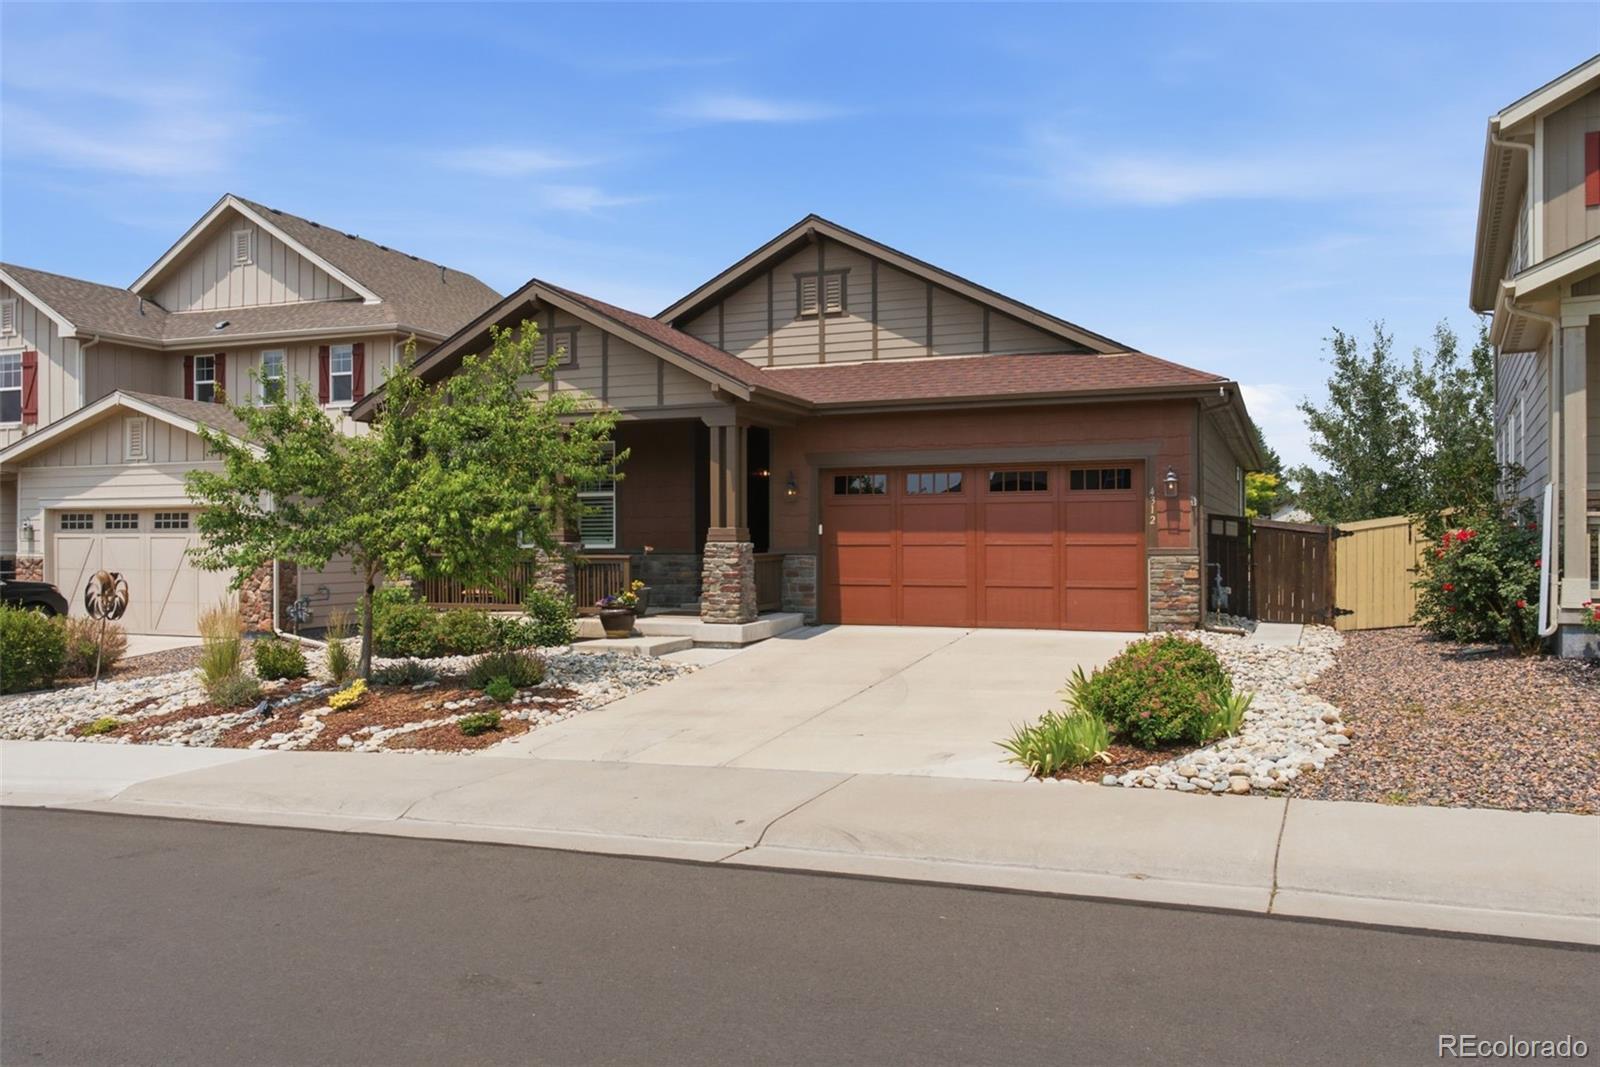
4312 Broken Hill Dr is a beautifully designed ranch with Mountain Views in The Meadows of Castle Rock. This home was built in 2018 and thoughtfully crafted for comfort and easy living. Brand new roof August 2026! Offering 3 bedrooms and 2 bathrooms, including a spacious primary suite with a walk in shower, double sink vanity and a walk-in closet. This home combines modern upgrades with functionality. The open floor plan seamlessly connects the kitchen, dining area, and living room, creating an inviting space for entertaining and everyday living. The kitchen features quartz countertops, a large..
more...
The content relating to real estate for sale in this web site comes
in part from the Internet Data eXchange ("IDX") program of
METROLIST, INC., DBA RECOLORADO® Real estate listings held by brokers other
than The Brian Petrelli Team are marked with the IDX Logo.
This information is being provided for the consumers' personal, non-commercial use and may not be used for any other purpose. All information subject to change and should be independently verified.




 Sold Home Stats

 6.7%
6.7% 5.5%
5.5% 17.6%
17.6%