Sources: FBI, Uniform Crime Reports, prepared by the National Archive of Criminal Justice Data
The Brian Petrelli Team is your Terrain , Castle Rock home specialist.
Terrain Community Information:
Primary HOA Fees*: $274.00 / Quarterly
Secondary HOA Fees*: $0.00 /
*HOA fees shown are from the most recent listings. Please contact our team or check each property individually for accurate HOA fees. Data is deemed reliable but is not guaranteed.
HOA Ammenities:
-Clubhouse -Playground -Pool -Spa/Hot Tub -Tennis Court(s) -Trail(s)
-Maintenance Grounds
Terrain , Castle Rock has had 161 homes sell in the past two years for an average sales price of $694,319.
Our team of local Castle Rock experts have over 200 years of combined expertise in the Colorado Real Estate market. Give us a call today to put
our knowledge and experience to work for you as you buy or sell your next Terrain home.
Don't see what you're looking for here? Contact our team for a free, custom search.
Broker Remarks:
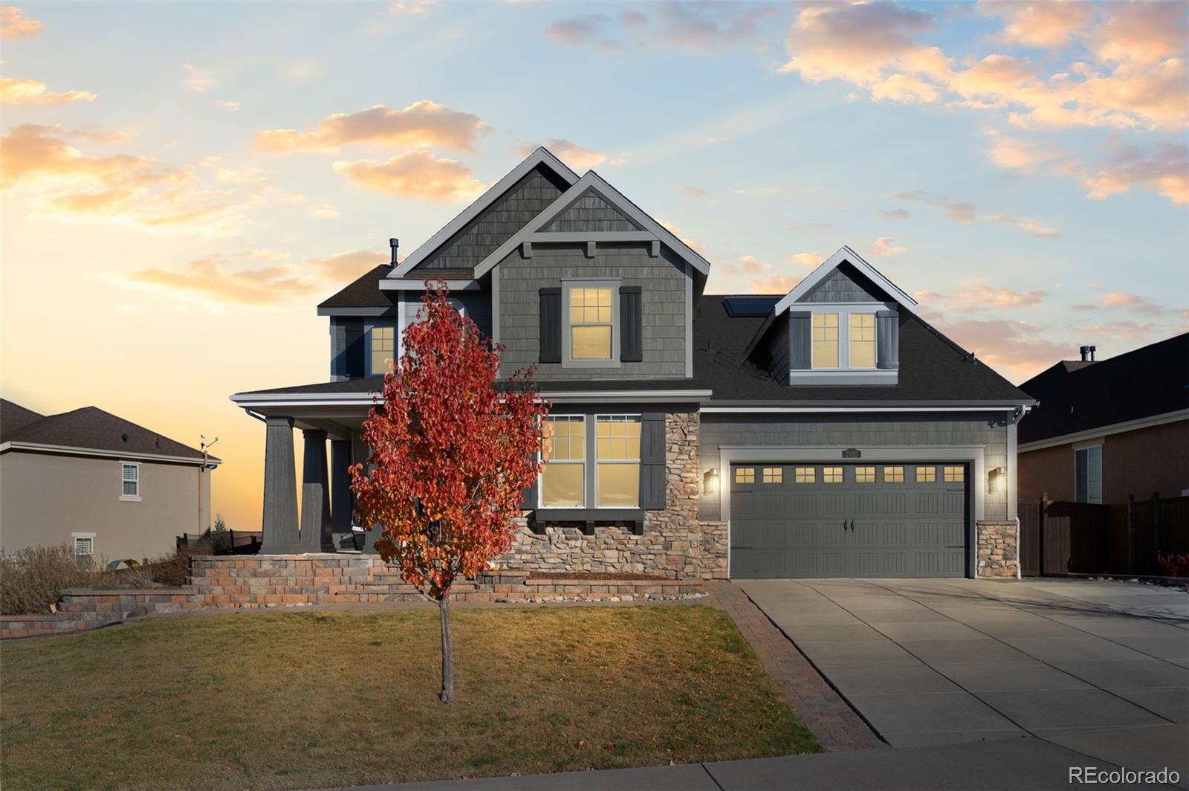
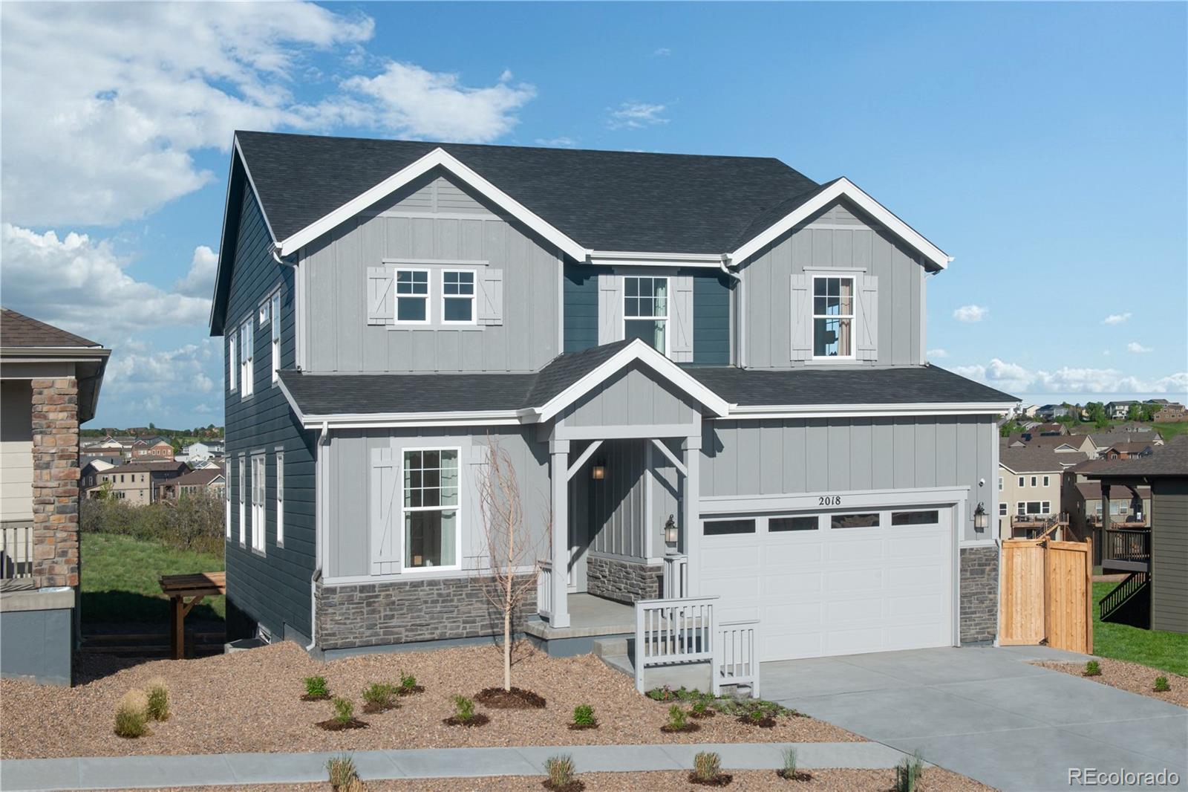
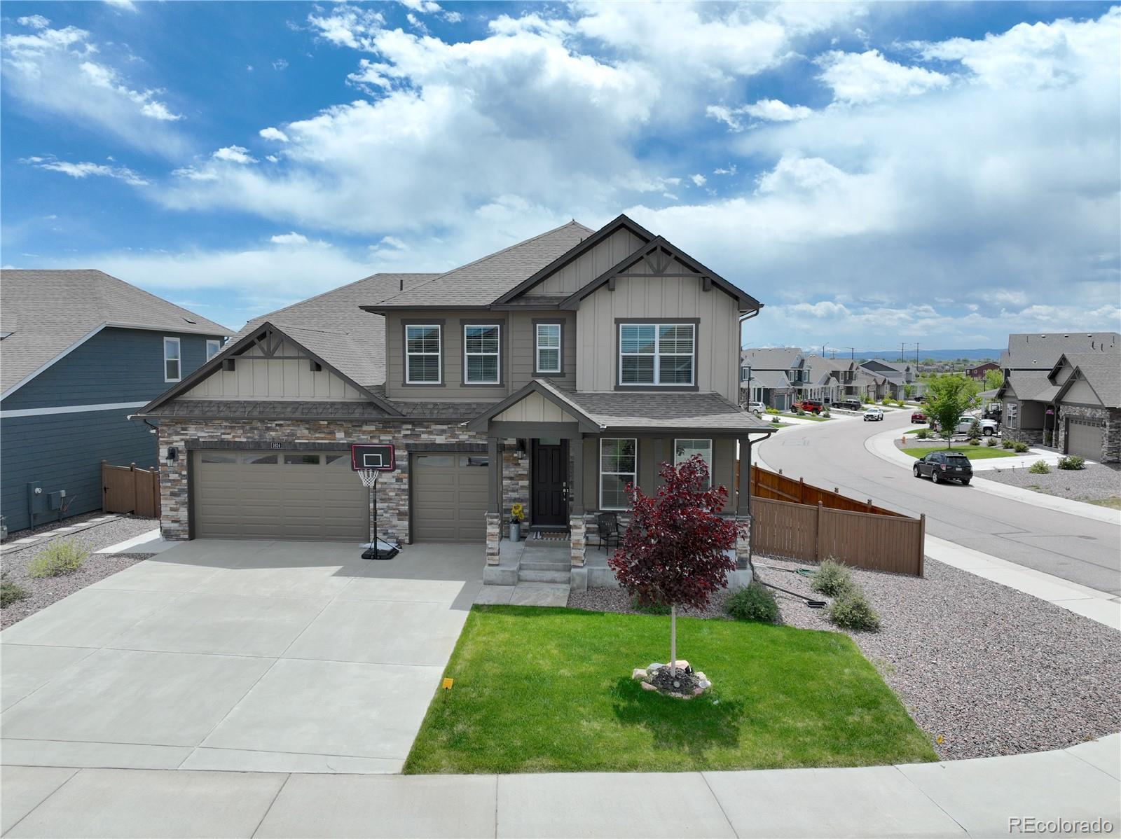
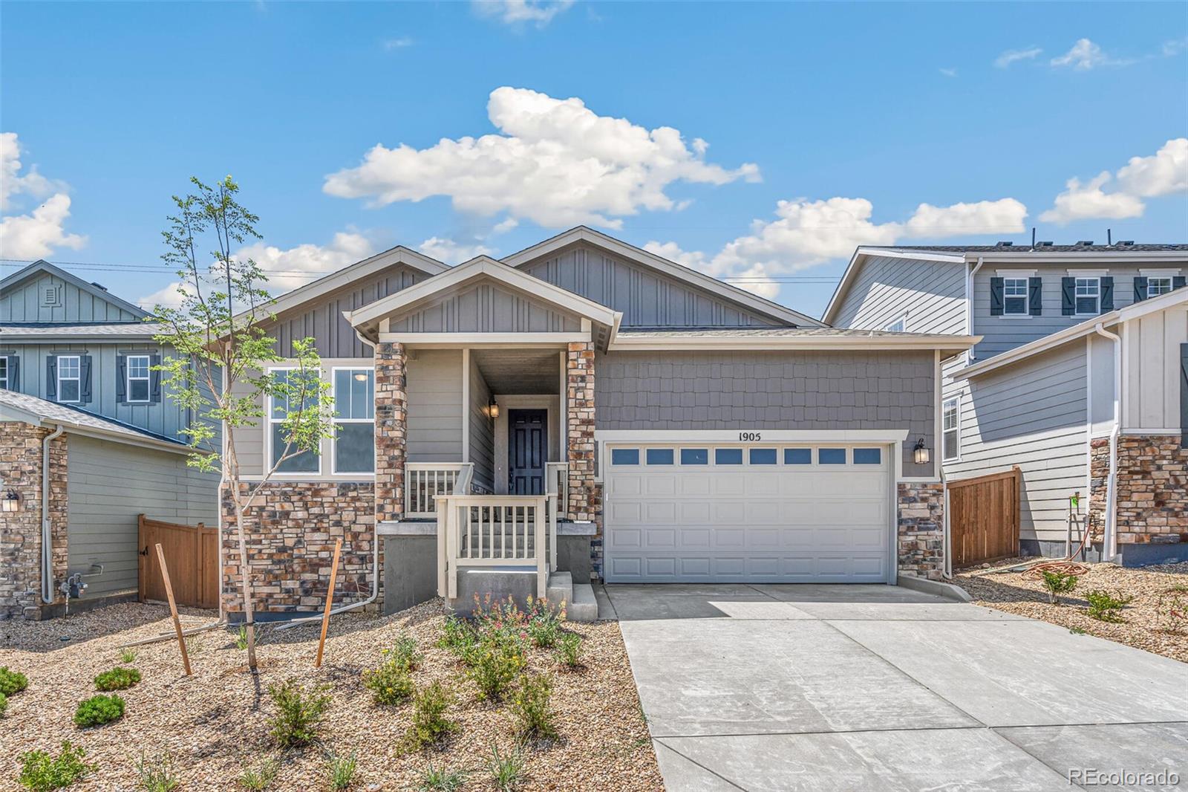
Welcome to a home that just feels good the moment you step inside. Set at the end of a peaceful cul-de-sac in Castle Oaks/Terrain, this 4-bedroom, 3-bath home offers a smart, comfortable layout and a long list of upgrades that make moving in easy.
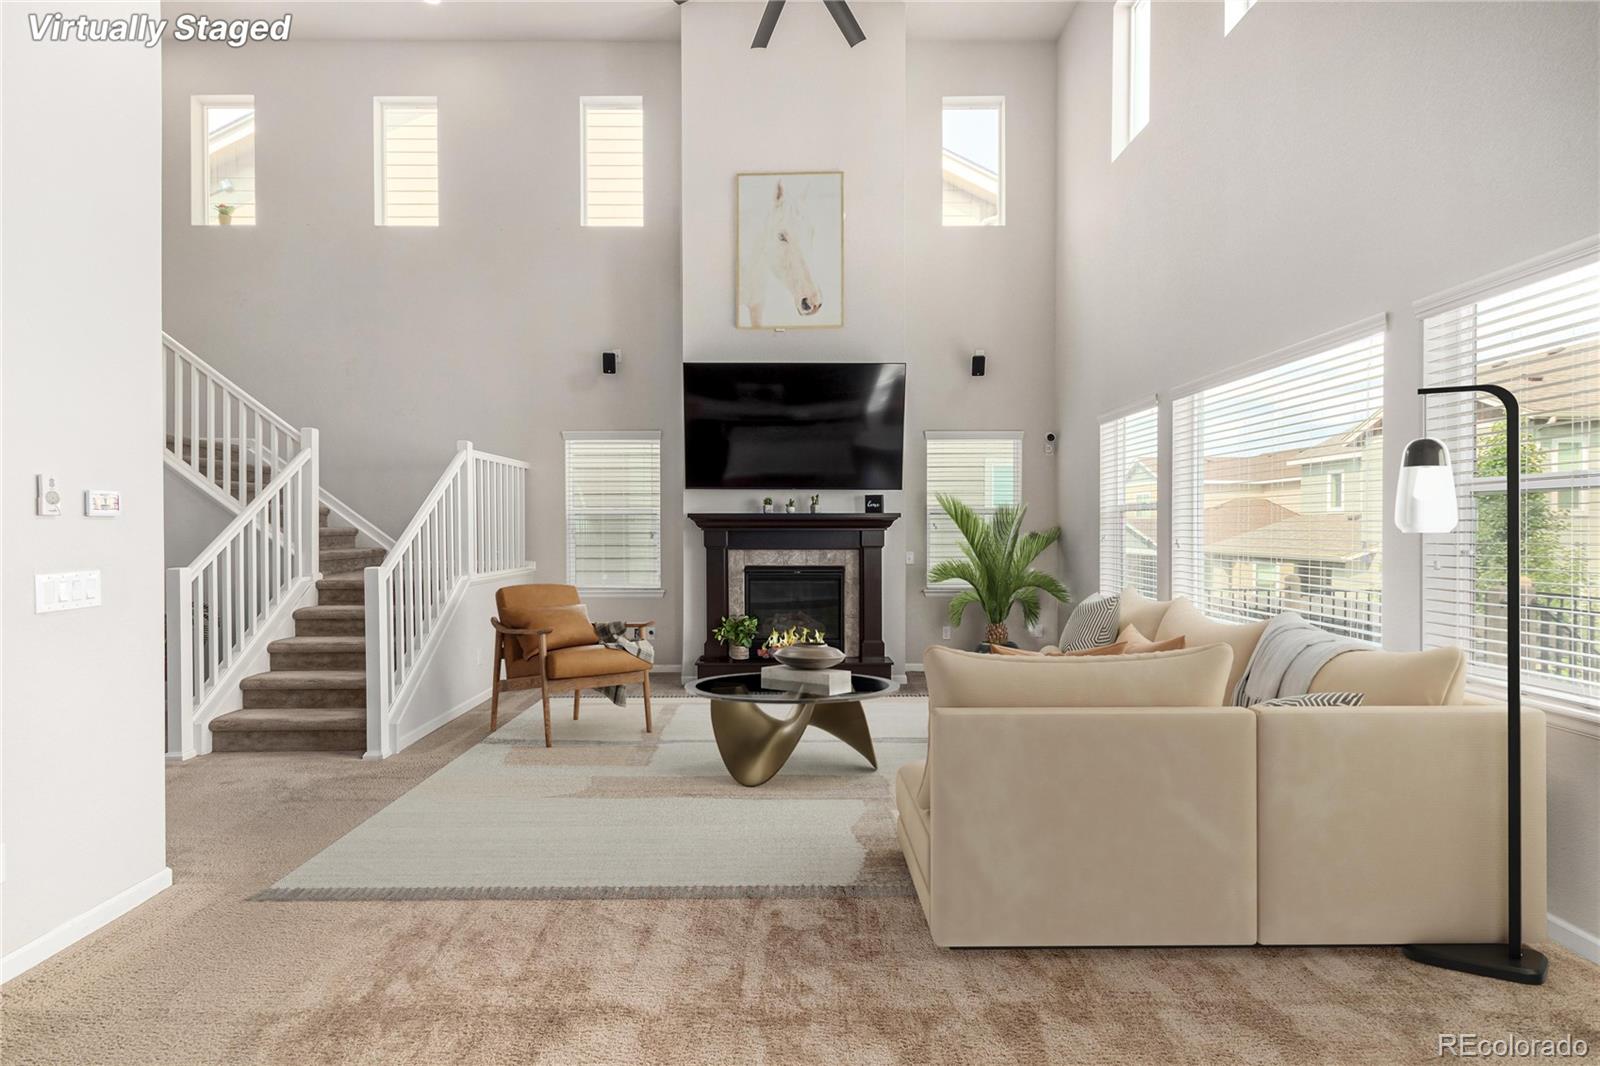
The main level is designed for everyday living. The family room steals the show with its dramatic two-story ceilings—an instant mood booster thanks to all the natural light. The kitchen is spacious and functional, with plenty of counter space, ample storage, and room for everyone to gather without feeling crowded. A dedicated main-floor office and..
more...
Broker Remarks:
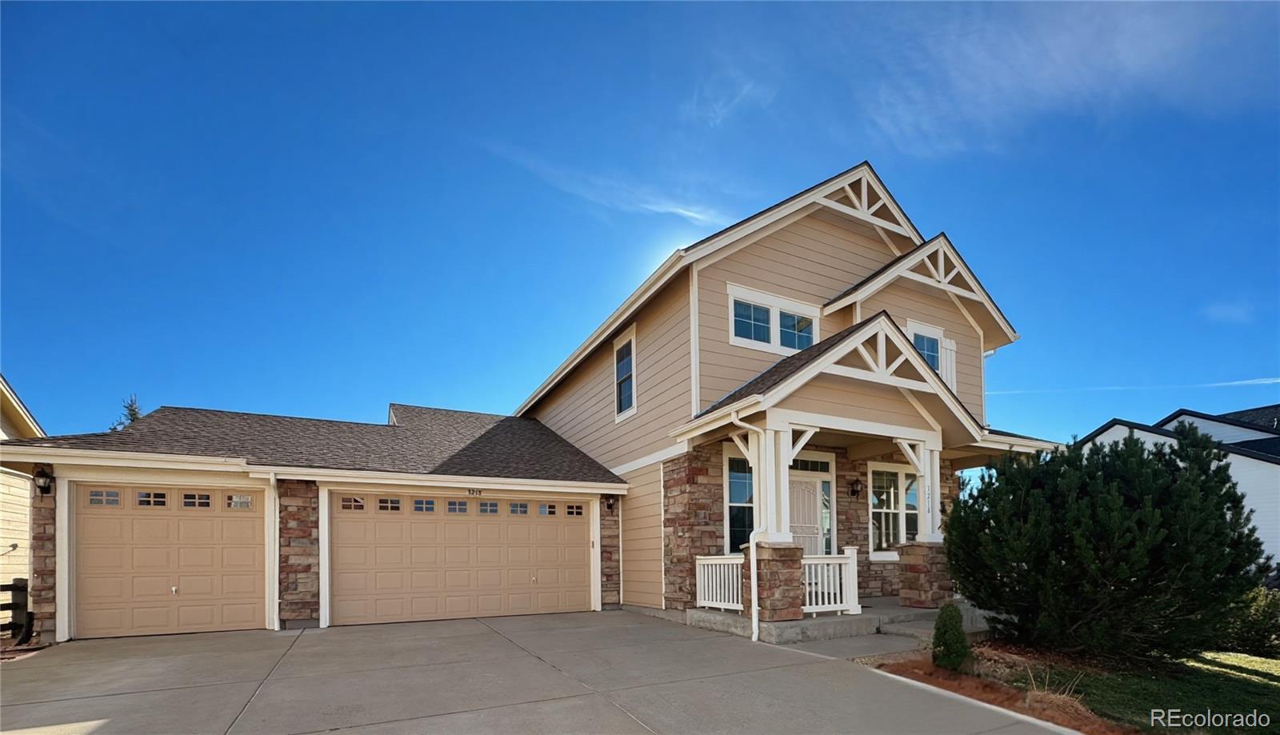
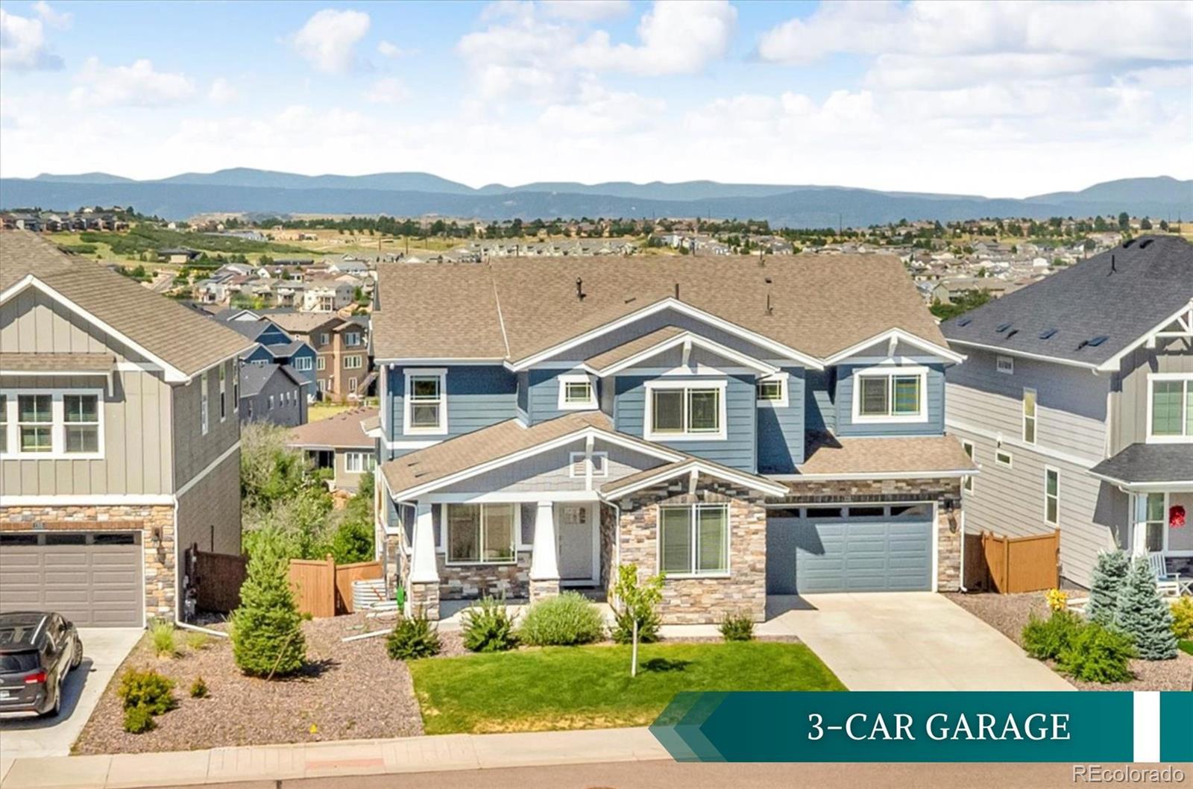
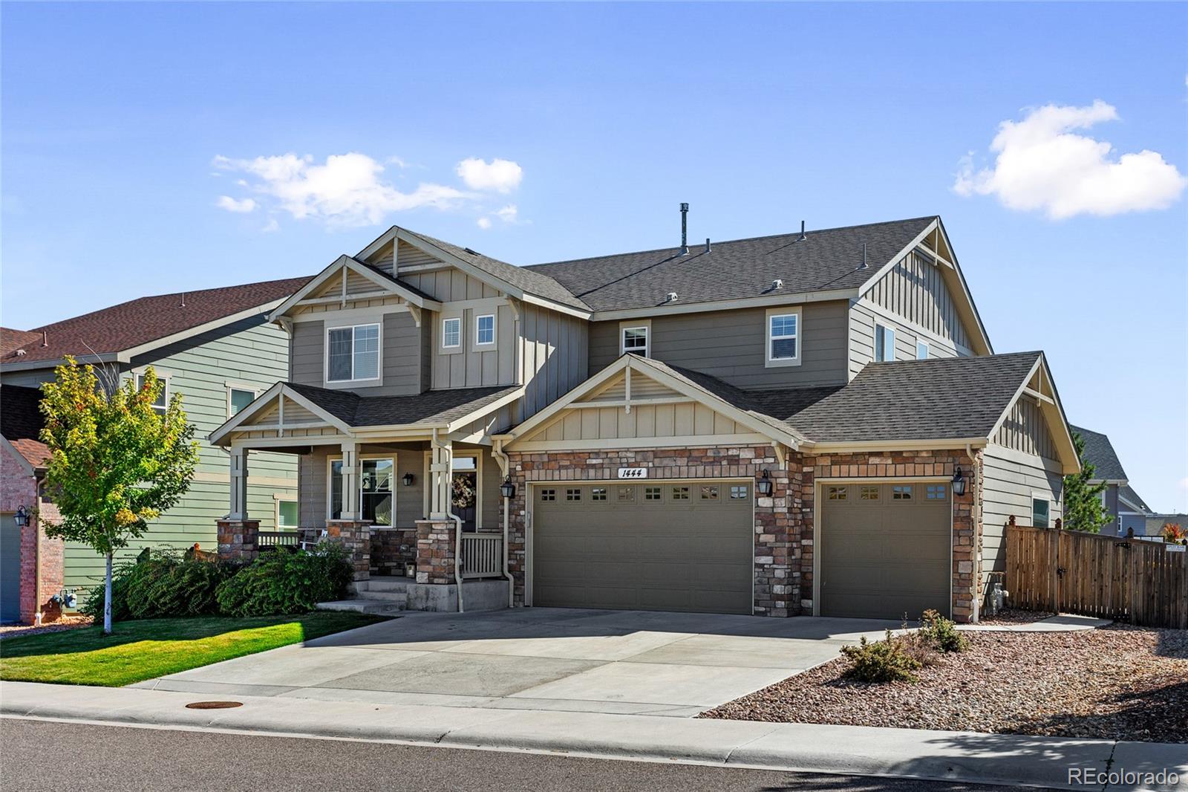
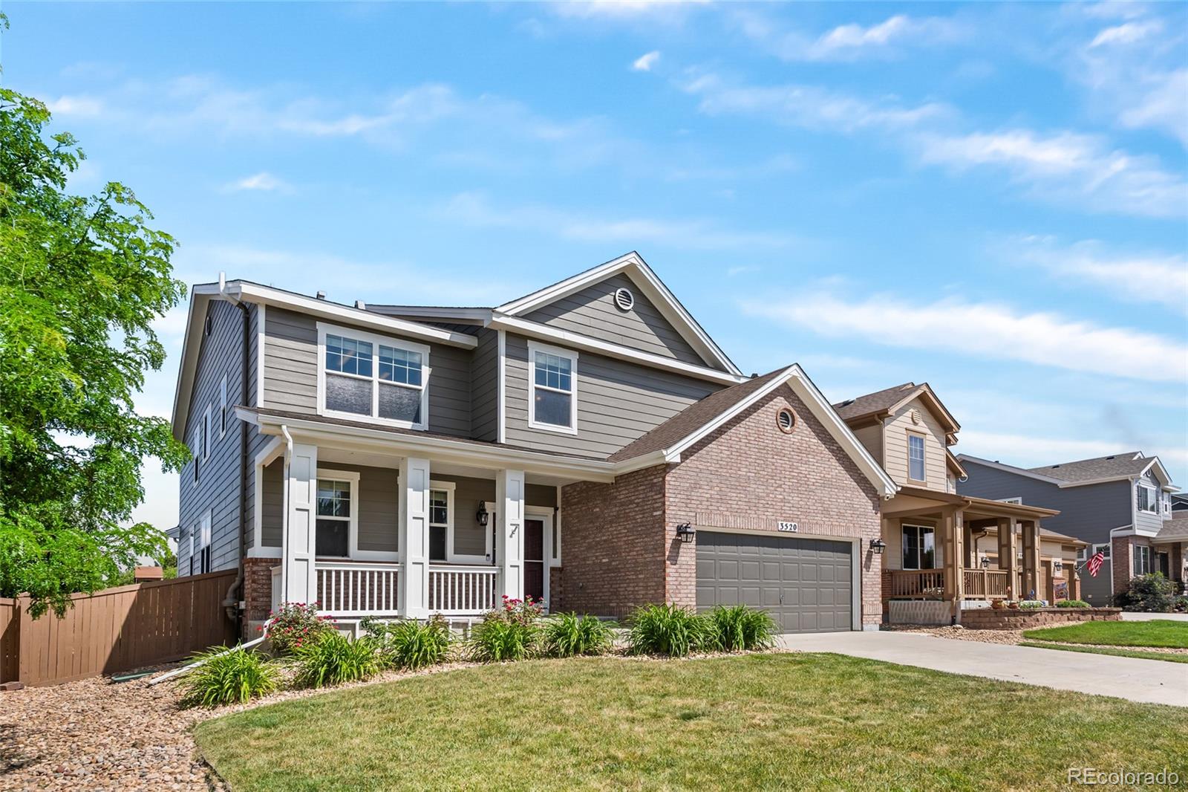
So much space and an incredible value in The Terrain! This home lives large with 2,541 sq ft PLUS a beautifully finished 1,337 sq ft basement—providing room for everyone and every lifestyle. The open layout features formal living and dining rooms, a spacious family room with gas fireplace, and a generous kitchen perfect for cooking and connecting. Enjoy the Colorado lifestyle on the covered front porch or low-maintenance back deck—an ideal setup for hosting family and friends.
Upstairs offers a private primary suite with en suite bath, along with three secondary bedrooms that share a full b..
more...
Broker Remarks:
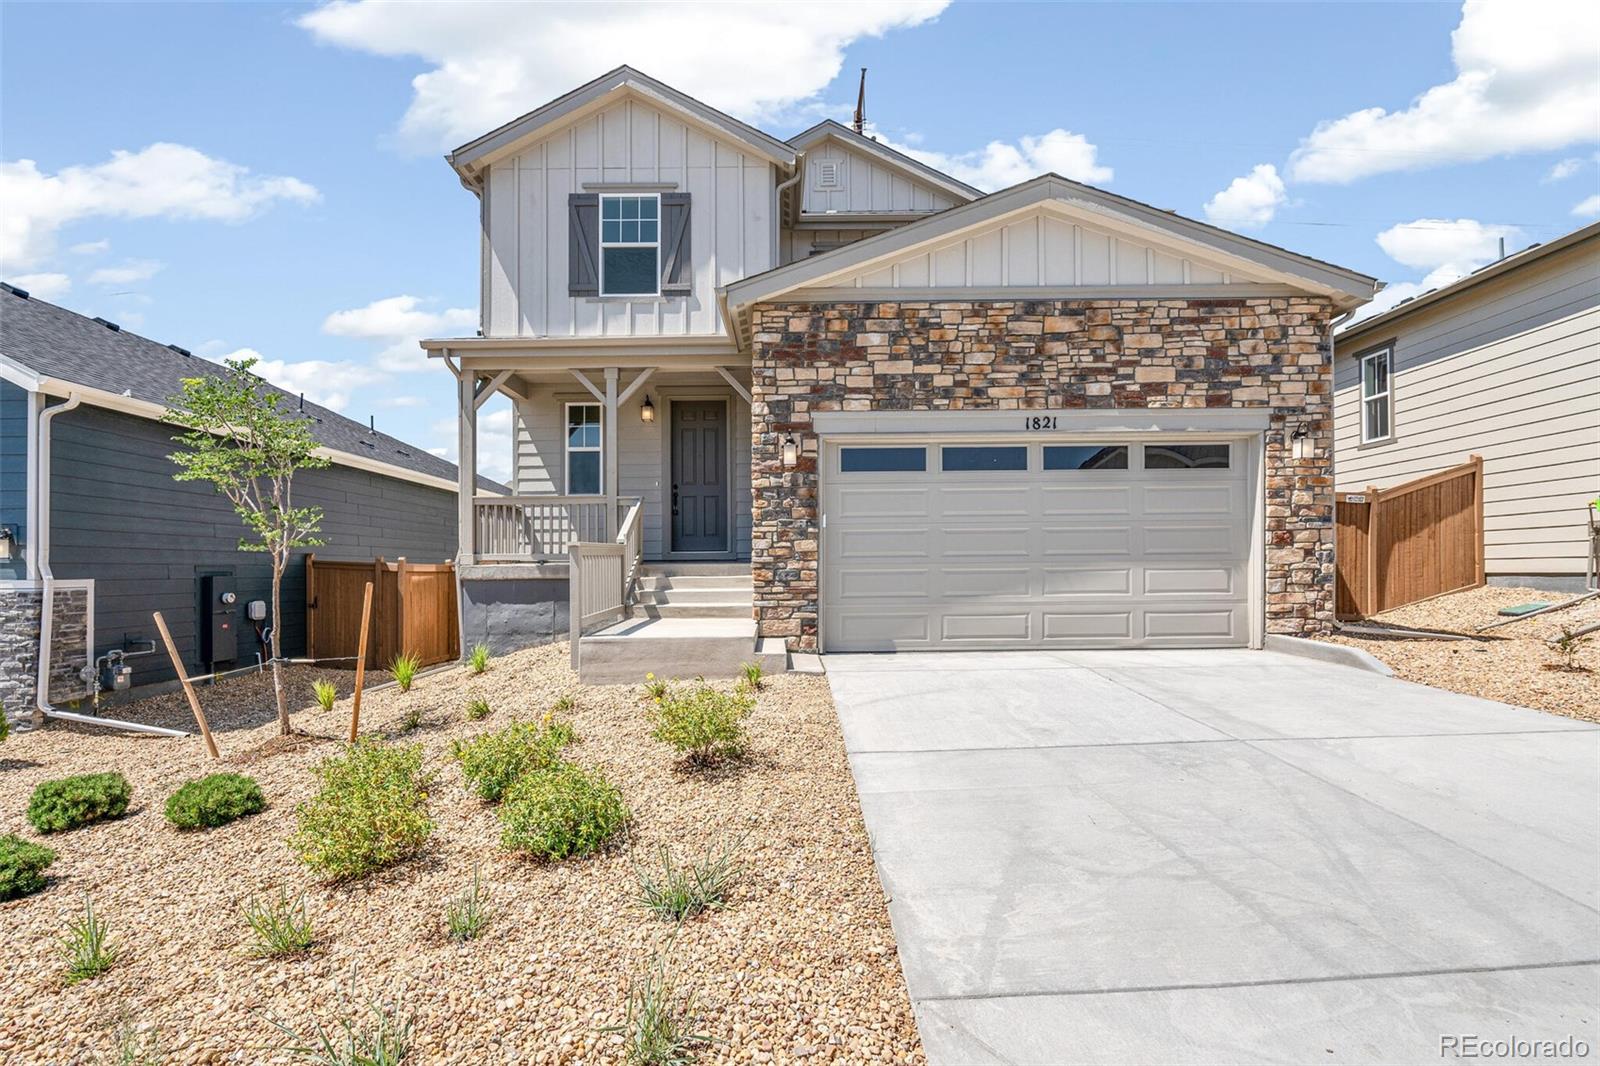
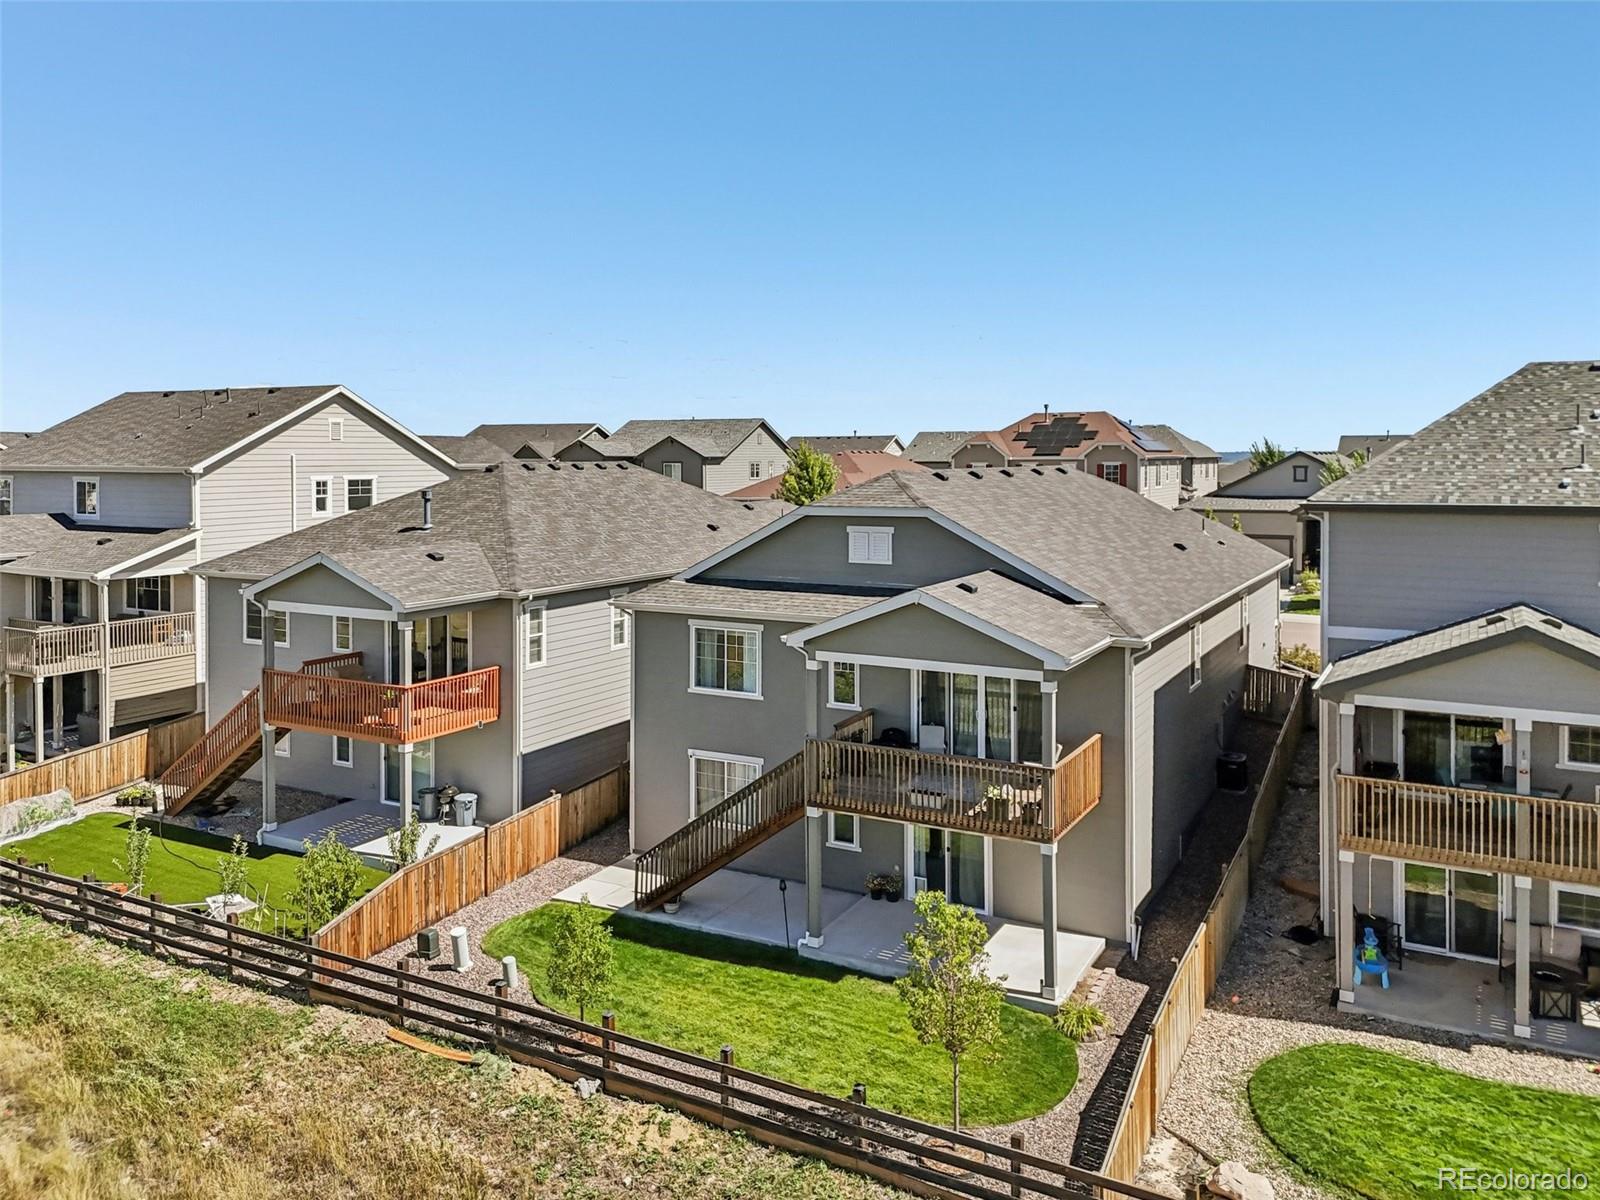
This beautiful two story home has everything you will love about Terrain Oak Valley in Castle Rock. This two story full unfinished basement home is surrounded by nature which backs to open space. Inside, discover an open floor plan with 9ft ceilings. This spacious great room for friends and family gatherings as you are able to walk directly out to the oversized covered deck which is an extension of living space. The stylish kitchen boasts of a large island, 42-in. Timberlake Full Overlay Slab Panel Latte-stained upper cabinet Calcatta Lavasa quartz countertops and stainless-steel GE appliances..
more...
Status: closed
Listing Office: key team real estate corp.
Broker Remarks:
Welcome home to this stunning 5-bedroom retreat in Castle Rock featuring thoughtful upgrades and flexible living spaces. Step inside to find farmhouse-style cabinets, eye-catching granite counters, and high-traffic laminate flooring—the perfect blend of style and durability for busy households with pets or kids.
The main level offers a convenient laundry room, spacious bedrooms, and open living areas filled with natural light. The walkout basement expands your options with 2 additional rooms, a separate living area ideal for multi-generational living or a private guest suite, plus abundant ..
more...
Broker Remarks:
MOTIVATED SELLER!!!!!! Perched on one of the most desirable walk-out lots backing to open space, this 5-bed, 4-bath beauty delivers the rare combination of mountain views, privacy, and style. Every window frames Colorado’s natural beauty — from morning coffee on the deck to golden-hour sunsets that paint the Front Range in color. Step inside to an open floor plan that flows effortlessly from the bright living room to the spacious dining area and modern kitchen — perfect for gatherings, entertaining, or just keeping everyone connected. The main level also features a dedicated home office for fo..
more...
Broker Remarks:
Welcome to refined Colorado living in the heart of Terrain. Perfectly positioned on one of the largest lots in the neighborhood, this residence is framed by sweeping open-space vistas and unforgettable sunrise and sunset views that set it apart from the rest.
A dramatic two-story entry opens to a sunlit living space, where expansive windows bring the outdoors in and create an effortless flow for both everyday living and entertaining. The open-concept kitchen features a generous walk-in pantry and seamless connection to the dining and living areas, while a dedicated office nook and versatile..
more...
Status: closed
Listing Office: real broker, llc dba real
Broker Remarks:
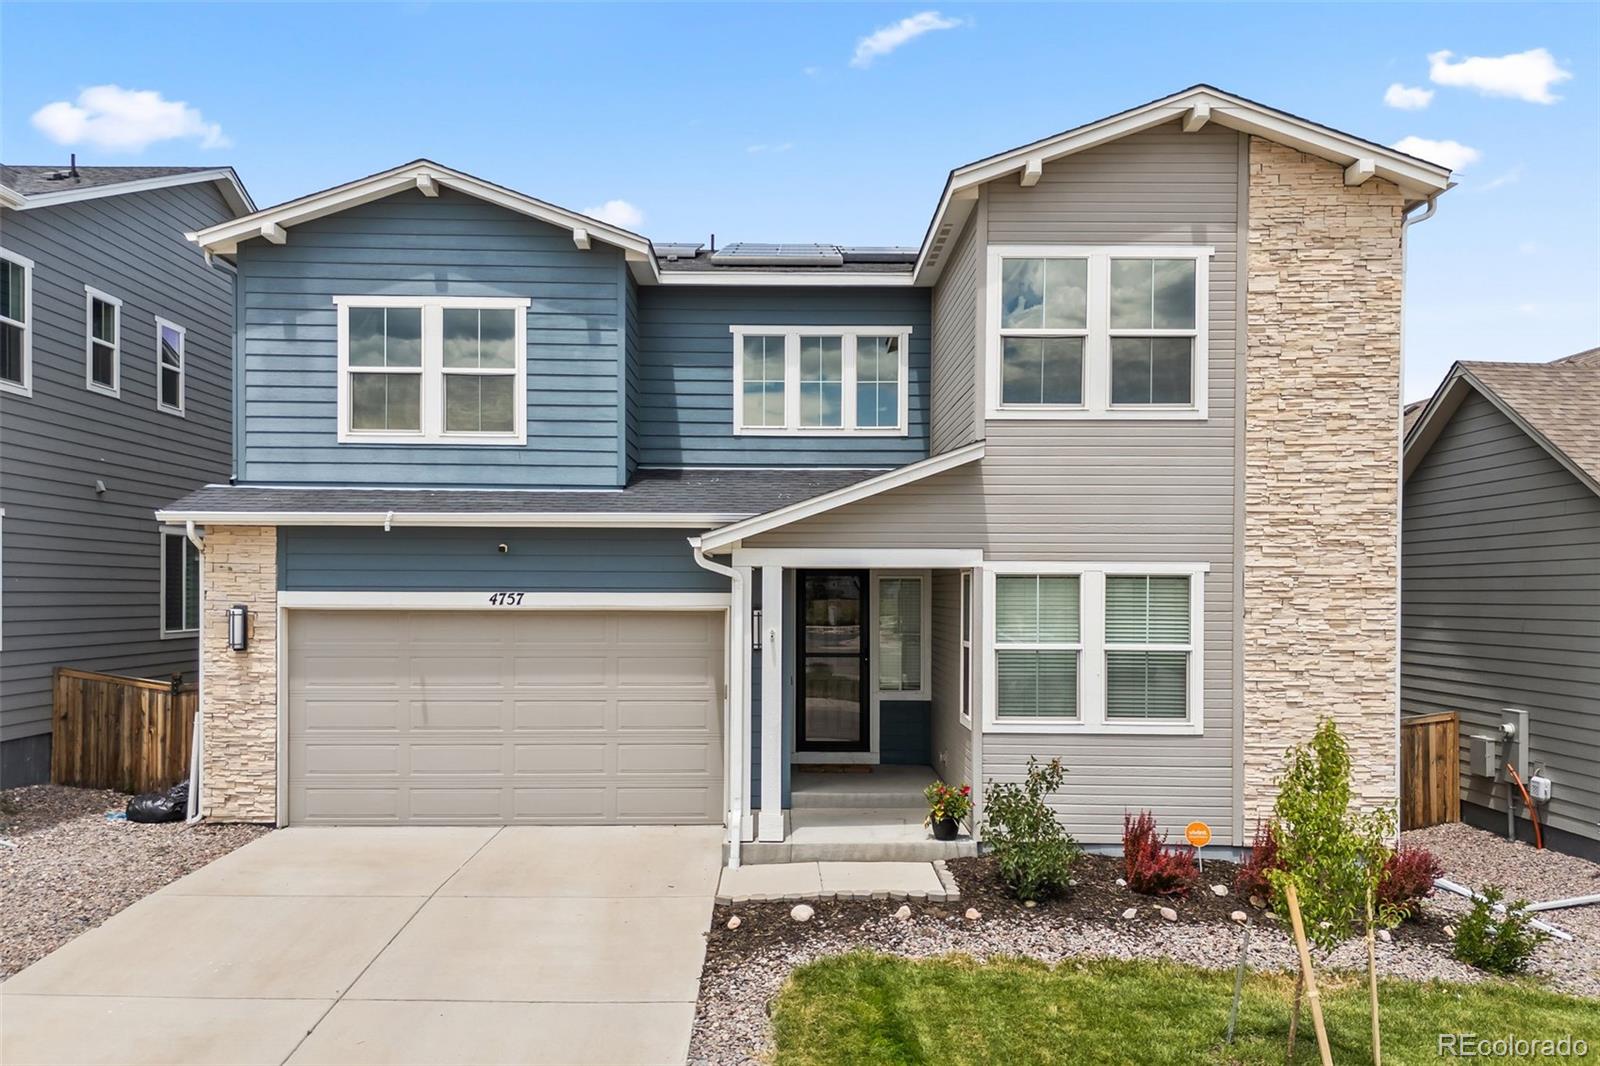
Ask about the 2.75% assumable loan through Chase—an incredible opportunity for qualified buyers to lock in long-term savings. BRAND NEW HAIL RESITANT ROOF AND GUTTERS! Welcome to 4757 Augustine Court—a beautifully updated and impeccably maintained home tucked away on a quiet cul-de-sac in the sought-after Terrain community. Enjoy exceptional privacy and top-tier amenities, with one of Terrain’s pools, parks, and scenic trails just steps from your door. With quick access to highways and downtown Castle Rock, this location offers both tranquility and convenience. This spacious residence offers ..
more...
Status: closed
Listing Office: real broker, llc dba real
Broker Remarks:
Pure Colorado luxury, perfectly positioned on open space for ultimate privacy & breathtaking views of the valley & natural landscape. Every detail has been thoughtfully elevated w/ designer touches & high-end finishes, creating a modern yet inviting atmosphere that feels like a custom build. It is both immaculate & impressive w/ its wide-open layout, soaring ceilings & tons of natural light. The gourmet kitchen features a gorgeous statement island w/ new custom paneling, crisp white cabinetry, large walk-in pantry, butler’s pantry and expansive counter space that blends beauty & function. The ..
more...
Broker Remarks:
This two story home has everything you will love about Terrain Oak Valley in Castle Rock.
This is one of our model homes and has a ton of upgrades and beautifully finished. Inside, discover an open floor plan with 9ft ceilings. This spacious great room with an additional flex space for friends and family gatherings as you are able to walk directly out to the oversized covered deck which is an extension of living space. Cozy up to the traditional gas fireplace with floor to ceiling tile. The stylish kitchen boasts of a large island, 42-in. Whole House Timberlake Sonoma Full Overlay Shaker Pan..
more...
Status: closed
Listing Office: front range real estate professionals llc
Broker Remarks:
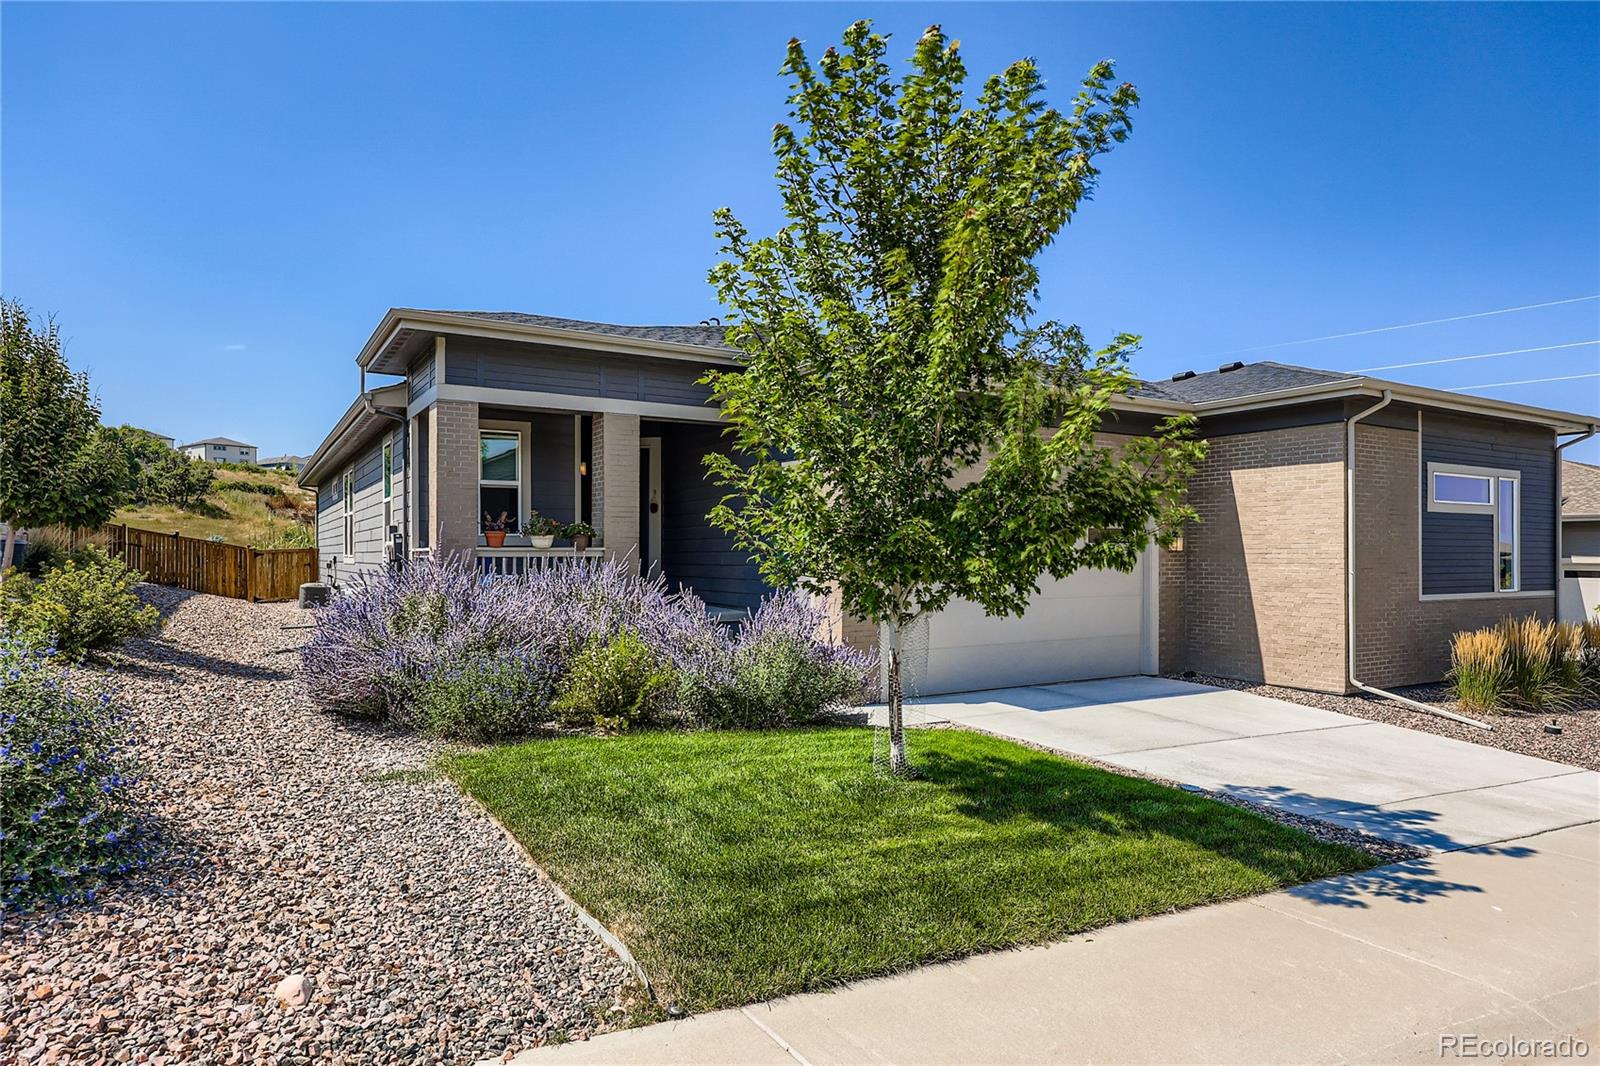
Beautiful, Like-New Paired Home Backing to Open Space – 2 Bed + Office, Gourmet Kitchen, Oversized Garage!
Welcome to this exceptional paired home that blends comfort, functionality, and style. Featuring 2 bedrooms, 2 full bathrooms, and a dedicated office, this thoughtfully designed home offers everything you need for modern living. Step into the inviting entry area, perfect for greeting guests with new storm door. The front bedroom is bright and roomy with a generous walk-in closet. The gourmet kitchen is a chef’s delight with high-end appliances, upgraded cabinets, gas range, quartz counte..
more...
Broker Remarks:
Best Price in Terrain!! Lowest price/sq ft finished in Terrain! Amazing 6 bedroom, 5 full bathroom home with finished basement and oversized 3 car garage. The main floor features luxury plank flooring, 8 foot doors, an office with barn doors, spacious bedroom, full bathroom, great room with gas fireplace, dining area, gourmet kitchen, pantry, large closet, and mud room/drop zone. The gourmet kitchen has quartz counters, stainless appliances, large island. Step and enjoy your yard with the covered, expanded concrete patio, professional landscaping, garden boxes, and fully fenced yard. There are..
more...
Broker Remarks:
Priced to Sell! Step into comfort, style, and functionality in this beautifully maintained former model home located in the highly sought-after Terrain neighborhood. From the moment you walk in, you'll be captivated by the bright, open floor plan, vaulted ceilings, and an abundance of picture windows that flood the space with natural Colorado light. The main level offers a dedicated home office with built-in cabinets & tiled accent wall. The oversized living room, with soaring ceilings, is the heart of the home, featuring a cozy gas fireplace ideal for snuggling up on snowy Colorado nights. ..
more...
Broker Remarks:
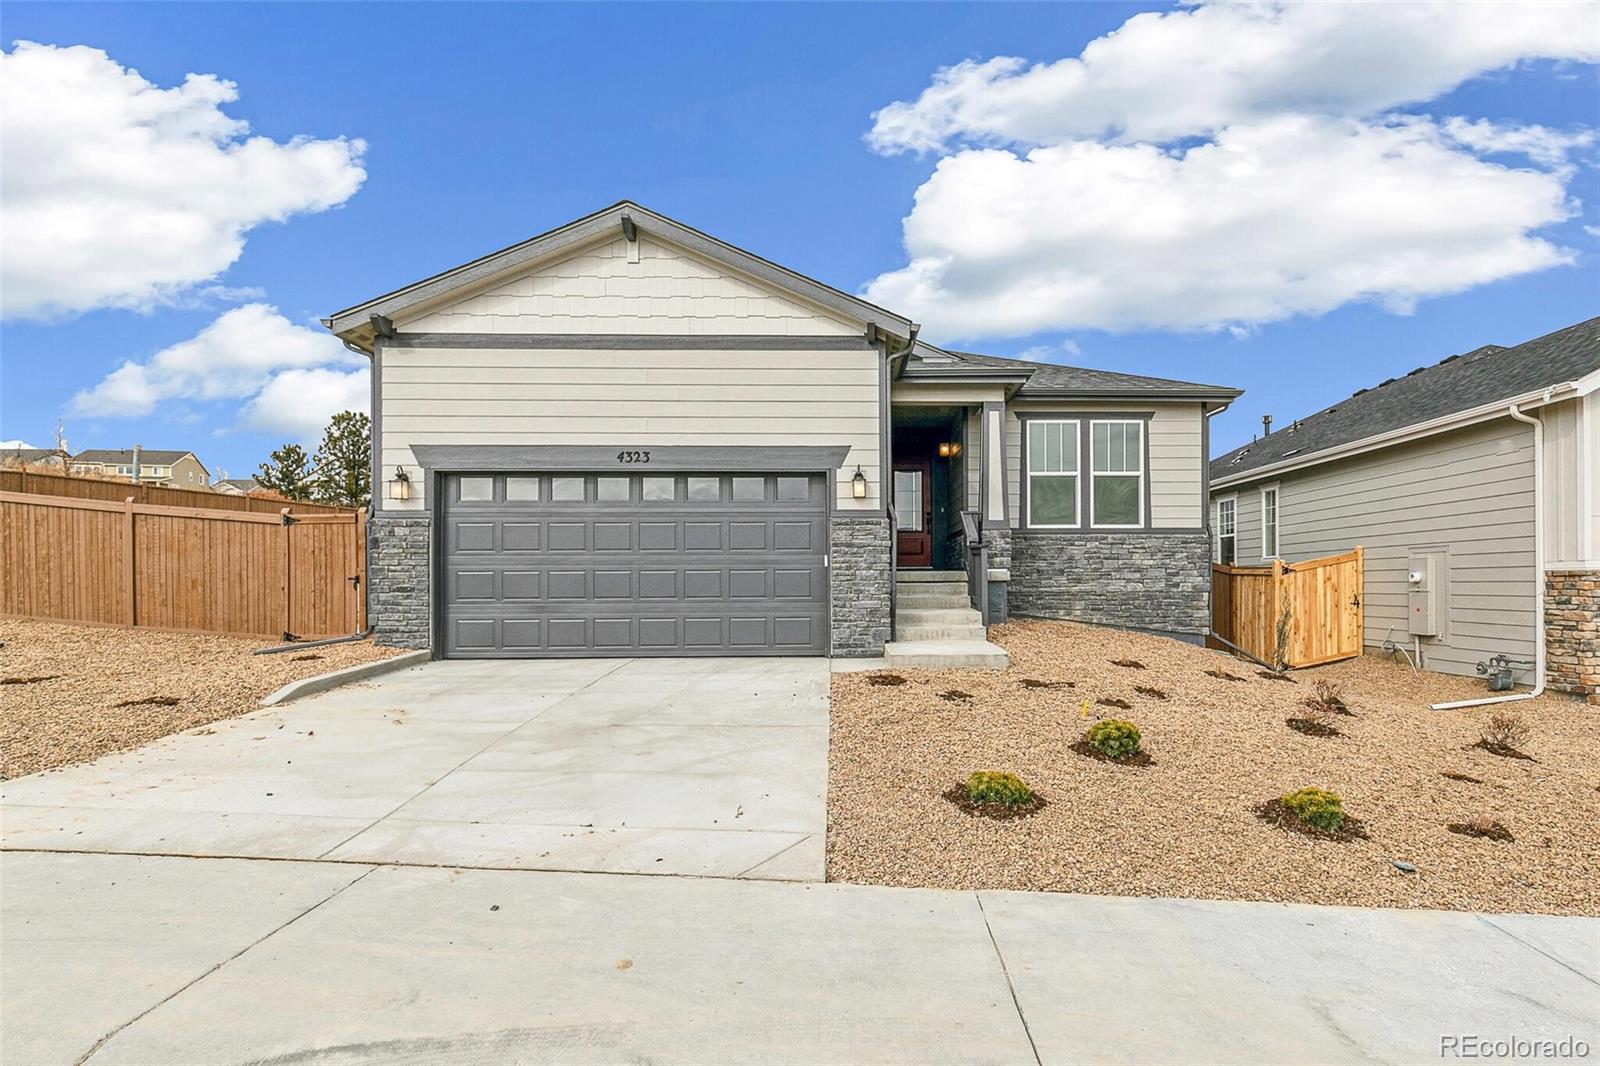
This beautiful one story home has everything you will love about Terrain Oak Valley in Castle Rock. This two story full unfinished basement home is surrounded by nature which backs to open space. Inside, discover an open floor plan with 9ft ceilings. This spacious great room for friends and family gatherings as you are able to walk directly out to the oversized covered deck which is an extension of living space. For privacy to work, read, or relax enjoy the office space with beautiful double doors. The stylish kitchen boasts of a large island, 42-in. Timberlake Barnett standard overlay Linen s..
more...
Broker Remarks:
Welcome to this beautifully maintained two-story home in Castle Rock’s desirable Terrain neighborhood, backing to open space for privacy. Featuring four bedrooms and two and a half baths, this spacious home offers an open, functional layout ideal for everyday living and entertaining. The main level showcases newer luxury vinyl flooring throughout, with a formal living room and a formal dining room featuring a tray ceiling, wainscoting, and a ceiling fan. The large family room offers a cozy gas-tiled fireplace and ceiling fan, while the well-appointed kitchen includes an abundance of cabinets w..
more...
Broker Remarks:
This beautiful one story home has everything you will love about Terrain Oak Valley in Castle Rock. Inside, discover an open floor plan with 9 ft ceilings. This spacious great room for friends and family gatherings as you are able to walk directly out to the covered deck which is an extension of living space. For privacy to work, read, or relax enjoy the office space with beautiful double doors. The stylish kitchen boasts of a large island, 42-in. Timberlake Barnett Slate Stained Maple upper cabinets, Calcutta Lavasa quartz countertops and stainless steel GE appliances, including a gas cooktop..
more...
The content relating to real estate for sale in this web site comes
in part from the Internet Data eXchange ("IDX") program of
METROLIST, INC., DBA RECOLORADO® Real estate listings held by brokers other
than The Brian Petrelli Team are marked with the IDX Logo.
This information is being provided for the consumers' personal, non-commercial use and may not be used for any other purpose. All information subject to change and should be independently verified.




 Sold Home Stats

 7.9%
7.9% 8.1%
8.1% 18.5%
18.5%