Sources: FBI, Uniform Crime Reports, prepared by the National Archive of Criminal Justice Data
The Brian Petrelli Team is your Terrain , Castle Rock home specialist.
Terrain Community Information:
Primary HOA Fees*: $274.00 / Quarterly
Secondary HOA Fees*: $0.00 /
*HOA fees shown are from the most recent listings. Please contact our team or check each property individually for accurate HOA fees. Data is deemed reliable but is not guaranteed.
HOA Ammenities:
-Clubhouse -Park -Playground -Trail(s)
-Maintenance Grounds -Trash
Terrain , Castle Rock has had 161 homes sell in the past two years for an average sales price of $694,319.
Our team of local Castle Rock experts have over 200 years of combined expertise in the Colorado Real Estate market. Give us a call today to put
our knowledge and experience to work for you as you buy or sell your next Terrain home.
Don't see what you're looking for here? Contact our team for a free, custom search.
Status: closed
Listing Office: keller williams action realty llc
Broker Remarks:
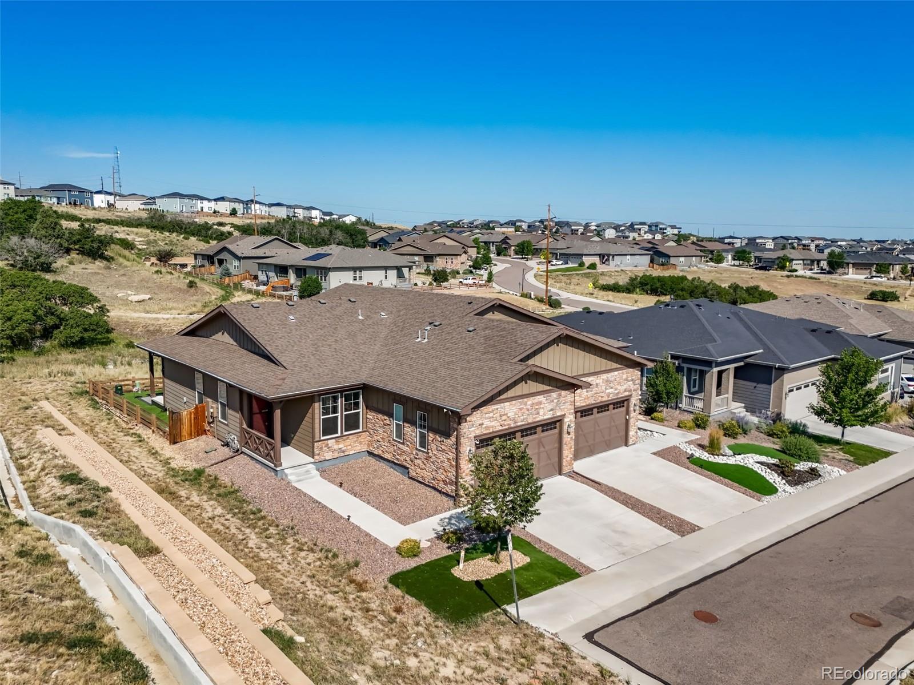
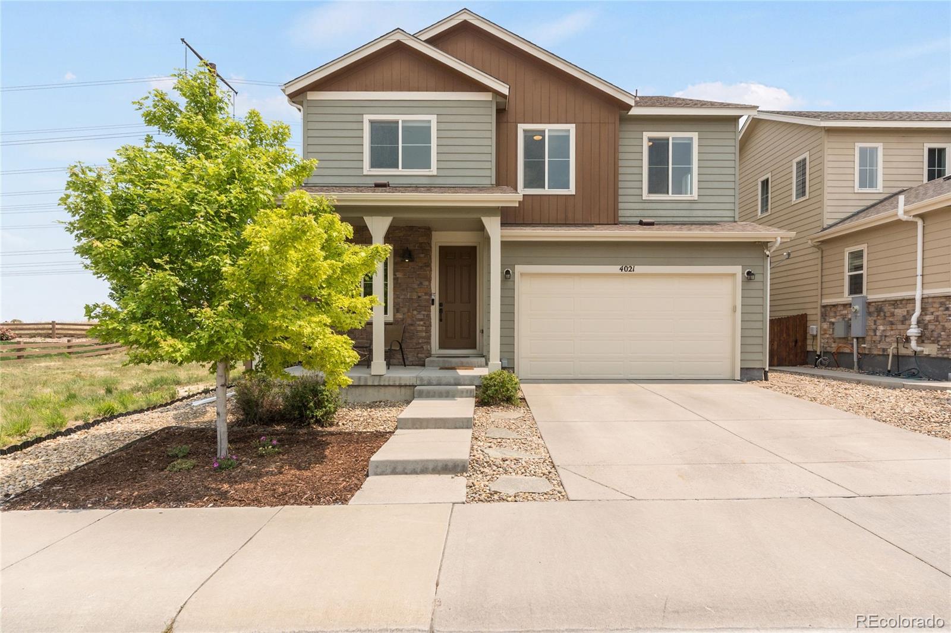
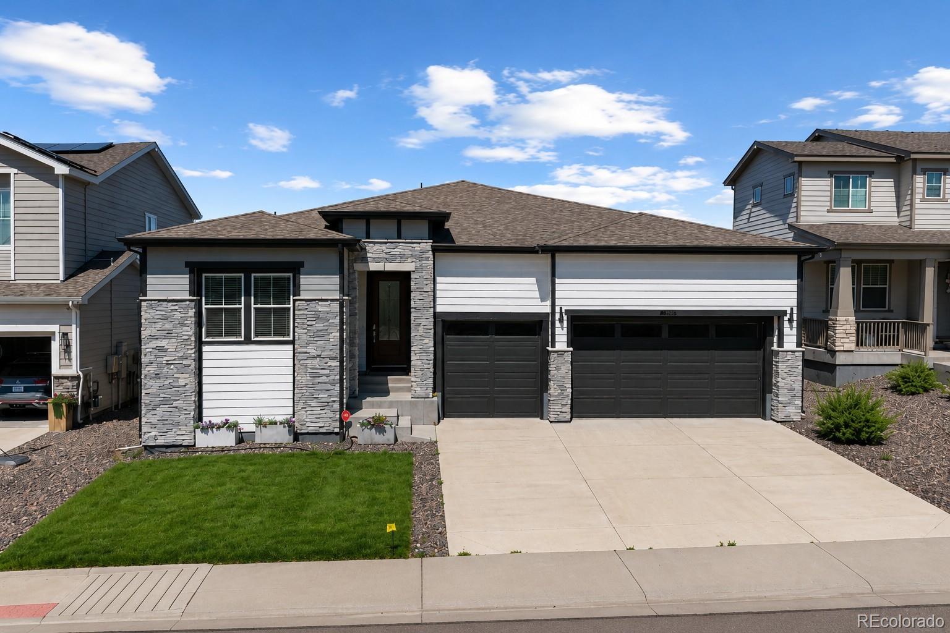
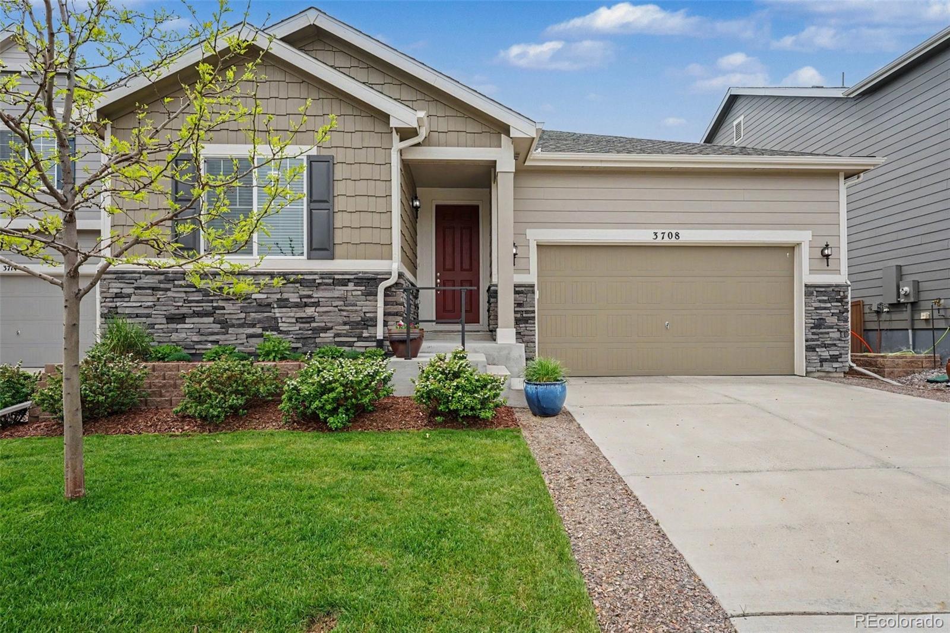
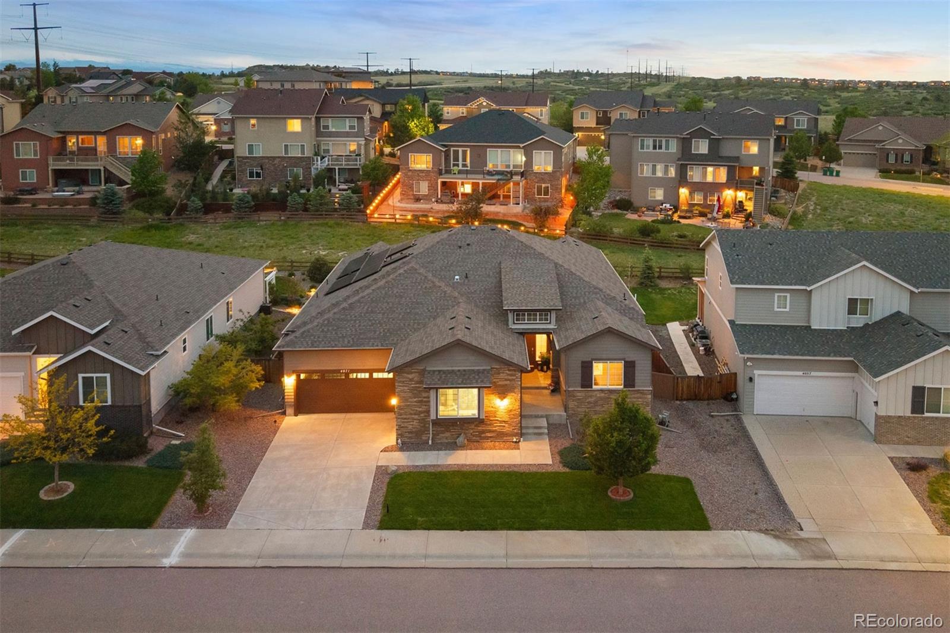
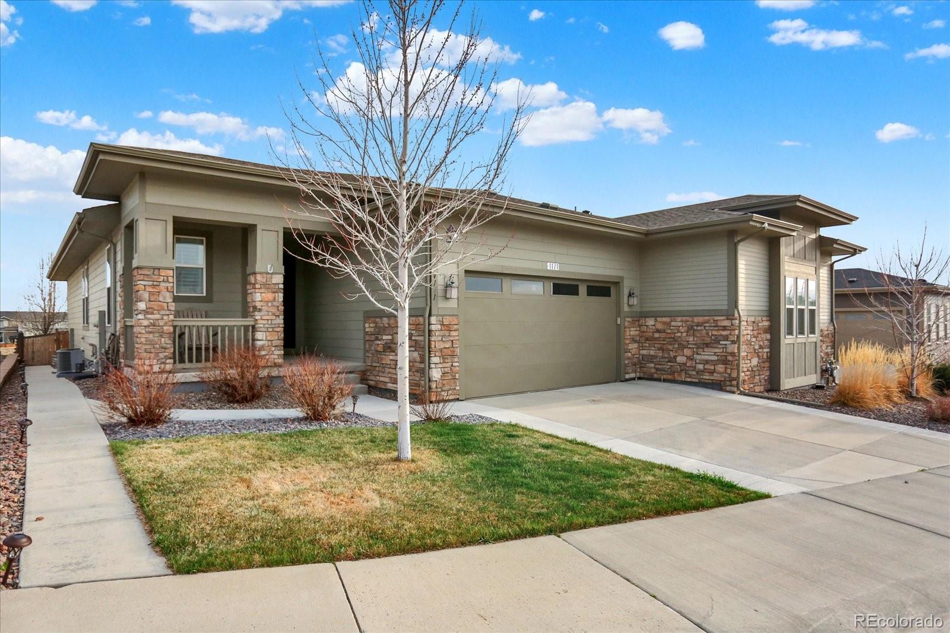
From the gourmet kitchen, to the sprawling views, welcome home to this inviting oasis. This beautifully upgraded 2-bedroom, 2-bath ranch-style paired patio-home combines privacy, low-maintenance living, and scenic open-space views. TV's stay, mirrors stay, power blinds throughout, and no upgrade overlooked! Built in 2020, this thoughtfully designed home features more than $60K in upgrades and true main-level living. The light-filled, open-concept floor plan centers around a gourmet kitchen with quartz countertops, a large gathering island, solid wood cabinetry, and modern lighting. The spaciou..
more...
Status: closed
Listing Office: realty one group premier
Broker Remarks:
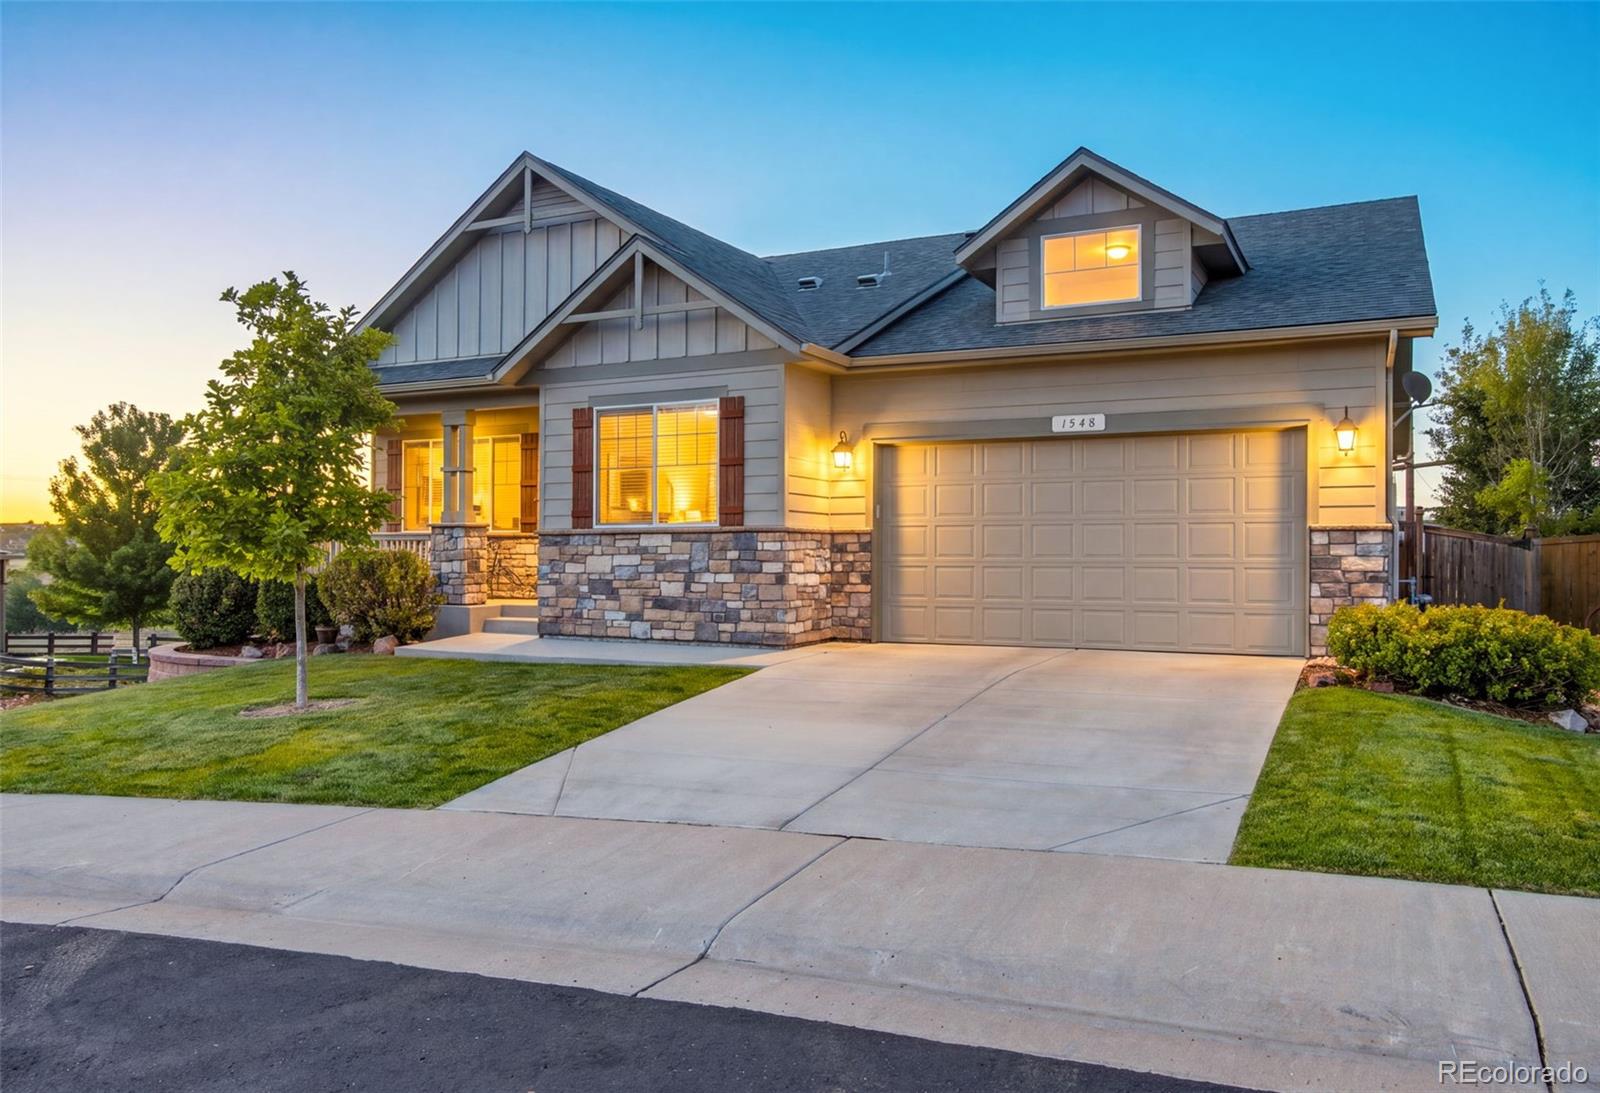
Welcome to 1548 McMurdo Trail, a beautifully updated ranch-style home in Castle Rock’s desirable Terrain community, offering 4 bedrooms, 5 bathrooms and 3,521 finished square feet of thoughtfully designed living space. Backing to open space with peaceful meadow views overlooking a pond, this home combines an exceptional setting with a highly functional floor plan.
The open-concept main level features high and vaulted ceilings, a spacious living area with gas fireplace, formal dining room, private office with French doors and a chef-inspired kitchen with an oversized island, breakfast nook,..
more...
Broker Remarks:
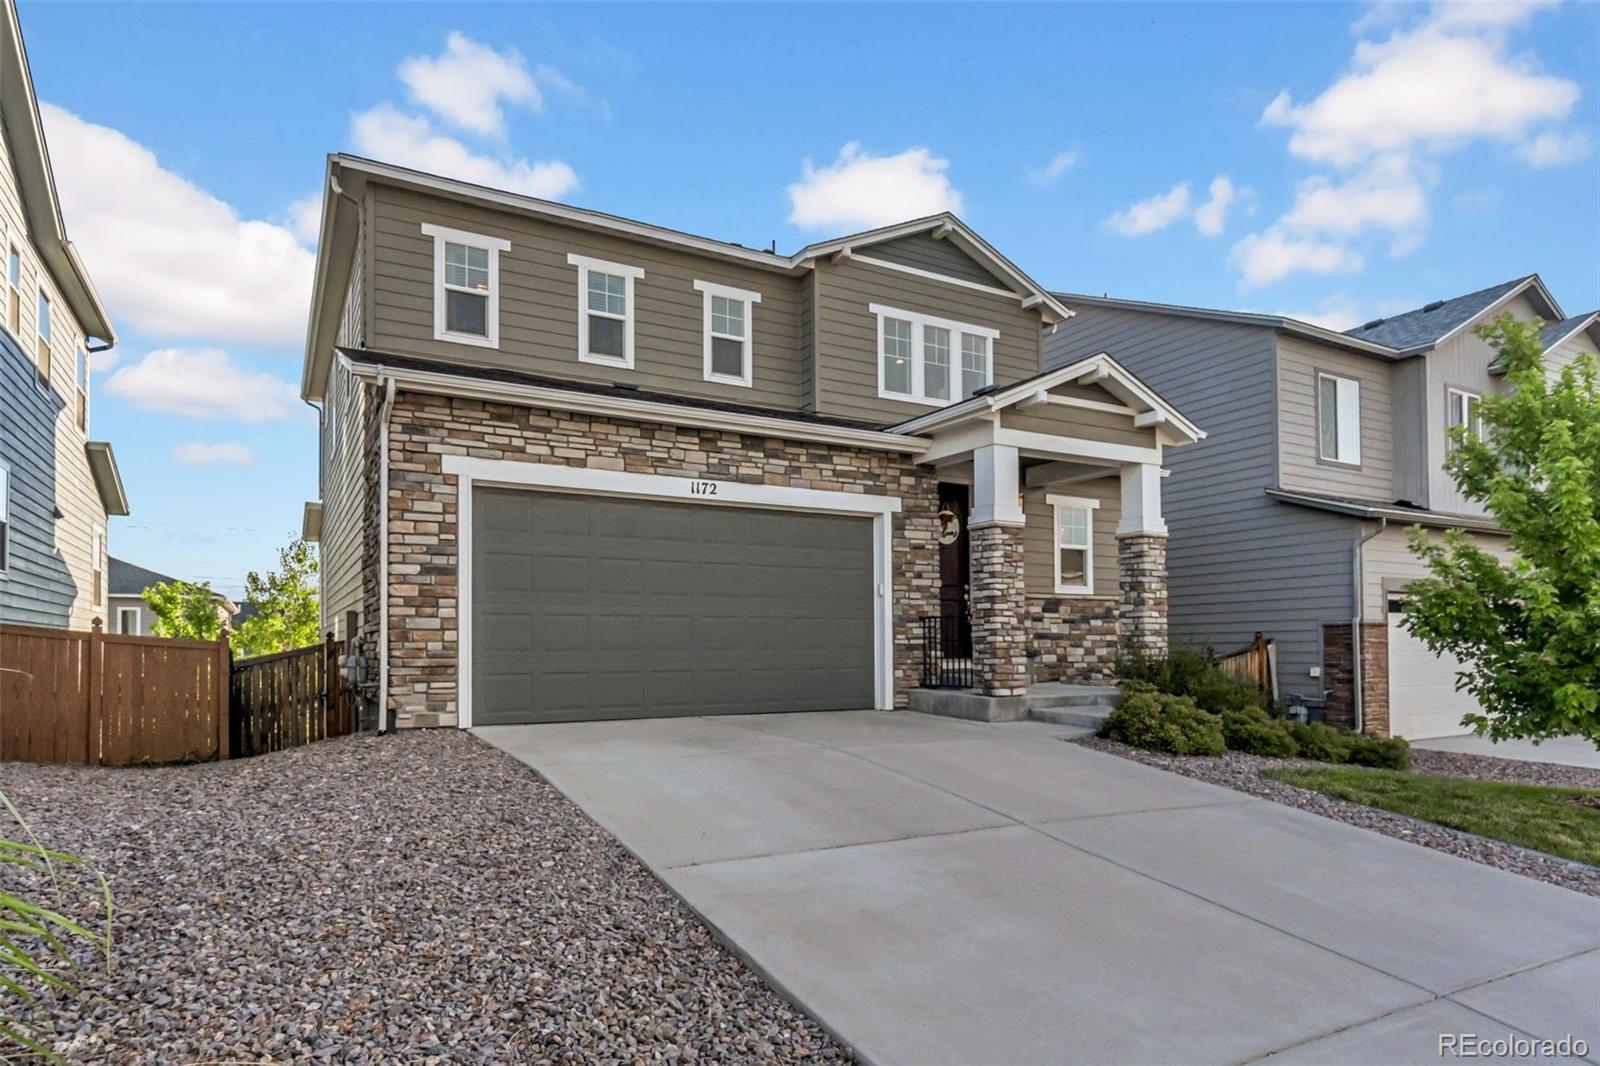
FHA assumable loan available at 3.875%! Up to $14,953 in lender incentives available or down payment assistance available! The open-concept floor plan creates an inviting flow that's perfect for everyday living & entertaining, with a spacious kitchen featuring a large center island that naturally becomes the heart of the home. Whether you're hosting friends or enjoying a quiet evening, the adjoining living & dining spaces make gathering effortless. Just off the main living area, the dedicated home office offers flexibility to fit your lifestyle. It works equally well as a playroom or hobby roo..
more...
Broker Remarks:
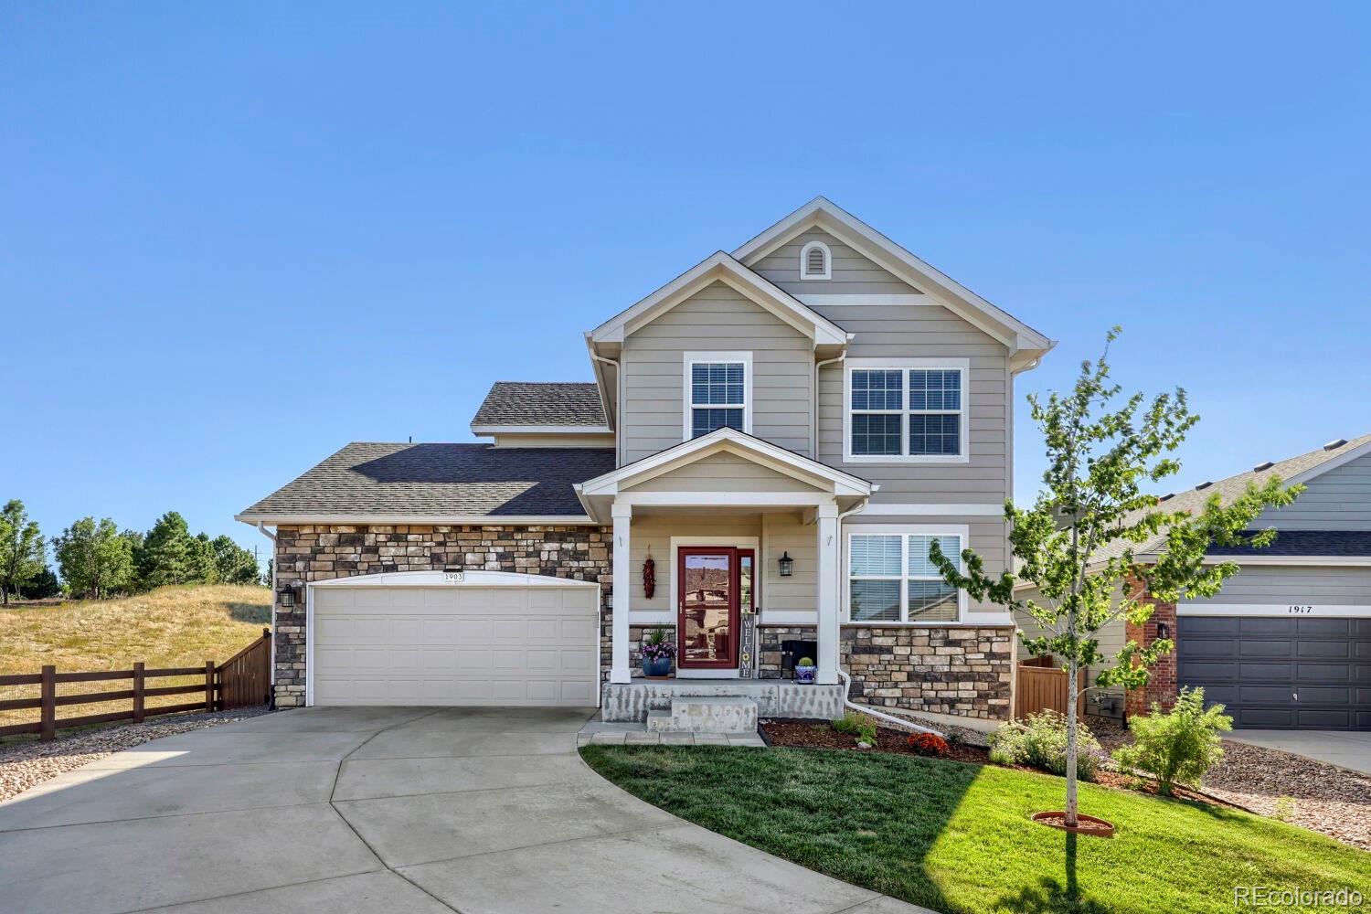
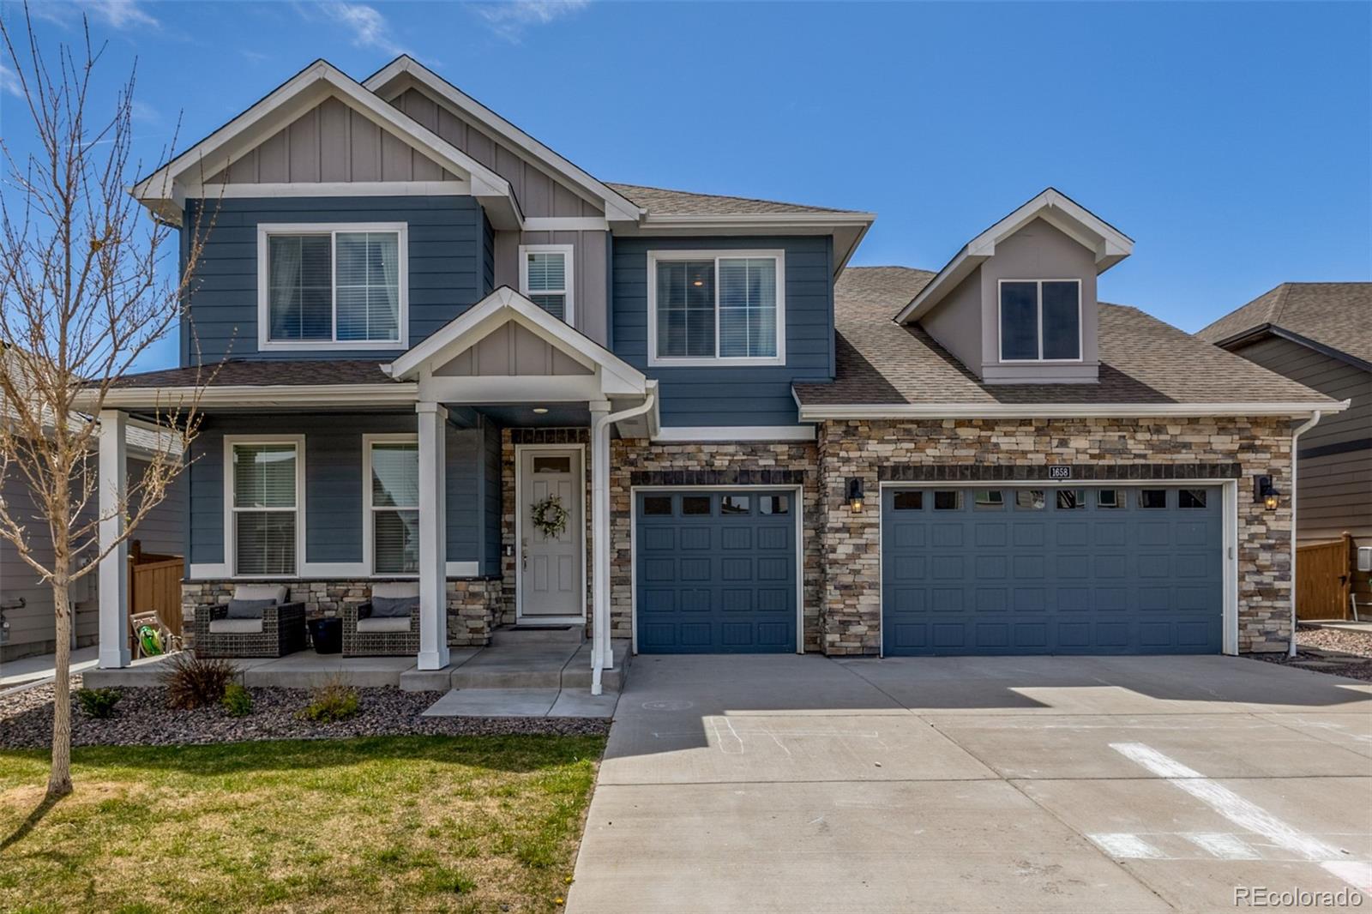
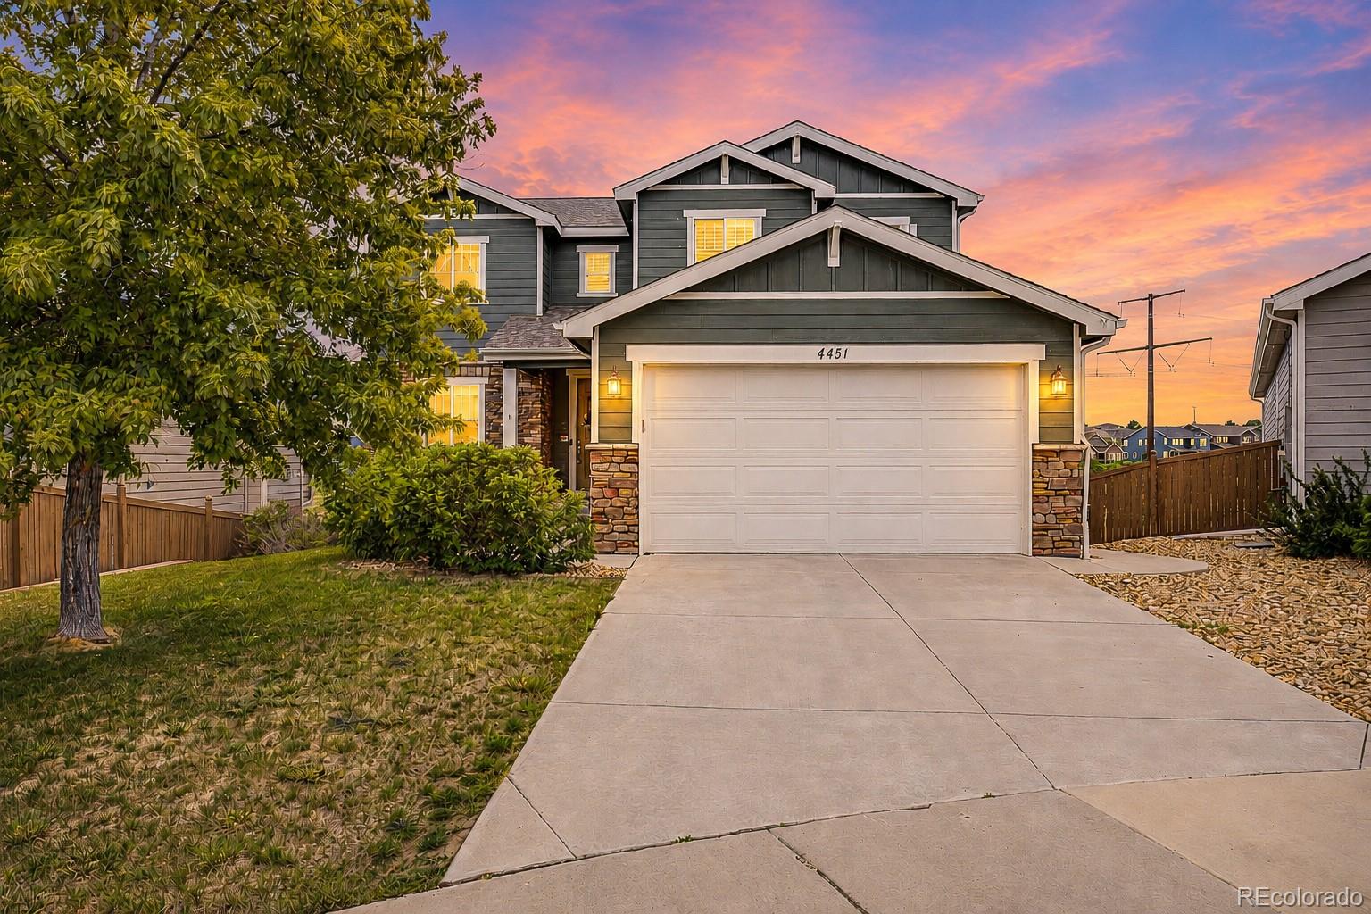
Welcome to Terrain, voted Community of the Year and one of Castle Rock's most celebrated neighborhoods! Tucked on a quiet cul-de-sac, this beautifully renovated home delivers the layout, style, and quality today's Colorado buyers are searching for. Nearly every aspect of the home has been thoughtfully updated, including new flooring, granite countertops, upgraded appliances and interior and exterior paint, making this home feel truly move-in ready. The inviting living room is anchored by a dramatic floor-to-ceiling stone fireplace that creates a stunning first impression. The beautifully updat..
more...
Broker Remarks:
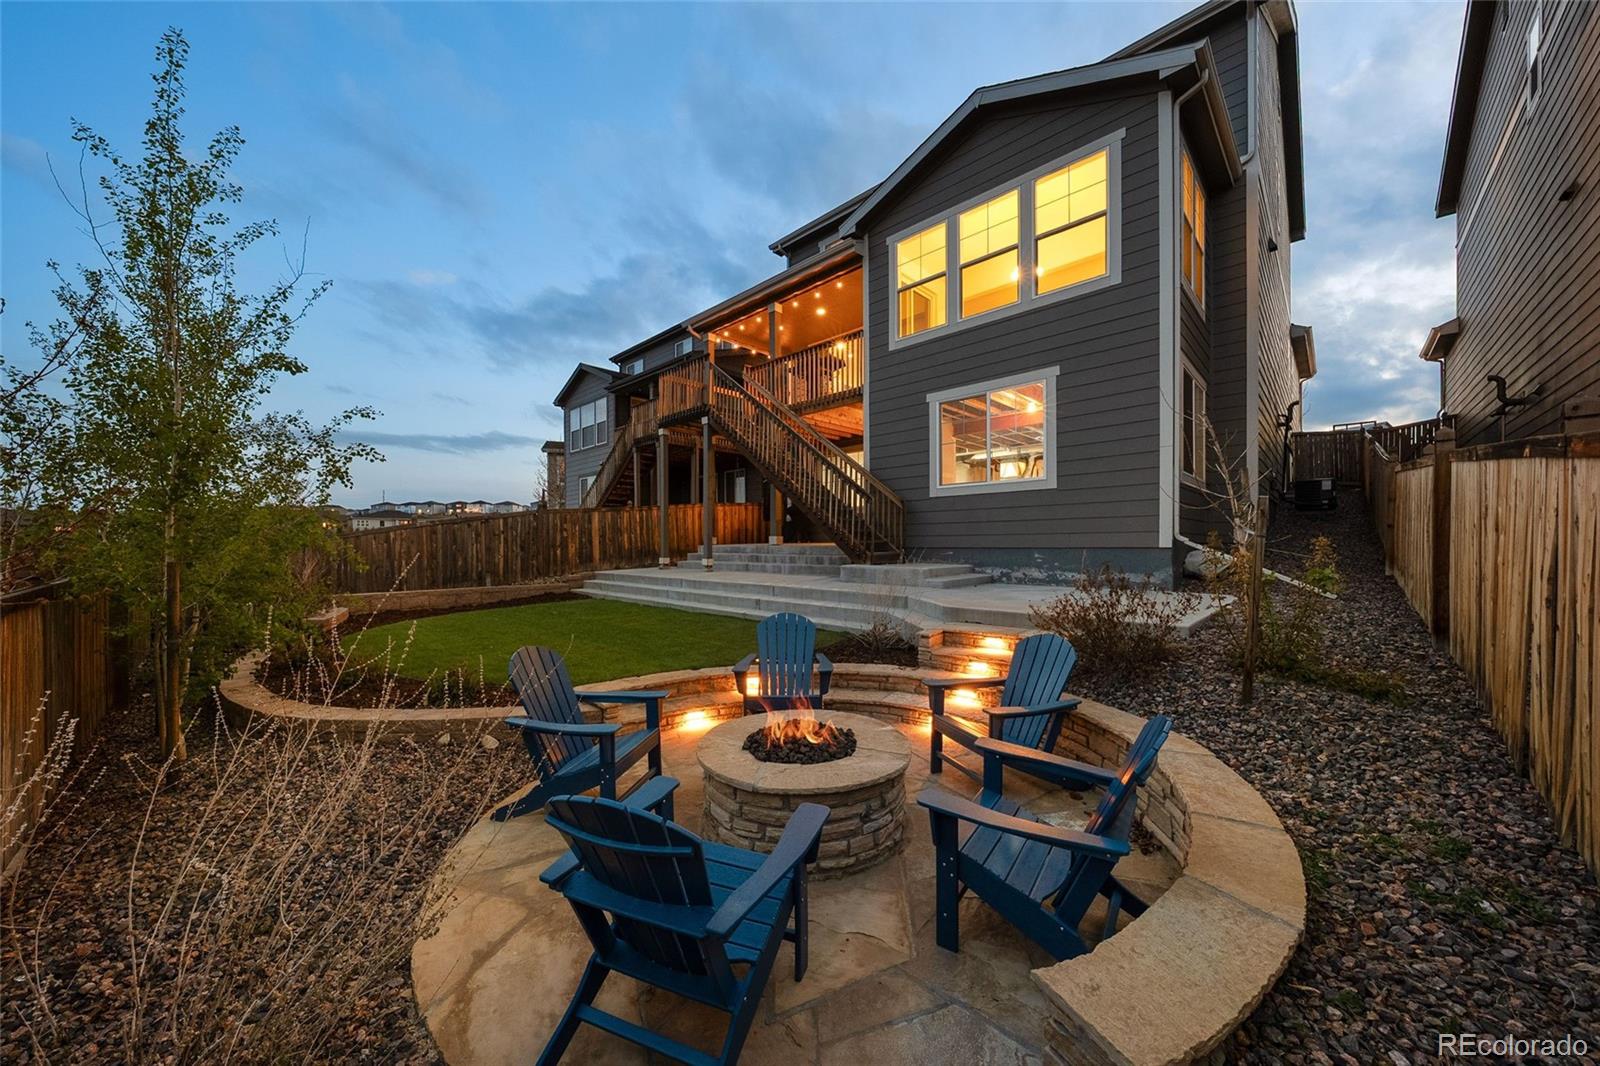
Step inside this gorgeous home to the two-story great room, wrapped with windows capturing the landscape of the surrounding open space and flowing seamlessly into the expansive kitchen with stunning stone island and stainless steel appliances.
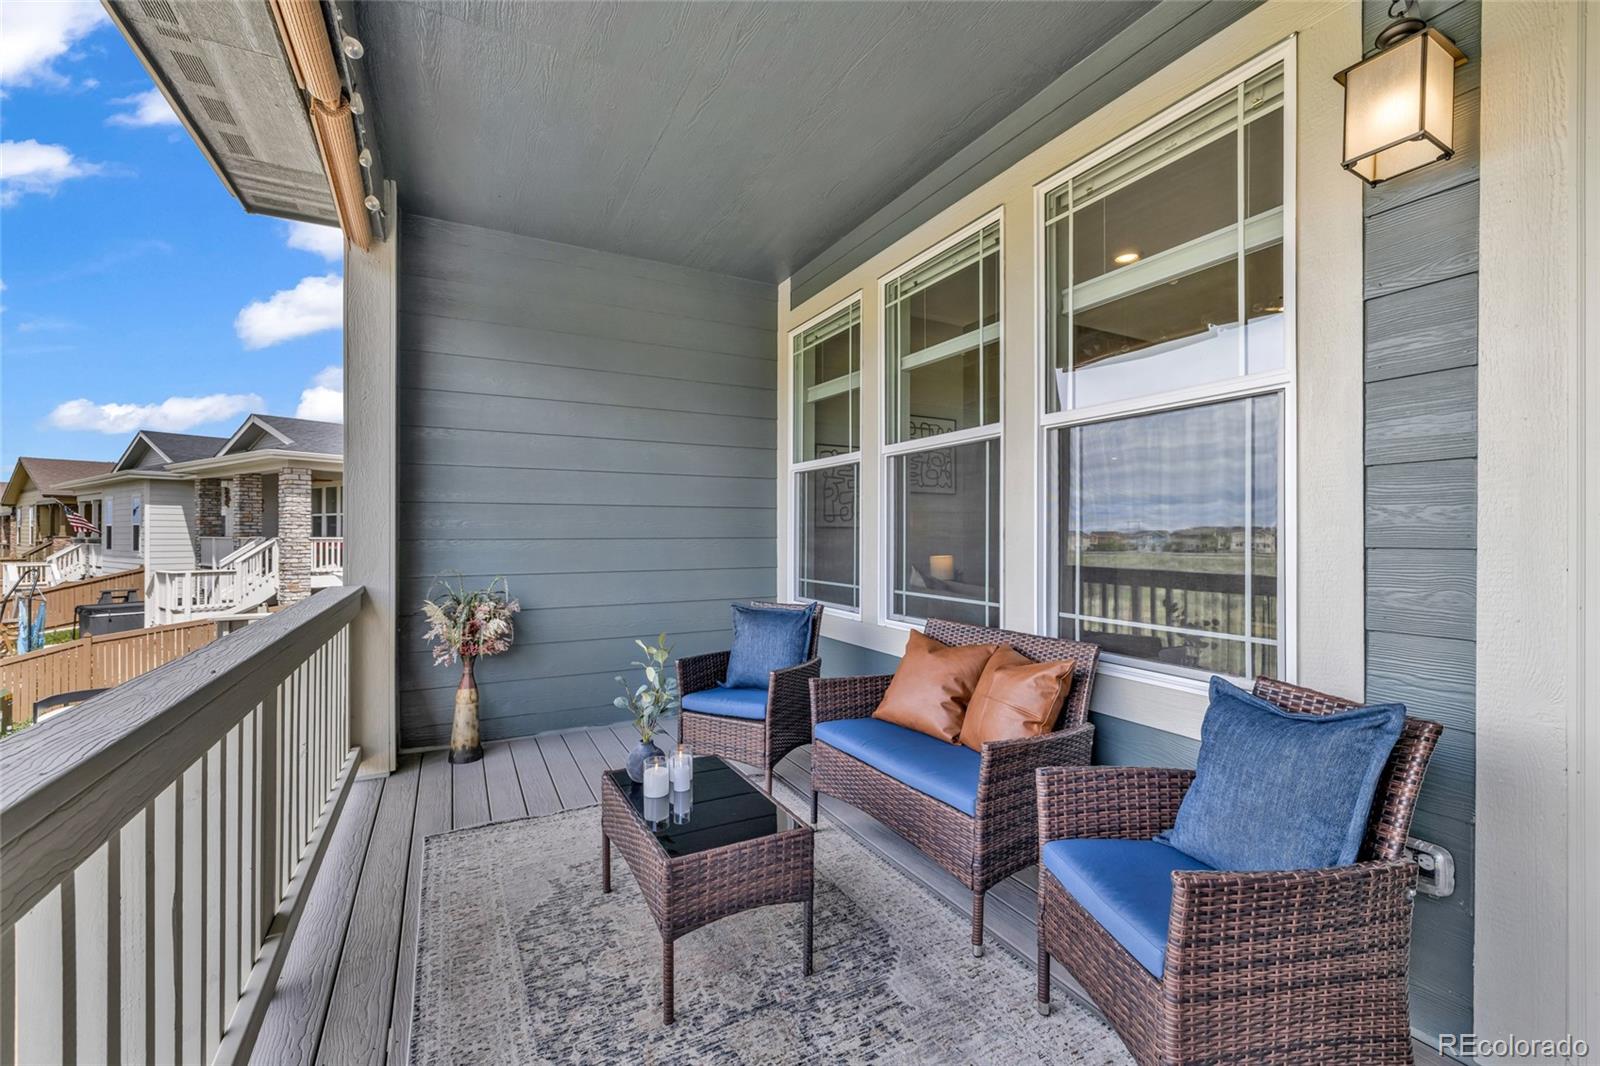
Venture outdoors to the spacious composite deck with room for grilling and lounging alongside the community’s vast open space and trail system. As the sun sets, this house really shines with its outdoor lighting and flagstone fire pit area.
Upstairs, a large primary bedroom capitalizes on the views once again and features a private en suite bathro..
more...
Broker Remarks:
Welcome to 4911 Coulee Trail, a masterpiece of modern design nestled in the heart of Castle Rock, CO. This elegant residence offers a seamless blend of sophistication, comfort, and functional living.
This modern ranch home spans 2,694 square feet of beautiful main level living that has been thoughtfully curated with 2 luxurious bedrooms and 3 well-appointed bathrooms, ensuring space and privacy. Step inside to discover an open-concept layout, where natural light cascades through expansive windows that overlook the beautiful eastern view and landscapes, accentuating sleek finishes and contem..
more...
Status: closed
Listing Office: your castle real estate inc
Broker Remarks:
Perfectly positioned in the highly sought-after Terrain community, this ranch style home offers the ideal blend of modern comfort, outdoor lifestyle, and move-in ready convenience in one of Castle Rock’s most desirable neighborhoods. Designed for both everyday living and entertaining, this beautifully maintained home features an inviting open-concept layout filled with natural light and seamless flow between the kitchen, dining, and living spaces. The upgraded kitchen combines modern elegance with everyday functionality, showcasing rich espresso cabinetry extending to the ceiling for a dramati..
more...
Status: closed
Listing Office: liv sotheby's international realty
Broker Remarks:
In Terrain at Castle Oaks, this beautiful home features soaring 12-ft ceilings that elevate every corner. Three bedrooms plus an additional bedroom or generous office flex space offer easy main-floor living, while modern finishes, fully paid-off solar panels, and a coveted cul-de-sac lot set it apart from the rest of the neighborhood. When you step inside, the entry foyer feels grand. The high ceilings greet you, highlighting the sight lines that reach the back windows, the backyard, and the greenbelt beyond. The formal dining room, with tray ceilings and space to gather, flows seamlessly into..
more...
Status: closed
Listing Office: kentwood real estate cherry creek
Broker Remarks:
Welcome Home, where thoughtful design, modern comfort, and true pride of ownership come together in one exceptional home. Built in 2020 with an open-concept floorplan, this residence has been significantly enhanced by its current owners, creating a space that feels even more complete, functional, and move-in ready.
From the moment you step inside, you’ll appreciate the spacious and inviting layout designed for both everyday living and effortless entertaining. The main level offers the perfect balance of flexibility and convenience, featuring an office/den, a main-floor bedroom ideal for guest..
more...
Status: closed
Listing Office: keller williams action realty llc
Broker Remarks:
Welcome to this stunning 2019-built home in Castle Rock's sought-after Terrain community that lives like new construction. Step inside to an open-concept main level where the gorgeous kitchen takes center stage with a massive center island featuring counter seating, quartz countertops, luxury herringbone tile backsplash, gas cooktop, and built-in oven and microwave. The kitchen flows seamlessly into the family room and dining area, creating the kind of connected living space today's buyers are looking for. The dining area offers three walls of windows and walks out to a private covered patio, ..
more...
Status: closed
Listing Office: real broker, llc dba real
Broker Remarks:
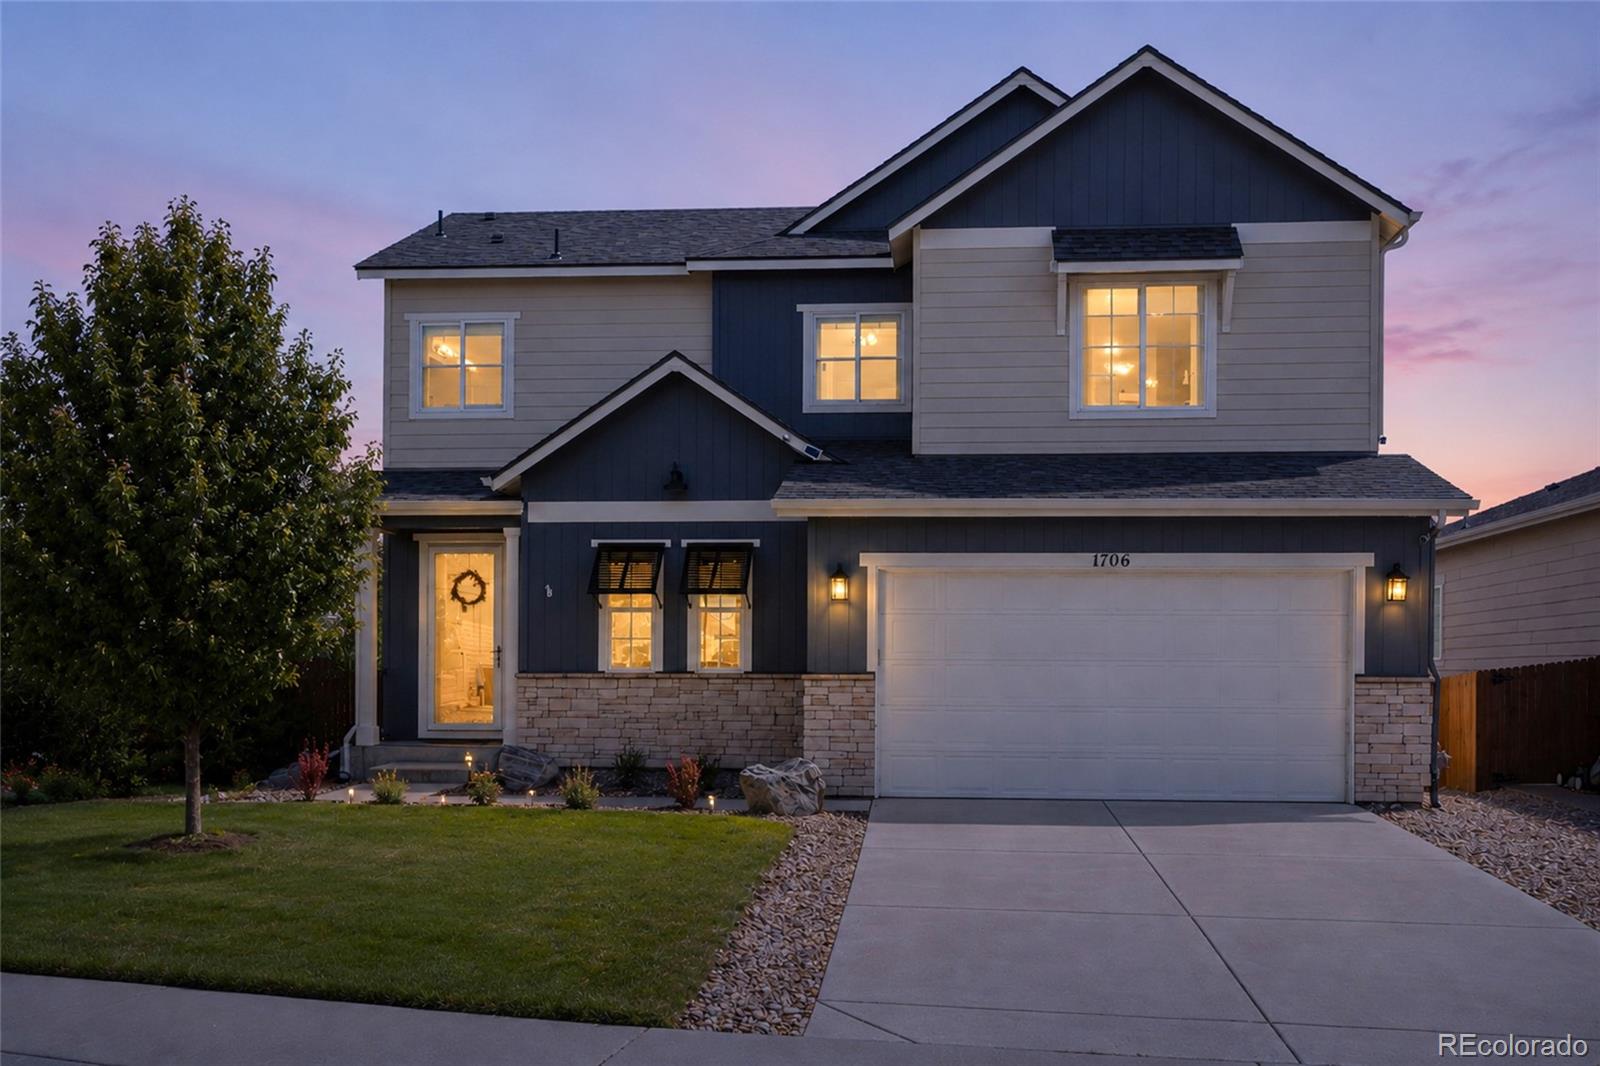
Brand new roof with Class 4 impact-resistant shingles, just replaced! Located in the highly sought-after Terrain community in Castle Rock, this thoughtfully designed two-story home blends modern finishes, functional living, & exceptional outdoor spaces. Built in 2020 and offering more than 3,600 square feet, the open-concept floor plan features rich hardwood flooring, contemporary banister rails, and soft-close cabinetry throughout. The spacious great room serves as the heart of the home with a cozy gas fireplace & seamless flow into the expansive kitchen, complete with quartz countertops, a l..
more...
Broker Remarks:
Welcome to this beautifully updated two-story home in the Terrain community of Castle Rock, set on a corner lot in Castle Oaks Estates. The care put into this property shows throughout, from the full renovation to the established landscaping. Enjoy new front-yard landscaping, a covered back patio, and a west-facing front for faster snow melt.
Inside, the main floor centers on a remodeled kitchen with quartz counters, custom cabinetry, double ovens, a center island, a walk-in pantry, and a breakfast nook. The large open family room sits next to a flexible room that works as a home office, form..
more...
Status: closed
Listing Office: brokers guild real estate
Broker Remarks:
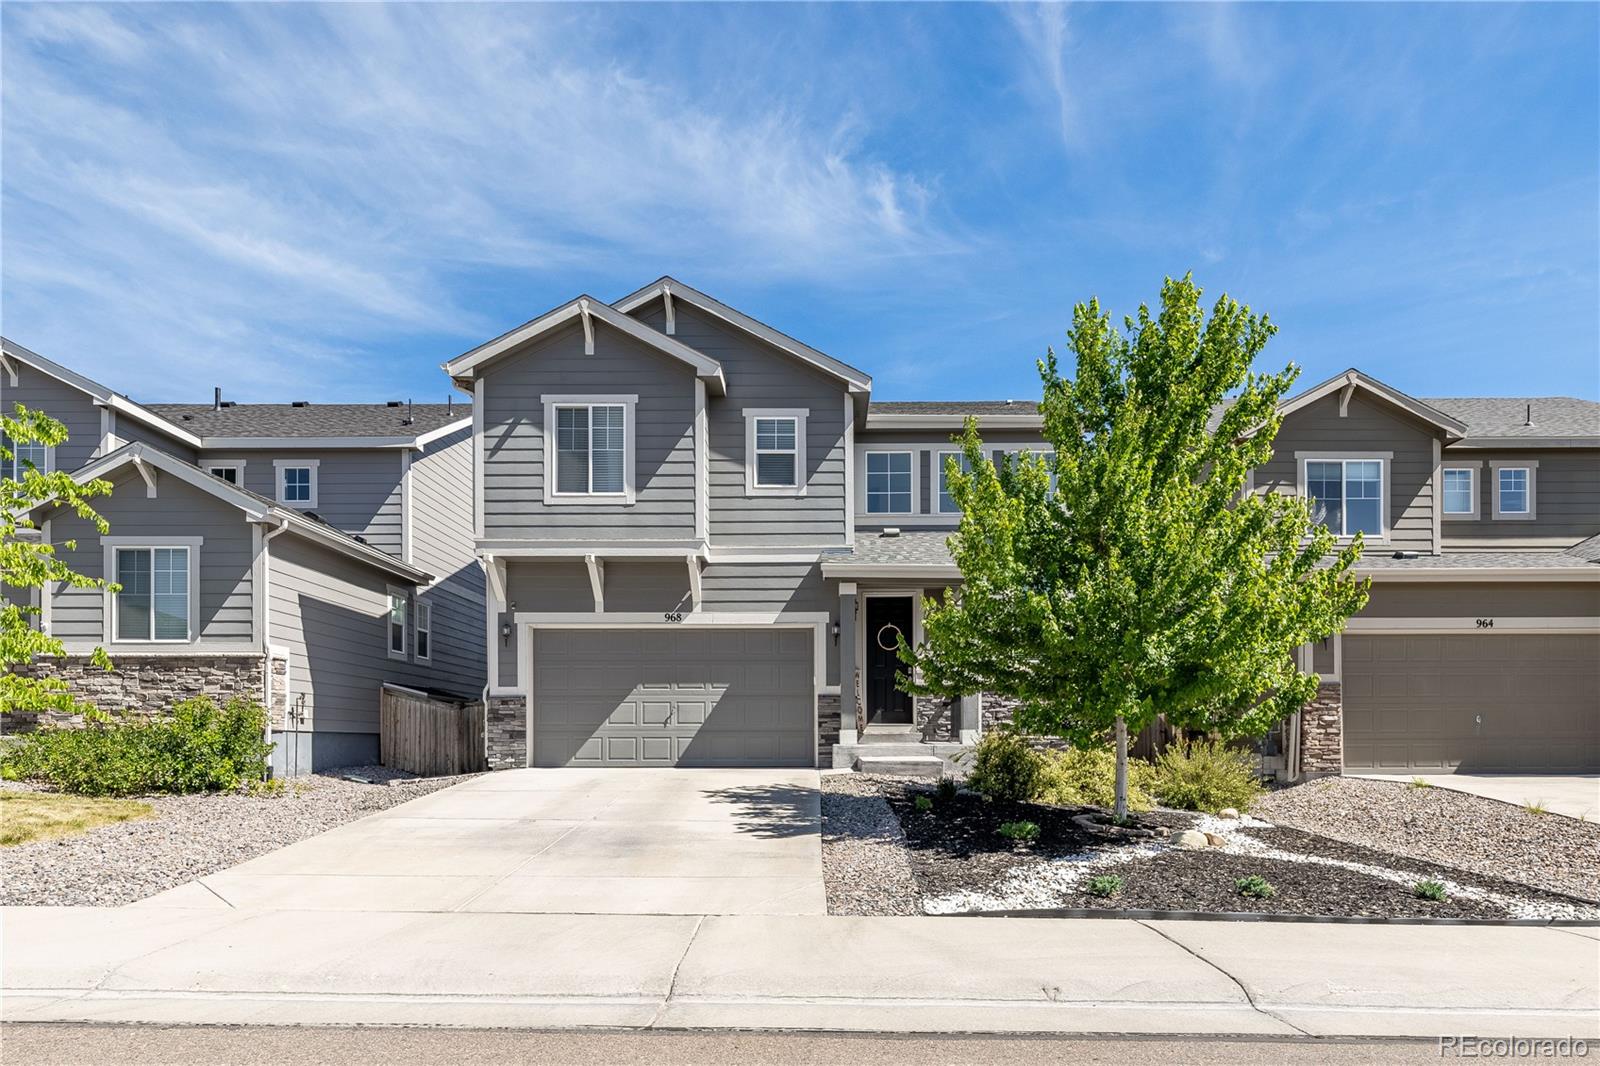
Welcome to this meticulously maintained, low maintenance paired home with 4 bedrooms, 3 Bathrooms, finished basement and more! The main level features an open floor plan with the kitchen, dining room and living area flowing together. The kitchen features stainless appliances, including a gas range, quartz countertops and a pantry. The main level also includes; the master bedroom with a walk-in closet and an en-suite bathroom with a double sink vanity, walk-in shower and linen closet; 2 additional bedrooms that could be used as bedrooms or as a home office area(s), 1 additional full bathroom wi..
more...
Broker Remarks:
Tucked into a cul-de-sac in the sought-after Terrain of Castle Rock, this thoughtfully updated 4-bedroom, 5-bath home offers nearly 3,900 finished square feet designed for everyday life. Backing to open space & trails with a fully fenced, professionally landscaped backyard, the setting feels peaceful, private & connected to Colorado’s outdoor lifestyle. Inside, the open-concept floor plan is filled with natural light, tall ceilings, recessed lighting, & warm modern finishes. The newly updated kitchen blends timeless style with functionality, featuring white quartz countertops, traditional wood..
more...
Status: closed
Listing Office: realty one group premier
Broker Remarks:
Welcome to easy living in a thoughtfully designed home filled with upgrades, natural light, and low-maintenance appeal. Located in a neighborhood with snow removal for the sidewalks, driveway, and walkway to the front door, this home offers everyday convenience. Each home features a fenced backyard, creating a private outdoor space for relaxing, pets, children, entertaining, or simply enjoying time at home. Inside, you will love the open and inviting floor plan with 9-foot ceilings, 42-inch upper white cabinetry, marbled white granite countertops, and a beautiful gourmet island that anchors th..
more...
The content relating to real estate for sale in this web site comes
in part from the Internet Data eXchange ("IDX") program of
METROLIST, INC., DBA RECOLORADO® Real estate listings held by brokers other
than The Brian Petrelli Team are marked with the IDX Logo.
This information is being provided for the consumers' personal, non-commercial use and may not be used for any other purpose. All information subject to change and should be independently verified.




 Sold Home Stats

 7.9%
7.9% 8.1%
8.1% 18.5%
18.5%