Sources: FBI, Uniform Crime Reports, prepared by the National Archive of Criminal Justice Data
The Brian Petrelli Team is your Sapphire Point , Castle Rock home specialist.
Sapphire Point Community Information:
Primary HOA Fees*: $105.00 / Monthly
Secondary HOA Fees*: $0.00 /
*HOA fees shown are from the most recent listings. Please contact our team or check each property individually for accurate HOA fees. Data is deemed reliable but is not guaranteed.
HOA Ammenities:
-
-
Sapphire Point , Castle Rock has had 40 homes sell in the past two years for an average sales price of $949,511.
Our team of local Castle Rock experts have over 200 years of combined expertise in the Colorado Real Estate market. Give us a call today to put
our knowledge and experience to work for you as you buy or sell your next Sapphire Point home.
Don't see what you're looking for here? Contact our team for a free, custom search.
Status: active
Listing Office: re/max professionals
Broker Remarks:
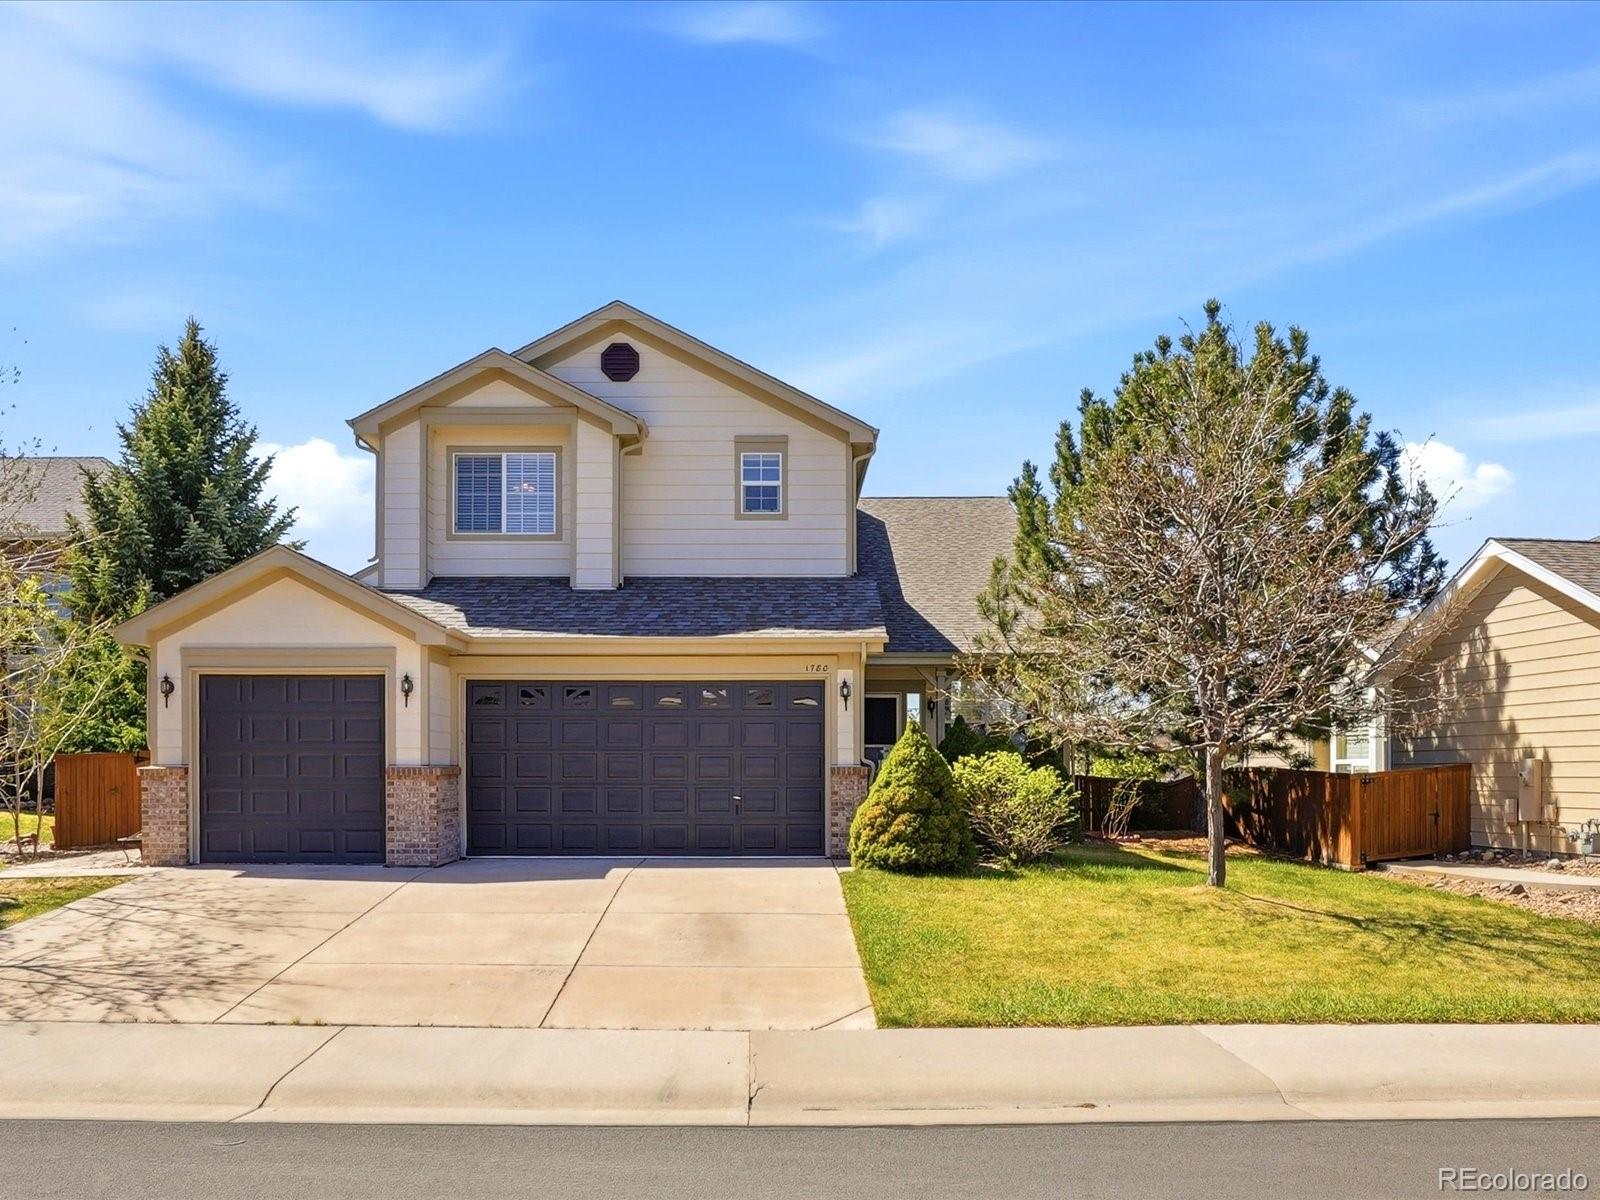
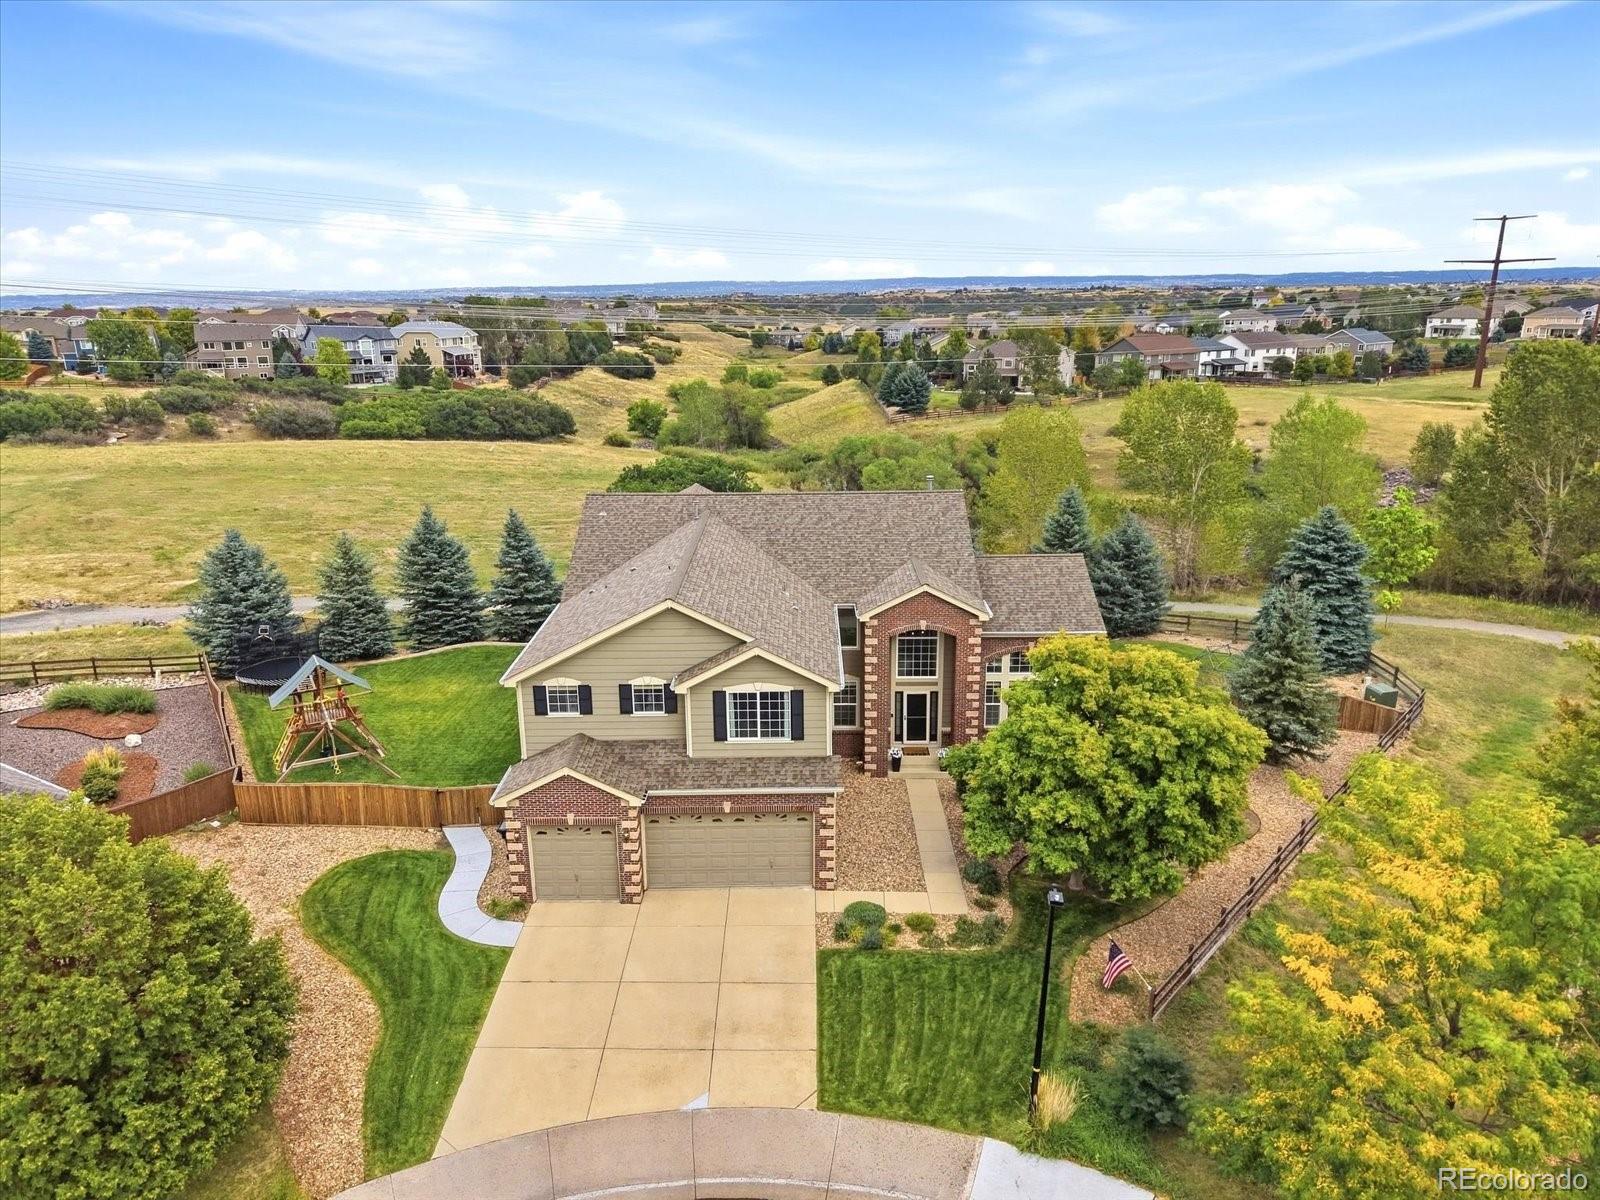
Why pay more for less? At 3,692 square feet, this 4-bedroom, 4-bathroom home in Sapphire Pointe delivers more space, more privacy, and more home than anything else currently on the market in the neighborhood — at a price that simply can't be matched. Compare the numbers yourself: this is the most home your money buys in Castle Rock right now.
Backing directly to open space, you get the unobstructed views and peace and quiet that other buyers pay a premium for — included here at no extra cost. The chef-inspired kitchen anchors the main level with a large center island, double ovens, a dedicate..
more...
Broker Remarks:
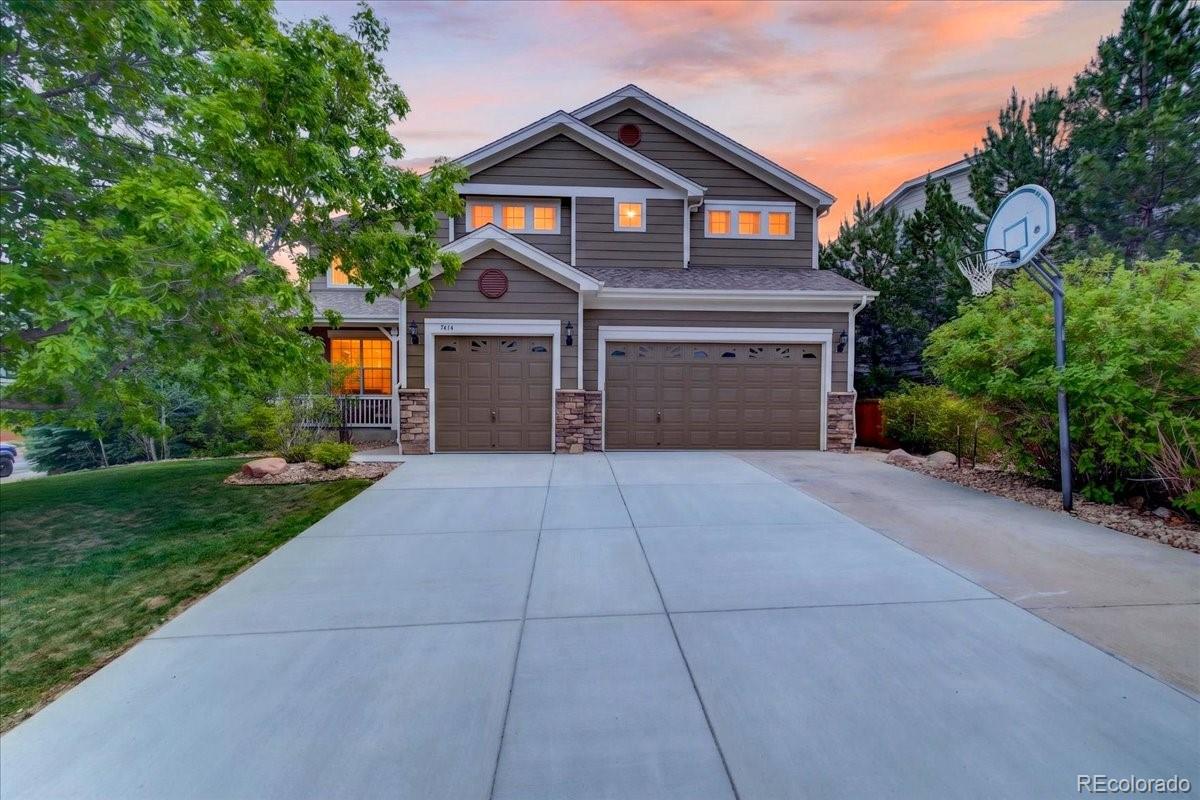
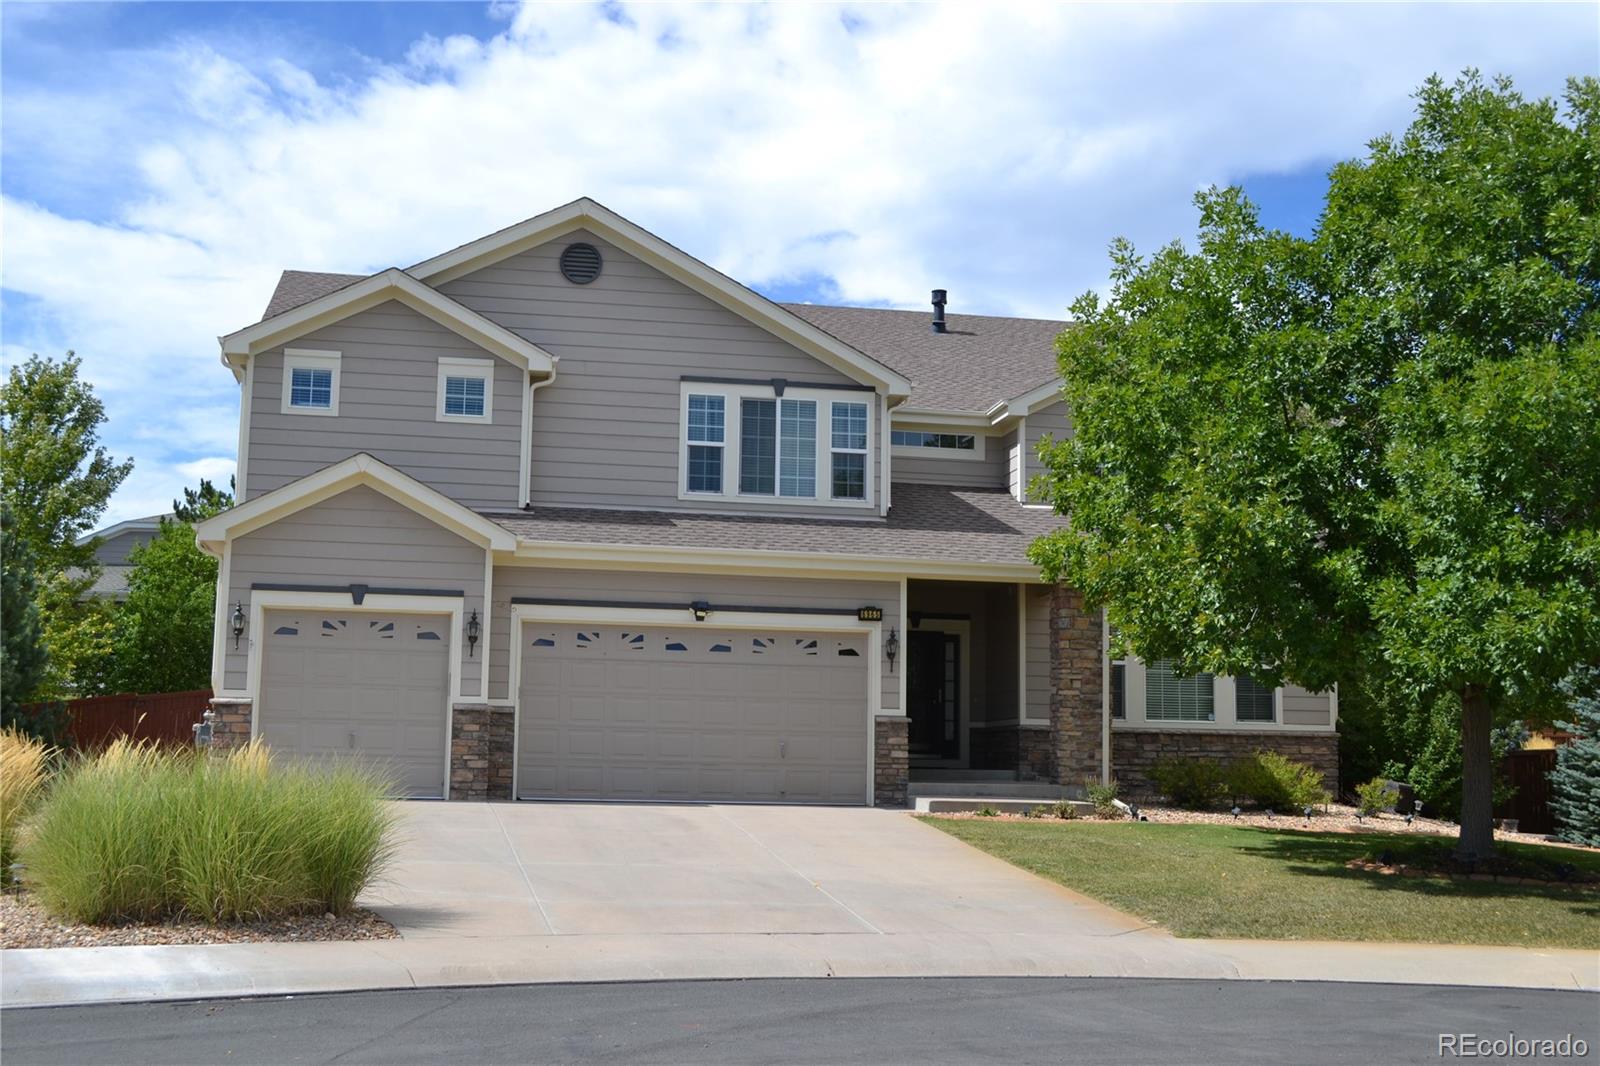
Welcome to this exceptional Sapphire Pointe residence, perfectly positioned on a premium corner cul-de-sac lot backing to trails & a green belt. Offering 4 bedrooms, 4 bathrooms, and thoughtfully designed living spaces, this home seamlessly blends timeless architecture, everyday comfort, and incredible versatility. From the moment you enter, you'll be captivated by the grand sweeping staircase, rich hardwood floors, expansive windows, and stunning architectural details throughout. The formal dining room makes a lasting impression with its coffered ceiling and custom wood inlay, while the main-..
more...
Broker Remarks:
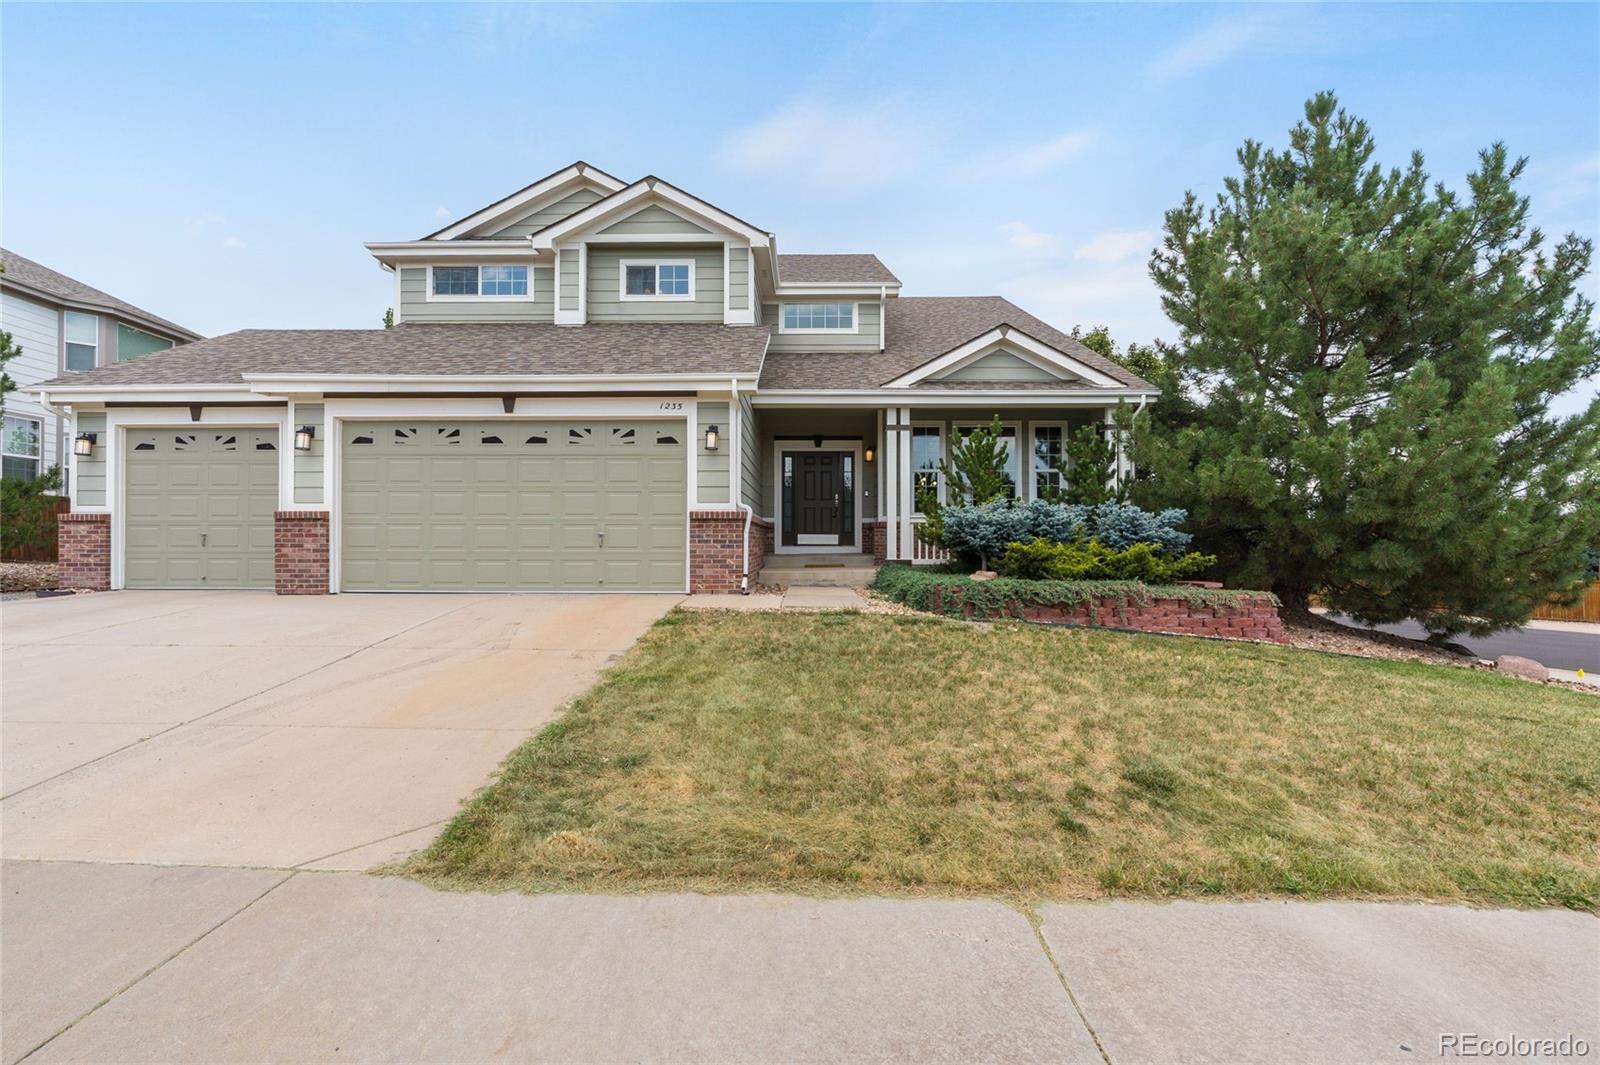
Sitting on a large quarter acre lot, this home has more than 5000 sq. ft. with four bedrooms and four bathrooms and an unfinished basement.
The impressive two-story entry welcomes you into the formal living room and dining room. The spacious kitchen boasts double ovens, a large cooktop, abundant recessed lighting, and hardwood floors flowing into the breakfast nook and family room with its plantation shutters and gas fireplace.
A main floor study with a sizable window allows in soft natural light.
The laundry room is complete with cabinetry and a coat closet, located conveniently besi..
more...
Broker Remarks:
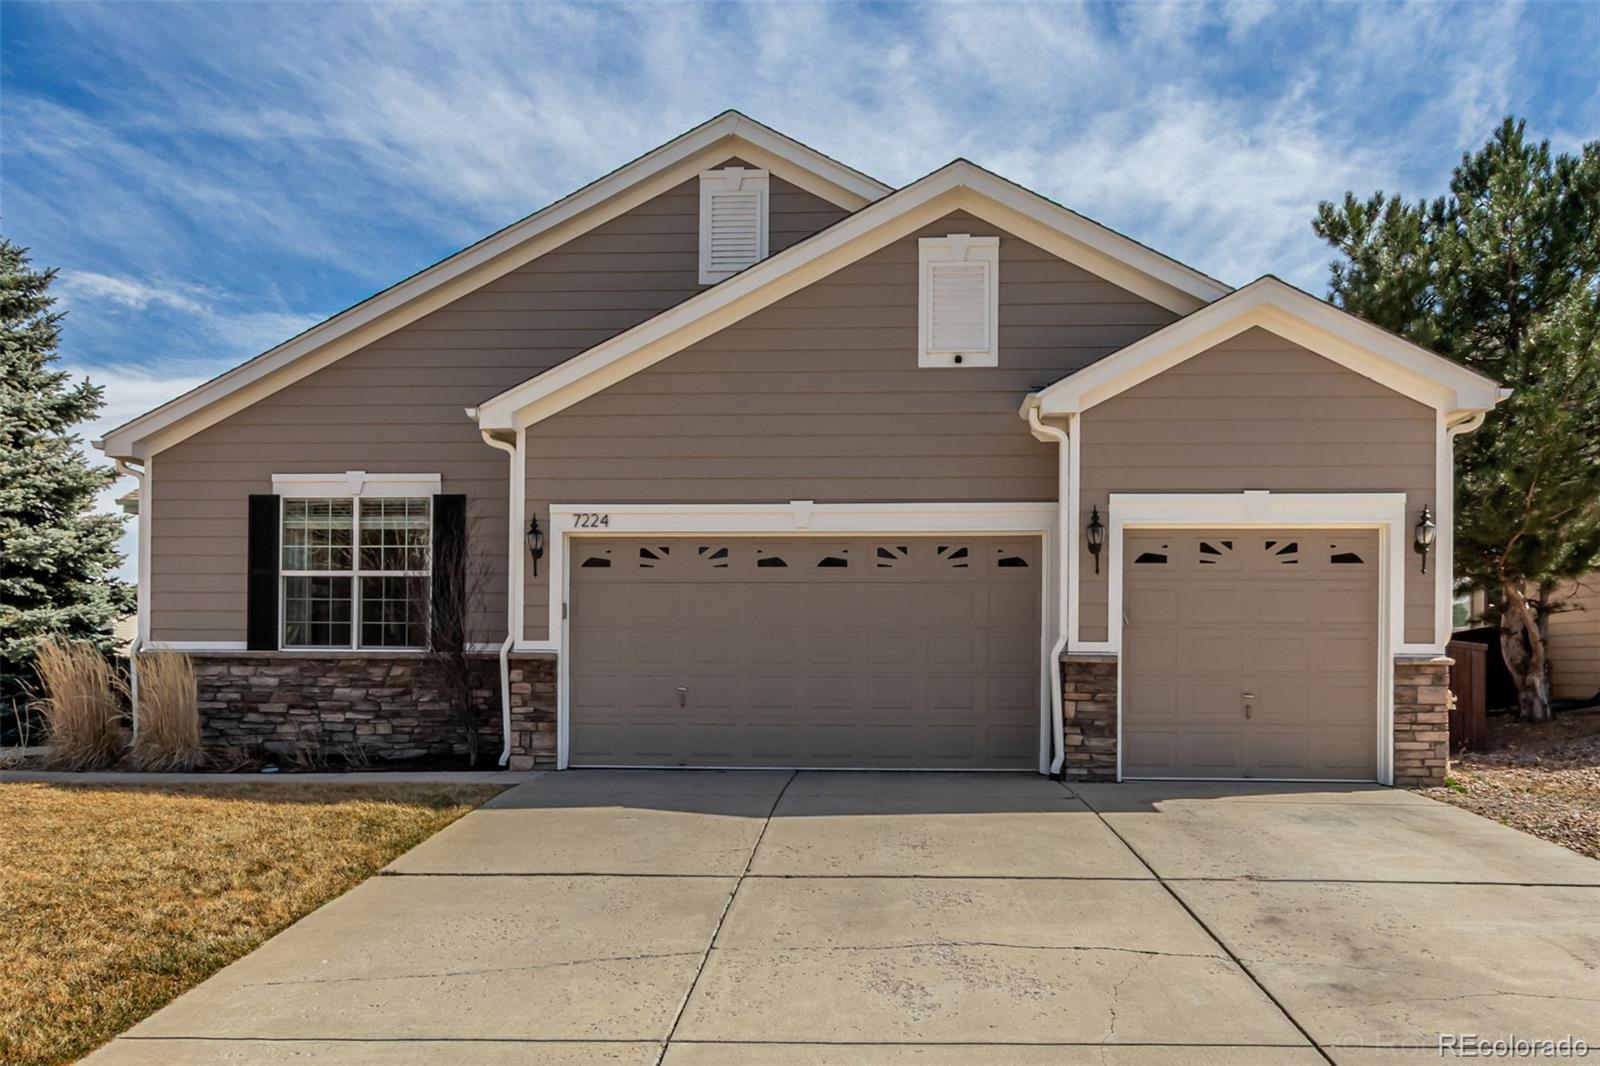
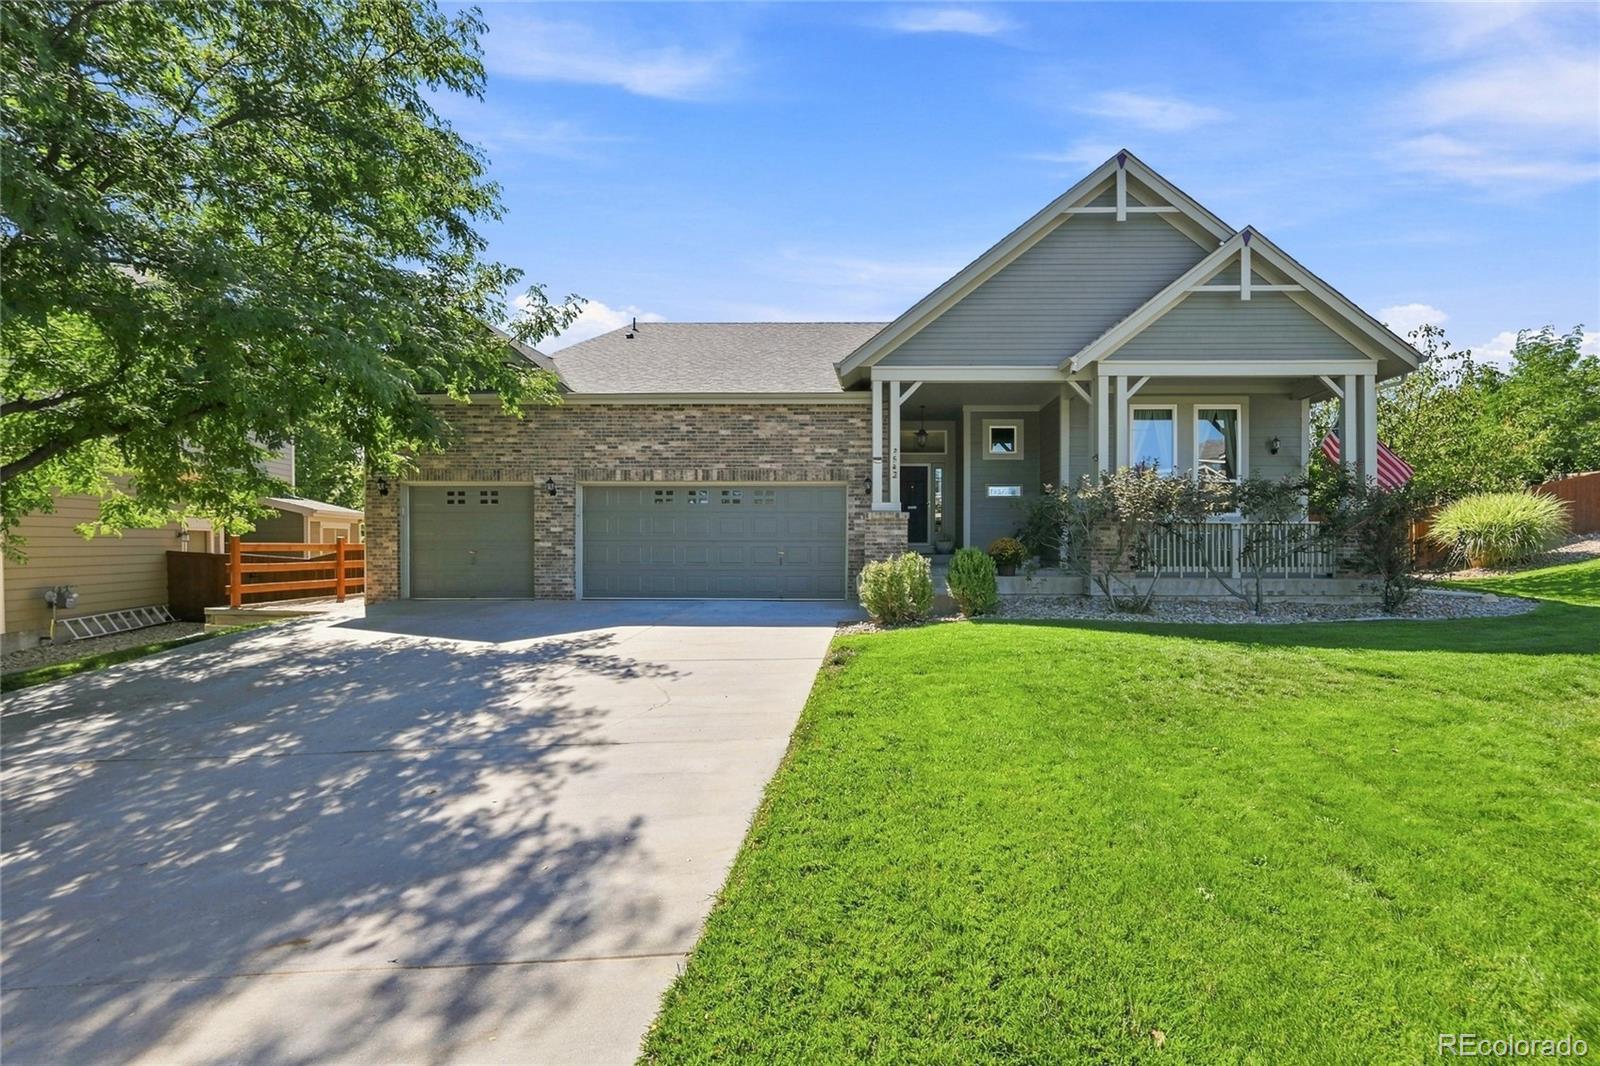
This beautiful sun drenched Ranch style home is perfectly positioned on the corner lot of a cul-de-sac with no neighbors behind! The charming curb appeal is highlighted by stone accents and a 3-car garage. Brand new LVP flooring has just been installed throughout the 2874 sq ft main level complete with thick baseboards and neutral paint. This beauty has thoughtfully designed living spaces such as a formal dining room, a living room with a fireplace, spacious den with additional fireplace and a dedicated office with French doors. A convenient powder room adds extra functionality for guests. The..
more...
Status: active
Listing Office: keller williams integrity real estate llc
Broker Remarks:
Welcome to Sapphire Point, an immaculate ranch-style home tucked onto a quiet corner lot in a cul-de-sac and designed for elegant, comfortable, easy Colorado living.
From the moment you step inside, you’ll appreciate the open, inviting layout and the pride of ownership throughout. At the heart of the home, the gourmet kitchen offers everything you need for everyday meals and effortless entertaining, with granite countertops, stainless steel appliances, double ovens, a pantry, large center island, breakfast bar, and an abundance of workspace. The kitchen opens naturally to the main living ar..
more...
Broker Remarks:
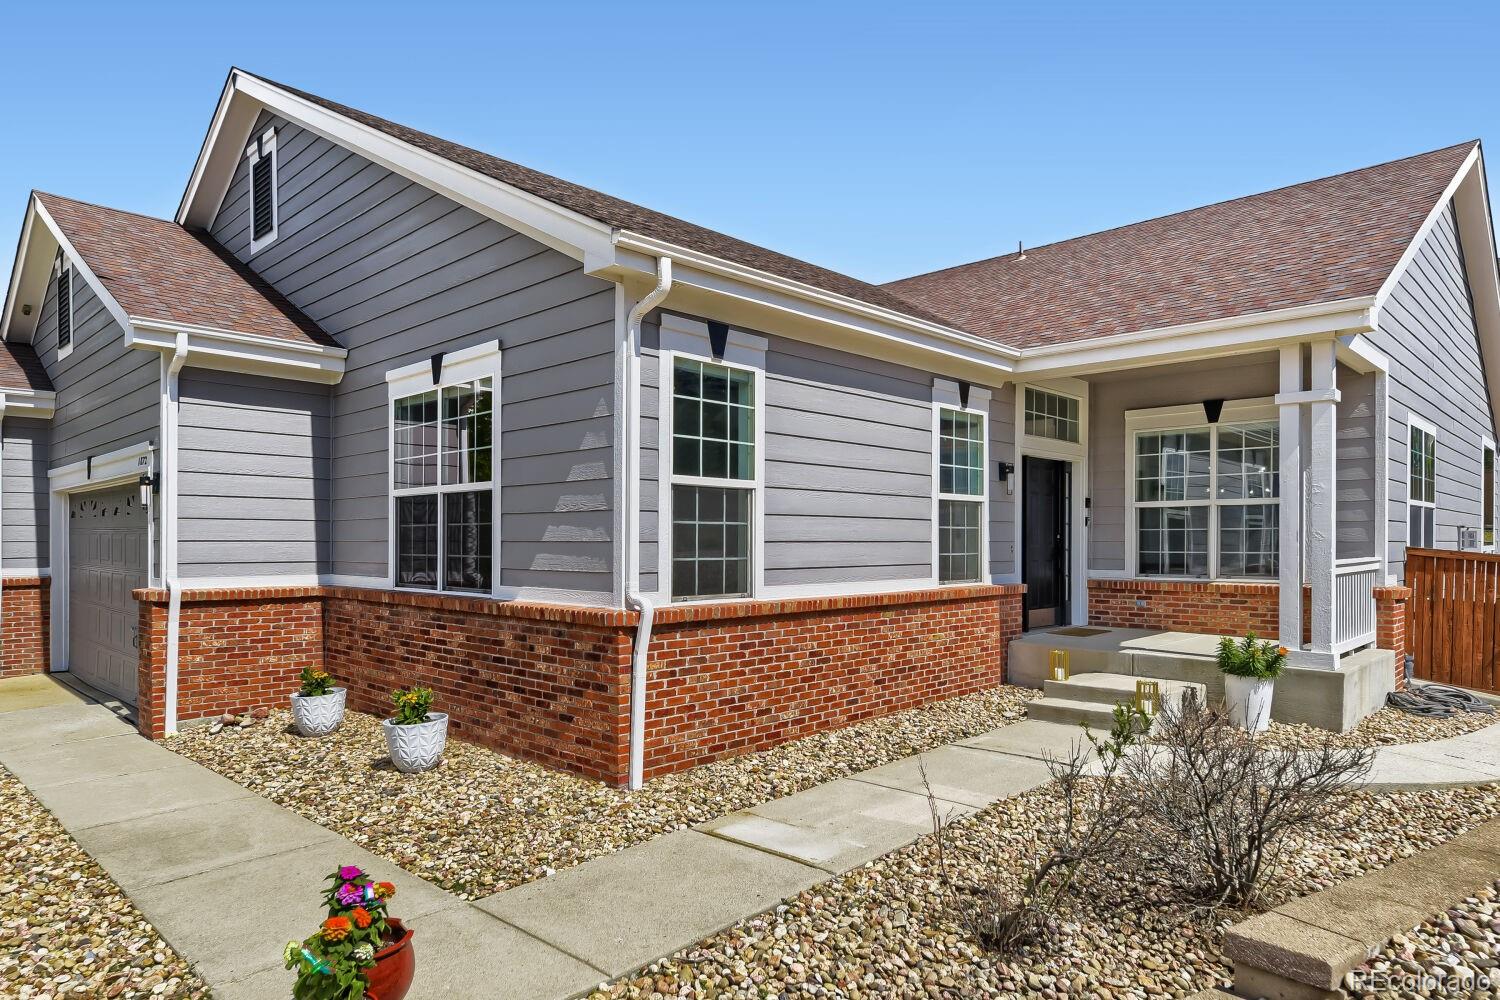
The desirable Sapphire Pointe neighborhood awaits. This three bed, three bath ranch-style home with a 3-car garage is located just off a cul-de-sac and is only a short walk to the neighborhood park and walking trails. This specific model is one of the largest ranch floor plans in the neighborhood and highlights main floor living. It has been completely renovated from top to bottom with meticulous attention to detail. The main level features hardwood floors, two separate spacious living areas, one that features an updated tile floor to ceiling fireplace, completely modernized gourmet kitchen an..
more...
Status: active
Listing Office: real broker, llc dba real
Broker Remarks:
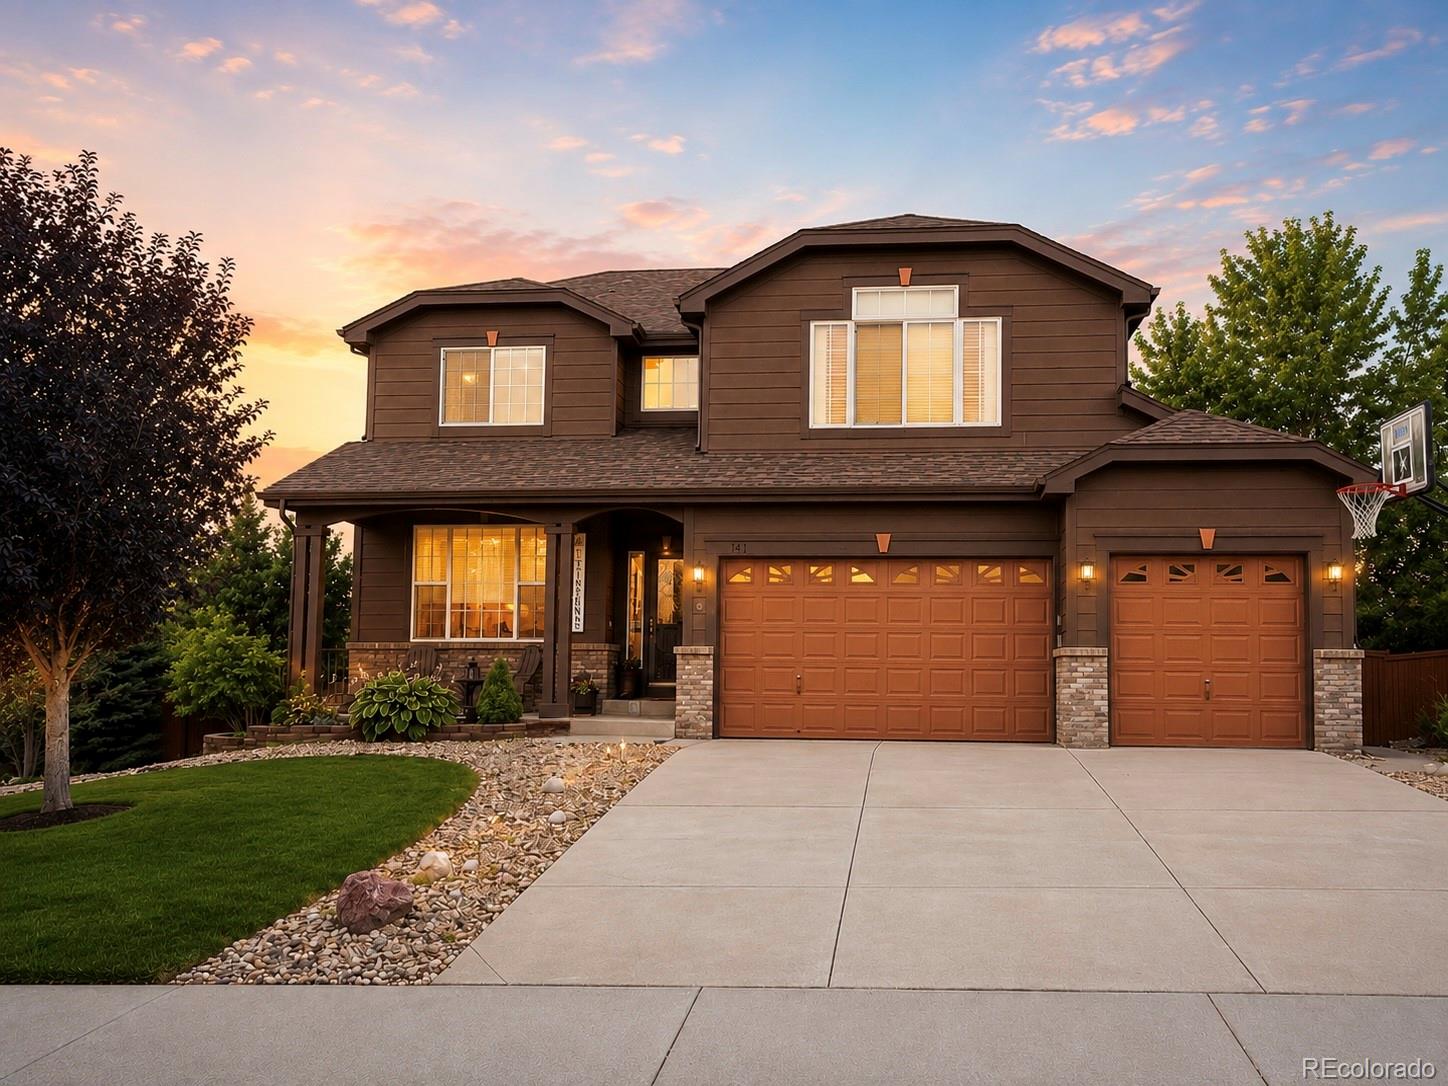
Beautifully maintained and thoughtfully updated, this Sapphire Pointe home offers a clean, modern, move-in-ready feel with approximately $50,000 in recent improvements. With 4 bedrooms, 4 bathrooms, more than 3,200 finished square feet, and an unfinished basement ready for future customization, this home offers comfort, flexibility, and room to grow.
The main level features beautifully refinished hardwood floors, new carpet in the living area and upstairs, fresh interior paint, and upgraded modern baseboards that add a clean, elevated finish throughout. The spacious layout flows easily betw..
more...
Broker Remarks:
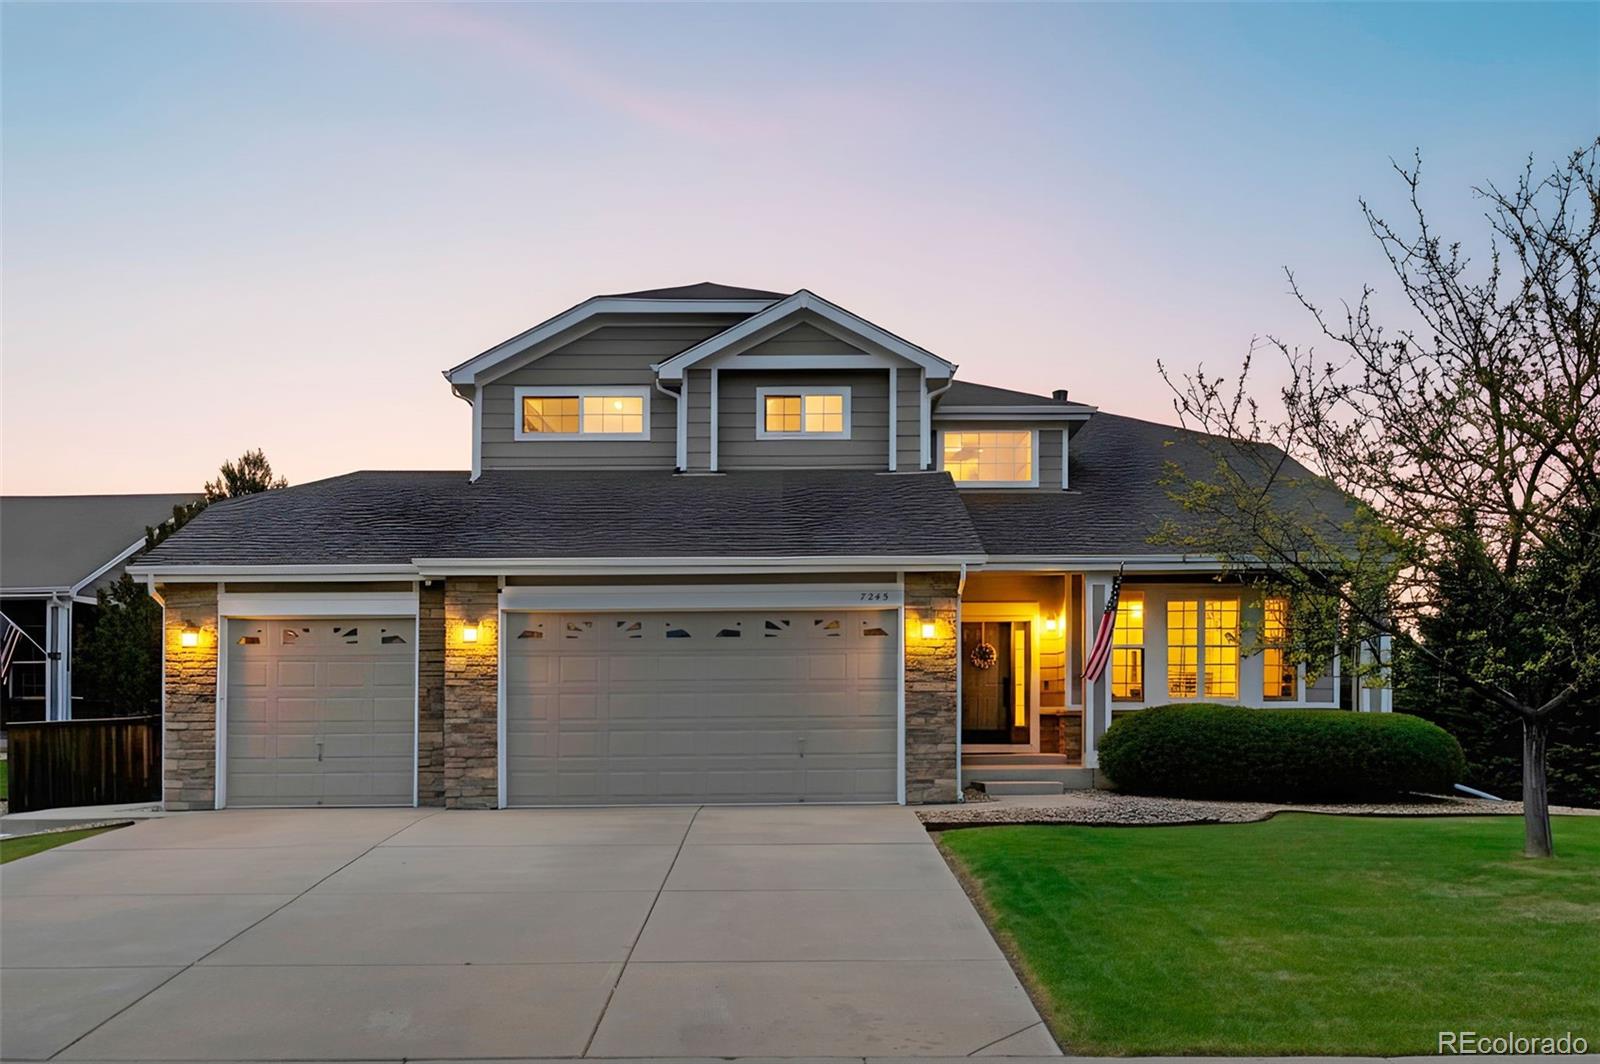
What if your next move gave you more of everything—more space, more flexibility, and more room to settle in for the years ahead? Welcome to 7245 Obsidian Lane in Sapphire Pointe, offering 5 bedrooms, 5 bathrooms and over 5,000 finished square feet on a desirable corner cul-de-sac lot.
Step inside to soaring ceilings, abundant natural light, hardwood floors, and brand-new carpet throughout. Formal living and dining spaces flow into the open-concept kitchen and family room, creating the ideal setup for everyday living and entertaining. The kitchen features granite countertops, stainless steel..
more...
Status: coming soon
Listing Office: your castle real estate inc
Broker Remarks:
Tucked at the end of a quiet cul-de-sac in Sapphire Point, this beautifully updated 5-bedroom, 4-bath, 3-car home offers an exceptional combination of space, privacy, and views. With 4,371 finished square feet plus 2,245 square feet of unfinished space, there is plenty of room to enjoy now, with incredible potential for the next owner to make it their own.
The main level has been refreshed with refinished hardwood floors, fresh interior paint, and new lighting. The expansive kitchen features new countertops, sink and backsplash, an enlarged island, abundant cabinetry with pull-out shelving,..
more...
Broker Remarks:
Discover this amazing 5 bedroom, 6 bath 6,320 finished square foot BEAUTY!! Turnkey home with too many features to mention but here are a few. The location is in the back of quiet cul-de-sac fronting to open space and trailhead in the Sapphire Pointe Neighborhood of Castle Rock. Dramatic 2 story foyer with curved staircase. 2 story Living room with gas fireplace and formal dining area greet you upon entry. A 27 X 16 foot kitchen with center island, stainless steel appliances, kitchen nook and an amazing pantry will excite you. A family room with gas fireplace and wet bar, Study with French do..
more...
The content relating to real estate for sale in this web site comes
in part from the Internet Data eXchange ("IDX") program of
METROLIST, INC., DBA RECOLORADO® Real estate listings held by brokers other
than The Brian Petrelli Team are marked with the IDX Logo.
This information is being provided for the consumers' personal, non-commercial use and may not be used for any other purpose. All information subject to change and should be independently verified.




 Sold Home Stats

 7.9%
7.9% 8.1%
8.1% 18.5%
18.5%