Sources: FBI, Uniform Crime Reports, prepared by the National Archive of Criminal Justice Data
The Brian Petrelli Team is your Montaine , Castle Rock home specialist.
Montaine Community Information:
Primary HOA Fees*: $100.00 / Monthly
Secondary HOA Fees*: $0.00 /
*HOA fees shown are from the most recent listings. Please contact our team or check each property individually for accurate HOA fees. Data is deemed reliable but is not guaranteed.
HOA Ammenities:
-Clubhouse -Fitness Center -Park -Pool
-
Montaine , Castle Rock has had 136 homes sell in the past two years for an average sales price of $912,334.
Our team of local Castle Rock experts have over 200 years of combined expertise in the Colorado Real Estate market. Give us a call today to put
our knowledge and experience to work for you as you buy or sell your next Montaine home.
Don't see what you're looking for here? Contact our team for a free, custom search.
Broker Remarks:
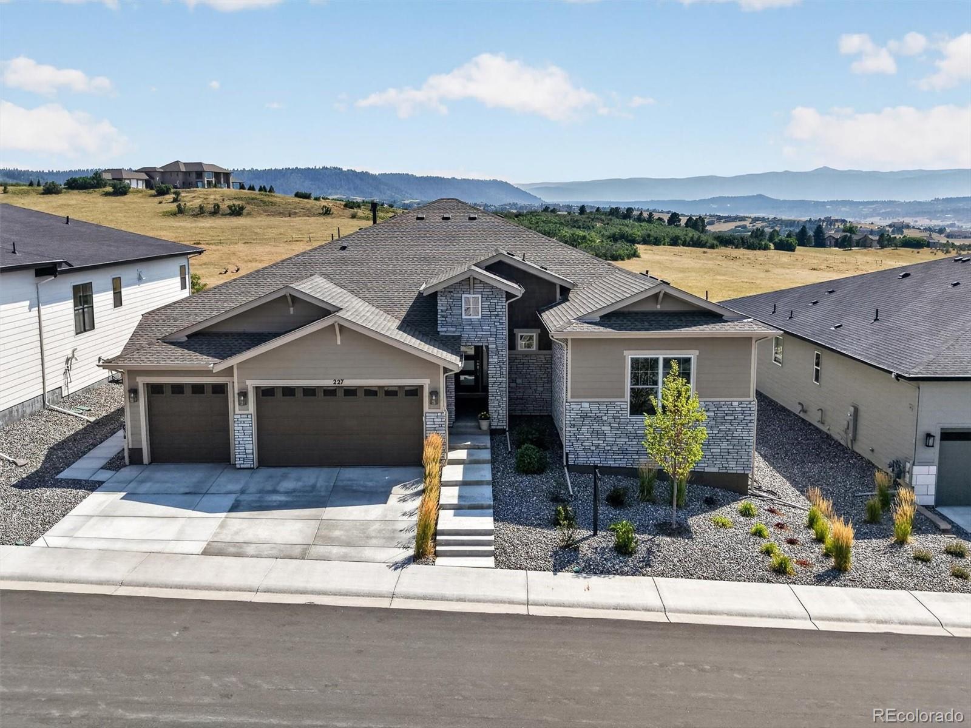
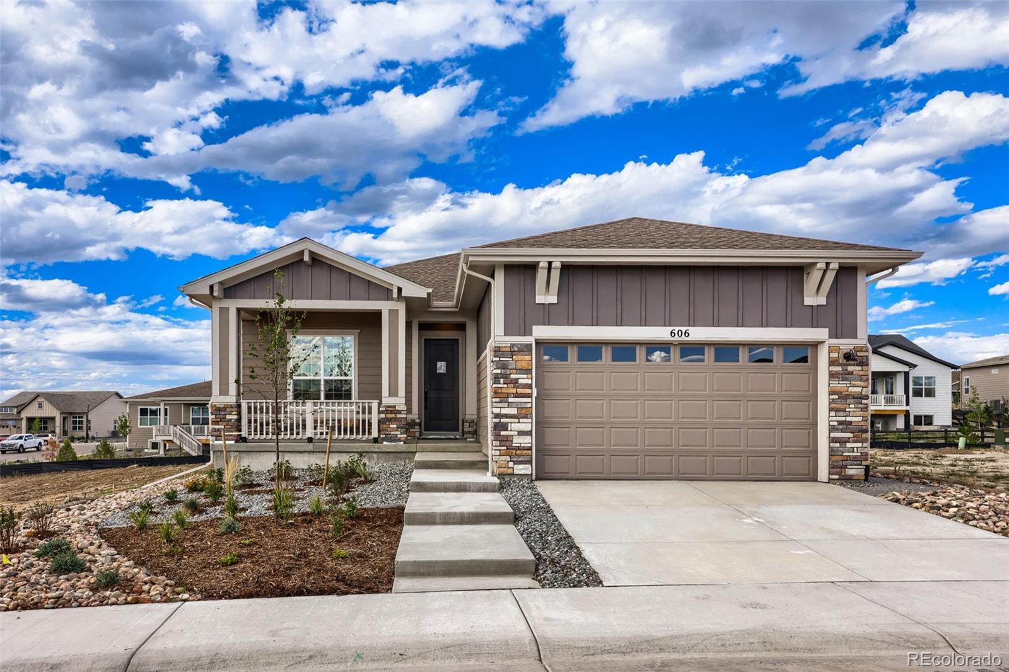
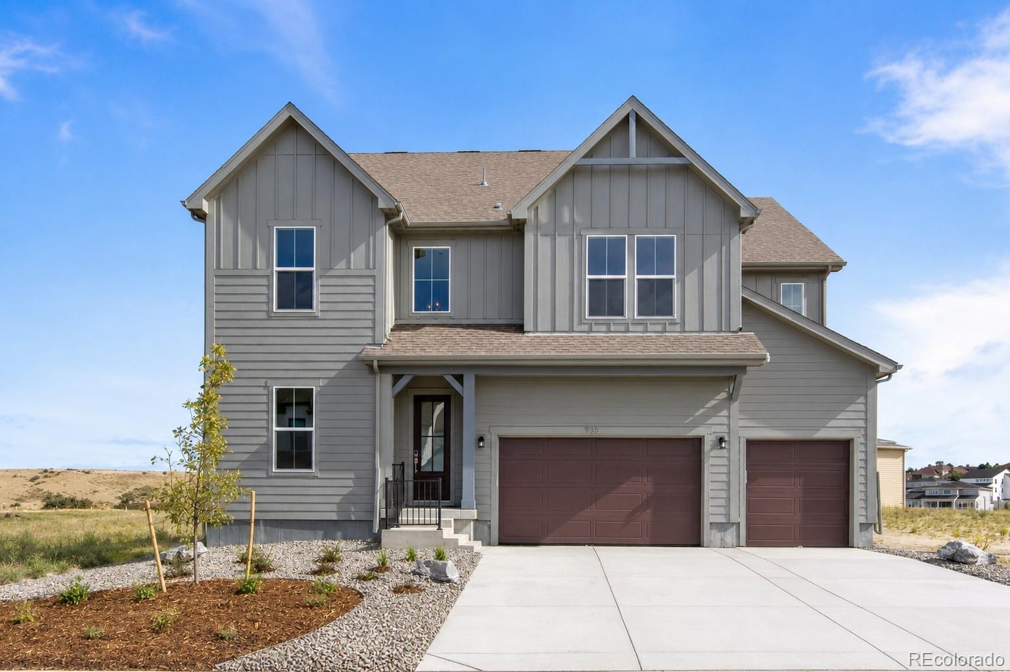
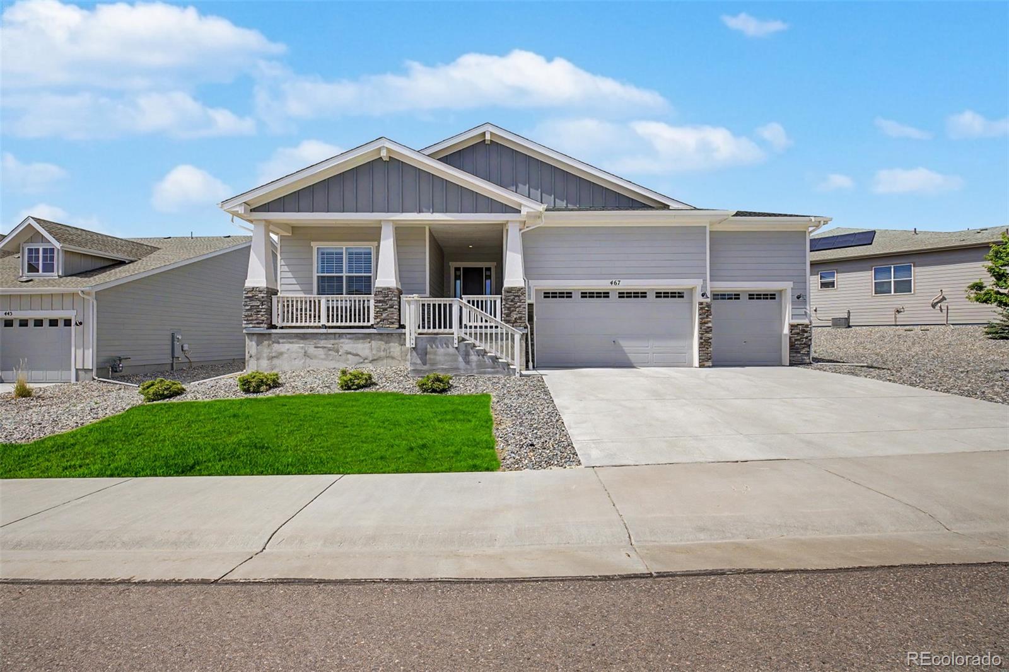
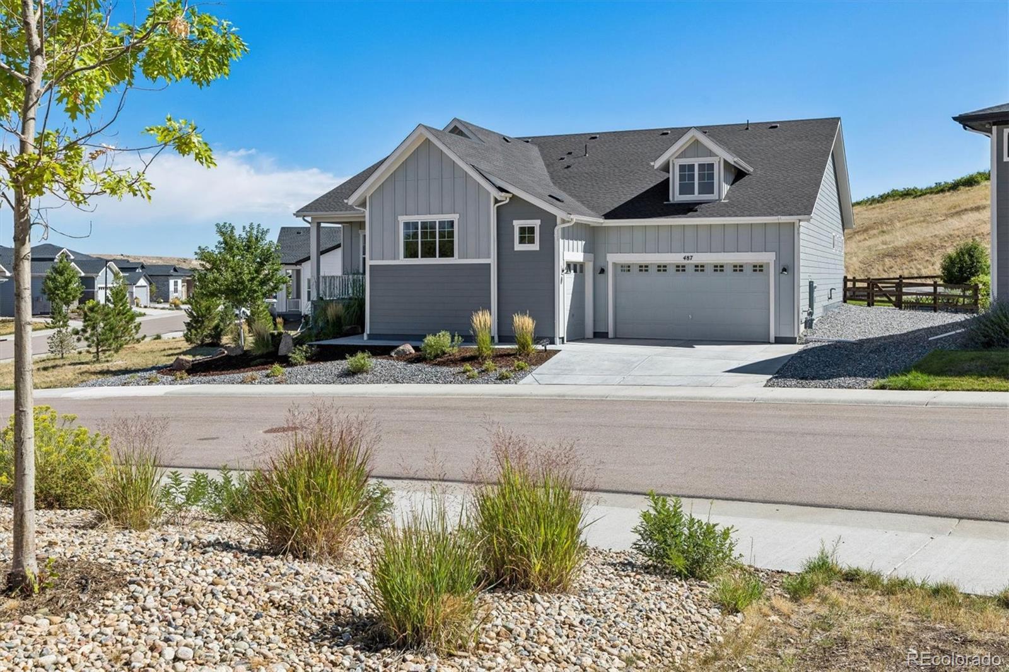
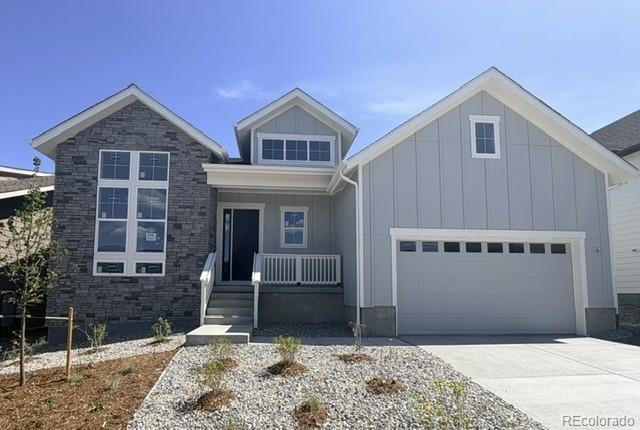
Impeccably customized and thoughtfully designed, this exceptional single-level residence is perfectly positioned on a coveted open space homesite, where breathtaking, unobstructed panoramic views create an extraordinary backdrop of mountains, open space, and abundant Colorado wildlife. Located in the premier community of Montaine, this active adult neighborhood offers an exceptional lifestyle with resort-inspired amenities, that include a clubhouse, pool, pickle ball courts, and endless opportunities for recreation and connection with friends and neighbors. Only two years old, this home has be..
more...
Broker Remarks:
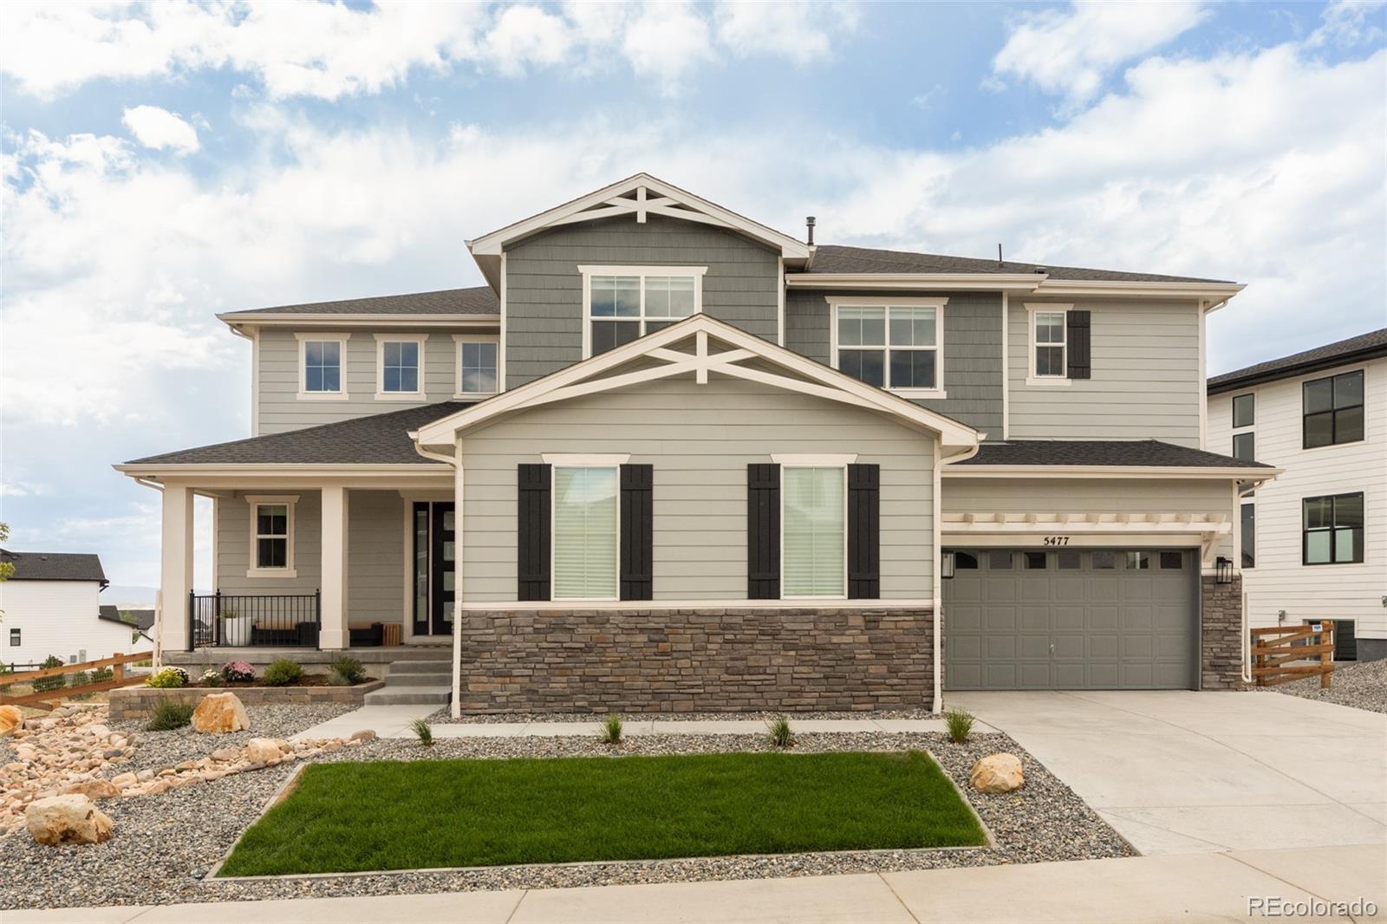
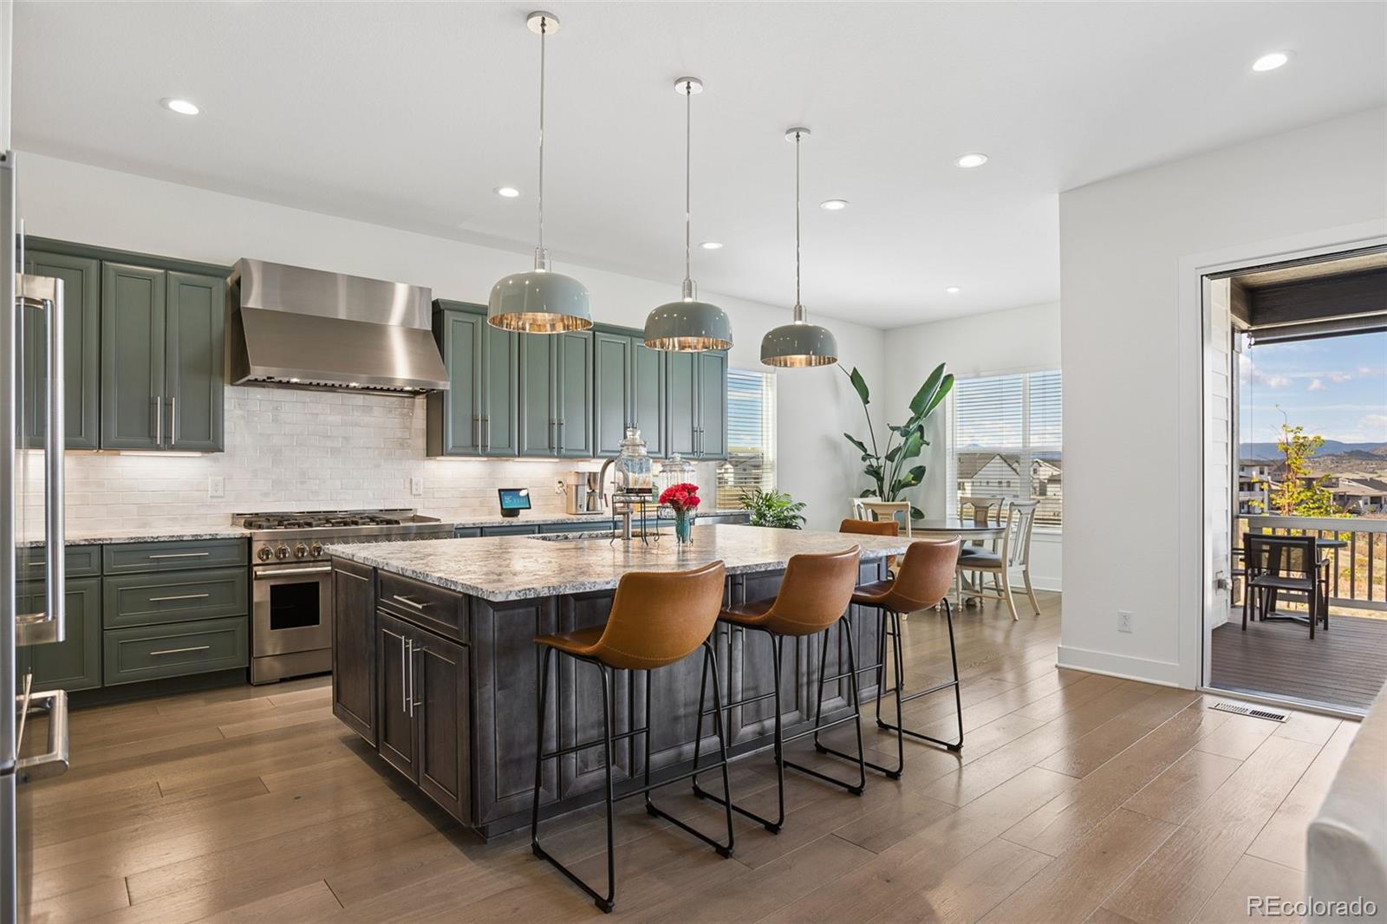
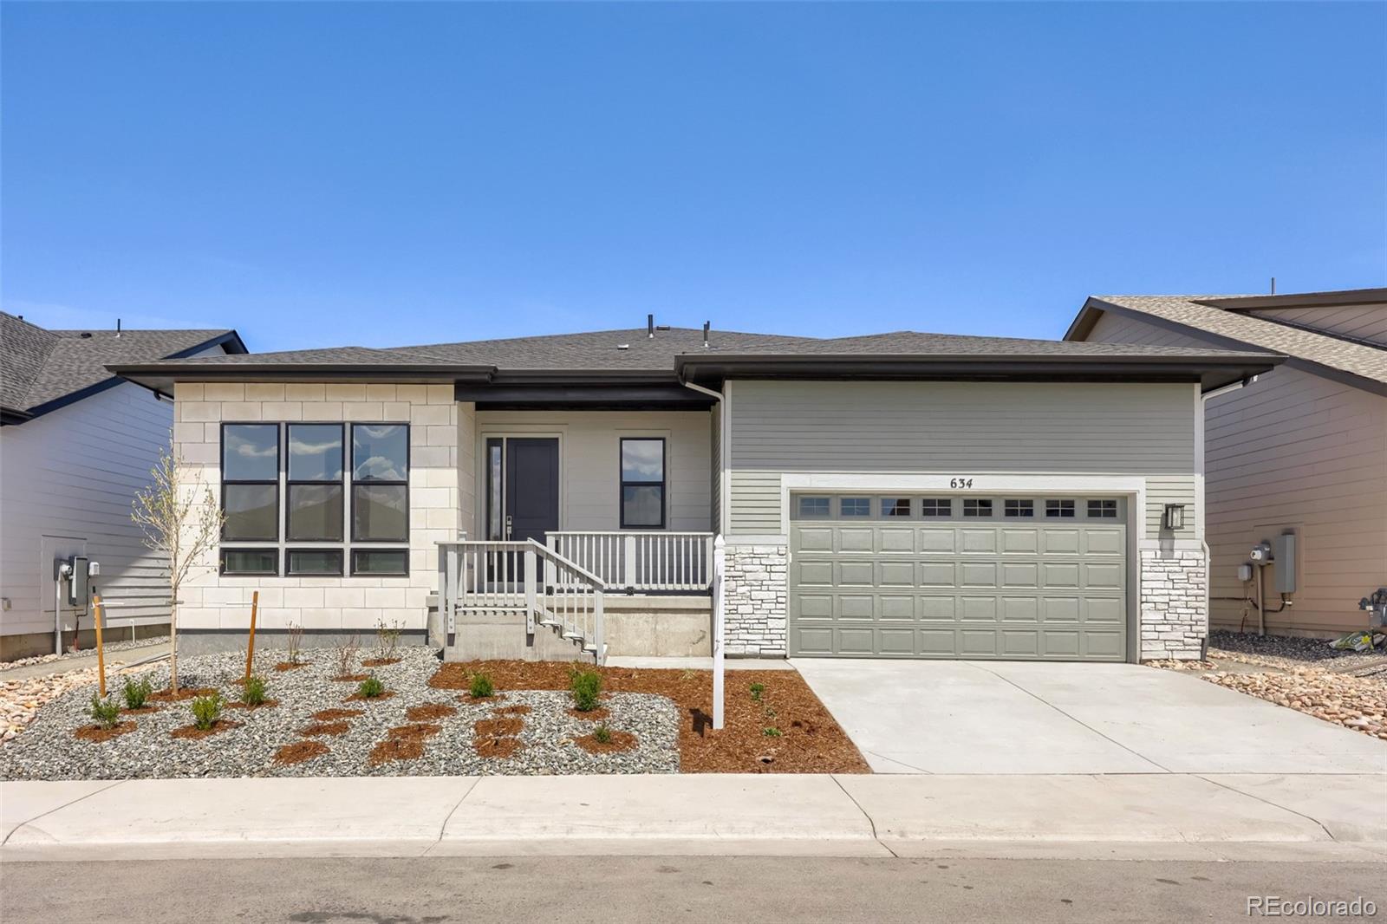
www.5477brothertonct.com.This home pairs elevated designer finishes, thoughtful custom details & exceptional indoor-outdoor living with sweeping mountain views. A covered front porch, layered gables, stone accents & low-maintenance landscaping create a polished first impression. Inside, 7-inch wide-plank hardwood flooring extends throughout the home, excluding the stairs, complemented by custom designer wallpaper, bamboo wood wall treatments, exposed wood beams & Restoration Hardware lighting. The kitchen centers around an oversized island with generous seating, cabinetry stacked to the ceilin..
more...
Broker Remarks:
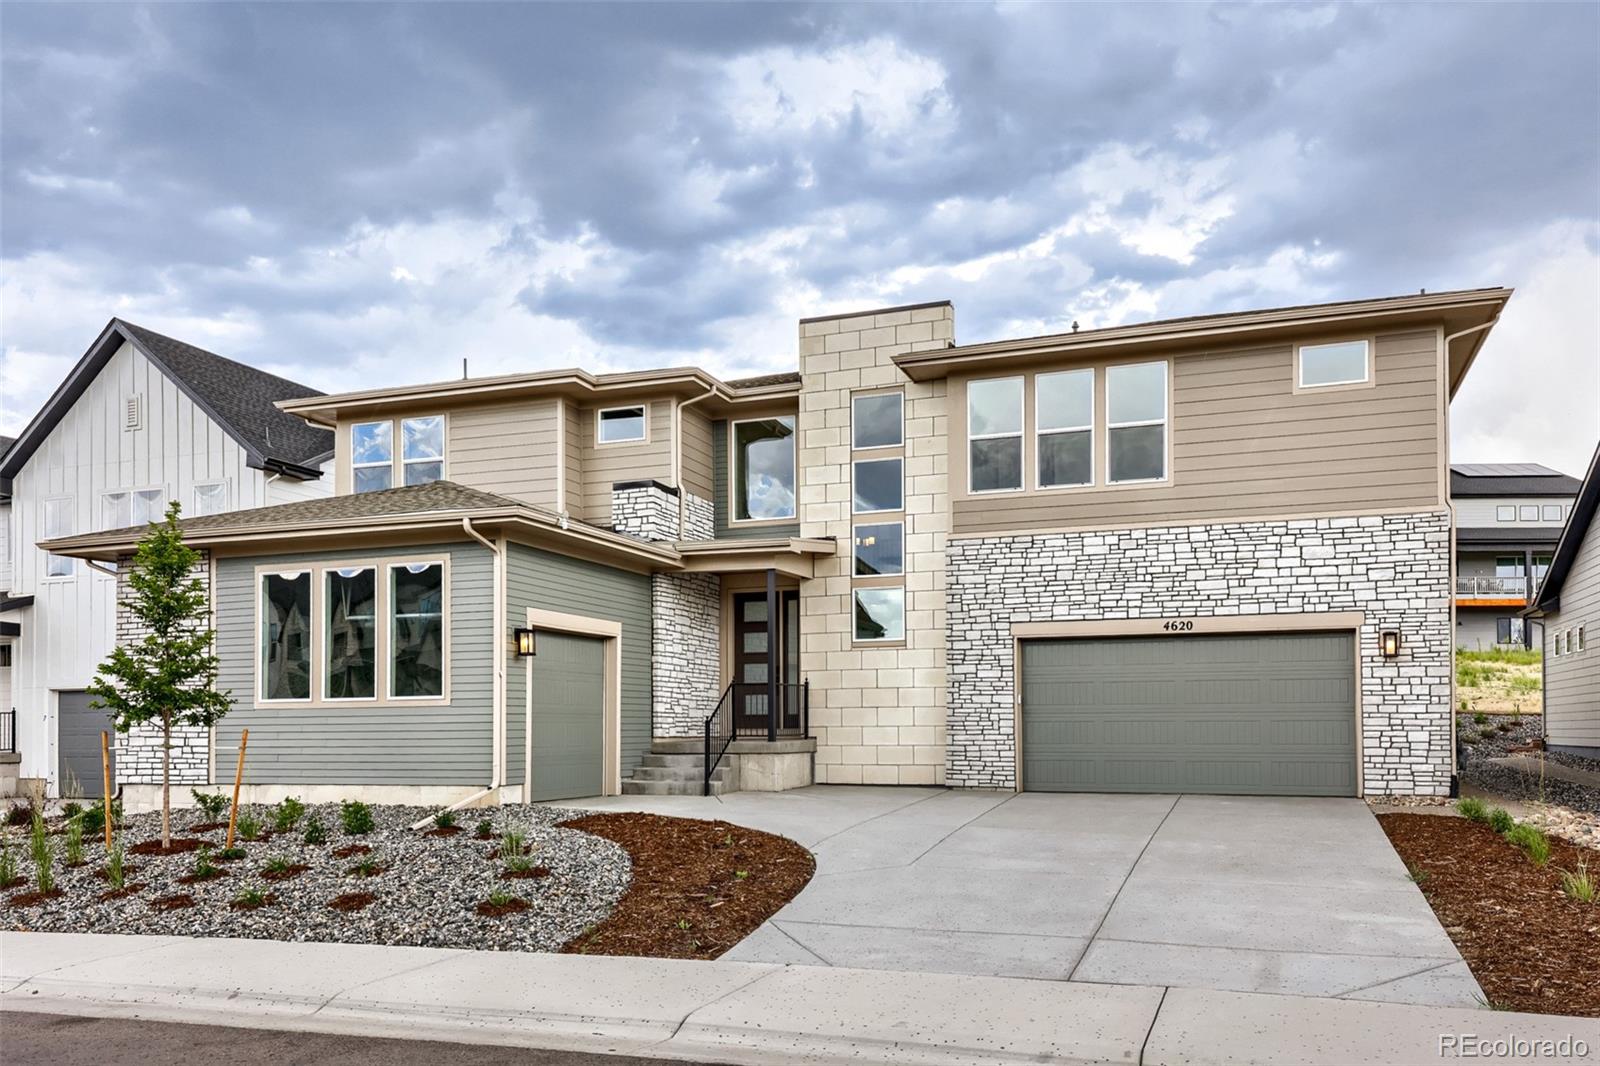
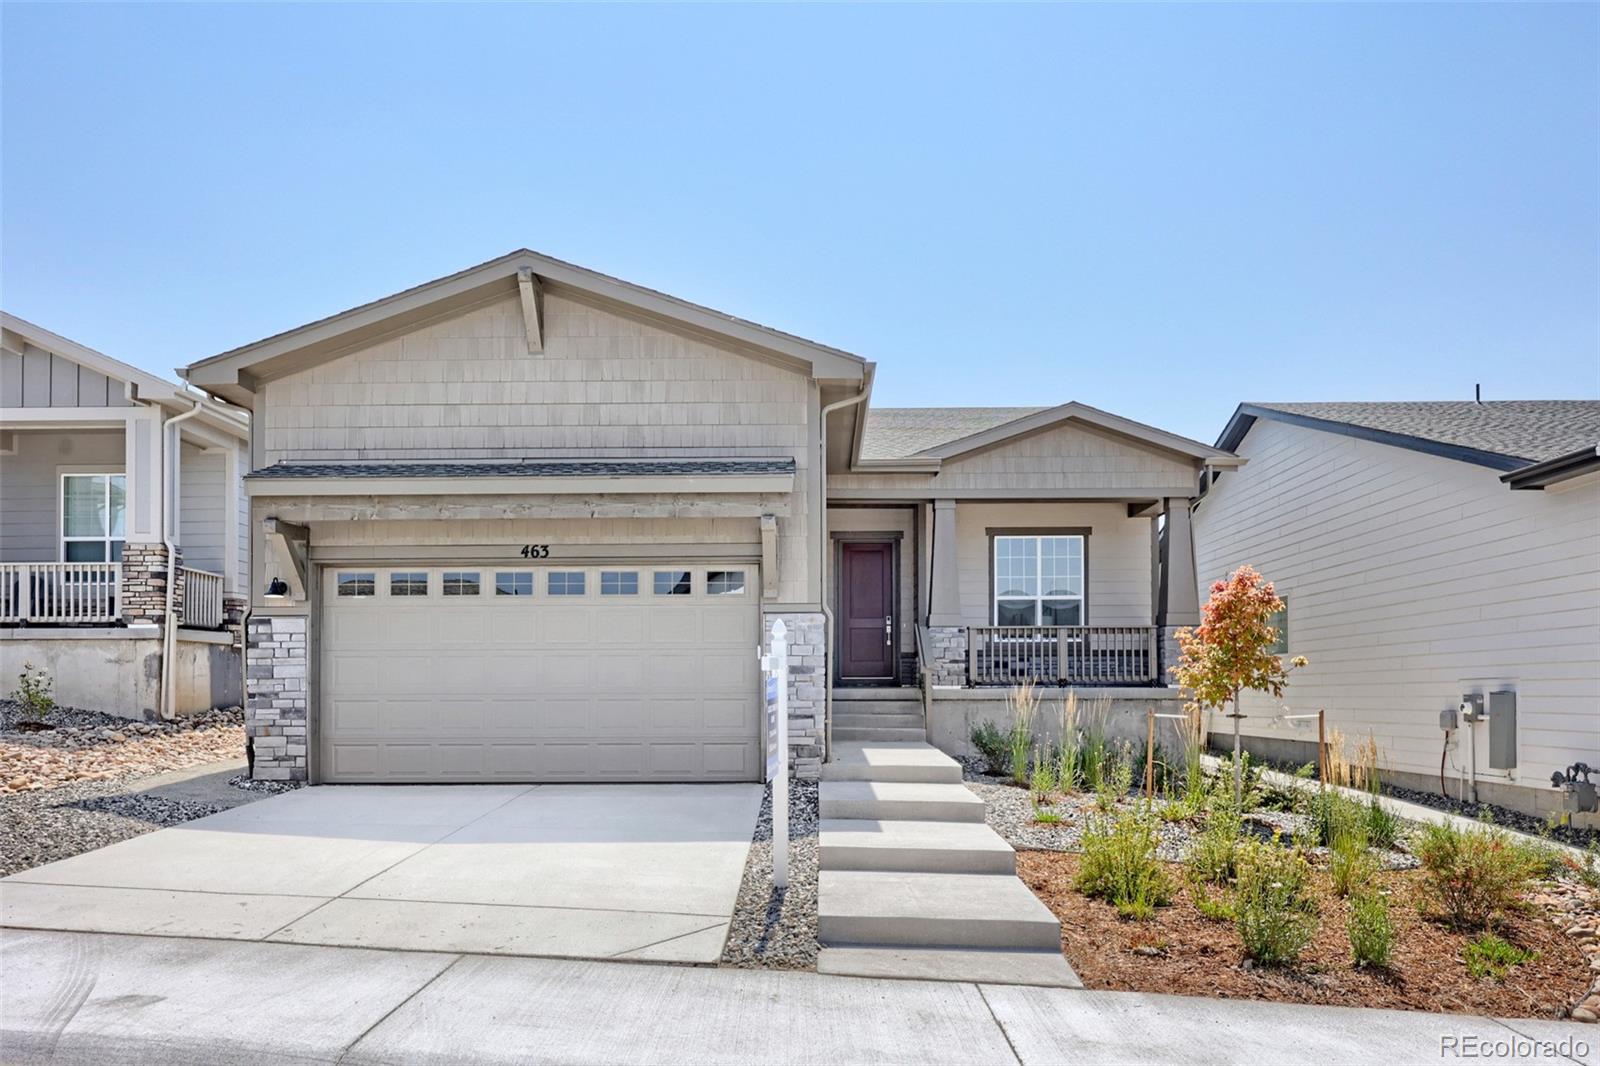
Brand new Toll Brother’s home is ready now! This Shavano Prairie plan is a must-see with a two-story great room and a floor to ceiling fireplace as the focal point. Warm finishes with Biscotti color cabinetry and beautiful granite and quartz countertops. The large island, floor to ceiling kitchen cabinets, and gourmet KitchenAid Double-oven appliance package with 42” built-in refrigerator are a showstopper. The expansive sliding doors create a smooth indoor-outdoor transition to the expanded covered patio and are great for entertaining. A full unfinished basement awaits your creative touc..
more...
Broker Remarks:
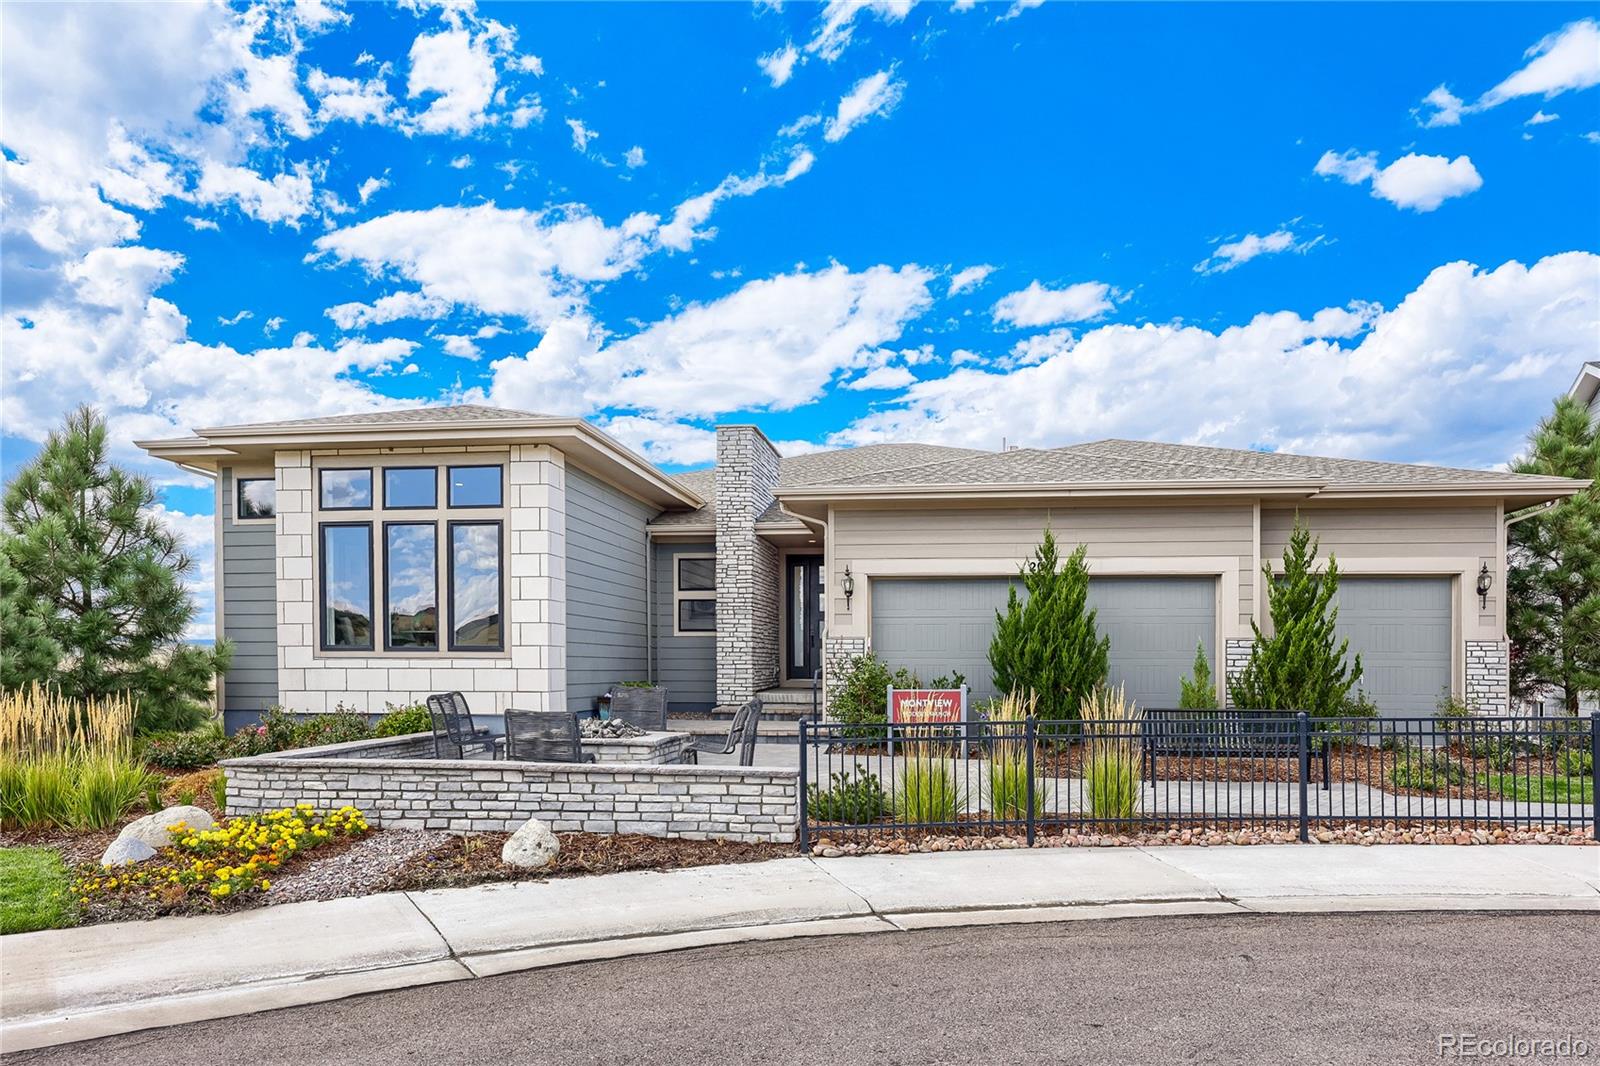
Unique opportunity to own a Toll Brothers former model home, fully furnished and ready for immediate move-in! Our most popular Montview Modern Ranch model is located at the end of a cul-de-sac with exceptional views and open space along the rear and west sides of the property.
The main level features an expanded breakfast room and expanded great room with 12-foot ceilings featuring a dramatic floor-to-ceiling fireplace wall. A 16-foot multi-panel slider opens to the covered rear deck, creating seamless indoor-outdoor living while maximizing the views. The gourmet kitchen features an alternate..
more...
Broker Remarks:
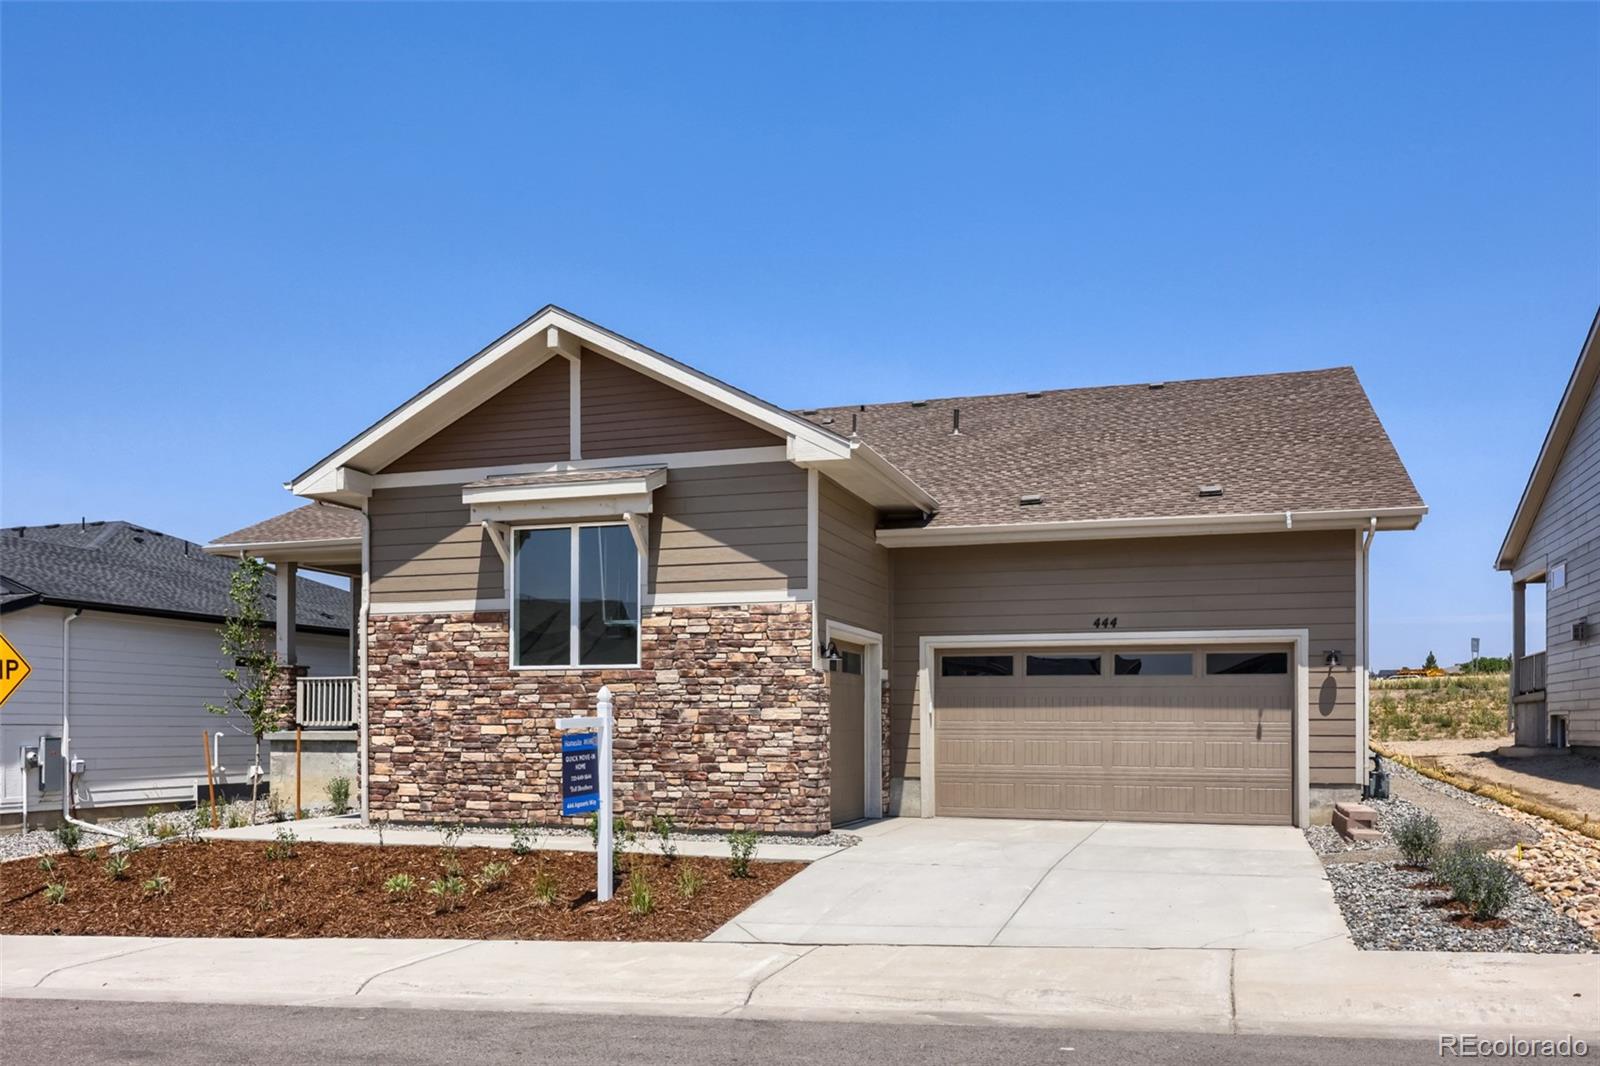
Brand New Toll Brothers Home - Ready Now!
Discover this thoughtfully designed home for elevated everyday living. The well-appointed kitchen showcases upgraded KitchenAid appliances, including a refrigerator, crafted with care for both effortless entertaining and daily enjoyment. A partial basement offers additional space to personalize to your lifestyle, while the south-facing driveway welcomes abundant natural light. Perfectly positioned on a home site that backs to a serene greenbelt, this home invites you to embrace a lifestyle of comfort, sophistication, and craftsmanship.
The heart ..
more...
Status: closed
Listing Office: keller williams dtc
Broker Remarks:
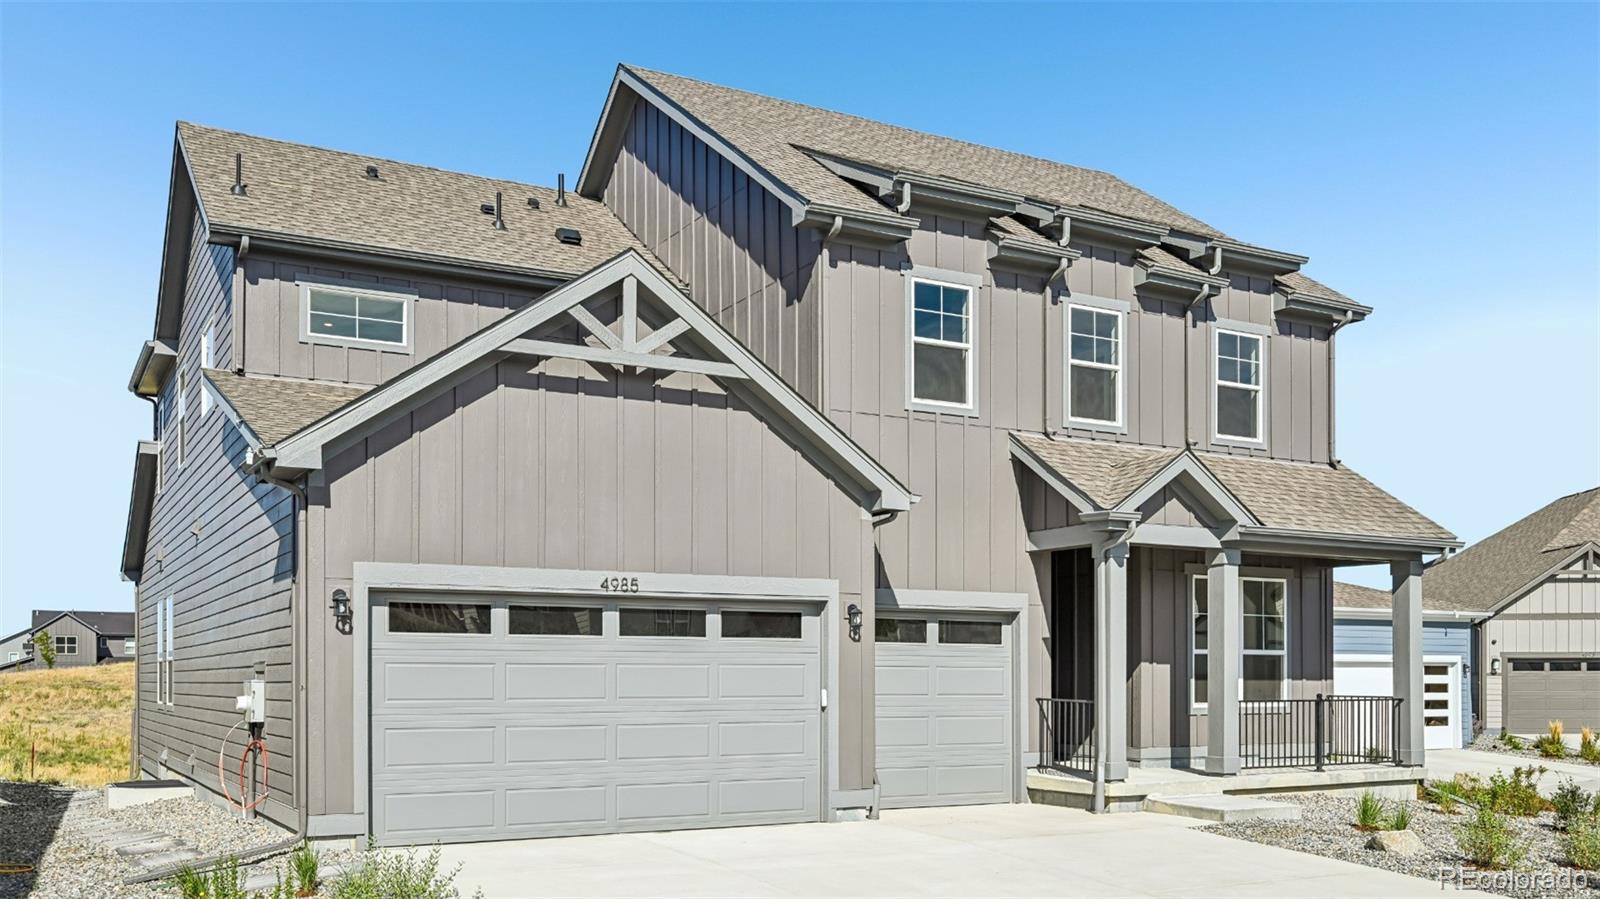
Experience elevated living in this exquisite two-story residence offering 5 bedrooms and 4.5 baths across approximately 4,793 square feet of beautifully designed living space. Ideally situated on a quiet cul-desac lot backing to serene open space, this home blends elegance, comfort, and privacy.
The open-concept floor plan is perfect for entertaining, highlighted by a chef-inspired kitchen with a generous walk-in butler’s pantry ideal for hosting dinner parties and special gatherings. Thoughtful design continues with a tucked-away main-level guest suite, complete with a full bath and walk-in ..
more...
Broker Remarks:
Brand New Toll Brothers Home - Ready Now!
Enjoy quiet open space from this beautifully appointed home featuring an expanded rear patio, perfect for relaxing or entertaining outdoors. Inside, the spacious open-concept great room flows seamlessly into the gourmet kitchen, complete with an upgraded KitchenAid appliance package. The luxurious primary suite offers an oversized walk-in closet and a spa-inspired five-piece bathroom designed for everyday comfort.
The heart of this 55+ active adult community is its vibrant clubhouse. Impeccably designed and decorated offering a range of amenities..
more...
Broker Remarks:
Brand New Toll Brothers Home - Ready September!
Enjoy the privacy and scenic greenbelt views from the large rear patio, creating the perfect outdoor space for relaxing or entertaining. Inside, the open-concept floor plan showcases a spacious great room that seamlessly connects to the gourmet kitchen, complete with an upgraded KitchenAid appliance package. The luxurious primary suite features his and hers walk-in closets and a spa-inspired five-piece bath. A spacious three-car garage provides abundant room for vehicles, storage, and recreational gear.
The heart of this 55+ active adult co..
more...
Status: closed
Listing Office: keller williams dtc
Broker Remarks:
Welcome to this beautifully designed two-story, 4-bedroom, 3.5-bath home offering approximately 5456 square feet of thoughtfully crafted living space. The main level features a private front office, ideal for work-from-home or quiet study, along with soaring vaulted ceilings that create an open and airy atmosphere throughout the main living areas. The open-concept kitchen flows seamlessly into the family room, making it ideal for both everyday living and entertaining. The home sits on a private cul-de-sac and backs to an open area. Upstairs, you’ll find four generously sized bedrooms and a dra..
more...
Status: closed
Listing Office: real broker, llc dba real
Broker Remarks:
The best-value 3-car garage, 3 bath, ranch backing to an open space greenbelt, priced under $850K in Regency at Montaine. Why wait for new construction or pay $1M+? This upgraded Toll Brothers Drake model offers the lifestyle, location, and space buyers want in Regency at Montaine—at one of the strongest values in the neighborhood. Designed for easy main-floor living, this ranch-style home features 2 bedrooms, 3 baths, a dedicated office, a full unfinished basement, and a rare 3-car garage. The entire rear of the home was extended 5 feet, creating more space where it matters most: the kitchen,..
more...
Broker Remarks:
Toll Brothers, Greyson Model, Backs, Sides & Faces Open Space! Situated up High on The Lot to Take Advantage of the Mountain Views Off the Front Porch! Beautifully Landscaped, Front & Back, with the Extended Back Covered Patio with Surround Sound! Very Open & Bright Floor Plan with Surround Sound, Stacked Stone Fireplace with Custom Mantle, Wrought Iron Accents on the Railing Going Downstairs. Deluxe Gourmet Kitchen with Extended Quartz Counter Tops with Glass Tile Backsplash & Abundance of Cabinetry with Upgraded Hardware! Big Walk in Pantry, Gas Cooktop with Hood, Refrigerator is Included, C..
more...
Status: closed
Listing Office: thrive real estate group
Broker Remarks:
Experience elevated Colorado living in this stunning ranch-style home in the highly desirable Vista at Montaine community. Perfectly positioned backing to open space, this beautifully upgraded 3-bedroom, 2.5-bathroom home showcases some of the best views you’ll find in Castle Rock along with direct access to nearby trails and Montaine’s incredible community amenities. Designed for seamless indoor/outdoor living, the open-concept floor plan features expansive telescoping doors that create a true extension of the living space to the outdoors. Entertain with ease in the thoughtfully designed outd..
more...
Broker Remarks:
Brand New Toll Brothers Home - Ready July 2026!
Beautiful ranch-style home featuring a 5-piece primary bathroom, extended garage, and functional butler's pantry perfect for entertaining and additional storage. The formal dining room offers flexibility to serve as an office or flex space to fit your needs. Ideally situated backing to a private hillside with a south-facing driveway, this homesite offers added privacy and excellent winter sun exposure.
The heart of this 55+ active adult community is its vibrant clubhouse. Impeccably designed and decorated offering a range of amenities to su..
more...
Broker Remarks:
Brand New Toll Brothers Home - Ready Now!
Award-winning, designer-curated finishes bring a modern mid-century feel to this beautifully appointed home, ideally situated on a quiet cul-de-sac. The spacious kitchen is complemented by both a butler’s pantry and a large walk-in pantry for exceptional storage and functionality. Additional highlights include a full unfinished basement with extra windows and rough-in plumbing, a luxurious five-piece primary bath with a freestanding tub, and a sleek linear fireplace with mantel.
The heart of this 55+ active adult community is its vibrant clubhous..
more...
Broker Remarks:
Brand New Toll Brothers Home - Ready Now!
This ranch floor plan is a thoughtfully designed 2-bedroom, 2-bath home featuring a versatile study. Enjoy an open-concept layout, spacious primary suite, and extended patio with sunny south-facing backyard. The extended garage gives you extra space for storage or work bench.
The heart of this 55+ active adult community is its vibrant clubhouse. Impeccably designed and decorated offering a range of amenities to suit every lifestyle. Enjoy tennis and pickleball courts, a seasonal outdoor pool, a year-round hot tub and fully equipped fitness cente..
more...
The content relating to real estate for sale in this web site comes
in part from the Internet Data eXchange ("IDX") program of
METROLIST, INC., DBA RECOLORADO® Real estate listings held by brokers other
than The Brian Petrelli Team are marked with the IDX Logo.
This information is being provided for the consumers' personal, non-commercial use and may not be used for any other purpose. All information subject to change and should be independently verified.




 Sold Home Stats


 10.5%
 11.9%
 13.6%