Sources: FBI, Uniform Crime Reports, prepared by the National Archive of Criminal Justice Data
The Brian Petrelli Team is your Meadows , Castle Rock home specialist.
Meadows Community Information:
Primary HOA Fees*: $339.00 / Quarterly
Secondary HOA Fees*: $96.00 / Monthly
*HOA fees shown are from the most recent listings. Please contact our team or check each property individually for accurate HOA fees. Data is deemed reliable but is not guaranteed.
Meadows , Castle Rock has had 697 homes sell in the past two years for an average sales price of $669,771.
Our team of local Castle Rock experts have over 200 years of combined expertise in the Colorado Real Estate market. Give us a call today to put
our knowledge and experience to work for you as you buy or sell your next Meadows home.
Don't see what you're looking for here? Contact our team for a free, custom search.
Broker Remarks:
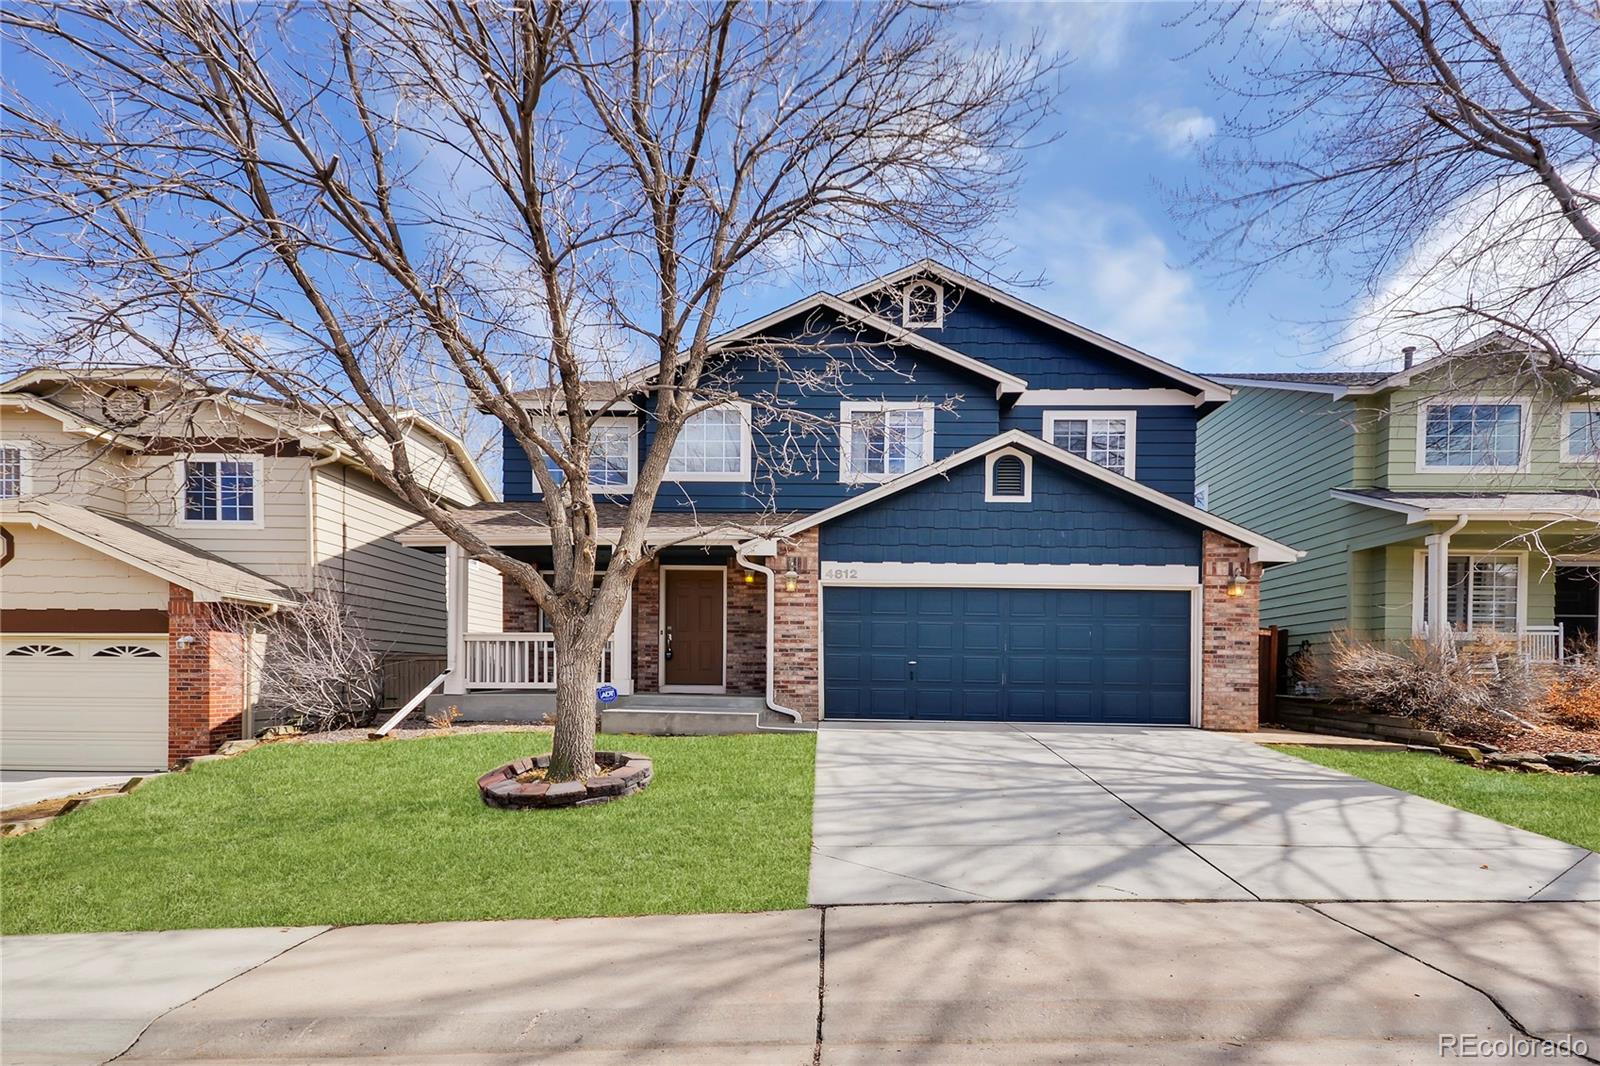
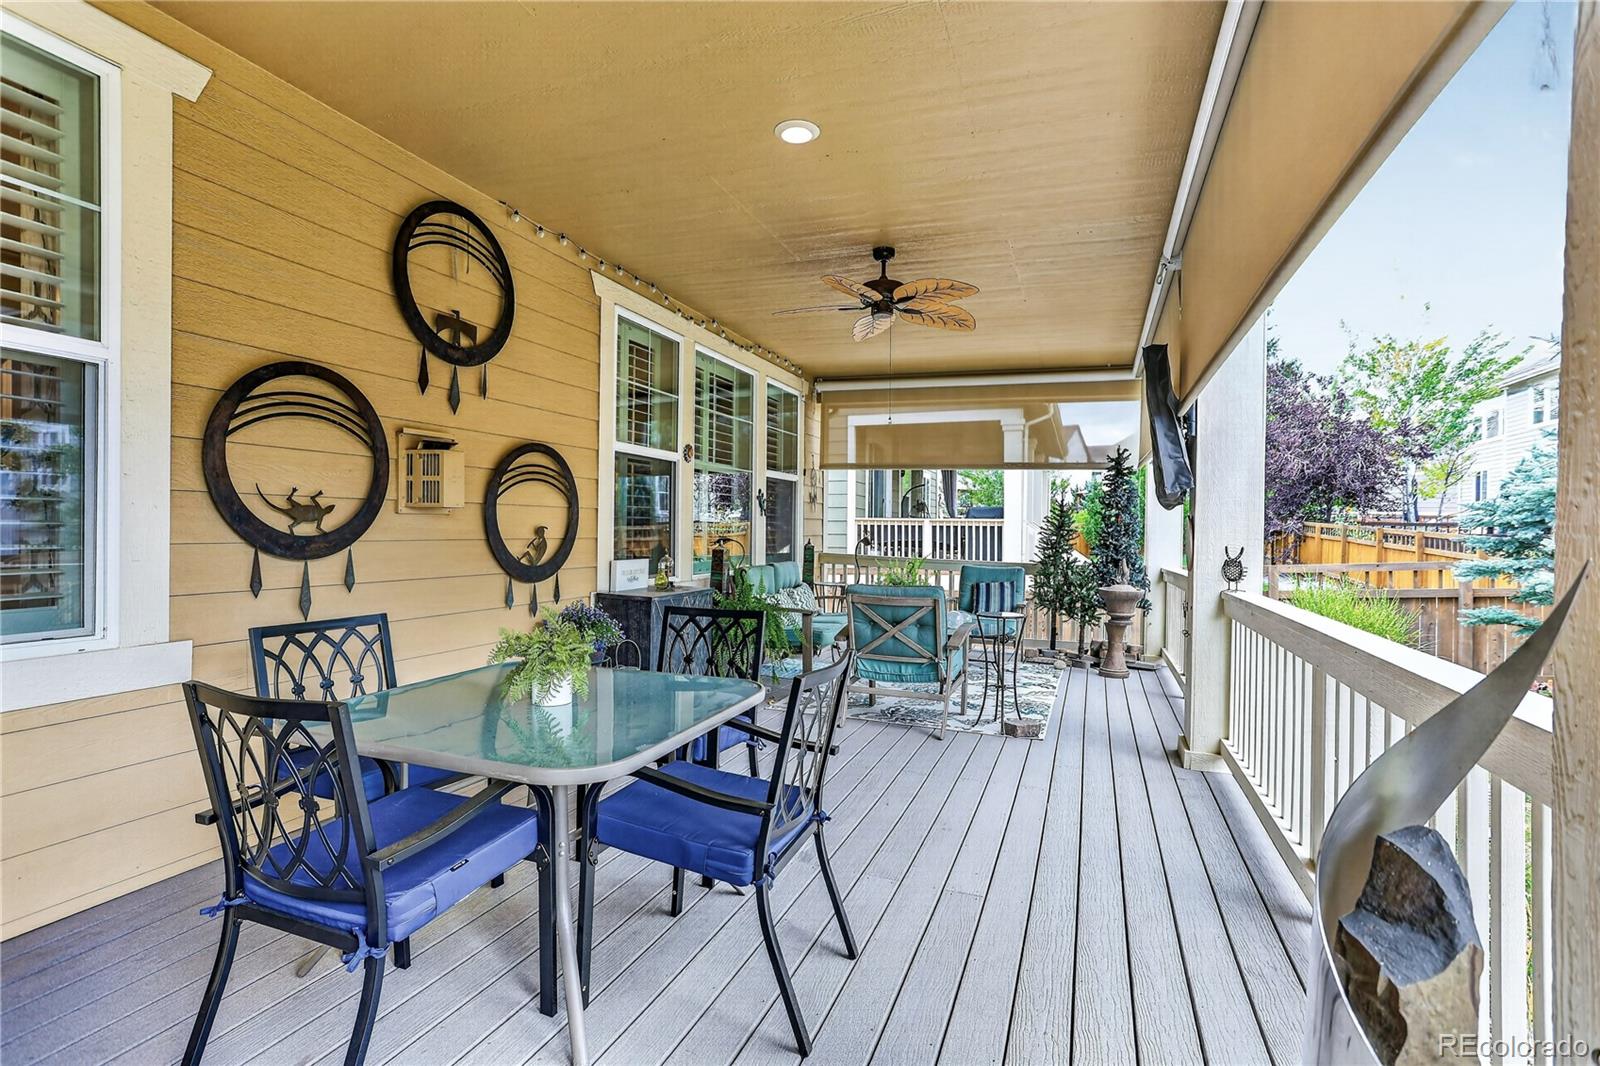
Mountain views, an entertainer's backyard, and a prime location in The Meadows—this is the Castle Rock home you've been waiting for. Thoughtfully designed for both everyday living and entertaining, this home features a built-in sound system throughout the main living areas, creating the perfect atmosphere for every occasion.
The spacious primary suite offers a private retreat with a custom walk-in closet and a beautifully updated five-piece en-suite bathroom featuring a dual vanity, oversized walk-in shower, and relaxing soaking tub. Step outside to enjoy low-maintenance Trex decking and a ..
more...
Status: closed
Listing Office: keller williams action realty llc
Broker Remarks:
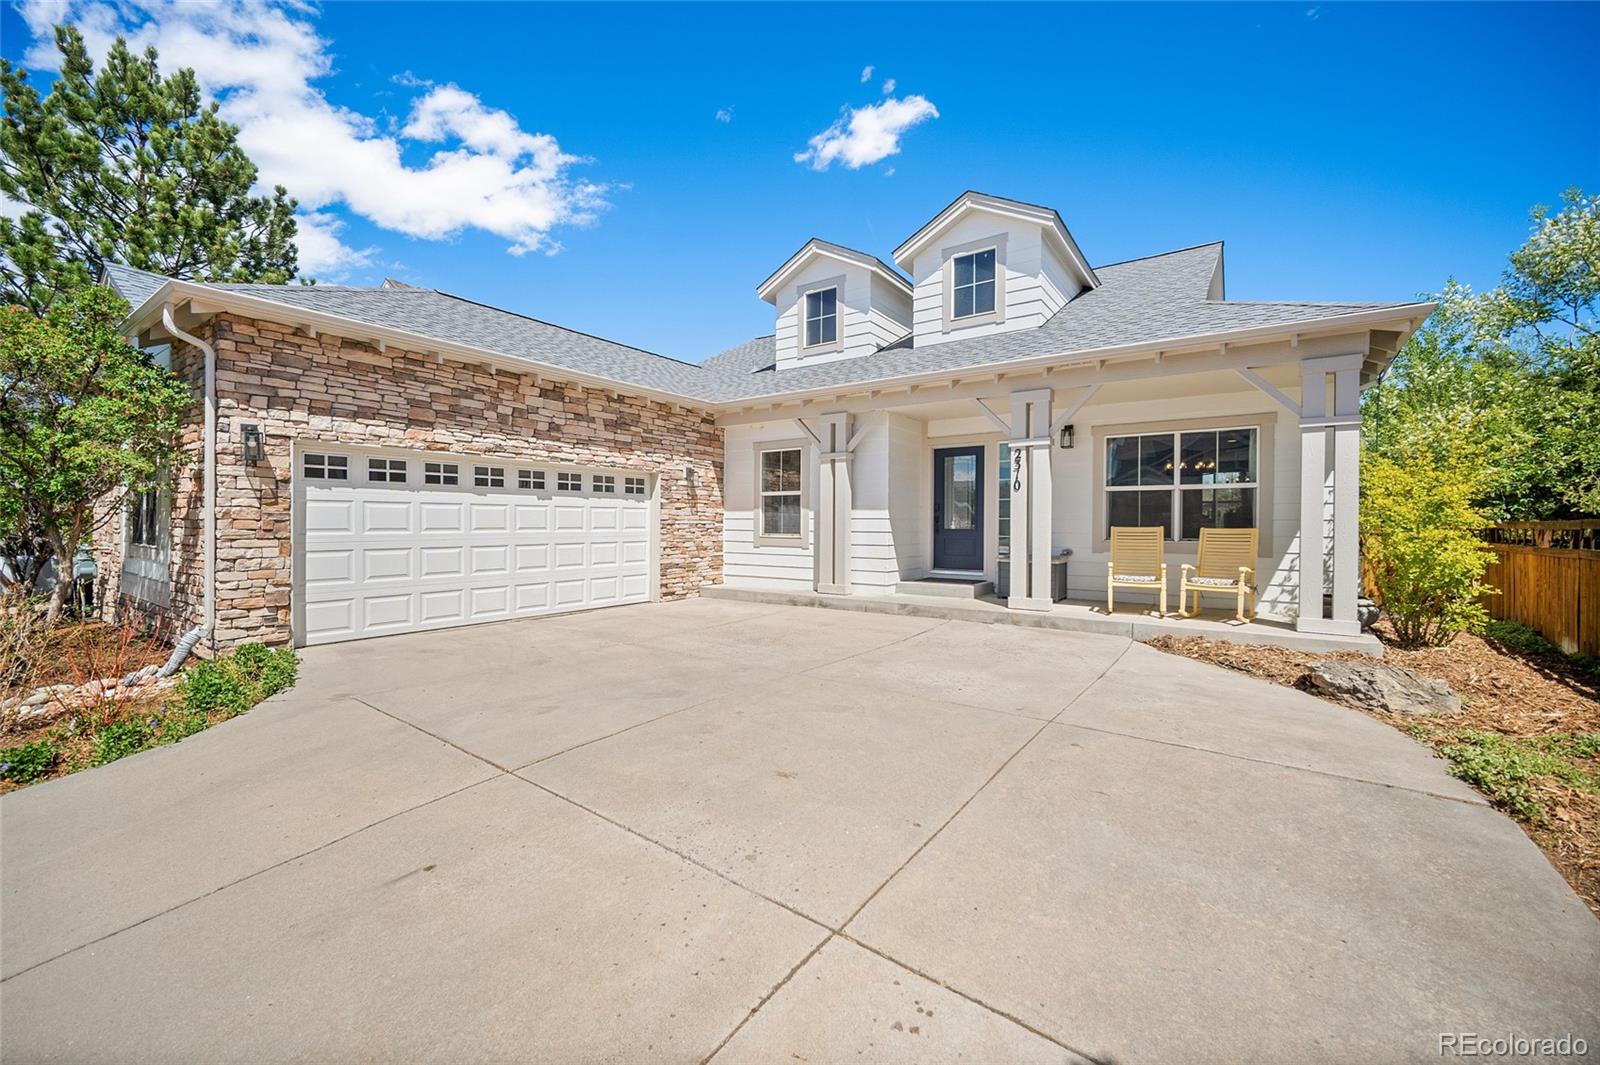
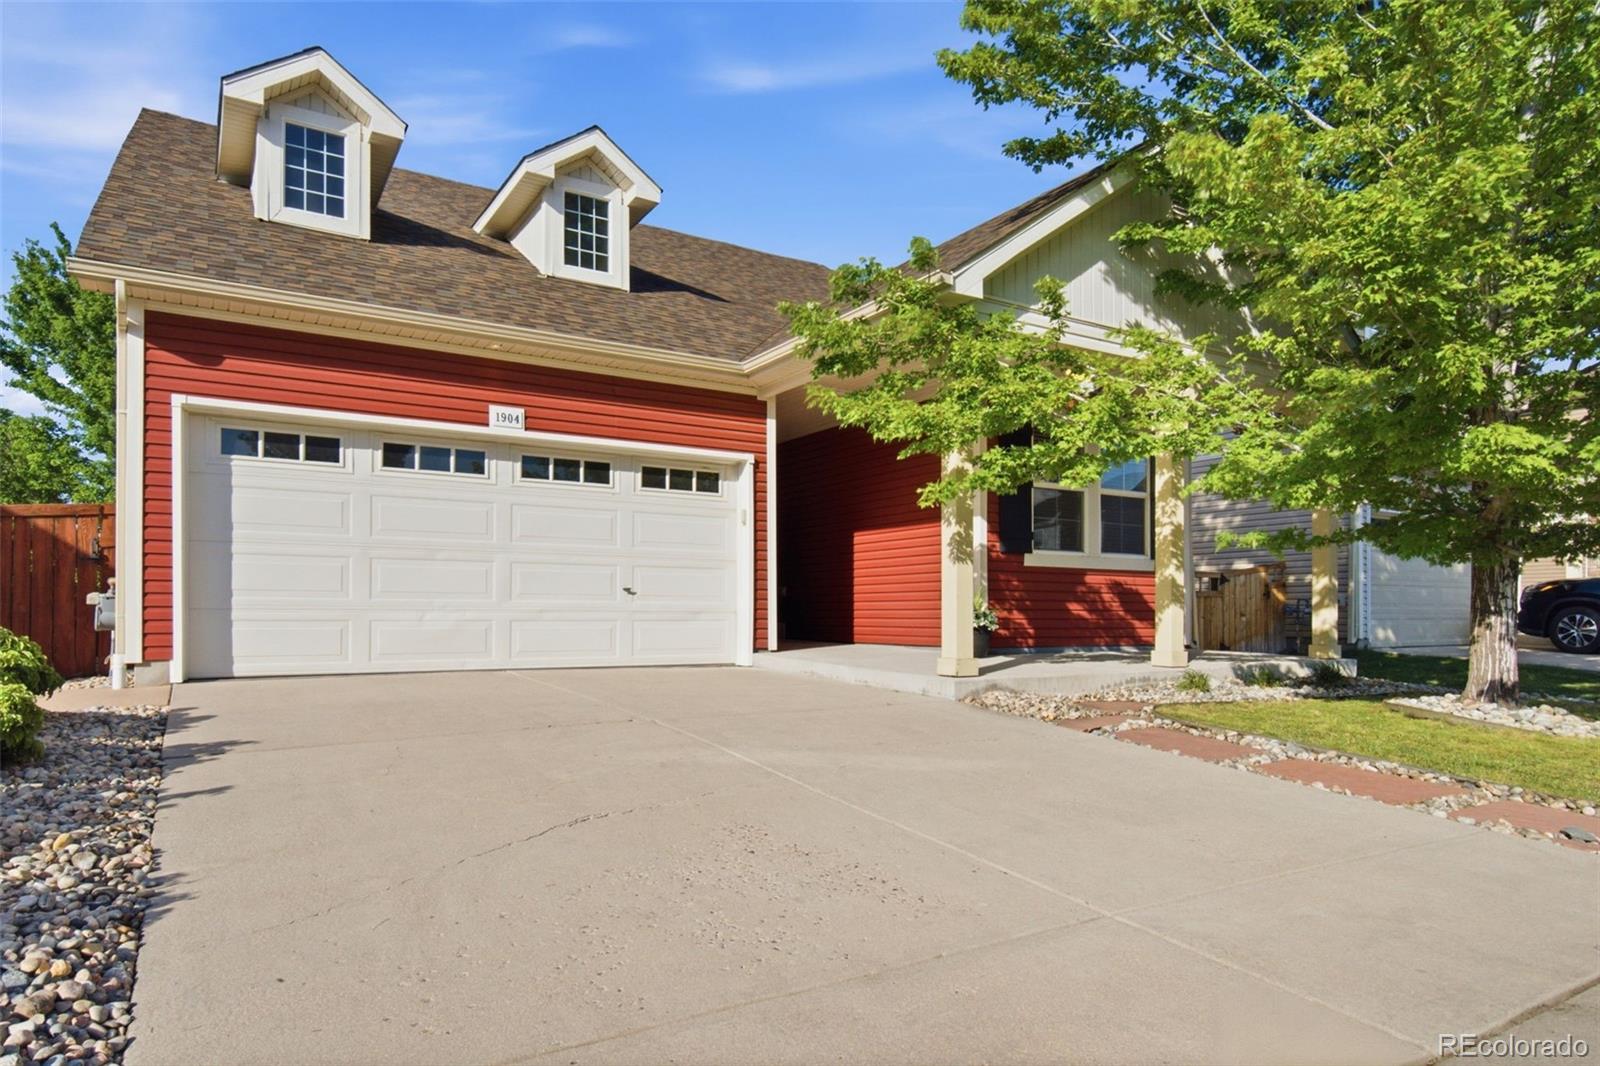
Backing to an open greenbelt this fully renovated 5-bedroom, 4-bathroom low maintenance ranch home offers space, style, and seamless everyday living in Castle Rock. With a brand-new roof installed April 2026, peace of mind meets modern design in a setting that’s hard to beat. This is not your typical cookie-cutter home—the main floor has been thoughtfully reimagined so the interior stands apart from others in this popular ranch floor plan, delivering a more custom feel with elevated design and improved flow. Step inside to a bright, open-concept layout where the expansive family room flows eff..
more...
Broker Remarks:
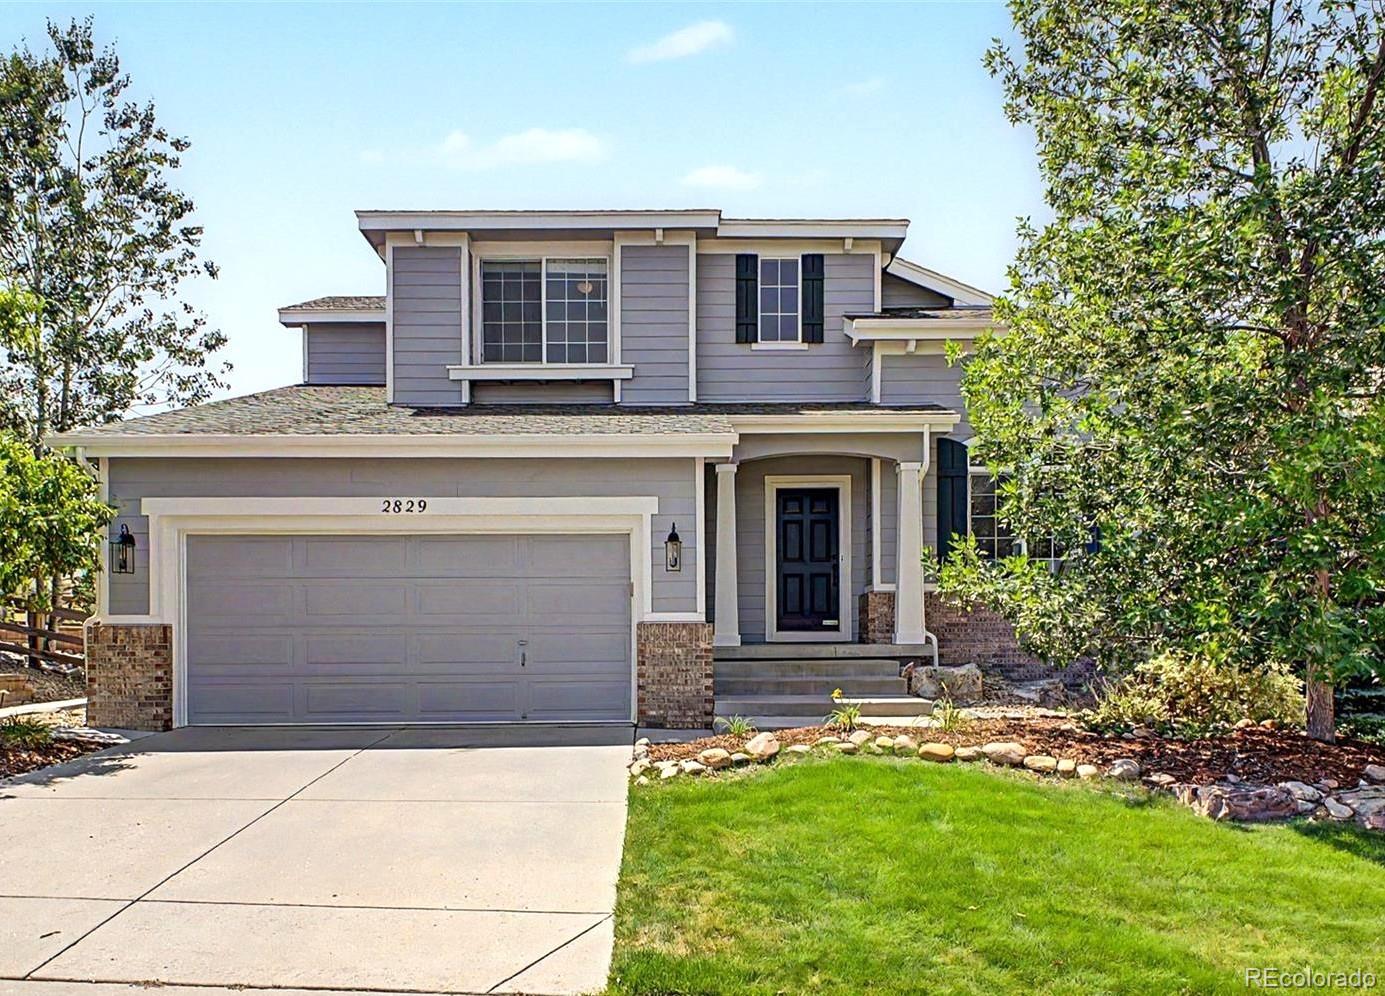
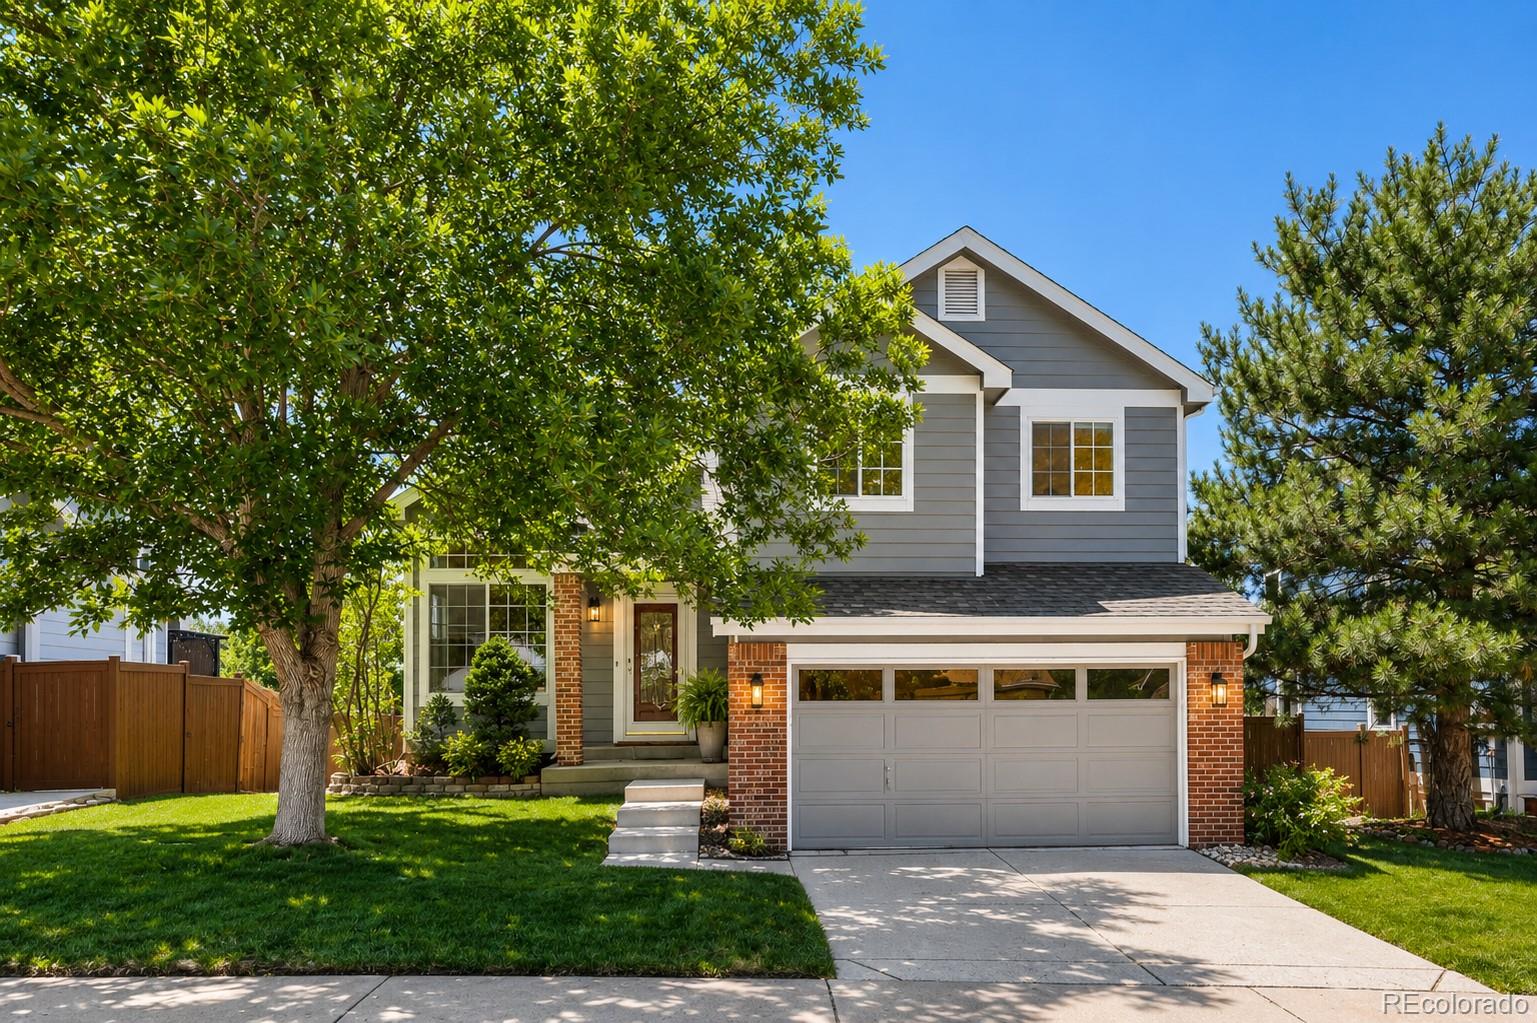
Welcome to your dream home in The Meadows, where breathtaking open-space views and thoughtful updates create an exceptional place to call home. This beautifully updated two-story residence offers outstanding curb appeal with mature landscaping and a welcoming front porch. Step inside to soaring ceilings and abundant natural light that fills the spacious living and dining rooms. Rich wood flooring flows through the main living areas, complemented by new custom paint, new carpeting throughout, neutral finishes, and an open layout perfect for everyday living and entertaining.
The family room f..
more...
Status: closed
Listing Office: the agency - denver
Broker Remarks:
Welcome to 3810 Cadence Drive in the highly sought-after Meadows community of Castle Rock. This beautifully maintained Richmond American Gordon floor plan offers 3 bedrooms, 3 bathrooms, a main floor office and an open-concept layout designed for comfortable everyday living and effortless entertaining.
The inviting great room features a stylish glass-tile gas fireplace flanked by custom built-in bookcases, creating a warm and elegant focal point. The gourmet kitchen is a chef's dream with a large slab granite island, designer tile backsplash, stainless steel Samsung appliances, gas cooktop,..
more...
Broker Remarks:
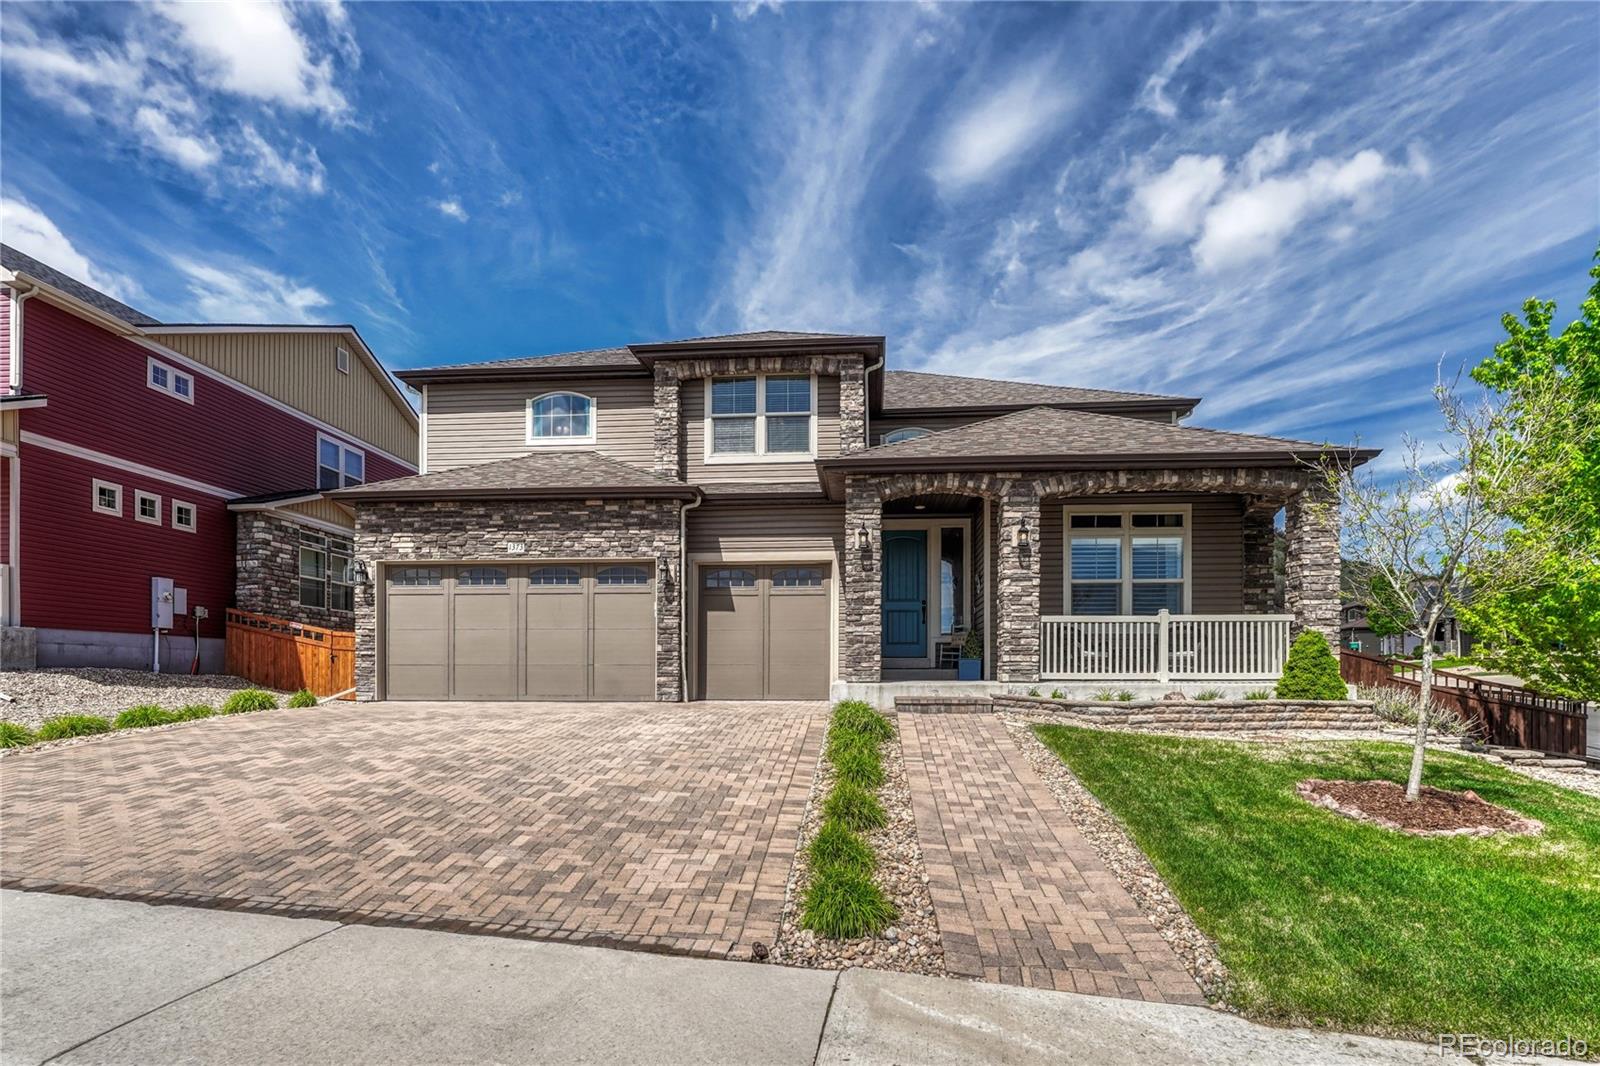
Welcome home to true one-level living, a rare 3-car garage and an incredible covered outdoor retreat! This beautifully maintained ranch combines an open floor plan with thoughtful indoor-outdoor living designed for everyday comfort and easy entertaining. Inside, 9-foot ceilings, beautiful wood floors and wonderful natural light create an inviting, open feel. The spacious kitchen flows seamlessly into the dining and living areas—perfect for entertaining—with granite countertops, a gas cooktop, stainless steel appliances and double ovens ready for everything from casual dinners to a house full o..
more...
Broker Remarks:
Exceptional home in The Meadows offering over 6,000 square feet, 7 bedrooms, a media/game room with wet bar, extra parking, and walking distance to Clear Sky Elementary & Bison Park.
Pride of ownership and sophisticated design shine throughout the expansive open-concept floor plan, thoughtfully designed for both everyday living and effortless entertaining. The chef’s kitchen is a centerpiece featuring a slab granite island, amazing brickwork, stainless steel appliances, upgraded cabinets, and an oversized double-door pantry. Elegant architectural details including coffered ceilings, plantat..
more...
Status: closed
Listing Office: keller williams dtc
Broker Remarks:
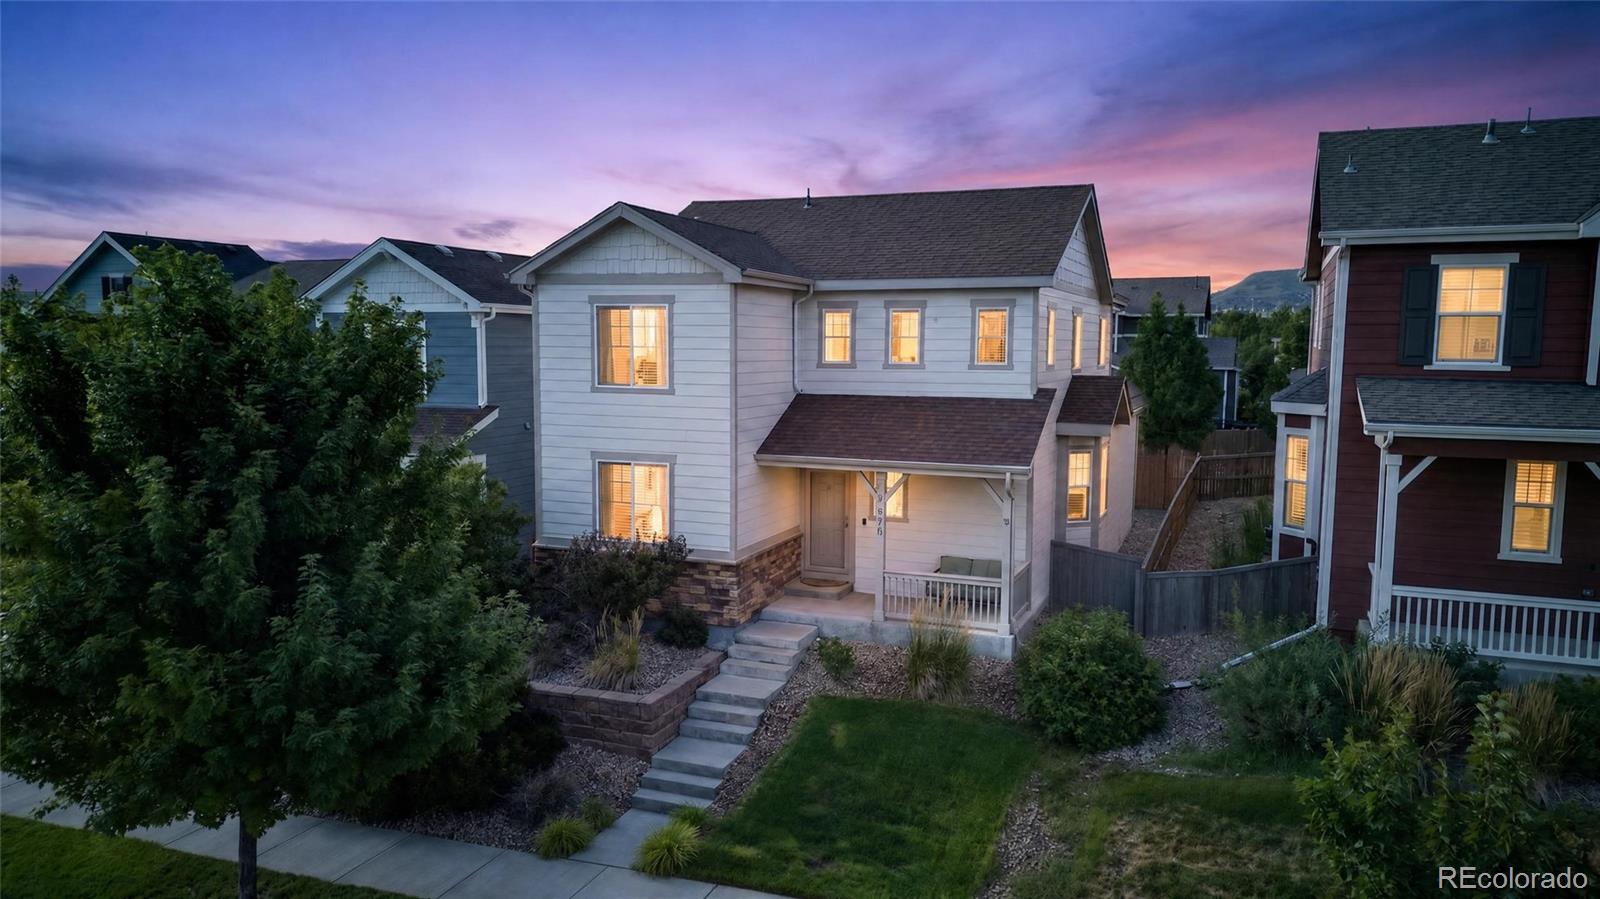
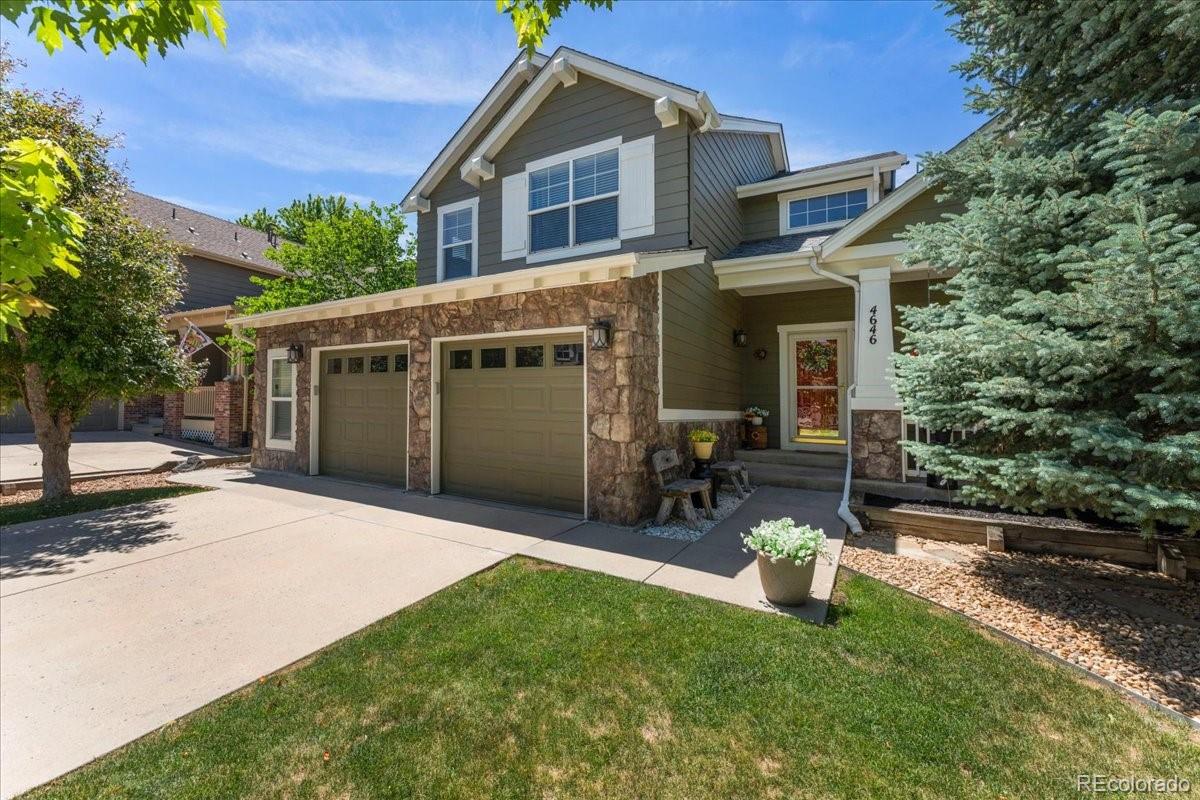
Nestled in one of Castle Rock's most sought-after master-planned communities, this beautifully updated home offers the perfect balance of comfort, style, and Colorado living. From the inviting covered front porch to the spacious backyard designed for entertaining, every space has been thoughtfully updated and meticulously maintained. Recent improvements include fresh paint, new carpet, updated HVAC systems, and a beautifully remodeled primary bath, making this truly move-in ready. Inside, you'll find soaring vaulted ceilings, an open-concept kitchen with granite countertops, stainless steel a..
more...
Status: closed
Listing Office: keller williams dtc
Broker Remarks:
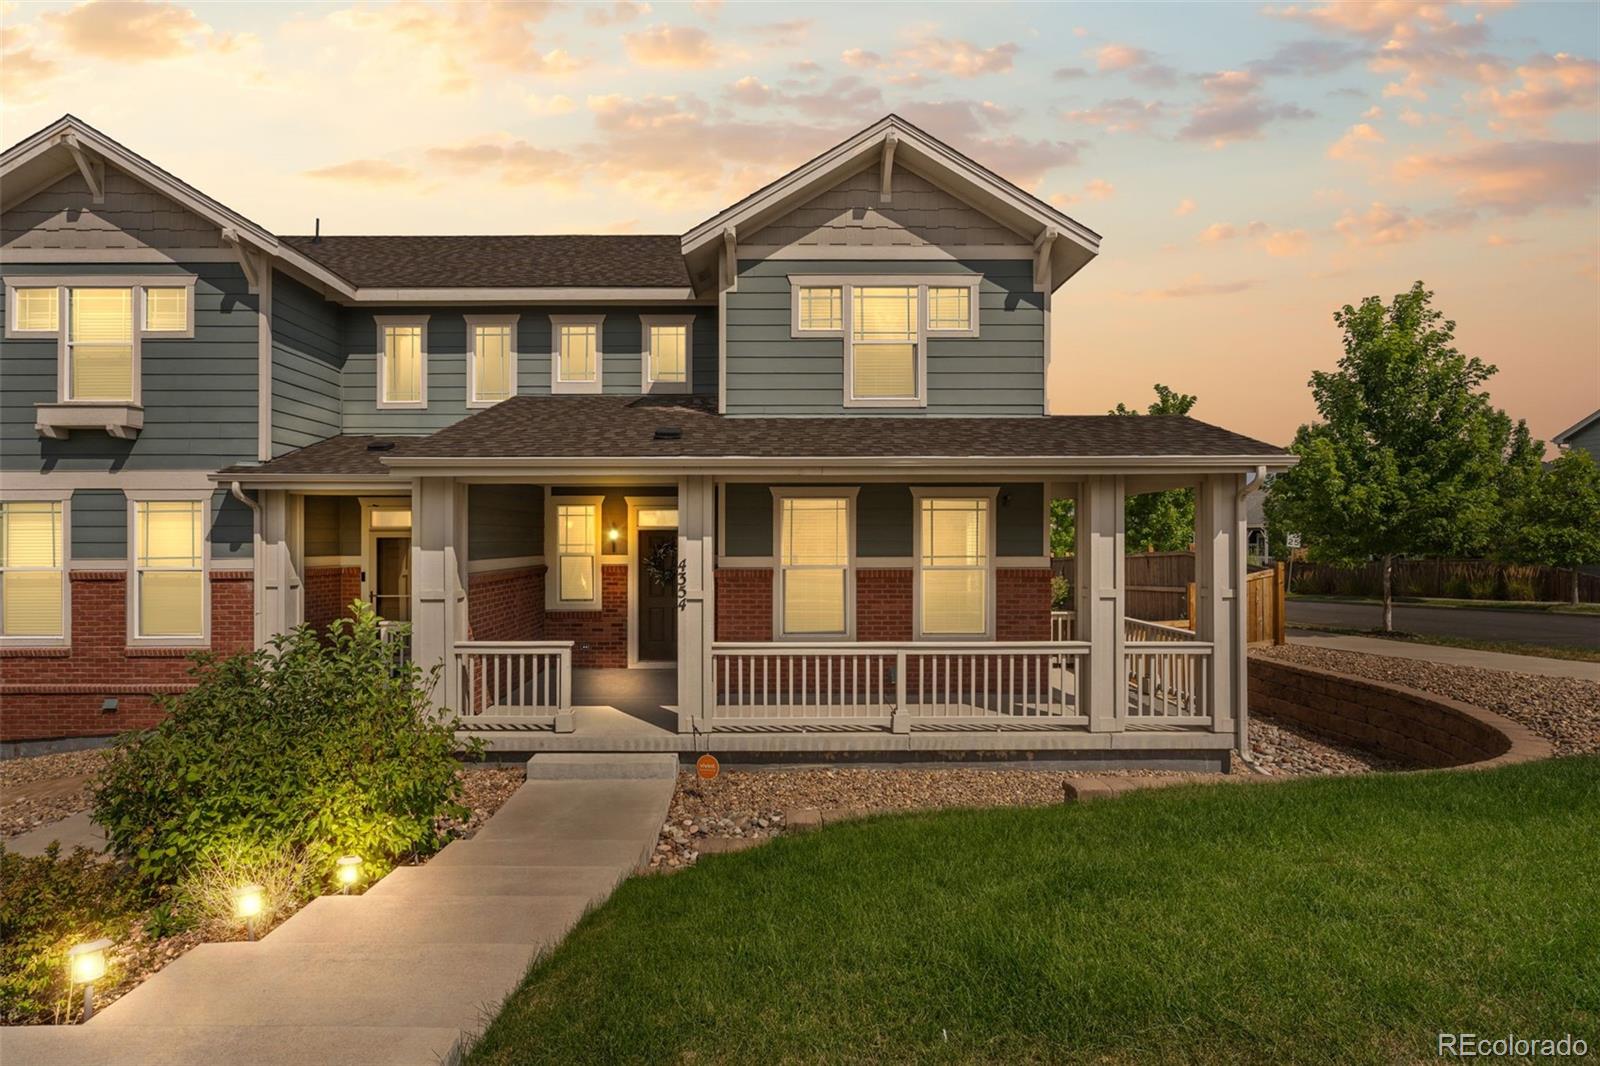
Beautiful corner townhome located in The Meadows in Castle Rock. This 3-bedroom, 3-bathroom home features beautiful wood flooring and a remodeled kitchen with quartz countertops and a stylish backsplash. The unfinished basement offers endless possibilities to expand the living space and customize it to your needs. Enjoy the privacy of a fenced-in yard, creating a welcoming space that truly feels like home, all with a low HOA. Ideally located near restaurants, shopping centers, and everyday conveniences, this home offers comfort, style, and convenience in one of Castle Rock’s desirable communit..
more...
Status: closed
Listing Office: keller williams action realty llc
Broker Remarks:
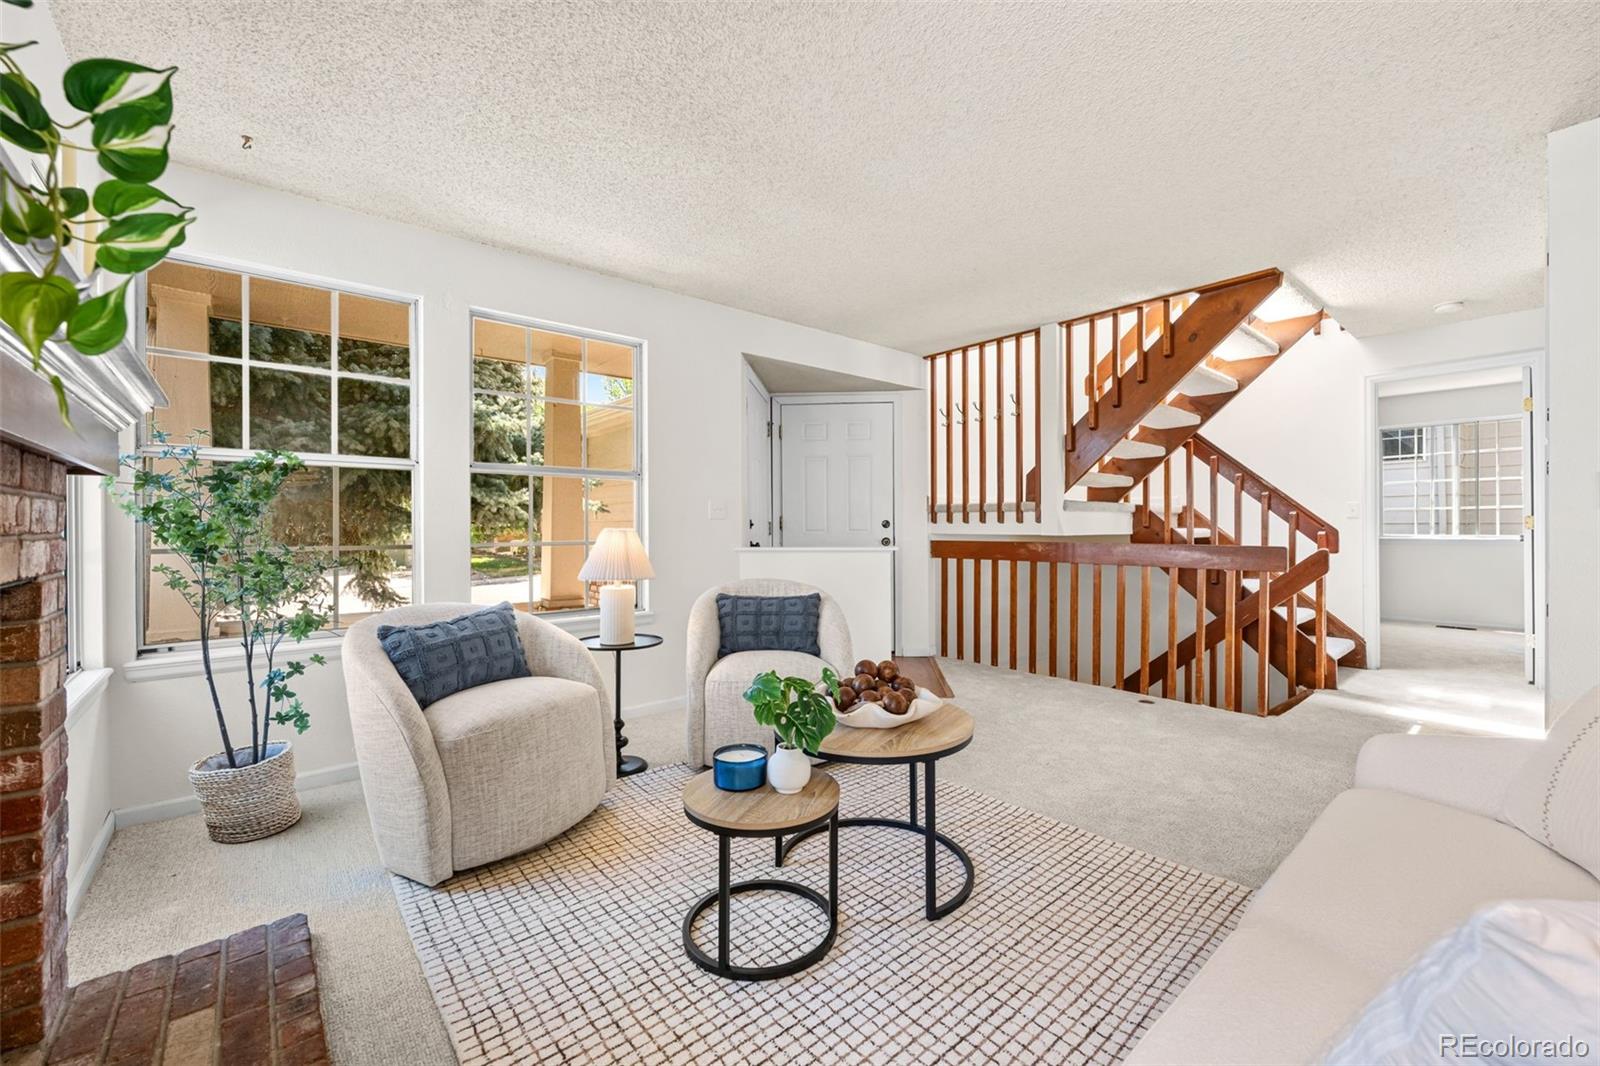
Must see this low maintenance, vinyl siding, two-story home. This home is like buying new without the new home price or build time! This beautiful turnkey home is complete with fresh interior paint & brand new carpeting. Extended eye catching designer laminate wood floors welcome you into the main floor from the front door through the kitchen & great room bringing warmth & texture to these spaces. The great room draws your attention to the built-in entertainment center & tile surround gas fireplace, viewable from the kitchen. The gourmet kitchen will thrill anyone who cooks as it includes newl..
more...
Broker Remarks:
Fresh, bright, and completely move-in ready, this beautifully updated two-story home offers an incredible combination of space, style, and one of the best locations in The Meadows. Thoughtfully refreshed with brand new carpeting, fresh interior paint, and new lighting - every room feels light, clean, and inviting. Brand new roof for added peace of mind!
Luxury vinyl plank flooring extends throughout much of the main level, where multiple living spaces create flexibility for both everyday living and entertaining. The spacious family room is anchored by a cozy gas fireplace and opens seamless..
more...
Broker Remarks:
NEW PRICE & the LOWEST price for a single-family home in The Meadows (as of 8/18)! Now offered at $495,000—an exceptional opportunity to own a home in Castle Rock with a flexible floor plan, walkout basement, fresh updates, and an incredible Colorado lifestyle.
Refreshed and ready for its next chapter, this home features brand-new carpet, fresh interior paint throughout, and new light fixtures. HVAC updated in 20/21 and new garage door this year. The versatile floor plan offers a bedroom and bathroom on every level, an upstairs loft perfect for a home office, playroom or flex space, and a w..
more...
Broker Remarks:
Stunning 4 Bedroom, 4 Bath Home in The Meadows! Open & Bright Great Room with Gas Fireplace, Entertainment Niches, Abundance of Lighting, Plantation Shutters & Trey Ceiling is Open to the Gourmet Kitchen & Dining! Beautiful Kitchen with Quartz Counters, Extended Custom Cabinets, Upgraded Stainless Appliances with Gas Cooktop & Refrigerator Stays! Casual Dining Area with Patio Access. Upstairs Luxury Master Suite with Ceiling Fan, Lots of Windows & European 5 Pc Bath with Large Walk In Closet! 2 Secondary Bedrooms Share a Full Bath. The Loft Provides a Fabulous Entertainment Area Separating the..
more...
Broker Remarks:
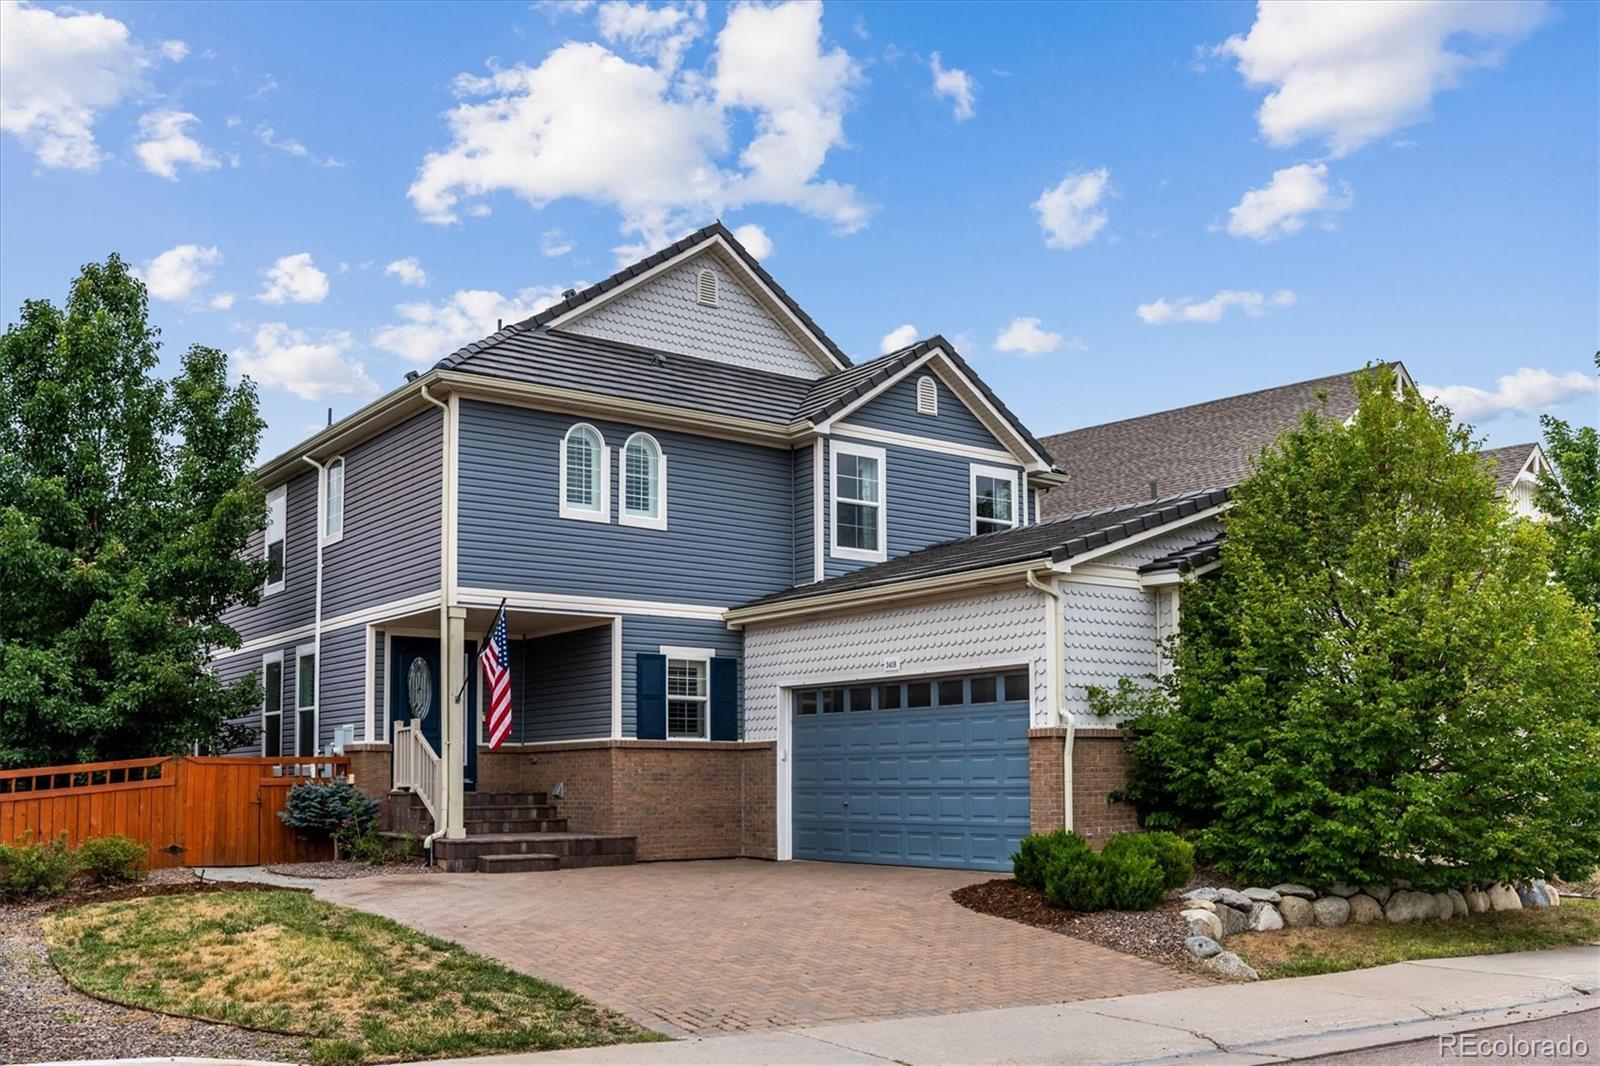
This beautiful Castle Rock home has so much to offer! Situated on a large corner lot in The Meadows, this thoughtfully refreshed 4-bedroom, 3-bath home features a bright, open floor plan filled with natural light, new flooring throughout the main level, updated lighting fixtures, newer HVAC system and a neutral palette throughout. White cabinetry, stainless steel appliances, granite countertops, and plenty of workspace make the kitchen both inviting and functional. Just off the kitchen, the family room features a cozy fireplace and an easy flow for everyday living and entertaining. Upstairs, y..
more...
Broker Remarks:
*NOW $24,000 BELOW ORIGINAL LIST PRICE!* This bright and spacious 5-bedroom, 3.5-bath Richmond American home offers 3,107 finished square feet on a corner lot along a quiet “double cul-de-sac” street near The Grange in The Meadows.
Thoughtful main-level updates and a redesigned 2024 layout enhance function, flow, and livability. The open living and dining areas feature vaulted ceilings, and a welcoming feel, while the kitchen offers new quartz countertops and a large prep-and-dining island with added storage that opens to the naturally well-lit family room. LVP flooring extends throughout t..
more...
Broker Remarks:
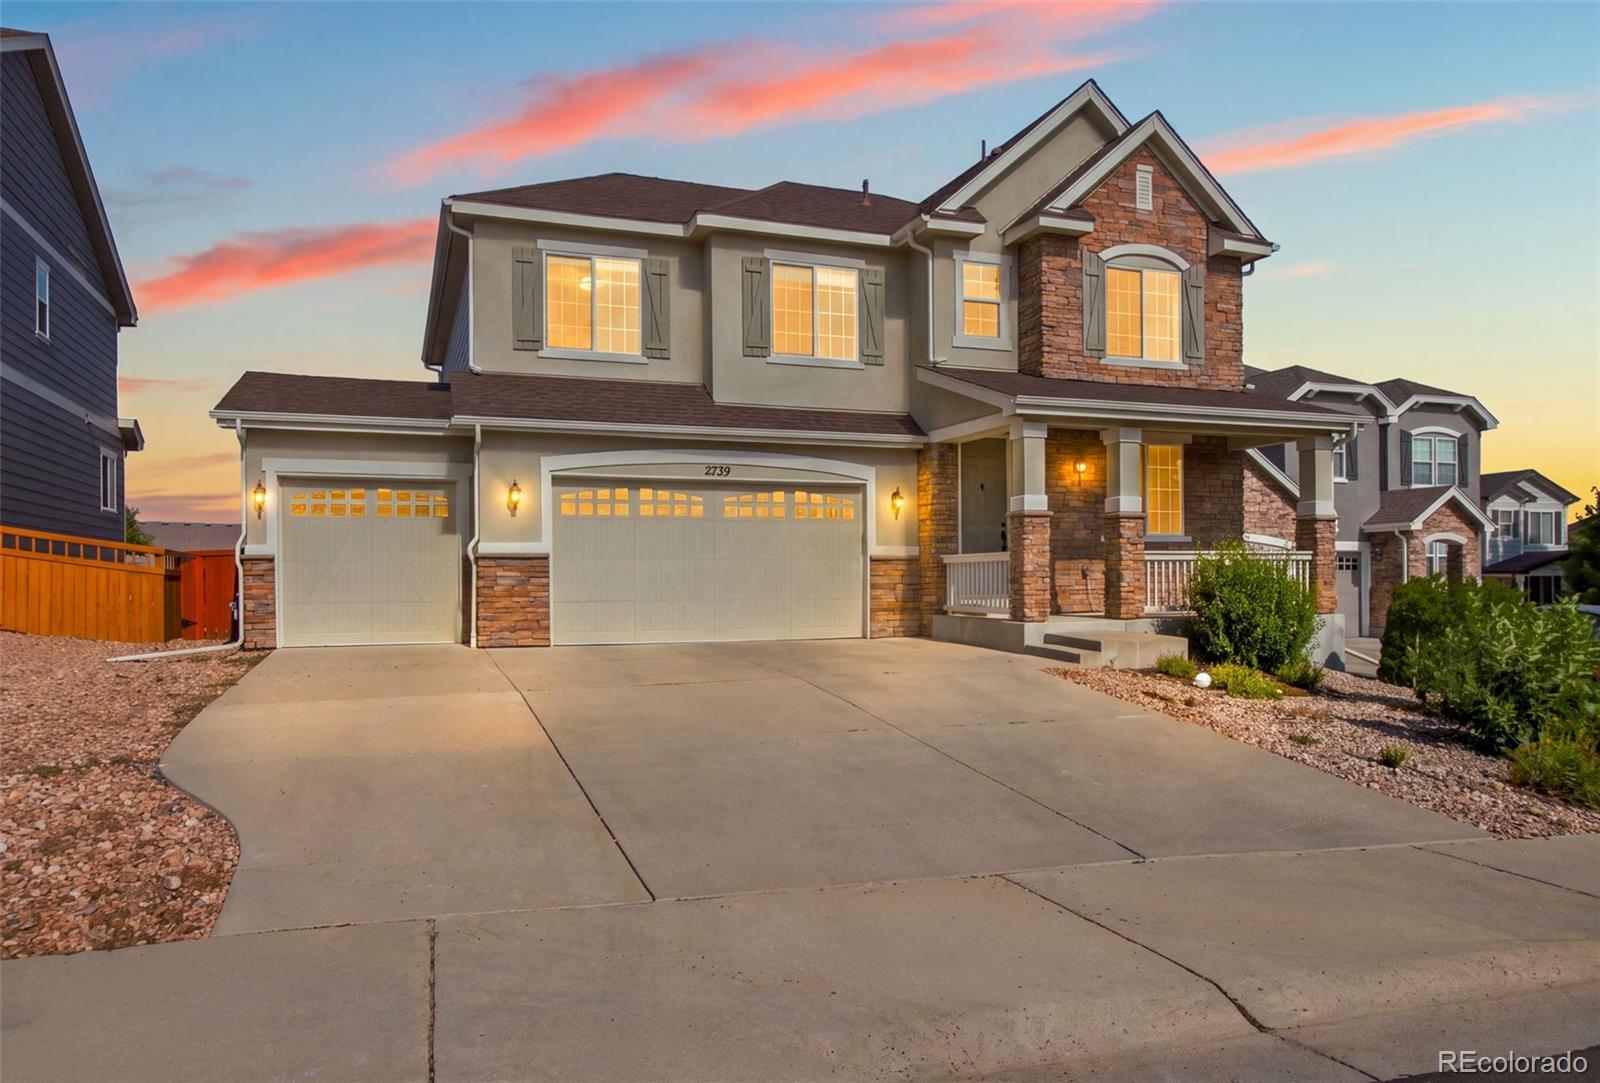
Exceptional space, mountain views, and incredible flexibility come together at 2739 Badlands Court in The Meadows. Set at the end of a cul-de-sac, this home offers approximately 4,194 finished square feet, 7 bedrooms, 4 bathrooms, a 3-car garage, a finished basement, and a large fully fenced backyard ready for your vision.
The main level is designed for both everyday living and entertaining, with a spacious kitchen featuring a large island, pantry, double ovens and cooktop, along with generous dining and living areas, a gas fireplace, and a dedicated home office.
Upstairs, four bedrooms ..
more...
The content relating to real estate for sale in this web site comes
in part from the Internet Data eXchange ("IDX") program of
METROLIST, INC., DBA RECOLORADO® Real estate listings held by brokers other
than The Brian Petrelli Team are marked with the IDX Logo.
This information is being provided for the consumers' personal, non-commercial use and may not be used for any other purpose. All information subject to change and should be independently verified.




 Sold Home Stats


 6.7%
 5.5%
 17.6%