Sources: FBI, Uniform Crime Reports, prepared by the National Archive of Criminal Justice Data
The Brian Petrelli Team is your Meadows , Castle Rock home specialist.
Meadows Community Information:
Primary HOA Fees*: $339.00 / Quarterly
Secondary HOA Fees*: $96.00 / Monthly
*HOA fees shown are from the most recent listings. Please contact our team or check each property individually for accurate HOA fees. Data is deemed reliable but is not guaranteed.
HOA Ammenities:
-Clubhouse -Park -Playground -Pond Seasonal -Pool -Sauna -Spa/Hot Tub -Tennis Court(s) -Trail(s)
-Maintenance Grounds -Recycling -Snow Removal -Trash
Meadows , Castle Rock has had 697 homes sell in the past two years for an average sales price of $669,771.
Our team of local Castle Rock experts have over 200 years of combined expertise in the Colorado Real Estate market. Give us a call today to put
our knowledge and experience to work for you as you buy or sell your next Meadows home.
Don't see what you're looking for here? Contact our team for a free, custom search.
Status: closed
Listing Office: real broker, llc dba real
Broker Remarks:
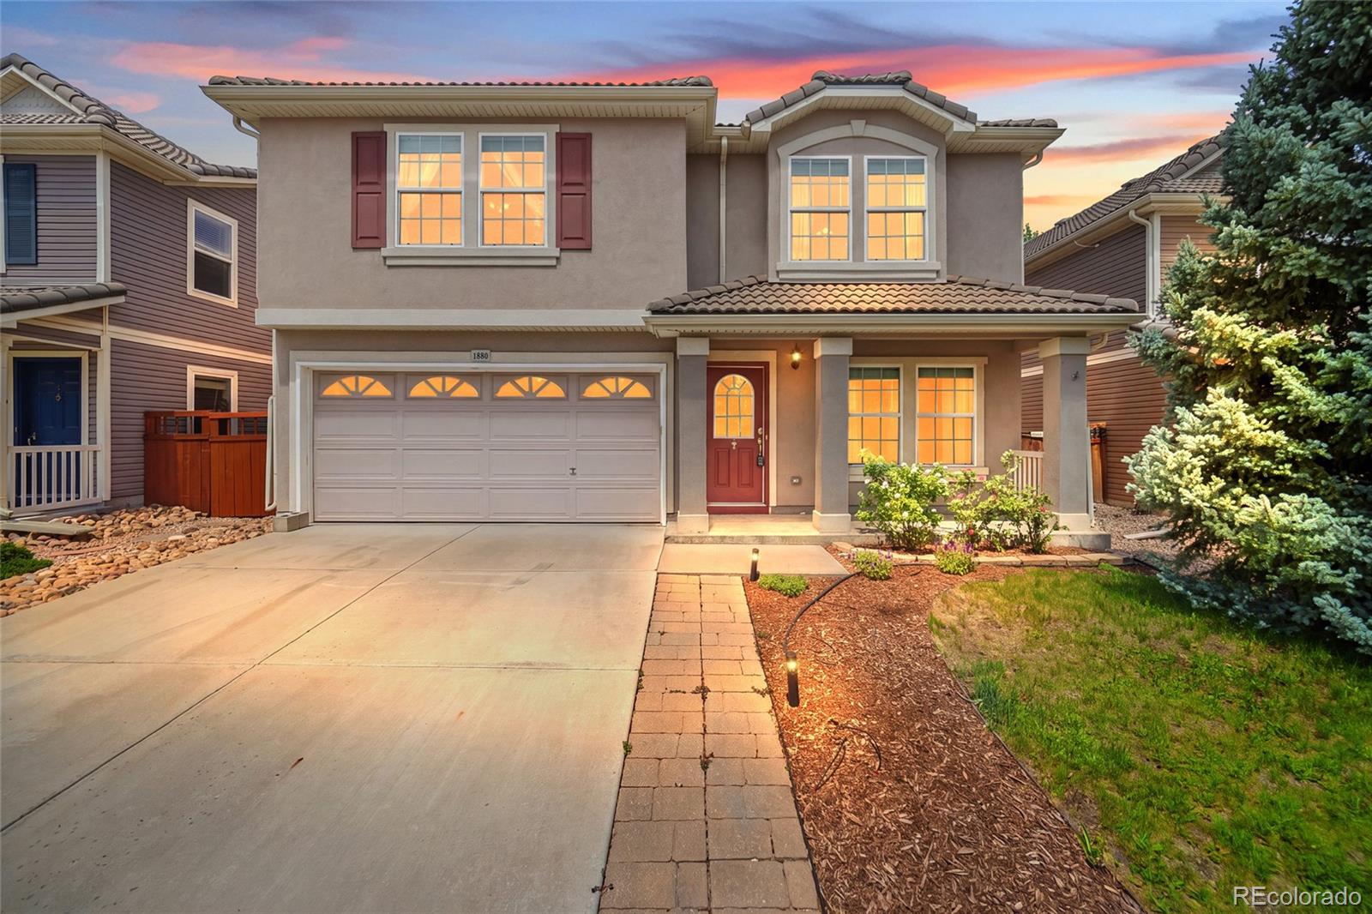
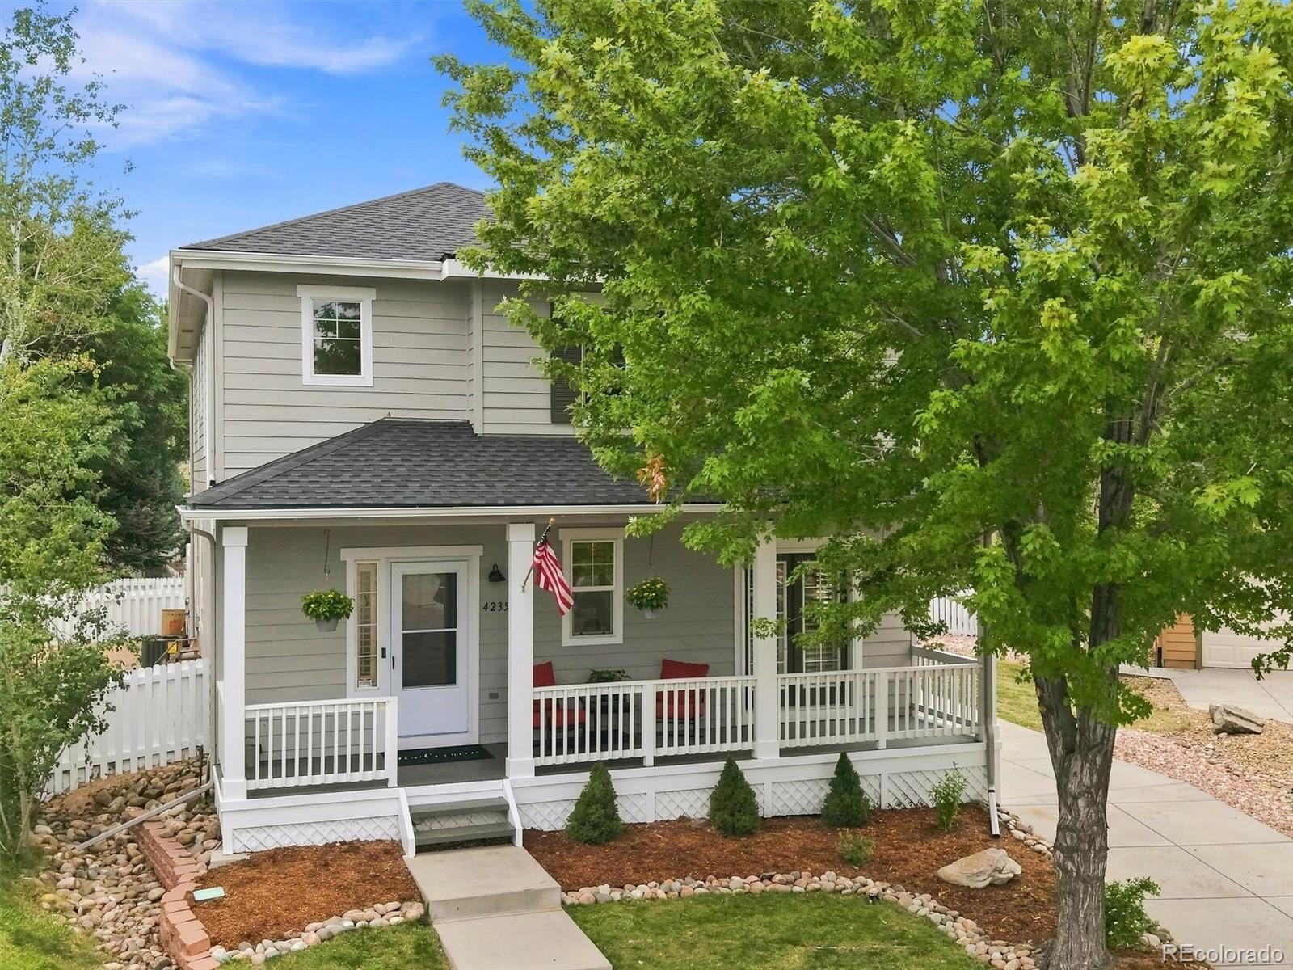
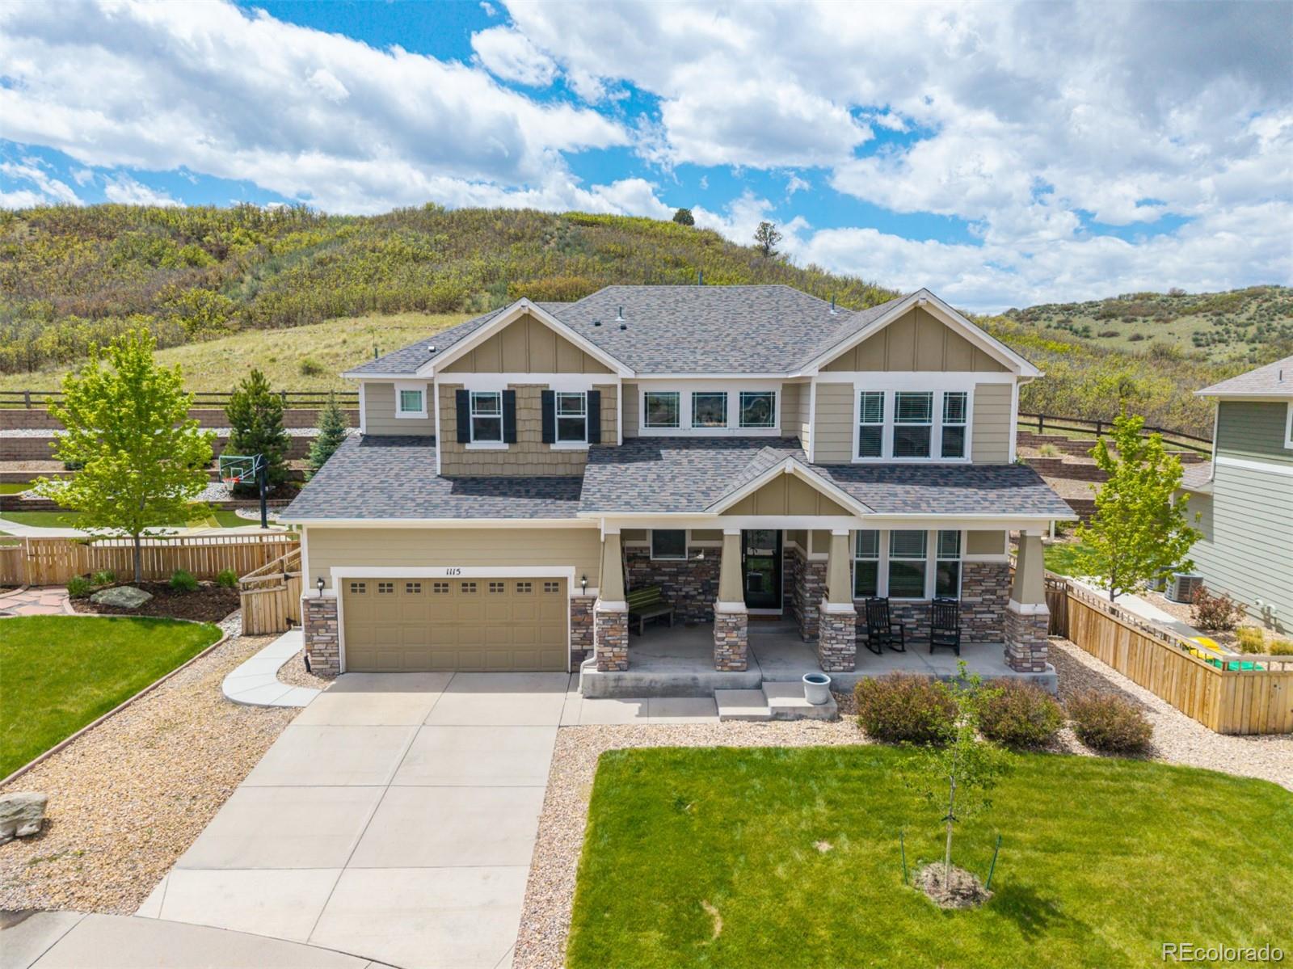
Welcome to The Meadows, one of Castle Rock’s most desirable master-planned communities! This beautiful home offers the perfect blend of comfort, functionality, and an unbeatable location. Featuring a convenient two-story floor plan, the main level showcases a spacious living room, dining area, and kitchen designed for everyday living and effortless entertaining. The kitchen is ready for gatherings, while the private backyard provides the perfect setting for summer evenings, BBQs, pets, kids, or simply relaxing outdoors. Upstairs, you’ll find a versatile loft, all three bedrooms conveniently lo..
more...
Status: closed
Listing Office: liv sotheby's international realty
Broker Remarks:
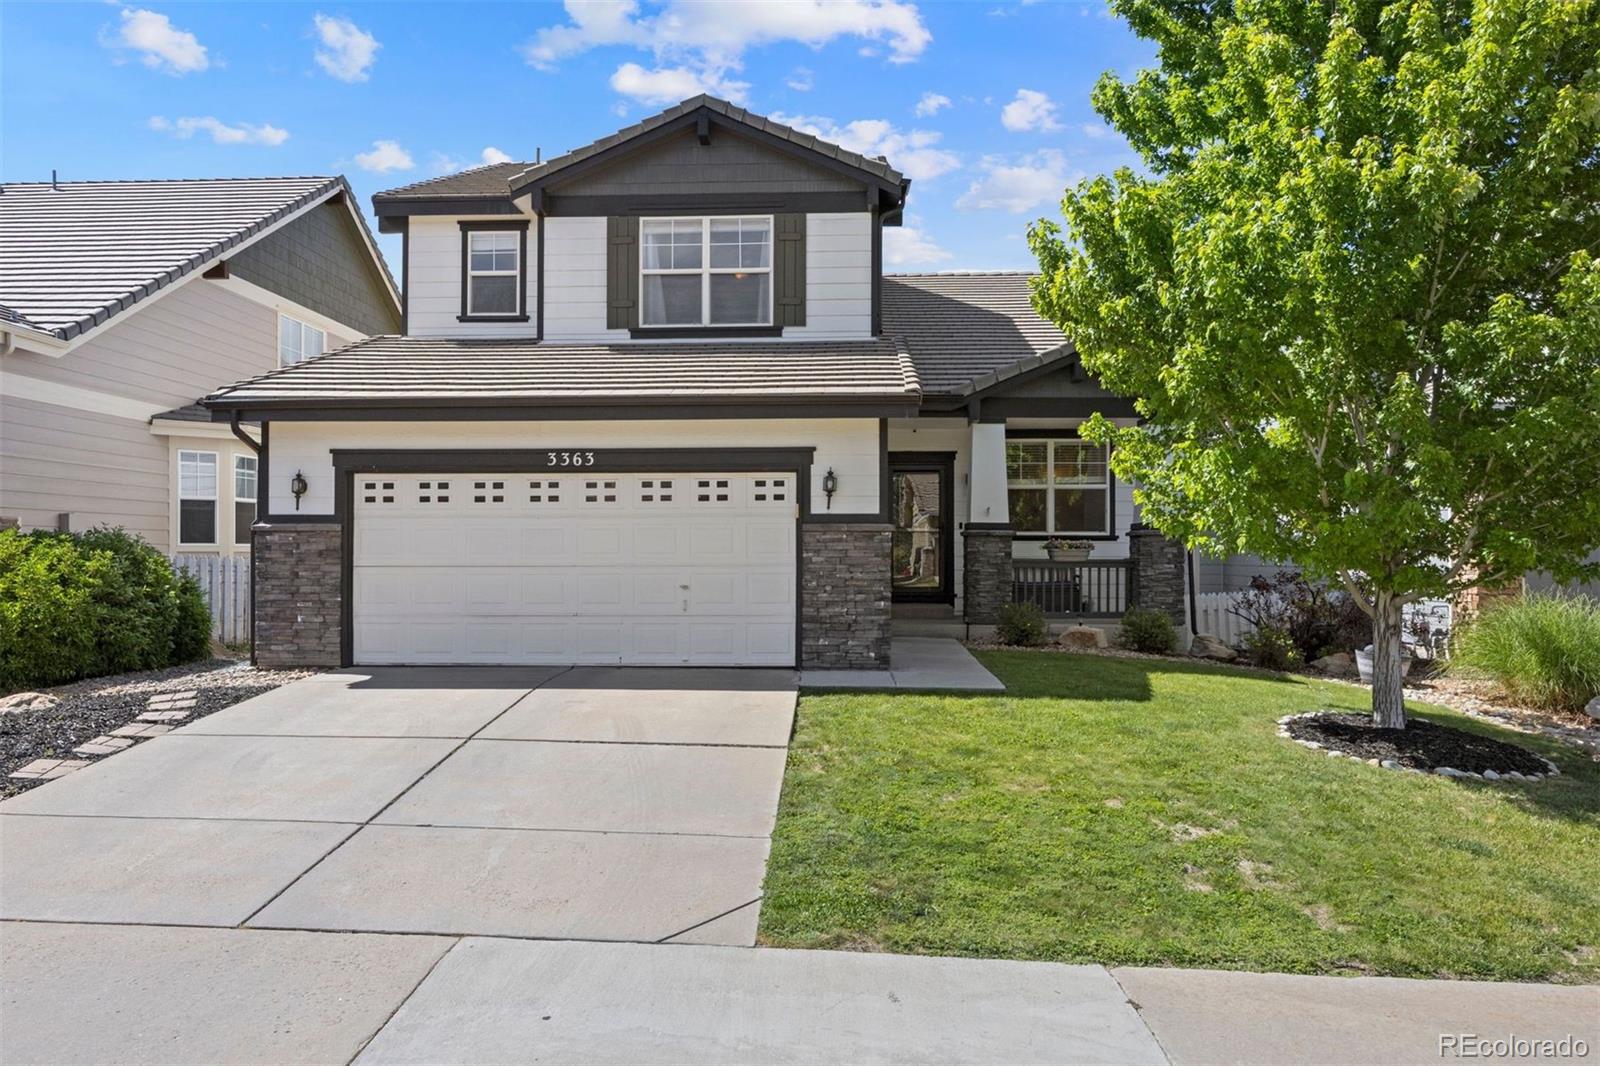
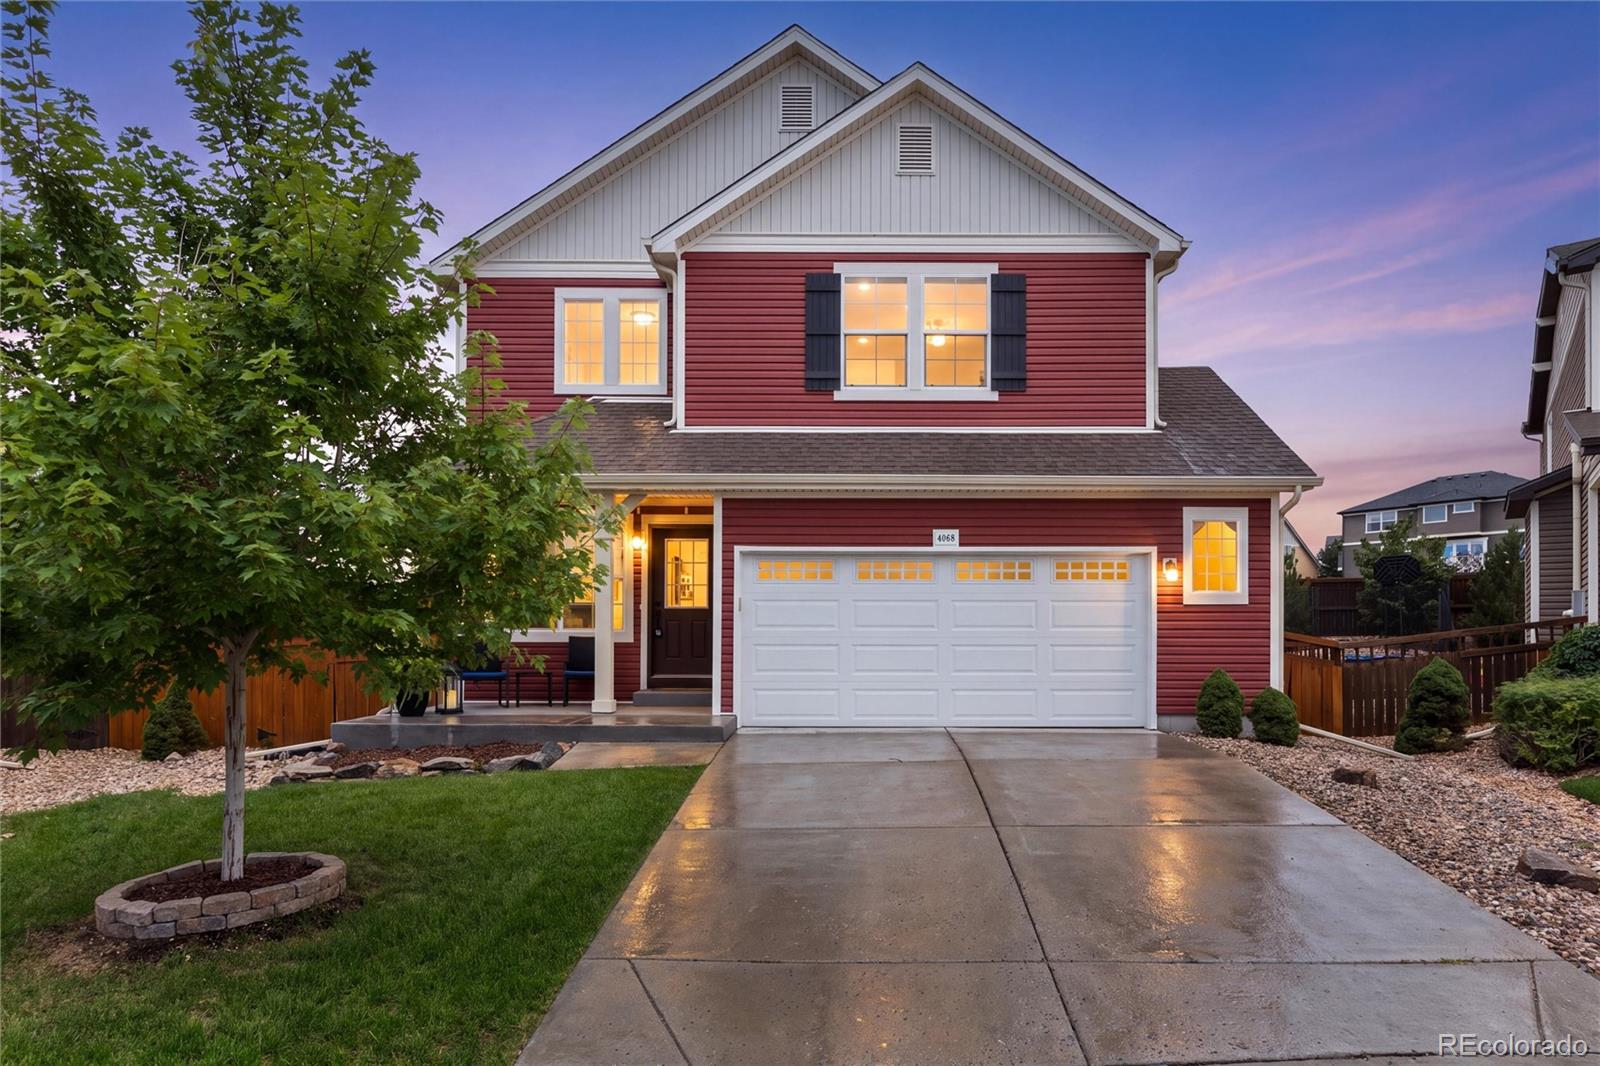
Situated in the heart of The Meadows this spacious two-story features five bedrooms, four baths, thoughtful updates and a walk out basement! Outdoor living is a focal point of this property with Castle Rock views from the updated deck, a covered front porch, stamped concrete patio + fully fenced very private backyard w/ mature landscaping. The main floor impresses, anchored by a dining room with a new quartz-topped buffet and a renovated kitchen featuring a large quartz eat-in island, stainless steel appliances, backsplash, pantry, and hardwood floors. The spacious living room is finished with..
more...
Broker Remarks:
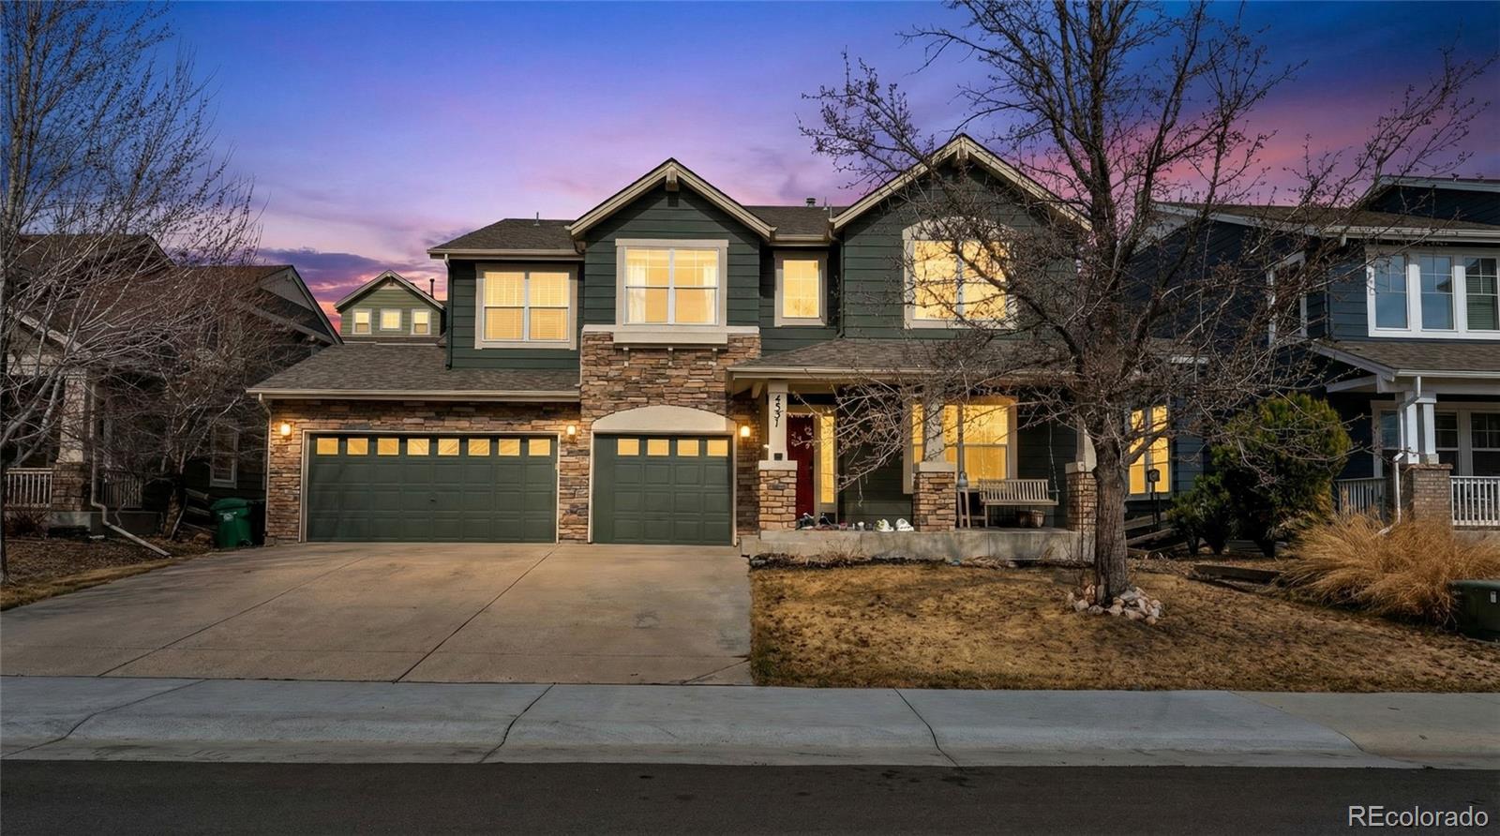
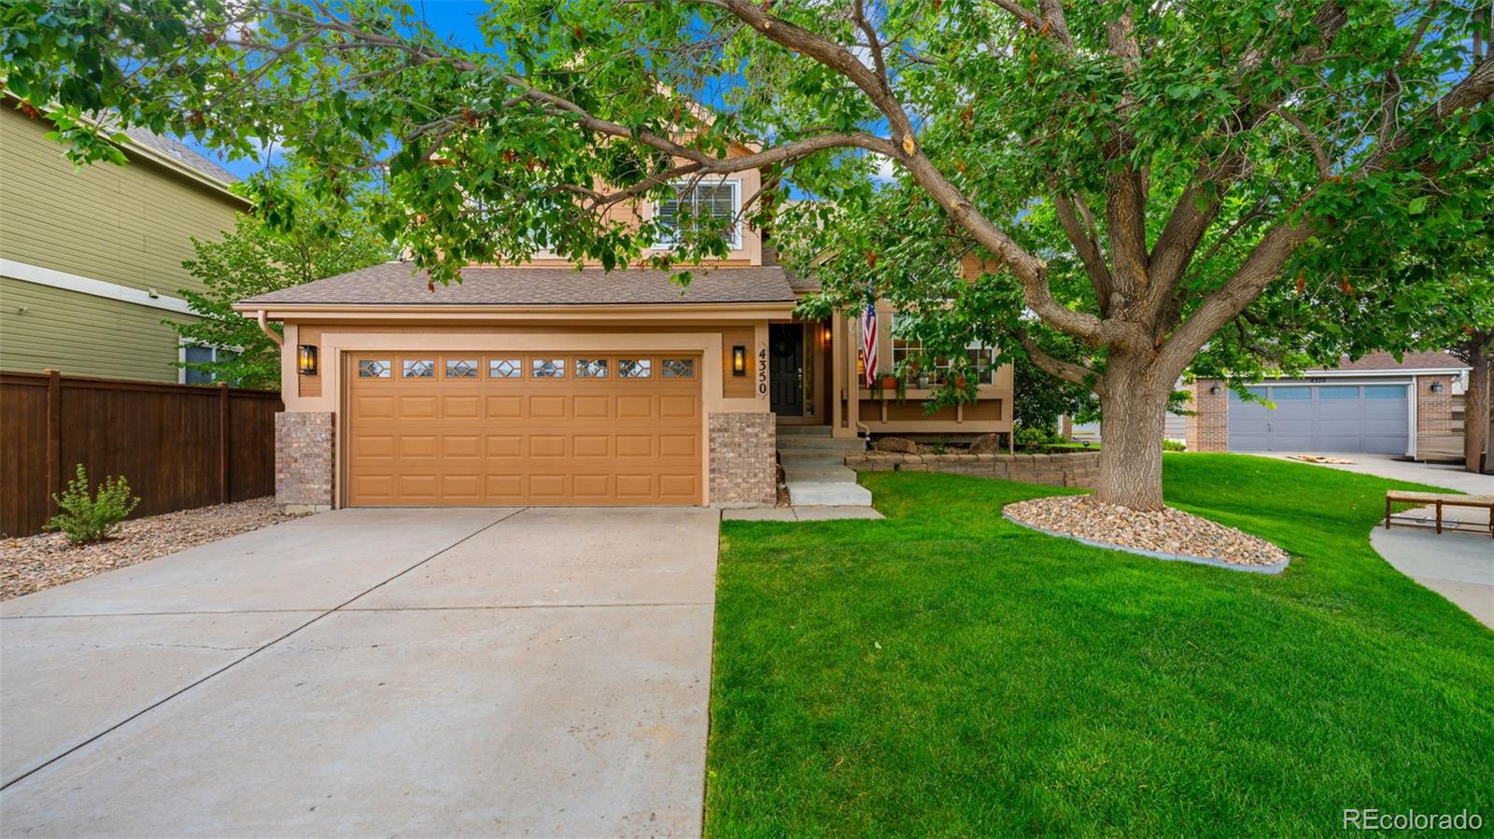
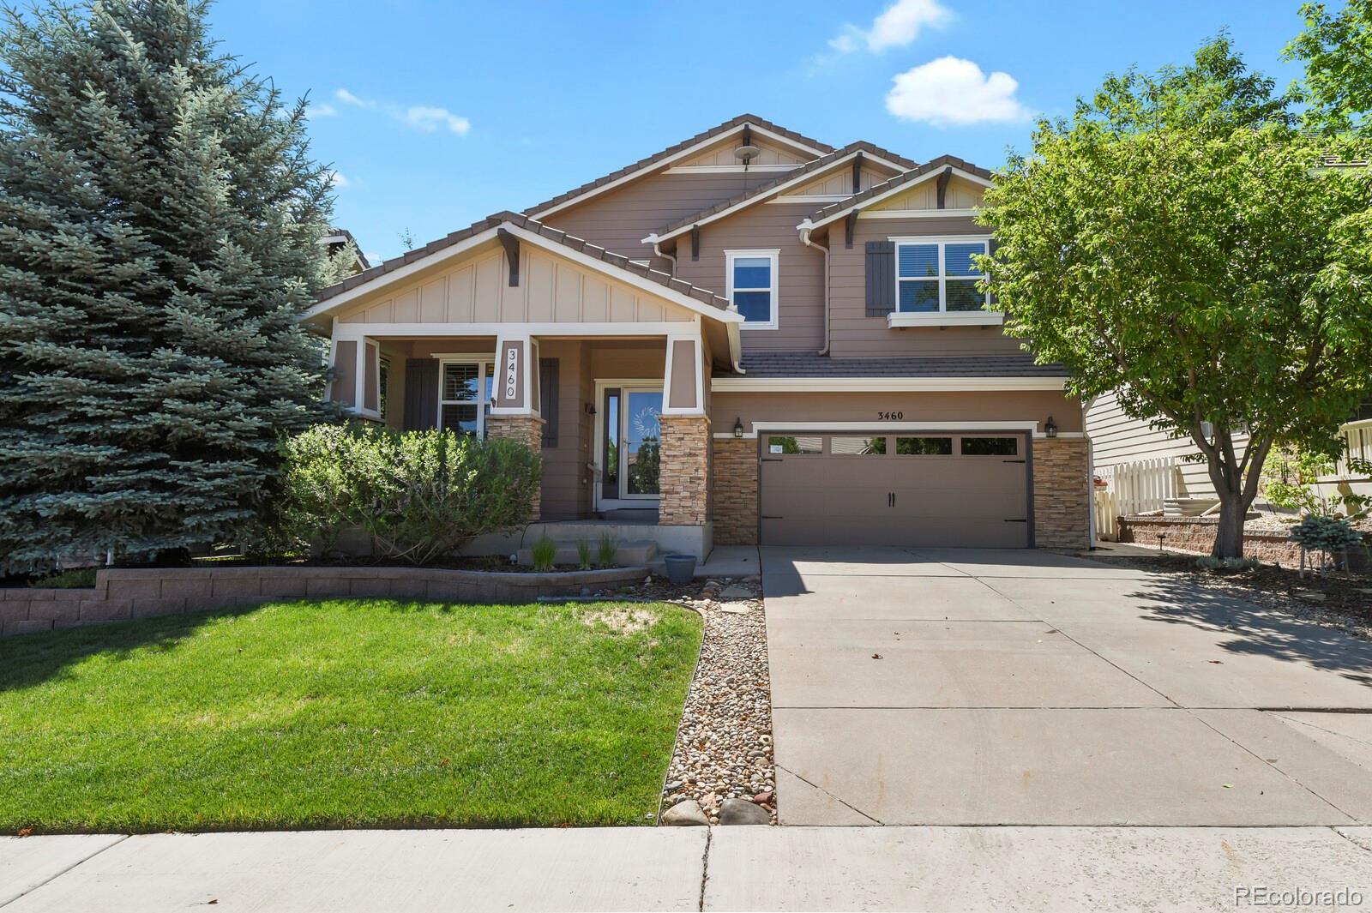
SPACE, LOCATION & A 3-CAR GARAGE! Tucked away on a cul-de-sac in the highly desirable Meadows community, this spacious home offers room to spread out with a 3-car garage, basement, generous living spaces and tons of potential. A fantastic opportunity to make this home your own in one of Castle Rock’s most sought-after communities. If you have been wanting to move to The Meadows here is your chance. Offering 4 bedrooms, an office, 2 full bathrooms, one half bathroom, this home provides a functional layout with plenty of room to live, work, and entertain. Upon entering, you are welcomed by an op..
more...
Broker Remarks:
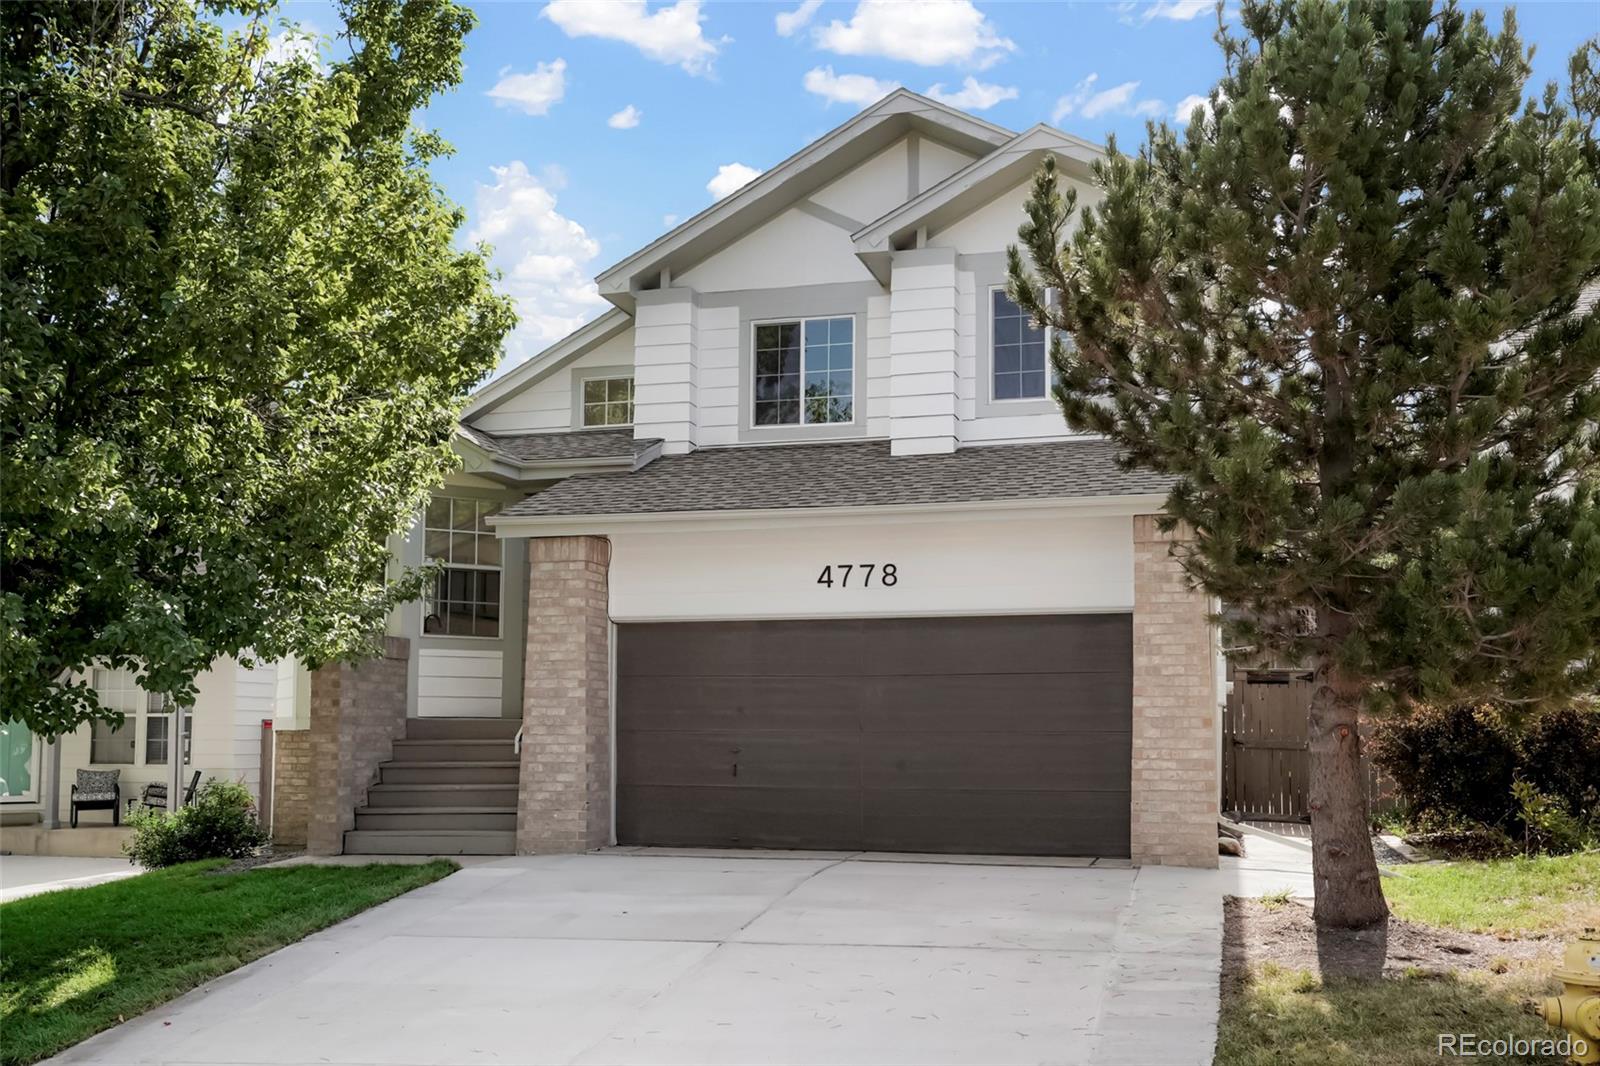
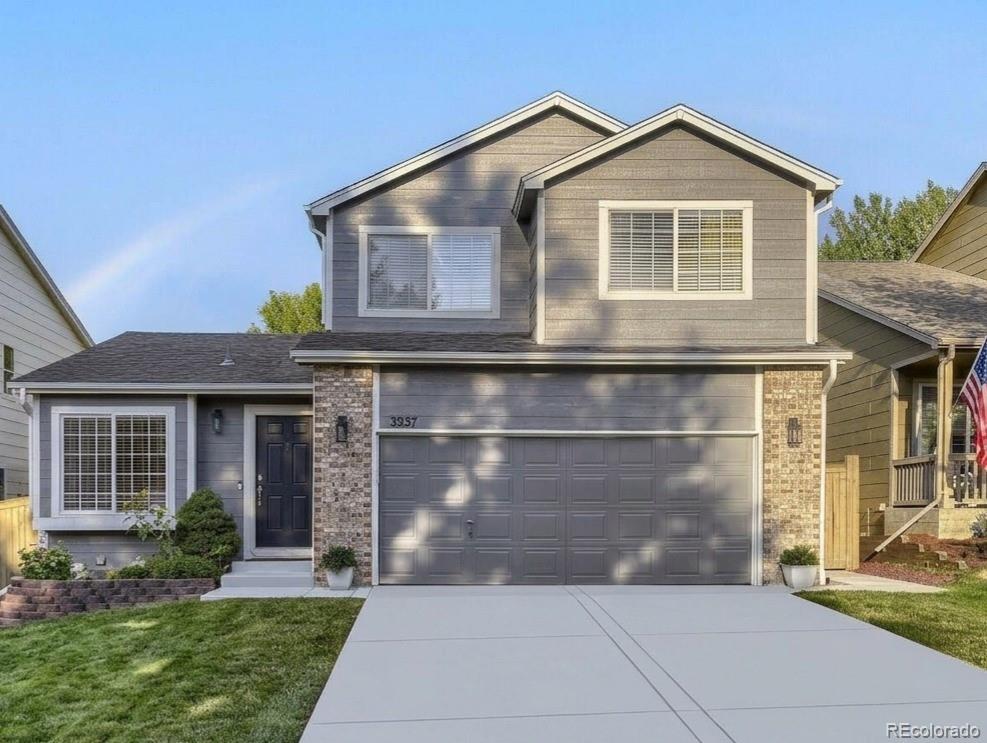
This beautifully reimagined tri-level home in The Meadows is fully renovated and turnkey. The main level opens to a bright living room, dining area, and an eat in kitchen with new quartz countertops, a new stainless steel range and dishwasher, and abundant cabinet space. A few steps down, the family room centers on a double-sided fireplace and pairs with a remodeled half bath, making the lower level an inviting spot to gather. Upstairs, the primary suite features a walk-in closet and a remodeled en suite bath, joined by two additional bedrooms and a second remodeled full bath, each with new ti..
more...
Broker Remarks:
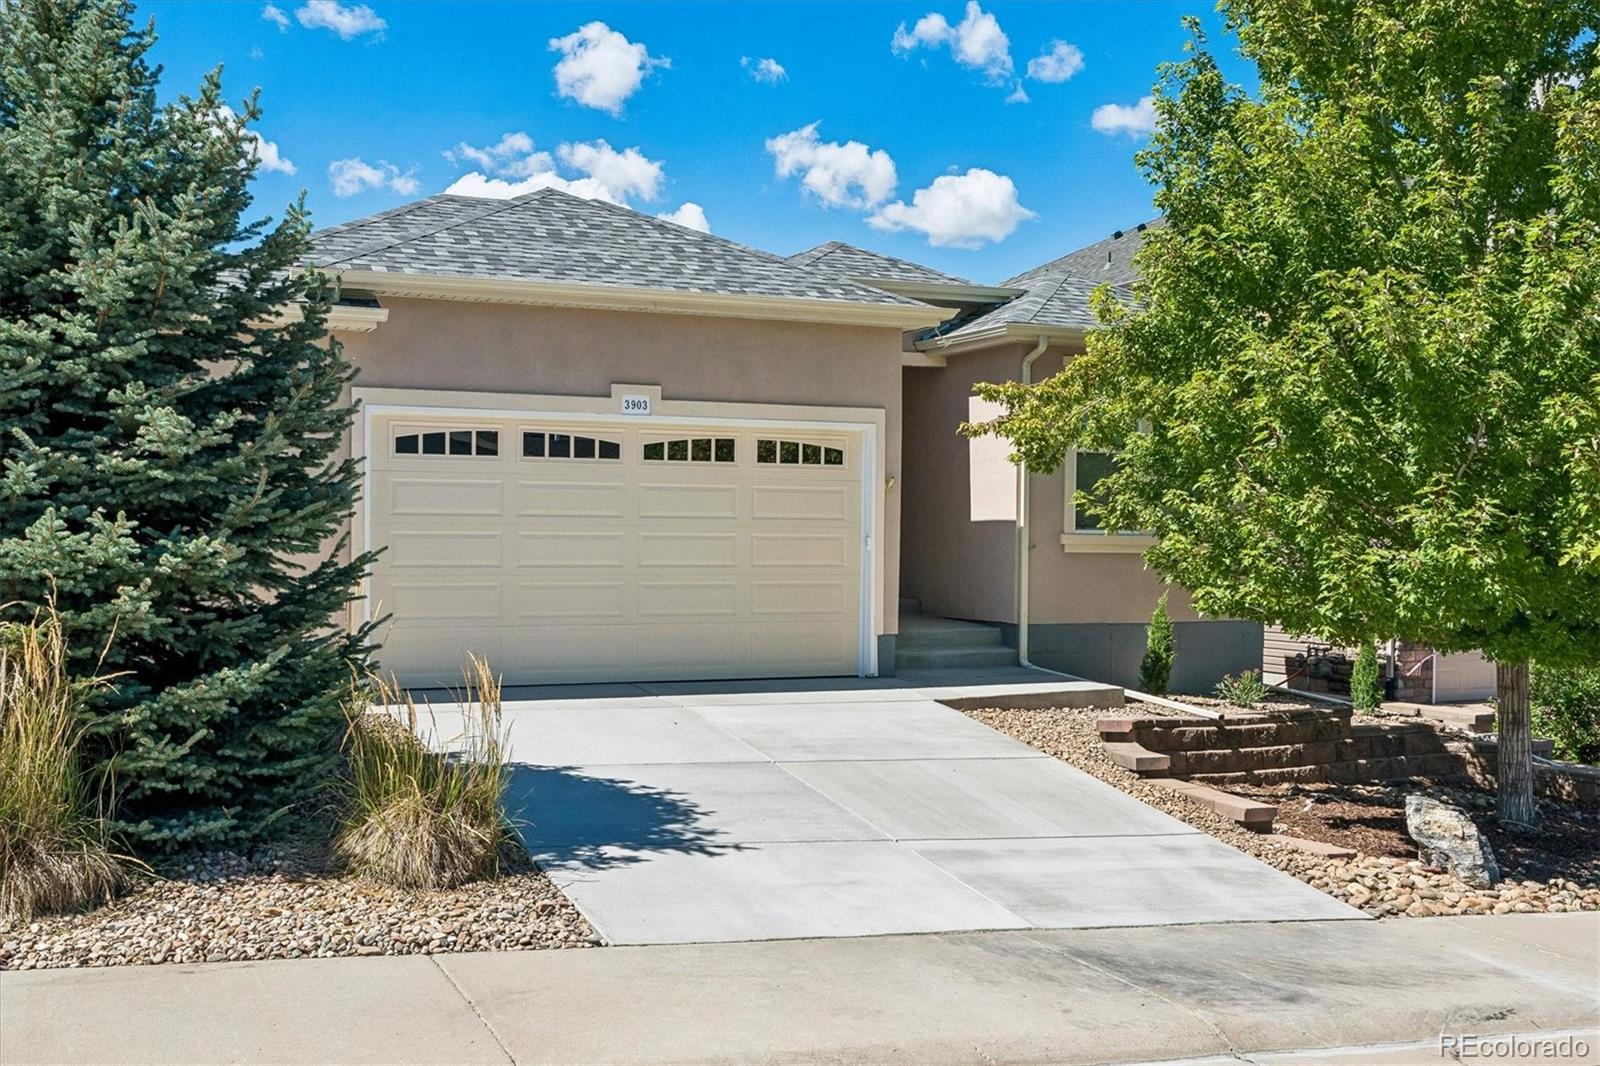
Welcome home to this beautifully maintained 3-bedroom, 3-bath residence in the highly sought-after Meadows community of Castle Rock! Built in 2020 by KB Home, this thoughtfully designed two-story home offers 1,817 square feet of bright, open living space with modern finishes and a functional floor plan.
The main level features a spacious family room, a dedicated dining area, a versatile office space, and a well-appointed kitchen perfect for everyday living and entertaining. Upstairs, you'll find a generous primary suite with incredible views of the Castle Rock ridgeline, a private en-suite ..
more...
Status: closed
Listing Office: your castle real estate inc
Broker Remarks:
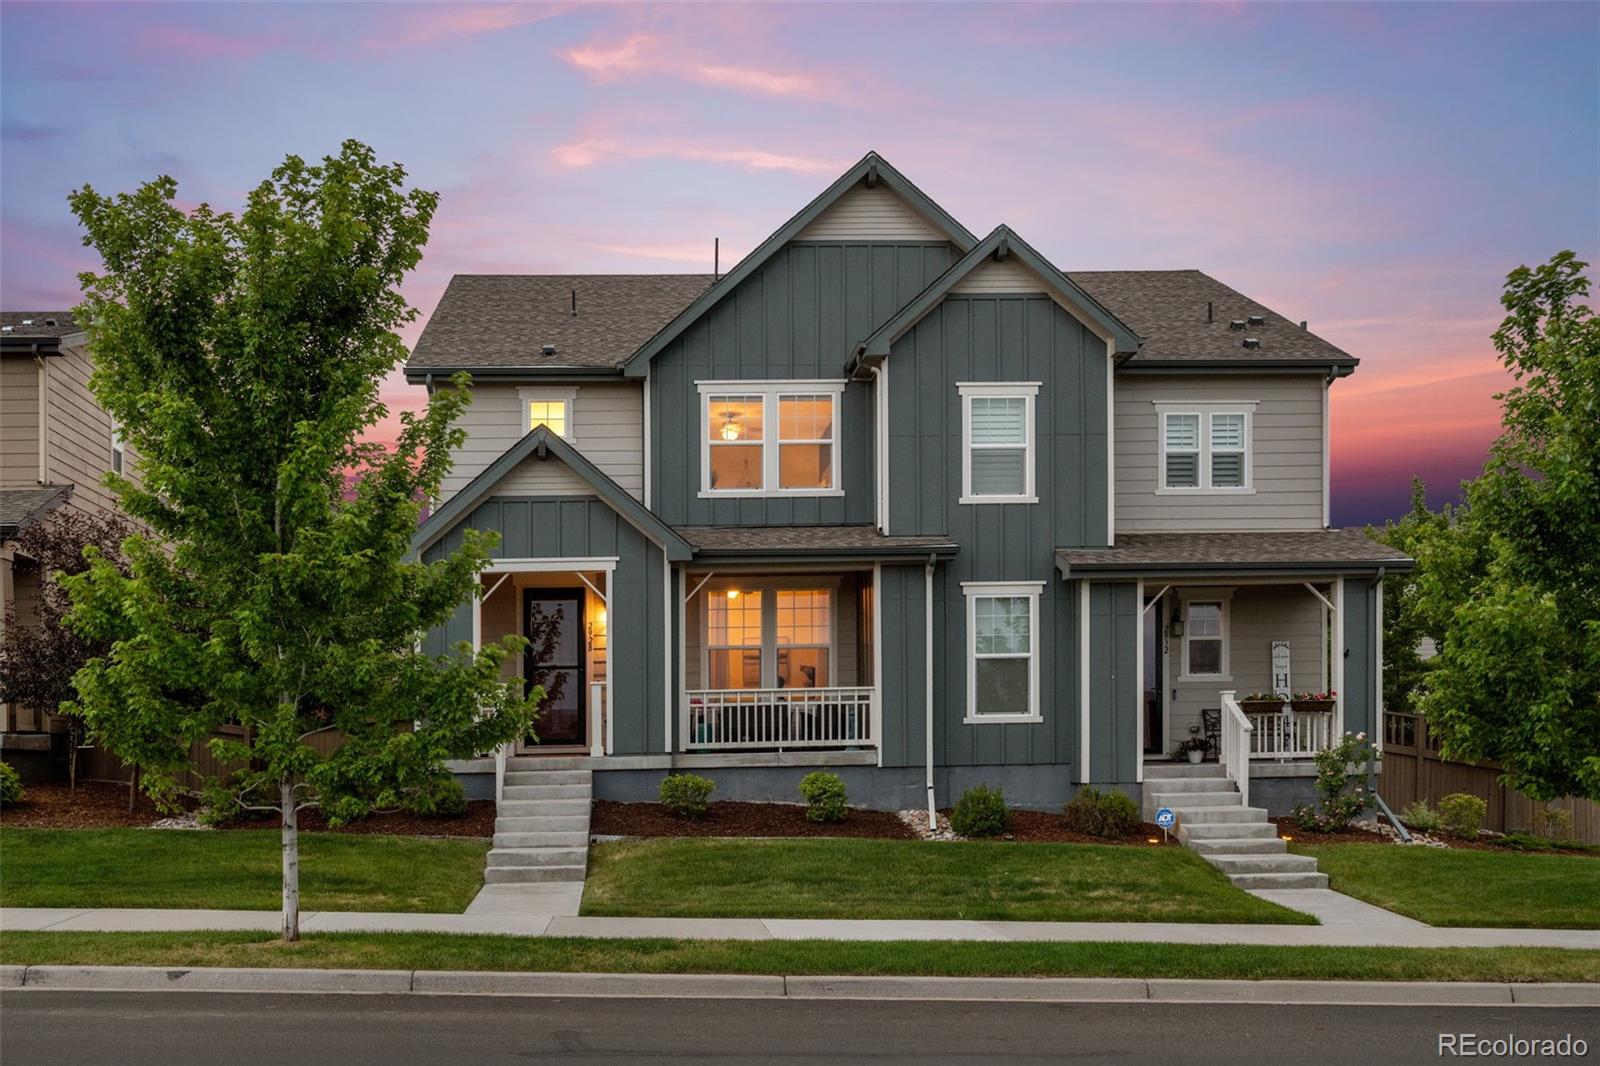
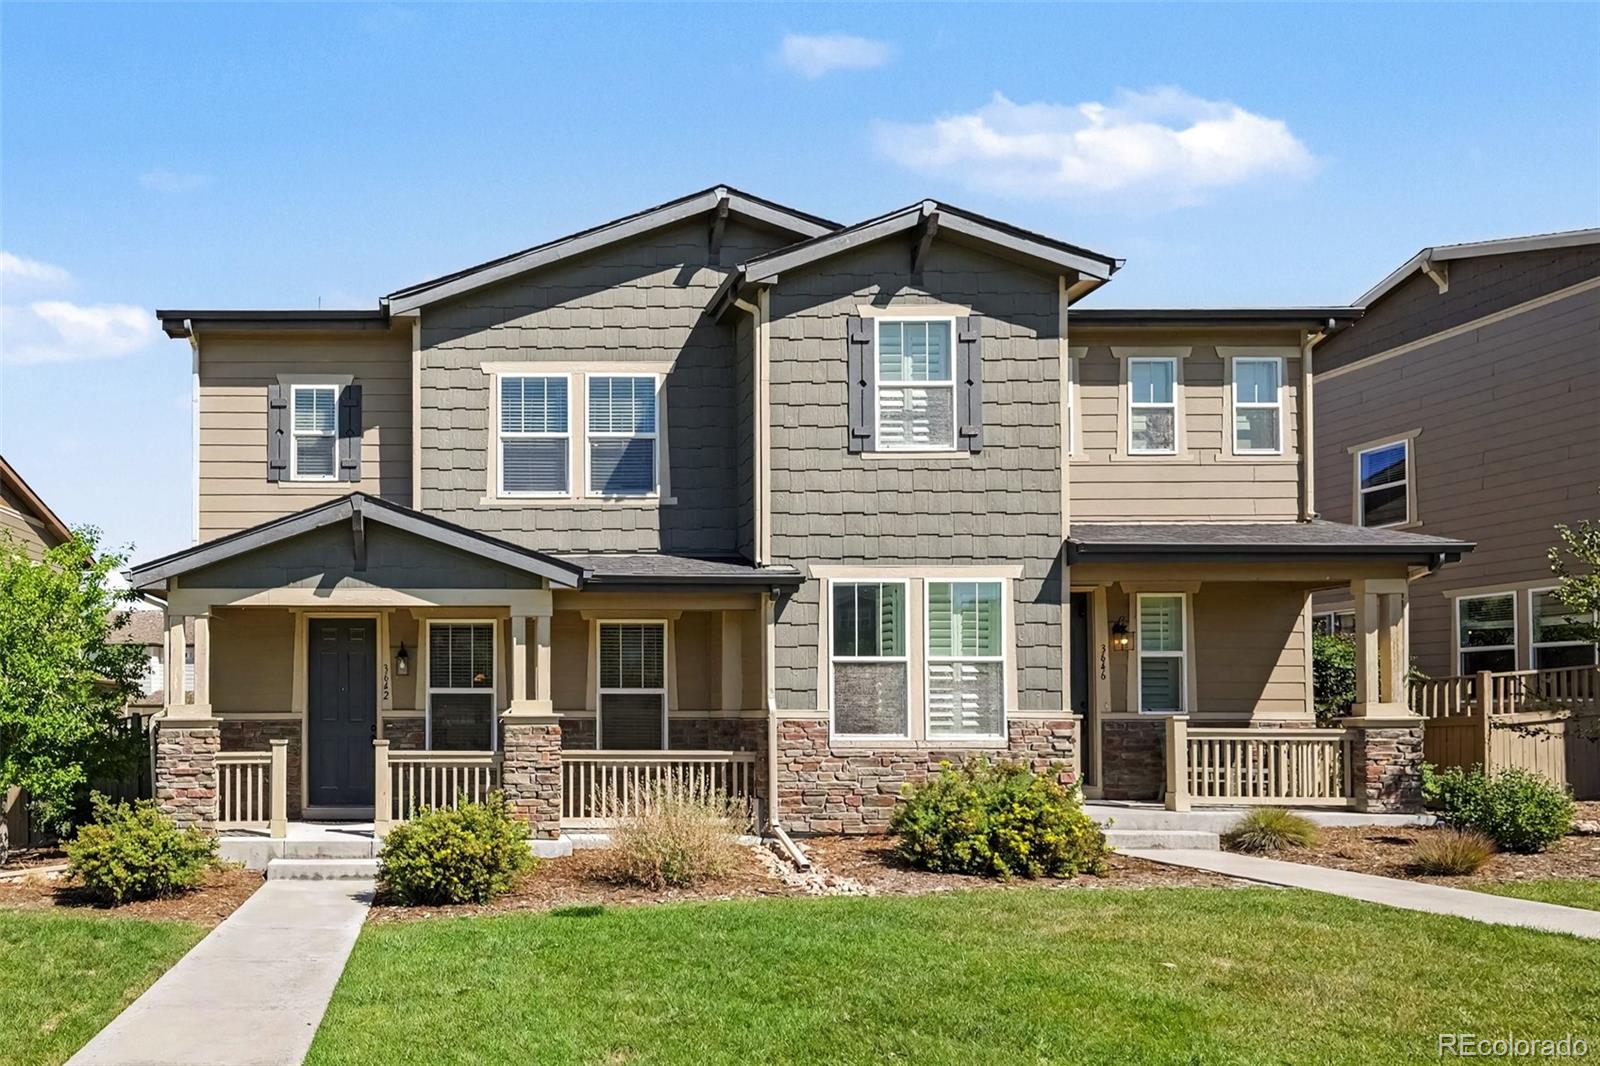
Stunning paired home in The Meadows with an ideal location directly across from a park, offering added privacy and beautiful views from the front porch! This spacious home features 3 bedrooms, 3 bathrooms, and a full, unfinished basement ready for future expansion. The main floor offers an open floorplan with a great room, convenient half bathroom, spacious office with French doors, and large windows that fill the home with natural light.
The gorgeous updated kitchen and eating area feature upgraded white cabinetry, a large island, Corian countertops, custom tile backsplash, stainless steel a..
more...
Status: closed
Listing Office: engel and volkers: castle rock & castle pines
Broker Remarks:
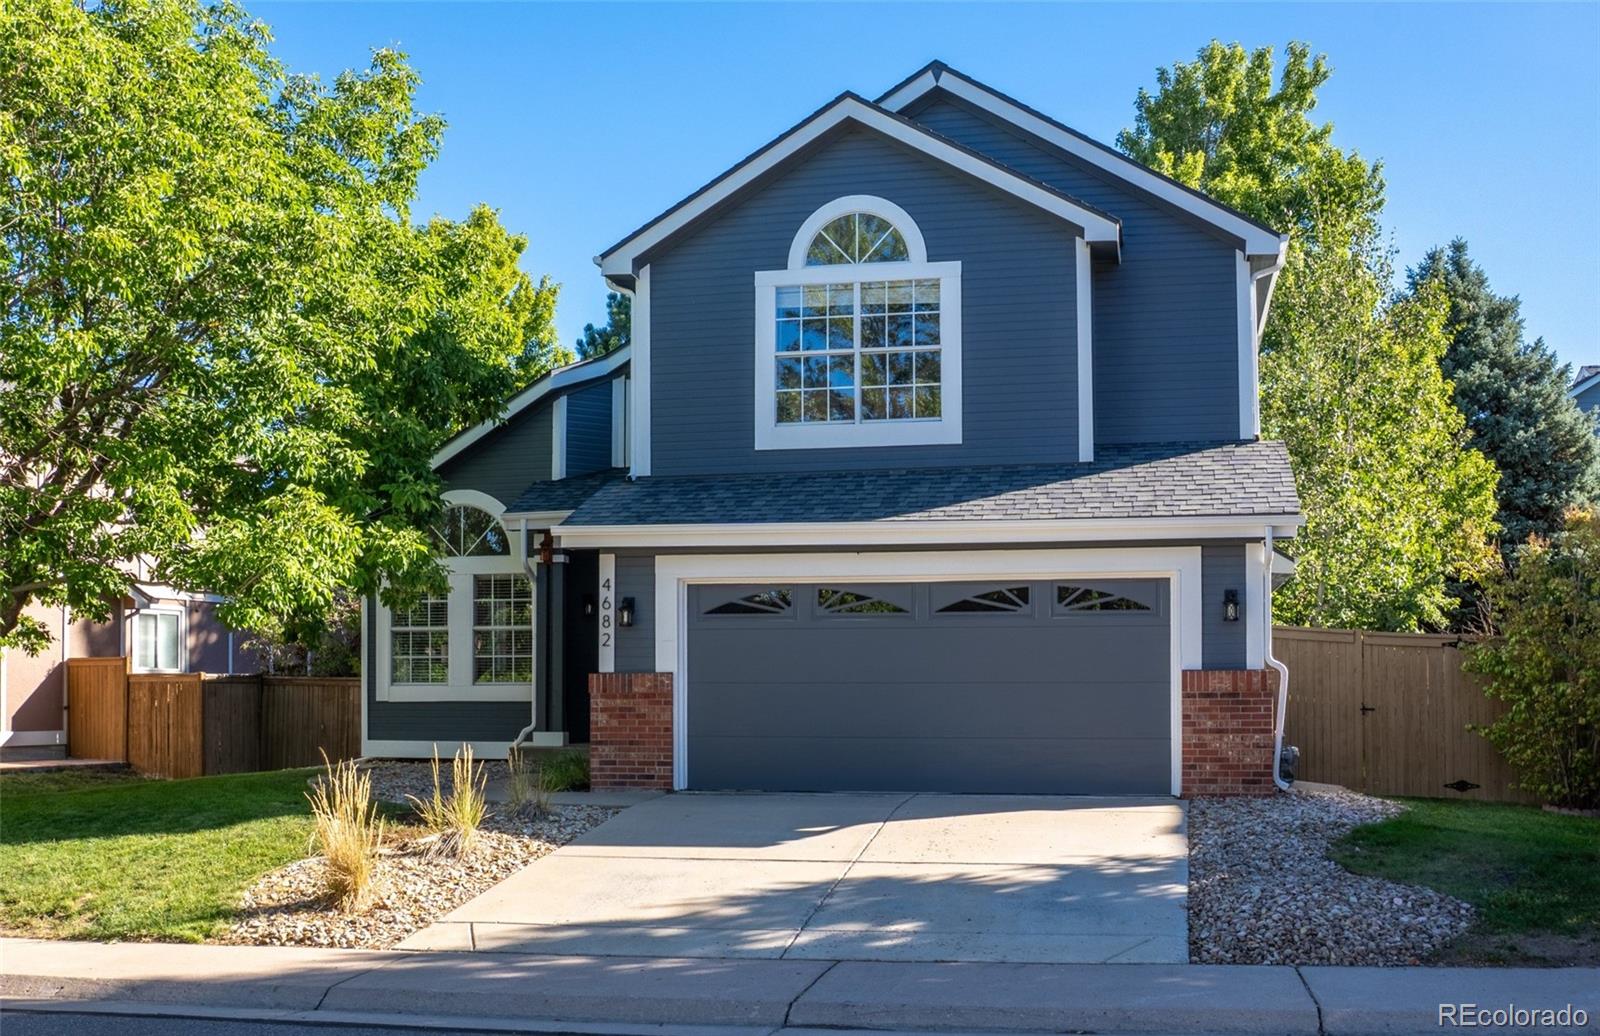
Light, lifestyle and thoughtful updates come together in this beautifully maintained, four bedroom home in The Meadows of Castle Rock. From the moment you step inside, abundant natural light, tall ceilings and an inviting open feel create a warm and welcoming atmosphere. The kitchen features stainless steel appliances and connects effortlessly to the living and dining spaces, making everyday living and entertaining easy.
The showstopper is the completely reimagined primary bathroom—not simply updated, but thoughtfully reconfigured for modern living. A custom pocket door creates privacy, an ..
more...
Broker Remarks:
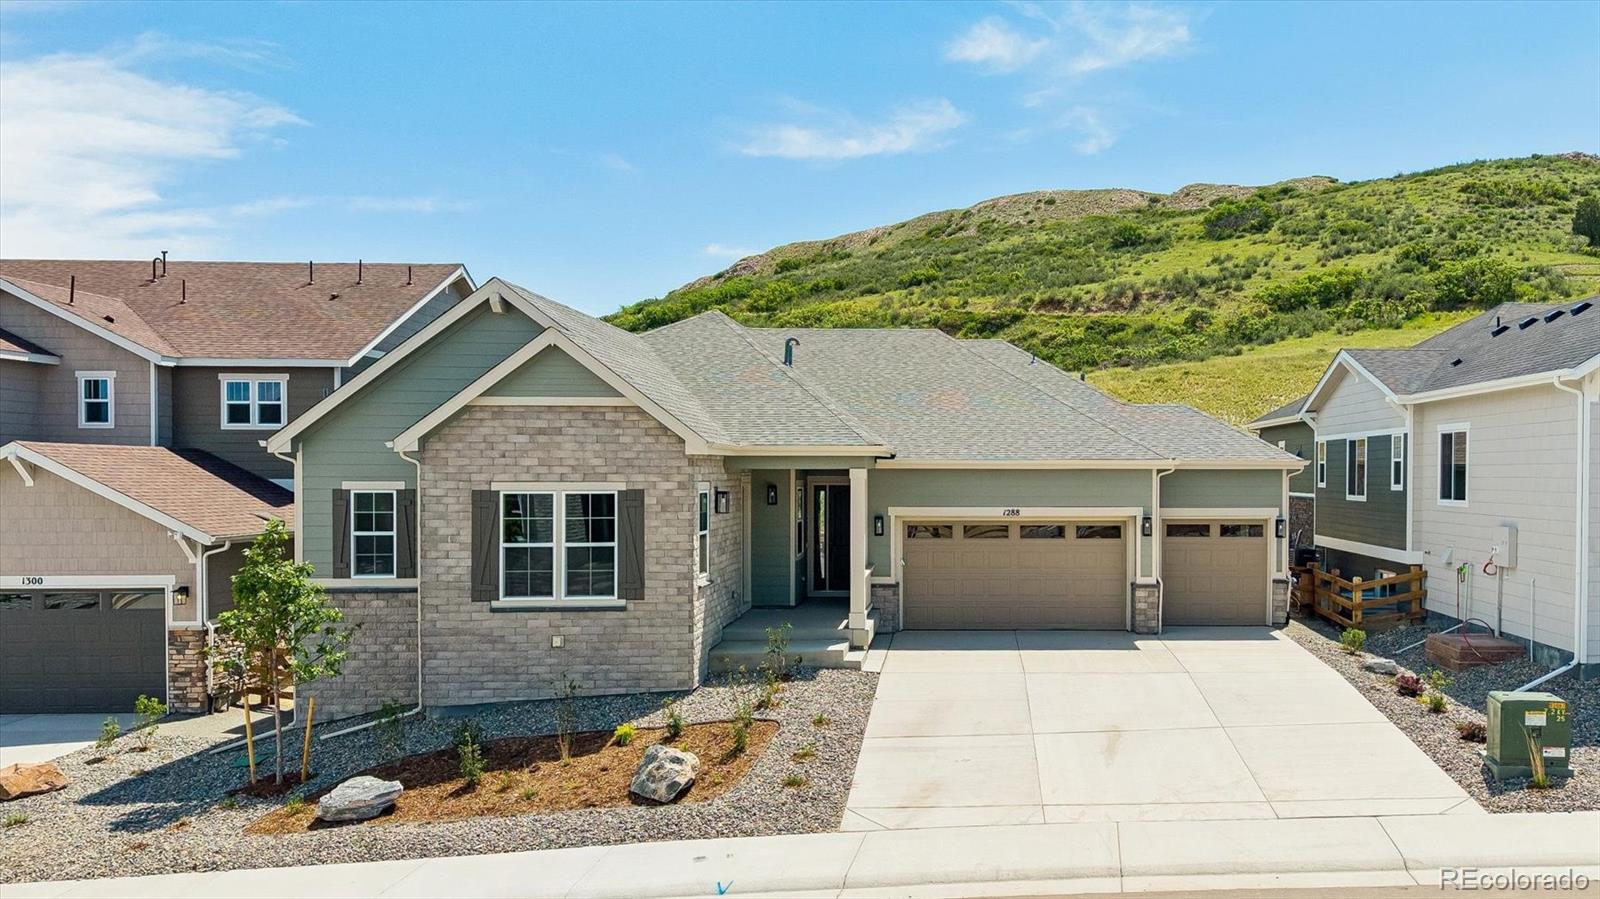
**SPECIAL FINANCING AVAILABLE**MULTIGENERATIONAL LIVING** Introducing the Monroe II by Richmond American Homes - a luxurious ranch-style design offering rare multi-generational living with its own private exterior entrance. Set on a premier homesite with no neighbors behind and serene natural open space views, this home combines comfort, versatility, and high-end style. At the heart of the home is the professional-grade kitchen, featuring an expansive island, premium Monogram appliances including 72" column set refrigerator/freezer, 48" gas 6-burner ranch with griddle, triple ovens, stacked ca..
more...
Status: closed
Listing Office: new padd group colorado realty
Broker Remarks:
Beautifully Updated and Move-in Ready, this 4-bedroom, 4-bath home in The Meadows offers an incredible combination of flexibility, character and Substantial recent UPGRADES. A unique private carriage-style suite above the garage features its own bathroom, closet space and private exterior entrance—an ideal configuration for multigenerational living, guests, a home office or additional private living space.
Inside you'll find, upgraded LVP flooring, newer carpet, fresh interior paint (2026), custom shutter-style window coverings and a gas fireplace offer a cozy place to call home. The kitche..
more...
Status: closed
Listing Office: leap of faith real estate company llc
Broker Remarks:
Pride of ownership! This is a Ranch style home that is nicely finished upstairs and downstairs. PRICED TO SELL! 3150 total square feet and is absolutely move-in ready. Home has lots of extra storage.
This home has been meticulously cared for and includes recent updates, such as a new roof, concrete work and a new insulated garage door with windows and a new Chamberlin garage door opener that includes a built in camera and WiFi (myQ app).
This home offers 3 bedrooms upstairs; one is oversized and a private master suite with a full bath. An additional main floor full bath is perfect for g..
more...
Status: closed
Listing Office: real broker, llc dba real
Broker Remarks:
New furnace, five-year roof certification, low HOA, and a quiet cul-de-sac location in The Meadows! This four-bedroom Castle Rock home offers approximately 2,555 square feet of comfortable living space plus an unfinished basement with room to grow.
The inviting curb appeal and extended driveway welcome you home while providing additional parking for guests or multiple vehicles. Inside, natural light fills the spacious, functional floor plan. The open-concept living areas flow seamlessly into the kitchen and dining spaces, creating the perfect setting for everyday living and entertaining. Th..
more...
Status: closed
Listing Office: denver real estate moguls
Broker Remarks:
Stunning home nestled in the highly sought-after Meadows community. From the moment you arrive, this beautifully updated home captivates with its fresh exterior paint. Step inside and prepare to be impressed!
Main Level: Features a great open floor plan. LVP flooring that flows seamlessly throughout the main level, stairway, and upstairs hallway-offering both beauty and durability. The gorgeously updated kitchen is the heart of the home, featuring stylish finishes, SS appliances and custom lighting. The two-sided fireplace offers a cozy setting for both the living and family room.
Upp..
more...
Broker Remarks:
Beautifully positioned at the end of a cul-de-sac and backing directly to open space and trails, this well-maintained home in The Meadows offers the perfect blend of functionality, flexibility, and Colorado lifestyle living, now featuring a brand new roof for added peace of mind and long-term value. With 7 bedrooms, 5 bathrooms, and a layout designed for everyday living and entertaining, this home offers exceptional space.
Step inside to a dramatic two-story family room filled with natural light, a grand curved staircase, hardwood floors, and an open-concept layout. The eat-in kitchen feature..
more...
Broker Remarks:
Open House CANCELLED- under contract! truly move-in-ready home that feels just like new! Situated on a peaceful cul-de-sac, the inviting covered front porch provides the perfect spot to chat with neighbors or watch kids play. New LVP throughout main and upper bathrooms, Lush new carpet upstairs and basement, fresh paint throughout, & upgraded lighting. Step inside to discover a light, bright, & refreshing color scheme paired with thoughtfully designed flex spaces across every level. The main floor features an open-concept layout centered around a gourmet kitchen with a large island, abundant ..
more...
Broker Remarks:
Priced $25K-$60K below the recent comps! Stunning 5 bedroom/4 bathroom house near the Suncatcher Neighborhood "pocket" park. Welcoming covered front porch. Step inside the foyer, and see the expansive newly refinished hardwood floors on the main floor. The hardwood floors extend into the formal dining room, walkway, powder bath, and kitchen. There is a home office with French double doors and built-in cabinets and bookshelves. Formal dining room with a bay window. The two-story ceiling in the family room, wood pellet fireplace and built ins make this space perfect for cozy nights at home. The ..
more...
The content relating to real estate for sale in this web site comes
in part from the Internet Data eXchange ("IDX") program of
METROLIST, INC., DBA RECOLORADO® Real estate listings held by brokers other
than The Brian Petrelli Team are marked with the IDX Logo.
This information is being provided for the consumers' personal, non-commercial use and may not be used for any other purpose. All information subject to change and should be independently verified.




 Sold Home Stats

 6.7%
6.7% 5.5%
5.5% 17.6%
17.6%