Sources: FBI, Uniform Crime Reports, prepared by the National Archive of Criminal Justice Data
The Brian Petrelli Team is your Crystal Valley , Castle Rock home specialist.
Crystal Valley Community Information:
Primary HOA Fees*: $83.00 / Monthly
Secondary HOA Fees*: $455.00 / Included in Property Tax
*HOA fees shown are from the most recent listings. Please contact our team or check each property individually for accurate HOA fees. Data is deemed reliable but is not guaranteed.
HOA Ammenities:
-Clubhouse -Fitness Center -Park -Playground -Pool
-Maintenance Grounds -Recycling -Trash
Crystal Valley , Castle Rock has had 388 homes sell in the past two years for an average sales price of $751,714.
Our team of local Castle Rock experts have over 200 years of combined expertise in the Colorado Real Estate market. Give us a call today to put
our knowledge and experience to work for you as you buy or sell your next Crystal Valley home.
Don't see what you're looking for here? Contact our team for a free, custom search.
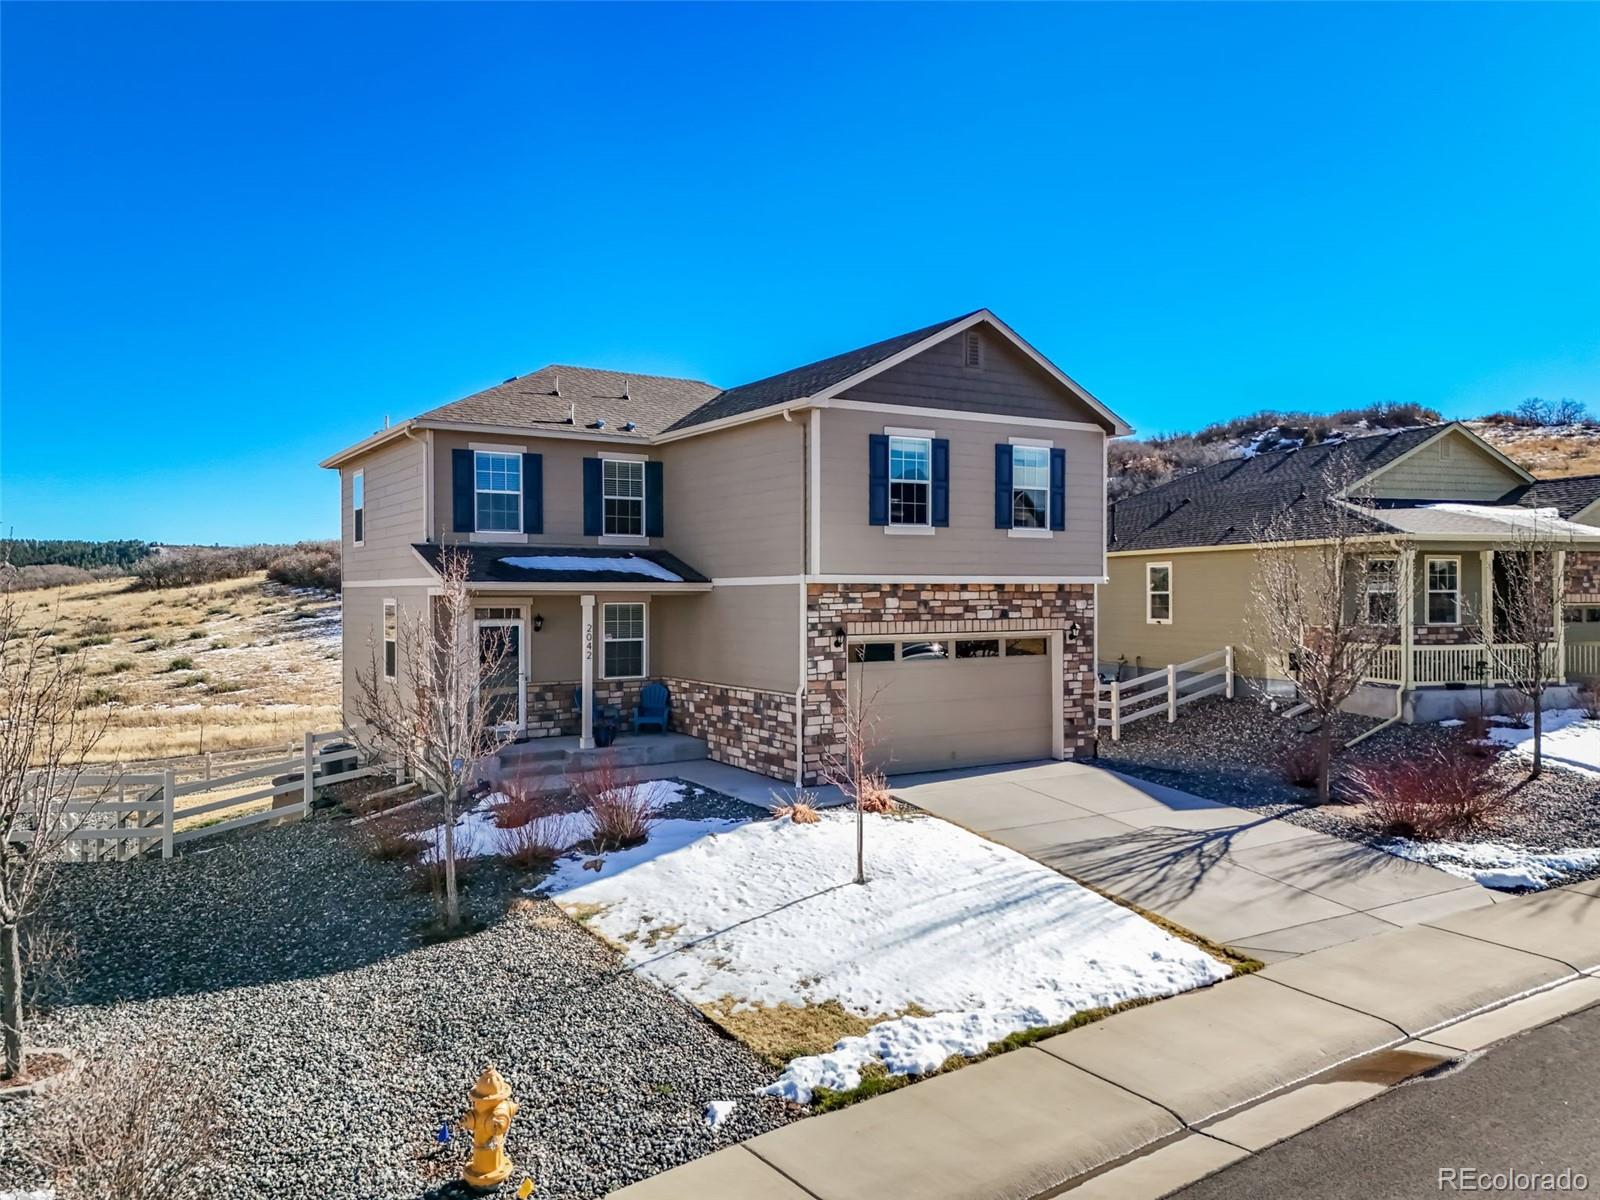
Broker Remarks:
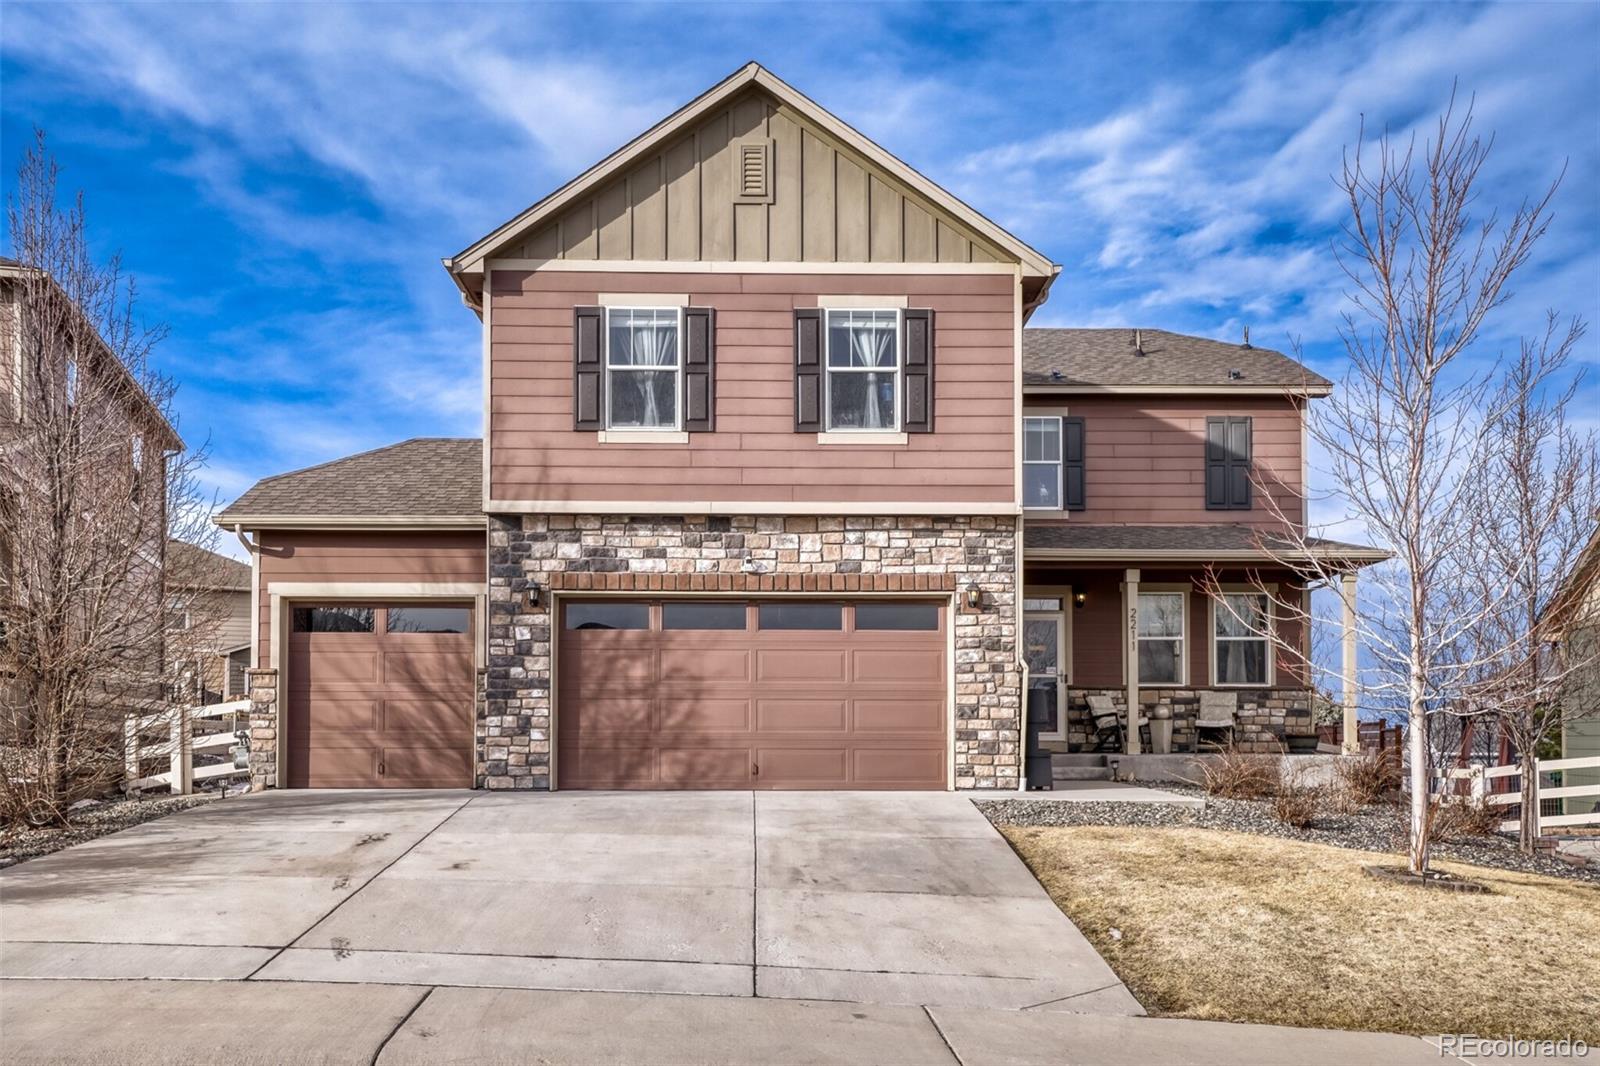
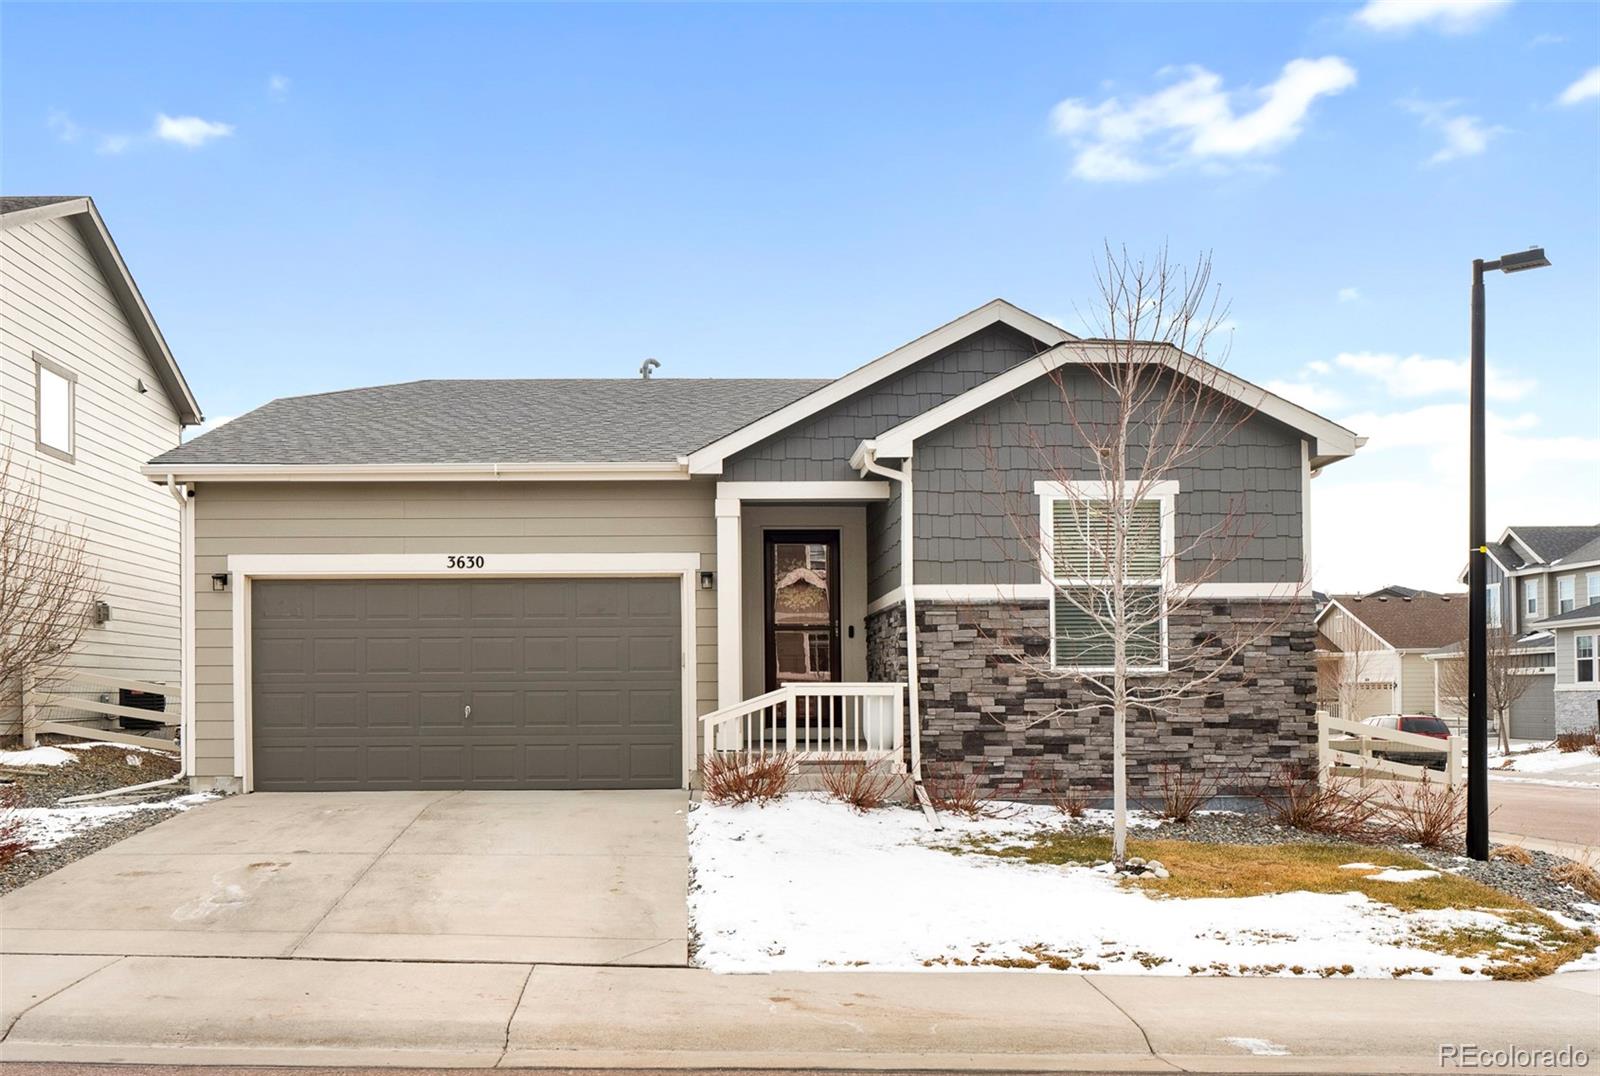
Situated in Crystal Valley Ranch and backing to a private conservation easement, this beautiful two-story home offers the kind of Colorado views that never get old—rolling meadows, distant hills, and the occasional wildlife sighting that makes you pause and take it all in. A covered front porch welcomes guests before they even step inside. The main level is bright, open, and thoughtfully designed for everyday living and easy entertaining. At the heart of the home, the kitchen features granite countertops, stainless steel appliances, abundant cabinetry, and a large island with seating. Check ou..
more...
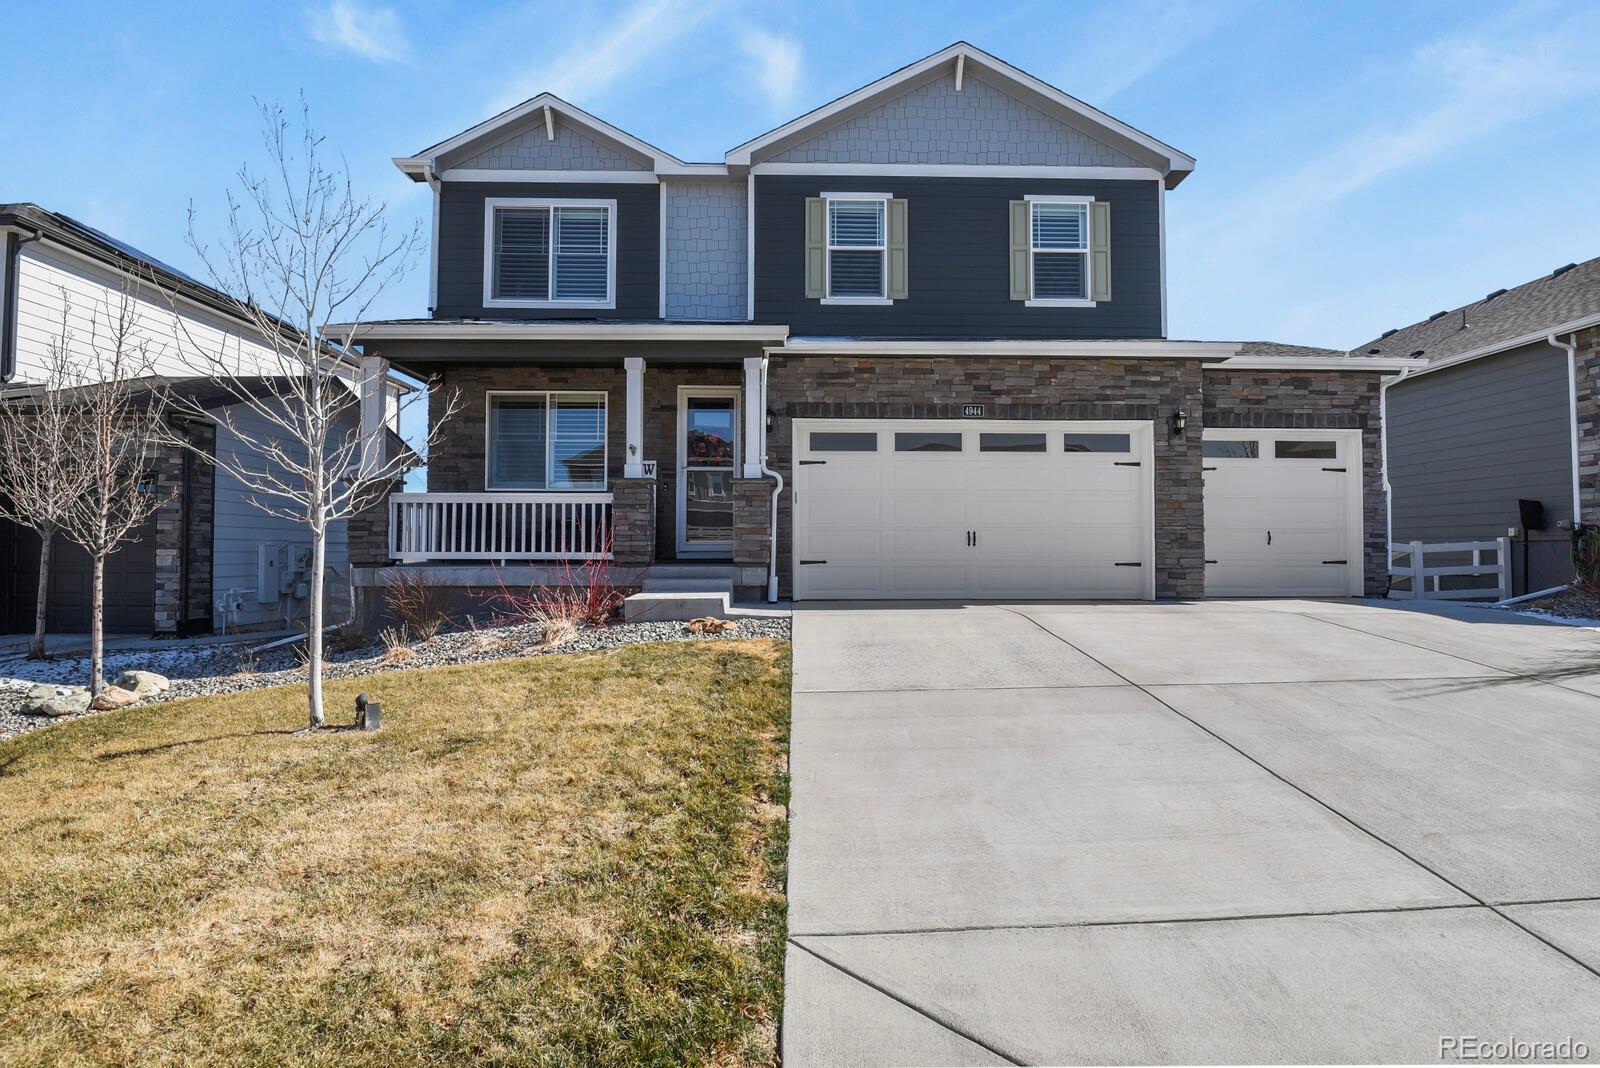
Broker Remarks:
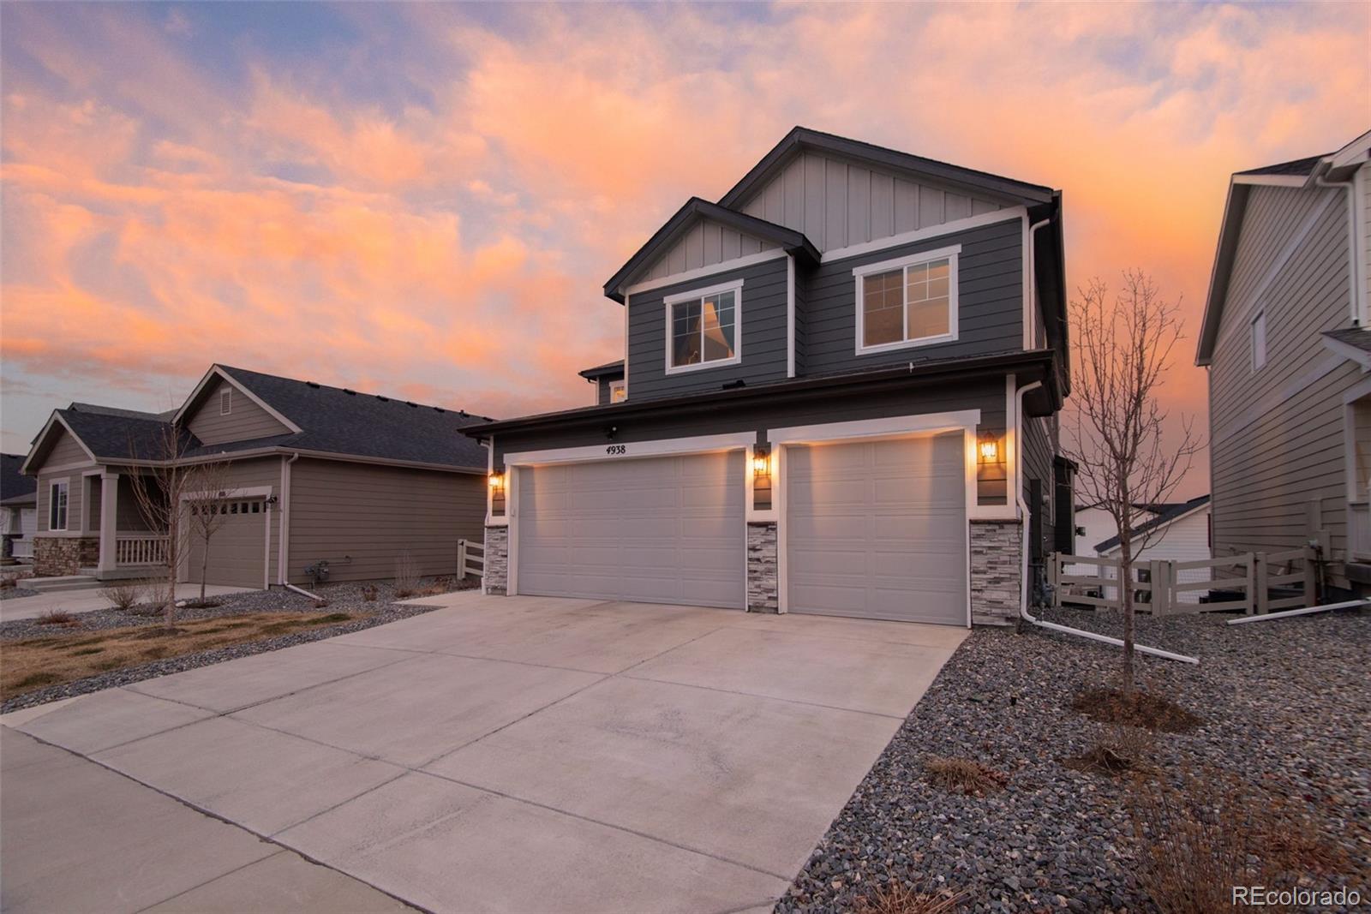
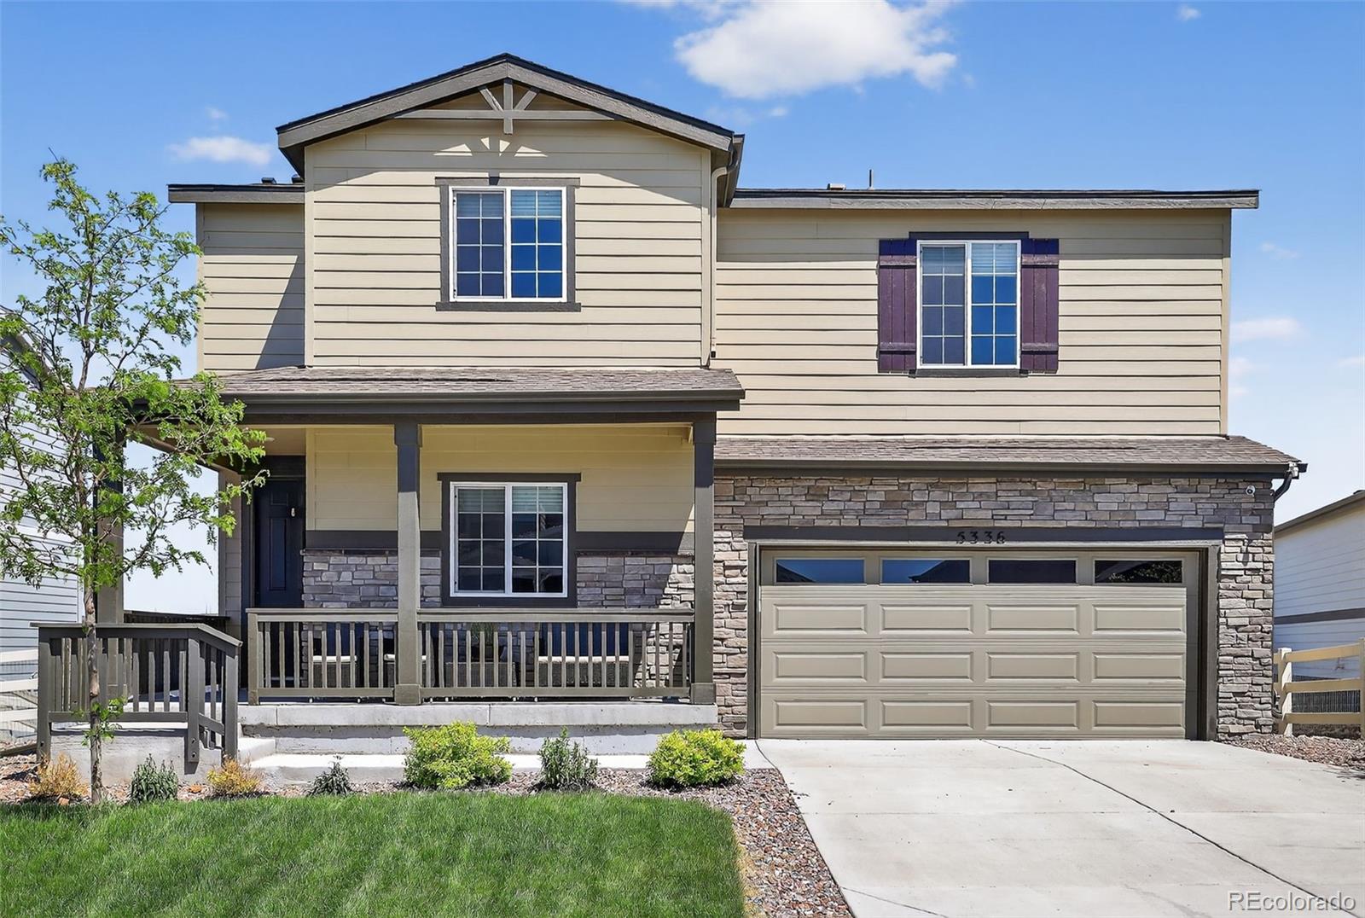
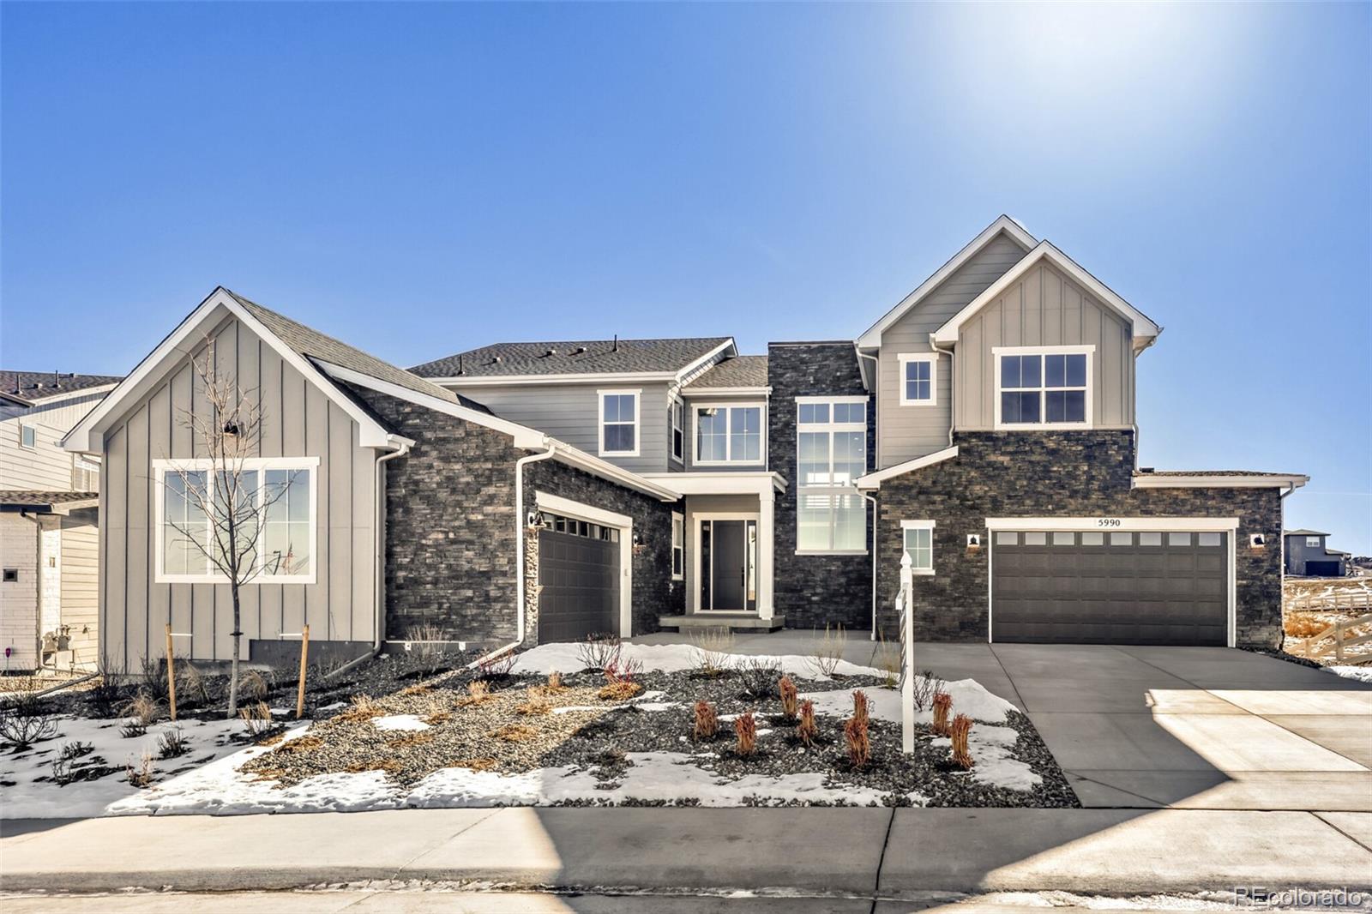
New Price!! Enjoy the benefits of an almost brand-new home—without the hassle or added expense of completing landscaping or installing window coverings. This beautifully maintained, west-facing two-story home is truly move-in ready. Enjoy the covered front porch of this west facing 2-story home. Snow melts quickly off the 3-car driveway. Inside the entry, a versatile formal living room offers the perfect opportunity for a home office—simply add double doors for privacy. Continue into the heart of the home, where the open-concept kitchen, dining area, and family room create an inviting space id..
more...
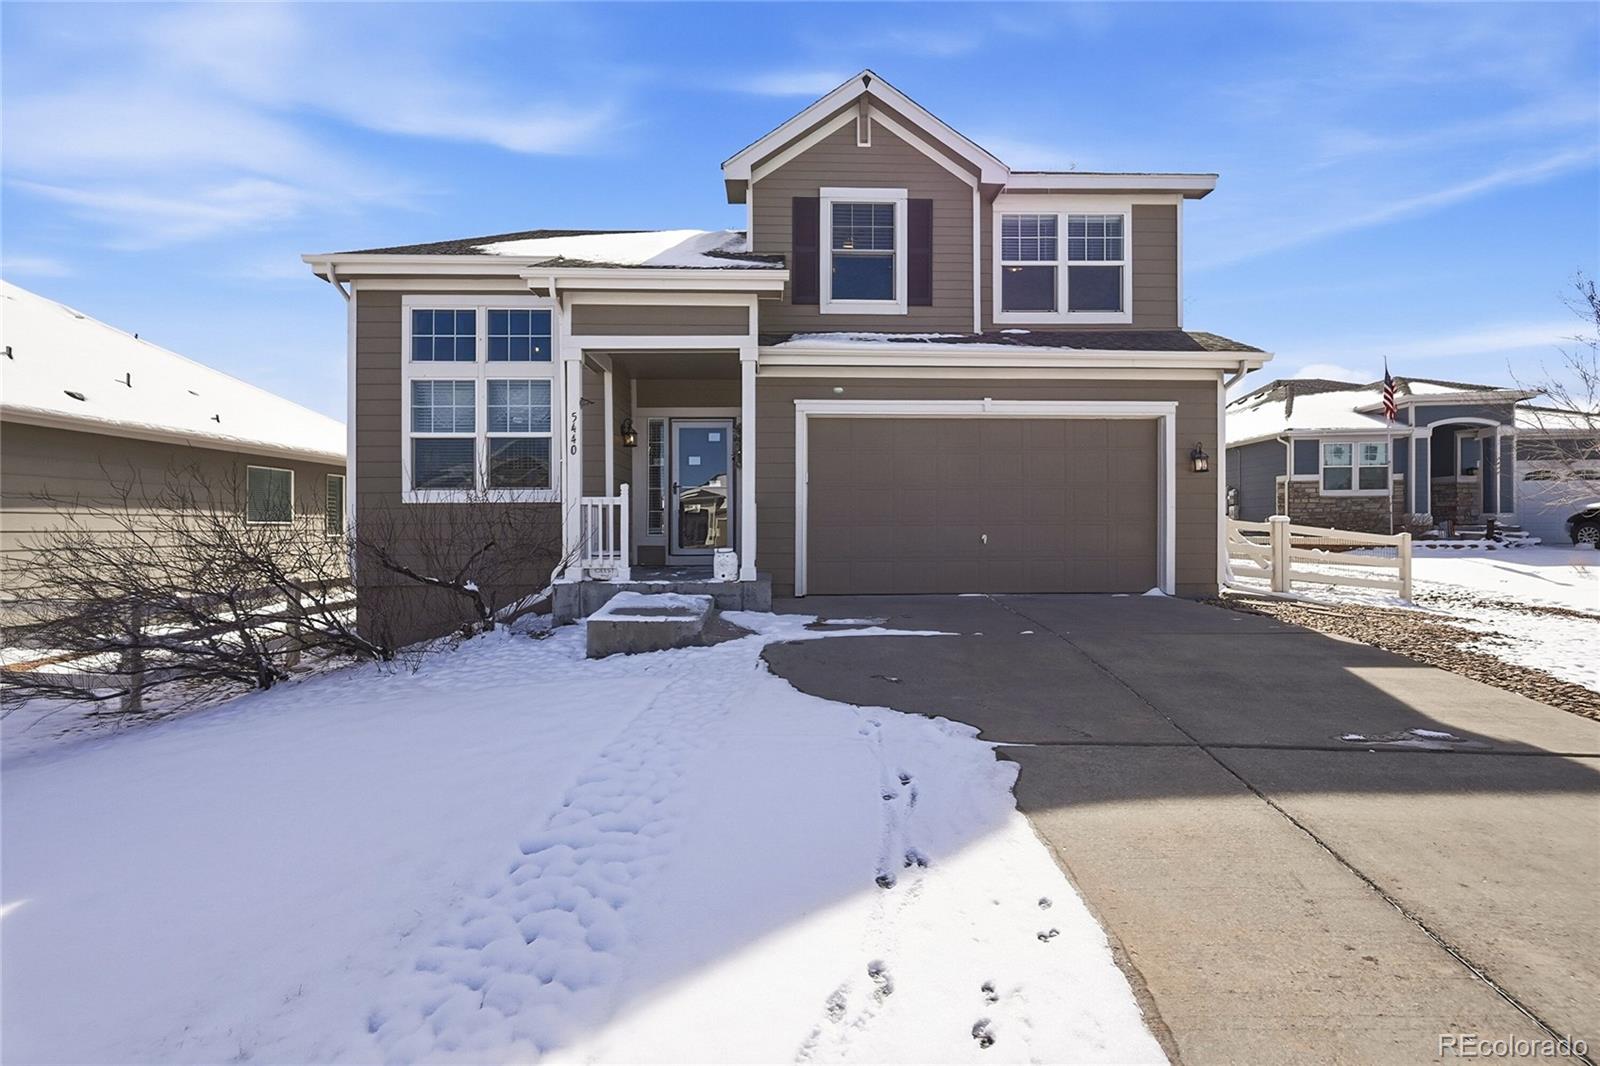
Broker Remarks:
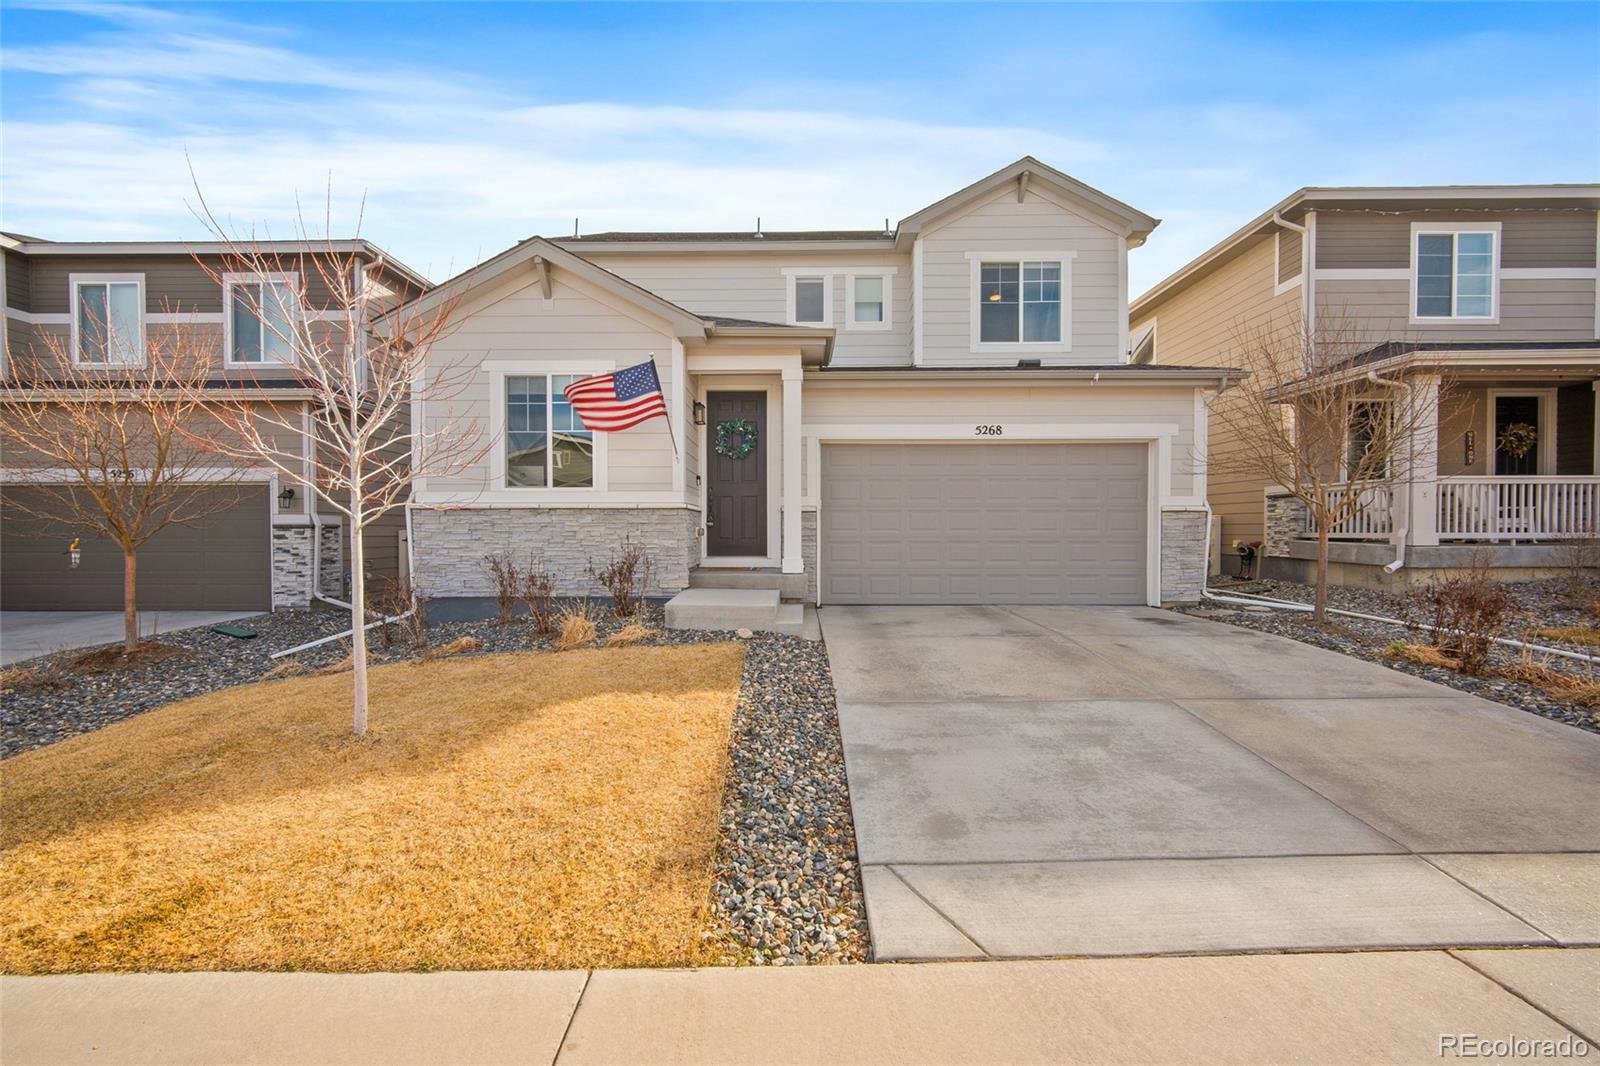
Welcome to this well-maintained 3-bedroom, 2.5-bath home located in a cul-de-sac in Crystal Valley Ranch. The main level features an open floor plan with a newly updated kitchen, a spacious living area with a fireplace, and a functional flow for everyday living. This open-floor-plan, three-bedroom home includes a primary suite with a walk-in closet and a five-piece bathroom. The backyard includes a deck for outdoor use. The home is conveniently located near neighborhood schools, parks, and community amenities. The home also includes new Furnace and Air conditioning units that were recently re..
more...
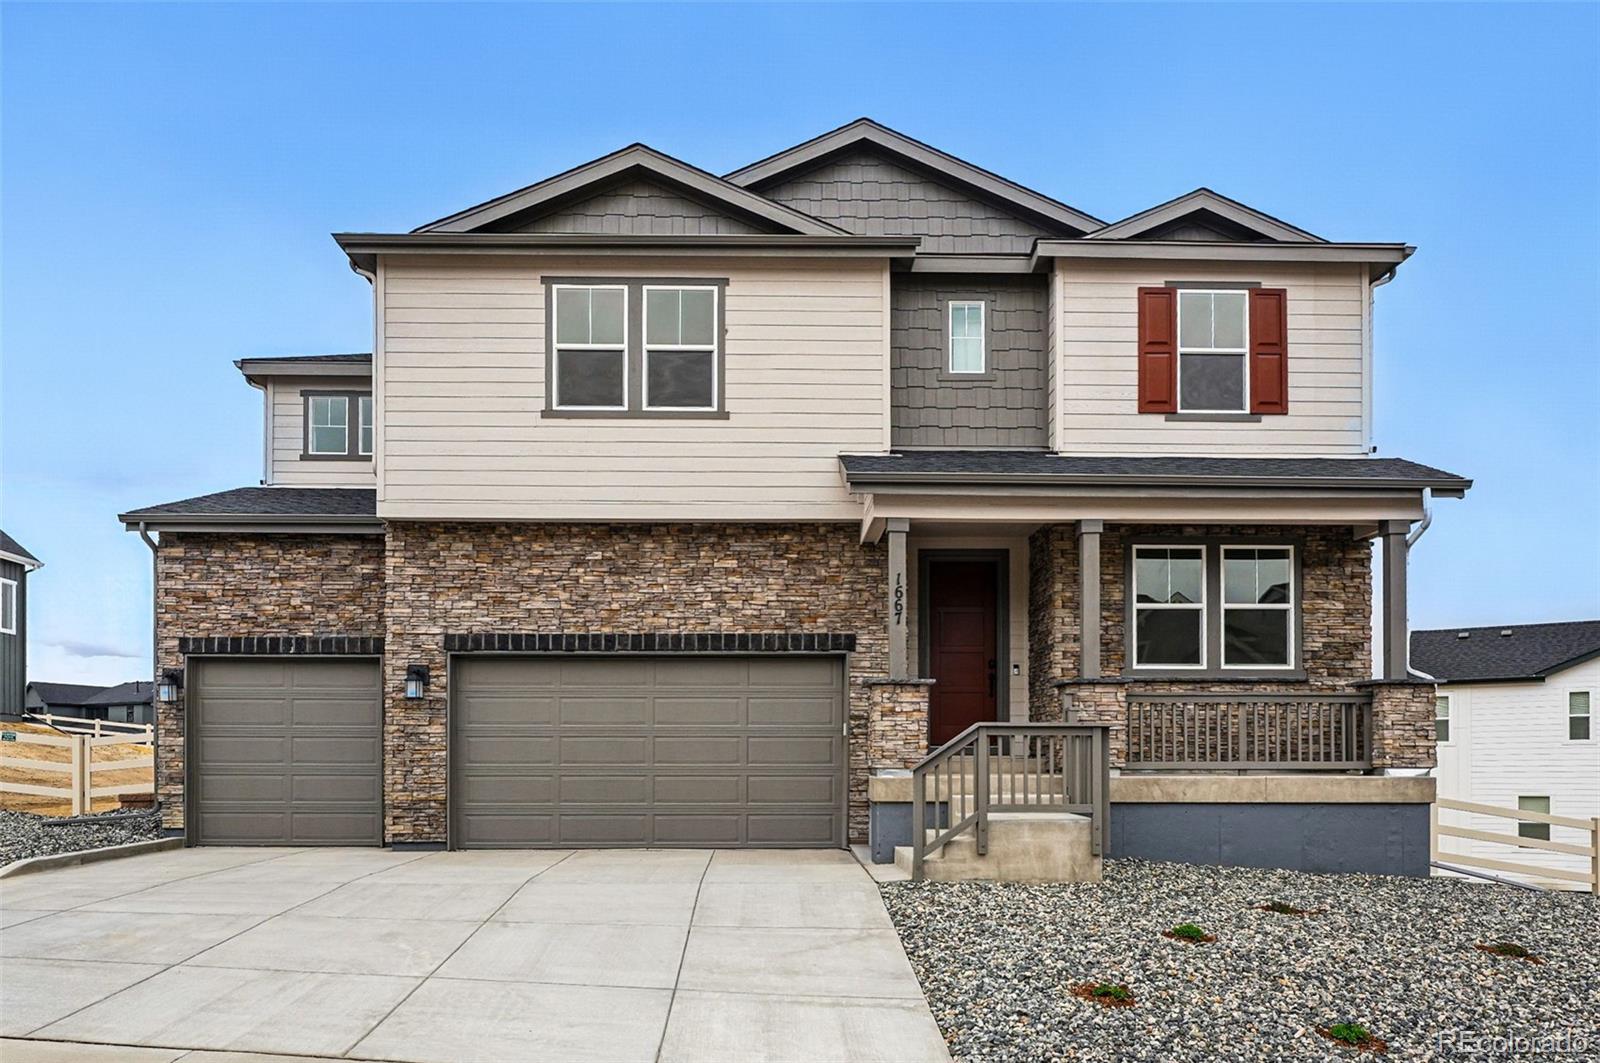
Broker Remarks:
What's Special: Larger Backyard | Cul-de-Sac Lot | 2-Story Great Room with Fireplace.
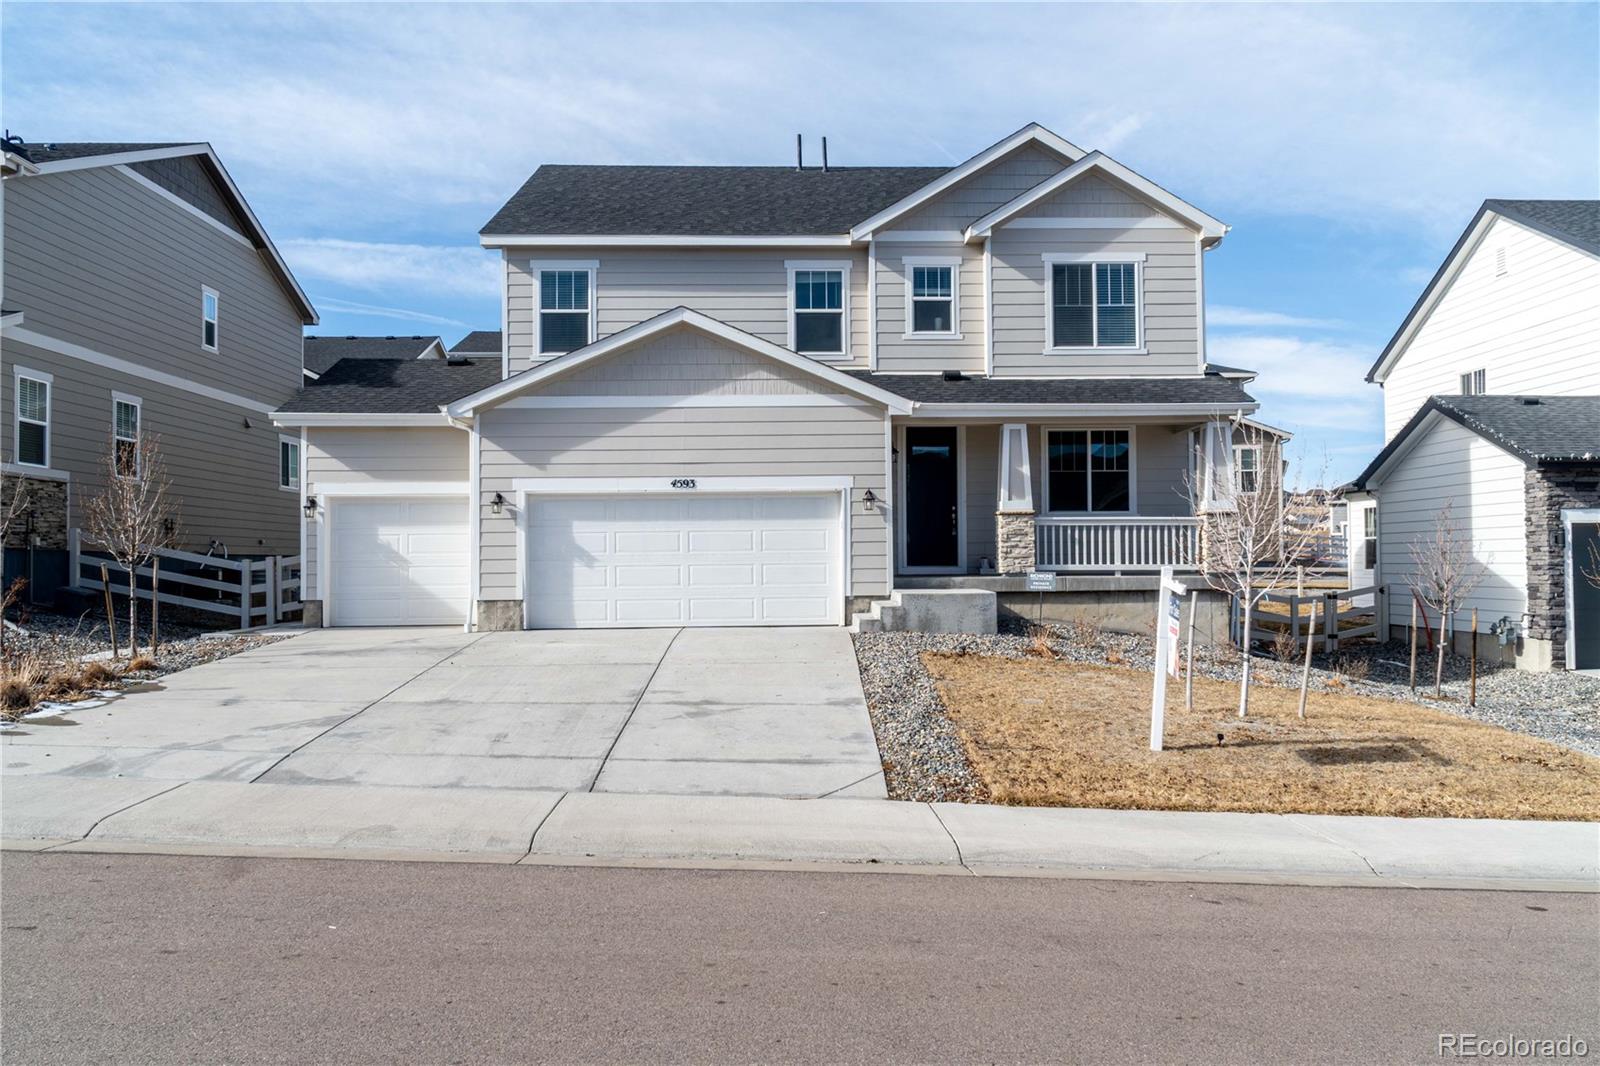
New Construction – Ready Now! Built by America’s Most Trusted Homebuilder. Welcome to the Vail at 1667 Fox Trotter Point in Hillside at Crystal Valley. This stunning home from the Destination Collection offers an open-concept layout featuring a two-story gathering room with a modern fireplace, a designer kitchen with a large island, casual dining, and a covered patio for outdoor living. A private study and playroom add versatile spaces, while the drop zone and pantry provide ample storage. Upstairs, the spac..
more...
Status: closed
Listing Office: your castle real estate inc
Broker Remarks:
This beautifully maintained 5-bedroom, 3-bathroom open-concept ranch with a walkout basement is a must-see! Just two years old, the home offers thoughtful upgrades and a modern design. The oversized primary suite includes a spacious en-suite bathroom and a generous walk-in closet. The fully finished walkout basement provides two additional bedrooms, a full bathroom, and a large open area already roughed-in for a future wet bar—perfect for entertaining. The unfinished portion of the basement allows for ample storage and room to expand. Outside, the backyard has been professionally landscaped fo..
more...
Status: closed
Listing Office: keller williams real estate llc
Broker Remarks:
Welcome to this beautiful 5-bedroom, 3-bathroom residence nestled in the highly sought-after Buffalo Grass neighborhood at Crystal Valley Ranch. Designed with both elegance and everyday comfort in mind, this exceptional home offers a refined yet welcoming atmosphere, ideal for those seeking space, style, and community. A rare 3-car garage, high ceilings, and a thoughtfully designed floor plan set the tone upon arrival. Step inside to discover light-filled living spaces enhanced by an open, flowing layout that effortlessly connects each room. At the heart of the home is a spacious gourmet kitch..
more...
Broker Remarks:
***PRICE IMPROVEMENT***
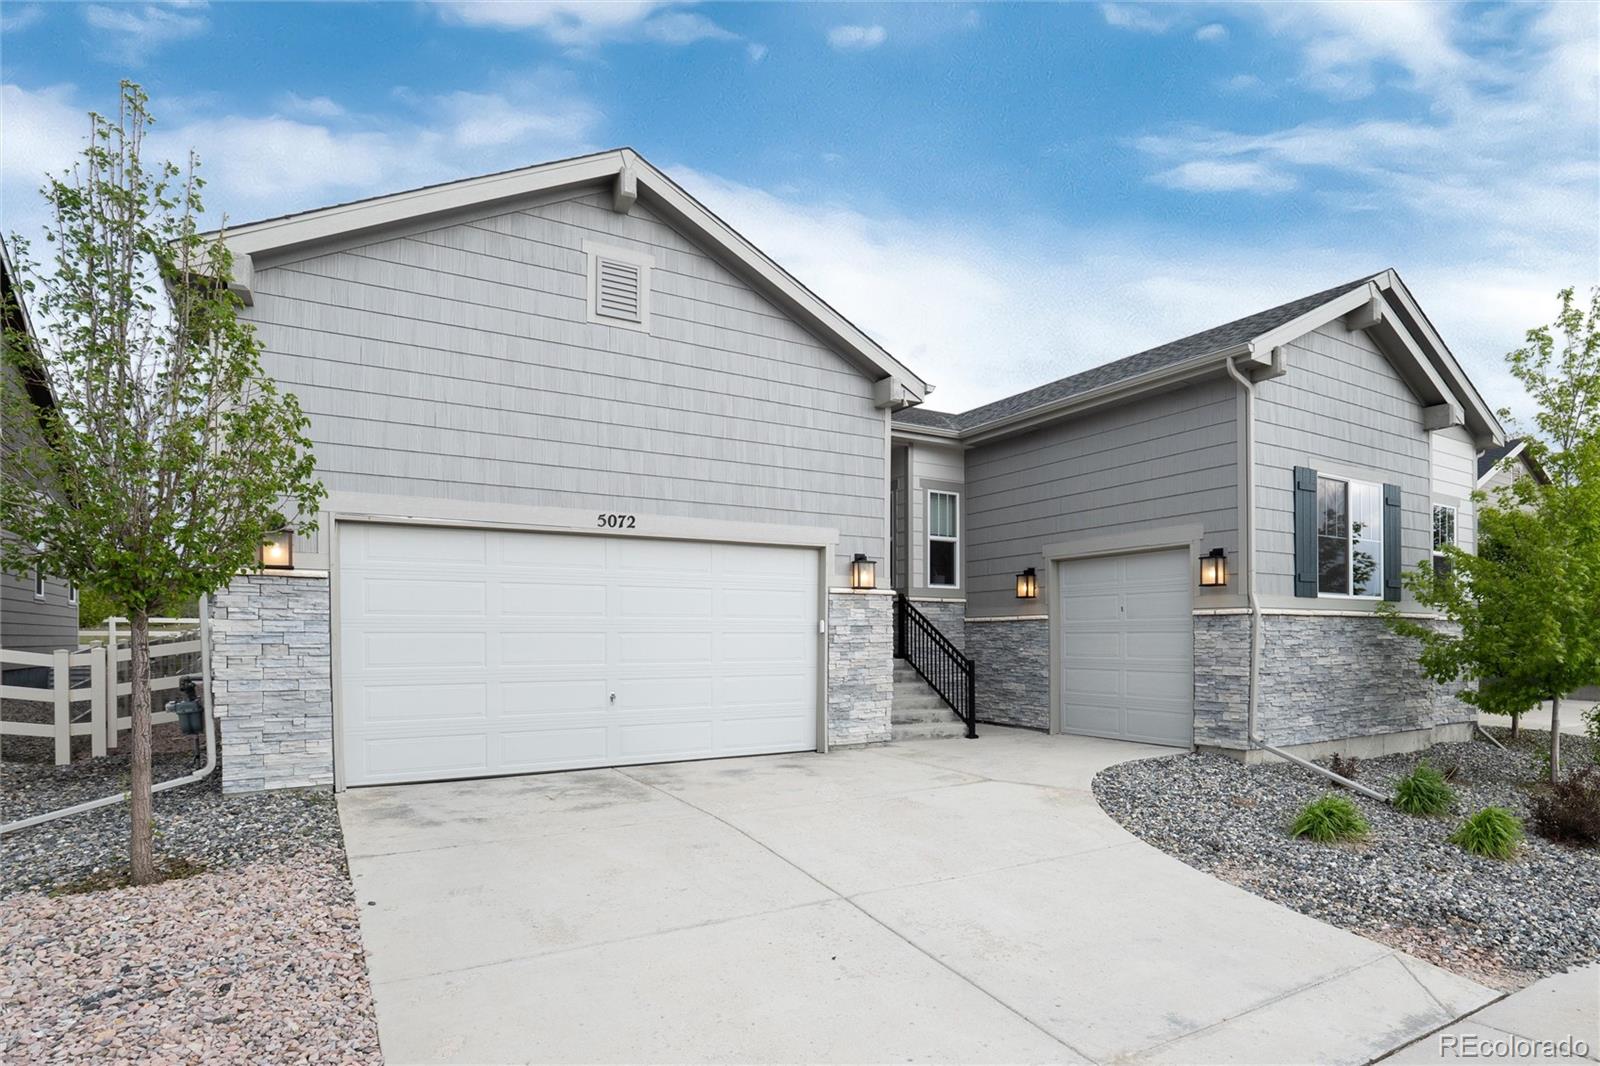
Welcome to 5072 Silver Hare Lane — a stunning Pinecrest model nestled in the highly sought-after Crystal Valley Ranch community in Castle Rock. Built in 2020 by Richmond American Homes, this beautifully upgraded ranch-style home offers nearly 5,000 sq. ft. of elegant living space, featuring 4 bedrooms, 4 bathrooms, and a fully finished basement complete with a wet bar.
At the heart of the home is a custom gourmet kitchen that truly stands out with quartz countertops, a spacious island, double ovens, walk-in pantry, and premium GE Monogram appliances. The open floor pl..
more...
Broker Remarks:
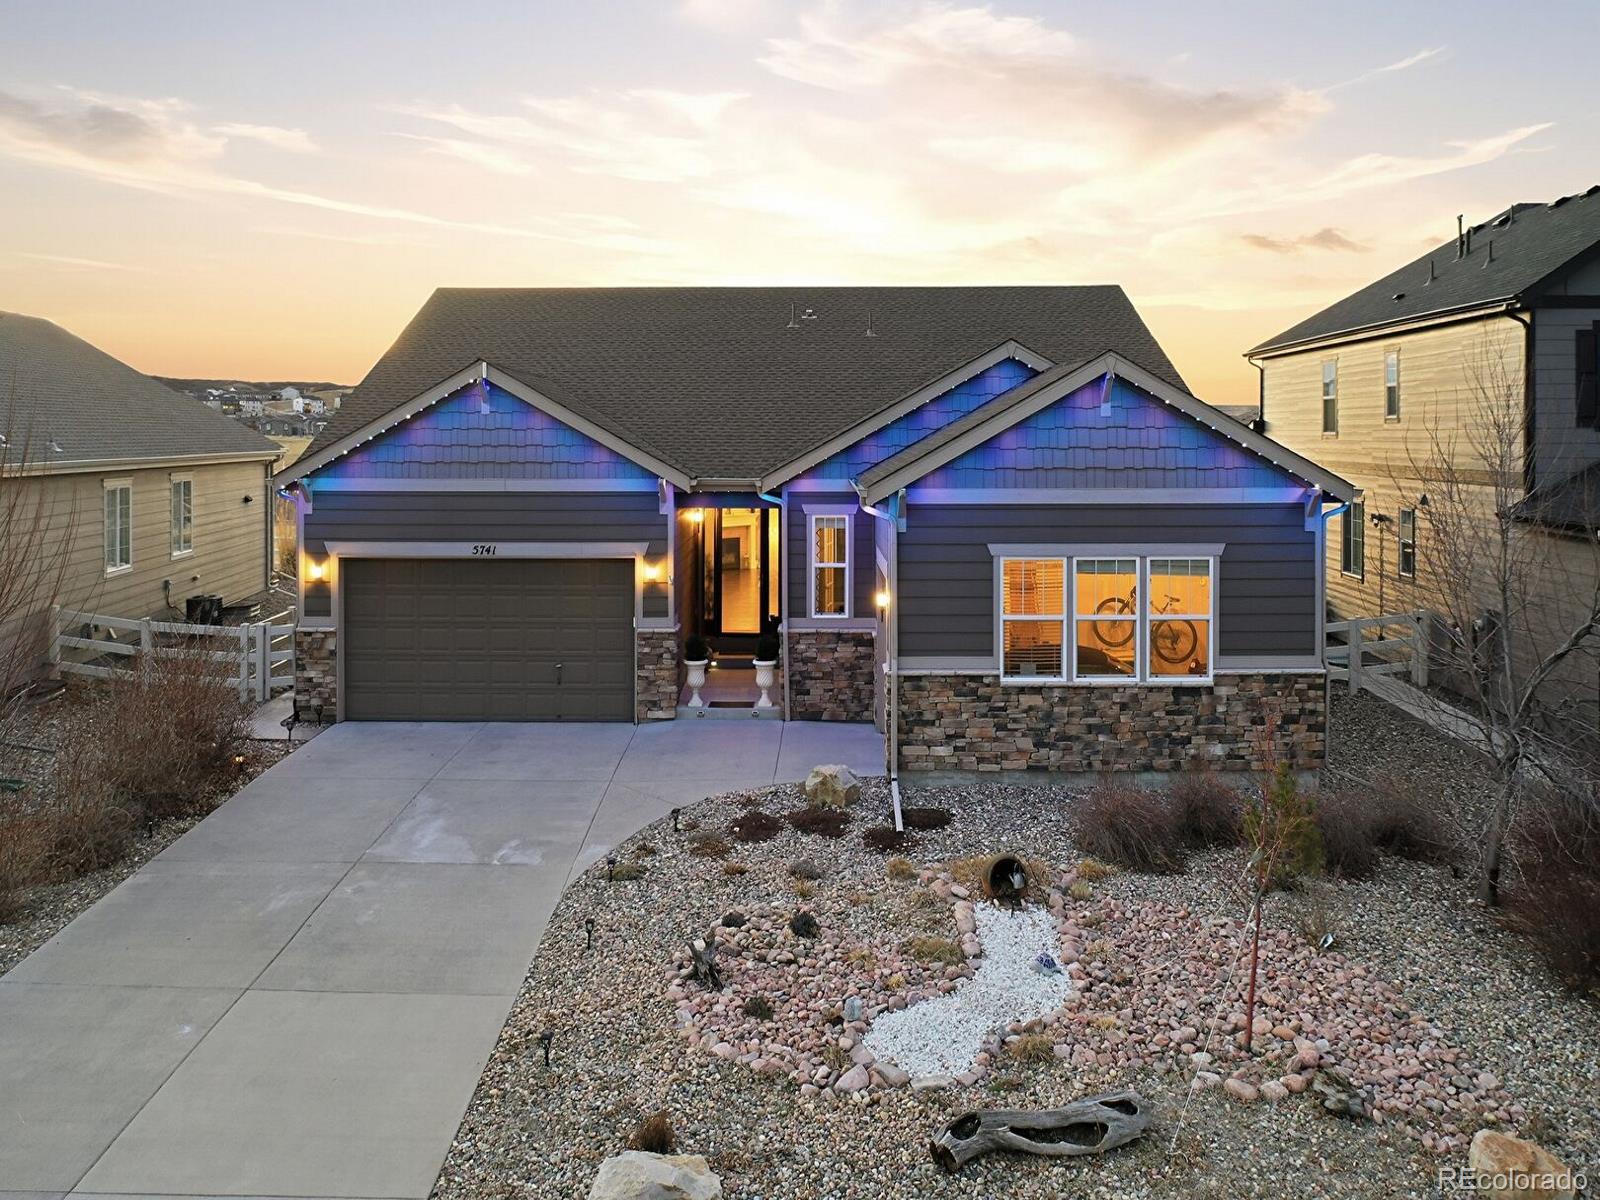
Welcome to elevated living with direct park access and resort-style amenities inside and out. This beautifully upgraded home blends function, luxury, and entertainment at every turn. The gourmet kitchen features extended cabinetry, double ovens, gas cooktop, under-cabinet lighting, wine fridge, water filtration system with instant hot water, and electric blinds for effortless comfort. The open-concept living area includes a gas fireplace, surround sound wiring, and remote-controlled ceiling fan. The main floor offers a private study with French doors and built-ins, spacious laundry room with u..
more...
Status: closed
Listing Office: keller williams dtc
Broker Remarks:
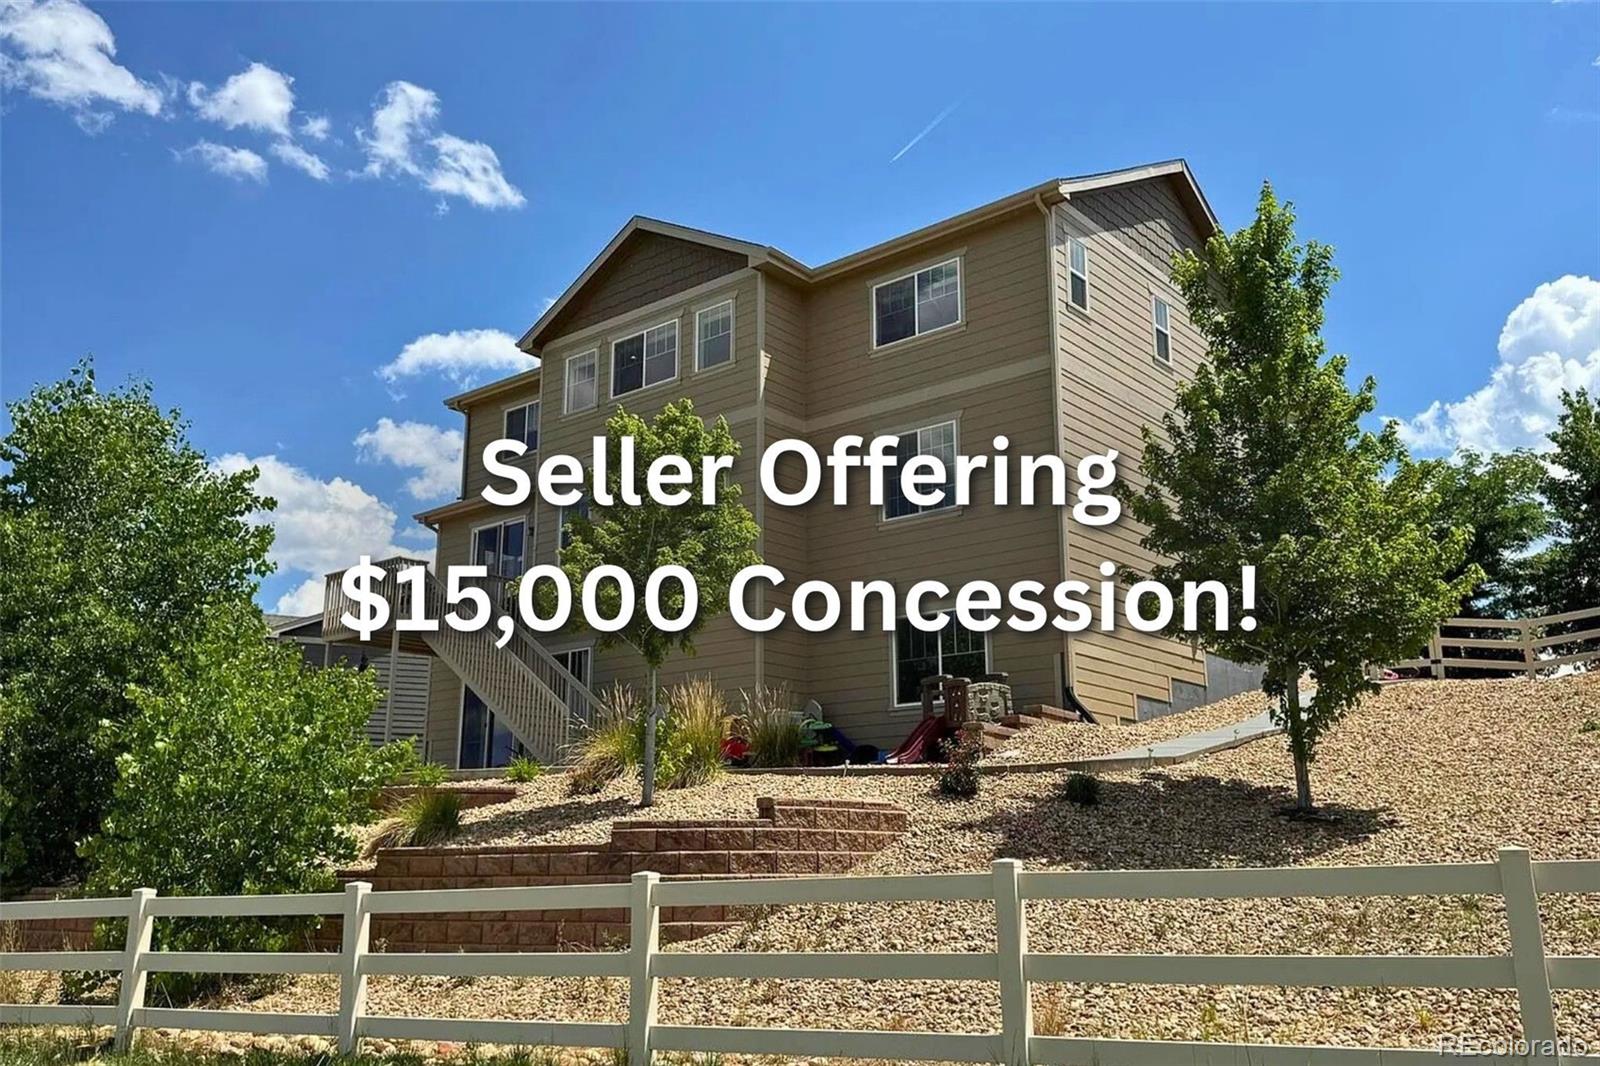
$15000 SELLER CONCESSION!Property back on market through no fault of the sellers, appraisal and inspection were completed. Seller wants this home sold. Set at the end of a cul-de-sac in Crystal Valley Ranch, this two-story home backs directly to open space and a trail, with meadow, farm/ranch views visible from nearly every window. The main level includes a private office with French doors, formal dining connected to a butler’s pantry with beverage refrigerator, and a kitchen featuring a large island, granite countertops, gas cooktop, double ovens, built-in refrigerator, walk-in pantry, and br..
more...
Status: closed
Listing Office: thrive real estate group
Broker Remarks:
Welcome to this spacious and well-designed home in Castle Rock, offering over 3,200 square feet of living space and a functional floor plan ideal for everyday living and entertaining. The main level features an open great room with a gas fireplace, seamless flow to the kitchen and dining area, and abundant natural light.
The home offers four bedrooms, including a generous primary suite with a five-piece bathroom. Additional features include ceiling fans throughout, an upstairs laundry room, and a large lot with a private yard. A neighborhood park and playground are located directly across t..
more...
Broker Remarks:
*** 3.375% INTEREST RATE AVAILABLE *** Get ready to fall in love with Crystal Valley Ranch! This meticulously kept home sits high on an elevated lot backing to open space that leads to one of the community parks. Gleaming laminate wood floors greet you as you enter your home. Cook up gourmet meals in your large kitchen using stainless steel appliances and working on granite counters. Even your snacks have a home of their own in the oversized pantry! The large loft is the perfect movie den, play area or can be converted to a fourth bedroom. Get your work done in peace in your very own home offi..
more...
Status: closed
Listing Office: keller williams action realty llc
Broker Remarks:
Bright, functional, and thoughtfully designed, this two-story home offers comfortable living, neutral finishes, and room to grow with convenient access to I-25 for easy commutes to Denver or Colorado Springs. Inside, the main level welcomes you with a private study ideal for a home office and an open-concept layout designed for modern living and entertaining. The gourmet kitchen is the centerpiece of the home, featuring a large center island, pantry, gas cooktop, double ovens, built-in microwave, and generous cabinetry. A valuable kitchen pop-out upgrade expands the dining space, creating a br..
more...
Status: closed
Listing Office: full circle realty co
Broker Remarks:
Welcome to this beautifully appointed 5-bedroom, 4-bath home in the highly desirable Crystal Valley Ranch community. Designed for comfort and functionality, this residence offers a spacious and inviting atmosphere enhanced by an open-concept layout and abundant natural light throughout. The main floor features a dedicated office, a comfortable family room, and a modern kitchen equipped with contemporary finishes, generous counter space, a large island with breakfast bar seating, and an expansive pantry. Just off the kitchen, a charming sunroom-style dining area provides the perfect space for e..
more...
Broker Remarks:
A curated balance of design and livability, this Crystal Valley Ranch residence offers refined single-level living on a private corner lot with sunny southern exposure. Thoughtfully finished in organic, earth-toned materials, the open floorplan is enhanced by 9-foot ceilings. The heart of the home is the spacious kitchen, anchored by a large island and stainless steel appliances. Custom built-ins with cabinetry and shelving elevate the dining area, which can easily be converted back to a third bedroom per the original design option. The primary suite boasts a custom closet system and a tranqui..
more...
Broker Remarks:
Brand New Toll Brothers Home, the Vona Modern Farmhouse, available January 2026! Situated on a corner homesite next to a serene greenbelt, this home offers privacy, space, and upscale features throughout. Enjoy an expansive rear deck, perfect for relaxing or entertaining. Inside, the kitchen boasts Jennair appliances, Yorktowne White Icing cabinets, quartz countertops, and a butler pantry combining style and function in one elegant space. Don't miss this opportunity—call today to schedule an appointment...
more...
The content relating to real estate for sale in this web site comes
in part from the Internet Data eXchange ("IDX") program of
METROLIST, INC., DBA RECOLORADO® Real estate listings held by brokers other
than The Brian Petrelli Team are marked with the IDX Logo.
This information is being provided for the consumers' personal, non-commercial use and may not be used for any other purpose. All information subject to change and should be independently verified.




 Sold Home Stats

 10.5%
10.5% 11.9%
11.9% 13.6%
13.6%