Sources: FBI, Uniform Crime Reports, prepared by the National Archive of Criminal Justice Data
The Brian Petrelli Team is your Castlewood Ranch , Castle Rock home specialist.
Castlewood Ranch Community Information:
Primary HOA Fees*: $685.68 / Annually
Secondary HOA Fees*: $2,130.00 / Annually
*HOA fees shown are from the most recent listings. Please contact our team or check each property individually for accurate HOA fees. Data is deemed reliable but is not guaranteed.
Castlewood Ranch , Castle Rock has had 124 homes sell in the past two years for an average sales price of $731,884.
Our team of local Castle Rock experts have over 200 years of combined expertise in the Colorado Real Estate market. Give us a call today to put
our knowledge and experience to work for you as you buy or sell your next Castlewood Ranch home.
Don't see what you're looking for here? Contact our team for a free, custom search.
Broker Remarks:
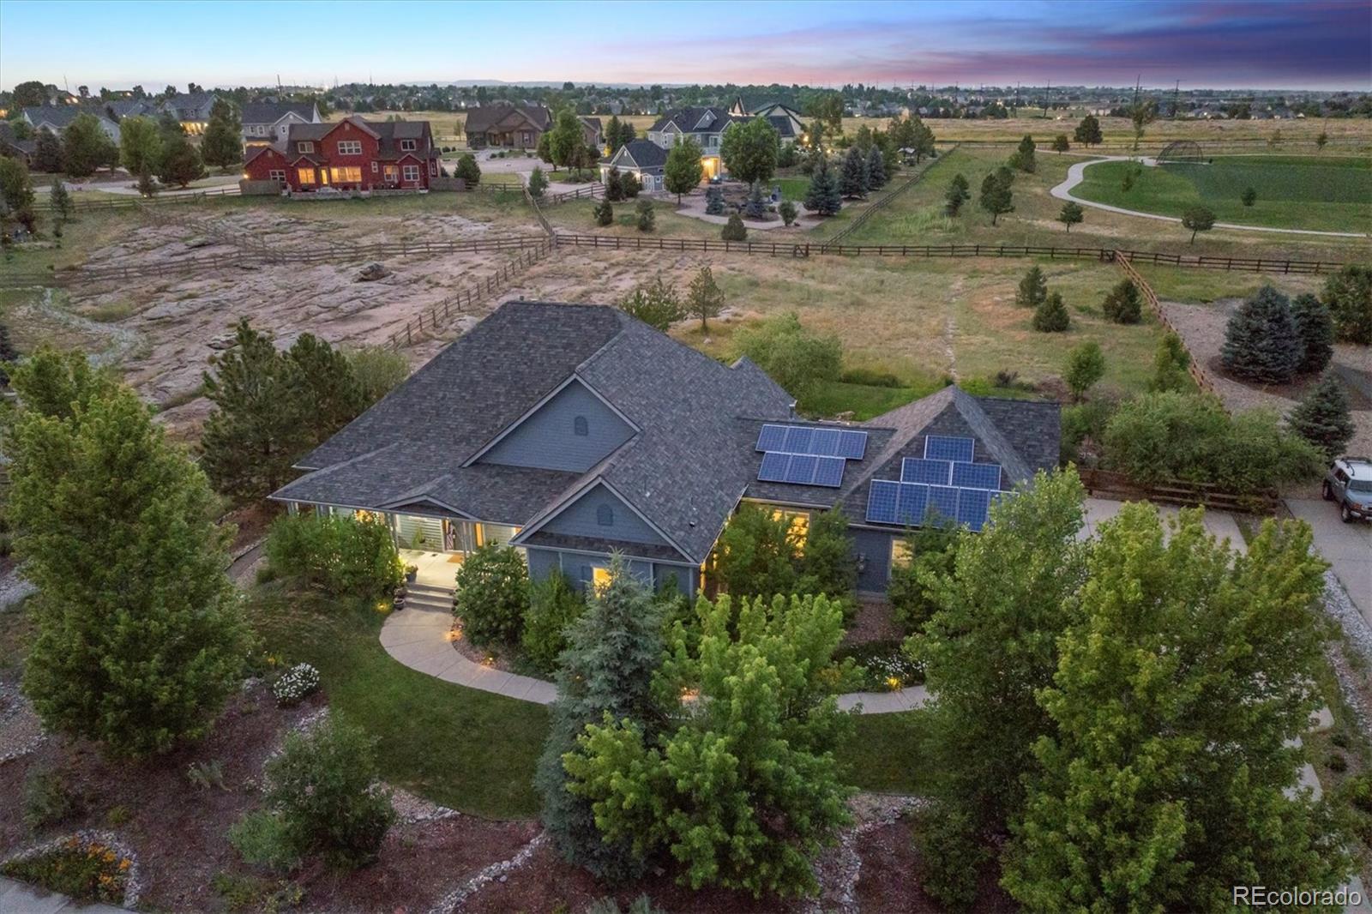
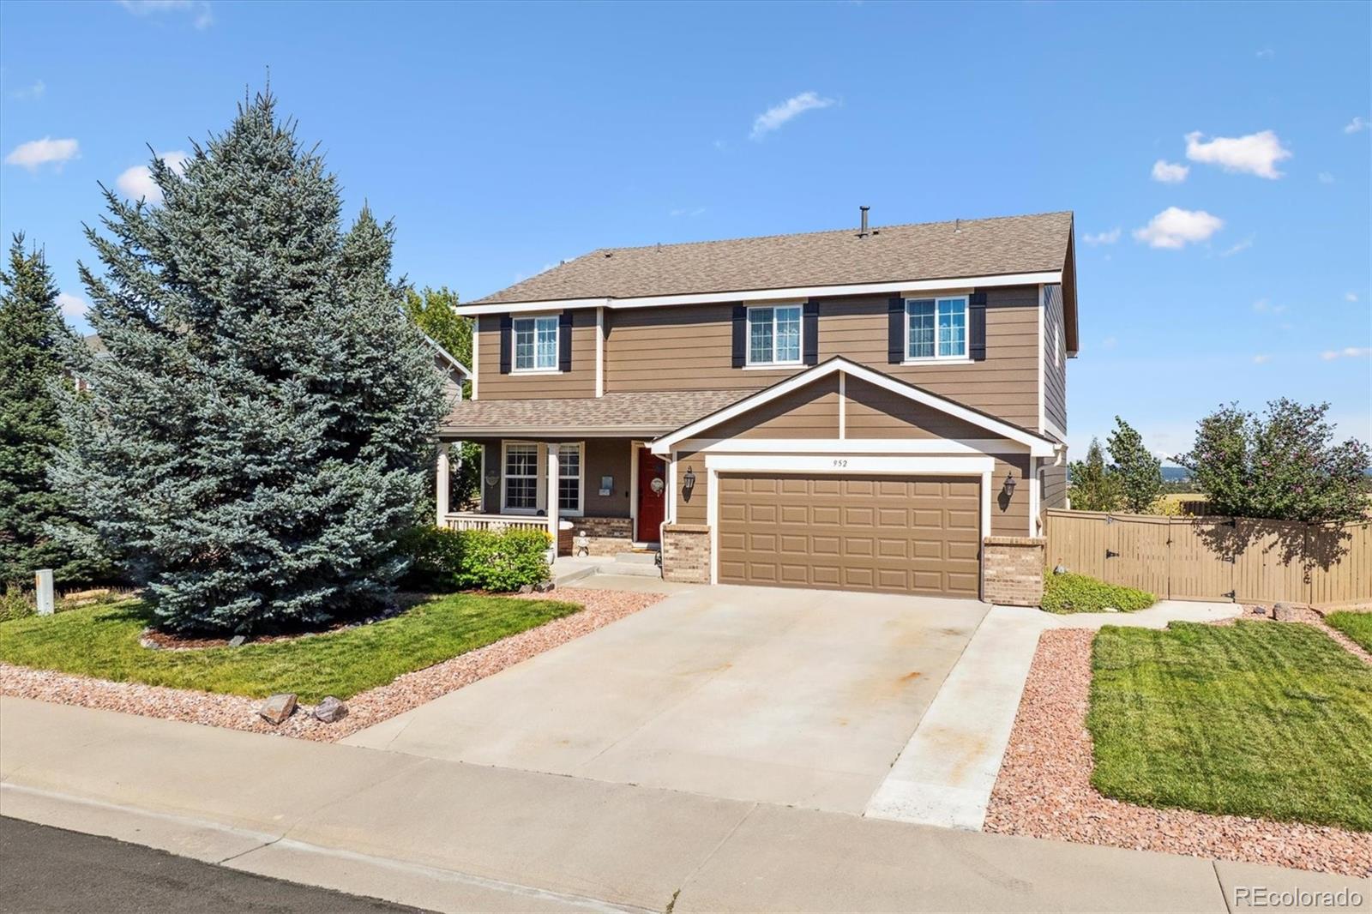
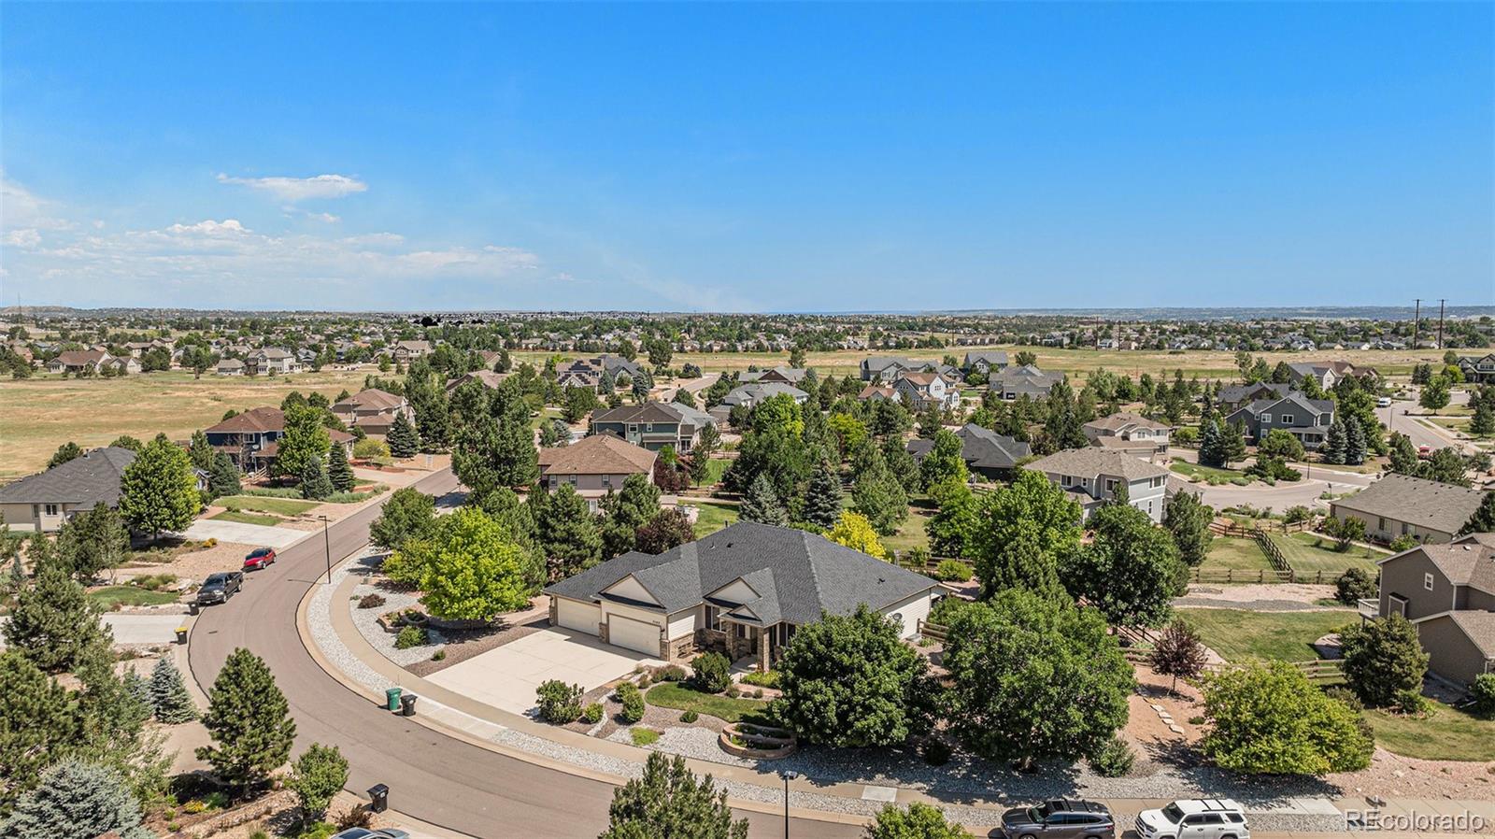
Situated on just over an acre, this sprawling ranch-style home blends privacy, space & modern elegance in the most inviting way. From the charming country porch to the bright, open interior, every detail is designed for comfort & convenience. The main floor features wood floors & new carpet along w/4 spacious bedrooms, 4 bathrooms & a dedicated office, all perfectly arranged for privacy & functionality. The primary suite is tucked away on one side of the home w/a generous walk-in closet with built-ins & 5-piece ensuite bath, while on the opposite end, a private retreat w/ its own bedroom & bat..
more...
Status: closed
Listing Office: lifestyle international realty
Broker Remarks:
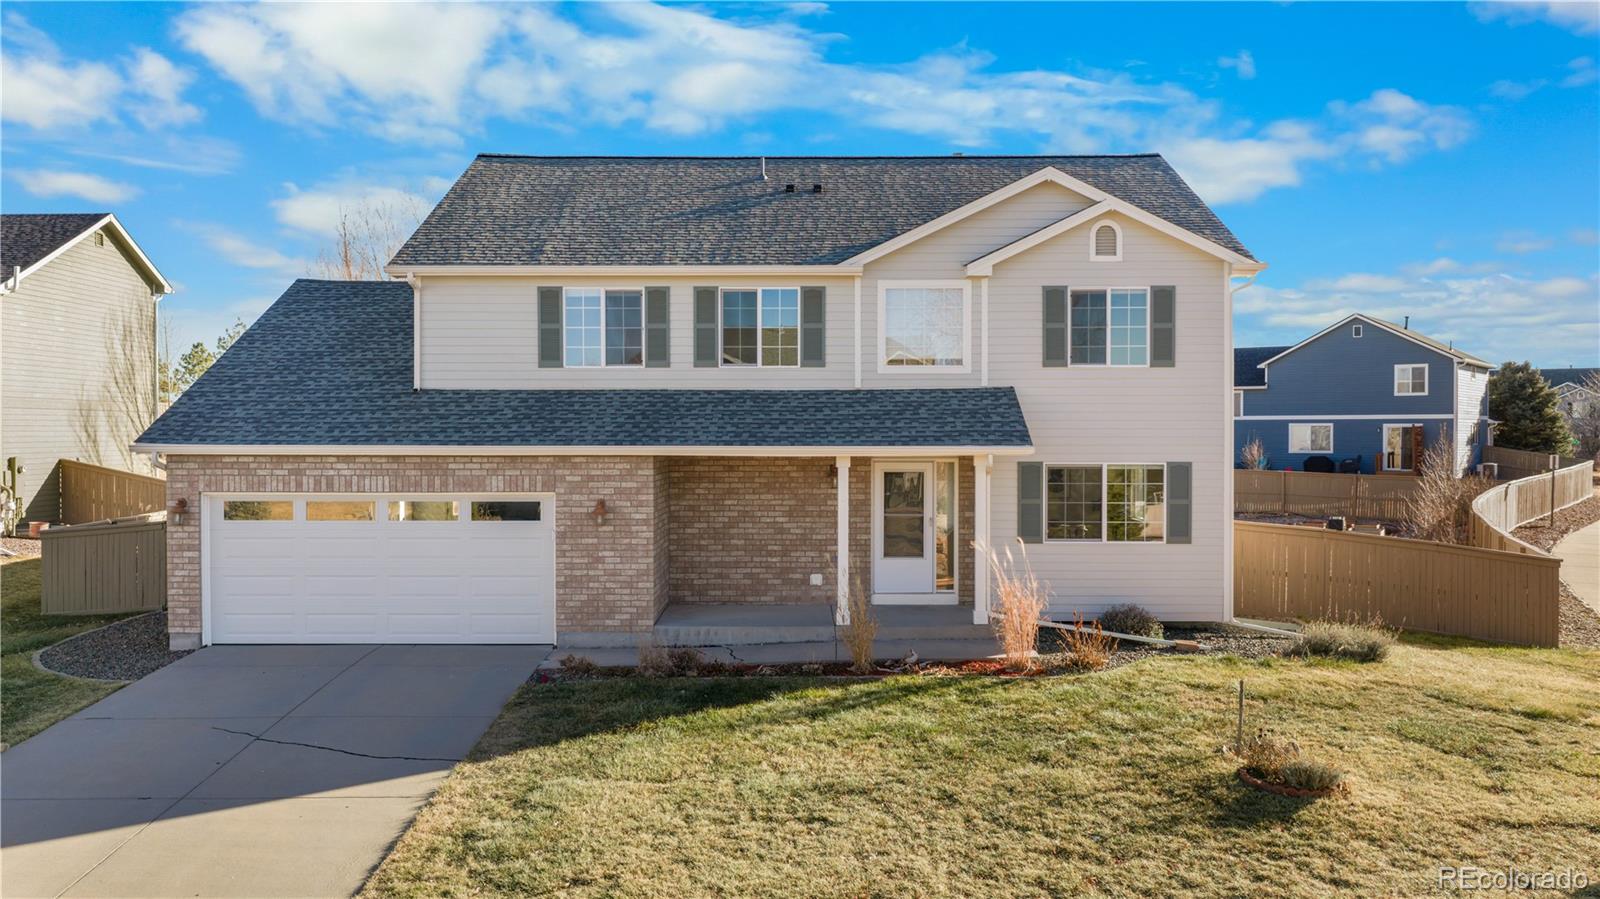
Welcome to this spacious and well-situated two-story home tucked away on a quiet cul-de-sac in the desirable Castlewood Ranch community. Sitting on an expansive 0.31-acre lot, this residence offers 4 bedrooms, 3 bathrooms, plus a loft that can be created into an office space ideal for remote work, study, or a flexible bonus room. The thoughtfully designed floor plan balances comfort, functionality, and flexibility. The main level features inviting living and dining areas filled with natural light, creating an ideal setting for both everyday living and entertaining. The centrally located kitche..
more...
Broker Remarks:
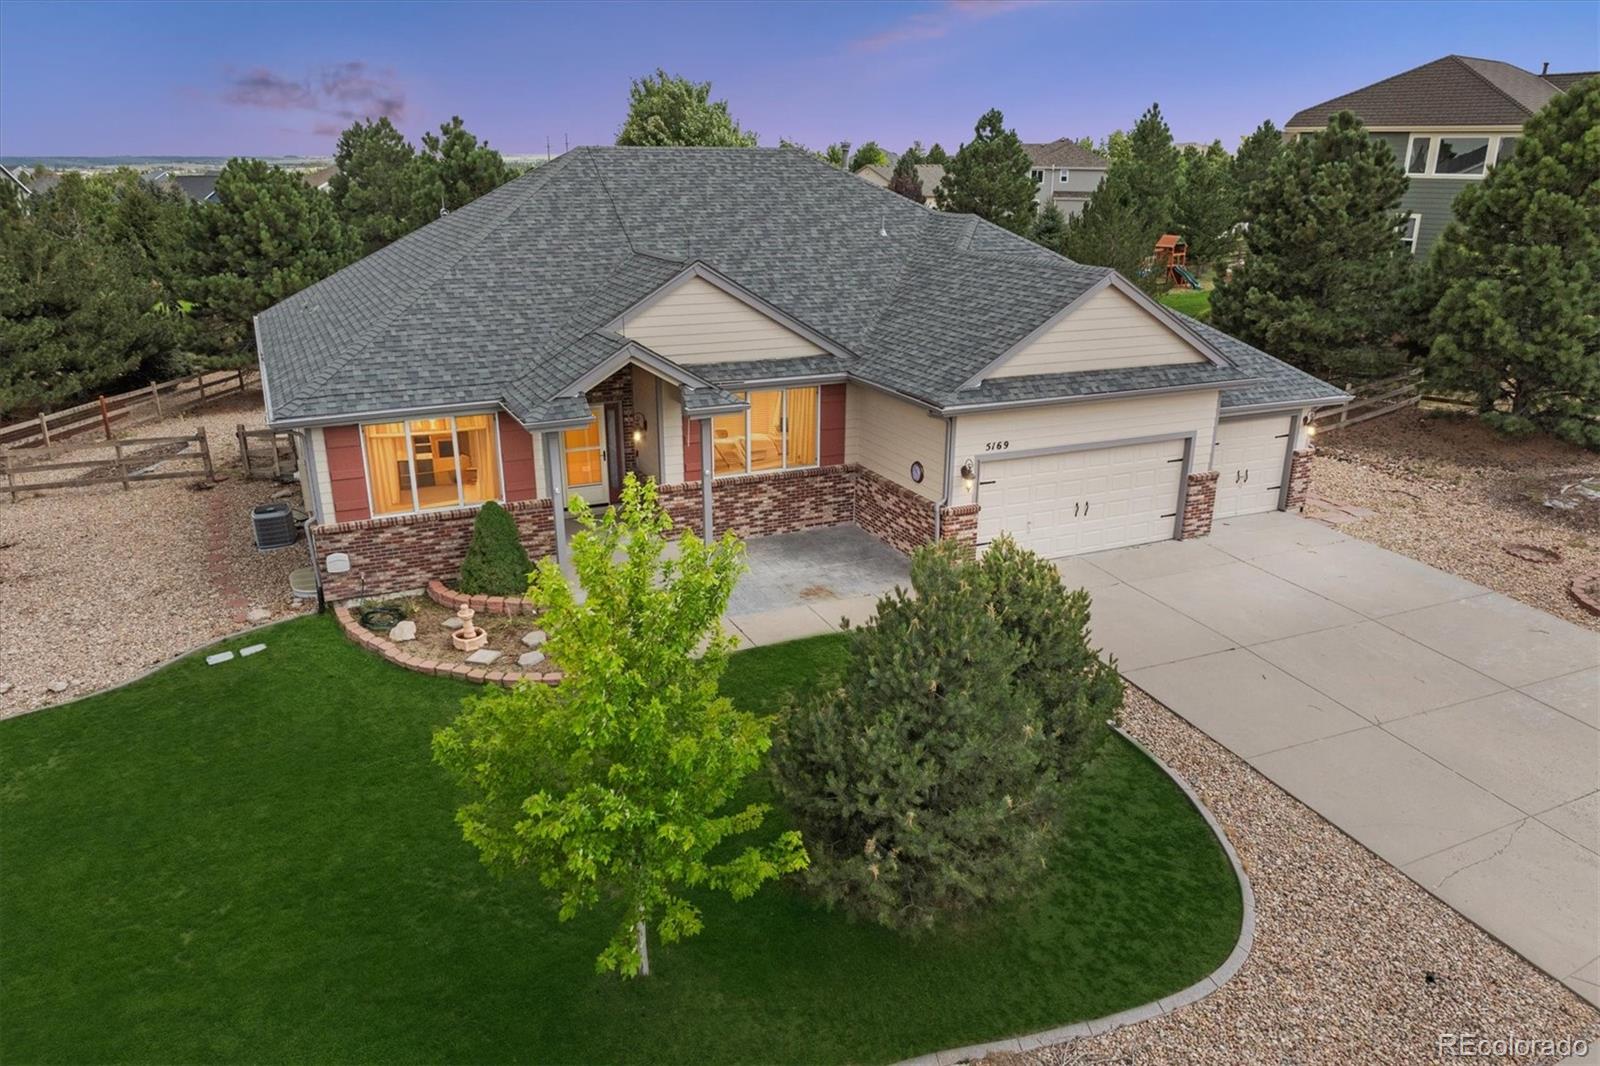
Looking for a ranch, that blends comfort, space & Colorado lifestyle on a half-acre lot with room to stretch out & enjoy. This space is amazing! Primary bedroom on one side of the home and other bedrooms on other side of the home. Set up for privacy for all! Step onto the large front patio for evening sunsets, then inside to a beautifully refreshed home with refinished hardwood floors, new carpet, & fresh interior paint that feels bright & welcoming. Designed for everyday ease, the open layout flows from the foyer & double-door office to a formal dining room with butler’s pantry, then int..
more...
Broker Remarks:
Are you ready for Single Floor Living in peaceful & quiet Castlewood Ranch? This home offers 2-bedrooms, PLUS AN OFFICE, and 2-full bathrooms - office can stay as-is or easily be converted to a 3rd bedroom. Home backs to LOST CANYON RANCH OPEN SPACE, 681 acres of protected land owned by the Town of Castle Rock. * Friendly Ranch Floorplan with Wide Hallway * Gas Fireplace * Stainless Steel Kitchen Appliances * Magnetic Induction Cooktop / Plumbed for Gas Range, if preferred * Newer Roof/Exterior Paint/Gutters/Furnace/Water Heater 2019 * Large Primary Suite with Open Space Views, Walk-in Closet,..
more...
Broker Remarks:
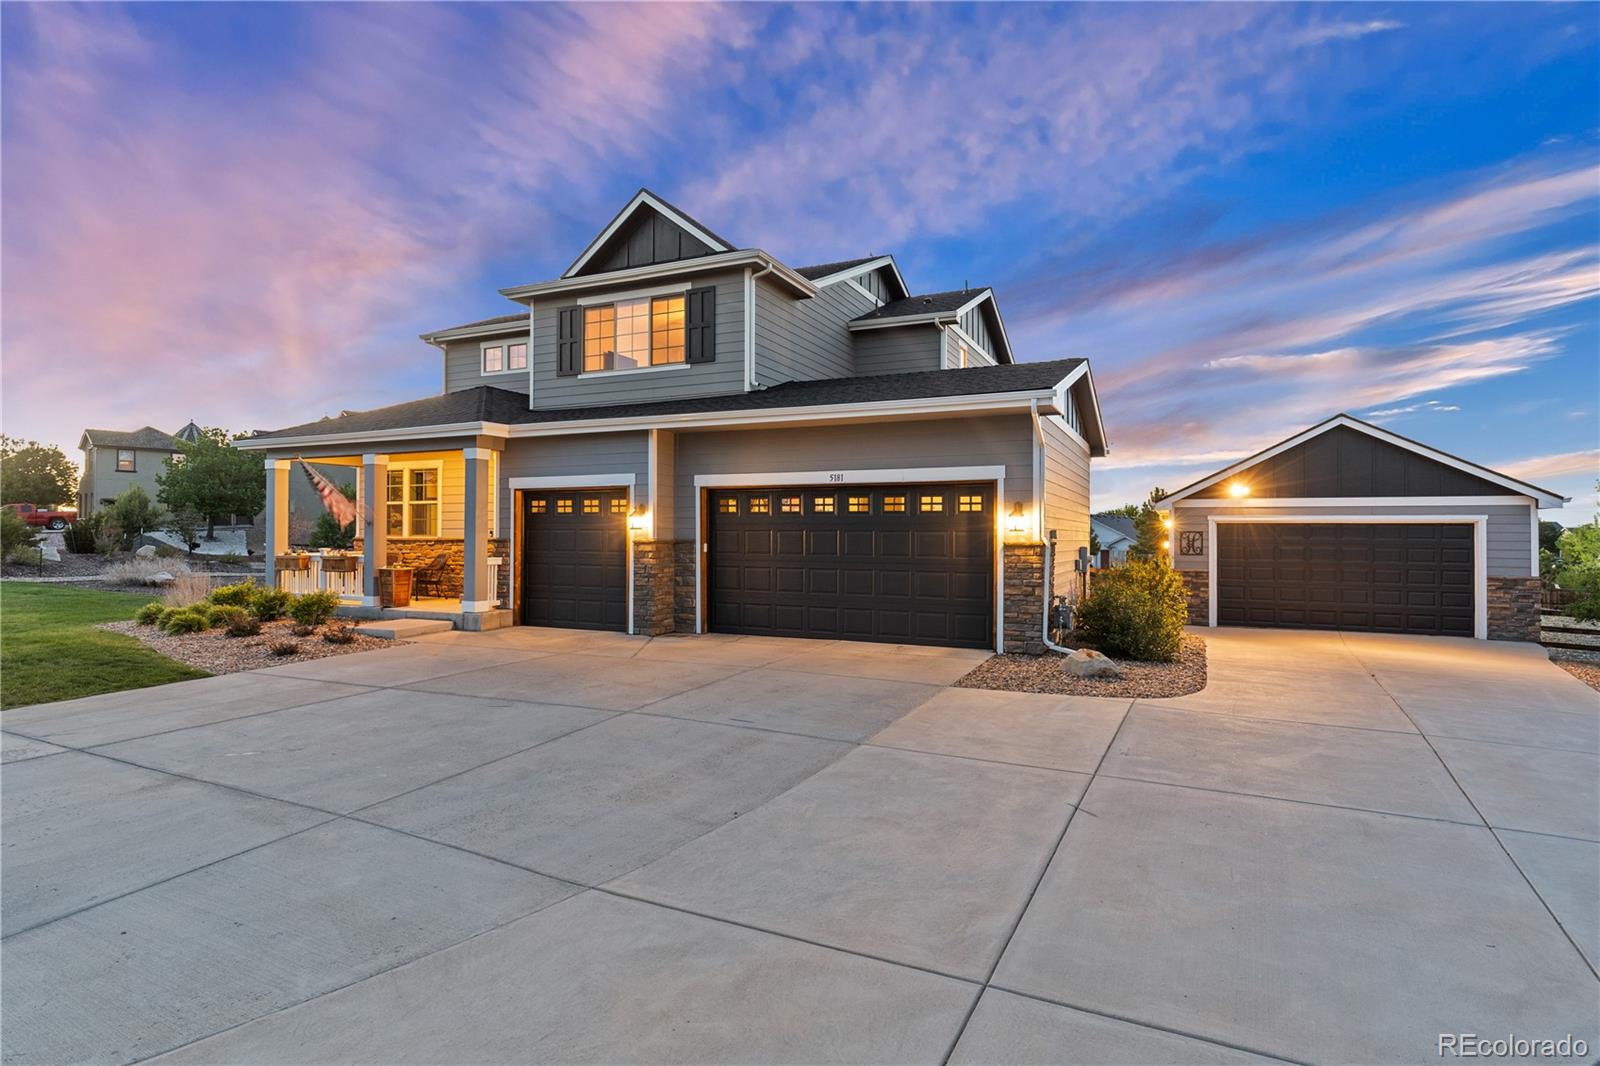
Welcome to 5181 Appleton Way, a sophisticated, semi-custom 2-story home nestled within the sprawling Castlewood Ranch Estates neighborhood, offering a perfect blend of high-end features, space, breathtaking Colorado views, and comfort. This impressive residence spans over 5,000 square ft on a lot coming in at over 1 acre, providing ample space for a lifestyle of recreation and relaxation. The bookend of this remarkable property is an attached three-car garage plus a rare detached two-car garage.
The home features six spacious bedrooms and four well-appointed bathrooms. The main floor boasts ..
more...
Status: closed
Listing Office: west and main homes inc
Broker Remarks:
This impeccably maintained home in the heart of the Castlewood Ranch neighborhood of Castle Rock is just what you've been waiting for! Located within walking distance to parks, schools and trails this home truly offers that outdoor Colorado living. The home features a well appointed primary suite with ample space, plenty of storage and a recently remodeled en-suite bathroom. There are 2 additional bedrooms and an additional bathroom on the upper level. The main level of the home is light, bright and open with a large kitchen that offers ample counter space, white cabinets and granite counterto..
more...
Broker Remarks:
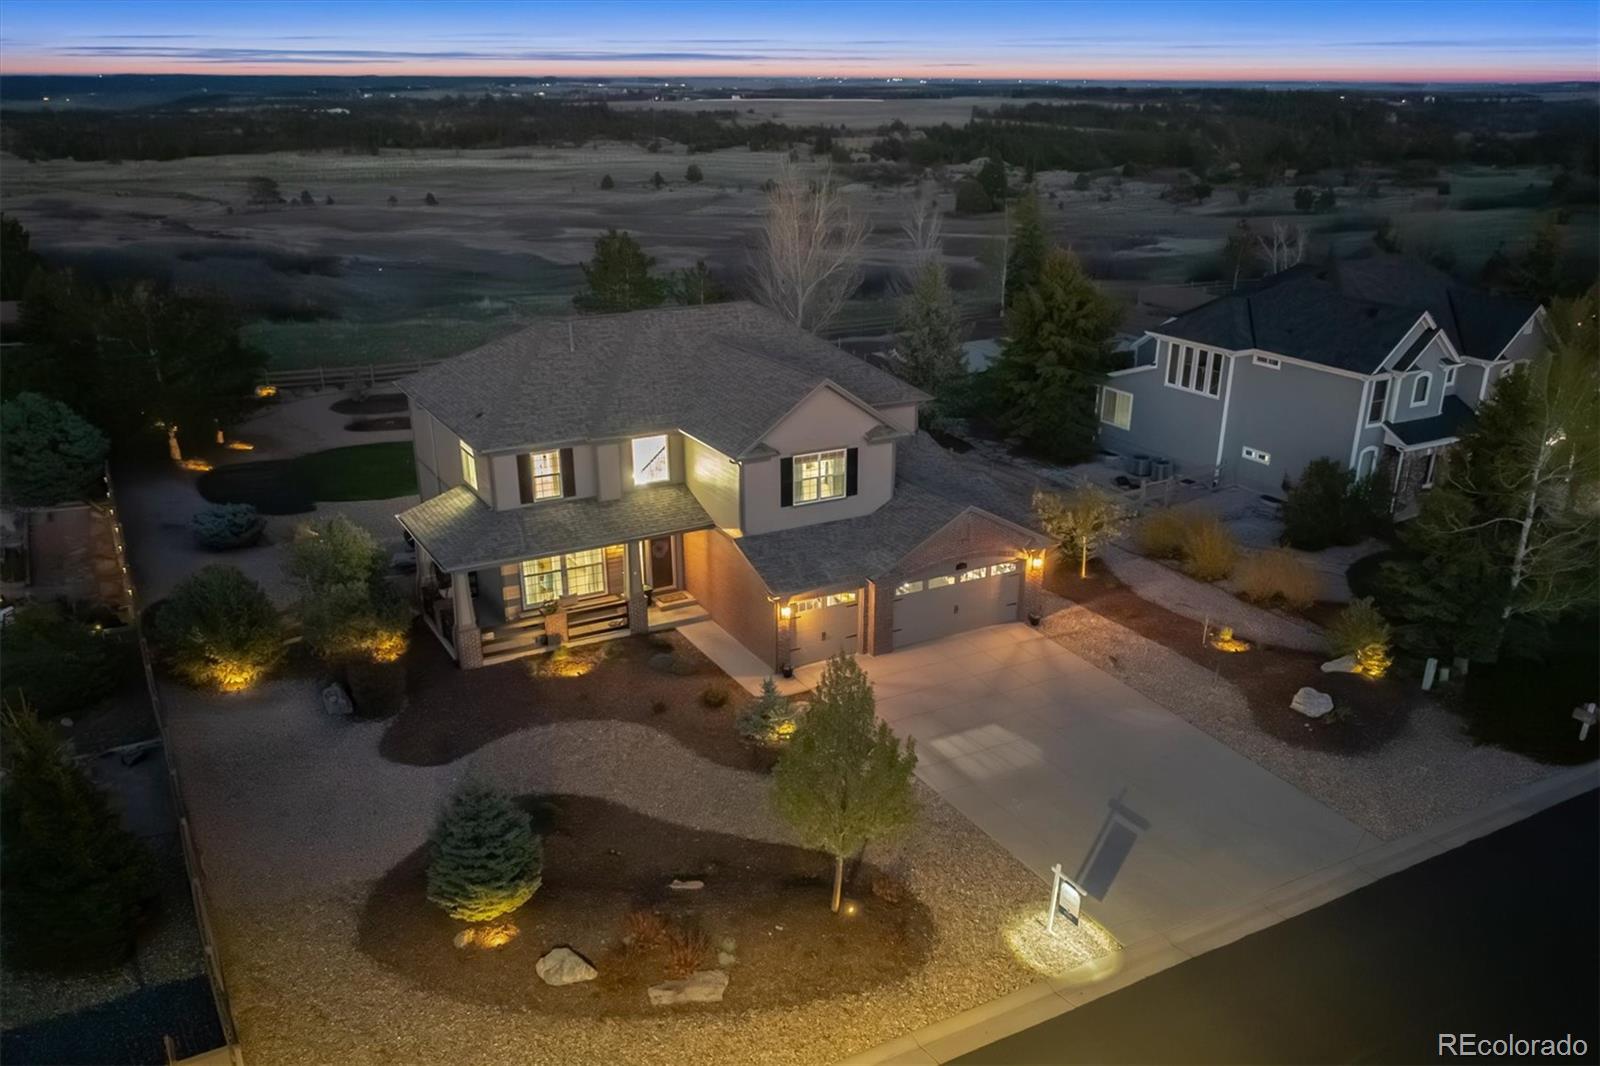
Experience true Colorado luxury living in this exceptional west-facing home, perfectly positioned for faster snow melt and less shoveling. Over 600 acres of open space stretch behind the property, offering breathtaking views, abundant wildlife, and unmatched privacy. Start your mornings with coffee at sunrise, watching deer, turkey, & hawks roam the landscape — a rare blend of serenity and connection to nature. Inside, the home showcases refined craftsmanship & thoughtful design throughout. The centerpiece is a gourmet walk-in working butler’s kitchen paired with a main kitchen, combining styl..
more...
Broker Remarks:
Welcome to your Castlewood Ranch retreat where wide open spaces and trails are right out your back door—this home backs to what was a ranch and will always remain open space, so no one will ever build behind you! The front porch sets the tone, and once inside, the open flow feels warm and inviting. Wide plank Pergo floors lead you to the dining room, big enough for a table that seats ten or more, where picture windows frame the backyard views and family gatherings come easy. The remodeled kitchen is a dream—bright and airy with white cabinets, quartz countertops, stylish backsplash, stainless ..
more...
Broker Remarks:
Welcome to this semi-custom ranch-style home in The Junipers Estates at Castlewood Ranch. Situated on a spacious 0.60-acre xeriscaped lot across from scenic horse property, this well-maintained residence offers single-level living with a functional, open layout and room to grow. The split-bedroom floorplan provides privacy, while the chef’s kitchen features beveled granite countertops, abundant cabinetry, and an eat-in area that opens to the cozy family room with gas fireplace. A formal living and dining area off the tiled foyer offers flexible space for entertaining or day-to-day use. The pri..
more...
Broker Remarks:
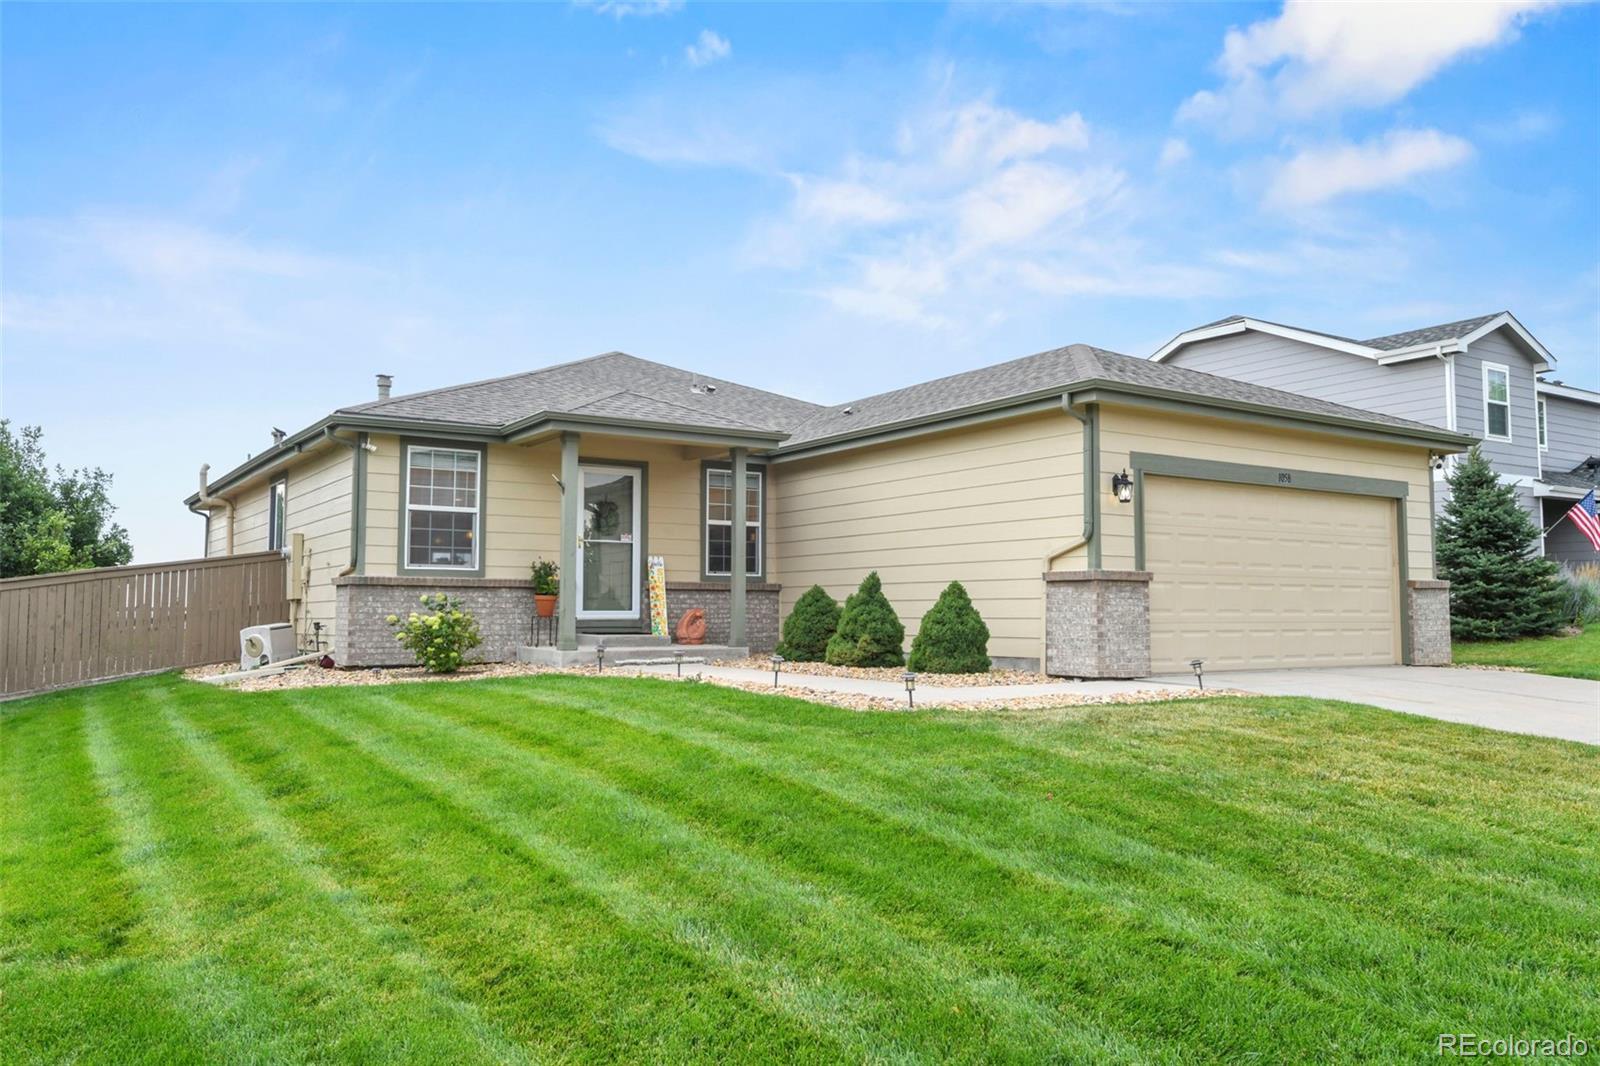
This home checks all the boxes!
* Open concept floor plan
* Spacious main suite with walk-in closet
* Luxury vinyl plank flooring + brand-new carpet
* Pantry + convenient bag/coat drop zone
* Light-filled spaces with amazing views
* Two-car attached garage + south-facing driveway (a winter perk!)
* Access to community walking trails
With nearly 1,700 sq. ft., this 3-bedroom, 3-bathroom home offers flexibility and comfort in every corner. The backyard is a private retreat—perfect for relaxing, entertaining, or soaking in Colorado sunsets and 4th of July fireworks.
Located in a hig..
more...
Broker Remarks:
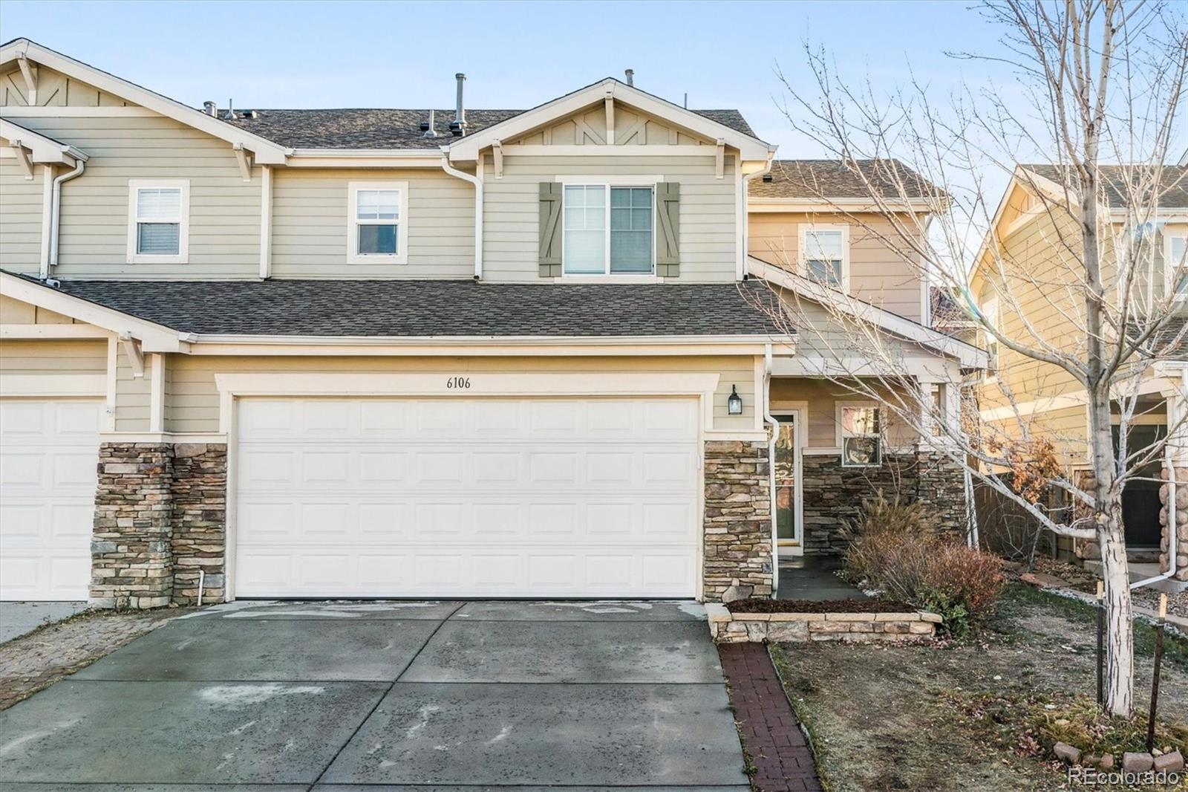
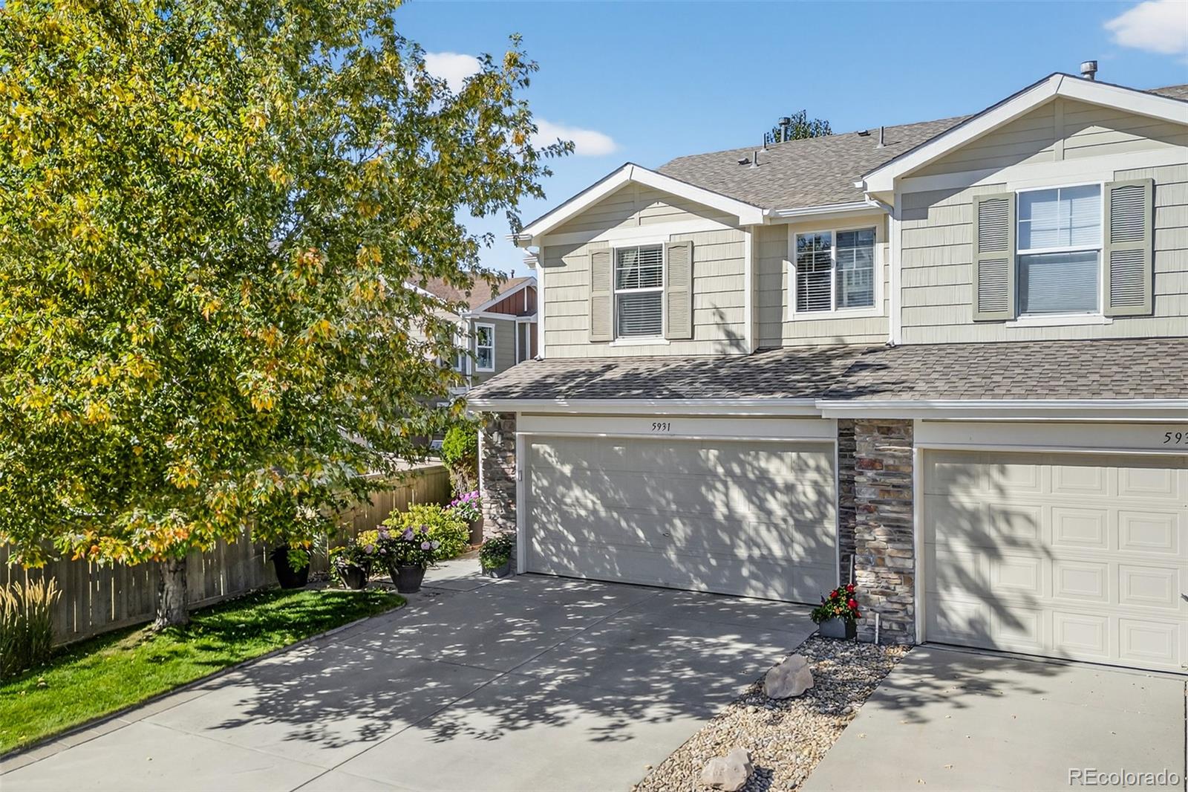
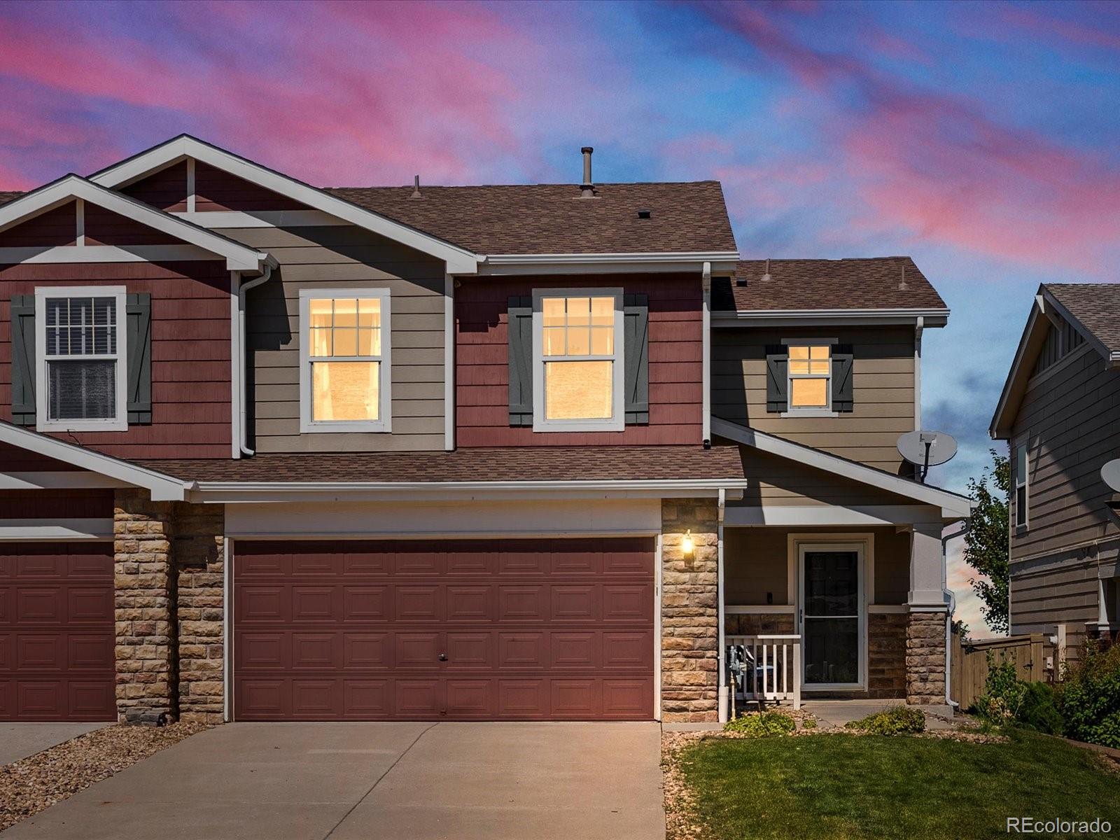
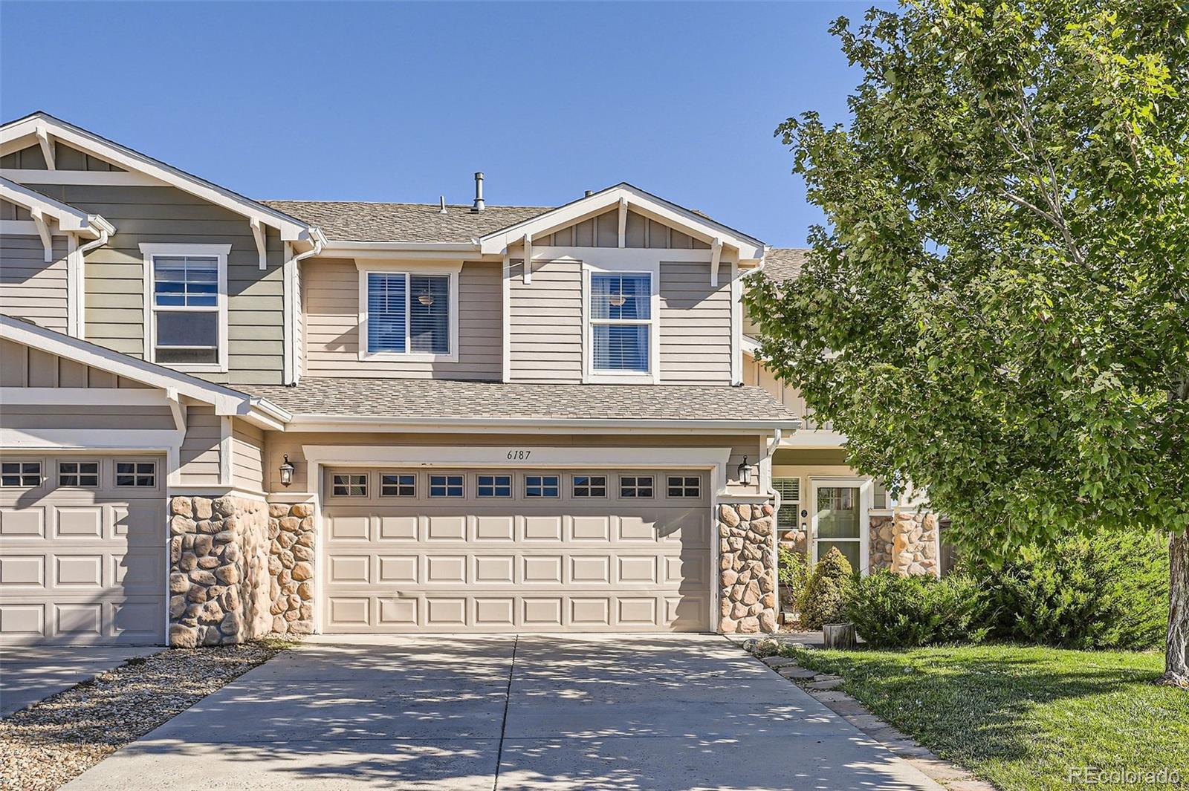
Move In Ready! Highly sought after end unit, this updated Castlewood Ranch 2-story townhome features 3 upper bedrooms, 2.5 baths (2 upper, 1/2 main), living room, kitchen, dining, main floor laundry, private fenced rear yard and 2-car attached garage. Low maintenance living with the feel of a single family home. Most of the home has been remodeled. Upgrades include: New air conditioner (2022), new kitchen appliances (2021), new carpet and flooring (2021), brand new kitchen and all of the bathrooms (2021),new blinds (2021); new paint (2021); new banister (2022); new storm door and front door (2..
more...
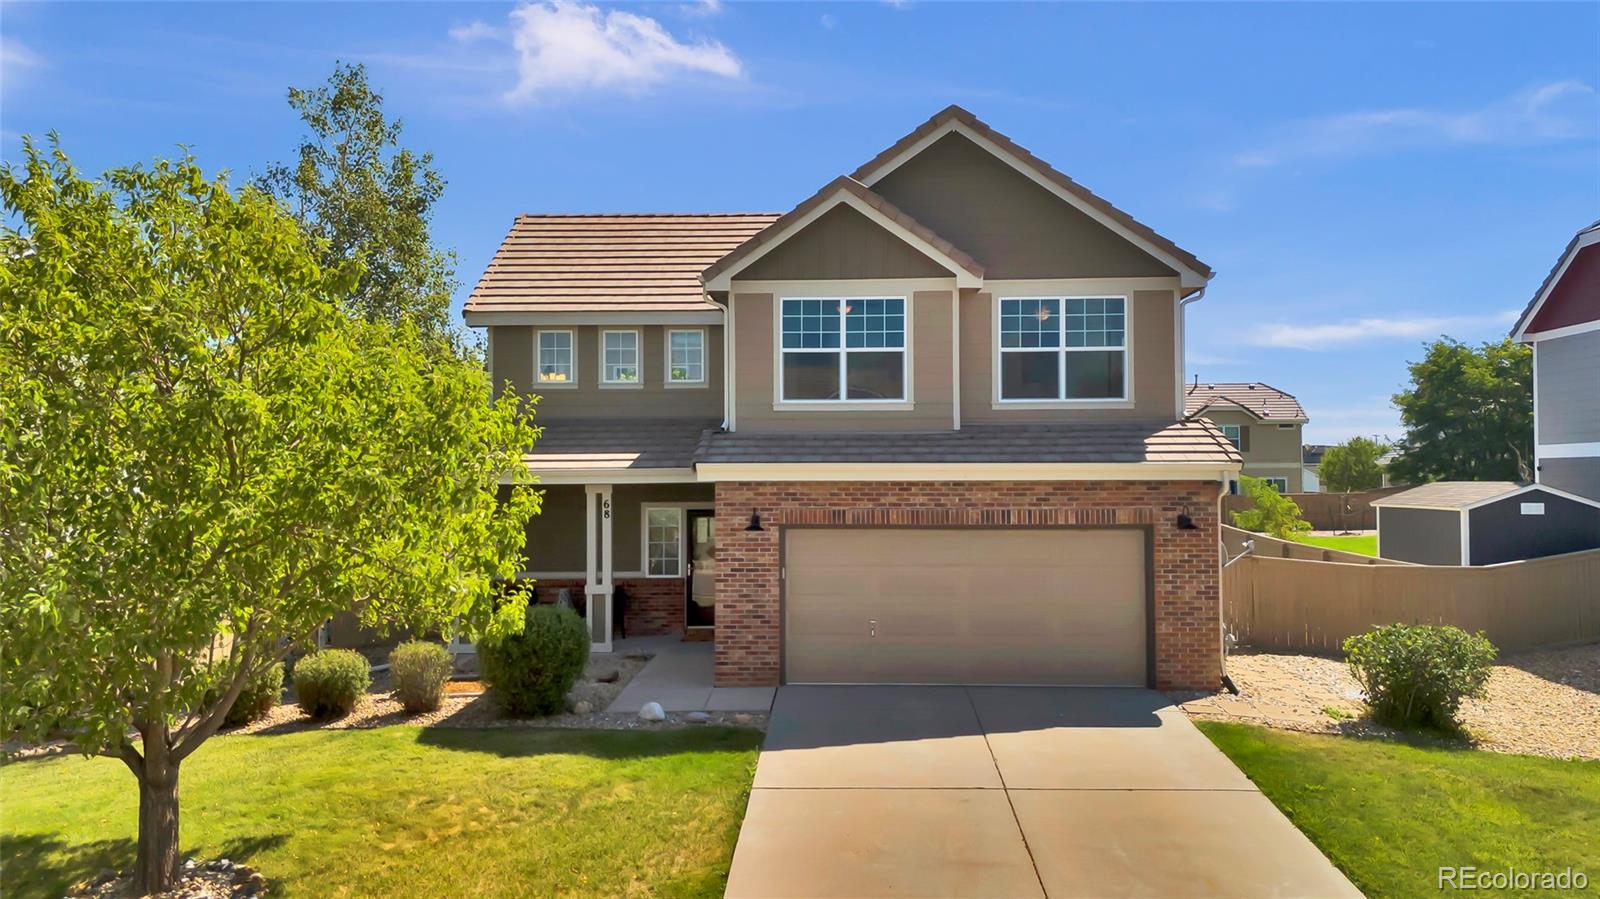
Broker Remarks:
Welcome to 68 Falmouth St in Castlewood Ranch! This 3-bed, 2.5-bath home is move-in ready with fresh updates including new interior paint, brand-new carpet, new light fixtures inside and out, updated kitchen sink and plumbing, and a full service on the furnace, A/C, and water heater. Additional peace-of-mind upgrades include new smoke/CO2 detectors, new vents, air ducts cleaned, roof repairs (2025), and new exterior paint (2025).
Step inside to the vaulted living room that boasts soaring ceilings and abundant windows that fill the home with natural light throughout the day. The 3-sided glas..
more...
Broker Remarks:
SUPER RARE OPPORTUNITY For 1-Level Ranch Living with 3 Bedrooms PLUS Office on the Main Floor AND SOUTH FACING DRIVEWAY. This HIGHLY DESIRABLE Floor Plan AND Location Lives Large w/ an Open Great Room Feel PLUS Spacious & Private Bedrooms & Baths! Perfectly Perched on a ¼ Acre Peaceful Lot in the Heart of a Special Neighborhood, You Will Love the Quiet Street w/ Easy Walk to Schools and Paths/Trails. Light Filled Great Room features an Oversized Living Room w/ Vaulted Ceilings & Gas Fireplace, Expansive Kitchen w/ Loads of Cabinets & Sweeping Granite Counters, & Casual Dining Space. A 2nd ..
more...
Broker Remarks:
Nestled in the welcoming Castlewood Ranch community just a short drive from downtown Castle Rock, this ranch-style home built in 2006 presents an inviting curbside presence topped by a broad covered porch that signals warmth and thoughtful curb appeal. Entering inside you are greeted by elegantly vaulted ceilings drenched in natural light, the living room anchored by a cozy fireplace and flowing seamlessly into the adjacent eat-in kitchen outfitted with Corian countertops, stainless stee/ range, oven, microwave, refrigerator, dishwasher. The floors throughout blend plush carpet in the bedrooms..
more...
The content relating to real estate for sale in this web site comes
in part from the Internet Data eXchange ("IDX") program of
METROLIST, INC., DBA RECOLORADO® Real estate listings held by brokers other
than The Brian Petrelli Team are marked with the IDX Logo.
This information is being provided for the consumers' personal, non-commercial use and may not be used for any other purpose. All information subject to change and should be independently verified.




 Sold Home Stats

 10.5%
10.5% 11.9%
11.9% 13.6%
13.6%