Sources: FBI, Uniform Crime Reports, prepared by the National Archive of Criminal Justice Data
The Brian Petrelli Team is your , Castle Rock home specialist.
Our team of local Castle Rock experts have over 200 years of combined expertise in the Colorado Real Estate market. Give us a call today to put
our knowledge and experience to work for you as you buy or sell your next home.
Don't see what you're looking for here? Contact our team for a free, custom search.
Status: closed
Listing Office: mb bellissimo homes
Broker Remarks:
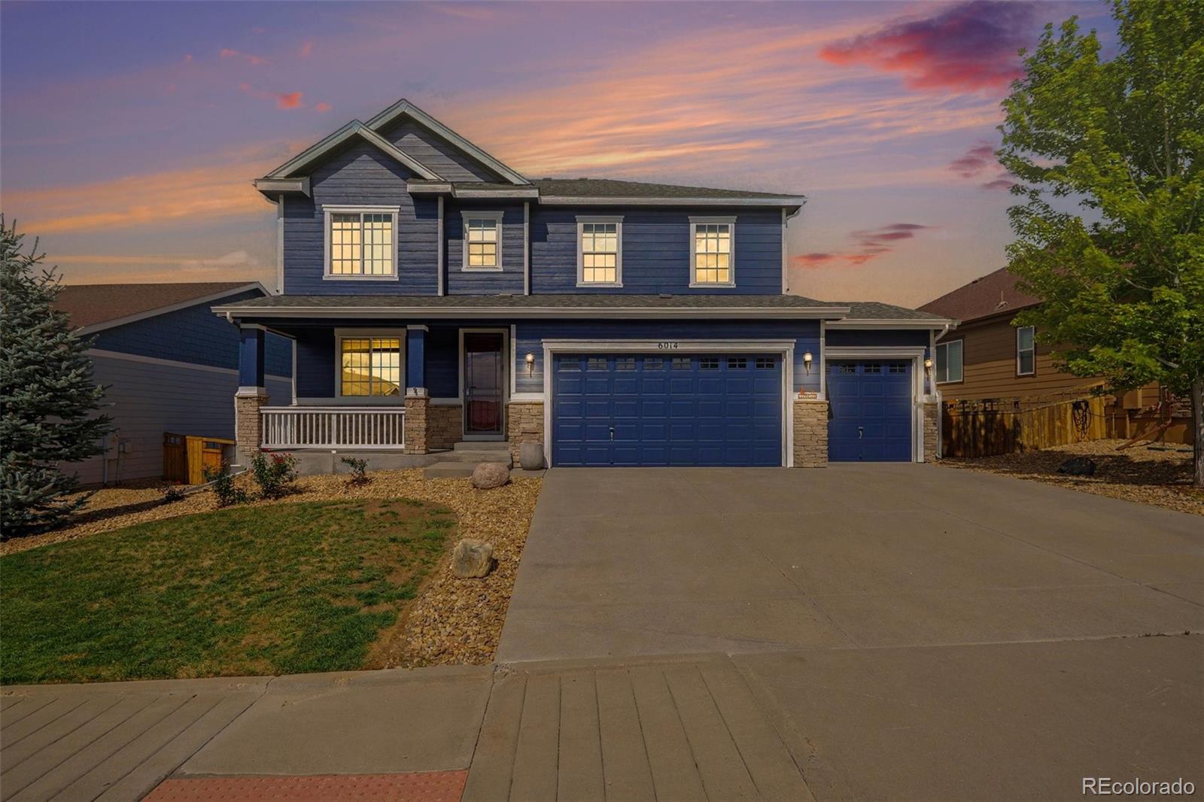
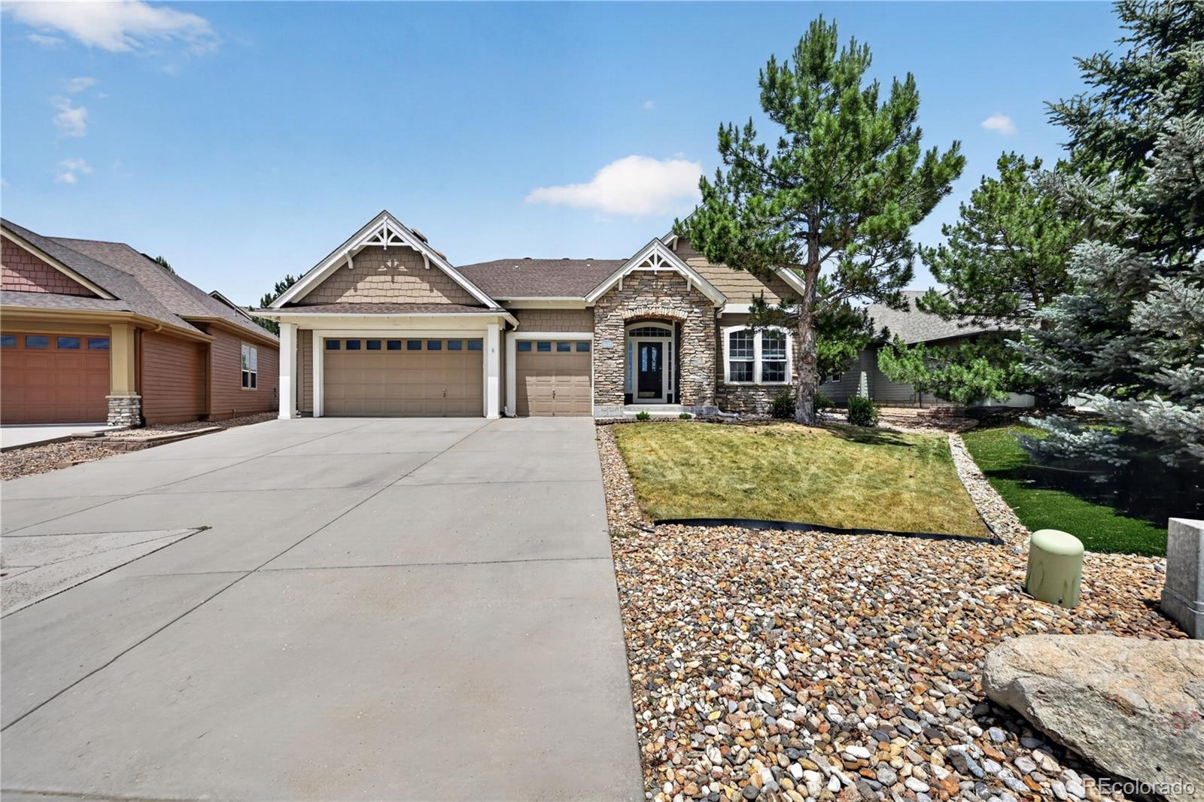
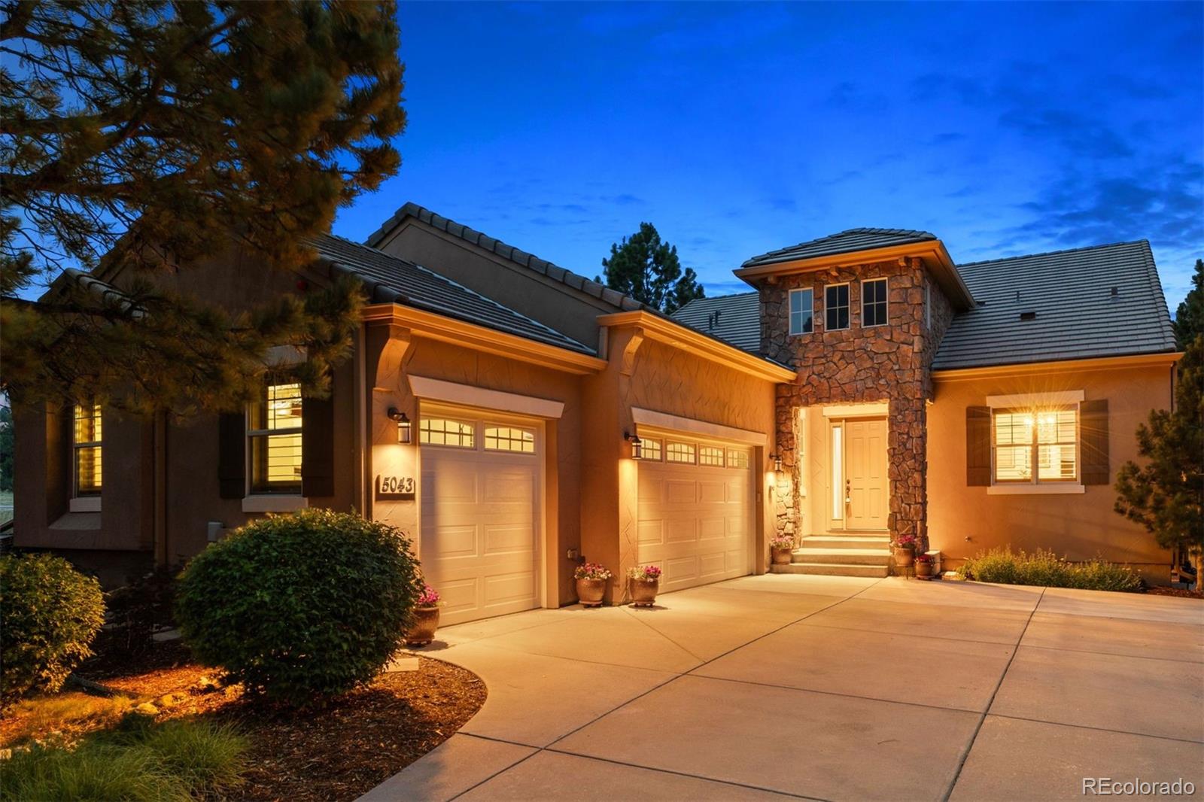
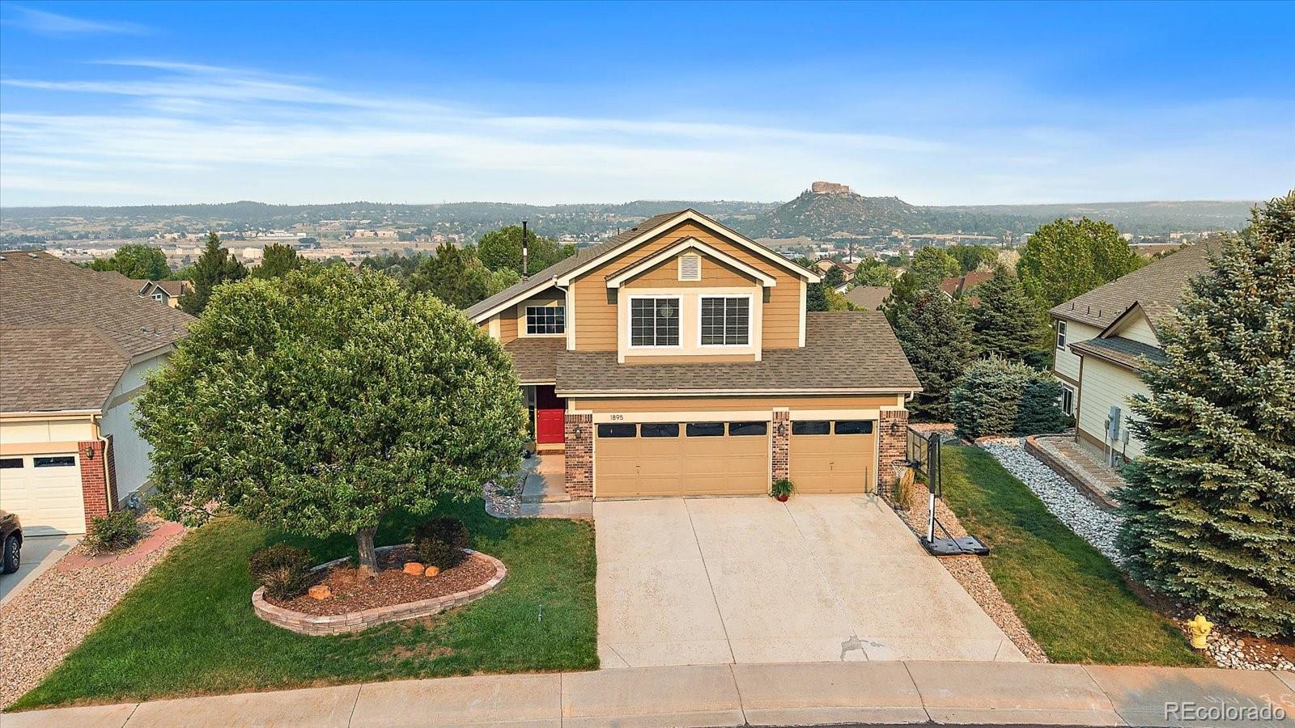
The Seller has a 2.75% VA loan that may be assumable with a Substitution of Entitlement. The sweeping easterly views set the tone here—but it’s the space, layout and easy Colorado lifestyle that really make this home stand out. The open main level features beautiful wood floors, a gas fireplace and a private office tucked near the entry. At the heart of the home, the kitchen offers granite counters, a large island with seating, stainless steel appliances, double ovens and a walk-in pantry, all opening to a bright dining area and elevated deck made for morning coffee, outdoor meals and taking i..
more...
Broker Remarks:
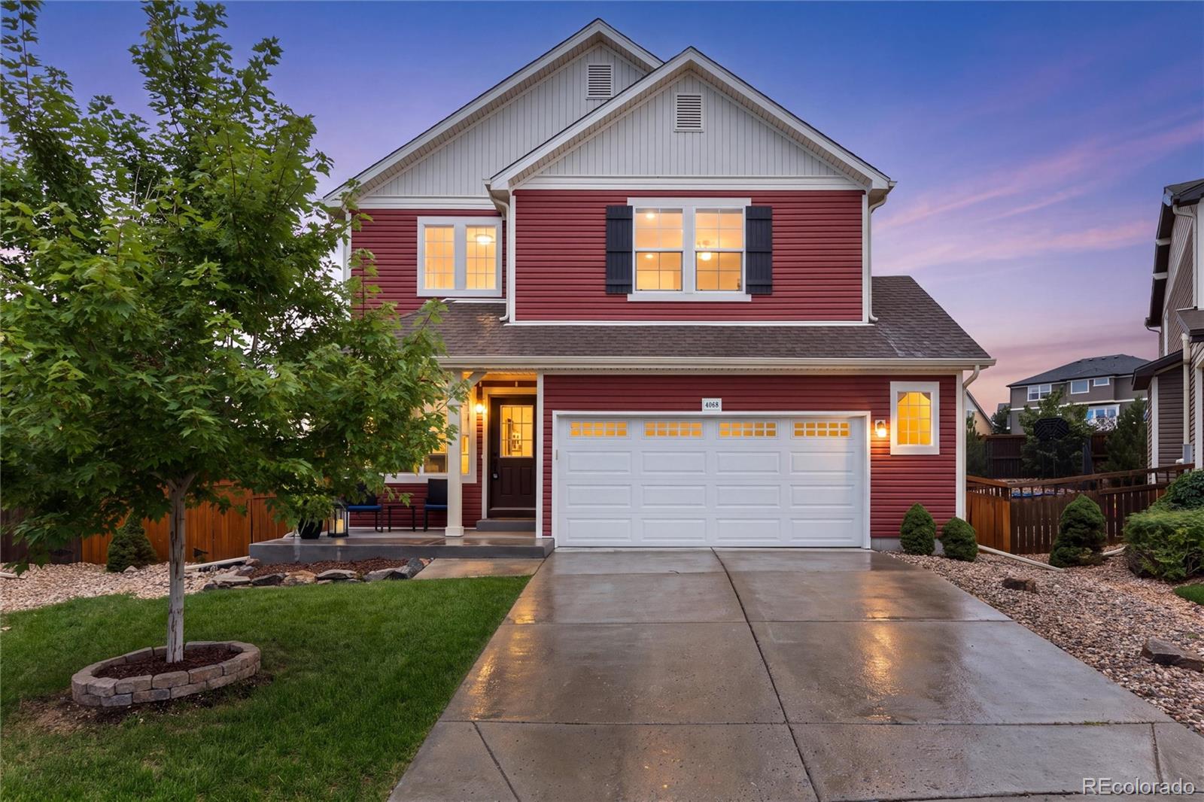
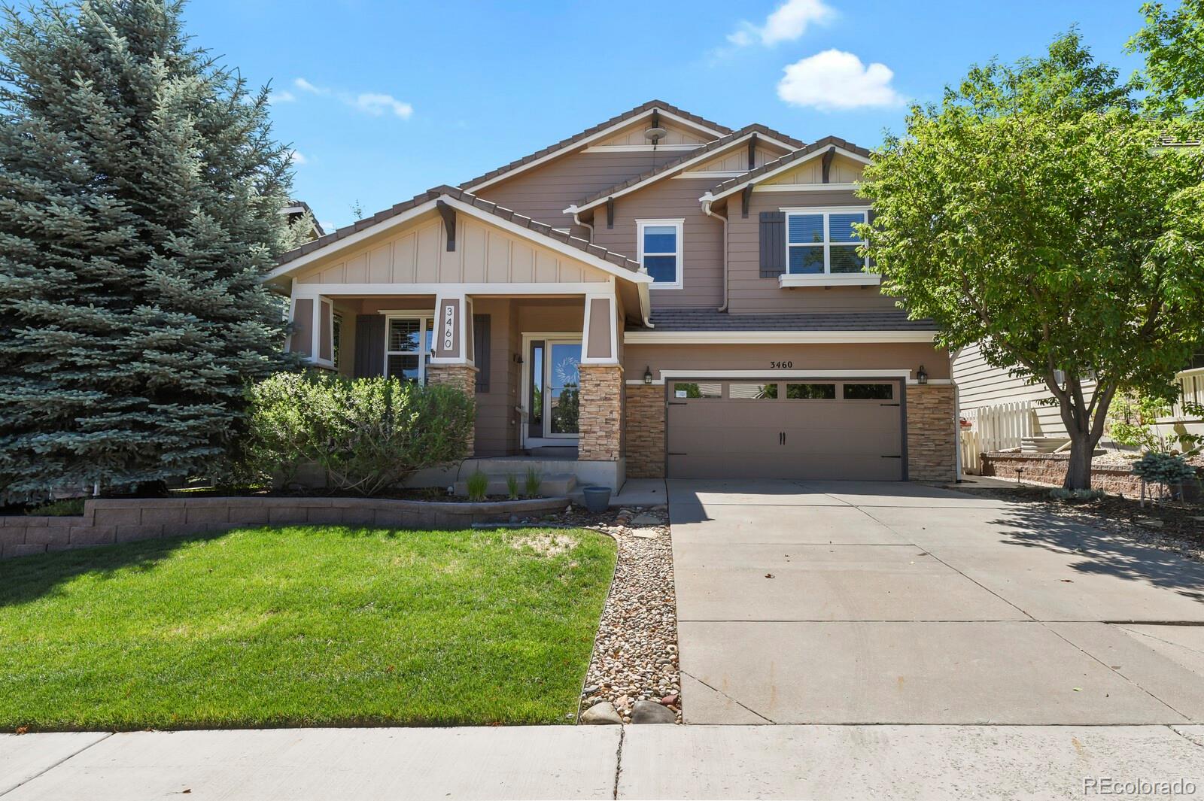
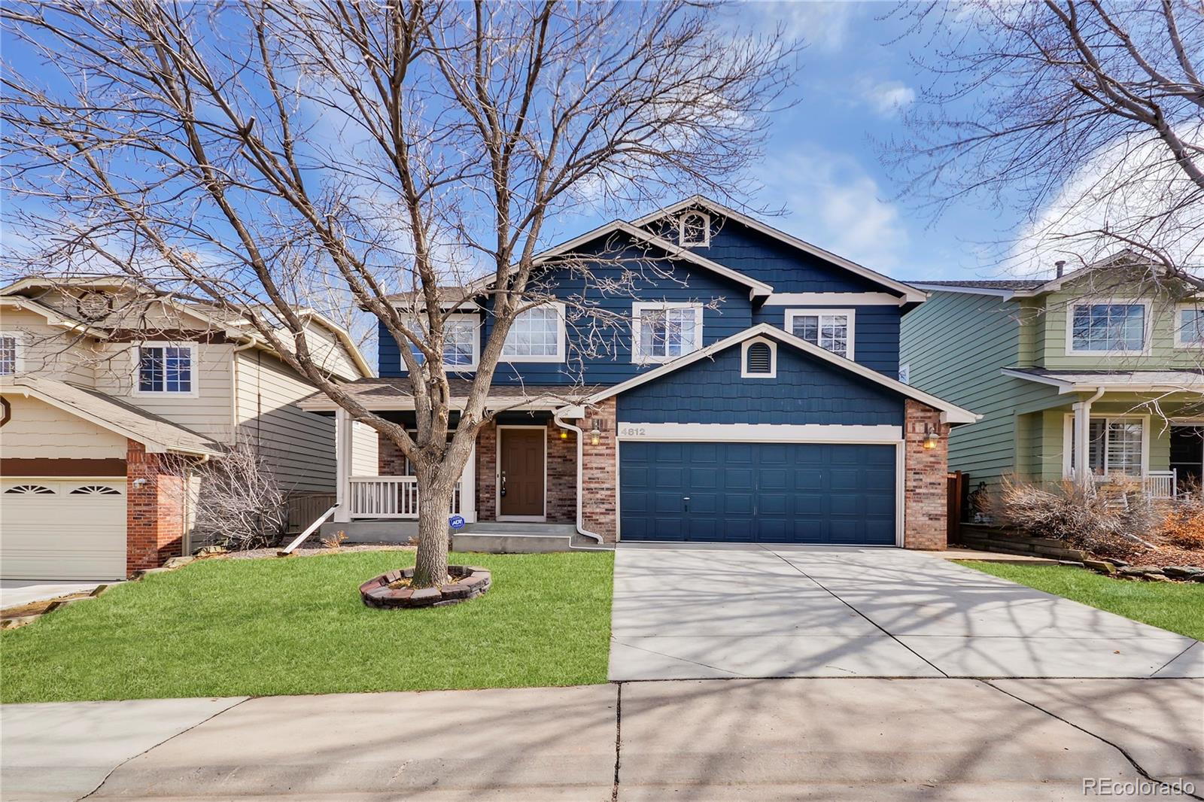
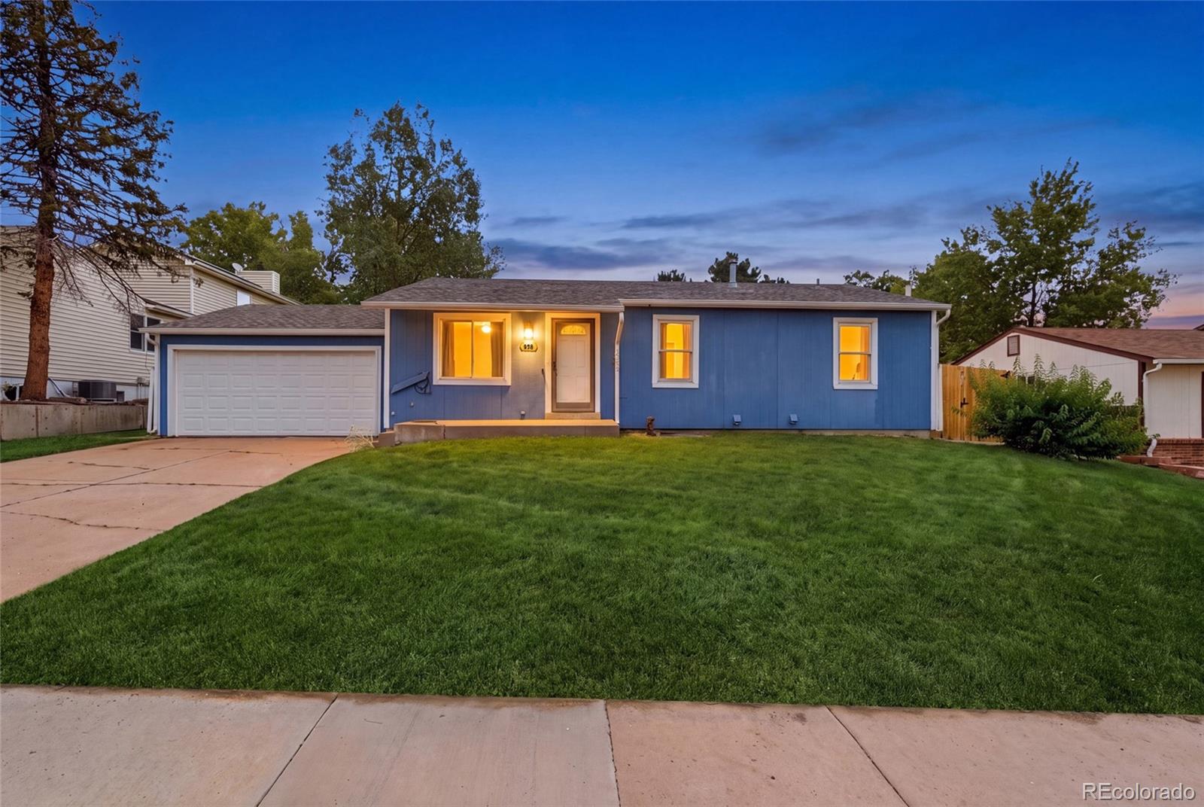
Open House CANCELLED- under contract! truly move-in-ready home that feels just like new! Situated on a peaceful cul-de-sac, the inviting covered front porch provides the perfect spot to chat with neighbors or watch kids play. New LVP throughout main and upper bathrooms, Lush new carpet upstairs and basement, fresh paint throughout, & upgraded lighting. Step inside to discover a light, bright, & refreshing color scheme paired with thoughtfully designed flex spaces across every level. The main floor features an open-concept layout centered around a gourmet kitchen with a large island, abundant ..
more...
Broker Remarks:
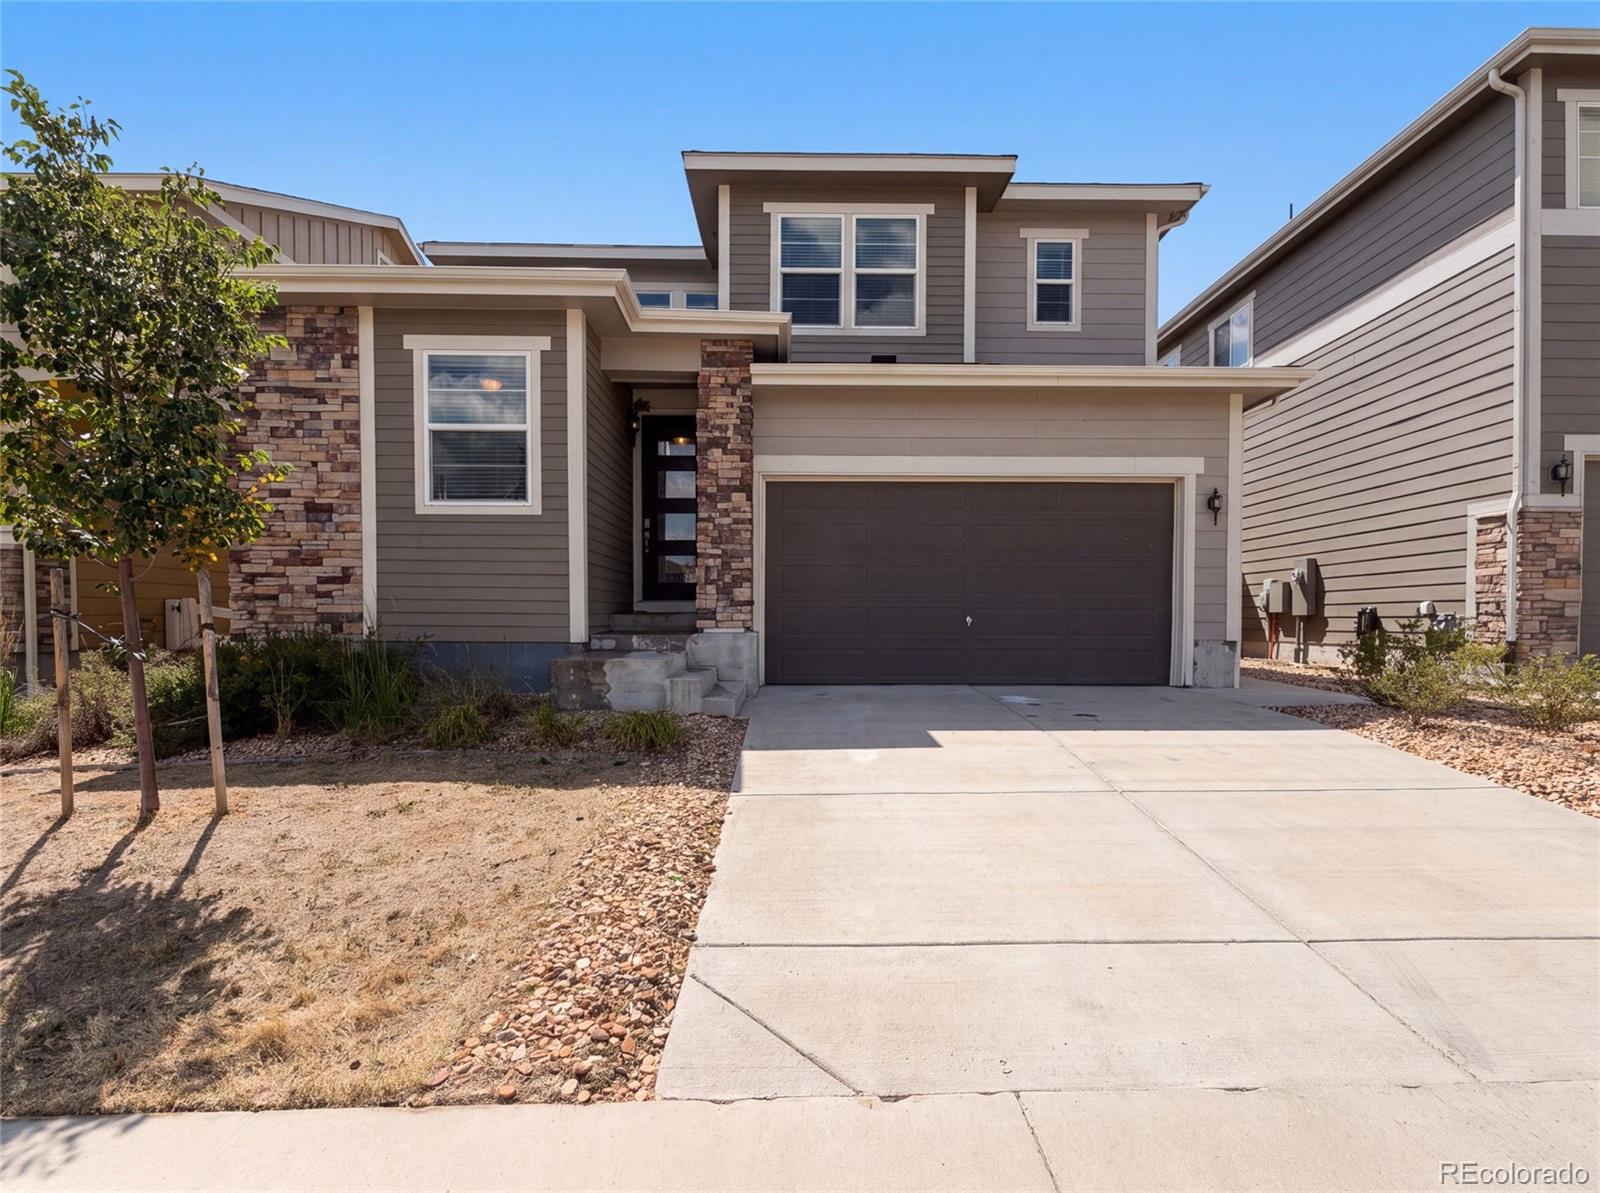
2450 Garganey Dr is a two-story Castle Rock home built in 2019. The kitchen centers on a large island with quartz countertops, a gas range, and ample cabinetry for storage and meal preparation. An open-concept great room extends off the kitchen, creating a connected main living space filled with natural light. The primary bedroom includes a walk-in closet for organization, paired with a bathroom offering a double vanity, a separate tub, and a walk-in shower. A covered patio overlooks a fully fenced backyard for outdoor use, while an unfinished basement adds flexible space to grow into. A two-c..
more...
Broker Remarks:
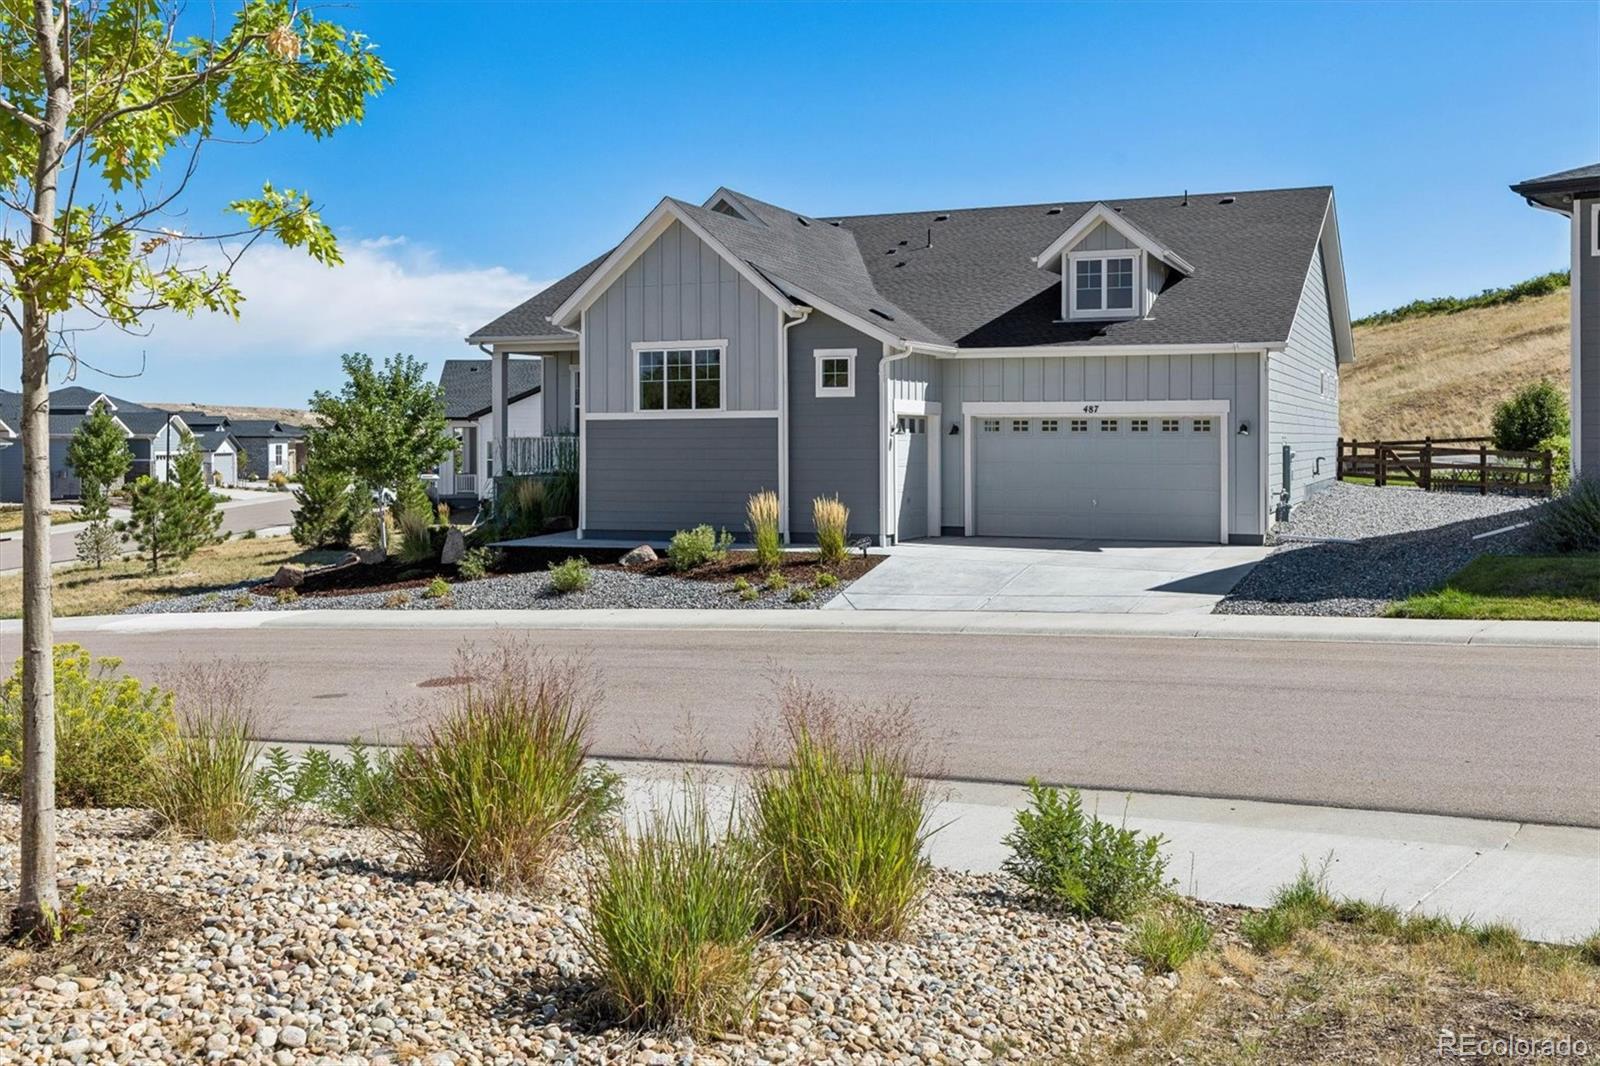
RANCH-STYLE LIVING | END OF CUL-DE-SAC | .92 ACRES | EXTENSIVELY UPGRADED | SOLAR + BATTERY
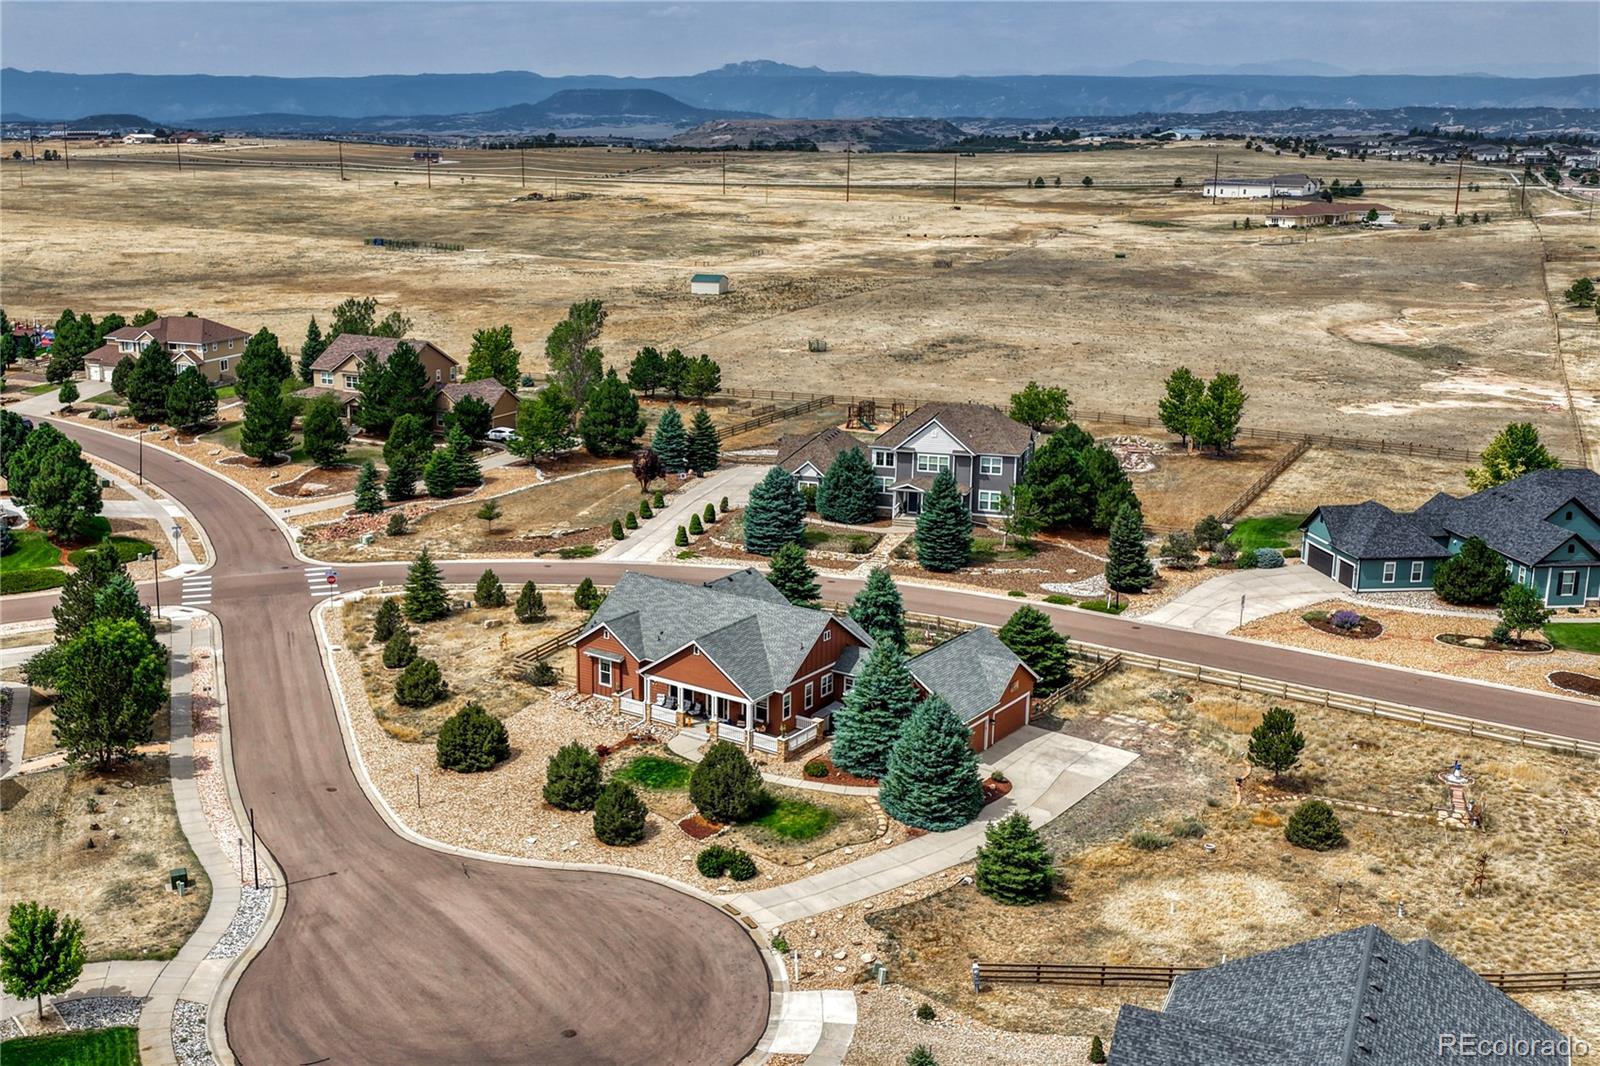
Discover the perfect blend of privacy, comfort and Colorado outdoor living in this beautifully upgraded ranch-style home tucked away at the end of a quiet cul-de-sac in Castlewood Ranch. Set on an expansive .92-acre lot, this property offers a low-maintenance yard, open floor plan and an exceptional outdoor living space designed for relaxing and entertaining. Step outside to the recently built composite deck, gather around the gorgeous built-in fire pit and take in the beautiful views.
Inside, the..
more...
Broker Remarks:
Welcome home to this beautifully designed 3 bedroom 2.5 bath ranch tucked away at the end of a private cul-de-sac in Castle Rock. Thoughtfully crafted for both everyday comfort and effortless entertaining, this home offers an open, inviting floor plan with elegant touches throughout. The great room is anchored by a stunning stacked-stone fireplace, creating a warm and welcoming gathering space. At the heart of the home, the expansive kitchen features a large center island perfect for meal prep, casual dining, and hosting friends and family. A private study provides an ideal work-from-home spac..
more...
Broker Remarks:
Priced $25K-$60K below the recent comps! Stunning 5 bedroom/4 bathroom house near the Suncatcher Neighborhood "pocket" park. Welcoming covered front porch. Step inside the foyer, and see the expansive newly refinished hardwood floors on the main floor. The hardwood floors extend into the formal dining room, walkway, powder bath, and kitchen. There is a home office with French double doors and built-in cabinets and bookshelves. Formal dining room with a bay window. The two-story ceiling in the family room, wood pellet fireplace and built ins make this space perfect for cozy nights at home. The ..
more...
Status: closed
Listing Office: re/max real estate group inc
Broker Remarks:
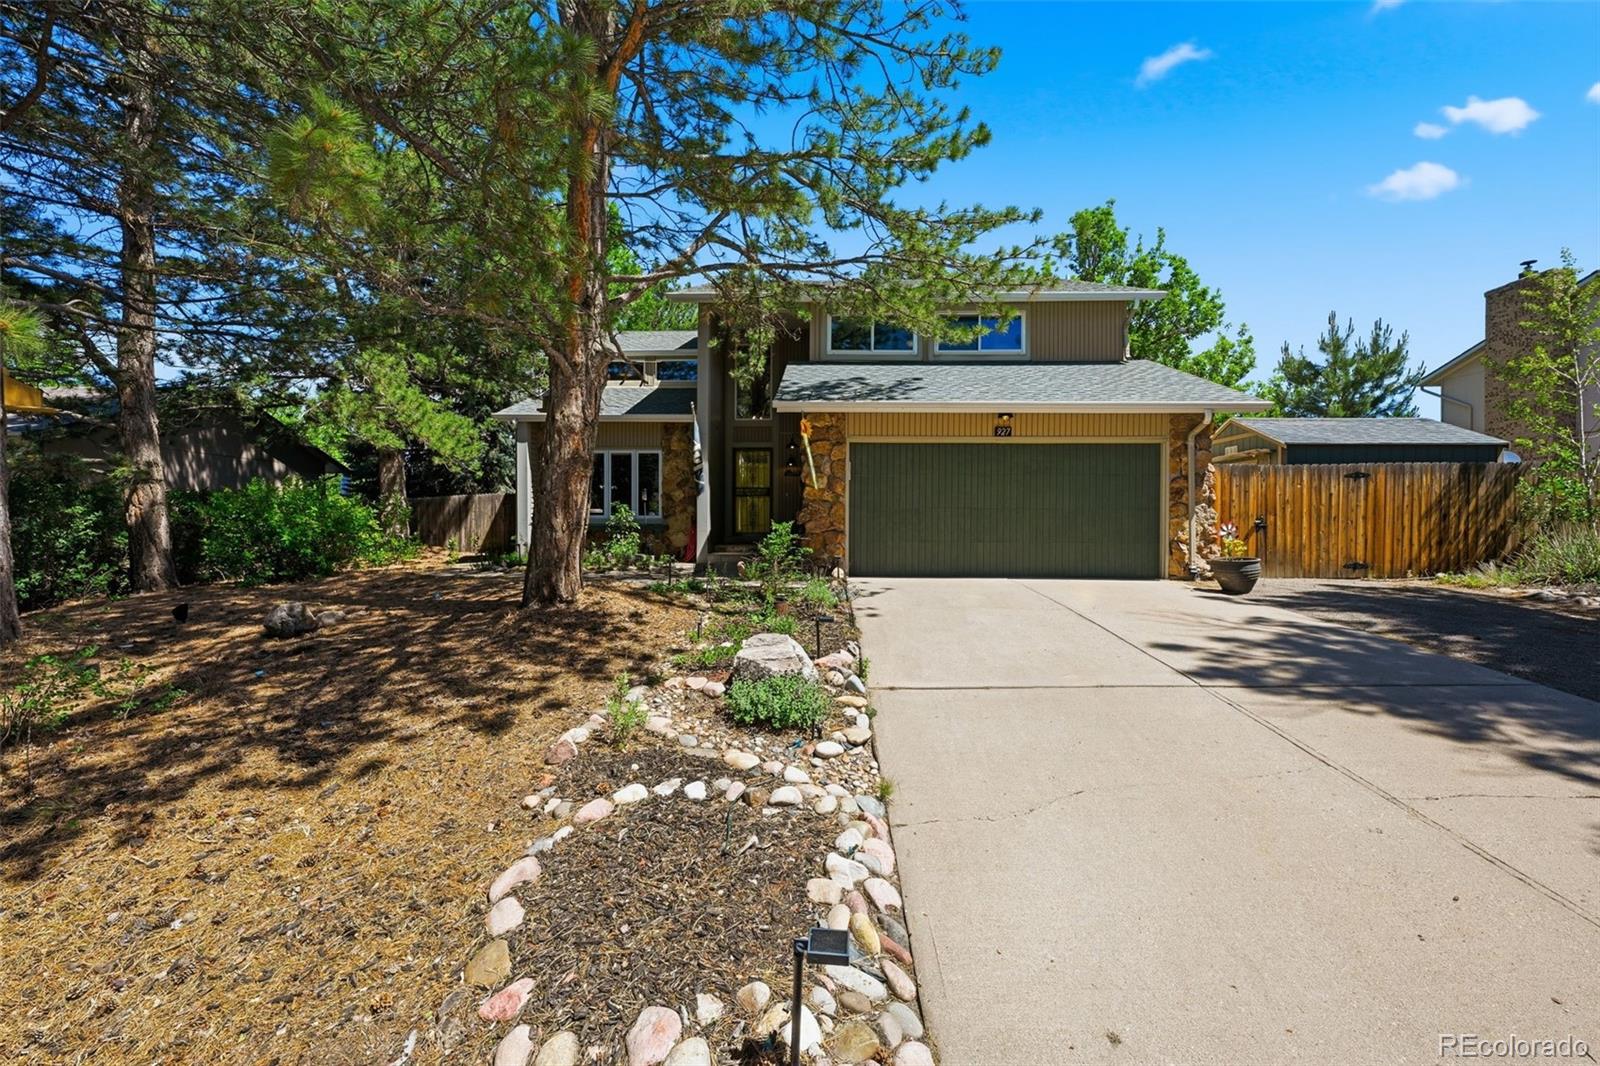
WELCOME HOME to this rare gem in the highly coveted Oakwood Park! Nestled on a large, beautifully landscaped lot surrounded by mature trees, this stunning vinyl-sided and stone home offers the perfect blend of luxury, comfort, privacy, and convenience in one of Castle Rock’s most established neighborhoods. You’ll feel the pride of ownership that defines this peaceful community without the hassle of an HOA. Bring your hiking shoes — Rock Park hiking area is easily accessible from the neighborhood with a walking trail just two doors down. Step inside and discover a home that has been extensively..
more...
Broker Remarks:
Mountain views, an entertainer's backyard, and a prime location in The Meadows—this is the Castle Rock home you've been waiting for. Thoughtfully designed for both everyday living and entertaining, this home features a built-in sound system throughout the main living areas, creating the perfect atmosphere for every occasion.
The spacious primary suite offers a private retreat with a custom walk-in closet and a beautifully updated five-piece en-suite bathroom featuring a dual vanity, oversized walk-in shower, and relaxing soaking tub. Step outside to enjoy low-maintenance Trex decking and a ..
more...
Broker Remarks:
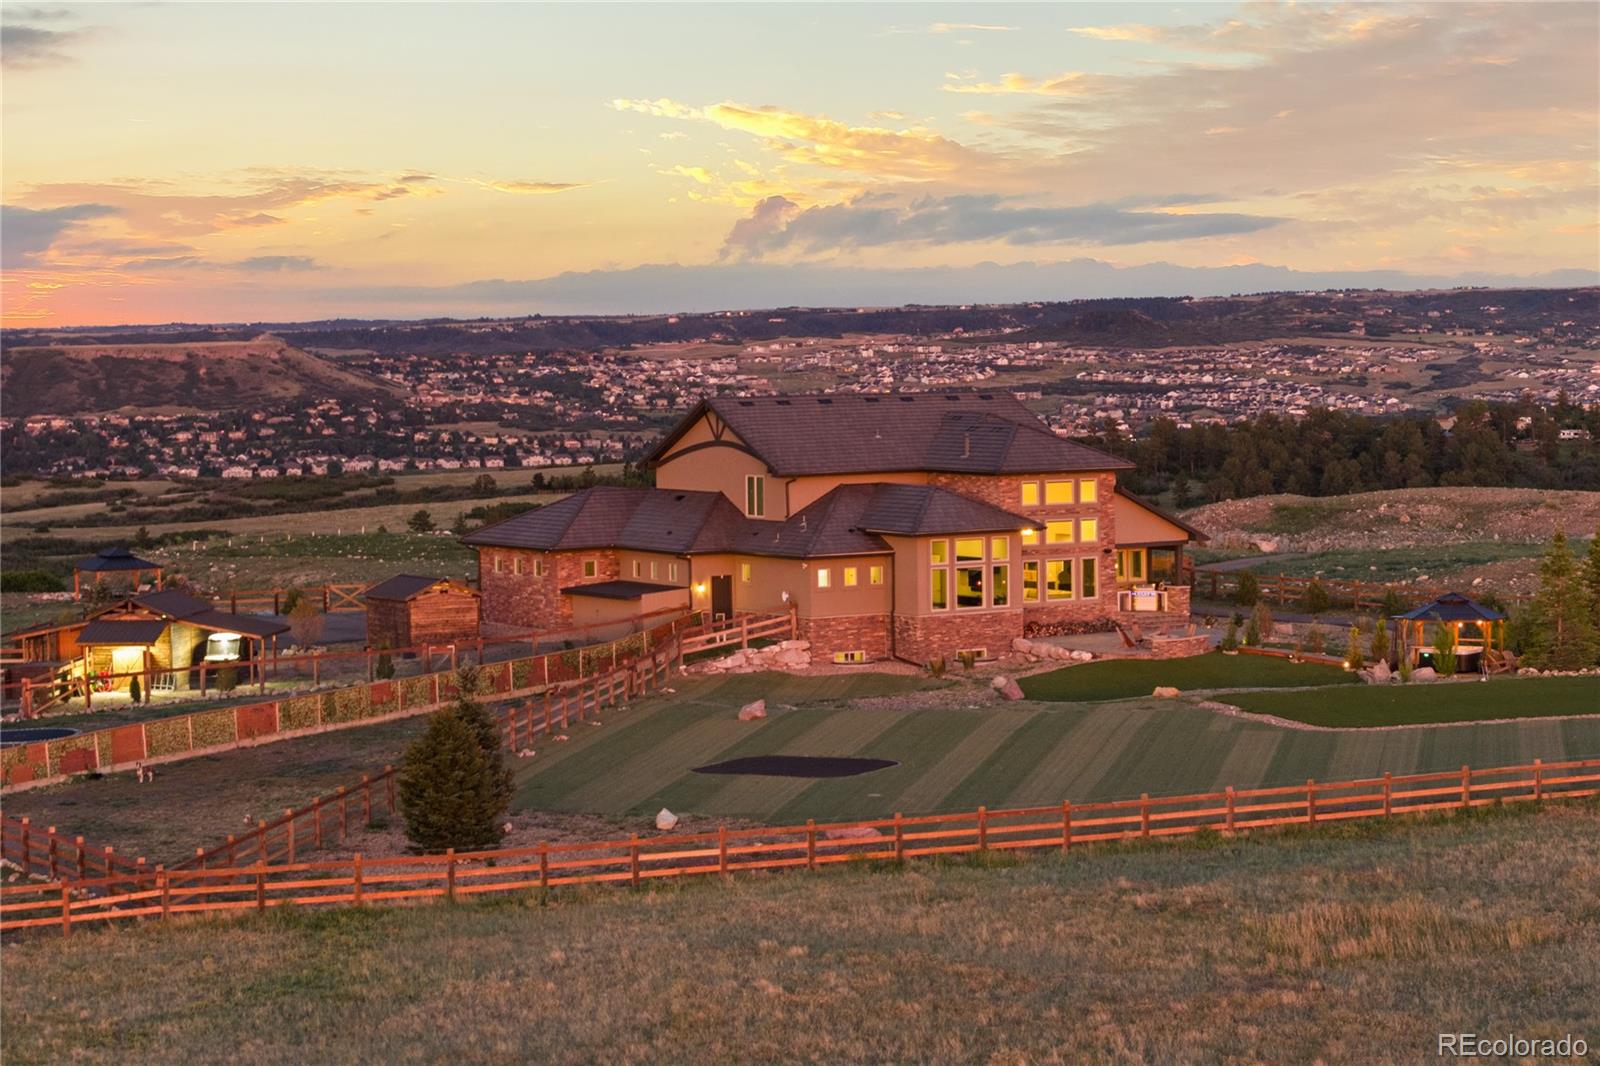
Unrivaled 360° front range views, absolute privacy, and resort-level amenities - this is one of Douglas County's most extraordinary, gated estates. Perched atop a private mesa just minutes from Castle Rock, this 35.37± acre luxury residence captures breathtaking vistas from Fort Collins to Colorado Springs, all within a secure, gated community and fully gated homesite.
The dramatic great room features a 25’ ceiling, floor-to-ceiling stone fireplace, and a wall of glass framing the panoramic views, with automated window coverings and seamless access to a covered outdoor living area complete..
more...
Broker Remarks:
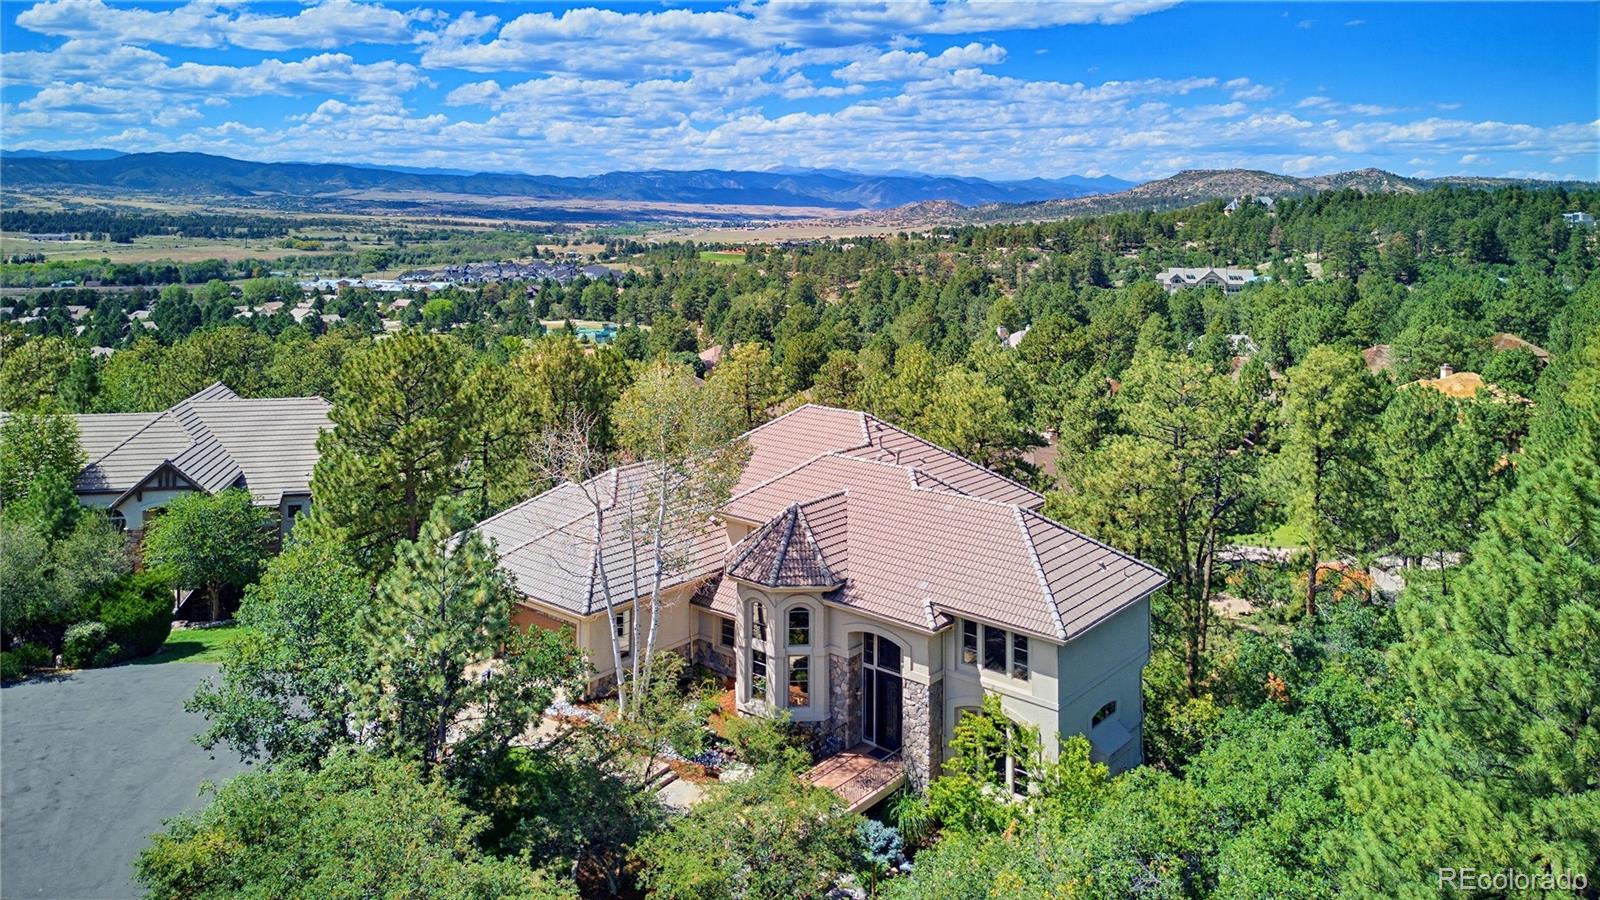
Extensively remodeled and sited on 0.88 private, treed acres in the gated Village at Castle Pines, this five-bedroom home offers 6,633 finished square feet, mountain views, and outdoor living on every level. The main floor centers on an all-new kitchen with a large island, quartzite counters, two pantries, Sub-Zero refrigerator, gas cooktop, double oven, and a breakfast nook open to the family room and its stone fireplace. Refinished hardwood floors and trim carry through the living room with built-in bookshelves, the formal dining room with butler's pantry, and a large main-floor office with ..
more...
Status: closed
Listing Office: liv sotheby's international realty
Broker Remarks:
Within walking distance of the Village Shops, Canyon Club, and Village Lakes Fitness Center, this beautifully maintained 4 bedroom | 3 bathroom residence combines exceptional convenience with thoughtful owner upgrades throughout. Surrounded by mature pine trees, the home offers a private setting while placing dining, fitness, and community amenities just moments away. Beyond the foyer, hand troweled wood floors lead to an inviting living room anchored by a floor-to-ceiling stone fireplace. The adjoining kitchen serves as the heart of the home with granite counters, a large center island, 5-bur..
more...
Broker Remarks:
Toll Brothers, Greyson Model, Backs, Sides & Faces Open Space! Situated up High on The Lot to Take Advantage of the Mountain Views Off the Front Porch! Beautifully Landscaped, Front & Back, with the Extended Back Covered Patio with Surround Sound! Very Open & Bright Floor Plan with Surround Sound, Stacked Stone Fireplace with Custom Mantle, Wrought Iron Accents on the Railing Going Downstairs. Deluxe Gourmet Kitchen with Extended Quartz Counter Tops with Glass Tile Backsplash & Abundance of Cabinetry with Upgraded Hardware! Big Walk in Pantry, Gas Cooktop with Hood, Refrigerator is Included, C..
more...
Status: closed
Listing Office: keller williams dtc
Broker Remarks:
Welcome home to refined living in one of Castle Rock's premier golf course communities. Tucked at the end of a quiet cul-de-sac and backing directly to a greenbelt, this beautifully updated home offers privacy, space, and views you simply can't replicate, including the iconic Castle Rock right from your backyard. Step inside to vaulted ceilings and a bright, open floor plan designed for effortless everyday living and easy entertaining. The convenient main-floor primary bedroom delivers true single-level comfort, while the finished walkout basement adds generous additional living space that flo..
more...
Broker Remarks:
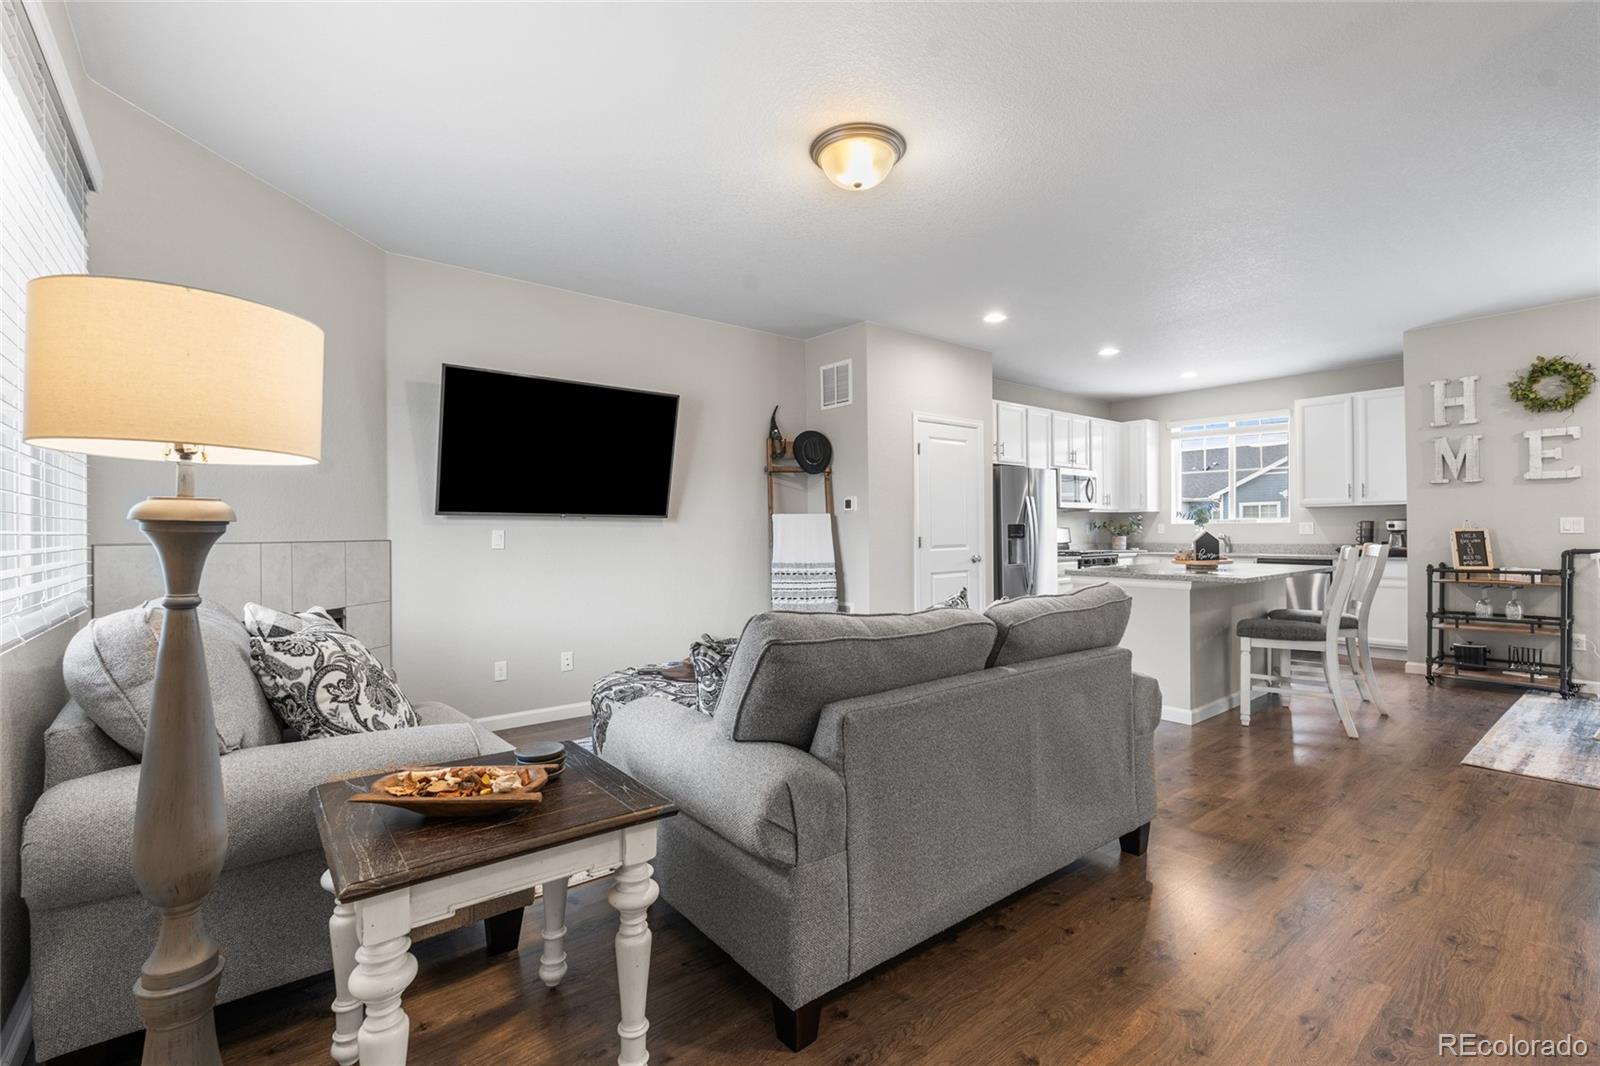
Welcome to this immaculate 2-bedroom, 3-bathroom townhome in the Founders Village community of Castle Rock. Built in 2020 and barely lived in, this home feels like new—offering modern finishes, a thoughtful layout, and low-maintenance living in a peaceful neighborhood setting.The open-concept main level is warm and inviting, featuring durable laminate vinyl plank flooring and a cozy gas fireplace—perfect for those chilly Colorado evenings. The kitchen boasts stainless steel appliances, a gas range, quartz countertops, and plenty of cabinetry for storage. A remote-controlled patio door shade ad..
more...
Status: closed
Listing Office: your castle real estate inc
Broker Remarks:
Set in Castle Rock's Castle North neighborhood with views of The Rock and Front Range, this updated ranch pairs one of the area's most walkable locations with an open concept main level, a finished lower level, and a fully fenced backyard on nearly a quarter-acre lot. No HOA.
Walk into an open living space that flows directly to the eat-in kitchen and out to the backyard, creating an effortless connection between the interior and outdoor spaces. The updated kitchen features 42" cabinets, stainless steel appliances, and hardwood floors that run throughout the main living space.
The main f..
more...
The content relating to real estate for sale in this web site comes
in part from the Internet Data eXchange ("IDX") program of
METROLIST, INC., DBA RECOLORADO® Real estate listings held by brokers other
than The Brian Petrelli Team are marked with the IDX Logo.
This information is being provided for the consumers' personal, non-commercial use and may not be used for any other purpose. All information subject to change and should be independently verified.




 Sold Home Stats


 21%
 12.8%
 19.5%