Sources: FBI, Uniform Crime Reports, prepared by the National Archive of Criminal Justice Data
The Brian Petrelli Team is your , Castle Rock home specialist.
Our team of local Castle Rock experts have over 200 years of combined expertise in the Colorado Real Estate market. Give us a call today to put
our knowledge and experience to work for you as you buy or sell your next home.
Don't see what you're looking for here? Contact our team for a free, custom search.
Broker Remarks:
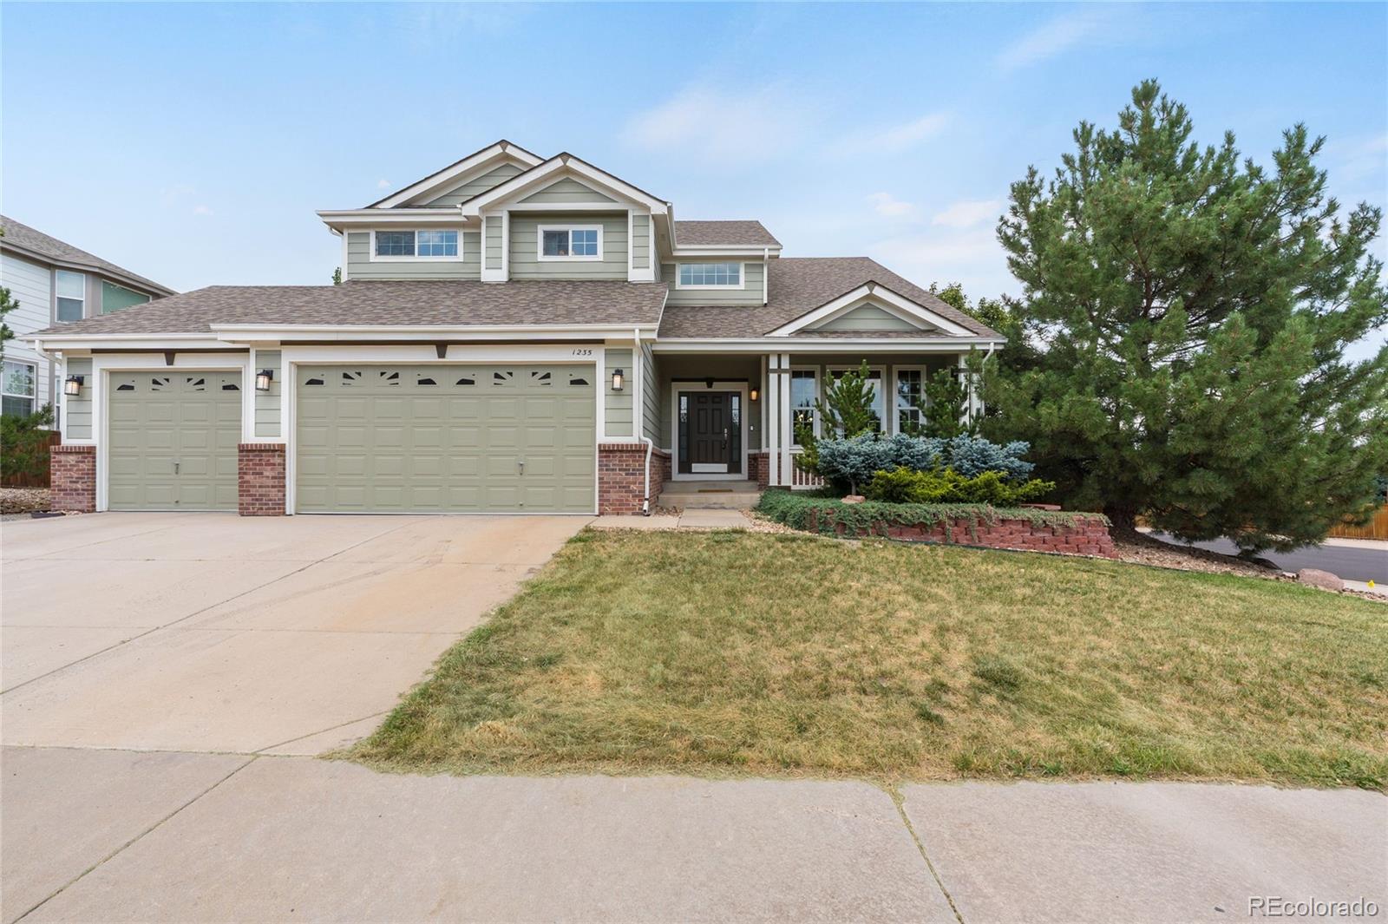
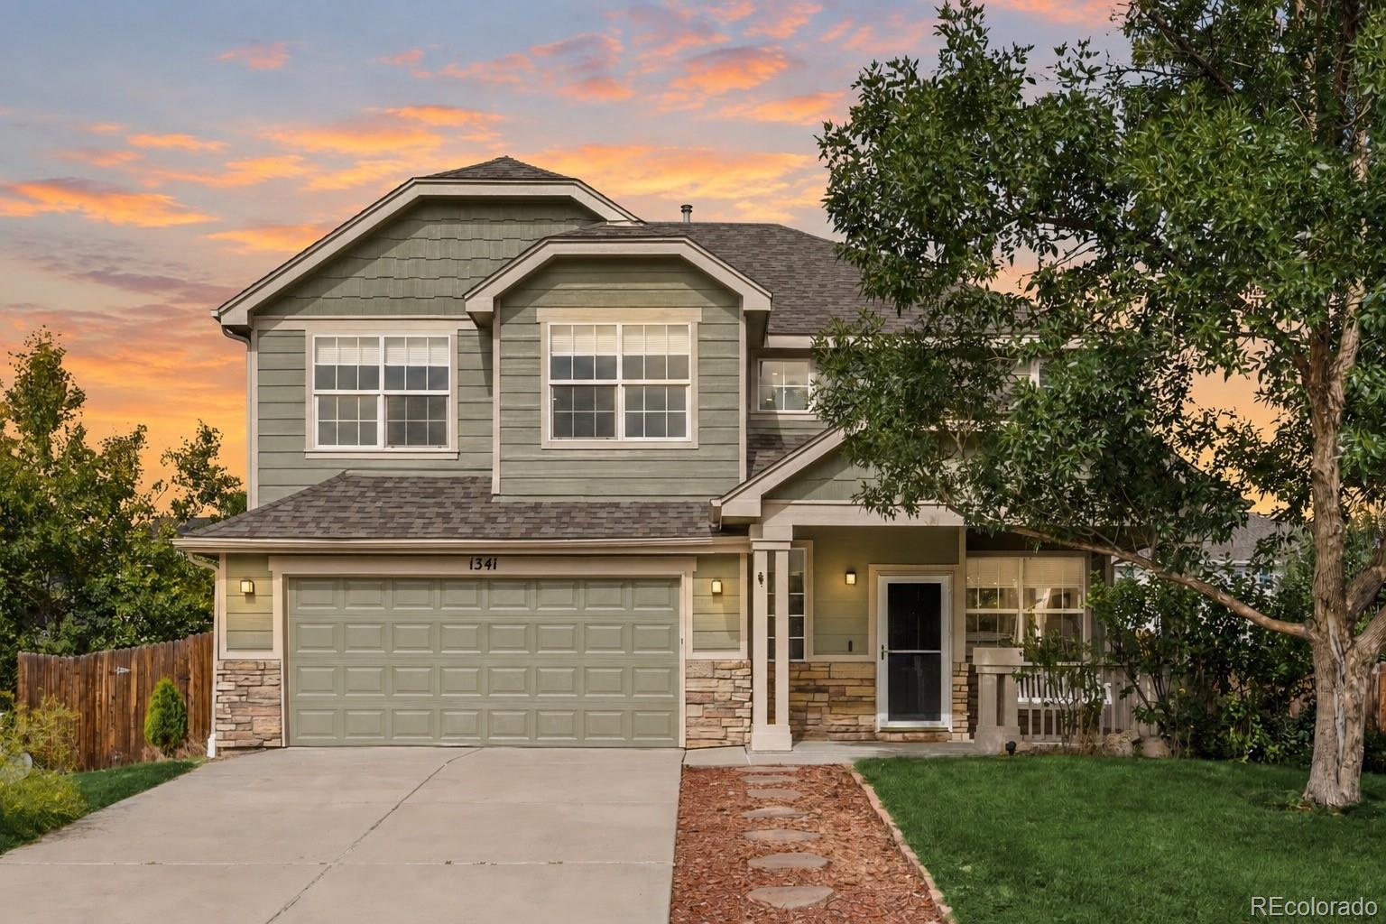
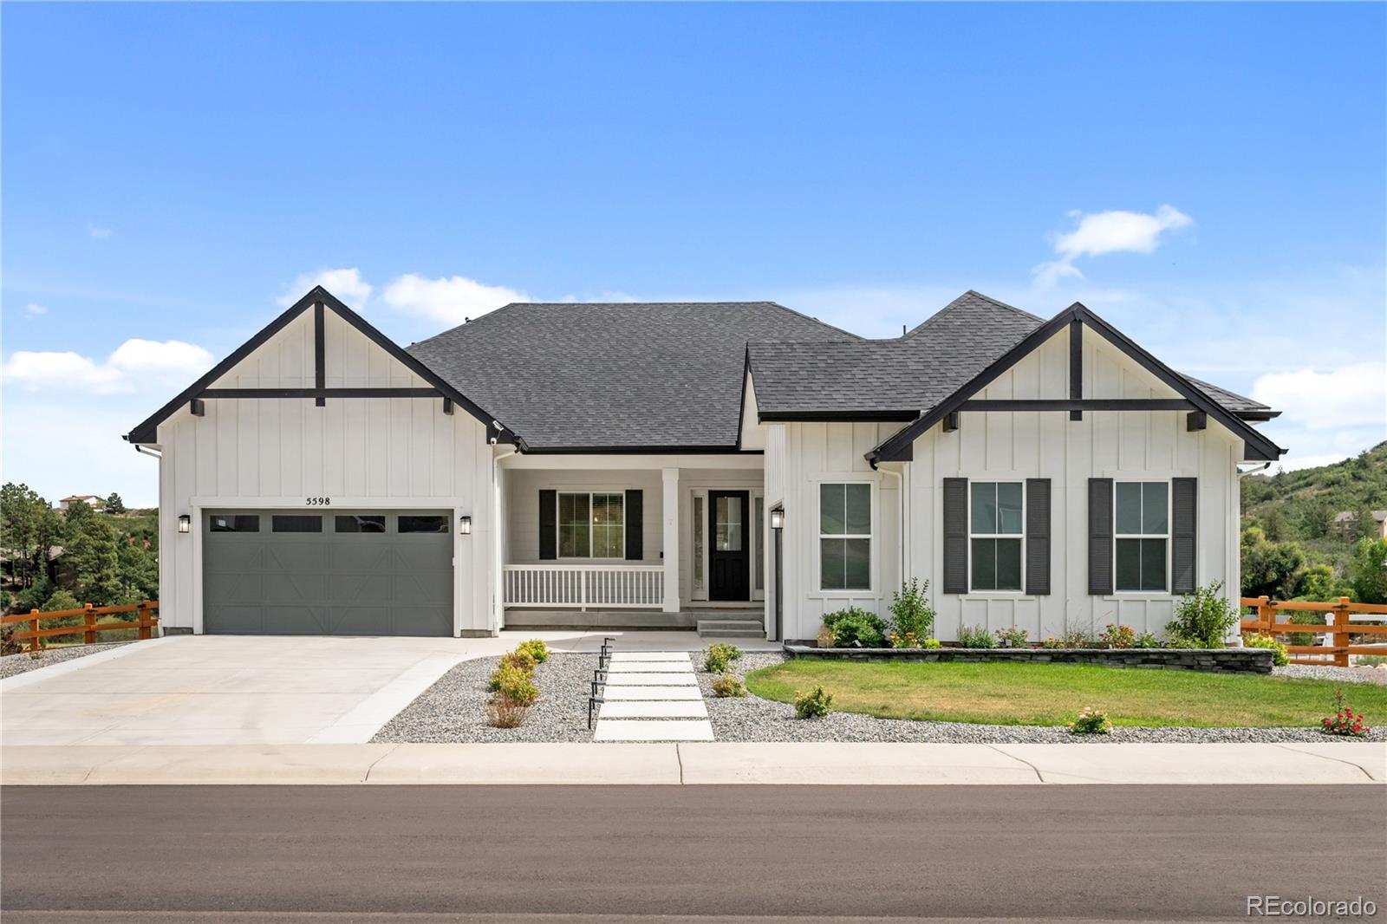
Sitting on a large quarter acre lot, this home has more than 5000 sq. ft. with four bedrooms and four bathrooms and an unfinished basement.
The impressive two-story entry welcomes you into the formal living room and dining room. The spacious kitchen boasts double ovens, a large cooktop, abundant recessed lighting, and hardwood floors flowing into the breakfast nook and family room with its plantation shutters and gas fireplace.
A main floor study with a sizable window allows in soft natural light.
The laundry room is complete with cabinetry and a coat closet, located conveniently besi..
more...
Broker Remarks:
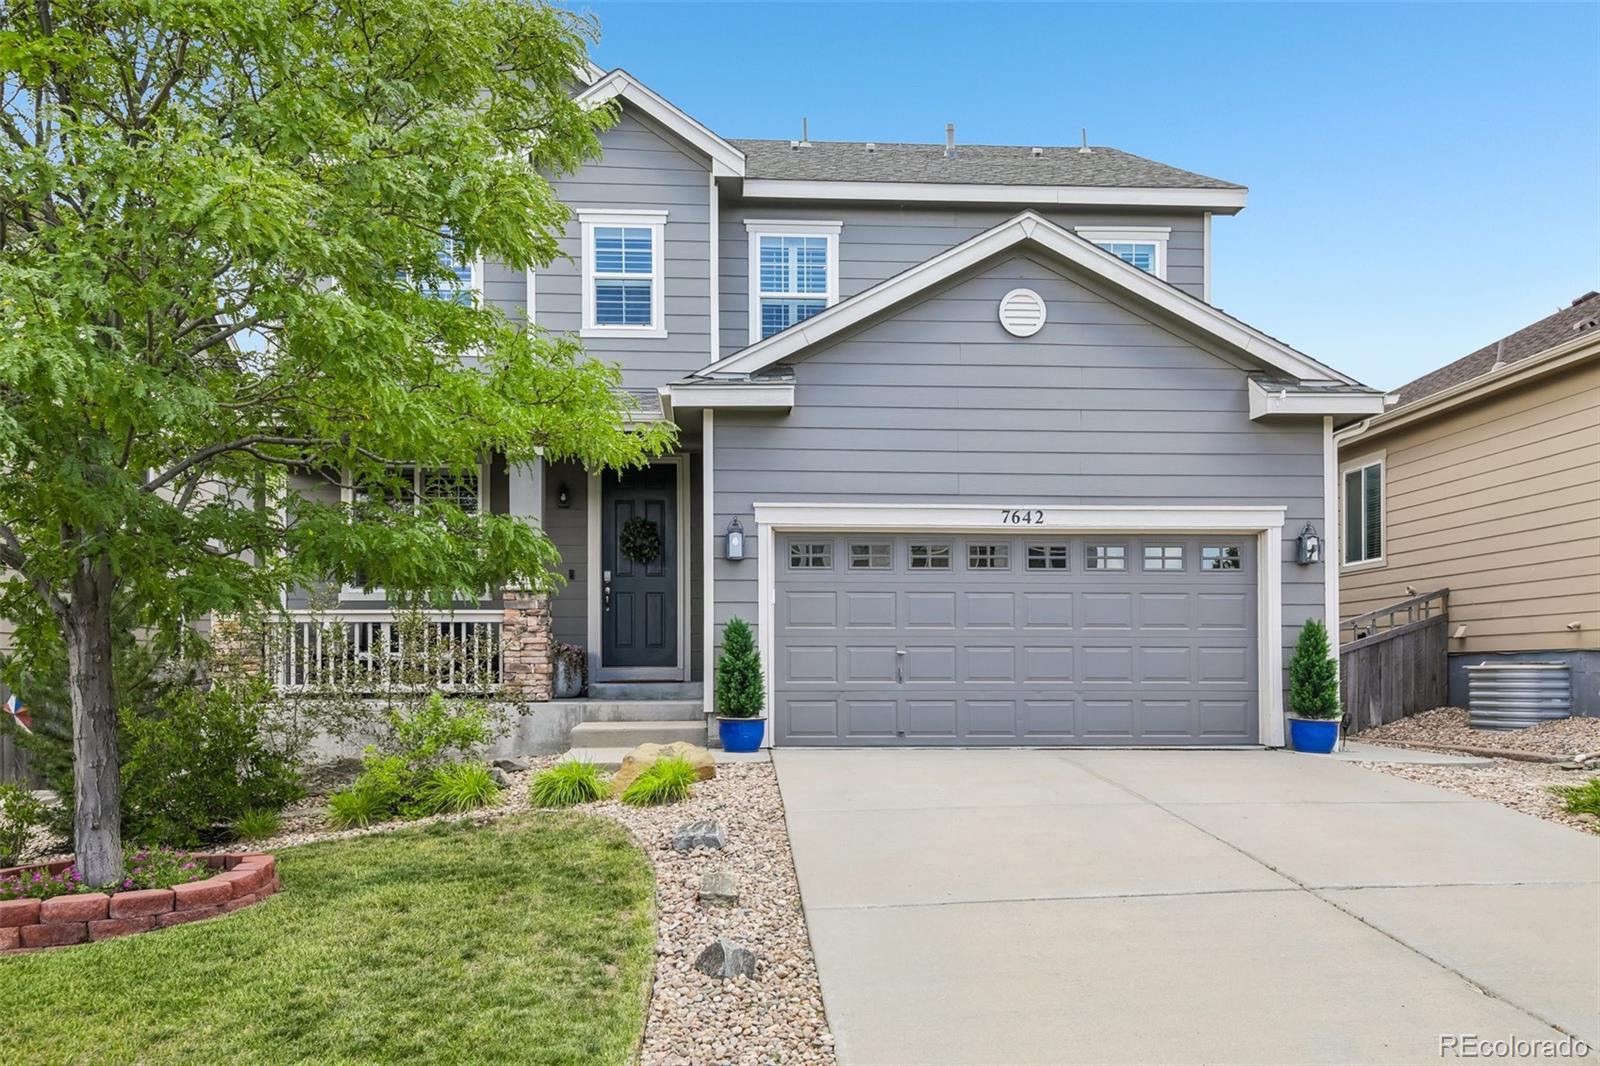
Welcome to 7642 Blue Water Ln, a meticulously-maintained Cobblestone Ranch home where thoughtful updates, a functional layout, and Colorado-inspired outdoor spaces come together effortlessly. The well-appointed kitchen offers granite countertops, a brick accent wall, oversized pantry + cabinet space, and brand new LG appliances. The adjoining dining area + cozy living room create a comfortable setting for everyday living and entertaining alike. Upstairs, the private primary suite offers a five-piece bath and custom walk-in closet, while 3 additional bedrooms, an upper-level laundry, and though..
more...
Status: closed
Listing Office: keller williams dtc
Broker Remarks:
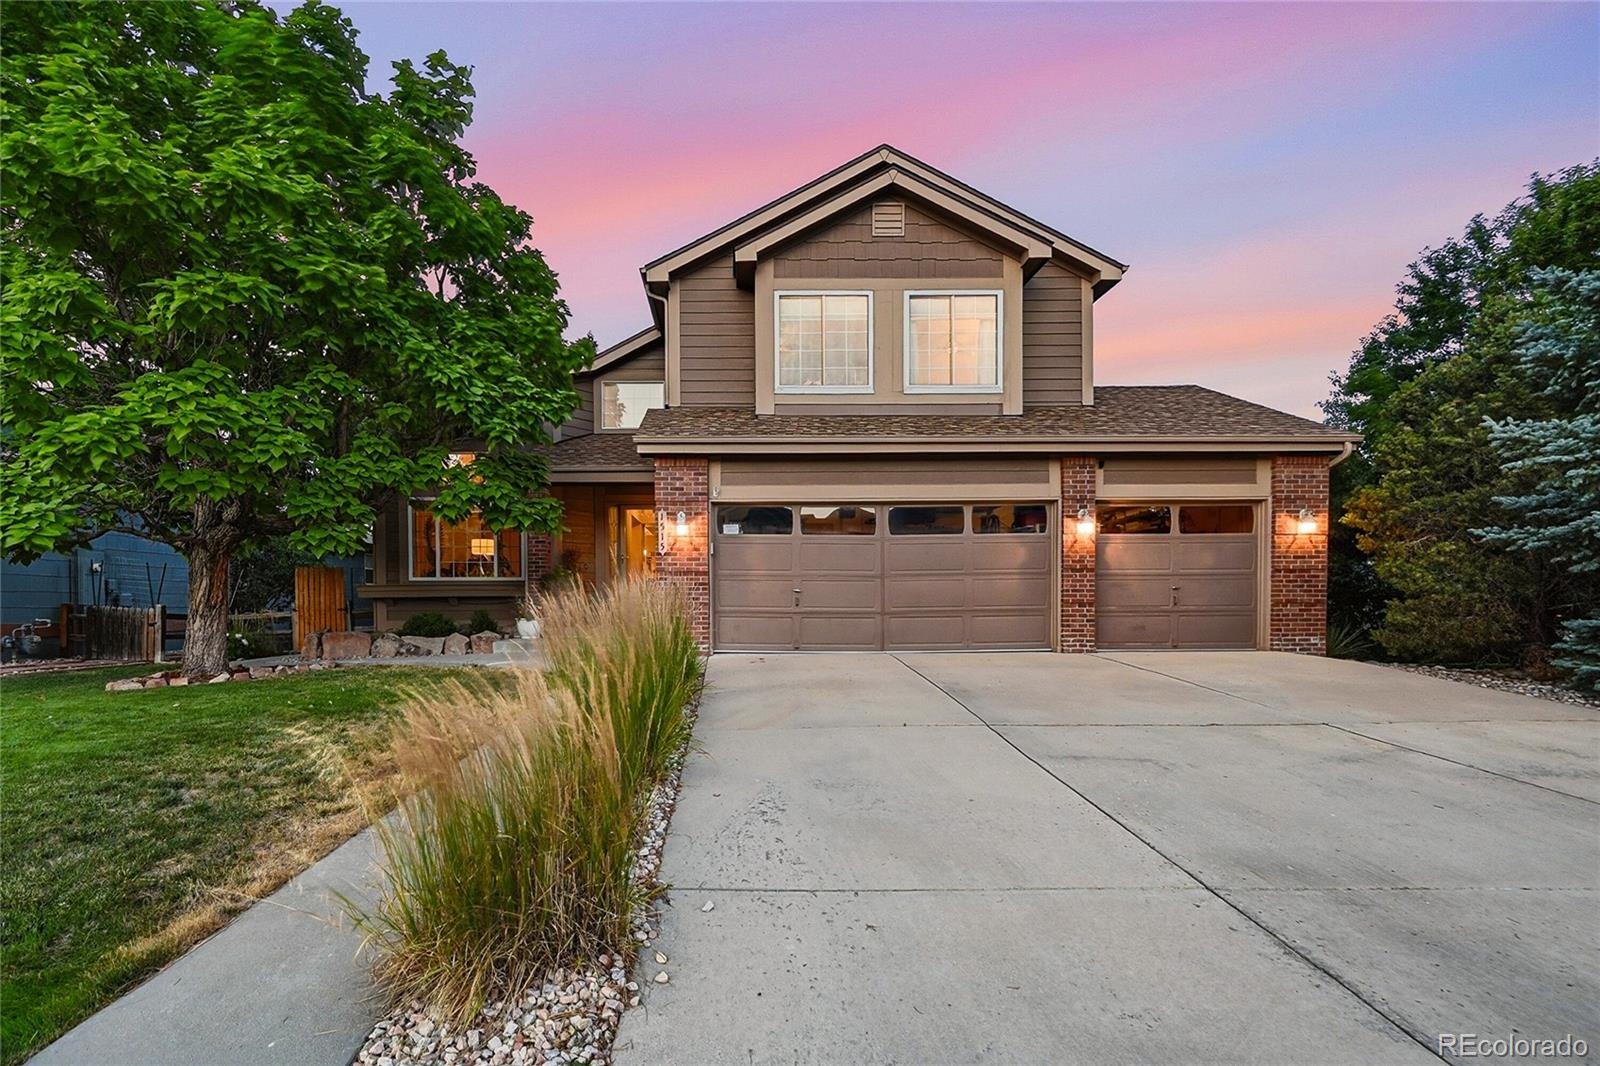
Nestled in a quiet cul-de-sac in the Red Hawk Golf Course Community of Castle Rock, this stunning 4 bedroom/3.5 bathroom home perfectly blends comfort, style, and modern living. From the moment you step inside, you’ll appreciate the spacious, open layout. The main level is designed for easy living and entertaining, with the dining, kitchen, and living areas flowing seamlessly together. Expansive windows flood the space with natural light, highlighting the hardwood floors and tasteful finishes throughout. The inviting kitchen pairs rich wood cabinetry, expansive countertops, stainless steel app..
more...
Broker Remarks:
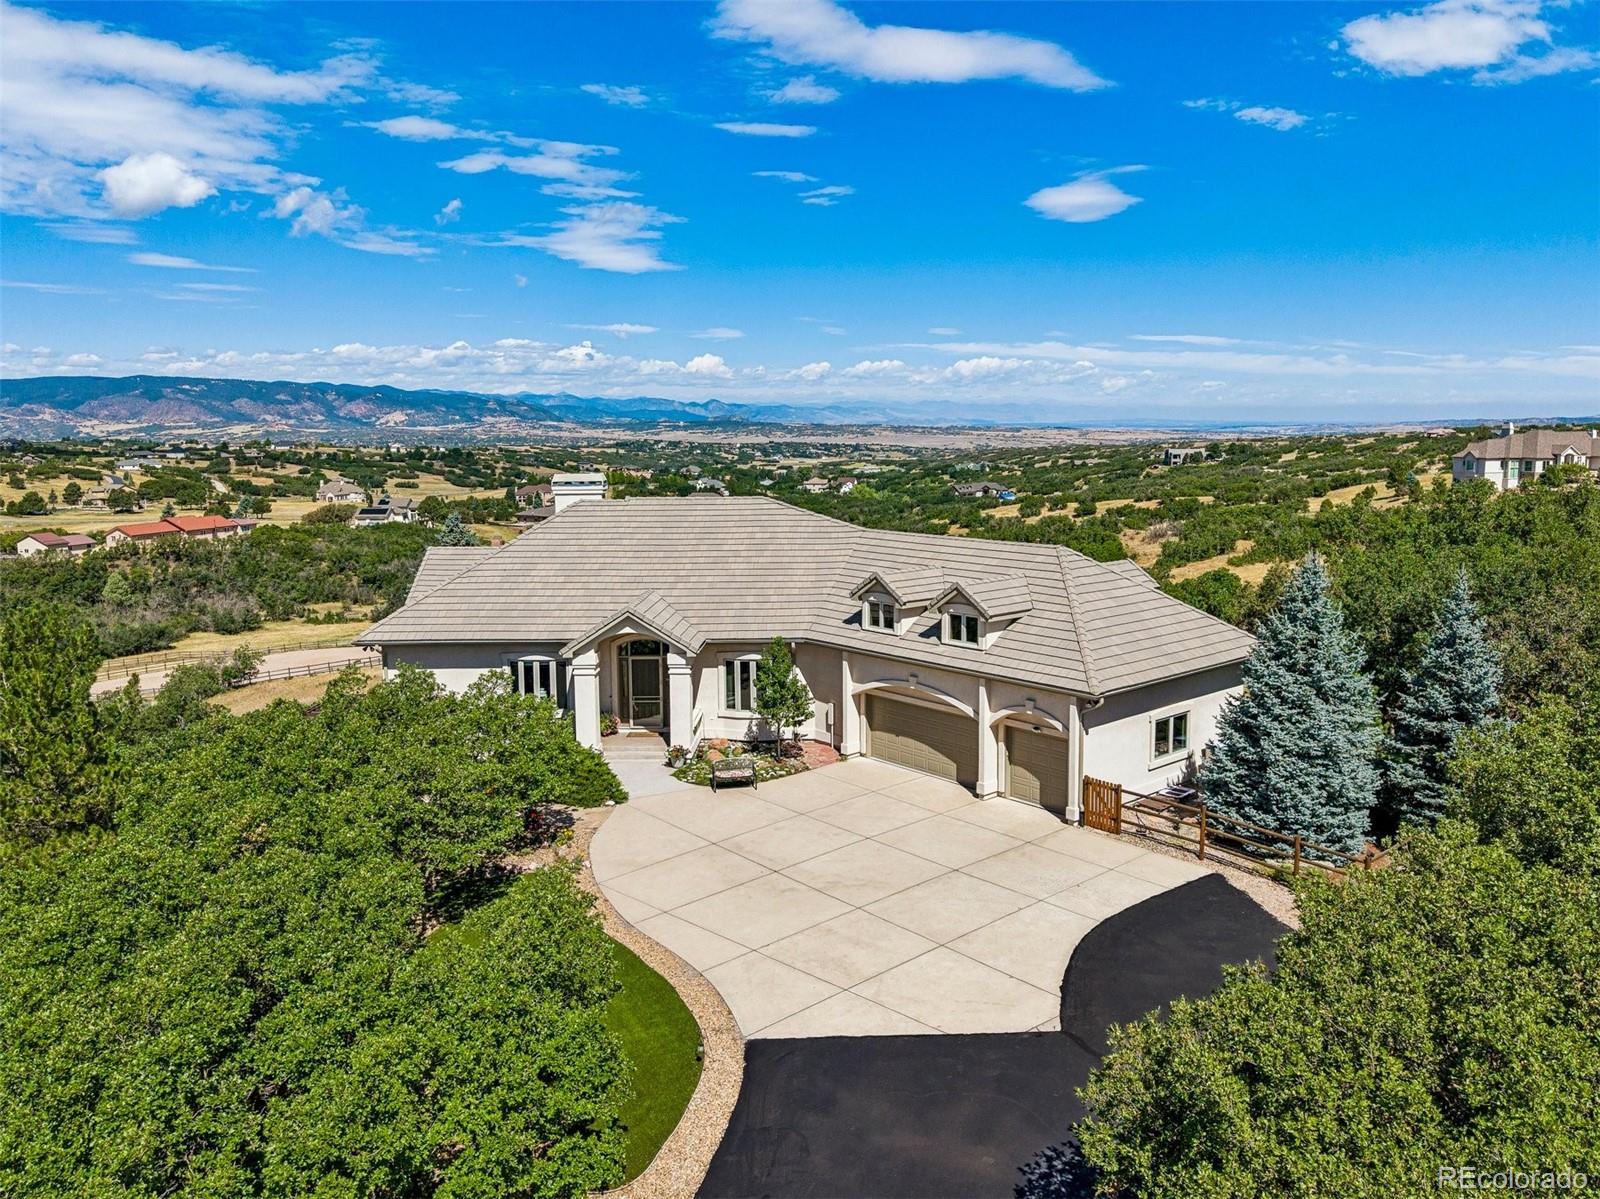
Top of the World Views From this Lovely & Private Walkout Ranch Located on 6.870 Acres, Simply Breathtaking! Outdoor Living Spaces Abound to Relish the Ever Changing Vistas & Skies*Watch the Storms Roll in Over the Mountains, Gaze at the Lovely Sunsets, City Lights & Stars at Night*Enjoy Living Like You are Worlds Away yet Just Minutes From Daily Conveniences*Inside You Will Find a Very Functional Floorplan - Large Entry with a Barrel Ceiling, Formal Dining with Coffered Ceilings, Home Office (Currently Shown as the Living Rm) & a Huge Great Rm with Fireplace, Plus a Wall of Windows to Enjoy t..
more...
Broker Remarks:
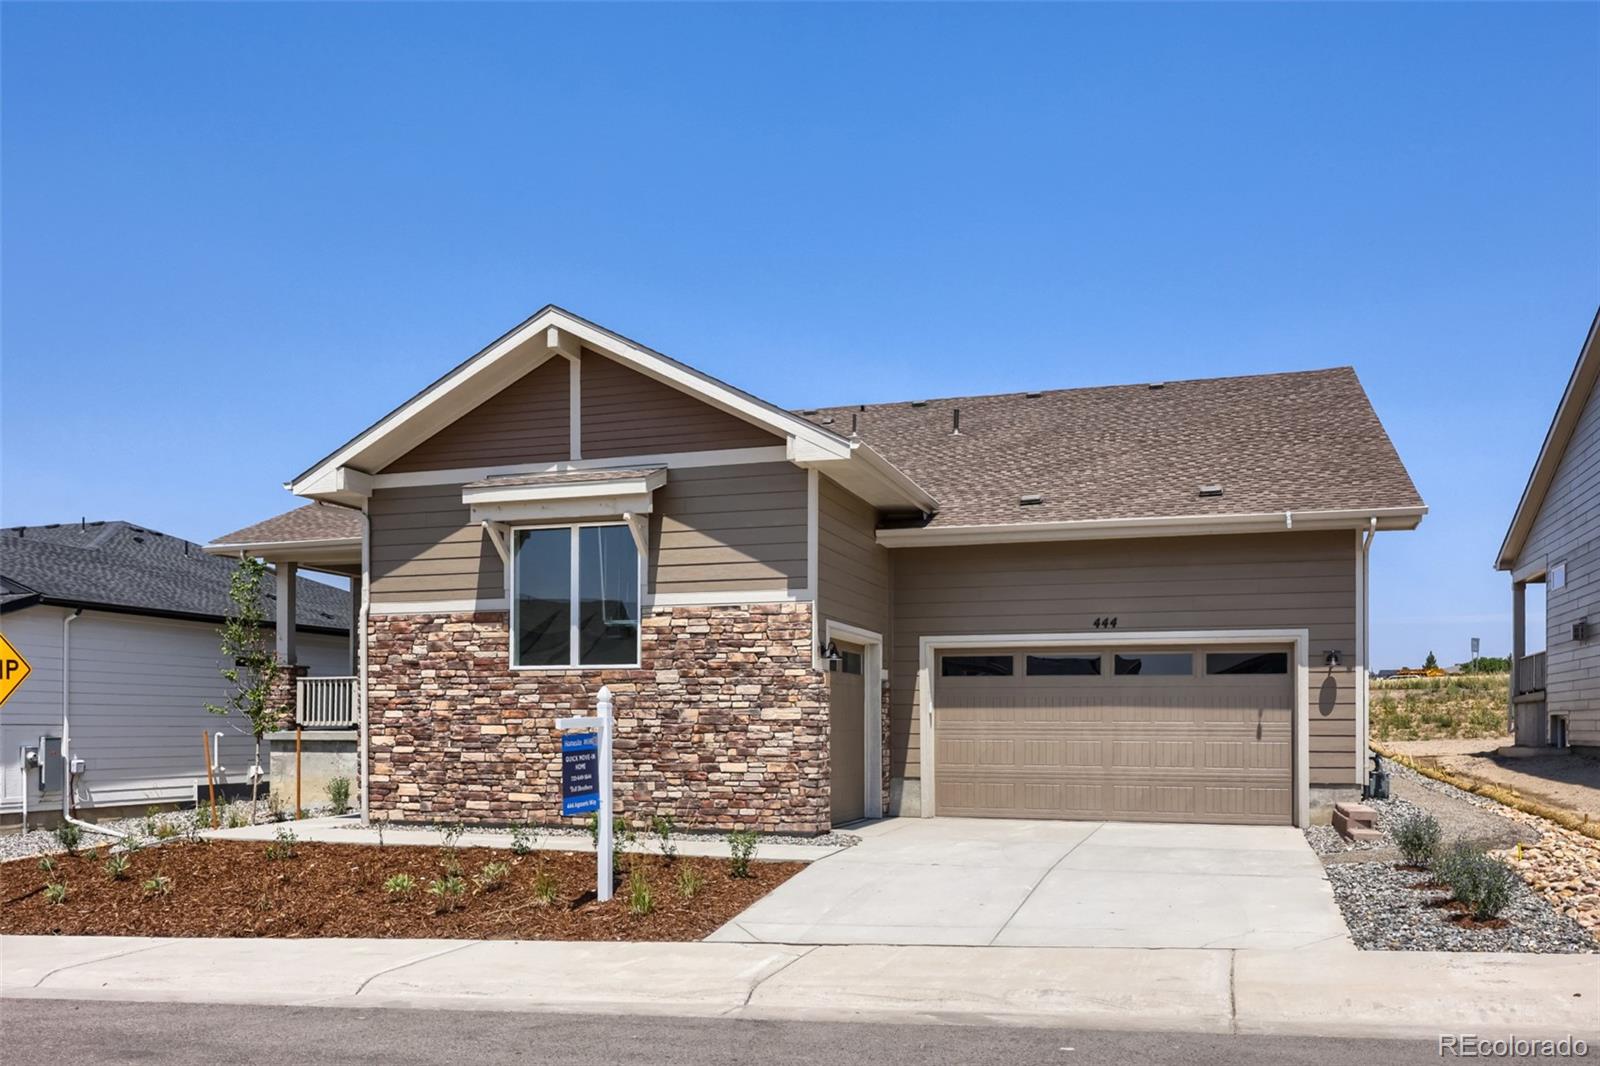
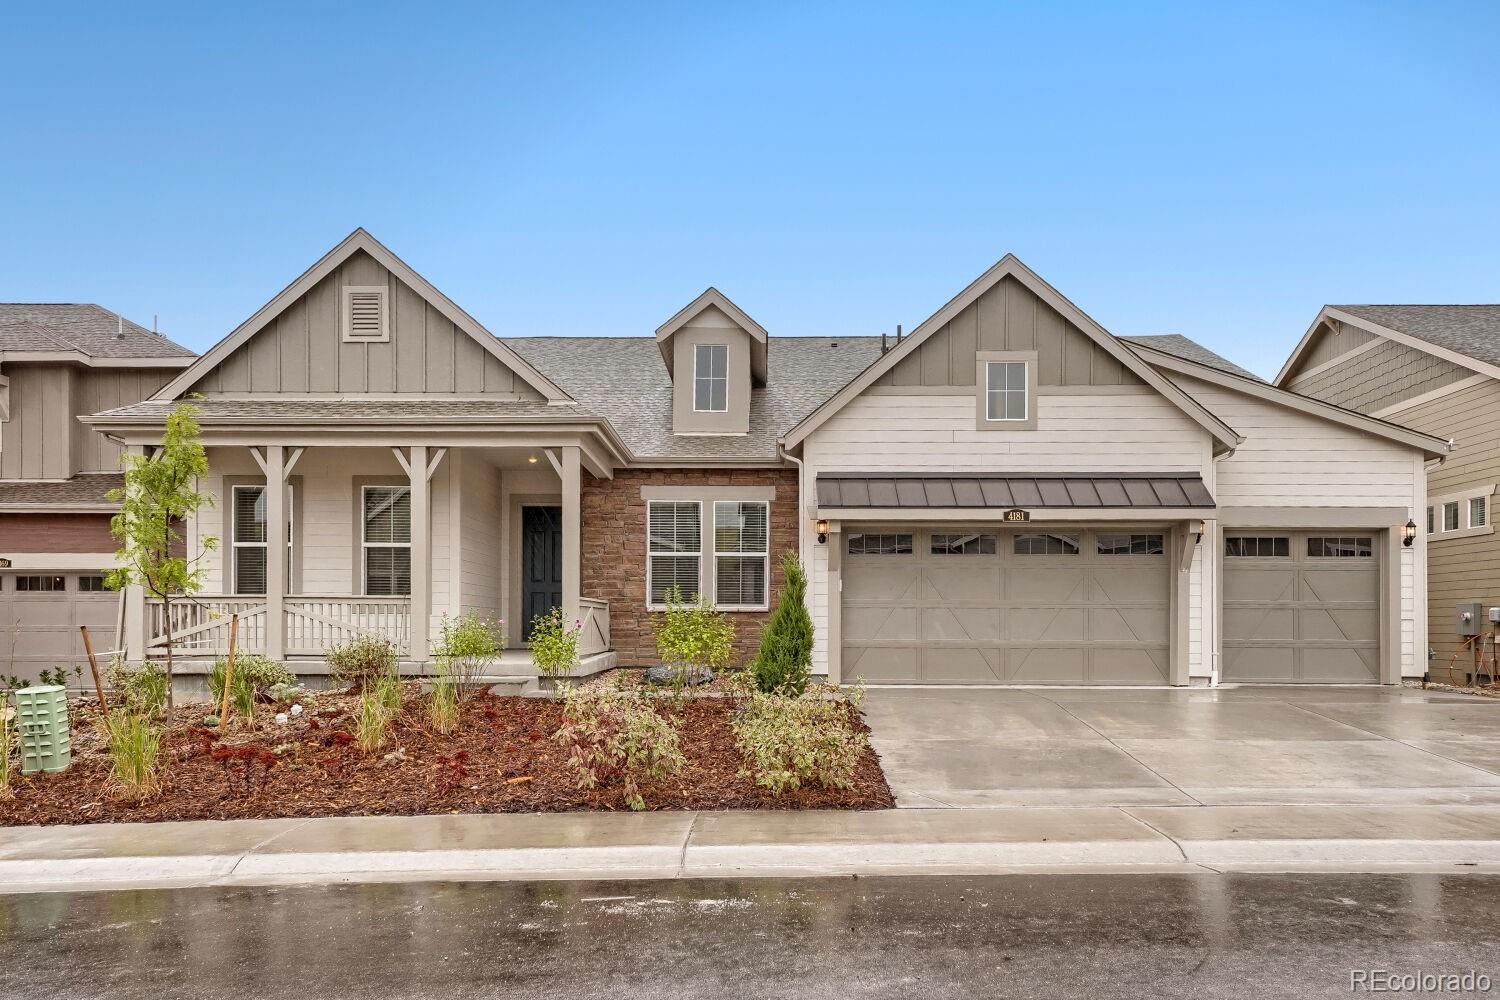
Brand New Toll Brothers Home - Ready Now!
Enjoy quiet open space from this beautifully appointed home featuring an expanded rear patio, perfect for relaxing or entertaining outdoors. Inside, the spacious open-concept great room flows seamlessly into the gourmet kitchen, complete with an upgraded KitchenAid appliance package. The luxurious primary suite offers an oversized walk-in closet and a spa-inspired five-piece bathroom designed for everyday comfort.
The heart of this 55+ active adult community is its vibrant clubhouse. Impeccably designed and decorated offering a range of amenities..
more...
Status: closed
Listing Office: mb the real estate firm i
Broker Remarks:
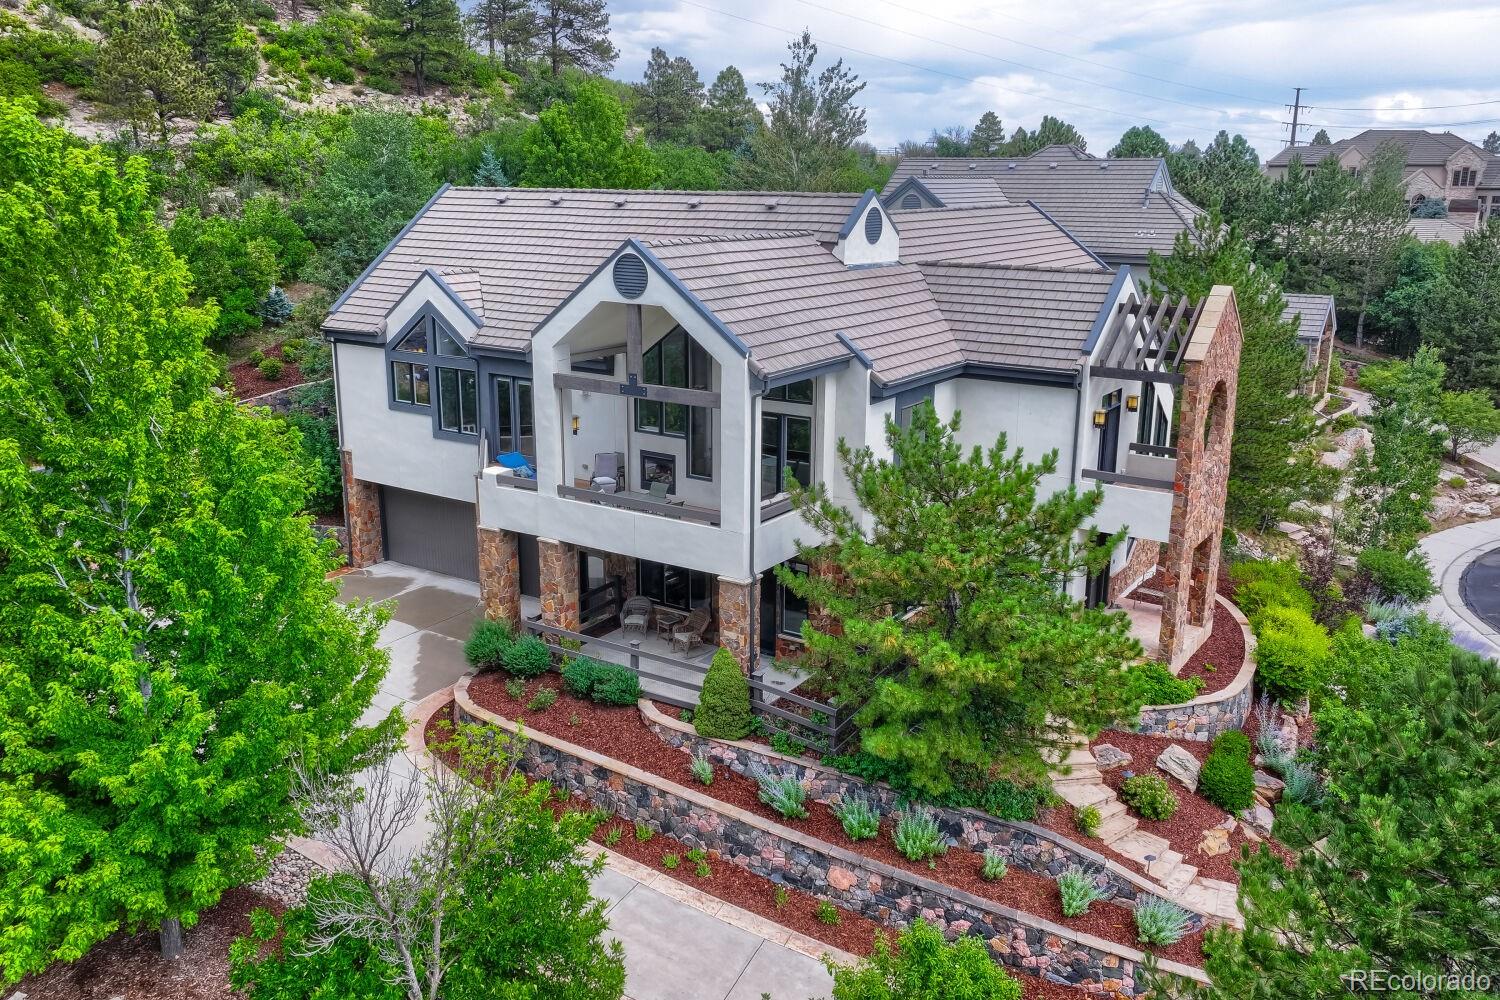
Wonderful contemporary modern home located on a secluded cul-de-sac lot backing to a extensive open area, within the highly desirable neighborhood of Timber Canyon. Enjoy living as it was meant to be. The quality of construction is evident from the first step into the foyer of this masterfully designed one-of-a-kind ranch style estate. Upon arrival from the open stairway (or elevator) from the foyer you will be greeted by the main floor living area and it's inviting open floor plan. First by a great room that can be flooded with daylight from the wall of windows or controlled with the remotely..
more...
Status: closed
Listing Office: real broker, llc dba real
Broker Remarks:
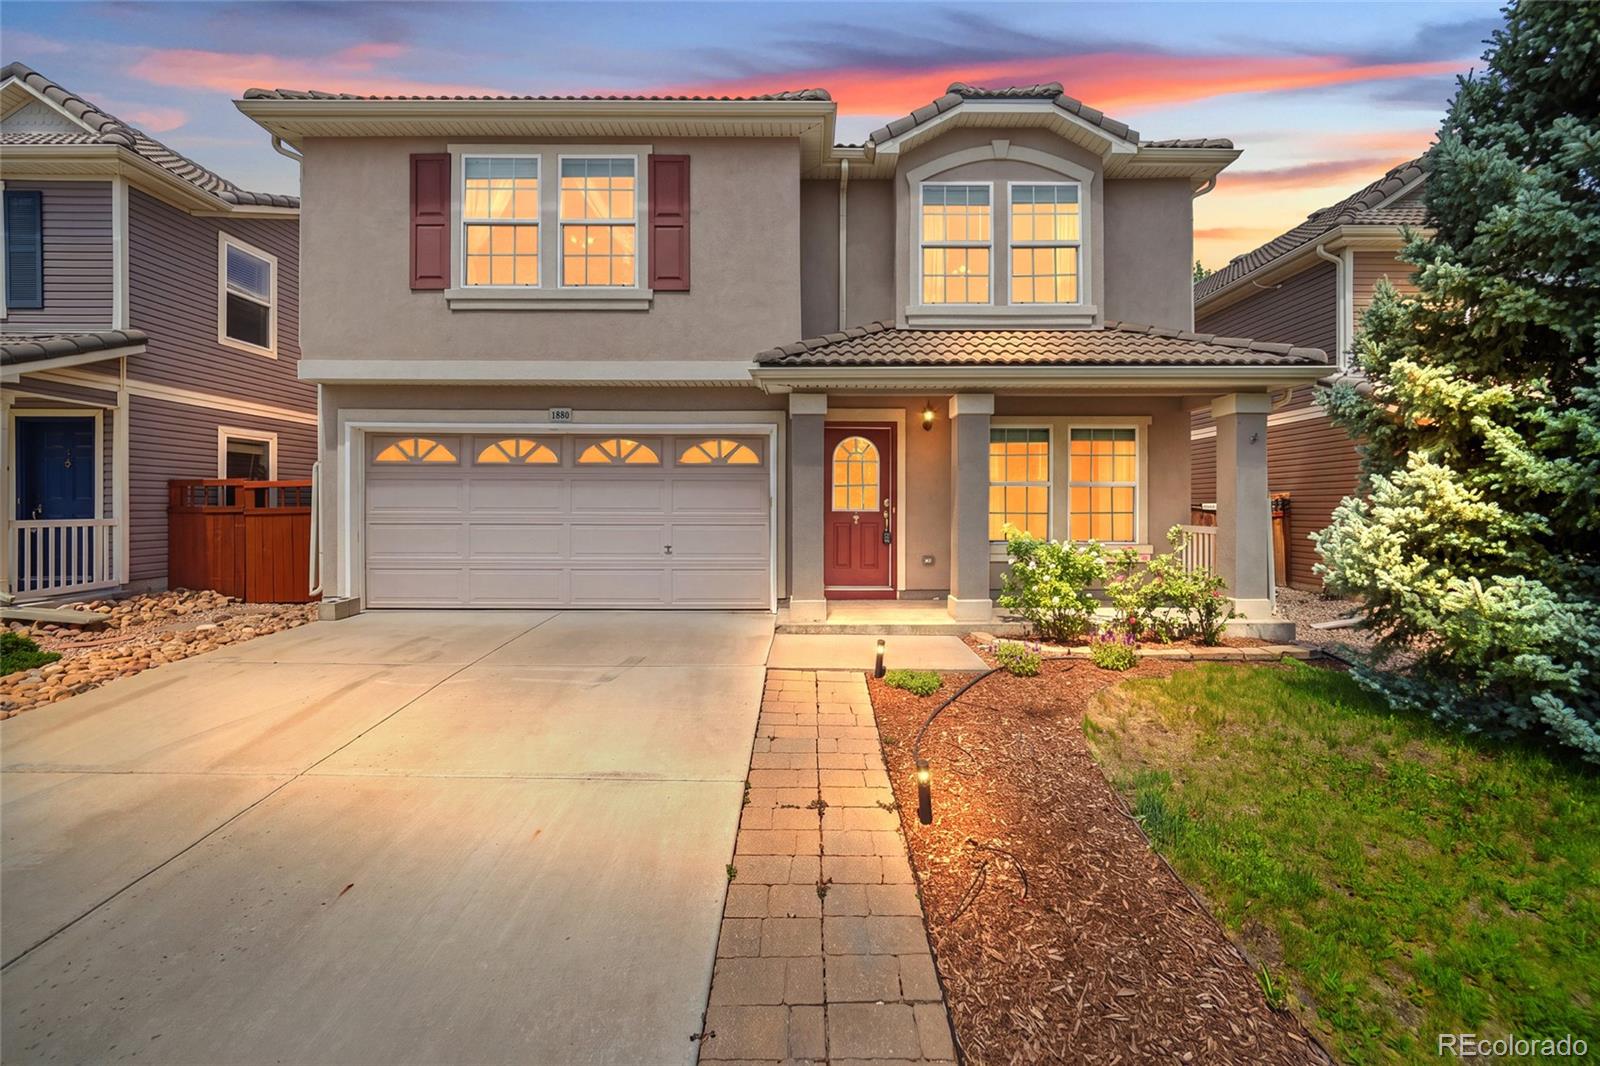
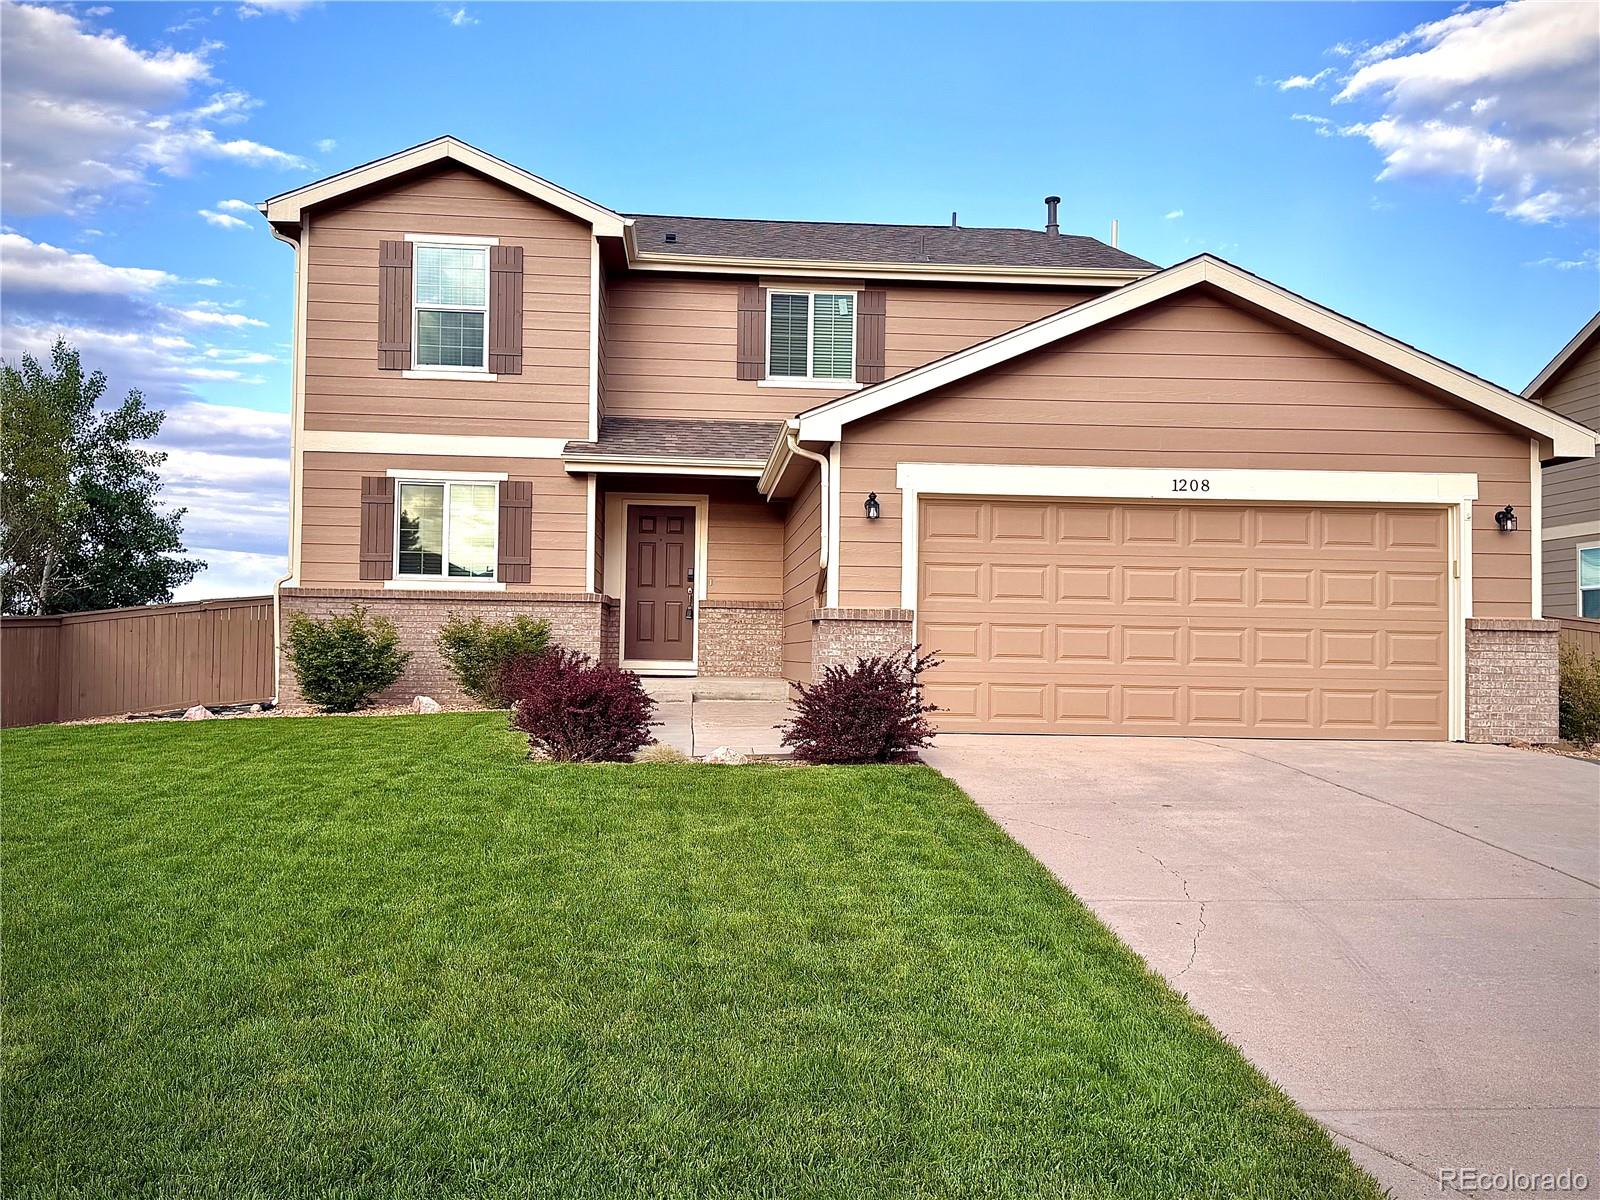
Welcome to The Meadows, one of Castle Rock’s most desirable master-planned communities! This beautiful home offers the perfect blend of comfort, functionality, and an unbeatable location. Featuring a convenient two-story floor plan, the main level showcases a spacious living room, dining area, and kitchen designed for everyday living and effortless entertaining. The kitchen is ready for gatherings, while the private backyard provides the perfect setting for summer evenings, BBQs, pets, kids, or simply relaxing outdoors. Upstairs, you’ll find a versatile loft, all three bedrooms conveniently lo..
more...
Broker Remarks:
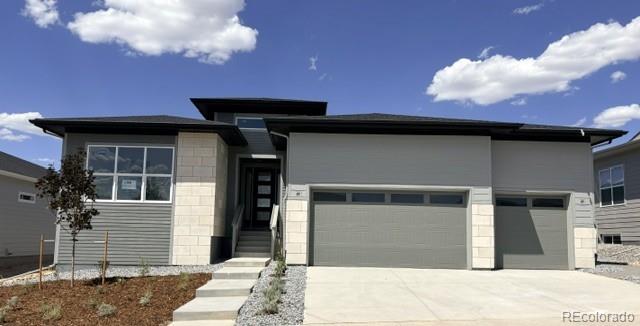
Brand New Toll Brothers Home - Ready September!
Enjoy the privacy and scenic greenbelt views from the large rear patio, creating the perfect outdoor space for relaxing or entertaining. Inside, the open-concept floor plan showcases a spacious great room that seamlessly connects to the gourmet kitchen, complete with an upgraded KitchenAid appliance package. The luxurious primary suite features his and hers walk-in closets and a spa-inspired five-piece bath. A spacious three-car garage provides abundant room for vehicles, storage, and recreational gear.
The heart of this 55+ active adult co..
more...
Broker Remarks:
This beautifully updated Founders Village residence offers refined finishes, thoughtful improvements and a turnkey sense of ease. New flooring, cabinetry and appliances complement fully remodeled bathrooms, fresh landscaping and a new impact-resistant roof — with the major renovation work already complete. Soaring vaulted ceilings and abundant natural light define the open-concept main level, where the kitchen, living and dining areas connect effortlessly. A dual-sided gas fireplace adds warmth and architectural character, creating an inviting backdrop for both everyday living and entertaining..
more...
Broker Remarks:
**Contact builder today about Special Financing for this home - terms and conditions apply**
Available NOW! Beautiful Trevino Ranch plan in Macanta features 3 beds, 3.5 baths, great room, kitchen, study & unfinished basement for future expansion, 3 car garage. Relax on your covered back deck, a serene retreat. Beautiful upgrades and finishes throughout including luxury vinyl plank flooring, stainless steel appliances, covered deck and more. The best of Colorado living the latest technology. This builder provides the latest in energy efficiency and state of the art technology with several f..
more...
Status: closed
Listing Office: liv sotheby's international realty
Broker Remarks:
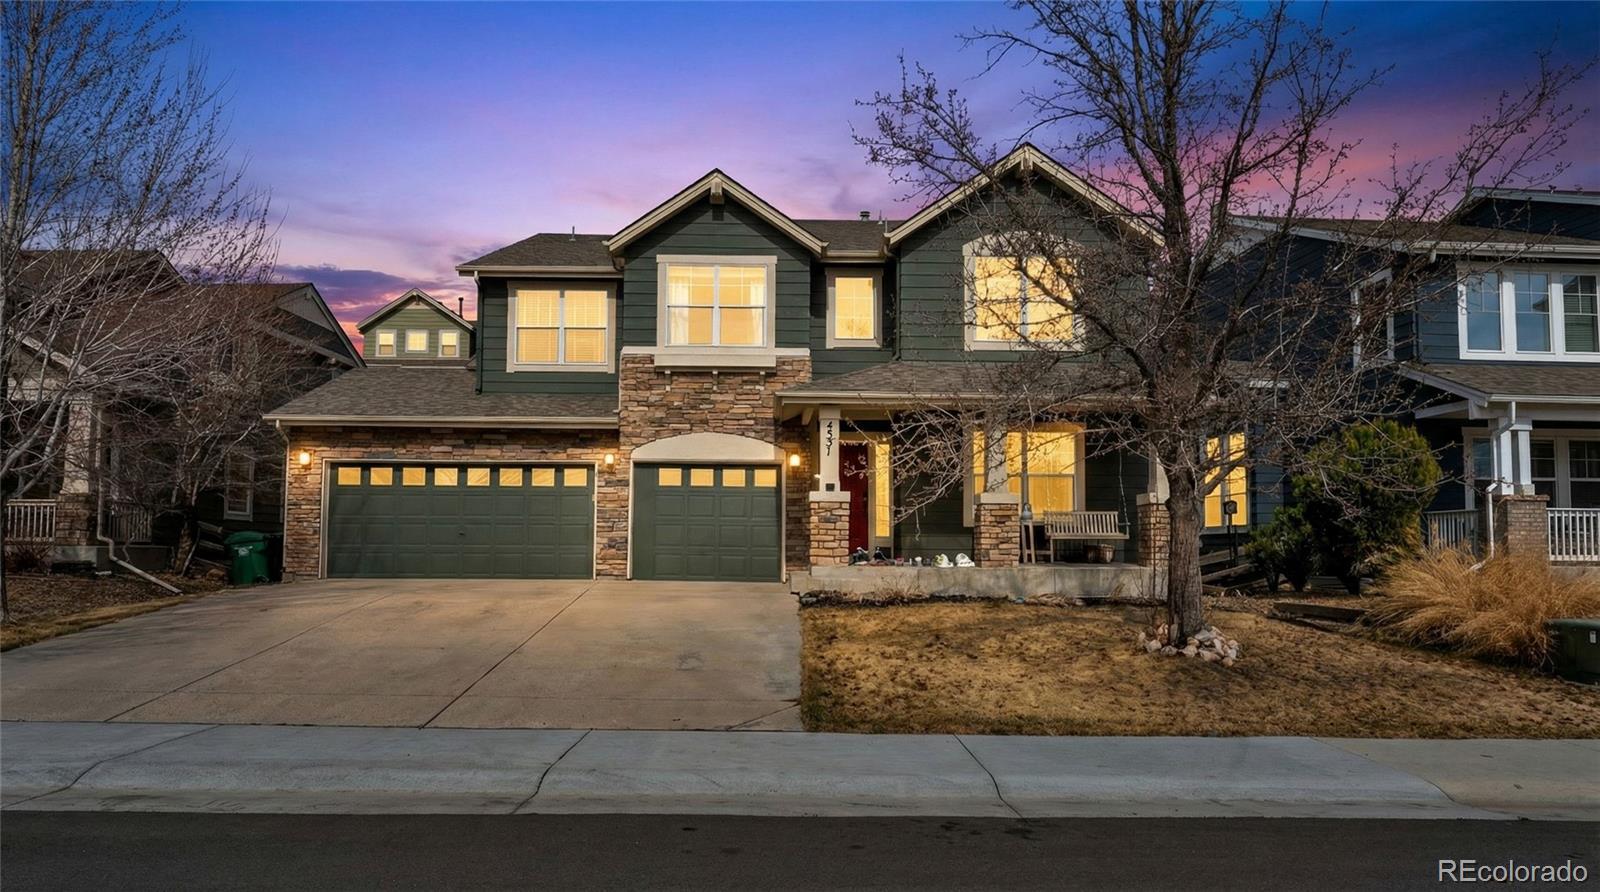
Situated in the heart of The Meadows this spacious two-story features five bedrooms, four baths, thoughtful updates and a walk out basement! Outdoor living is a focal point of this property with Castle Rock views from the updated deck, a covered front porch, stamped concrete patio + fully fenced very private backyard w/ mature landscaping. The main floor impresses, anchored by a dining room with a new quartz-topped buffet and a renovated kitchen featuring a large quartz eat-in island, stainless steel appliances, backsplash, pantry, and hardwood floors. The spacious living room is finished with..
more...
Broker Remarks:
SPACE, LOCATION & A 3-CAR GARAGE! Tucked away on a cul-de-sac in the highly desirable Meadows community, this spacious home offers room to spread out with a 3-car garage, basement, generous living spaces and tons of potential. A fantastic opportunity to make this home your own in one of Castle Rock’s most sought-after communities. If you have been wanting to move to The Meadows here is your chance. Offering 4 bedrooms, an office, 2 full bathrooms, one half bathroom, this home provides a functional layout with plenty of room to live, work, and entertain. Upon entering, you are welcomed by an op..
more...
Status: closed
Listing Office: keller williams real estate llc
Broker Remarks:
Modern design, incredible space, and a backyard built for Colorado living. Set on 1.6 beautifully landscaped acres, this nearly new walkout ranch offers more than 6,000 square feet of thoughtfully designed living space with five bedrooms, four bathrooms, and room to entertain on every level.
Inside, soaring ceilings, abundant natural light, and elevated finishes create an impressive yet comfortable feel. The open-concept main level centers around a stunning chef’s kitchen featuring a massive island, premium appliances, walk-in pantry, and seamless connection to the great room and outdoor liv..
more...
Status: closed
Listing Office: wright realty group llc
Broker Remarks:
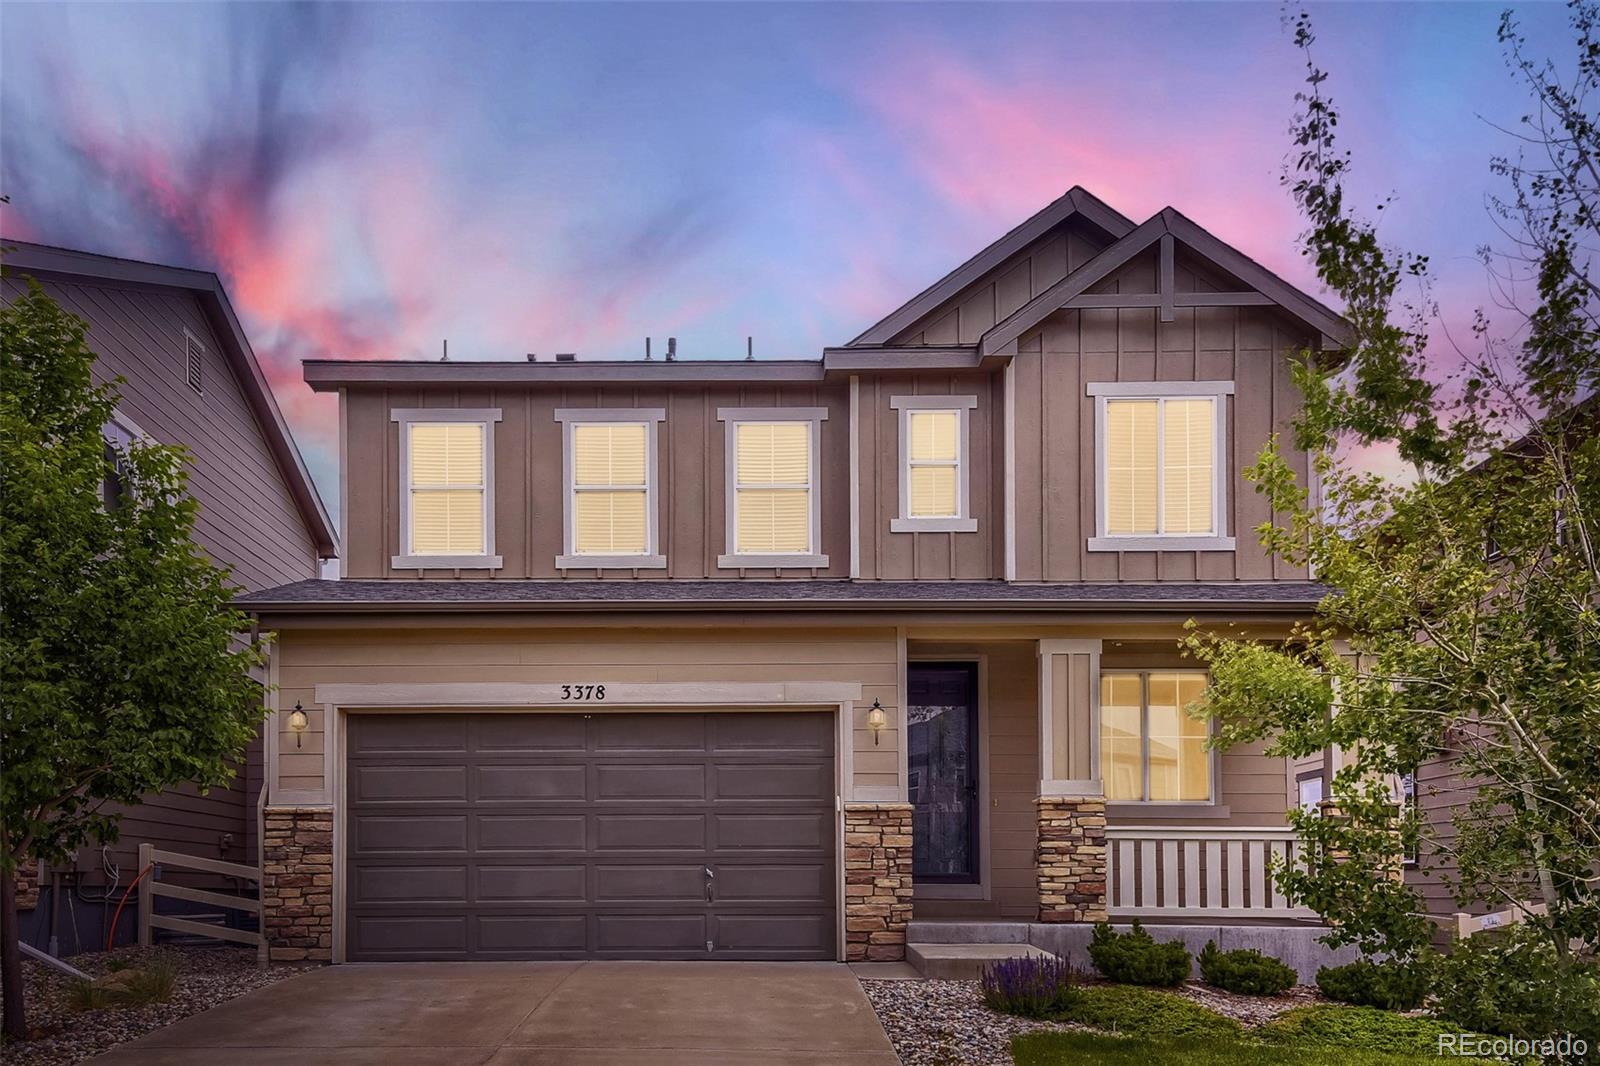
Beautifully updated two-story home in Castlewood Ranch backing directly to Castlewood
Canyon State Park with rare unobstructed backyard views, extraordinary privacy, and the peace
of mind that no homes will ever be built behind you.
This move-in ready home offers 2,919 finished sq ft with 5 bedrooms and 3.5 bathrooms,
including 4 bedrooms upstairs and a finished basement with an additional bedroom, full bath,
and spacious family/game room. The primary suite features an updated bath and walk-in closet.
Upgrades include a replaced furnace and air conditioner (2018), along with beautiful ba..
more...
Status: closed
Listing Office: american home agents
Broker Remarks:
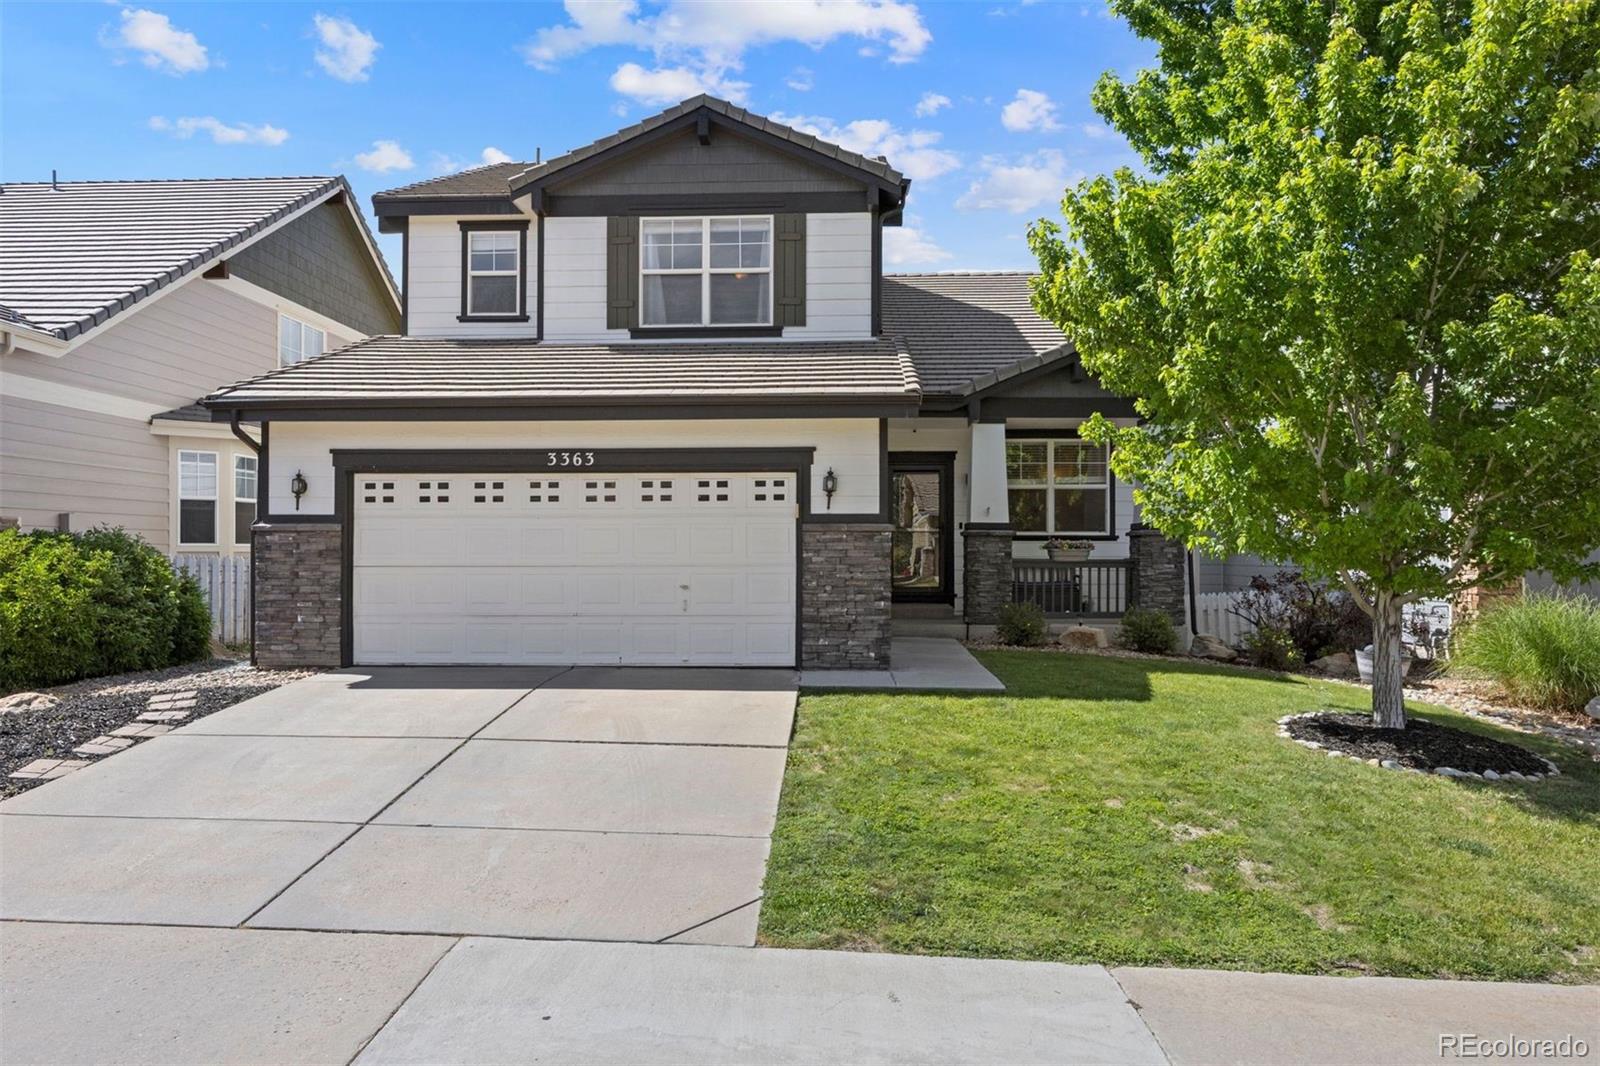
Welcome home to this beautifully maintained 3-bedroom, 3-bathroom residence offering the perfect blend of comfort and functionality. Featuring a bright and open-concept floor plan, this home is ideal for both everyday living and entertaining. The stunning kitchen flows seamlessly into the main living areas and is complemented by durable laminate flooring throughout.
Enjoy the convenience of a spacious 2-car garage and the added value of 2,565 finished square feet, plus a partial unfinished basement ready for your personal touch, additional storage, or future expansion. Step outside to a pri..
more...
The content relating to real estate for sale in this web site comes
in part from the Internet Data eXchange ("IDX") program of
METROLIST, INC., DBA RECOLORADO® Real estate listings held by brokers other
than The Brian Petrelli Team are marked with the IDX Logo.
This information is being provided for the consumers' personal, non-commercial use and may not be used for any other purpose. All information subject to change and should be independently verified.




 Sold Home Stats


 21%
 12.8%
 19.5%