Sources: FBI, Uniform Crime Reports, prepared by the National Archive of Criminal Justice Data
The Brian Petrelli Team is your , Castle Rock home specialist.
Our team of local Castle Rock experts have over 200 years of combined expertise in the Colorado Real Estate market. Give us a call today to put
our knowledge and experience to work for you as you buy or sell your next home.
Don't see what you're looking for here? Contact our team for a free, custom search.
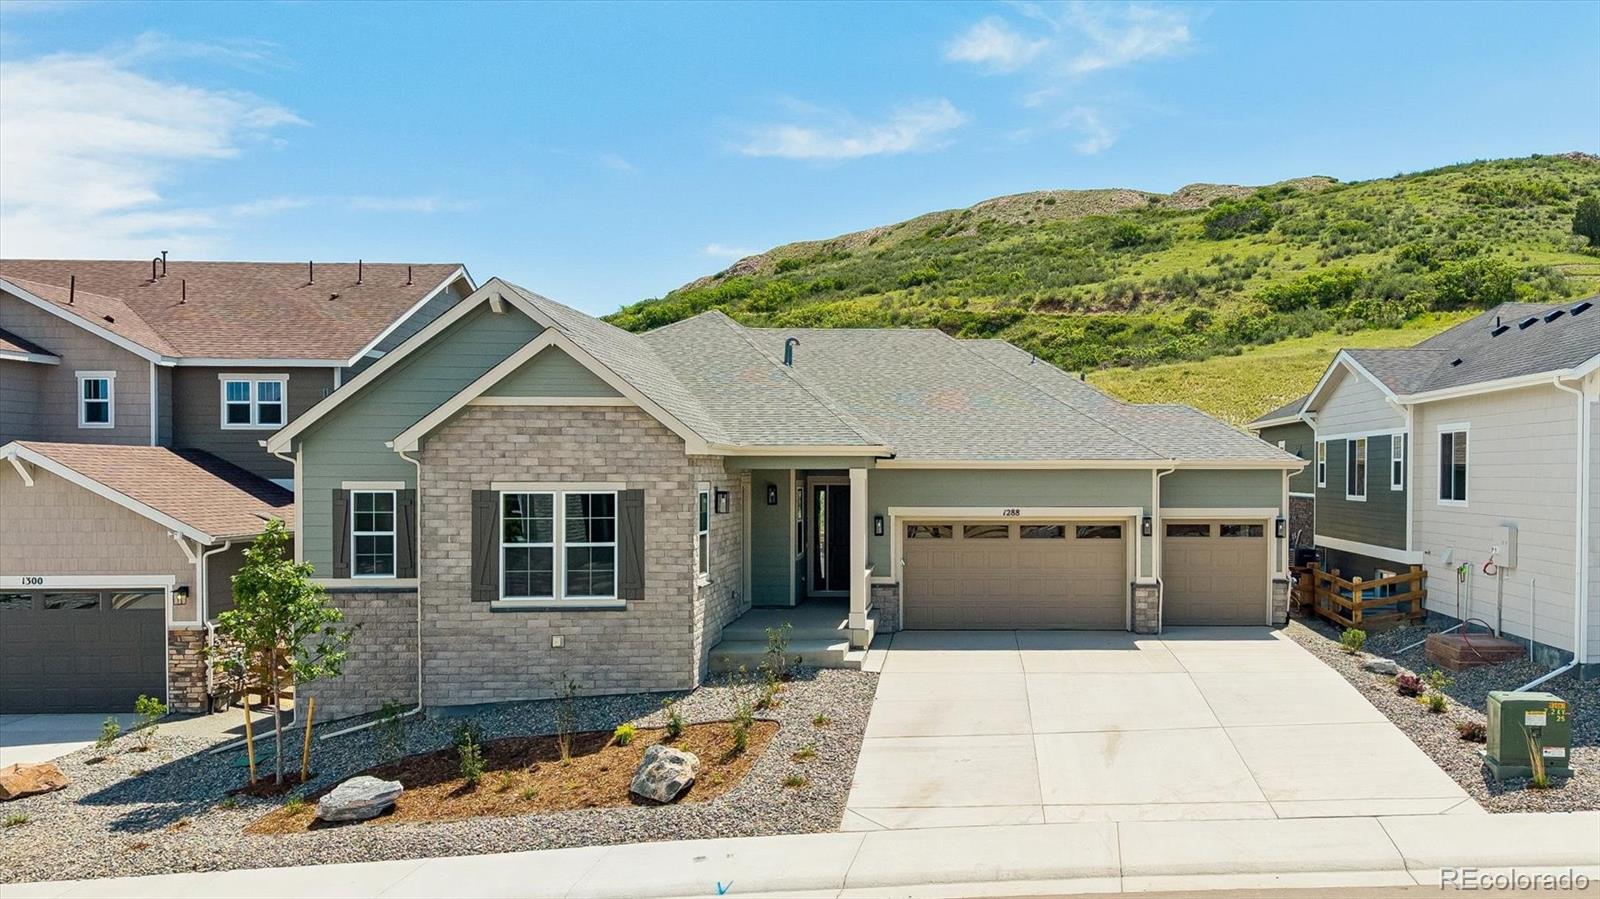
Status: active
Listing Office: richmond realty inc
Broker Remarks:
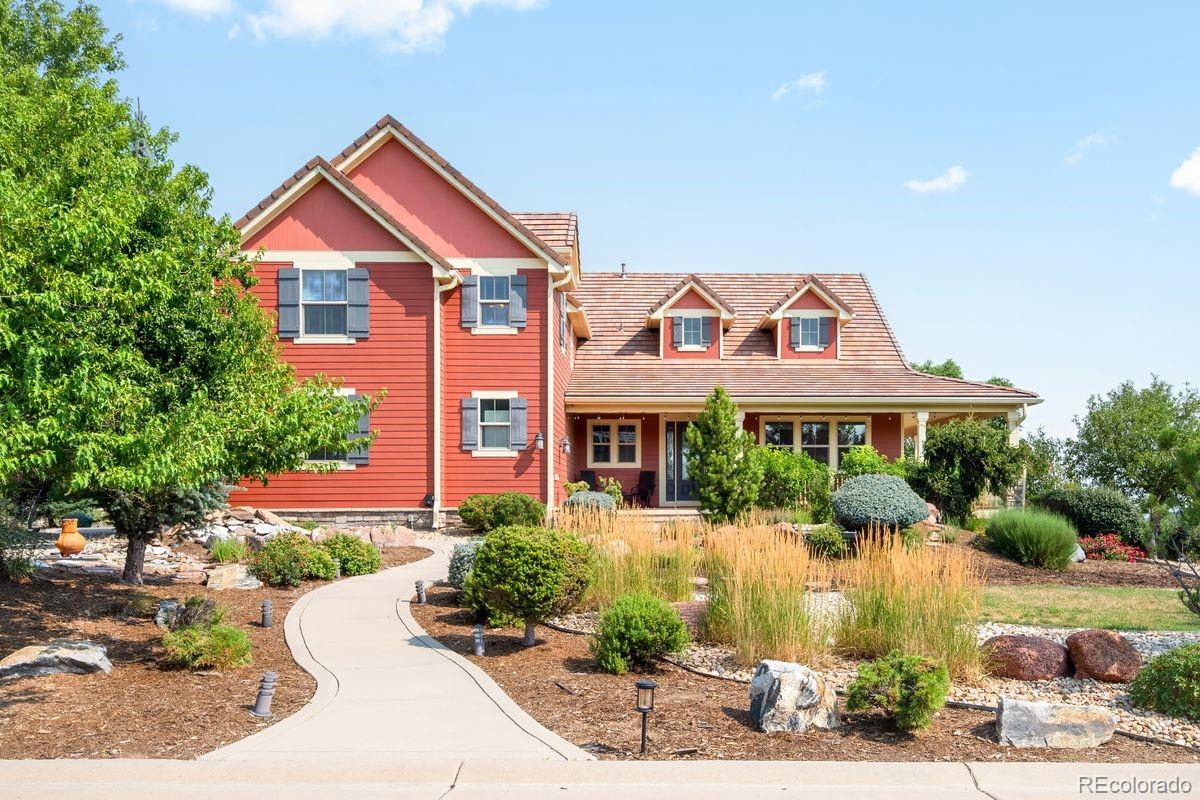
**SPECIAL FINANCING AVAILABLE**MULTIGENERATIONAL LIVING** Introducing the Monroe II by Richmond American Homes - a luxurious ranch-style design offering rare multi-generational living with its own private exterior entrance. Set on a premier homesite with no neighbors behind and serene natural open space views, this home combines comfort, versatility, and high-end style. At the heart of the home is the professional-grade kitchen, featuring an expansive island, premium Monogram appliances including 72" column set refrigerator/freezer, 48" gas 6-burner ranch with griddle, triple ovens, stacked ca..
more...
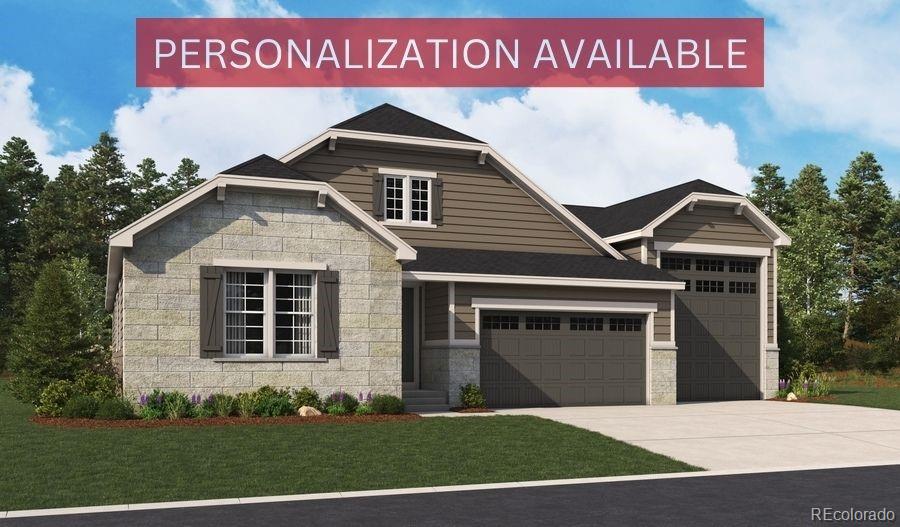
Status: active
Listing Office: richmond realty inc
Broker Remarks:
**!!When you purchase this home, you'll have the exciting opportunity to personalize it at our Design Center. Additional structural options and interior finishes may be offered. Please note that customization choices may affect the final price.!!**
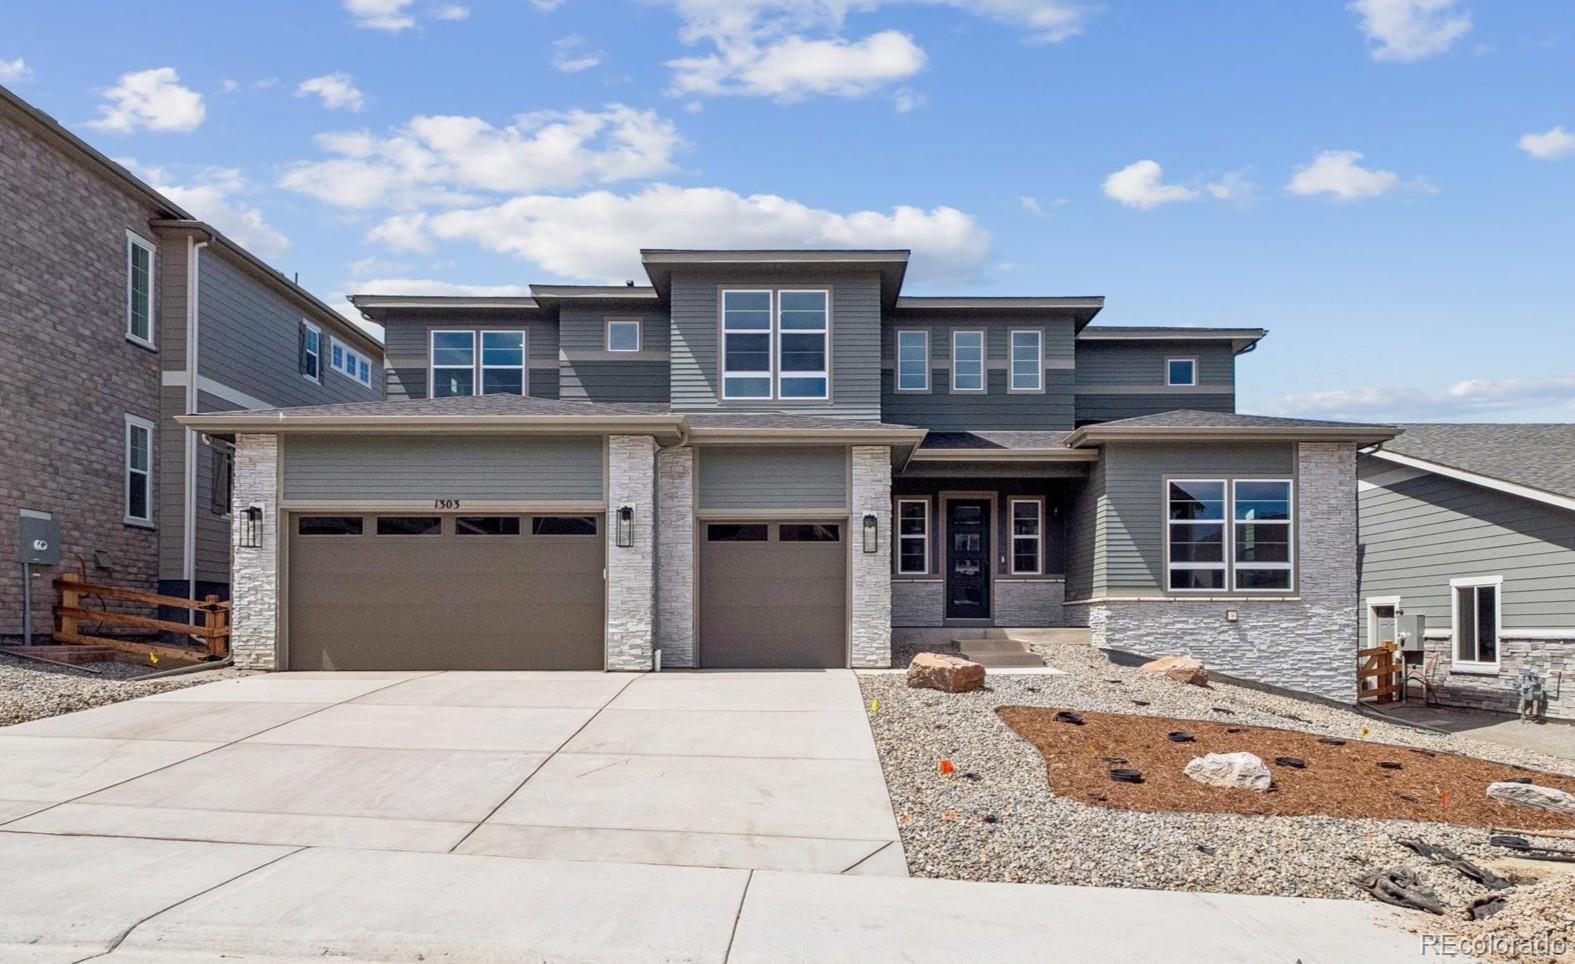
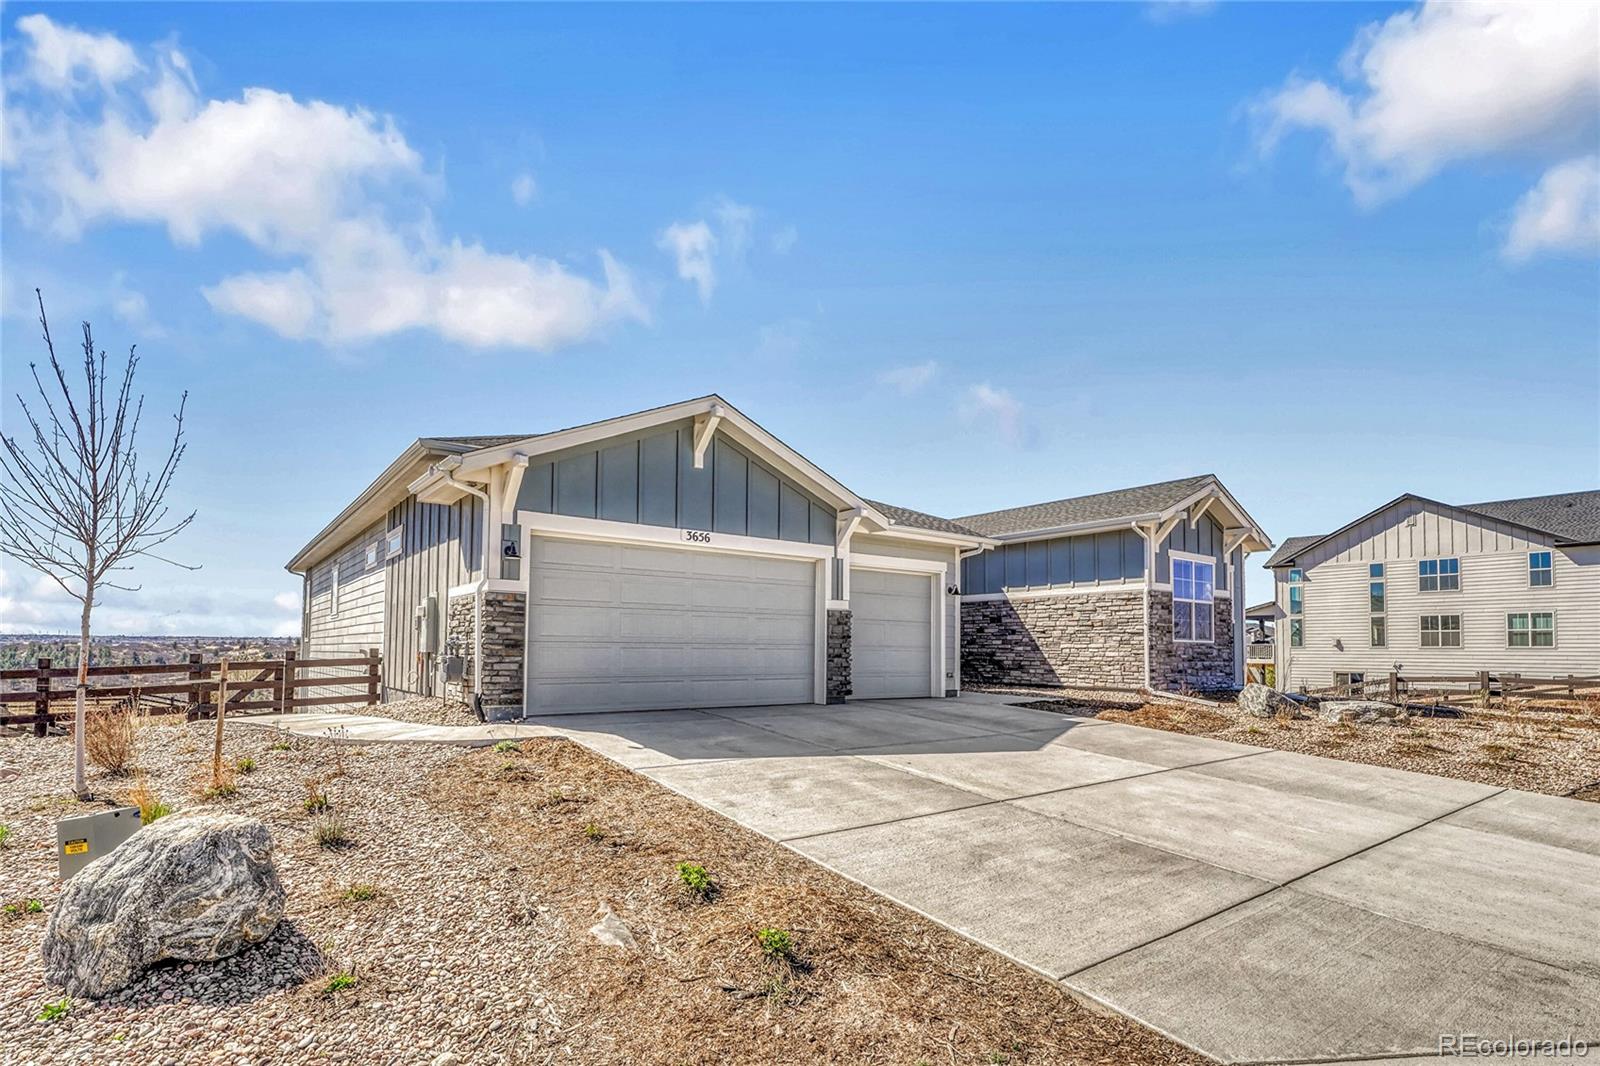
Designed for entertaining, the eye-catching Harris plan offers an impressive great room with a fireplace and an adjacent nook, as well as a gourmet kitchen boasting a center island and sizable walk-in pantry. You’ll also find three generous bedrooms, including an elegant primary suite showcasing a walk-in closet and a deluxe bath with dual vaniti..
more...
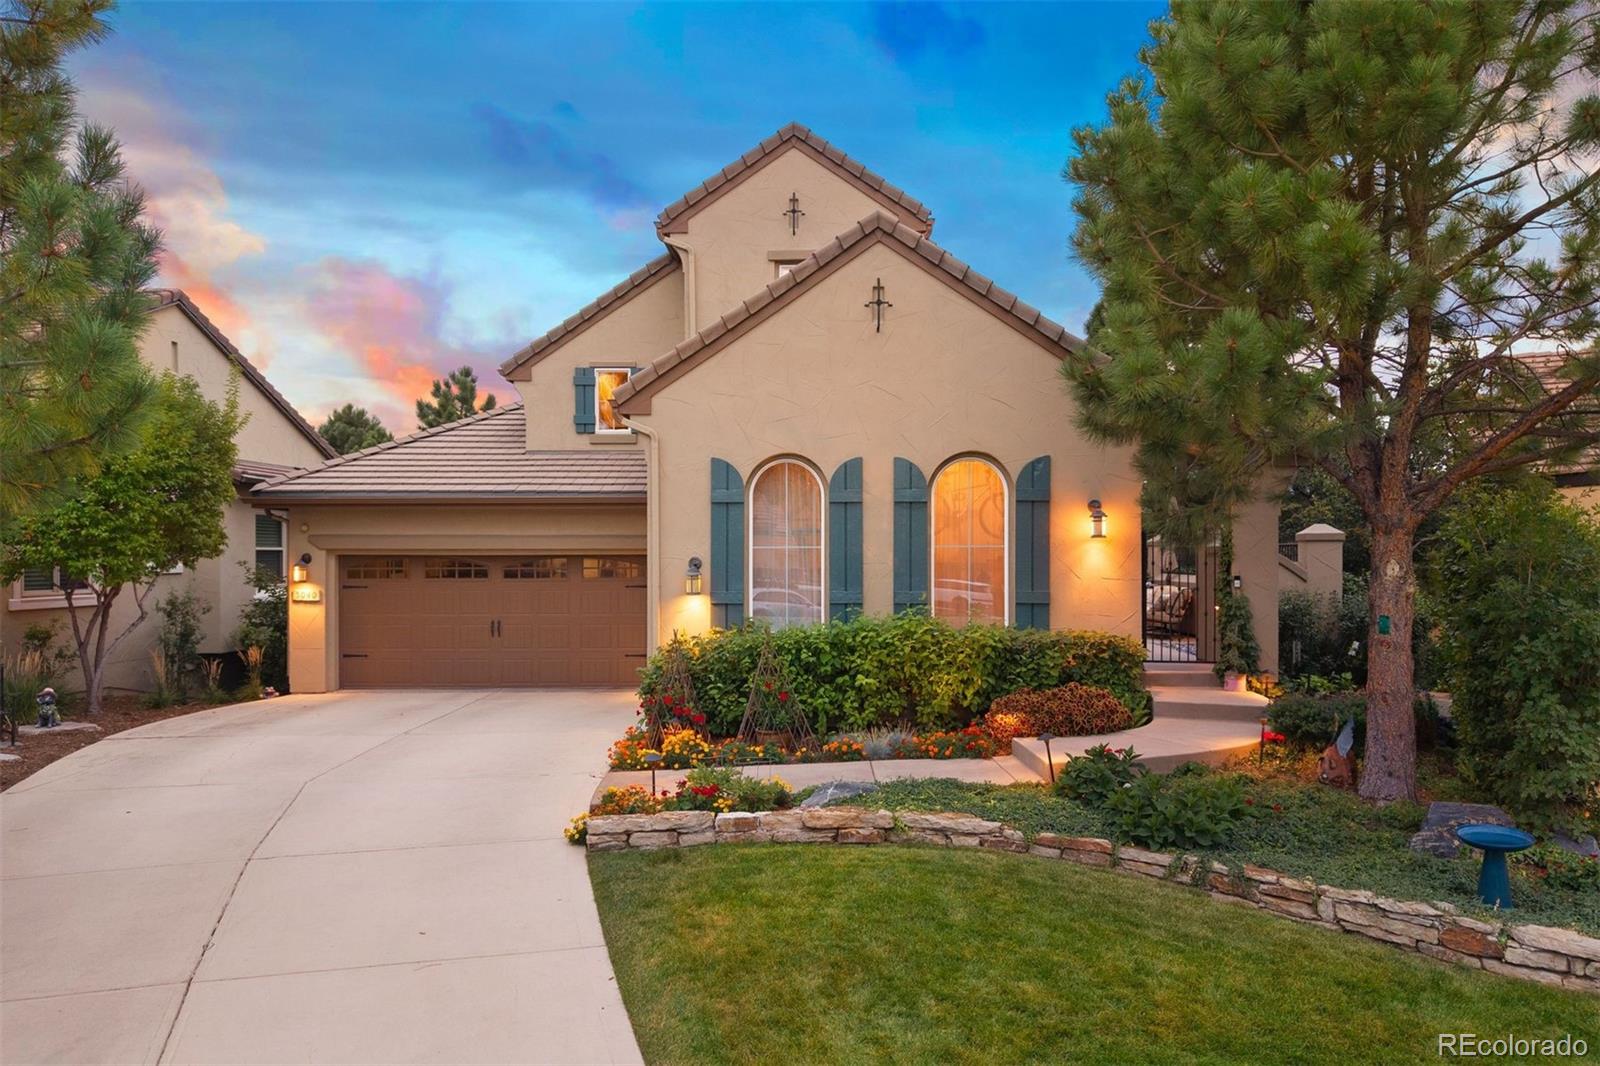
Status: active
Listing Office: liv sotheby's international realty
Broker Remarks:
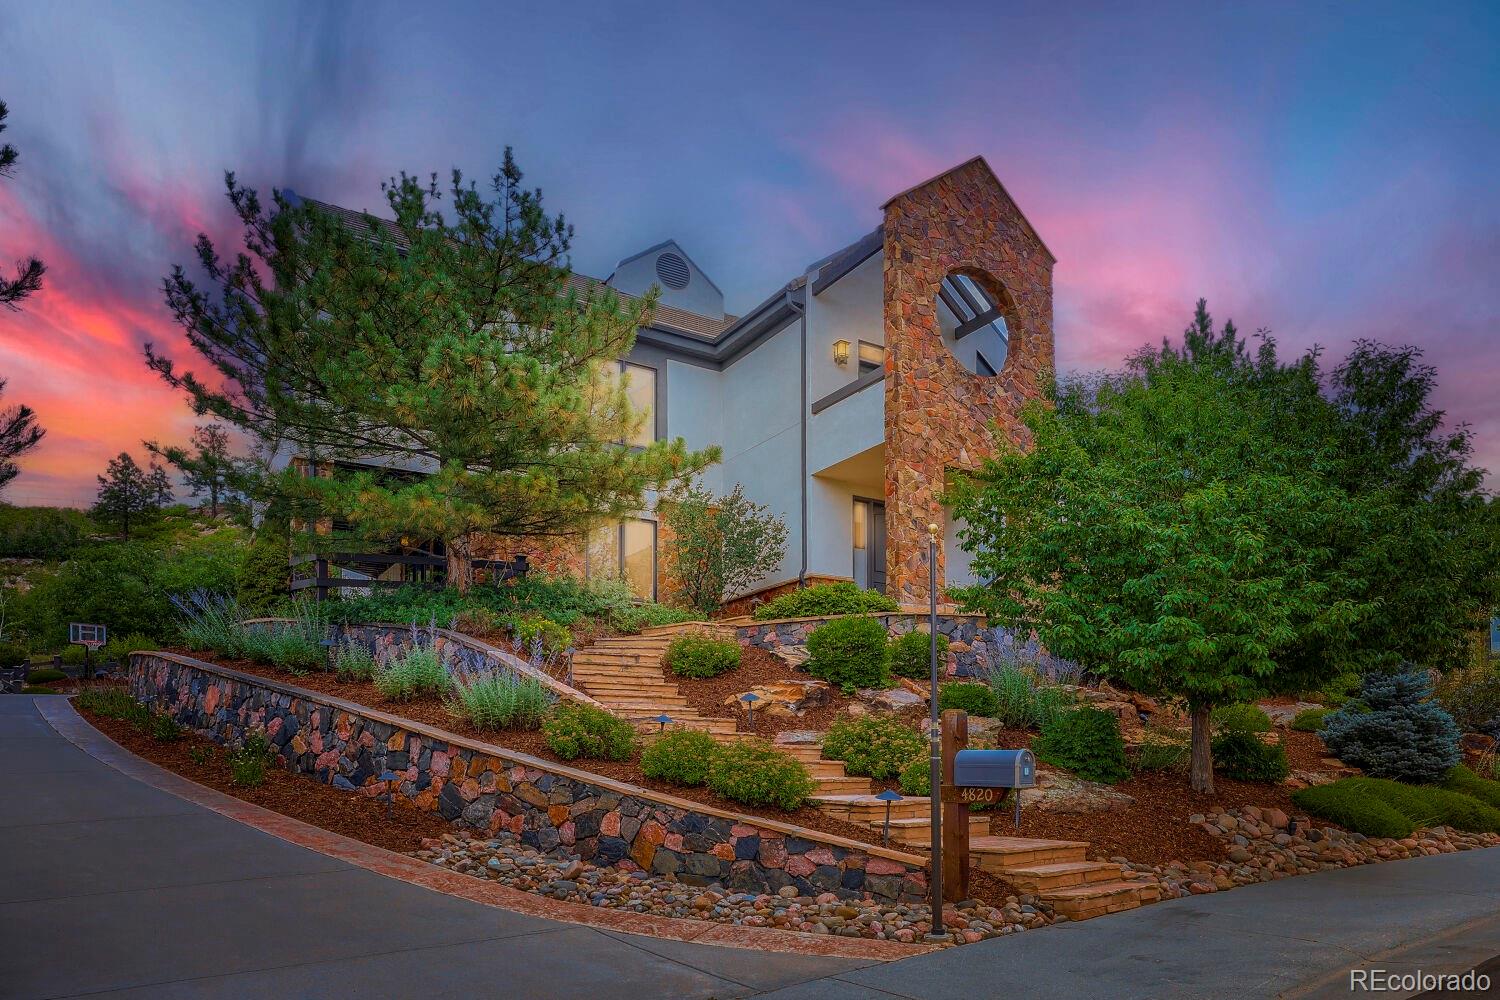
Within the gates of The Village at Castle Pines, on a cul-de-sac lot, this European-inspired patio home offers a rare multi-generational/ flexible floor plan built to adapt to many lifestyles — surrounded by beautifully landscaped gardens that are truly a gardener's dream. A private courtyard entry shaded by mature trees sets a European tone before you even reach the front door. Inside, a circular entryway opens to a flex room ideal as a music room, study, or formal living space, with a dining room just beyond. Custom iron doors frame a wine tasting room with stone floors, beamed ceiling, and ..
more...
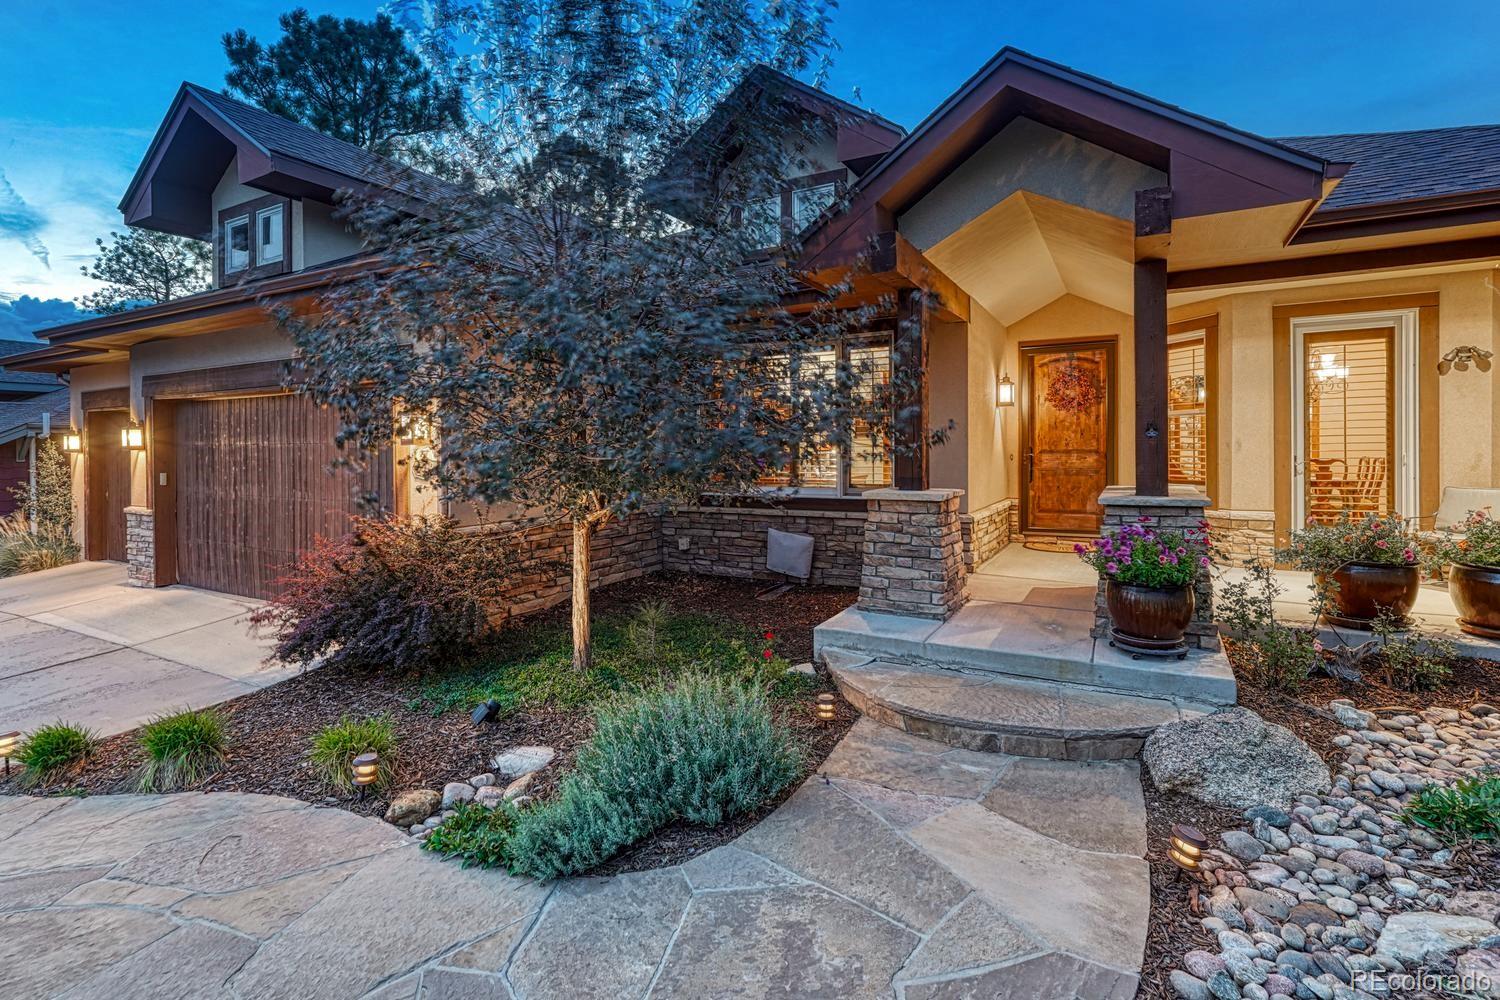
Status: active
Listing Office: shift real estate llc
Broker Remarks:
Discover a true custom home in Escavera, one of Castle Rock’s hidden-gem neighborhoods, where privacy, natural beauty and exceptional craftsmanship come together. Tucked along a private drive and surrounded by 16 acres of wooded Town open space with neighborhood trails, this ranch-style home offers effortless main-level living. Site-finished hickory floors and high-end wood-clad windows reflect the quality throughout. The main floor features a primary suite, second bedroom and dedicated office. A finished walk-out basement provides additional living and entertaining space, while the double cov..
more...
Status: active
Listing Office: liv sotheby's international realty
Broker Remarks:
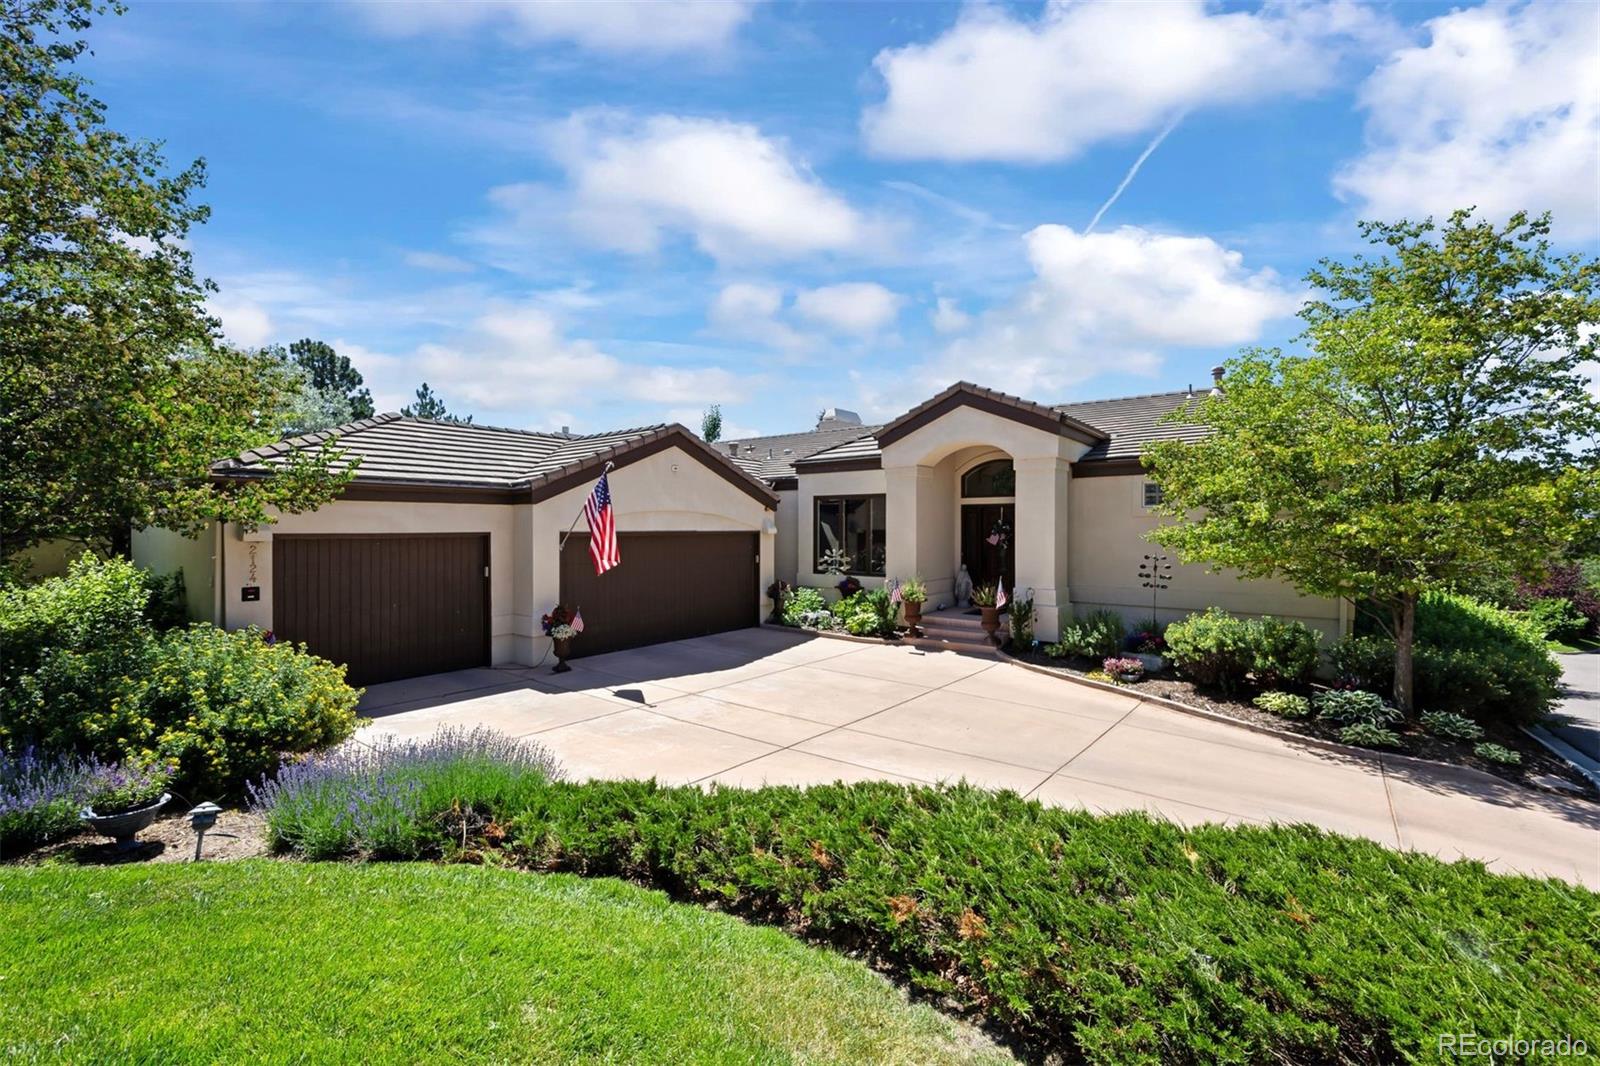
Discover elevated living in the exclusive gated community of The Village at Castle Pines—one of Colorado’s premier neighborhoods known for unmatched security, privacy, and resort-style amenities.
Nestled within the Northside of The Village, “The Ridge” is an intimate enclave of 32 homes surrounded by mature Ponderosa pines. 2124 Ridge Plaza Drive offers a peaceful, elevated setting with scenic southwest-facing views that peek through the trees.
Walk-Out Ranch, has been beautifully updated, fully remodeled main level with hardwood floors, designer kitchen, windows & exterior doors replace..
more...
Status: pending
Listing Office: liv sotheby's international realty
Broker Remarks:
Within walking distance of the Village Shops, Canyon Club, and Village Lakes Fitness Center, this beautifully maintained 4 bedroom | 3 bathroom residence combines exceptional convenience with thoughtful owner upgrades throughout. Surrounded by mature pine trees, the home offers a private setting while placing dining, fitness, and community amenities just moments away. Beyond the foyer, hand troweled wood floors lead to an inviting living room anchored by a floor-to-ceiling stone fireplace. The adjoining kitchen serves as the heart of the home with granite counters, a large center island, 5-bur..
more...
Broker Remarks:
Welcome to 2328 Saddleback Drive, an exceptional ranch-style residence offering the perfect blend of luxury, comfort and versatility - just minutes from the shops, restaurants and amenities of downtown Castle Rock. Thoughtfully designed with five bedrooms, a dedicated office, four bathrooms and beautifully updated living spaces, this home is ideal for everyday living and entertaining.
The main level showcases a spacious primary suite with a recently remodeled spa-inspired bathroom. A second main-floor bedroom features its own updated bathroom. The dedicated office provides a quiet workspace..
more...
Status: active
Listing Office: liv sotheby's international realty
Broker Remarks:
Set on 2.33 private acres in highly desirable Charter Oaks, this extensively renovated 4 bedroom | 4 bathroom residence offers the rare combination of peaceful country living with exceptional convenience. Enjoy the tranquility of a quiet setting with mountain views, a rare flat back yard, and quick access to I-25, while Castle Pines restaurants and shops, are just minutes away. Natural light pours through expansive windows, highlighting vaulted ceilings and rich real wood floors throughout the main living spaces. The living room opens to a raised dining room before flowing into the beautifully..
more...
Broker Remarks:
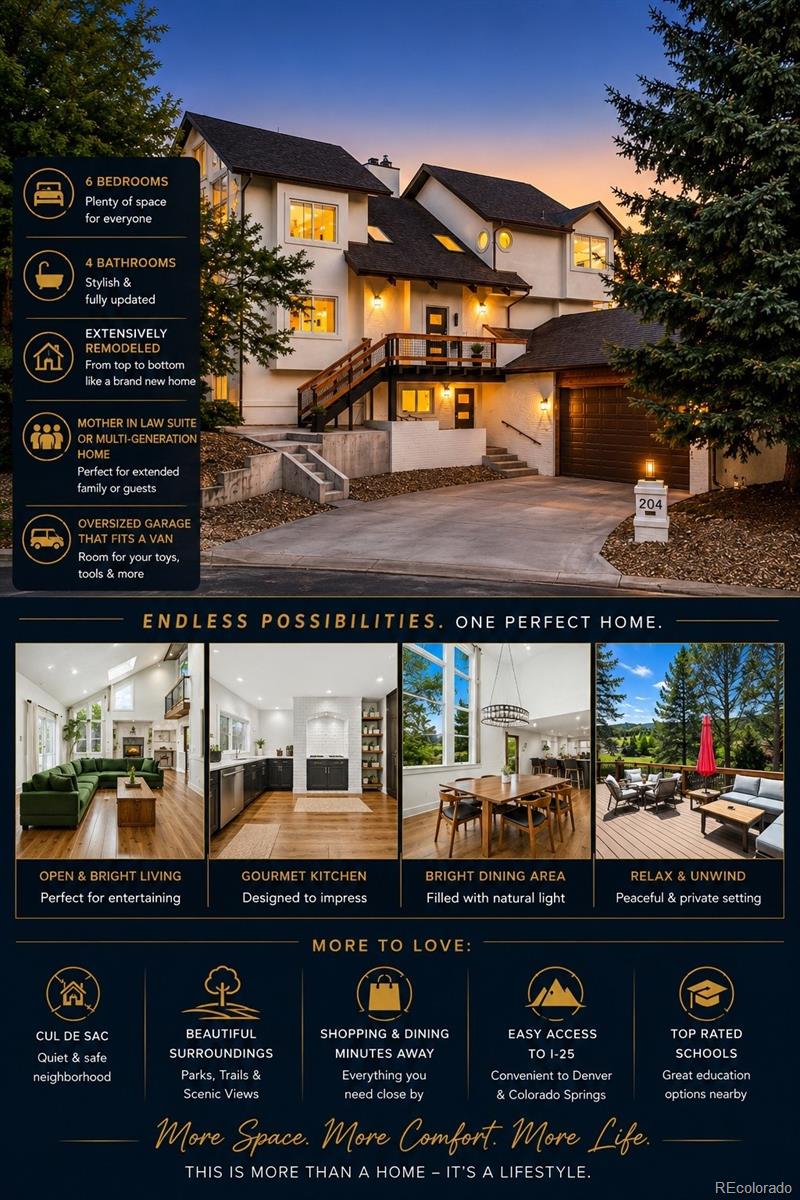
***Welcome to this exceptional, fully remodeled 6-bedroom, 4-bathroom home offering 4,768 sq. ft. of beautifully updated living space in one of Castle Rock's most desirable neighborhoods. Renovated from top to bottom with quality craftsmanship, this move-in-ready home blends luxury, comfort, and functionality.
The open-concept floor plan features hardwood floors throughout, 3 fireplaces, abundant natural light, and beautifully remodeled living spaces designed for everyday living and entertaining. The finished walk-out basement includes a second full kitchen, making it ideal for multigenera..
more...
Status: pending
Listing Office: liv sotheby's international realty
Broker Remarks:
A Distinctive Castle Pines Village Retreat
Some homes simply stand apart.
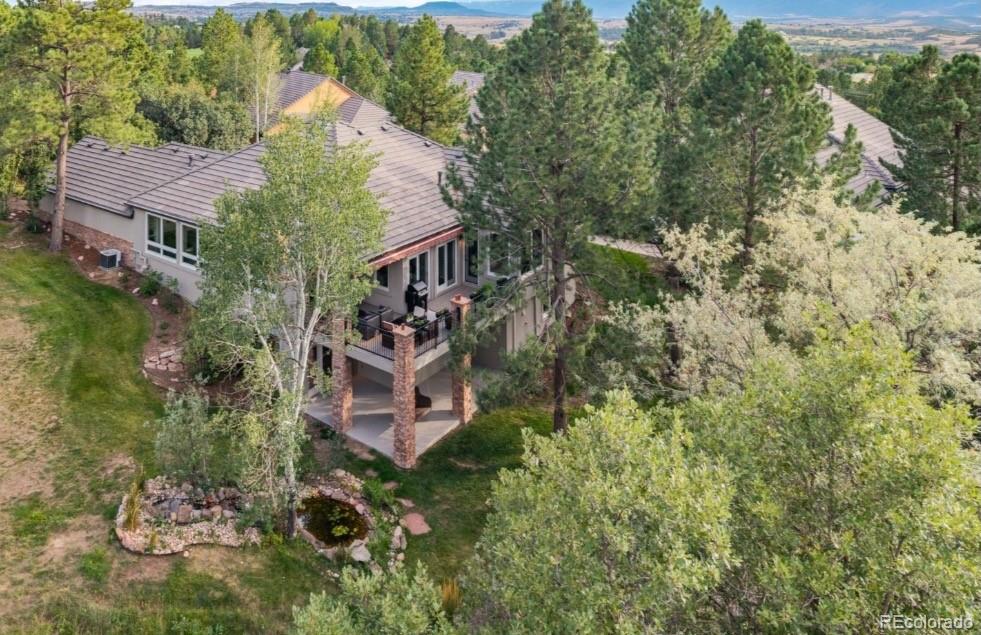
Tucked against the golf course in one of Castle Pines Village's most coveted settings, this beautifully updated custom walk-out residence offers an exceptional blend of privacy, craftsmanship and Colorado living.
With 3,903 square feet, three bedrooms, three baths and a large private lot, the home pairs timeless architectural character with thoughtful modern enhancements. Warm oak flooring, custom built-ins, three fireplaces and beautifully refreshed interiors create an inviting sense of understated luxury.
Outside, ..
more...
Status: pending
Listing Office: mb the real estate firm i
Broker Remarks:
Wonderful contemporary modern home located on a secluded cul-de-sac lot backing to a extensive open area, within the highly desirable neighborhood of Timber Canyon. Enjoy living as it was meant to be. The quality of construction is evident from the first step into the foyer of this masterfully designed one-of-a-kind ranch style estate. Upon arrival from the open stairway (or elevator) from the foyer you will be greeted by the main floor living area and it's inviting open floor plan. First by a great room that can be flooded with daylight from the wall of windows or controlled with the remotely..
more...
Status: active
Listing Office: richmond realty inc
Broker Remarks:
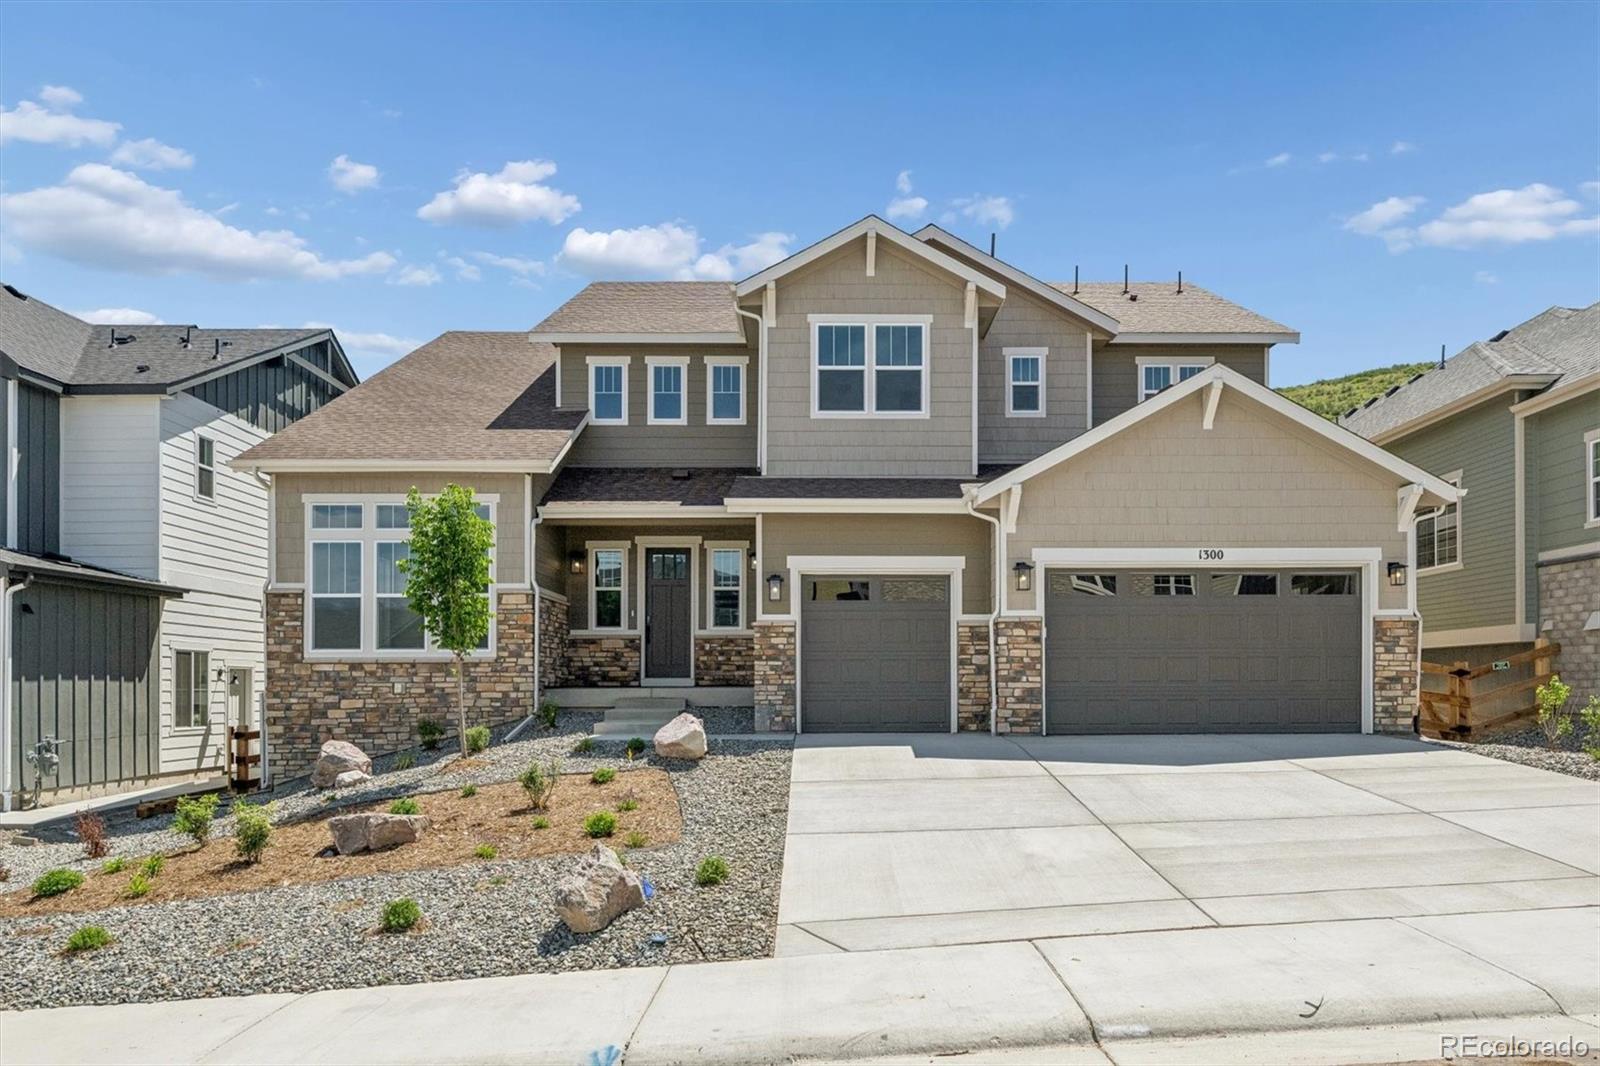
**!!AVAILABLE NOW/MOVE IN READY!!**SPECIAL FINANCING AVAILABLE**BASEMENT WET BAR** The Harmon embodies elegance and sophistication, this remarkable two-story home showcases brilliantly designed living spaces and impeccable designer finishes, leaving a lasting impression. As you step into the grand foyer, you are greeted by a curved staircase, sunny living room and adjoining formal dining room. The true centerpiece of this home is the professional kitchen, outfitted with Monogram appliances for an elevated culinary experience. A striking 72” built-in refrigerator and freezer column set offers ..
more...
Status: active
Listing Office: liv sotheby's international realty
Broker Remarks:
Designed for both comfortable living and effortless entertaining, this beautifully updated Castle Rock residence showcases quality craftsmanship and extensive modern improvements.The heart of the home is the remodeled chef's kitchen featuring an expanded granite island, Thermador double wall ovens, Bosch refrigerator, GE premium dishwasher, under-counter microwave, built-in wine refrigerator, instant hot water dispenser, and designer pendant lighting.
The spacious interior showcases refinished hardwood floors, fresh interior paint, and a matching granite built-in in the dining room. The luxur..
more...
Broker Remarks:
Welcome to the the beautiful Toll Brothers Montview floor plan featuring expanded Great Room with 12' ceiling, spacious open floor plan, 3 car garage and full unfinished walkout basement. Great lot backing to open space with huge backyard and views views views. Featuring a gourmet kitchen overlooking the huge great room and an oversized center island with ample cabinet space and walk in pantry. The large primary bedroom and modern bath is designed for luxury and comfort. Home includes the 77" TV with 3.2 Home Theater system and Kitchenaid Refrigerator...
more...
Status: active
Listing Office: richmond realty inc
Broker Remarks:
**!!AVAILABLE NOW/MOVE IN READY!!**SPECIAL FINANCING AVAILABLE**AMAZING VIEWS**BASEMENT WET BAR** The Harmon embodies elegance and sophistication, this remarkable two-story home showcases brilliantly designed living spaces and impeccable designer finishes, leaving a lasting impression. As you step into the grand foyer, you are greeted by a curved staircase, sunny living room and adjoining formal dining room. The true centerpiece of this home is the professional kitchen, outfitted with Monogram appliances for an elevated culinary experience. A striking 72” built-in refrigerator and freezer col..
more...
The content relating to real estate for sale in this web site comes
in part from the Internet Data eXchange ("IDX") program of
METROLIST, INC., DBA RECOLORADO® Real estate listings held by brokers other
than The Brian Petrelli Team are marked with the IDX Logo.
This information is being provided for the consumers' personal, non-commercial use and may not be used for any other purpose. All information subject to change and should be independently verified.




 Sold Home Stats

 21%
21% 12.8%
12.8% 19.5%
19.5%