Sources: FBI, Uniform Crime Reports, prepared by the National Archive of Criminal Justice Data
The Brian Petrelli Team is your , Castle Rock home specialist.
Our team of local Castle Rock experts have over 200 years of combined expertise in the Colorado Real Estate market. Give us a call today to put
our knowledge and experience to work for you as you buy or sell your next home.
Don't see what you're looking for here? Contact our team for a free, custom search.
Status: pending
Listing Office: keller williams dtc
Broker Remarks:
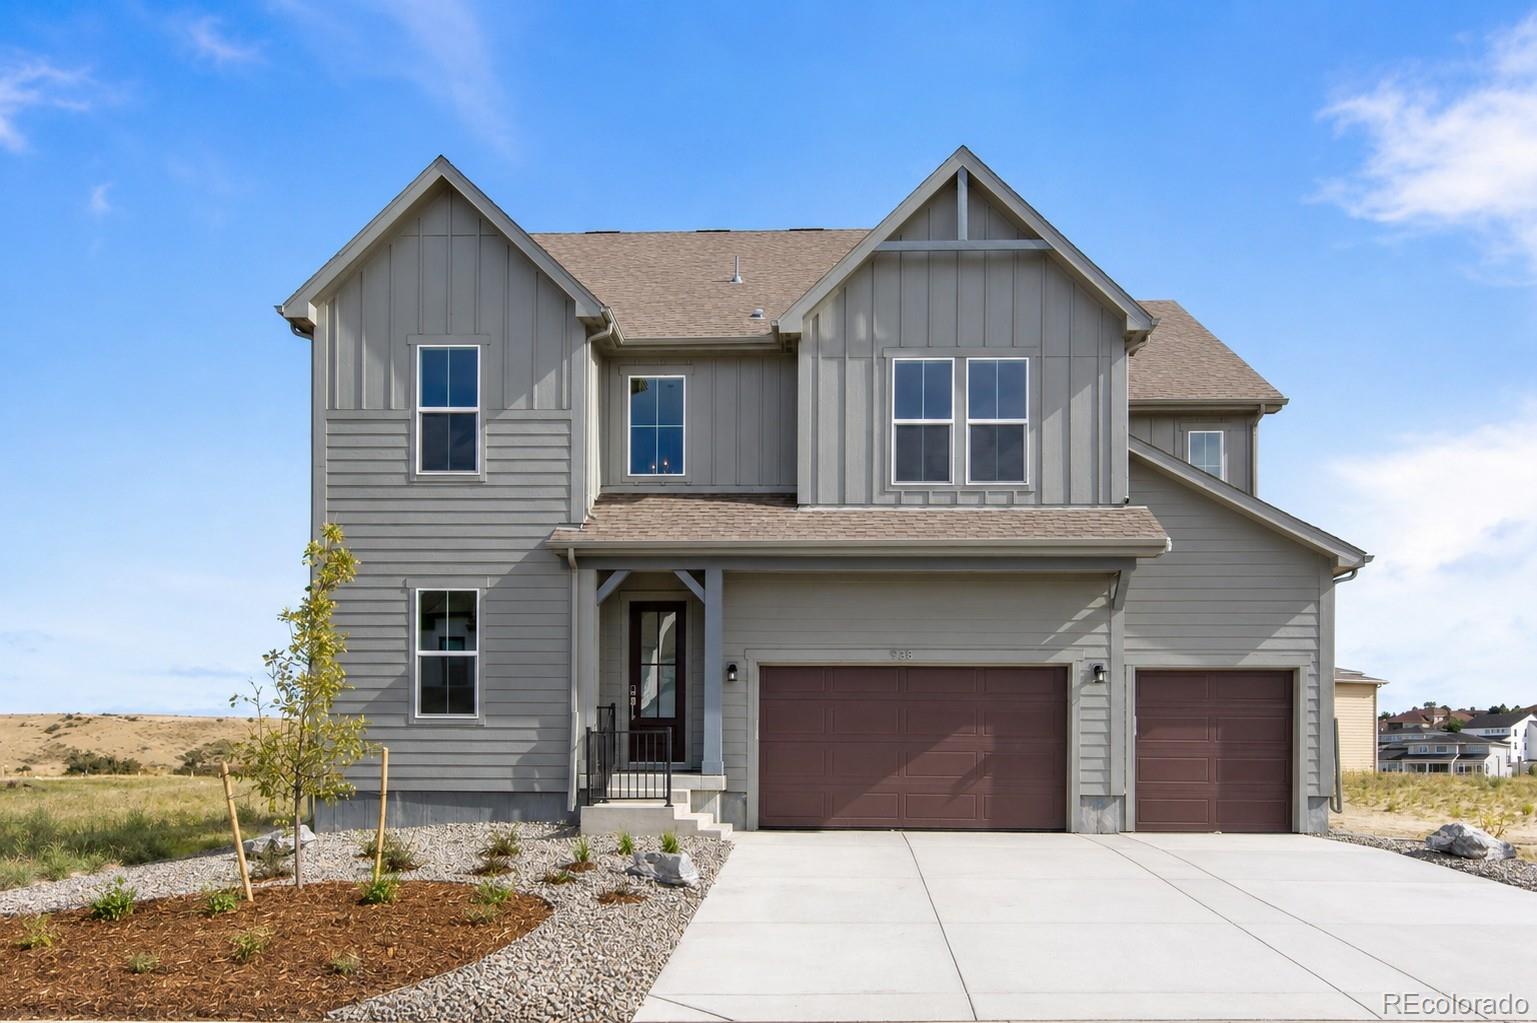

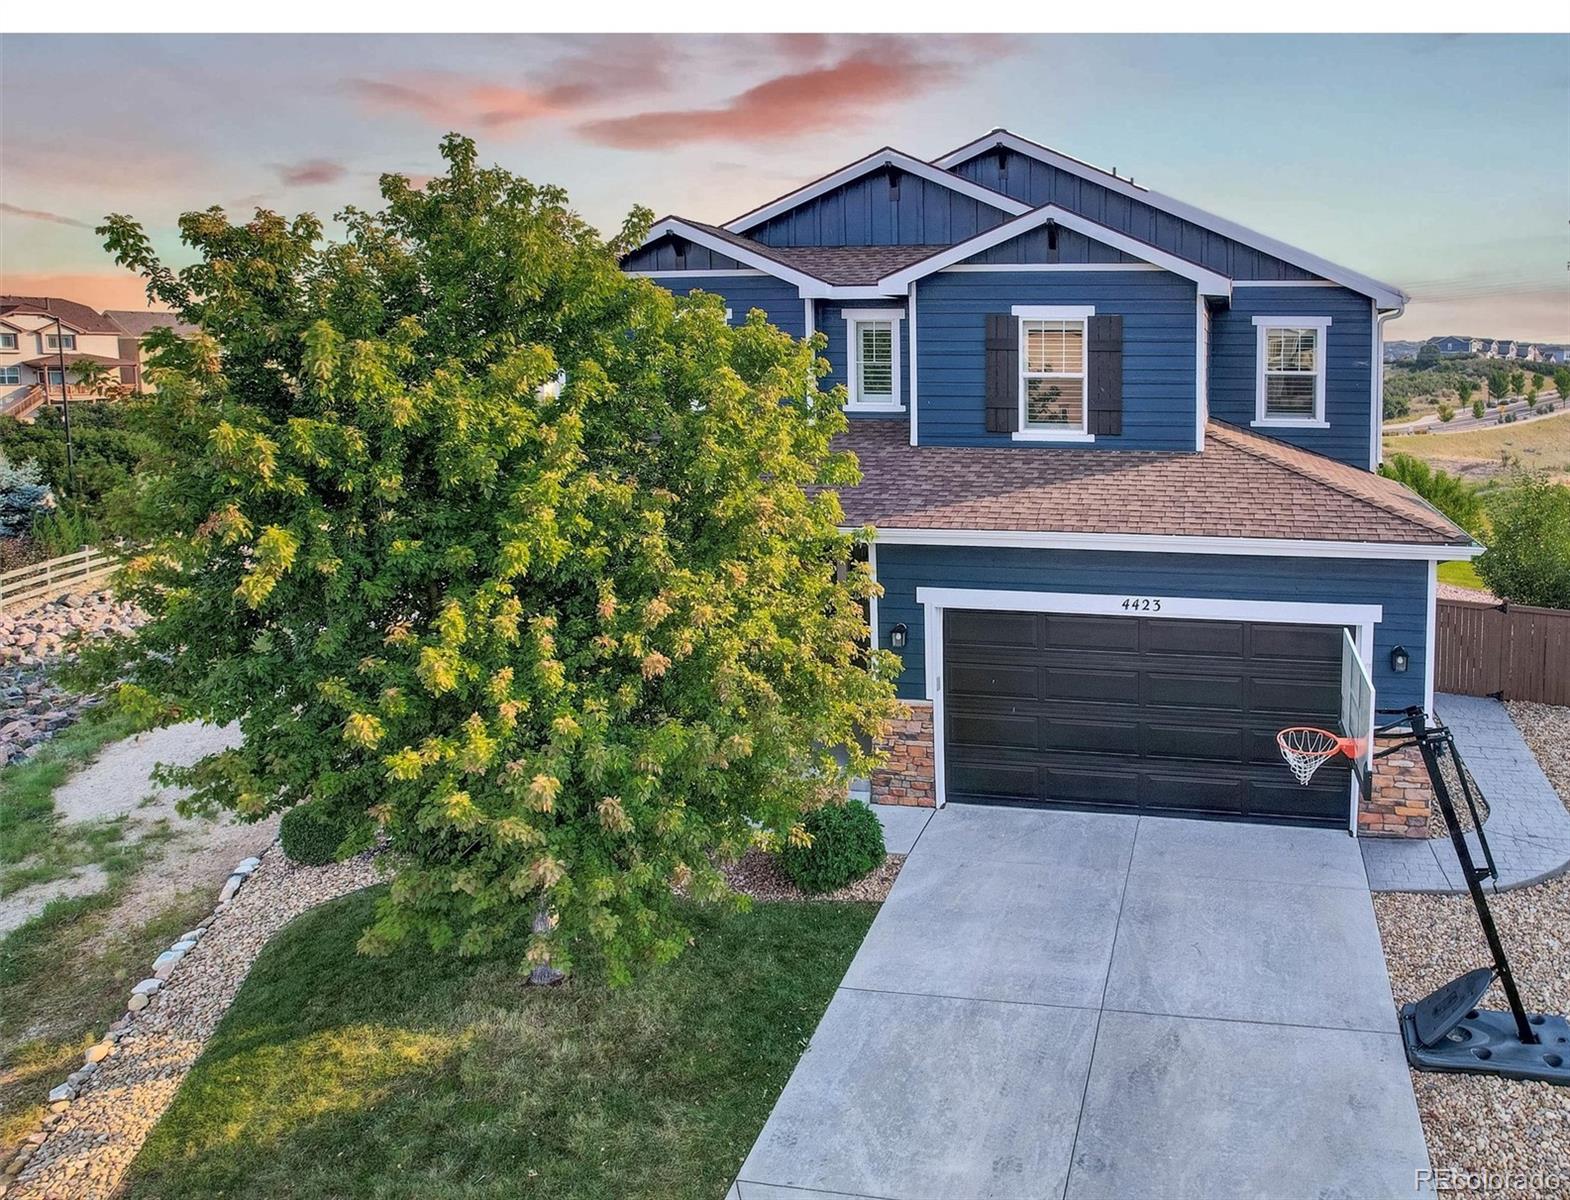
Welcome to this beautifully designed two-story, 4-bedroom, 3.5-bath home offering approximately 5456 square feet of thoughtfully crafted living space. The main level features a private front office, ideal for work-from-home or quiet study, along with soaring vaulted ceilings that create an open and airy atmosphere throughout the main living areas. The open-concept kitchen flows seamlessly into the family room, making it ideal for both everyday living and entertaining. The home sits on a private cul-de-sac and backs to an open area. Upstairs, you’ll find four generously sized bedrooms and a dra..
more...
Status: active
Listing Office: west and main homes inc
Broker Remarks:
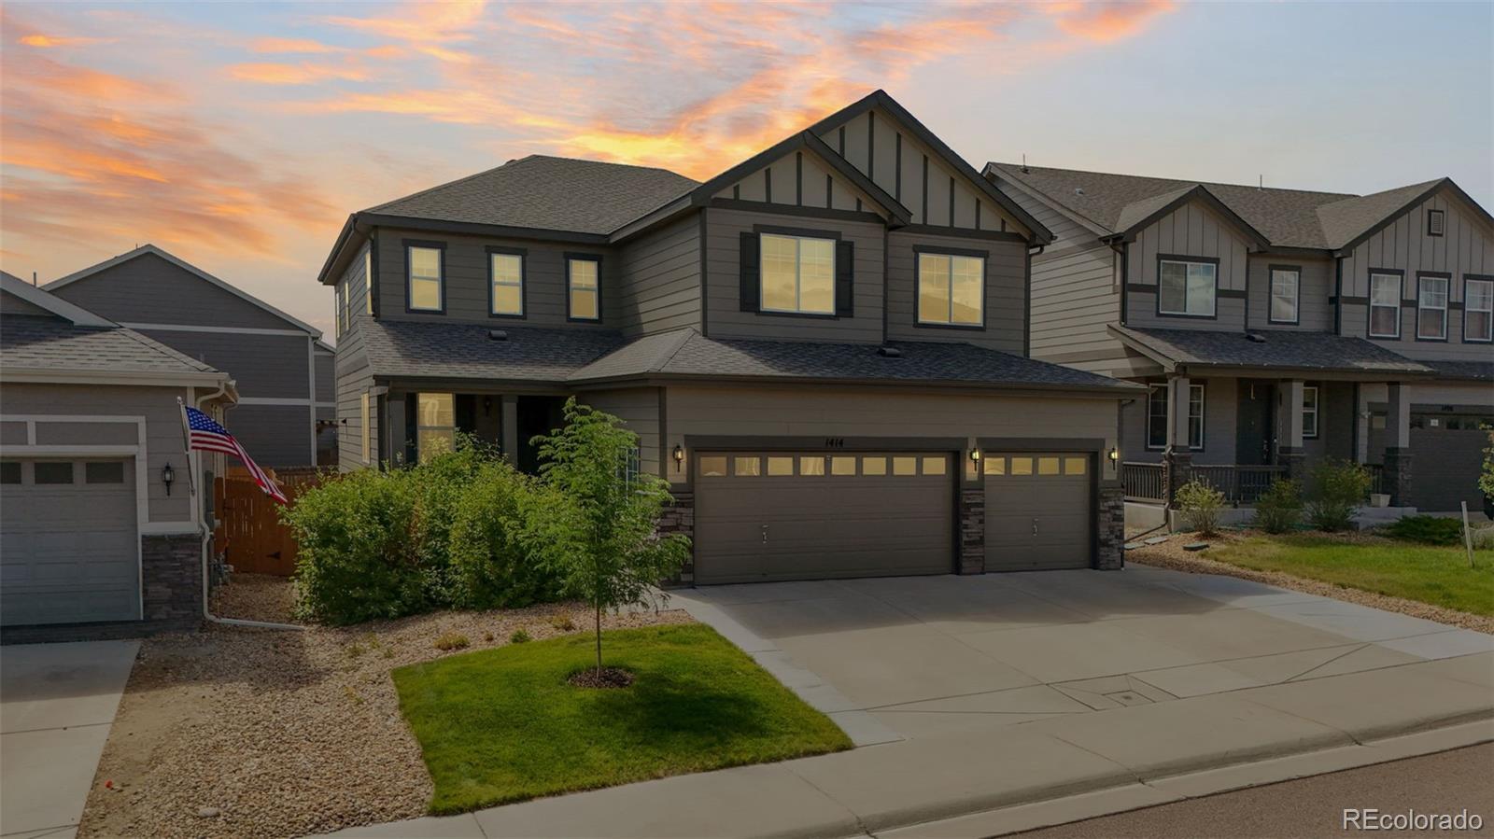
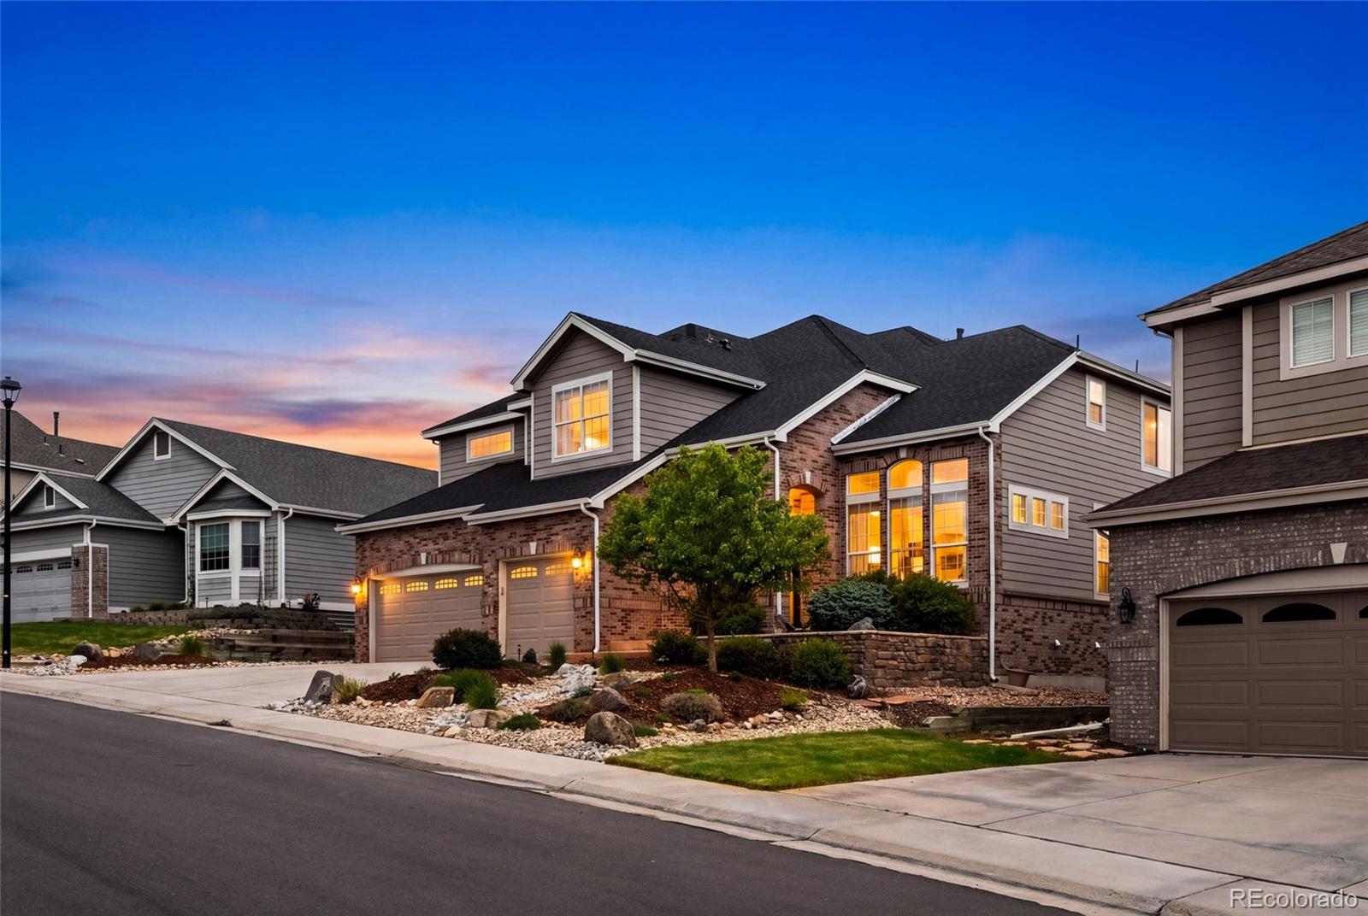
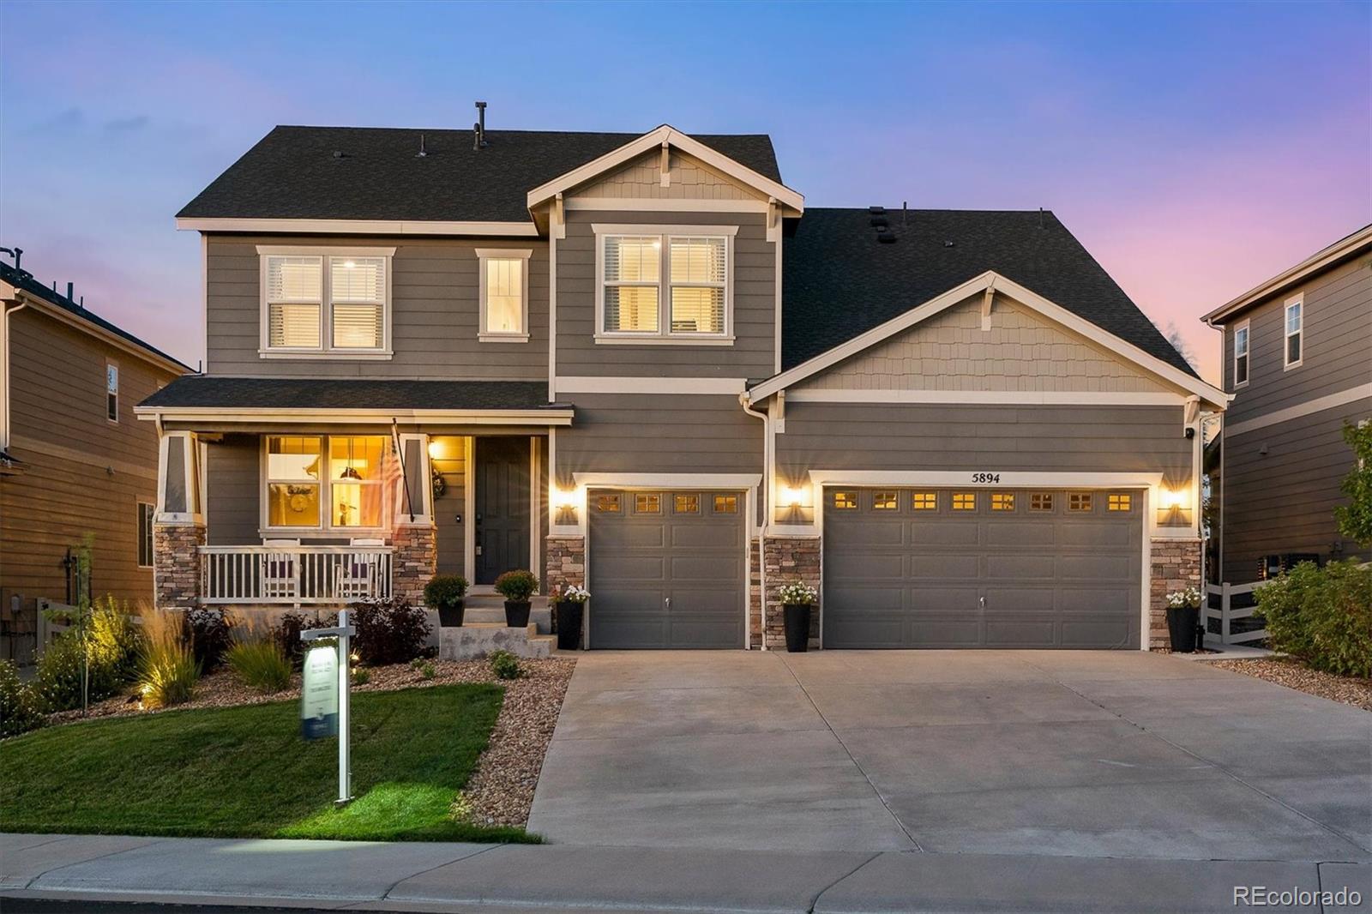
Come see this beautiful home in Soaring Eagle Estates! With over 4,600 finished sq ft, this 5-bedroom, 5-bath home offers exceptional space and flexibility, the home has recent updates that include a new Tankless Water Heater in 2024, New A/C and HVAC system installed in 2025, and several other upgrades to the home!
The open-concept layout features soaring ceilings, abundant natural light, and a gourmet kitchen with a walk-in pantry flowing into the main living area. The walk-out basement includes a kitchenette/bar and versatile space ideal for a gym, studio, or 6th bedroom. Enjoy outdoor liv..
more...
Status: active
Listing Office: re/max professionals
Broker Remarks:
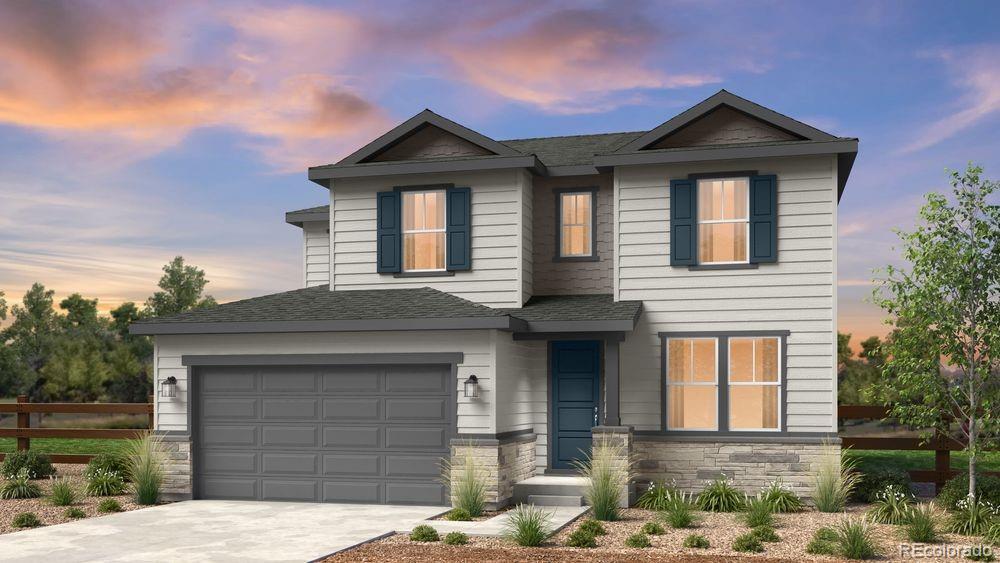
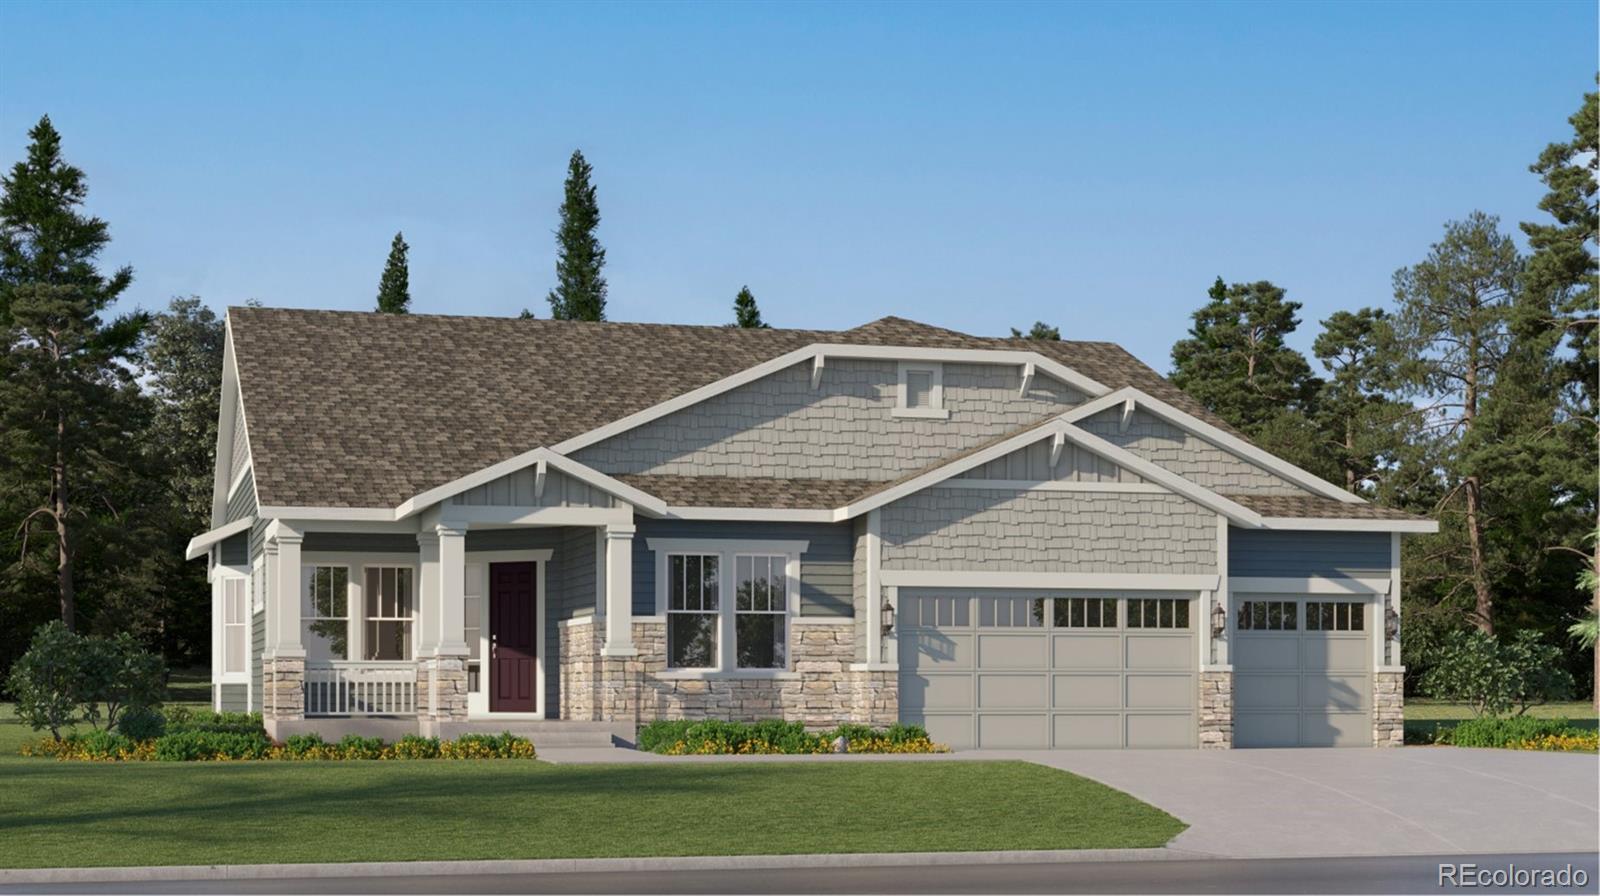
What's Special: Finished Basement | Corner Lot | 3-Car Garage. New Construction - December Completion! Built by America's Most Trusted Home Builder. Welcome to the Silverthorne at 3360 Fervid Street in Macanta City Collection! Step into this thoughtfully designed home that offers space to gather, and flexibility for every stage of life. The main level features an open-concept kitchen, dining area, and great room that flow seamlessly to a spacious covered patio, while the charming morning room and private study provide inviting spaces. Upstairs, the luxurious primary suite includes a generous w..
more...
Broker Remarks:
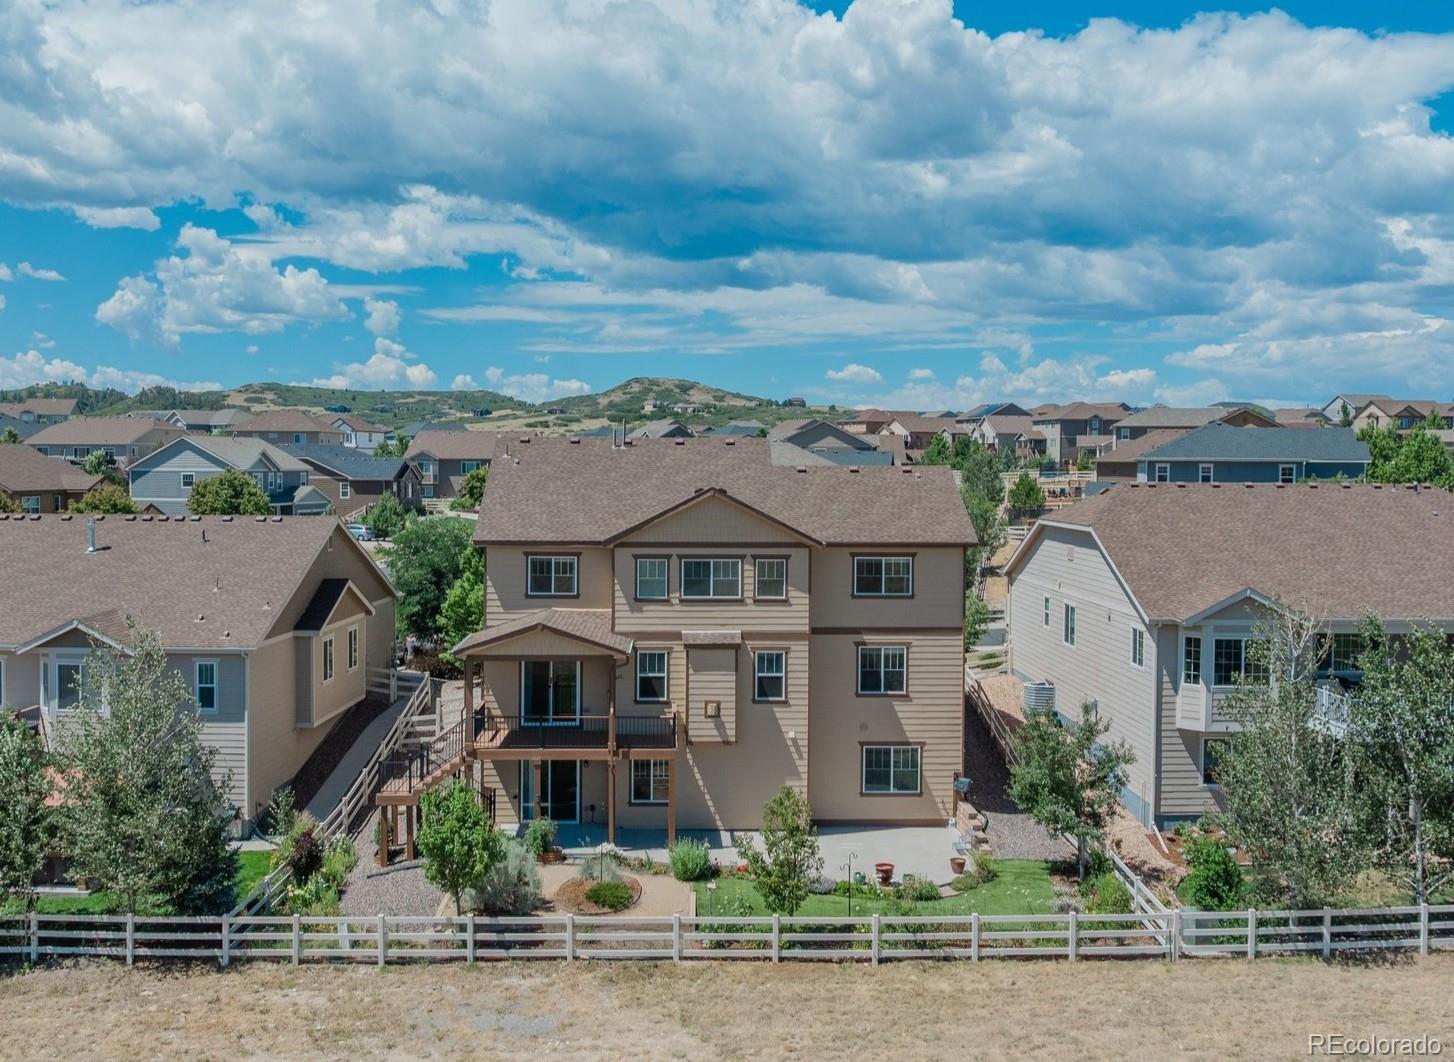
NEW CARPET THROUGHOUT! New photos coming soon. BACKING TO OPEN SPACE with ranch views beyond, this beautifully updated Crystal Valley Ranch home offers approx. 5,012 finished sq ft, 5 bedrooms, 5 bathrooms, a 3-car garage, and a finished walk-out basement on a .20-acre lot. Built in 2016, the thoughtfully designed floor plan offers flexible living spaces and exceptional storage throughout. The main level features a private office with French doors and built-ins, spacious family room with gas fireplace, formal dining room, main-level laundry, and a chef's kitchen with granite countertops, large..
more...
Status: active
Listing Office: keller williams action realty llc
Broker Remarks:
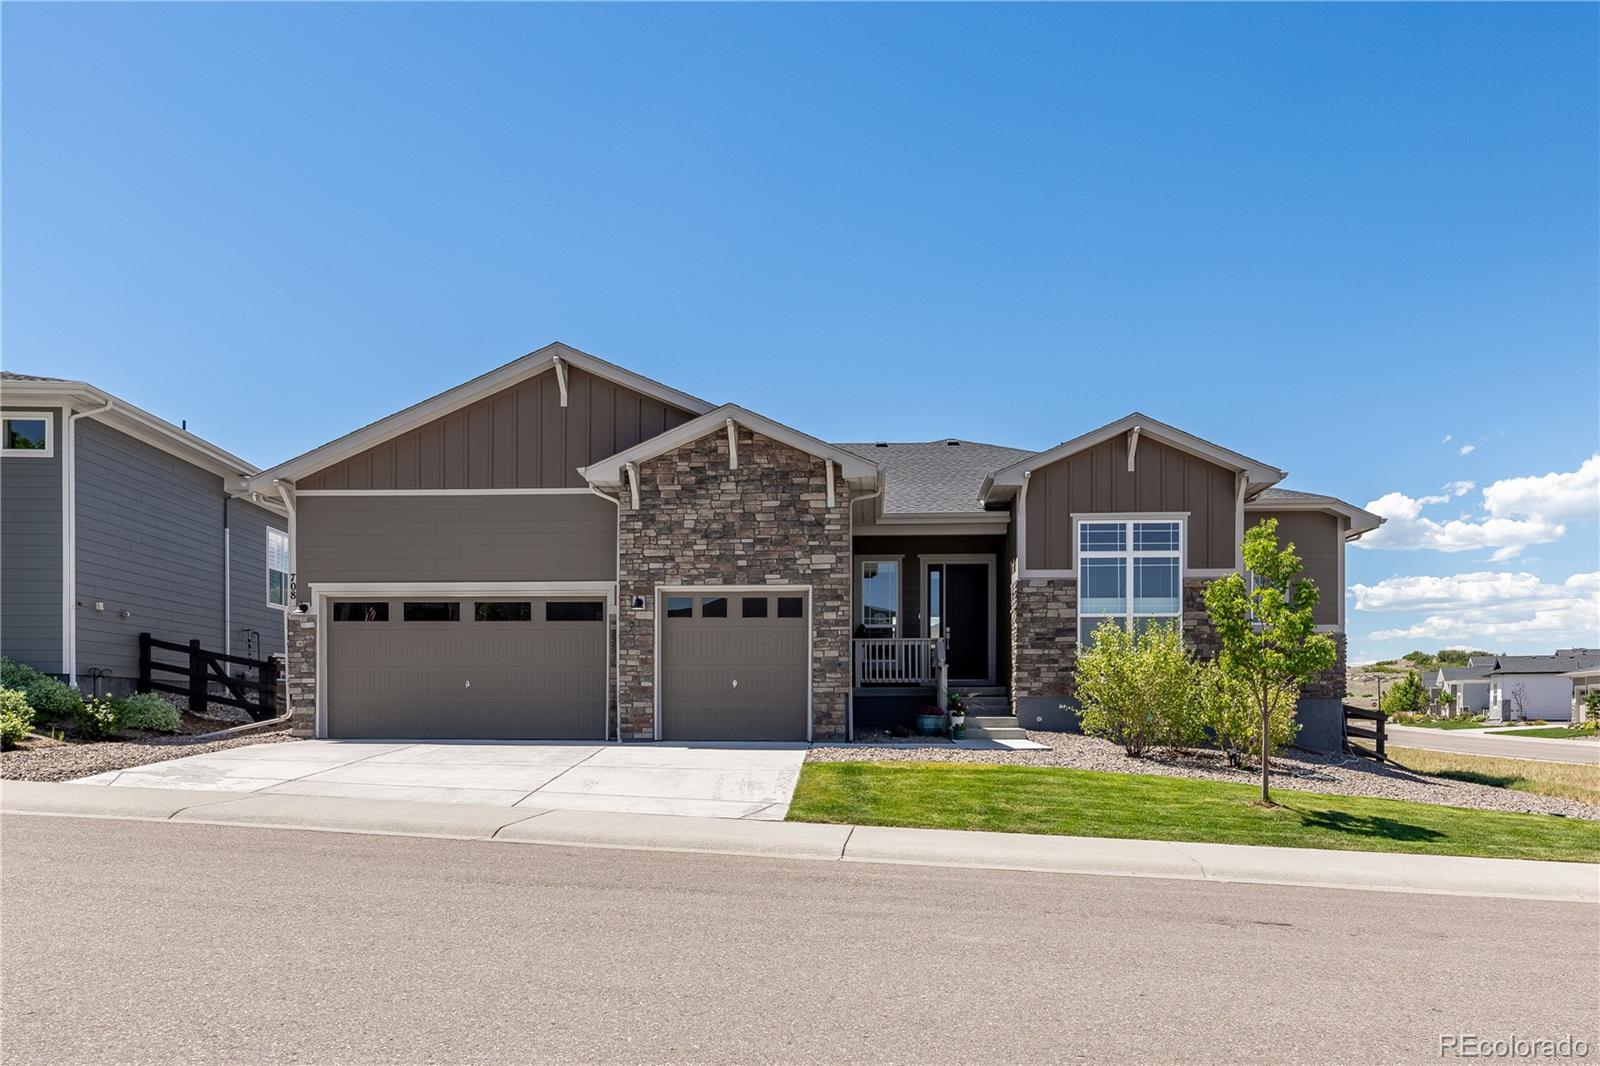
Better than new - Regency at Montaine ranch style home with surrounding green belt, and covered back porch that overlooks the neighboring green space. This popular Antero model built in 2022 features two bedrooms plus a dedicated office, an attached 3-car garage, corner lot, open floor plan, wood floors, automatic top-down/bottom-up blinds in kitchen and living room, gourmet Kitchen-Aid appliances and more, including a full unfinished basement ready for storage or to be finished for even more living space. Located in one of the most popular resort-style communities in Castle Rock, this 55+ act..
more...
Broker Remarks:
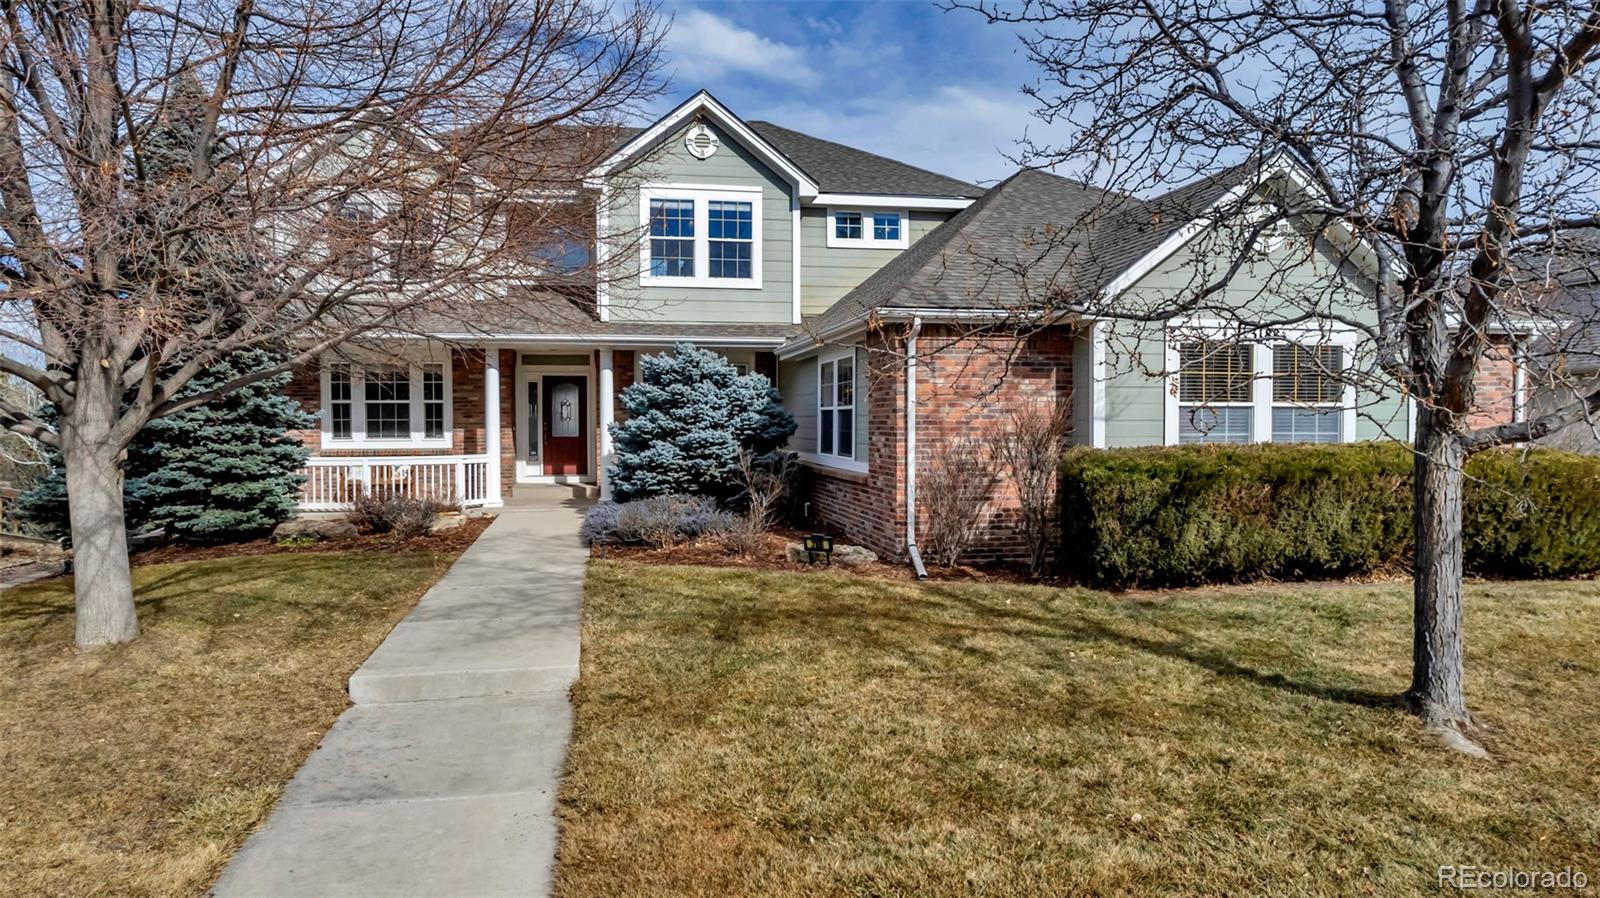
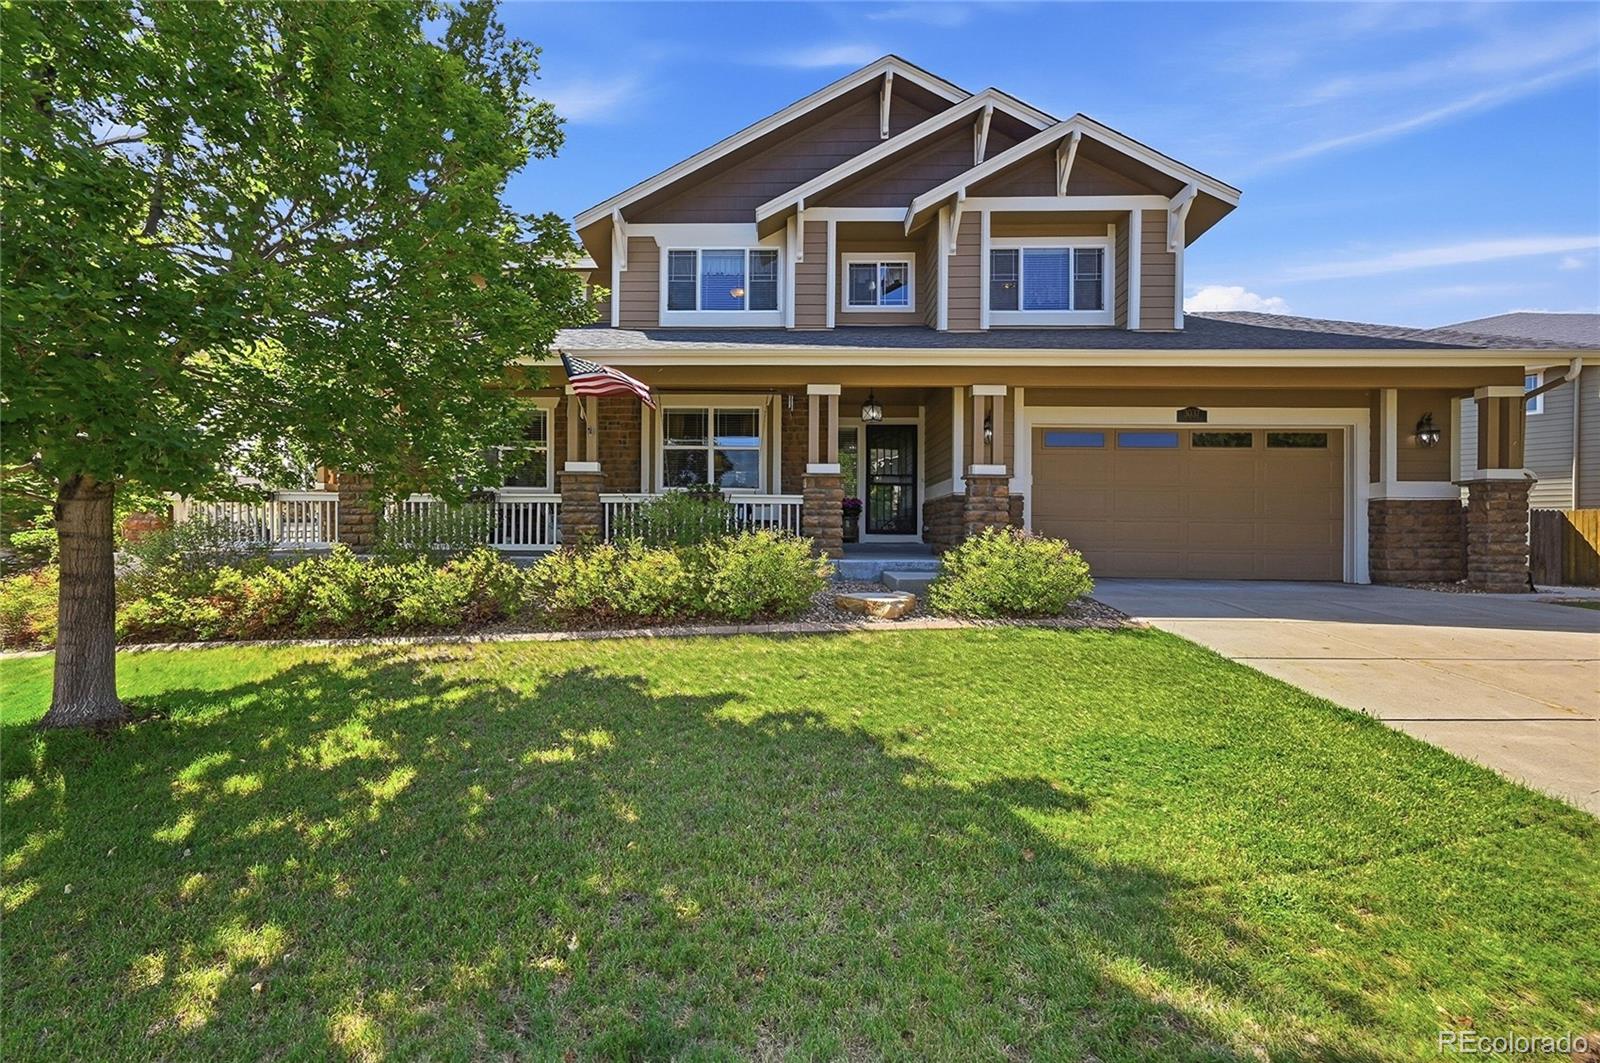
Welcome to this beautifully maintained 5-bedroom, 4-bathroom home, where exceptional curb appeal begins with a charming covered wraparound porch. Inside, you'll find a thoughtfully designed floor plan. The formal living and dining rooms open directly to the wraparound porch through elegant French doors, creating seamless indoor-outdoor living and entertaining. At the heart of the home is the gourmet kitchen, featuring an expansive granite island, stainless steel appliances, double ovens, abundant cabinetry, and a spacious pantry. The adjoining family room is warm and inviting, offering a cozy ..
more...
Status: active
Listing Office: colorado flat fee realty inc
Broker Remarks:
Luxury Colorado Living with Open Space Views & Daily Wildlife Encounters
Welcome to this stunning 5-bedroom, 4.5-bath home in Castle Rock’s desirable Crystal Valley Ranch community, perfectly positioned on expansive open space with breathtaking pond views and frequent visits from elk, pronghorn, mule deer, foxes, porcupines, and more.
Designed for both comfort and entertaining, this home features three separate living spaces including a spacious family room, loft, and a finished walkout basement that feels anything but a basement. The bright open-concept main level offers a sun-filled dinett..
more...
Status: coming soon
Listing Office: newman realty group
Broker Remarks:
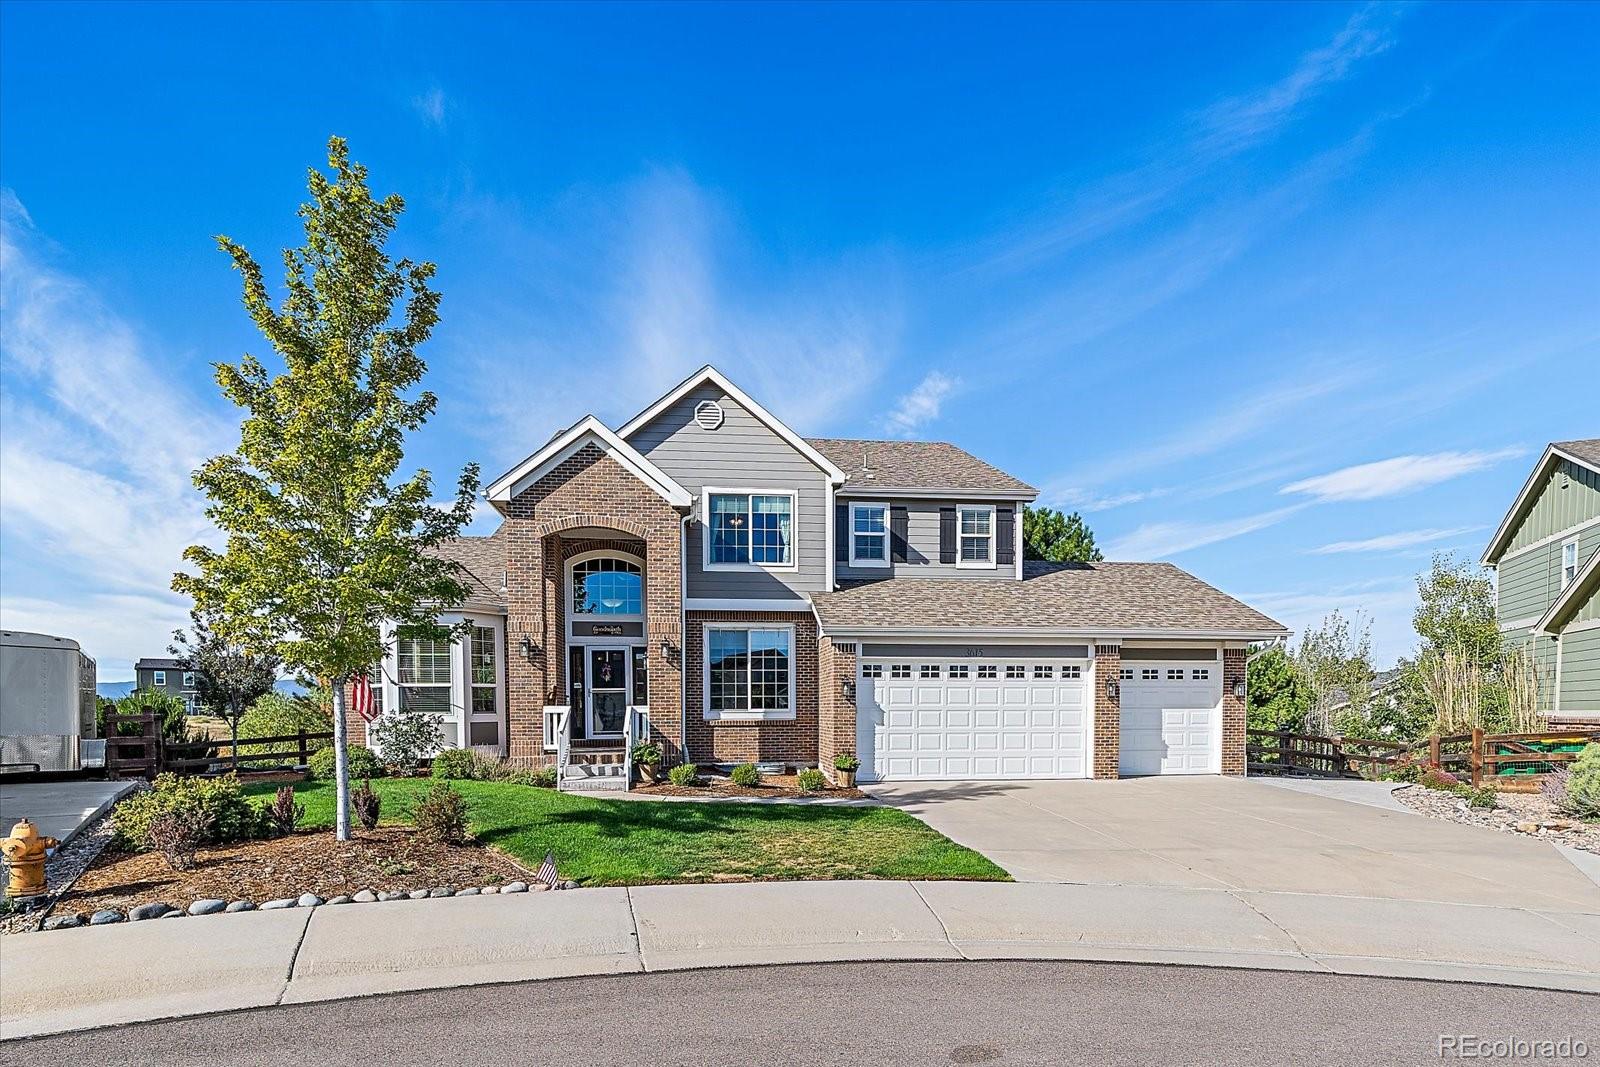
Welcome home to 3615 Crosshaven Court, a beautifully maintained semi-custom walk-out home on a prime 1/4-acre lot! Backing to a serene, wooded open space, this property offers beautiful views of Pikes Peak, Sleeping Indian Peak, and the Rampart Range. An inviting entry leads to a spacious study, a gorgeous living room with a bay window, and a formal dining room perfect for large gatherings. The main floor features brand-new luxury vinyl plank flooring throughout, elegant built-ins, a half bath, and a dedicated laundry room with a utility sink. The open kitchen and eating area transition seamle..
more...
Status: pending
Listing Office: pinette realty group llc
Broker Remarks:
Stunning 5 bedrooms Ranch style home with a tastefully finished walk out basement that overlooks the serene open space. Enjoy gleaming Engineered Hickory flooring throughout the main level with an abundance of natural lighting. This Kitchen is ideal for the chef enthusiast or entertaining boasting a large central island with seating and Quartz countertops embellished with mosaic tile backsplash. This culinary haven boasts ample cabinet space, loads of prep and countertop space, upgraded stainless steel appliances including an induction oven, sleek hood vent and upgraded fridge. Enjoy meals in ..
more...
Status: active
Listing Office: realty one group premier
Broker Remarks:
$7,500 lender credit available to eligible buyers who finance with the preferred lender. Ask for details! Need more space? This flexible 7 bedroom, 6 bathroom home offers room to live, work, gather, and give everyone a little privacy of their own. With 4 ensuite bedrooms, the layout is ideal for large families, multigenerational living, adult children, extended guests, home offices, or simply having room to grow.
The main level features a spacious kitchen with granite countertops, abundant cabinetry, under cabinet lighting, and a large island with bar seating, plus formal and casual dining ..
more...
Broker Remarks:
One of Red Hawk’s most versatile homes, offering a rare combination of golf course living, iconic Castle Rock views, and a true second living space in the walkout basement. Backing to the 7th hole of Red Hawk Ridge Golf Course and located just minutes from Academy Charter School, this 5-bedroom home offers more than 5,000 square feet designed for flexible, multi-generational living.
The standout feature is the walkout lower level designed for true multi-generational living. With its own kitchen, bedroom, bathroom, spacious living area, and direct outdoor access, this level functions as a co..
more...
Status: active
Listing Office: coldwell banker global luxury denver
Broker Remarks:
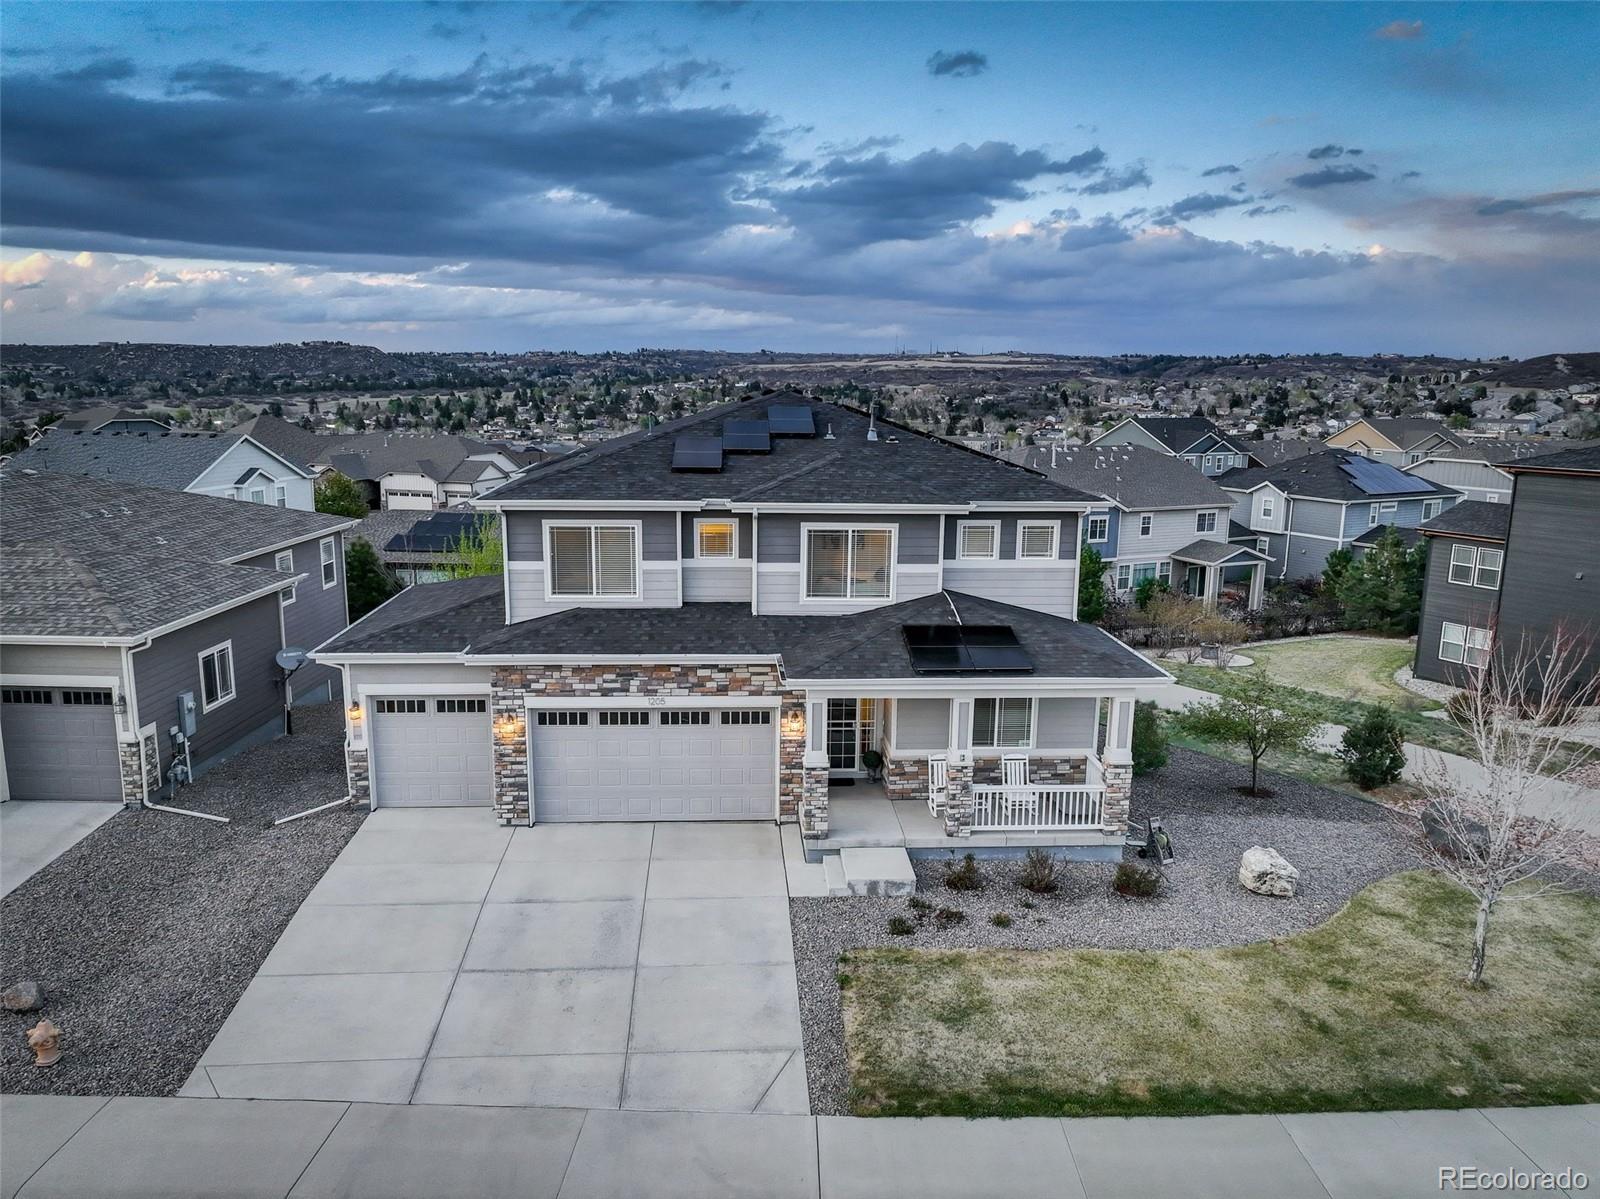
With a four-car garage, a finished walkout basement, 4,277 finished square feet and fully owned solar, 1205 Bonnyton Place puts space to work in a layout that makes sense.
Built in 2017, the main level has hardwood floors, a private study, formal dining room and an open kitchen with a large granite island, double ovens and cooktop. The kitchen opens to the two-story great room, where a floor-to-ceiling stone fireplace is the focal point. Just off the main living area, the elevated deck provides another place to enjoy the outdoors and take in the surrounding landscape.
Upstairs, the prima..
more...
Status: active
Listing Office: professional realty group
Broker Remarks:
Amazing updates! Come see this fantastic house only 10 minutes from downtown Castle Rock, you will be amazed at the views, the upgrades and privacy at this stunning home in Castle Oaks Estates with fresh paint in and out and custom planation shutters! Boasting 4 spacious bedrooms, including a luxurious primary suite, plus a loft on the upper level, 5 bathrooms, and a laundry room just steps from the bedrooms, this home is designed with style. The open-concept main level includes a gourmet kitchen, a spacious pantry, high-end stainless steel appliances, granite countertops, a large center isla..
more...
Broker Remarks:
****Contact builder today about Special Financing for this home - terms and conditions apply**
Available NOW! Gorgeous Ballesteros ranch plan in Macanta features 3 beds, 3 baths, study, formal dining room, great room, kitchen, unfinished basement & 3 car garage. Beautiful upgrades and finishes throughout including luxury vinyl plank flooring, stainless steel appliances, covered deck and more. The best of Colorado living the latest technology. The builder provides the latest in energy efficiency and state of the art technology with several fabulous floorplans to choose from. Energy efficien..
more...
Broker Remarks:
If space, a great floorplan & an open space setting are on your list, this home has so much to offer! Situated on a cul-de-sac with views of open space, this 5 bedroom, 5 bath home features a main-floor study, huge loft, finished basement & 3-car garage. Step inside to wide-plank luxury vinyl flooring throughout much of the main level. The formal dining room leads into a fantastic butler’s pantry with sink, beverage refrigerator & glass-front cabinetry. The kitchen is spacious with granite countertops, center island, gas cooktop, double ovens, soft-close drawers & a walk-in pantry. Open to the..
more...
The content relating to real estate for sale in this web site comes
in part from the Internet Data eXchange ("IDX") program of
METROLIST, INC., DBA RECOLORADO® Real estate listings held by brokers other
than The Brian Petrelli Team are marked with the IDX Logo.
This information is being provided for the consumers' personal, non-commercial use and may not be used for any other purpose. All information subject to change and should be independently verified.




 Sold Home Stats

 21%
21% 12.8%
12.8% 19.5%
19.5%