Sources: FBI, Uniform Crime Reports, prepared by the National Archive of Criminal Justice Data
The Brian Petrelli Team is your , Castle Rock home specialist.
Our team of local Castle Rock experts have over 200 years of combined expertise in the Colorado Real Estate market. Give us a call today to put
our knowledge and experience to work for you as you buy or sell your next home.
Don't see what you're looking for here? Contact our team for a free, custom search.
Broker Remarks:
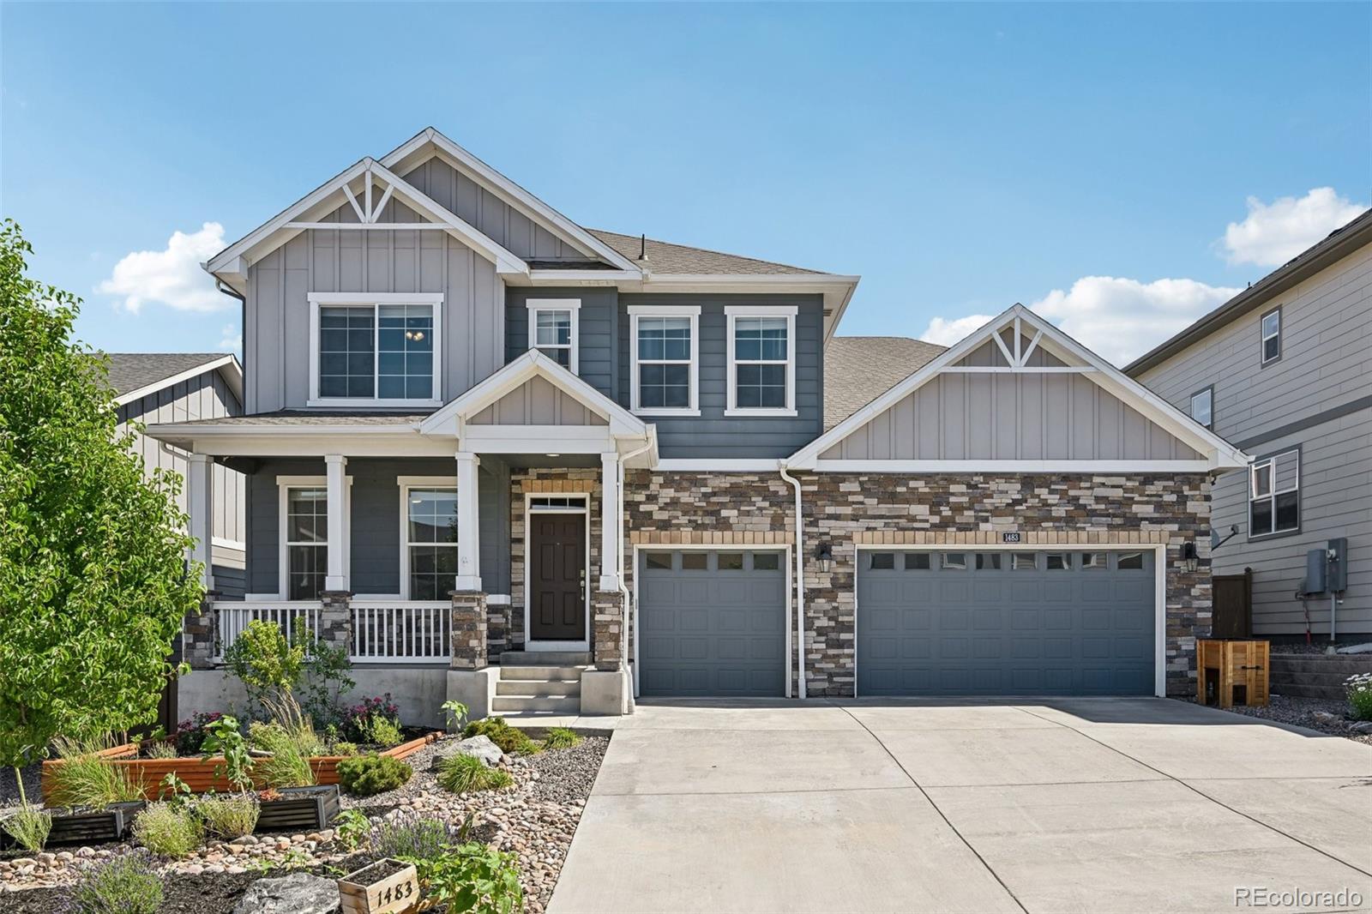
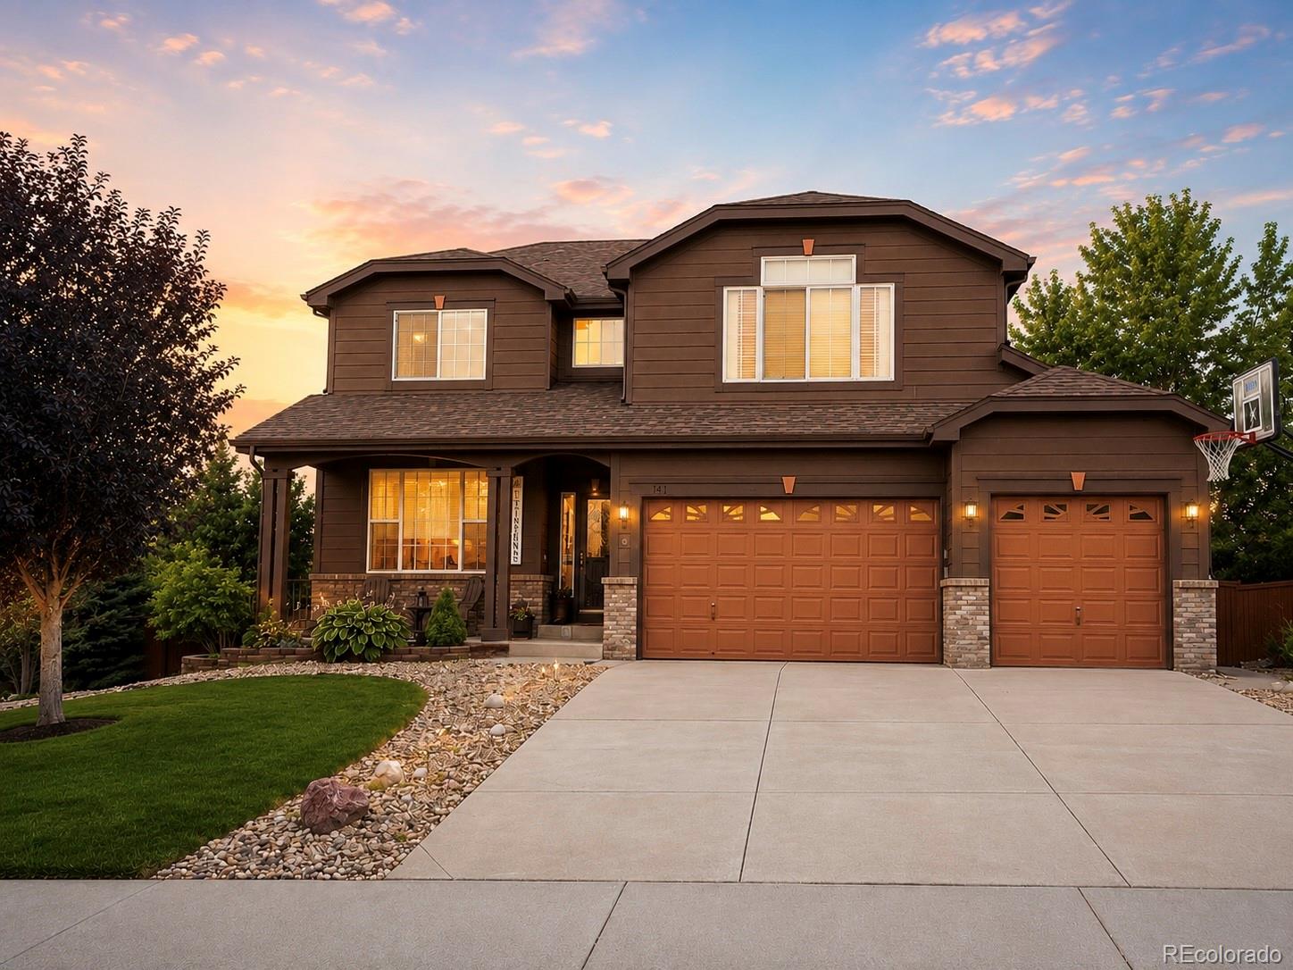
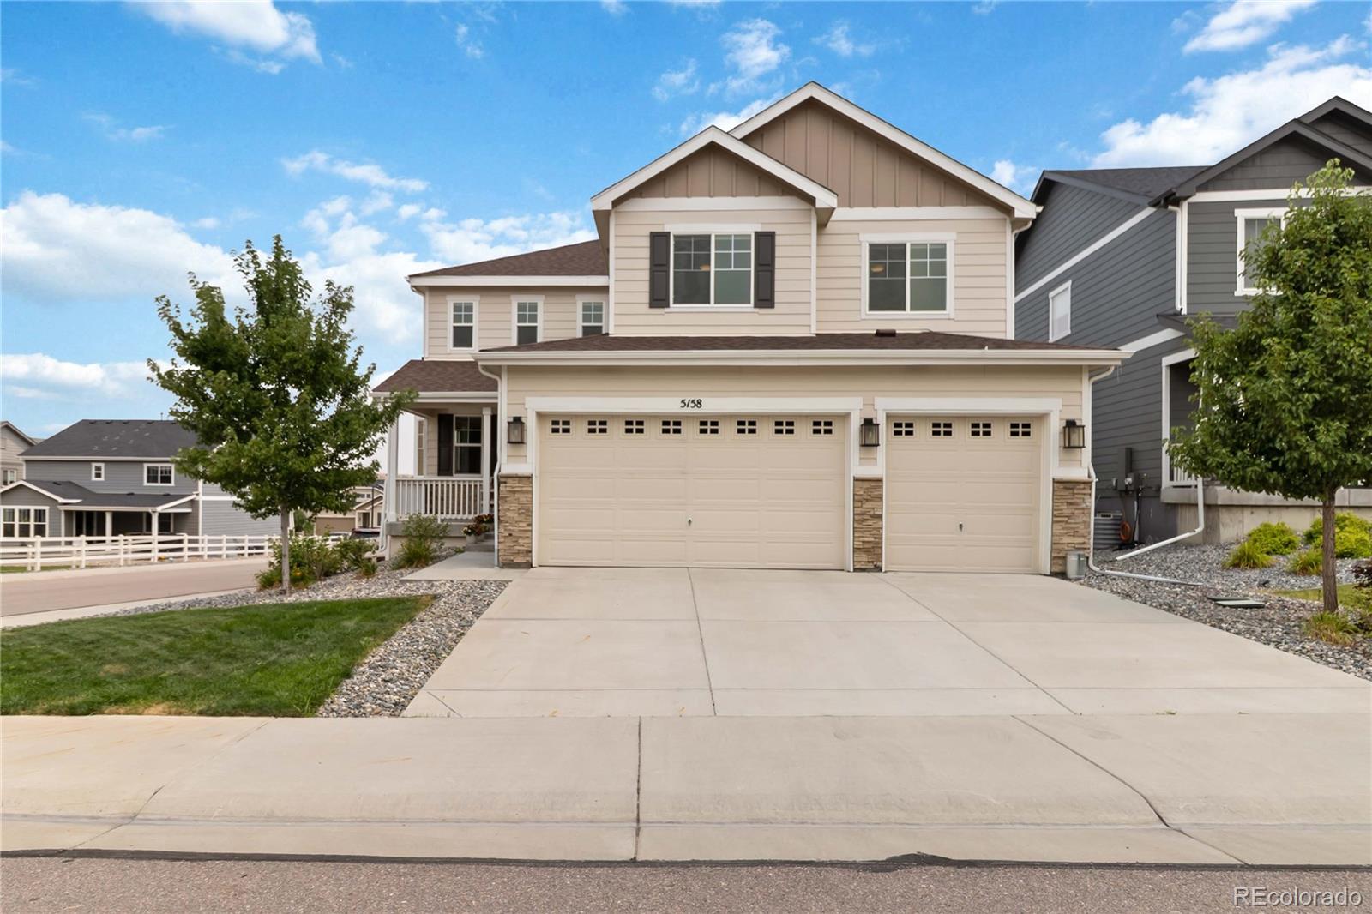
Stunning Model Home with Majestic Mountain Views!
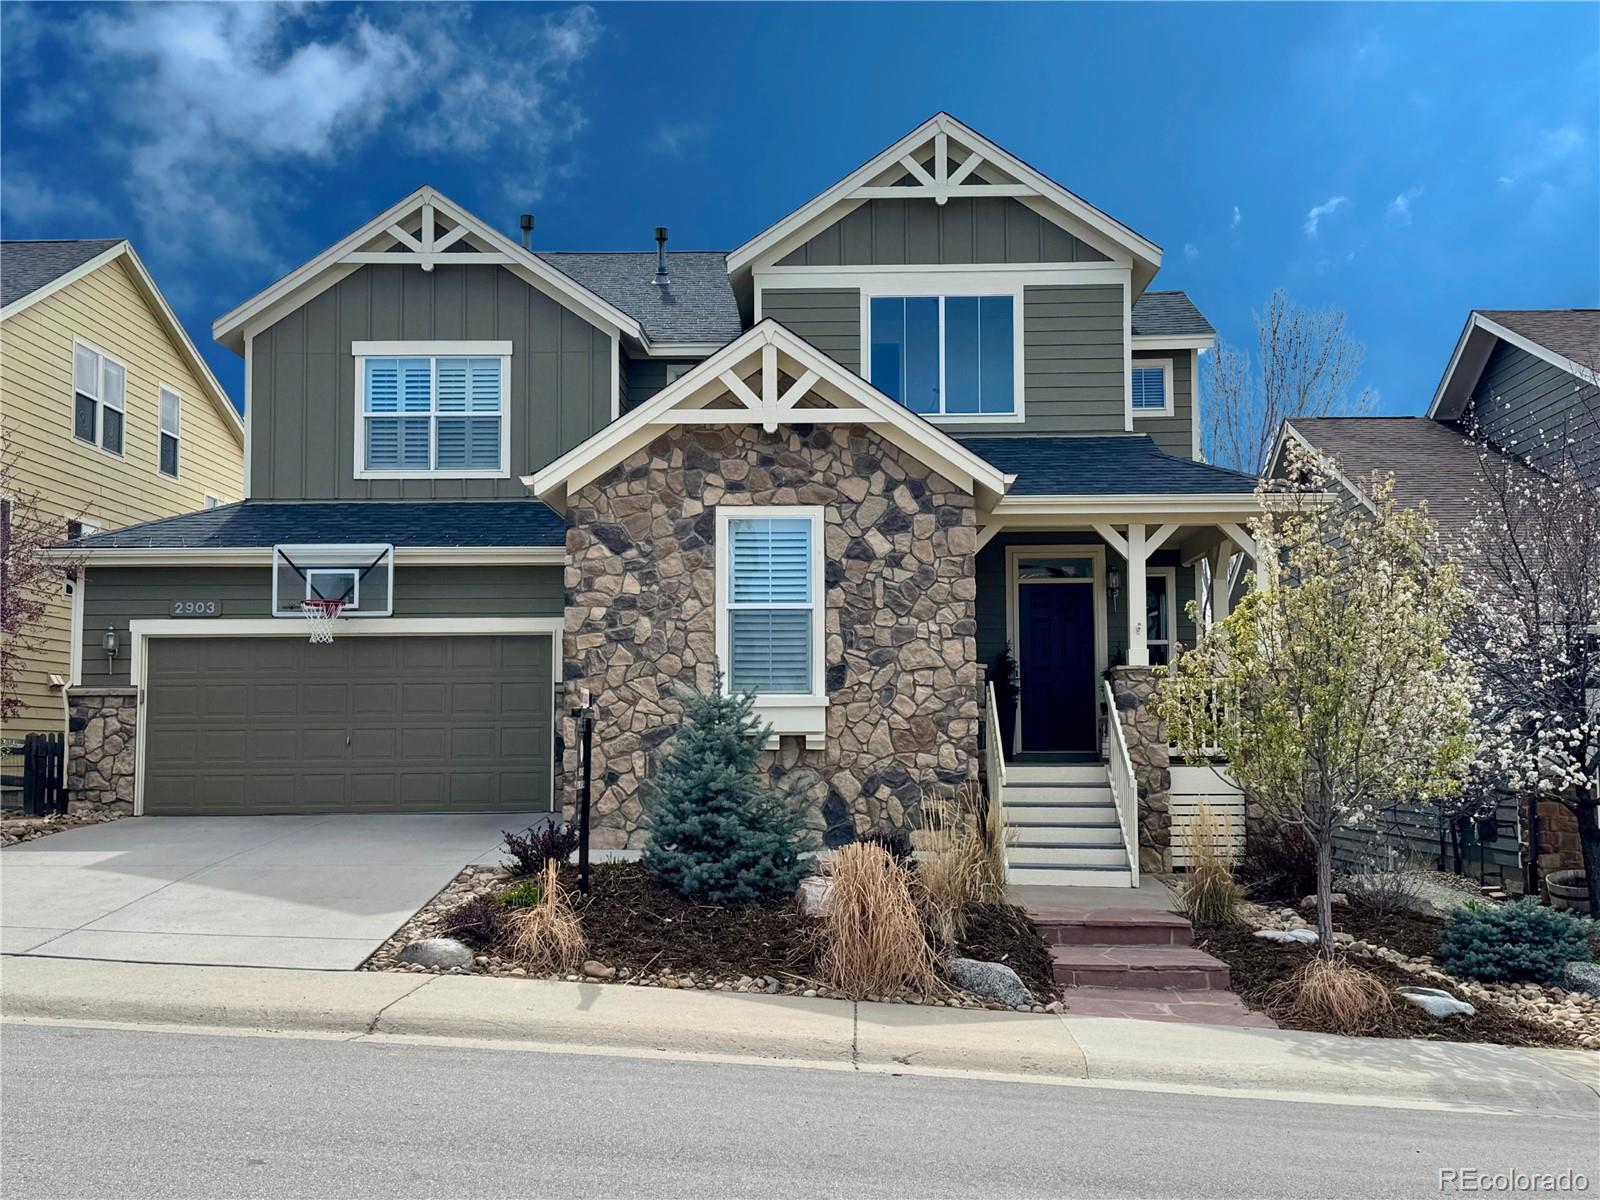
Welcome to this meticulously maintained, former model home nestled in the highly sought-after, Ravenwood section of Terrain. Offering the perfect blend of luxury and low-maintenance living, this property sits on a prime lot backing to open space with picturesque mountain views right from your private yard.
Step inside to a spacious, light-filled open floor plan that features durable LVP flooring, large windows, and a main-level layout designed for modern living-complete with a full bedroom, full bathroom, and a sizable home office. The go..
more...
Broker Remarks:
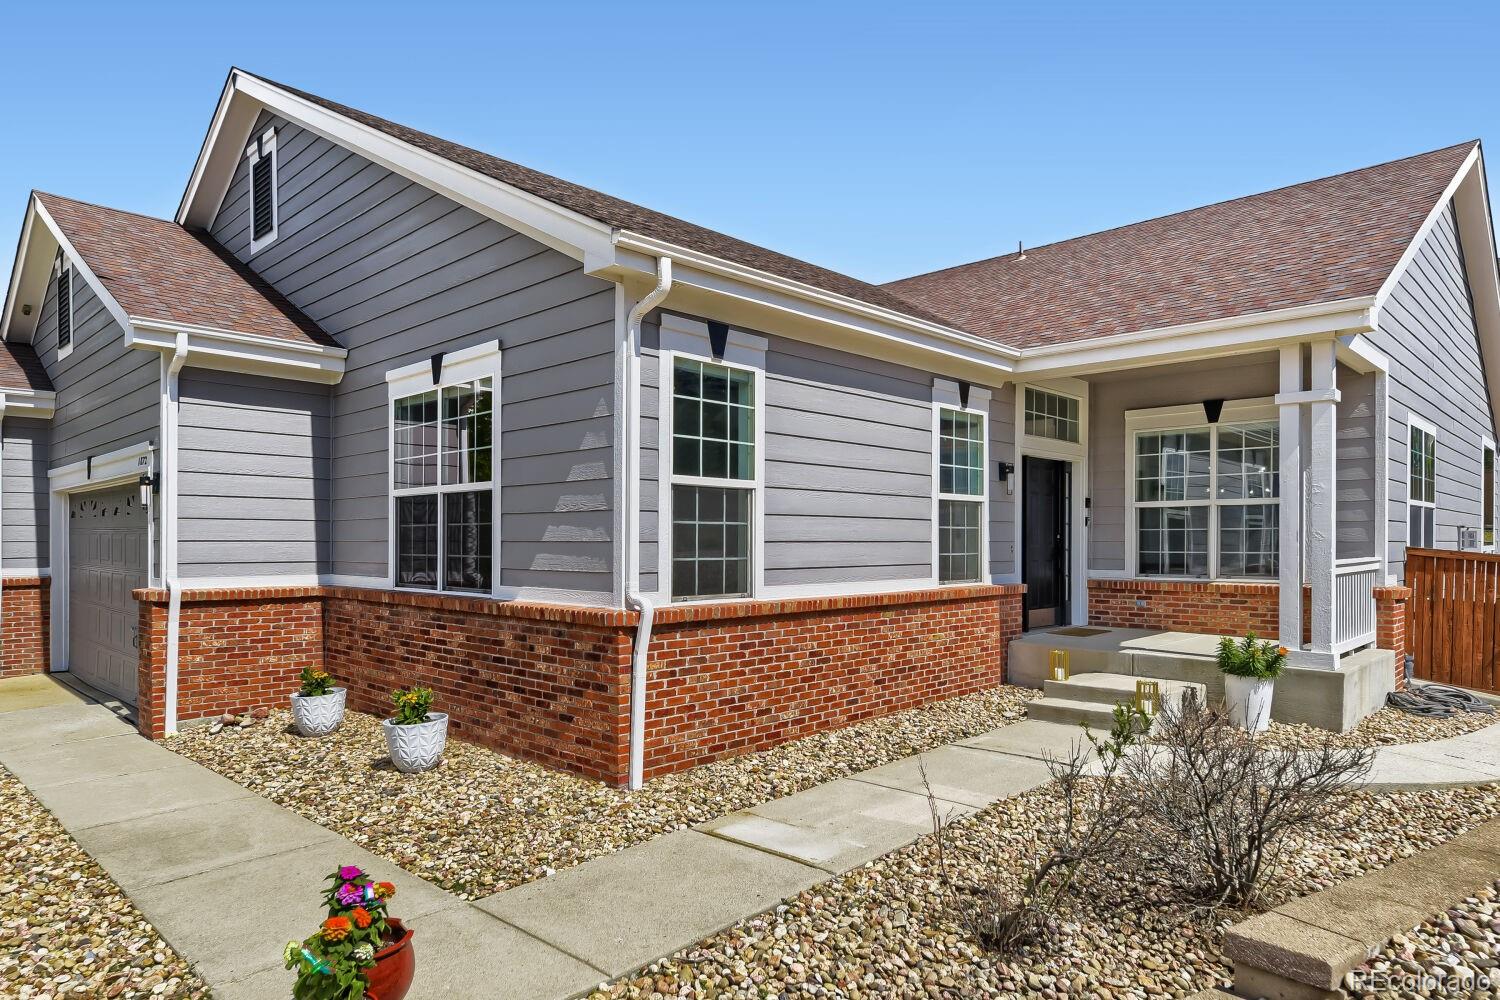
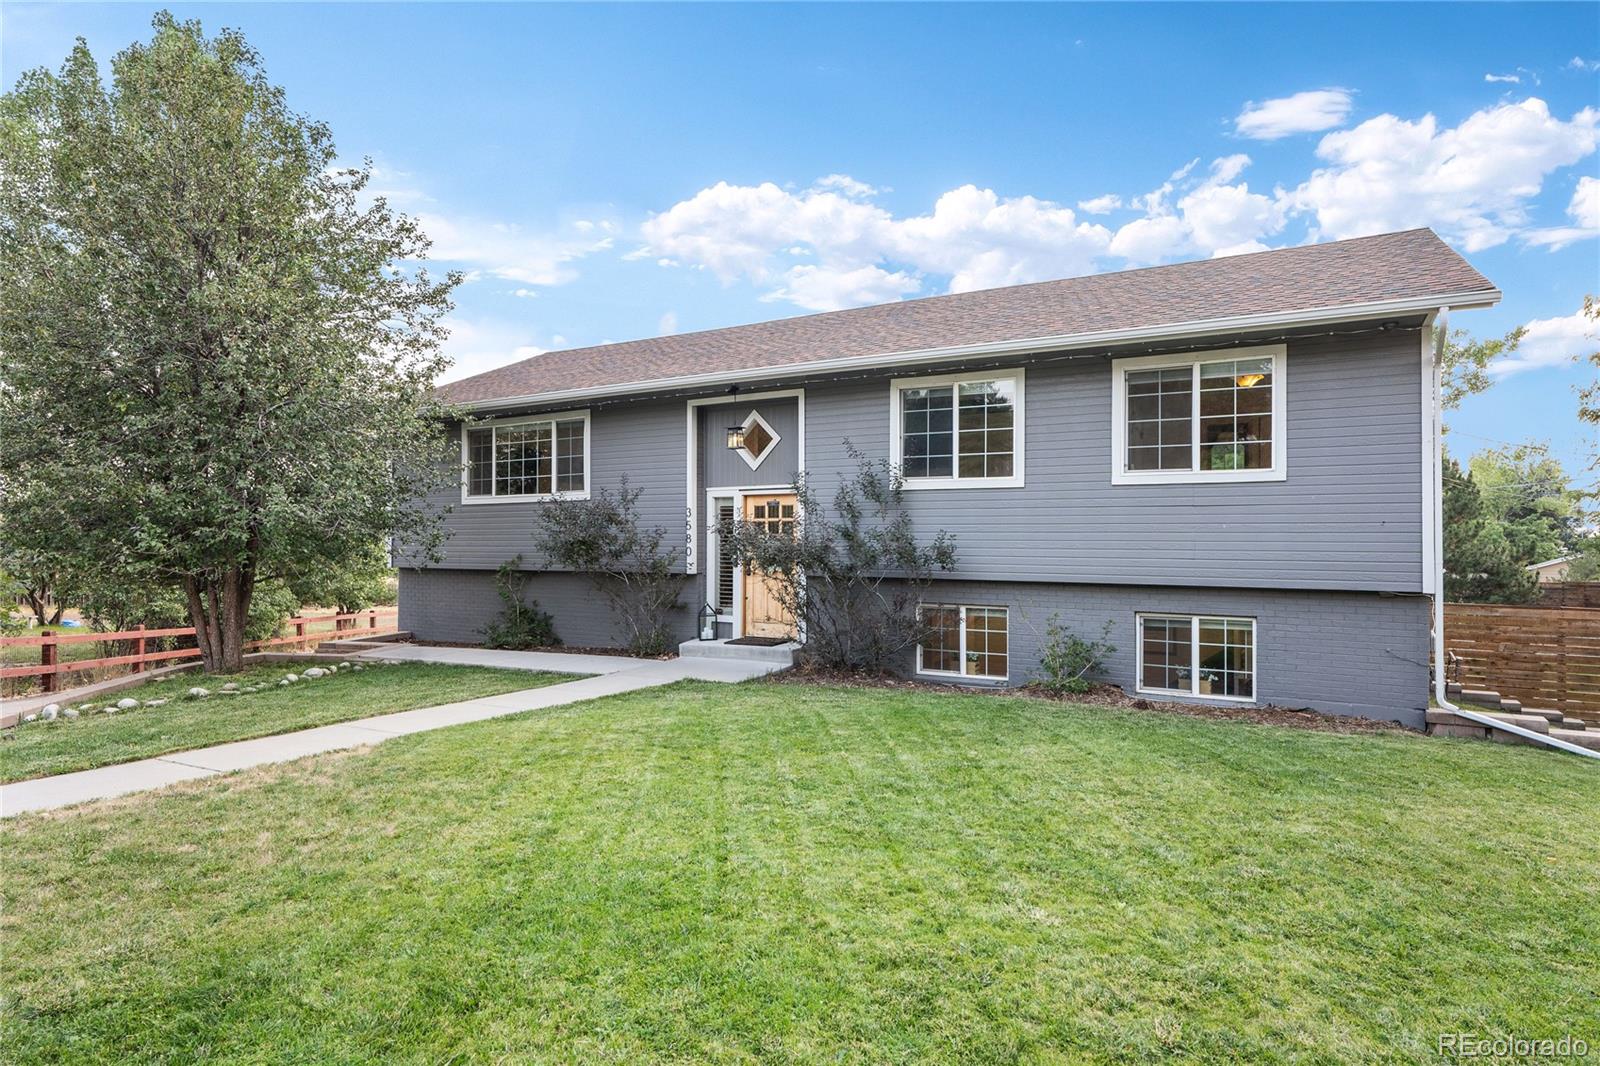
The desirable Sapphire Pointe neighborhood awaits. This three bed, three bath ranch-style home with a 3-car garage is located just off a cul-de-sac and is only a short walk to the neighborhood park and walking trails. This specific model is one of the largest ranch floor plans in the neighborhood and highlights main floor living. It has been completely renovated from top to bottom with meticulous attention to detail. The main level features hardwood floors, two separate spacious living areas, one that features an updated tile floor to ceiling fireplace, completely modernized gourmet kitchen an..
more...
Status: active
Listing Office: lokation real estate
Broker Remarks:
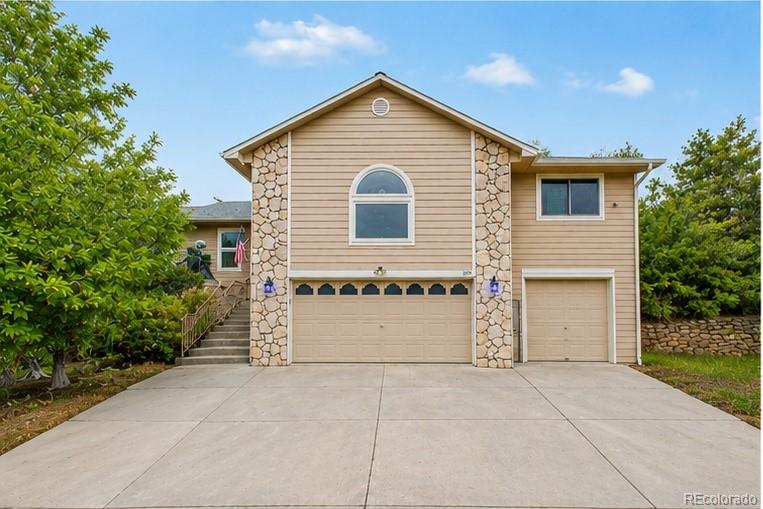
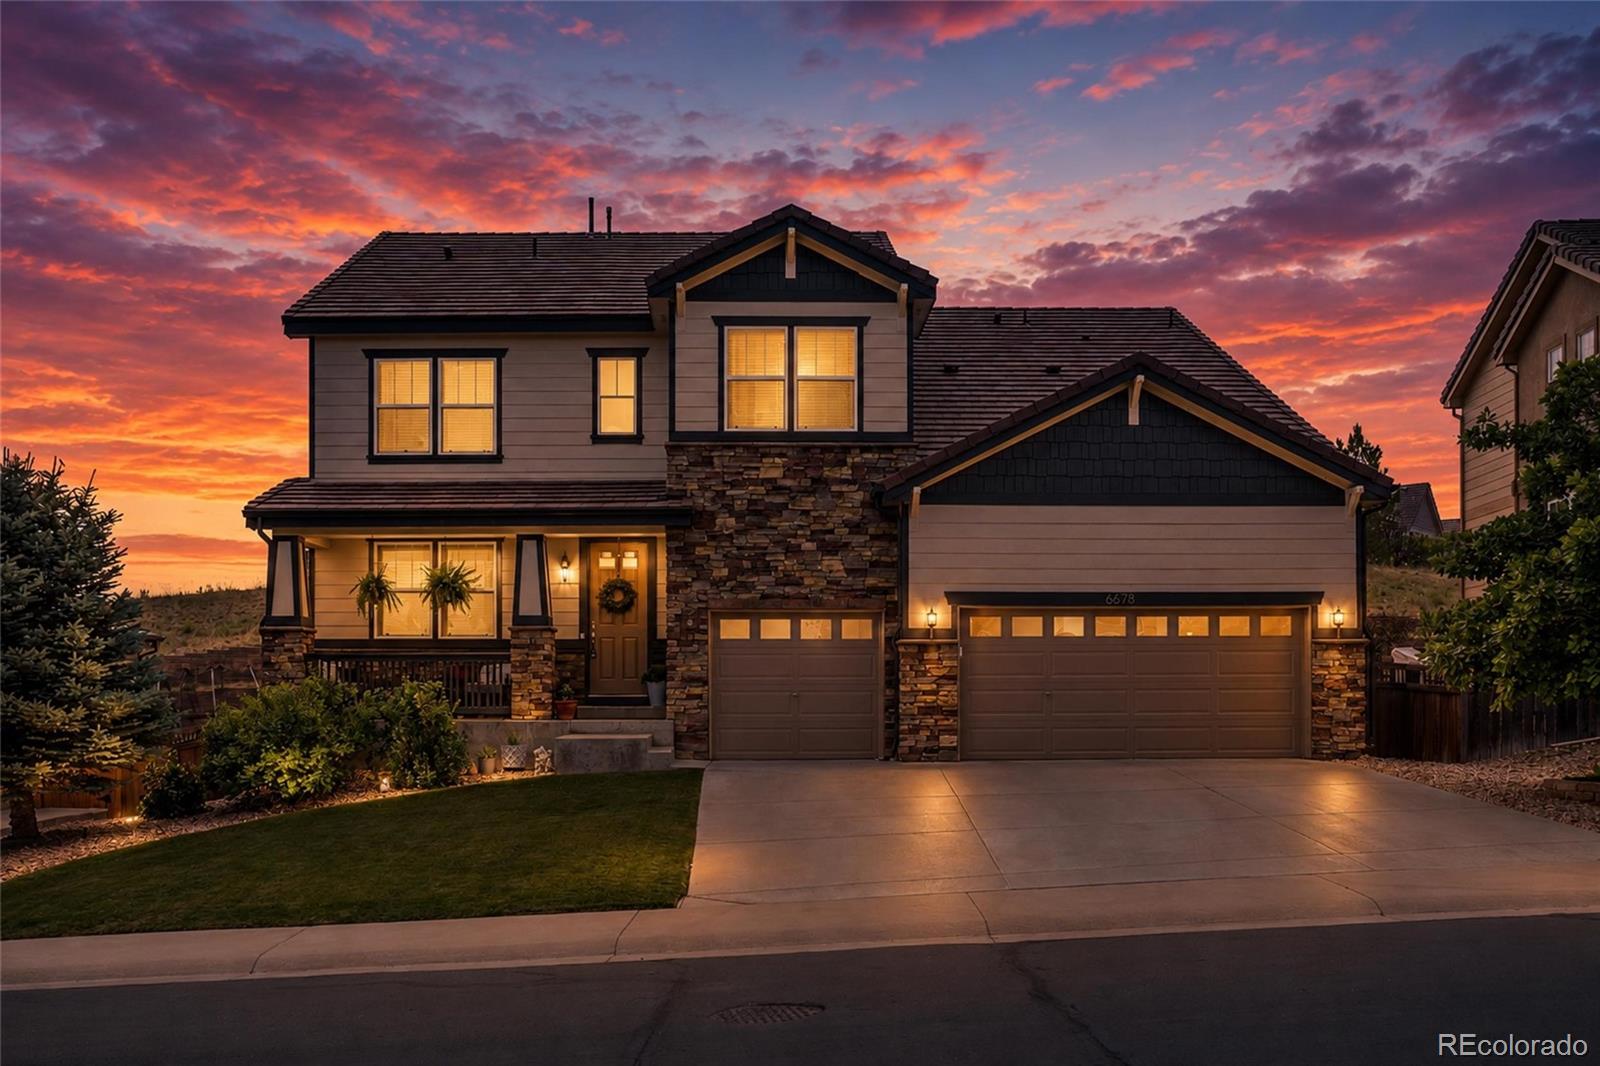
Tucked away on a quiet cul-de-sac, this beautifully updated custom ranch-style home offers over 4,100 square feet of flexible living space on a rare half-acre lot in the heart of Castle Rock with no HOA!!! With six bedrooms, three bathrooms, and a spacious three-car garage, this home provides the ideal layout for growing families, multigenerational living, remote work, or anyone who simply wants room to spread out.
Recent upgrades include solar panels installed in 2022, new water heater (2025), updated floors in master bedroom (2023), updated floors and paint in basement bathroom and laundr..
more...
Broker Remarks:
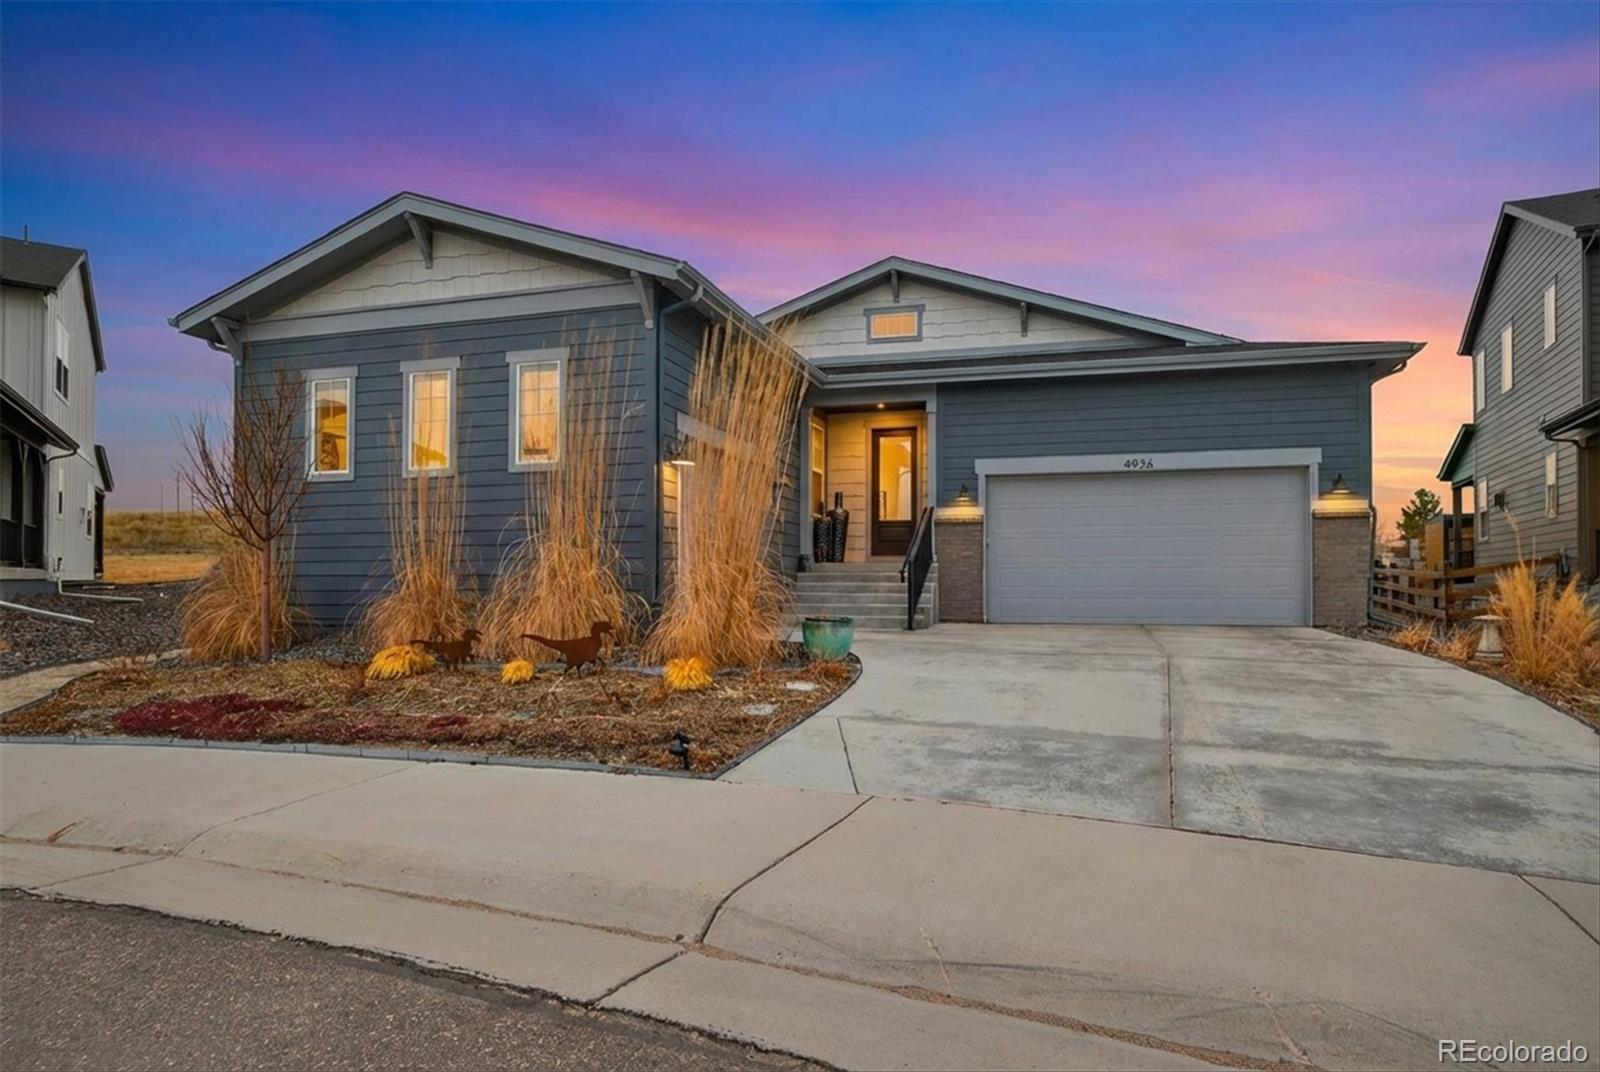
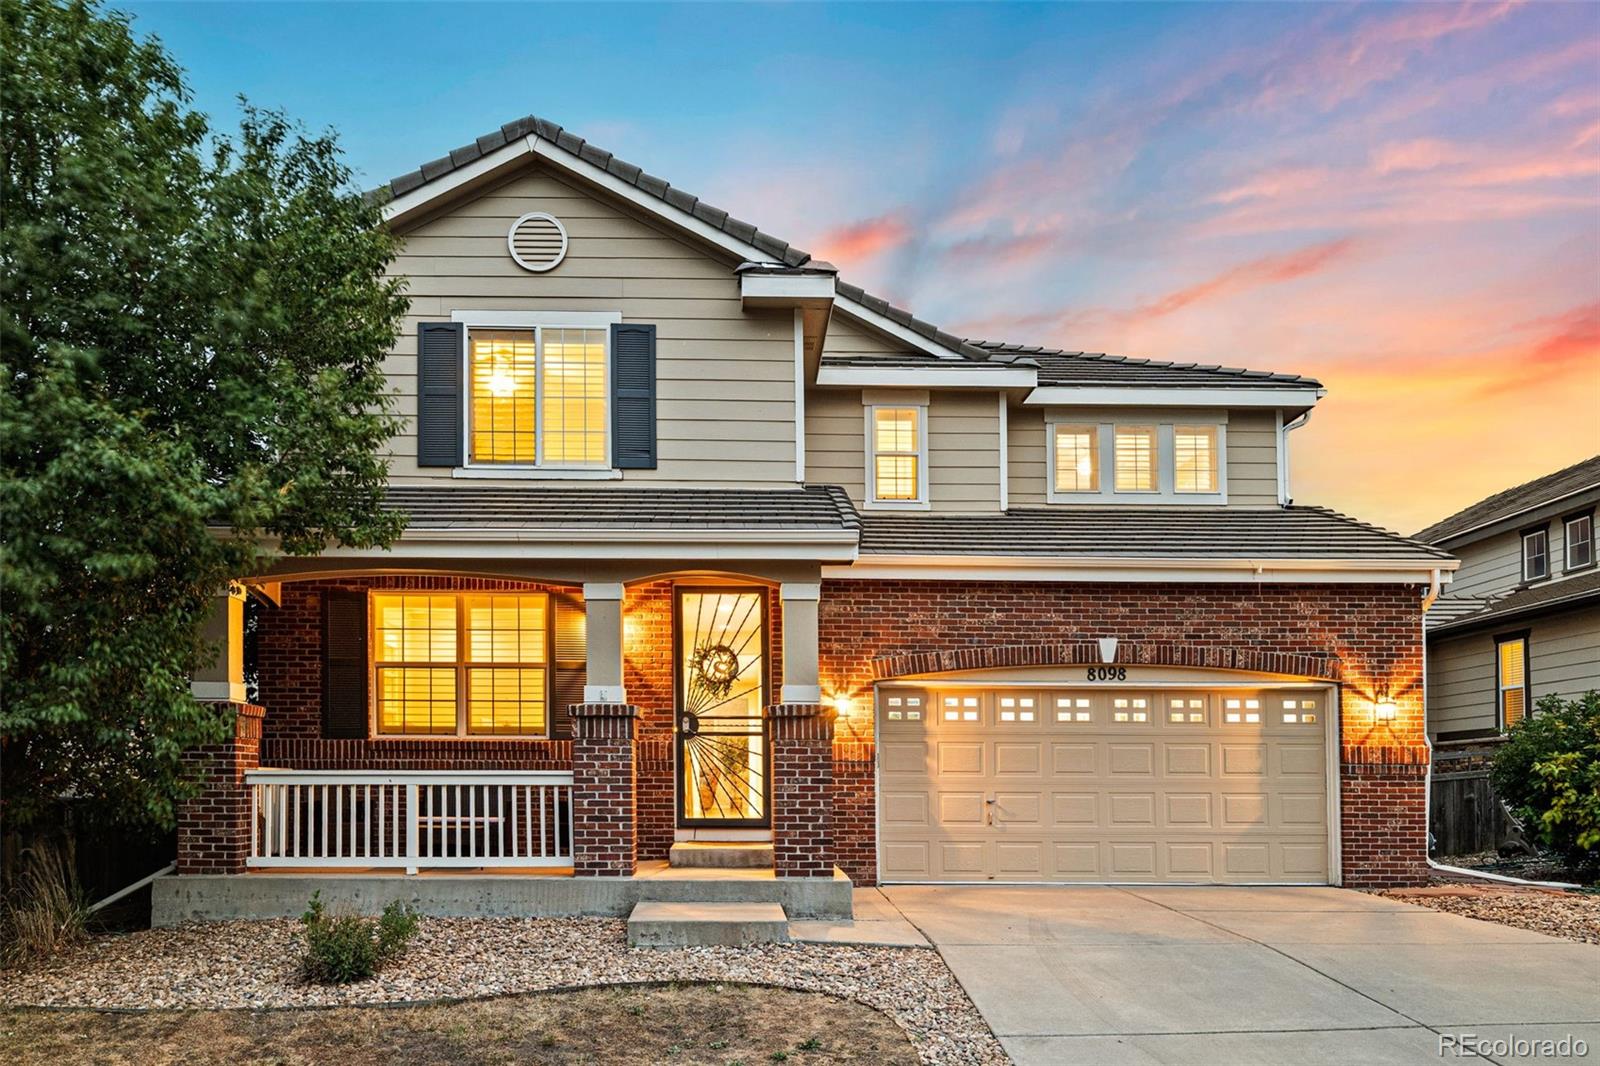
** Shortsale approval pending from Lender** It's your chance to get a great home at a super competitive price. ** Step inside this modern home with cool hip colors and a layout that creates luxurious living for the occupants. The center of the home, a gorgeous chef kitchen features a room size pantry , enormous slabs of quartz counters, and appliances to elevate your entertaining and cooking game. Located on one of the best lots in the neighborhood an extensive patio waits for your guest list to arrive and play. High end construction, with expansive Primary suite tailored to the executive life..
more...
Status: active
Listing Office: real broker, llc dba real
Broker Remarks:
Beautifully maintained and thoughtfully updated, this Sapphire Pointe home offers a clean, modern, move-in-ready feel with approximately $50,000 in recent improvements. With 4 bedrooms, 4 bathrooms, more than 3,200 finished square feet, and an unfinished basement ready for future customization, this home offers comfort, flexibility, and room to grow.
The main level features beautifully refinished hardwood floors, new carpet in the living area and upstairs, fresh interior paint, and upgraded modern baseboards that add a clean, elevated finish throughout. The spacious layout flows easily betw..
more...
Broker Remarks:
Take in Front Range Views from the *Brand New Deck on this pristine property and take advantage of the fact this community is one of the rare ones in Castle Rock with NO HOA! This property checks every box / LOW TAXES in a Douglas County unincorporated property / Over ½ acre with plenty of trees and hardscapes / Massive detached structure with 4+ Parking Spaces currently outfitted with a Gym and Golf Simulator. Inside you’ll find a Grand Living Space w/ Contemporary Hardwood Floors / Lofted, Wood-Plank Ceiling / Open-concept kitchen with custom cabinetry and all stainless-steel appliances incl..
more...
Status: active
Listing Office: engel and volkers: castle rock & castle pines
Broker Remarks:
Located in Cobblestone Ranch in Castle Rock, this 5-bedroom, 5-bathroom home offers 4,580 finished square feet, a finished basement, fully owned solar, and a private backyard backing to a greenbelt buffer. The bright main level features an open floor plan with abundant natural light, a spacious living area, well-appointed kitchen with ample cabinetry and counter space, formal dining room, and dedicated office/flex space.
Upstairs, the private primary suite includes a spacious walk-in closet and en-suite bathroom. An additional bedroom features its own en-suite bath, while the remaining bedr..
more...
Status: active
Listing Office: keller williams real estate llc
Broker Remarks:
Welcome to your dream home in the highly sought-after Cobblestone Ranch community, where thoughtful design, spacious living, and exceptional comfort come together. The thoughtfully designed open floor plan is ideal for both everyday living and entertaining. At the heart of the home, the spacious kitchen is designed to impress with an oversized center island, abundant 42-inch cabinetry offering exceptional storage, quality stainless steel appliances, and generous prep space that makes everything from casual breakfasts to holiday gatherings effortless. Upstairs, you’ll find four spacious bedroom..
more...
Status: active
Listing Office: equity colorado real estate
Broker Remarks:
Move right into this beautifully updated 5-bedroom, 3.5-bath home featuring a finished walkout basement and exceptional indoor-outdoor living. The home boasts an open floor plan with large great room, eat-in kitchen, coffee & cocktails lounge, den/study, newly refinished hardwood floors, freshly painted interior, shutter clad windows and an abundance of natural light. The space is open and expansive yet cozy and welcoming at the same time. The kitchen has granite countertops and new appliances, soft-close cabinetry, dedicated pantry and island seating. Upstairs you'll find a spacious primary s..
more...
Status: active
Listing Office: marlex real estate corp
Broker Remarks:
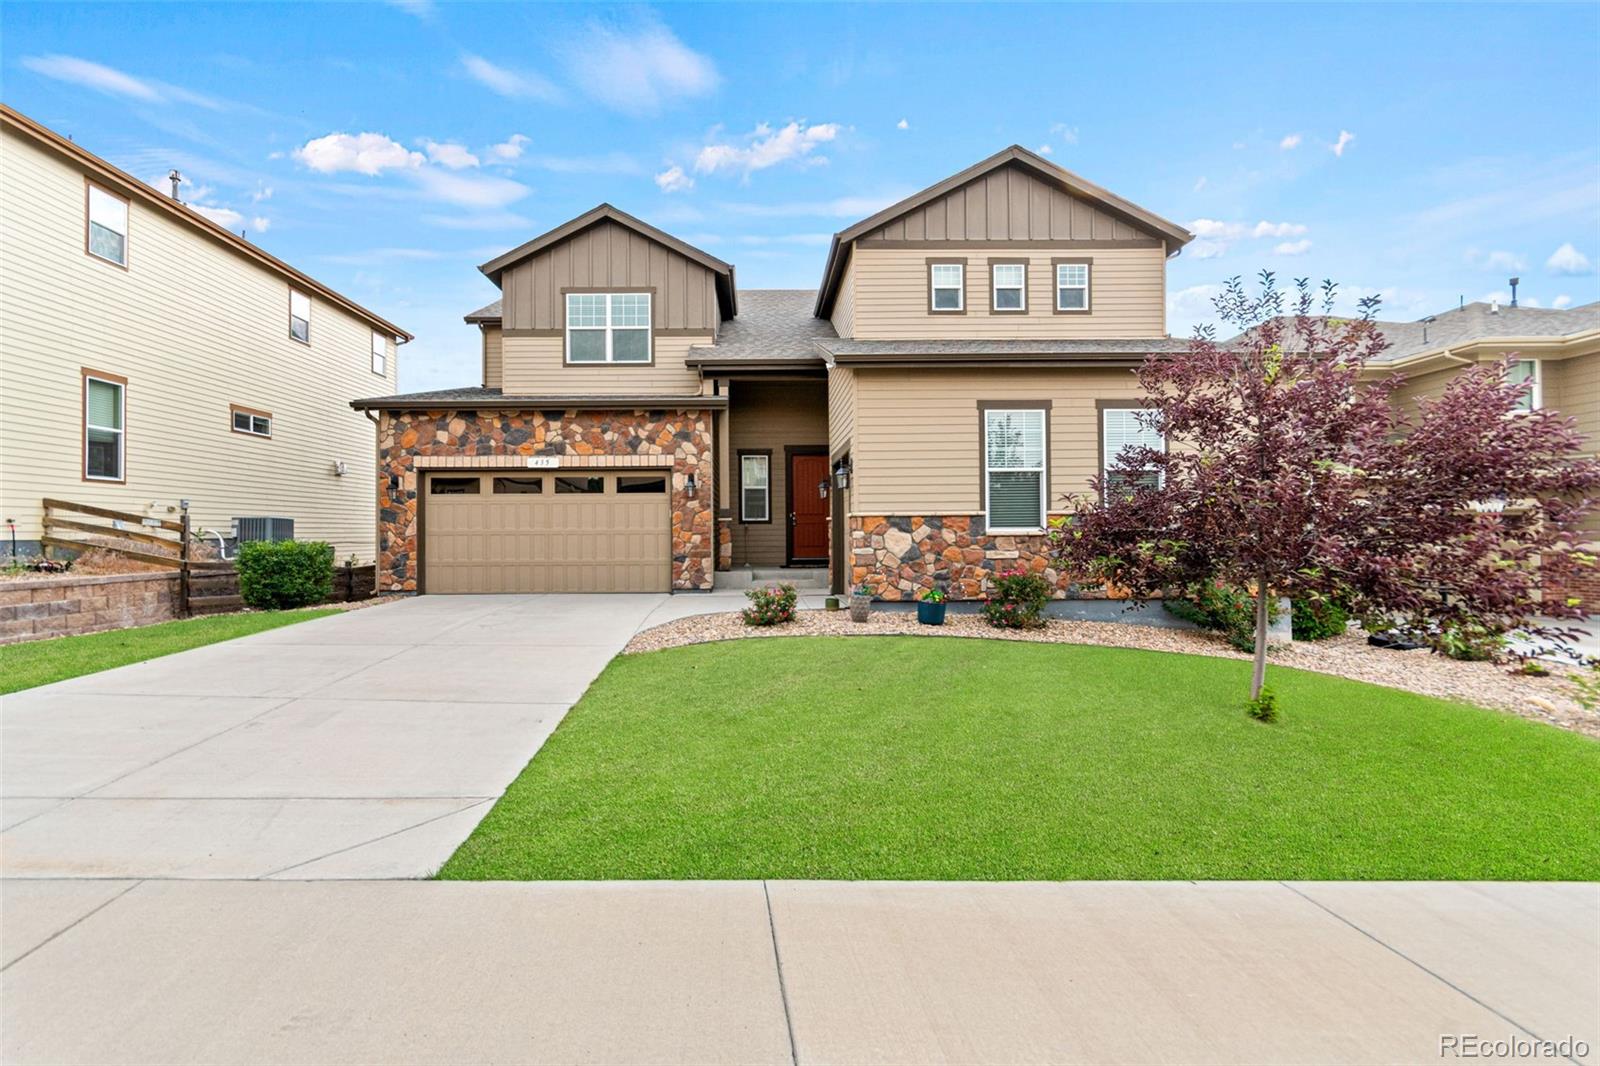
Designed for the way people gather, entertain, and live every day, 435 Sage Grouse Circle offers a rare combination of thoughtful design, timeless finishes, and exceptional livability. With 4 bedrooms, 4 bathrooms, 3,365 finished square feet above grade, and nearly 4,900 total square feet, this home delivers the space today's buyers want with craftsmanship they'll appreciate for years to come.
At the heart of the home, an expansive open-concept living area seamlessly connects the gourmet kitchen, dining space, and great room. An oversized island naturally becomes the gathering place for fam..
more...
Broker Remarks:
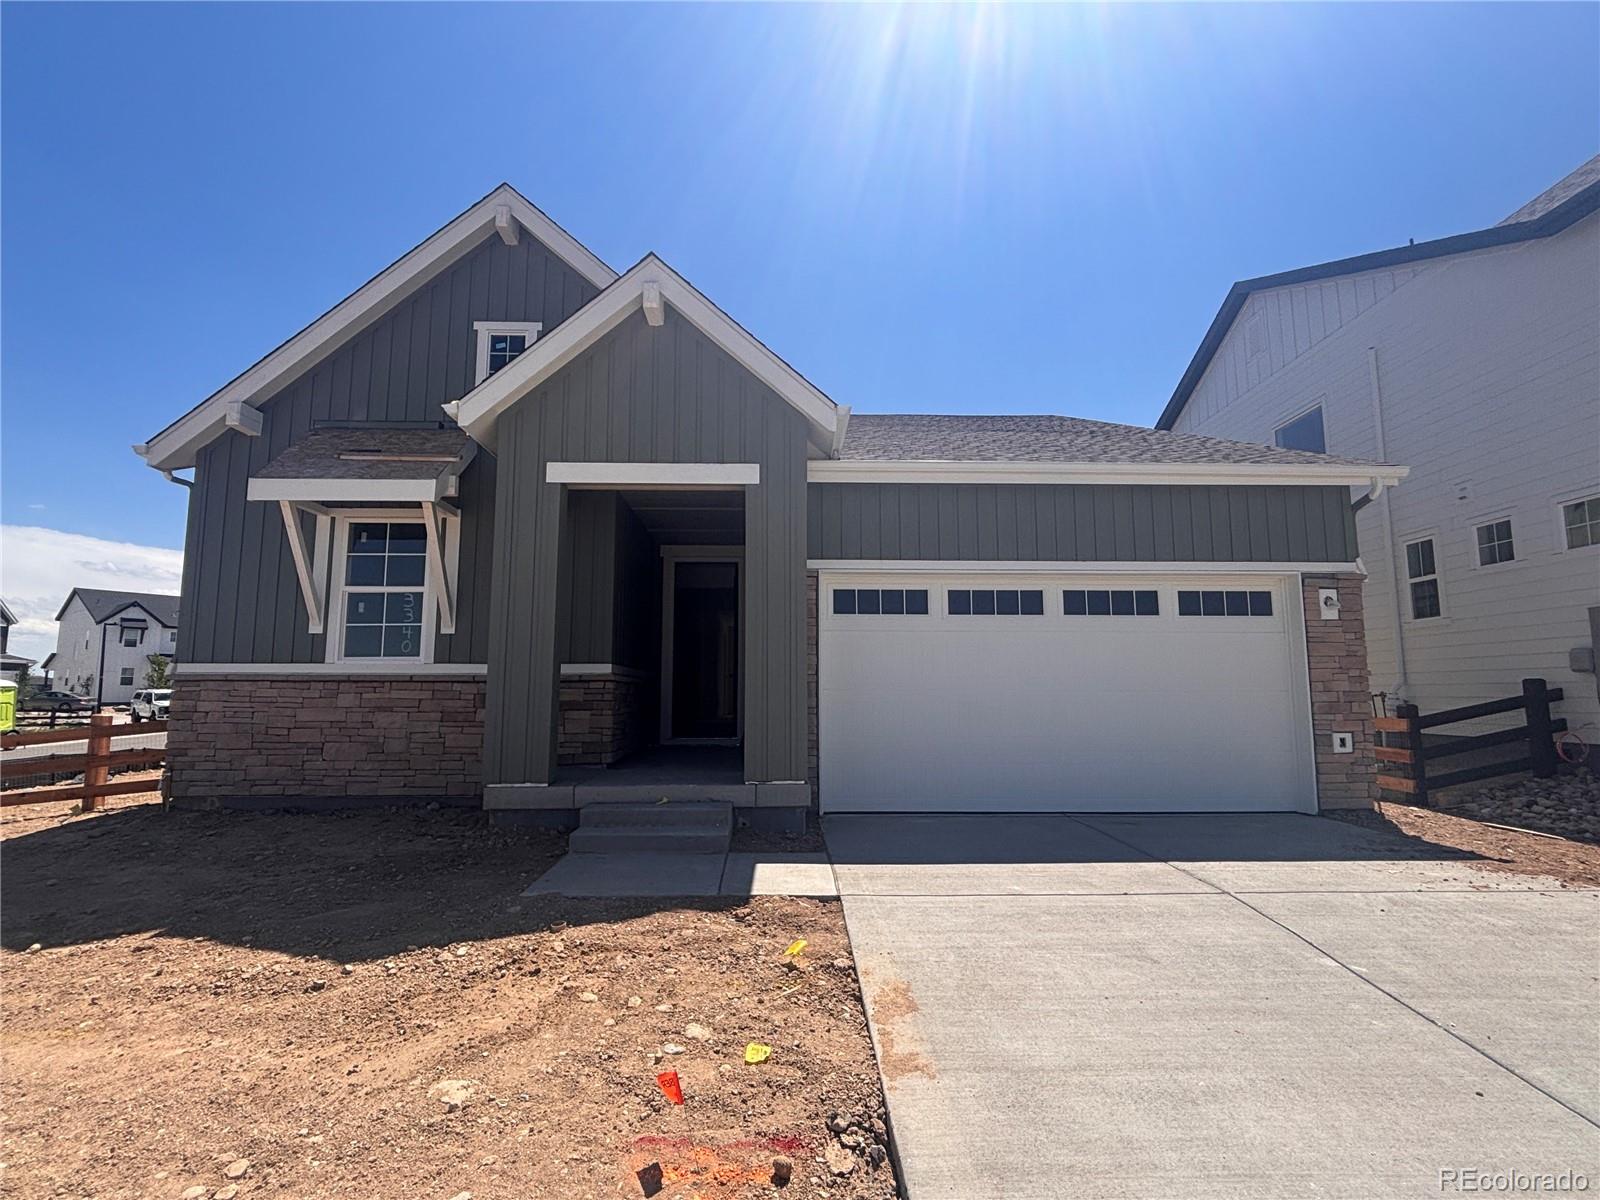
What's Special: Finished Basement | Corner Lot | Large Kitchen Island | Greenbelt Lot. New Construction - Ready Now! Built by America's Most Trusted Home Builder. Welcome to the Bouler at 3340 Fervid Street in Macanta! This expansive single-story floor plan blends comfort and everyday luxury throughout. Just off the foyer, two private secondary bedrooms share a full bathroom, creating a welcoming setup for guests or household members. Continue down the hall to a spacious study, perfect for working from home or enjoying a quiet retreat. At the heart of the home, the kitchen impresses with gener..
more...
Status: pending
Listing Office: west and main homes inc
Broker Remarks:
Newly priced at $815,000! Visit the public open house this Saturday from 12:00–2:00 p.m. to experience this beautifully maintained 4-bedroom, 4-bathroom home offering mountain views, exceptional privacy, and a premium end-of-cul-de-sac location. Lovingly cared for by its original owner, the home offers 3,725 finished square feet with thoughtfully designed spaces for everyday living, working, entertaining, and storage. Newly refinished hardwood floors complement plantation shutters, surround-sound speakers, a gas fireplace, and a whole-house humidifier. The chef’s kitchen features stainless-ste..
more...
Status: pending
Listing Office: realty one group platinum elite
Broker Remarks:
Stunning and stylish, this is the one you've been waiting for! From the moment you step inside, you'll be captivated by the designer finishes, beautiful lighting, and gorgeous tile work that elevate this exceptional home. Engineered hardwood flooring flows throughout the main level, where an open-concept floor plan is designed for both everyday living and entertaining. A welcoming sitting room with elegant tray ceilings greets you upon entry. The gourmet kitchen is a true showstopper, featuring a gas cooktop with hood, a large quartz island with seating on two sides, two-tone cabinetry, design..
more...
Status: active
Listing Office: coldwell banker realty 24
Broker Remarks:
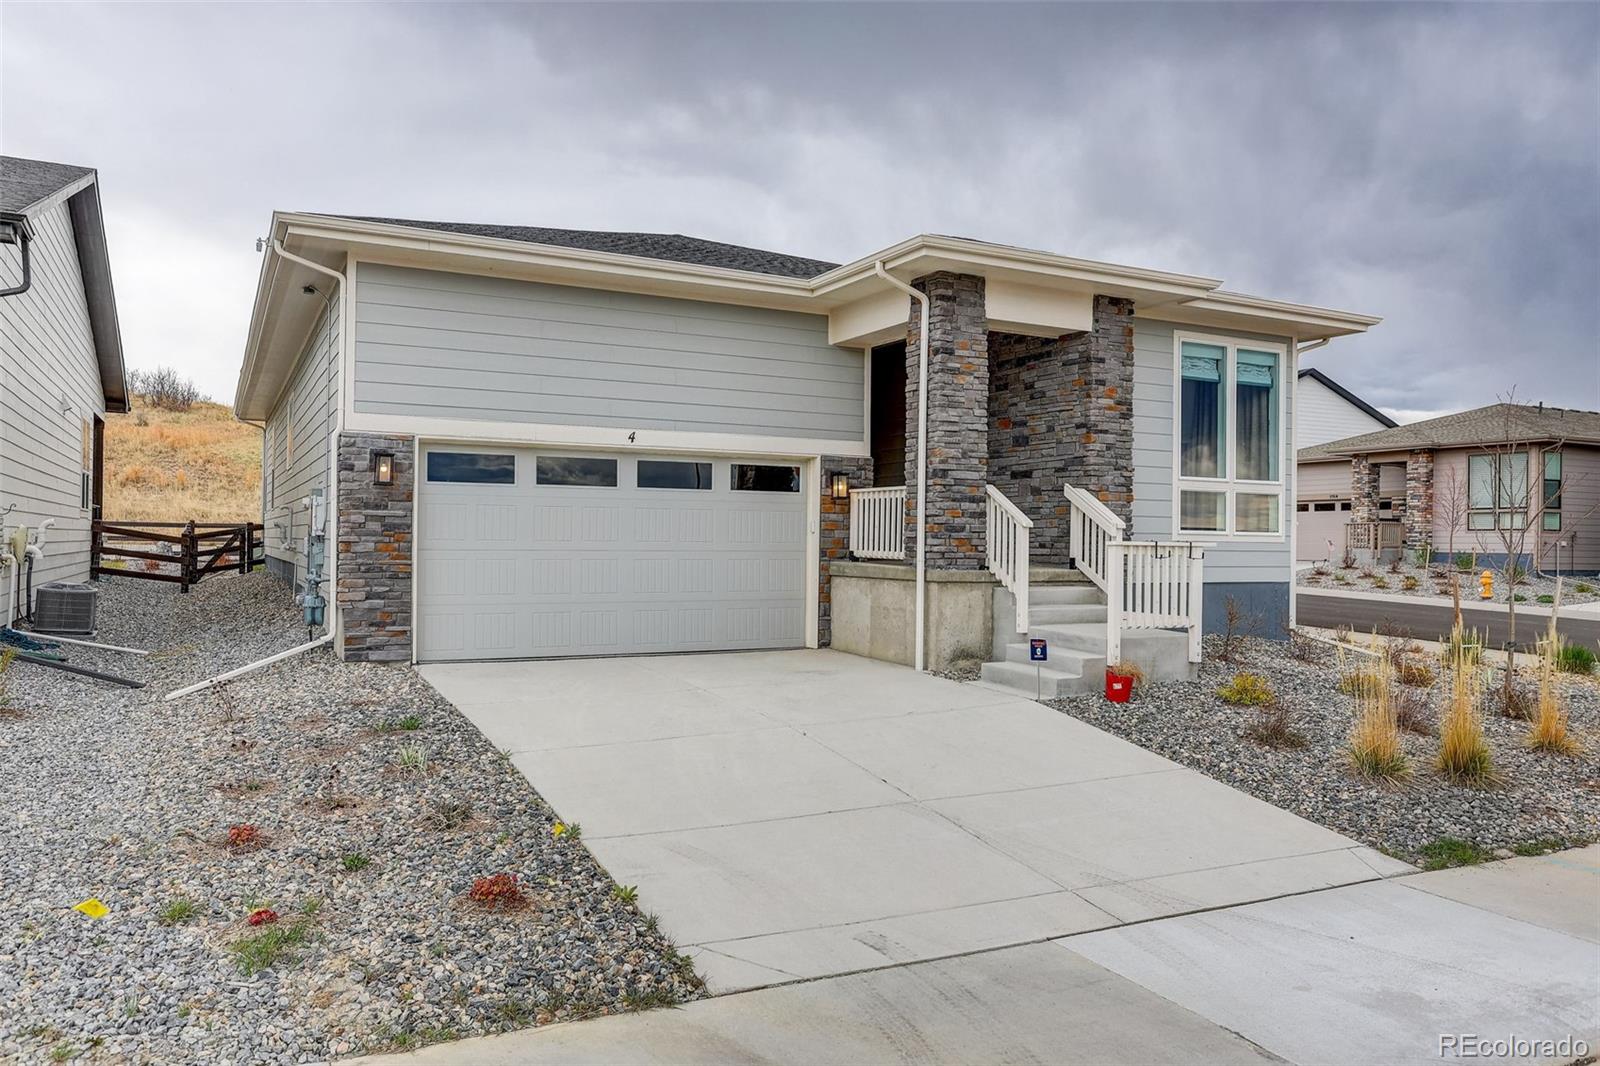
Discover this pristine, like-new residence at 4 Leafy Aster Lane, built in 2024 and perfectly situated on a quiet corner lot that backs to open space. Located in the premier Regency at Montaine 55+ active-adult community, this home features 2 bedrooms, 2 bathrooms, a dedicated study, and a full unfinished basement offering massive potential for customization. Enjoy immediate energy savings with fully paid-off solar panels included. Residents enjoy world-class, resort-style amenities, including a state-of-the-art fitness center, outdoor pool, hot tub, and tennis courts, complemented by an activ..
more...
Broker Remarks:
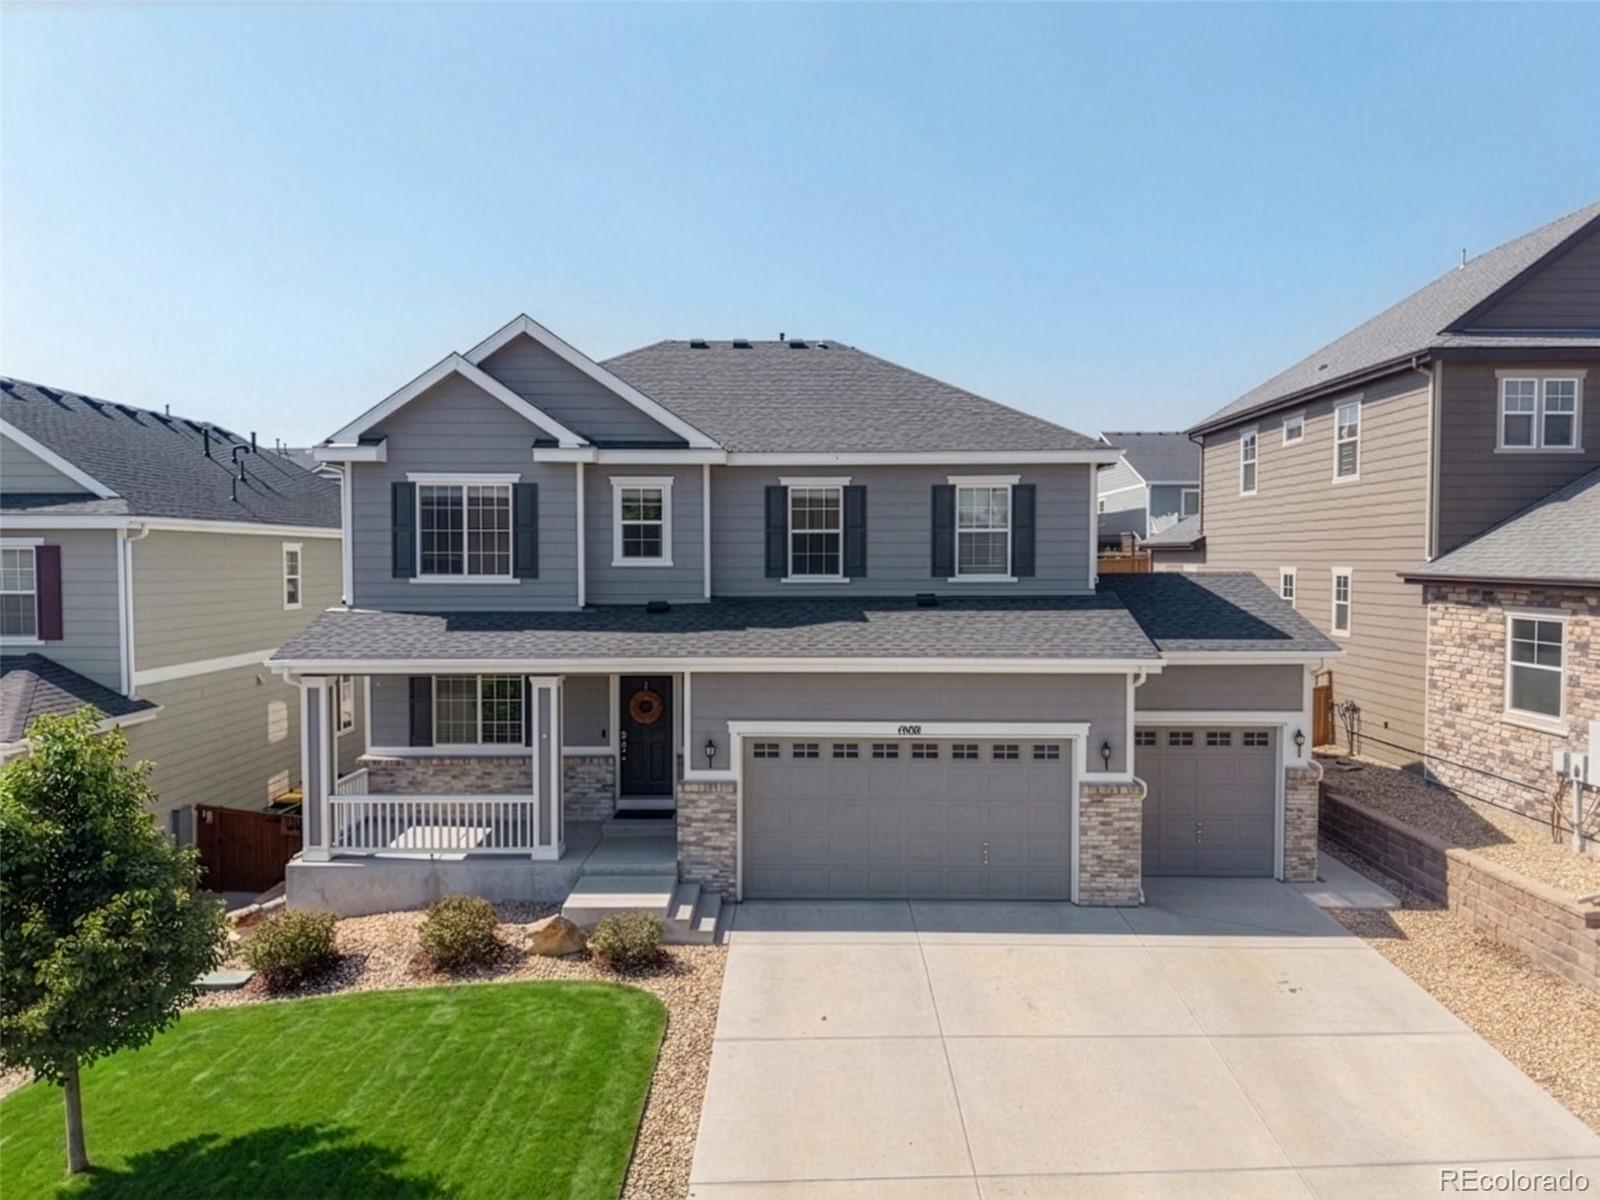
Bright, open, and designed for everyday living, this beautifully maintained home offers generous space and timeless finishes throughout. Rich hardwood floors flow across the main level, where an open-concept layout creates an inviting atmosphere for gathering and entertaining. The kitchen features granite countertops, abundant workspace, and a seamless connection to the living and dining areas.
Upstairs, a huge loft provides incredible flexibility for a media room, home office, play space, or additional lounge area. The spacious primary suite serves as a private retreat with room to unwind ..
more...
The content relating to real estate for sale in this web site comes
in part from the Internet Data eXchange ("IDX") program of
METROLIST, INC., DBA RECOLORADO® Real estate listings held by brokers other
than The Brian Petrelli Team are marked with the IDX Logo.
This information is being provided for the consumers' personal, non-commercial use and may not be used for any other purpose. All information subject to change and should be independently verified.




 Sold Home Stats

 21%
21% 12.8%
12.8% 19.5%
19.5%