Sources: FBI, Uniform Crime Reports, prepared by the National Archive of Criminal Justice Data
The Brian Petrelli Team is your , Castle Rock home specialist.
Our team of local Castle Rock experts have over 200 years of combined expertise in the Colorado Real Estate market. Give us a call today to put
our knowledge and experience to work for you as you buy or sell your next home.
Don't see what you're looking for here? Contact our team for a free, custom search.
Broker Remarks:
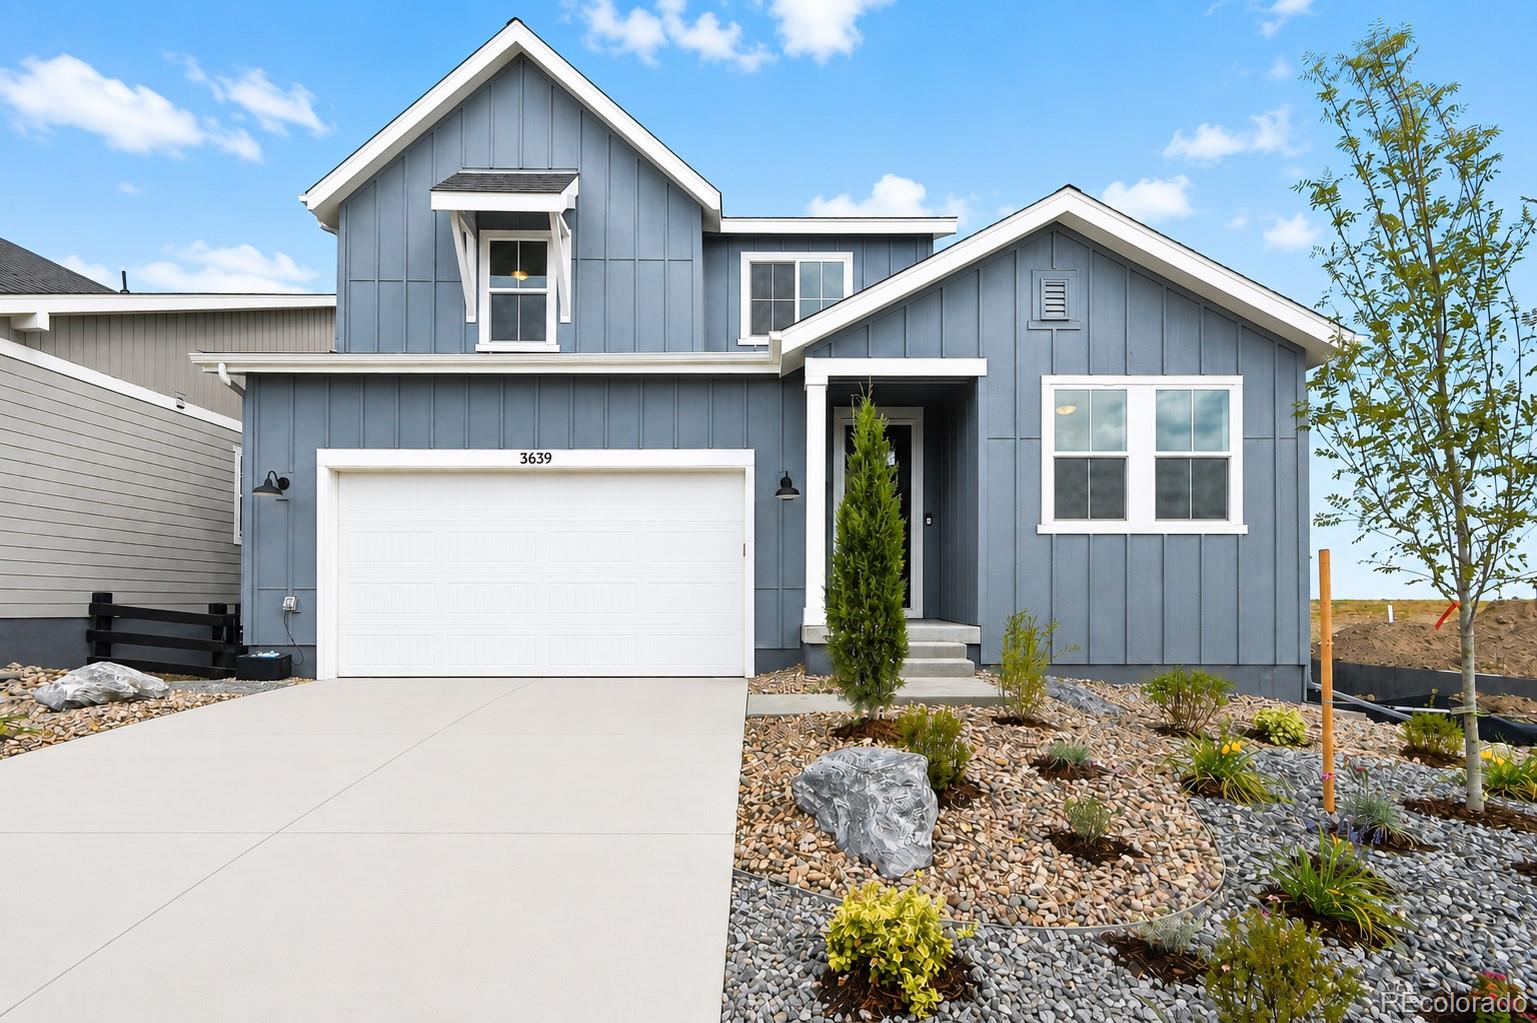
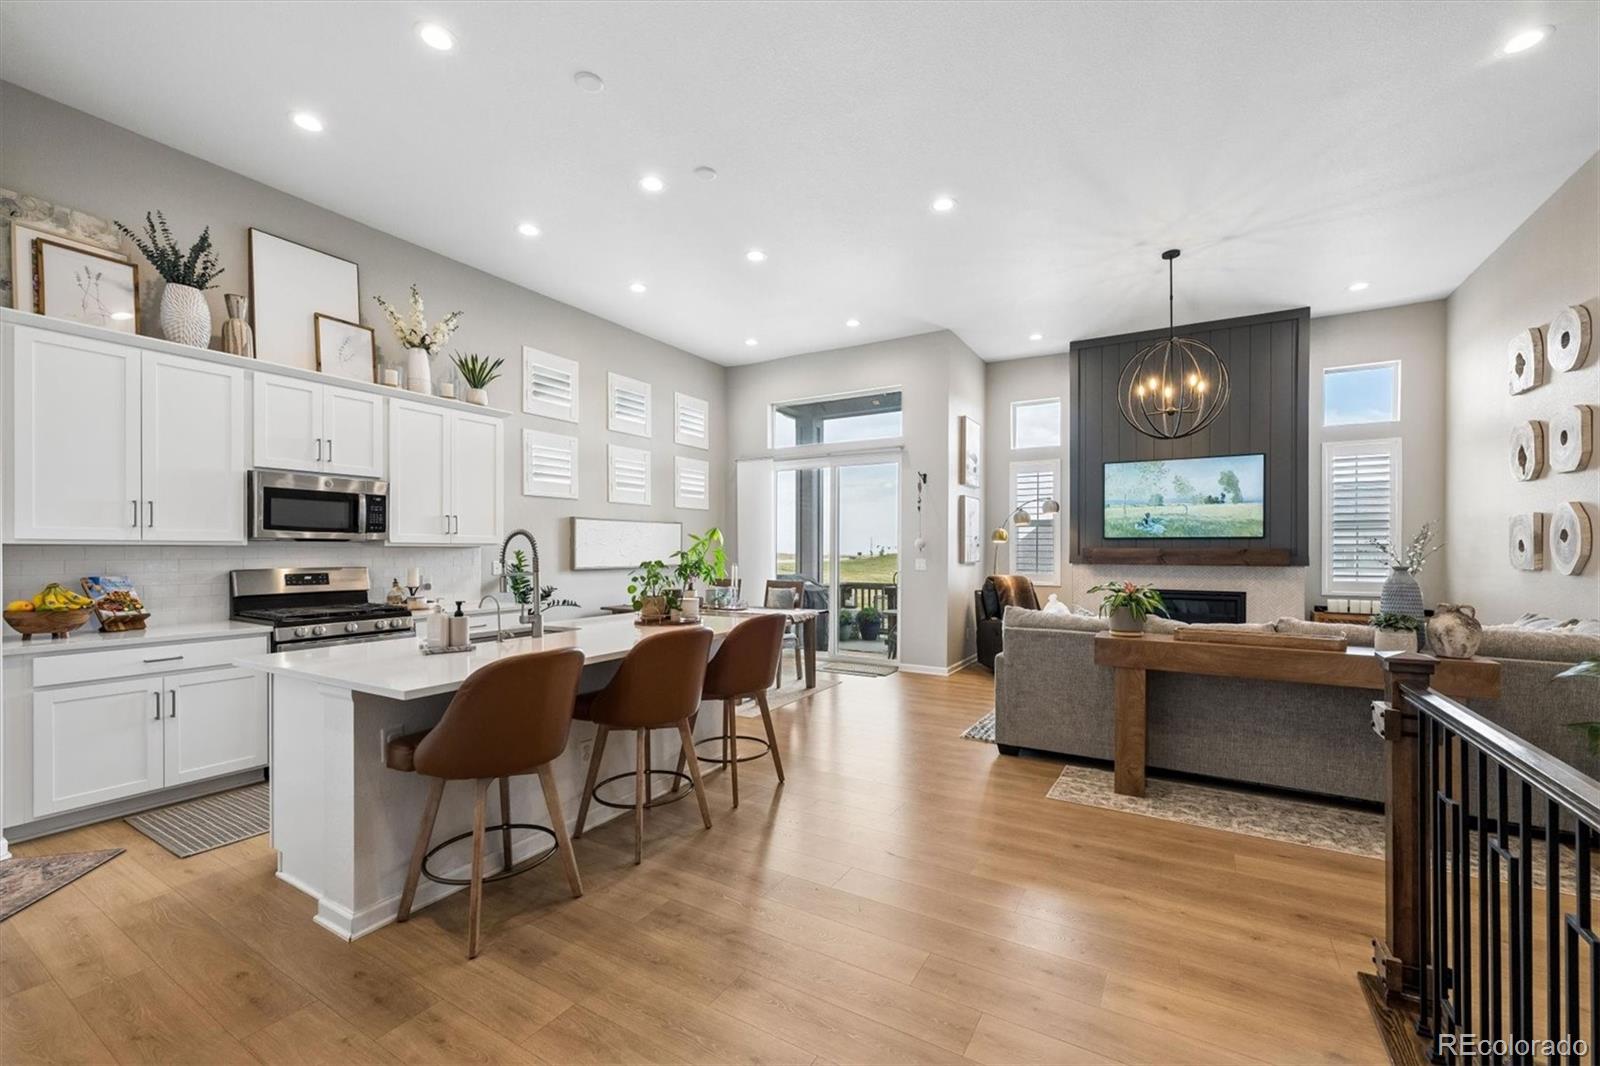
What's Special: Finished Basement | Appliances Included | Landscaped Backyard Included. New Construction - Ready Now! Built by America's Most Trusted Home Builder. Welcome to the Sedalia at 3639 Recess Lane in Macanta. The Sedalia is a beautifully designed two-story plan with flexibility at its core. A main floor flex room offers space for a home office, playroom, or guest area. The open-concept great room with cozy fireplace flows seamlessly into the dining area and kitchen with eat-in island, creating bright, connected living spaces. Enjoy Colorado’s sunshine year-round from the covered outd..
more...
Status: pending
Listing Office: realty one group premier
Broker Remarks:
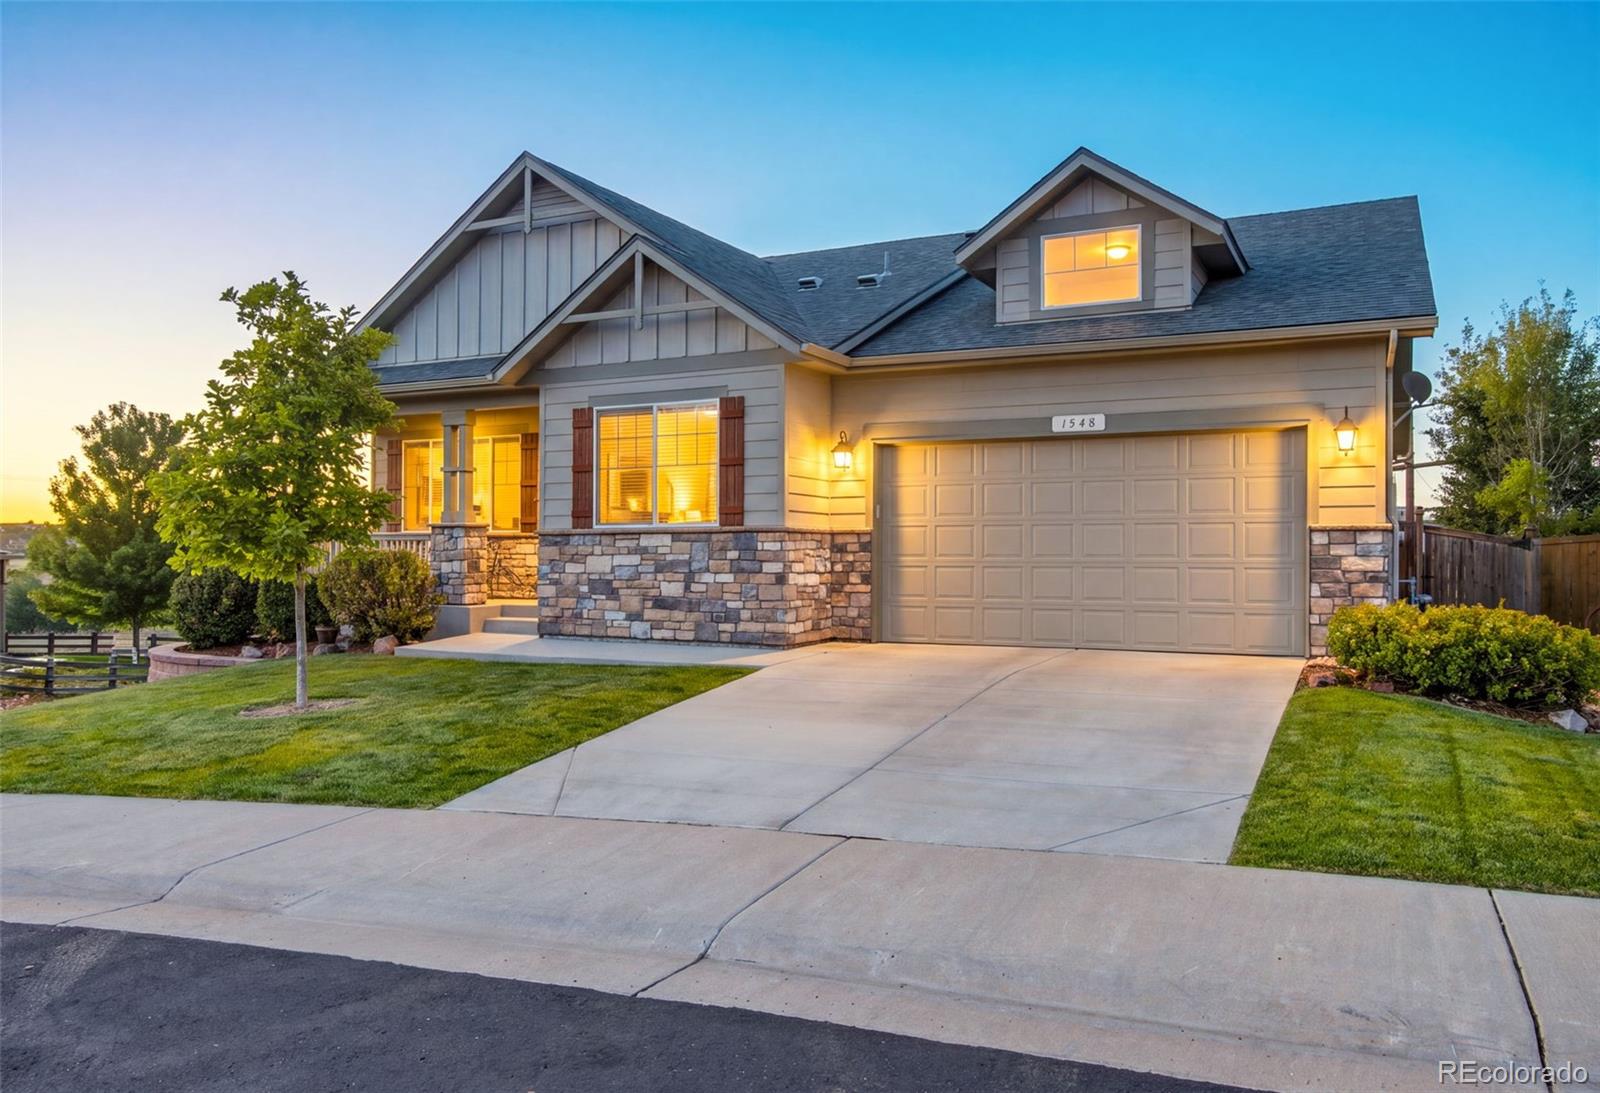
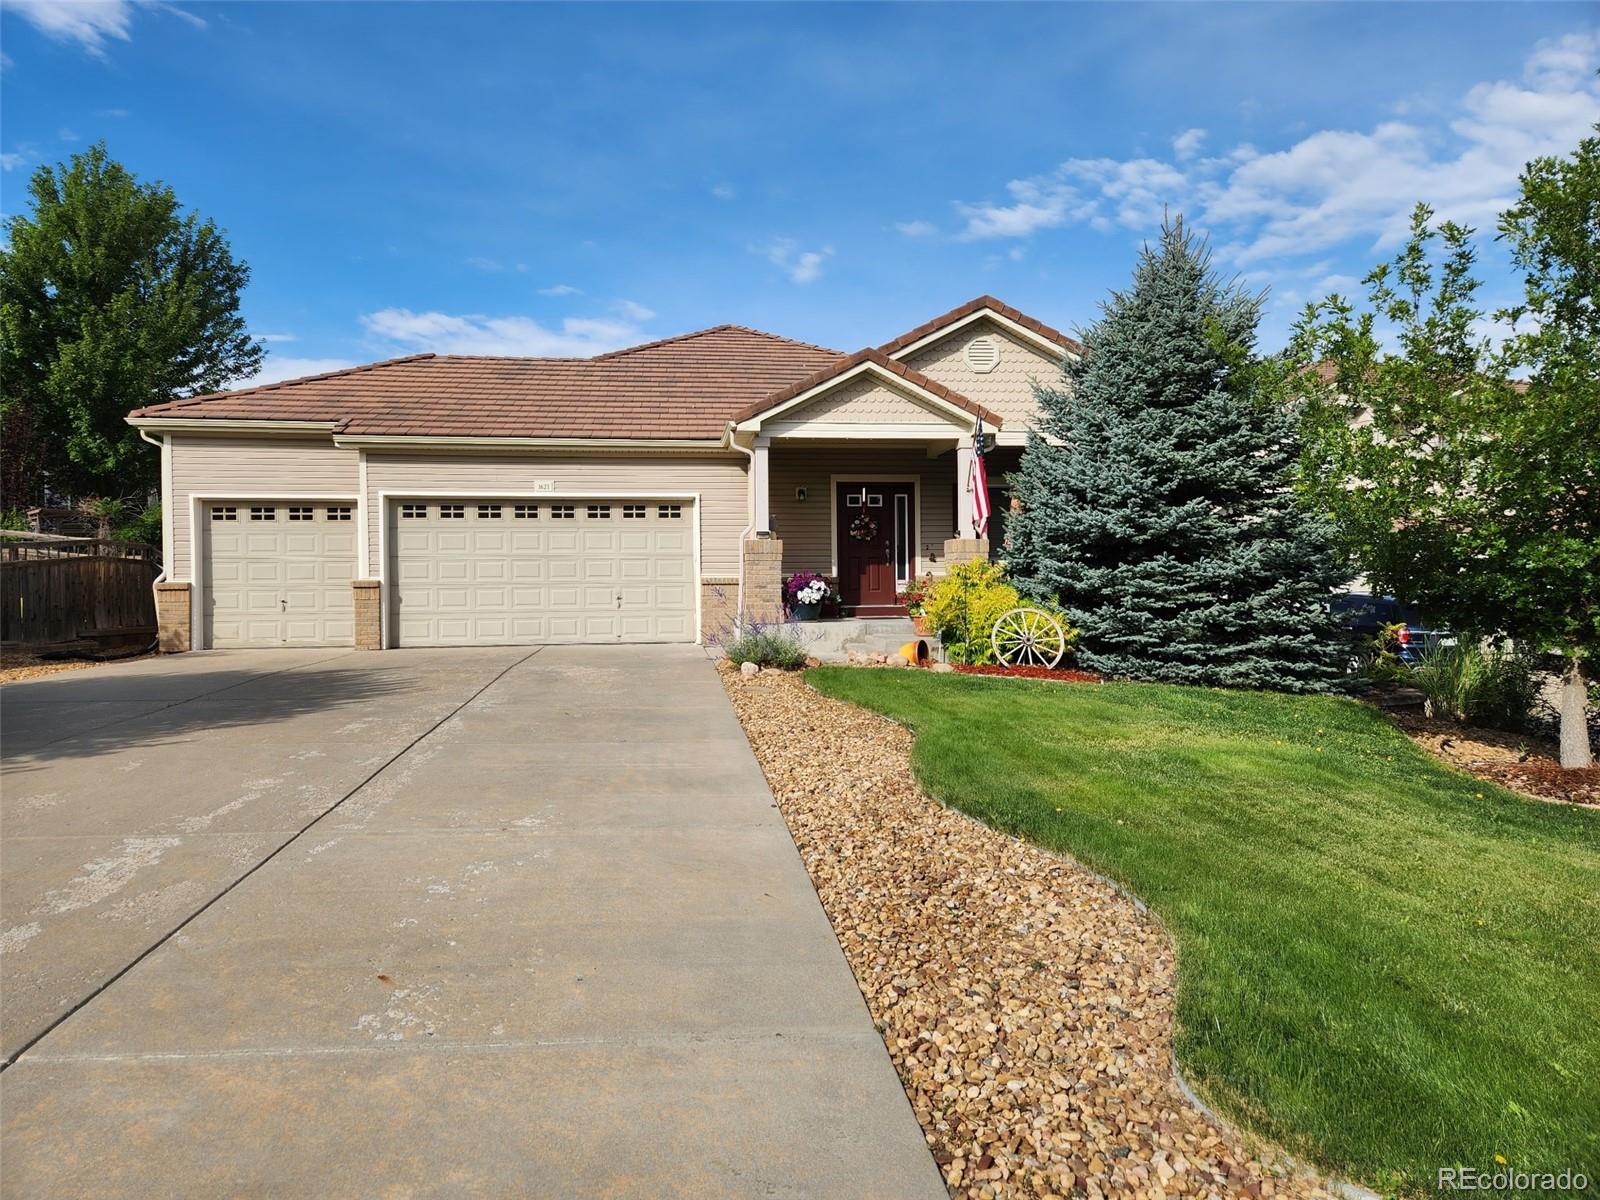
Welcome to 1548 McMurdo Trail, a beautifully updated ranch-style home in Castle Rock’s desirable Terrain community, offering 4 bedrooms, 5 bathrooms and 3,521 finished square feet of thoughtfully designed living space. Backing to open space with peaceful meadow views overlooking a pond, this home combines an exceptional setting with a highly functional floor plan.
The open-concept main level features high and vaulted ceilings, a spacious living area with gas fireplace, formal dining room, private office with French doors and a chef-inspired kitchen with an oversized island, breakfast nook,..
more...
Broker Remarks:
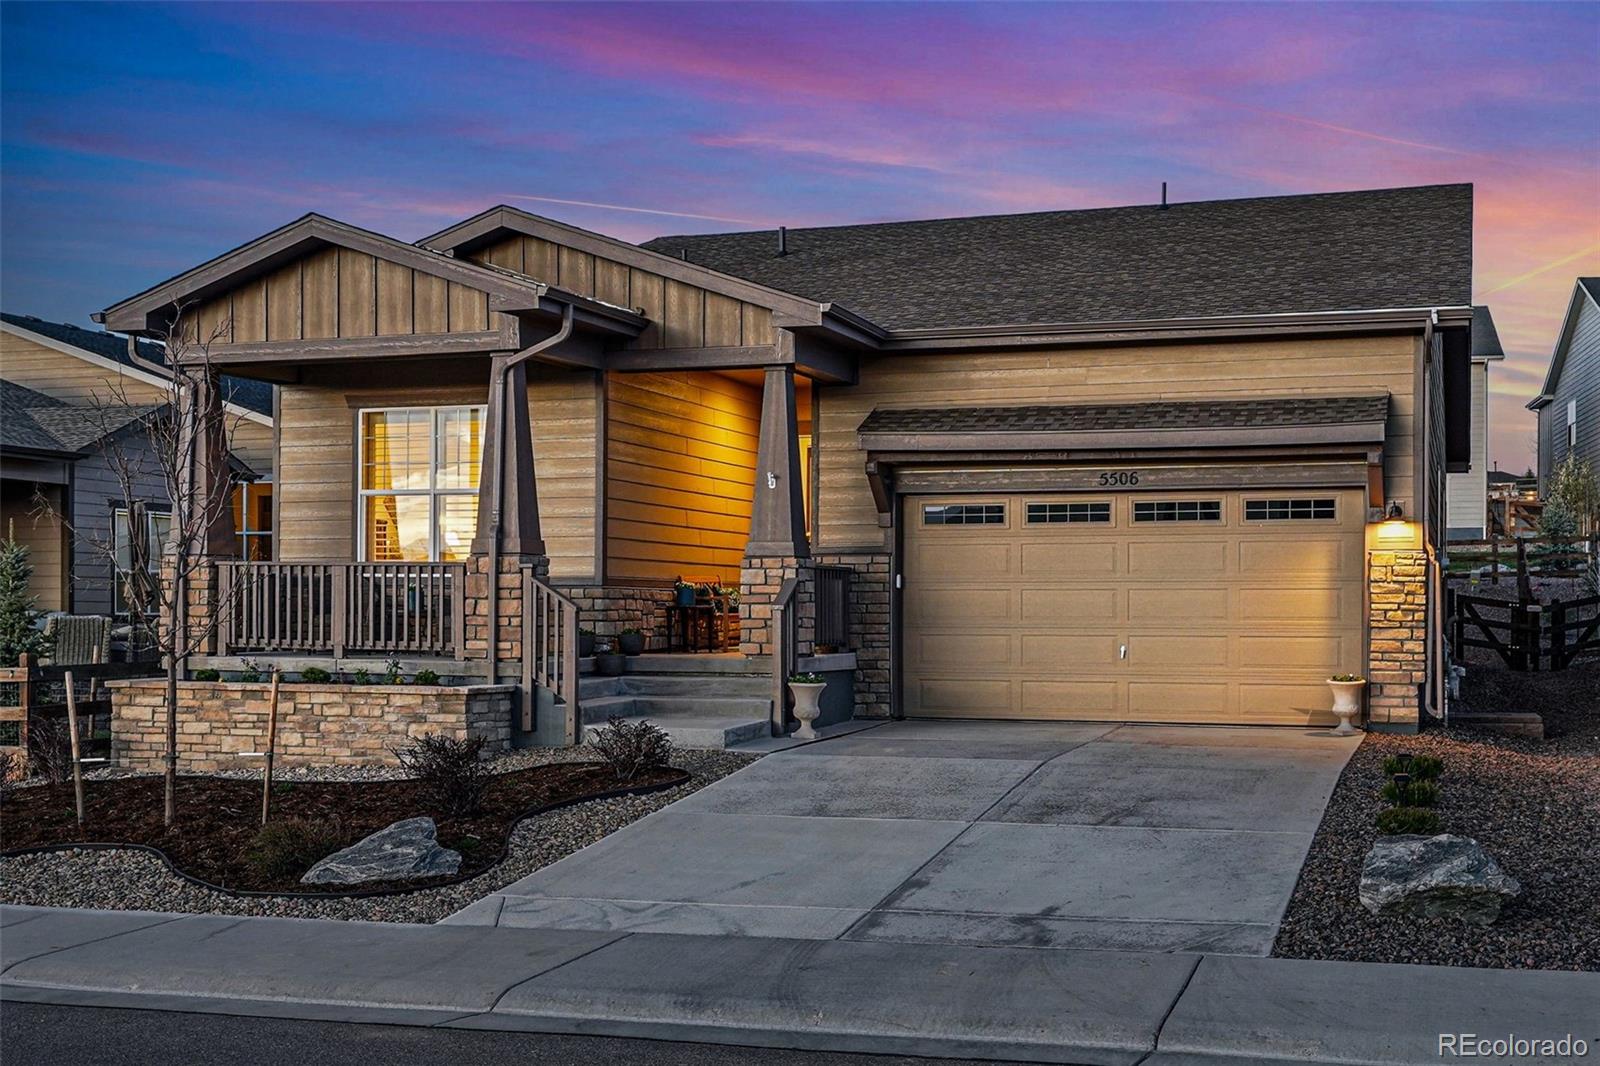
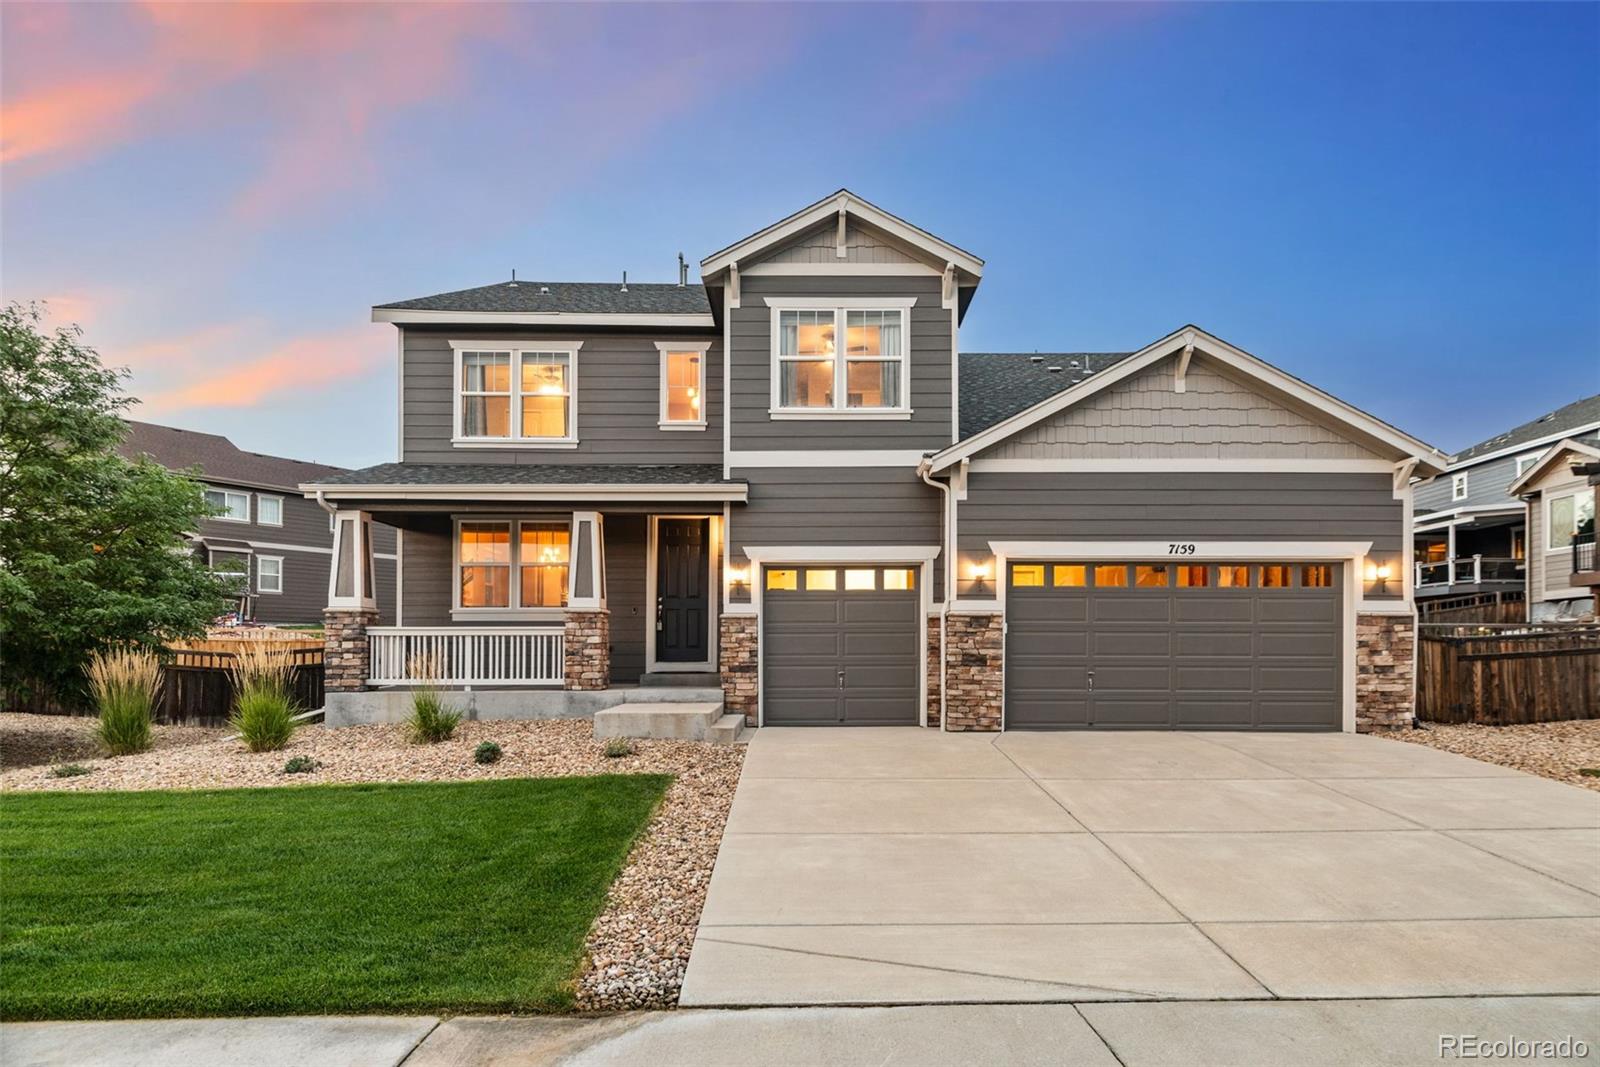
Located in Montaine, Castle Rock’s premier 55+ community, this nearly new Whitley model offers easy ranch-style living just steps from the clubhouse. Thoughtfully upgraded, the home feels better than new, with additions including upgraded, high-end window treatments and a custom-built mudroom that set it apart from the standard builder offering. The open main level is bright and inviting, with a beautiful kitchen featuring quartz countertops and stainless steel appliances, opening naturally to the dining and living spaces. Built-in cabinetry and a fireplace give the living room warmth and char..
more...
Broker Remarks:
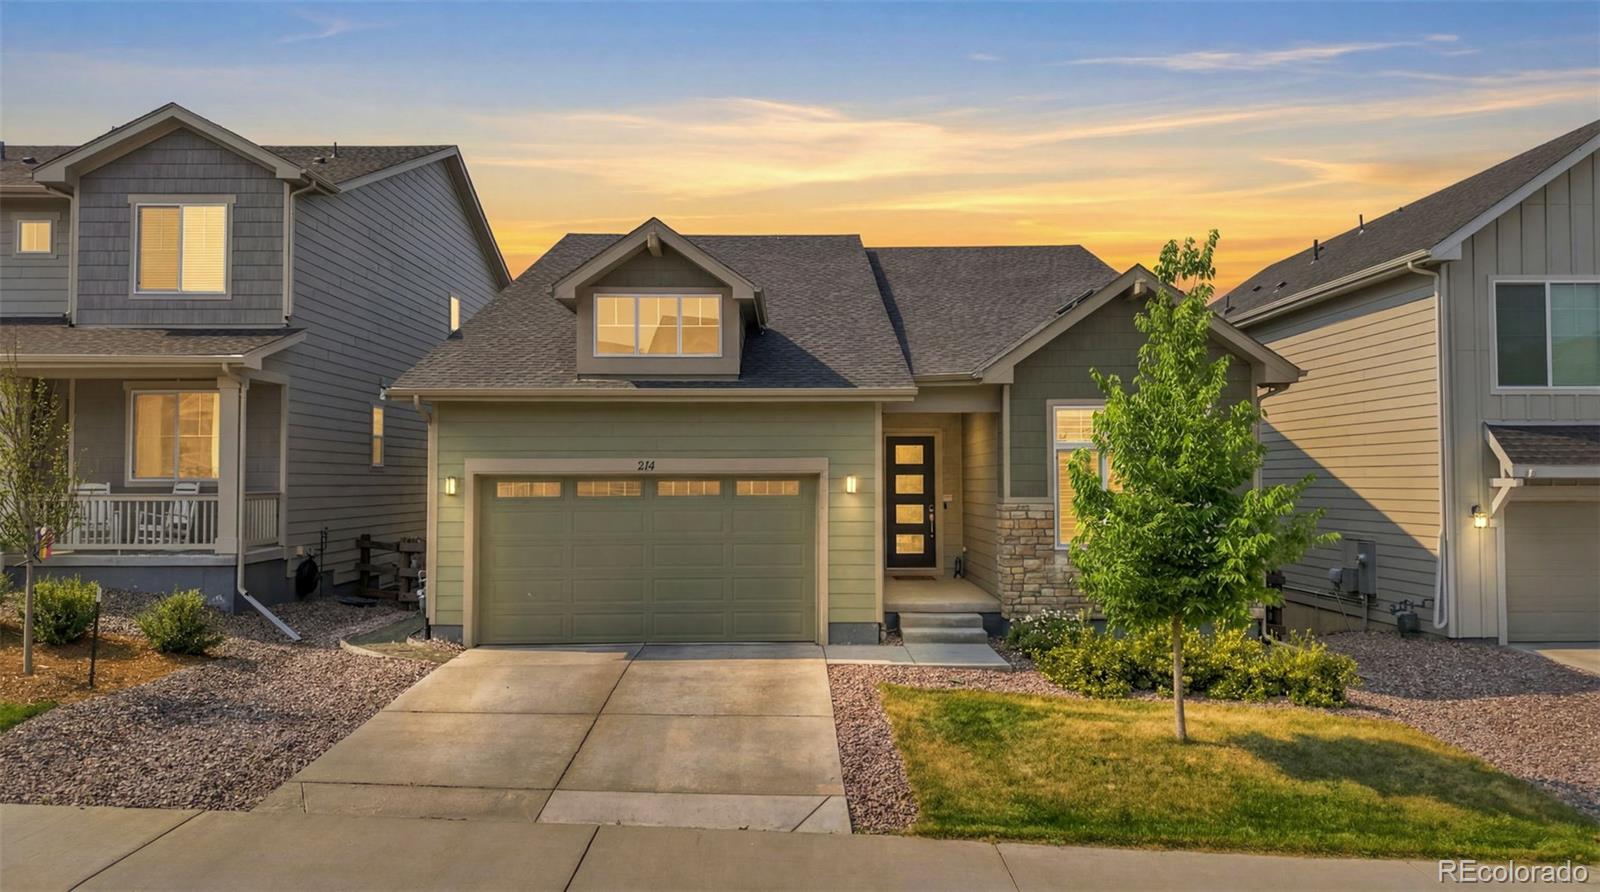
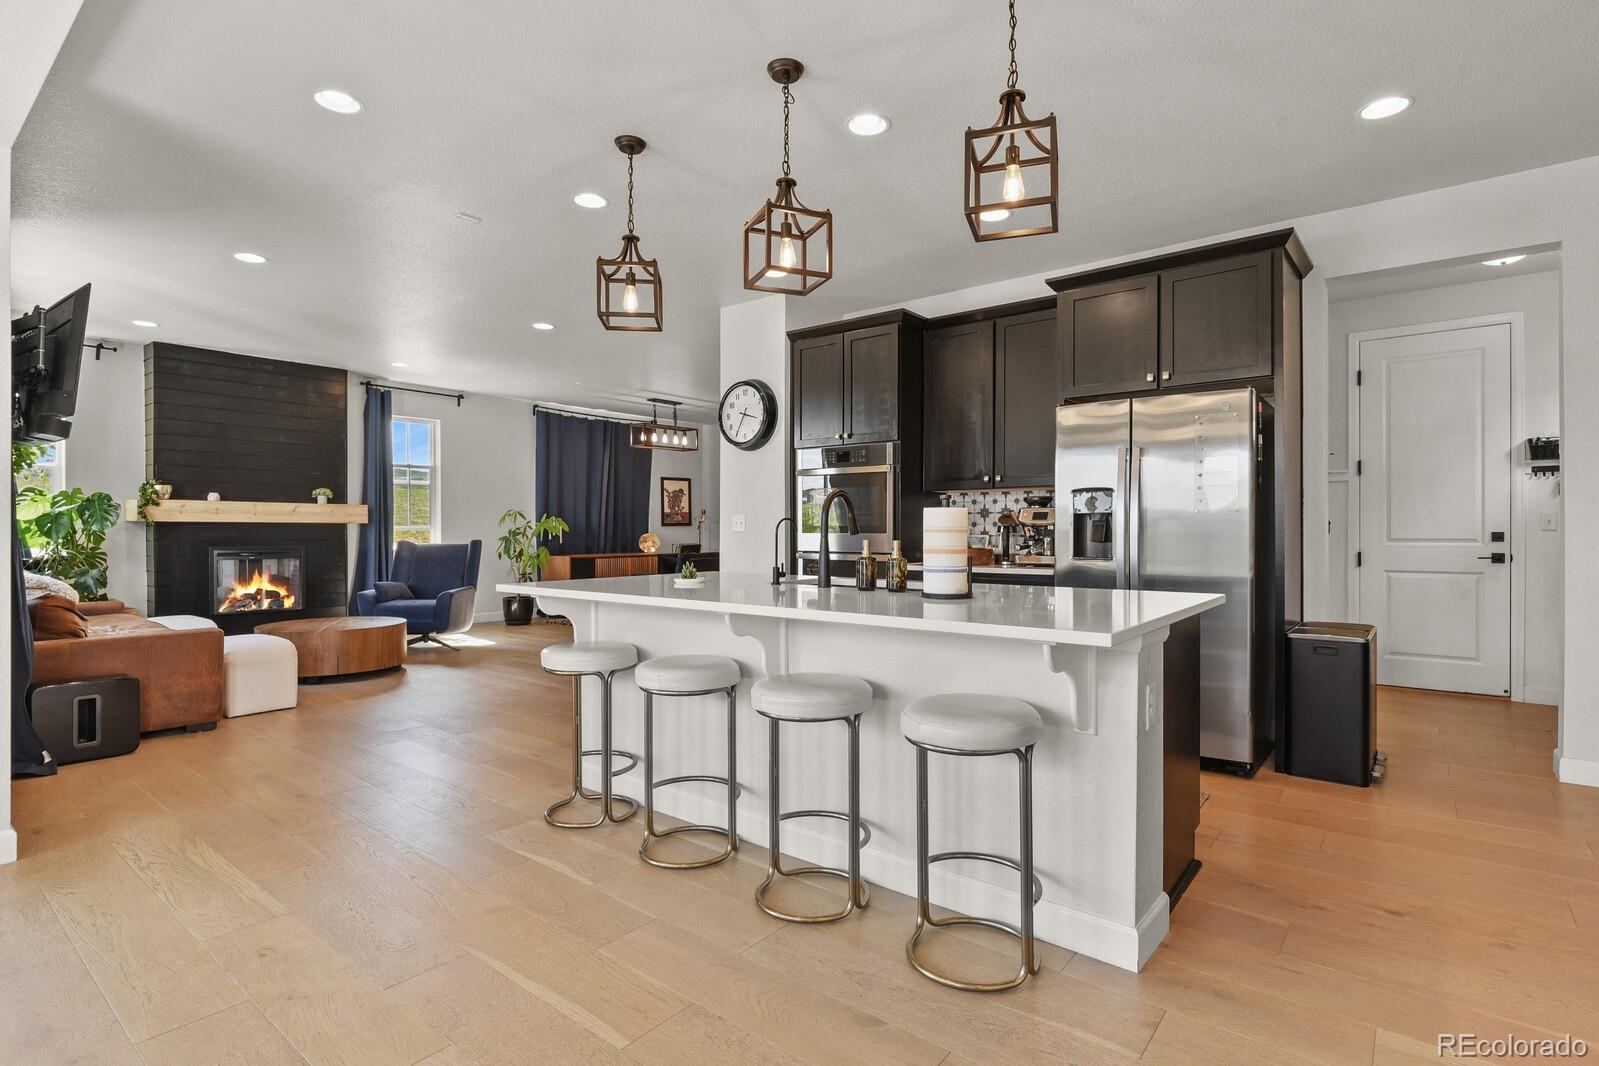
Welcome to this exceptional ranch-style home in the highly sought-after Vista at Montaine, where luxury finishes, thoughtful upgrades and breathtaking mountain views create an extraordinary place to call home. Perfectly positioned on a premium lot backing to open space, enjoy panoramic views of Devil's Head, Sleeping Indian, Rampart Range, spectacular Colorado sunsets, abundant wildlife and miles of scenic trails. Built in 2022, this move-in ready home features an expanded floor plan with a spacious living room, enlarged dining nook, oversized primary suite and a full walk-out basement offerin..
more...
Broker Remarks:
OPEN HOUSE Saturday 9/19 11am to 2pm...Better than New! Fantastic walk-out ranch-style home with 3 car garage in the coveted Macanta neighborhood. Premium location ideally situated on a greenbelt lot at the end of the cul-de-sac. Move-in-Condition! Everything is new & beautiful in this upgraded Alamosa (most poplar) model home. Welcoming front patio starts your journey into this wonderful home. Excellent open floor plan with top quality wide plank flooring throughout most of the main level. Huge builder upgrades over $150k: raised the ceiling in the Kitchen, Living & Dining room to 12 feet, Tr..
more...
Status: active
Listing Office: re/max professionals
Broker Remarks:
*** SELLER OFFERS TO PAY FOR AN INTEREST RATE BUY DOWN ***
RANCH HOME | ORIGINAL OWNER | QUIET CUL-DE-SAC | BEAUTIFUL OUTDOOR LIVING AREA |
Designed for comfortable living and entertaining, this very well maintained property from the original owners is move-in ready with an open-concept kitchen, living room, and backyard which creates an exceptional flow between indoor and outdoor spaces.
The gourmet kitchen features a large slab Corian countertop island with bar stool seating, 5-burner gas cooktop, stainless steel appliances, walk-in pantry, abundant cabinetry, and generous counterto..
more...
Status: active
Listing Office: keller williams real estate llc
Broker Remarks:
Welcome to a home that proves you don’t have to choose between space, luxury, and an incredible backyard. With nearly 3,500 finished square feet above grade, 5 bedrooms, 4 bathrooms, a 3-car garage and one of the largest backyards in Cobblestone Ranch, this home delivers in a big way. Inside, the floor plan was designed for the way people actually live. The main level features a chef-inspired kitchen with the high-end finishes you’d expect, an inviting living room, formal dining room, spacious mud room and a main-floor bedroom that doubles as the perfect home office. Upstairs, you’ll find gene..
more...
Broker Remarks:
Welcome to 5446 Coltin Trail! Built in 2021, this nearly new home sits on a coveted corner lot in the desirable Crystal Valley neighborhood. Featuring 5 bedrooms and 4 bathrooms, this stunning Richmond-built residence showcases premium upgrades and stylish modern finishes throughout.
Step into the expansive open-concept main level—ideal for entertaining—with a spacious great room, formal dining area, and a versatile flex space that can serve as an additional dining area or family room. The chef’s kitchen is a true showstopper, featuring a large eat-in island, WiFi-enabled stainless steel ap..
more...
Status: active
Listing Office: keller williams real estate llc
Broker Remarks:
Tucked into a quiet cul-de-sac this upgraded home delivers more than 3,100 finished sq ft, 4 beds, 4 baths, a spacious loft, dedicated main-floor office and an unfinished basement ready for whatever comes next. Inside feels bright, open and effortlessly connected. Solid flooring carries throughout the living spaces, while the family room is anchored by a cozy fireplace. French doors open to a large home office, giving you a true dedicated workspace. Then there’s the kitchen. Crisp white cabinetry, seemingly endless storage, a large pantry, sleek stainless steel appliances and an enormous enter..
more...
Broker Remarks:
***Price Reduction and Preferred lender offering a $5,000 lender credit at closing towards closing costs. Contact listing agent for details!***
Welcome home to this beautifully updated two-story home nestled on a cul-de-sac in The Meadows, one of Castle Rock's most desirable neighborhoods. With mountain views and thoughtful upgrades throughout, this home offers the perfect blend of comfort, style, and functionality. Convenient dual HVAC systems provide enhanced comfort and efficient climate control throughout the home.
The main level features updated flooring, a spacious dining and family ..
more...
Broker Remarks:
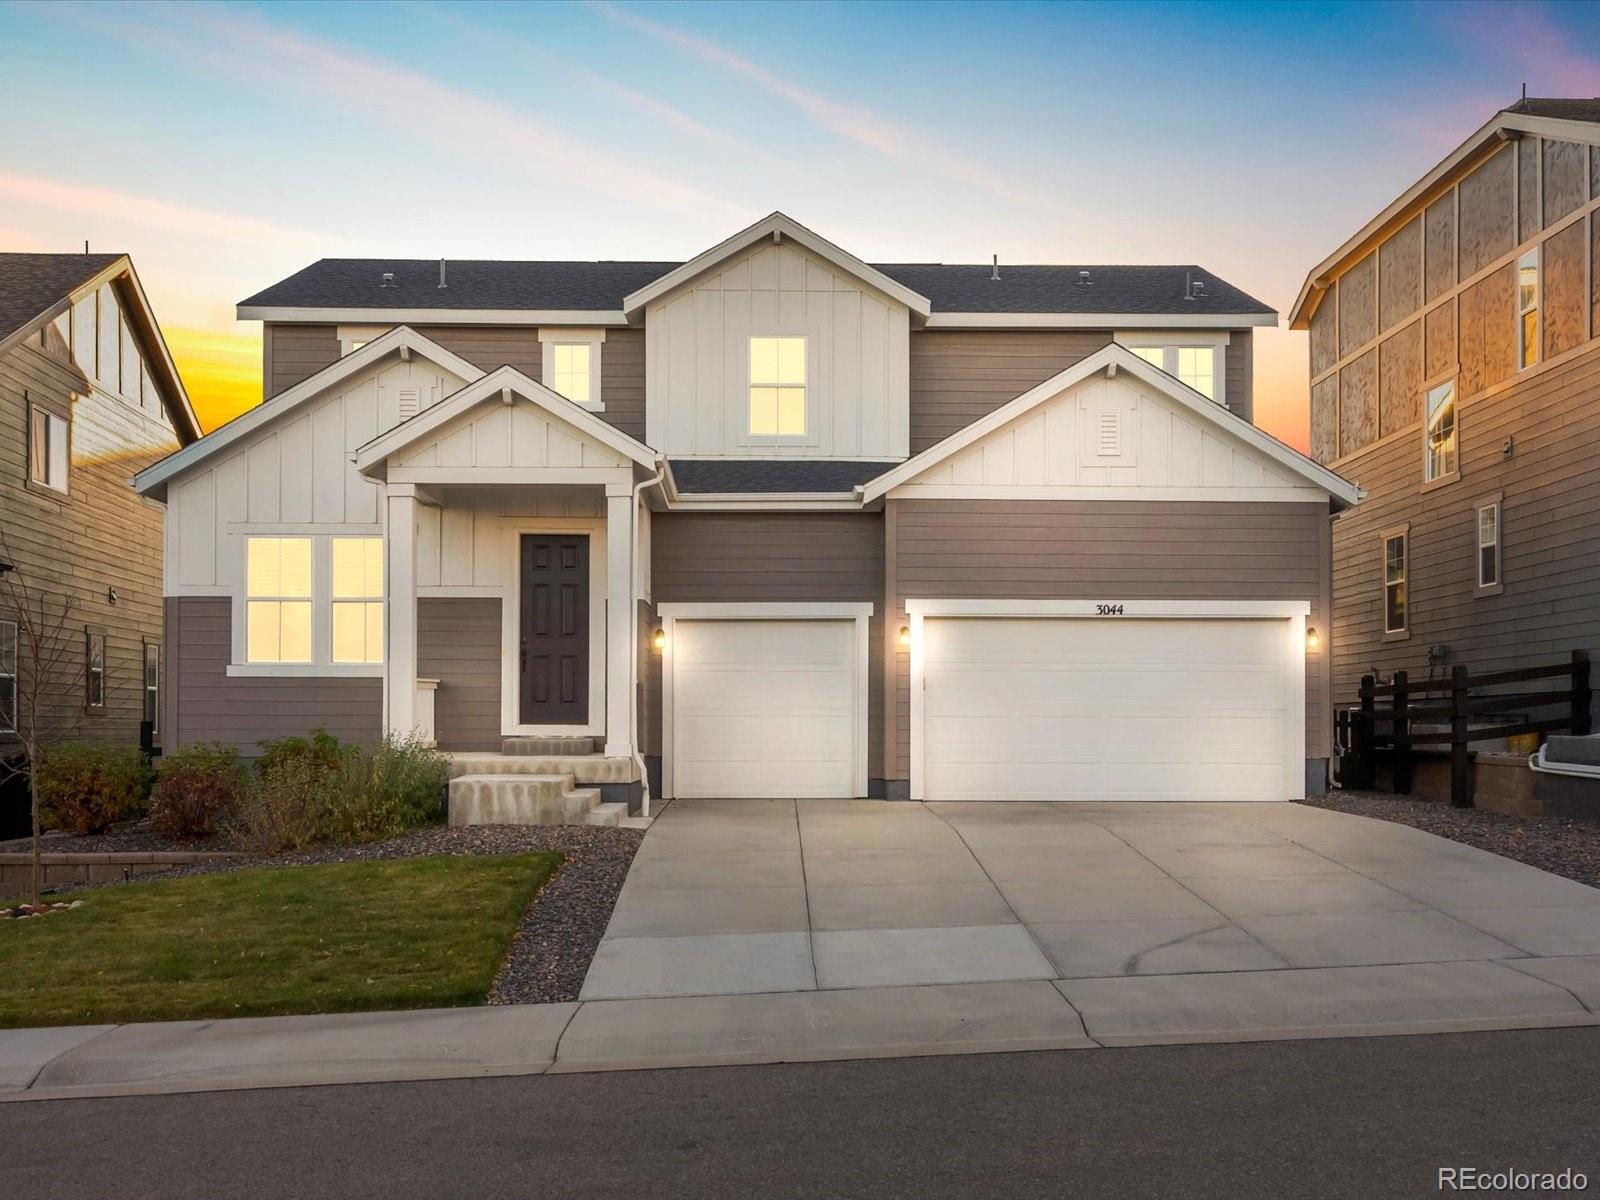
UNDER CONTRACT — ACCEPTING BACKUP OFFERS. Current contract is contingent upon the buyer’s sale of another property. HUGE price change + lending incentives up to 1% with qualified buyers! Welcome to 3044 Bivouac Point, a stunning residence that perfectly blends modern design, comfort, & functionality in one of Castle Rock’s most sought-after neighborhoods. With over 3,000 square feet of thoughtfully designed living space, this 4bed/3bath home offers an inviting layout ideal for both everyday living & entertaining. The main level features an open-concept floor plan with soaring ceilings, large w..
more...
Status: active
Listing Office: re/max professionals
Broker Remarks:
AMAZING ONE STORY HOME WITH BREATHTAKING VIEWS, backs to the Ridgeline Trails Open Space Area and adjoins to a wild life passthrough/greenbelt area, near the top/end of cul de sac road. Oversized 3 vehicle garage, no maintenance yard, large newer composite deck, class 4 cement tile roof, natural lighting throughout, full finished basement with lots of storage, well loved & maintained home are only a few bonuses for this property.
Main level is open with a gourmet kitchen-double oven, gas cook top, slab granite counter tops, stunning stone backsplash, upgraded maple cabinetry-3 sided gas fi..
more...
Broker Remarks:
Built as the community's original model home, this beautifully updated 5-bedroom, 3-bath home offers 4,108 square feet of thoughtfully designed living on a desirable corner lot at the end of a quiet dead-end street, just steps from Mitchell Gulch Park and the community tennis courts. The highlight is the brand-new $80,000 professionally designed outdoor living retreat featuring an expansive paver patio, built-in outdoor kitchen with grill and bar seating, custom fire pit, and beautifully landscaped yard—creating an exceptional space for entertaining or relaxing Colorado evenings.
Inside, th..
more...
Broker Remarks:
RANCH-STYLE LIVING | END OF CUL-DE-SAC | .92 ACRES | EXTENSIVELY UPGRADED | SOLAR + BATTERY
Discover the perfect blend of privacy, comfort and Colorado outdoor living in this beautifully upgraded ranch-style home tucked away at the end of a quiet cul-de-sac in Castlewood Ranch. Set on an expansive .92-acre lot, this property offers a low-maintenance yard, open floor plan and an exceptional outdoor living space designed for relaxing and entertaining. Step outside to the recently built composite deck, gather around the gorgeous built-in fire pit and take in the beautiful views.
Inside, the..
more...
Status: pending
Listing Office: black crown real estate
Broker Remarks:
Spacious Castle Pines Home Backing to a Beautiful Greenbelt. Welcome to this spacious home in the highly sought-after Castle Pines North community, offering the perfect blend of comfort, functionality, and an unbeatable location. Situated on a quiet street, this home backs to a beautiful greenbelt where you can enjoy the privacy, peaceful views, and abundant Colorado wildlife right from your backyard. Designed with an open floor plan and impressive 9-foot ceilings, the home provides an inviting space that's ideal for both everyday living and entertaining. The stunning two-way fireplace creates..
more...
The content relating to real estate for sale in this web site comes
in part from the Internet Data eXchange ("IDX") program of
METROLIST, INC., DBA RECOLORADO® Real estate listings held by brokers other
than The Brian Petrelli Team are marked with the IDX Logo.
This information is being provided for the consumers' personal, non-commercial use and may not be used for any other purpose. All information subject to change and should be independently verified.




 Sold Home Stats

 21%
21% 12.8%
12.8% 19.5%
19.5%