Sources: FBI, Uniform Crime Reports, prepared by the National Archive of Criminal Justice Data
The Brian Petrelli Team is your Castle Oaks Estates , Castle Rock home specialist.
Castle Oaks Estates Community Information:
Primary HOA Fees*: $0.00 / Included in Property Tax
Secondary HOA Fees*: $287.63 / Quarterly
*HOA fees shown are from the most recent listings. Please contact our team or check each property individually for accurate HOA fees. Data is deemed reliable but is not guaranteed.
HOA Ammenities:
-Clubhouse -Pool
-Maintenance Grounds -Recycling -Trash
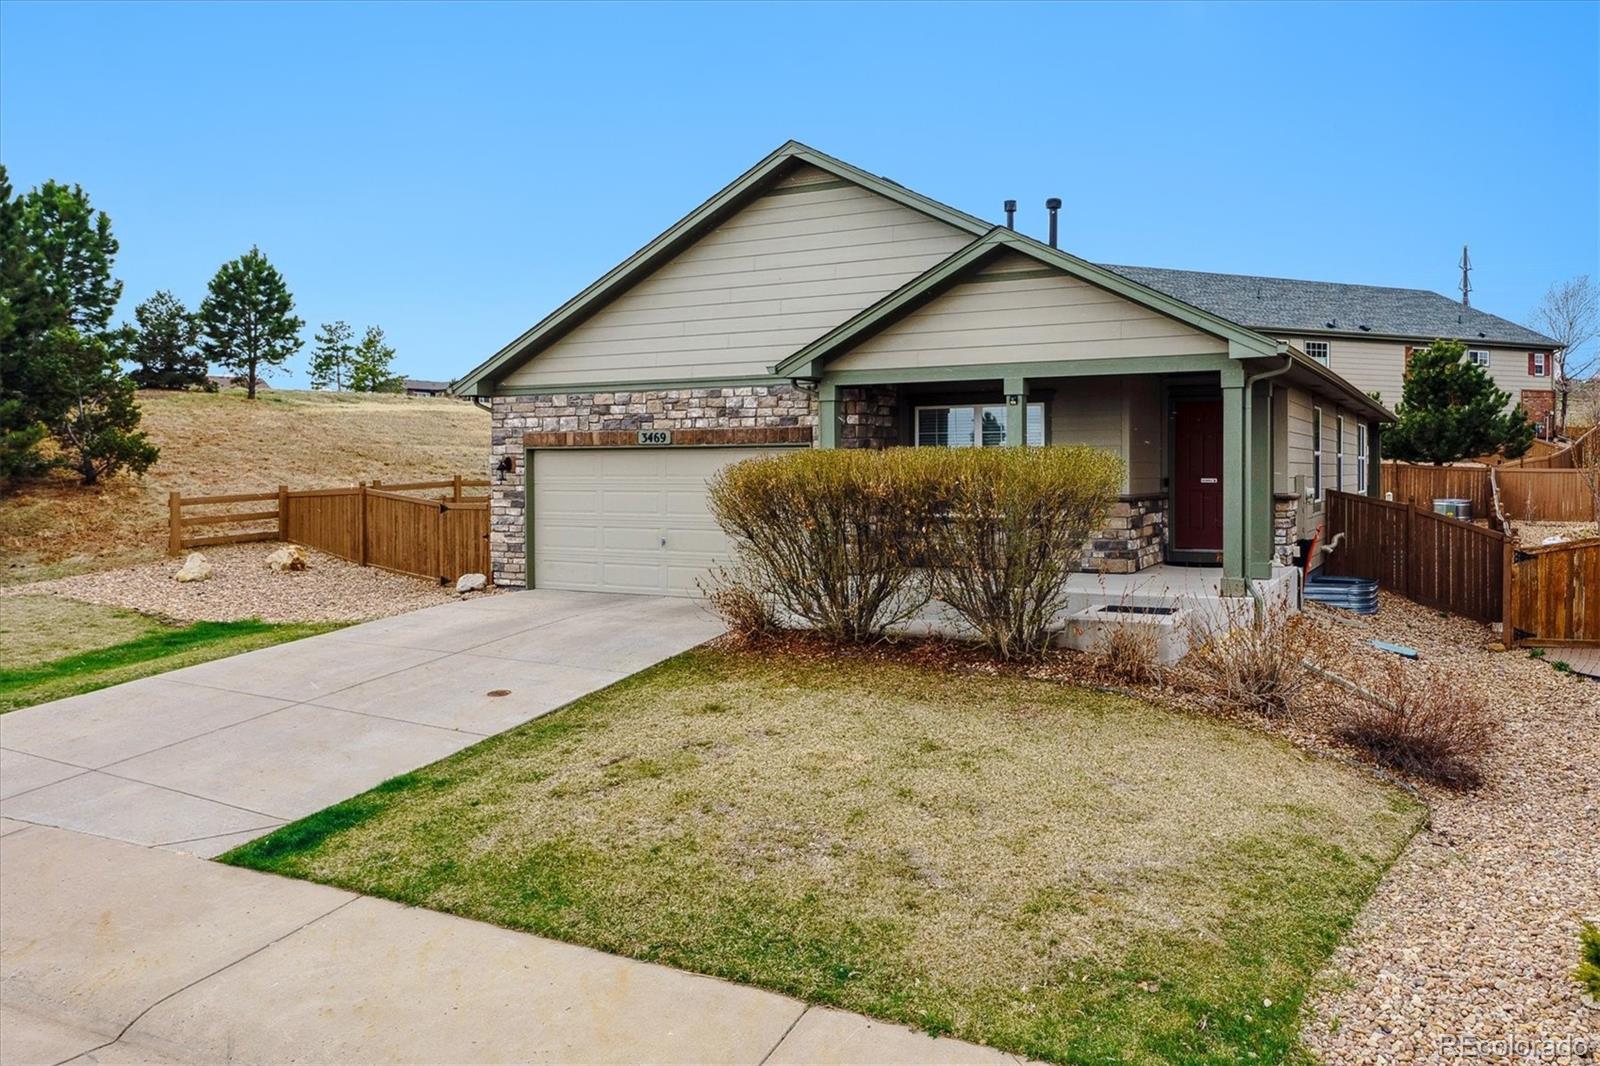
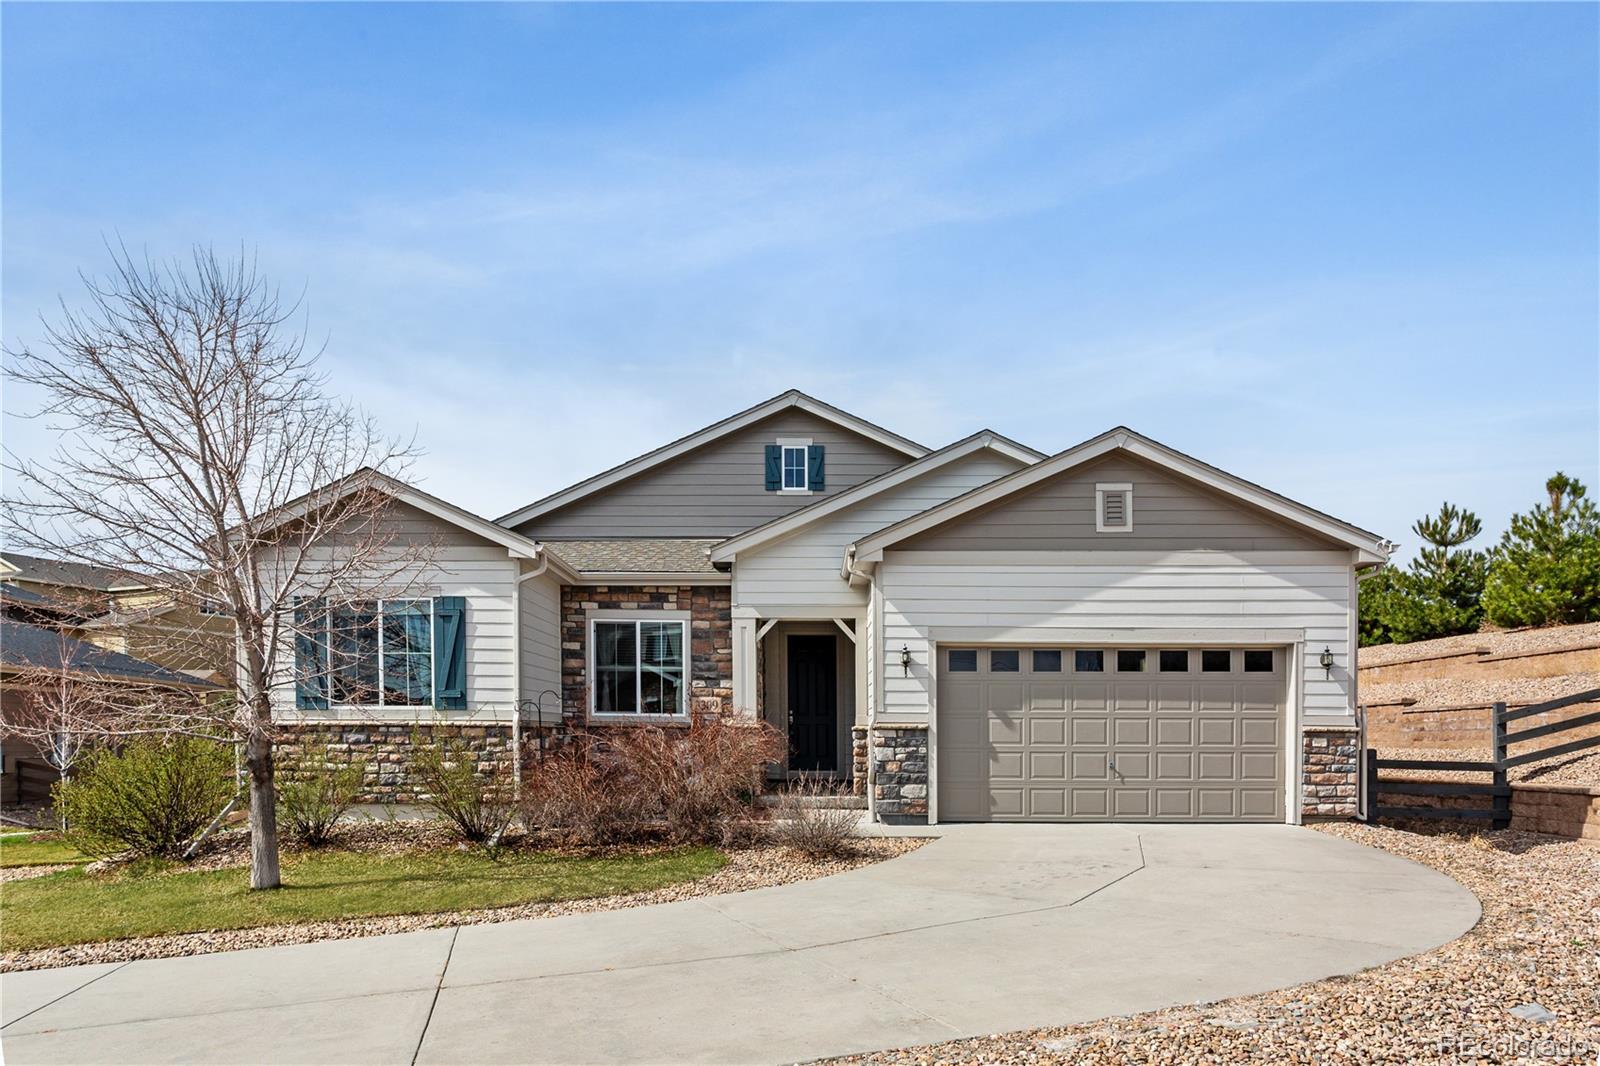
Castle Oaks Estates , Castle Rock has had 39 homes sell in the past two years for an average sales price of $751,443.
Our team of local Castle Rock experts have over 200 years of combined expertise in the Colorado Real Estate market. Give us a call today to put
our knowledge and experience to work for you as you buy or sell your next Castle Oaks Estates home.
Don't see what you're looking for here? Contact our team for a free, custom search.
Broker Remarks:
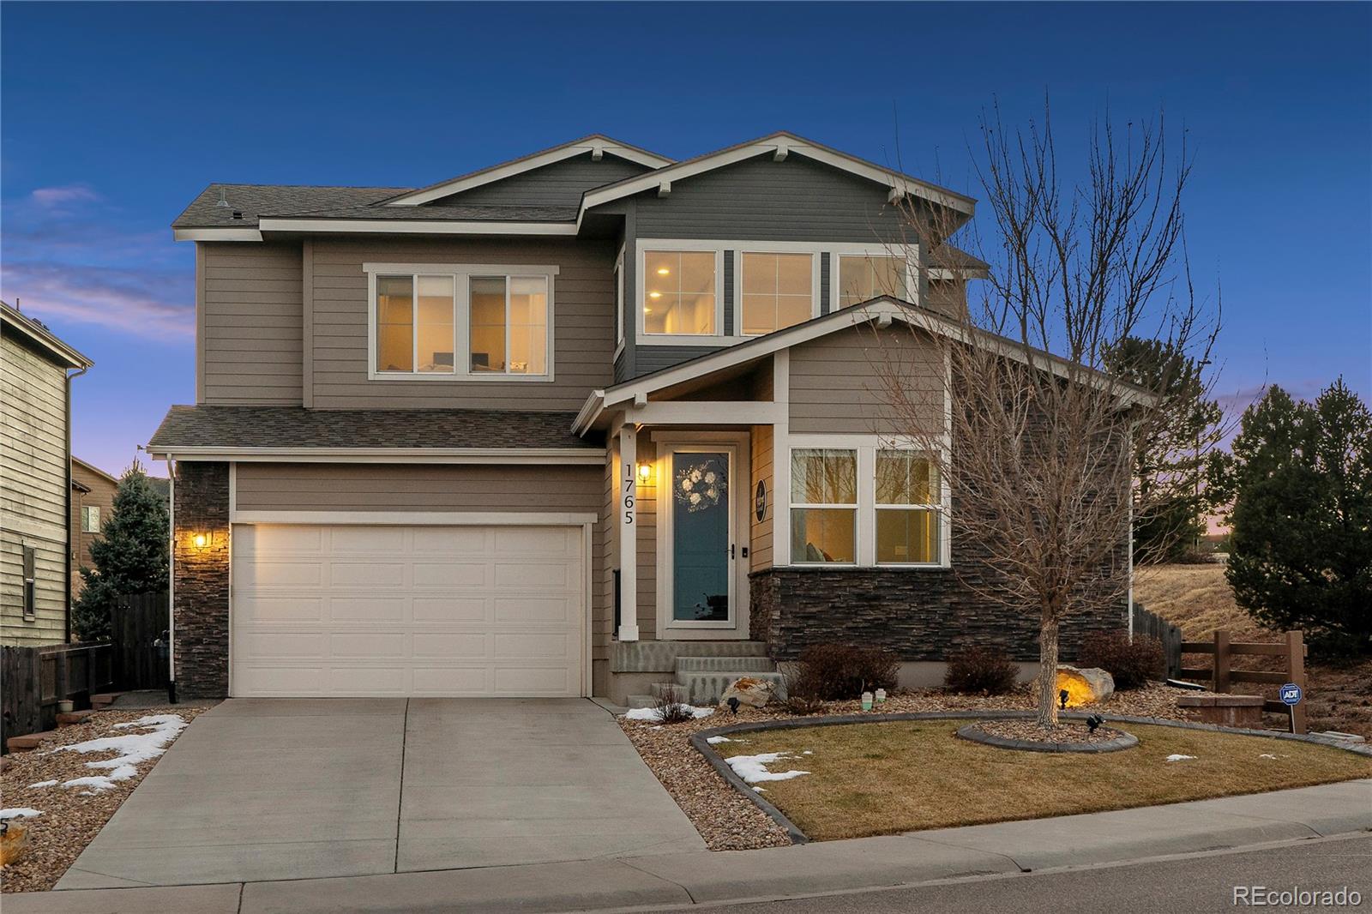
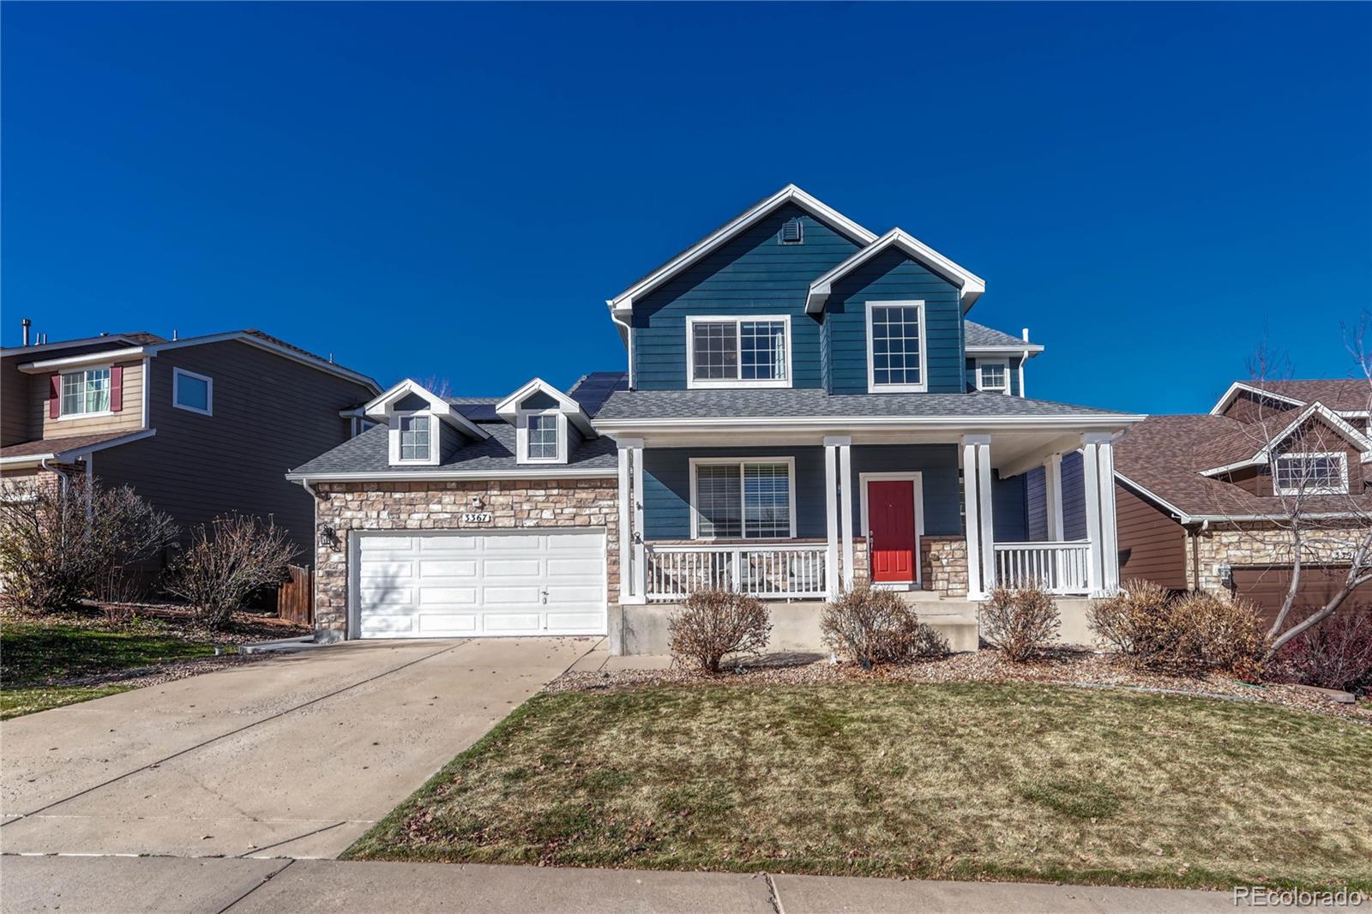
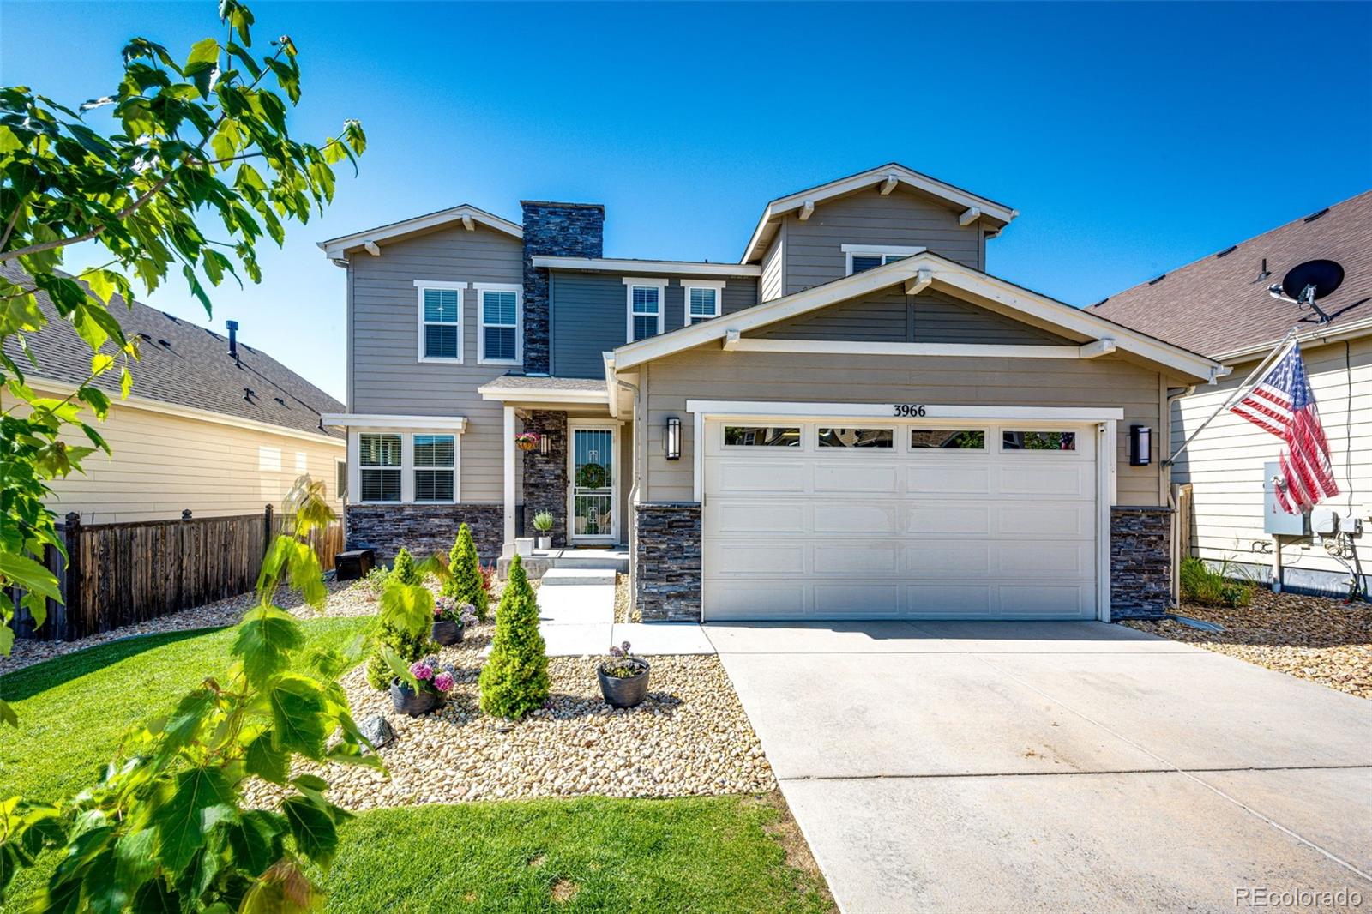
Show-stopper that sides & backs to open space, this meticulously maintained home will stop you in your tracks from the moment you arrive, thoughtfully designed w/privacy in mind & filled w/inviting spaces throughout. Step into a welcoming foyer w/2 story ceilings, where plank luxury vinyl flows across the main & upper levels, complemented by upgraded carpet on the stairs. Main floor bedroom & ¾ bath is tucked away for complete privacy. Custom sliding barn doors lead into a secluded office overlooking open space. The designer dream kitchen shines w/large quartz island w/seating, a 6-burner gas ..
more...
Broker Remarks:
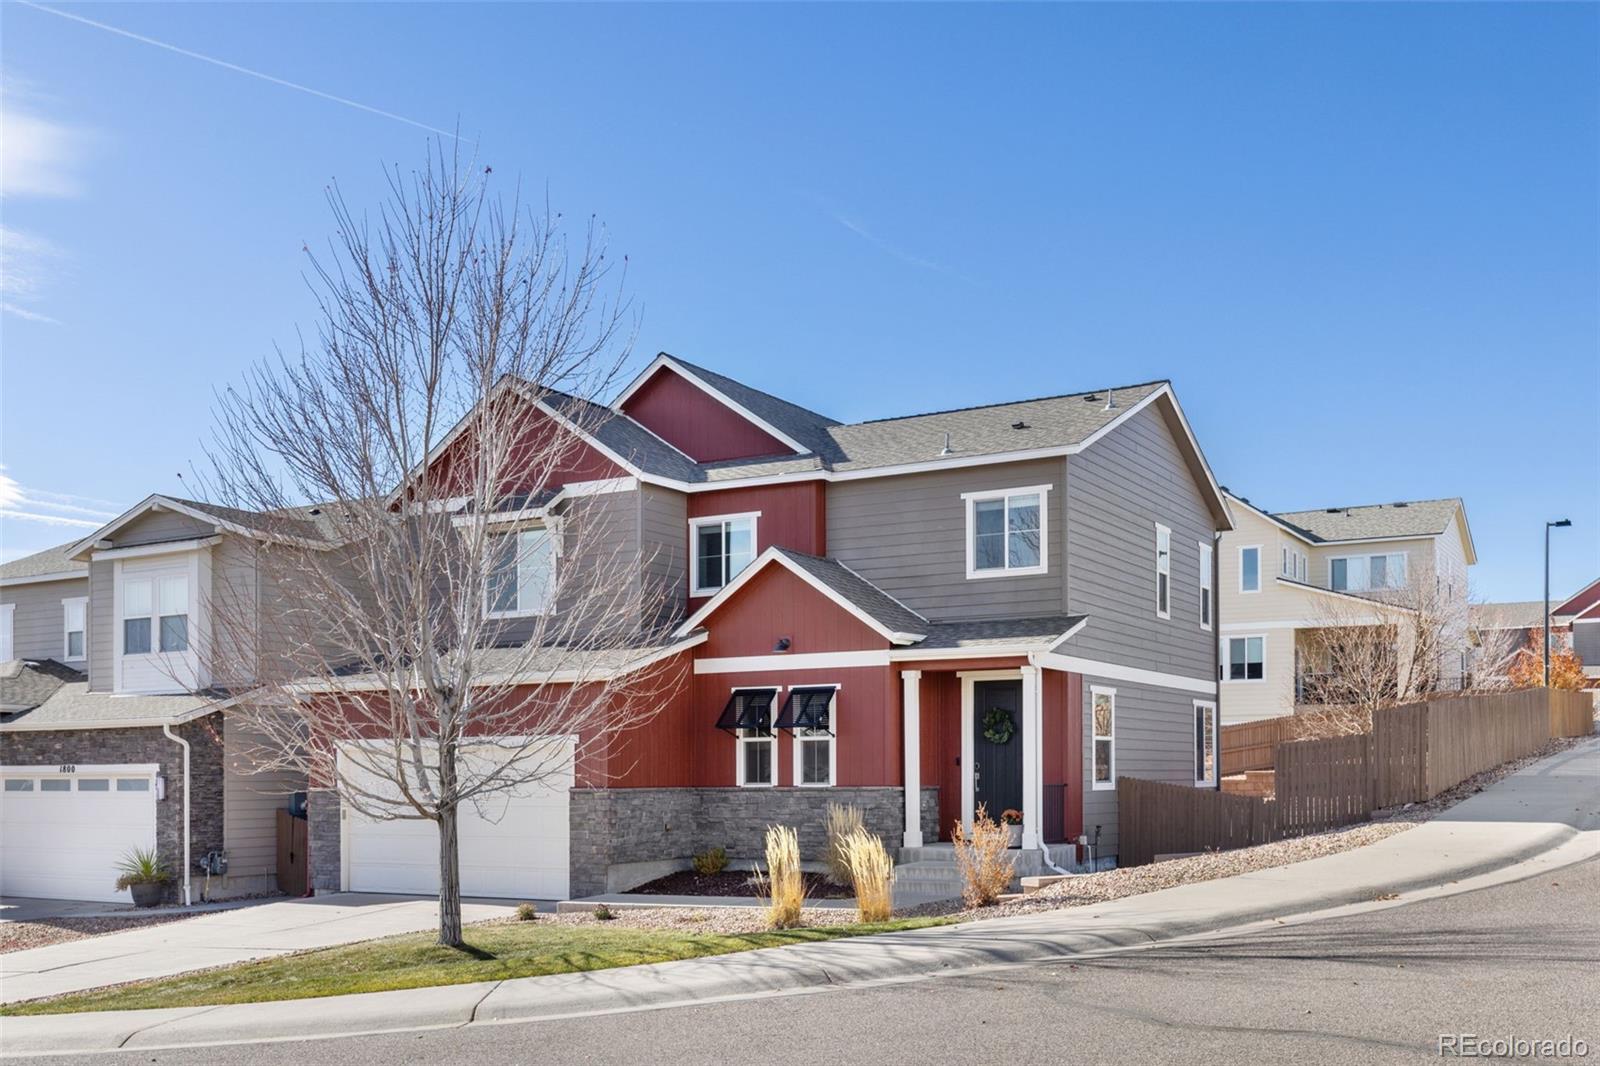
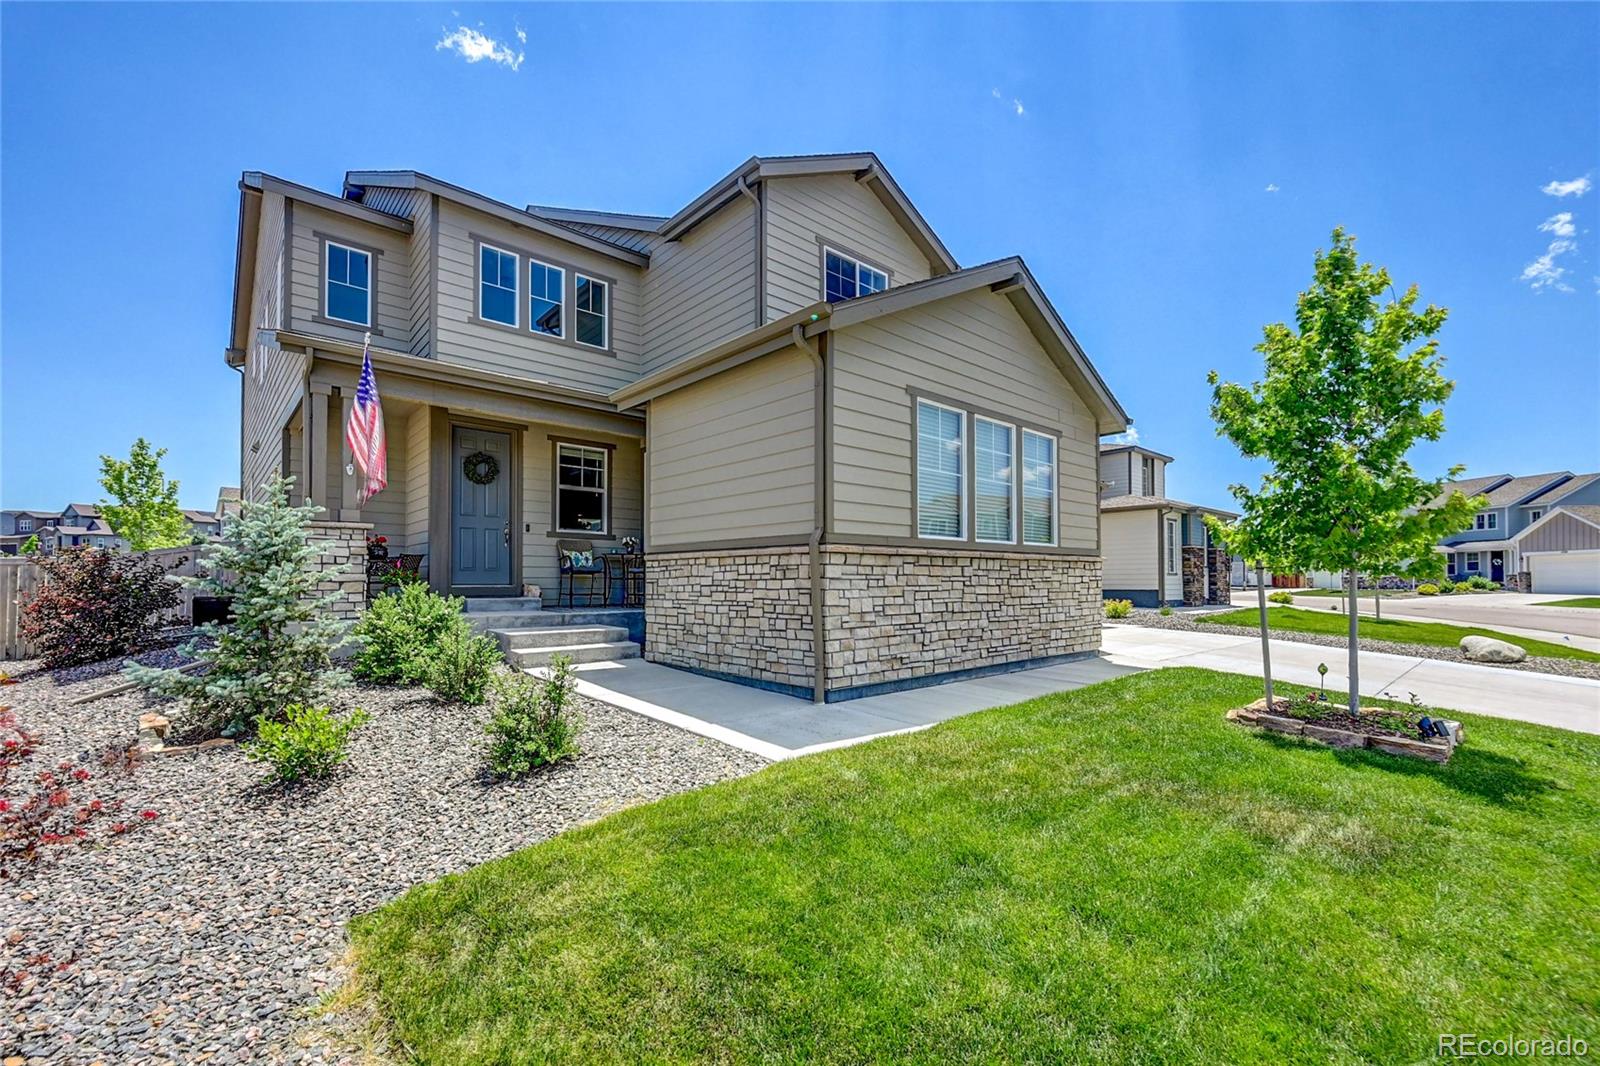
Experience elevated Colorado living in this stunning corner-lot home in Castle Oaks Estates, where modern updates meet the relaxed Colorado lifestyle. The private backyard yard offers space for outdoor entertaining, while inside, an open-concept layout features luxury vinyl plank flooring and fresh, whole-home paint. The kitchen shines with granite countertops, a new refrigerator (2024), and a modern dishwasher (2022). Brand-new carpet runs throughout the upper level and the showstopping finished basement—completed in 2022—which features a custom wet bar with sleek quartz countertops and a dra..
more...
Broker Remarks:
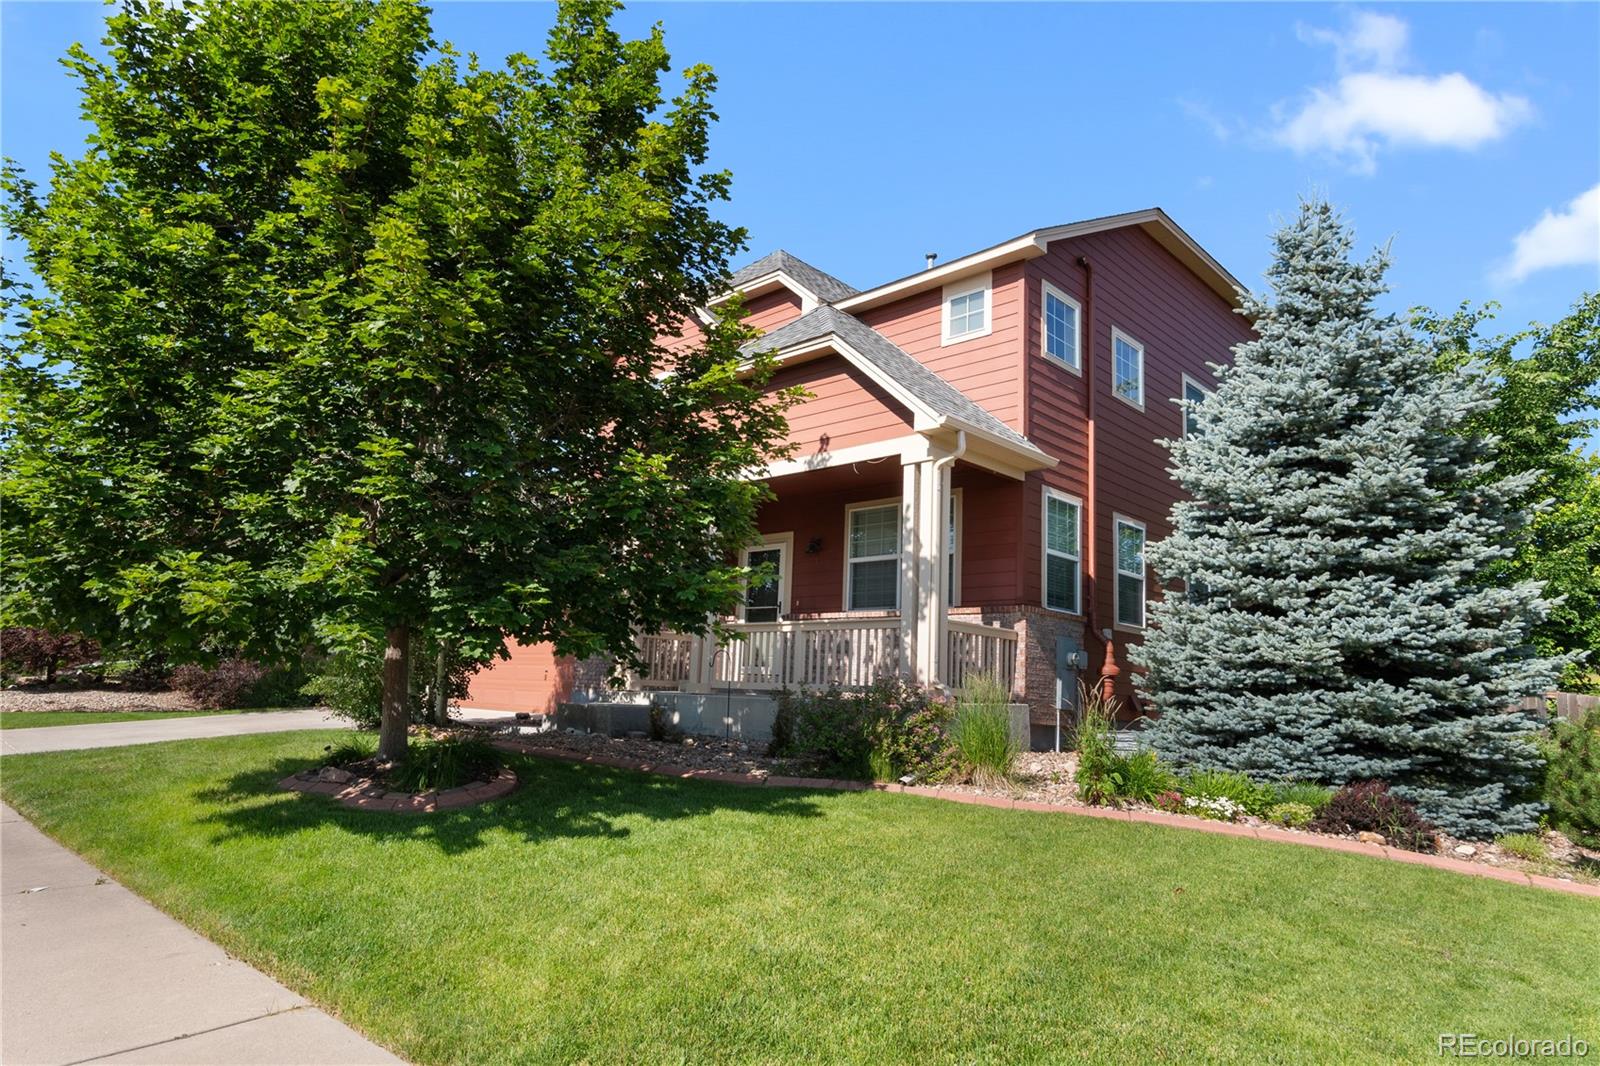
Welcome to your dream retreat in the heart of comfort and style. Nestled against open space with
breathtaking views, this expansive 4,663 sqft home offers a lifestyle of tranquility just one block from
Wrangler Park, playgrounds, and tennis courts—perfect for active families.
Upstairs, you’ll find four spacious bedrooms, including a luxurious primary suite with his-and-her
closets and a built-in study—ideal for work or relaxation. The main floor exudes warmth and function
with a formal dining room, formal lounge, private office, and a generous living room designed for
connection.
The ch..
more...
Broker Remarks:
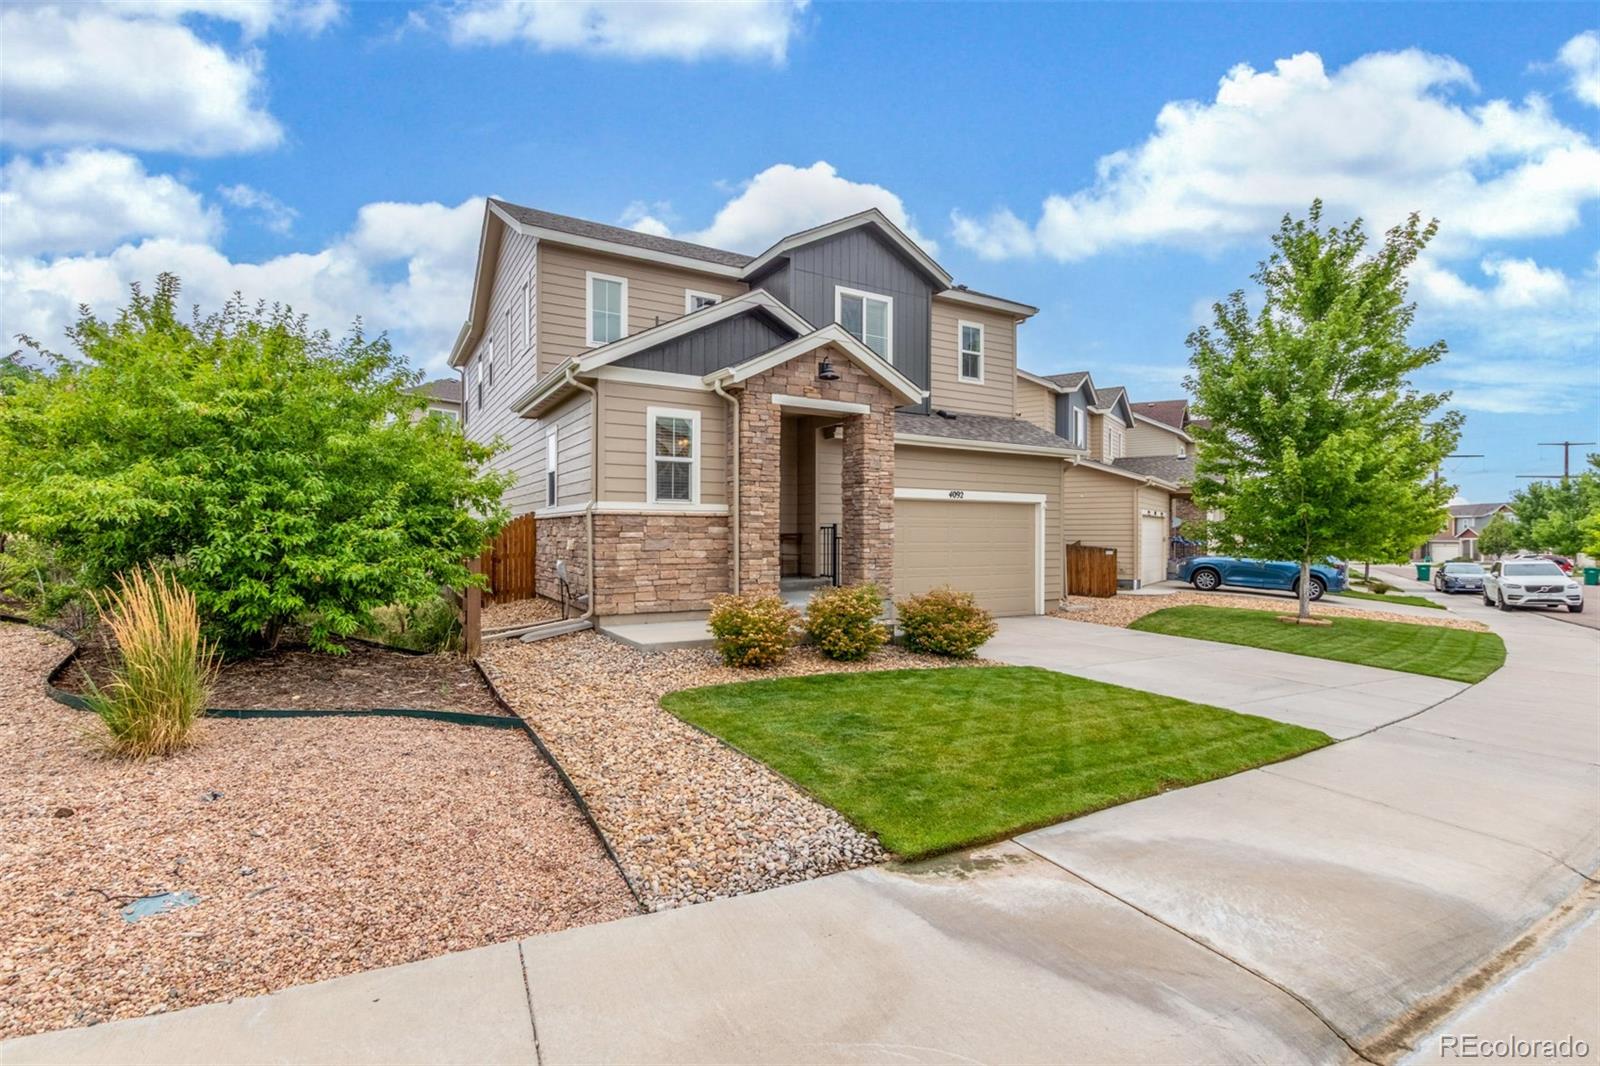
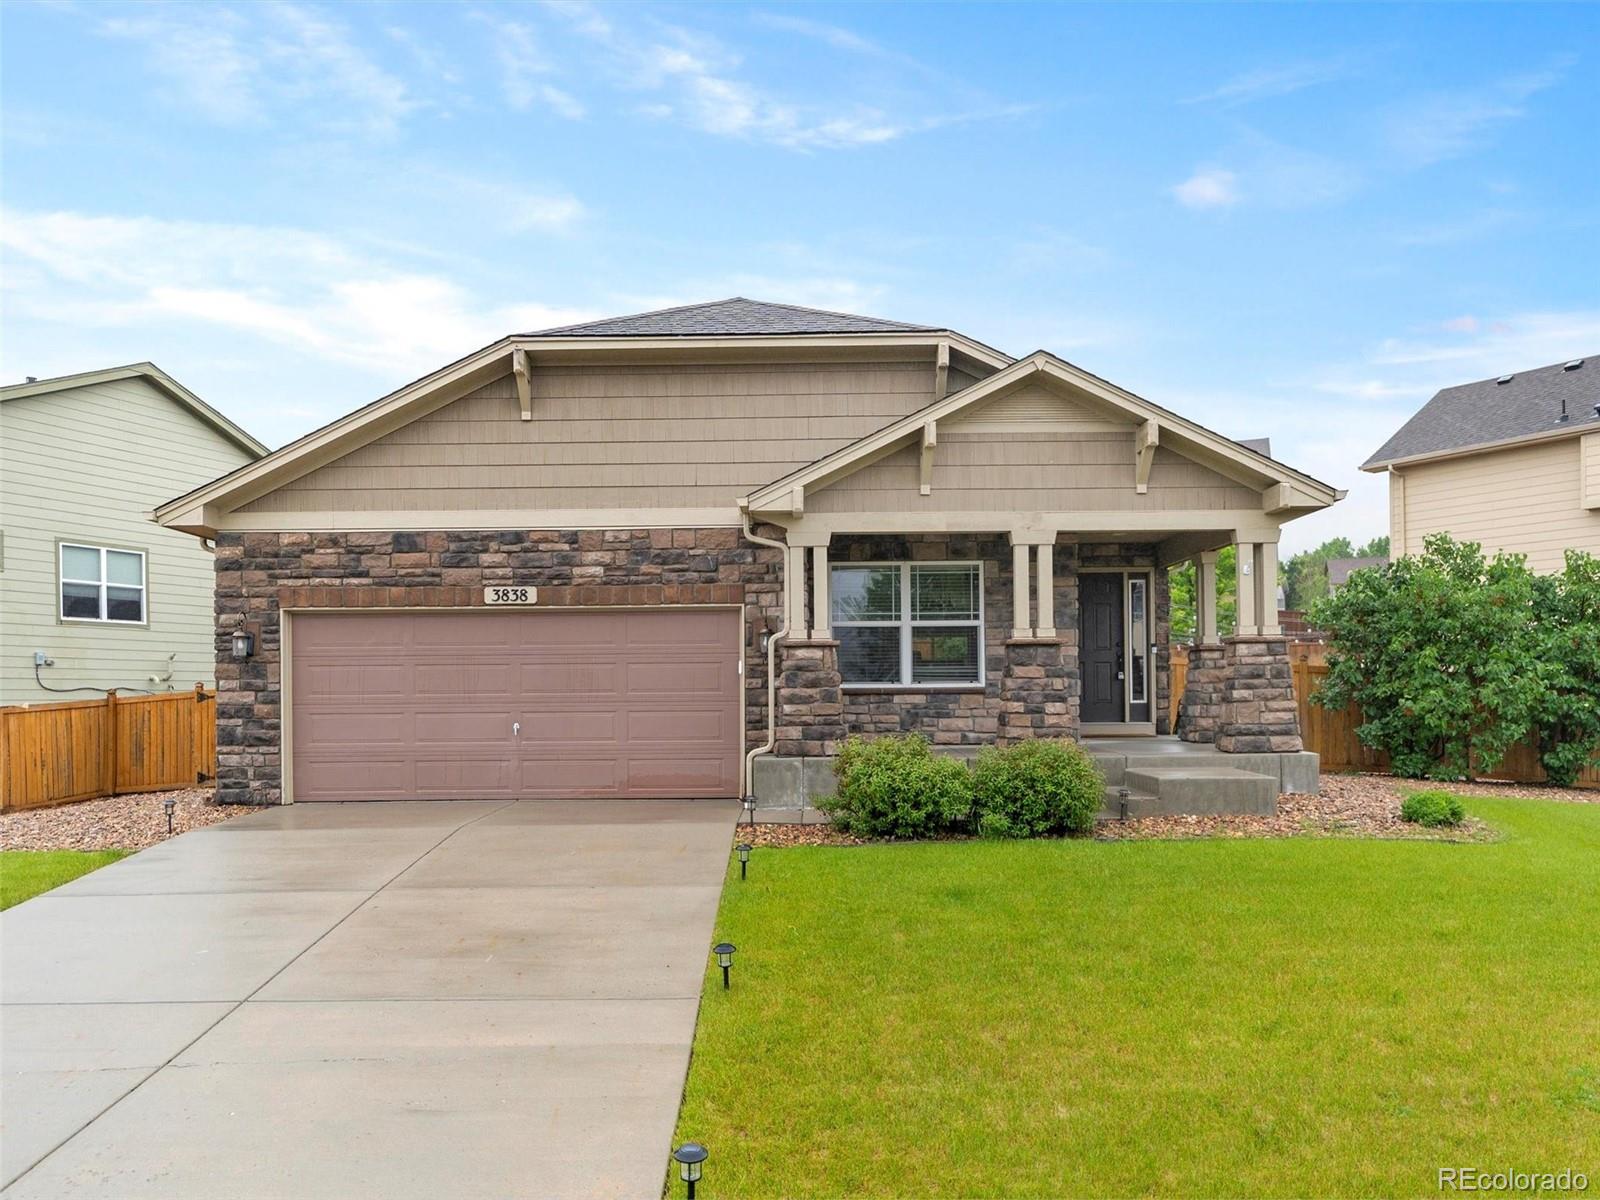
A gorgeous 3 bed, 2.5 bath residence is now on the market! Featuring a stunning facade w/stone accents, a manicured landscape w/lush natural turf, and a 2 car garage, new exterior paint and new impact resistant roof! This is sure to be the home for you! Come inside to discover an open floor plan w/elegant wood-look flooring, soft carpet in all the right places, and custom palette throughout. The fabulous kitchen offers ample cabinetry w/crown moulding, a walk-in pantry, ample counter space, SS appliances, and an island w/a breakfast bar. You'll love the primary bedroom, boasting a walk-in clos..
more...
Broker Remarks:
Recently Remodeled with Significant Upgrades Throughout. Quiet location on a cul de sac, backs to a Greenbelt, 5 bedrooms, office, 3 vehicle garage, outdoor living space, new roof (Oct 2025), paid off solar panel system, & 2nd living/entertainment area in the basement. Gourmet kitchen includes an enlarged slab quartz top island with room for stools, tasteful backsplash, extra cabinets/storage, double oven, & 2 food pantries. Main level has a beautiful gas fireplace surround, office with double doors, engineered hardwoods, large outdoor living area patio, & covered front porch. Upper level has ..
more...
Status: closed
Listing Office: lc real estate group, llc
Broker Remarks:
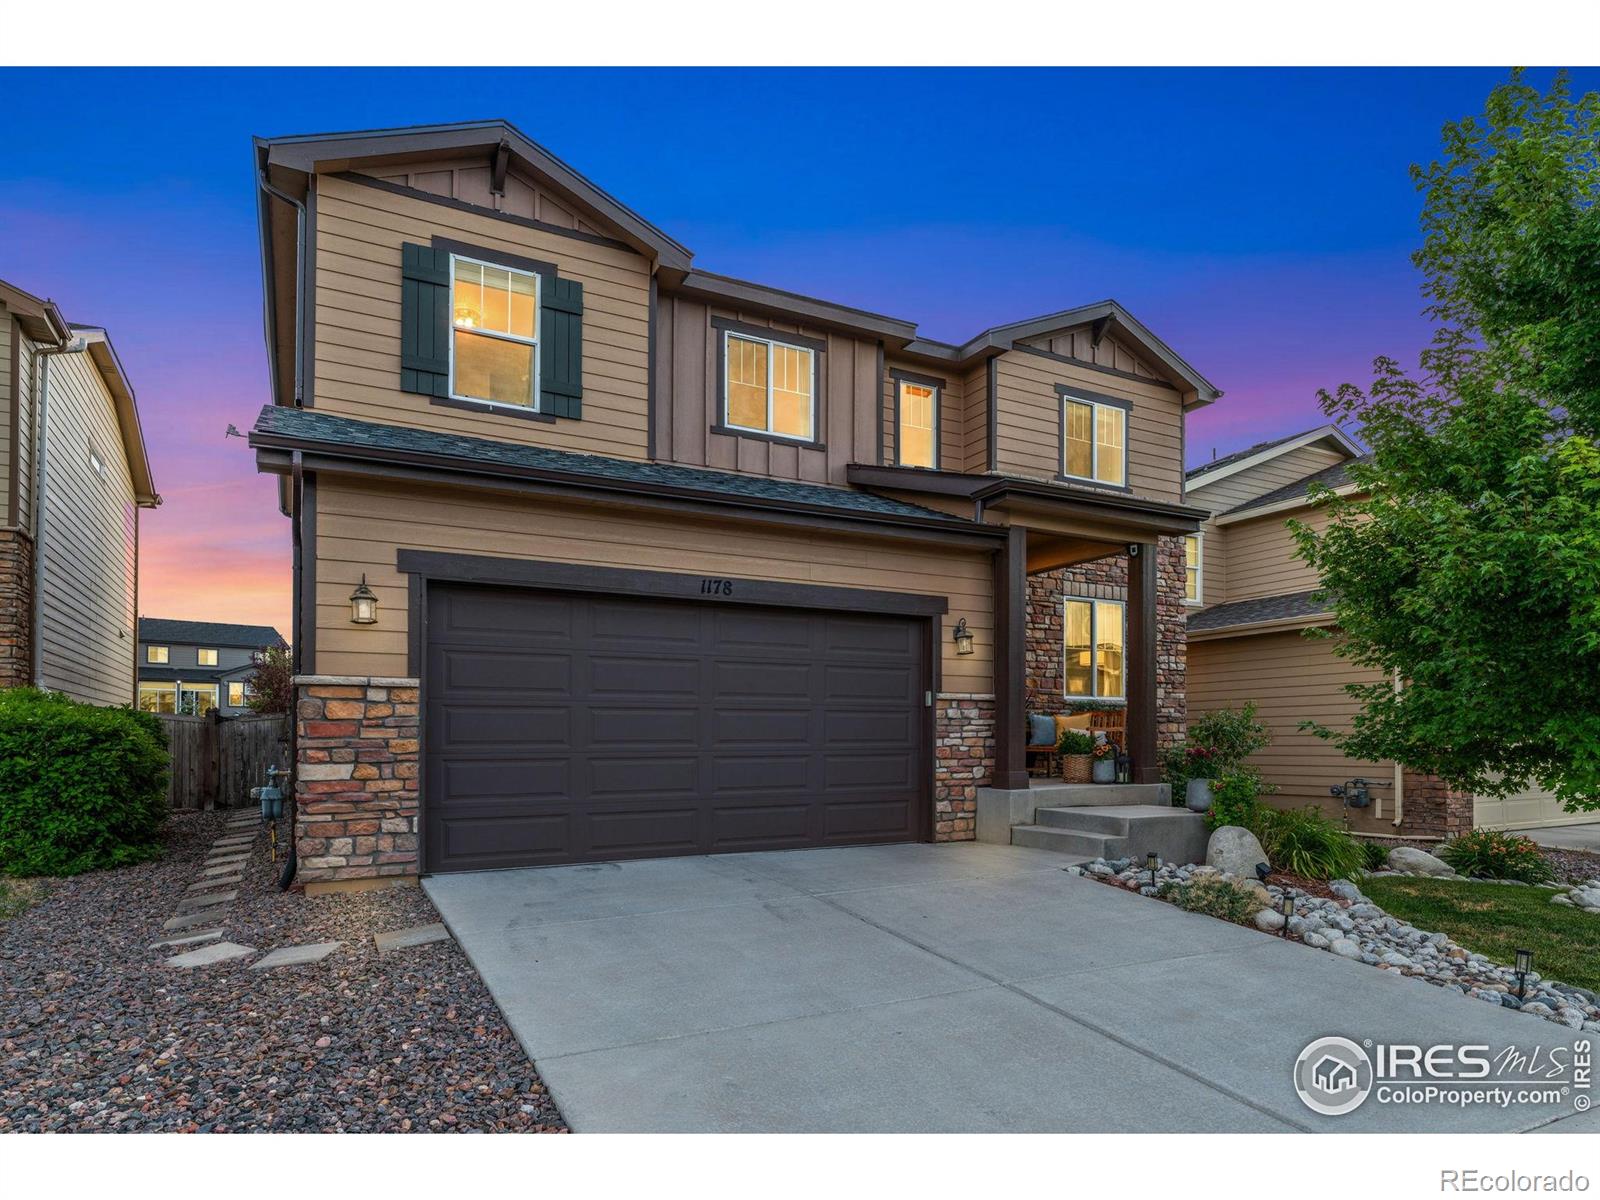
Step inside 1178 McMurdo Circle, where open-concept living meets modern comfort. The updated kitchen flows seamlessly into the dining and living areas, and opens to a landscaped backyard designed for gatherings or quiet evenings at home. Upstairs, the living spaces and bedrooms provide plenty of room to grow, while the unfinished basement offers an avenue to build additional equity. This home features 4 bedrooms, 4 baths, and a 3-car tandem garage in the highly sought-after Castle Oaks Estates - Terrain community - complete with a rare assumable low-rate (2.49%) loan for qualified buyers. Insi..
more...
Status: closed
Listing Office: lc real estate group, llc
Broker Remarks:
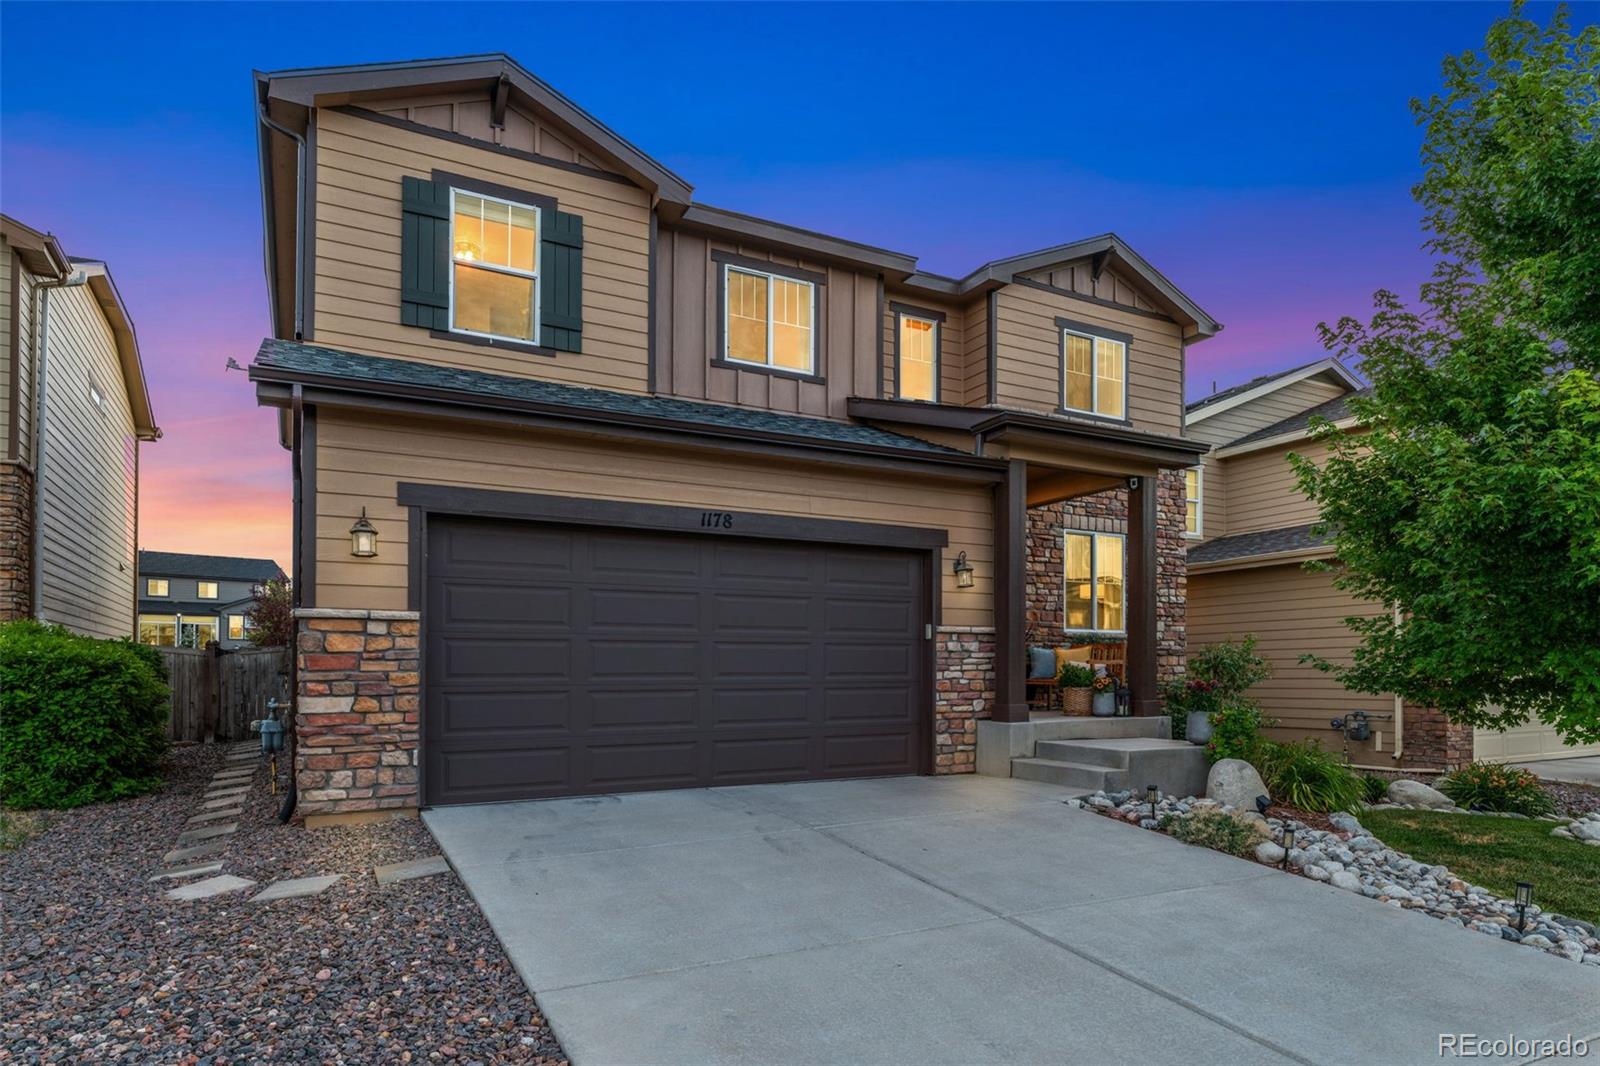
Step inside 1178 McMurdo Circle, where open-concept living meets modern comfort. The updated kitchen flows seamlessly into the dining and living areas, and opens to a landscaped backyard designed for gatherings or quiet evenings at home. Upstairs, the living spaces and bedrooms provide plenty of room to grow, while the unfinished basement offers an avenue to build additional equity. This home features 4 bedrooms, 4 baths, and a 3-car tandem garage in the highly sought-after Castle Oaks Estates - Terrain community - complete with a rare assumable low-rate (2.49%) loan for qualified buyers. Ins..
more...
Status: closed
Listing Office: trelora realty, inc.
Broker Remarks:
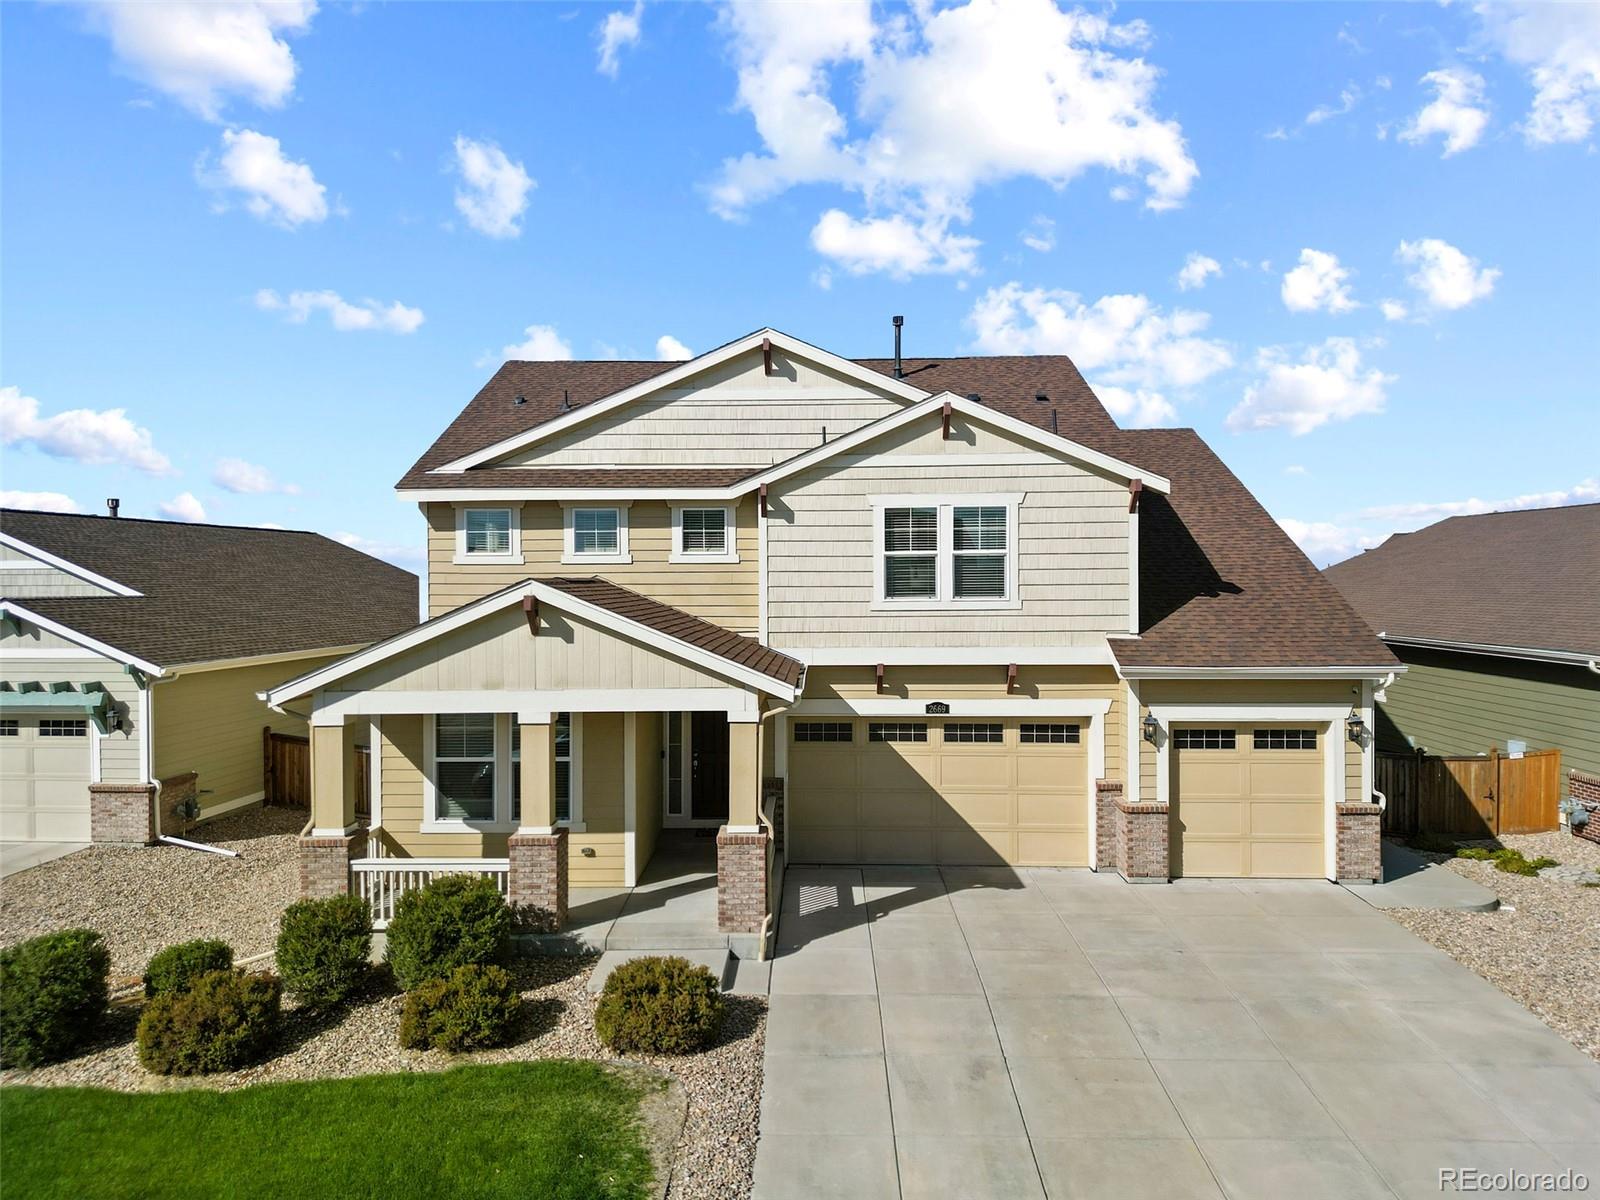
This elegant two story home built in 2019 by Taylor Morrison, featuring a grand two-story foyer with stunning open staircase, formal dining room and main floor guest bedroom with private en-suite bath. The spacious gathering room with two-story vaulted ceiling and cozy gas fire-place opens to a gourmet kitchen with espresso cabinets, granite countertops, stainless steel appliances including a gas cooktop, stainless hood and double ovens, massive walk in pantry and huge center island, and butlers pantry. The second story features open wrought iron railing, a loft, two secondary bedrooms with se..
more...
Broker Remarks:
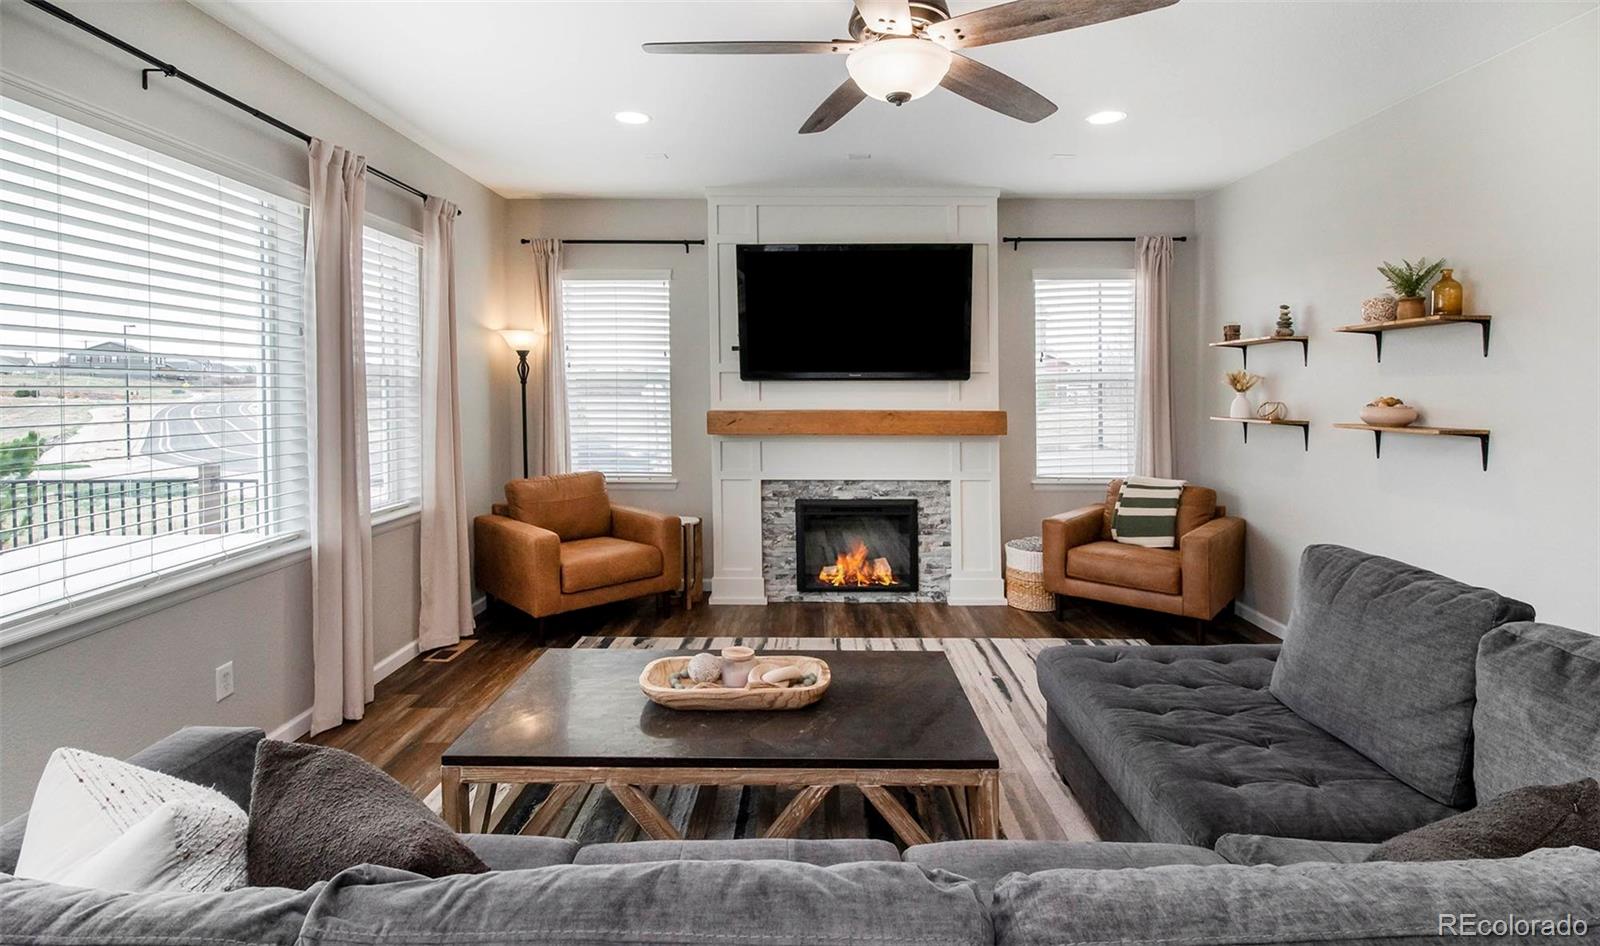
Welcome to this beautifully maintained 4-bedroom, 3-bathroom home located in the sought-after Castle Oaks Estates in Castle Rock! Built in 2016, this home offers a perfect blend of comfort, style, and functionality. Step inside to discover a bright and inviting living room with a newer electric fireplace, ideal for cozy evenings. The open-concept kitchen is a true showstopper, featuring granite countertops, stainless steel appliances, a spacious island, pantry, and both a breakfast nook and eat-in dining area.
The versatile main-floor bedroom is nonconforming and makes an ideal guest ro..
more...
Broker Remarks:
Nestled in the highly sought-after Castle Oaks Estate neighborhood, this beautifully maintained home offers modern living at its finest. Only 10 years old, it showcases an inviting open floor plan with high ceilings that create a sense of spaciousness throughout. Thoughtful updates can be found in every corner, ensuring a fresh feel. The heart of the home opens to a stunning kitchen and living area, perfect for entertaining. Enjoy outdoor living on the charming covered front porch or relax on the covered back deck. Inside, three luxurious suites each feature attached bathrooms and walk in clos..
more...
Status: closed
Listing Office: keller williams realty urban elite
Broker Remarks:
You don't want to miss out on this beautiful Ranch home available in the sought-after Castle Oaks Estate portion of the Terrain neighborhood! Just minutes from the heart of downtown Castle Rock, this home faces an open space with walking trails for an added sense of Colorado living. Out back you can find a covered patio with privacy fencing, as well as a newly added uncovered outdoor patio to entertain with those 300 days of midwest sunshine! On the main level is where you will find a spacious living room with a stone fireplace for those snowy days, as well as a bedroom that could additionally..
more...
Broker Remarks:
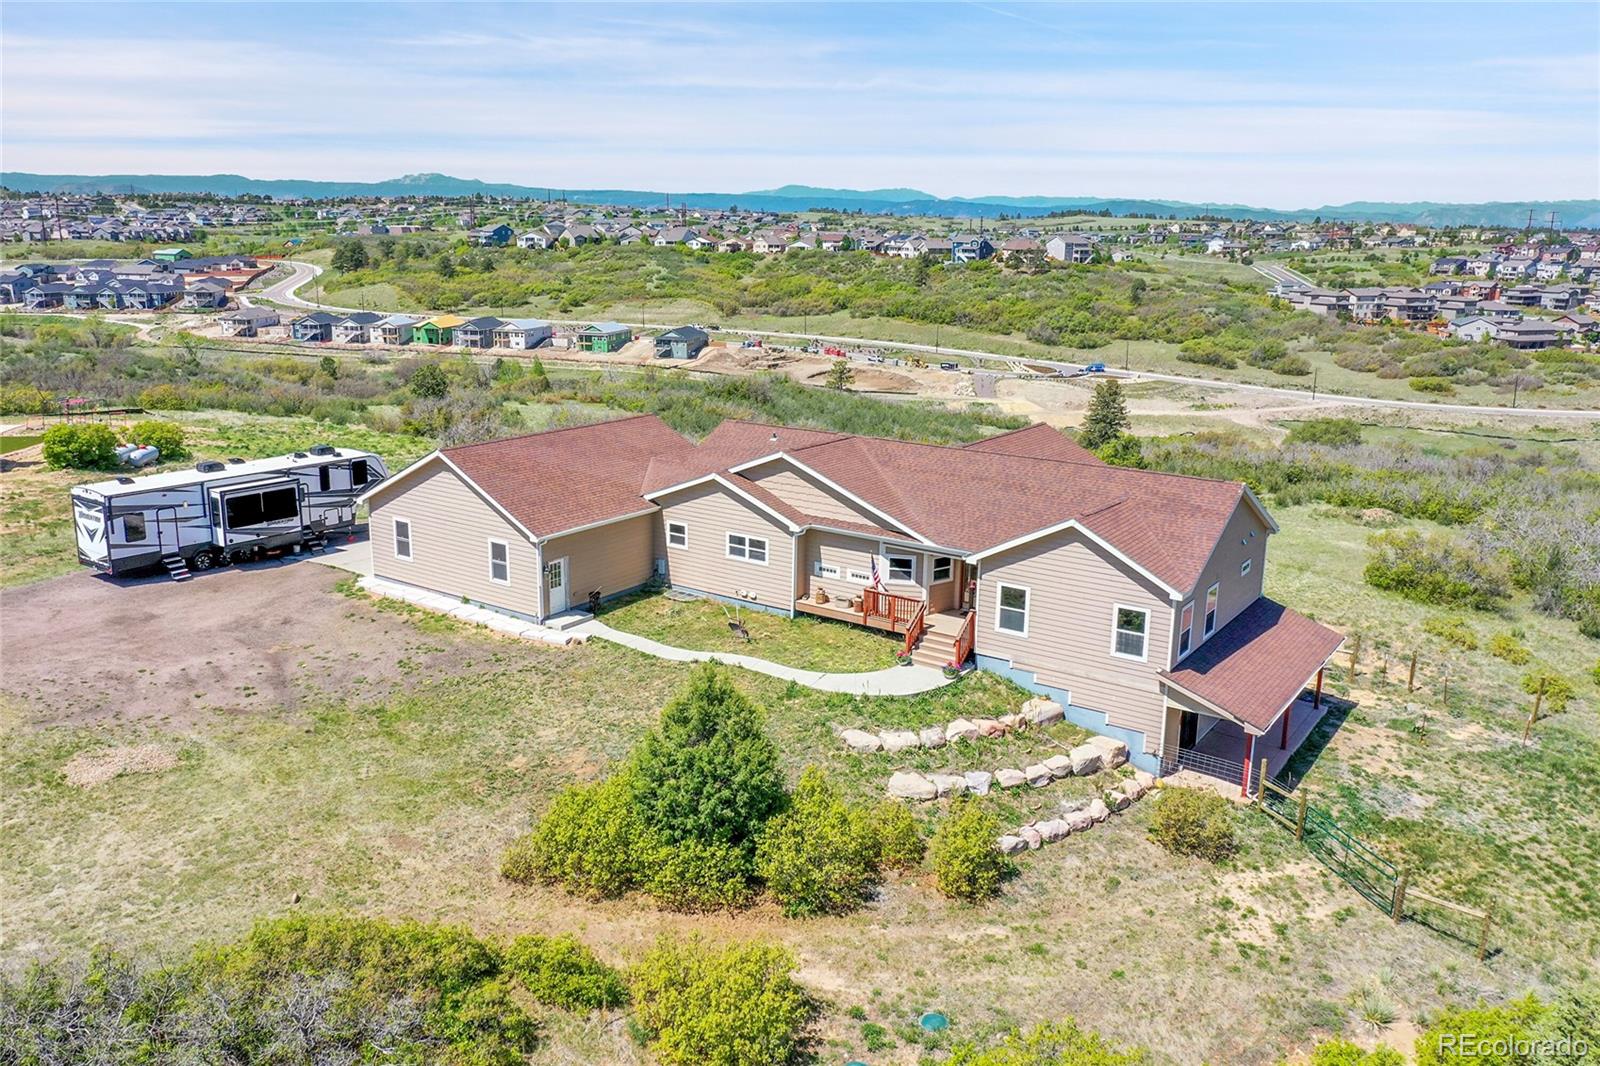
Ranch Walkout on 4 Acres with Full Mountain Views & Huge Equity Potential, no HOA plenty of room to park your Toys!!!
This is one of the best floor plans I’ve seen in this price range. Built in 2013 with solid 2x6 construction, this ranch-style walkout sits on 4 private acres and serves up jaw-dropping, unobstructed views of the entire Front Range.
Inside, you’ll find a chef’s kitchen designed for real cooking and entertaining—gas cooktop, double ovens, abundant cabinetry, and tons of counter space. The large breakfast bar connects perfectly to the open-concept great room and dining area..
more...
Broker Remarks:
Welcome to this charming ranch-style home nestled in the sought-after Terrain neighborhood, where a classic country-style covered front porch sets the tone for warmth and hospitality. Step inside to discover engineered hardwood floors flowing seamlessly throughout most of the main level, leading you into an inviting great room with a cozy gas fireplace and sleek modern ceiling fan. The heart of the home is the beautifully designed kitchen, where granite countertops, a center island, and craftsman-style cabinetry surround you with style and function. Stainless steel appliances—including a gas r..
more...
Status: closed
Listing Office: keller williams clients choice realty
Broker Remarks:
Welcome to this stunning ranch home in the highly desirable Castle Oaks Estates, where outdoor tranquility meets the convenience of city living. Located on a quiet cul-de-sac, this spacious property sits on a large lot with a low-maintenance yard, offering plenty of space for relaxation and outdoor enjoyment. Enjoy Colorado’s breathtaking views from the community trails, or visit the nearby parks with playgrounds, green spaces, tennis courts, and a dog park. Summer fun is just minutes away at the Terrain Swim Club and Ravenwood Pools. Just a short drive from downtown Castle Rock, the Outlets s..
more...
Broker Remarks:
Say goodbye to builder-grade finishes—this is the one you've been waiting for! This exceptional home is packed with custom upgrades, starting with the stunning remodeled kitchen. You’ll love the quartz countertops, soft-close cabinetry with a luxurious Featherdown finish, satin bronze hardware, and an eye-catching backsplash. The custom island is a true showpiece, featuring a fully wrapped cabinet design, herringbone side panels, and a convenient pull-out trash bin.
The open-concept layout flows seamlessly from the kitchen and dining area into the living room, where a custom fireplace with ..
more...
The content relating to real estate for sale in this web site comes
in part from the Internet Data eXchange ("IDX") program of
METROLIST, INC., DBA RECOLORADO® Real estate listings held by brokers other
than The Brian Petrelli Team are marked with the IDX Logo.
This information is being provided for the consumers' personal, non-commercial use and may not be used for any other purpose. All information subject to change and should be independently verified.




 Sold Home Stats

 7.9%
7.9% 8.1%
8.1% 18.5%
18.5%