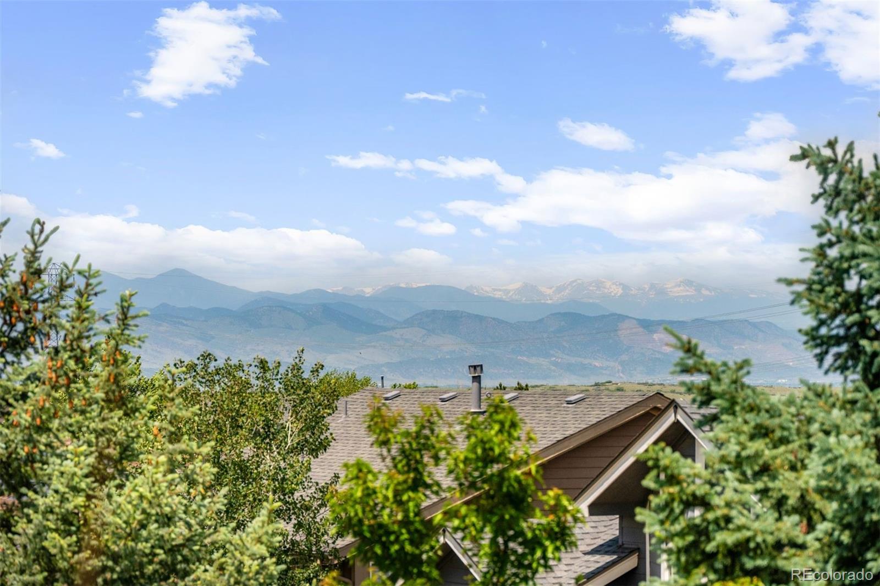
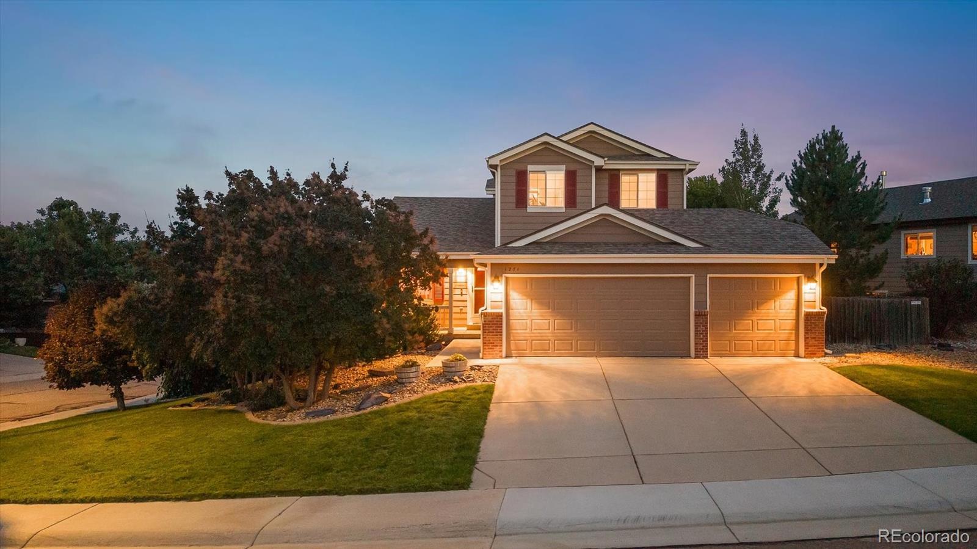
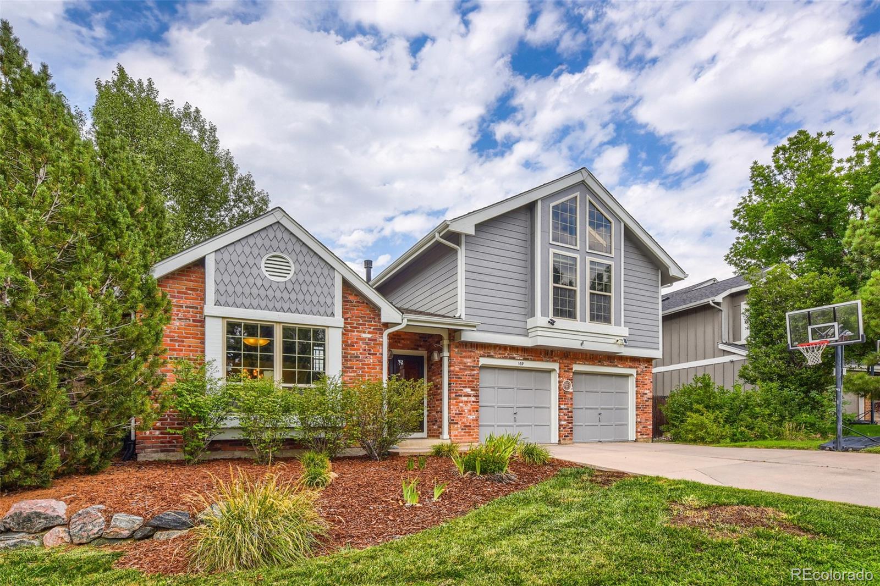
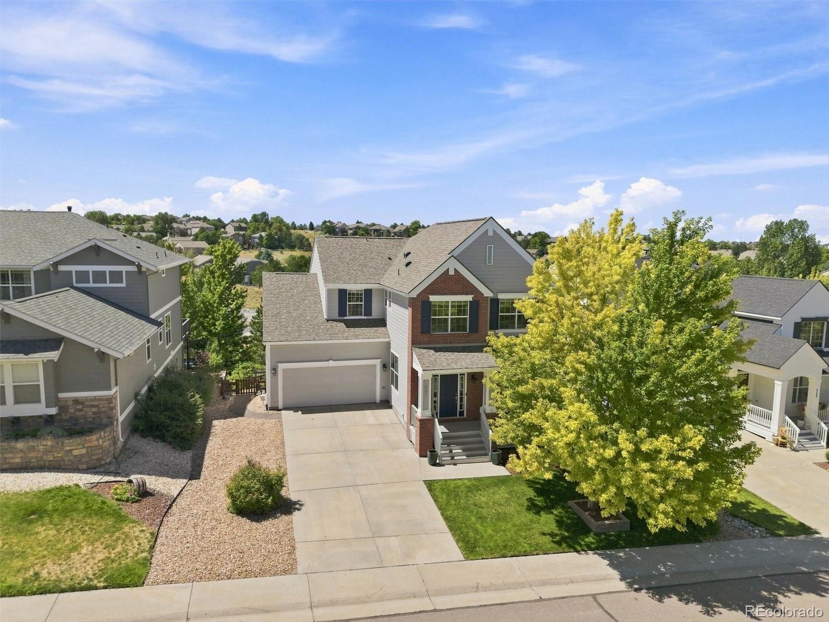
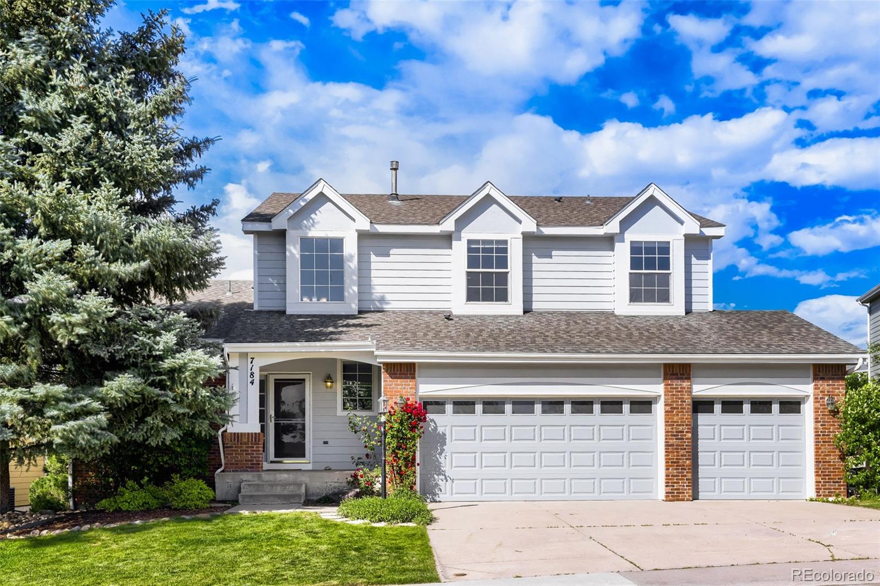
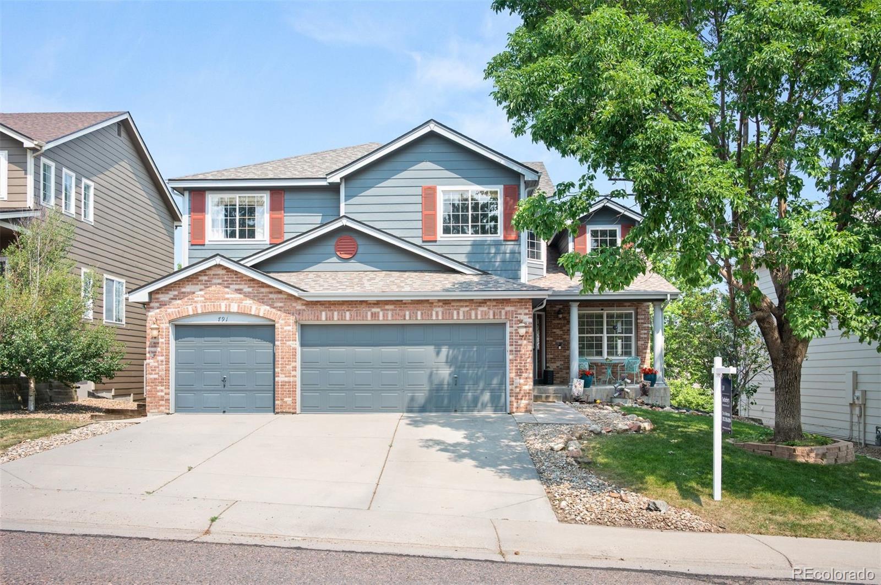
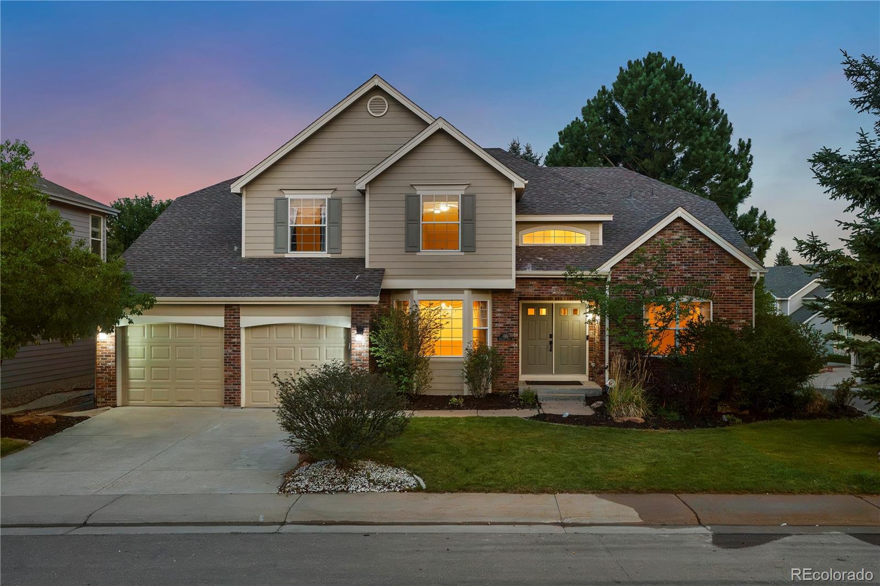
The Brian Petrelli Team is your Castle Pines , Castle Pines home specialist.
Castle Pines Community Information:
Primary HOA Fees*: $125.00 / Monthly
Secondary HOA Fees*: $83.00 / Monthly
*HOA fees shown are from the most recent listings. Please contact our team or check each property individually for accurate HOA fees. Data is deemed reliable but is not guaranteed.
Castle Pines , Castle Pines has had 195 homes sell in the past two years for an average sales price of $997,706.
Our team of local Castle Pines experts have over 200 years of combined expertise in the Colorado Real Estate market. Give us a call today to put
our knowledge and experience to work for you as you buy or sell your next Castle Pines home.
Don't see what you're looking for here? Contact our team for a free, custom search.
Status: active
Listing Office: corcoran perry & co.
Broker Remarks:
Nestled on a quiet cul-de-sac in Castle Pines North, this spacious Writer Homes model offers an exceptional, modern floor plan, beautiful natural light, and a peaceful setting. Major updates have already been completed, including a new roof in 2021, new Anderson windows in 2024 valued at more than $29,000 with a transferable warranty, plus fresh interior paint and new carpet in August 2026.
Step inside to a sunny living room with hardwood floors and abundant natural light. The adjacent formal dining room can be used for traditional entertaining or reimagined as part of a larger great-room-sty..
more...
Status: active
Listing Office: coldwell banker realty 44
Broker Remarks:
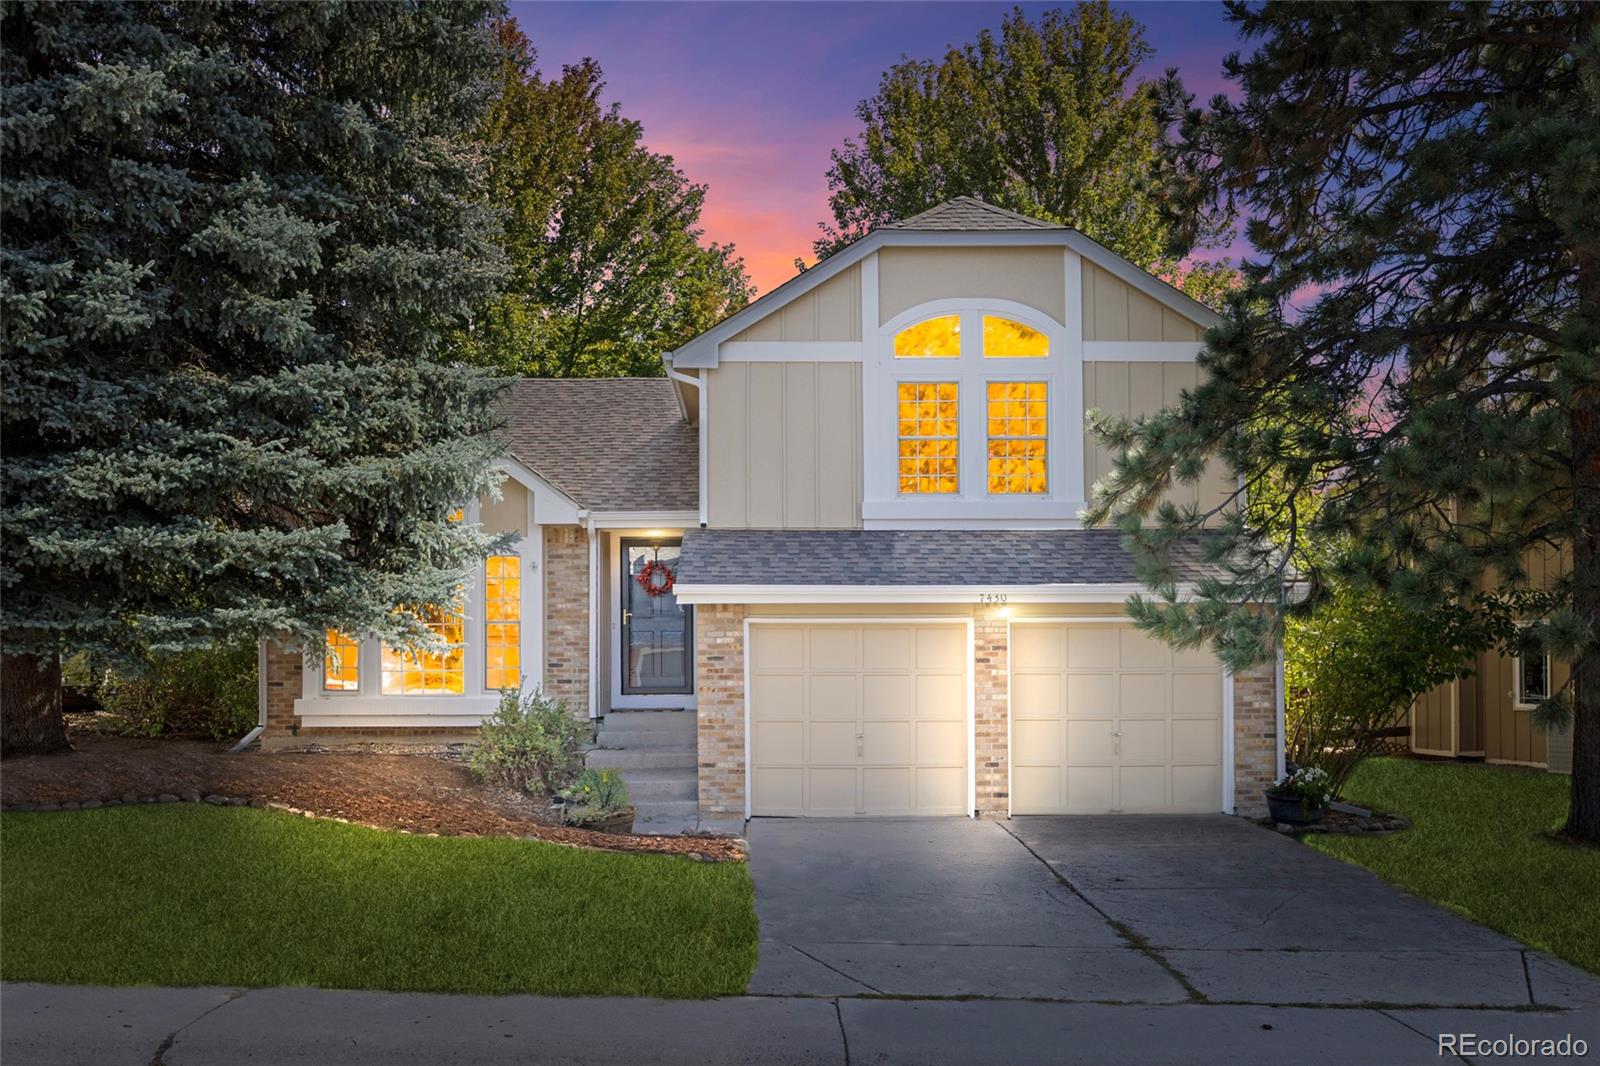
Welcome to 7430 Shoreham Place, ideally located in the coveted Knightsbridge neighborhood of Castle Pines North where comfortable living meets the lifestyle of one of Castle Pines’ most desirable communities. This beautifully refreshed 4-bedroom, 3.5-bath home offers an inviting open floor plan, soaring vaulted ceilings and abundant natural light, creating a spacious atmosphere that feels both comfortable and contemporary.
Extensive recent improvements provide exceptional peace of mind and move-in-ready appeal, including a brand new furnace and air conditioning units, durable Class 4 roof, ..
more...
Broker Remarks:
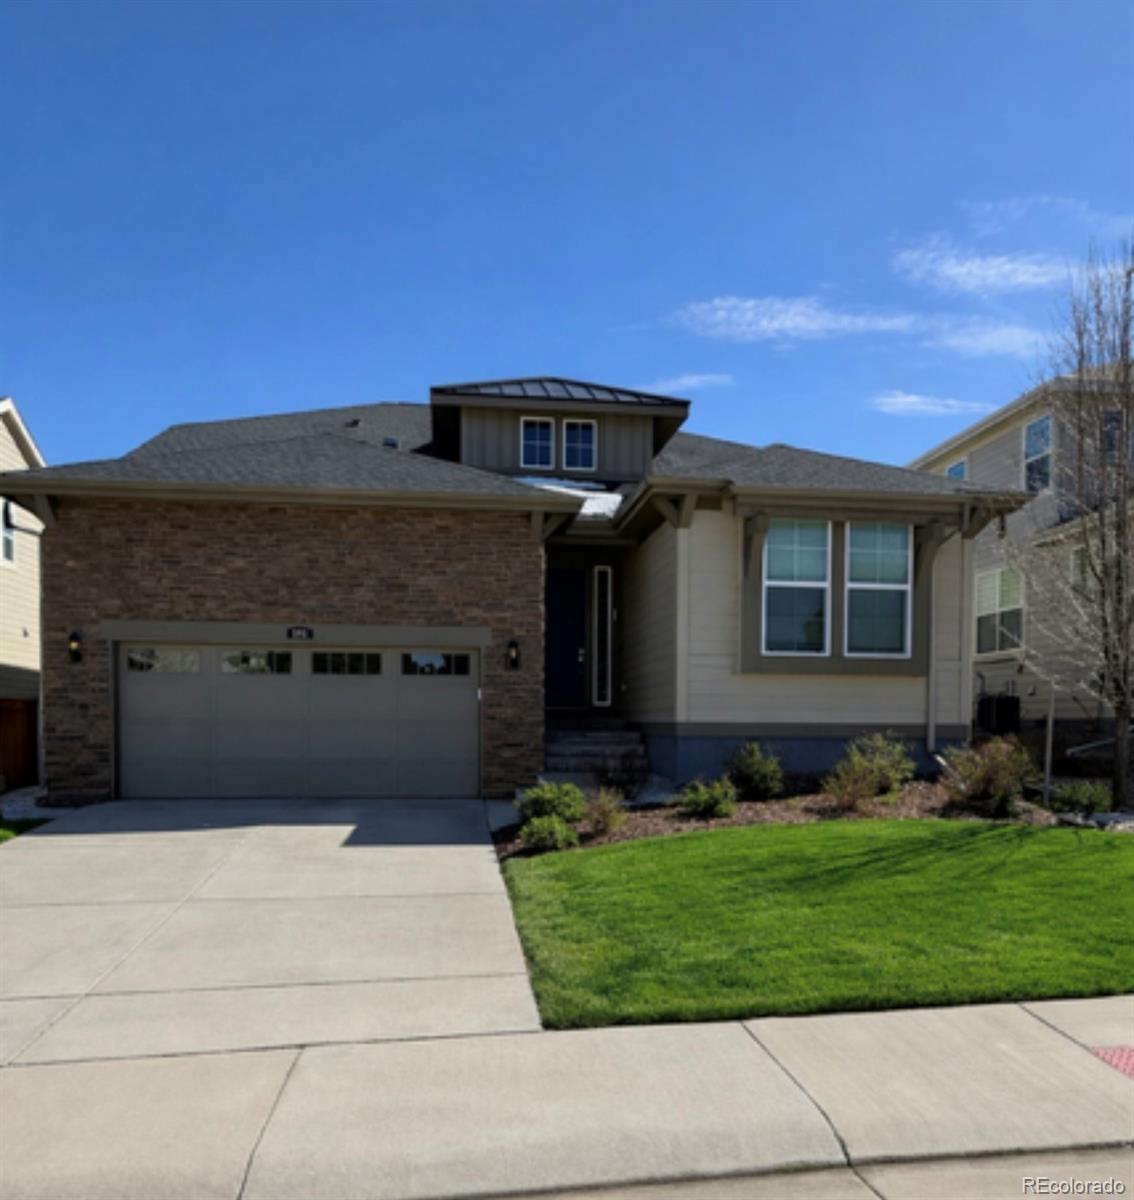
“Lived in 9 houses; This was the best floorplan!” # The ranch-style floorplan is just one of many reasons that this home is incredible! It is the house you’ve been waiting for! It is a quiet location at the top of a cul-de-sac with friendly neighbors. There is easy access to the grocery store and hiking trails. The high ceilings and windows in the living room, family room, and primary bedroom bring in airiness and light. With an incredible amount of space and 4 egress windows, the basement provides living space with bedroom 4, a full bathroom, and a generous living area, plus flexibility for a..
more...
Broker Remarks:
Welcome to this beautifully maintained, light and bright ranch-style home in The Canyons! The inviting covered front porch leads into an open floor plan designed for comfortable everyday living and entertaining. The kitchen flows seamlessly into the dining and great room and features upgraded countertops, a large island with pendant lighting, stainless steel undermount sink, stainless appliances, and 42" cabinets. Large windows fill the main living area with natural light.
The main-floor primary suite offers a spacious walk-in closet. An additional main-floor bedroom, currently used as an o..
more...
Status: active
Listing Office: the devonshire company
Broker Remarks:
LOW-MAINTENANCE CASTLE PINES LIVING WITH OPEN-SPACE VIEWS! Welcome to an inviting home in one of Castle Pines’ desirable communities, ideally positioned backing to open space for a peaceful setting and added privacy. Here, comfort, convenience, and an easy lifestyle come together.
Perfectly suited for buyers looking to simplify without sacrificing location—or for a first-time buyer ready to call Castle Pines home. Enjoy the tranquility of backing to open space while being just minutes from shopping, dining, parks, trails, golf, and everyday conveniences. You’re close to everything you need ..
more...
Broker Remarks:
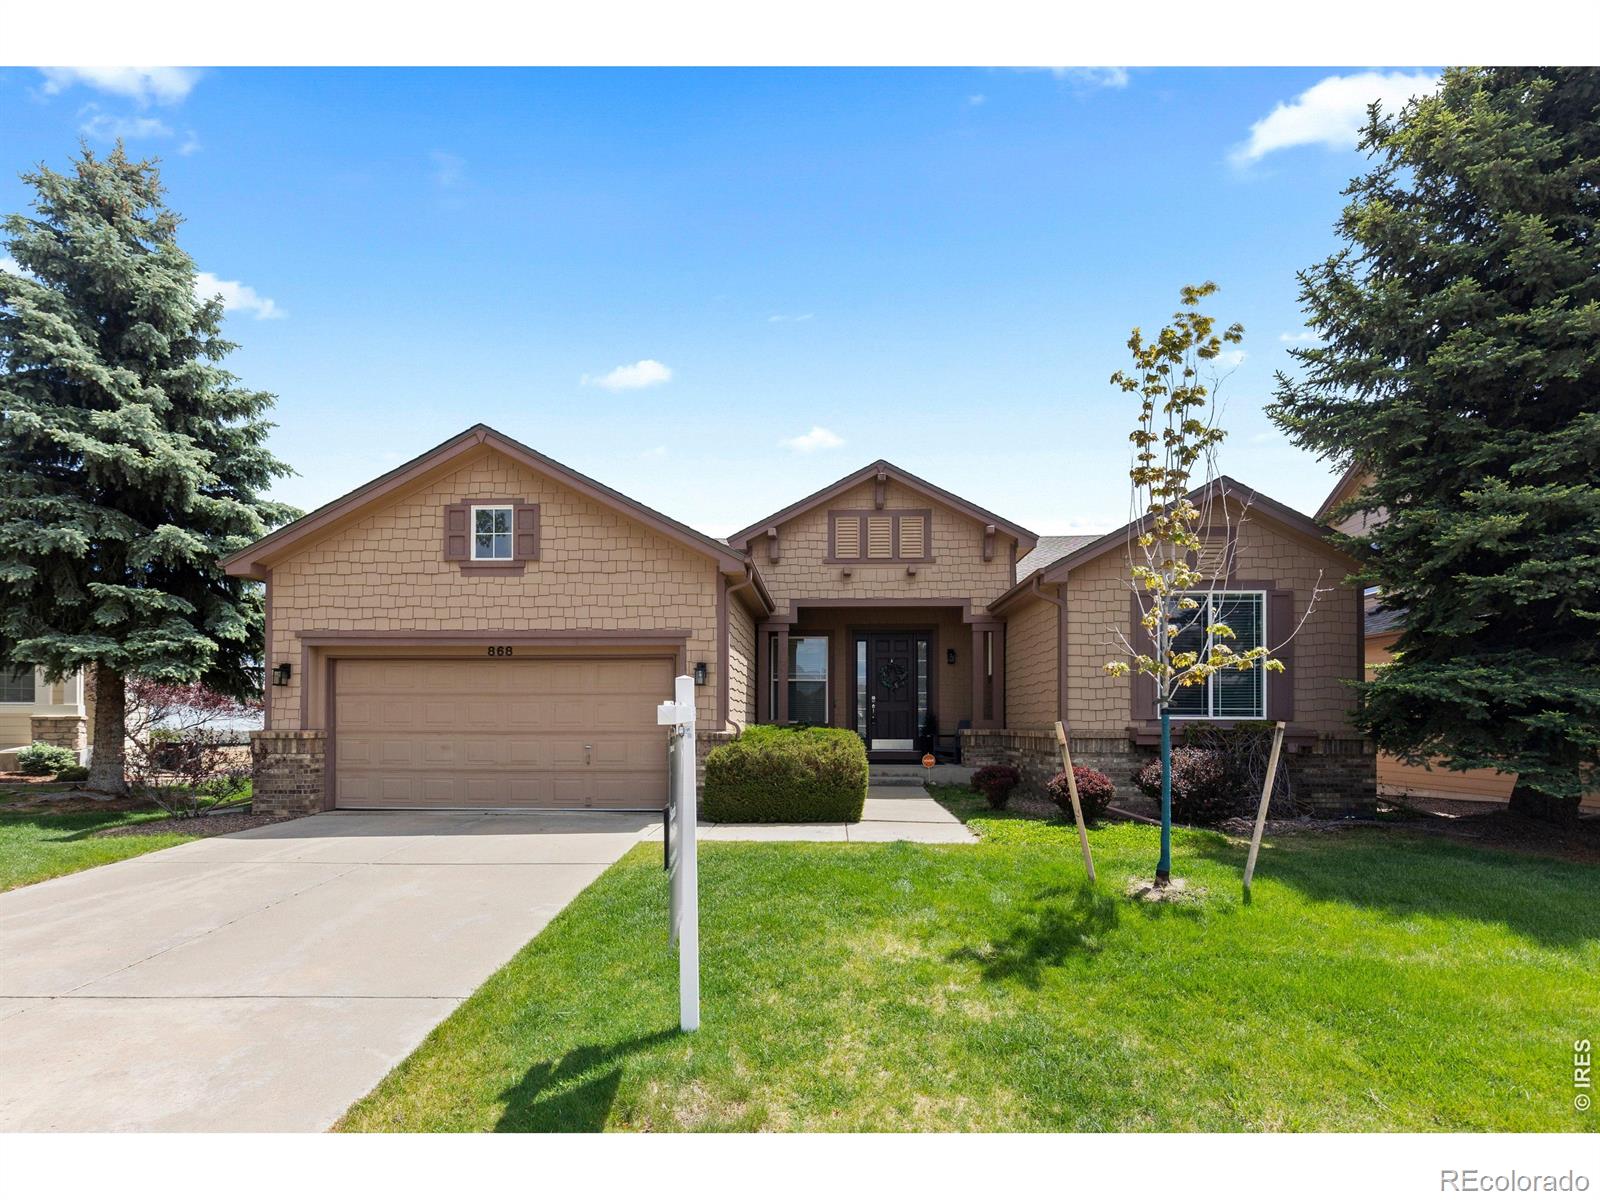
Welcome to 868 Bramblewood Drive, where convenience, community, and quiet luxury come together in the heart of Castle Pines. Perfectly positioned between Lone Tree, Highlands Ranch, and Castle Rock, you'll enjoy quick access to South Denver's top dining, shopping, and healthcare while still embracing the peaceful charm of this highly sought-after neighborhood. Backing directly to protected open space at Coyote Ridge Park, the home offers wide-open, unobstructed views from the back deck and direct access to the renowned East-to-West Trail system, connecting miles of paved walking and biking pat..
more...
Status: pending
Listing Office: liv sotheby's international realty
Broker Remarks:
Views! Views! Views! Check out this spacious ranch-style retreat in the heart of Castle Pines, where comfort, functionality, and opportunity come together. Offering over 3,400 finished square feet, this six-bedroom home features beautiful hardwood floors and brand-new main-level carpeting. The light-filled open floor plan offers generous living spaces, a cozy fireplace, and the convenience of main-floor living, making it ideal for multi-generational living, working from home, entertaining, or hosting guests. Step onto the brand-new deck to enjoy breathtaking mountain views, the perfect backdro..
more...
Status: active
Listing Office: re/max professionals
Broker Remarks:
Thoughtfully Updated Move-In Ready Home in Coveted Tapestry Hills! Highly Functional & Flowing Floorplan features 4 Beds + Main Floor Office, 4 Baths, 3 Car Garage & Finished Walk-Out Basement w/Impressive In-Law Suite. Ultra Private Prime 0.20-acre Corner Lot w/Impeccable Professional Landscaping & Curb Appeal. Enter to find soaring vaulted ceilings in Entry, Living & Dining Rms bringing bright & open feel. Notice the gleaming hardwood floors extending through most of the main level! Heart of the Home Eat-In Kitchen boasts upgraded cherry cabinets w/crown molding, granite counters, tile backs..
more...
Broker Remarks:
Updated Castle Pines Home Backing to Open Space! Enjoy the space, setting, and flexibility buyers are looking for in this beautifully updated Castle Pines home backing to open space. With 5 bedrooms, a loft, finished basement, large flat backyard, and multiple living areas, there is plenty of room to live, work, entertain, and relax. Step inside to soaring ceilings, beautiful flooring, and an impressive brick wood-burning fireplace that anchors the living room. The open layout flows into a spacious formal dining room with plenty of room for large gatherings. The kitchen features a center islan..
more...
Broker Remarks:
Move-in ready in the heart of Castle Pines, this 2-story backs to open space and lives beautifully inside and out. A covered front porch welcomes you in, where hardwood floors run through the main level from the formal dining and living rooms to the kitchen, eating area and main-floor office. The light-filled kitchen has granite counters, stainless appliances, maple cabinets, built-in pantry cabinets, opens to a warm family room with a see-through fireplace shared with the private office and a built-in desk system, making work-from-home days a joy. Step out to the composite deck for grilling a..
more...
Broker Remarks:
This beautifully remodeled Castle Pines home sits on a premium lot backing to open space, offering privacy, views and outdoor living. From the moment you walk through the front door, the large great room windows immediately draw your eye to the peaceful open space beyond the backyard. The open, airy floorplan flows easily from room to room and has been thoughtfully updated with new carpet, new interior and exterior paint, a new roof, refinished hardwood floors, new iron railing, new kitchen counters and backsplash, a newly renovated master bath, plus a newer furnace and air conditioner. The ki..
more...
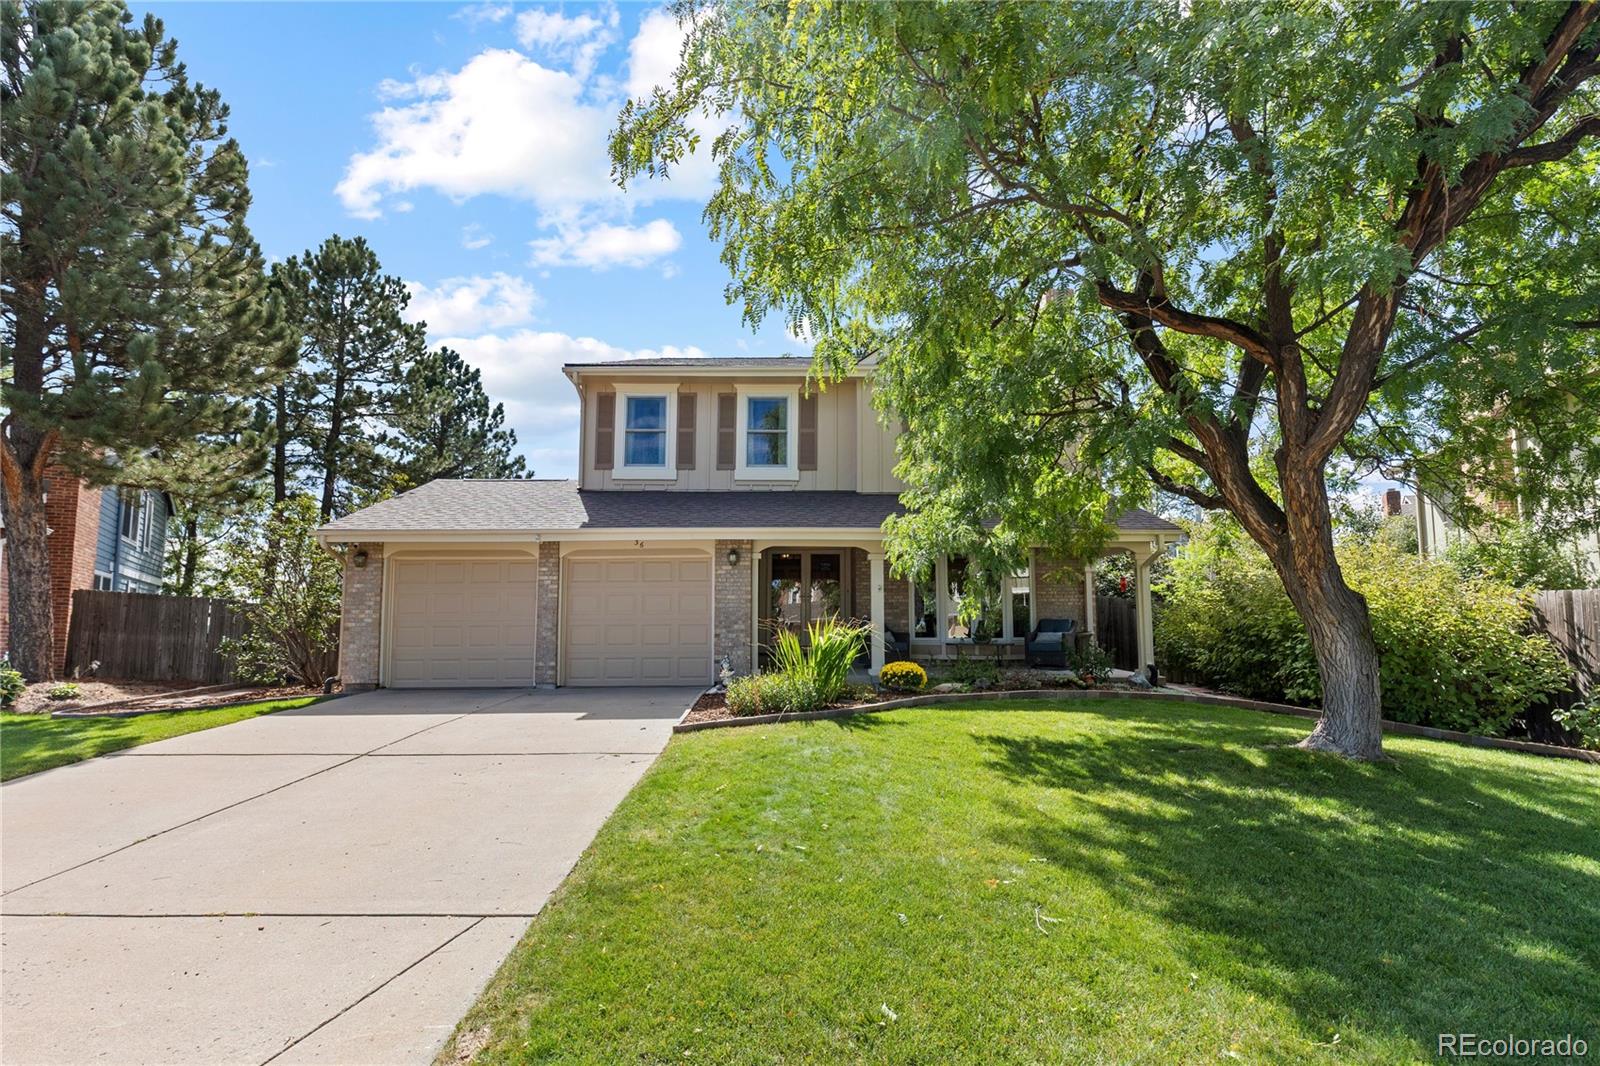
Broker Remarks:
Welcome to 36 Clare Court, a beautifully maintained Castle Pines home. Set on a quiet cul-de-sac, this home combines comfortable living spaces, significant recent improvements and an exceptional backyard. Hardwood floors flow throughout the main level, where large picture windows fill the living room with natural light and frame the fireplace. The living room opens to the formal dining room, while the well-appointed kitchen features stainless steel appliances, abundant cabinetry, hardwood floors and a sunny breakfast nook overlooking the backyard. The spacious family room offers a floor-to-cei..
more...
Status: active
Listing Office: liv sotheby's international realty
Broker Remarks:
Seller credit for rate Buy Down! Looking for income potential or multi-generation living? This home is a perfect fit! Hard to find beautifully appointed 6-bedroom, 5-bathroom home nestled in the sought-after Castle Pines community. Offering nearly 4,000 square feet of thoughtfully designed living space, this residence combines comfort, flexibility, and exceptional potential. The inviting main level features soaring ceilings, hardwood flooring throughout, formal dining room, a dedicated home office or main floor bedroom, and an open family room with a cozy fireplace. The bright kitchen is equip..
more...
Status: active
Listing Office: brokers guild real estate
Broker Remarks:
Welcome home to this warm and inviting property featuring a spacious, functional floor plan designed for comfortable everyday living. A two-story foyer welcomes you inside, where rich hardwood floors extend through the entry, study, and kitchen with adjoining breakfast area. Plantation shutters add character and style throughout the home.
The formal living room, dining room, and butler's pantry provide great spaces for entertaining or hosting holiday gatherings. The kitchen is equipped with slab granite countertops, custom tile, and a gas cooktop, opening to the breakfast area and the gener..
more...
Broker Remarks:
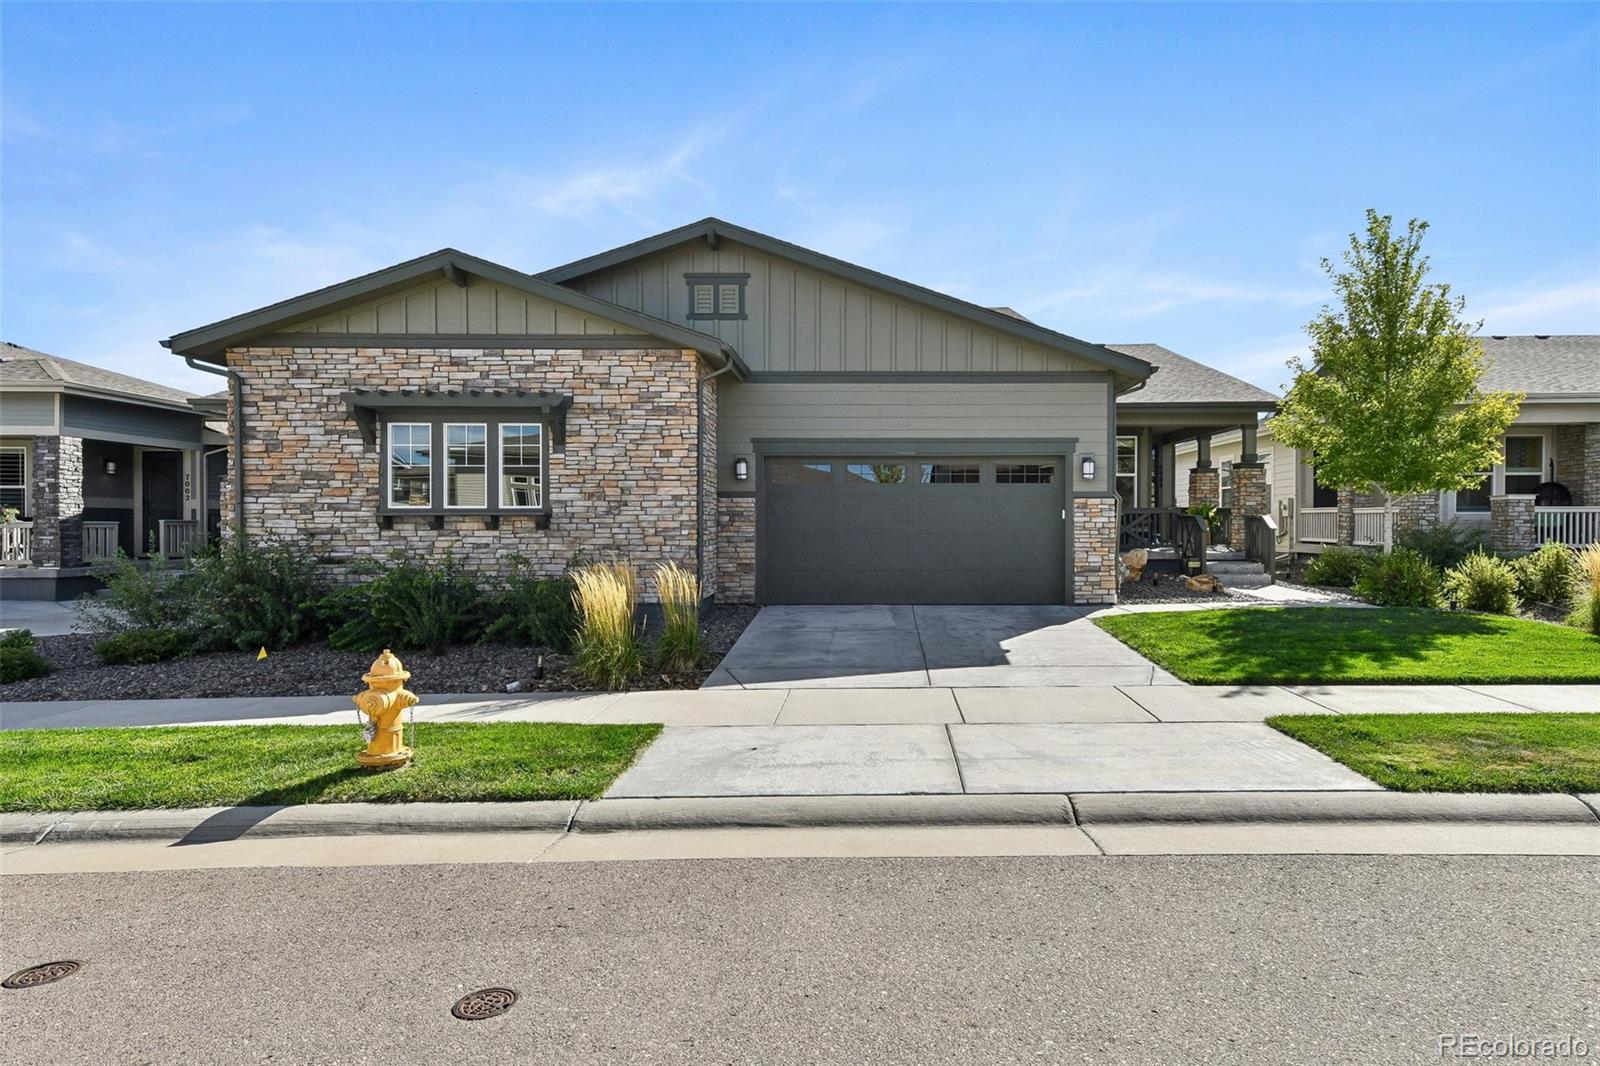
Welcome HOME to THE CANYONS!!! A Shea Community. The Canyons is located off Hess-1-25. One exit from Lone Tree and one Exit from Castle Rock. Conveniently located near light rail. Hess Reservoir and Lifetime Fitness. One of the most sought after Ranch Floor plans in the Shea Collection SELLER CONCESSIONS or TURN KEY Ready!!--NOTHING TO UPGRADE HERE!!! Large Quartz Island —Lots of Cabinets--Custom Window Coverings. KitchenAid Appliances and Completed Landscaping by Owner! Ranch with Walk out Basement-- Make it Your Dream Basement. (RESERVE COLLECTION) Heritage Model--C- Rock Canyon High Sc..
more...
The content relating to real estate for sale in this web site comes
in part from the Internet Data eXchange ("IDX") program of
METROLIST, INC., DBA RECOLORADO® Real estate listings held by brokers other
than The Brian Petrelli Team are marked with the IDX Logo.
This information is being provided for the consumers' personal, non-commercial use and may not be used for any other purpose. All information subject to change and should be independently verified.




 Sold Home Stats

 7.9%
7.9% 8.1%
8.1% 18.5%
18.5%