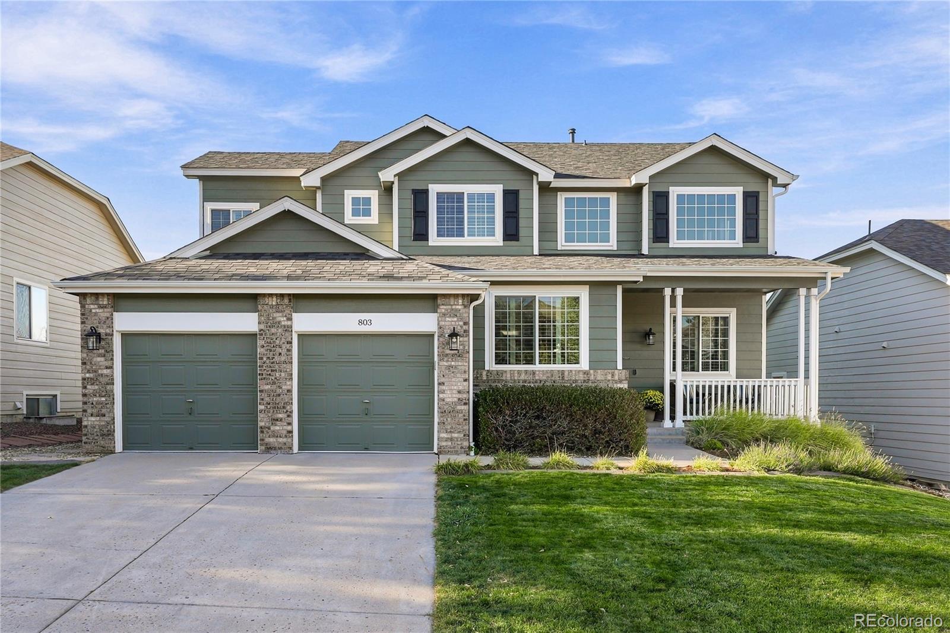
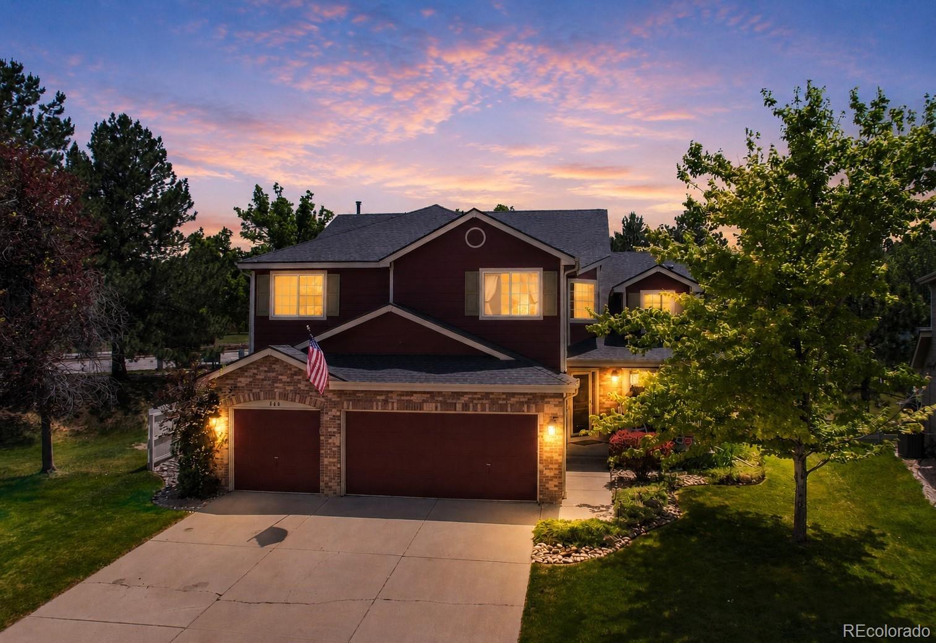
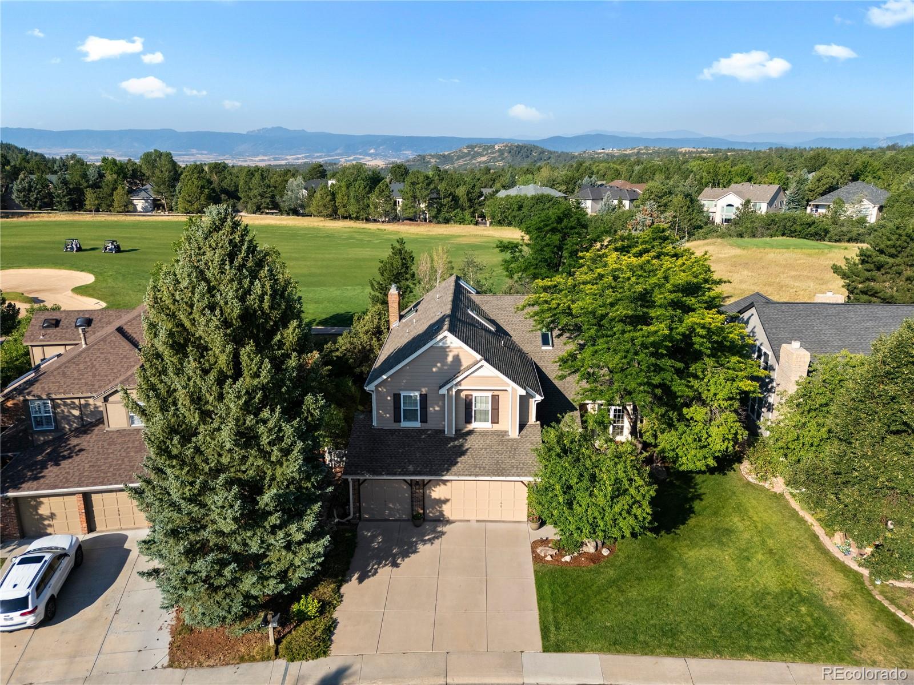
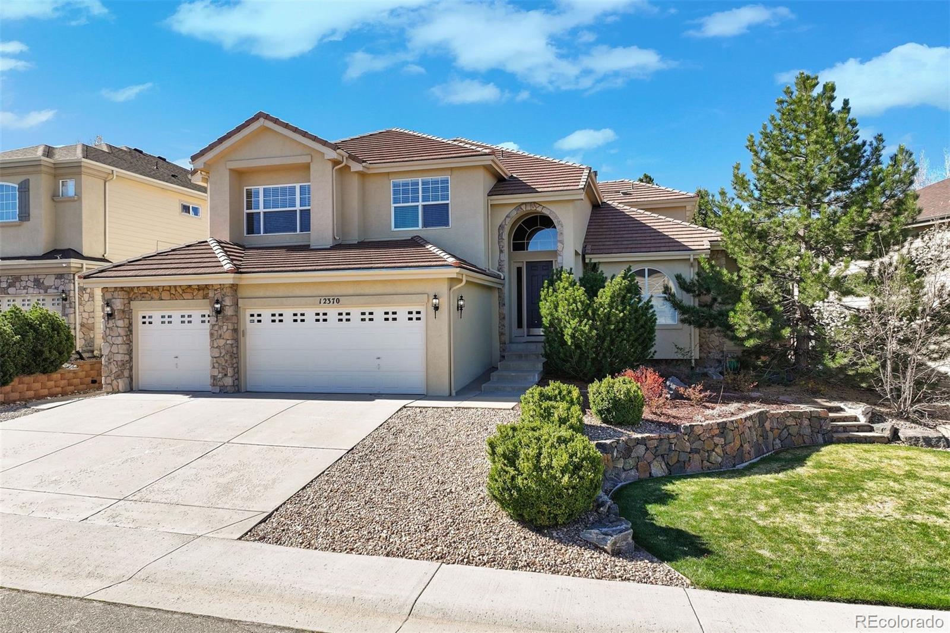
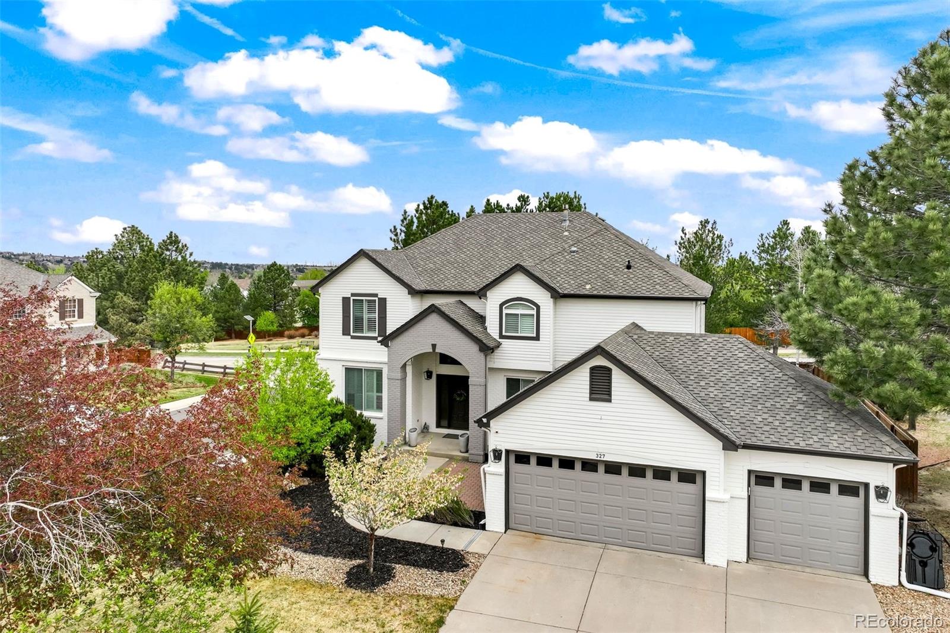
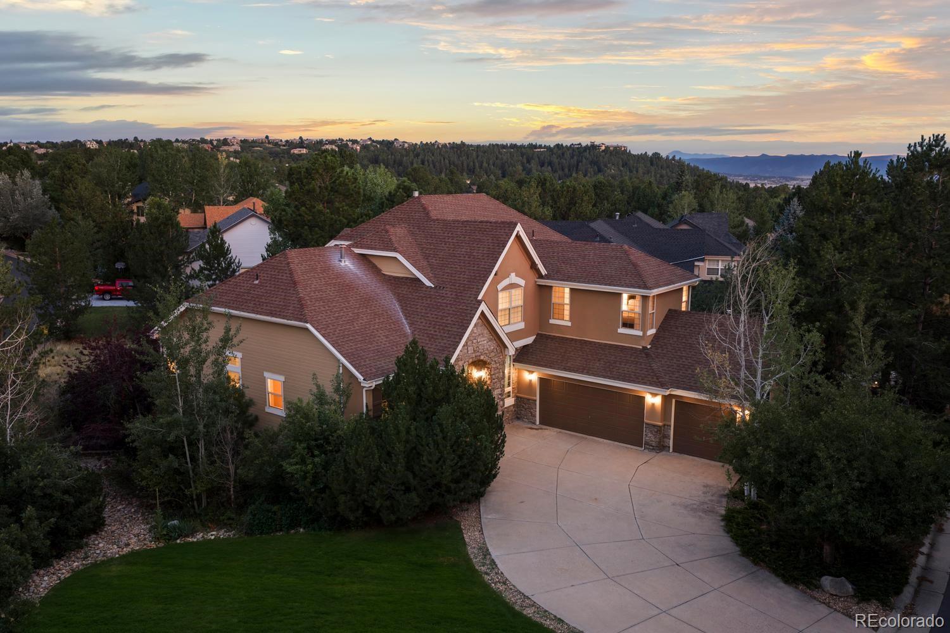
The Brian Petrelli Team is your Castle Pines , Castle Pines home specialist.
Castle Pines Community Information:
Primary HOA Fees*: $125.00 / Monthly
Secondary HOA Fees*: $83.00 / Monthly
*HOA fees shown are from the most recent listings. Please contact our team or check each property individually for accurate HOA fees. Data is deemed reliable but is not guaranteed.
Castle Pines , Castle Pines has had 196 homes sell in the past two years for an average sales price of $997,131.
Our team of local Castle Pines experts have over 200 years of combined expertise in the Colorado Real Estate market. Give us a call today to put
our knowledge and experience to work for you as you buy or sell your next Castle Pines home.
Don't see what you're looking for here? Contact our team for a free, custom search.
Broker Remarks:
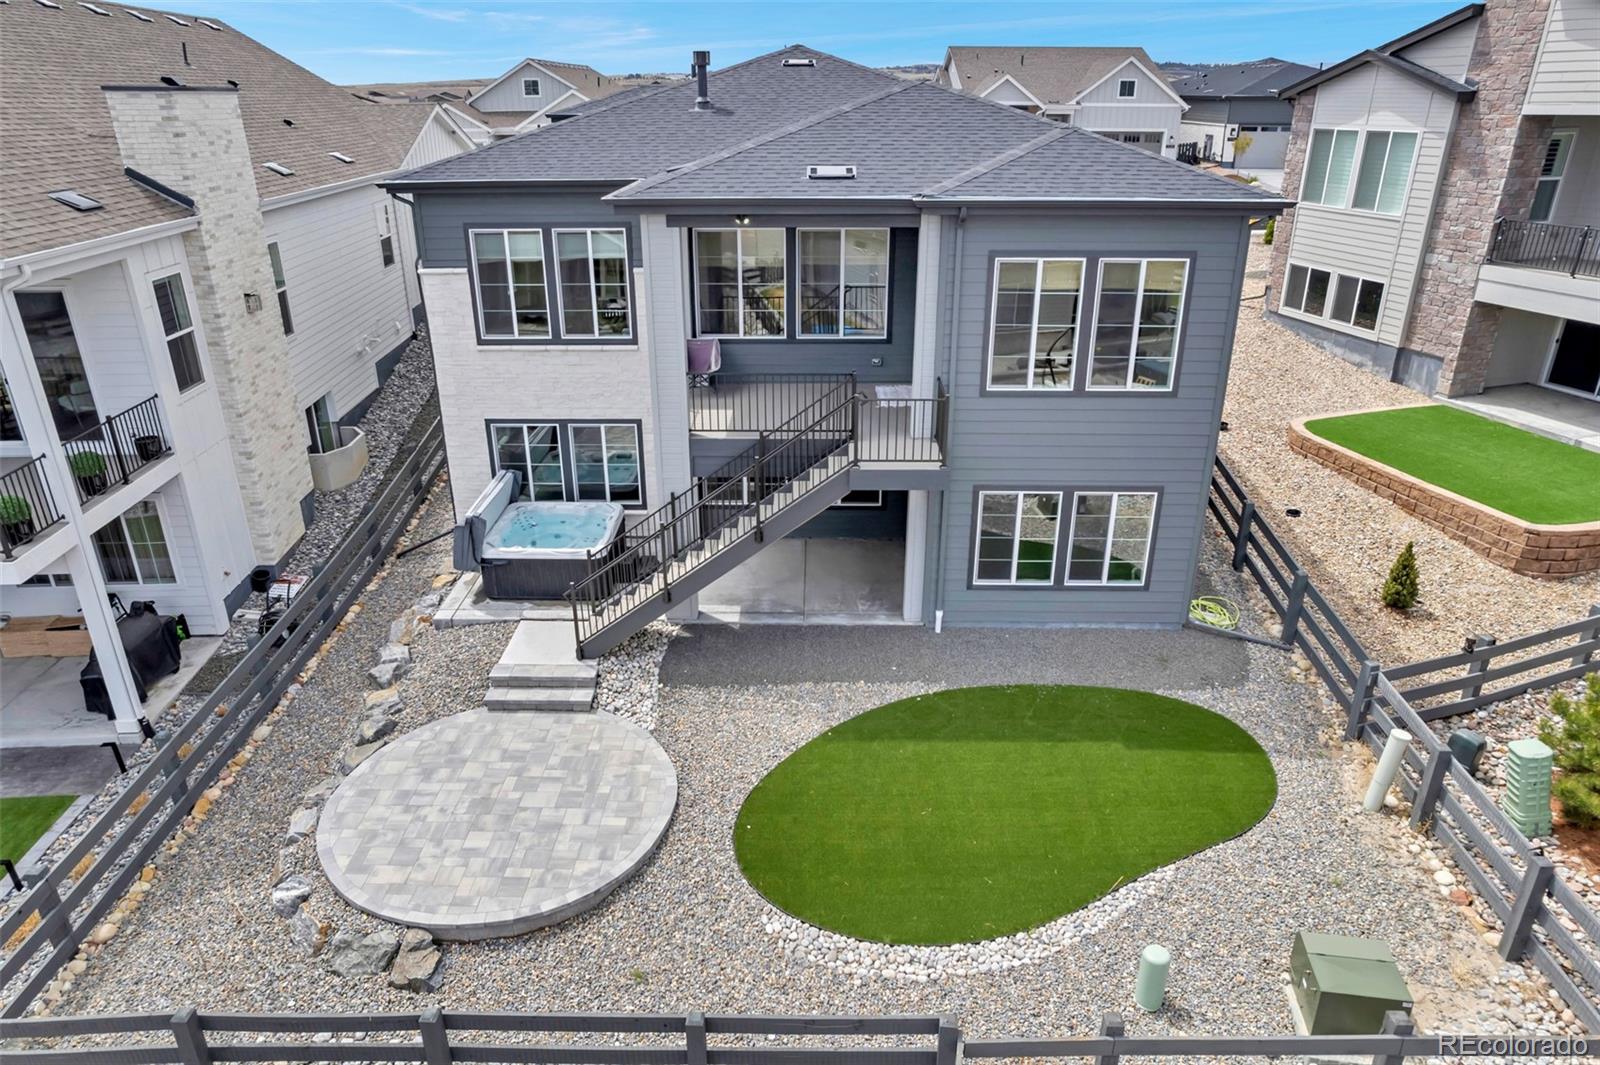
Welcome HOME to THE CANYONS!!! A Shea Community. The Canyons is located off Hess-1-25. One exit from Lone Tree and one Exit from Castle Rock. Conveniently located near light rail. Hess Reservoir and Lifetime Fitness. One of the most sought after Ranch Floor plans in the Shea Collection SELLER CONCESSIONS or TURN KEY Ready!!--NOTHING TO UPGRADE HERE!!! Large Quartz Island —Lots of Cabinets--Custom Window Coverings. KitchenAid Appliances and Completed Landscaping by Owner! Ranch with Walk out Basement-- Make it Your Dream Basement. (RESERVE COLLECTION) Heritage Model--C- Rock Canyon High Sc..
more...
Status: active
Listing Office: mb vibrant real estate, inc
Broker Remarks:
Unbelievable! Over 3200 Sq. Feet for under a million in Castle Pines! Come and see it for yourself!
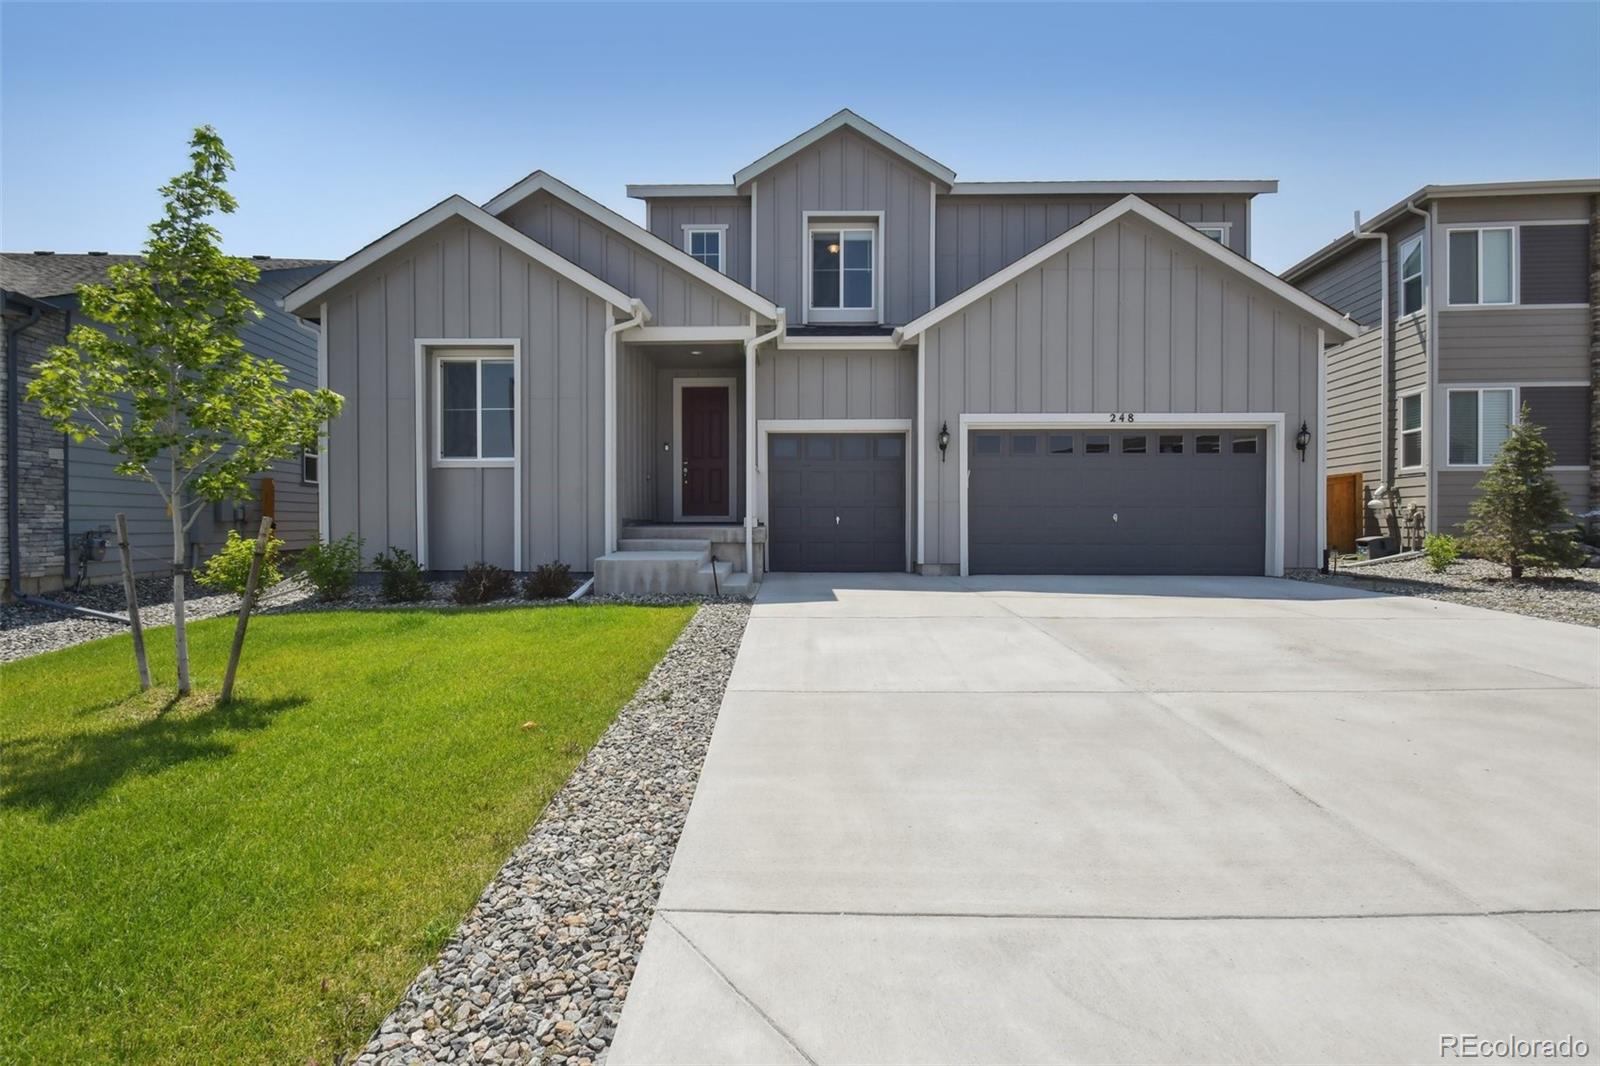
Welcome to this exceptional 5-bedroom, 4-bathroom smart home in the heart of Castle Pines, where modern luxury meets Colorado living. Built in 2021, this nearly new 4,839 total sq ft masterpiece has been thoughtfully upgraded throughout — truly move-in ready from day one. Step inside and be immediately impressed by gleaming hardwood floors flowing through every room, bathed in natural light filtered through custom shutters on every window. The showstopping chef-inspired kitchen features premiu..
more...
Status: active
Listing Office: opendoor brokerage llc
Broker Remarks:
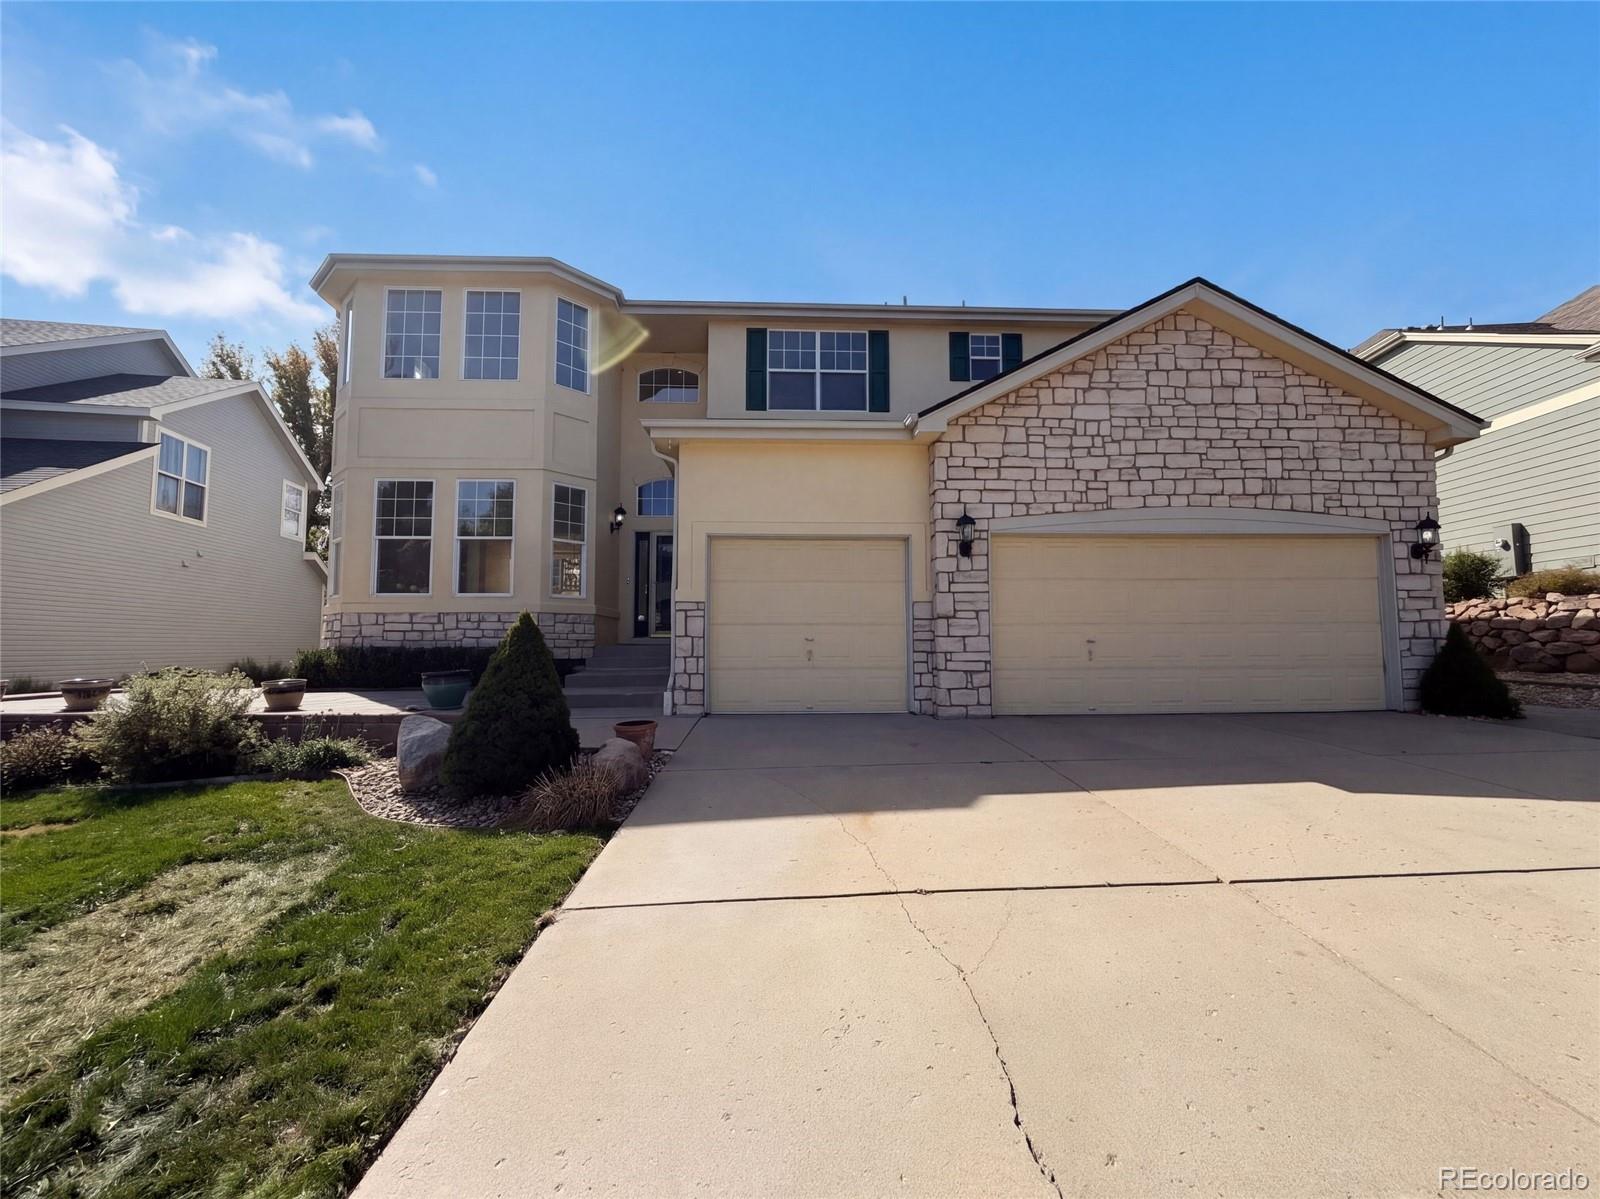
660 Stonemont Ct is a two-story Castle Pines home with six bedrooms, four bathrooms and 4,224 square feet of living area: 2,825 above grade and 1,399 in the finished basement. The kitchen has a center island and stainless steel appliances beside a window-lined breakfast nook. The main living room has a fireplace beneath a tall ceiling, with separate living and dining rooms on the main floor. Upstairs, the primary bedroom has a fireplace and deck access; its bathroom includes two sinks, a jetted tub and separate shower. The basement adds a recreation room and bedroom. The home also has rear dec..
more...
Broker Remarks:
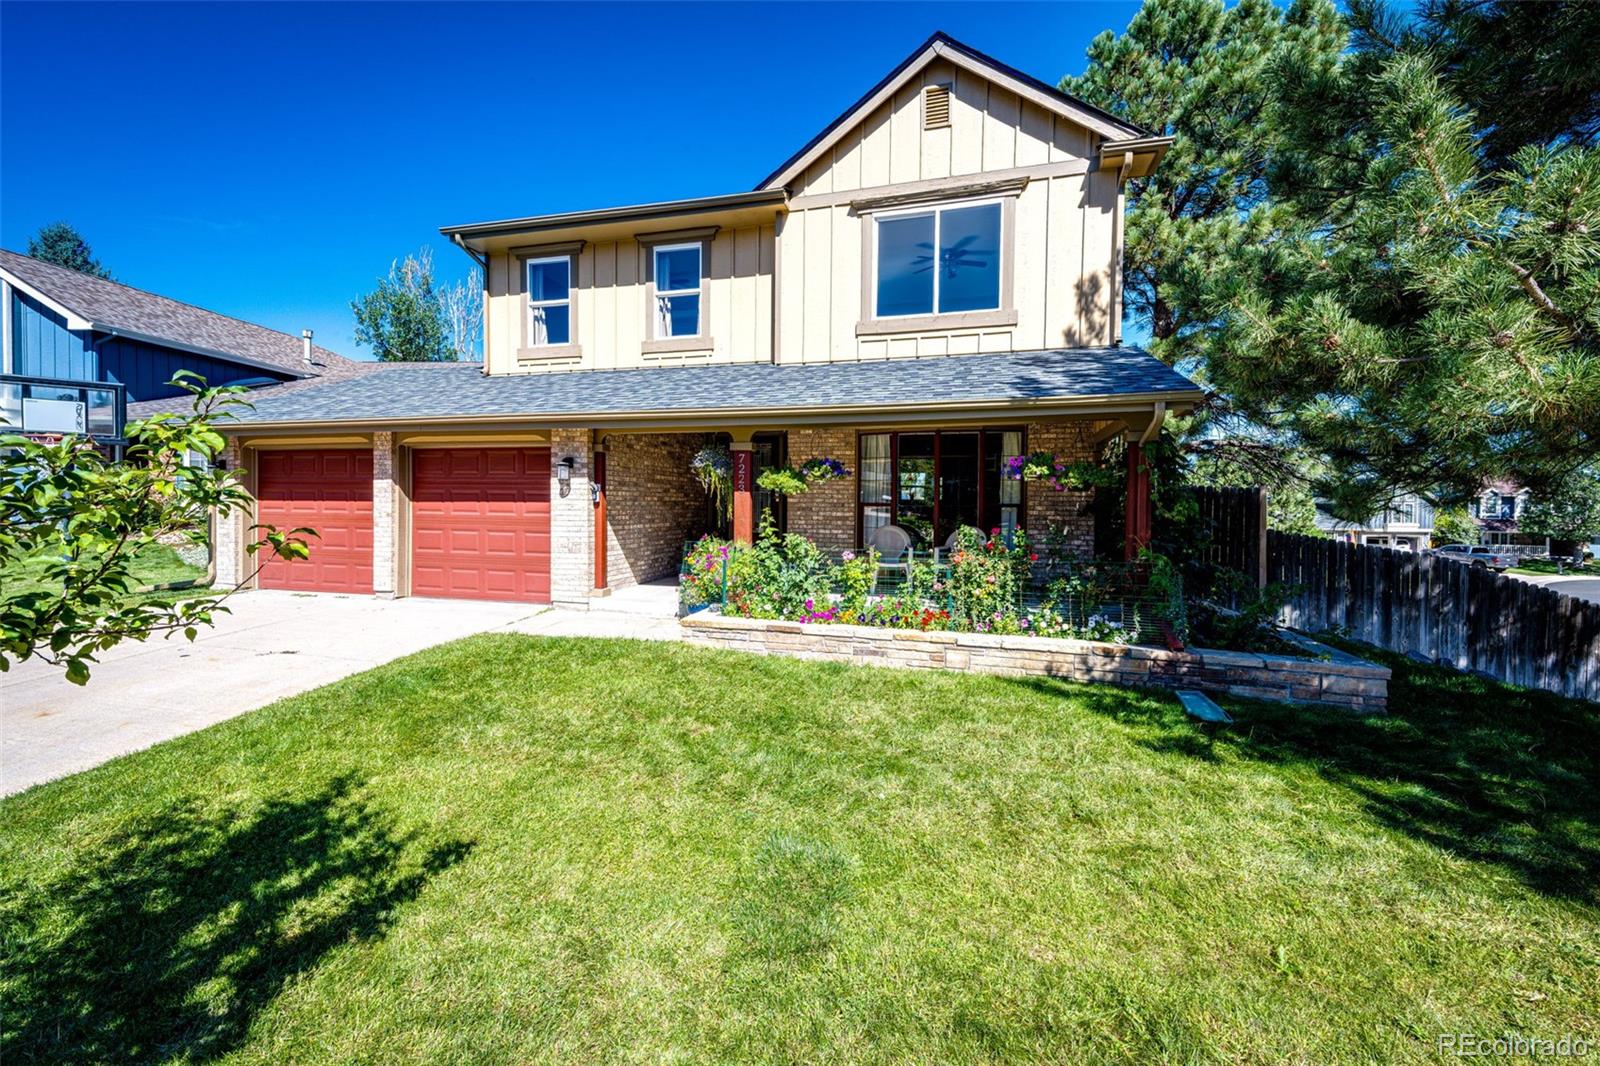
Welcome to your beautifully updated Castle Pines home on a quiet cul-de-sac. Relax in the hot tub or on the open back deck with gorgeous mountain and sunset views. Enjoy the covered front porch and beautiful flower garden on a warm, sunny day or during passing rainstorm. Excellent elementary schools, parks, trails and a community pool are all just a short walk away. Remodeled gourmet kitchen floor plan with an over-sized 6-burner gas range and double oven as well as multiple slab granite counters opens up to the living, dining and family rooms. Custom tile floors are throughout the main level ..
more...
Broker Remarks:
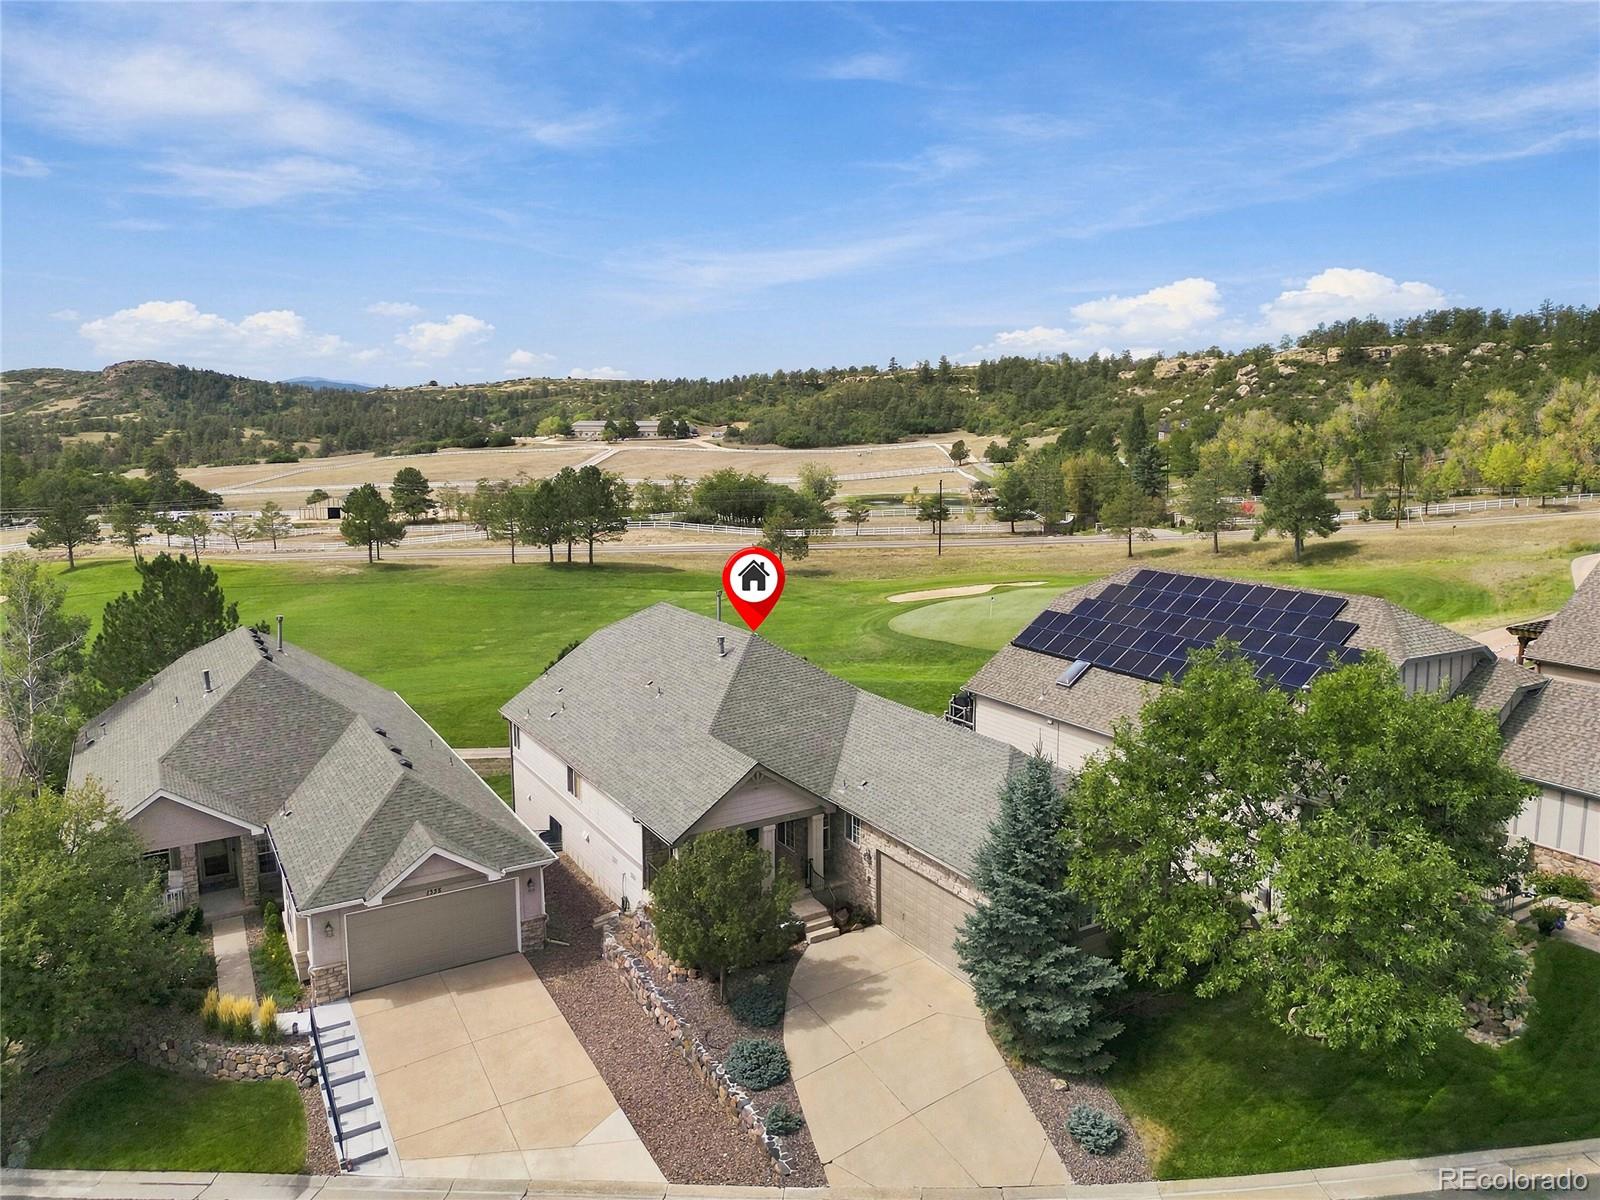
Exceptional home poised on a gorgeous lot backing to The Ridge Golf Course * Tastefully remodeled throughout and truly move-in ready * Wonderful floorplan with amazing spaces to enjoy your every day life as well as entertaining family and friends for the holidays * The main floor features an office with double doors, a vaulted sitting/living room adjacent to the dining room which flows into the beautifully appointed kitchen *. Enjoy breakfast in the sunny nook or outside on the expansive deck overlooking the manicured lawn * The 2-story great room is warm and inviting with a built-in bar featu..
more...
Broker Remarks:
Set along a landscaped greenbelt on a spacious fenced 0.25 acre site, this beautiful 2 story offers nearly 4,000 sqft, 6 beds, 5 baths, thoughtfully updated finishes and a finished basement. A bright vaulted living room welcomes you inside where soaring ceilings and updated LVP flooring extend into the adjoining dining room creating an inviting first impression. Dramatic sunlit great room features a stacked stone fireplace and expansive 2 story windows. Chef's kitchen boasts solid granite counters, SS appliances, island, bar seating and generous storage in the freshly painted cabinetry, giving..
more...
Status: active
Listing Office: your castle realty llc
Broker Remarks:
A rare Castle Pines find, this beautifully maintained 4-bedroom, 3-bathroom ranch offers an exceptional blend of sophisticated updates, comfortable main-level living and abundant space. This remarkable home is tucked into a quiet cul-de-sac on a generous corner lot surrounded by mature trees and lush landscaping, creating a private, retreat-like setting. Step inside to a welcoming great room with high ceilings, expansive windows and a striking three-sided gas fireplace. Fresh paint and new carpet enhance the warm, inviting space. The updated open-concept kitchen offers granite countertops, mod..
more...
Broker Remarks:
Perfectly positioned along the 11th fairway of The Ridge Golf Course, this exceptional Castle Pines home blends timeless elegance with an extraordinary connection to the outdoors. A beautifully landscaped, garden-inspired backyard creates a private retreat, offering picturesque golf course views and breathtaking Rocky Mountain vistas.
Soaring vaulted ceilings make a dramatic first impression, while gorgeous hardwood floors flow throughout the main level, extending into the inviting family room. The remodeled kitchen and beautifully updated baths offer a fresh, sophisticated aesthetic, while..
more...
Status: active
Listing Office: liv sotheby's international realty
Broker Remarks:
SELLER OFFERING 15K CREDIT TO THE BUYER WITH AN ACCEPTED. What an impressive two-story residence nestled in the desirable Castle Pines community! From the moment you enter the open foyer with its soaring ceilings, spiral staircase, and brand-new cherry hardwood floors, you'll feel right at home. Imagine cozy evenings in the formal living room, centered around its inviting fireplace. Just steps away, the elegant formal dining room awaits, ready for hosting memorable gatherings. The heart of the home is the newly remodeled kitchen, a true delight with its fresh, refinished floors. Any chef will ..
more...
Status: active
Listing Office: vielhauer realty inc
Broker Remarks:
Buyers will fall in LOVE with this Castlepoint ranch style home. Nestled in a quiet community in Castle Pines, this home has some beautiful appointments. Enjoy stunning unrestricted views of the 16th fairway of the Ridge at Castle Pines Golf Course, Cherokee Ranch, mountain views including Devils Head, while enjoying the views all in your backyard! Stunning expansive living room with lots of art niches, vaulted ceilings, and elegant fireplace. Enter the spacious primary suite with lots of windows, a patio door leading to the covered deck, the 5 piece bathroom and large walk in closet. The offi..
more...
Broker Remarks:
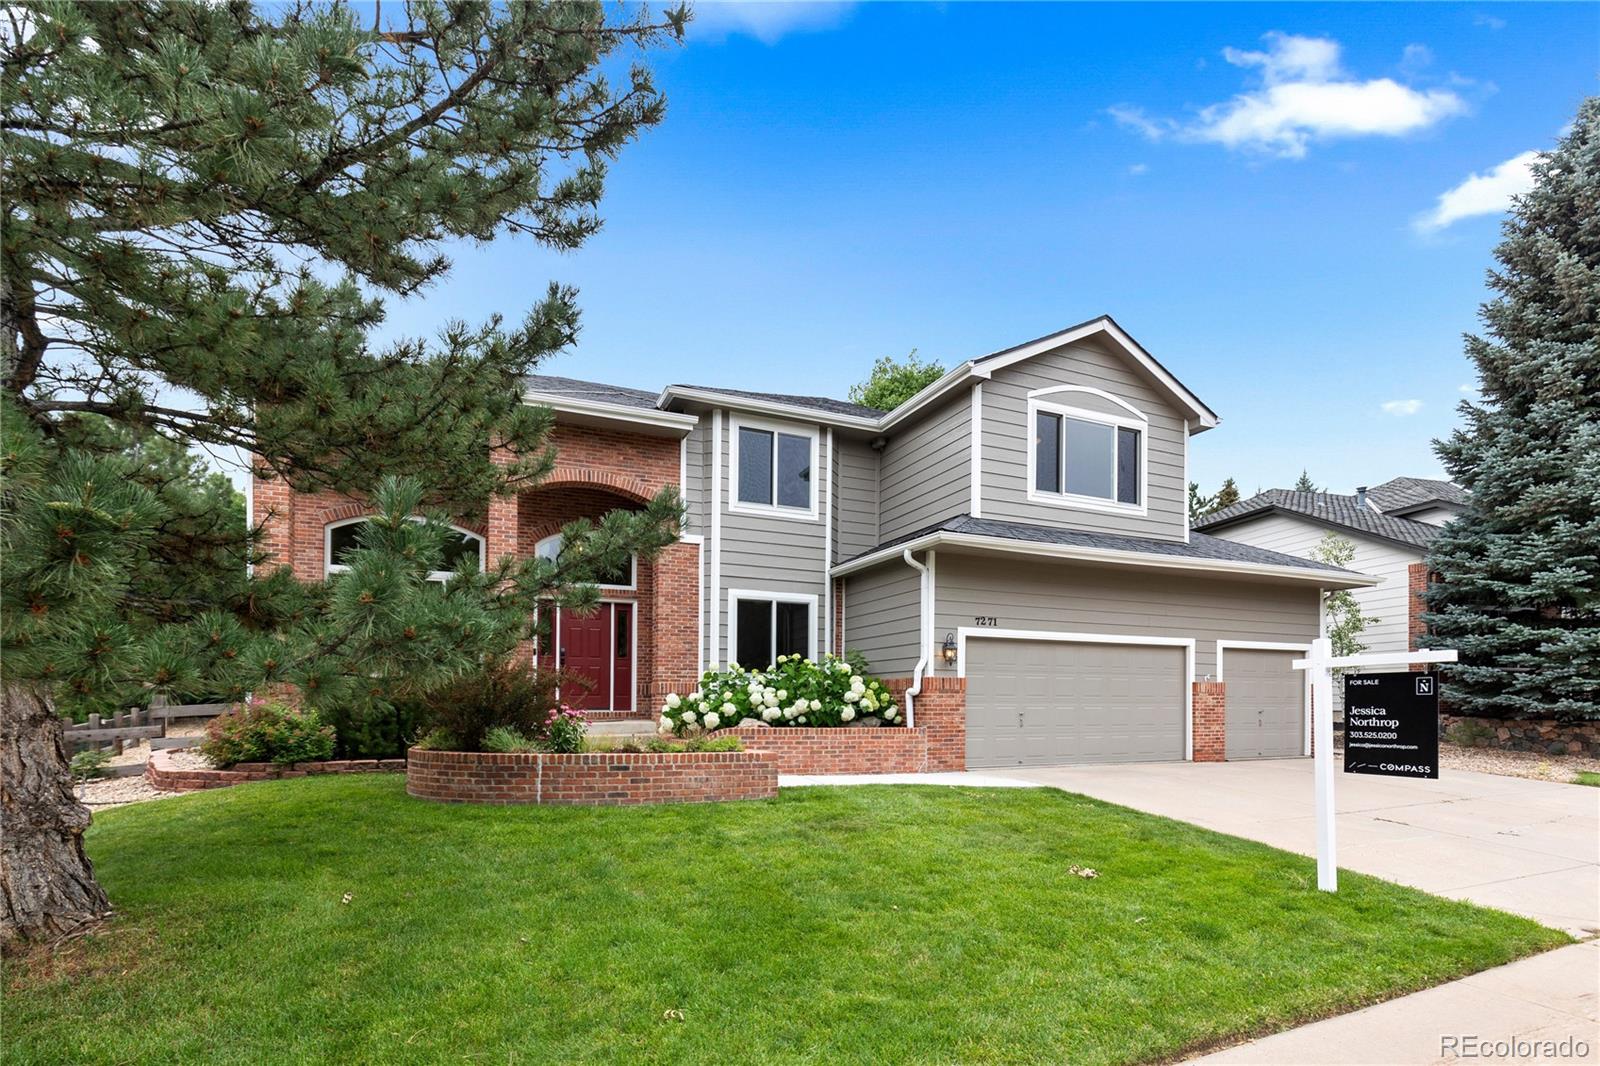
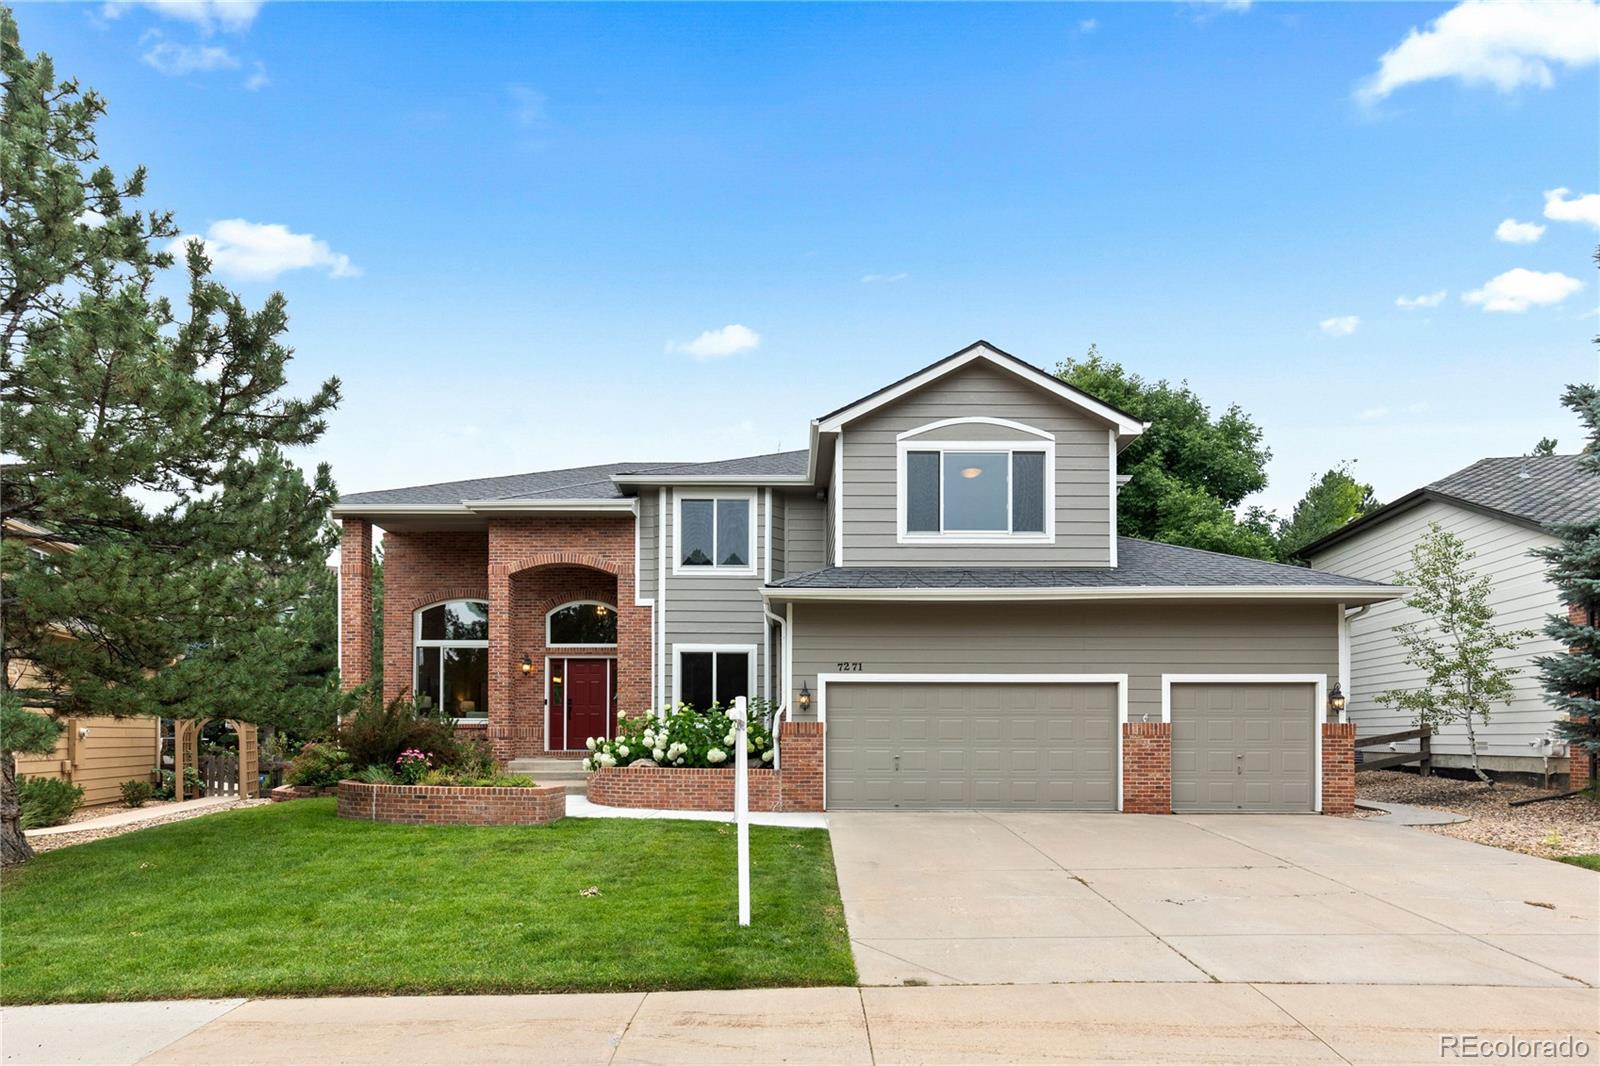
Classic architecture and thoughtfully remodeled interiors create a warm, inviting setting on a landscaped 0.29-acre lot in Castle Pines. Large windows draw in natural light, while wood floors, built-in cabinetry, and gas fireplaces lend character throughout. Remodeled in 2023, the kitchen pairs a generous island with JennAir appliances, a Bosch dishwasher, double ovens, a pot filler, and a wine cooler. A kitchen window frames the backyard, offering glimpses of visiting wildlife. The adjoining family room invites relaxed evenings by the fire, while separate living and dining spaces offer room f..
more...
Broker Remarks:
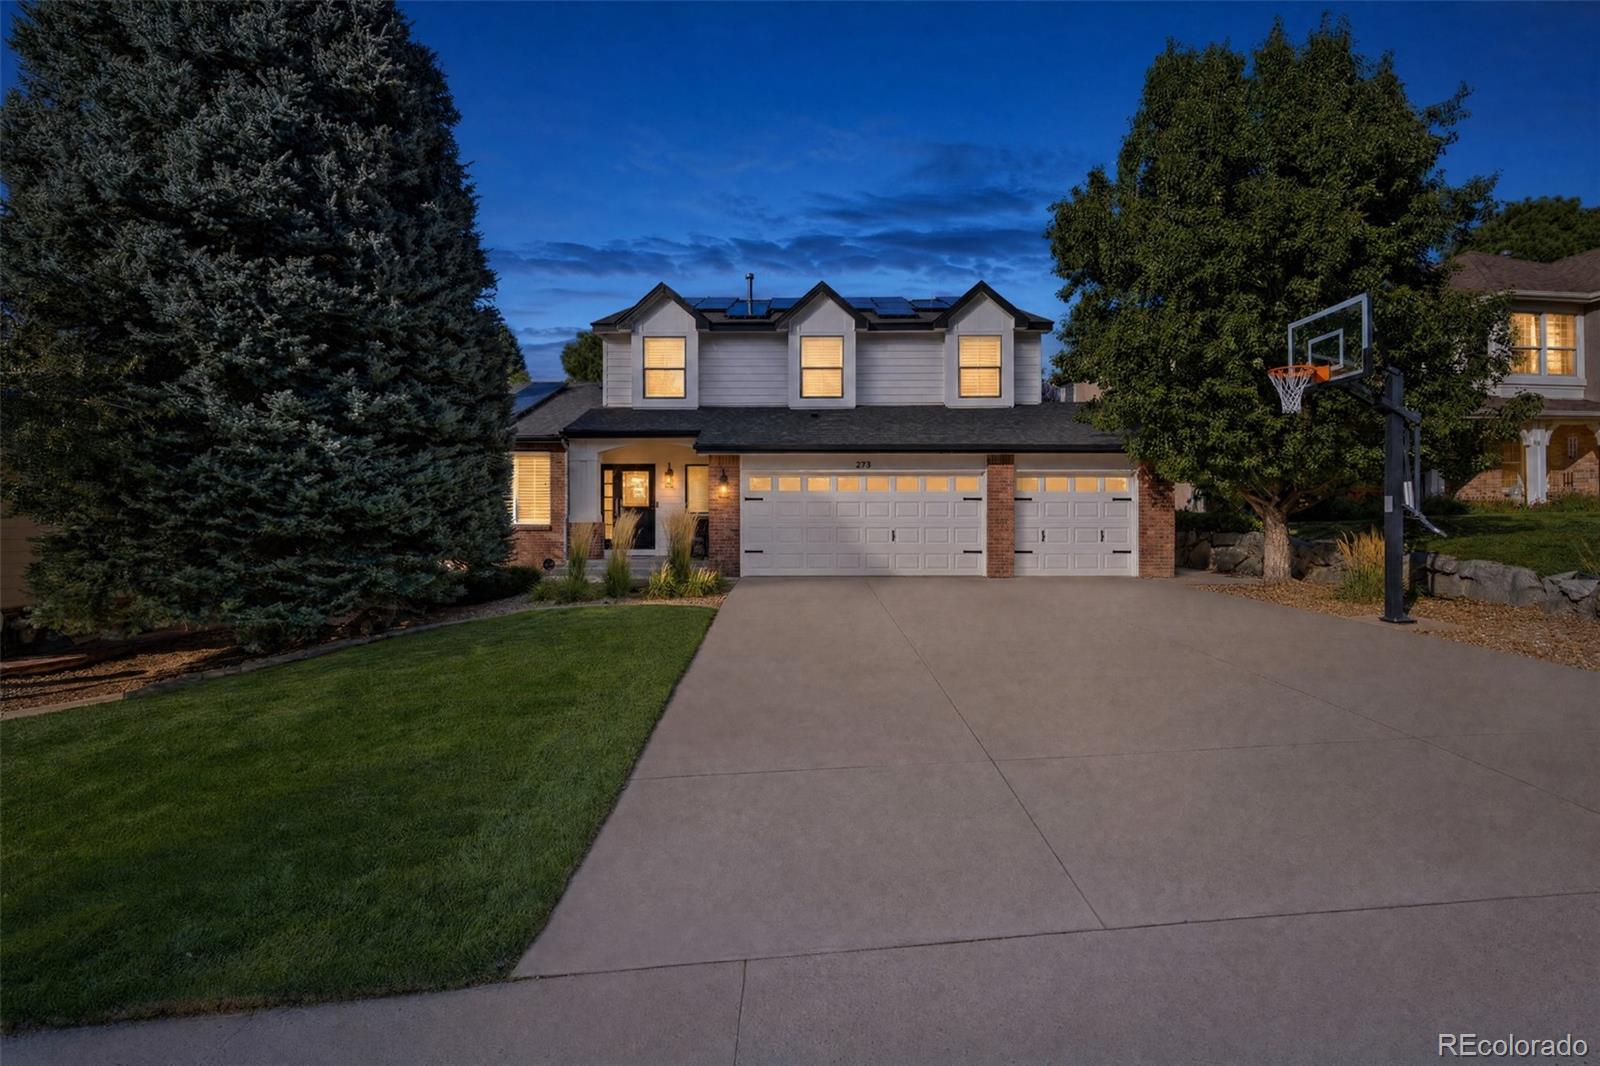
Welcome to 273 Warwick Place, a meticulously maintained home in the sought-after Castle Pines community, where comfort, style, and Colorado living come together beautifully. This inviting residence features a thoughtfully remodeled kitchen, fresh exterior paint, new windows, an open floor plan, and soaring vaulted ceilings that create an airy, spacious feel throughout the main living areas.
The main-floor primary suite offers convenience and privacy, while the home's well-designed layout provides comfortable spaces for both everyday living and entertaining. Adding to the home's efficiency and..
more...
Broker Remarks:
Welcome to this beautifully updated home on a spacious lot in Castle Pines. Thoughtfully remodeled with high-end finishes, this residence offers a functional layout across three levels, including a finished basement and over 3,600 square feet of living space.
The main level is designed for both everyday living and entertaining, with heated floors, a formal living room, dedicated office, and open dining area that flows into the remodeled kitchen. Highlights include quartz countertops, JennAir appliances, a Bosch dishwasher, pot filler, double ovens, wine cooler, and a generous center island. T..
more...
Broker Remarks:
Step into luxury and comfort in this beautifully updated 4-bedroom, 4-bathroom home nestled on a spacious corner lot in a quiet cul-de-sac in the heart of Castle Pines. Surrounded by lush, mature landscaping, this property offers exceptional privacy and curb appeal, complete with a welcoming covered front porch, a 3-car garage, and a Class 4 impact-resistant roof. Inside, a dramatic entry opens to a spacious foyer with vaulted ceilings and hardwood floors, setting the tone for the home’s elegant yet functional design. The thoughtfully remodeled gourmet kitchen is a true showstopper, featuring ..
more...
Broker Remarks:
Welcome to 7284 Timbercrest Ln, an exceptional home in the highly sought-after Forest Park community. Perfectly situated on a premium corner lot, just moments from the golf course, this beautifully updated home combines timeless elegance, modern upgrades, and an unbeatable location! Surrounded by mature trees, the fully landscaped and fenced backyard offers exceptional privacy and outdoor living, featuring an expansive deck with stairs leading to the yard below, ideal for entertaining, relaxing, or enjoying Colorado's beautiful seasons. Recent exterior improvements include a class IV impact re..
more...
The content relating to real estate for sale in this web site comes
in part from the Internet Data eXchange ("IDX") program of
METROLIST, INC., DBA RECOLORADO® Real estate listings held by brokers other
than The Brian Petrelli Team are marked with the IDX Logo.
This information is being provided for the consumers' personal, non-commercial use and may not be used for any other purpose. All information subject to change and should be independently verified.




 Sold Home Stats

 7.9%
7.9% 8.1%
8.1% 18.5%
18.5%