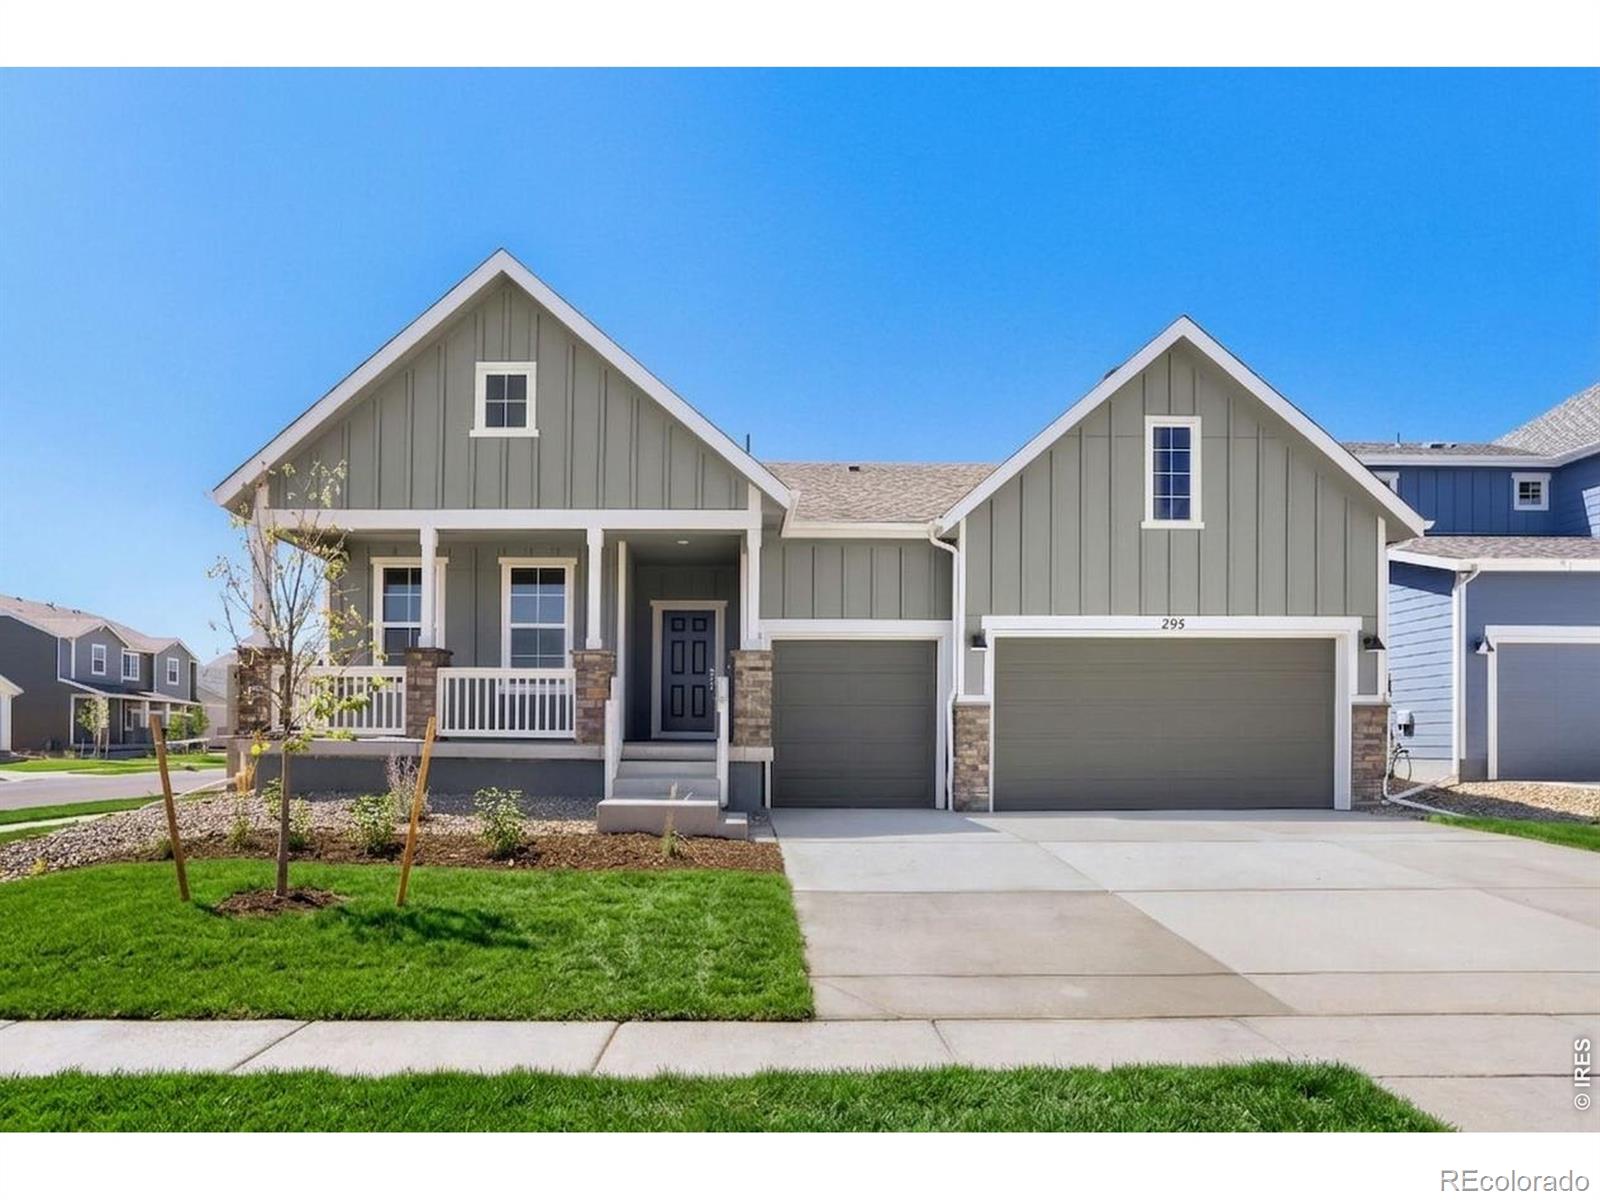
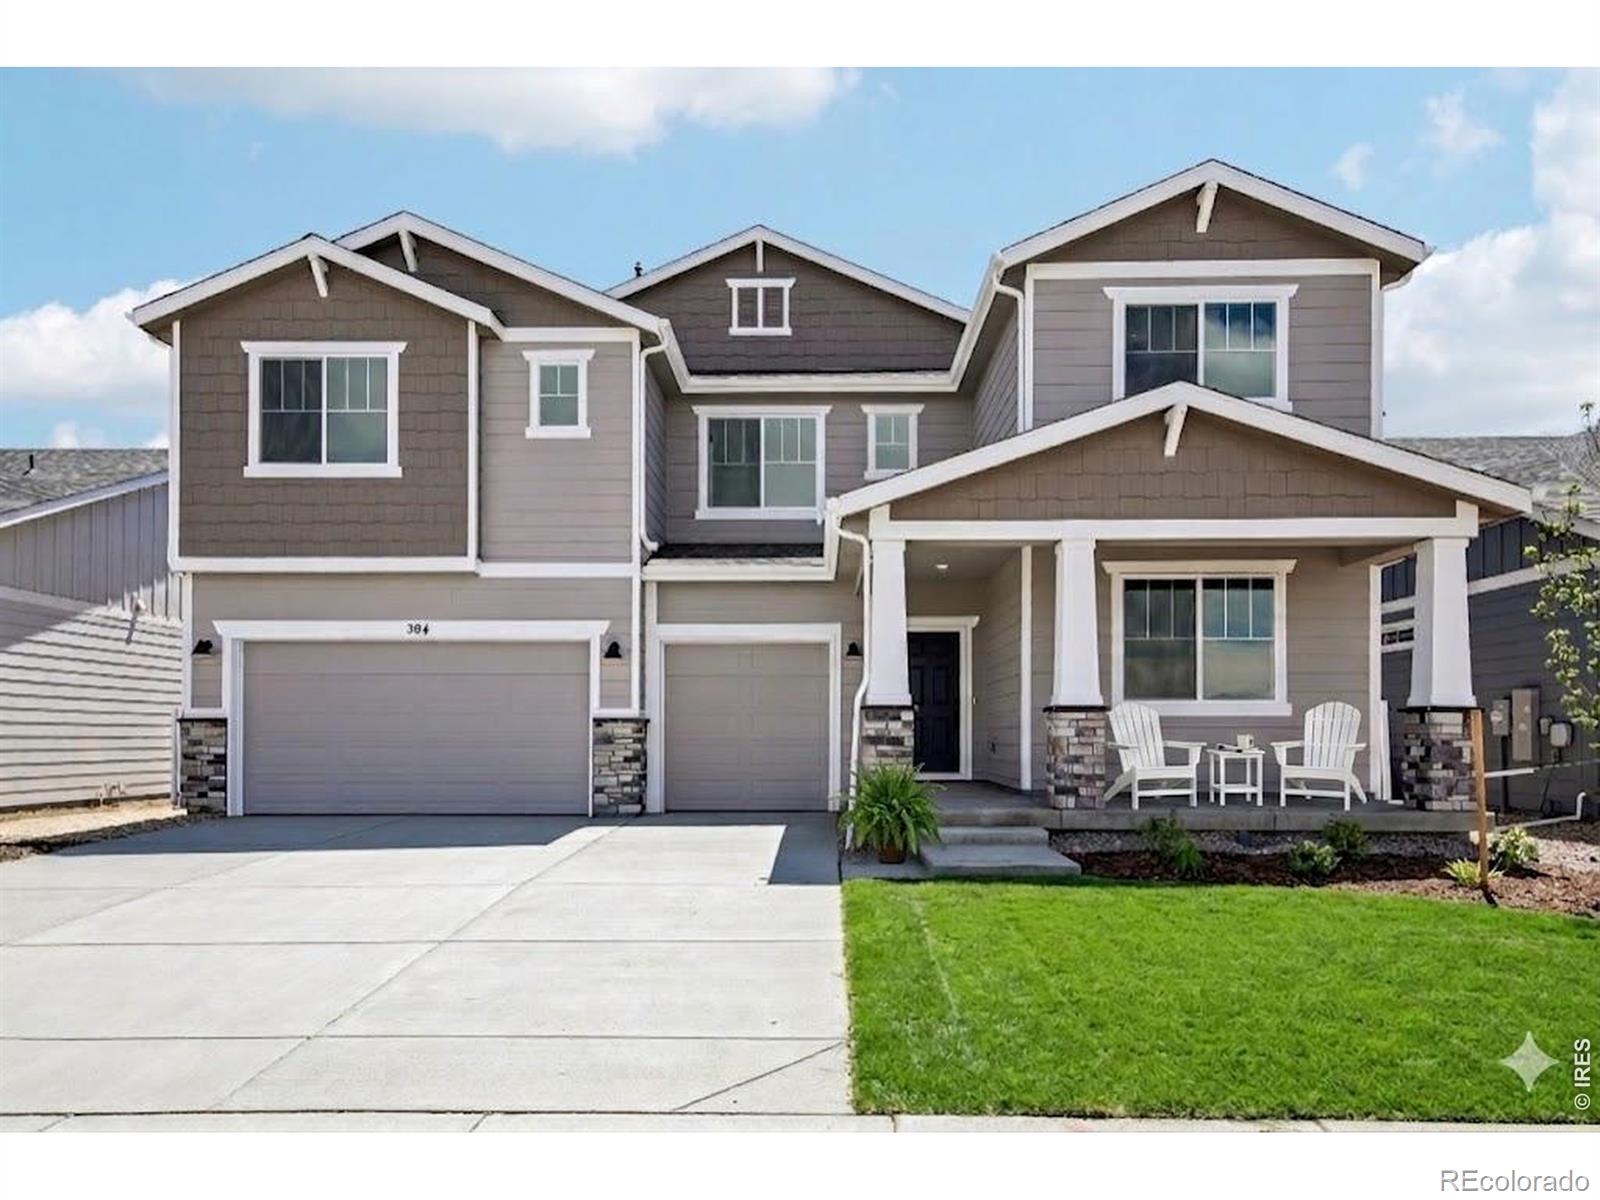
The Brian Petrelli Team is your Farmstead , Berthoud home specialist.
Farmstead Community Information:
Primary HOA Fees*: $195.00 / Quarterly
Secondary HOA Fees*: $45.00 / Quarterly
*HOA fees shown are from the most recent listings. Please contact our team or check each property individually for accurate HOA fees. Data is deemed reliable but is not guaranteed.
HOA Ammenities:
-Clubhouse -Park -Pool
-Reserves
Farmstead , Berthoud has had 41 homes sell in the past two years for an average sales price of $621,488.
Our team of local Berthoud experts have over 200 years of combined expertise in the Colorado Real Estate market. Give us a call today to put
our knowledge and experience to work for you as you buy or sell your next Farmstead home.
Don't see what you're looking for here? Contact our team for a free, custom search.
Status: active
Listing Office: re/max alliance-ftc south
Broker Remarks:
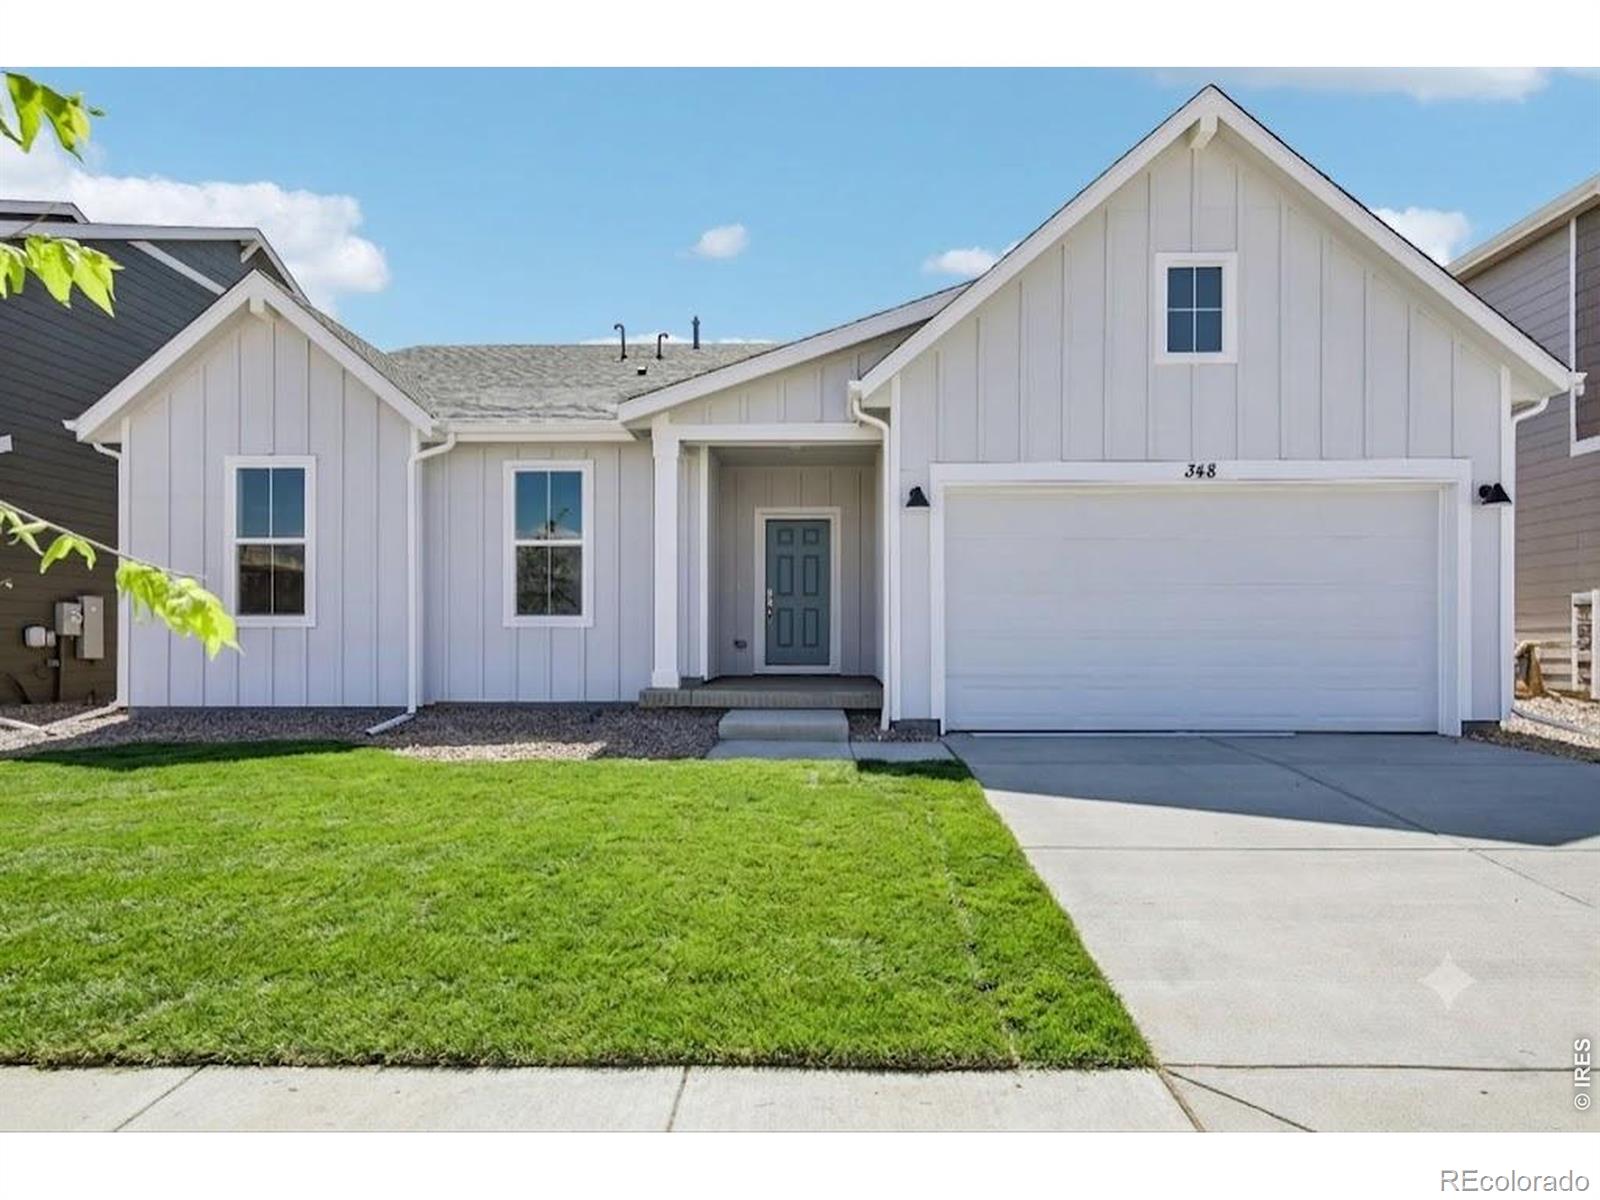
No Metro Tax Community! Welcome home to the Fleming plan, a beautifully bright and airy ranch-style retreat! From the moment you step onto the charming covered front patio, this open-concept layout invites you to relax and stay awhile. Wall-to-wall windows flood the home with natural light, seamlessly connecting the oversized Great Room and spacious dining area. At the heart of the home is a gorgeous kitchen featuring stainless steel appliances and a generous island perfect for morning coffee or casual gatherings. Step through the expansive 9-foot sliding glass door onto your covered back pati..
more...
Status: active
Listing Office: dfh colorado realty llc
Broker Remarks:
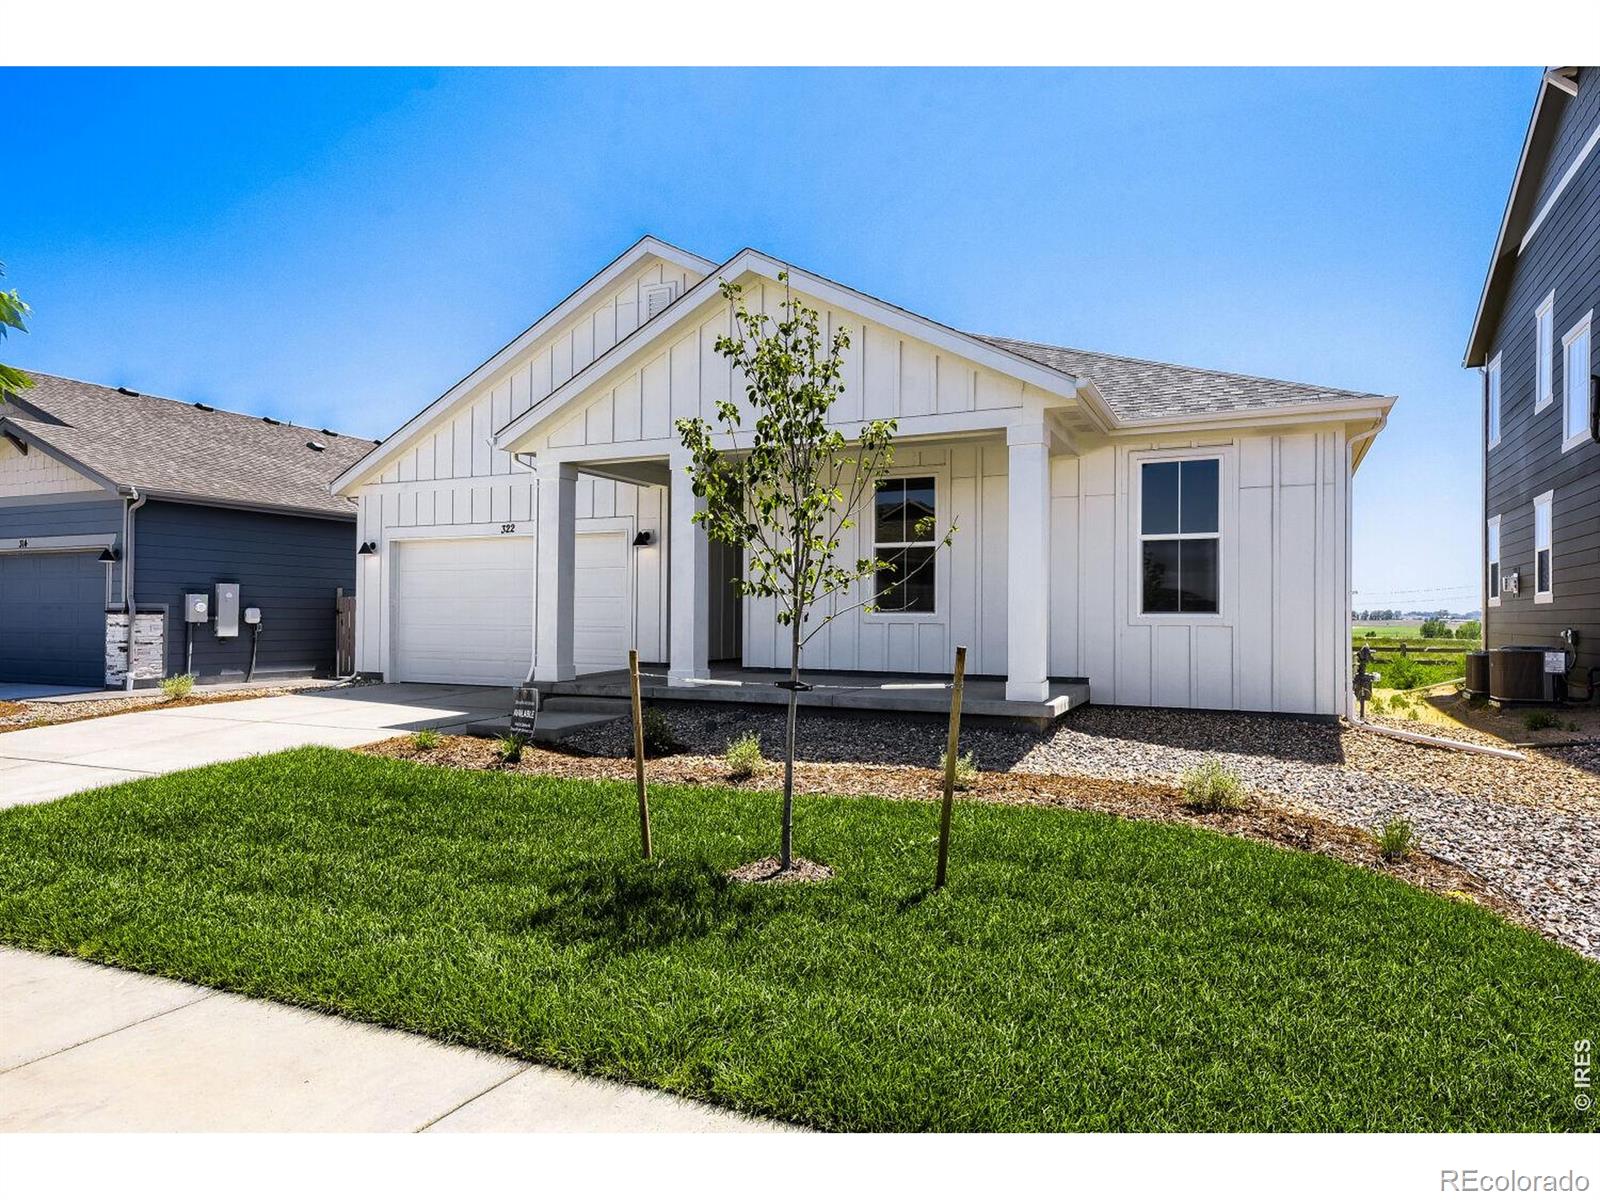
No Metro Tax Community! Welcome home to the Fleming plan, a beautifully bright and airy ranch-style retreat! From the moment you step onto the charming covered front patio, this open-concept layout invites you to relax and stay awhile. Wall-to-wall windows flood the home with natural light, seamlessly connecting the oversized Great Room and spacious dining area. At the heart of the home is a gorgeous kitchen featuring stainless steel appliances and a generous island perfect for morning coffee or casual gatherings. Step through the expansive 9-foot sliding glass door onto your covered back pati..
more...
Status: active
Listing Office: re/max alliance-ftc south
Broker Remarks:
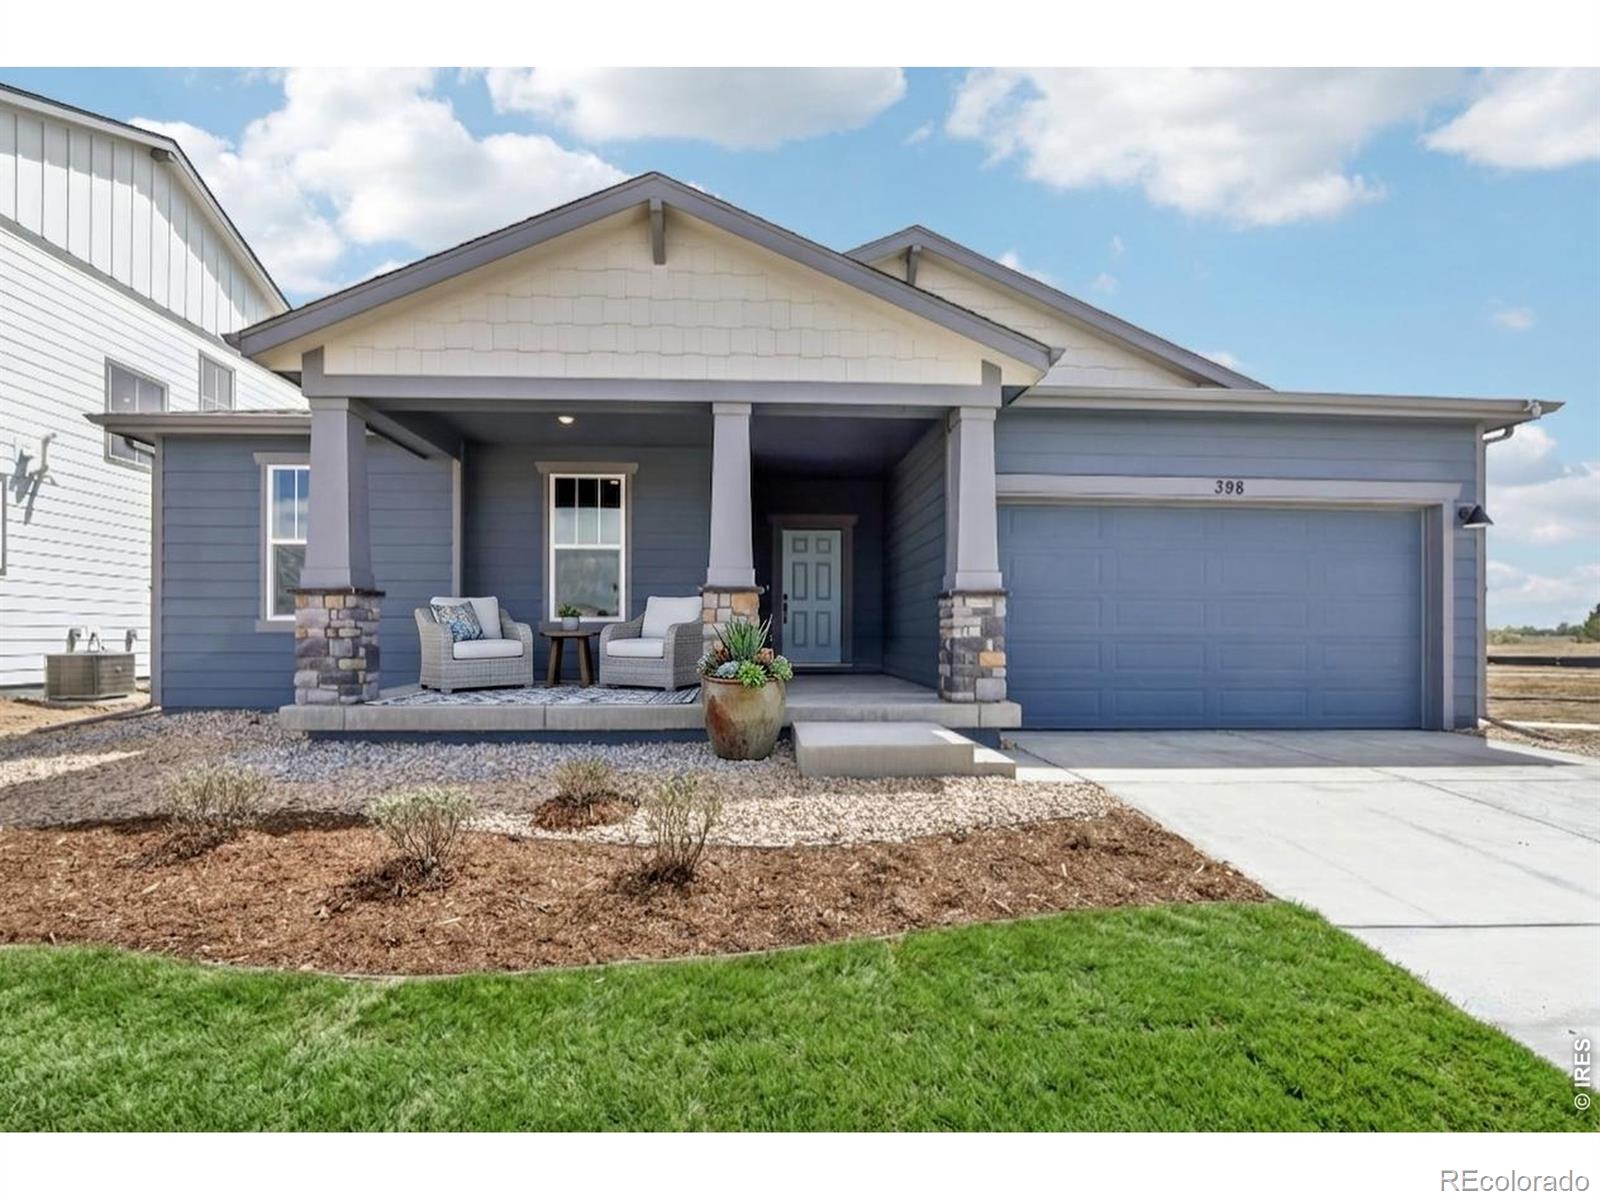
No Metro Tax Community! This beautifully appointed 3 bedroom ranch plus office backing to open space with an unfinished basement offers refined main-level living and an open, airy layout designed for both comfort and entertaining. A dedicated main-floor office, expansive great room, and extended patio create a seamless indoor-outdoor experience, all backing to open space for added privacy. The Upgraded Kitchen showcases stainless steel appliances, a statement range hood, an oversized center island, and designer flooring that elevates the home's modern aesthetic. Retreat to the luxurious primar..
more...
Status: active
Listing Office: re/max alliance-ftc south
Broker Remarks:
Welcome to this stunning, move-in-ready Yukon home backing directly to a peaceful, private open space-with the incredible bonus of NO Metro Taxes! From the moment you step inside, you'll love the airy feel of the soaring ceilings and the abundant natural light streaming through the massive windows. At the heart of the home is a gorgeous kitchen featuring a large island that flows seamlessly through a grand sliding glass door onto an extended patio-absolutely perfect for indoor-outdoor entertaining. Designed for comfortable living, the main floor offers a highly functional, oversized mudroom an..
more...
Broker Remarks:
Prepare to fall in love with The Summit, a spectacular ranch-style home designed for effortless, sun-drenched living on a desirable corner lot! This fantastic, open-concept layout is flooded with natural light from an abundance of windows, seamlessly connecting a spacious Great Room and dining area to a beautiful 12 foot kitchen island, complete with stainless steel appliances. Step through the massive sliding glass door to relax on your covered back patio and take in peaceful mountain views. Your private primary suite awaits, boasting a large walk-in closet and a spacious walk-in shower. With..
more...
Status: active
Listing Office: re/max alliance-ftc south
Broker Remarks:
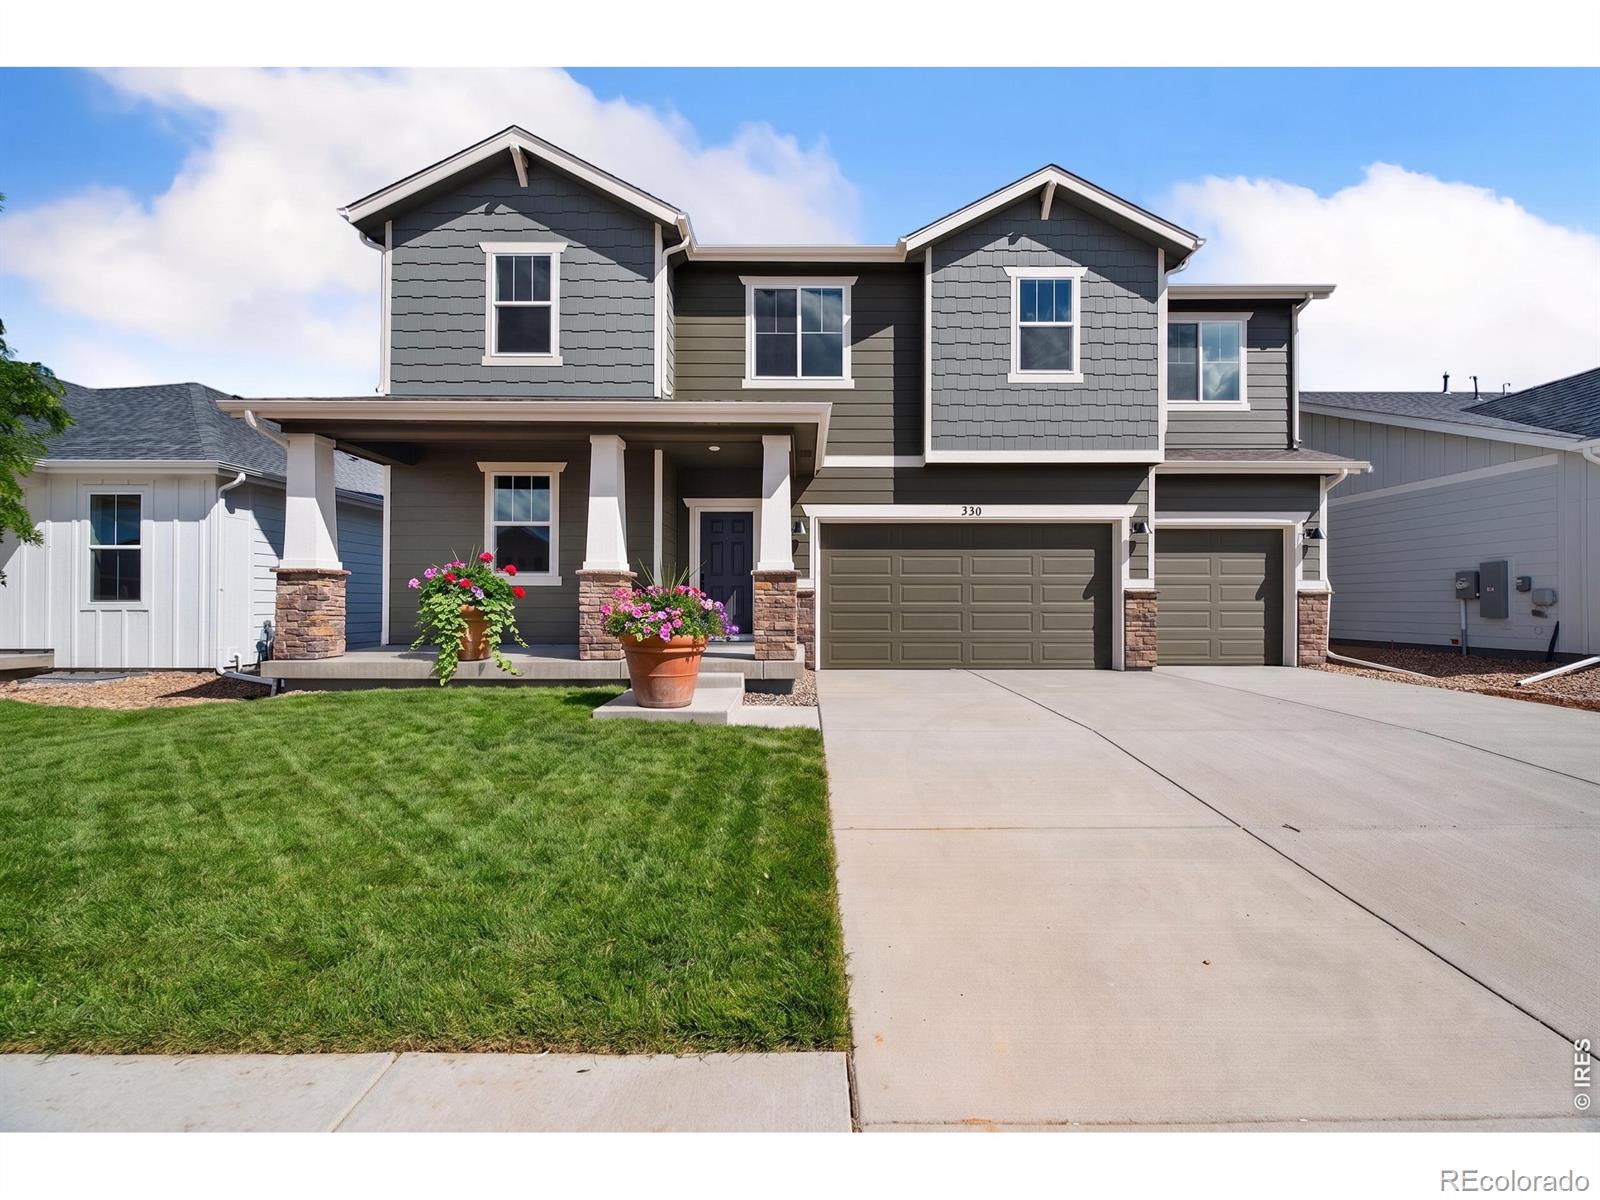
No metro Tax Community! Welcome to 364 Rustic Barn Lane - where space, design, and stunning Colorado views come together. This impressive two-story home offers 6 bedrooms, 4 full bathrooms, and a spacious 3-car garage, thoughtfully designed for both comfortable living and elevated entertaining. The main level features a private office, full bathroom, and convenient guest bedroom, ideal for visitors or multi-generational living. At the heart of the home is the dramatic great room with soaring vaulted ceilings and a striking floor-to-ceiling designer tile fireplace, creating a warm yet sophistic..
more...
The content relating to real estate for sale in this web site comes
in part from the Internet Data eXchange ("IDX") program of
METROLIST, INC., DBA RECOLORADO® Real estate listings held by brokers other
than The Brian Petrelli Team are marked with the IDX Logo.
This information is being provided for the consumers' personal, non-commercial use and may not be used for any other purpose. All information subject to change and should be independently verified.




 Sold Home Stats

 13.7%
13.7% 13.6%
13.6% 13.6%
13.6%