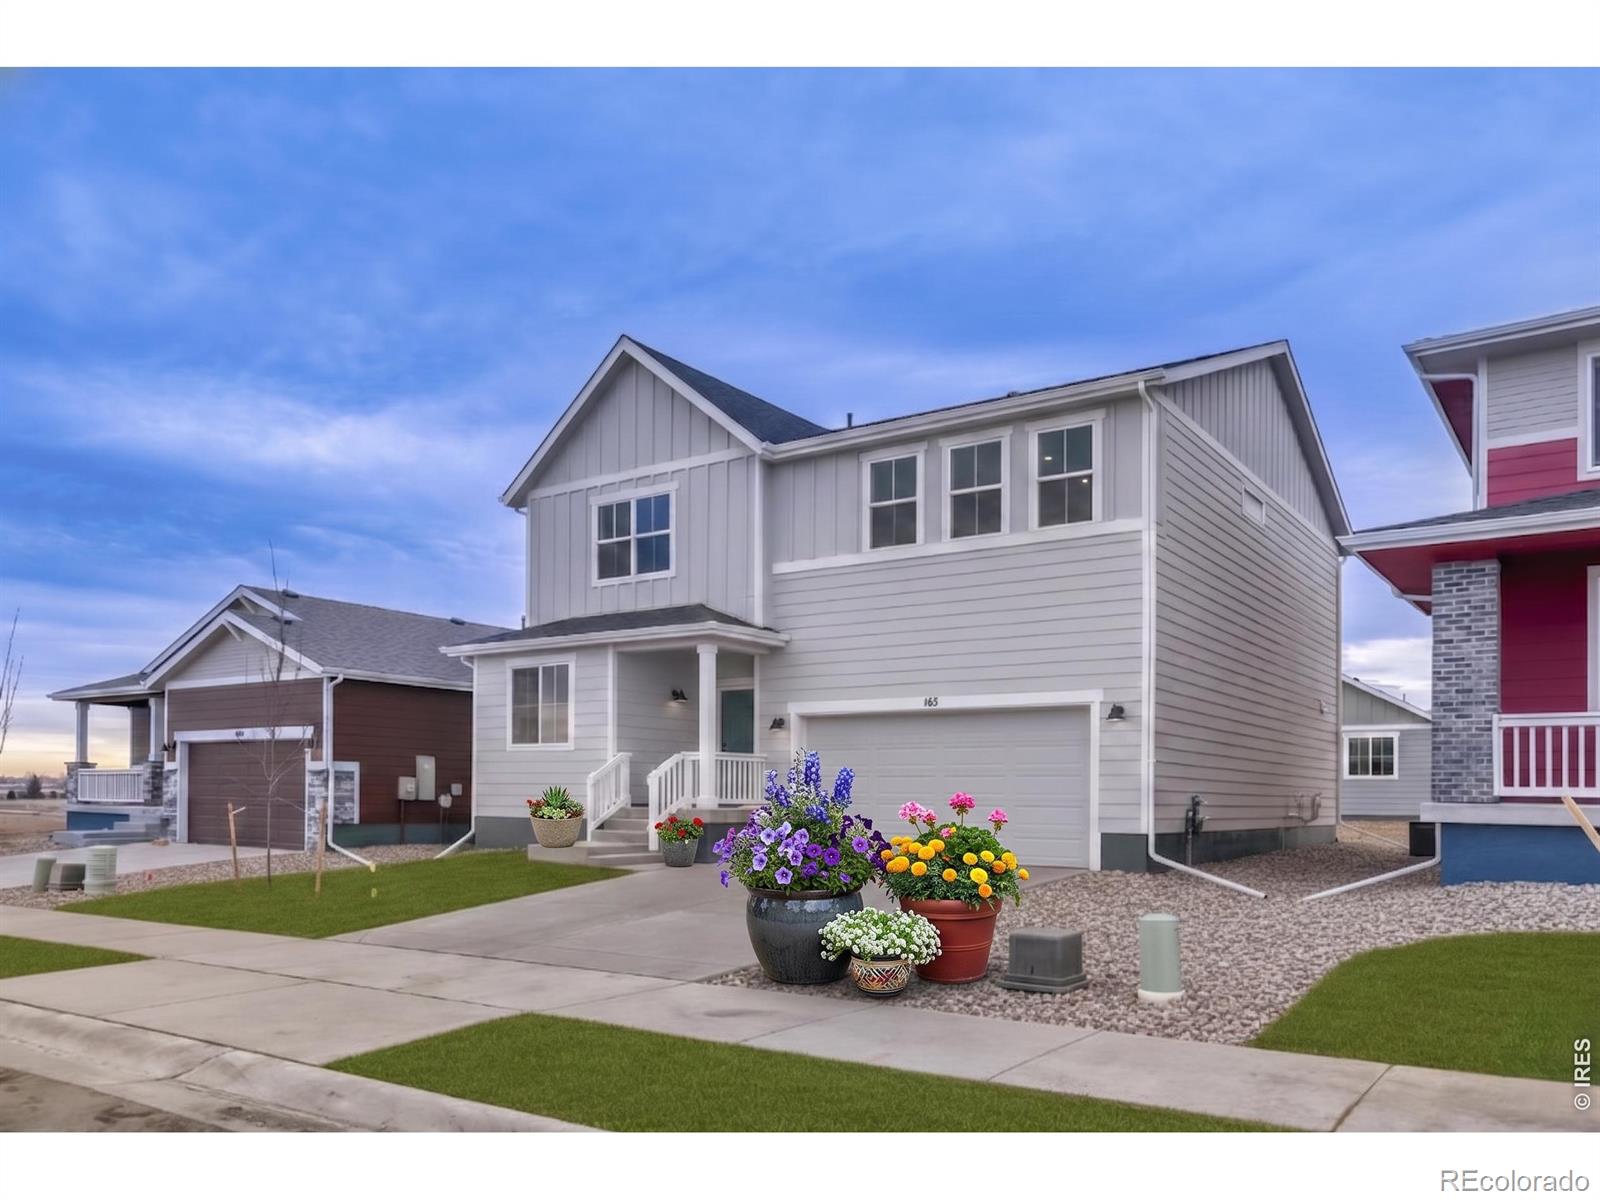
The Brian Petrelli Team is your Farmstead , Berthoud home specialist.
Farmstead Community Information:
Primary HOA Fees*: $195.00 / Quarterly
Secondary HOA Fees*: $45.00 / Quarterly
*HOA fees shown are from the most recent listings. Please contact our team or check each property individually for accurate HOA fees. Data is deemed reliable but is not guaranteed.
HOA Ammenities:
-Clubhouse -Park -Pool
-Reserves
Farmstead , Berthoud has had 53 homes sell in the past two years for an average sales price of $609,366.
Our team of local Berthoud experts have over 200 years of combined expertise in the Colorado Real Estate market. Give us a call today to put
our knowledge and experience to work for you as you buy or sell your next Farmstead home.
Don't see what you're looking for here? Contact our team for a free, custom search.
Status: active
Listing Office: lgi realty - colorado, llc
Broker Remarks:
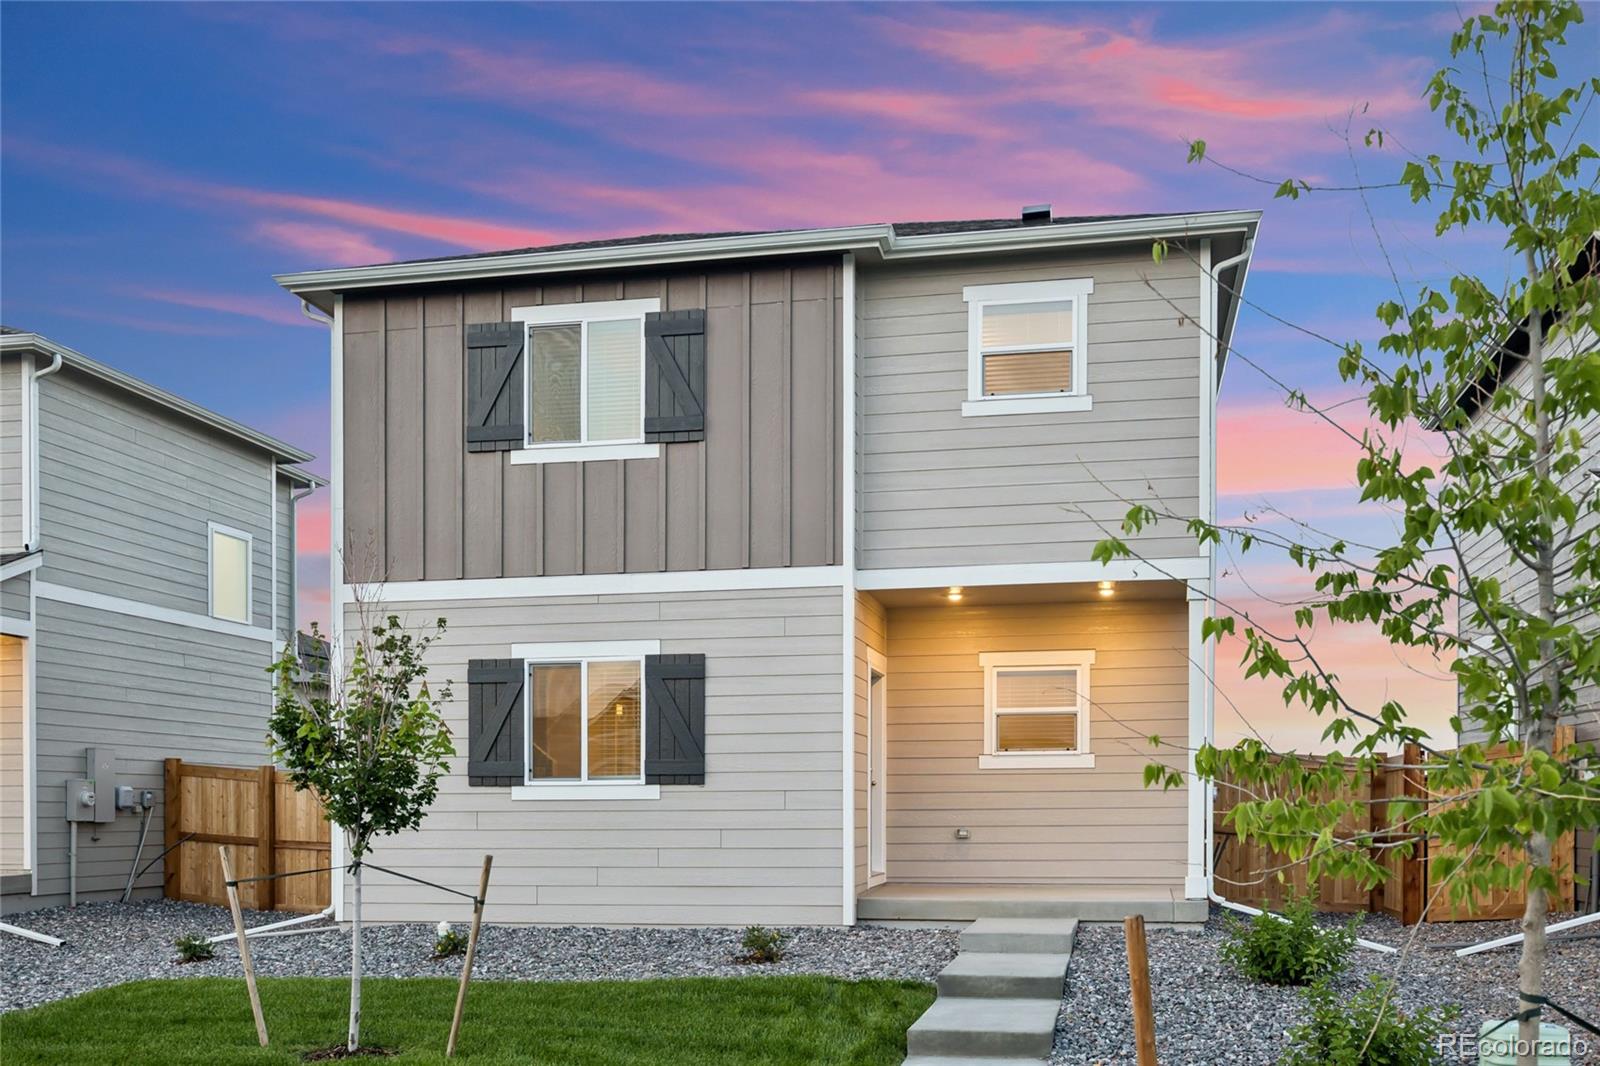
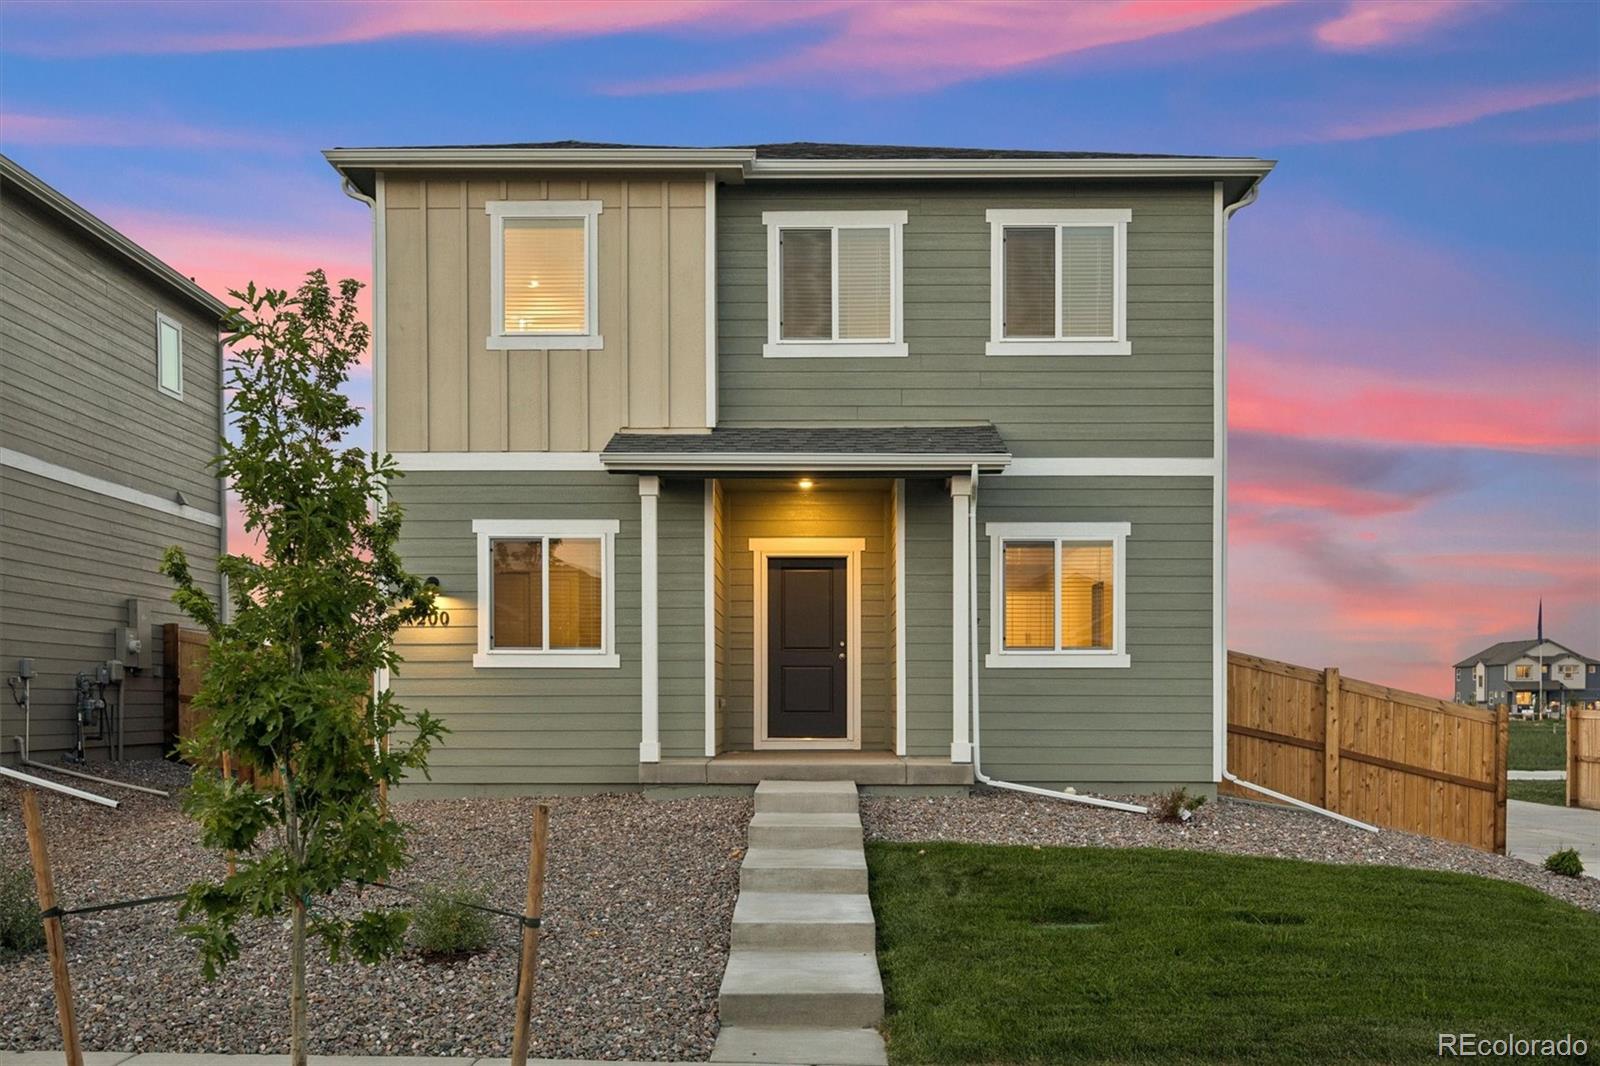
Built for the way you actually live. The kitchen, dining, and family room connect seamlessly, so whether it's a weeknight dinner or a weekend gathering, everything flows naturally. This new build is comprised of two bedrooms, plus a private master suite, and a generous laundry room. Meaning, there's a place for everyone and everything. Two stories of smart, flexible space designed to keep up with your active lifestyle...
more...
Status: active
Listing Office: lgi realty - colorado, llc
Broker Remarks:
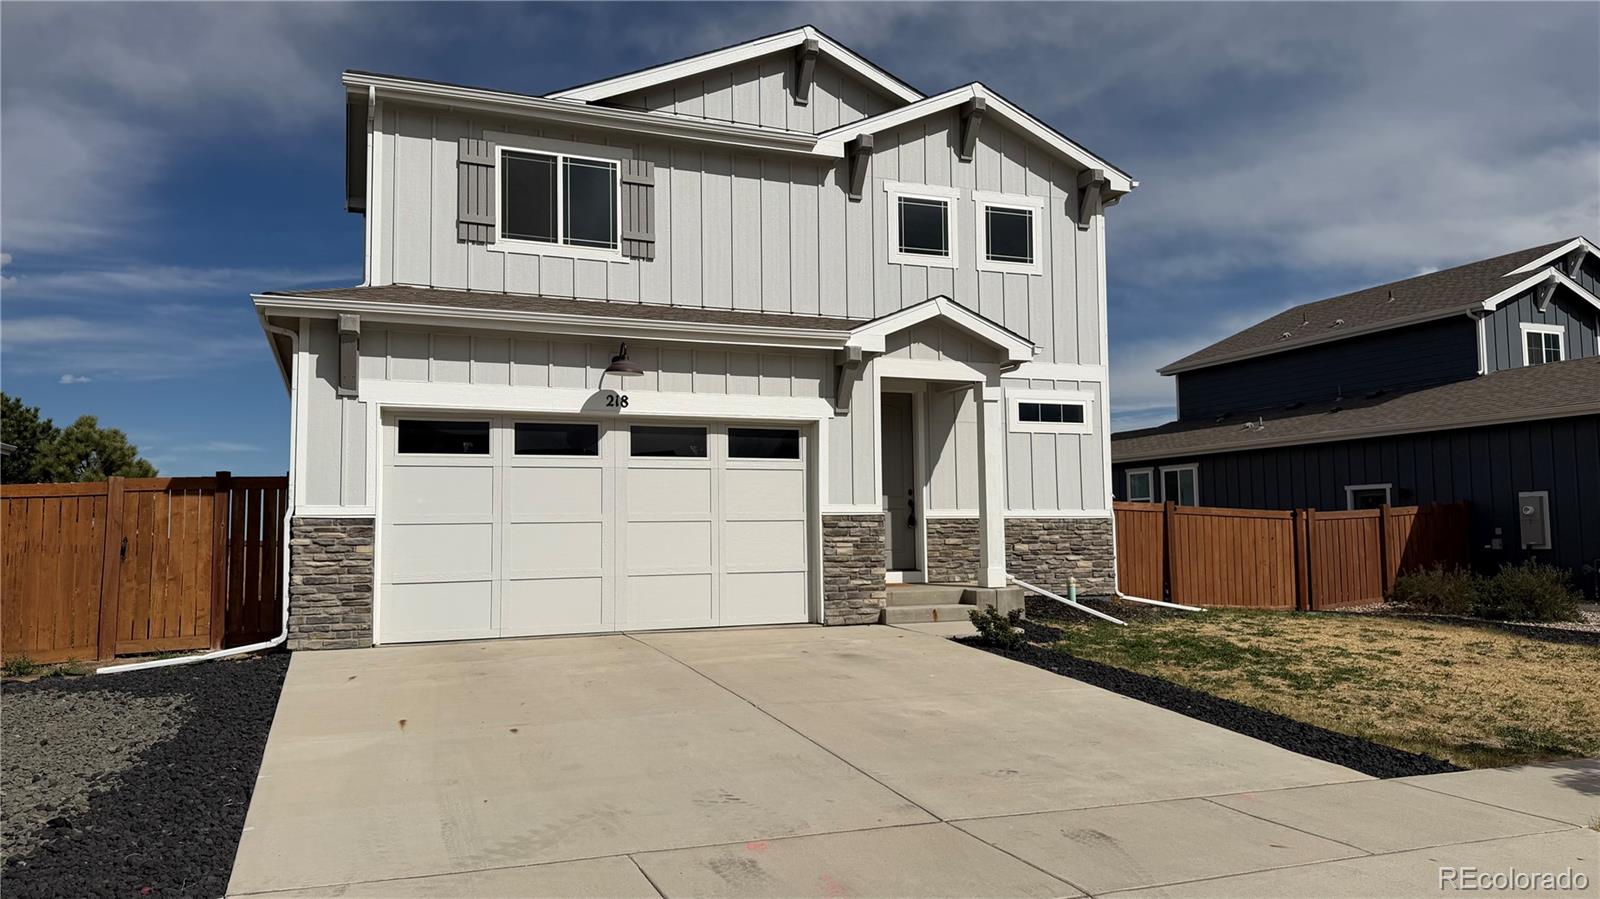
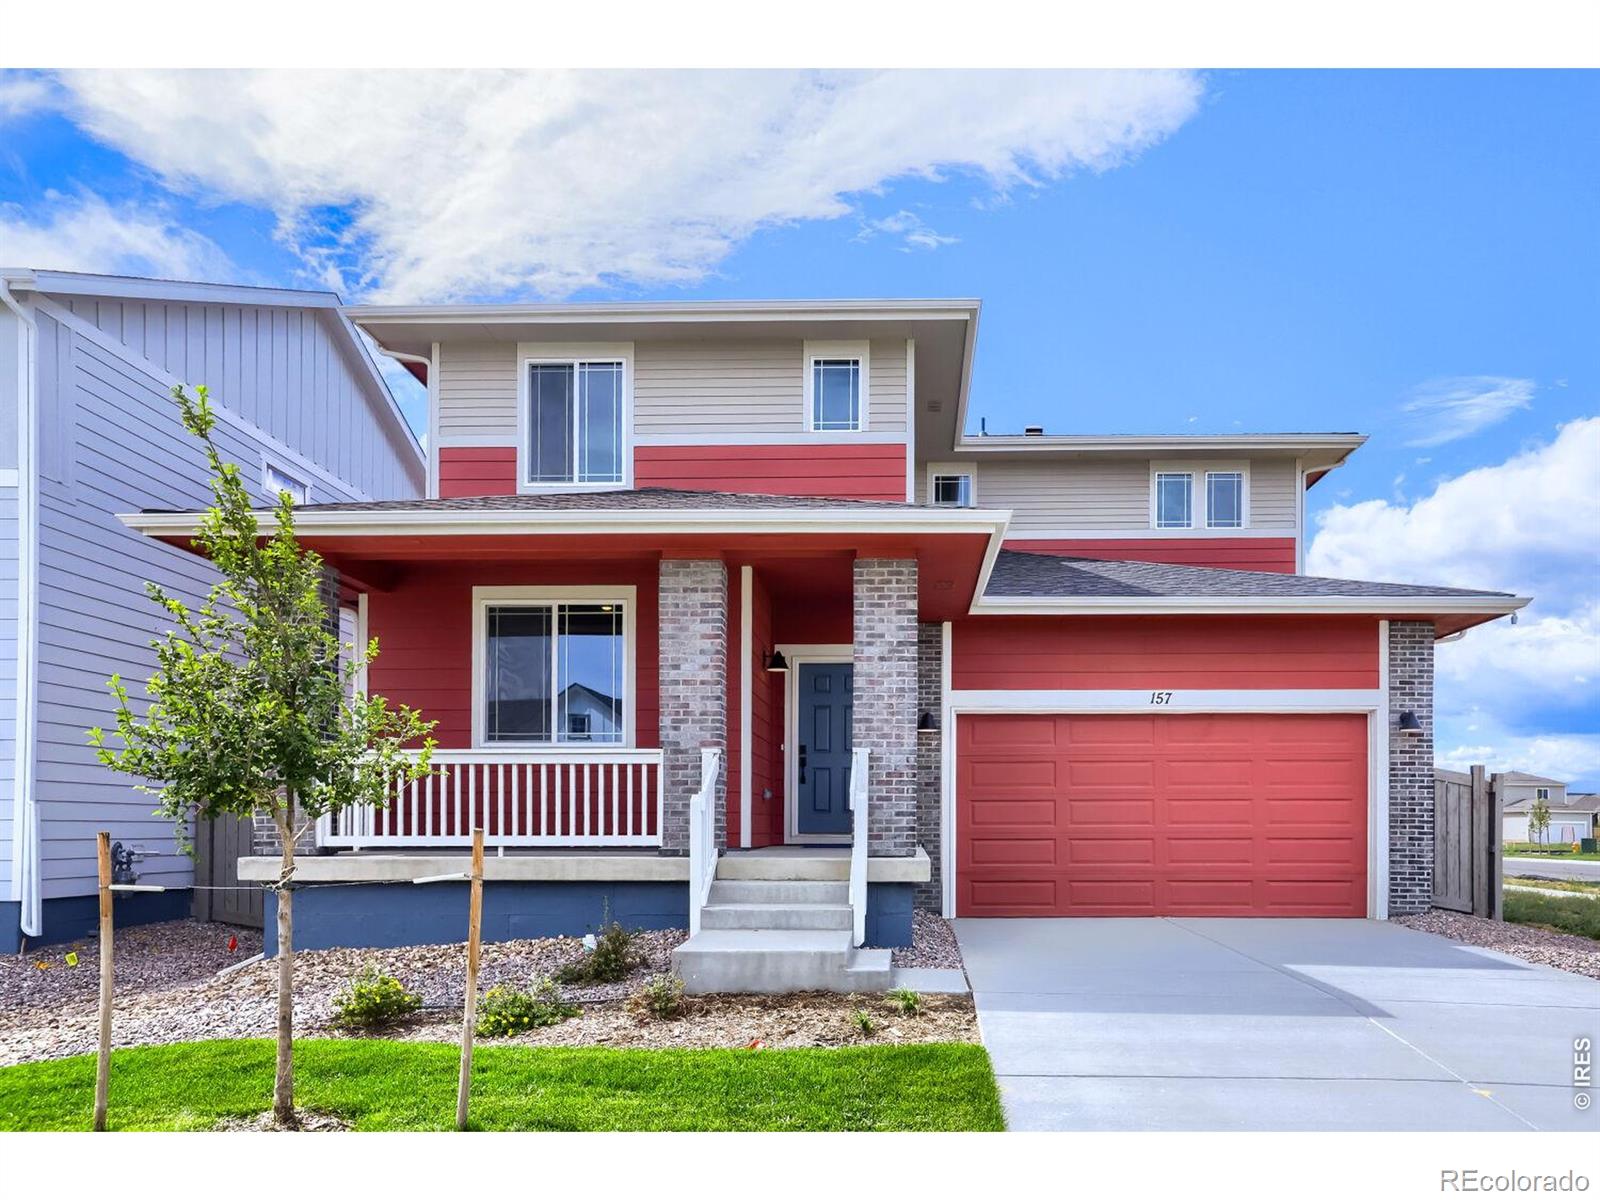
Here, smart design meets everyday practicality. Enjoy easy two-car garage access in your alley-load home. Open living, dining, and kitchen space on the main floor keeps things connected and easy to navigate. Upstairs, a master suite, two additional bedrooms, a full bathroom, and a convenient laundry room keep the whole household running smoothly. The master suite wraps up the day with a glass walk-in shower, dual-sink vanity, and linen closet, it has everything you need, right where you need it...
more...
Status: active
Listing Office: keller williams preferred realty
Broker Remarks:
>>>> This is an ACTVE SHORT SALE. Seller has ATP Short Sale approval is required. Bring us a strong offer. Our experienced short-sale team is actively working with the lender/servicer through the approval process. PROPERTY SOLD AS-IS. Seller Concession of 3% of the sales Price. >>>>> Spacious 4 Bd, 3 Bth, tandem 3-car garage. Beautiful community of Farmstead. Open concept living and dining areas. Quartz countertops, a large double sink, soft-close cabinets, a built-in pantry, and stainless-steel appliances. Fully fenced backyard. Large picture windows. Mudroom for shoes and hanging jackets. U..
more...
Status: active
Listing Office: lgi realty - colorado, llc
Broker Remarks:
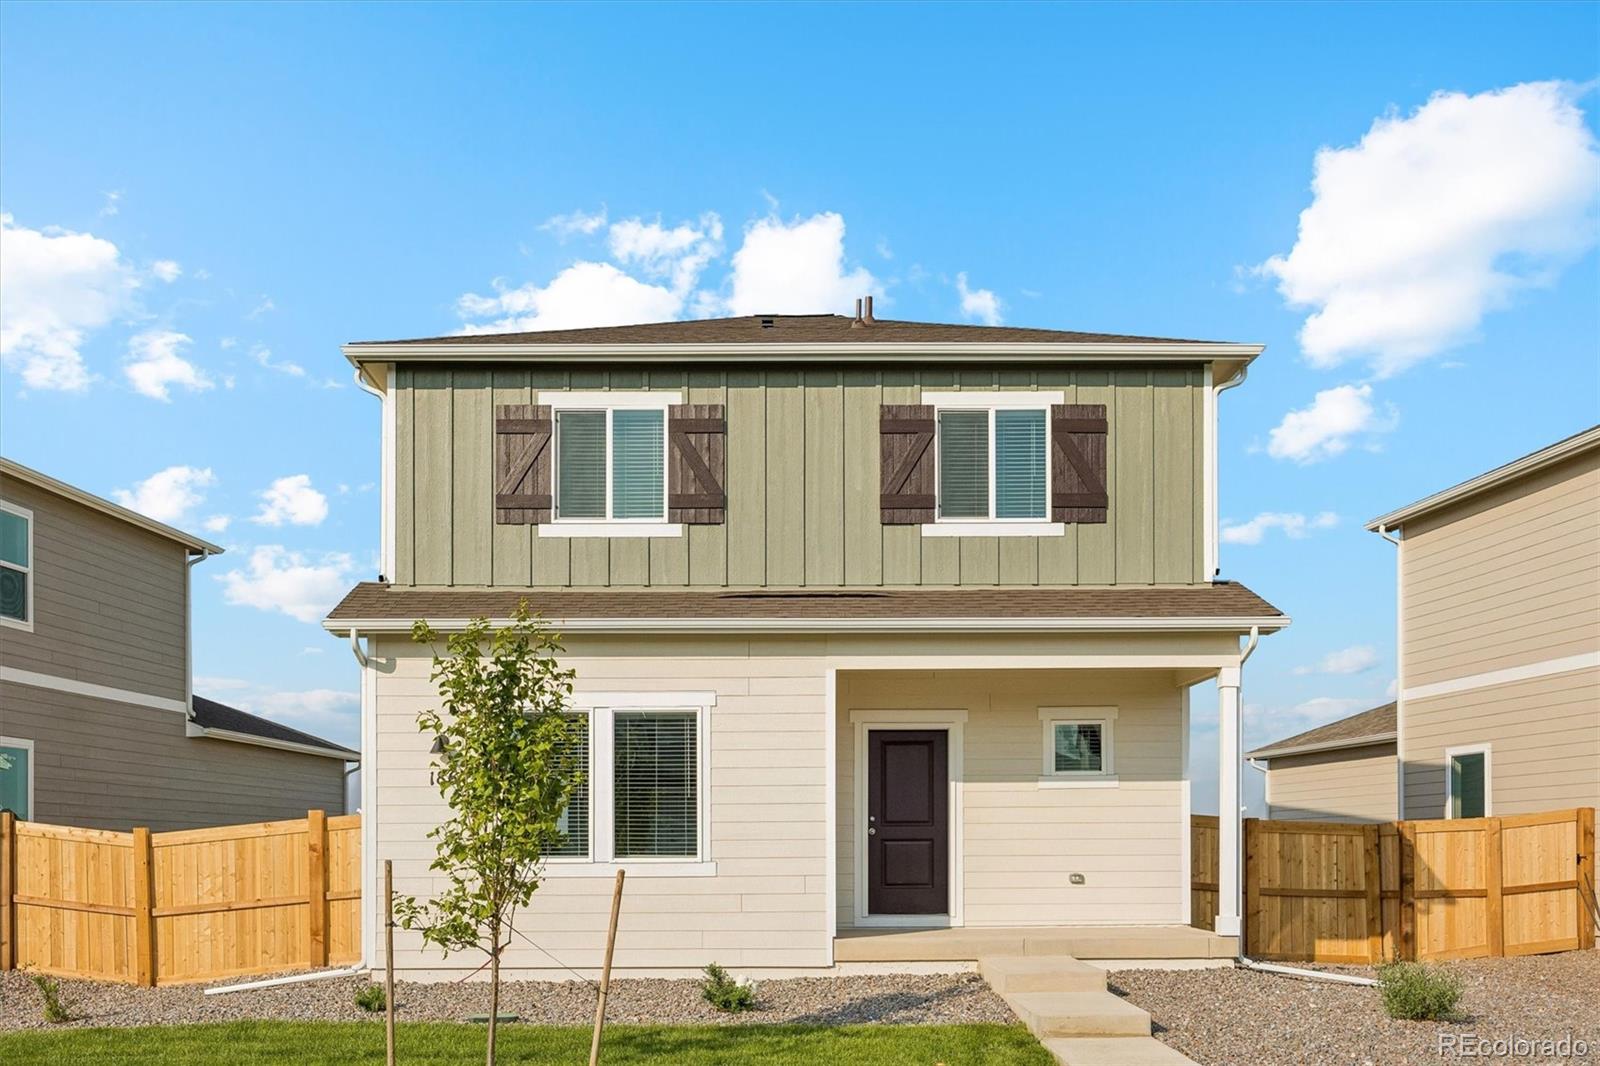
Fresh design meets effortless everyday living here at 186 Equine Rd! This two-story alley-load home opens with a bright, welcoming first floor where living, dining, and shared spaces flow naturally together. Upstairs, comfortable bedrooms give everyone their own space to recharge. A covered front porch adds charm, while a thoughtful interior layout makes every day feel effortless. Nestled in Farmstead in Berthoud, you have the warmth of a charming western town just minutes away. Smart design, real community, and a home that fits your life from day one...
more...
Broker Remarks:
Welcome to your dream home in a No Metro Tax community! The luxury Alpine floor plan is thoughtfully designed to fit every lifestyle, featuring three generous bedrooms, a bright white kitchen, and an open concept living area, you will have views for days!.! You'll love cooking and entertaining in the kitchen, complete with beautiful stainless-steel appliances and a center island with seating. Modern conveniences abound-from central A/C, an energy-efficient tankless water heater, and stylish upgraded cabinetry and flooring to a central upstairs laundry room that makes chores an absolute breeze...
more...
Status: active
Listing Office: coldwell banker realty-noco
Broker Remarks:
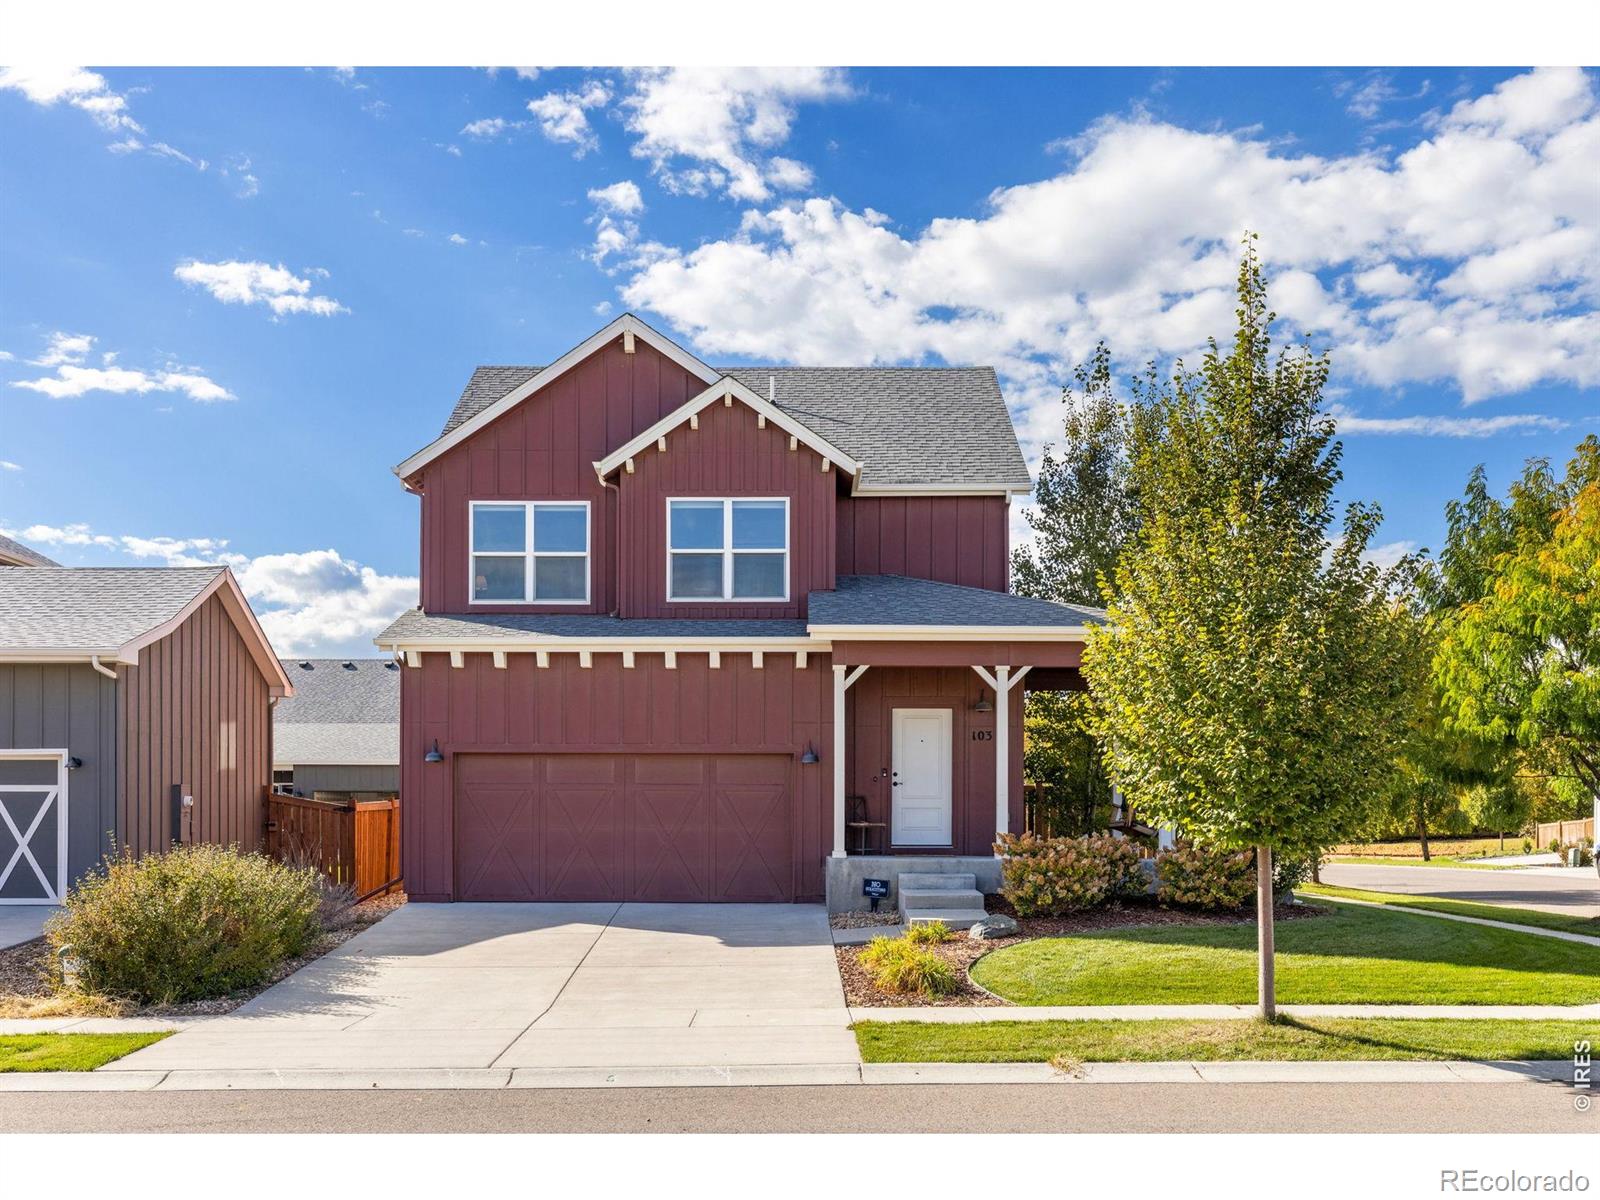
Welcome to Farmstead, one of Berthoud's most desirable communities, offering the rare benefit of NO METRO TAX and low HOA dues! Built by respected Aspen Homes in 2020, this beautifully maintained home sits on a prime corner lot with convenient alley access. Step inside to a bright, open-concept main level designed for both everyday living and entertaining. The chef-inspired kitchen features granite countertops, a gas range, and pantry, with an inviting layout that keeps everyone connected. Upstairs, you'll find convenient bedroom-level laundry and a spacious primary suite with a generous walk-..
more...
Status: active
Listing Office: lgi realty - colorado, llc
Broker Remarks:
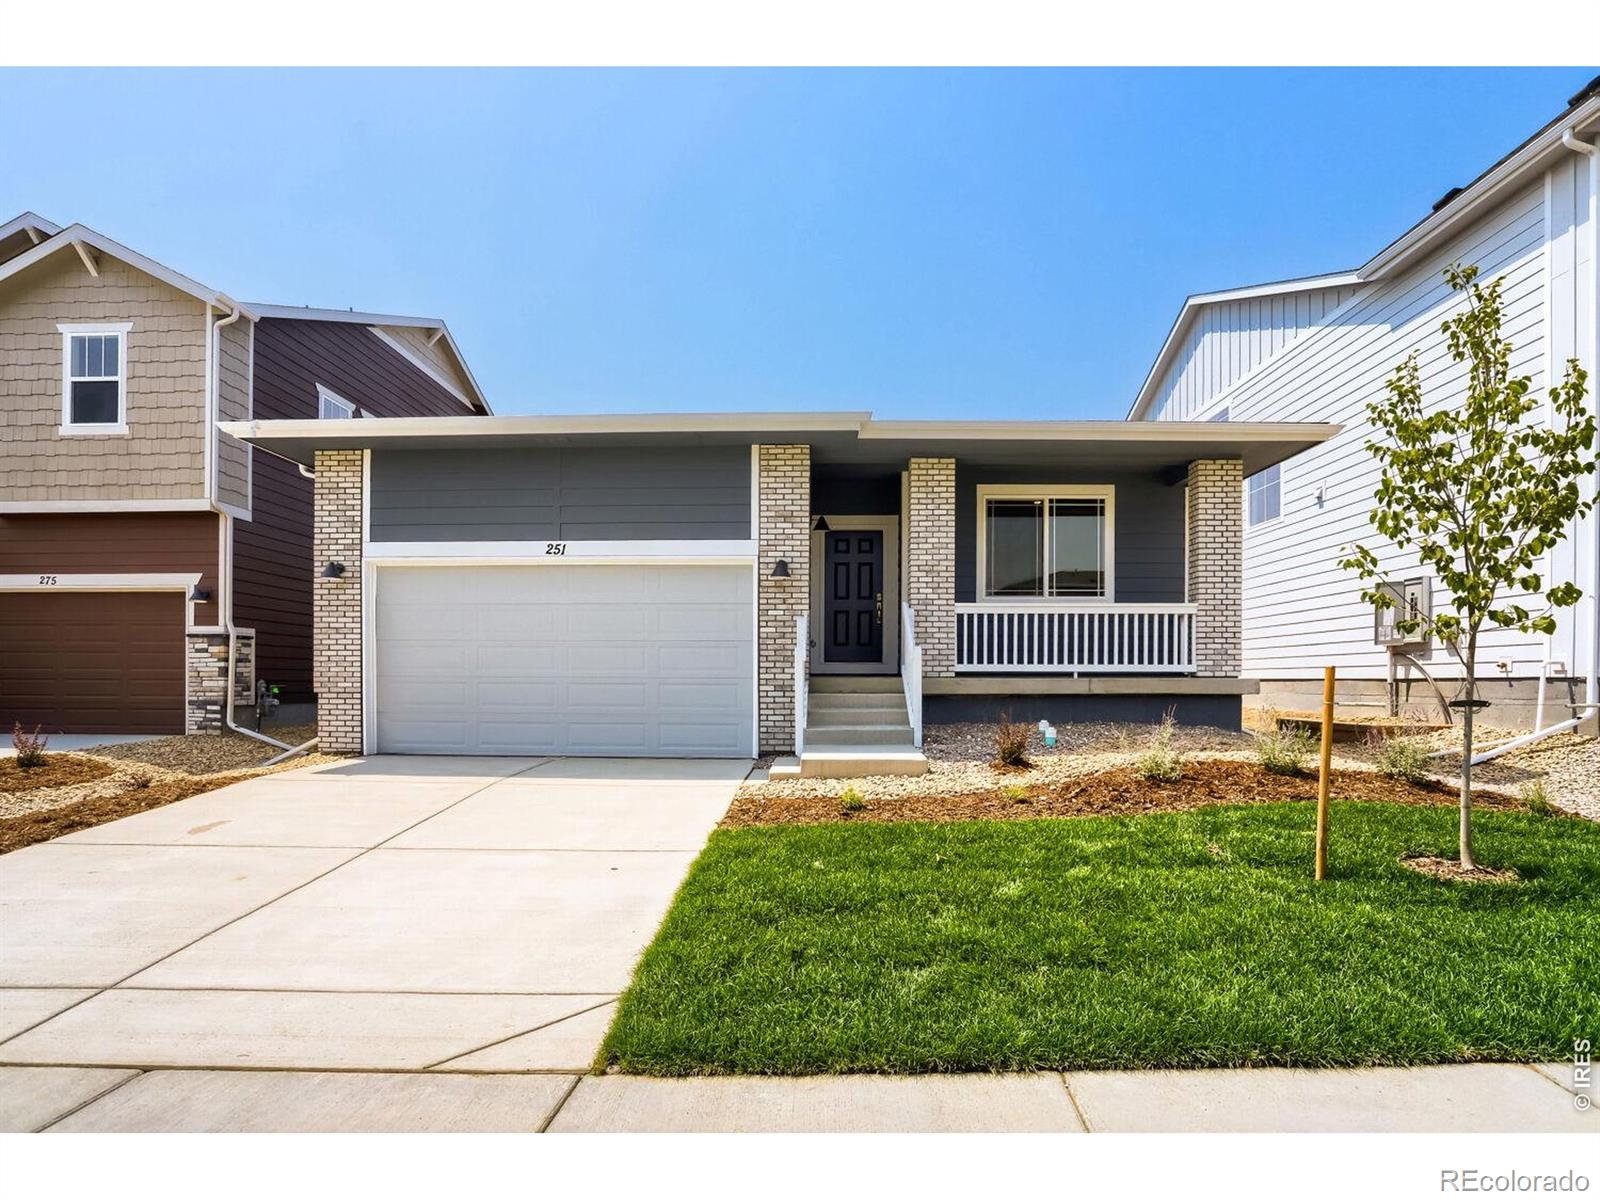
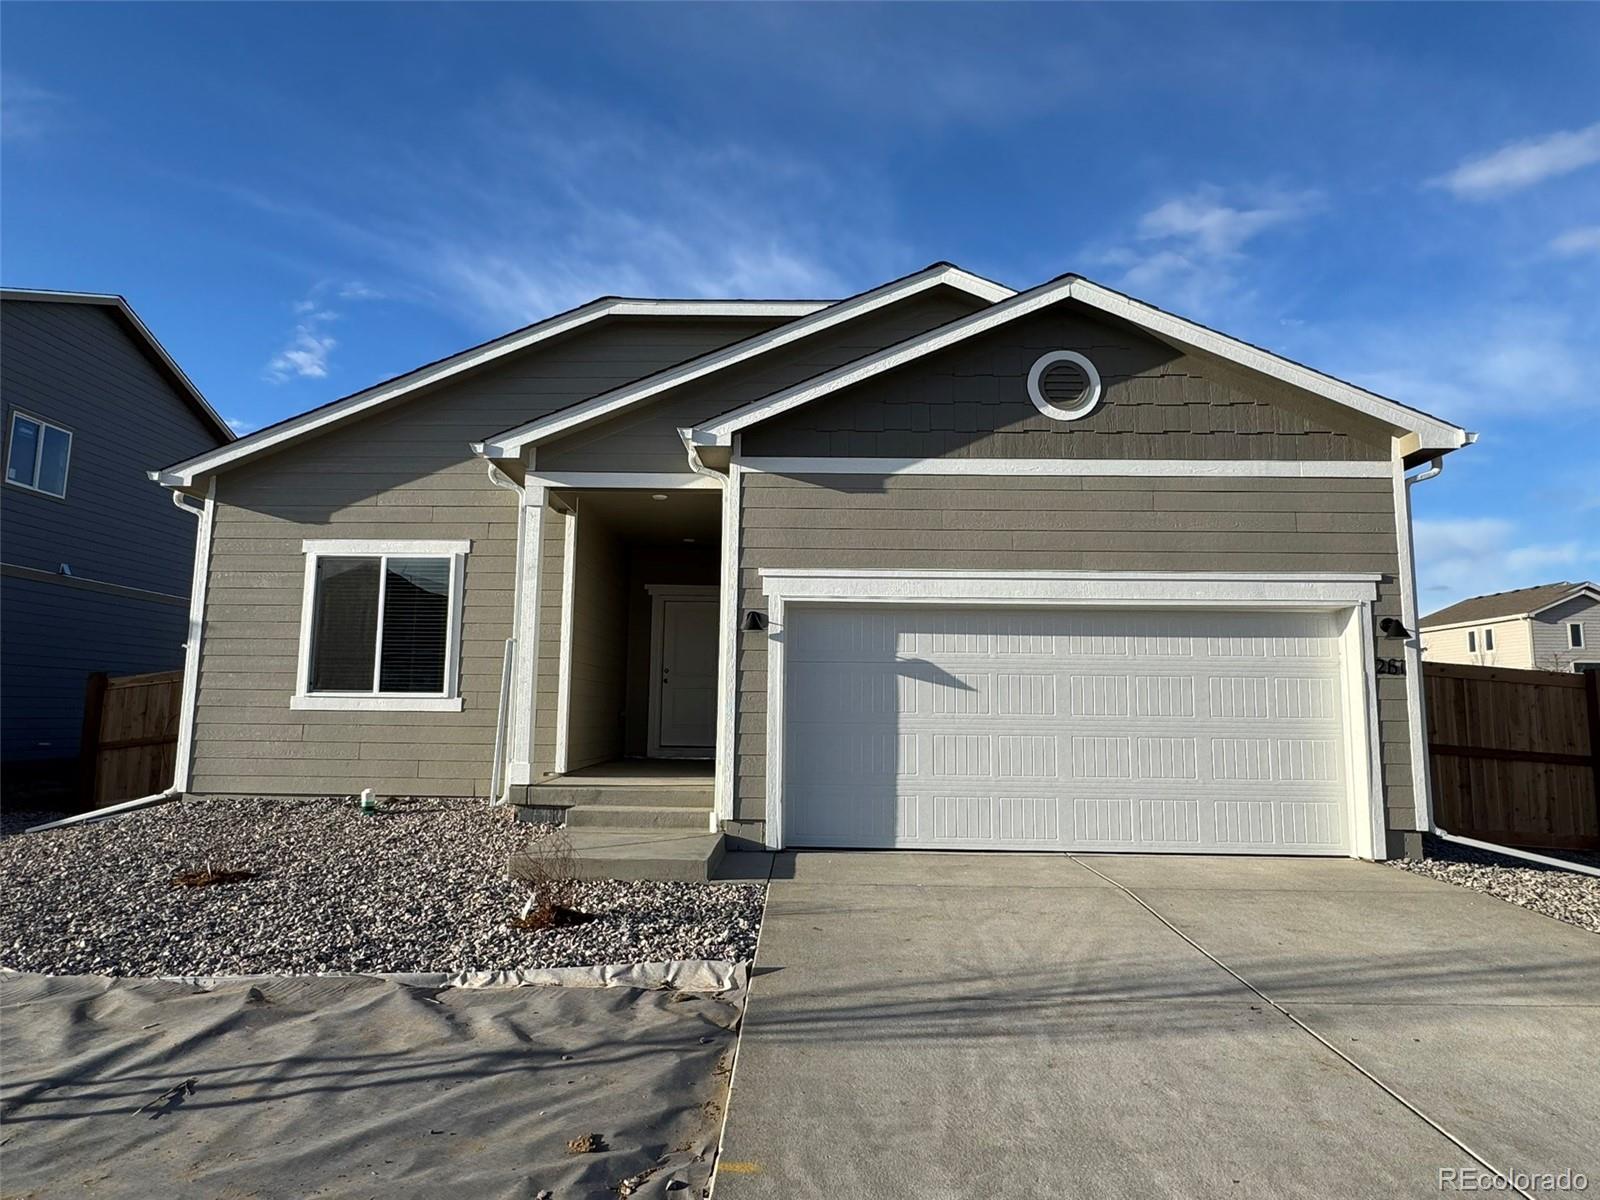
Enjoy luxurious simplicity at 261 Equine Rd: a single-story layout that supports everyday life. The heart of the home brings the kitchen, dining, and living spaces together effortlessly. When the day winds down, the master suite offers a quiet, private retreat. Thoughtfully designed from the ground up, this home gives you space that works for your life, not the other way around...
more...
Status: active
Listing Office: dfh colorado realty llc
Broker Remarks:
This fantastic Alpine floor plan is made for todays lifestyle! Great open concept home with grand foyer, spacious great room open to breakfast nook and kitchen. The primary bedroom features double sink vanity, walk-in shower an large walk in closet! Includes AC, tankless hot water heater, gas range, granite tops, wide plank flooring and more! Also has a full unfinished basement for room to grow or store! Beautiful ranch plan with full unfinished basement. NO METRO TAX, pool, trails, playground!..
more...
Status: active
Listing Office: dfh colorado realty llc
Broker Remarks:
Prepare to fall in love with The Silverthorne, a spectacular ranch-style home designed for effortless, sun-drenched living on a desirable corner lot! This fantastic, open-concept layout is flooded with natural light from an abundance of windows, seamlessly connecting a spacious Great Room and dining area to a beautiful kitchen complete with stainless steel appliances and a large island with seating. Step through the massive 9-foot sliding glass door to relax in a lovely backyard. Your private primary suite awaits, boasting a large walk-in closet and a spacious walk-in shower. With a roomy 3-ca..
more...
Status: active
Listing Office: lgi realty - colorado, llc
Broker Remarks:
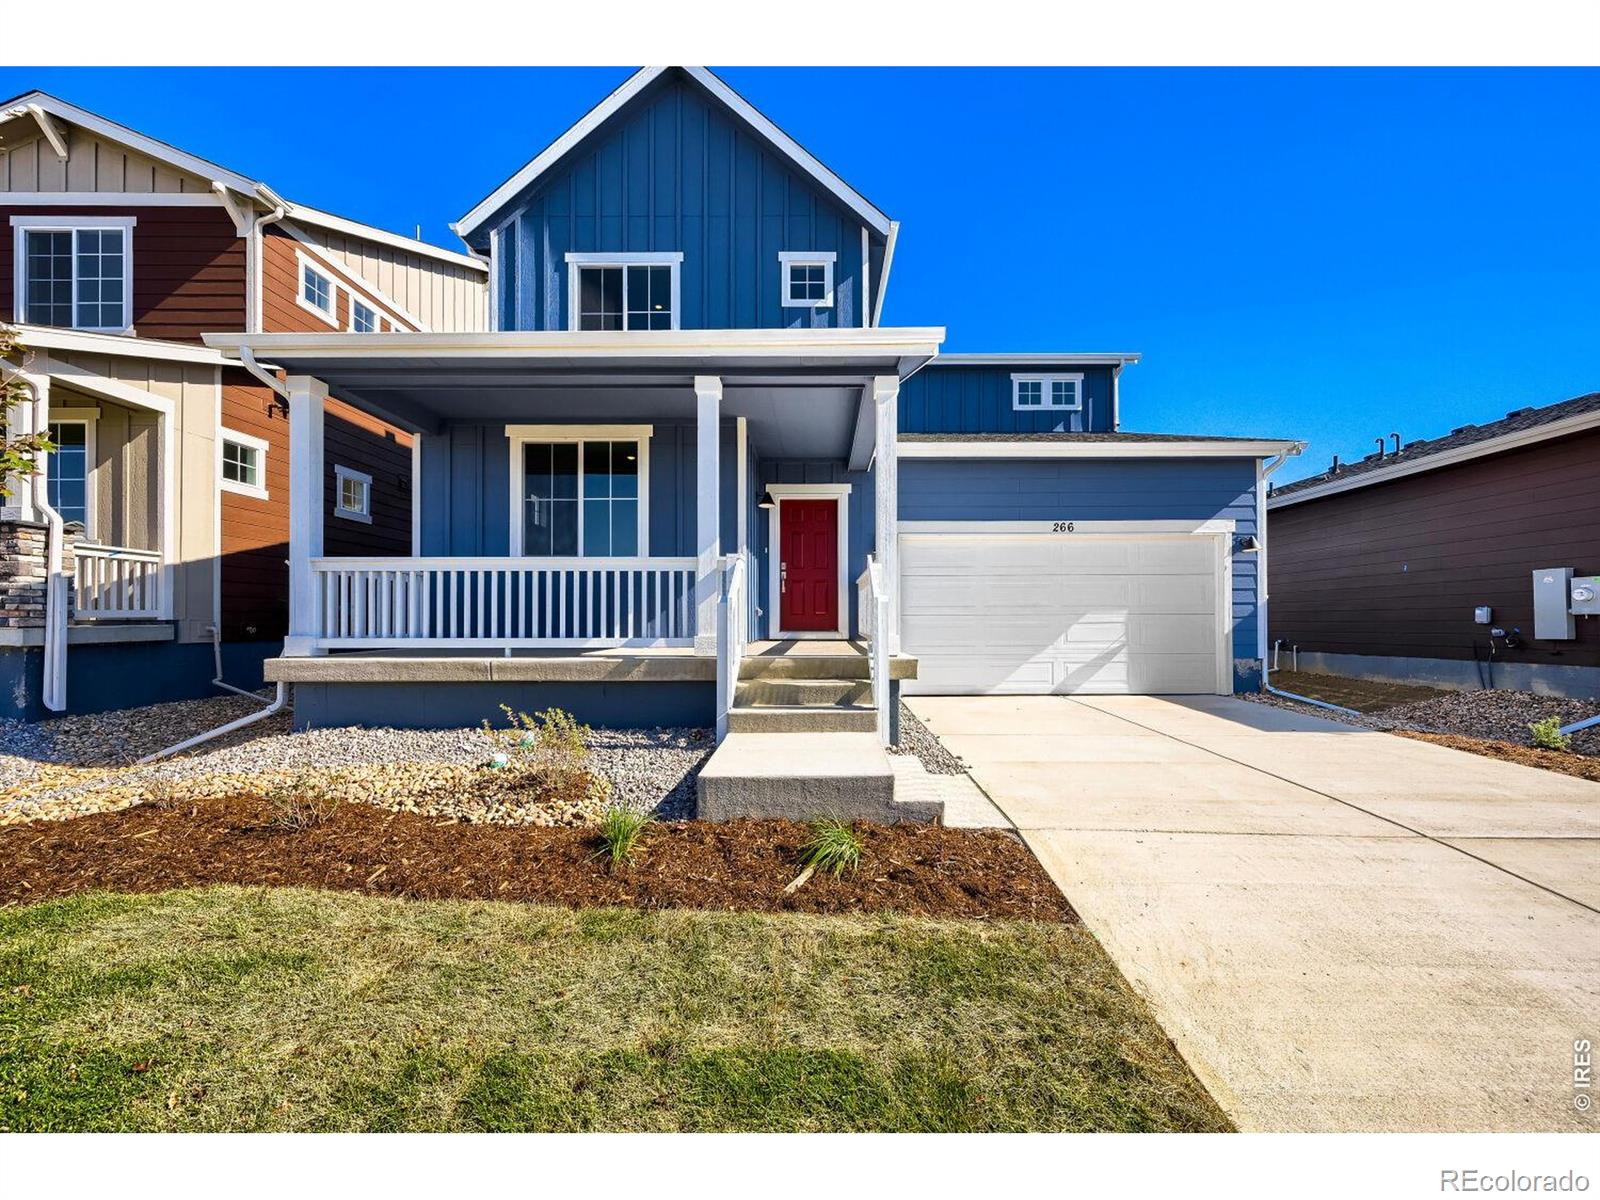
Room to live, room to grow. This five-bedroom layout adapts to whatever your household needs; a dedicated home office, space for guests, or just room to spread out. The covered front porch offers a welcoming first impression, while the open main living area keeps things connected. In the master suite, a glass walk-in shower, dual-sink vanity, and large walk-in closet gives you the everyday comfort you deserve. Enjoy making lasting memories with your family and pets in the spacious backyard.*
*Disclaimer: Home is currently under construction. Photos represent the same floorplan that is being..
more...
Broker Remarks:
The Lily is a spacious two-story home designed to offer flexibility with room to grow. With five bedrooms, multiple bathrooms, and an open main living area, this floor plan easily adapts to busy households, guests, or work from home needs. A covered front porch and thoughtful layout make the Lily both welcoming and functional. The primary suite offers a spacious glass walk in shower, dual sink vanity, and a large walk-in closet for added storage...
more...
Status: active
Listing Office: dfh colorado realty llc
Broker Remarks:
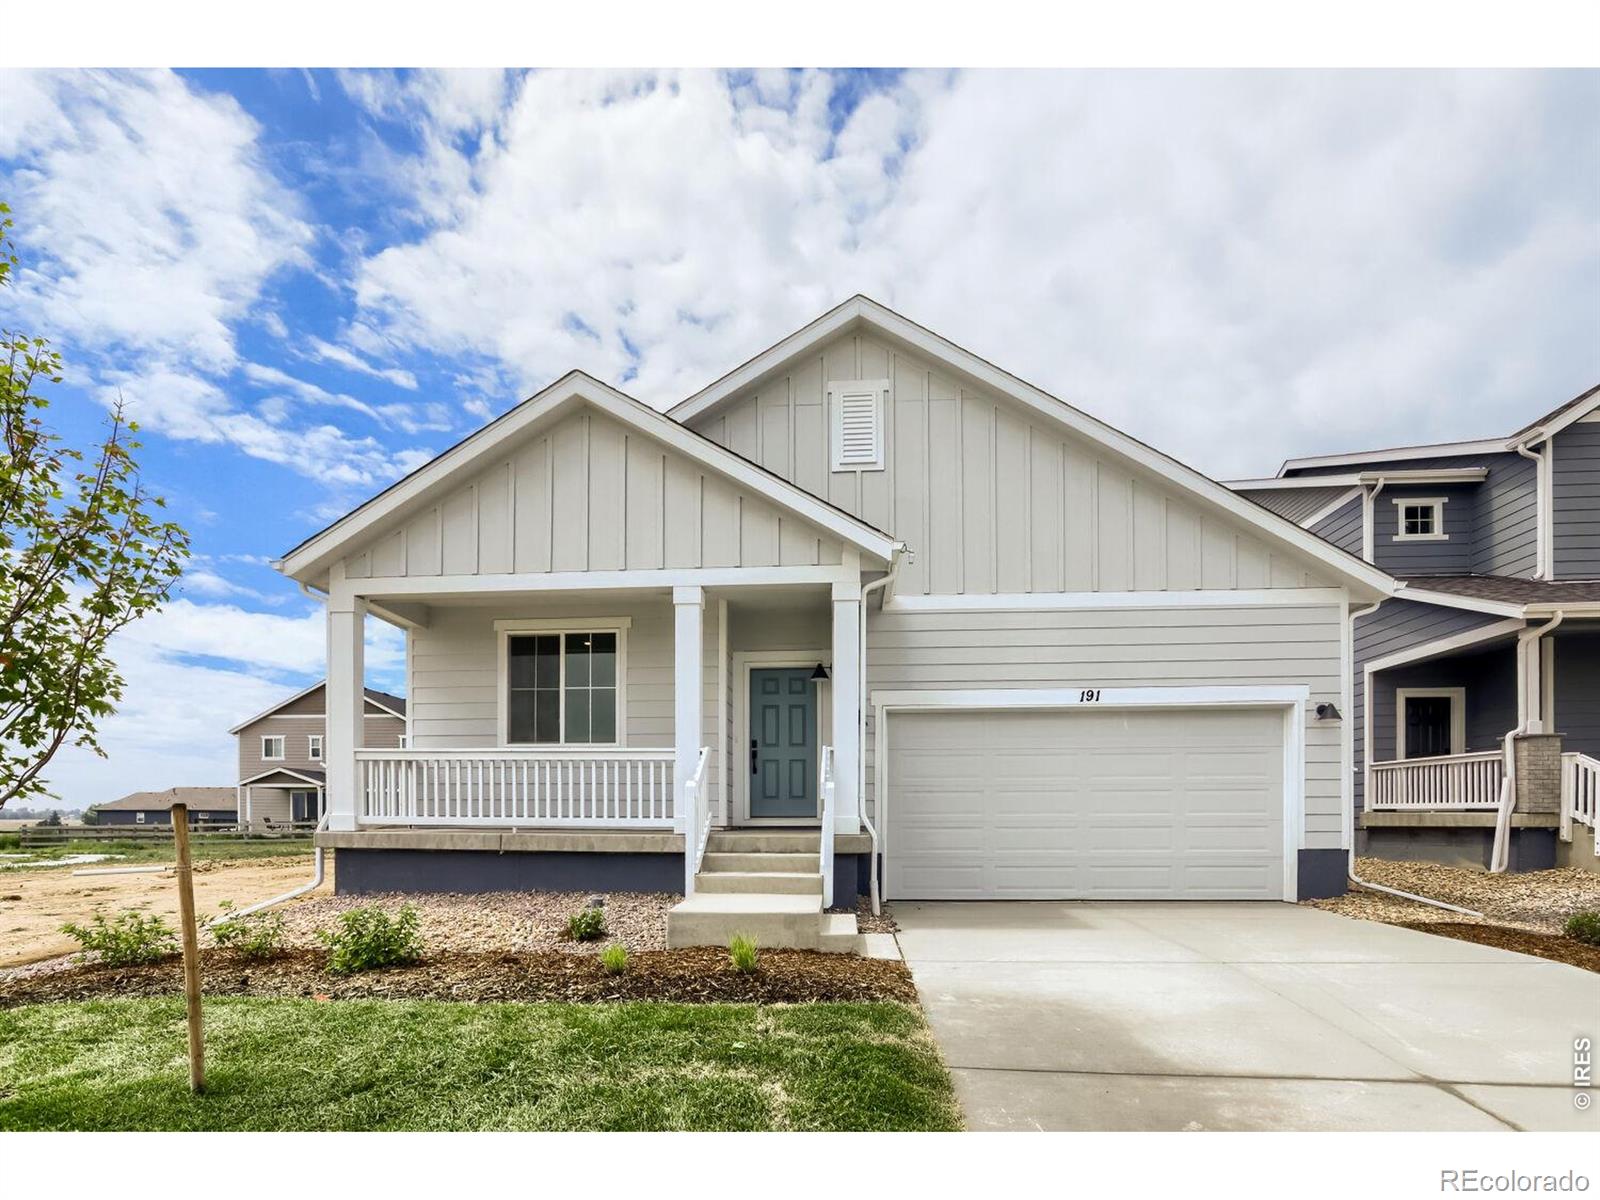
Welcome to 191 Buckwheat Lane, a stunning ranch-style residence that perfectly captures the essence of modern luxury and effortless single-level living. Situated prominently on a spacious corner lot, this home greets you with impressive curb appeal and an inviting sense of scale. As you step inside, you are immediately met by large, airy open spaces that flow seamlessly from one room to the next, making the home feel both grand and intimately connected. The heart of the home is a true chef's kitchen, meticulously designed for culinary enthusiasts with high-end finishes and an expansive island ..
more...
Broker Remarks:
NO METRO TAX COMMUNITY! Welcome to the Rainier plan, a warm and inviting home beautifully situated on a premier corner lot with mountain views! From the moment you step inside, you'll feel right at home. The main level features a versatile den or office space complete with elegant French doors, perfect for remote work or a quiet reading nook. At the heart of the home is a wonderful open-concept floor plan that seamlessly connects the kitchen, dining area, and great room, creating the ultimate space for family gatherings and entertaining. The chef in your family will fall in love with the kitch..
more...
Status: active
Listing Office: dfh colorado realty llc
Broker Remarks:
NO METRO TAX Community! The beautiful open concept Rainier plan, featuring 3 bedrooms, 2.5 baths with a den/office space with French doors and a 2 car garage! Has a nice kitchen island with seating, stainless appliances, upgraded cabinets with Chef's kitchen appliance package, upgraded wide plank flooring and more! Great open floor plan with fireplace anchoring the kitchen, dining, and great room! Nice large primary bedroom with large walk in closet. Has AC, tankless hot water heater. Beautiful Move-in ready home! NO METRO TAX! Community pool, trails, playground!..
more...
Status: active
Listing Office: dfh colorado realty llc
Broker Remarks:
Welcome to your dream home in a No Metro Tax community! The spacious Sierra floor plan is thoughtfully designed to fit every lifestyle, featuring four generous bedrooms, a bright main-floor flex room ideal for a home office, and a versatile upstairs loft perfect for relaxation or play. You'll love cooking and entertaining in the upgraded kitchen, complete with beautiful stainless-steel appliances and a center island with seating. Modern conveniences abound-from central A/C, an energy-efficient tankless water heater, and stylish upgraded cabinetry and flooring to a central upstairs laundry room..
more...
The content relating to real estate for sale in this web site comes
in part from the Internet Data eXchange ("IDX") program of
METROLIST, INC., DBA RECOLORADO® Real estate listings held by brokers other
than The Brian Petrelli Team are marked with the IDX Logo.
This information is being provided for the consumers' personal, non-commercial use and may not be used for any other purpose. All information subject to change and should be independently verified.




 Sold Home Stats


 13.7%
 13.6%
 13.6%