The Brian Petrelli Team is your , Berthoud home specialist.
Our team of local Berthoud experts have over 200 years of combined expertise in the Colorado Real Estate market. Give us a call today to put
our knowledge and experience to work for you as you buy or sell your next home.
Don't see what you're looking for here? Contact our team for a free, custom search.
Broker Remarks:
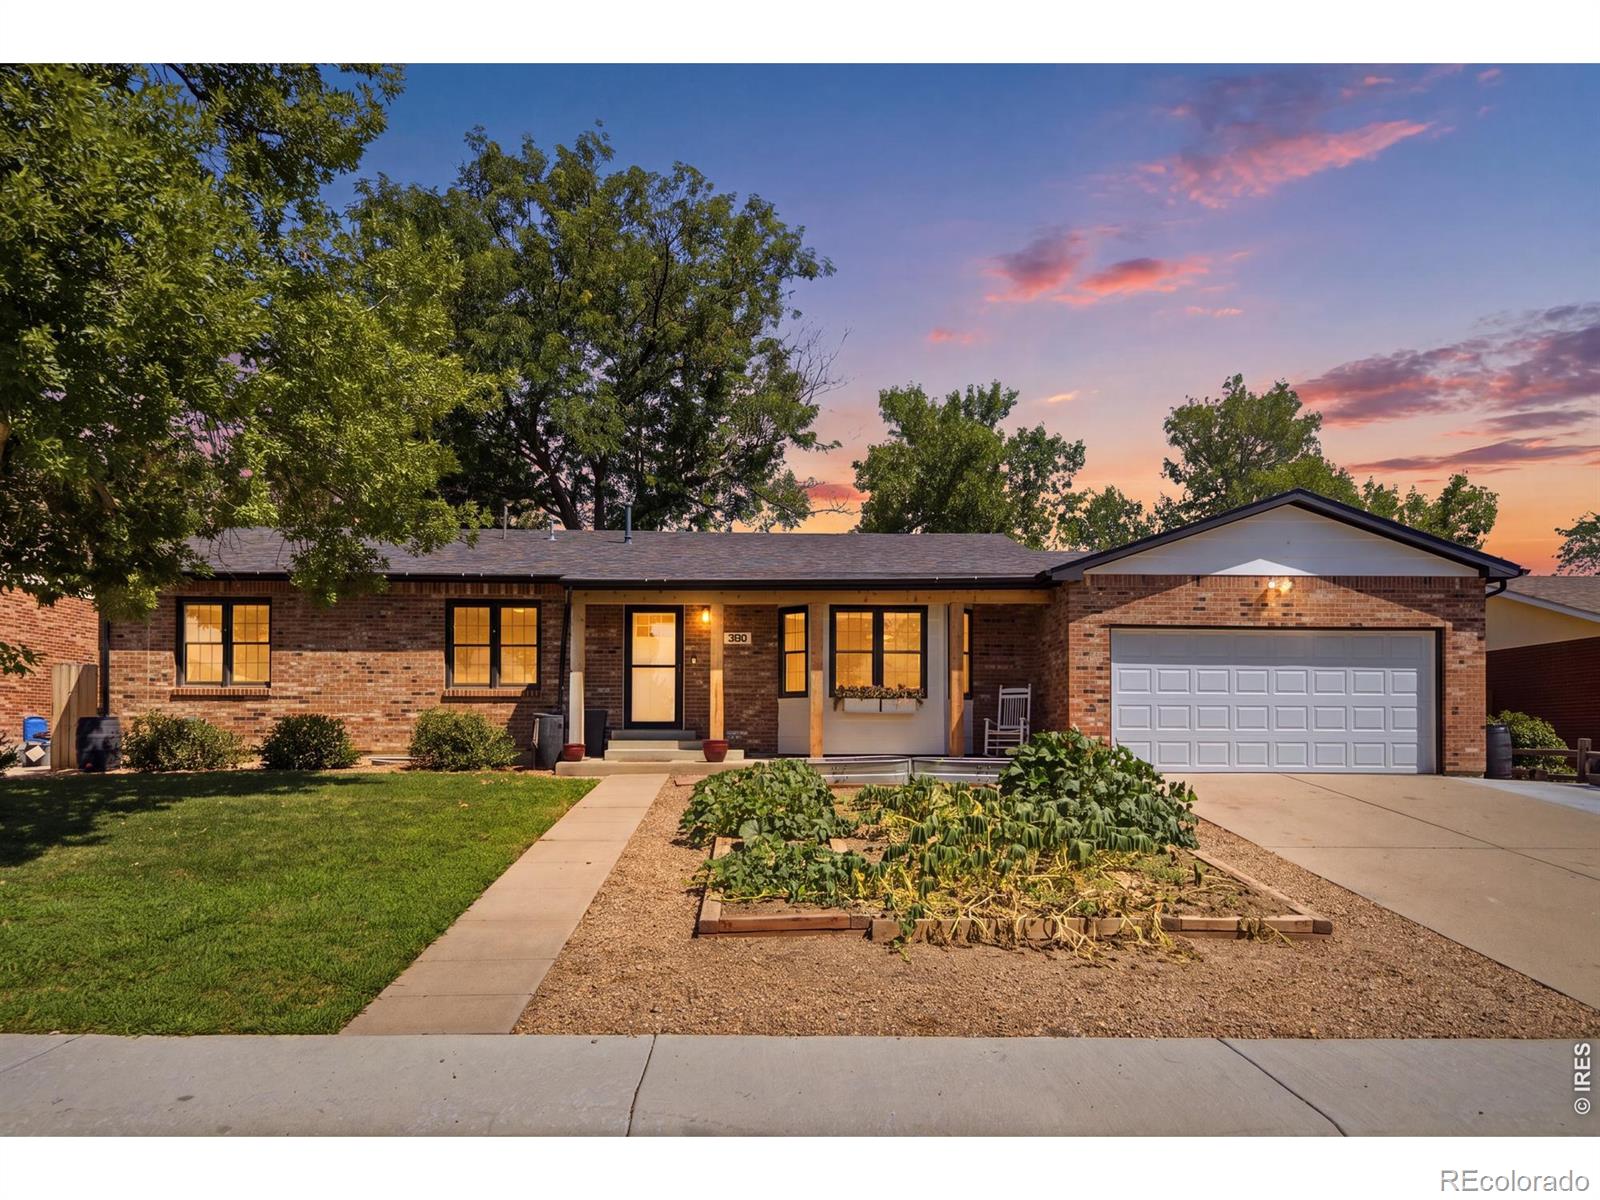
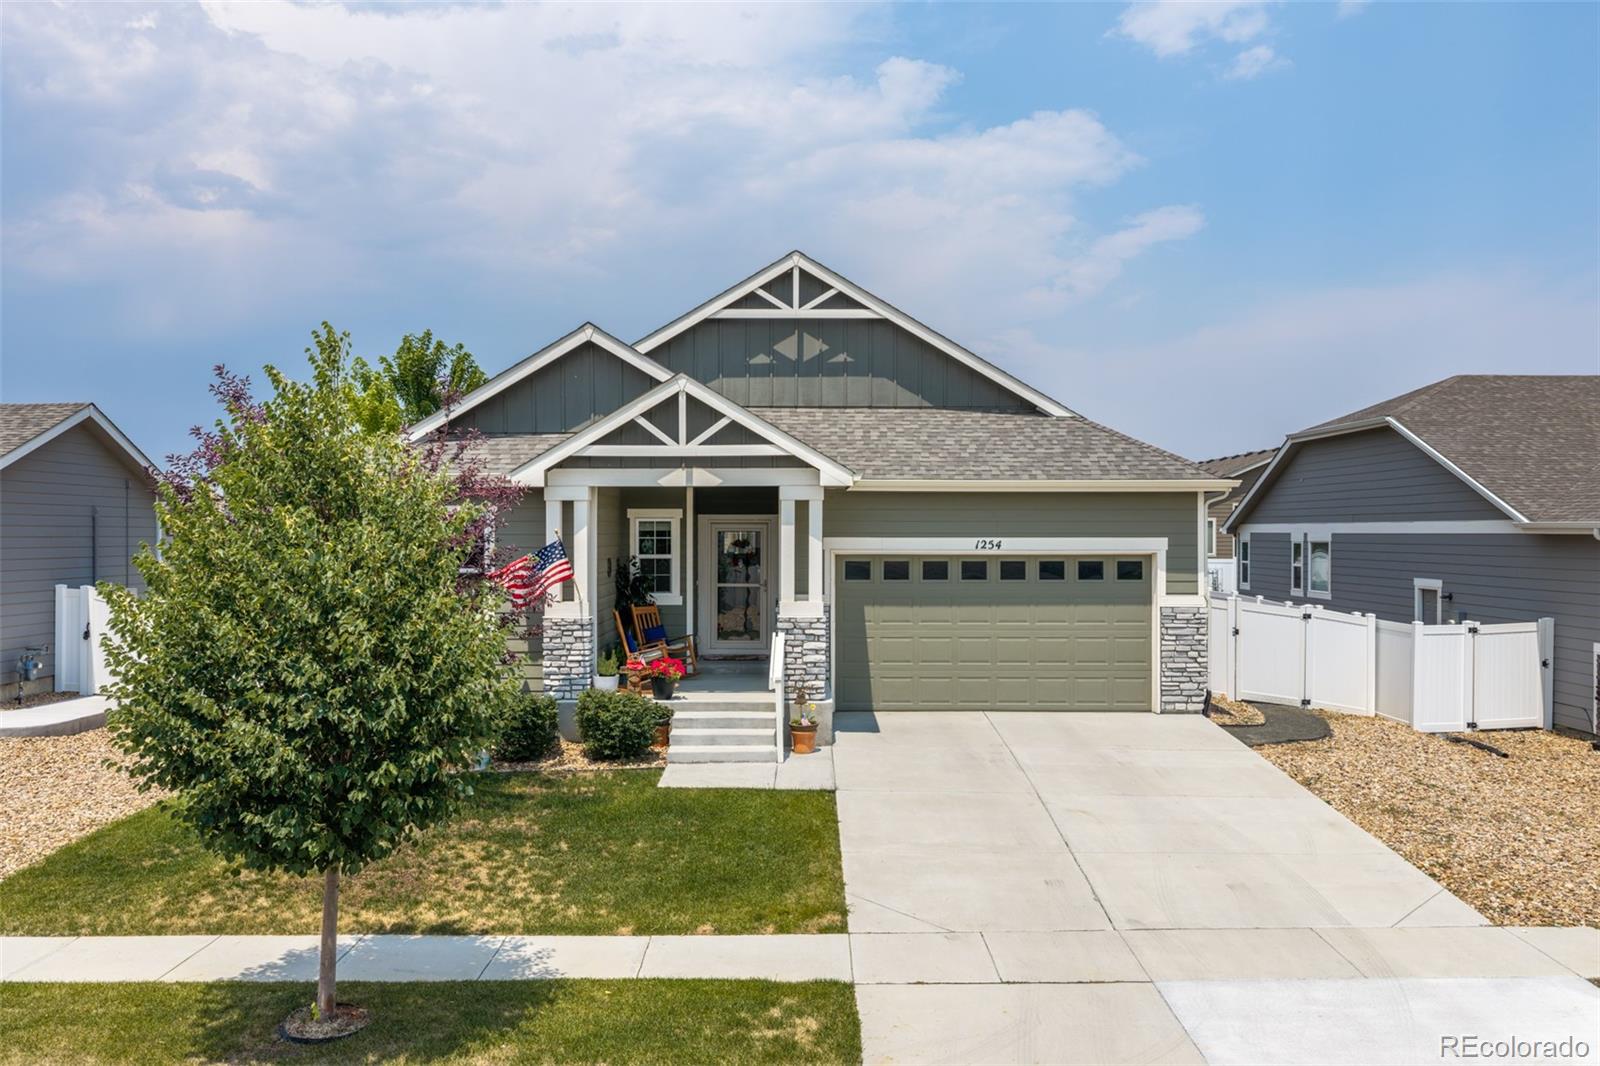
Some homes save you money; this one helps you make the most of it. Right in the heart of Berthoud, this all-brick ranch gives you what people are chasing... freedom. No HOA. No Metro District and a yard that's ready for more than just mowing. Harvest from your own irrigated garden, raise chickens all within a short walk of charming downtownBerthoud. Inside, you'll find five bedrooms, three bathrooms, a bright open layout and a finished basement that's ready for movie nights, a home gym, music studio or just extra living space. With major mechanicals and the roof replaced within the last two ye..
more...
Broker Remarks:
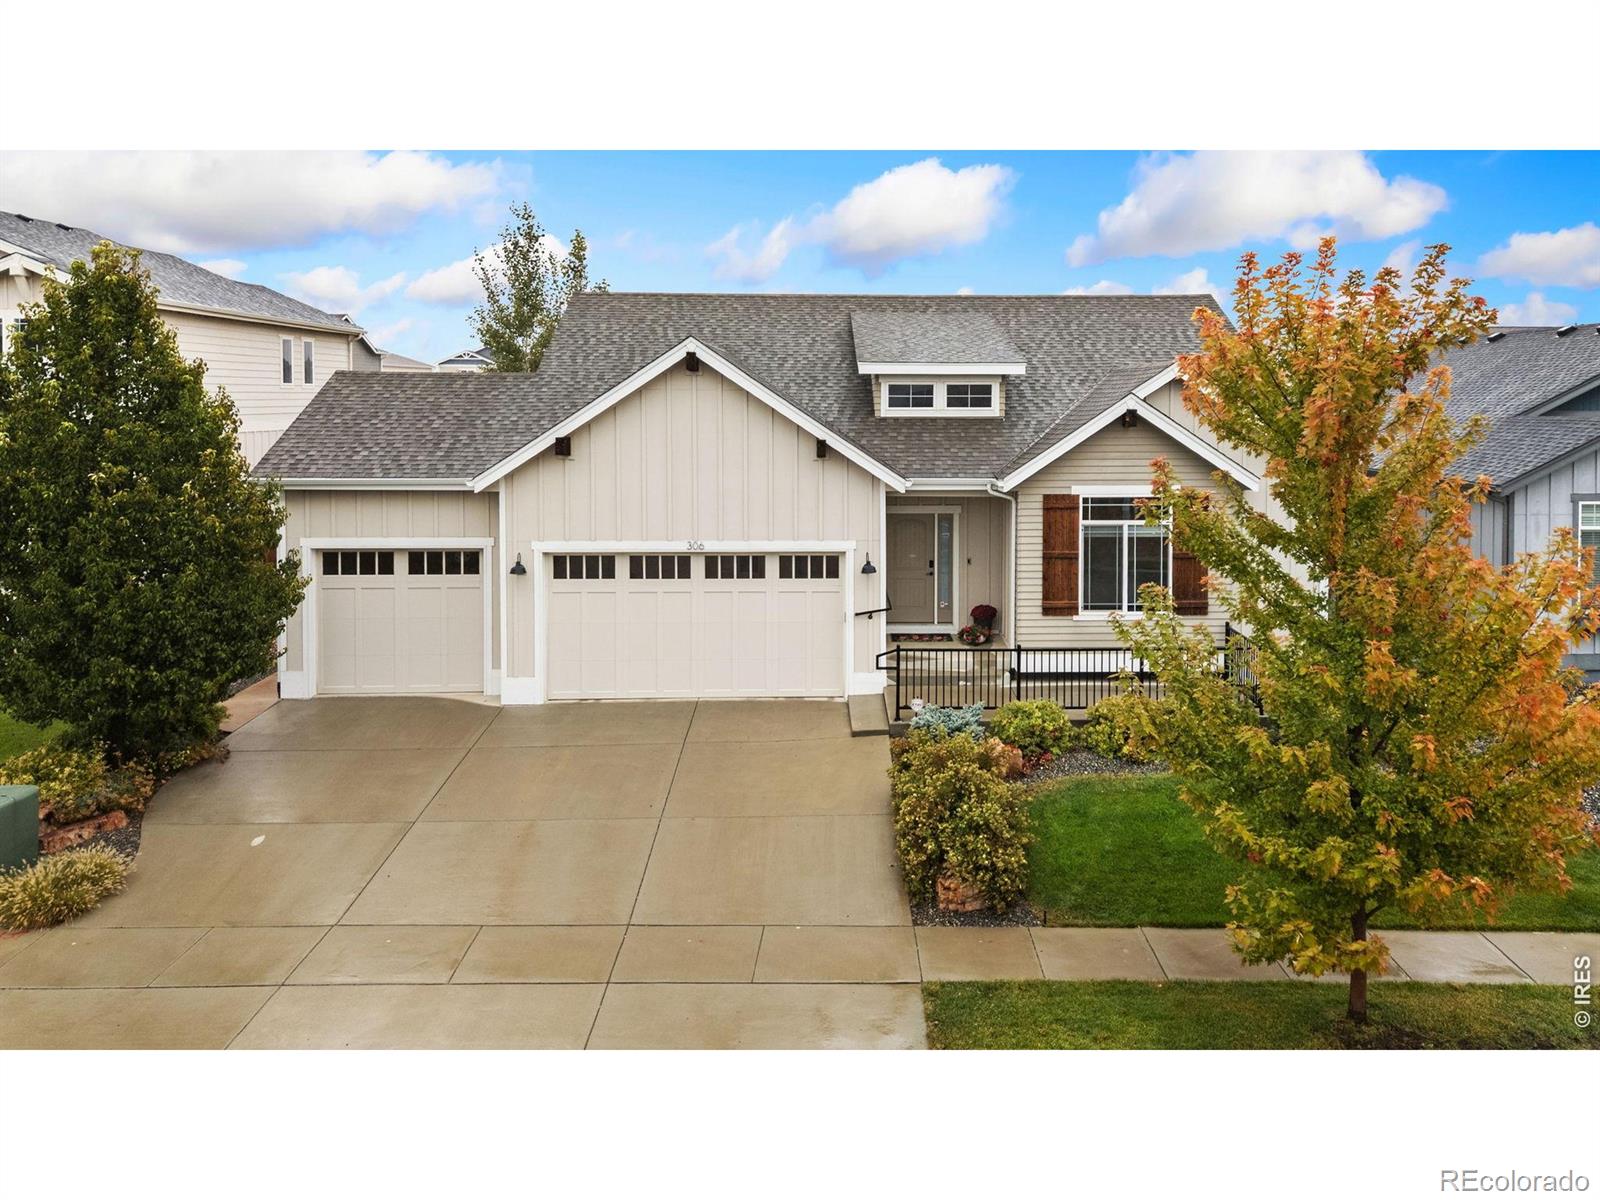
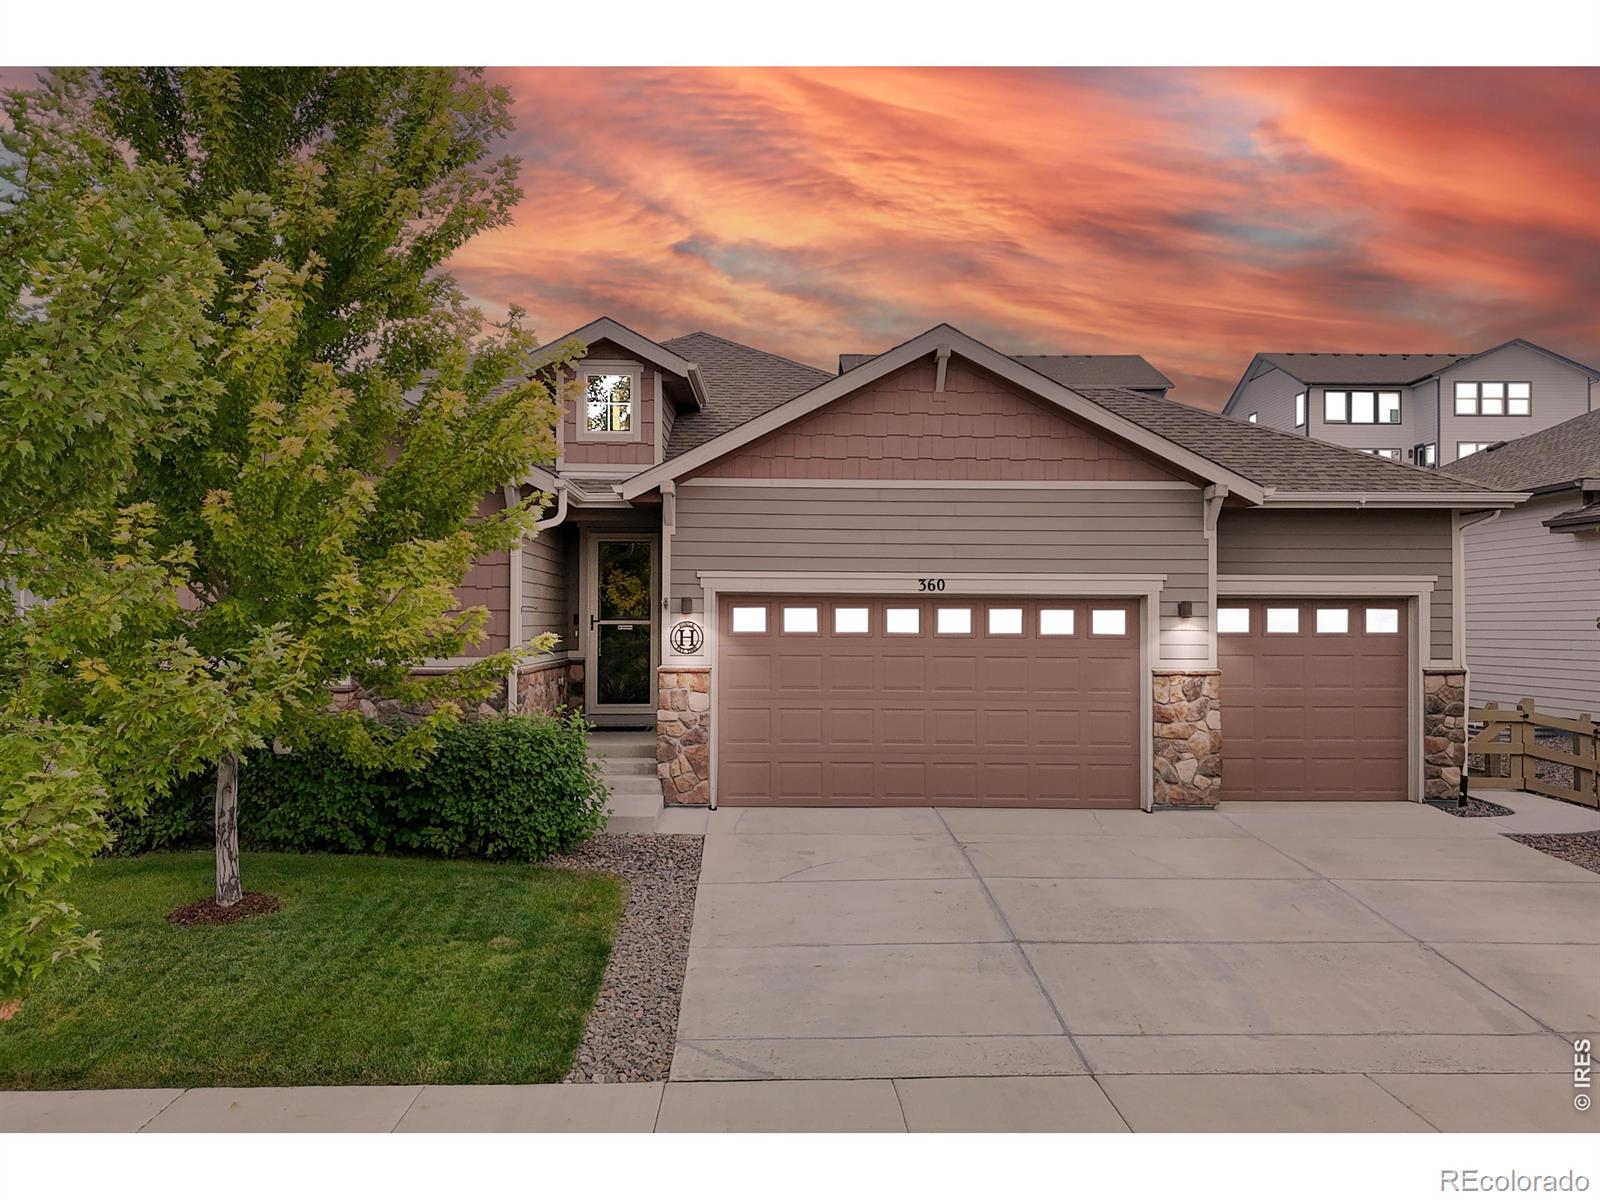
Lush professional landscaping and exceptional curb appeal welcome you to this quality-built ranch by Sage Builders! Beautifully maintained and ready for its next chapter, this inviting home combines comfortable main-level living with thoughtful upgrades and potential for future growth. Step inside to discover an airy, light-filled layout defined by high ceilings, rich hardwood floors, and a cozy gas fireplace designed for relaxed living and effortless entertaining. The kitchen is designed for functional daily routines, featuring granite countertops, stainless steel appliances, an expansive cen..
more...
Status: active
Listing Office: d.r. horton realty, llc
Broker Remarks:
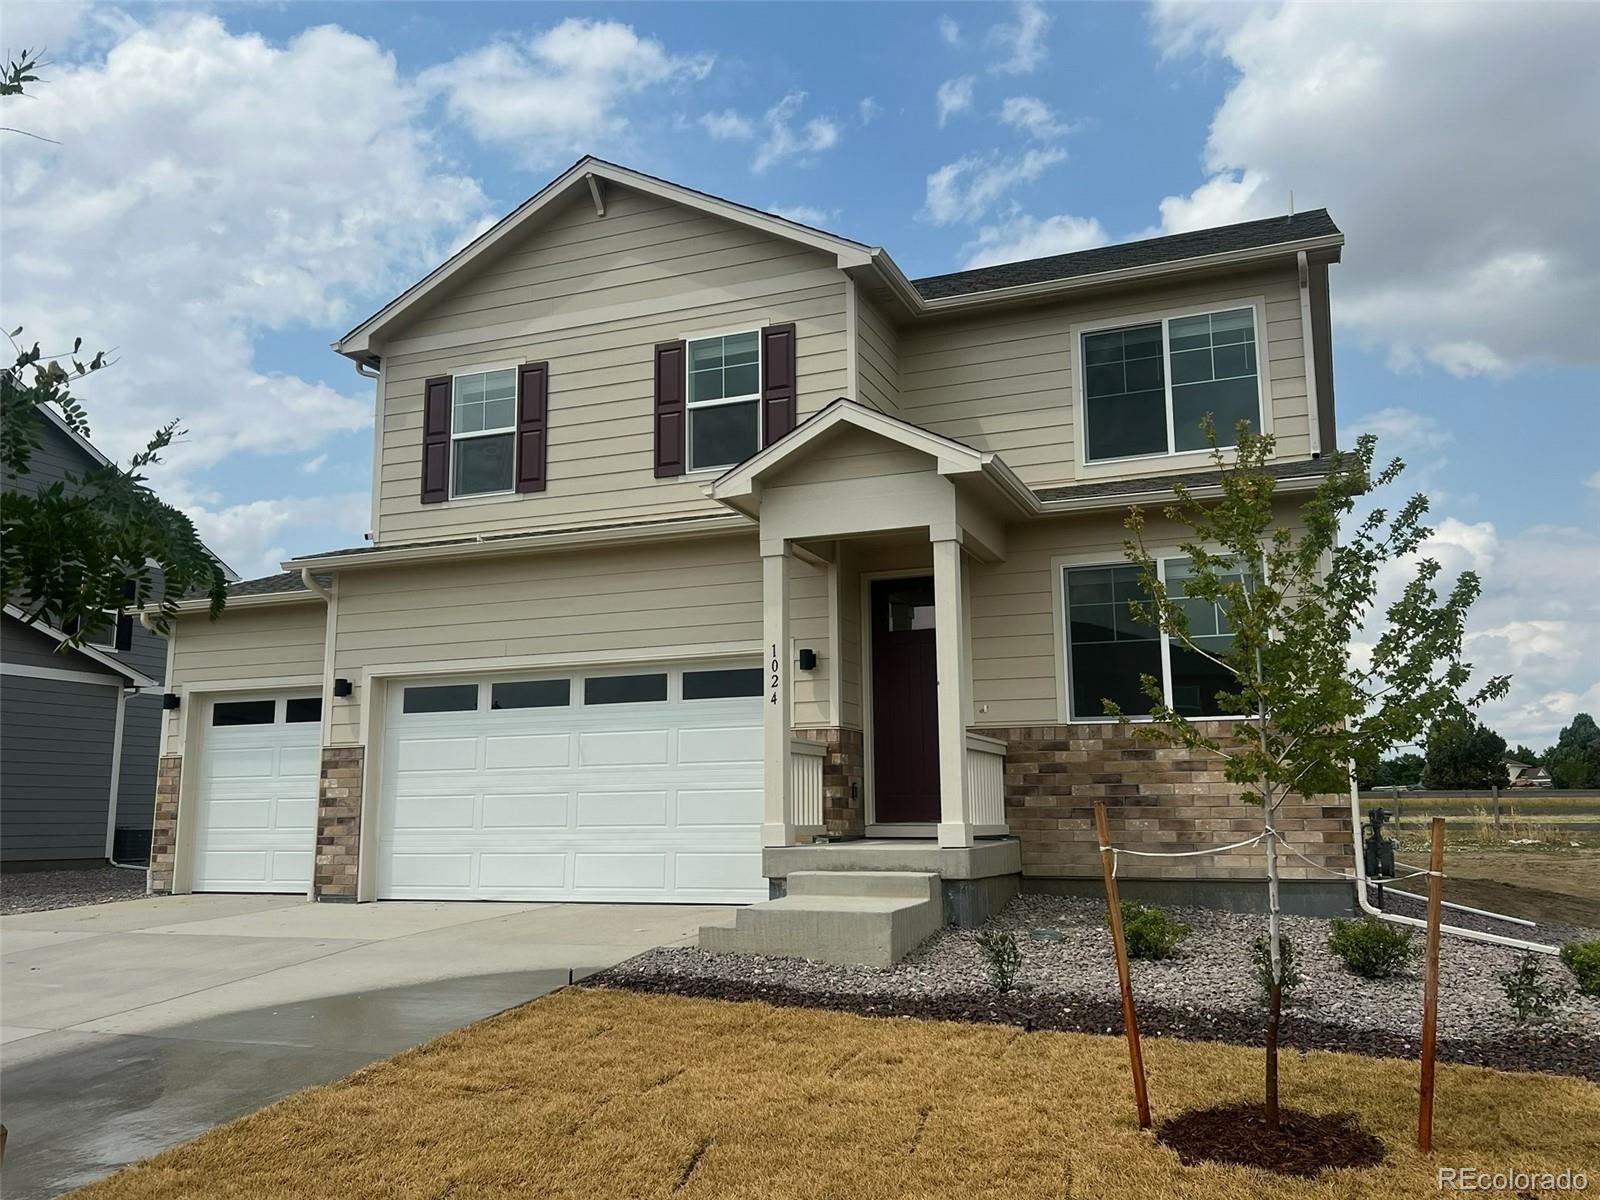
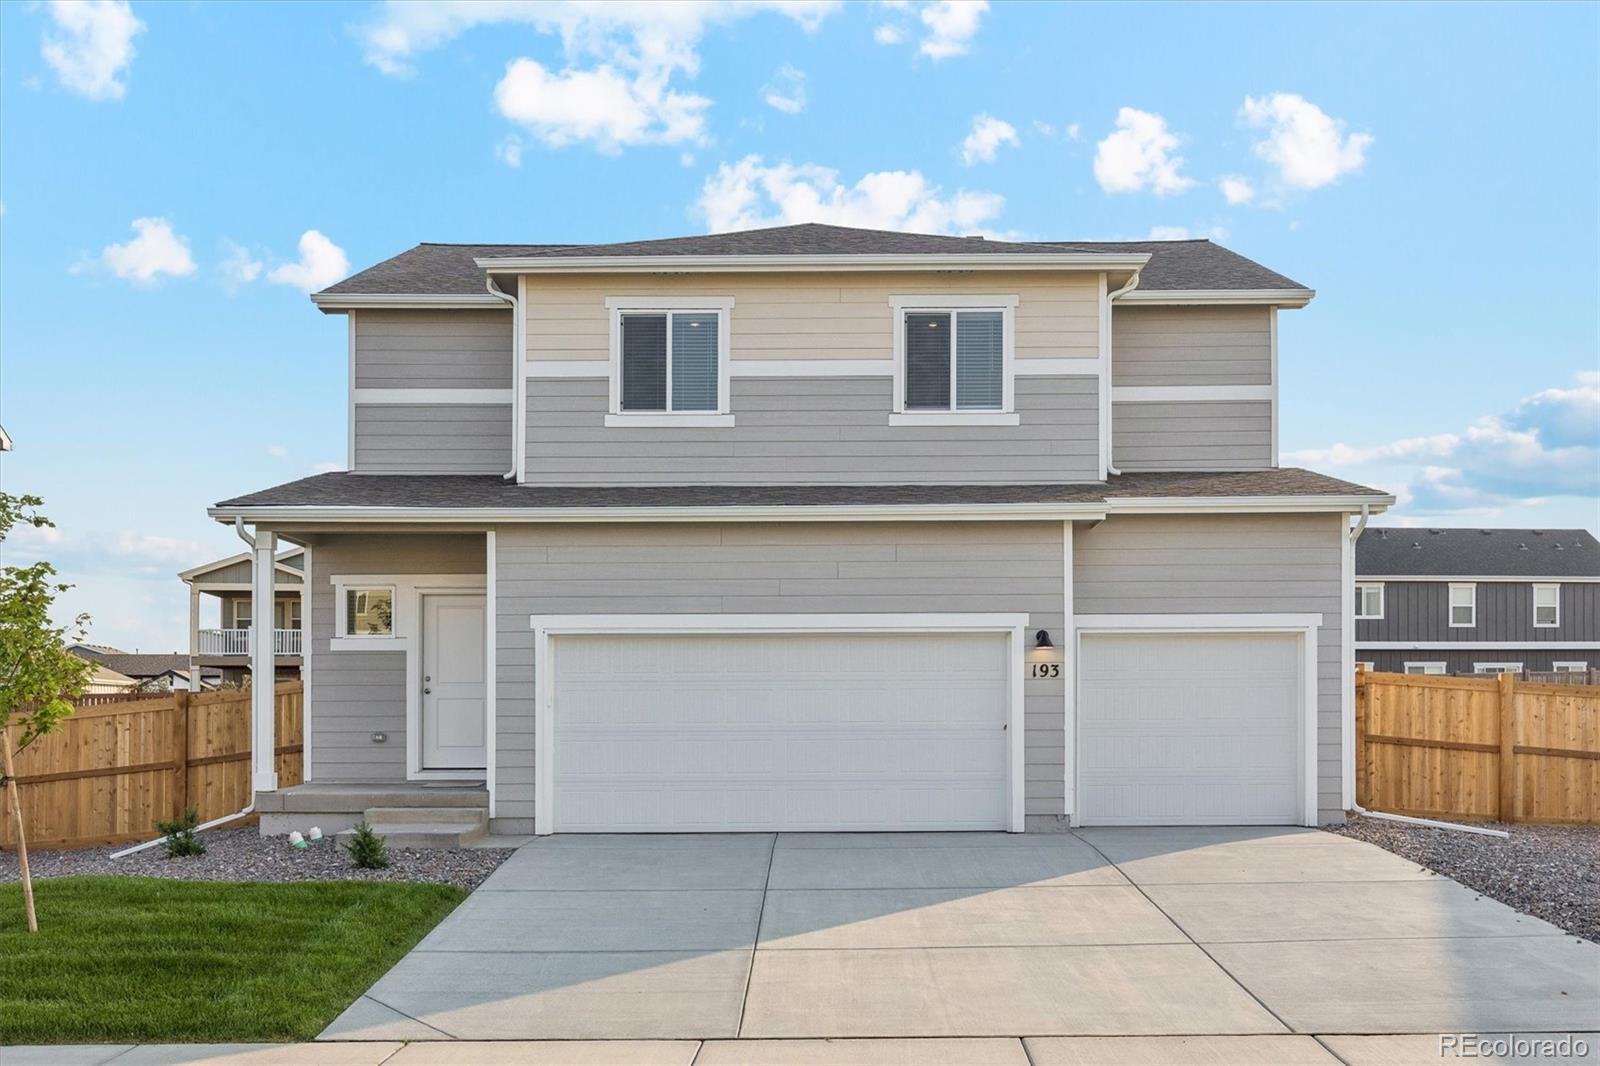
Explore this beautiful 2-story Bellamy floorplan at 1402 Sunrise Hill Dr., Berthoud, CO in our Vantage community. This home features 5 bedrooms, 3.5 baths, a 3-car garage, and a finished walkout basement for room to grow...
more...
Status: pending
Listing Office: lgi homes colorado
Broker Remarks:
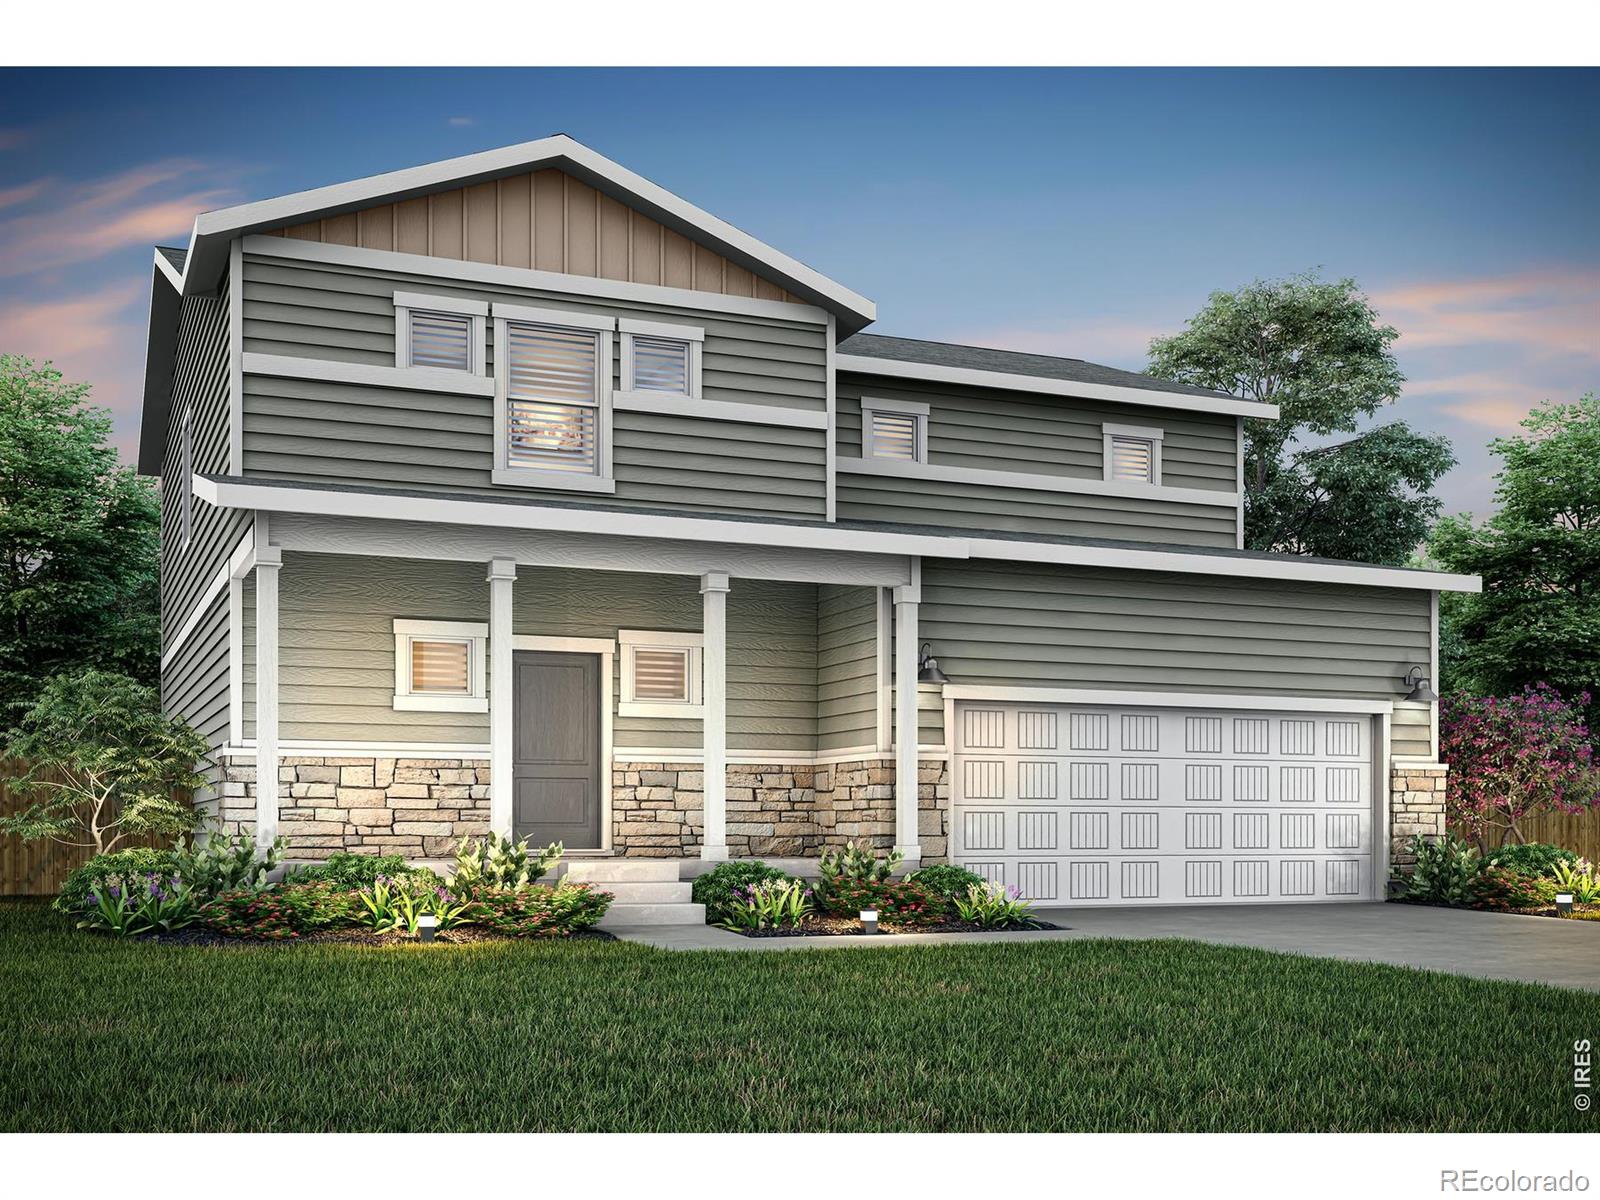
The Pagosa at Farmstead is a two-story home with an open main level and all bedrooms upstairs. The kitchen, dining area, and family room flow together, with an island that adds workspace and casual seating. Upgrades included in LGI Homes' CompleteHome package feature Low-E vinyl windows, programmable thermostats, and LED recessed ENERGY STAR lighting, providing style, efficiency, and functionality throughout. The primary suite offers a spacious glass walk in shower, dual sink vanity, and a linen closet for added storage...
more...
Status: pending
Listing Office: realty one group fourpoints
Broker Remarks:
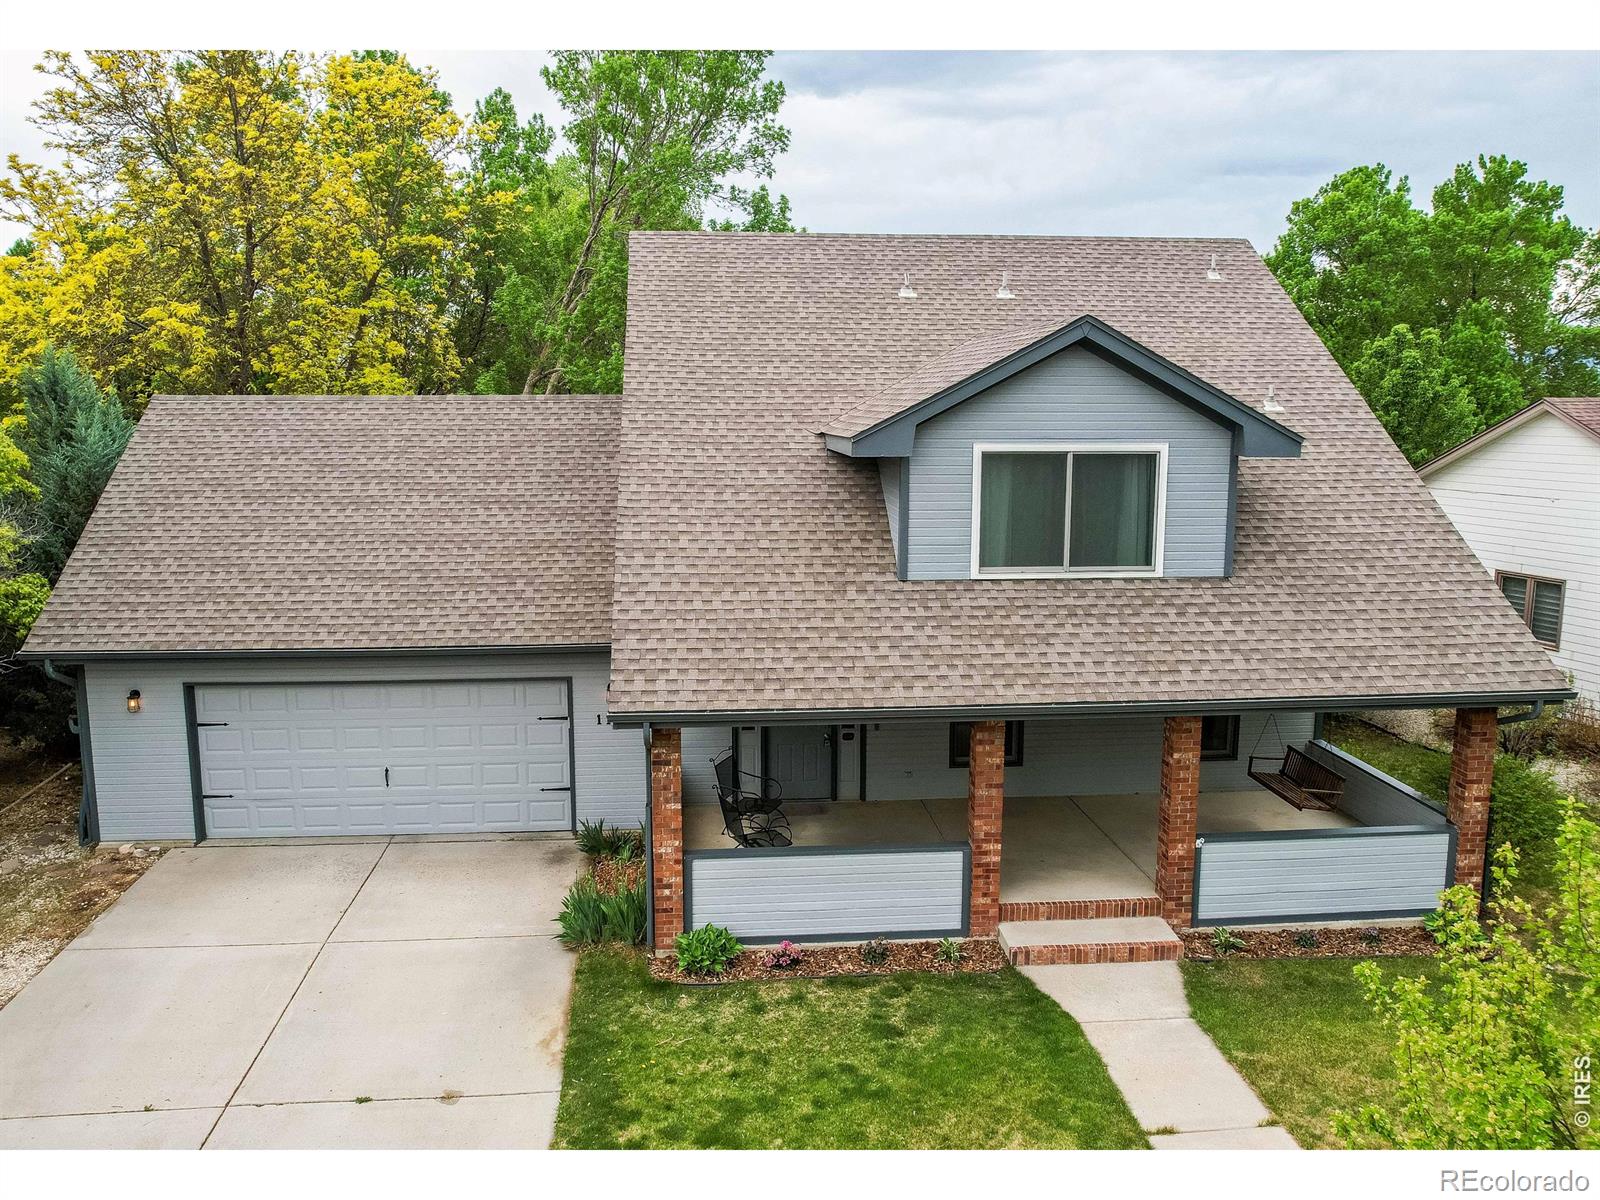
Welcome to 1159 Navajo Place, This beautifully refreshed home offers the perfect combination of space, comfort, and value with 3 bedrooms, 3 bathrooms, and an oversized 2 car garage (672 square feet!)From the moment you arrive, you'll be welcomed by the expansive covered front porch-perfect for relaxing and enjoying Colorado evenings.Inside, the home shines with fresh interior paint, all new carpet, and stylish luxury vinyl flooring throughout.The spacious main level features a warm and inviting living room with a gas fireplace, formal dining room, office and an open eat-in kitchen with freshl..
more...
Status: pending
Listing Office: corcoran perry & co
Broker Remarks:
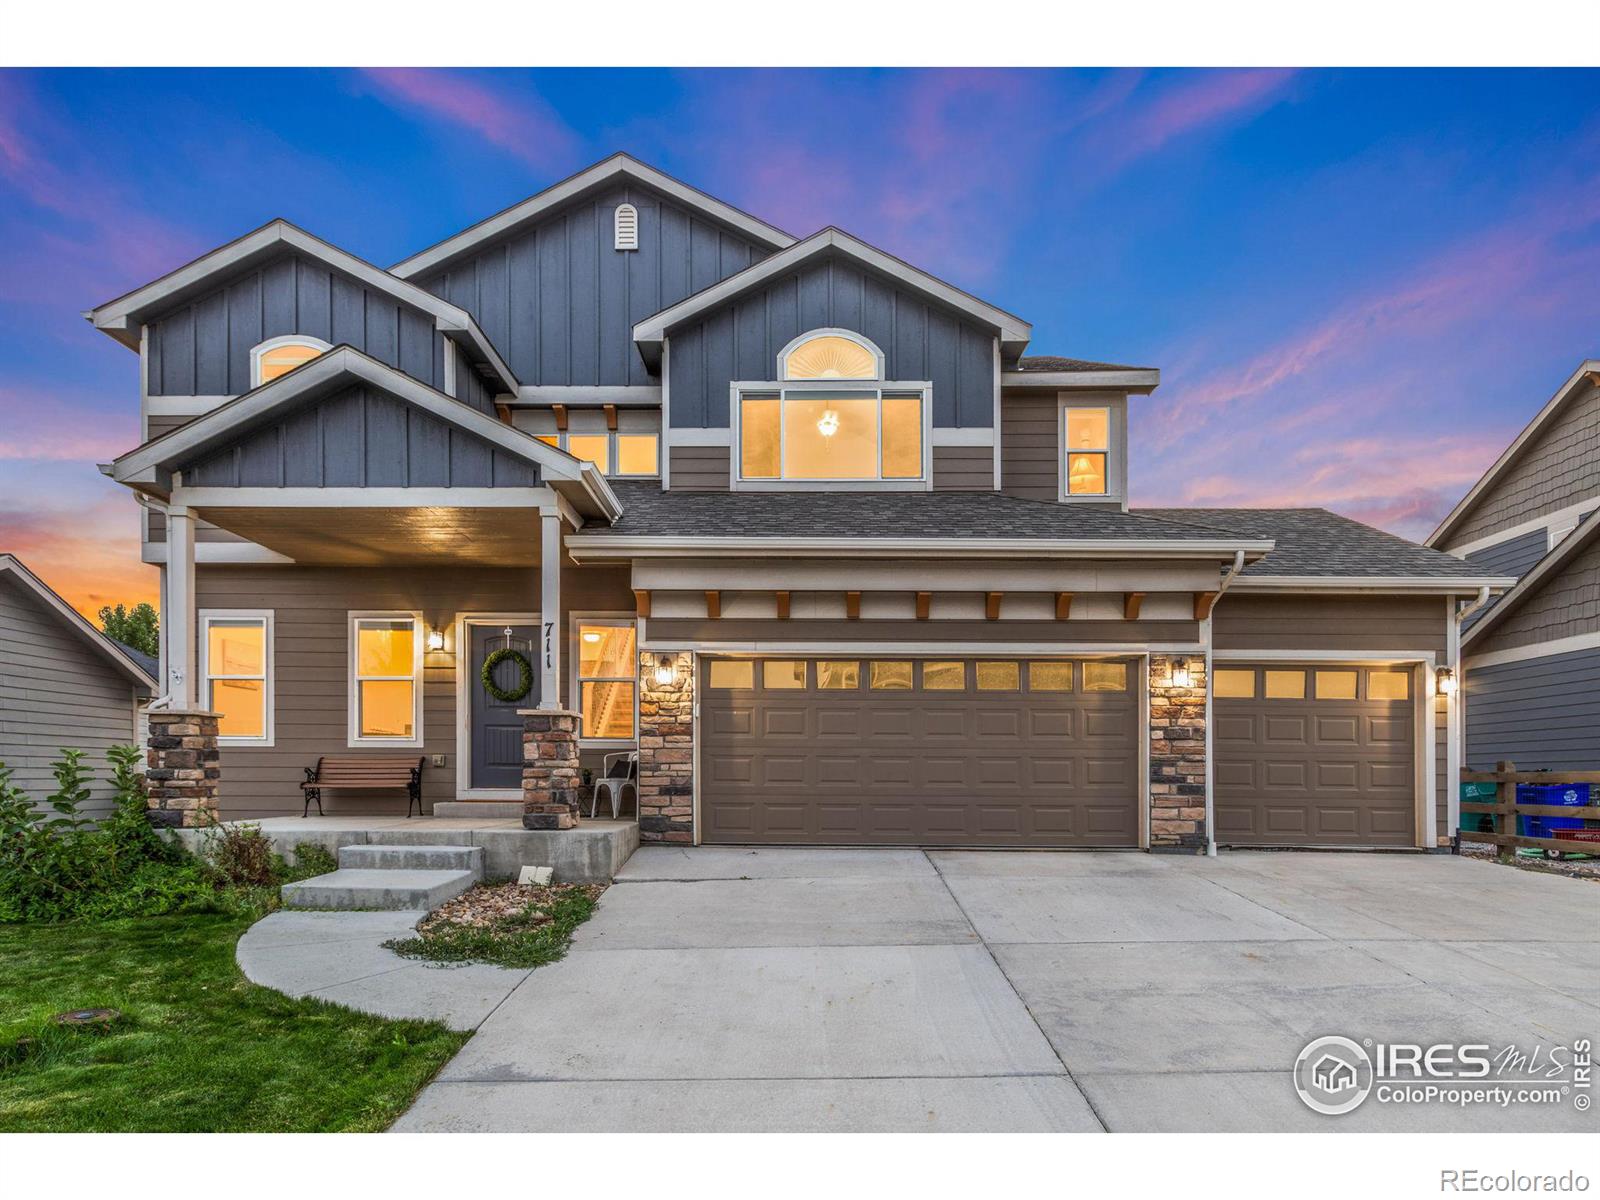
Welcome to your idyllic Colorado neighborhood and a dream house to go with it! As you enter 711 Canyonlands, you will be greeted by a grand staircase and functional living spaces. Right off the main entrance is a flex room that could be used for additional dining, office space, or play room. The main floor continues to offer a large open living room, eat-in kitchen, and half bath. The kitchen and bathrooms throughout have beautifully updated gray cabinets and granite countertops. Boasting a total of four bedrooms and 3 bathrooms, there's room for everyone in this wonderful home. Outside you wi..
more...
Status: pending
Listing Office: realty one group fourpoints
Broker Remarks:
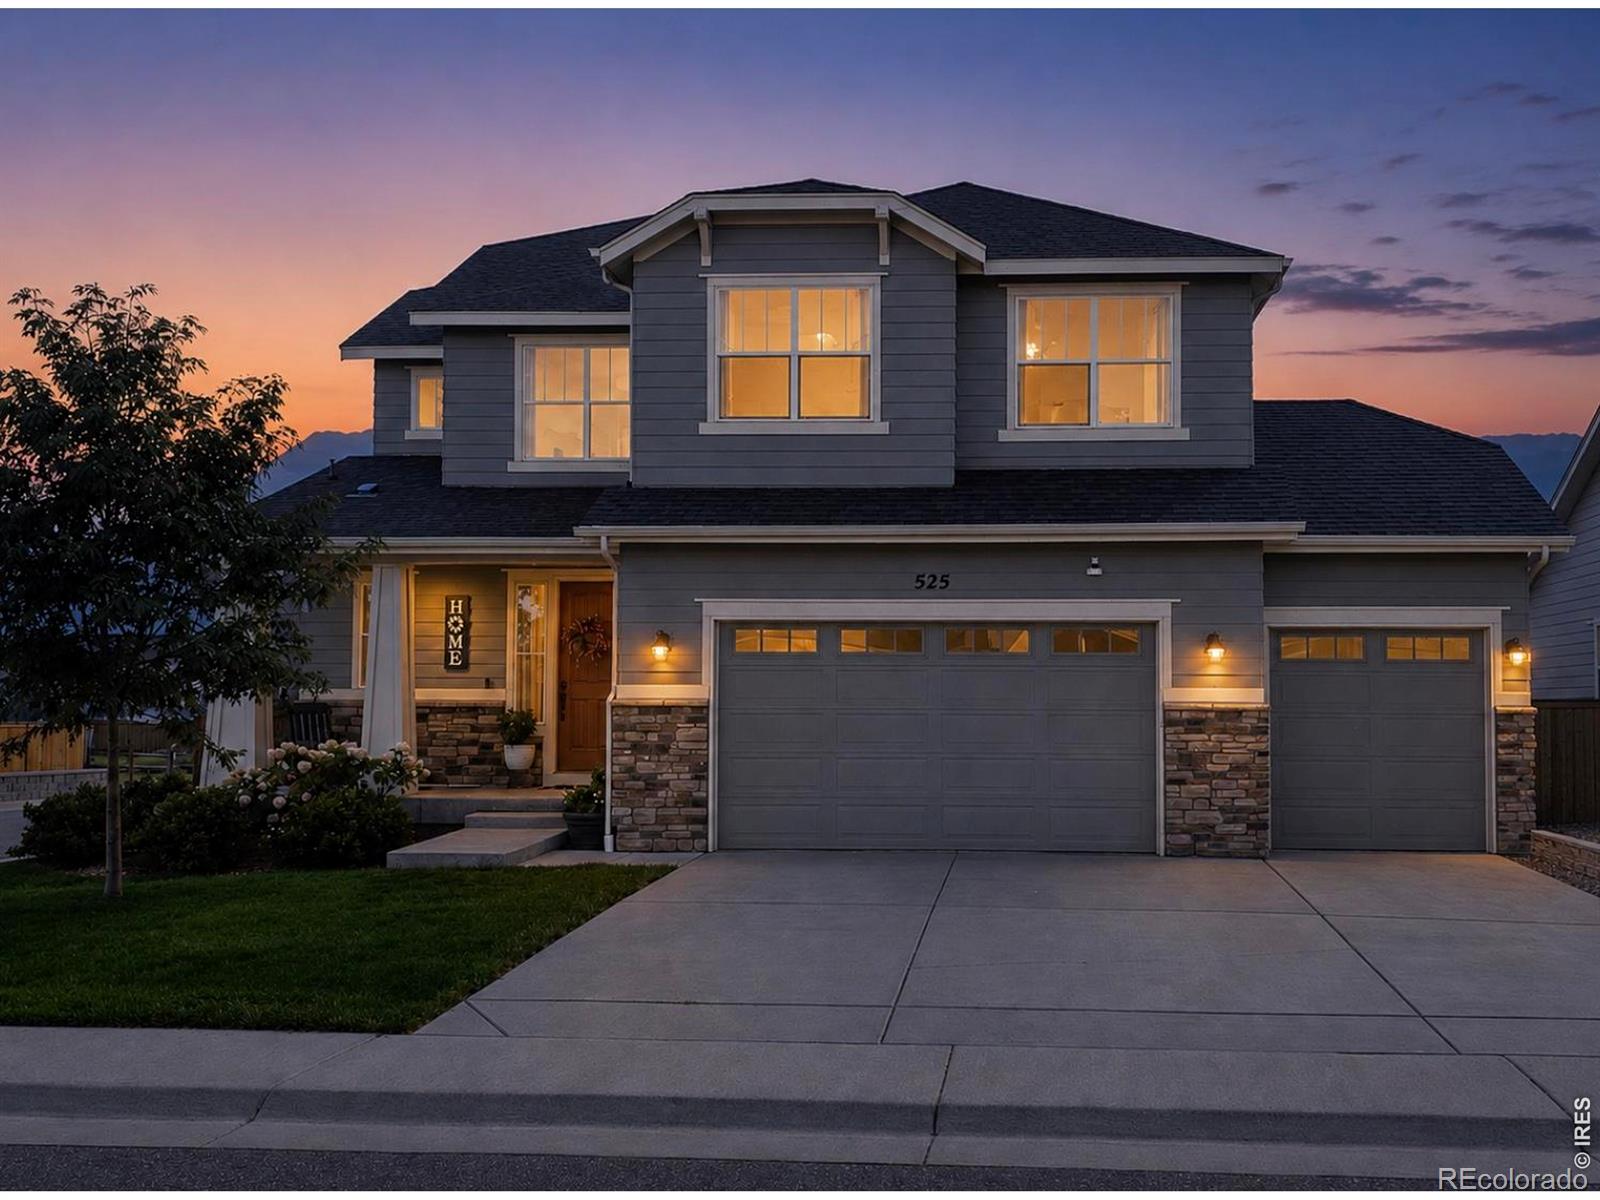
OPEN HOUSE Saturday September 19th 1:00- 3:00 PM. This spacious corner-lot home in Berthoud offers over 3,300 sq. ft. with 4 bedrooms, 4 bathrooms, a loft, and a fully finished basement. The open-concept floor plan provides plenty of room for everyday living and entertaining. The kitchen features a large island, stainless steel appliances, gas cooktop, vent hood, tile backsplash, and generously sized pantry. The primary suite includes a five-piece bath and large walk-in closet, while upgraded lighting throughout gives the home a more elevated, custom feel. Brand-new carpet, a new water heater,..
more...
Status: active
Listing Office: berkshire hathaway homeservices rocky mtn realtors
Broker Remarks:
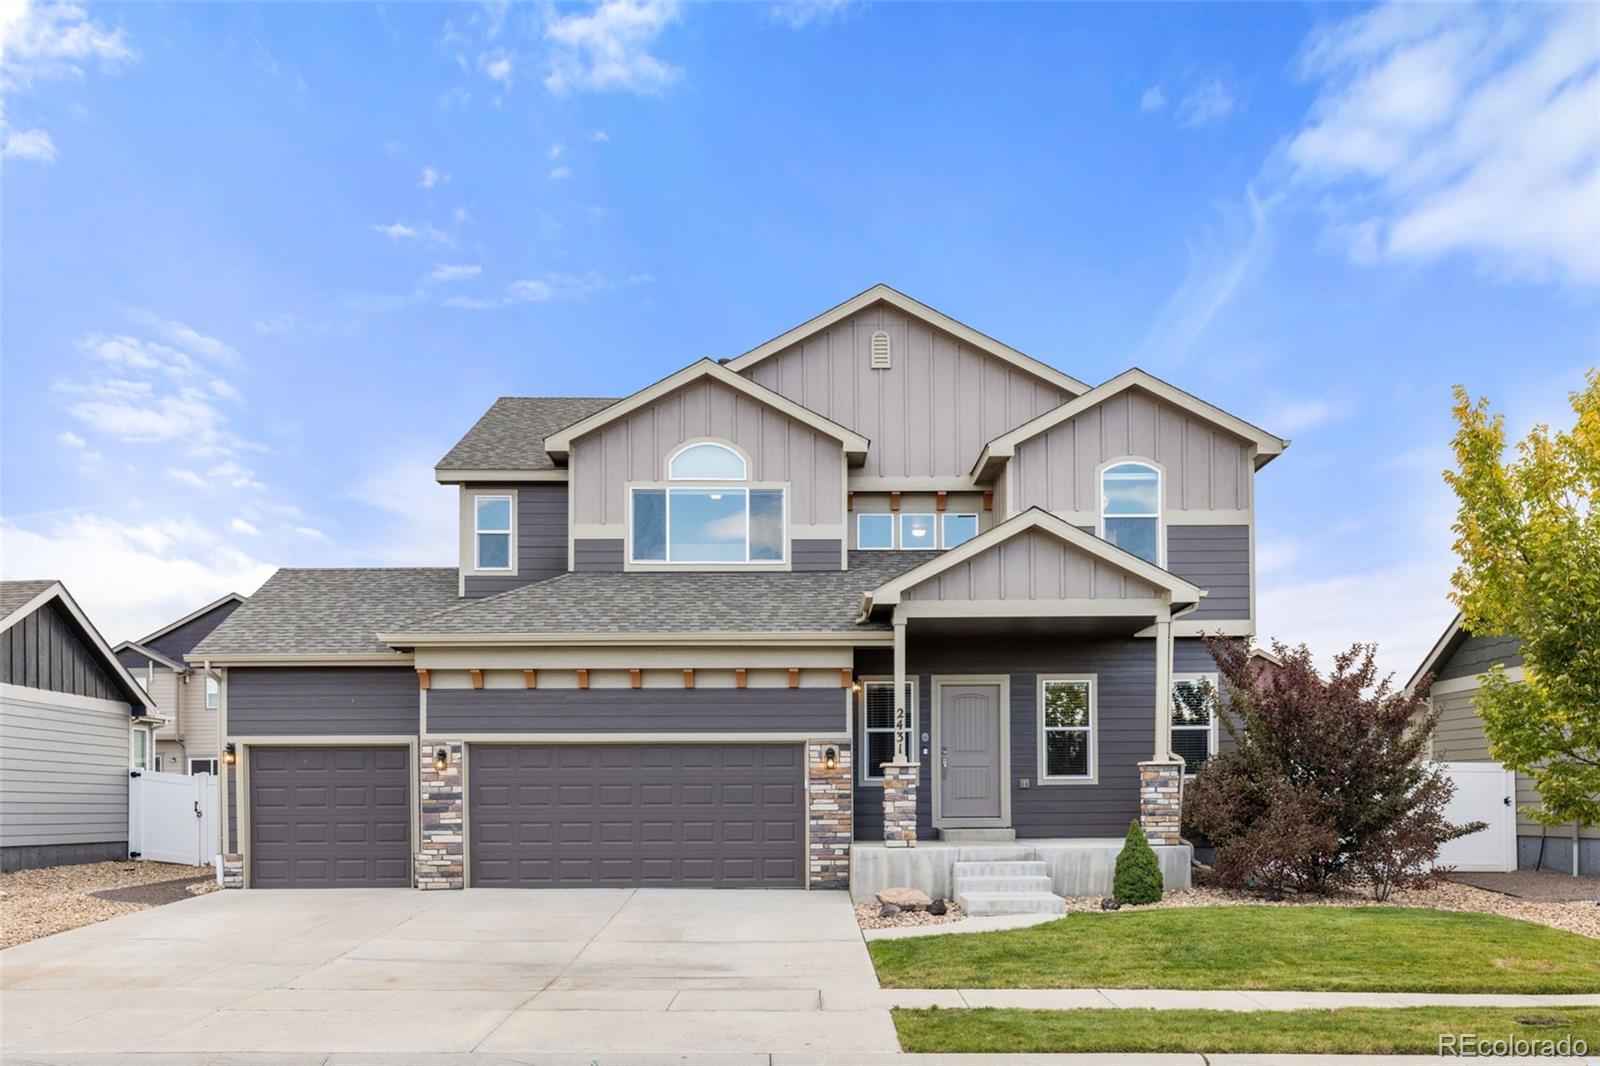
ASSUMABLE VA LOAN!!! 4.75% with a balance of 586k. Discover the perfect blend of modern comfort and small-town charm at 2431 Nicholson Street, a meticulously updated home in the heart of vibrant Berthoud. This move-in-ready gem boasts a brand-new Class 4 hail-resistant roof, ensuring durability and peace of mind for years to come. Freshly painted interiors create a bright, welcoming atmosphere, ready for your personal touch. Step outside to your private backyard retreat, thoughtfully remodeled with mature landscaping and smart design—perfect for quiet evenings, lively gatherings, or savoring ..
more...
Broker Remarks:
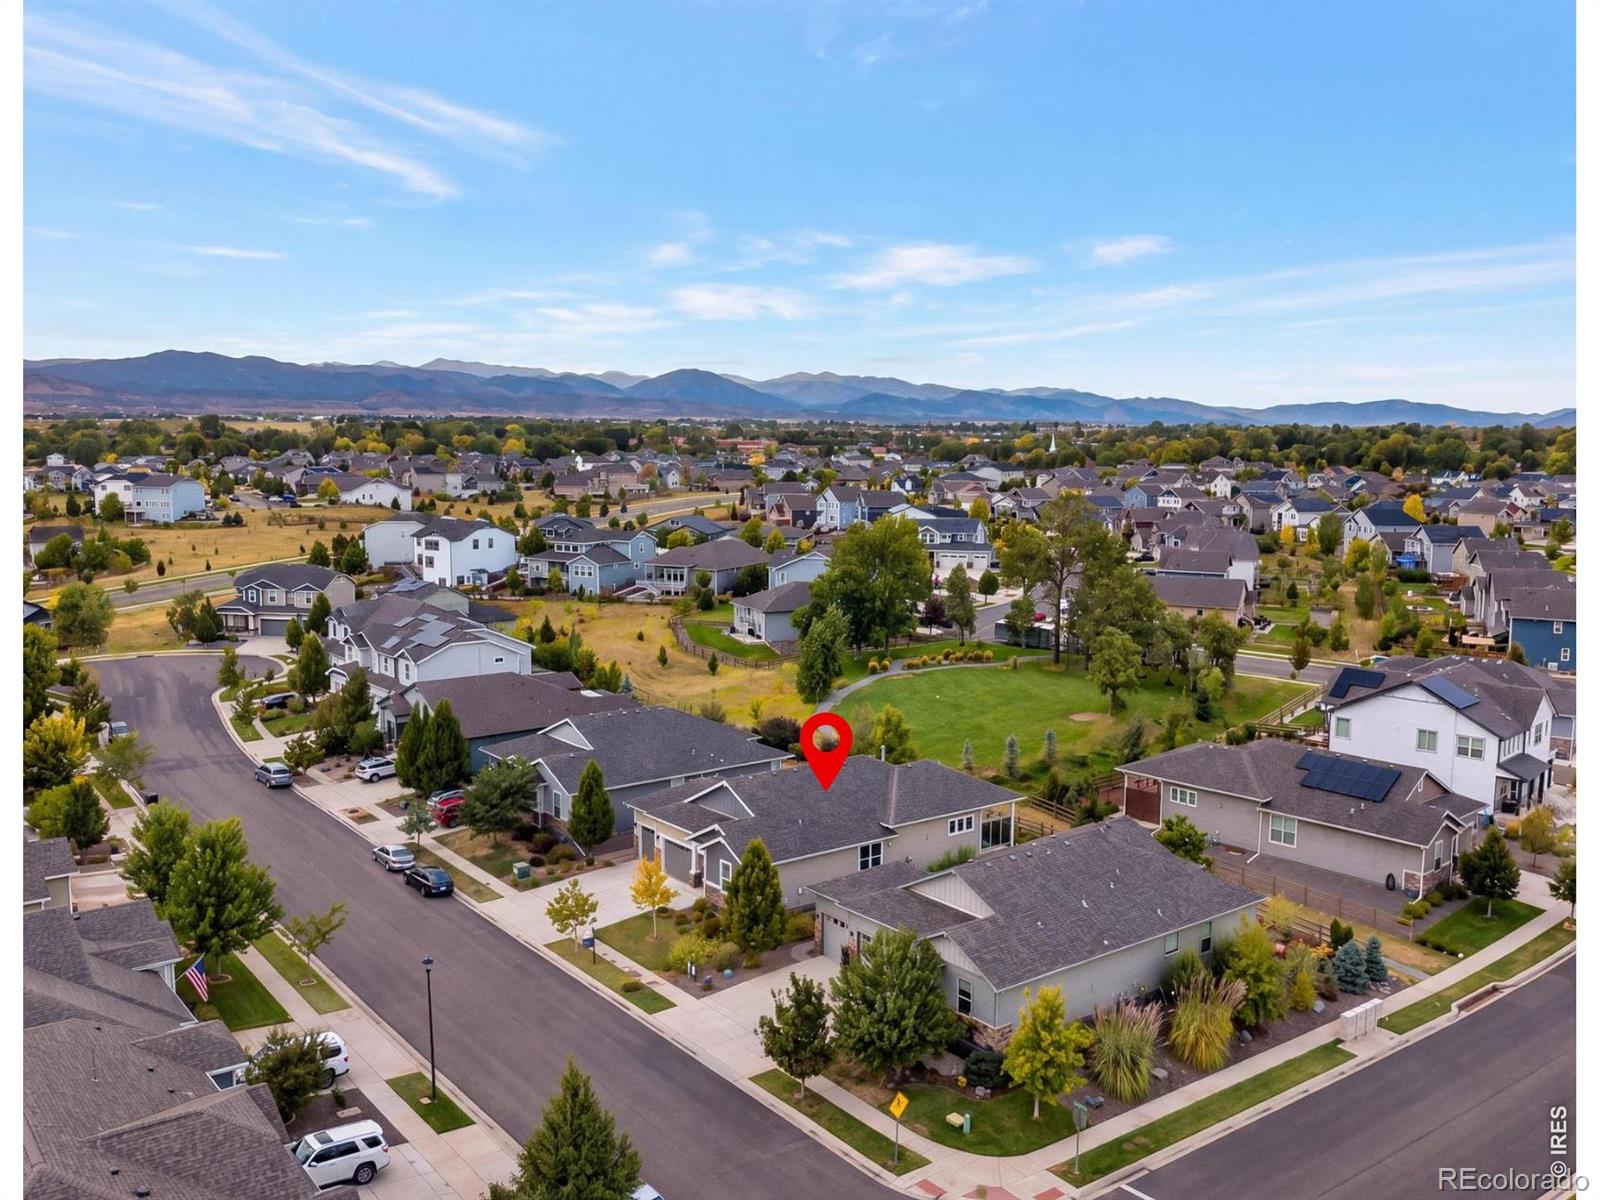
Main-floor living, an inviting open layout, thoughtful updates and backing to a peaceful park-don't miss this incredible Heritage Ridge home. Large windows and 10 ft. ceilings fill the home with natural light, while the open kitchen, dining, and living areas create an ideal space for everyday living and entertaining. The kitchen features quartz countertops, a large center island, stainless-steel appliances, a gas range, tile backsplash, and plenty of cabinet and pantry storage. A gas fireplace adds a cozy touch to the living room which looks out on one of the neighborhood's many pocket parks. ..
more...
Status: active
Listing Office: fixed rate real estate, llc
Broker Remarks:
This is a unique opportunity to own a home in the Vantage neighborhood that includes BOTH A 3 CAR GARAGE AND A FINISHED BASEMENT. Interior additions include: finished basement (permitted and passed inspections), electrical circuits for hot tub, car chargers, new electric range with available natural gas hookup. The exterior additions include: front flagstone patio, back yard sidewalk and concrete patio, professionally installed large trees. All approved by the architecture design process. The nearly 700 sq ft finished basement with 9’ ceilings has a flex space to use as a media room or play sp..
more...
Status: active
Listing Office: lgi realty - colorado, llc
Broker Remarks:
Big enough to grow into, flexible enough to grow with you and all of your belongings! The main level brings the kitchen, dining, and family areas together in an open, connected layout. Plus, a full bedroom and bathroom that adapts easily to guests, a home office, or multigenerational living. Upstairs, the master suite is a private escape with a generous living area, walk-in closet, and a conveniently located laundry room. Additional bedrooms give everyone their own space, and a covered front porch makes a lasting first impression. No need to pay for a storage unit; the three-car garage gives y..
more...
Status: active
Listing Office: re/max alliance-ftc south
Broker Remarks:
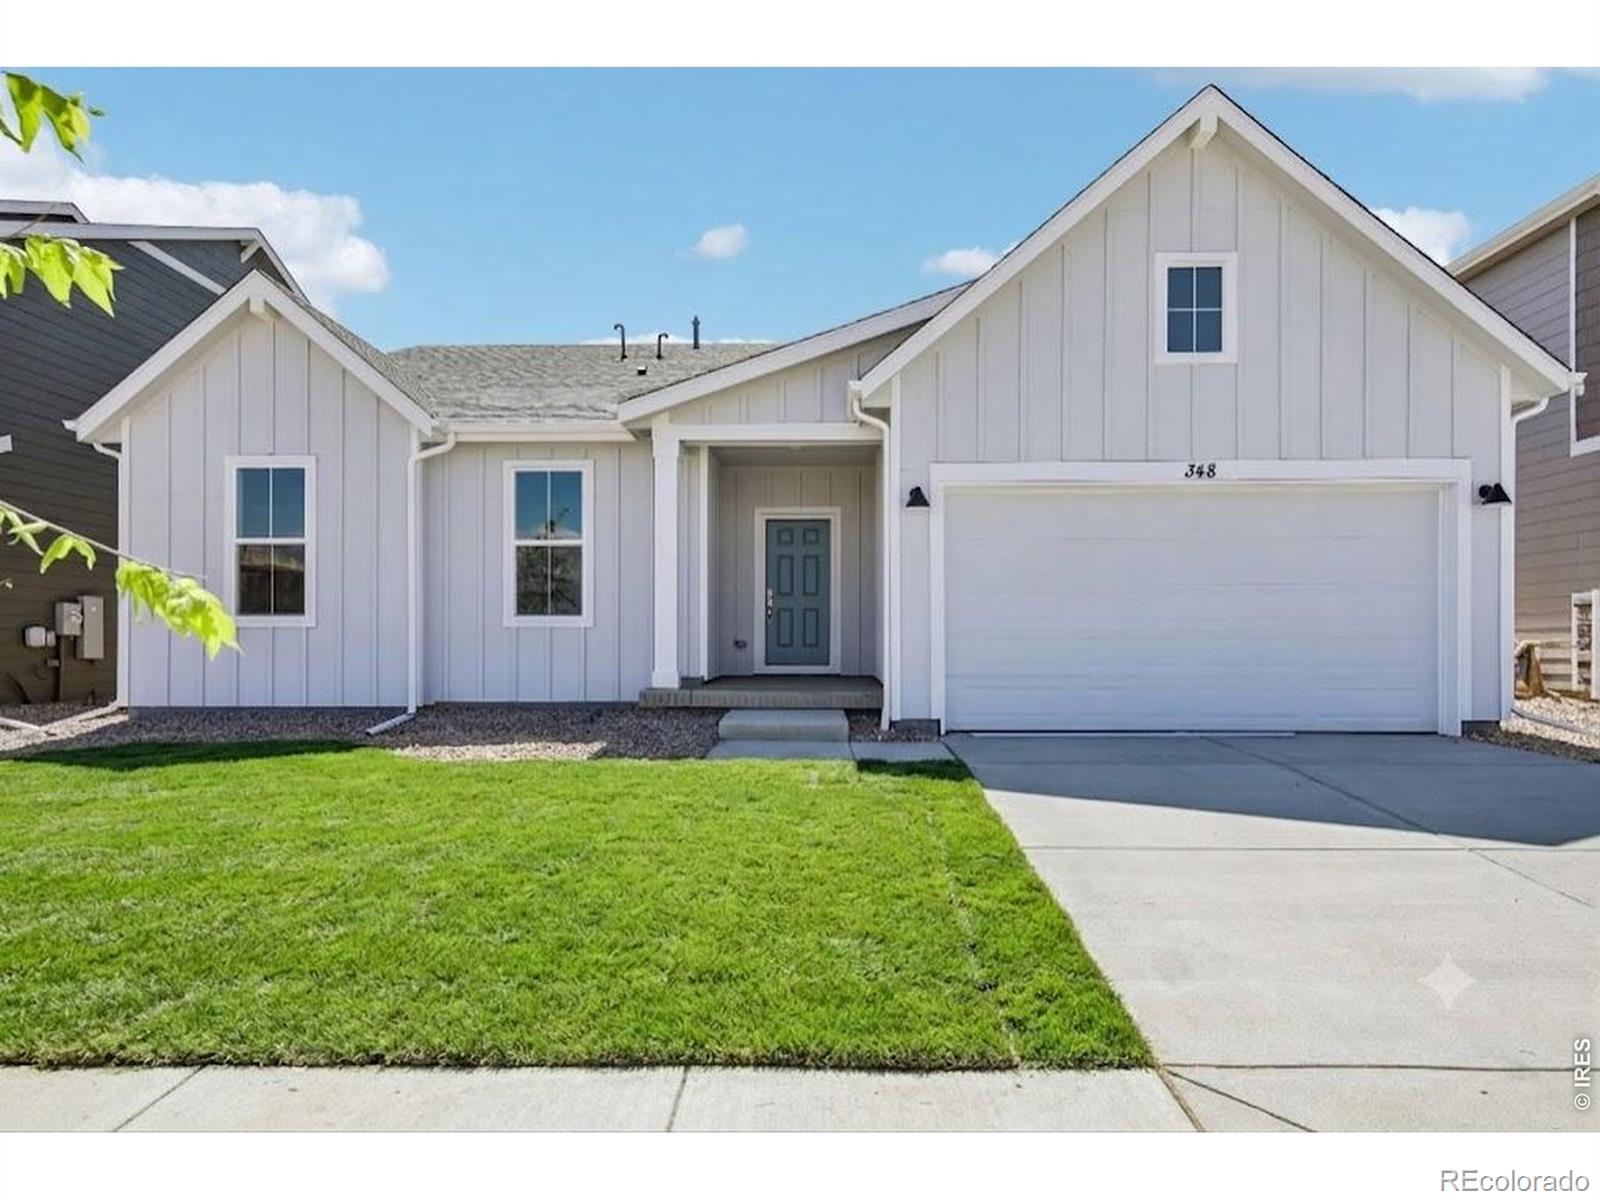
No Metro Tax Community! Welcome home to the Fleming plan, a beautifully bright and airy ranch-style retreat! From the moment you step onto the charming covered front patio, this open-concept layout invites you to relax and stay awhile. Wall-to-wall windows flood the home with natural light, seamlessly connecting the oversized Great Room and spacious dining area. At the heart of the home is a gorgeous kitchen featuring stainless steel appliances and a generous island perfect for morning coffee or casual gatherings. Step through the expansive 9-foot sliding glass door onto your covered back pati..
more...
Status: active
Listing Office: rocky mountain commercial associates, llc
Broker Remarks:
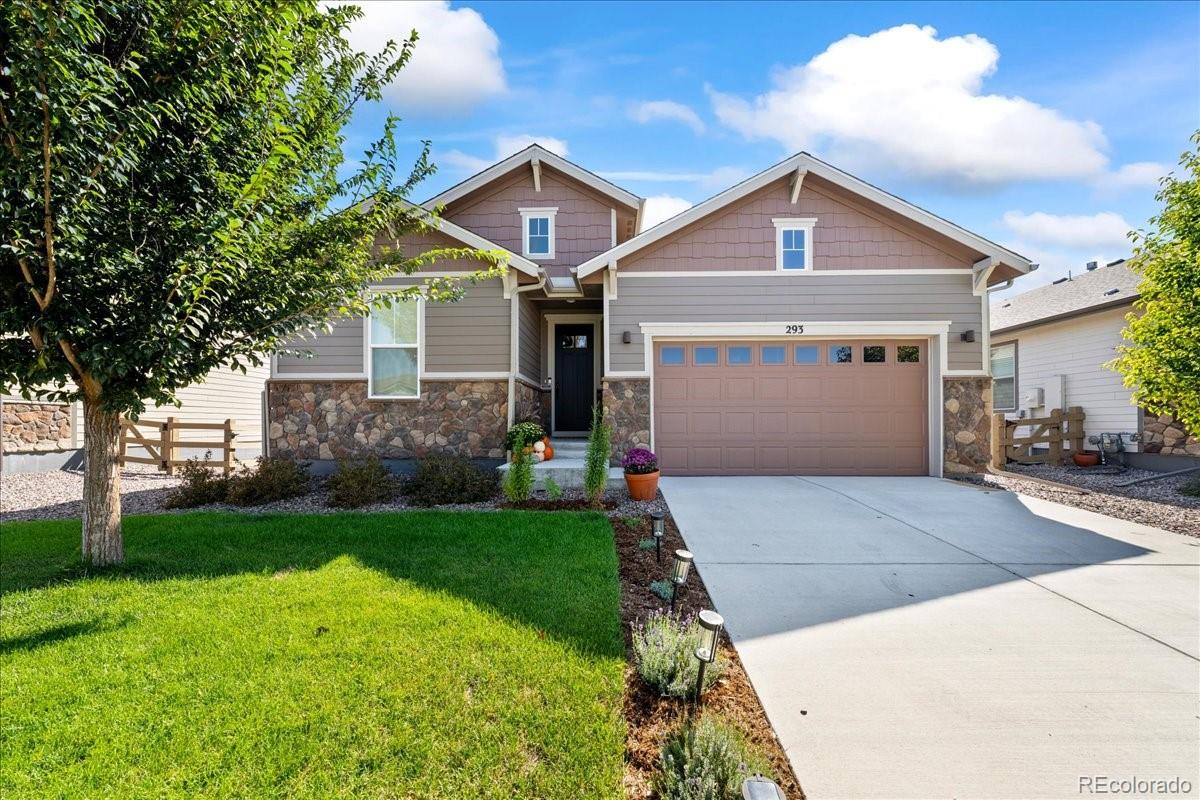
Welcome to 293 Mount Rainier Street, a nearly brand-new, beautifully landscaped ranch-style home in one of Berthoud’s most desirable, family-friendly neighborhoods. This 4-bedroom, 3-bath home offers effortless one-level living with a thoughtfully designed layout and a light-soaked, south-facing backyard that fills the home with natural light. The open and large great room flows seamlessly into a kitchen with incredible storage, excellent functionality, and space made for gathering. The MAIN LEVEL PRIMARY SUITE is complemented by two additional bright bedrooms, along with a convenient main-flo..
more...
Status: active
Listing Office: west and main homes inc
Broker Remarks:
Welcome to this beautifully maintained newly-built home in neighborhood where pride of ownership is evident and neighbors foster a welcoming sense of community.
The open floorpan was thoughtfully designed for both everyday living and easy entertaining, with the living room, kitchen + dining rooms flowing together seamlessly. The main-level primary suite is complete with a five-piece ensuite bath and a generous walk-in closet. Two additional main-level bedrooms provide flexible space for family, guests, or a home office. The well-appointed kitchen features a large granite island with seatin..
more...
Status: active
Listing Office: re/max alliance-ftc south
Broker Remarks:
Set within Berthoud's Heritage Ridge community, this home offers a thoughtfully designed ranch-style residence where single-level convenience, generous gathering spaces, and immediate access to neighborhood recreation (community pool) come together in a well-connected Northern Colorado setting. Built in 2020 by American Legend Homes, the home welcomes you with large windows that bring natural light into the principal living areas. Wood flooring carries through the main gathering spaces, while the living room is anchored by a gas fireplace. The kitchen is designed as an active center of the hom..
more...
The content relating to real estate for sale in this web site comes
in part from the Internet Data eXchange ("IDX") program of
METROLIST, INC., DBA RECOLORADO® Real estate listings held by brokers other
than The Brian Petrelli Team are marked with the IDX Logo.
This information is being provided for the consumers' personal, non-commercial use and may not be used for any other purpose. All information subject to change and should be independently verified.




 Sold Home Stats


 21%
 12.8%
 19.5%