The Brian Petrelli Team is your , Berthoud home specialist.
Our team of local Berthoud experts have over 200 years of combined expertise in the Colorado Real Estate market. Give us a call today to put
our knowledge and experience to work for you as you buy or sell your next home.
Don't see what you're looking for here? Contact our team for a free, custom search.
Status: pending
Listing Office: resident realty north metro
Broker Remarks:
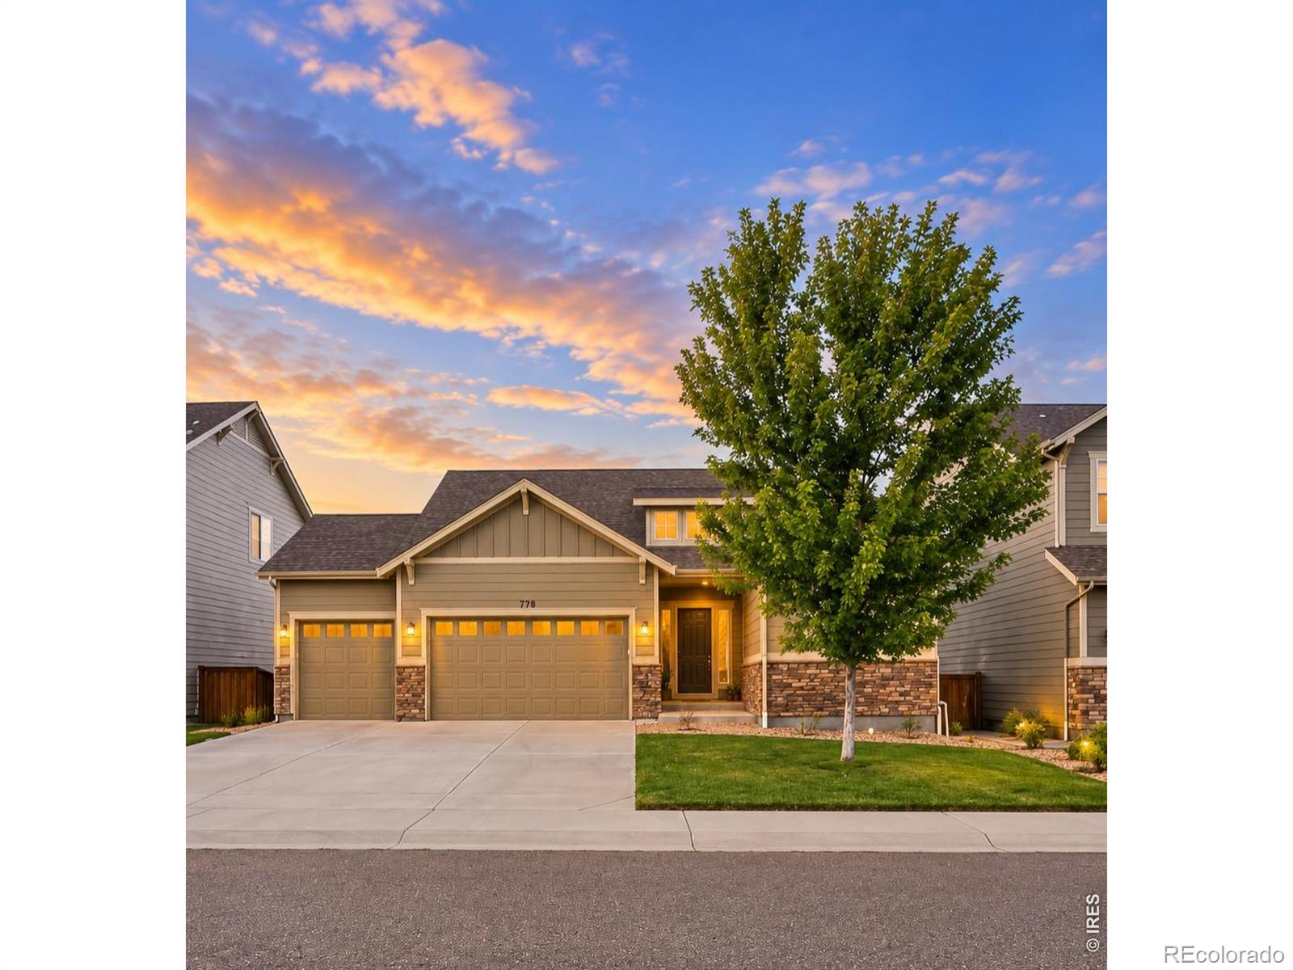
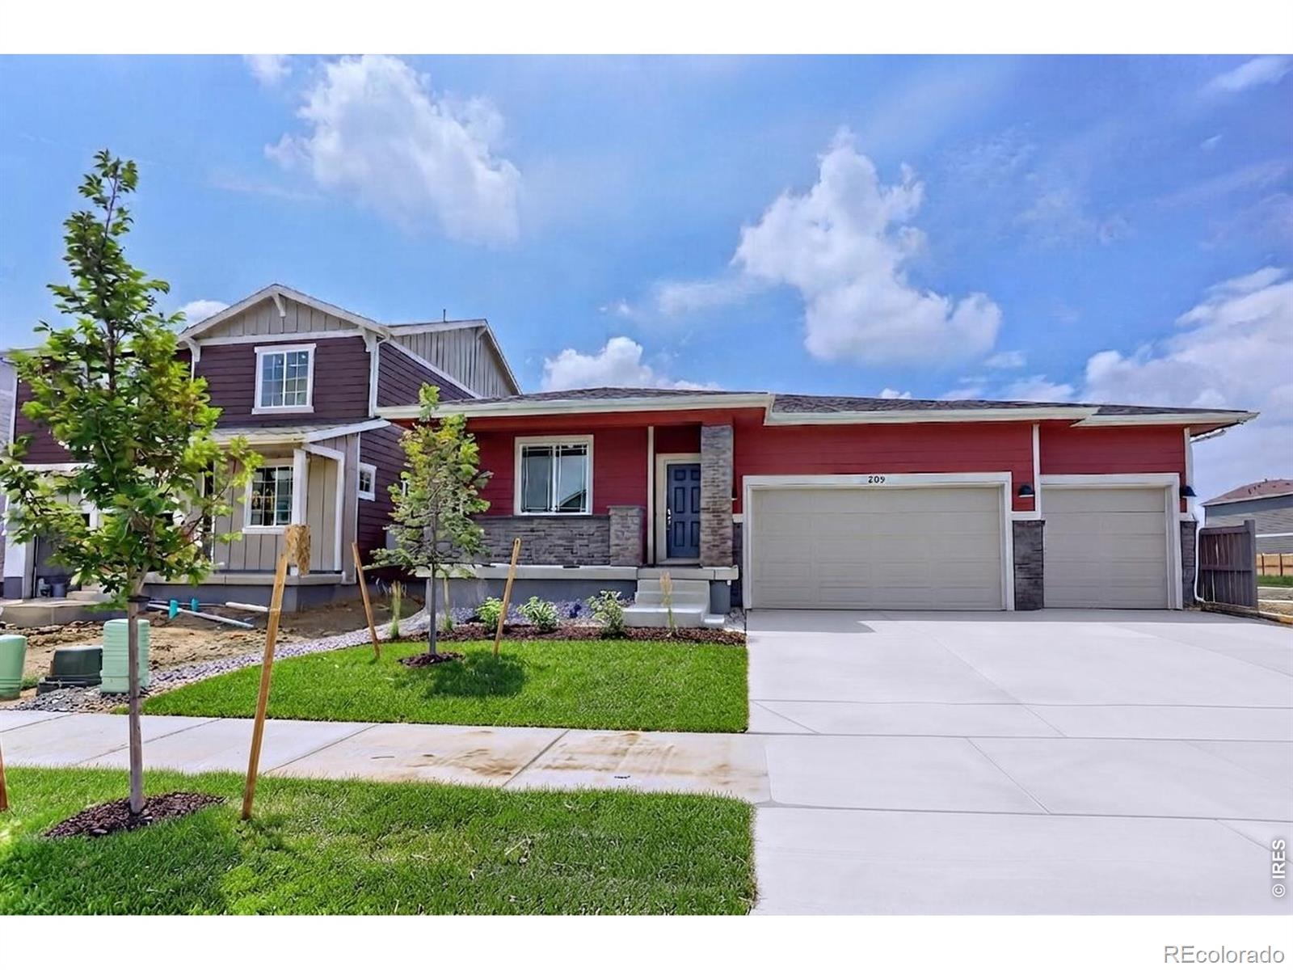
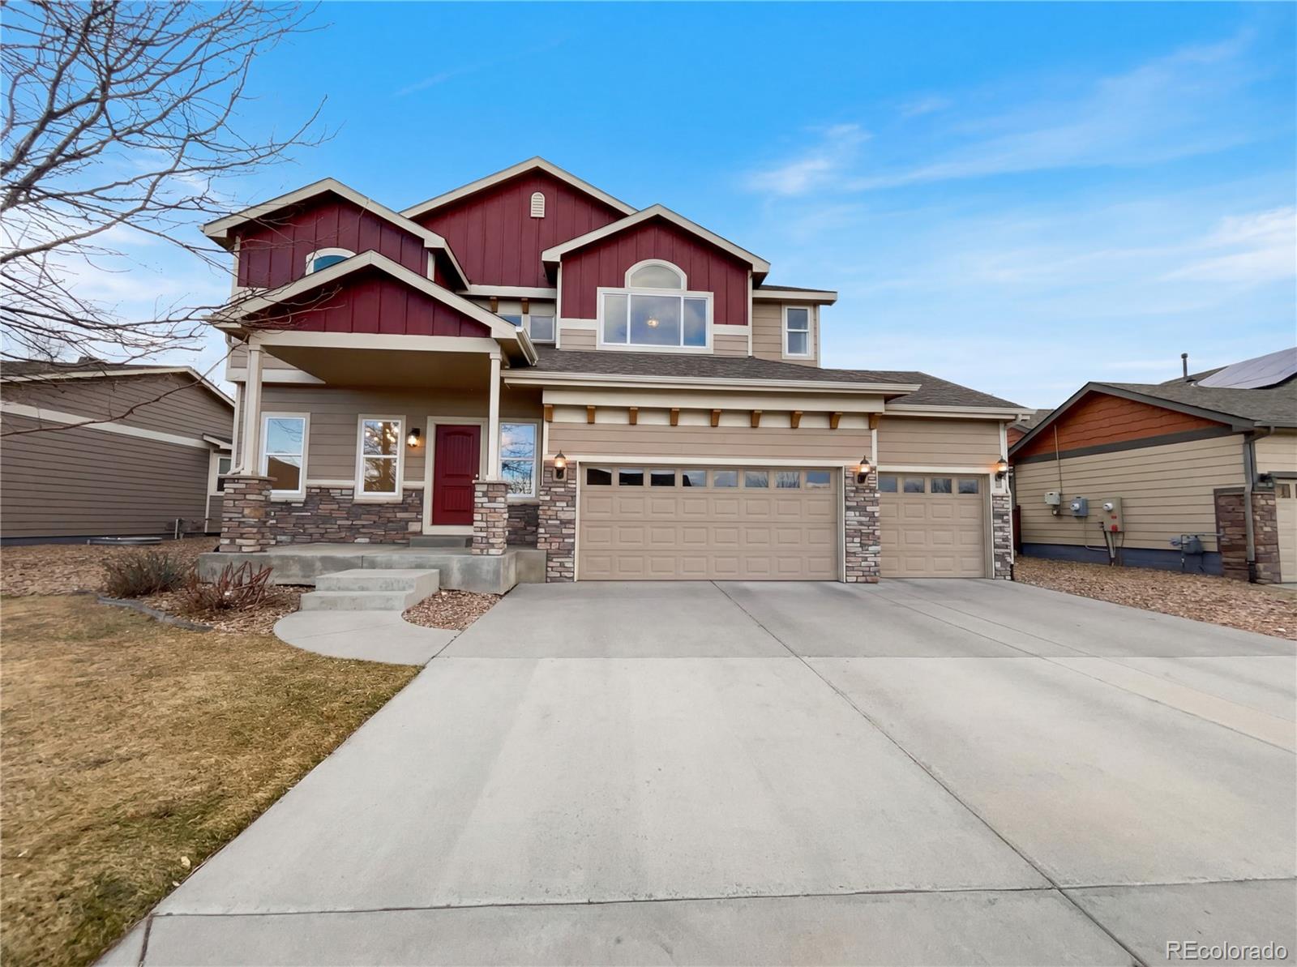
Open space behind you and sunsets to the west. This one-owner ranch with finished basement in Prairie Star offers an exceptional combination of space, location, and functionality, including a true side-by-side 3-car garage. Surrounded by walking trails and backing directly to open space you will fall in love with the lifestyle this home. With added privacy, quiet, and no neighbors behind - you'll feel like you've escaped from the ordinary. Everything you need is close by; shops, restaurants, golf, play, mountains, Carter Lake, The Berthoud Rec Center and so much more all with the convenience o..
more...
Status: active
Listing Office: lgi realty - colorado, llc
Broker Remarks:
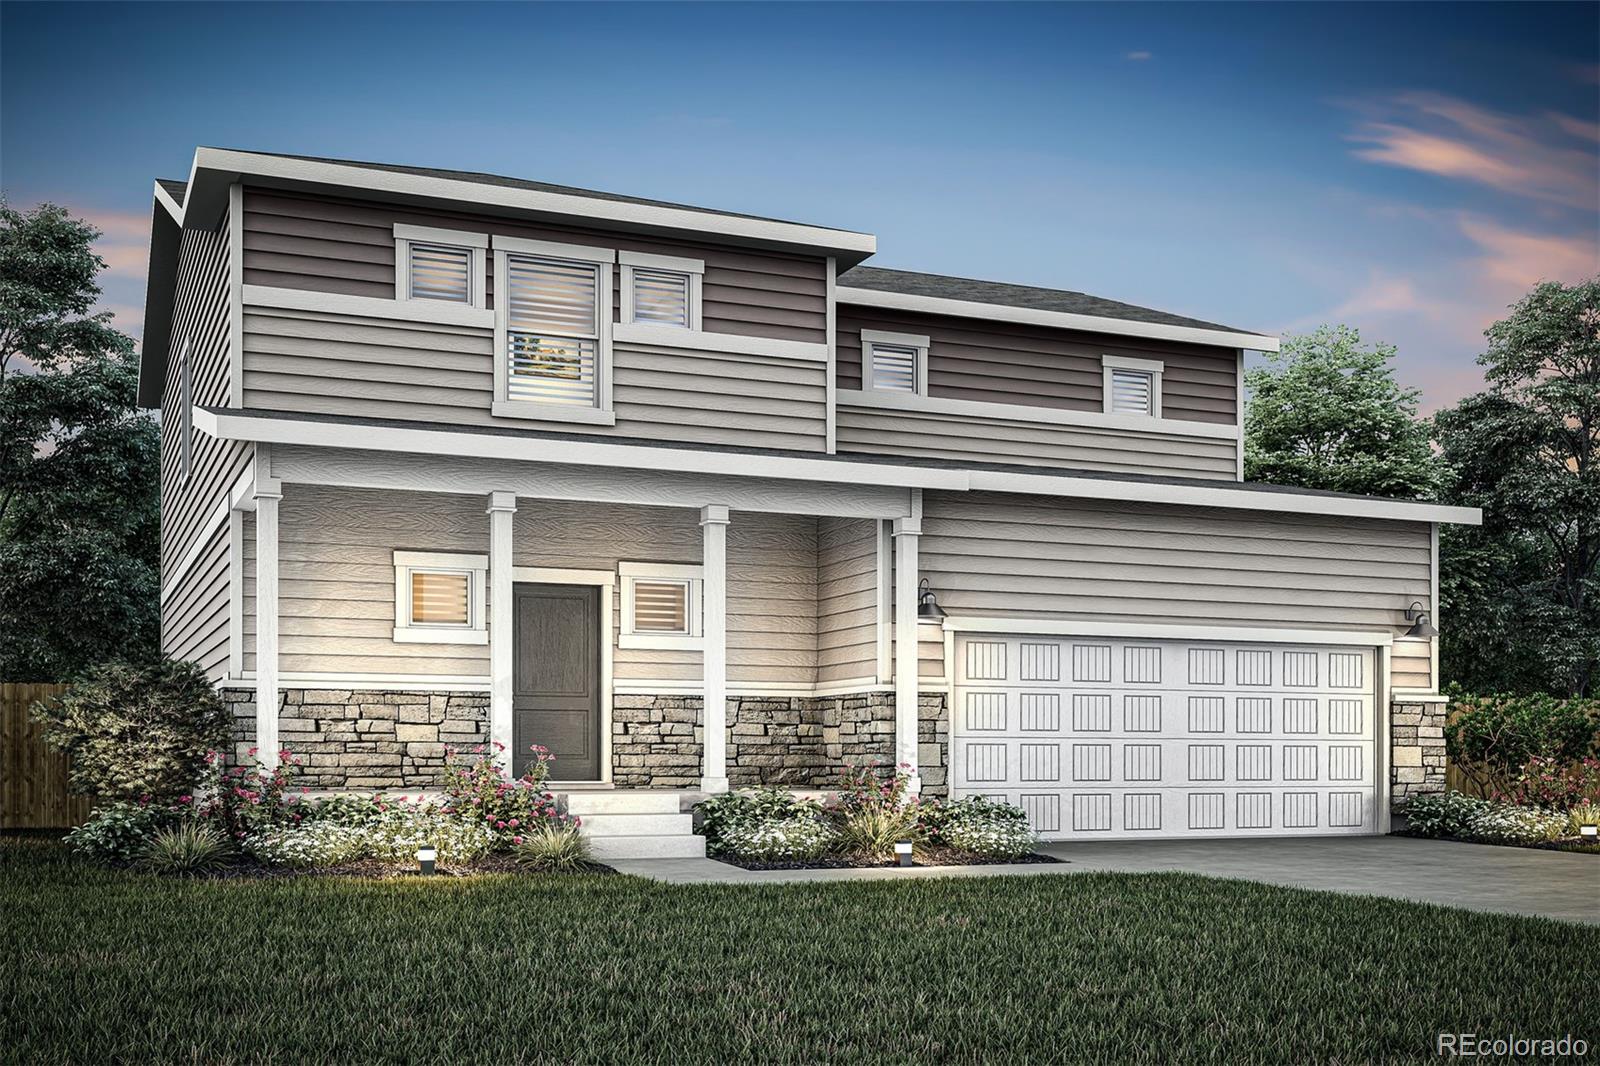
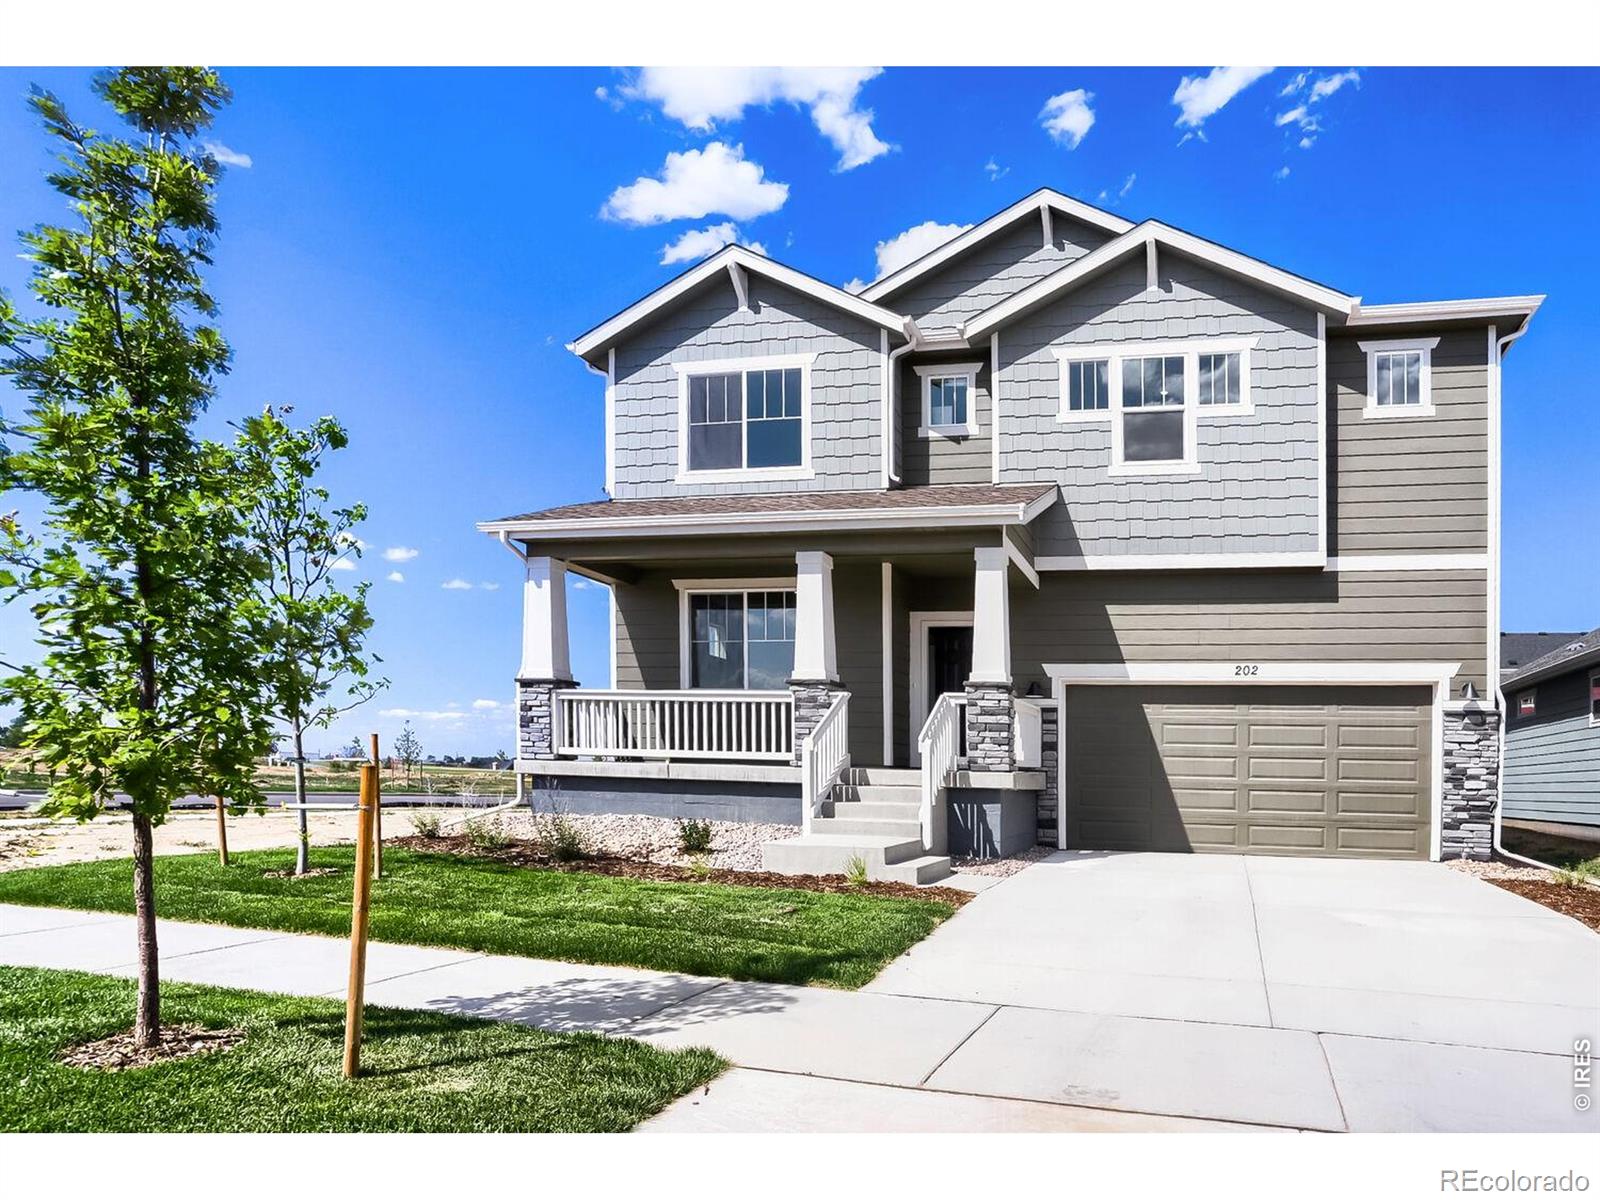
This home keeps your life organized without sacrificing style. The main level is made for connection where the kitchen, dining, and family room flow together, anchored by an island perfect for meal prep or casual conversation. All bedrooms are tucked upstairs, giving everyone a space to recharge. The master suite embraces luxury with a glass walk-in shower, dual-sink vanity, and a linen closet. All upgrades are included: Low-E vinyl windows, programmable thermostats, and ENERGY STAR LED lighting...
more...
Status: active
Listing Office: jason mitchell real estate colorado, llc
Broker Remarks:
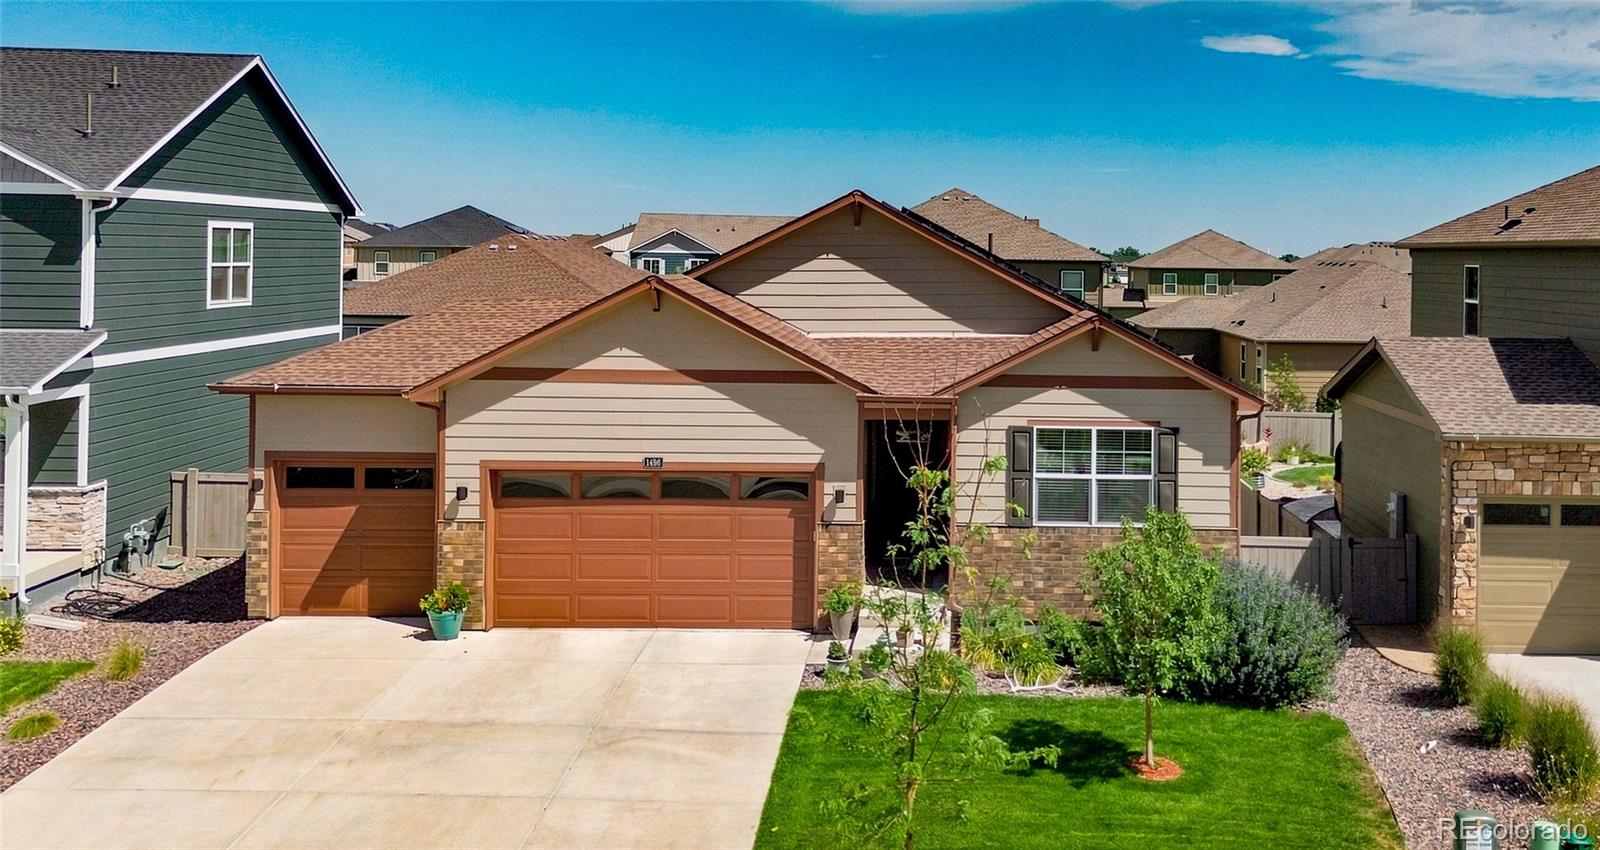
Welcome to 1496 Vantage Parkway; a beautifully maintained, ranch-style home in the highly desirable Vantage community. Designed for comfortable, easy living, this three-bedroom home offers the convenience of one-level living with a bright, open floor plan, thoughtful finishes, and plenty of room to grow. At the heart of the home, the spacious kitchen features a large granite-topped island with generous seating and serving space, stainless steel appliances, a walk-in pantry, and abundant cabinetry and counter space. Flowing seamlessly into the open dining and living areas, where a cozy fireplac..
more...
Status: active
Listing Office: coldwell banker realty-noco
Broker Remarks:
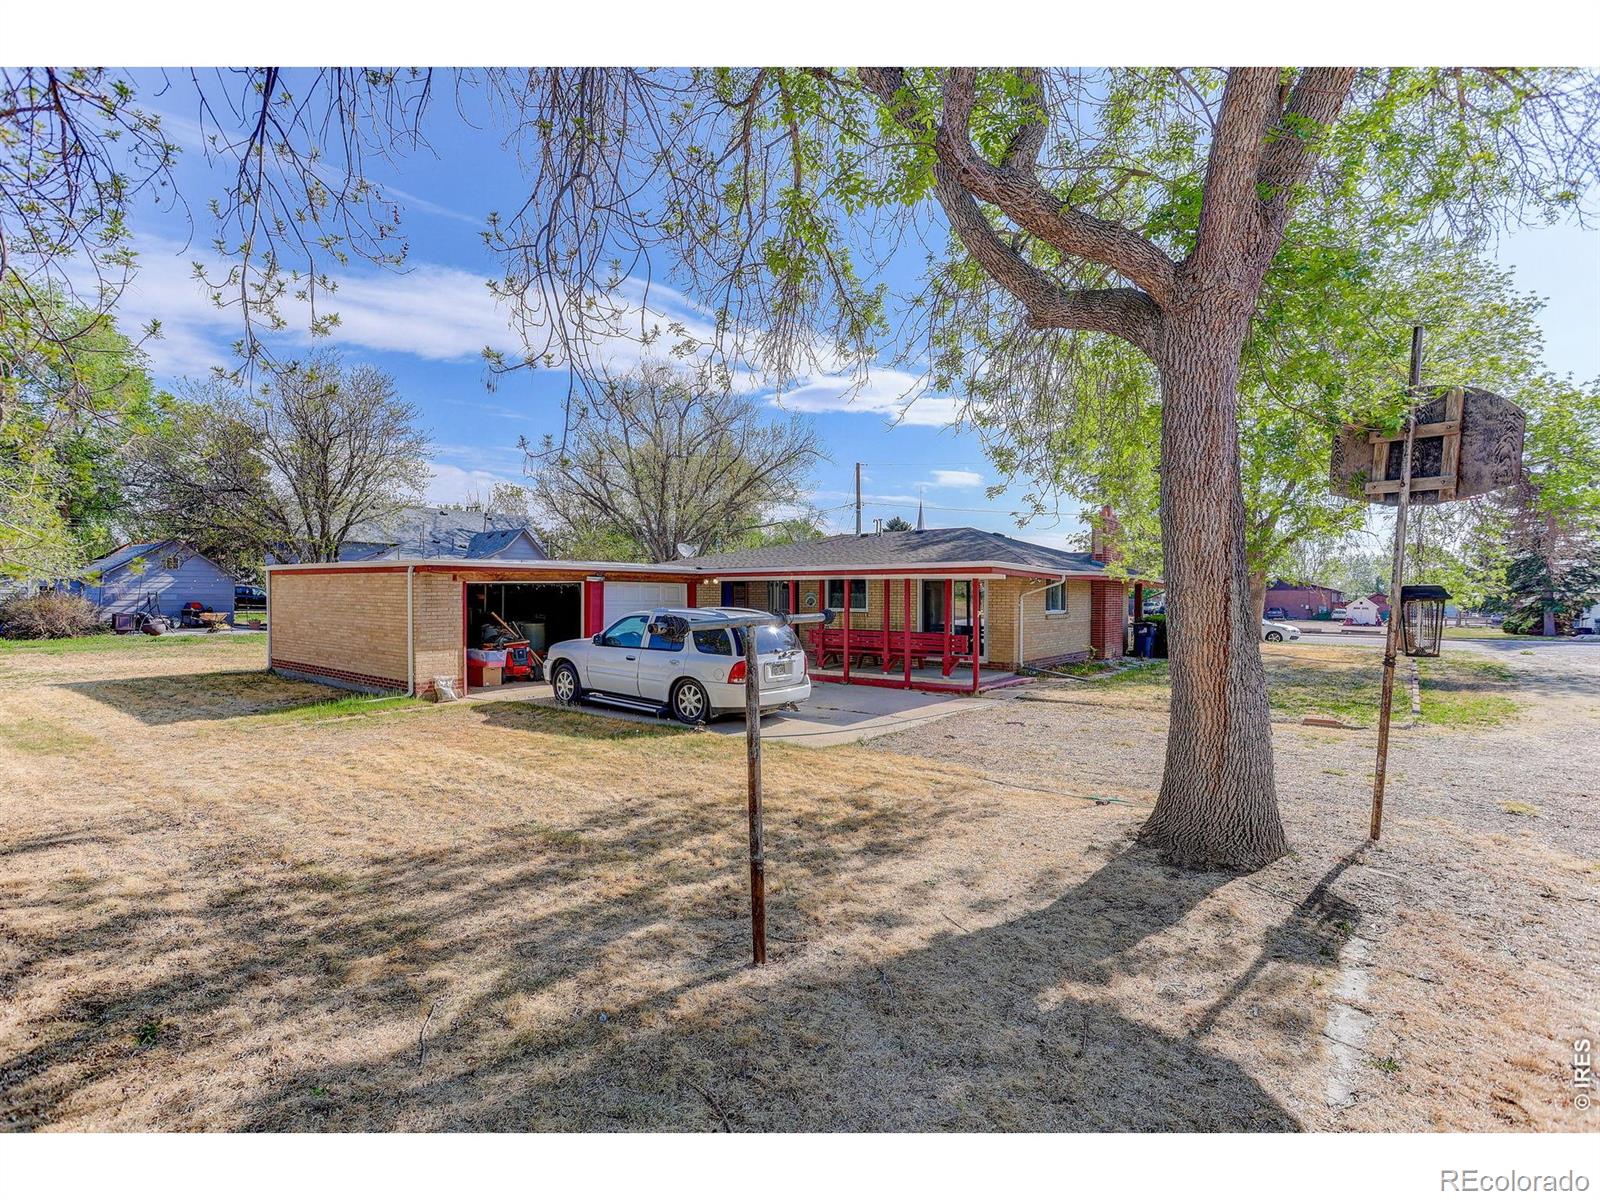
NEW PRICE! Rare opportunity to own nearly 0.9 acres in the heart of Berthoud with R-2 zoning and outstanding future potential (buyer to verify intended use with the Town of Berthoud). Whether you're looking for an investment, redevelopment opportunity, or a large in-town property to make your own, this property offers possibilities that are difficult to find.The existing home is being sold as-is and sits on a spacious lot with mature trees, a detached garage, and plenty of room for expansion or future plans. Located just minutes from downtown Berthoud's shops, restaurants, parks, and schools, ..
more...
Status: active
Listing Office: dfh colorado realty llc
Broker Remarks:
Prepare to fall in love with The Silverthorne, a spectacular ranch-style home designed for effortless, sun-drenched living on a desirable corner lot! This fantastic, open-concept layout is flooded with natural light from an abundance of windows, seamlessly connecting a spacious Great Room and dining area to a beautiful kitchen complete with stainless steel appliances and a large island with seating. Step through the massive 9-foot sliding glass door to relax on your covered back patio and take in peaceful mountain views. Your private primary suite awaits, boasting a large walk-in closet and a ..
more...
Status: active
Listing Office: re/max alliance-ftc south
Broker Remarks:
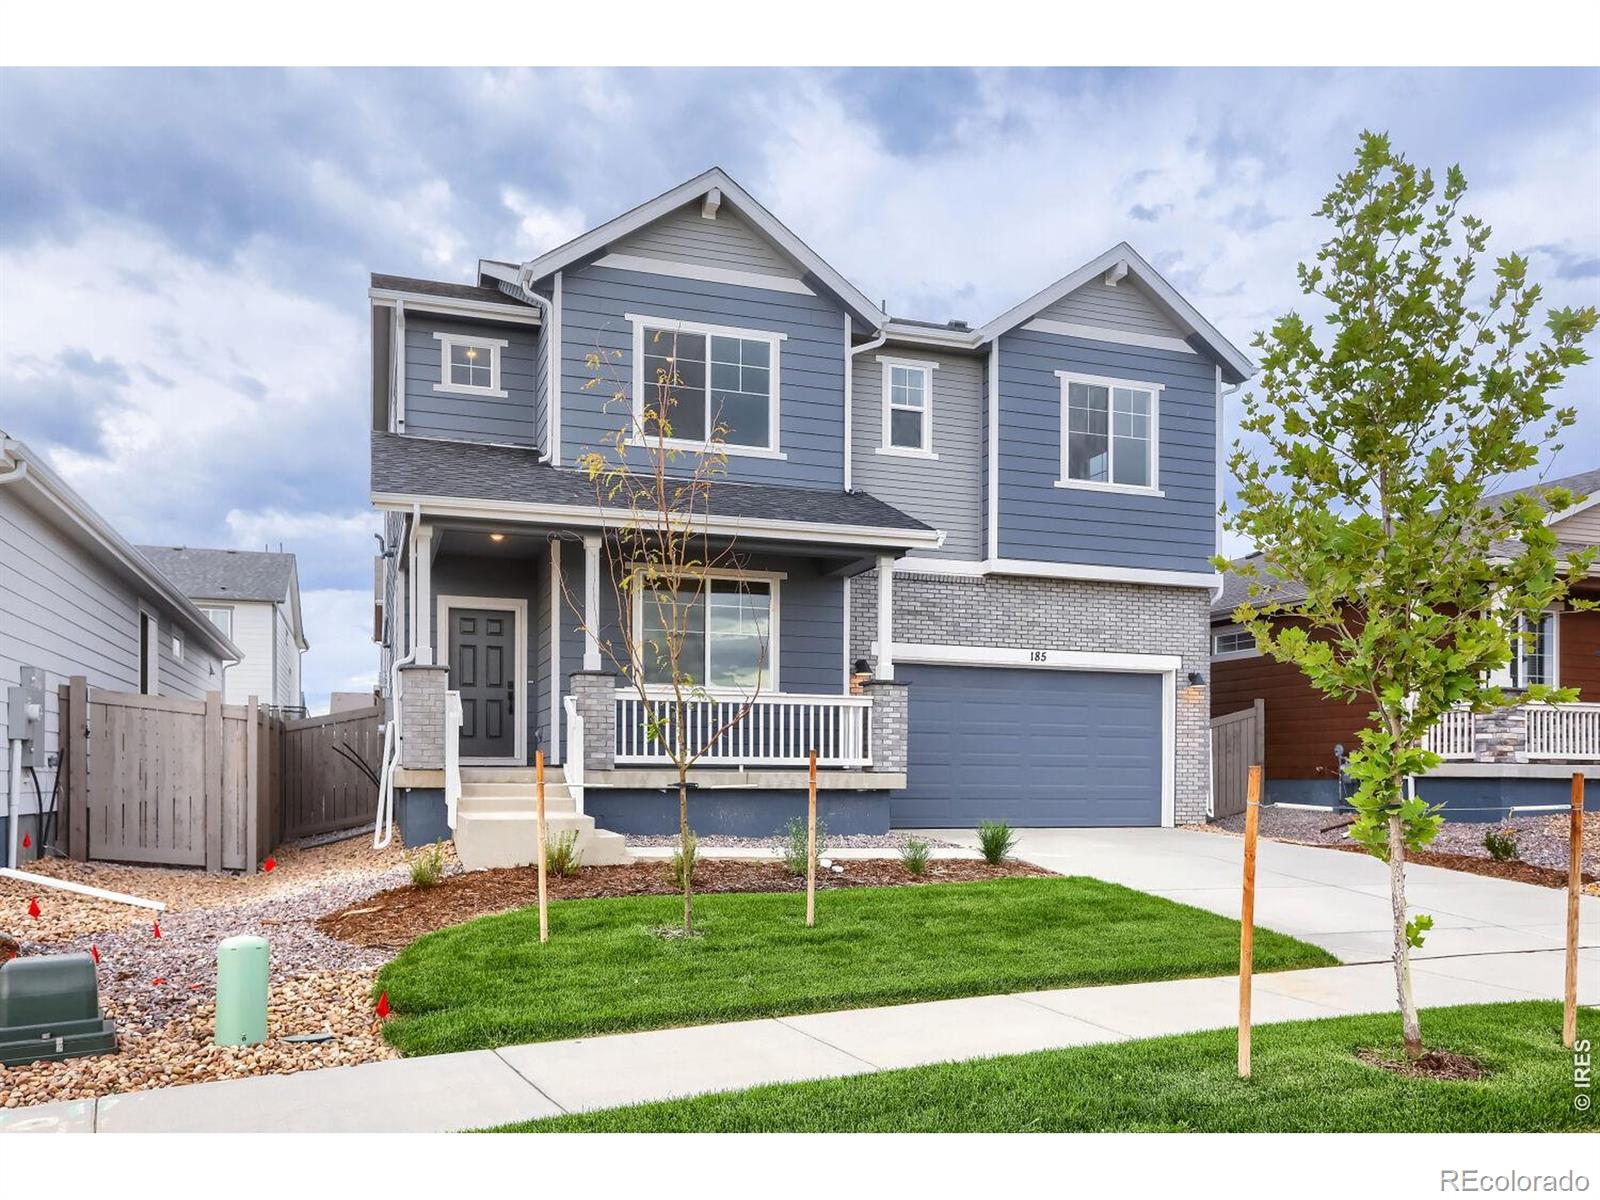
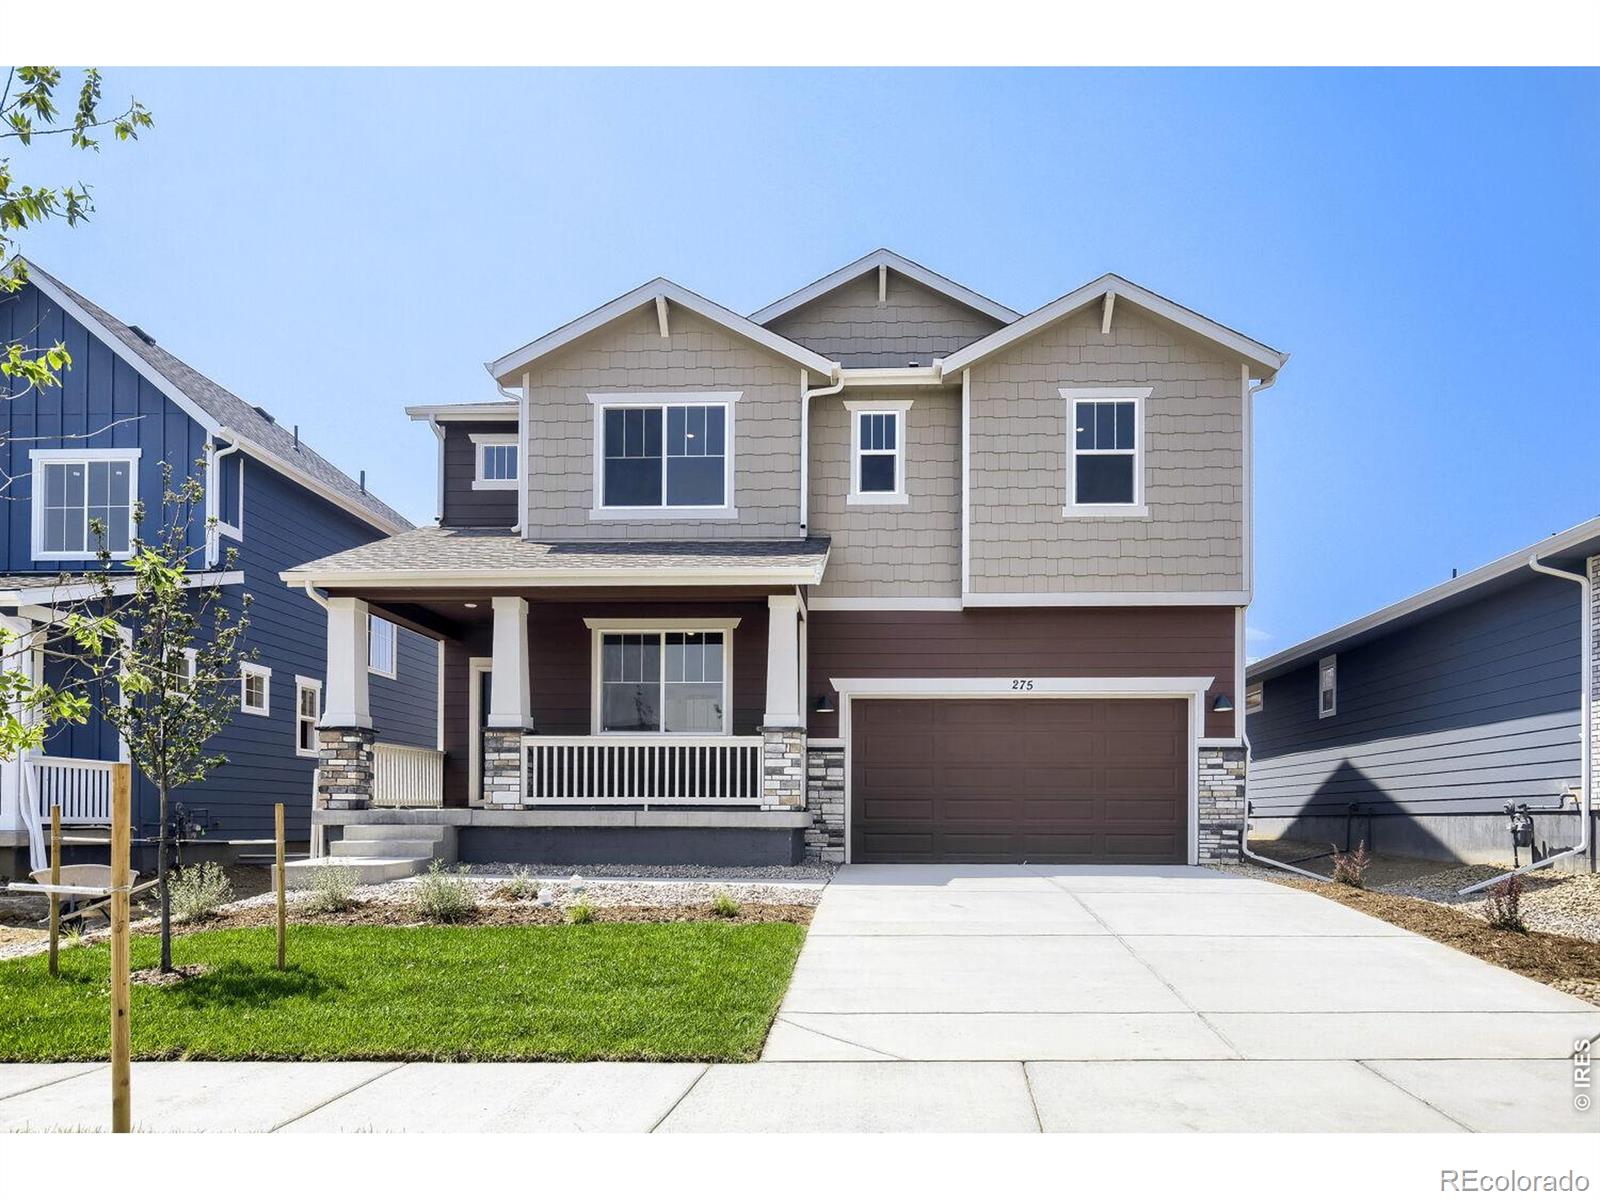
Welcome to 185 Buckwheat Lane, the beautiful Willow plan here in the sought after Farmstead Community. This home boasts 4 spacious bedrooms upstairs, a huge loft for relaxing, and a main-floor den/office filled with plenty natural light taking care of your work from home needs. The upgraded chef's kitchen is perfect for the chef in your family, featuring stainless steel appliances, a large center island, vent hood, and stylish flooring that complements the home's modern style. Flow seamlessly from your kitchen and dining into your large great room and cozy up by the gas fireplace. Additional h..
more...
Broker Remarks:
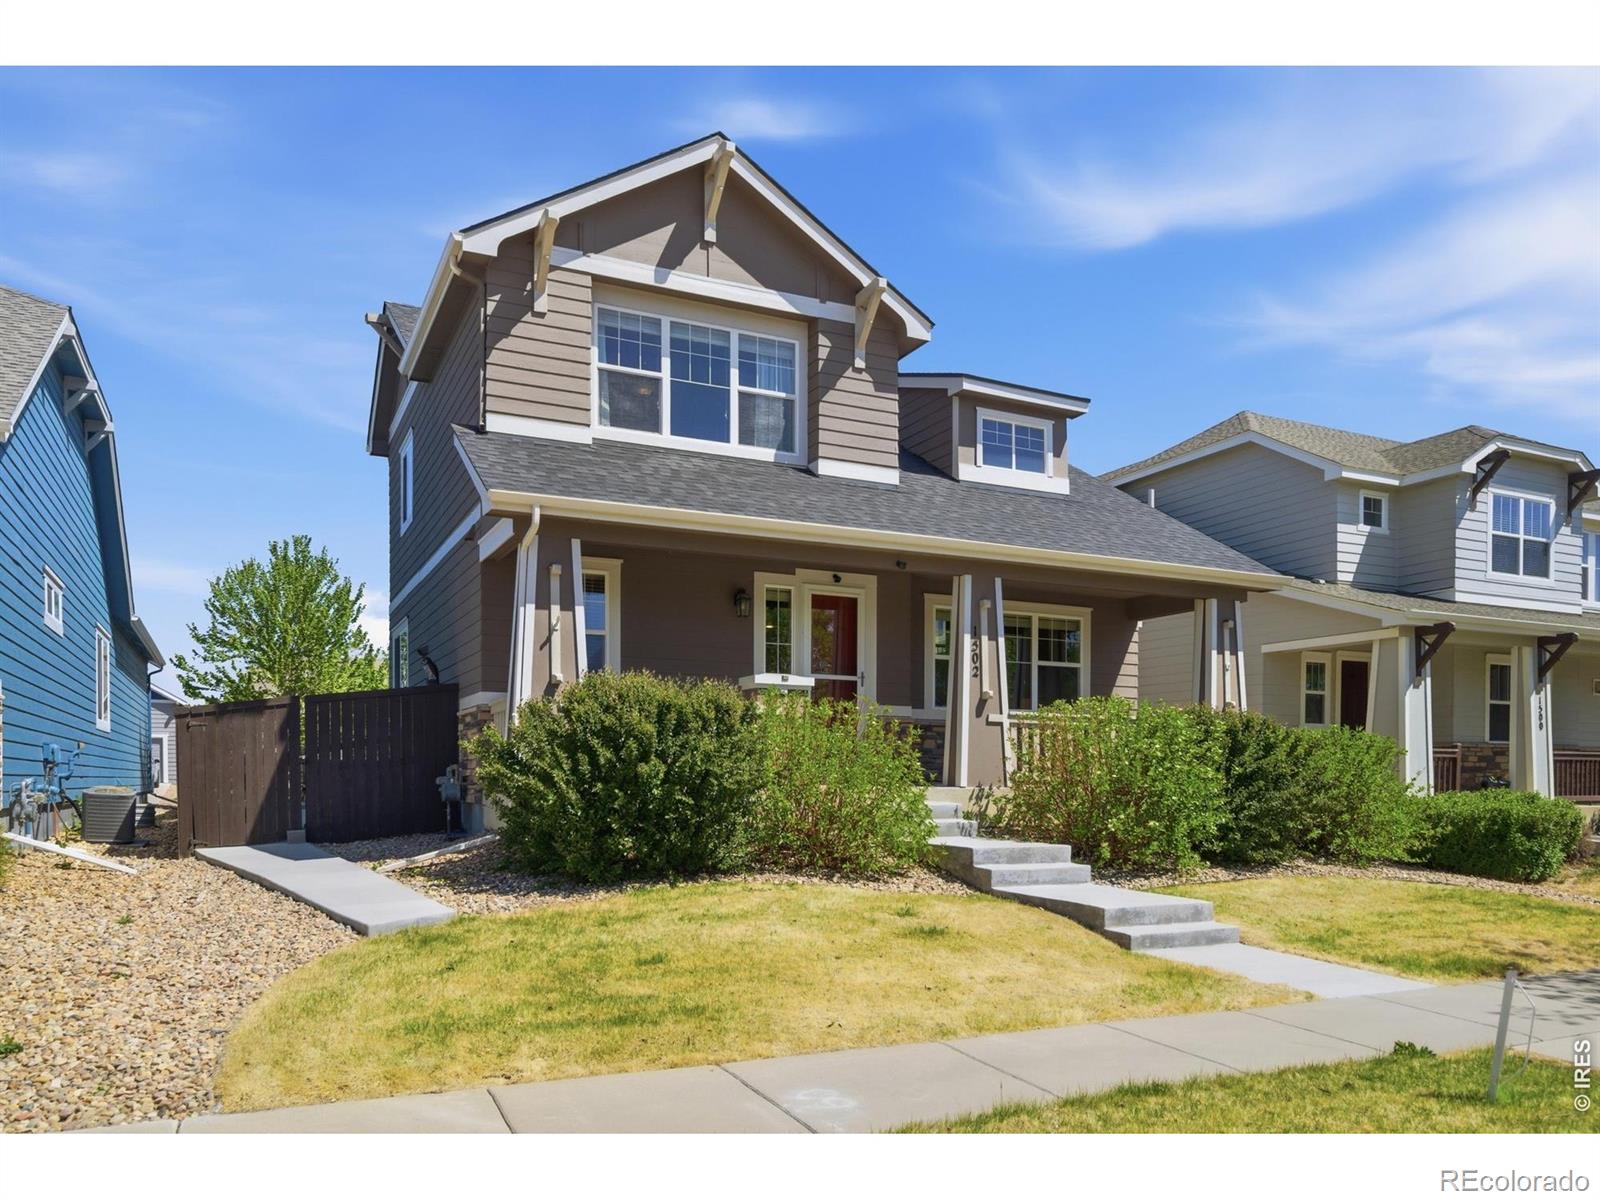
Welcome to Collins Park, one of Berthoud's most beloved neighborhoods, and this home is a standout. Soaring two-story ceilings and rich hardwood floors set the tone from the moment you walk in. The kitchen is built for gathering, with a generous island and open flow into the dining and living areas. Upstairs, the sun-filled primary suite features a five-piece en suite bath and walk-in closet, two more bedrooms share a roomy Jack-and-Jill bath, and the laundry room is right where you need it. The fully finished basement adds a fourth bedroom, full bath, large rec room, and extra storage - flexi..
more...
Status: active
Listing Office: dwellings colorado real estate
Broker Remarks:
No metro tax! New roof 2024, New exterior paint 2024, New water heater 2022, New appliances in kitchen and New washer/dryer. New, New, New! Discover the perfect blend of style and convenience in this stunning 4-bedroom, 4-bathroom home in Berthoud. With a total of 2,808 sq ft and 2,598 sq ft finished, this residence is designed for those who appreciate both beauty and practicality in their living space. Open-concept floor plan that enhances the flow of natural light throughout the home. The favorite of many is the kitchen with granite countertops, high-end stainless appliances, and a large isl..
more...
Status: active
Listing Office: opendoor brokerage llc
Broker Remarks:
Welcome to this spacious 5 bedroom, 3.5 bath home in the desirable Peakview neighborhood. Designed for modern living, the open-flow floor plan features updated flooring and bright, comfortable spaces for gathering and entertaining. The kitchen showcases quartz countertops, stainless steel appliances, and a large center island with seating, making it the heart of the home. Upstairs, the primary suite for relaxing retreat with vaulted ceilings, while additional bedrooms provide plenty of room work-from-home needs. The finished basement expands the living space with a 5th bedroom and full bath—pe..
more...
Status: active
Listing Office: re/max alliance-ftc south
Broker Remarks:
No Metro Tax Community! Welcome home to the Conifer plan, a beautifully built home! From the moment you step onto the charming covered front patio, this open-concept layout invites you to relax and stay awhile. Wall-to-wall windows flood the home with natural light, seamlessly connecting the oversized Great Room and spacious dining area. At the heart of the home is a top of the line kitchen featuring stainless steel appliances and a generous island perfect for baking cookies or casual gatherings. Step through the expansive 9-foot sliding glass door onto your covered back patio. Retreat to the ..
more...
Status: active
Listing Office: dfh colorado realty llc
Broker Remarks:
Welcome to your dream home in a No Metro Tax community! The spacious Willow floor plan is thoughtfully designed to fit every lifestyle, featuring three generous bedrooms, a bright main-floor flex room ideal for a home office, and a versatile upstairs loft perfect for relaxation or play. With an open staircase railing, the views are endless! You'll love cooking and entertaining in the large kitchen, complete with beautiful stainless-steel appliances and a center island with seating. Modern conveniences abound-from central A/C, an energy-efficient tankless water heater, and stylish upgraded cabi..
more...
Status: active
Listing Office: liv sotheby's intl realty d
Broker Remarks:
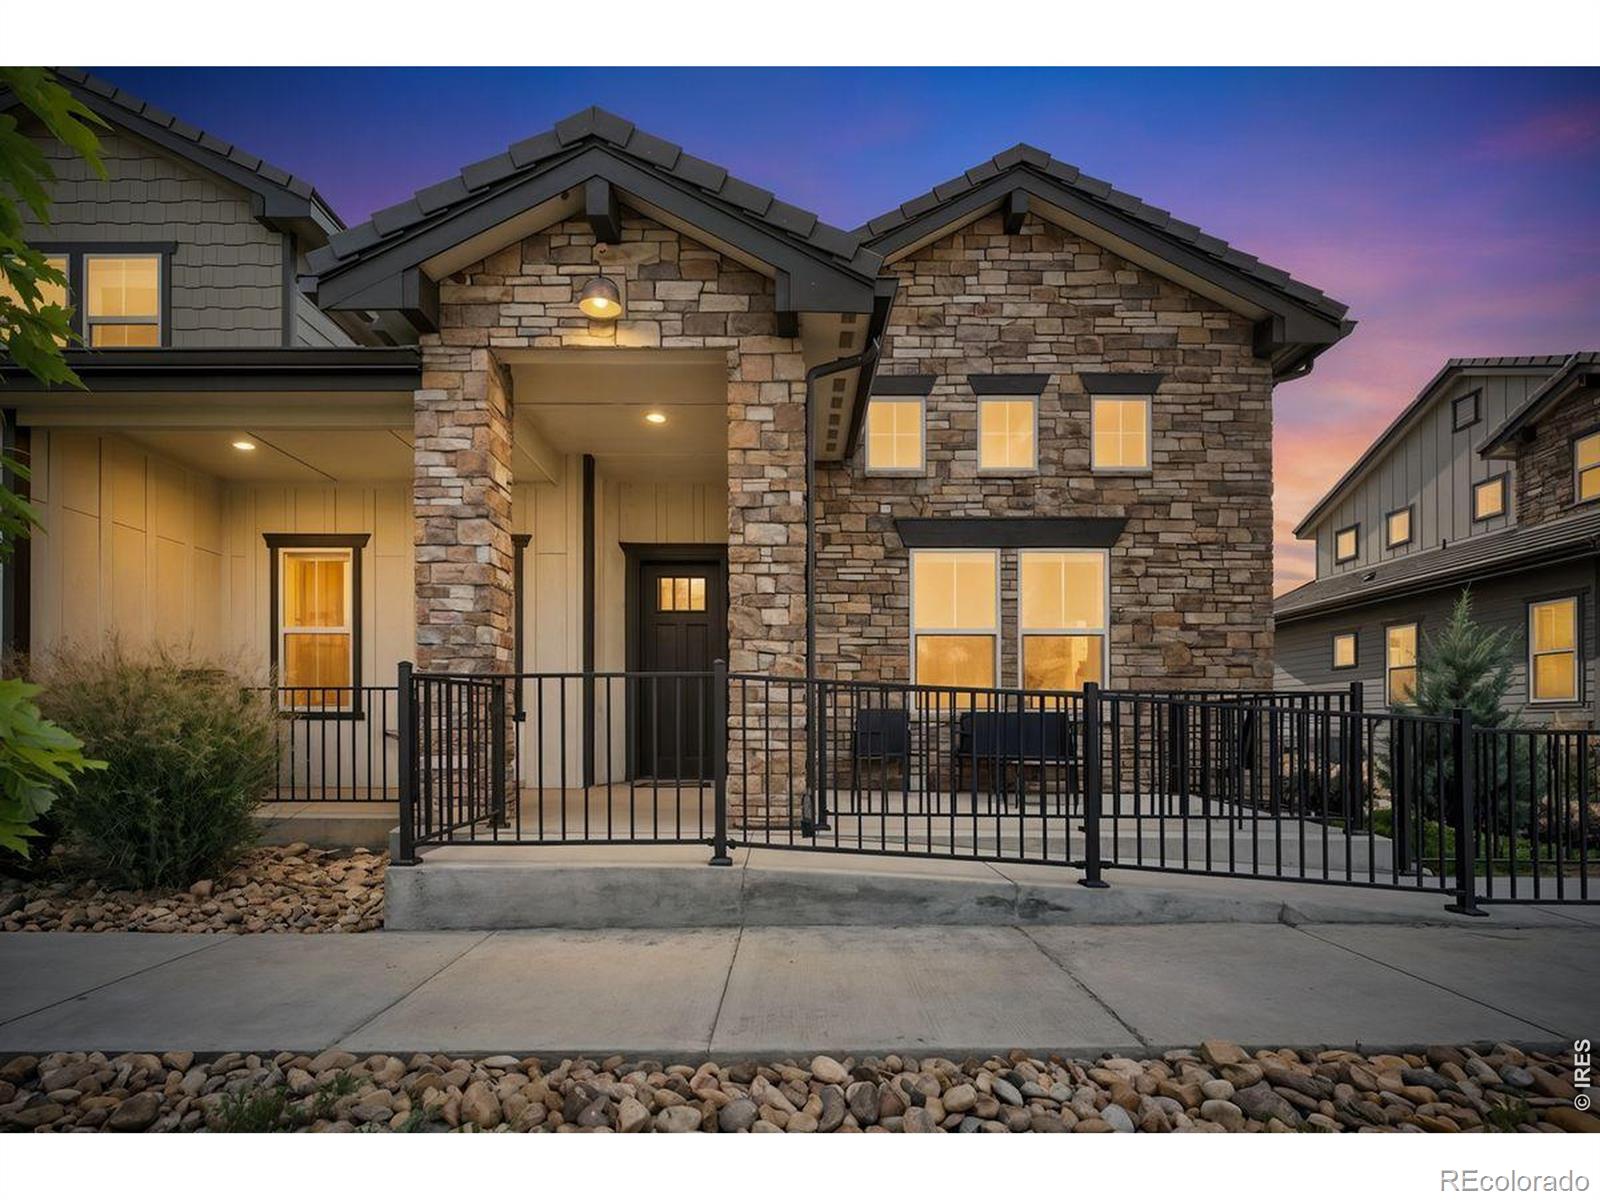
Discover refined, low-maintenance living in the sought-after Duxbury floor plan at Heron Lakes Townhomes at TPC Colorado. Designed for luxury and everyday functionality, the open-concept main level brings the kitchen, dining area, and living room together in one bright, connected space. Engineered hardwood flooring flows throughout the kitchen and living areas, while vaulted ceilings add volume and architectural appeal to the living room. Granite countertops provide a polished, cohesive finish throughout the kitchen and bathrooms. The main-level primary suite offers a peaceful retreat with a s..
more...
Status: active
Listing Office: hayden outdoors - windsor
Broker Remarks:
Price Improvement, motivated seller! Welcome to 1277 Tipton Street in Berthoud, Colorado! This beautifully maintained home offers the perfect blend of comfort, functionality, and modern living. Featuring a spacious 3-car garage, there's plenty of room for vehicles, toys, and extra storage. Inside, you'll find a thoughtfully designed floor plan with a fully finished basement that provides additional living space ideal for a media room, home office, fitness area, or guest accommodations.Step outside to enjoy the fully finished and professionally landscaped yard, creating a private outdoor retrea..
more...
Status: active
Listing Office: milehimodern - boulder
Broker Remarks:
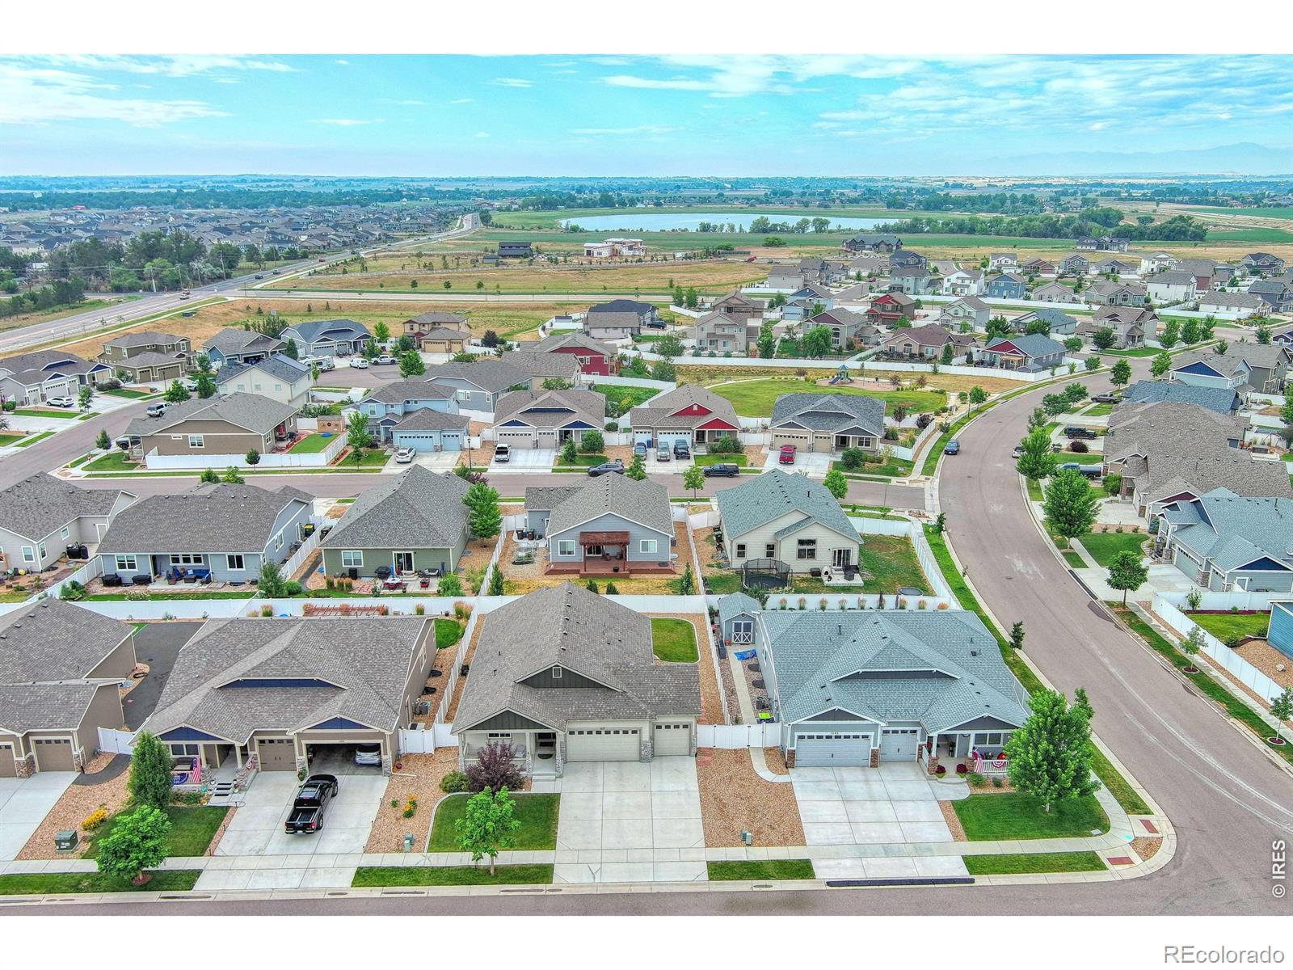
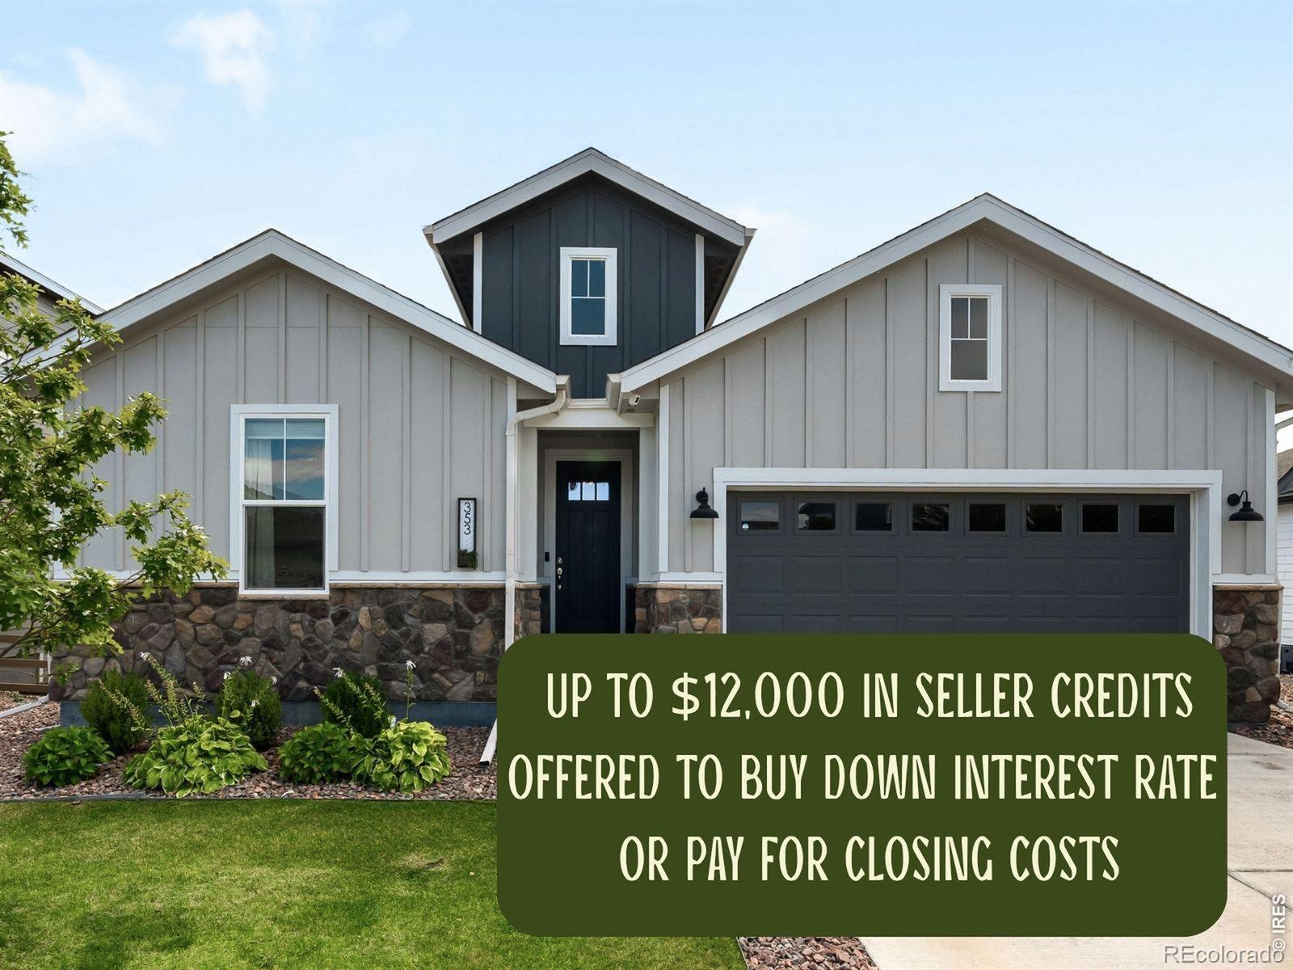
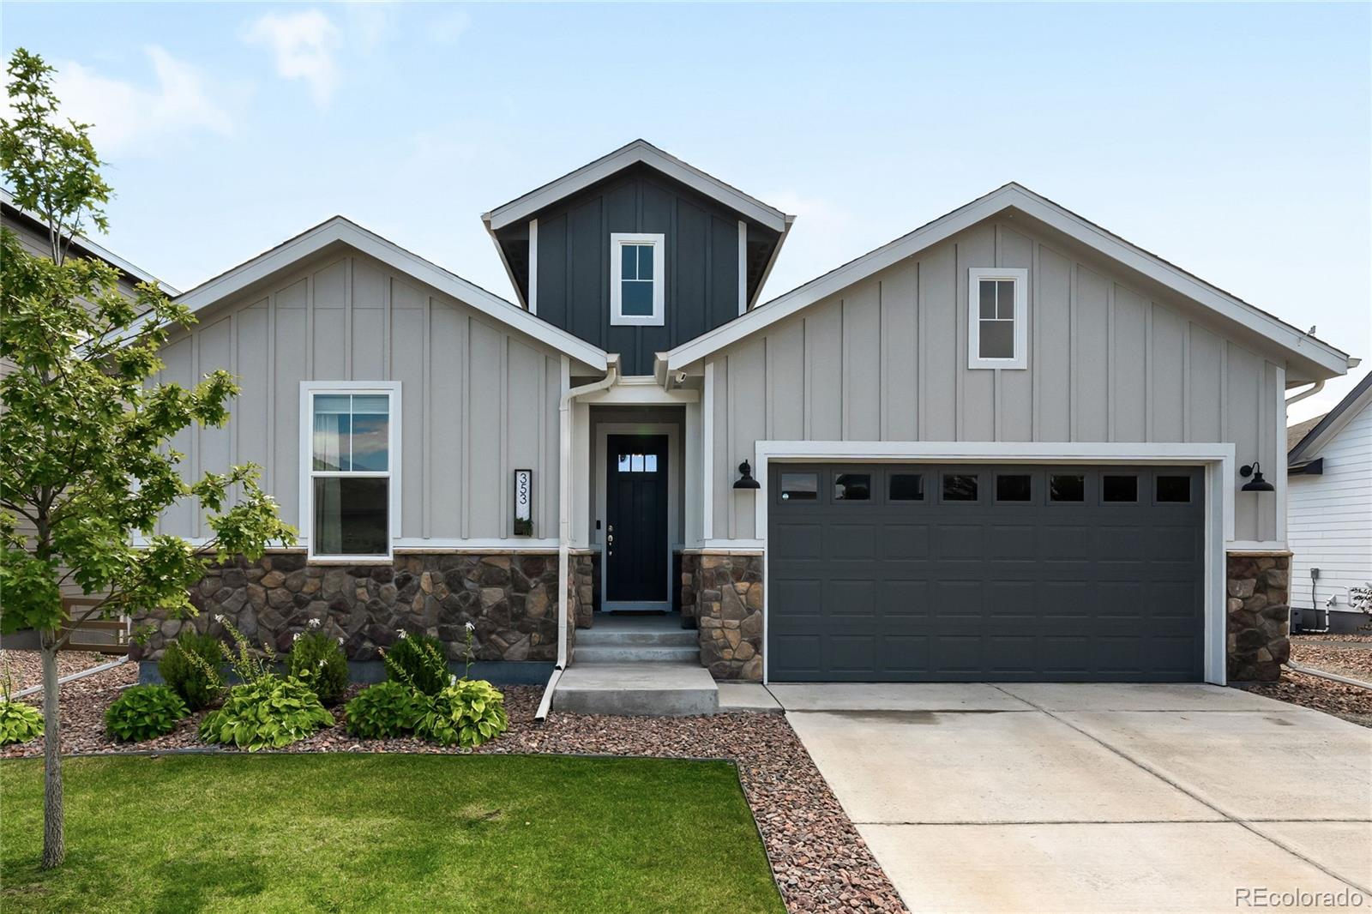
Seller is offering up to $12,000 in seller credits/concession to buy down interest rate or pay for closing costs. Set against a picturesque backdrop in Heritage Ridge, this beautifully appointed ranch-style residence pairs effortless sophistication with exceptional versatility. An airy open-concept layout is enhanced by natural light from large windows. A fireplace grounds the spacious and inviting living area. The stylish kitchen features crisp all-white cabinetry, stainless steel appliances, a center island, tiled backsplash and a pantry. An adjacent dining area opens to a deck overlooking t..
more...
Broker Remarks:
Seller is offering up to $12,000 in seller credits/concession to buy down interest rate or pay for closing costs. Set against a picturesque backdrop in Heritage Ridge, this beautifully appointed ranch-style residence pairs effortless sophistication with exceptional versatility. An airy open-concept layout is enhanced by natural light from large windows. A fireplace grounds the spacious and inviting living area. The stylish kitchen features crisp all-white cabinetry, stainless steel appliances, a center island, tiled backsplash and a pantry. An adjacent dining area opens to a deck overlooking t..
more...
The content relating to real estate for sale in this web site comes
in part from the Internet Data eXchange ("IDX") program of
METROLIST, INC., DBA RECOLORADO® Real estate listings held by brokers other
than The Brian Petrelli Team are marked with the IDX Logo.
This information is being provided for the consumers' personal, non-commercial use and may not be used for any other purpose. All information subject to change and should be independently verified.




 Sold Home Stats

 21%
21% 12.8%
12.8% 19.5%
19.5%