Sources: FBI, Uniform Crime Reports, prepared by the National Archive of Criminal Justice Data
The Brian Petrelli Team is your , Commerce City Condo and Townhome specialist.
Our team of local Commerce City experts have over 200 years of combined expertise in the Colorado Real Estate market. Give us a call today to put
our knowledge and experience to work for you as you buy or sell your next home.
Don't see what you're looking for here? Contact our team for a free, custom search.
MLS #: 8996414
Status: Closed
Listing Office: LoKation Real Estate
Broker Remarks:
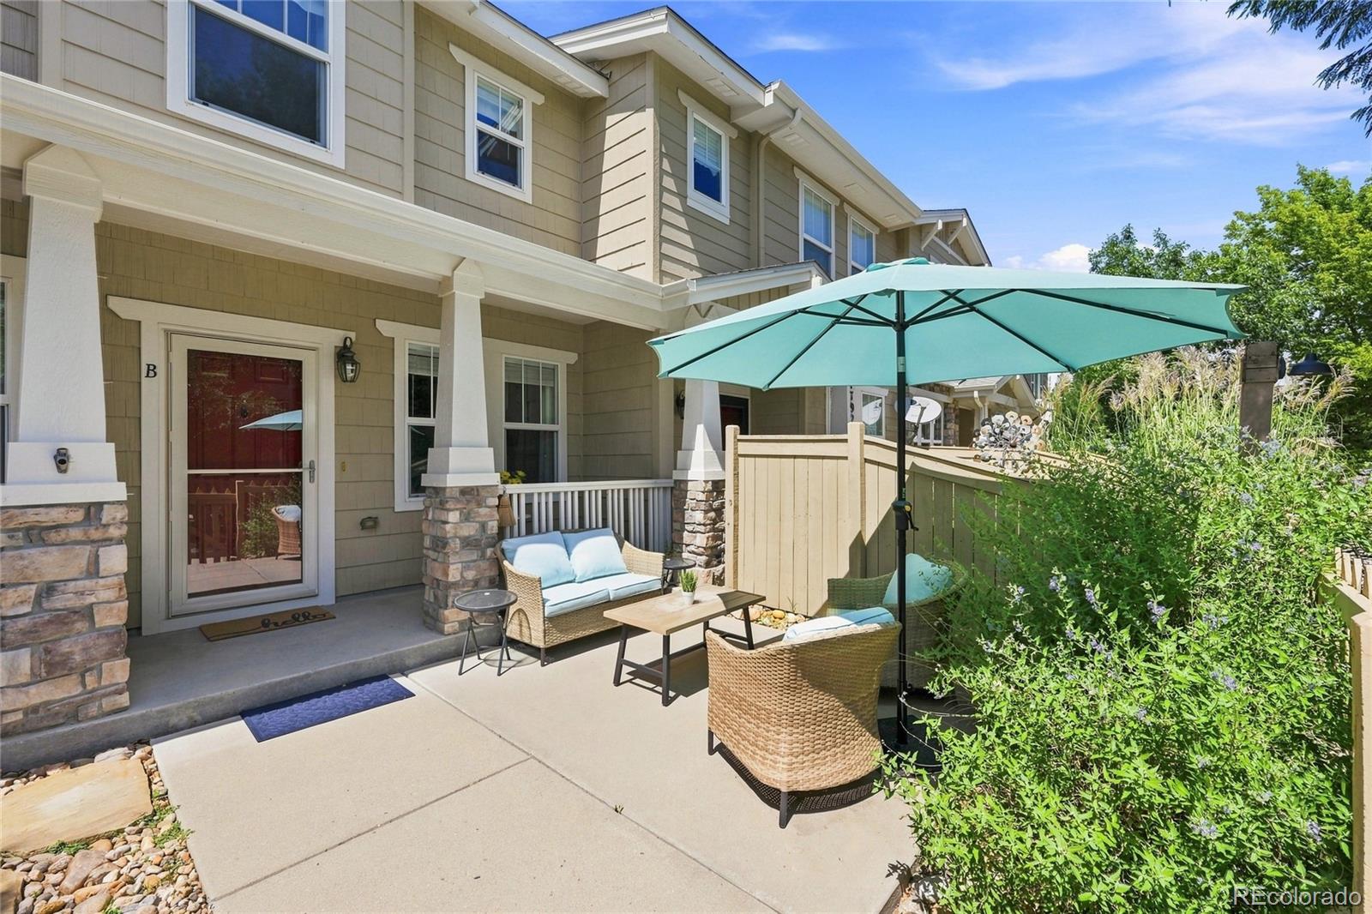
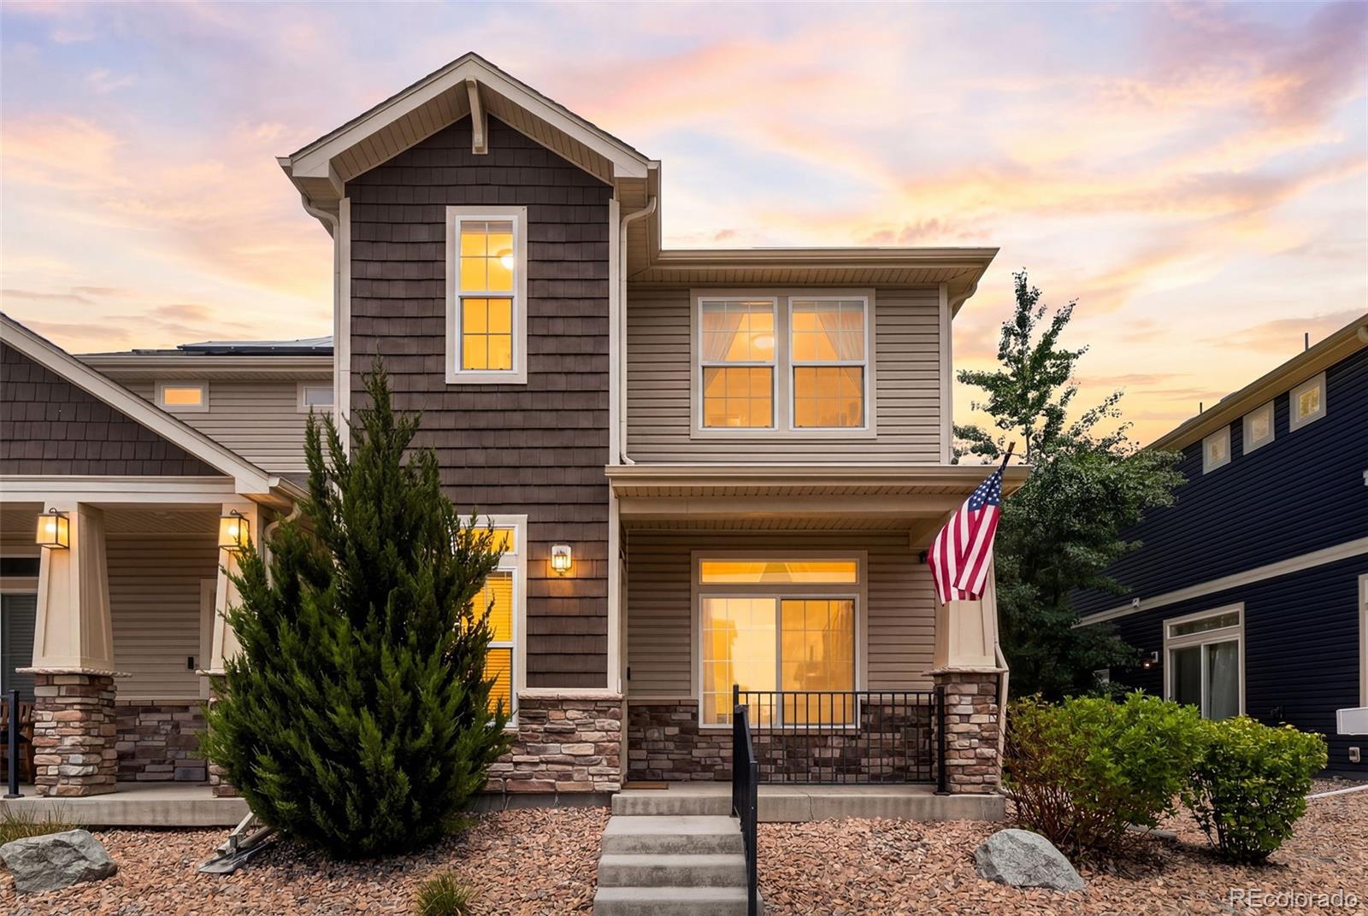
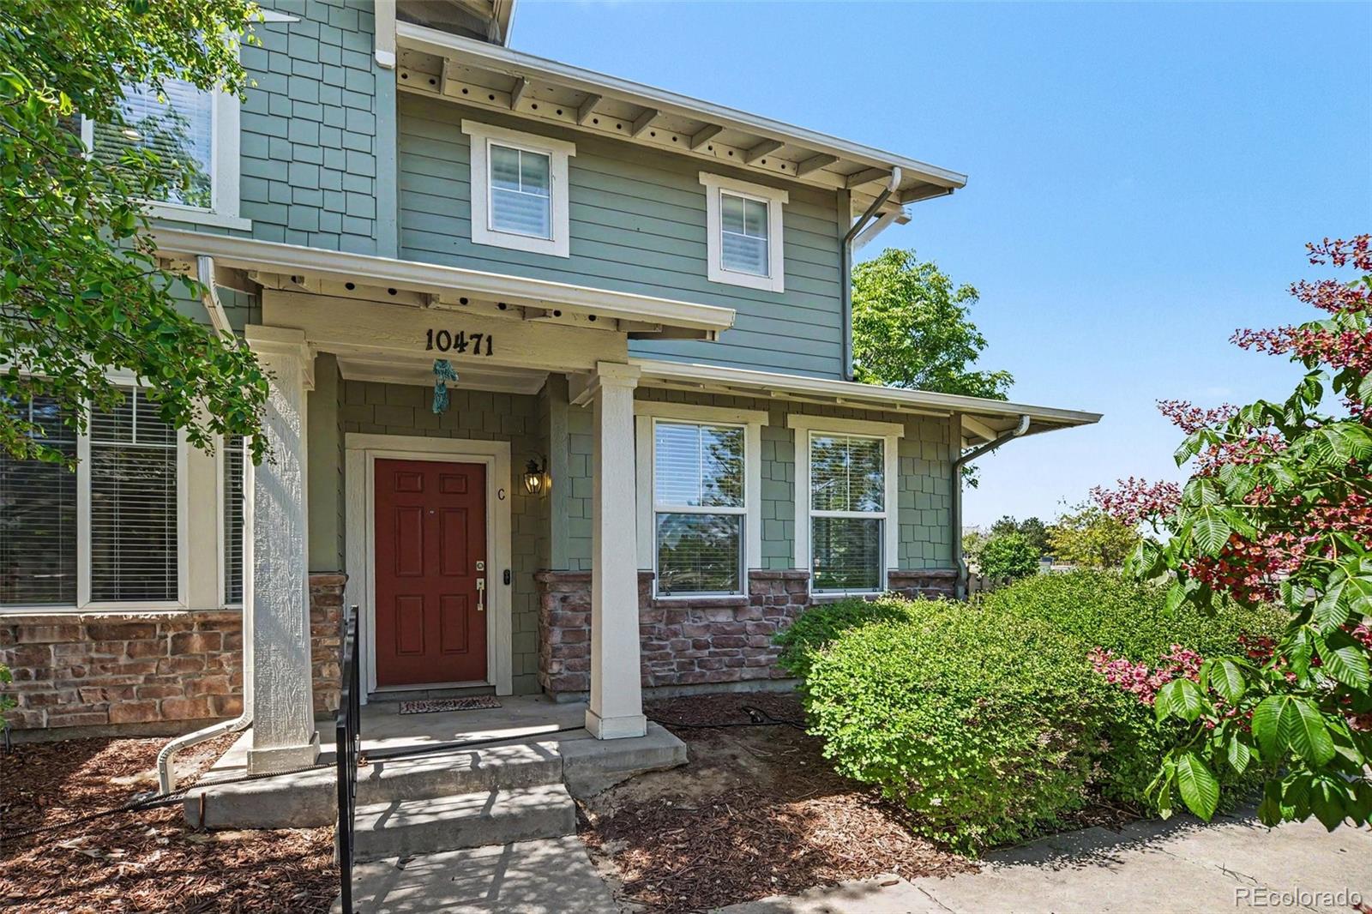
Welcome home to this beautifully designed two-bedroom, two-and-a-half-bath townhome offering a bright, functional layout with plenty of flexible living space. Upstairs, both bedrooms feature their own private bathrooms, creating two comfortable ensuite retreats, while the conveniently located upper-level laundry makes everyday living easy. A versatile loft/flex space provides the perfect setting for a home office, workout area, reading nook, play space, or additional lounge. The main level features a welcoming living room and dining area filled with natural light, along with a well-appointed k...
more...
MLS #: 8546966
Status: Closed
Listing Office: Brokers Guild Homes
Broker Remarks:
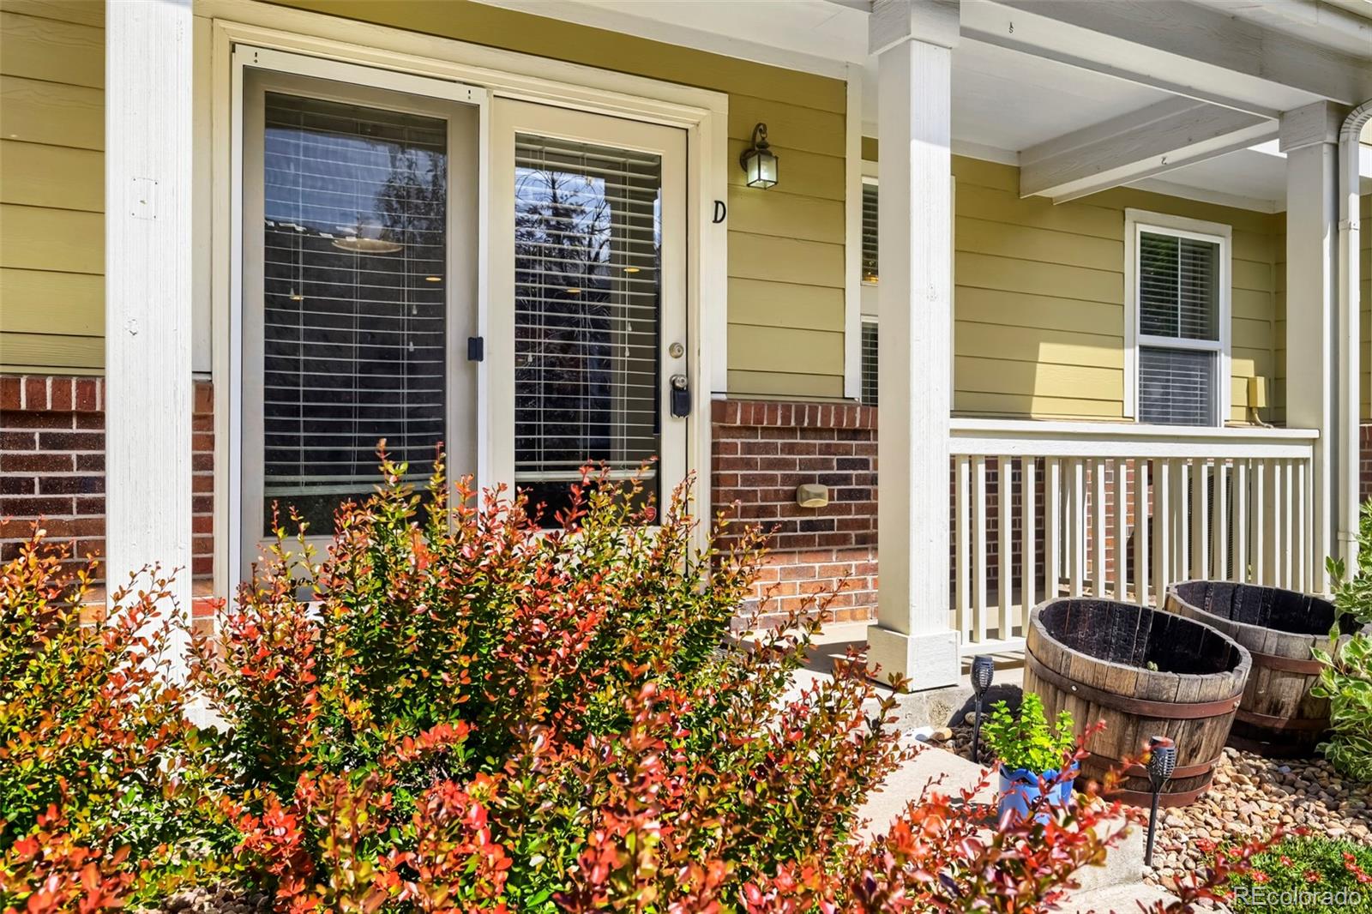
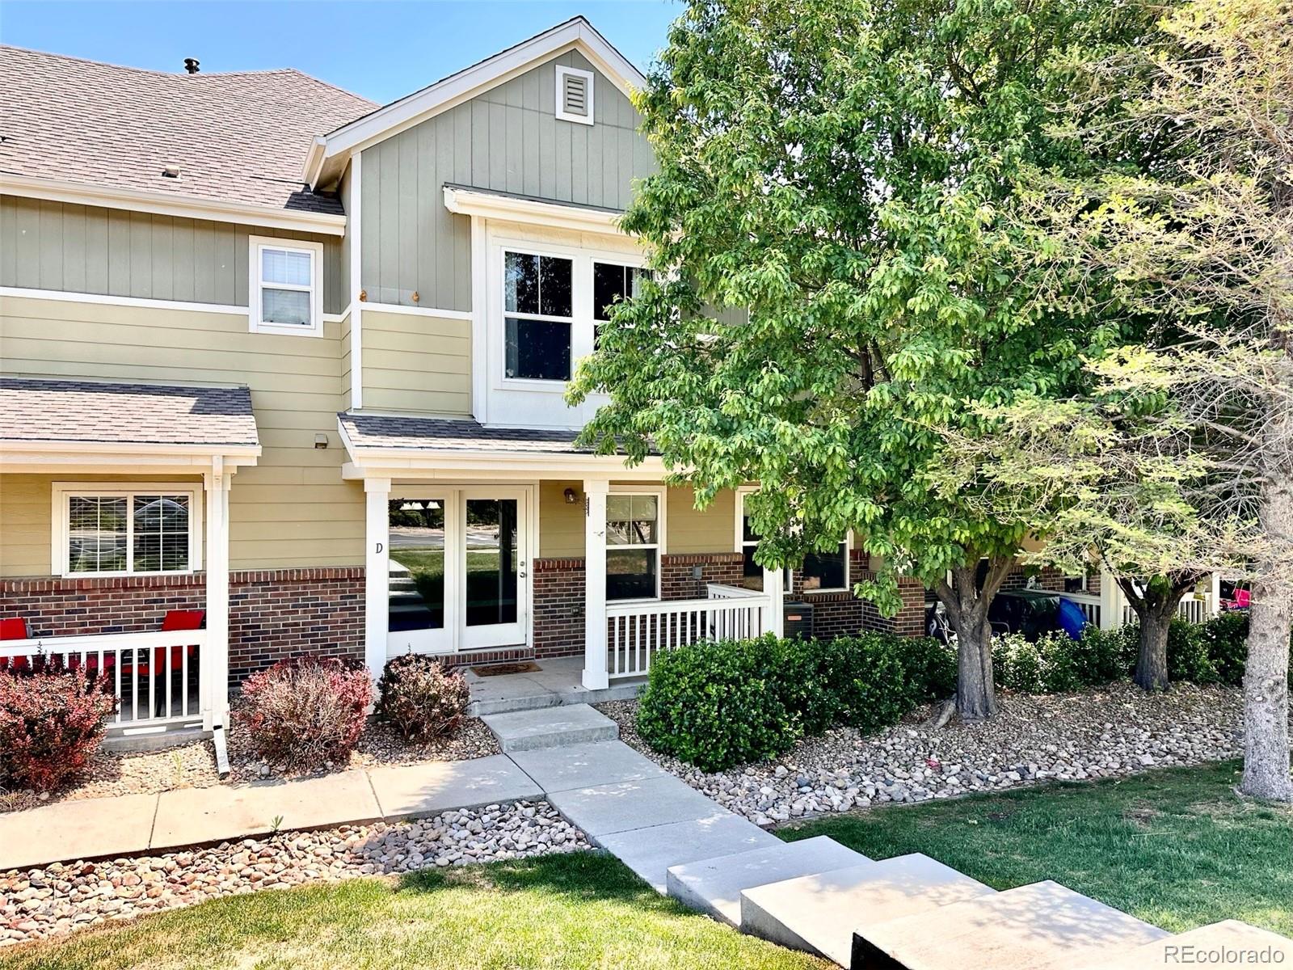
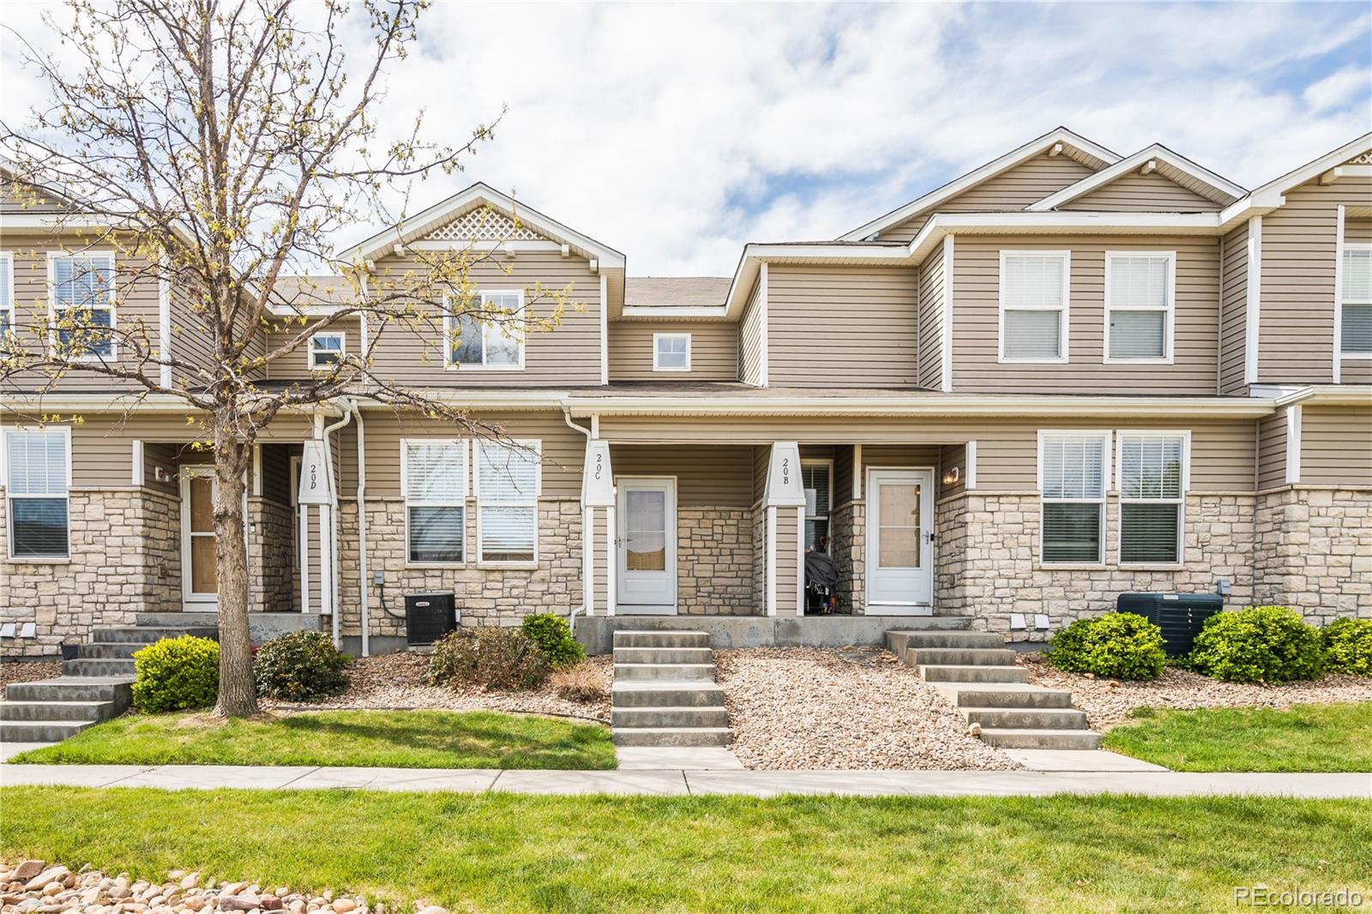
New Buyer-Friendly Price! *** MOTIVATED SELLERS!!! *** Normal/Regular Sale! For Sure Tour this enchanting two-story residence in the lovely and serene Villas at River Oaks, ideally situated in one of the community's most desirable locations. * The light, bright, and open floor plan offers plenty of room to spread out and enjoy. * This charming home features 2 bedrooms, including a spacious primary suite with a walk-in closet, 2 full bathrooms, plus a convenient main-floor powder room. * The versatile loft provides endless possibilities for a home office, media room, exercise space or guest are...
more...
MLS #: 4594598
Status: Closed
Listing Office: Estrada Real Estate Group
Broker Remarks:
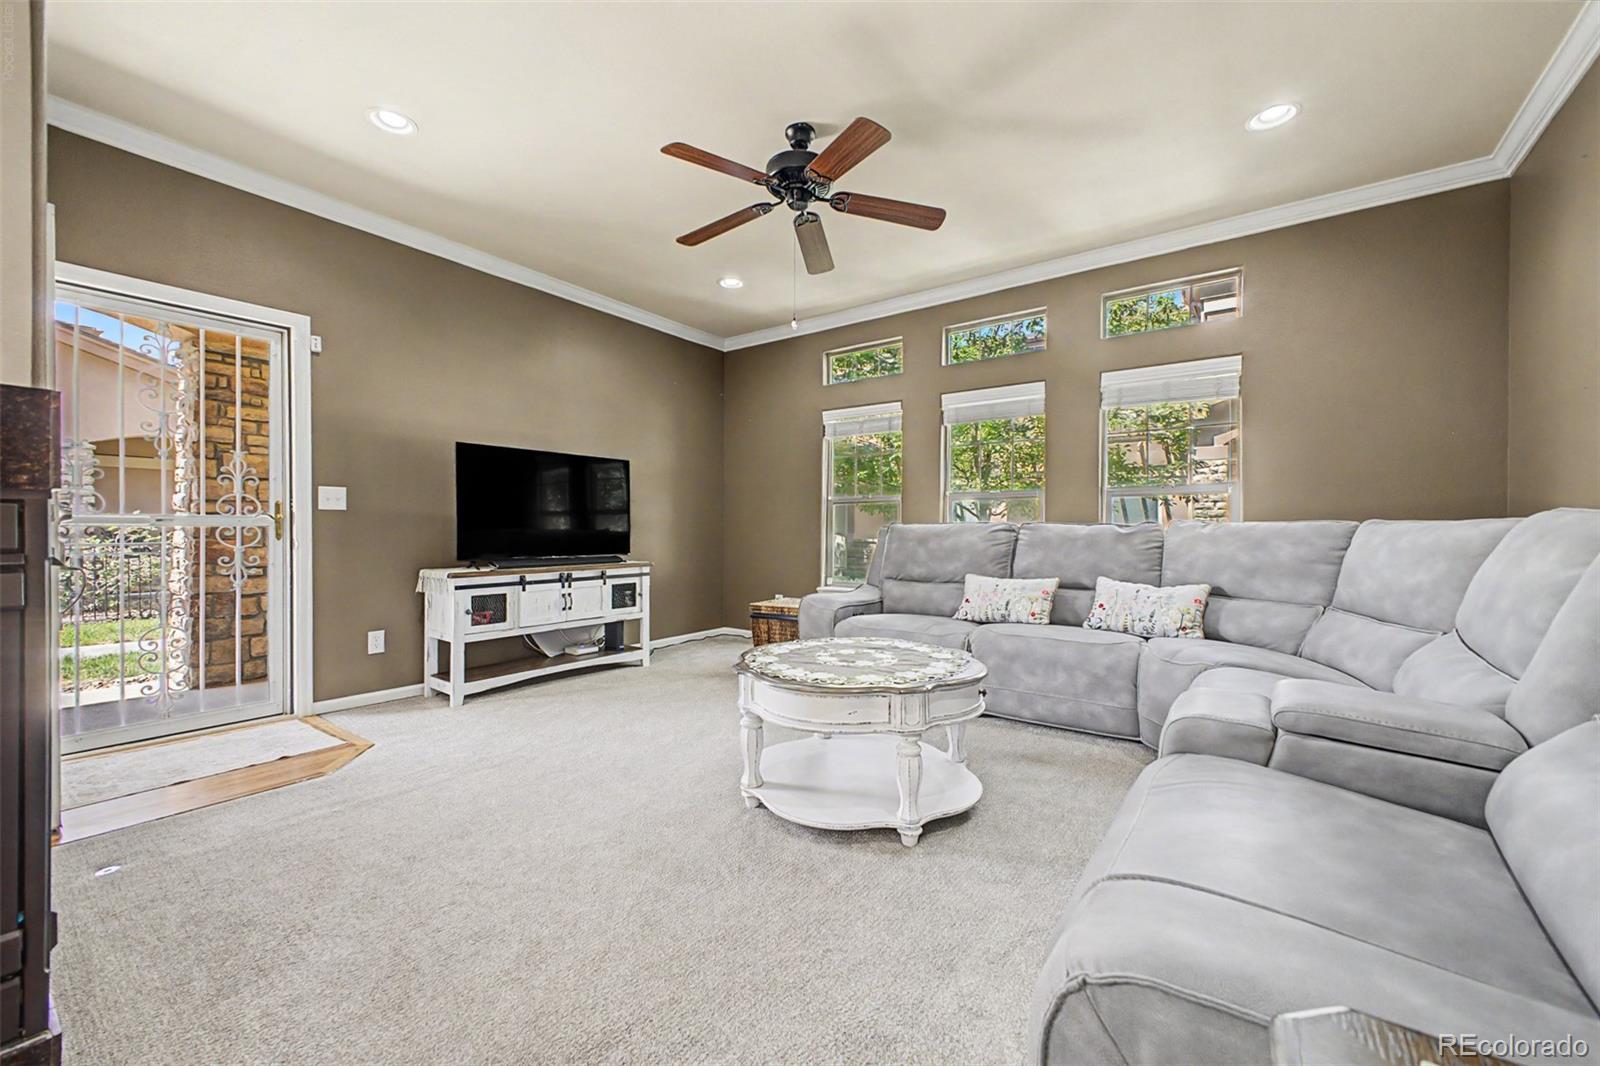
***$5000 TOWARD BUYER CLOSING COSTS THROUGH OUR PREFERRED LENDER***Welcome to effortless living in this beautifully maintained 4-bedroom, 3-bathroom townhome nestled in the sought-after Greens at Buffalo Run golf course community in Commerce City. Designed for both comfort and convenience, this spacious home features an open-concept floor plan with gleaming wood floors that flow throughout the main living areas. The large kitchen is perfect for everyday living and entertaining, offering abundant cabinetry, generous counter space, and a convenient pantry for extra storage. The adjacent dining a...
more...
Broker Remarks:
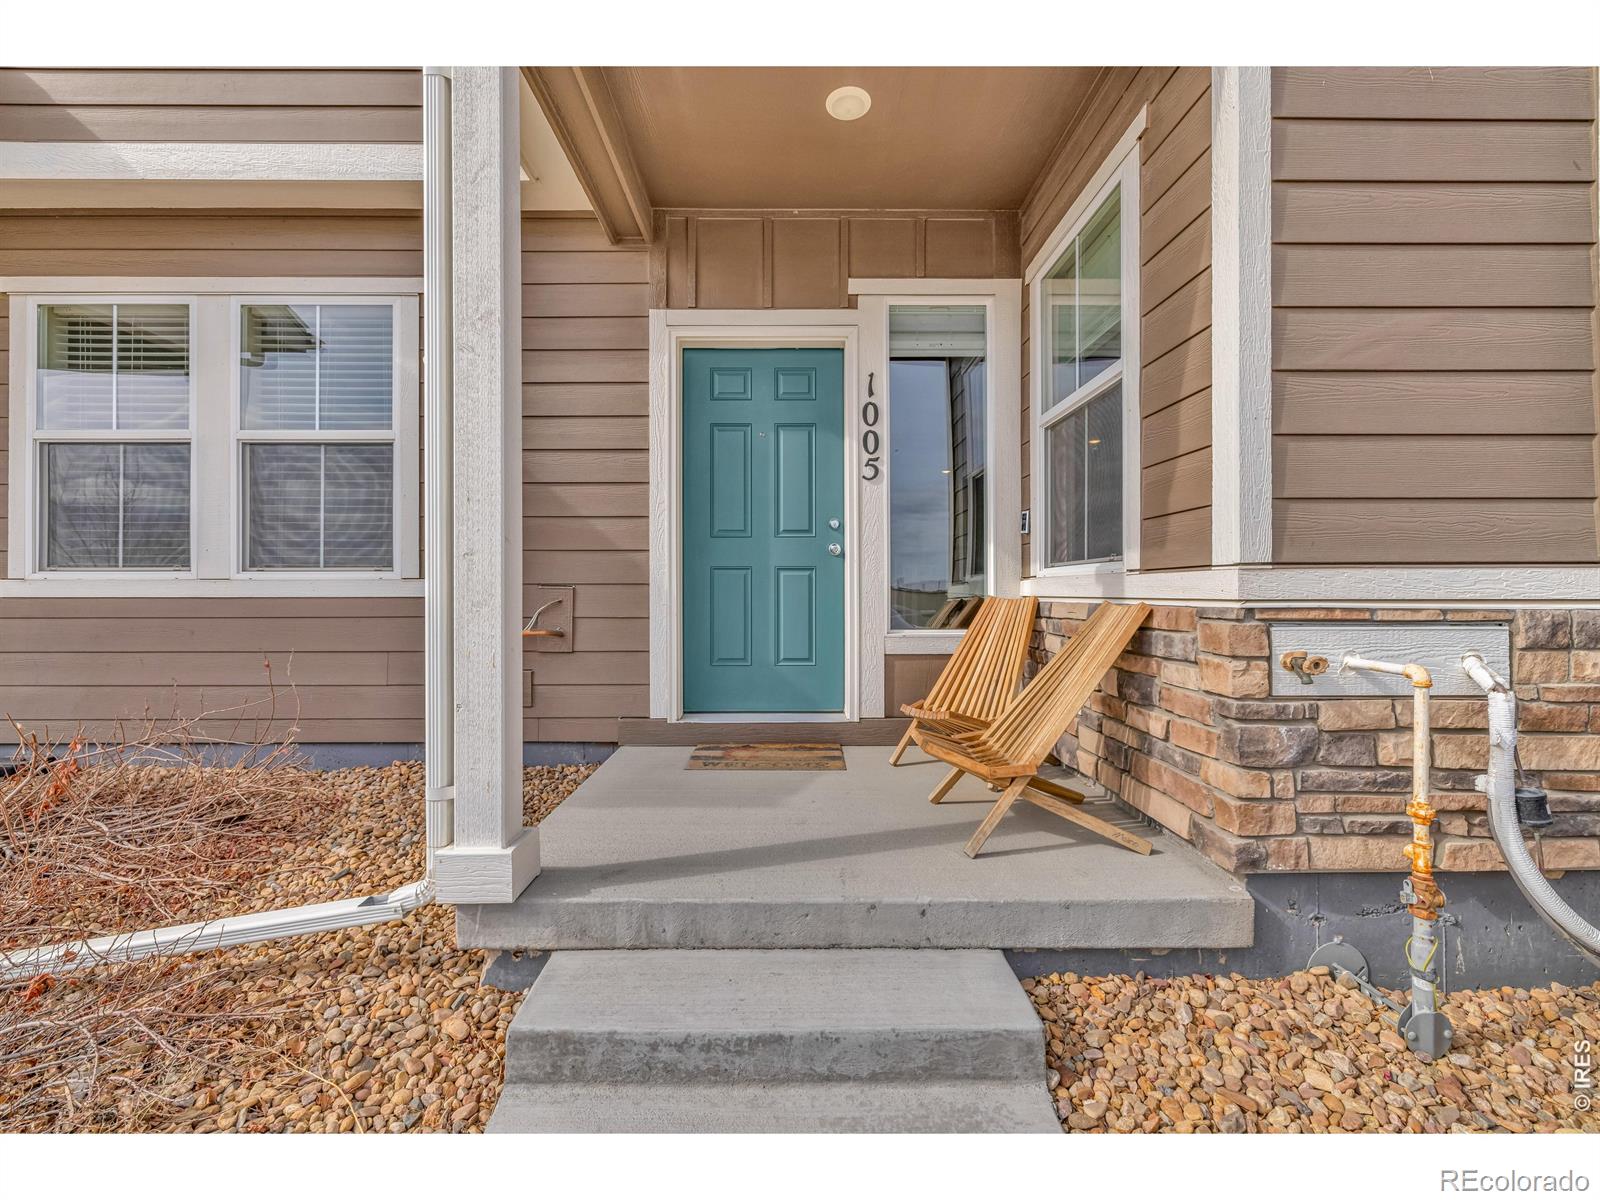
Newer-build condo with 3 beds, 2.5 baths, and 1,512 sq. ft. Includes an $11,000 upgraded flooring package and an open-rail banister. 42" cabinets, a large island and pantry. Upstairs primary suite, with walk-in closet and en-suite bath with double sinks, and walk-in shower. Two additional bedrooms and a full secondary bath with upgraded soaker tub. A dedicated upstairs laundry room. Don't forget: the Tankless water heater, and two-car attached garage! Community amenities too!...
more...
Broker Remarks:
Come and make an offer on this beautiful 'End Unit' townhome with 2 bedrooms, 2 1/2 baths, and a 2 car attached garage! Lots of windows for lots of bright natural light. Enter the covered front patio into your foyer where you can also enter from the garage. Laundry/utility room and mud room area off of Foyer(washer/dryer included). Head upstairs to the main open concept living area, open to dining space and kitchen as well as a half bath. Living area opens up to another covered patio/deck great for entertaining or just simply grilling and relaxing in your own quiet oasis! The kitchen has ...
more...
Broker Remarks:
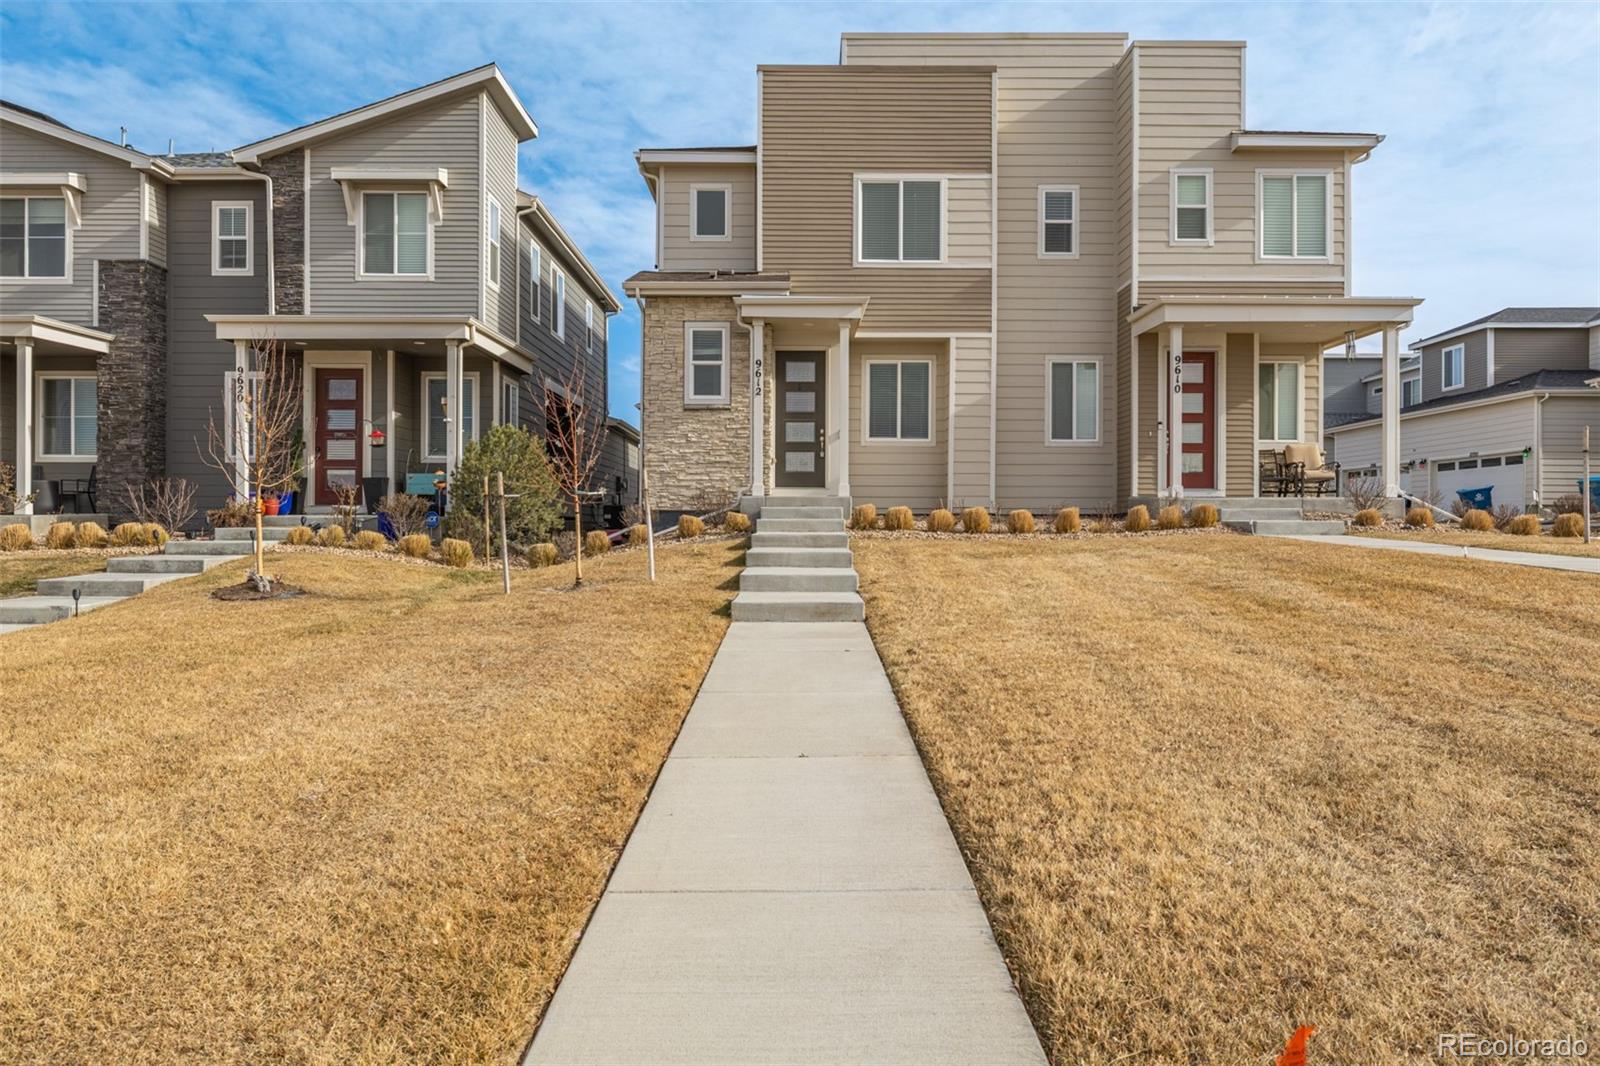
Your Buyers Opportunity with this Short Sale - Welcome to 9612 Reunion Parkway, where comfort meets community in the heart of Commerce City, CO! This stunning home offers the perfect blend of modern charm and everyday functionality, making it an ideal retreat for anyone looking to settle in the vibrant Reunion neighborhood.
Step inside to discover a bright and open floor plan, designed to impress. The spacious living area is perfect for both relaxing evenings and entertaining guests, while the chef’s kitchen boasts stylish finishes, ample counter space, and a layout that makes meal prep a b...
more...
Broker Remarks:
Opportunities like this don't come around often. Welcome to one of the most desirable residences in the community—a rare corner-unit townhome offering approximately 1,876 square feet of thoughtfully designed living space, a combination of size, privacy, and functionality that is seldom available. A similar model like this sold in 2025 for $410K.
From the moment you arrive, you'll appreciate the added natural light, enhanced privacy, and spacious feel that only a premium corner location can provide. Inside, generous living areas create the perfect setting for everything from entertaining...
more...
Broker Remarks:
Move-in ready and beautifully maintained, this "as good as new" townhome offers one of the best locations in the community! Perfectly positioned across from the neighborhood park and gazebo. You'll enjoy peaceful views, added privacy, and the feel of a single-family home with no units directly across from you. Quiet location with abundant guest parking and a detached one-car garage. The open floor plan features hardwood, tile, and carpet flooring, a spacious dining area, and a convenient main-floor powder bath. The upgraded kitchen boasts granite countertops, stainless steel appliances, and ...
more...
Broker Remarks:
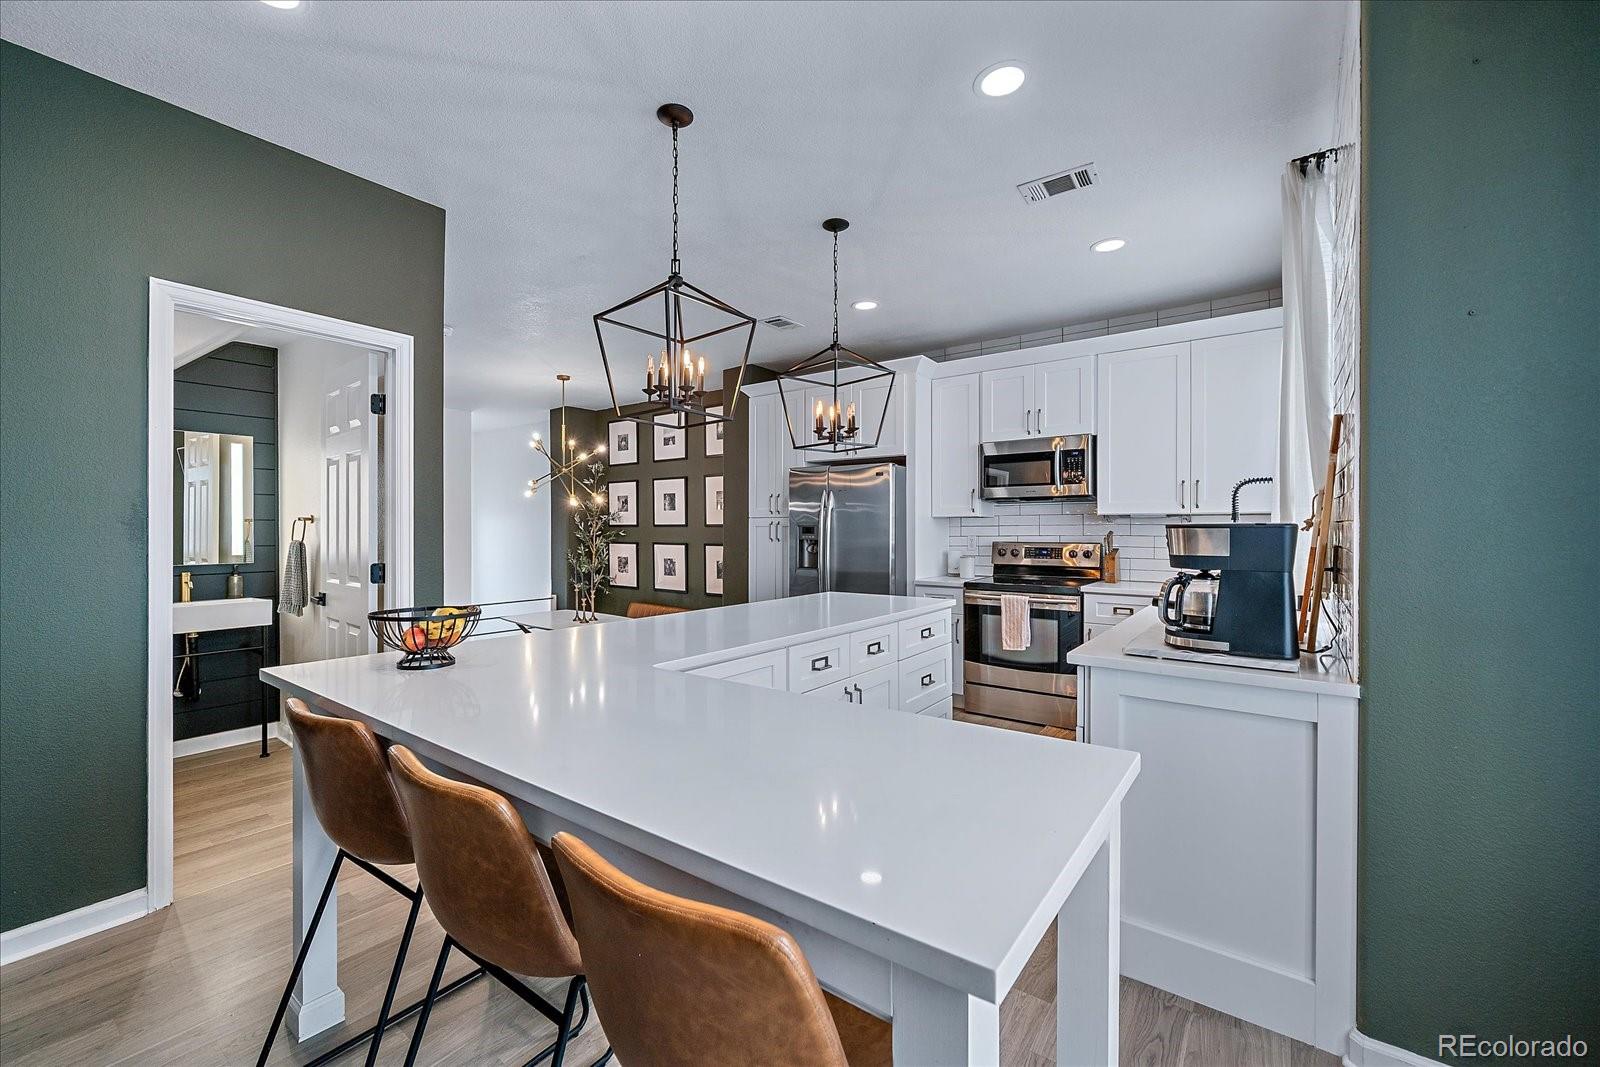
Welcome to effortless entertaining and everyday living, all in one beautifully remodeled kitchen.
This COMPLETELY REMODELED townhome at The Lakes at Dunes Park has been through a top-to-bottom glow-up — nothing left untouched — and it shows the second you walk in. Lofty ceilings, oversized windows, and an open floor plan that just feels good to be in.
Let's talk kitchen, because this one earns its own paragraph. Custom remodeled in 2023 with designer finishes, it's got abundant cabinet space, counter seating for the friends who always end up in the kitchen anyway, and a dining area that make...
more...
Broker Remarks:
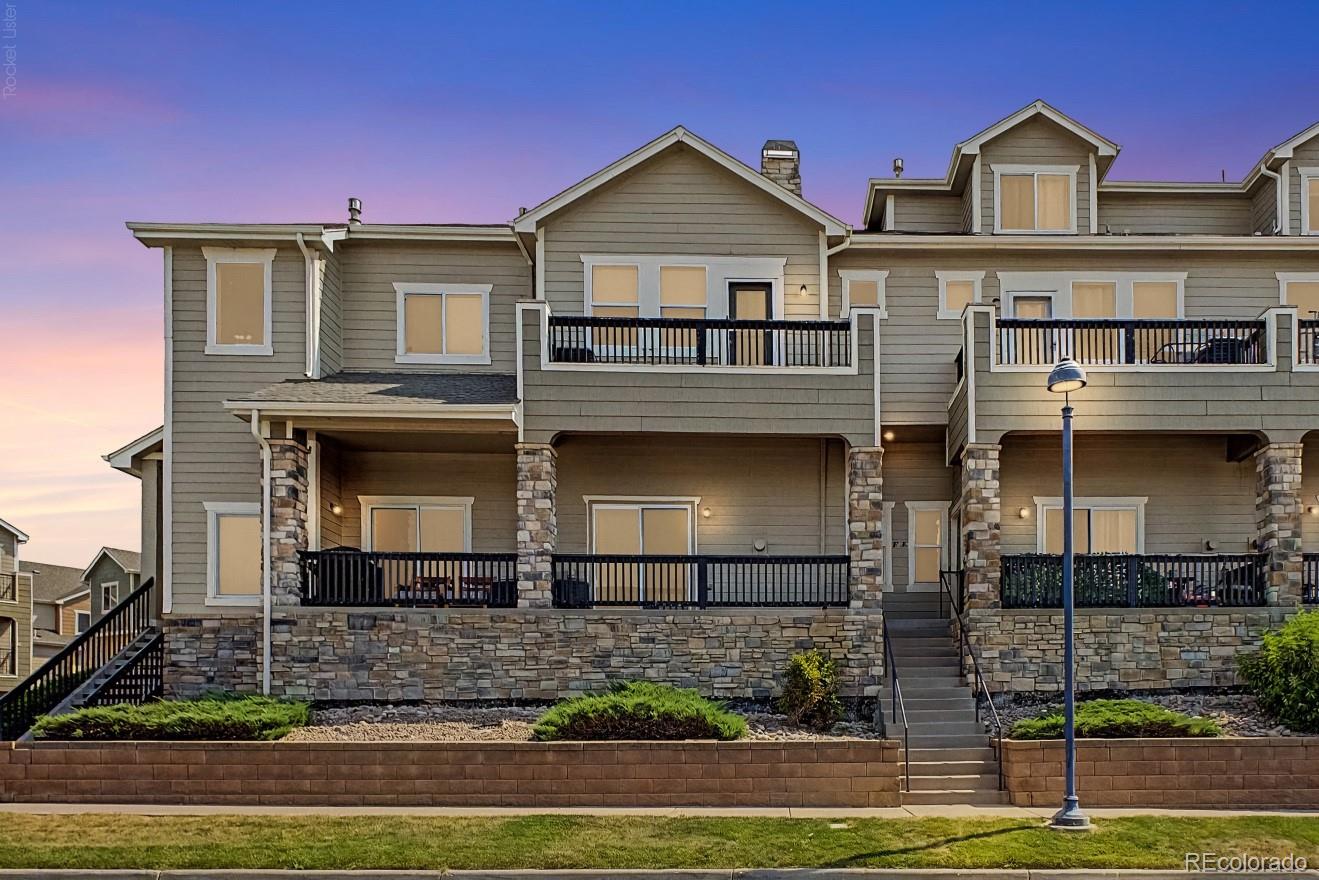
It's rare that a three-bedroom, meticulously maintained townhome becomes available in The Lakes at Dunes Park, and here it is! The main floor welcomes you with a living room that offers a cozy gas fireplace and a sliding glass door to your covered front deck, the perfect spot for grilling or morning coffee. The spacious kitchen offers abundant cabinet and counter space, plus a center island, and flows into the dining area and a flexible family room, with a convenient half bath completing the level. Upstairs, the primary suite features a walk-in closet, a private balcony with beautiful mountain...
more...
Broker Remarks:
MOTIVATED SELLER. Welcome to the Villas at River Oaks — a thoughtfully designed and beautifully updated townhome offering comfort, functionality, and an ideal location. This inviting home features an attached one-car garage and a west-facing back porch area, perfect for enjoying Colorado’s evening sunsets.
Step inside to an updated kitchen complete with quartz countertops, a spacious pantry, eat-in dining space, and a center island ideal for cooking or entertaining. Just off the kitchen, you’ll find a convenient half bathroom and direct access to the attached garage. The entire main level i...
more...
Broker Remarks:
Welcome to this beautifully maintained home in the sought-after Reunion community, where extensive amenities, scenic open spaces, and a surprisingly low HOA create an exceptional lifestyle. For a buyer looking for a move in ready home, this 3-bedroom, 3-bathroom residence combines modern finishes with thoughtful upgrades throughout, including a tankless water heater, upgraded appliances, and brand new flooring on the main level.
Inside, the open-concept floor plan is designed for both everyday living and entertaining. The kitchen serves as the heart of the home, featuring quartz countertops...
more...
Broker Remarks:
Seller offering a $4,000 concession toward buyer closing costs — contact Listing Agent for details. Beautifully maintained former model townhome-style condo offering 3 bedrooms, 3 bathrooms, and 1,658 square feet of thoughtfully designed living space complete with plantation shutters throughout and a private fenced patio overlooking the greenbelt with stunning lake and mountain views. The open-concept layout features spacious living and dining areas that flow seamlessly into a beautifully appointed kitchen showcasing high-end stainless steel appliances, pantry storage, generous cabinetry, over...
more...
Broker Remarks:
This beautifully refreshed 2-bedroom, 2.5-bathroom condo offers stylish updates and low-maintenance living in a comfortable, functional layout. Featuring new interior paint and new carpet, the home feels clean and move-in ready throughout. The kitchen has been tastefully updated with new countertops, and a new backsplash, creating a bright and modern focal point. With a 2-car attached garage providing convenience and additional storage, this condo combines everyday practicality with fresh finishes. It's perfect for easy living and entertaining. Don't miss out, show today!...
more...
The content relating to real estate for sale in this web site comes
in part from the Internet Data eXchange ("IDX") program of
METROLIST, INC., DBA RECOLORADO® Real estate listings held by brokers other
than The Brian Petrelli Team are marked with the IDX Logo.
This information is being provided for the consumers' personal, non-commercial use and may not be used for any other purpose. All information subject to change and should be independently verified.




 Sold Home Stats

 21%
21% 12.8%
12.8% 19.5%
19.5%