Sources: FBI, Uniform Crime Reports, prepared by the National Archive of Criminal Justice Data
The Brian Petrelli Team is your , Littleton Condo and Townhome specialist.
Our team of local Littleton experts have over 200 years of combined expertise in the Colorado Real Estate market. Give us a call today to put
our knowledge and experience to work for you as you buy or sell your next home.
Don't see what you're looking for here? Contact our team for a free, custom search.
MLS #: 4460788
Status: Closed
Listing Office: Newman Realty Group
Broker Remarks:
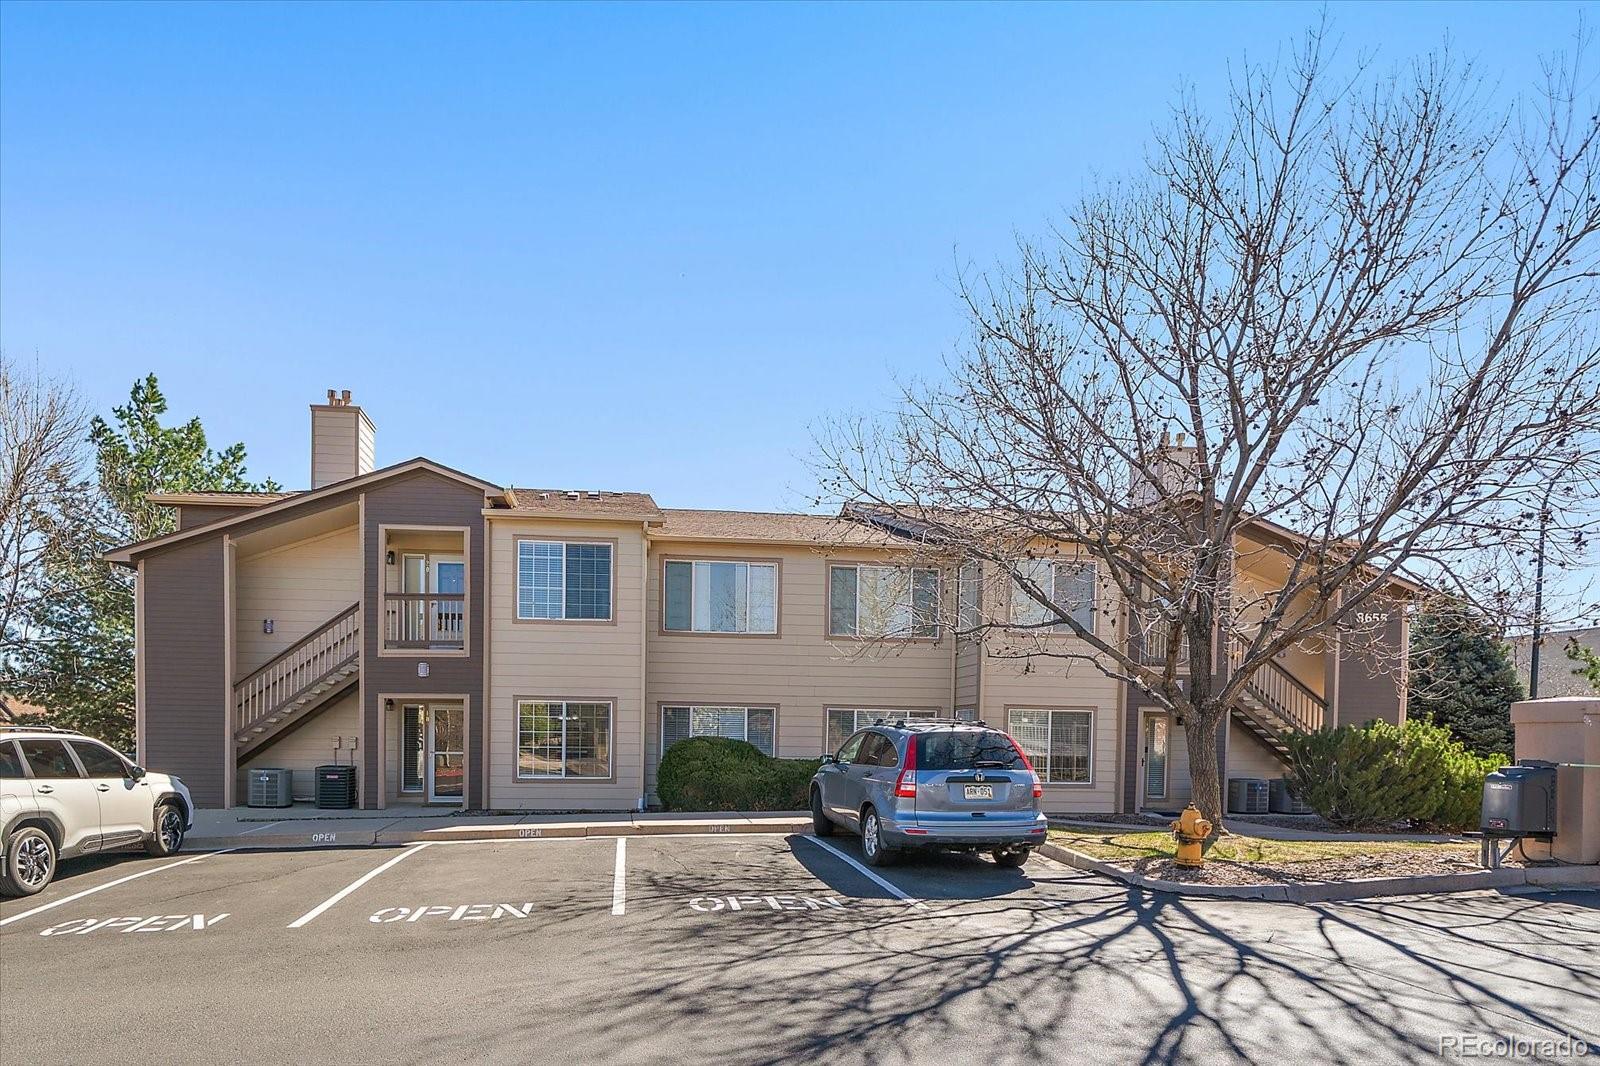
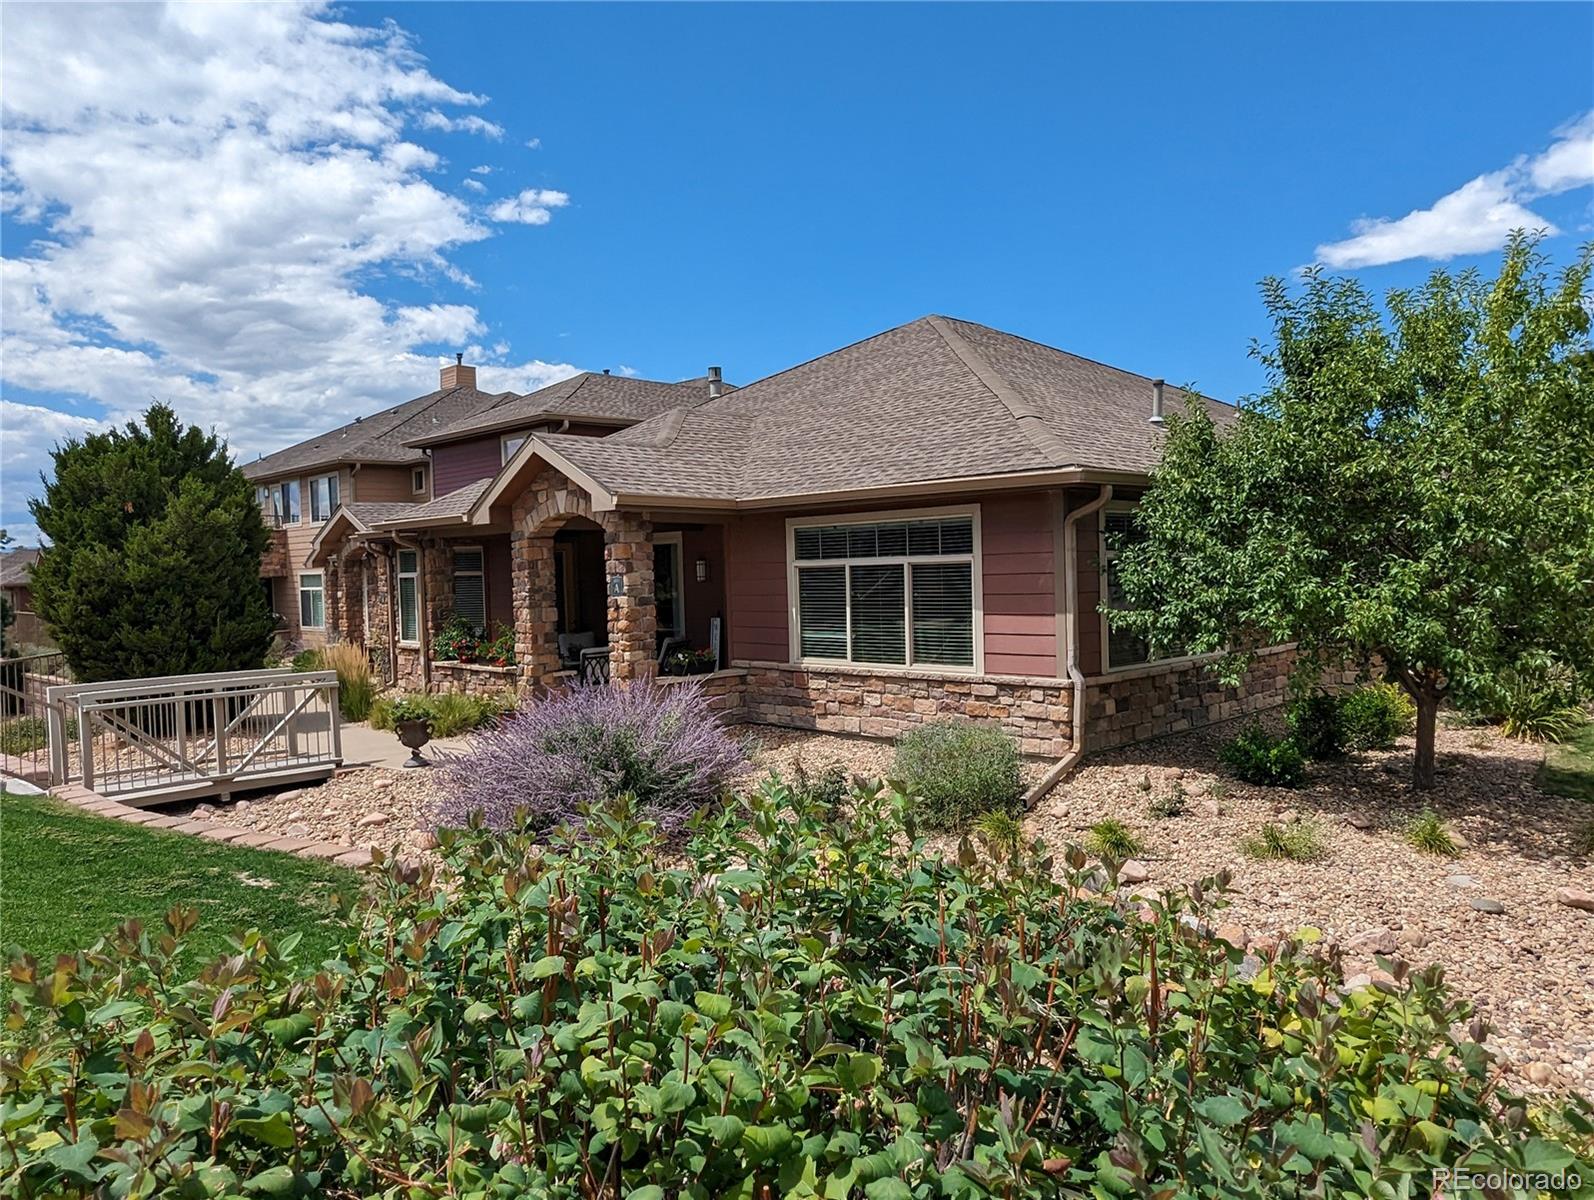
**** HUGE 50K TOTAL PRICE REDUCTION!!! ***** PLUS THE SELLER HAS JUST REPAITED THE ENTIRE UNIT ON SEPT 1st! ******
This Willow Ranch ground-floor condo is a strong "turn-key" find! This condo provides a "Mechanical Peace of Mind". Having a newer HVAC and Water Heater is a huge plus—these are the two most expensive "hidden" costs in a condo that you won't have to worry about for years. Being an end unit on the ground floor offers better privacy, more natural light, and much easier access for groceries or moving furniture. The newer kitchen upgrades and appliances mean you likely won't need ...
more...
Broker Remarks:
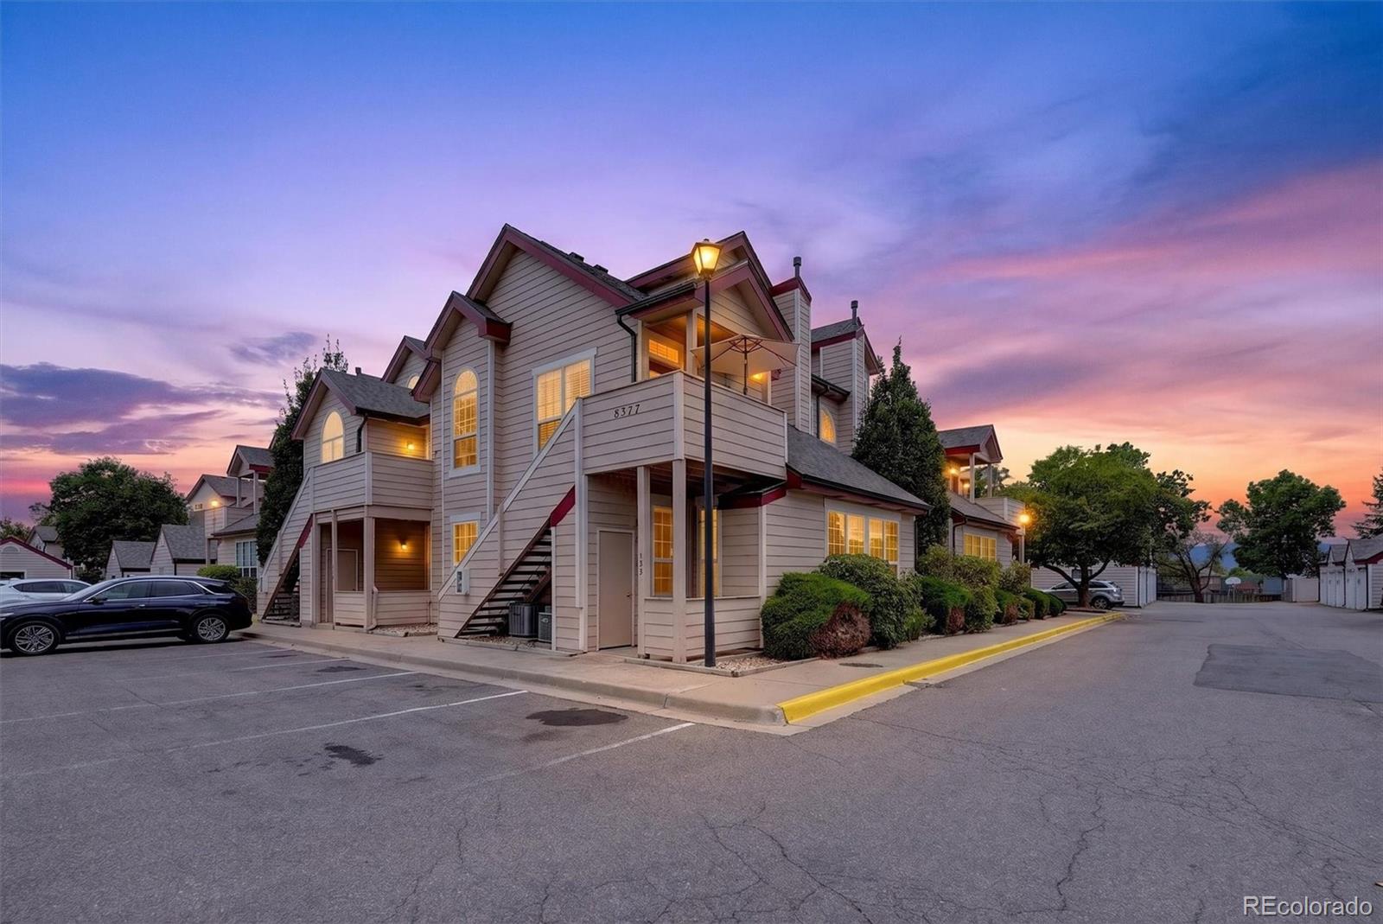
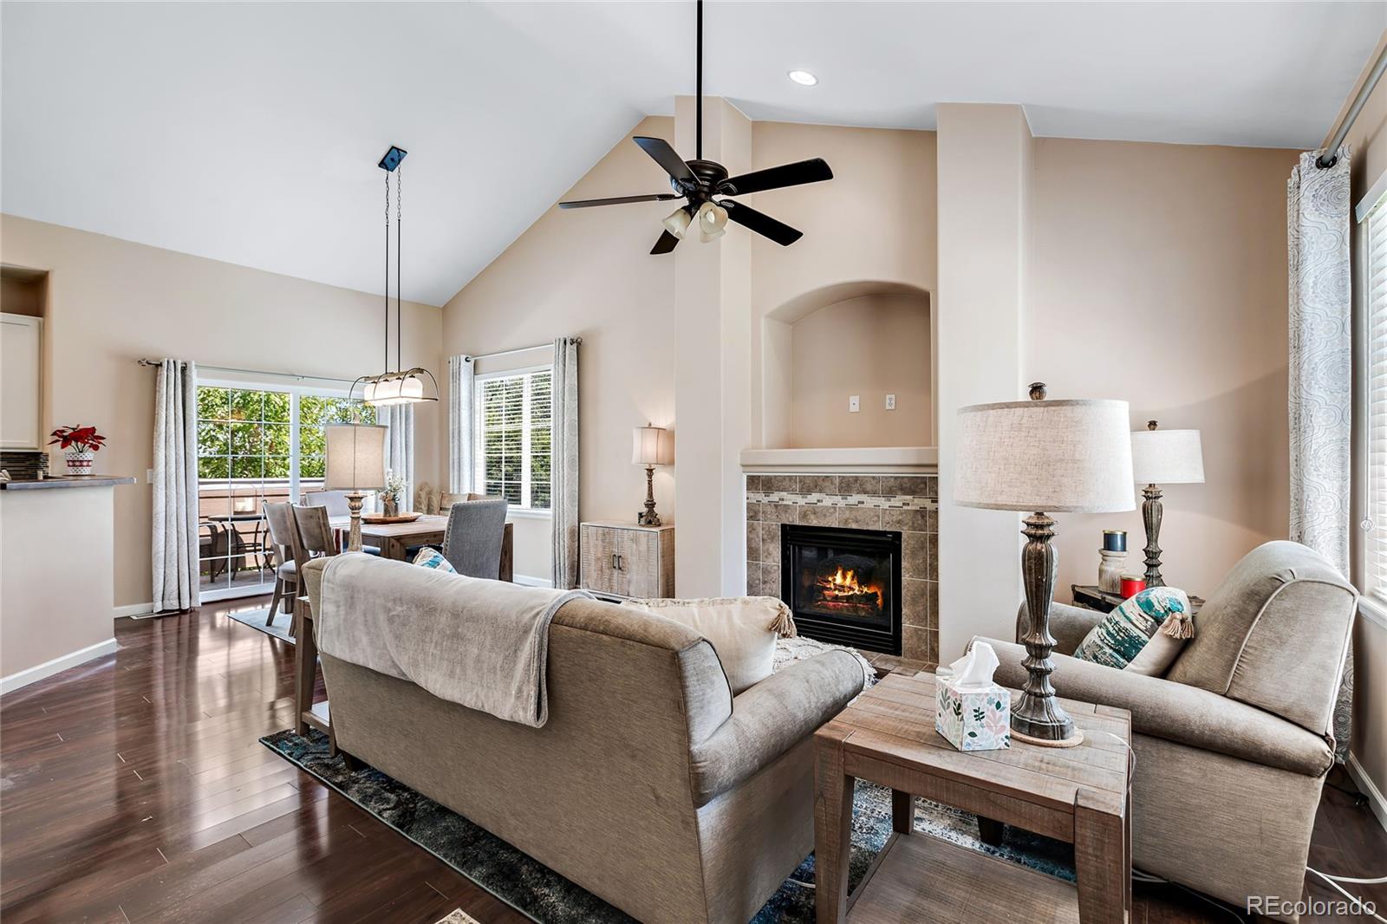
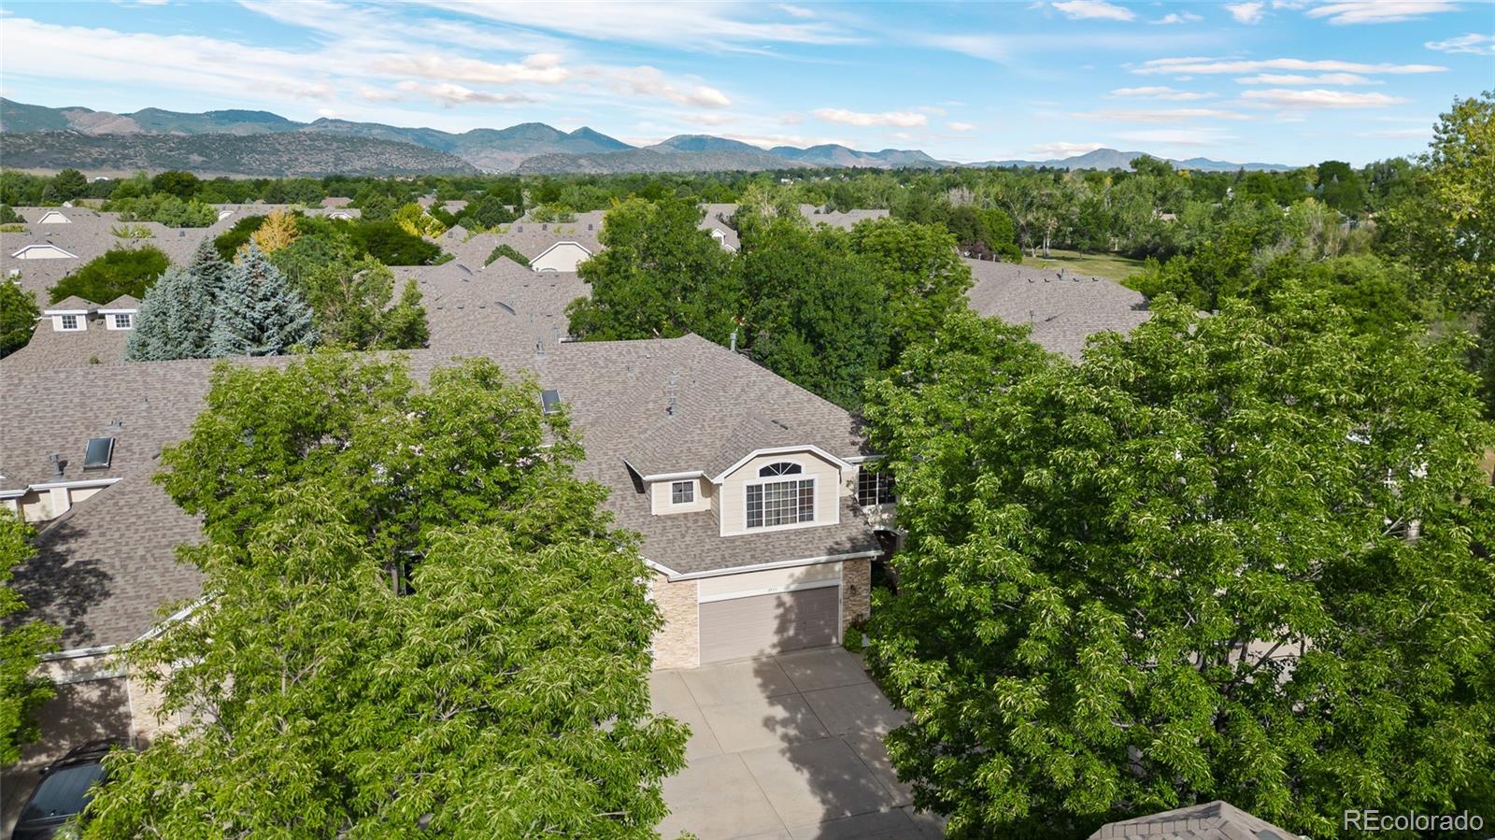
Welcome home to this bright and inviting top-floor end-unit condo in Littleton’s desirable Colony at Marina Pointe. Framed by mountain views and abundant natural light, this charming home offers a warm, open atmosphere and a private detached garage. Soaring vaulted ceilings, expansive windows, and a dramatic spiral staircase create an impressive first impression, while the inviting living room—with its cozy fireplace, tile surround, and mantel—provides the perfect place to relax or gather with guests. The dining nook features an arched window that fills the space with sunshine and showcases th...
more...
Broker Remarks:
****Contact builder today about Special Financing for this home - terms and conditions apply**
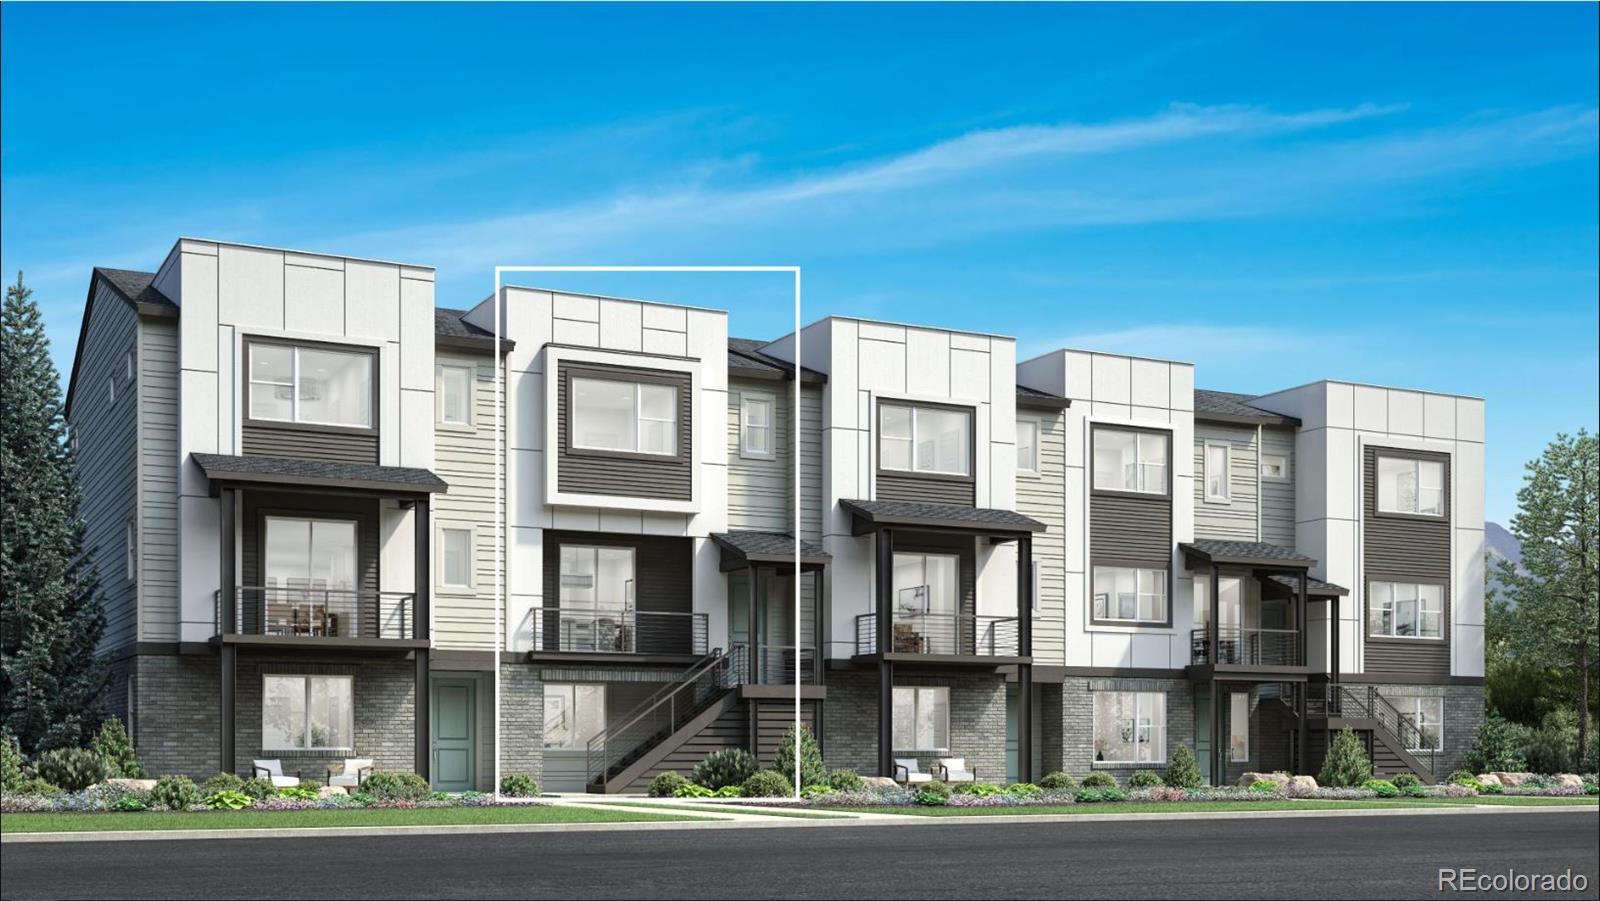
Anticipated completion October 2026!! Low maintenance living in this gorgeous new Sterling Ranch community. Just lock up and go. This brand new 2-story townhome is in a 4-plex and features 3 bedrooms, 2.5 baths, great room, kitchen, loft, upper laundry, 2 car attached garage (rear alley entry) and conditioned crawl space. Gorgeous finishes and upgrades throughout including luxury vinyl plank flooring, stainless steel appliances, slab quartz counters and more. The builder provides the latest in ene...
more...
Broker Remarks:
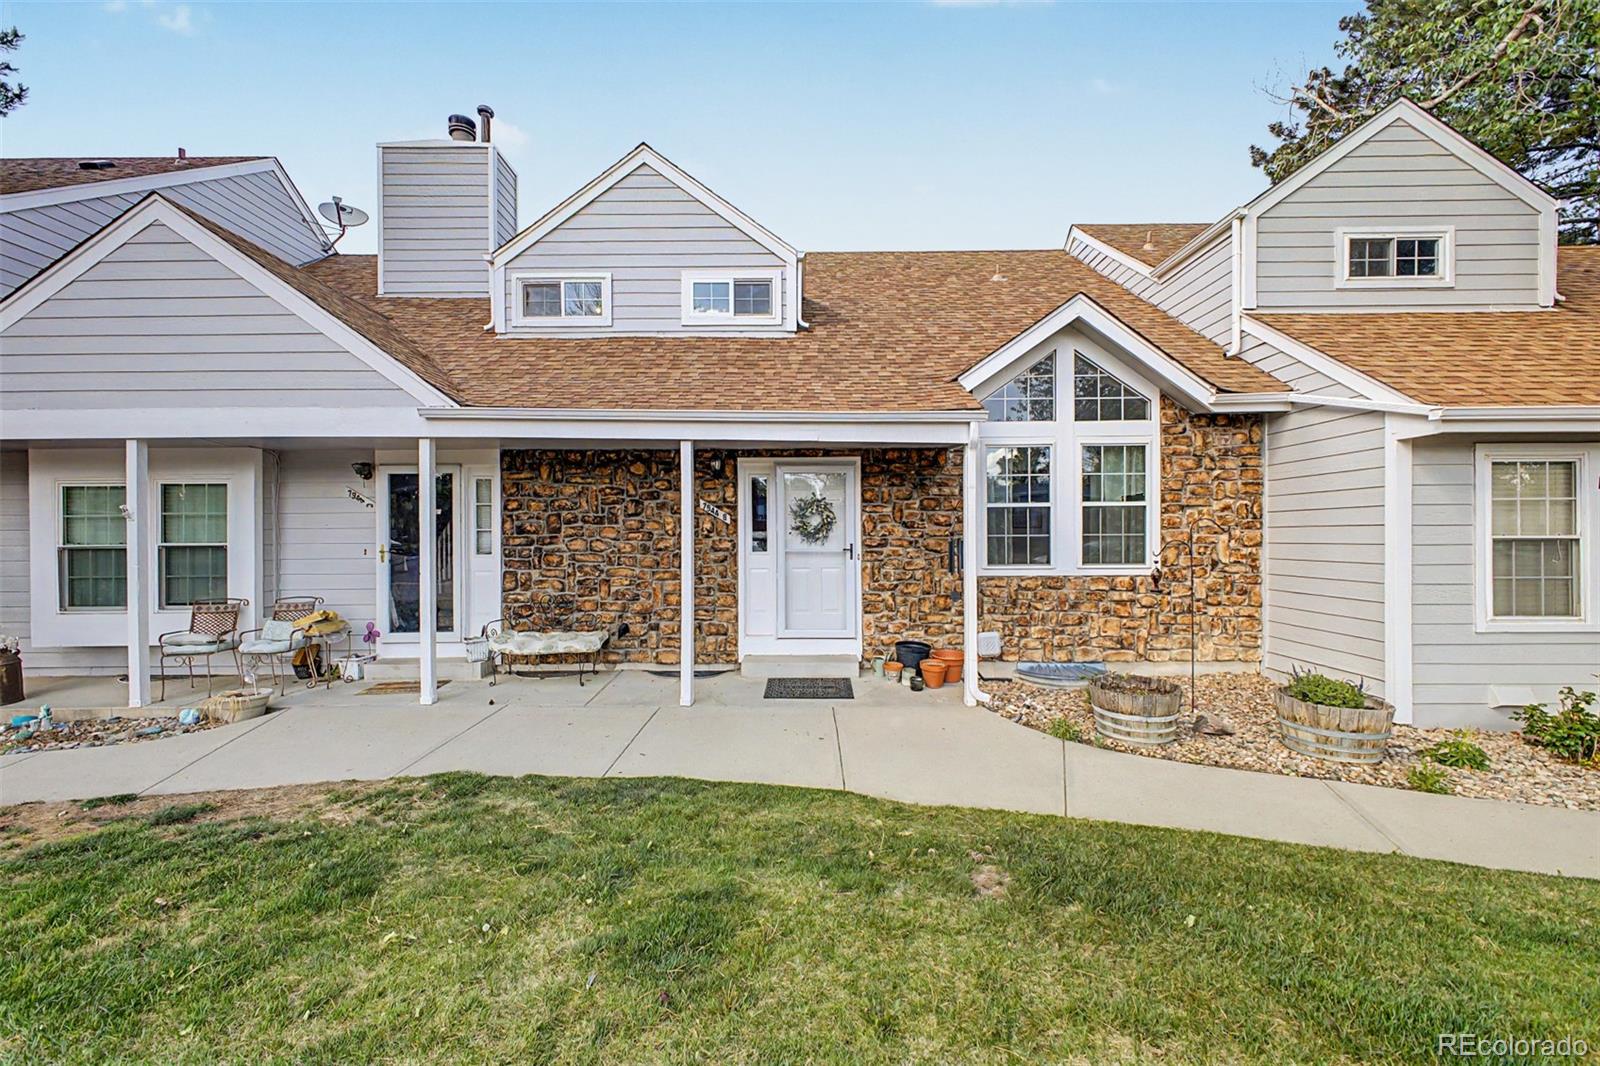
This beautiful townhome with it's inviting front porch instantly feels like home and with your new Windows, Central A/C, Furnace and newer flooring you can move right in! Inside, soaring vaulted ceilings and abundant natural light comes through your new windows creating a welcoming atmosphere throughout the spacious living room. A convenient powder room adds functionality for guests, while the stylish eat-in kitchen impresses with popular white cabinetry, modern stainless steel appliances, subway tile backsplash, recessed lighting, sleek quartz counters, and direct back patio access. Upstairs ...
more...
Broker Remarks:
RARE & DESIRABLE “A” UNIT END-UNIT TOWNHOME IN GOLD PEAK! Exceptional ranch style home offers true one-level, low-maintenance living with NO STAIRS. Flat entry from finished 2 car attached garage or covered front porch, making this home ideal for anyone seeking easy accessibility. Open, bright floor plan features vaulted ceilings throughout & abundance of windows, creating the feel of a single-family home. Spacious kitchen features large snack bar, abundant cabinetry, stainless steel appliances, granite countertops, and customized oversized pantry. Dining area opens to the covered porch throug...
more...
Broker Remarks:
Introducing the perfect townhome for family, guests, and effortless everyday living. This stunning three-bedroom gem features a main-floor primary bedroom, a two-car attached garage, and a versatile lower-level office or workout space—ideal for today’s flexible lifestyles.
Step inside to beautifully updated floors that elevate the main level with a clean, modern feel. Thoughtful touches continue throughout the home with walk-in closets, a spacious kitchen pantry, and a curated collection of classy updates including a new chandelier, upgraded door hardware, refreshed bathroom fixtures, and c...
more...
Broker Remarks:
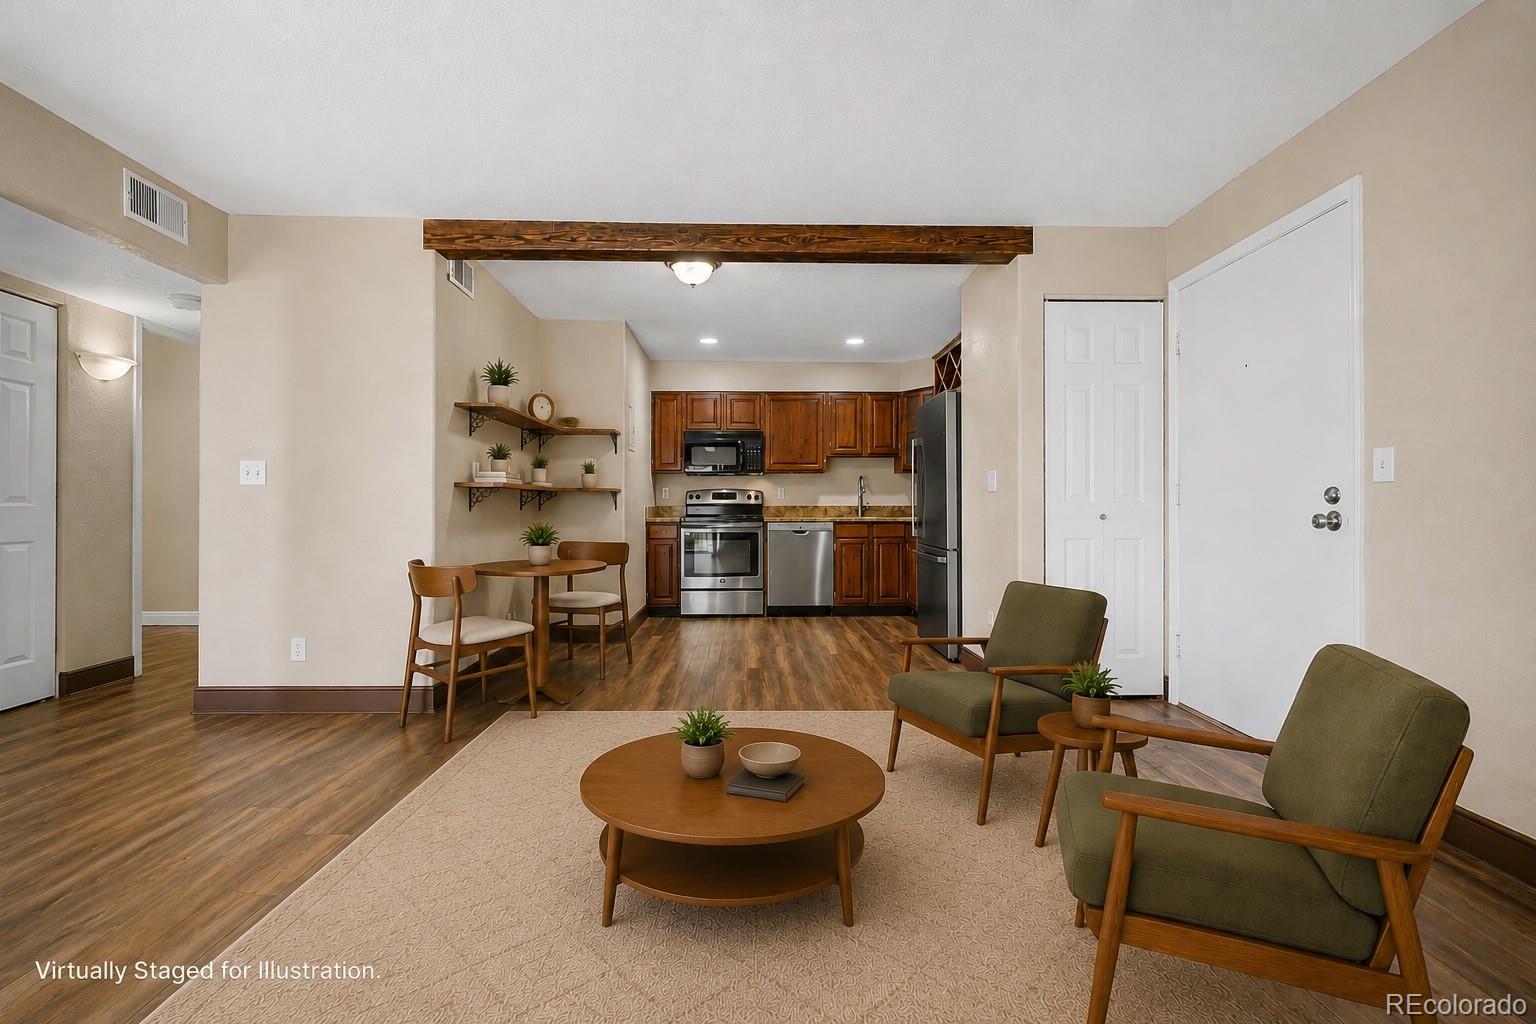
This beautifully updated 2-bedroom, 1-bath condo in the Chestnut Condos community offers low-maintenance living, low HOA dues, and an unbeatable Littleton location. Situated on the second floor, this 706-square-foot home features brand-new granite countertops, refaced kitchen cabinets, fresh interior paint, & brand-new carpet in both bedrooms all completed in 2026. Luxury vinyl plank flooring adds durability & style, while the wood-burning fireplace creates a warm & inviting focal point in the living room. The updated kitchen includes stainless steel appliances, new stainless sink, some new pl...
more...
MLS #: 3280332
Status: Closed
Listing Office: Sherlock Homes
Broker Remarks:
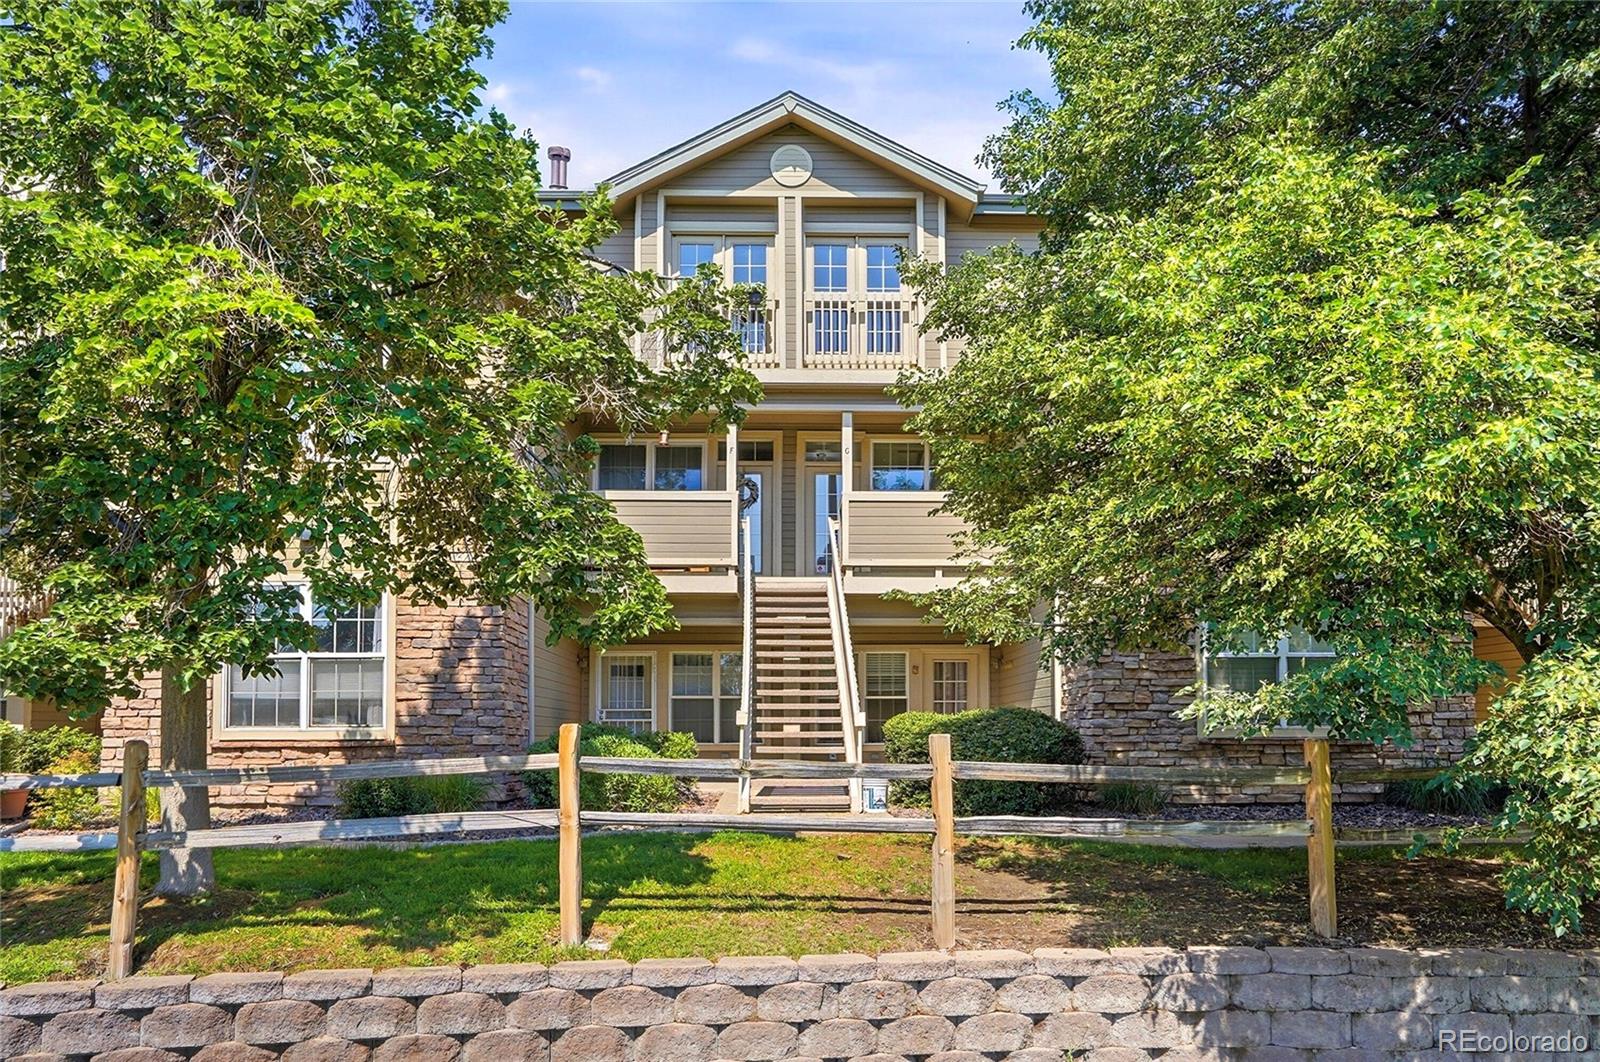
This multi level condo is the perfect place to call home featuring the largest floorplan in the complex & situated on a quiet golf course with wonderful views. As you enter, you'll notice incredible upgrades like new cabinets, new lighting, luxury quartz countertops, newer carpet, & modern stainless steel appliances. Both of the bathrooms have been updated & remodeled with high end tile, new plumbing fixtures & lighting. This 2 bedroom, 2 bathroom property also features an open concept floor plan and high ceilings with natural light thanks to skylights throughout. The remodeled open kitchen fl...
more...
Broker Remarks:
Welcome to this spacious three-story townhome in the highly desirable Columbine Lakes community of Littleton. With fresh interior paint and updated ceiling lighting, this home offers a comfortable, move-in ready feel in a location buyers love.
The open main level provides a great flow for both everyday living and entertaining. Upstairs, the primary suite features a private ensuite bath, while an additional generously sized bedroom and full hall bath offer flexibility for guests, family, or a home office.
The finished basement adds even more usable space, complete with its own bathroom—id...
more...
Broker Remarks:
PRICE REDUCED!! Beautifully remodeled 2-story townhome offering 1,488 finished square feet in a desirable Centennial location. This move-in ready home features 2 bedrooms, 2 bathrooms (one 3/4 bath and one half bath), and a finished walk-out basement. The updated kitchen showcases upgraded cabinetry, granite countertops, stainless steel appliances, and opens to a spacious living area with laminate wood flooring and access to a private balcony overlooking the beautifully landscaped central courtyard. The finished walk-out basement provides a large family room with an electric fireplace, wet ba...
more...
Broker Remarks:
Welcome home to this inviting townhome, perfectly positioned just minutes from Chatfield State Park, miles of scenic trails, and the popular gravel ponds where paddleboarding, kayaking, and outdoor adventure become part of your everyday routine. Whether you're hiking, biking, or simply enjoying Colorado's natural beauty, this location offers the lifestyle you've been looking for. Quick access to C-470 makes it ideal for your your commute to work or the mountains! And with a private patio backing to greenspace, a community pool and hot tub; staying home can be just as appealing.
Inside, you'...
more...
Broker Remarks:
Incredible Value In Littleton! Welcome to 8315 S Garland Circle, a well-maintained townhome tucked into a fantastic Littleton location! Offering a spacious, open layout and generously sized bedrooms, this home provides comfortable living with plenty of room to make it your own.
The main level features an easy, functional flow with open living and dining spaces that are perfect for both everyday living and entertaining. Natural light and a thoughtful floor plan create a warm and inviting feel throughout. Upstairs, you’ll find sizable bedrooms offering plenty of space, storage, and flexibilit...
more...
Broker Remarks:
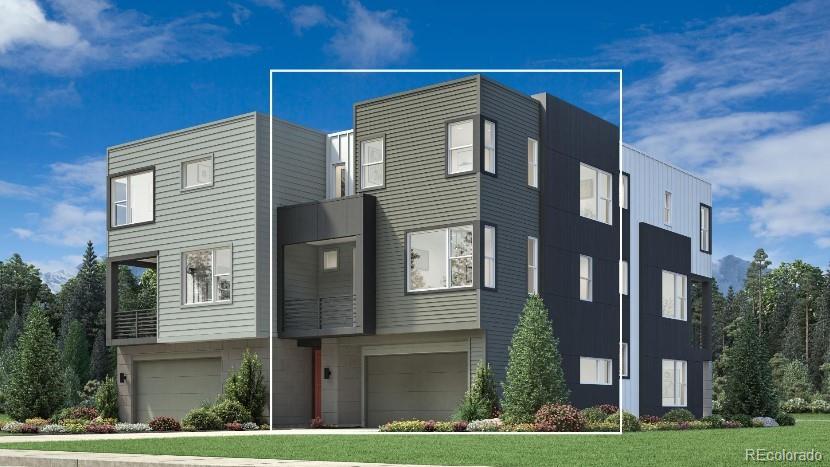
Modern luxury meets elegant design in this brand new Toll Brothers home - ready in October. The open-concept kitchen and great room provide the ideal space for entertaining. The large primary bedroom suite offers a luxurious bathroom and impressive closet space. Create your ideal living space with a generous flex room located on the first floor. Located within the gates of the new ParkVue on the Platte community. This home site is on open space and the community offers direct access to the South Platte River Trails, and walking-distance to shopping, dining, and the light rail, making this loca...
more...
Broker Remarks:
NEW! Discover The Coronado at Parkvue on the Platte—a must-see home designed for modern living.The Coronado welcomes you with an elegant front porch, inviting foyer, and staircase leading to the second-floor main living area. This level opens to a spacious great room, a bright casual dining area, and a desirable covered deck, creating an ideal space for both everyday living and entertaining.
The thoughtfully designed kitchen features a large center island with a breakfast bar, generous counter space, and abundant cabinetry, making meal preparation both functional and enjoyable.
The luxur...
more...
Broker Remarks:
Welcome home to this stunning end-unit townhome, the largest floor plan available in the sought-after Village at Dakota community. Tucked away on a quiet cul-de-sac, this home backs to a small greenbelt with mature trees and sits just steps from the neighborhood pool and clubhouse. Step outside to your own private oasis — a large fenced patio (brand-new fence) bursting with glorious flowers, and an attached pergola featuring remote-controlled lighting, perfect for lovely evenings of outdoor dining surrounded by greenery. Inside, soaring ceilings and oversized picture windows fill the great roo...
more...
The content relating to real estate for sale in this web site comes
in part from the Internet Data eXchange ("IDX") program of
METROLIST, INC., DBA RECOLORADO® Real estate listings held by brokers other
than The Brian Petrelli Team are marked with the IDX Logo.
This information is being provided for the consumers' personal, non-commercial use and may not be used for any other purpose. All information subject to change and should be independently verified.




 Sold Home Stats


 21%
 12.8%
 19.5%