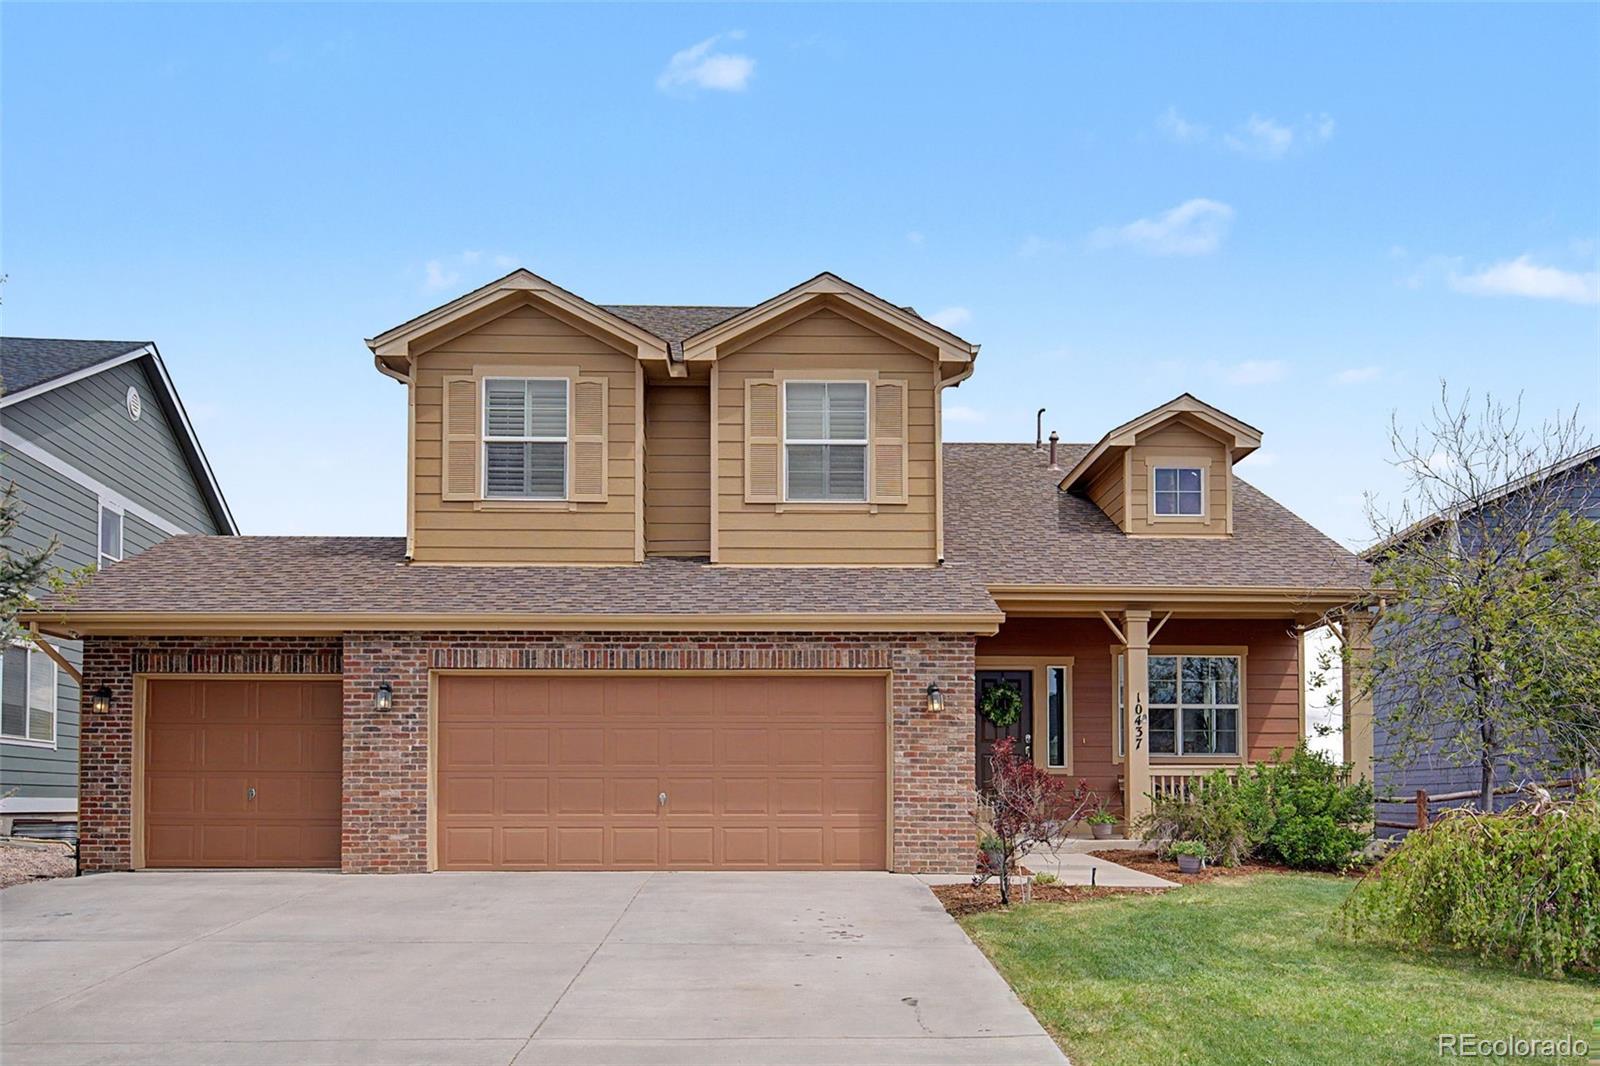
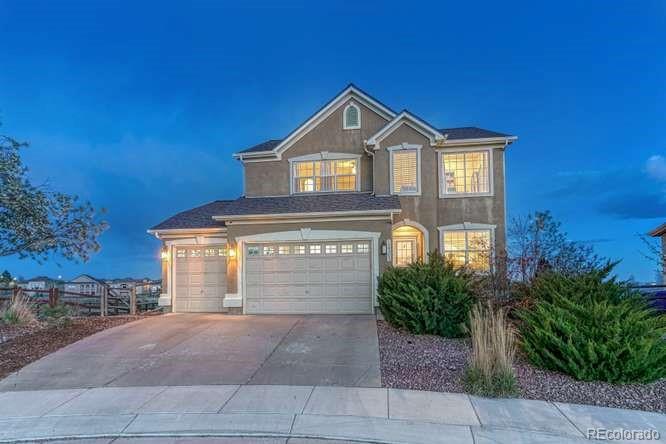
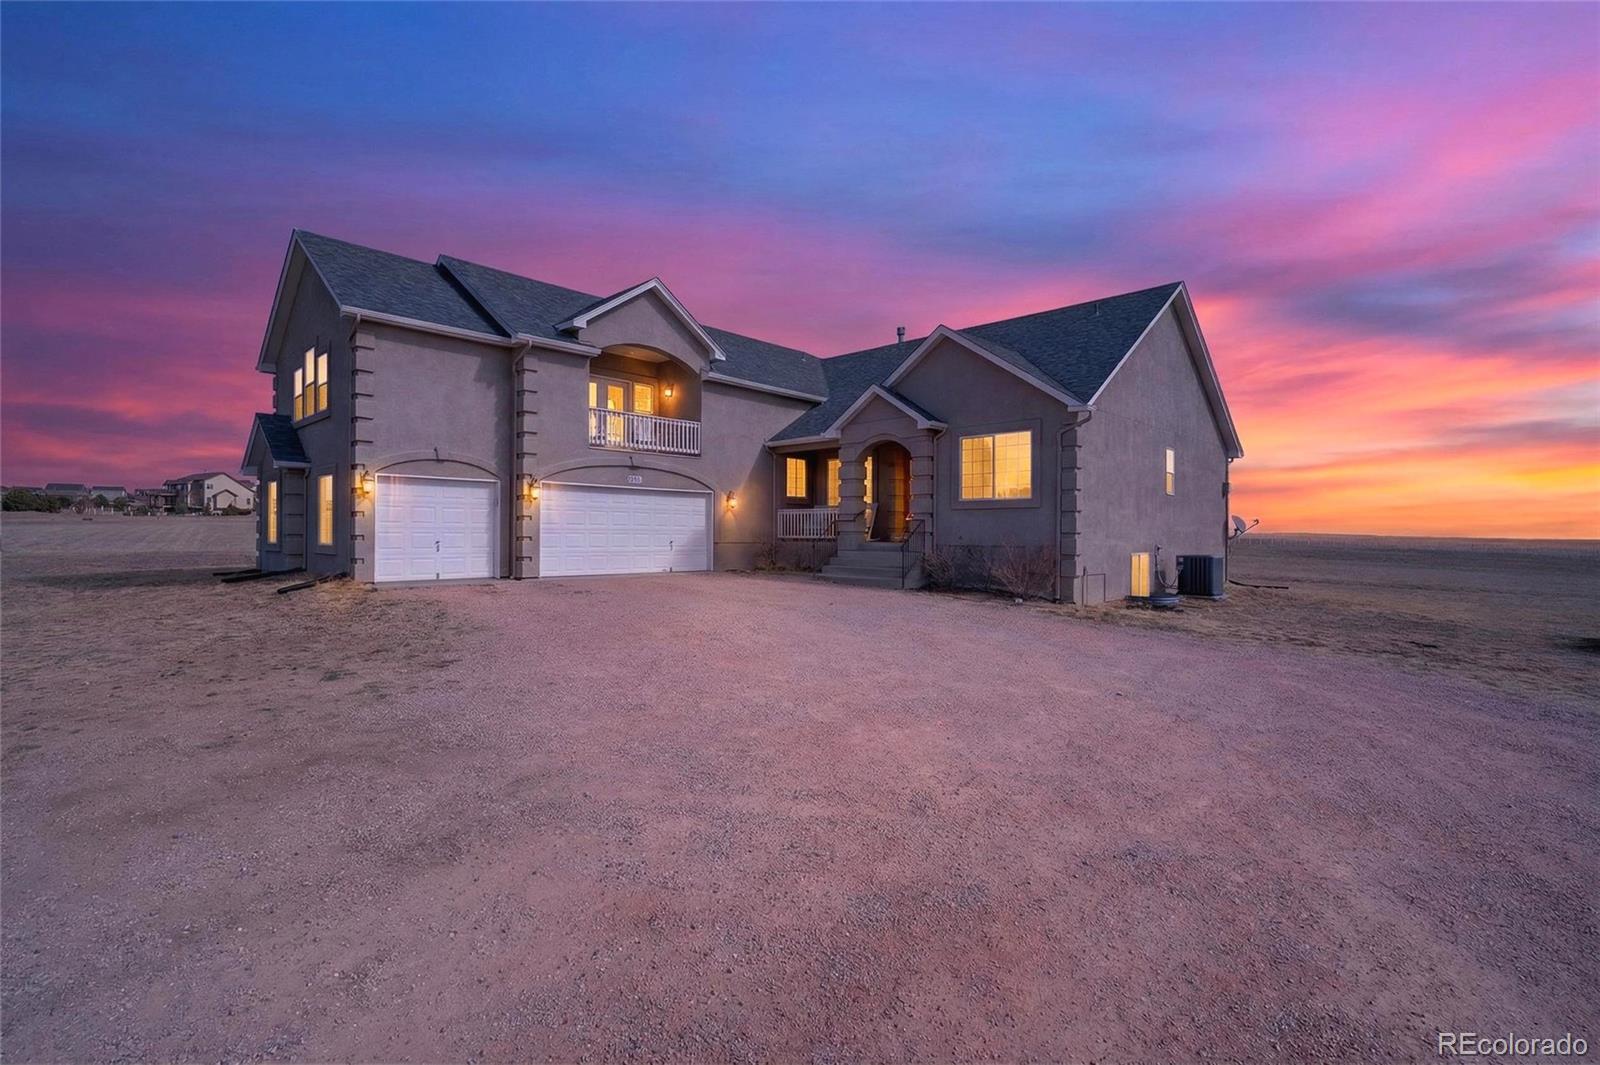
The Brian Petrelli Team is your , Peyton home specialist.
Our team of local Peyton experts have over 200 years of combined expertise in the Colorado Real Estate market. Give us a call today to put
our knowledge and experience to work for you as you buy or sell your next home.
Don't see what you're looking for here? Contact our team for a free, custom search.
Broker Remarks:
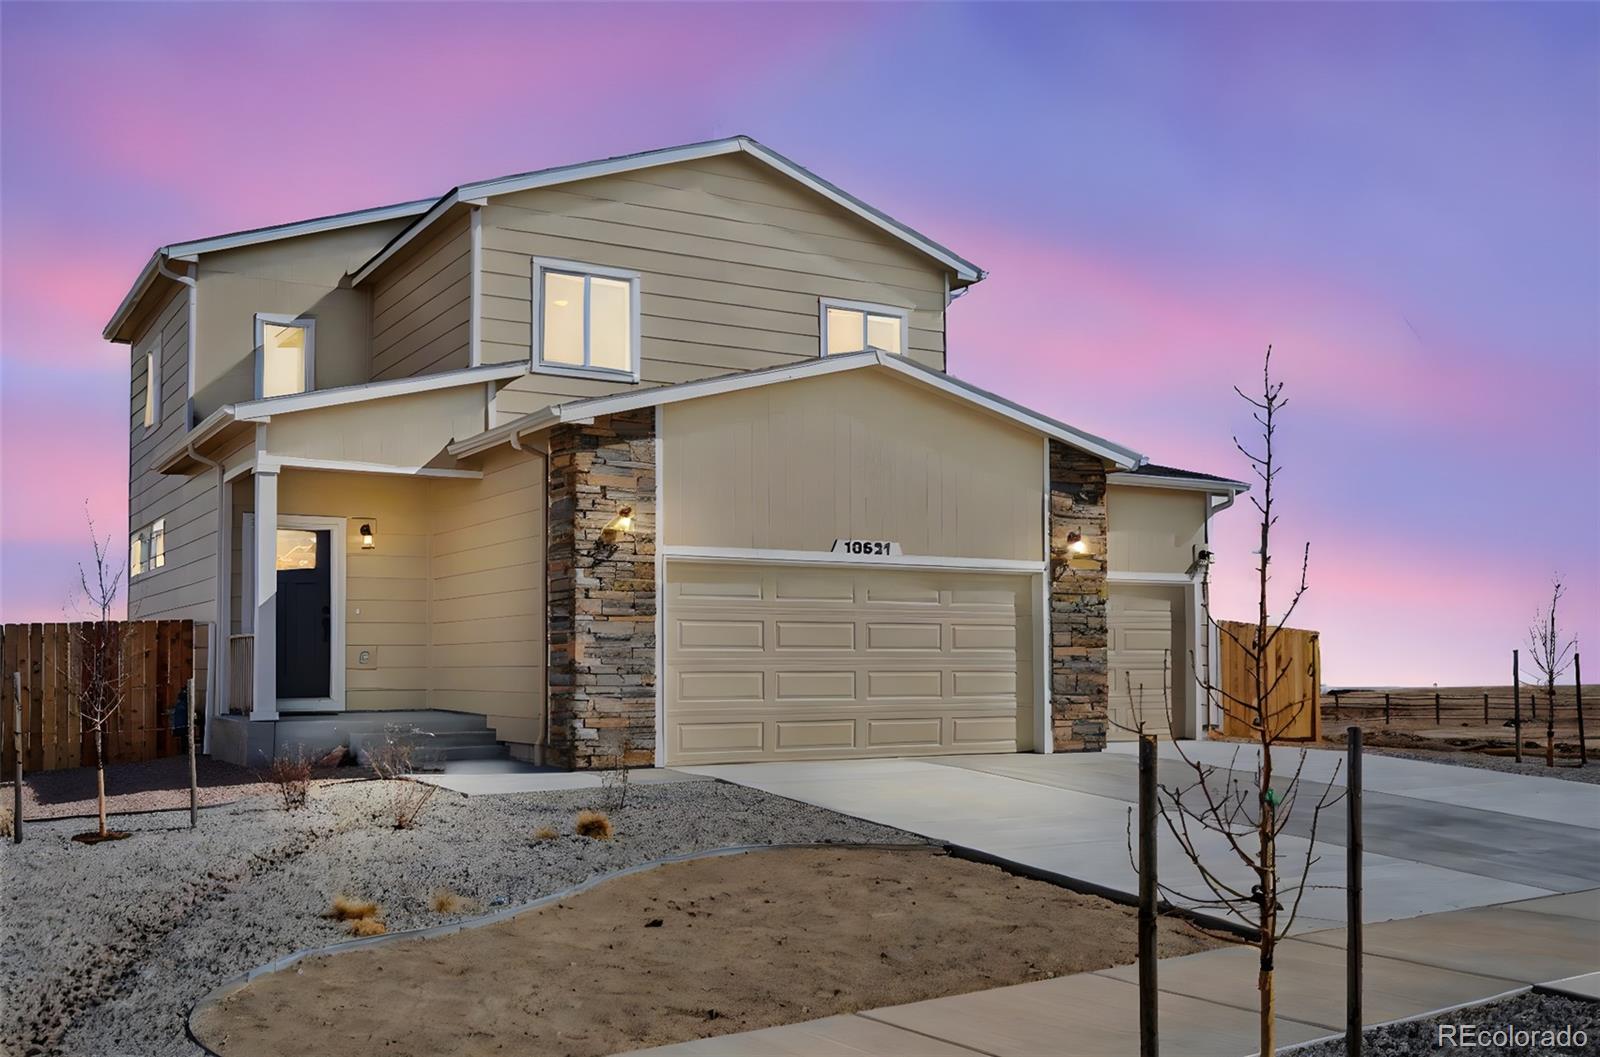
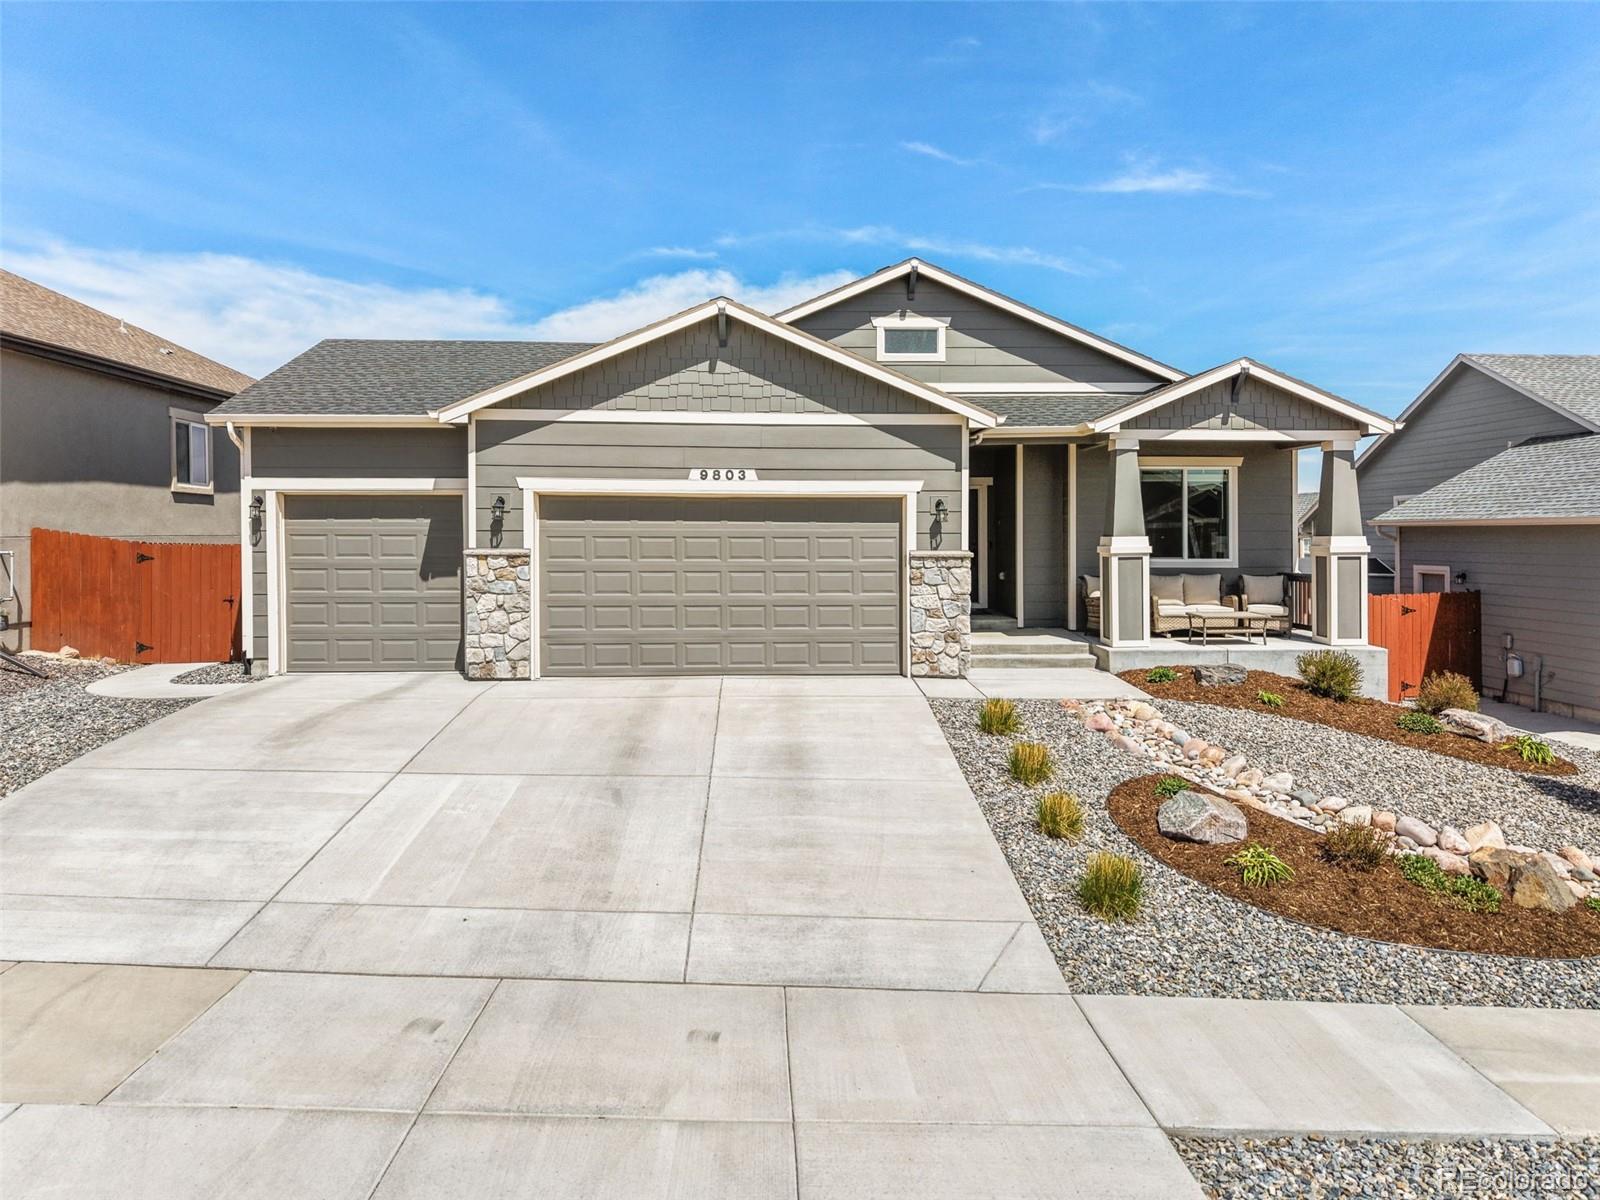
This home delivers the kind of views & everyday livability that are hard to find. Inside, the main level is designed for real life & real entertaining, with luxury vinyl plank flooring throughout the main living areas, abundant natural light & a clean, neutral color palette that creates a warm & inviting feel. The great room flows effortlessly into a stunning kitchen featuring quartz countertops, an oversized island that naturally becomes the family gathering spot, stainless steel appliances with gas cooktop & double ovens, & abundant cabinetry & pantry to keep everything tucked neatly away. T..
more...
Broker Remarks:
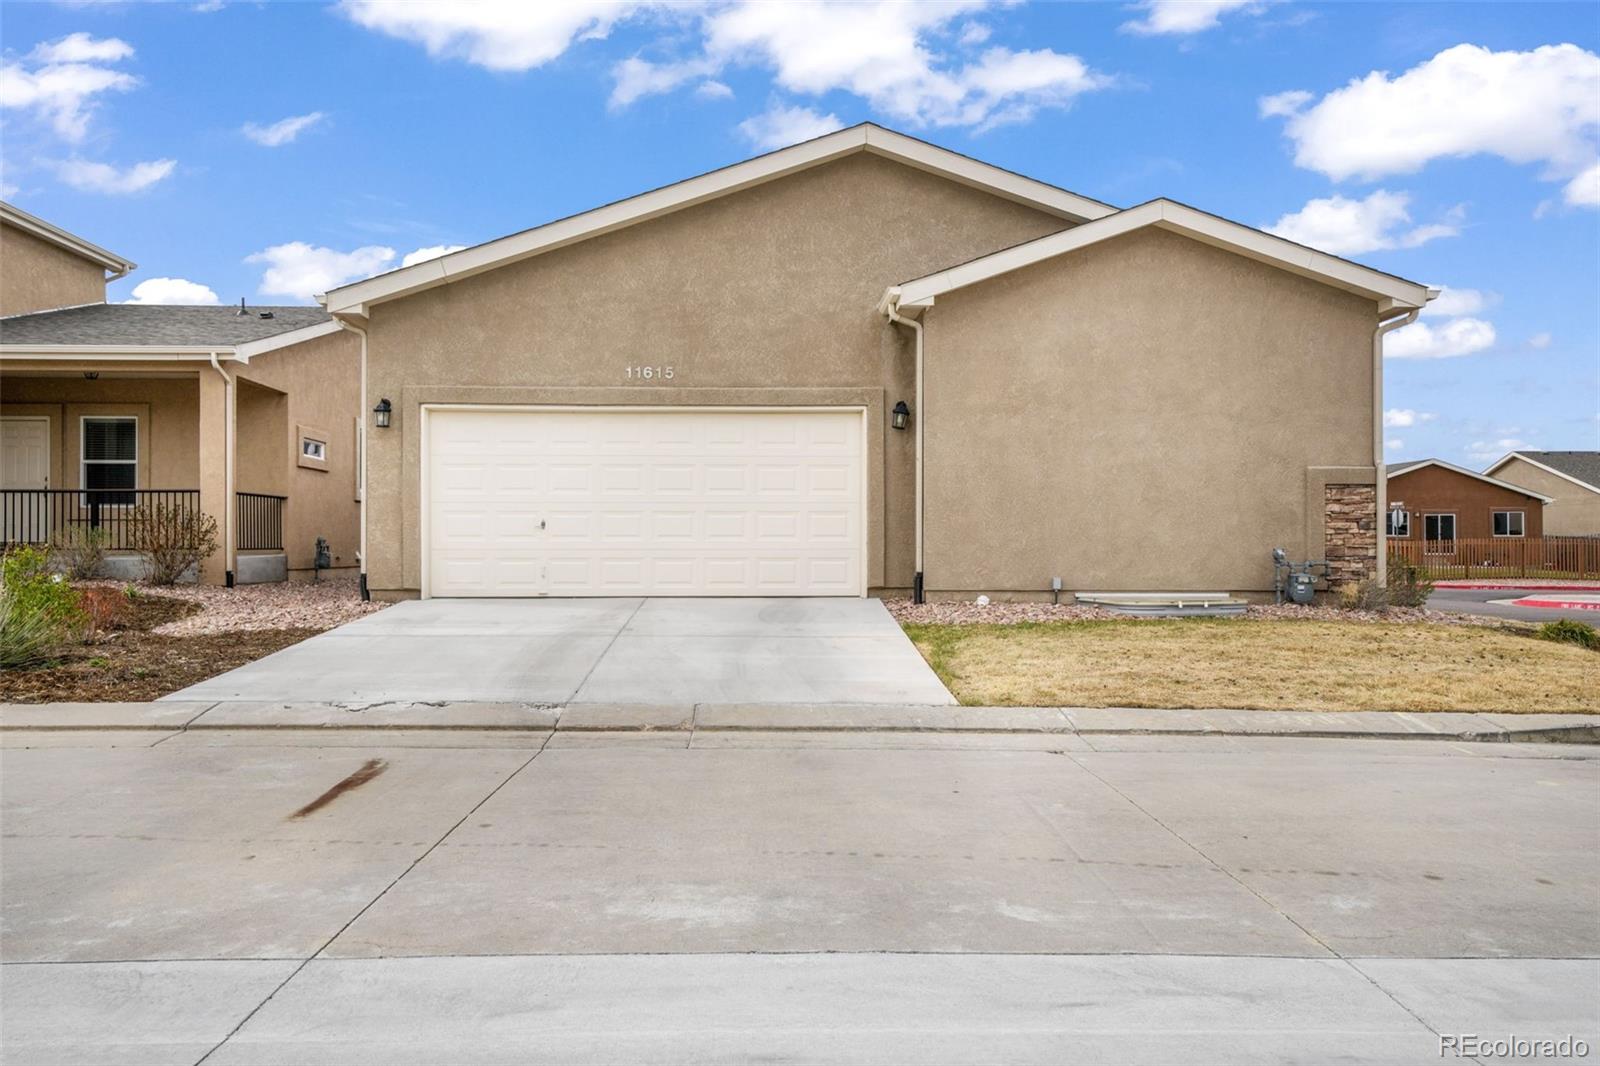
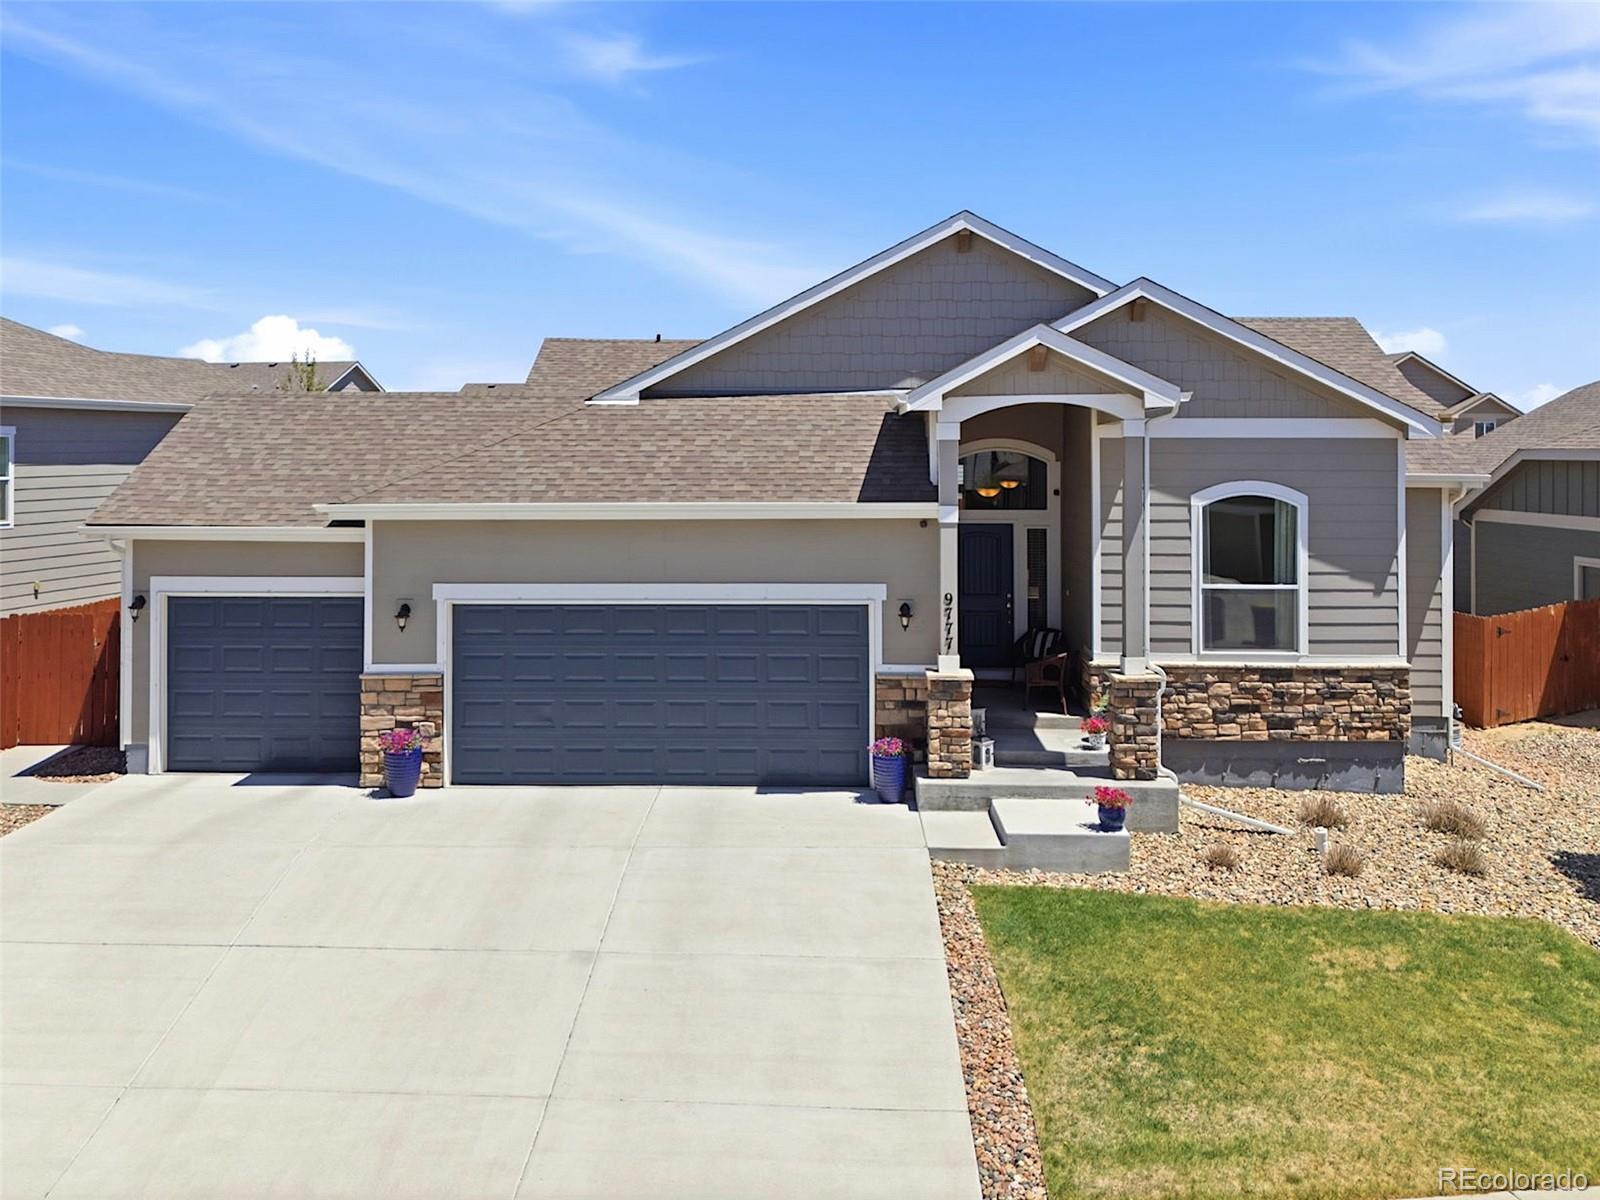
Welcome to a beautifully maintained single-family home offering over 2,200 square feet in the desirable Falcon/Peyton area of Colorado Springs. Located in District 49, this move-in-ready home combines modern updates, functional living space, and convenient access to schools, shopping, and Highway 24.The main level features hardwood flooring throughout with an open-concept layout connecting the living, dining, and kitchen areas. The kitchen is designed for both style and functionality, featuring updated stainless steel appliances, granite countertops, and ample cabinetry, creating a clean and e..
more...
Status: closed
Listing Office: better homes & gardens real estate - kenney & co.
Broker Remarks:
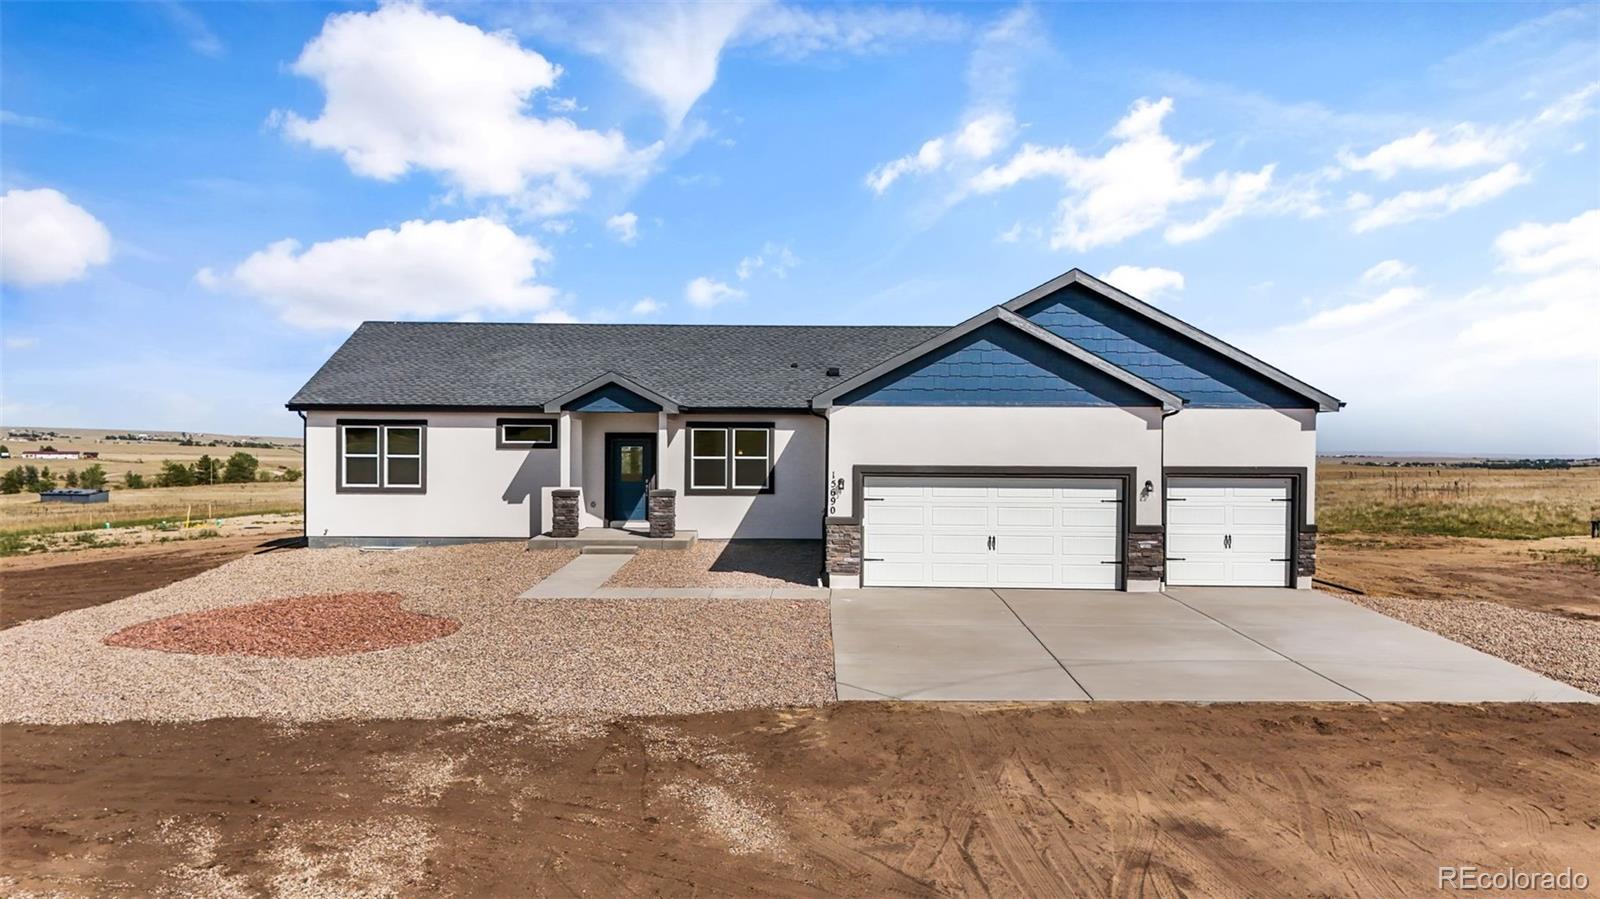
Welcome to your dream home, The Whisper, Westover Home's largest single level floor plan, now designed with a basement, for the way you live. Blending modern style with everyday comfort, this open concept layout connects the kitchen, dining, and living areas, creating the perfect setting for gatherings or quiet nights in. The living room features built in shelves next to a large wall space for that flat screen tv for movie night or your favorite sports game, and a wall of windows come standard, filling the space with warmth and natural light. The chef's inspired kitchen features a walk-in pant..
more...
Broker Remarks:
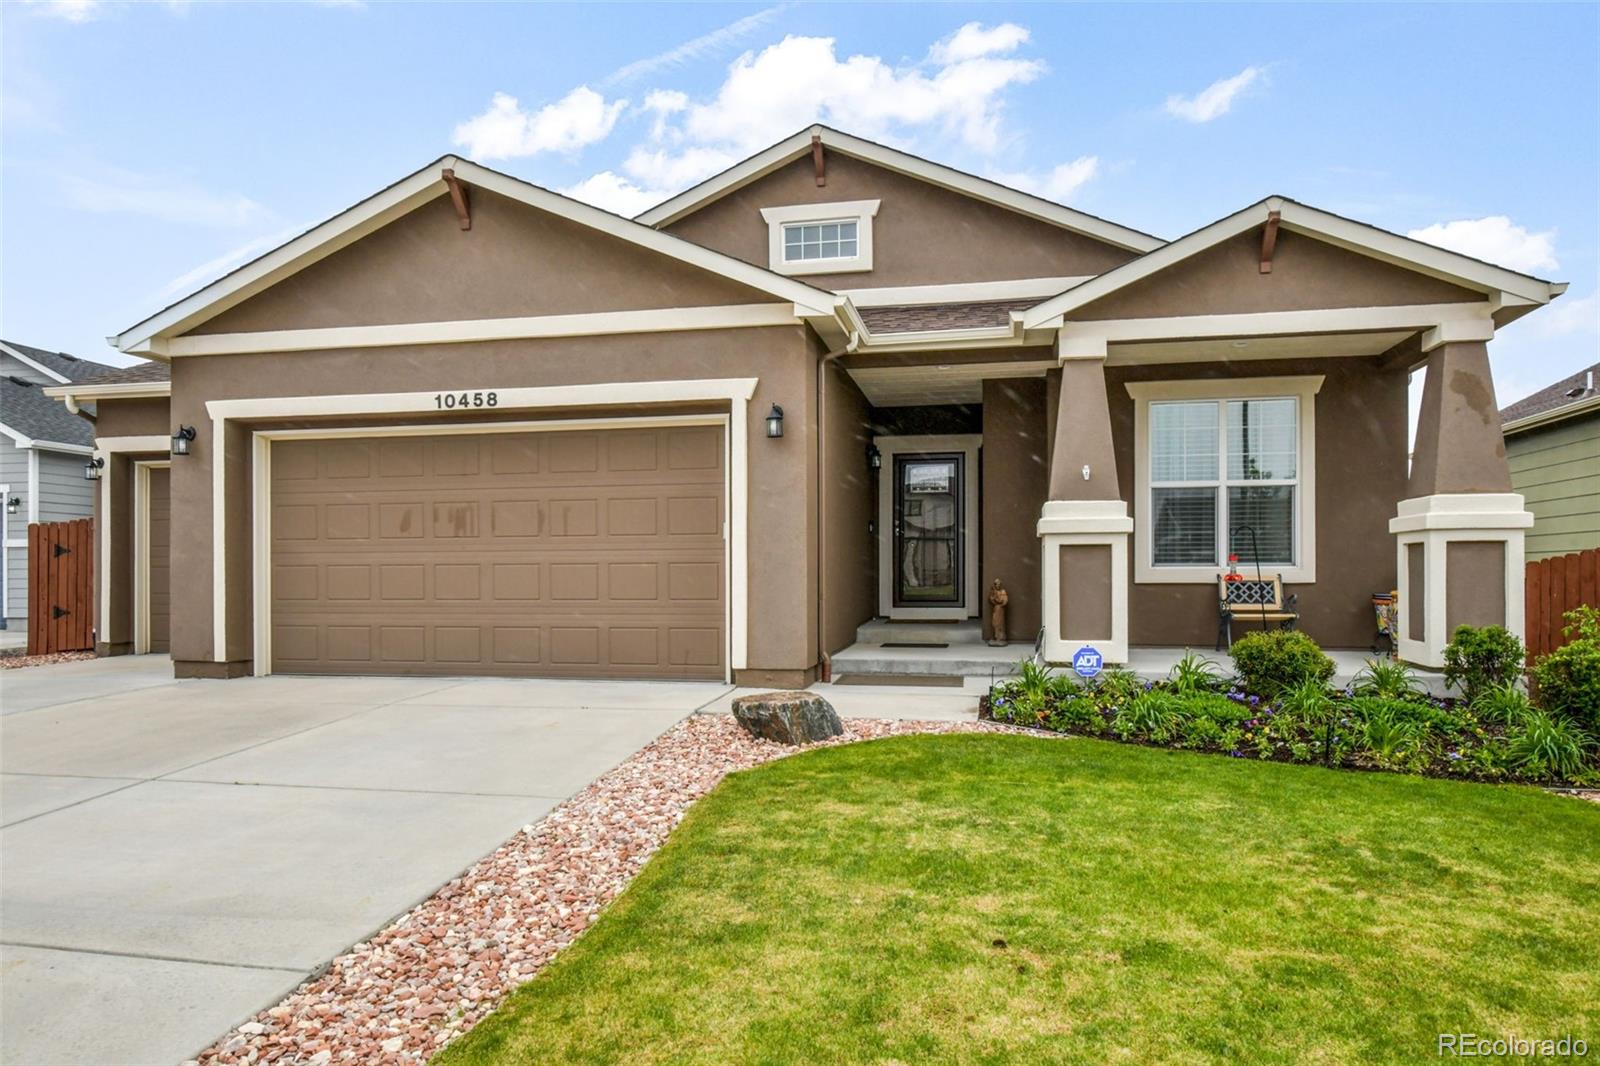
Beautifully maintained 5-bedroom, 3-bath ranch-style home located on a quiet cul-de-sac in the Meridian Ranch community. This home offers true main level living with an open-concept layout, high ceilings, and stunning mountain views. The spacious main level features a large kitchen with abundant cabinetry, generous counter space, pantry storage, and seamless flow into the dining and living areas perfect for entertaining or everyday living. The inviting living room is highlighted by a cozy gas fireplace and expansive windows that bring in natural light and showcase the surrounding views. The pr..
more...
Status: closed
Listing Office: 6035 real estate group, llc
Broker Remarks:
Don’t miss your chance to own this stunning Campbell home that outshines even a brand-new build! You don’t have to think twice about upgrades—this home already has everything you could want. This 4-bedroom, 3-bathroom ranch-style home blends comfort, style, and functionality with an inviting open floor plan designed for both everyday living and entertaining. The expansive main level boasts a large kitchen equipped with upgraded appliances, quartz countertops and plenty of extra cabinets. The kitchen has a seamless flow into the dining and living areas—perfect for hosting or relaxing with famil..
more...
Broker Remarks:
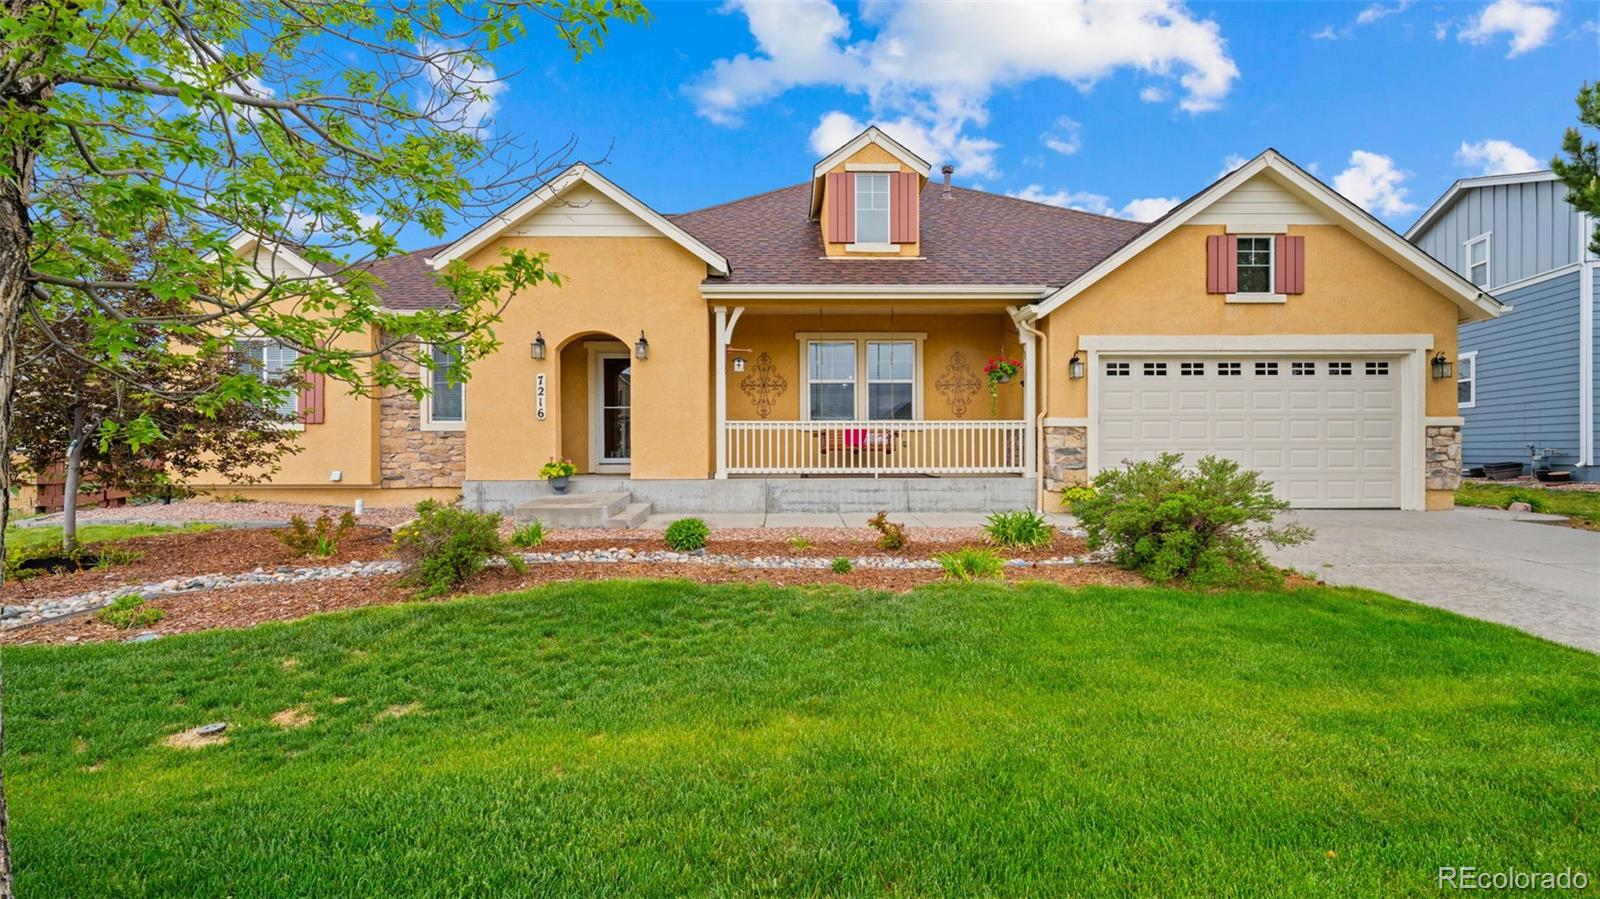
Welcome to 7216 Sylamore Way in Peyton, a beautifully maintained ONE-OWNER RANCH HOME with NO HOA, 4 BEDROOMS, 3 BATHROOMS, a 3-CAR TANDEM GARAGE, a FULLY FINISHED BASEMENT, and nearly HALF AN ACRE of usable yard space. With 3,547 FINISHED SQ FT, this home offers true MAIN-LEVEL LIVING plus a basement that feels like a full extension of the home. The main level features TALL CEILINGS, a BRIGHT OPEN FLOOR PLAN, wood flooring through the kitchen and dining area, a spacious living room with a GAS FIREPLACE, and large windows for great natural light. The kitchen includes a CENTER ISLAND, GRANITE C..
more...
Broker Remarks:
Step into this beautiful, MOVE-IN READY home on a cul-de-sac featuring a fully finished walk-out basement that adds exceptional flexibility for multi-generational living, recreation space, guests, or a private retreat. Designed for both comfort and functionality, this spacious property offers 5 generously sized bedrooms and 4 well-appointed bathrooms with plenty of room for family, guests, and a home office setup. The 3-car garage provides ample storage and workspace.
The heart of the home is a bright, open kitchen equipped with sleek stainless steel appliances, pendant lighting, and a larg..
more...
Broker Remarks:
If you’ve been searching in Meridian Ranch for a beautifully maintained 5-bedroom rancher with a finished basement and 3-car garage, this may be the one. Enjoy true main-level living with a bright kitchen featuring quartz countertops, white cabinetry, Whirlpool stainless steel appliances, and a double oven with gas range. The spacious primary suite offers a private bath with soaking tub, separate shower, dual vanities, and a walk-in closet. The main level also includes a large living room with a stone gas fireplace and oversized windows, plus two additional bedrooms, a full bath, and laundry a..
more...
Status: closed
Listing Office: keller williams dtc
Broker Remarks:
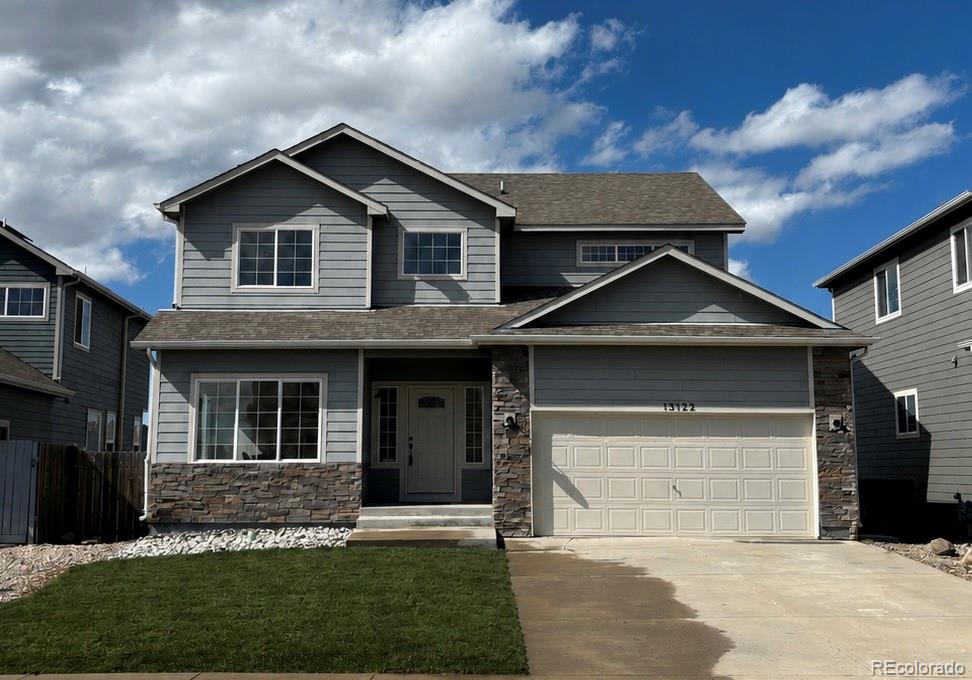
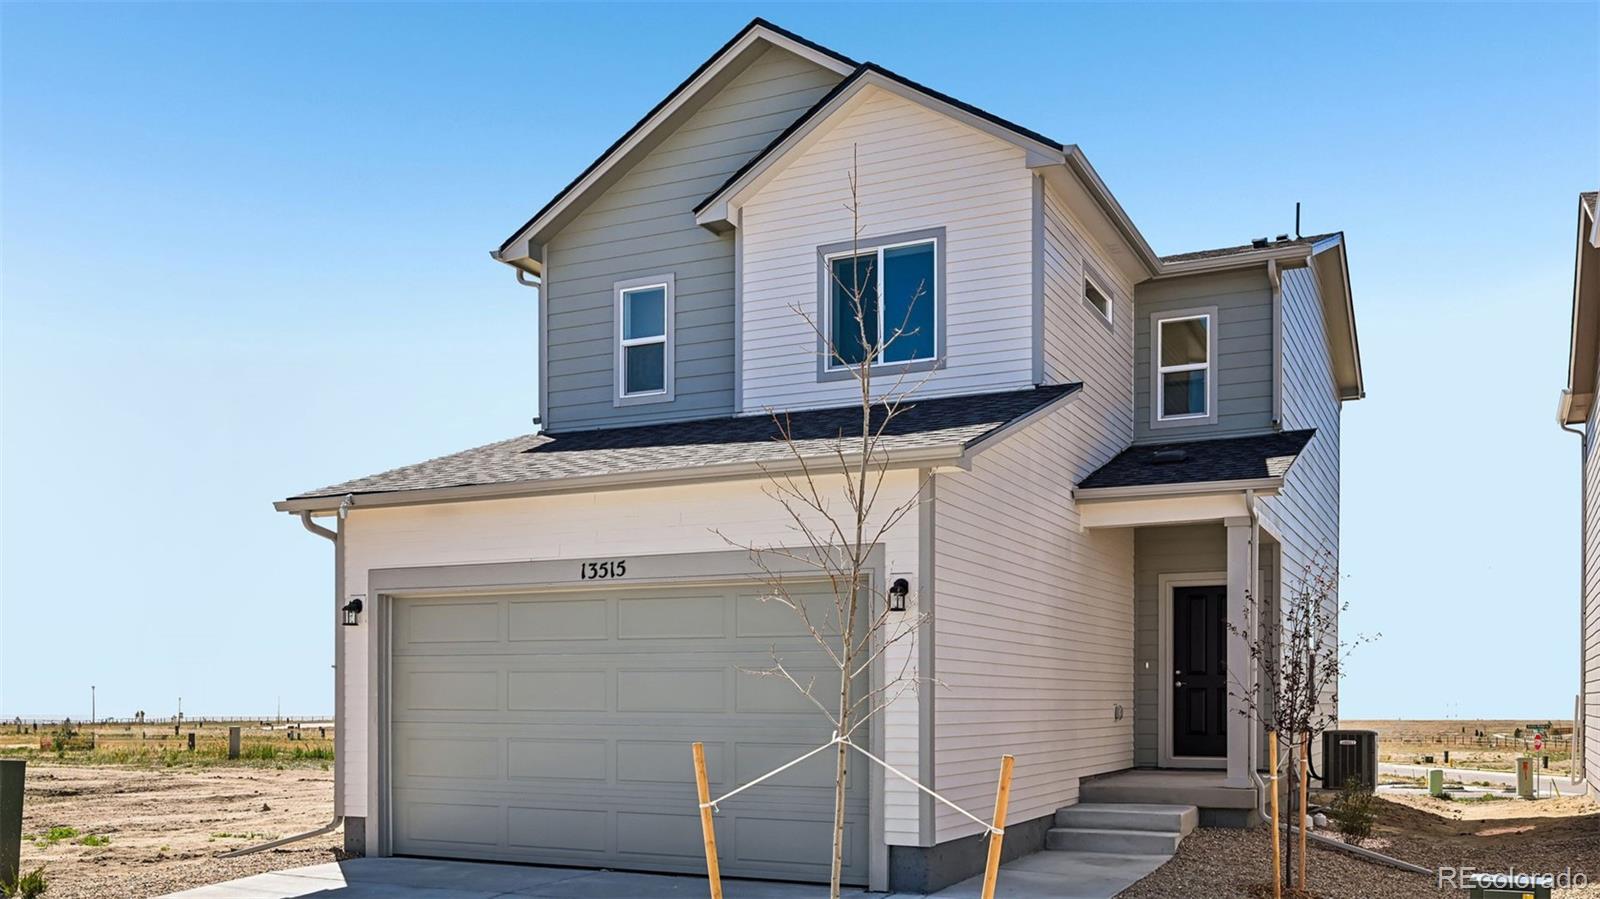
Elegant, spacious, and thoughtfully planned, the Cambridge floor plan delivers 1,356 square feet of efficient two-story living with the ideal balance of function and flexibility.
This affordable two-story home features three generously sized bedrooms plus a finished lower-level recreation room—perfect for a media space, playroom, or home gym. A large great room creates an inviting open living area centered around the modern kitchen with dining area, complete with an island ideal for everyday living and family gatherings.
At the heart of the home, the open-concept design seamlessly co..
more...
Status: closed
Listing Office: keller williams dtc
Broker Remarks:
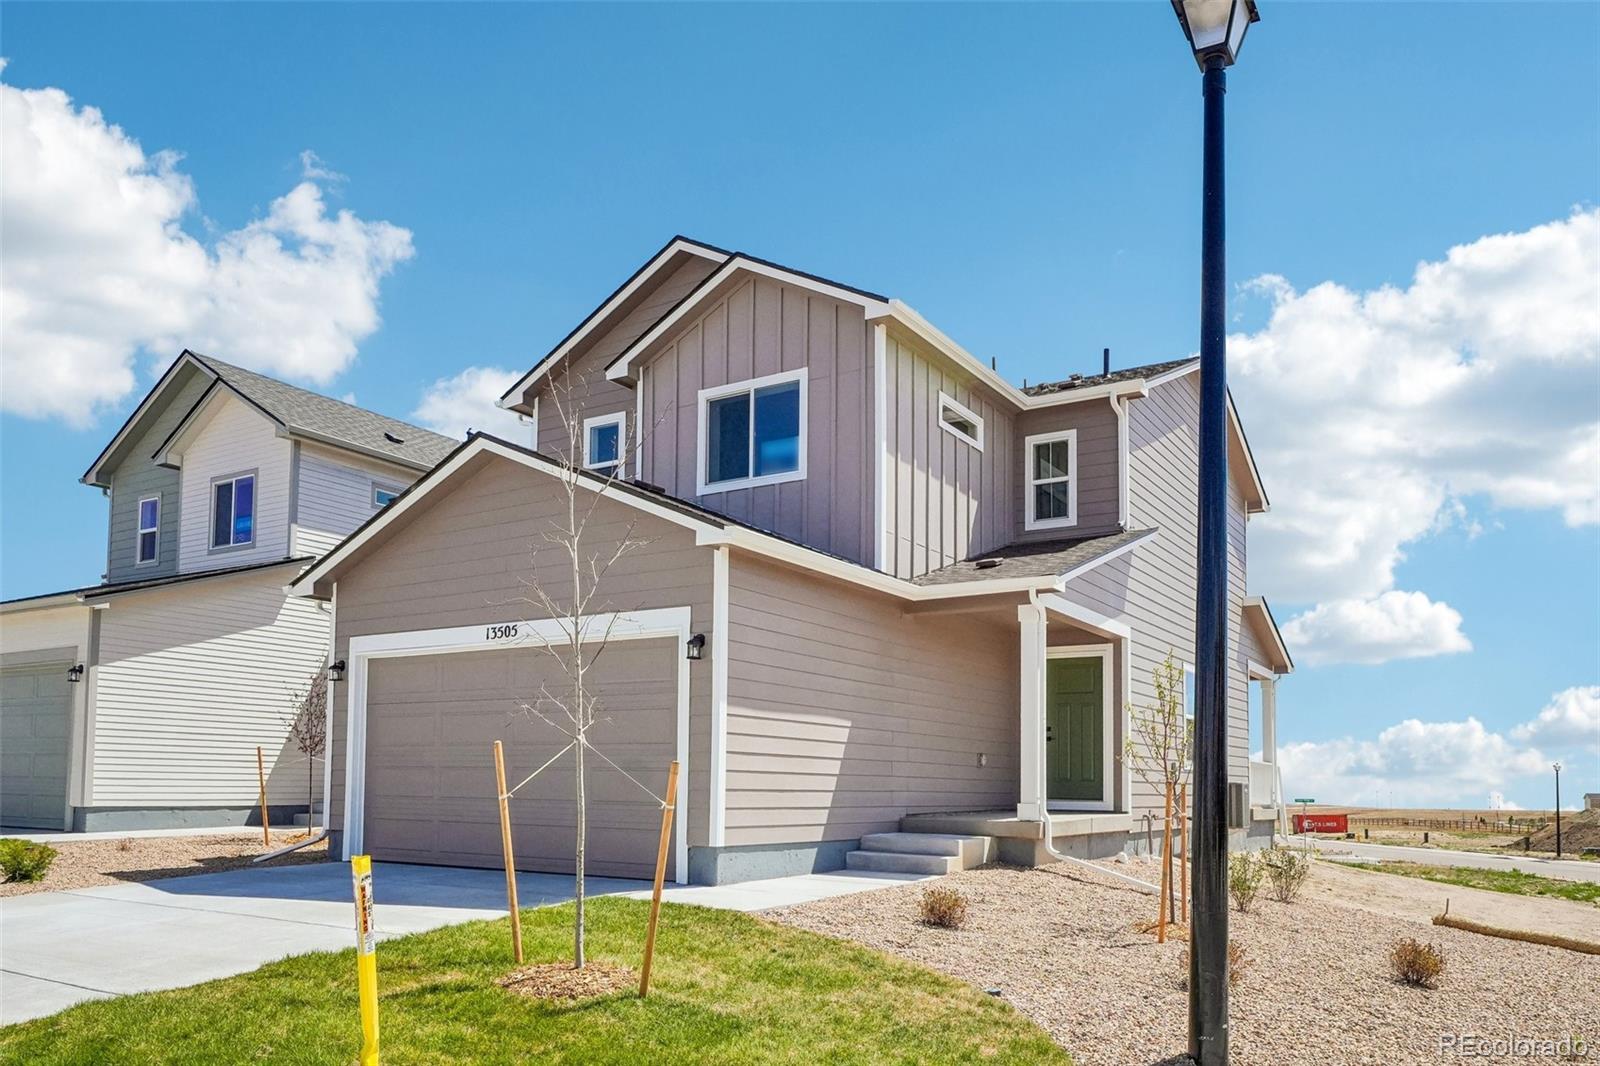
Elegant, spacious, and thoughtfully planned, the Ashford floor plan delivers 1,576 square feet of efficient two-story living with the ideal balance of function and flexibility.
This affordable two-story home features three generously sized bedrooms plus a finished lower-level recreation room—perfect for a media space, playroom, or home gym. A large great room creates an inviting open living area centered around the modern kitchen, complete with a spacious island ideal for everyday living and family gatherings.
At the heart of the home, the open-concept design seamlessly connects the..
more...
Status: closed
Listing Office: keller williams partners realty
Broker Remarks:
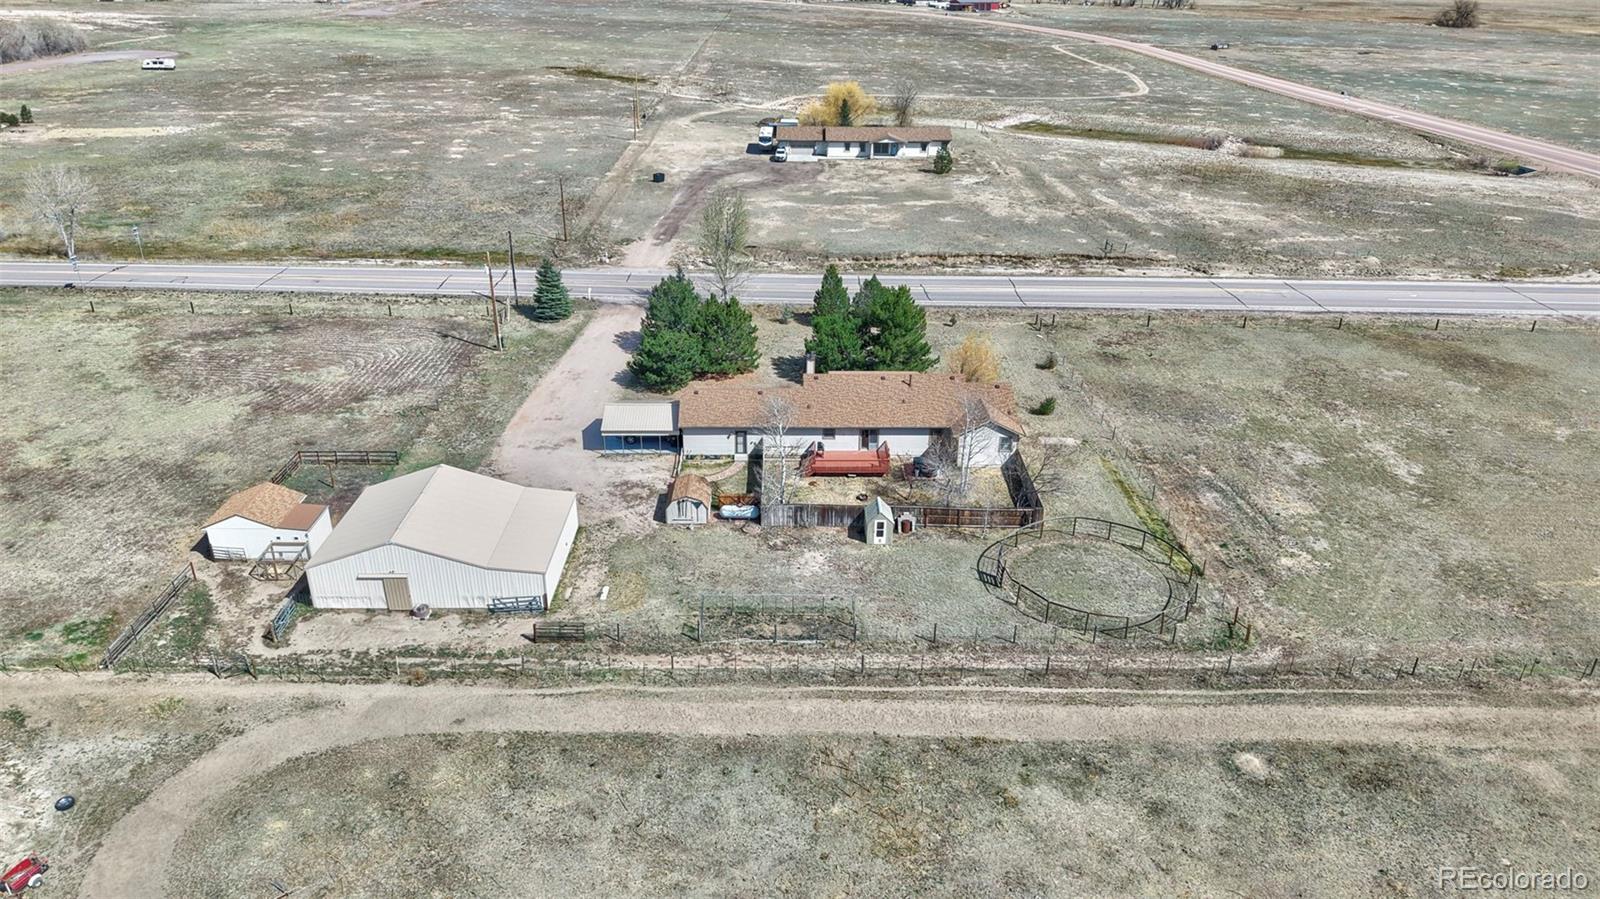
Custom-designed equestrian and hobby farm offering exceptional functionality and move-in ready comfort. This thoughtfully
built ranch-style home features true main-level living with 3 bedrooms and 3 bathrooms. The spacious living room includes
built-in shelving and a wood-burning fireplace, flowing into a well-appointed country kitchen with solid surface countertops,
stainless steel appliances, oak cabinetry, pantry, breakfast bar, and office nook. Spanish style tile floors enhance the kitchen
and dining area, with French doors leading to a large redwood deck with gas line for grilling. Th..
more...
Broker Remarks:
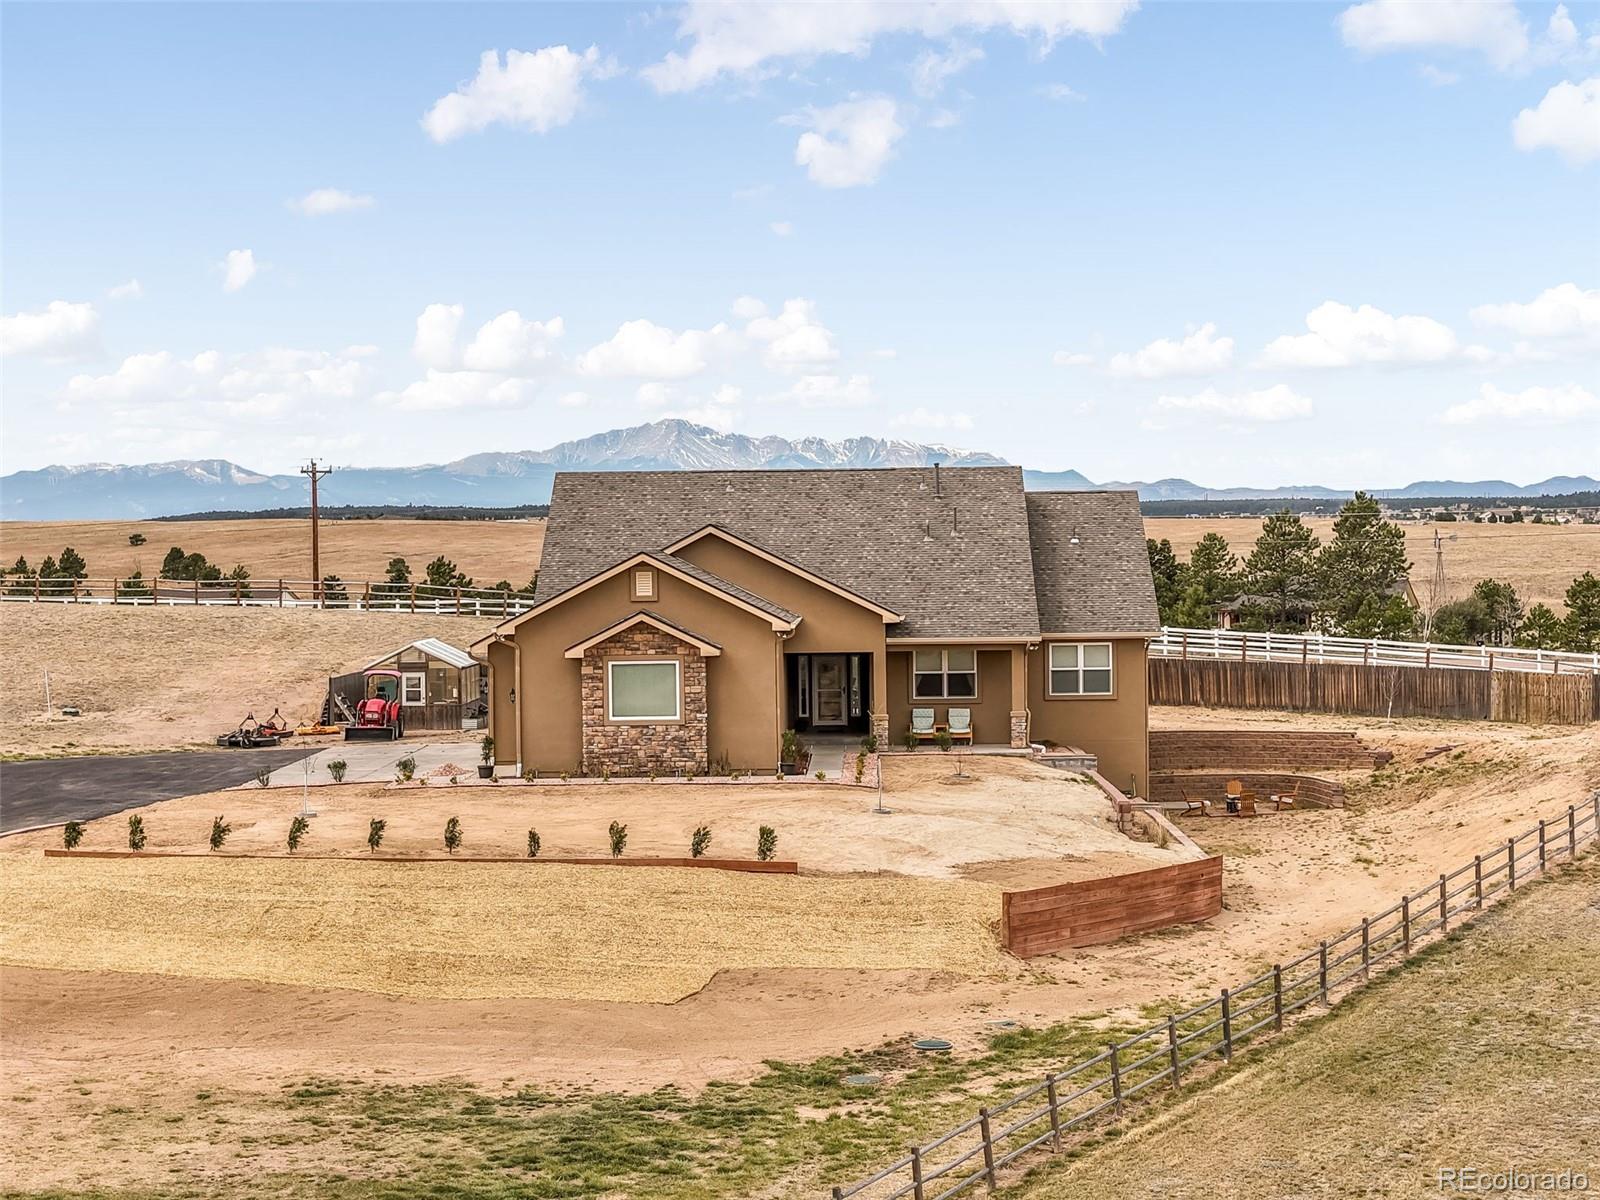
Nestled in a quiet cul-de-sac on nearly 4.5 acres, this immaculately maintained ranch style home with a finished walkout basement offers space, comfort, and exceptional quality throughout. Pikes Peak views, stunning natural light, hand troweled walls, hardwood floors in main living areas, upgraded Pottery Barn light fixtures, and soft-close cabinetry elevate the home’s warm, inviting feel. The kitchen features stainless steel KitchenAid appliances including a wall oven, convection microwave, dishwasher, refrigerator, and gas range with hood, plus granite counters, upgraded cabinetry, a large i..
more...
Broker Remarks:
This beautifully updated 3,452-square-foot, 2-story home in the Meridian Ranch subdivision offers a perfect blend of architectural detail and move-in-ready comfort. The light filled interior impresses immediately with soaring 2-story ceilings in the entry and living room, leading to a cozy family room centered around a warm stone fireplace and a spacious kitchen with walkout access to the back patio. Thoughtful renovations include newly refinished hardwood floors, all-new carpet on the main and upper levels, and fresh interior and exterior paint. The upper level features a spacious primary sui..
more...
Broker Remarks:
*Golf course lot with open views. *Updated kitchen with striking stone counters and two-tone cabinetry *Updated baths
*Large deck overlooking the golf course *Spacious primary suite with sitting area, attached office and five-piece bath
*Finished basement with extra living space, flex room and finished storage room. *3 car garage. *storage shed
A golf course home with space, views, and flexible living in Peyton? YES! If you’re looking for a home right on the golf course with open views, a big back deck, and room for everyone to spread out, this one checks the ..
more...
Status: closed
Listing Office: real broker, llc dba real
Broker Remarks:
Rare acreage + true move-in-ready mechanics + a 2022 showpiece kitchen. Set on ~6.71 acres at the end of a cul-de-sac in The Meadows, this 1.5-story home backs to State Trust Land/open space for an open-sky feel, low light pollution, and Pikes Peak + mountain views.
The main level was opened up with a complete 2022 kitchen remodel featuring quartzite counters, a large island with seating, white shaker cabinetry, tile backsplash, designer pendant lighting, warm gold-toned hardware/fixtures, plus a microwave drawer, electric range with hood vent, and stainless appliances (2022). Two gas firep..
more...
The content relating to real estate for sale in this web site comes
in part from the Internet Data eXchange ("IDX") program of
METROLIST, INC., DBA RECOLORADO® Real estate listings held by brokers other
than The Brian Petrelli Team are marked with the IDX Logo.
This information is being provided for the consumers' personal, non-commercial use and may not be used for any other purpose. All information subject to change and should be independently verified.




 Sold Home Stats

 21%
21% 12.8%
12.8% 19.5%
19.5%